
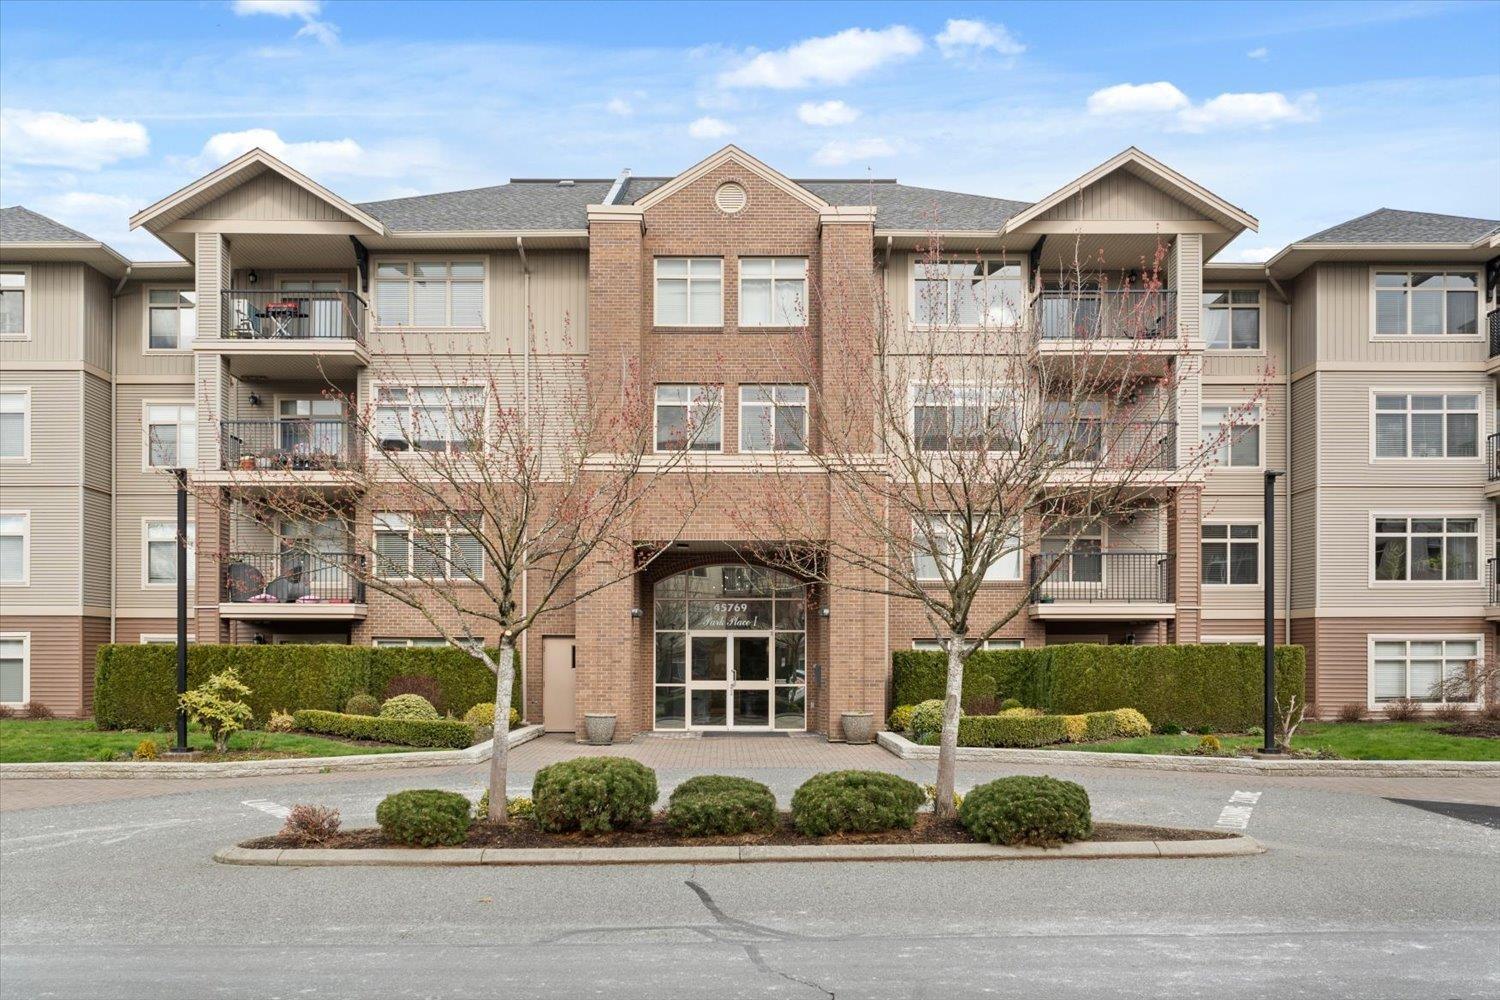
404 45769 Stevenson Road, Sardis East Vedder
Sardis, British Columbia
Welcome to PARK PLACE 1 in the heart of Sardis! This SOUTHWEST-facing, TOP FLOOR - CORNER UNIT is open and airy with plenty of windows and natural light. Your spacious primary bedroom has custom-built closet organizers and a 3-piece ensuite bathroom. Enjoy a timeless galley Kitchen with white countertops and honey oak cabinets throughout. If you love spending time outdoors, this large balcony can be your personal retreat, enjoy BEAUTIFUL mountain views while soaking in the sun! You are steps away from Sardis Park, Shoppers Drug Mart, and plenty of restaurant options & in one of the most desirable condo buildings in Sardis. This unit comes with 1 underground parking stall & more available to rent if needed. Come take a look at this beautiful unit while it lasts! (id:66550)
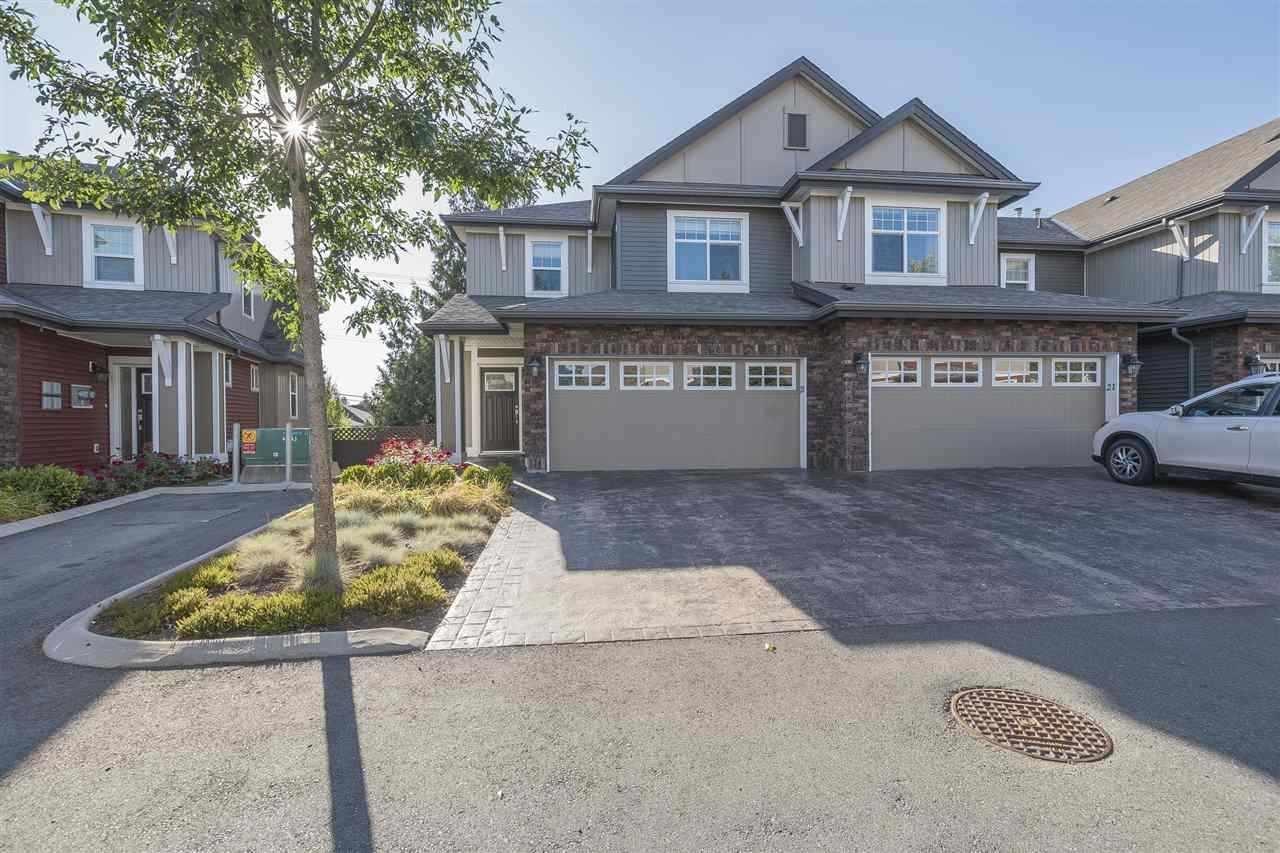
20 45762 Safflower Crescent, Sardis South
Chilliwack, British Columbia
Nestled in the vibrant heart of Sardis, this rarely available 2-storey end-unit townhome with basement in the well-managed, family-oriented Kingsbury Place is sure to impress. Features 3 beds, 4 baths, and 2,225 sqft of bright, open living space. Perfectly positioned for convenience, it's just steps from schools at every level, parks, shopping, dining, and the golf course. Upstairs you'll find 3 generous bedrooms (plus a flexible room easily converted to a 4th), anchored by a large primary suite with a ensuite. The walk-out basement floods with natural light, while the fully fenced yard and double garage with long driveway offer privacy and practicality. Book your tour today! (id:66550)
Advantage Property Management
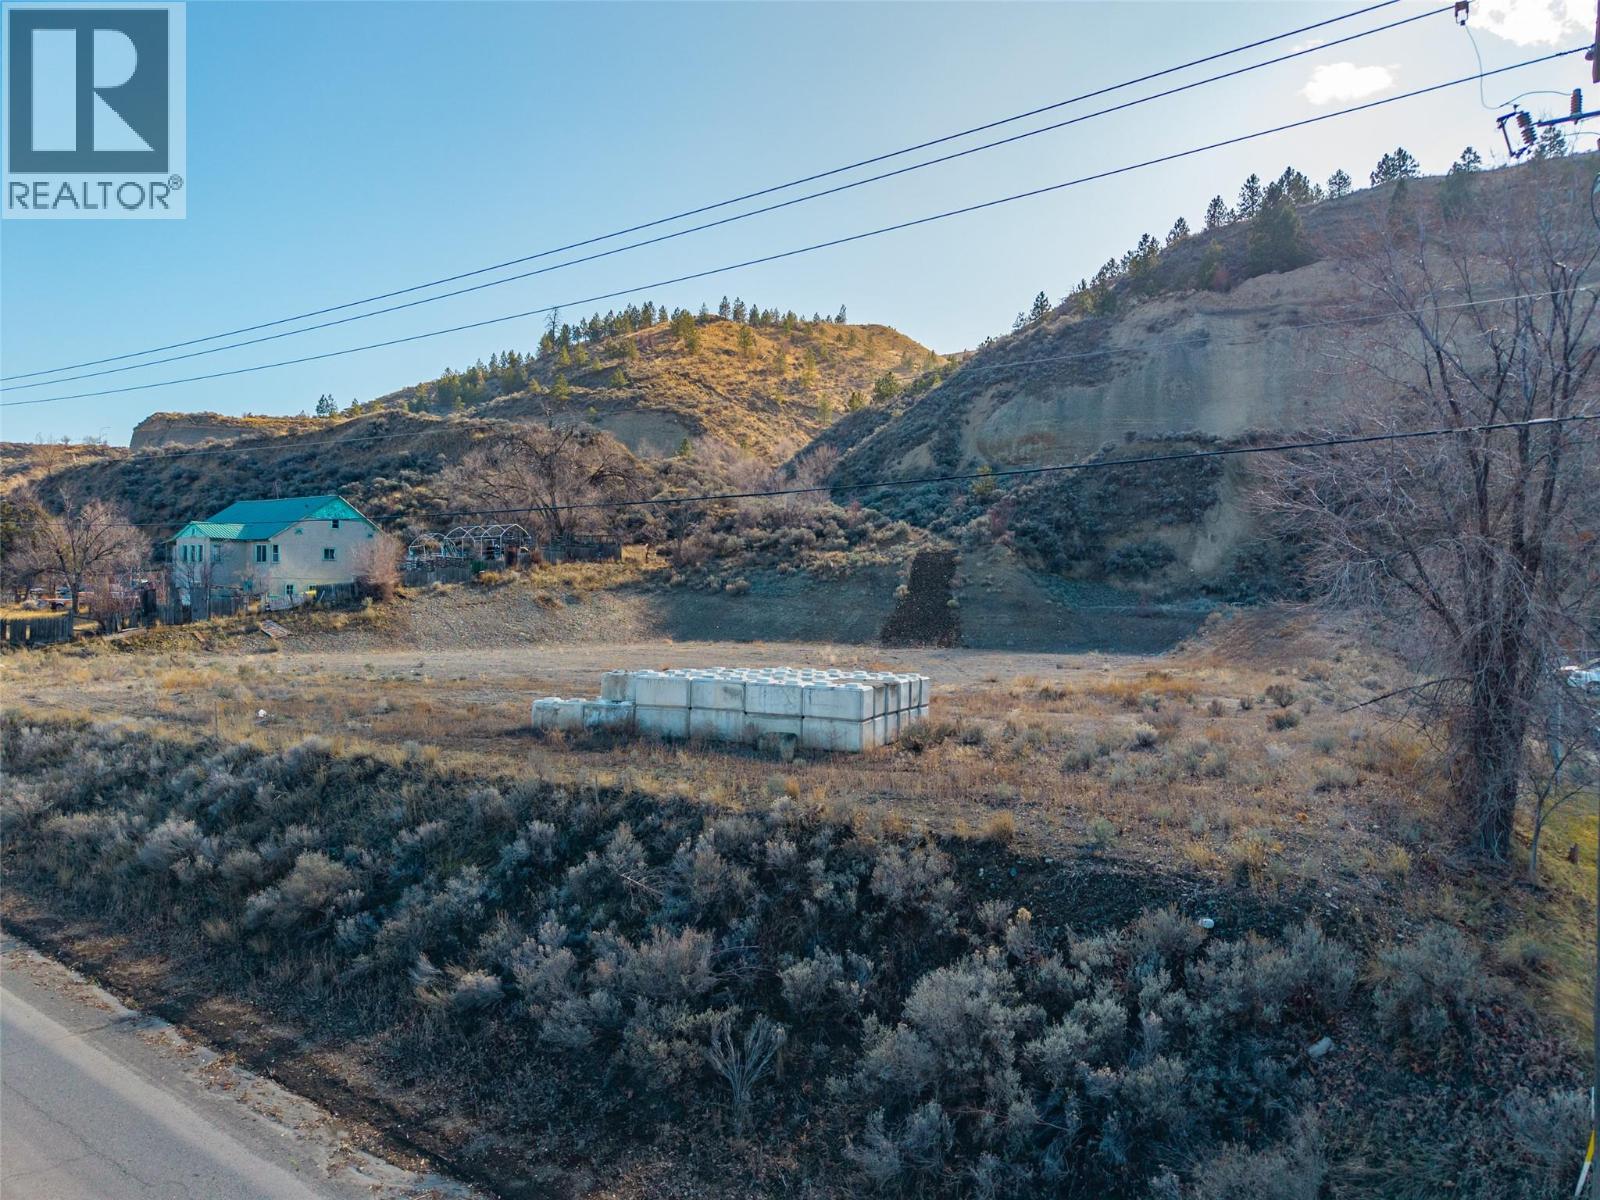
1281 Mission Flats Road
Kamloops, British Columbia
Approximately 1 acre Light Industrial (I-1) parcel of land in Downtown Kamloops comprised of two titles. This freehold industrial land is located next to the City of Kamloops Bylaw building, before the CPKC railroad crossing. City water, city sewer, hydro and natural gas available. Close proximity to Kruger Pulp, city yards, Rivery City Rock Products and other industrial developments. I-1 zoning allows for auto service, moving, storage, cardlock, contracting services, industrial equipment sales/service, light industry, machine/welding shop, manufactured home sales, recycling, sandblasting, storage of construction materials, warehousing and wholesale distribution among others. Accessory Dwelling Unit may be allowed subject to standard restrictions. I-1 zoning allows for 60% max lot coverage. (id:66550)
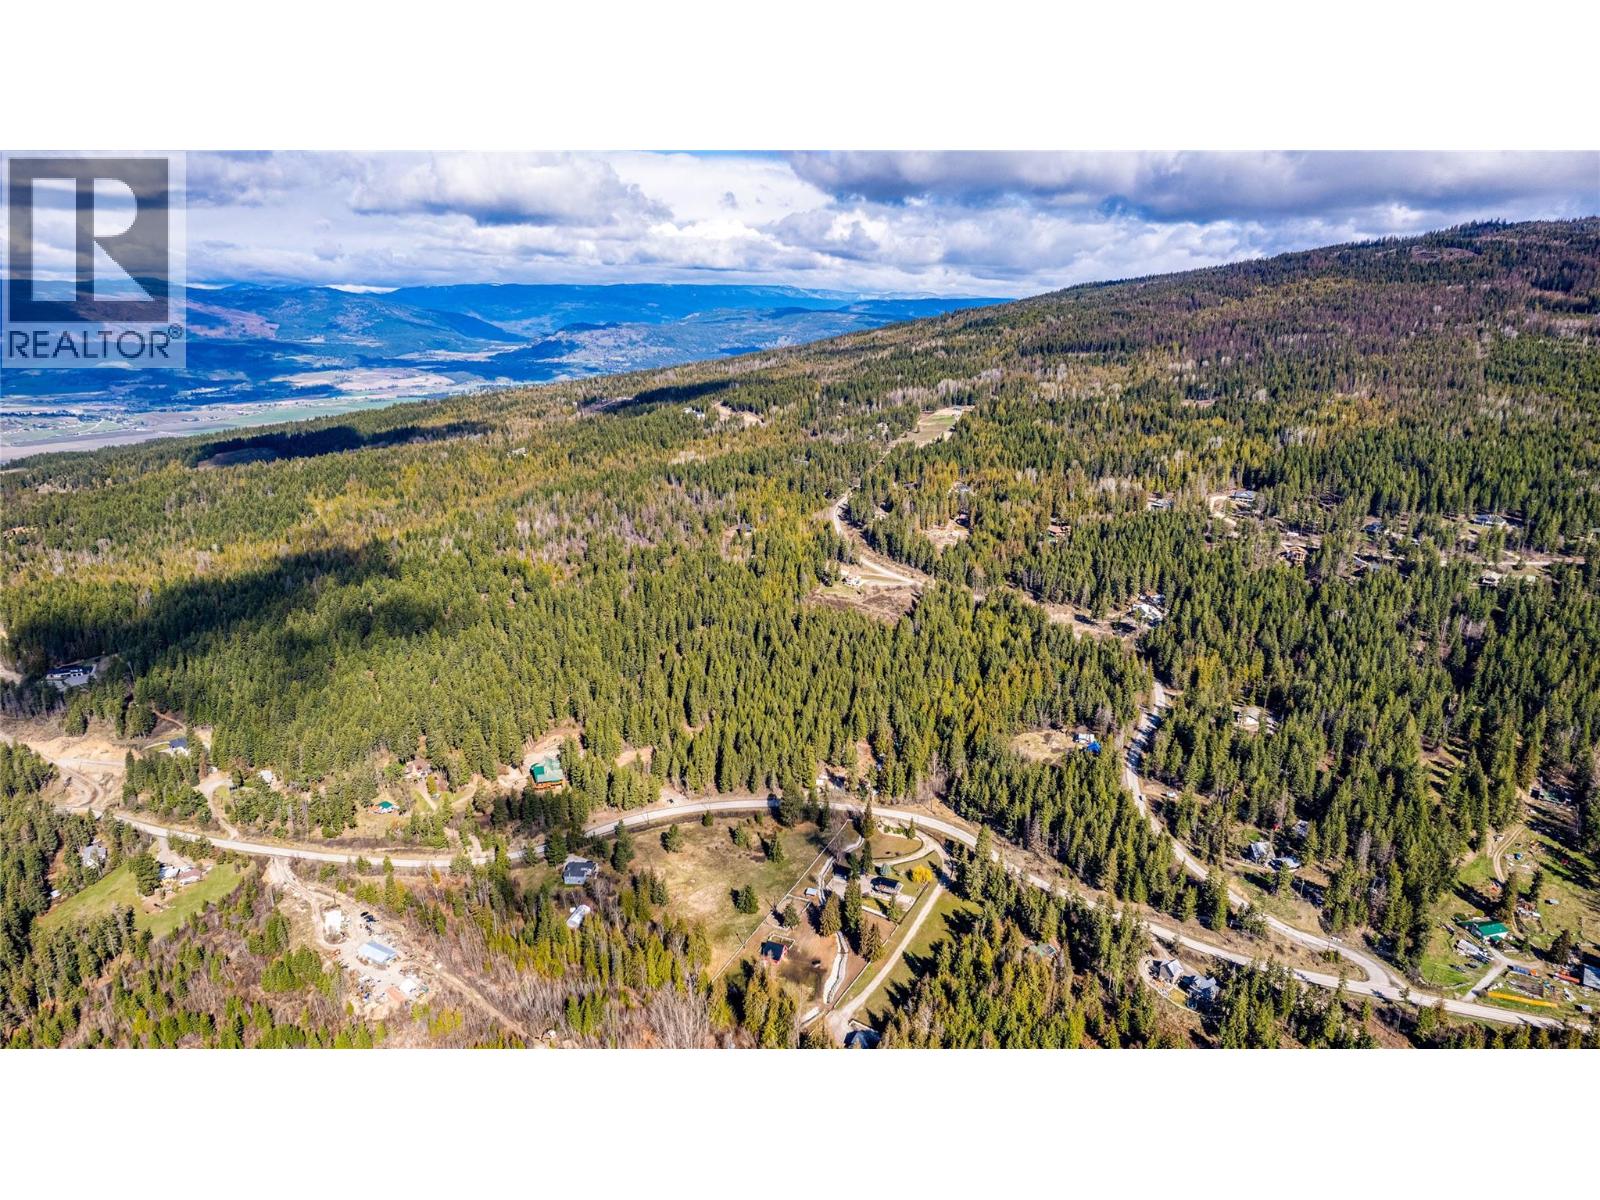
8031 Silver Star Road
Vernon, British Columbia
Build your dream home on this beautiful 5 acre treed property, offering a peaceful and private setting just 15 minutes from Vernon and 25 minutes to Silver Star Mountain. With a usable landscape and natural surroundings, this is a blank canvas waiting for your vision to come to life. Utilities are available at the lot line. Surrounded by nature and set in a quiet location, this property offers the space and flexibility to create something truly your own. If you’ve been craving privacy, room to breathe, and the opportunity to build from the ground up, this is an opportunity worth exploring. (id:66550)
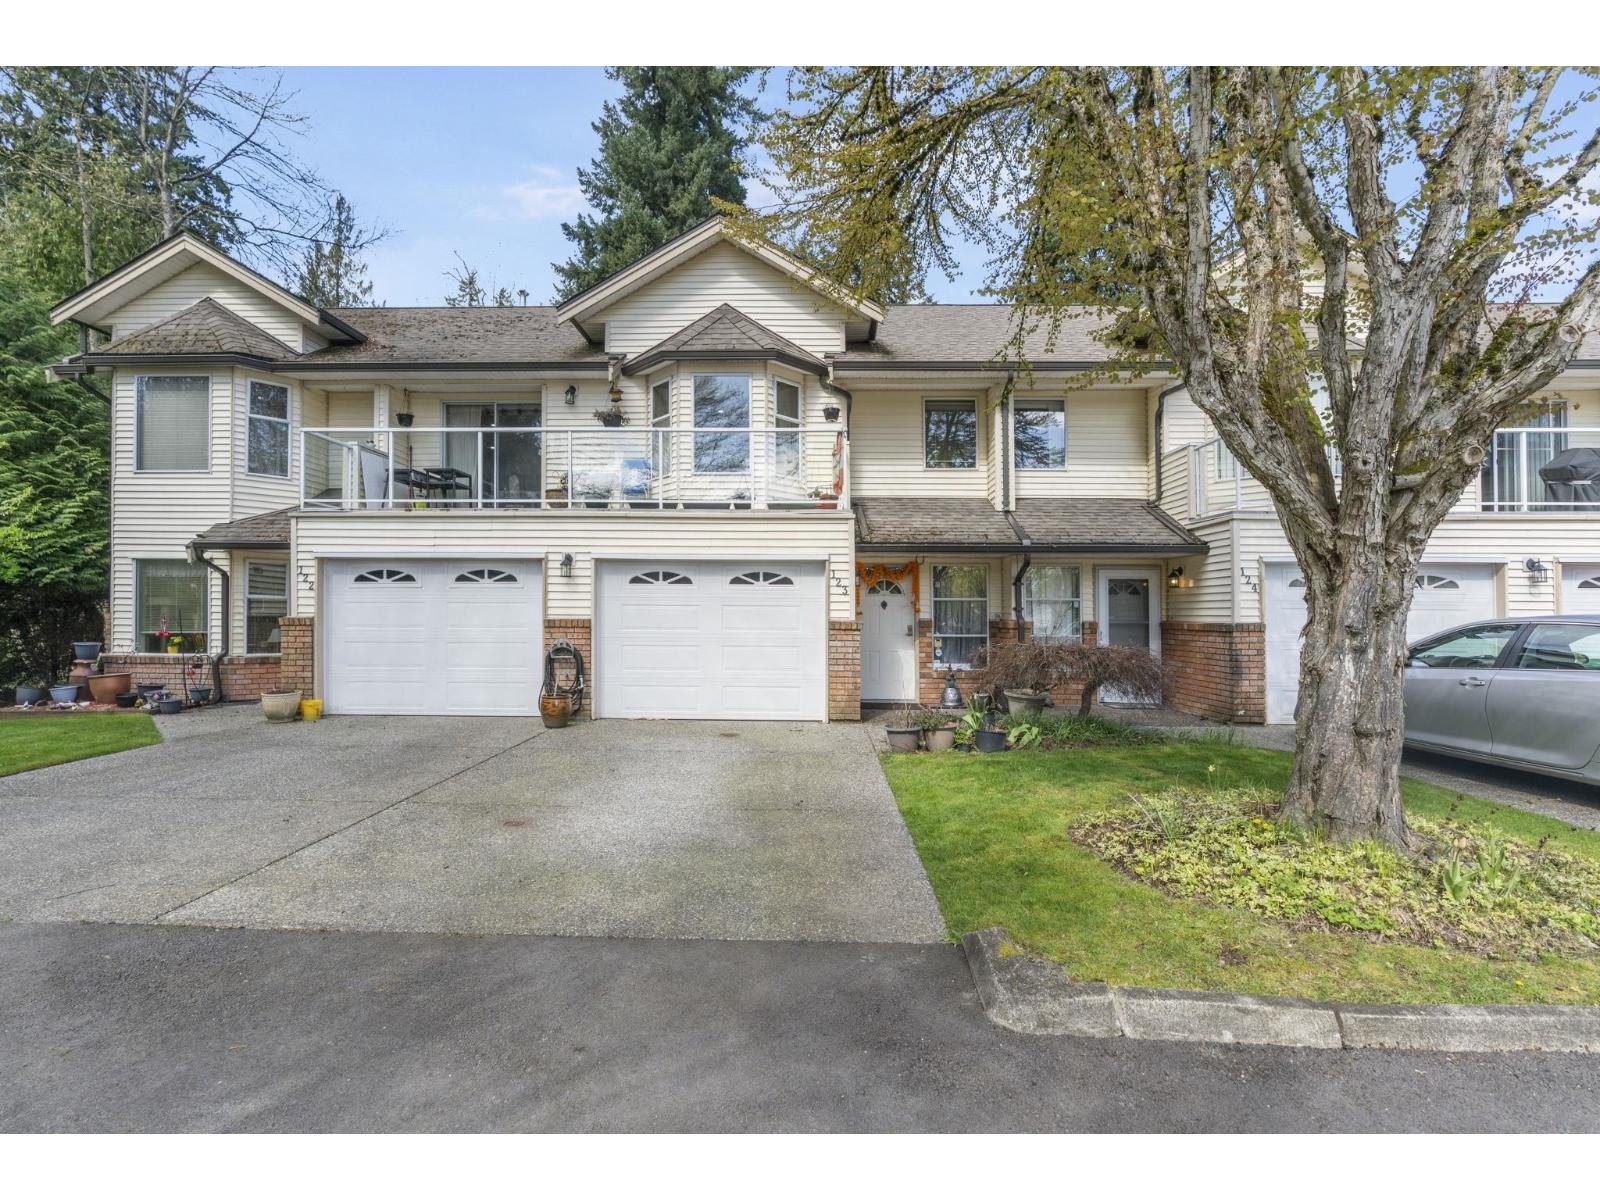
123 6841 138 Street
Surrey, British Columbia
Welcome to Hyland Creek Village - a well-established community offering the space, comfort, and convenience that families have been looking for. Unit 123 is an impressive 1,976 sq. ft. two-bedroom, two-bathroom plus flex townhouse that delivers on both size and functionality. In-suite laundry adds everyday convenience, while the private balcony/patio offers a welcome outdoor retreat. The unit also includes the practicality of a garage, providing secure parking and additional storage a feature families will truly appreciate.Located in the heart of East Newton close to shopping and schools. Book your private showing today! (id:66550)
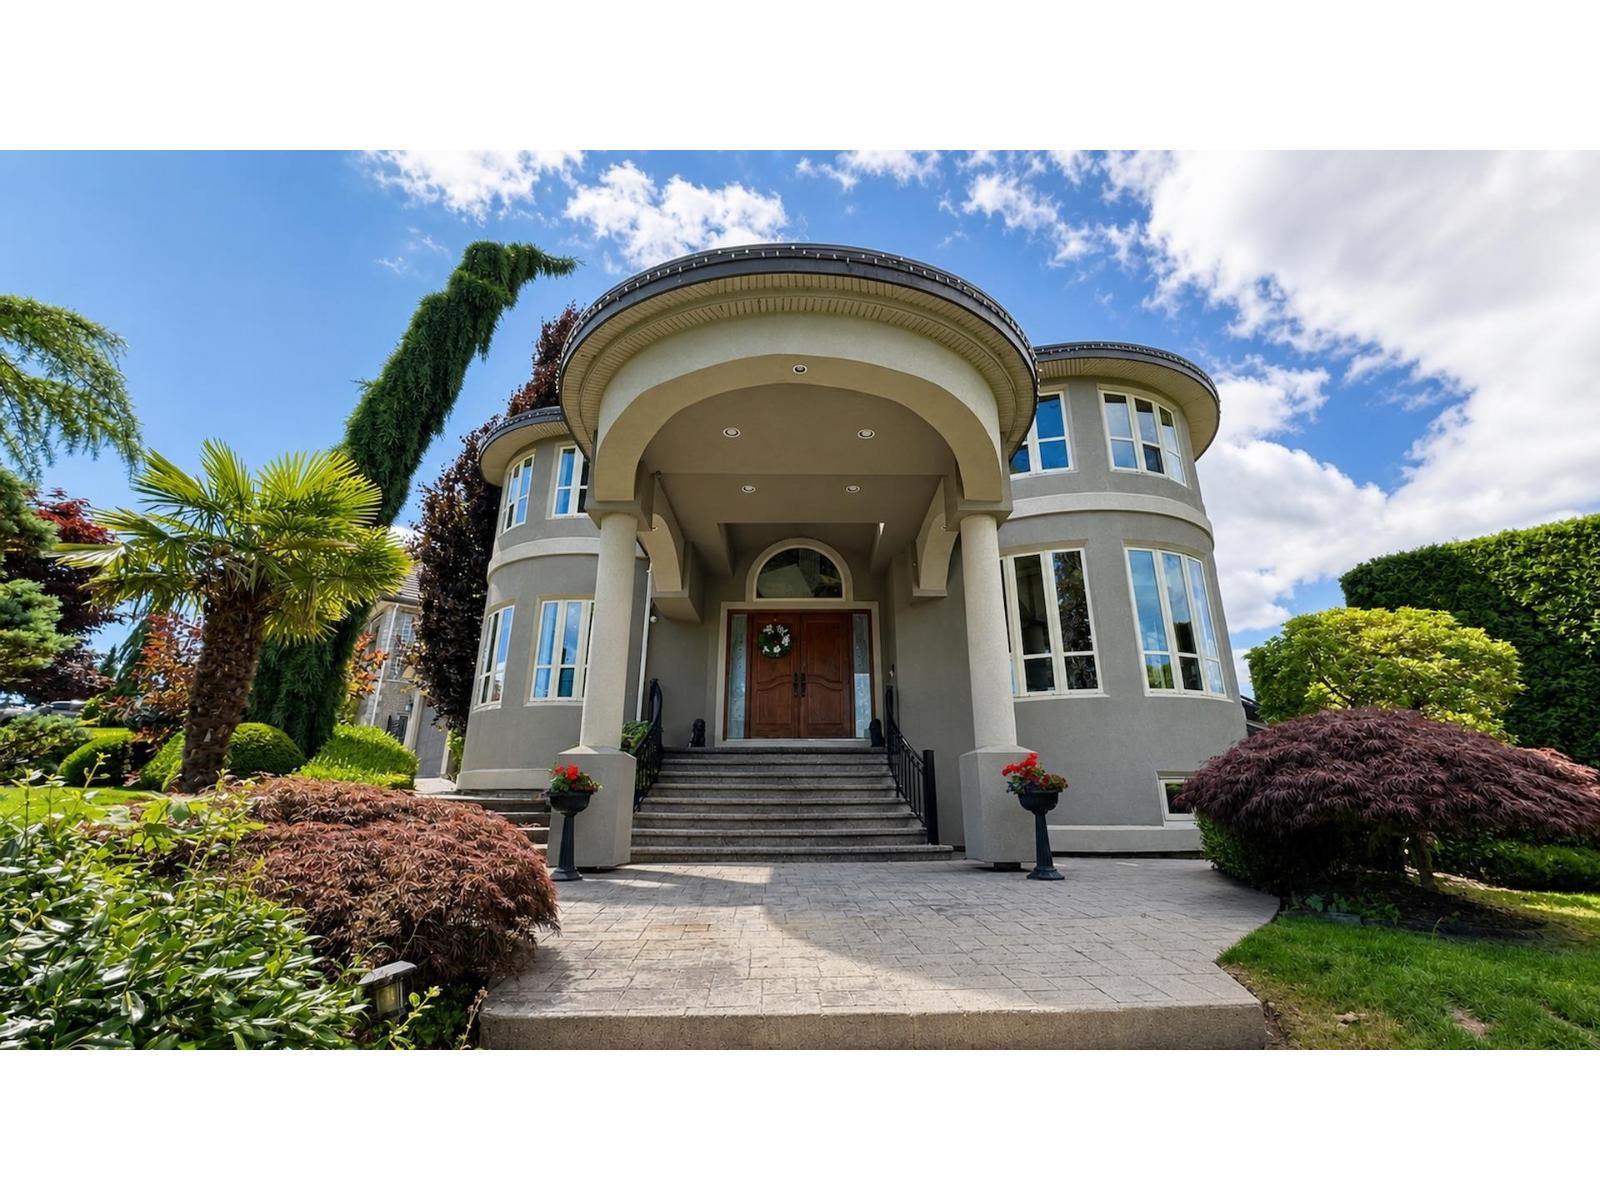
8579 171st Street
Surrey, British Columbia
Stunning custom designed residence situated on a private corner lot in the prestigious Fleetwood neighbourhood.This beautifully maintained home welcomes you w/a grand entry & open foyer,complemented by rich hardwood flooring in the main living areas.Gourmet kitchen feat: granite countertops,maple cabinetry, & a large centre island,perfect for both everyday living &entertaining.Upstairs offers five spacious bedrooms & 3 full baths, inc a beautifully renovated primary ensuite.The bsmt inc: a media room, an additional bedroom, & a 2 bed unauthorized suite, providing flexibility for extended family or mortgage helper potential.Add: features include a triple-car garage, ample parking, a privathedged backyard w/patio & deck areas,French doors,mountain views,tile roof, a a gorgeous covered front entrance, and an abundance of large windows that fill the home with natural light. This exceptional property shows beautifully and is truly a must-see.Court Ordered Sale. (id:66550)
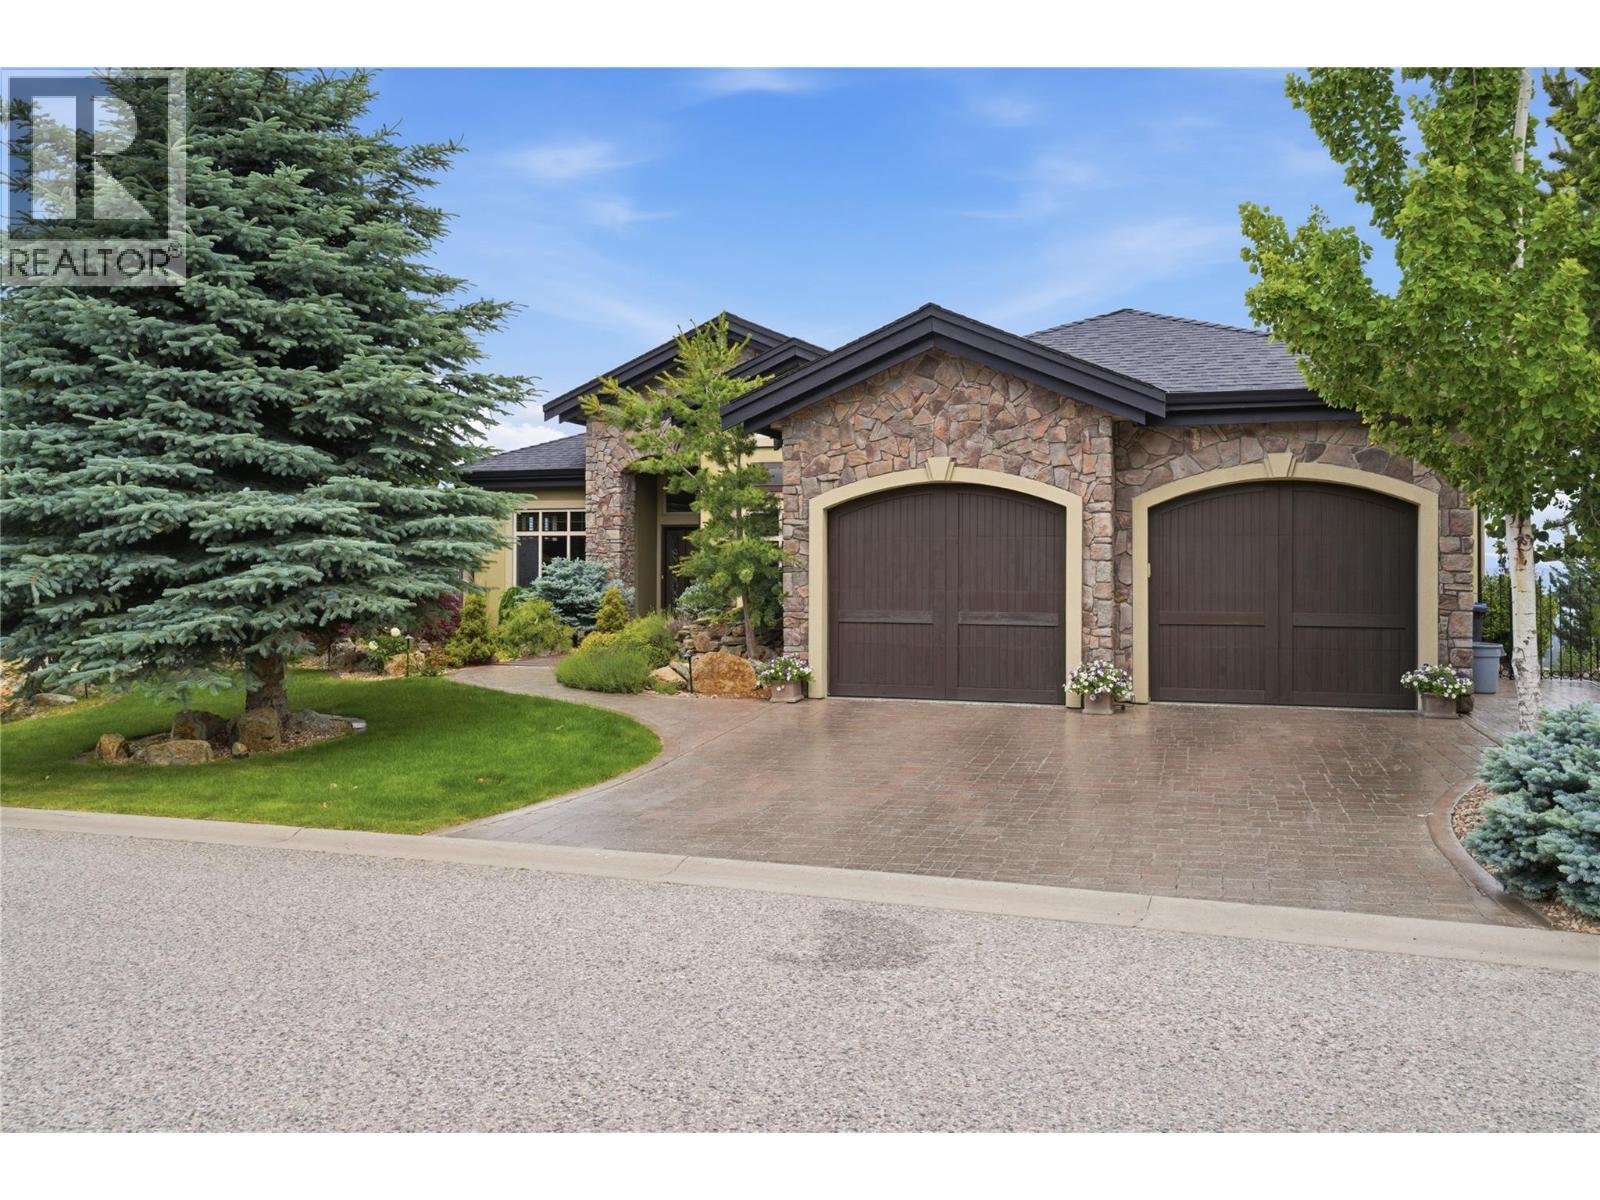
990 Hewetson Avenue
Kelowna, British Columbia
The stunning exterior architecture harmonizes beautifully with the natural landscape and is highlighted by an impressive waterfall feature set within meticulously manicured gardens, creating unforgettable curb appeal. Inside, the chef-inspired gourmet kitchen is the heart of the home, featuring an oversized granite island, premium appliances, extensive custom cabinetry, and seamless access to an expansive view deck—perfect for entertaining or simply soaking in the spectacular scenery. Wake up to incredible lake views from the luxurious primary retreat, where a wall of windows frames the landscape like artwork. The spa-inspired ensuite offers the ultimate in relaxation with a body spray rain shower and elegant waterfall soaker tub overlooking the lake. Designed for both everyday enjoyment and entertaining, the home also features a dedicated media room complete with a state-of-the-art 102-inch projection theatre system for an immersive cinematic experience. Advanced home automation provides effortless control of lighting, music, climate, and security from a centralized system, delivering modern convenience at your fingertips. Combining timeless craftsmanship, resort-style amenities, and unmatched views, this exceptional residence offers a rare opportunity to own one of the area's most impressive luxury homes. (id:66550)
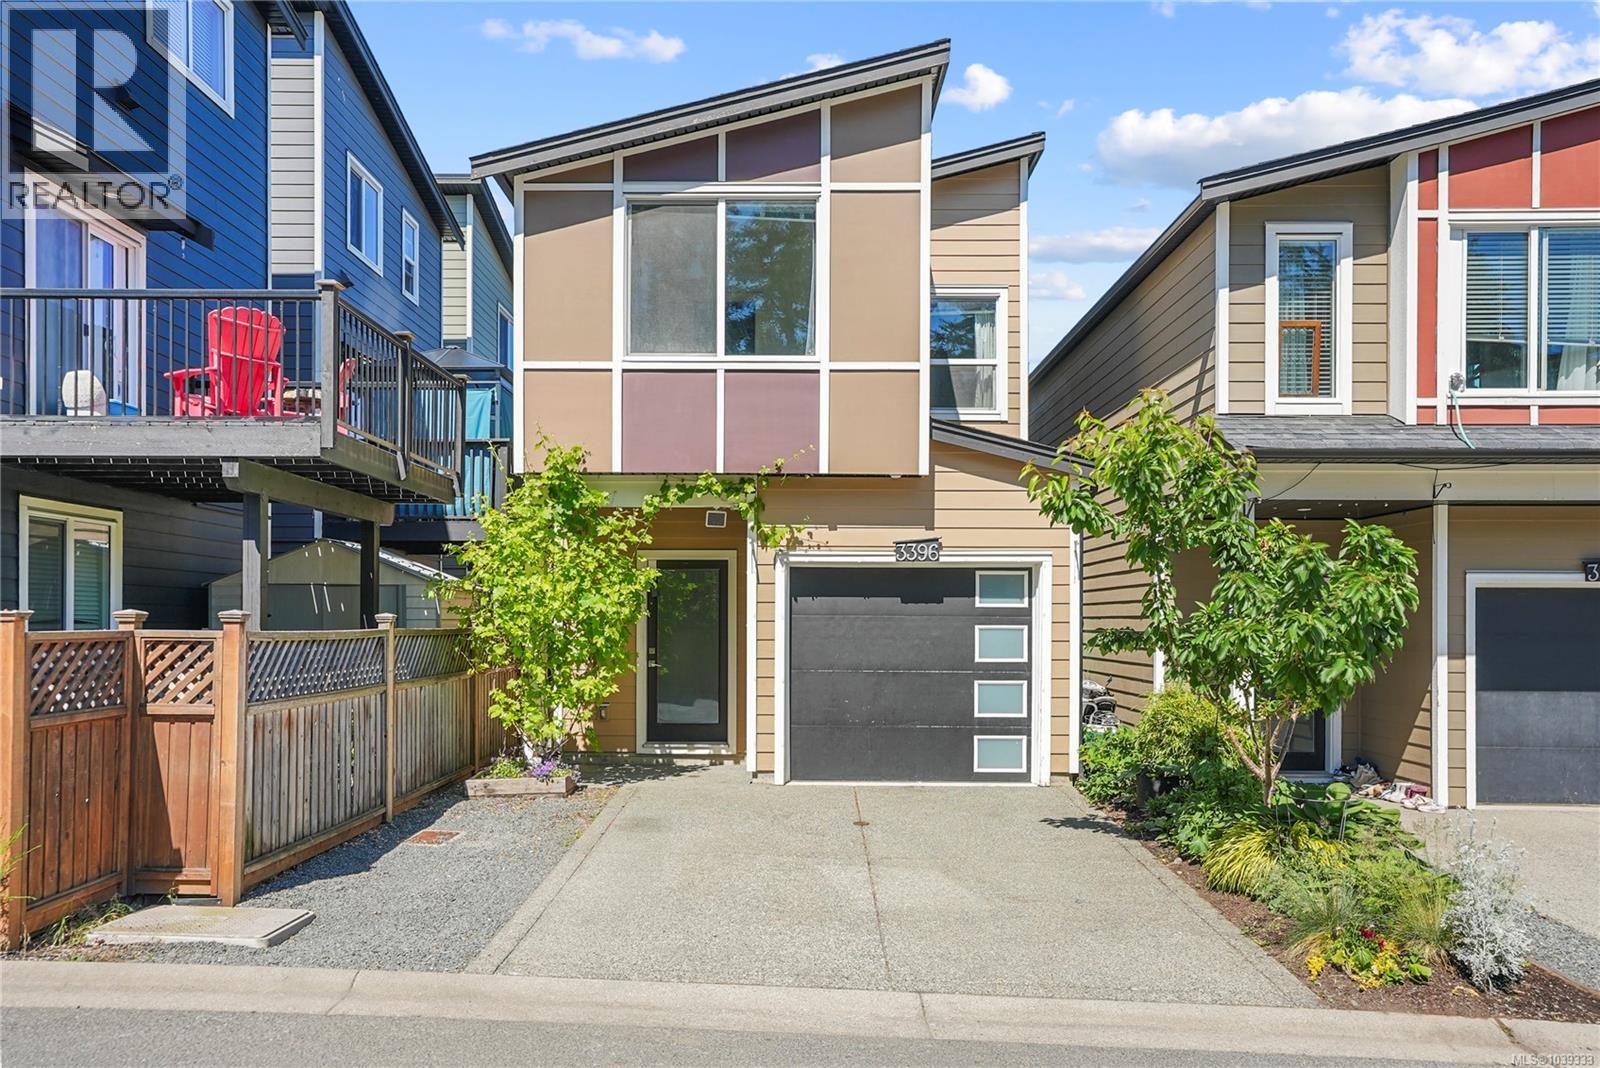
3396 Crossbill Terr
Langford, British Columbia
Welcome to Summerstone!This standalone Bare Land Strata home offers the privacy of detached living with no shared walls, low strata fees, and lower ownership costs than many townhomes, perfect for first-time buyers, young families, or downsizers.This well-designed two-storey home features 3 bedrooms upstairs, including a spacious primary with an ensuite, plus a bathroom on each level and a convenient upperfloor laundry.The bright main floor offers 9' ceilings, a cozy gas fireplace, and an open-concept layout with a modern kitchen featuring extended cabinetry and quartz countertops.Additional highlights include on-demand hot water, a spacious single-car garage with extra storage, & parking for three vehicles.Enjoy the sunny West-facing backyard with a patio, gas BBQ hookup, and raised garden beds.Located in a family-friendly neighbourhood close to parks, trails, schools & amenities. Flexible possession available.Showings encouraged and offers welcomed! (id:66550)
4515 Parry Cross Rd
Metchosin, British Columbia
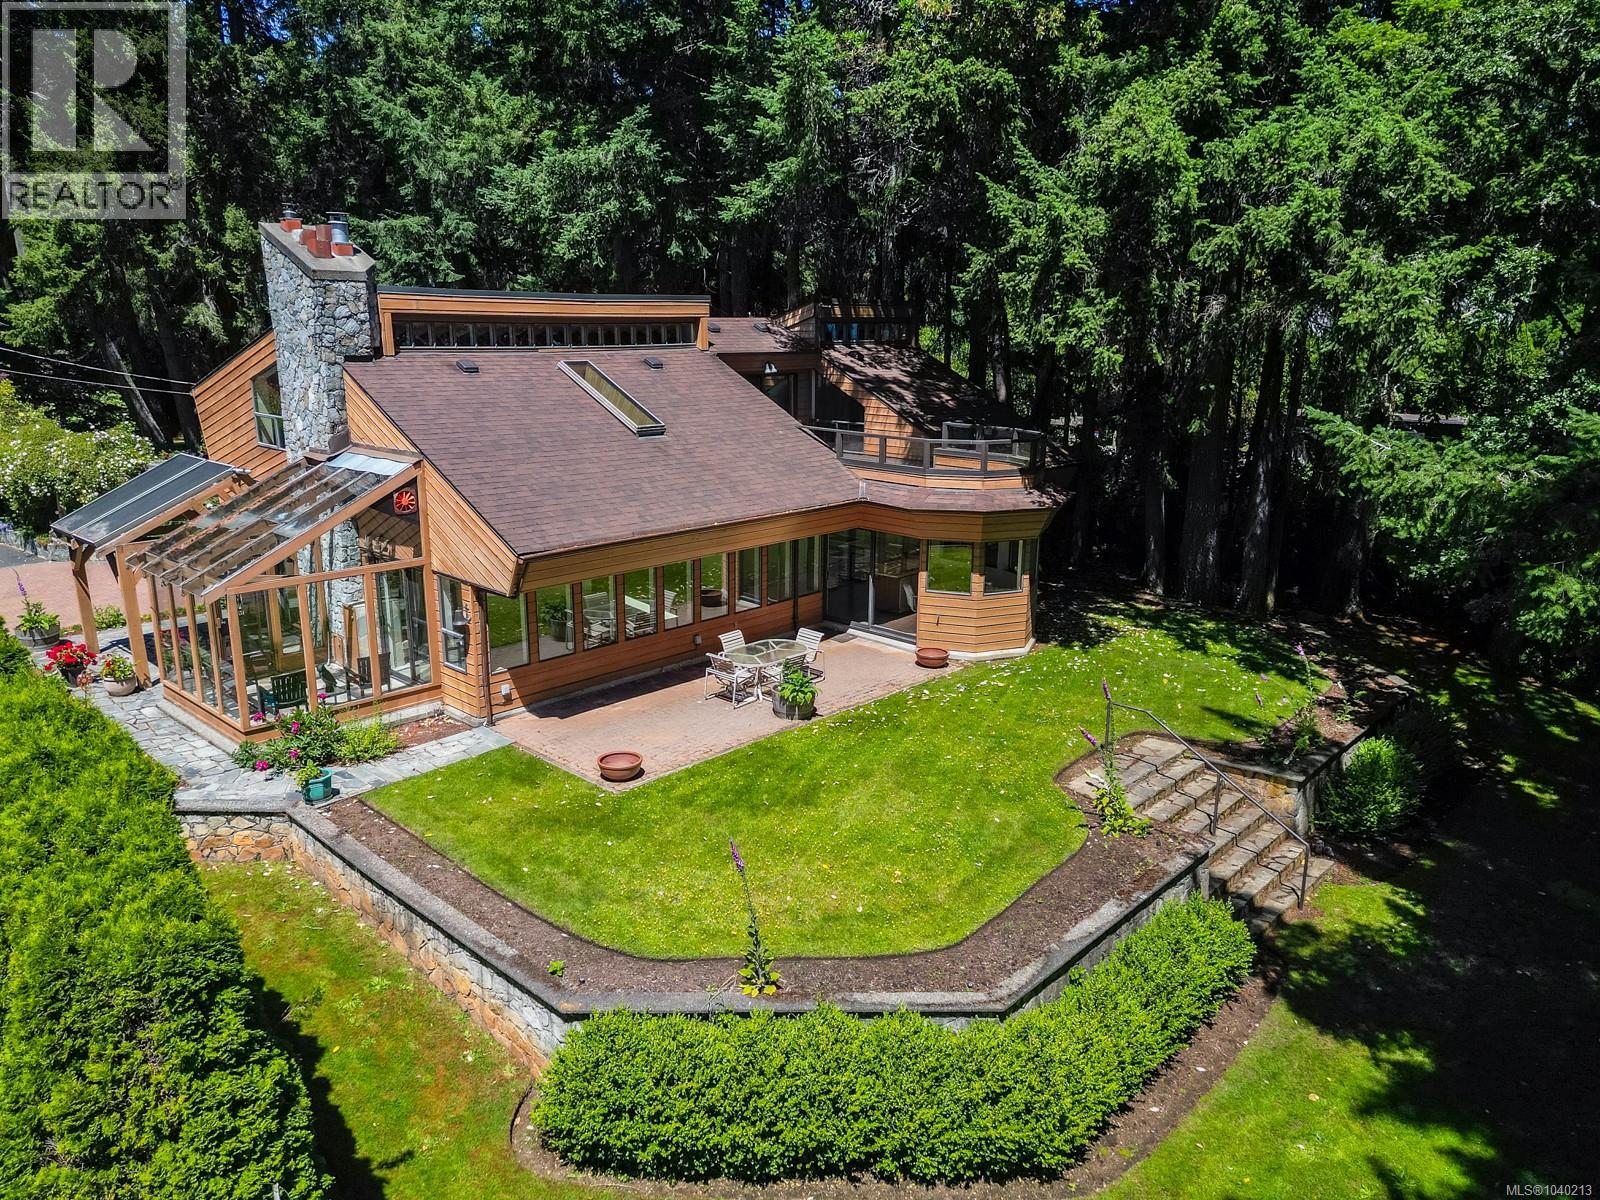
By Appointment Only. Metchosin Waterfront Acreage. Set at the end of a long, tree-lined driveway, this private 2.3-acre high-bank oceanfront property offers a peaceful West Coast setting in the heart of Metchosin. Designed by architect Ben Levinson with input of owner, and built with family living in mind, the 2-bedroom, 3-bath home is full of warmth, character, and flexibility, with a layout that makes the most of its natural surroundings. The main floor opens with a spacious den featuring parquet wood floors and a fireplace, flowing into the living and dining areas where vaulted wood ceilings, expansive windows, and a gas fireplace create an inviting and relaxed space. Sliding glass doors open to an enclosed sunroom, a comfortable spot to take in the outlook and enjoy the changing seasons. The kitchen retains its original charm and offers a practical layout, a cozy eating area, and ocean views. The primary bedroom is also on the main level and includes a 4-piece cheater ensuite. A utility room with laundry, wood stove, and the main hot water tank completes the floor. Upstairs, a second bedroom, full bathroom, and open den/recreation area provide flexibility for guests, a studio, or a quiet retreat. The home also includes solar-assisted hot water backup, with a secondary hot water tank on the upper level; and an air exchange system. Outside, the setting is beautifully established, with mature gardens, a fenced growing area, and a lovely stretch of yard between the home and the shoreline. The double garage includes a separate workshop, wood storage, and a canning/winter produce room. This is a unique waterfront offering in a sought-after Metchosin location, just a short walk to the village centre. (id:66550)
4569 Cordova Bay Rd
Saanich, British Columbia
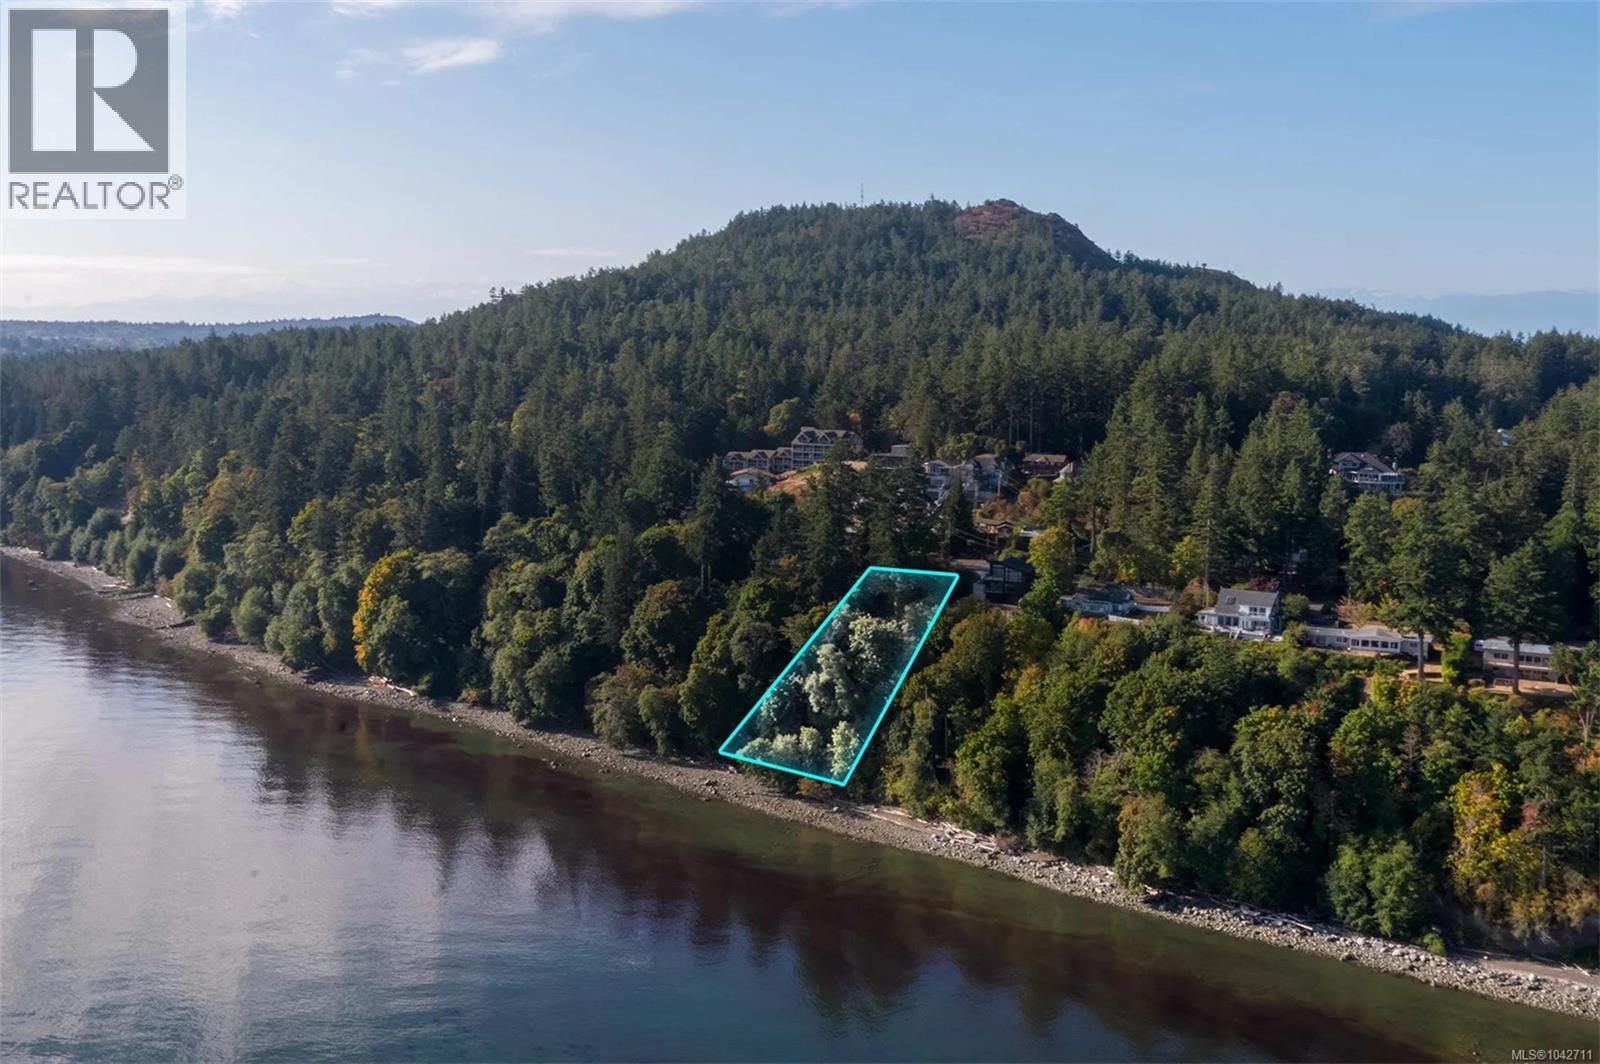
RARE OCEANFRONT OPPORTUNITY IN PRESTIGIOUS CORDOVA BAY. Set on nearly half an acre of spectacular waterfront, 4569 Cordova Bay Road presents an extraordinary opportunity for a visionary buyer, developer, or builder to create a truly exceptional coastal residence. With a dramatic oceanfront setting and incredible potential, this unique property invites bold architectural vision and creative design. Located within a Slope Terrain Zone and intended for a single-family dwelling, the challenging terrain will require thoughtful planning, ingenuity, and expertise, but the reward could be something truly remarkable. City water and sewer connections are available. This is not an ordinary building lot. It is an opportunity to transform a rare piece of Cordova Bay oceanfront into a one-of-a-kind luxury residence. Bring your architect. Bring your builder. Bring your vision. Ask your REALTOR® for proposal images and additional property information. Opportunities like this are exceptionally rare. (id:66550)
5901 Horse Lake Road
Horse Lake, British Columbia
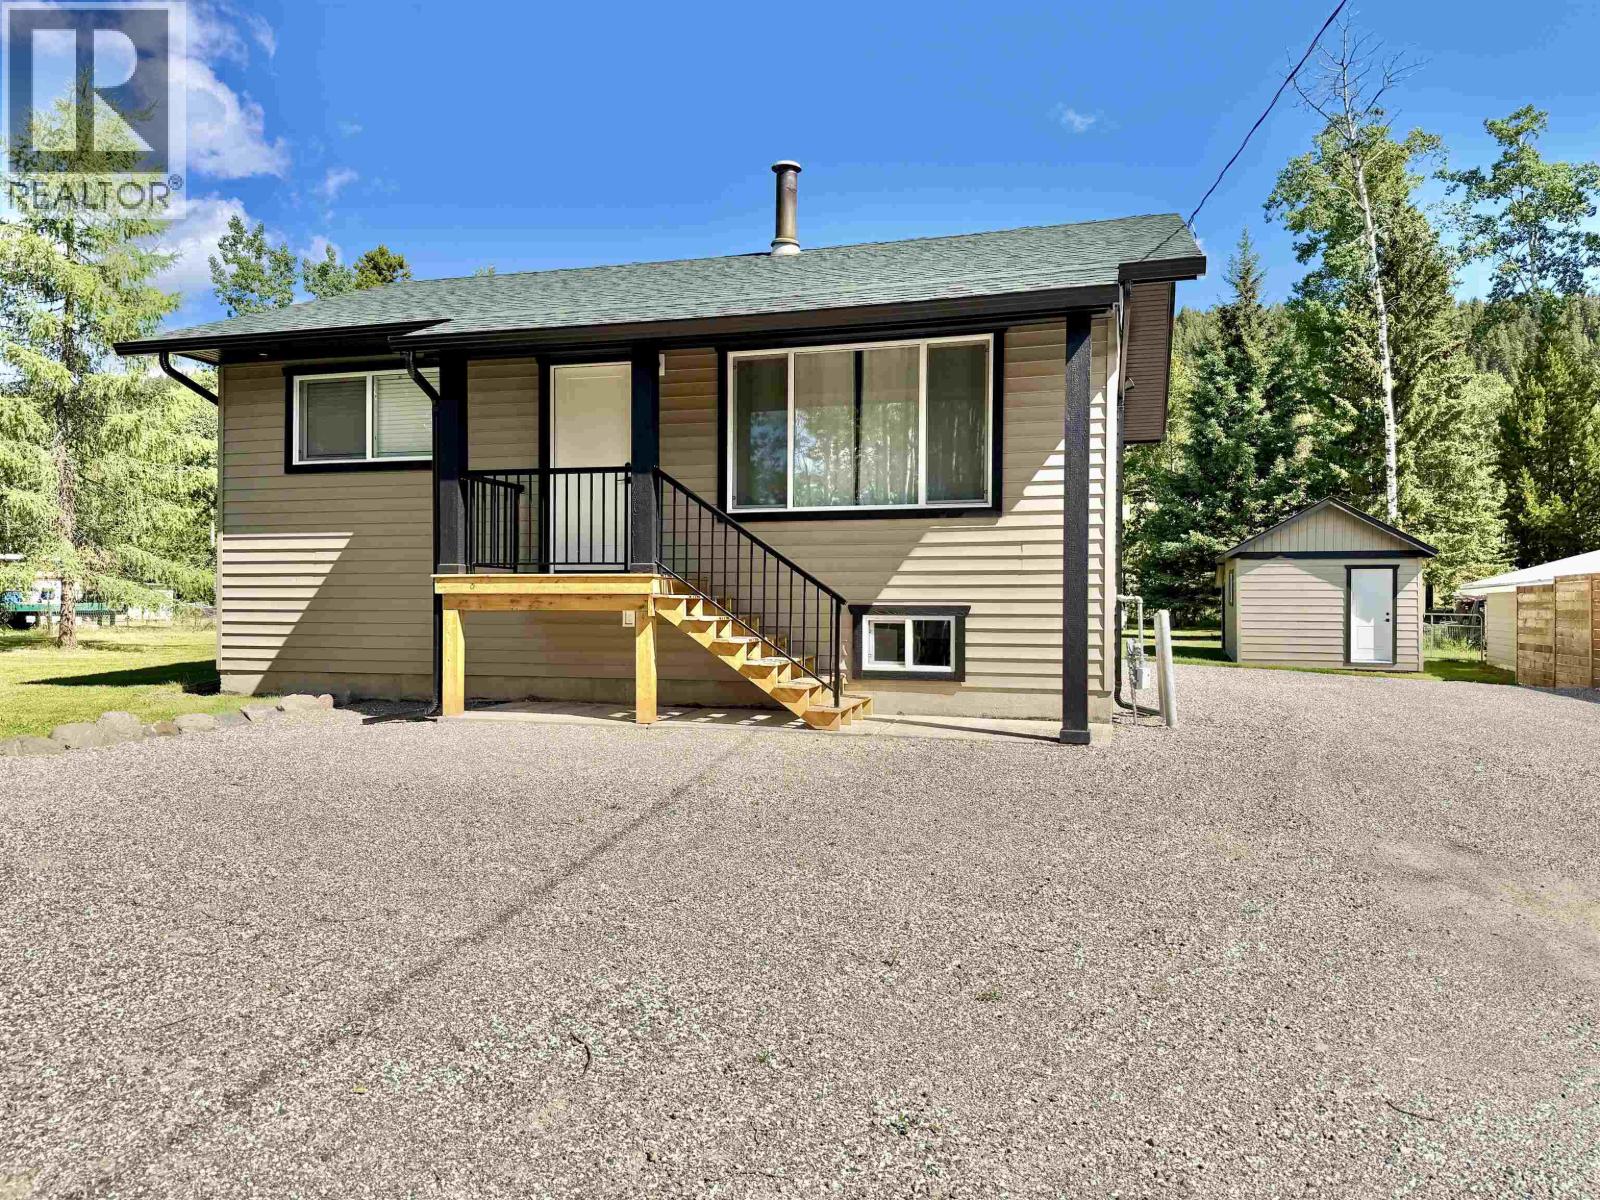
RENOVATING DONE RIGHT! Updated top to bottom, this move-in ready home sits on just shy of 1 acre only 5 minutes to town and just minutes from Horse Lake for all your recreation desires—boating, fishing, and year-round outdoor fun. The main floor offers 2 bedrooms, 1 bath, and a bright open concept living area. Downstairs features 1 bedroom, 1 bath, rec room, and laundry with private entrance. Suite potential, just add a kitchen and you've got a perfect place for family, guests, or revenue potential. Almost fully fenced backyard with 12x20 detached shed and sundeck overlooking the expansive fully flat & usable backyard. Updates include: new drilled well (water testing records available), siding, windows, fully re-done interior, furnace & hot water tank. This one is truly turnkey! (id:66550)
1627 Atlin Avenue
Prince Rupert, British Columbia
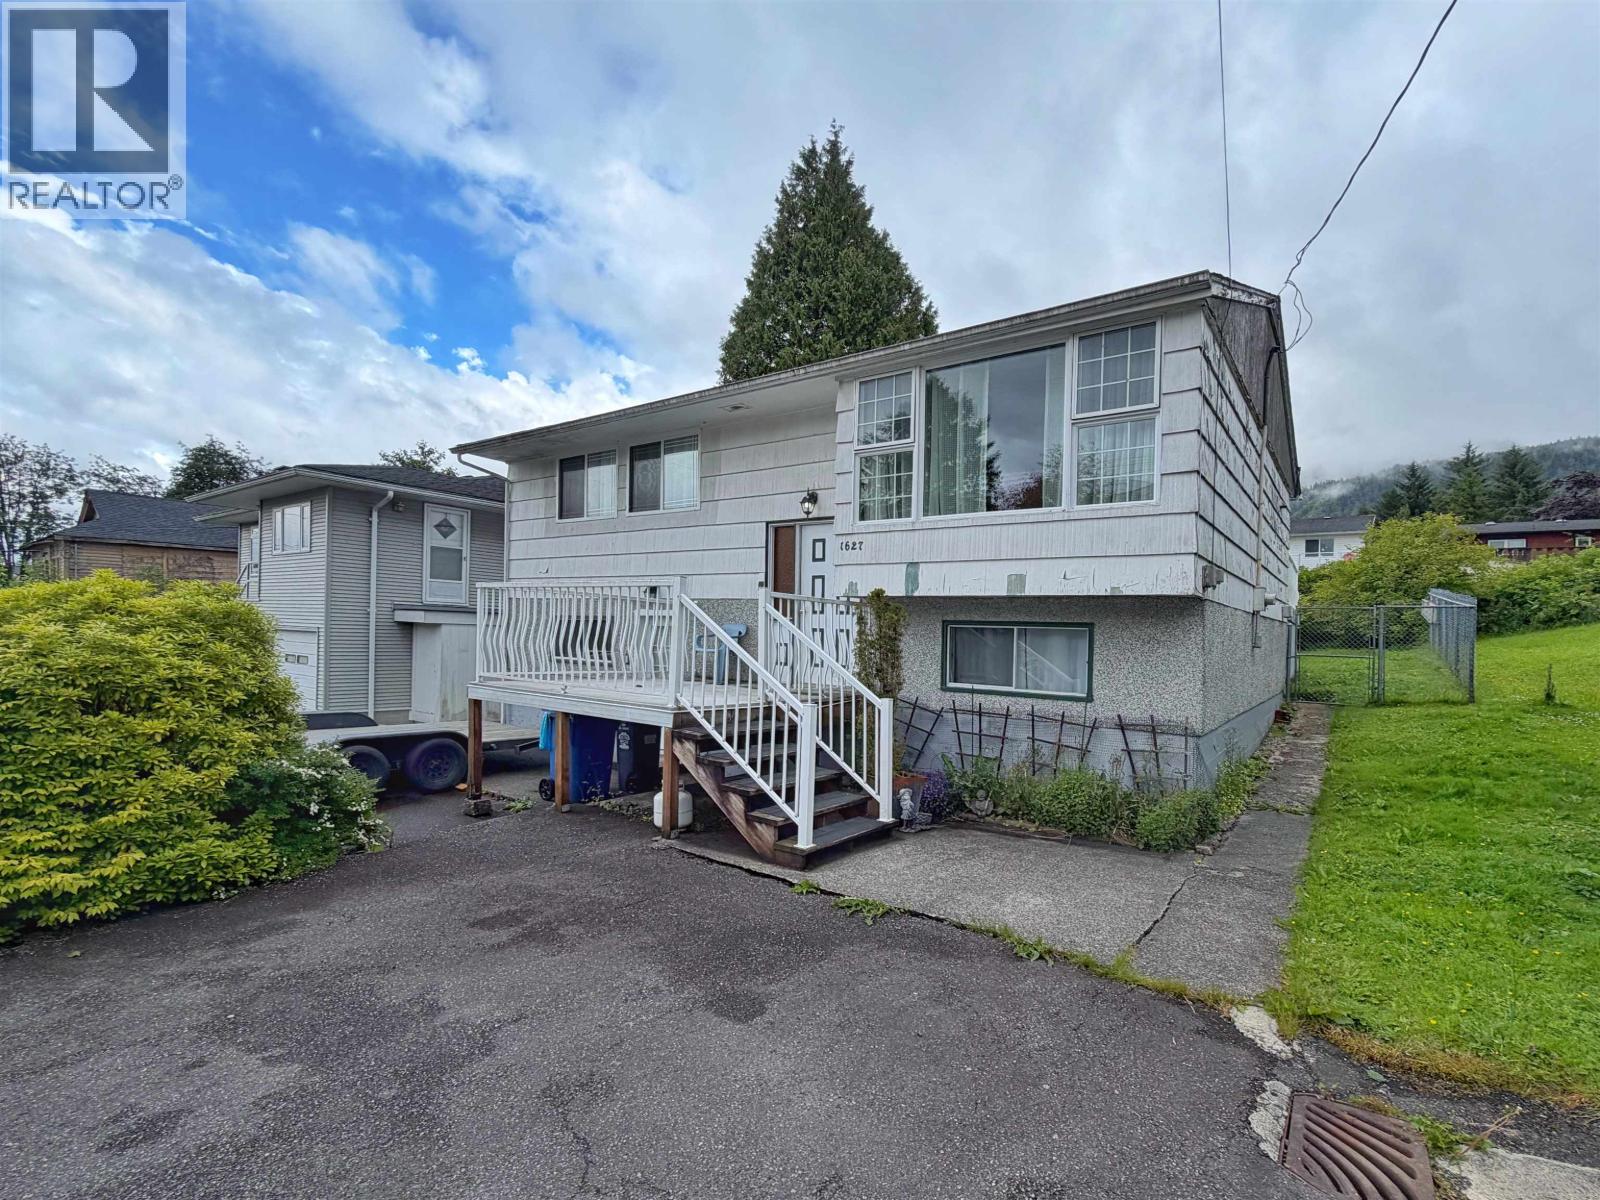
Located in a highly desirable neighbourhood, this bright and inviting 5-bedroom, 2-bathroom home is perfectly positioned to enjoy all-day sun. The spacious eat-in kitchen features vaulted ceilings, two newer skylights, and offers direct access to a large sundeck—ideal for entertaining or relaxing. Step outside to a fully fenced backyard with mature trees, offering privacy and plenty of space for children, pets, or gardening. You'll find bathrooms on each level, a functional layout, and ample off-street parking for multiple vehicles, RVs, or boats. This home combines comfort, convenience in an excellent location. Notable upgrades include a newer roof, skylights and furnace. (id:66550)