
4515 Parry Cross Rd Metchosin, British Columbia V9C 3W1


$1,699,000
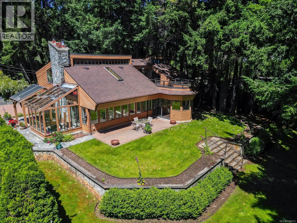
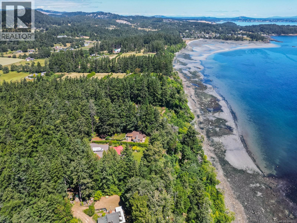
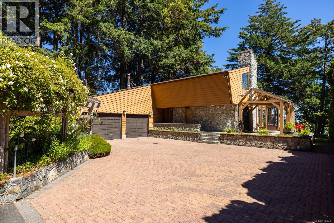
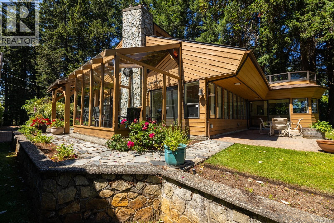
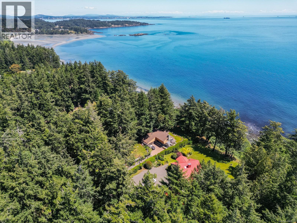
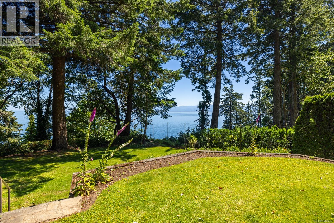
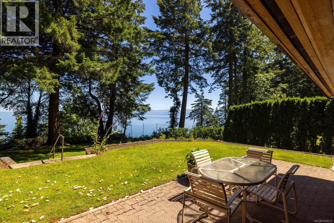
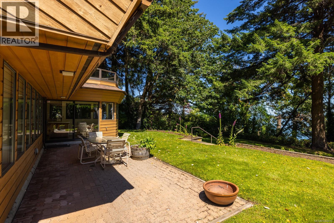
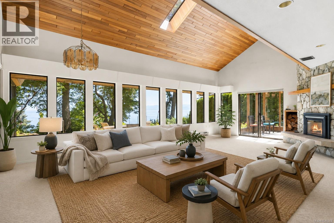
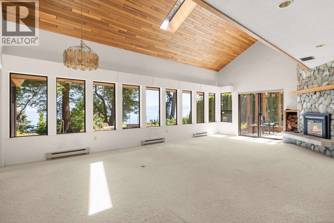
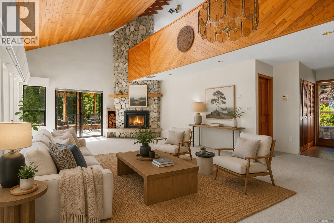
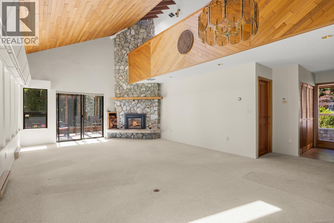
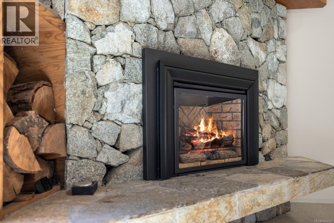
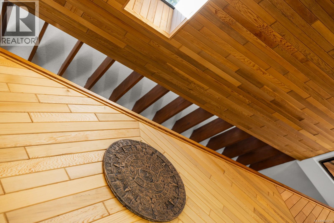
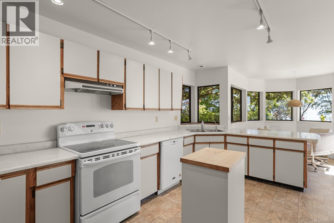
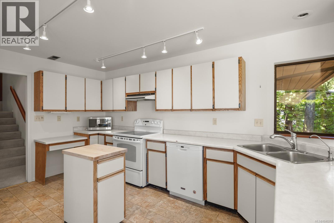
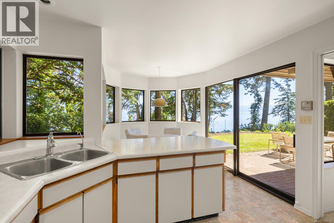
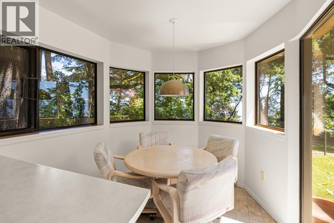
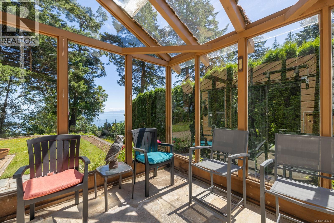
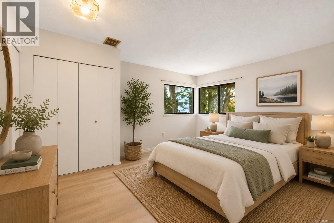
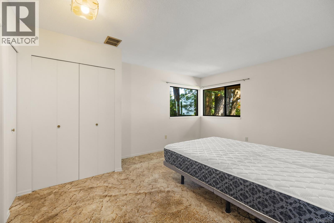
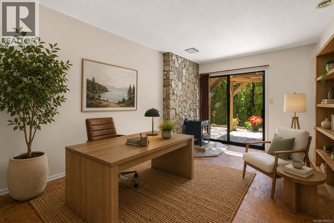
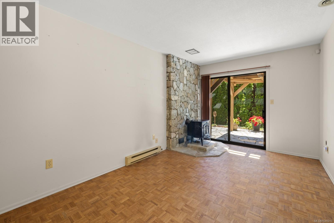
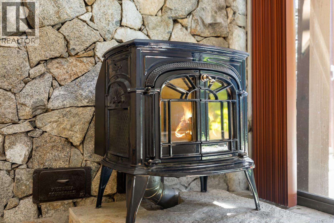
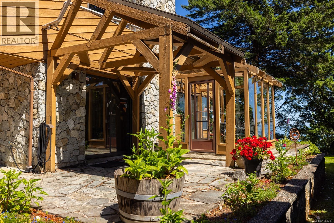
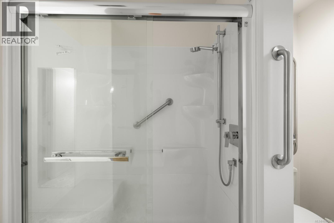
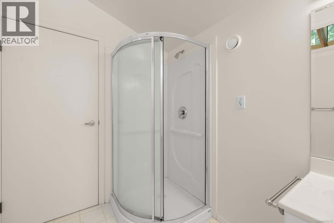
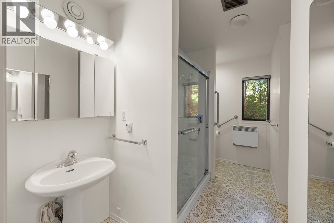
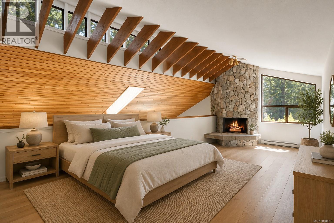
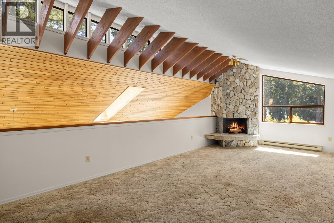
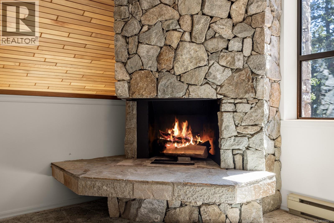
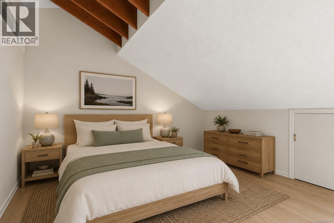
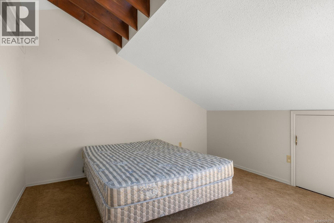
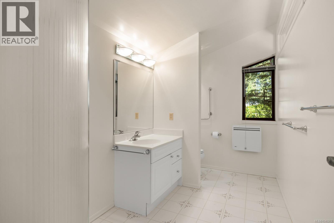
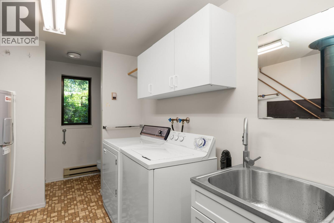
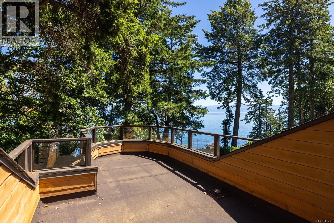
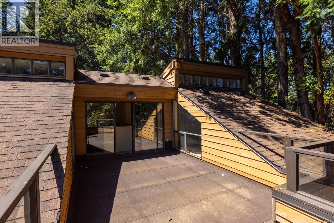
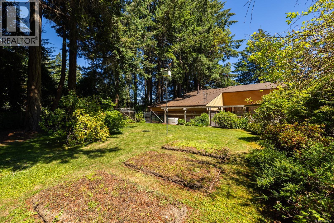
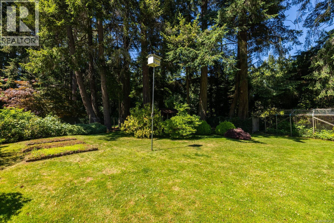
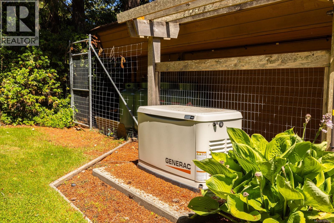
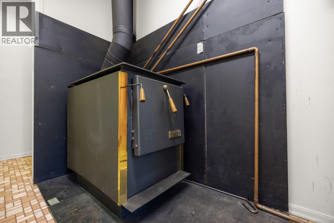
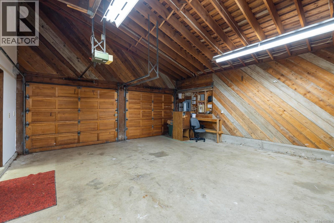
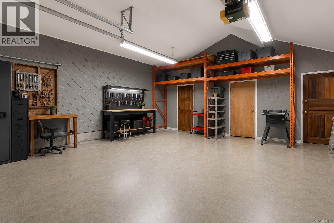
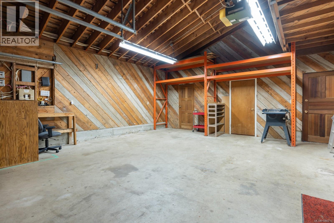
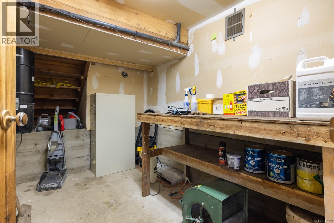
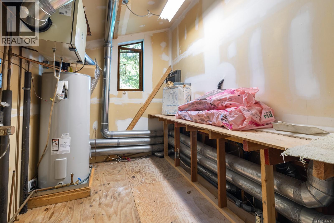
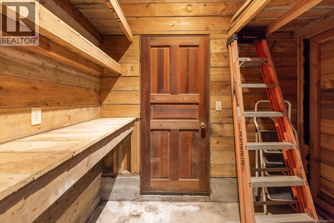
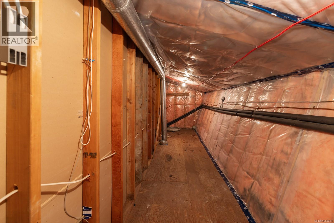
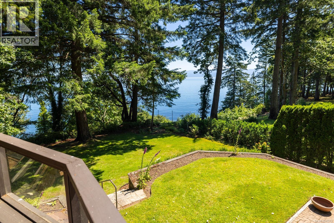
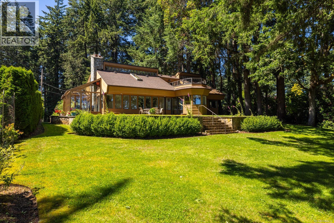
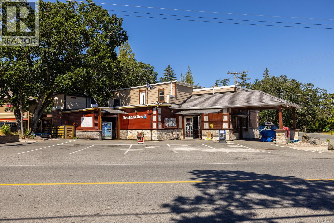
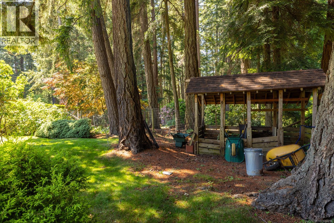
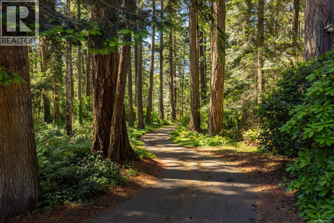
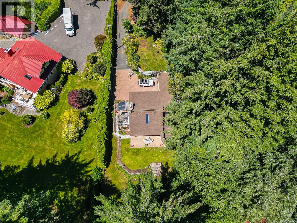
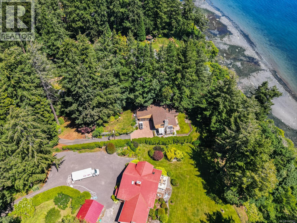
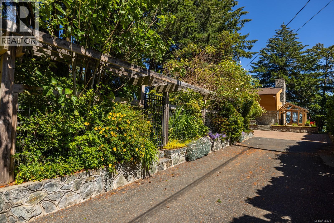
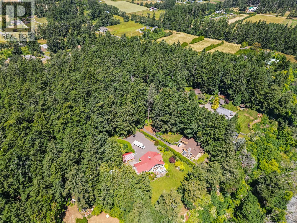
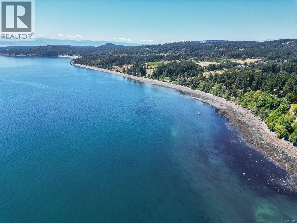
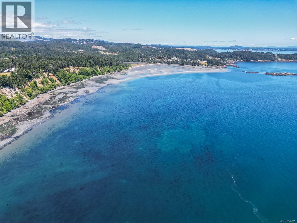
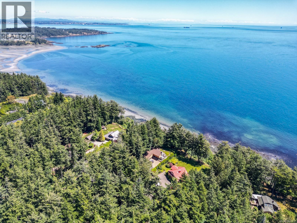
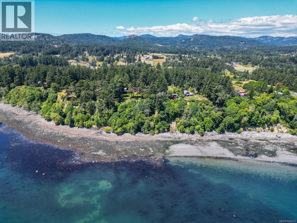
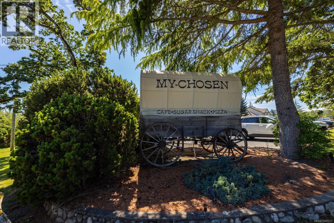
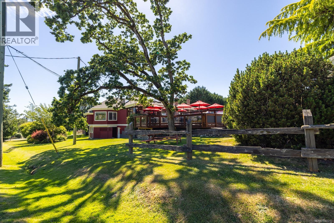
By Appointment Only. Metchosin Waterfront Acreage. Set at the end of a long, tree-lined driveway, this private 2.3-acre high-bank oceanfront property offers a peaceful West Coast setting in the heart of Metchosin. Designed by architect Ben Levinson with input of owner, and built with family living in mind, the 2-bedroom, 3-bath home is full of warmth, character, and flexibility, with a layout that makes the most of its natural surroundings. The main floor opens with a spacious den featuring parquet wood floors and a fireplace, flowing into the living and dining areas where vaulted wood ceilings, expansive windows, and a gas fireplace create an inviting and relaxed space. Sliding glass doors open to an enclosed sunroom, a comfortable spot to take in the outlook and enjoy the changing seasons. The kitchen retains its original charm and offers a practical layout, a cozy eating area, and ocean views. The primary bedroom is also on the main level and includes a 4-piece cheater ensuite. A utility room with laundry, wood stove, and the main hot water tank completes the floor. Upstairs, a second bedroom, full bathroom, and open den/recreation area provide flexibility for guests, a studio, or a quiet retreat. The home also includes solar-assisted hot water backup, with a secondary hot water tank on the upper level; and an air exchange system. Outside, the setting is beautifully established, with mature gardens, a fenced growing area, and a lovely stretch of yard between the home and the shoreline. The double garage includes a separate workshop, wood storage, and a canning/winter produce room. This is a unique waterfront offering in a sought-after Metchosin location, just a short walk to the village centre. (id:66550)
Property Details
| MLS® Number | 1040213 |
| Property Type | Single Family |
| Neigbourhood | Metchosin |
| Features | Acreage, Wooded Area, Other |
| Parking Space Total | 4 |
| Plan | Vip1184 |
| Structure | Patio(s) |
| View Type | Mountain View, Ocean View |
| Water Front Type | Waterfront On Ocean |
Building
| Bathroom Total | 3 |
| Bedrooms Total | 2 |
| Appliances | Dishwasher, Dryer, Range - Electric, Refrigerator, Washer |
| Architectural Style | Westcoast |
| Constructed Date | 1983 |
| Cooling Type | None |
| Fireplace Present | Yes |
| Fireplace Total | 3 |
| Heating Fuel | Electric, Natural Gas, Wood |
| Heating Type | Baseboard Heaters, Hot Water |
| Size Interior | 2,316 Sqft |
| Type | House |
Land
| Acreage | Yes |
| Size Irregular | 2.32 |
| Size Total | 2.32 Ac |
| Size Total Text | 2.32 Ac |
| Zoning Type | Residential |
Rooms
| Level | Type | Length | Width | Dimensions |
|---|---|---|---|---|
| Second Level | Storage | 12 ft | 12 ft x Measurements not available | |
| Second Level | Storage | 10'9 x 5'8 | ||
| Second Level | Storage | 25'9 x 5'8 | ||
| Second Level | Bathroom | 3-Piece | ||
| Second Level | Bedroom | 12 ft | 12 ft x Measurements not available | |
| Second Level | Family Room | 13 ft | Measurements not available x 13 ft | |
| Second Level | Balcony | 10'11 x 23'4 | ||
| Main Level | Patio | 11'8 x 27'5 | ||
| Main Level | Ensuite | 3-Piece | ||
| Main Level | Primary Bedroom | 11'11 x 15'8 | ||
| Main Level | Bathroom | 2-Piece | ||
| Main Level | Laundry Room | 8'7 x 8'2 | ||
| Main Level | Dining Room | 10'6 x 8'4 | ||
| Main Level | Kitchen | 15'1 x 11'7 | ||
| Main Level | Living Room | 25'9 x 19'4 | ||
| Main Level | Office | 18'1 x 9'7 | ||
| Main Level | Entrance | 6 ft | Measurements not available x 6 ft | |
| Main Level | Workshop | 10 ft | Measurements not available x 10 ft | |
| Main Level | Storage | 6 ft | 6 ft x Measurements not available | |
| Main Level | Storage | 6 ft | 6 ft x Measurements not available |
Contact Us
Contact us for more information

The trademarks REALTOR®, REALTORS®, and the REALTOR® logo are controlled by The Canadian Real Estate Association (CREA) and identify real estate professionals who are members of CREA. The trademarks MLS®, Multiple Listing Service® and the associated logos are owned by The Canadian Real Estate Association (CREA) and identify the quality of services provided by real estate professionals who are members of CREA. The trademark DDF® is owned by The Canadian Real Estate Association (CREA) and identifies CREA's Data Distribution Facility (DDF®)
July 13 2026 05:45:40
Victoria Real Estate Board
RE/MAX Camosun