
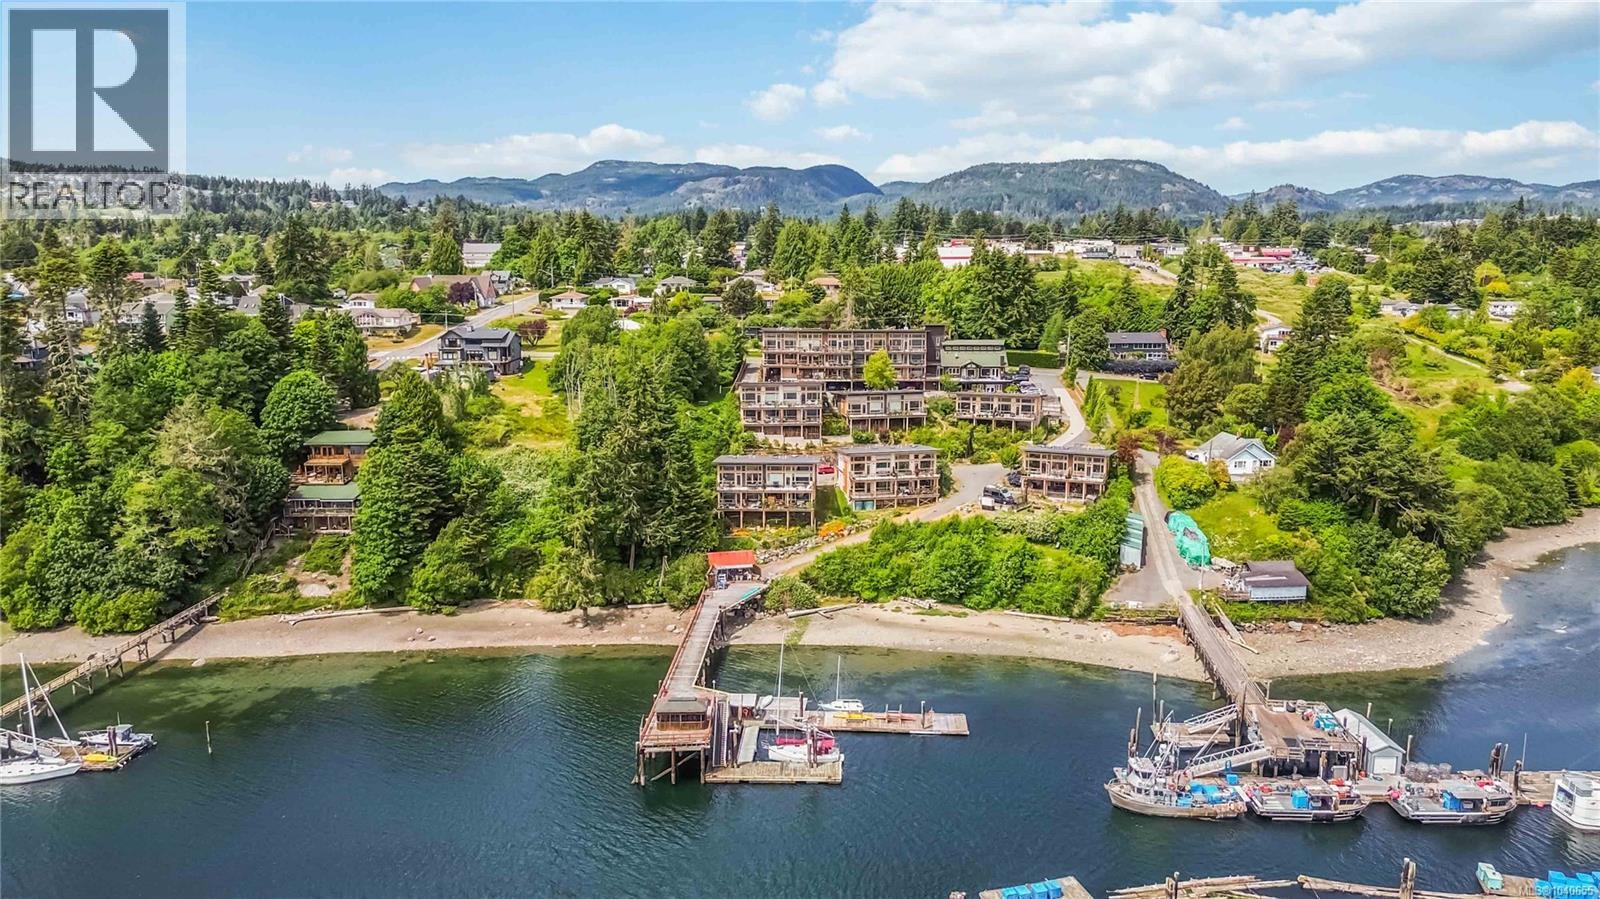
201 6673 Horne Rd
Sooke, British Columbia
Walking on water. This home truly feels like stepping out onto the ocean. Rare opportunity to own a spacious 2 bed, 2 bath + den at Sooke Harbourside Cohousing. This oceanfront strata features an incredible community and amenities: dock, workshop, library, gym, art room, common room, guest suites, and more. This unit is one of the largest floorplans in this exceptional complex and closest to the water. Featuring an open floor plan with 12-ft ceilings, a wall of windows, and a full-length sunny south-facing deck. Hardwood and cork floors with warm natural tones throughout. Maple shaker kitchen with appliances, island, and inline eating area. The primary bedroom is open to the living space, showcasing breathtaking views and flexible options, with walk-through closet/laundry to a full cheater ensuite. Comfortable second bedroom and den. No car needed! Just a short walk to town center and bus route. This is more than a home, it’s a lifestyle. Book your appointment today, you will love it! (id:66550)
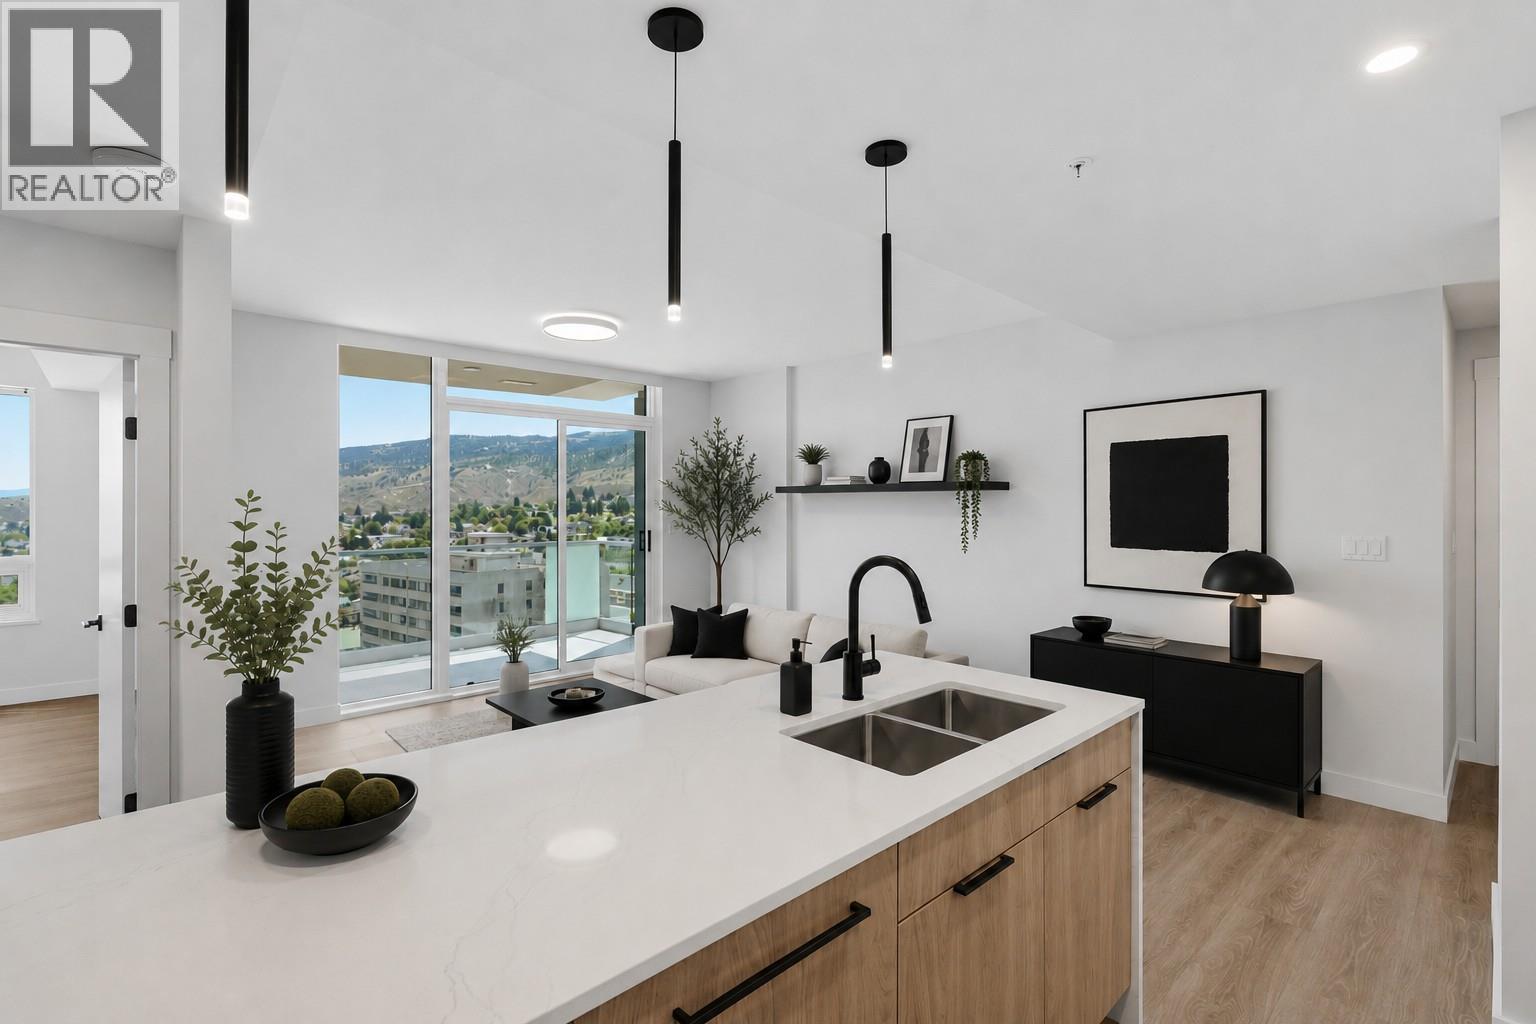
460 Nicola Street Unit# 1303
Kamloops, British Columbia
Wake up to beautiful east-facing views in this thoughtfully designed 1-bedroom plus den home at Trillium. Finished in the timeless Dunes colour palette, this residence offers warm neutral tones, contemporary finishes, and a functional open-concept layout. The private balcony is framed by solid privacy walls on either side, creating a secluded outdoor retreat. Enjoy a unique perspective of Kamloops and its surrounding cityscape. The kitchen features upgraded appliances, ample storage, and an eat-up breakfast bar ideal for casual dining and entertaining. The versatile den offers an excellent home office space with room for a Murphy bed for visiting guests. Heated bathroom floors provide welcome comfort on cool mornings. Trillium residents enjoy one secure underground parking stall, bike storage, a bike wash and repair station, a dog wash station, and an on-site dog park. The fitness centre offers plenty of space for your daily workout, while the second-floor gathering lounge features a pool table, large-screen TV, and conversation areas. For quieter moments, escape to the 22nd-floor Library, a beautifully appointed retreat with breathtaking views. Pets permitted with restrictions (up to 22"" at the withers). Move-in ready and designed for effortless living, this exceptional home combines quality finishes, outstanding amenities, and a vibrant community atmosphere in one of Kamloops' premier residential addresses. (id:66550)
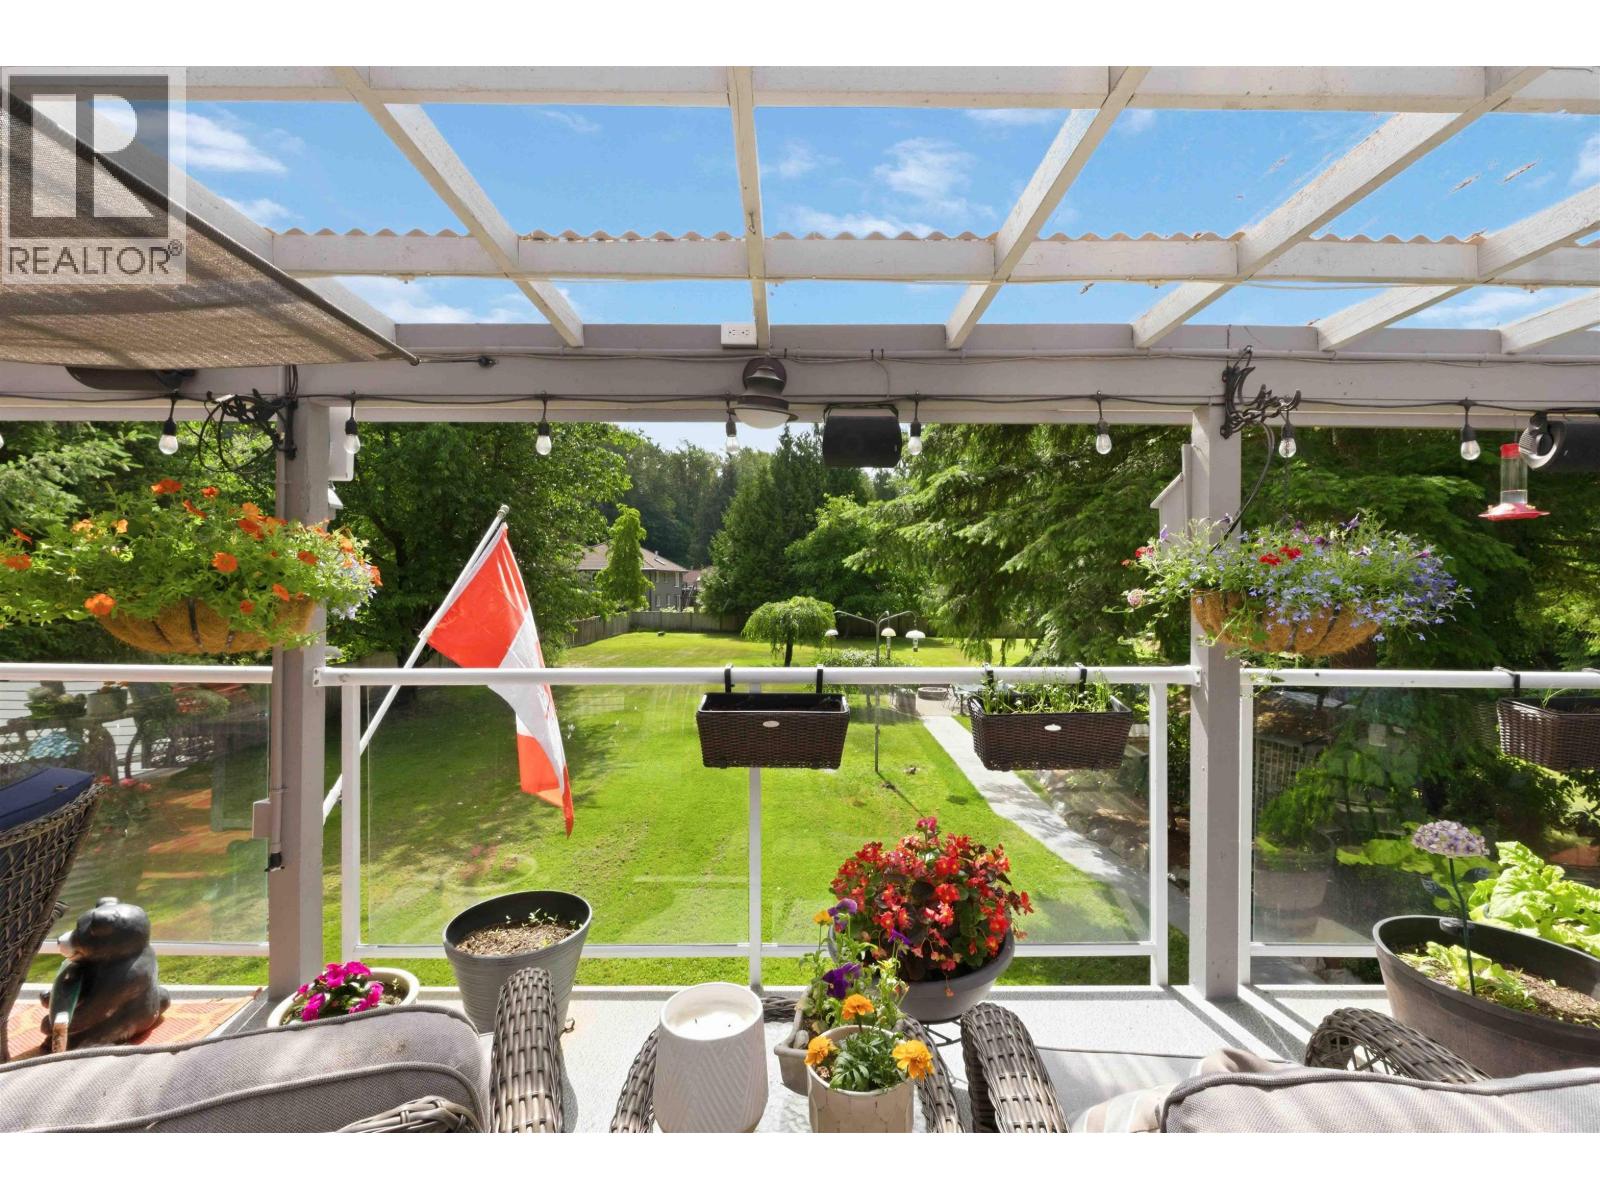
13150 Alouette Road
Maple Ridge, British Columbia
IMPRESSIVE & UPDATED 6 BDRM, 5 BATH HOME ON LEVEL 0.988 ACRE in sought-after Allco Park neighbourhood, on city water and sewer, complete with 1200 sqft detached triple-wide shop! Bright, open main floor layout features spacious living rm and kitchen, with doors opening onto a massive covered deck overlooking the backyard. 4 bdrms up incl generous primary with full ensuite, soaker tub, and private deck access. Lower level offers exceptional flexibility with additional bdrms, rec rm, and even a sauna! Covered hot tub. Incredible, level, beautifully manicured backyard - your own private soccer field - complete with patio and fire pit area. Upgraded 320 Amp service! Charming front pond welcomes you home. Stroll across the street to Allco Park to enjoy the trails and river. A truly special property! (id:66550)
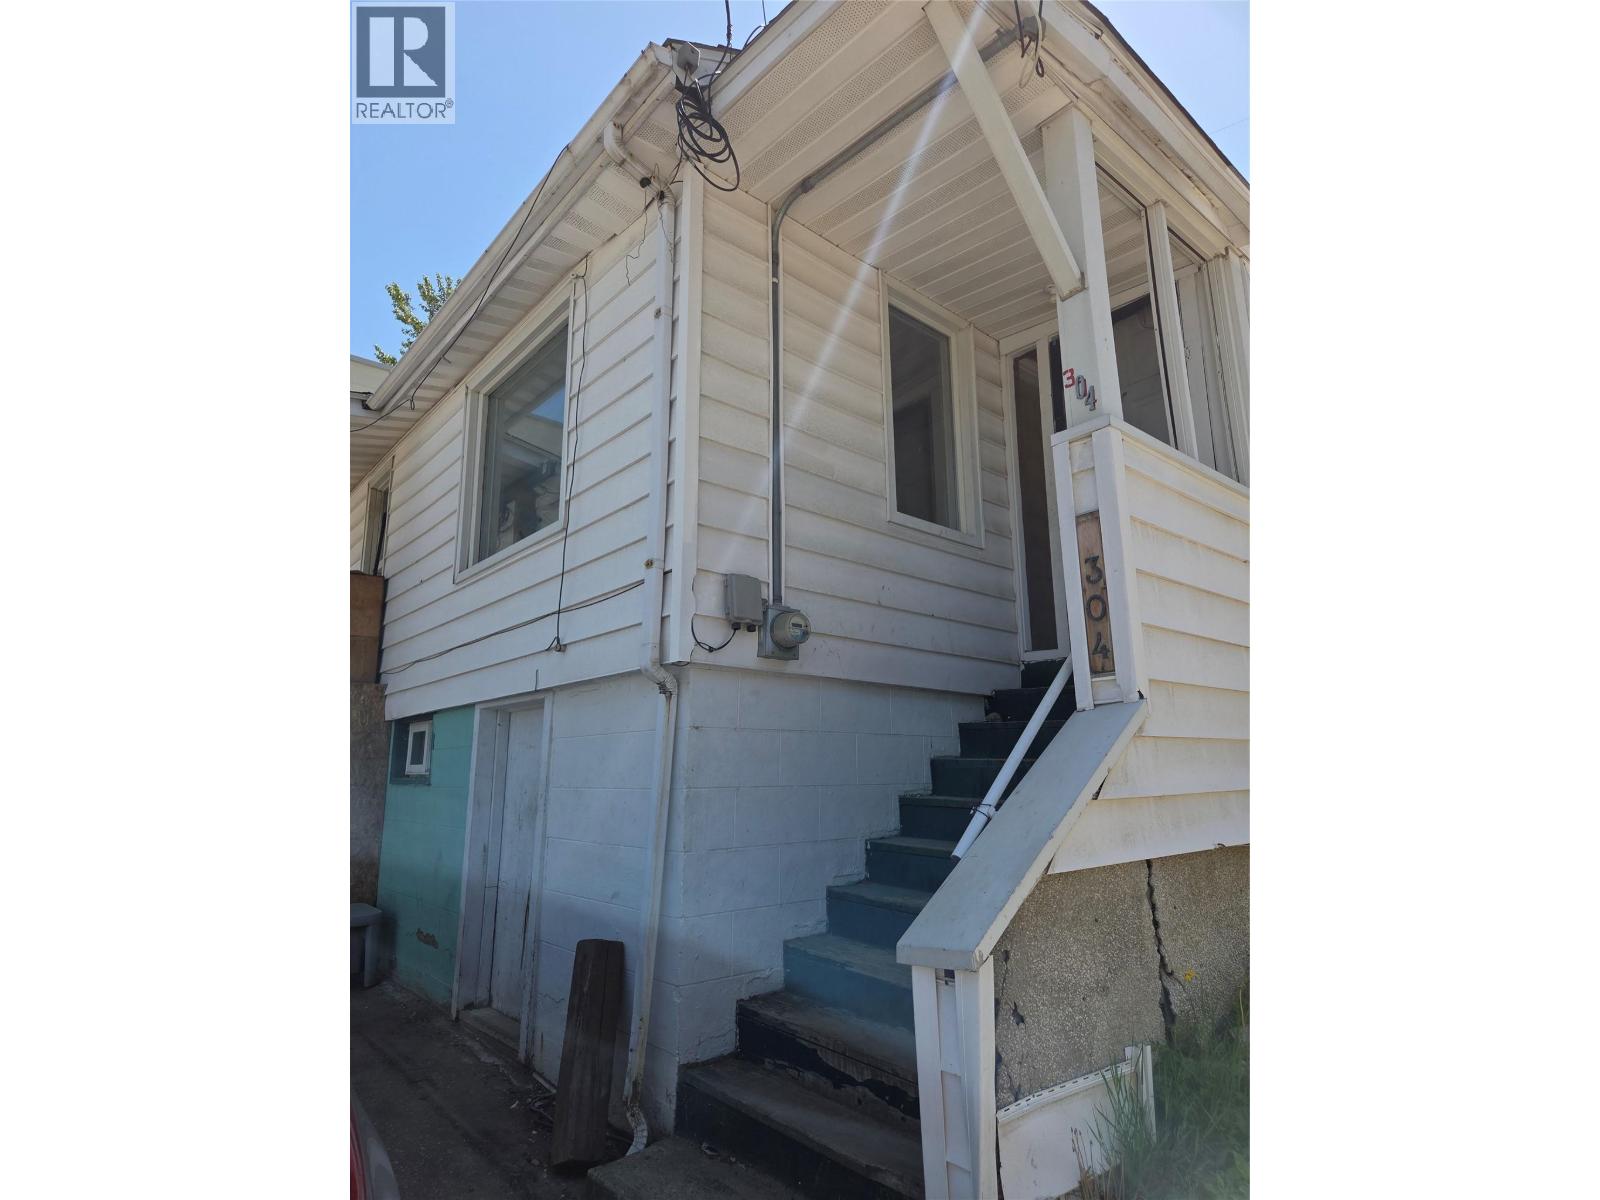
304 Mcanally Street
Trail, British Columbia
Opportunity knocks at 304 McAnally Street — and savvy investors know to answer! This 2 bedroom, 1 bathroom West Trail home is ready for the right buyer to roll up their sleeves and unlock its potential. At 725 square feet, the layout is straightforward and manageable, sitting on a compact lot in a walkable neighbourhood with easy access to downtown Trail and everyday amenities. A newer roof means a BIG box is already checked — now it's your vision that takes it the rest of the way. The unfinished basement mirrors the main floor footprint, offering storage and utility space. A tucked-away garage beneath the sundeck plus an additional open parking spot are welcome bonuses at this price point. This is the kind of property that rewards those who see past the cosmetics — a canvas for a renovation project, a long term hold, or a future rental in a community with steady demand. Priced for the opportunity. The rest is up to you. Seller is open to a Vendor Financing options! (id:66550)
797 Bay Avenue
Kelowna, British Columbia
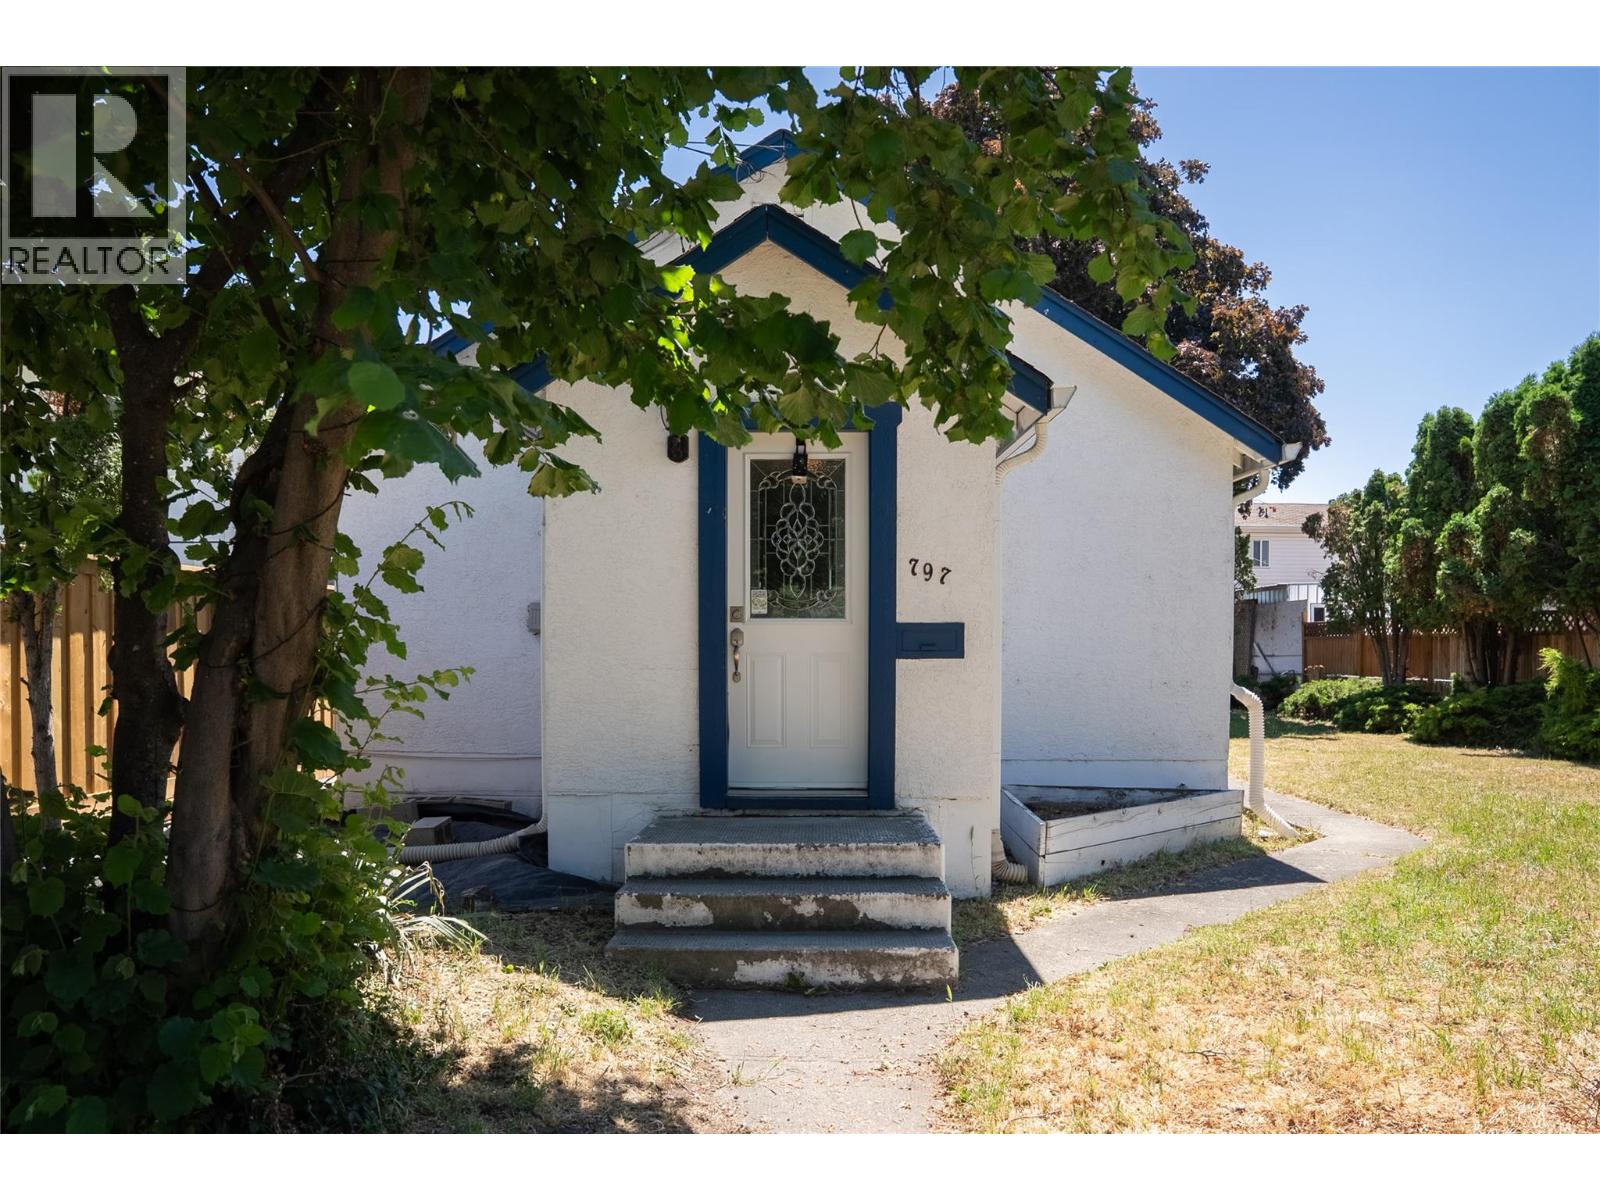
Prime Kelowna North opportunity MF1 zoned. Situated on a flat 0.17 acre 50x100 lot with valuable lane access and located steps from Knox Mountain and Walrod Park, this property offers exceptional potential in one of Kelowna’s most desirable urban neighbourhoods. The existing rancher features 2 bedrooms, 1 bathroom, a bright living area, kitchen and dining space, plus a spacious laundry/furnace room and a large storage/shed off the lane. Charming details include hardwood flooring, finished attic space and built-in cabinetry, offering immediate livability, rental potential, or a great starting point for renovation plans. Features on-demand hot water system, new fencing on the east side and wonderful neighbours. MF1 zoning provides increased flexibility and future development potential, 4-plex or 6-plex making this an attractive opportunity for builders, investors, and those looking to secure land in a rapidly evolving area. Enjoy an unbeatable lifestyle location within walking distance to Knox Mountain trails, downtown amenities, Bernard Avenue, beaches, shopping, restaurants, and Kelowna’s vibrant brewery district. A rare chance to secure a redevelopment site or hold as an investment in an exceptional central location. (id:66550)
387 Chardonnay Avenue
Oliver, British Columbia
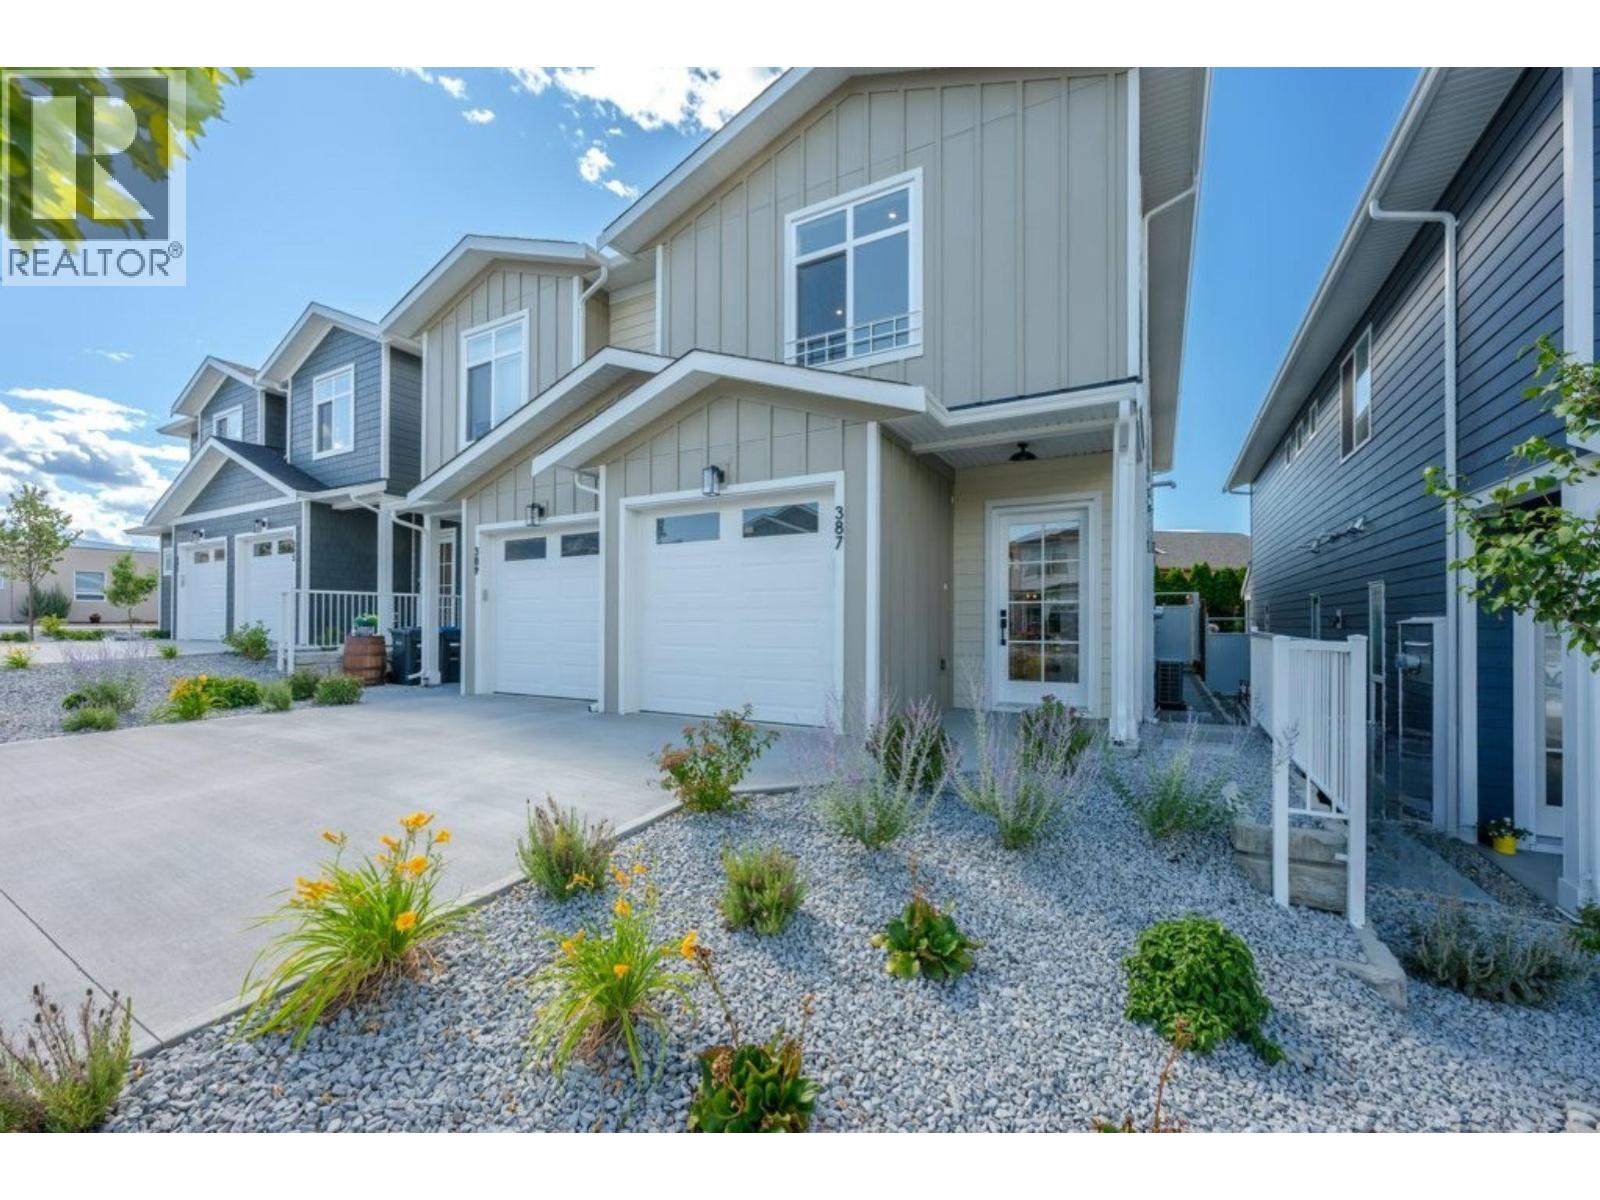
Luxury living meets exceptional value in Oliver's sought-after Wine Streets, just two blocks from Tucelnuit Lake! Expertly crafted by award-winning Monument Developments, this BRAND-NEW 3 BEDROOM + DEN, 2.5 BATH half-duplex offers 1800 SQ FT of thoughtfully designed living with only one shared wall and NO STRATA FEES. A welcoming foyer leads into a bright, open-concept main floor featuring an elegant living room with custom feature wall that flows seamlessly into the dining area & gourmet kitchen. Designed for effortless indoor/outdoor living, the kitchen is perfectly positioned at the rear of the home & showcases quartz countertops, solid wood cabinetry, a large island, modern lighting & premium stainless steel appliances including a gas range (all with a 2-year warranty). Double sliders open to a sunny south-facing patio & private, fully fenced backyard, ideal for entertaining, kids & pets. Upstairs offers 3 spacious bedrooms, a versatile flex space, convenient laundry & 4-piece bathroom. The impressive primary suite features a vaulted ceiling, walk-in closet & spa-inspired 5-piece ensuite with dual vanities, tiled walk-in shower & luxurious soaker tub. Complete with an attached garage featuring EV charging rough-in, landscaping, U/G irrigation & 10-year home warranty. FIRST-TIME HOMEBUYERS may qualify for GST exemption. An outstanding location close to the lake, beaches, walking trails, golf & Oliver's renowned wineries. GST applicable. Book your private showing today! (id:66550)
Angell
378 Chardonnay Avenue
Oliver, British Columbia
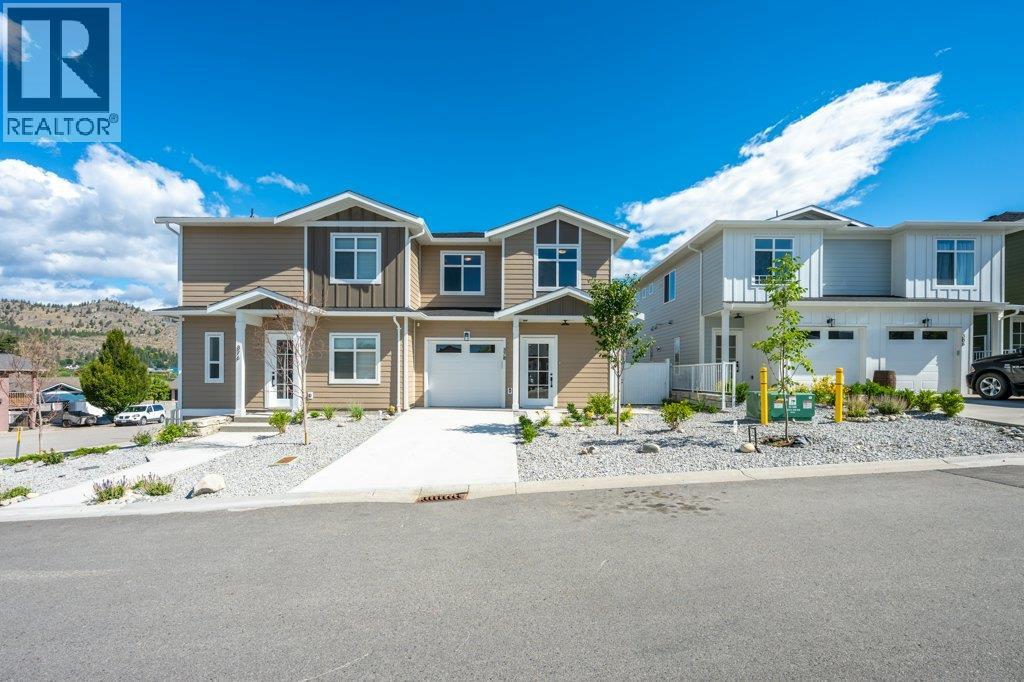
Luxury living meets exceptional value in Oliver's sought-after Wine Streets, just two blocks from Tucelnuit Lake! Expertly crafted by award-winning Monument Developments, this BRAND-NEW 3 BEDROOM + DEN, 2.5 BATH half-duplex features a UNIQUE FLOOR PLAN unlike the other homes, offering 1679 SQ FT of thoughtfully designed living with only one shared wall and NO STRATA FEES. A stylish entry welcomes you into a bright, open-concept main floor with soaring ceilings and abundant natural light. The gourmet kitchen showcases striking dual-tone solid wood cabinetry, quartz countertops, a large island, modern lighting, and premium stainless steel appliances including a gas range (all with a 2-year warranty). Double sliding doors open to a concrete side patio and one of the largest fully fenced, private north-facing backyards offered, perfect for entertaining, kids and pets. Upstairs, this redesigned layout replaces the flex space with a dedicated laundry room, additional storage, and three spacious bedrooms. The primary suite features a walk-in closet and a spacious 4-piece ensuite with dual vanities and a beautifully tiled walk-in shower. Complete with an attached garage featuring EV charging rough-in, landscaping, underground irrigation and a 10-year home warranty. FIRST-TIME HOMEBUYERS may qualify for GST exemption. Ideally located near the lake, beaches, walking trails, golf and Oliver's renowned wineries. GST applicable. Book your private showing today! (id:66550)
Angell
301 2850 Aldwynd Rd
Langford, British Columbia
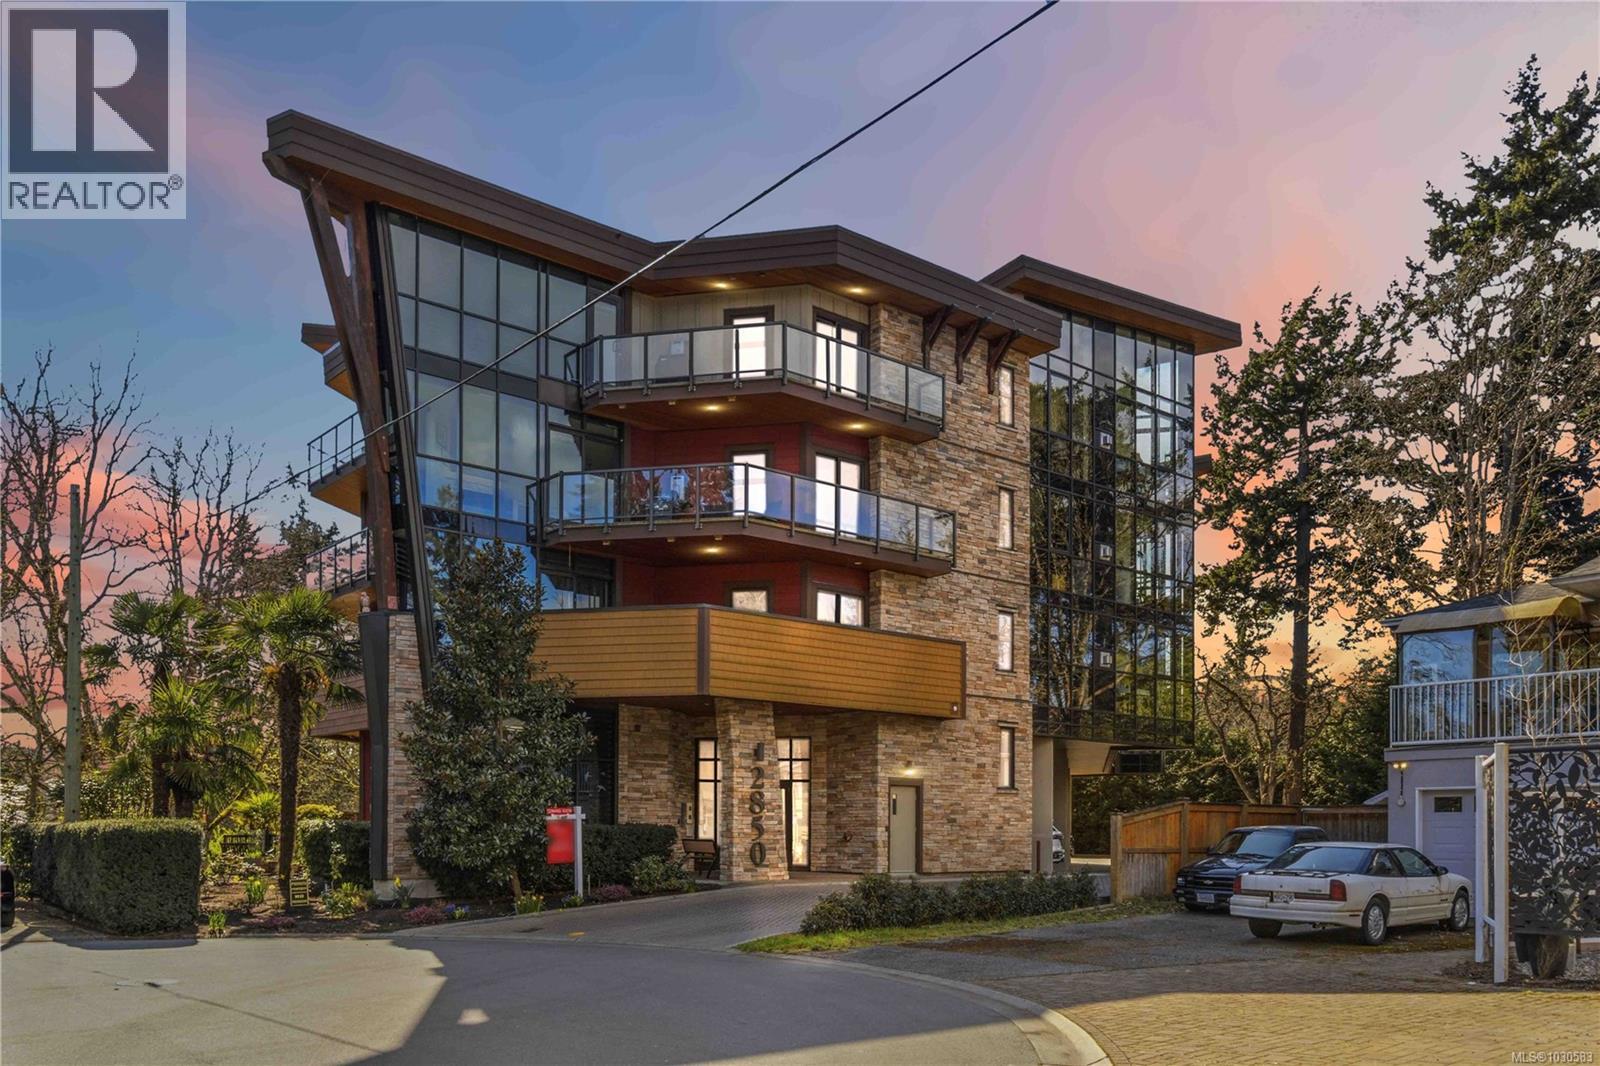
Introducing “The Tree House,” a beautifully designed residence tucked away at the end of a quiet cul-de-sac, offering a rare blend of privacy, luxury, and natural outlooks. This southeast-facing corner unit is perfectly positioned along the Royal Colwood Golf Course, with expansive views and an abundance of natural light streaming through floor-to-ceiling windows. Thoughtfully laid out, this home features two spacious bedrooms, two bathrooms, and two generous sundecks, ideal for both relaxing and entertaining. The open living space is enhanced by nine-foot ceilings, engineered hardwood floors, and a stunning three-sided gas fireplace with a stone surround that adds warmth and architectural interest. The kitchen showcases sleek quartz countertops, new appliances including a wine fridge, and quality finishes, flowing seamlessly into the living and dining areas. The large primary suite offers a true retreat, complete with a walk-in closet and a luxurious five-piece ensuite. Step outside to the expansive balcony and take in peaceful views over the golf course. Additional features include heated floors, gas hot water on demand, a heat pump, BBQ hookup and pet-friendly living. All of this just a short stroll to the shops, dining, and everyday conveniences of charming Goldstream Village. One covered parking stall and storage locker included. (id:66550)
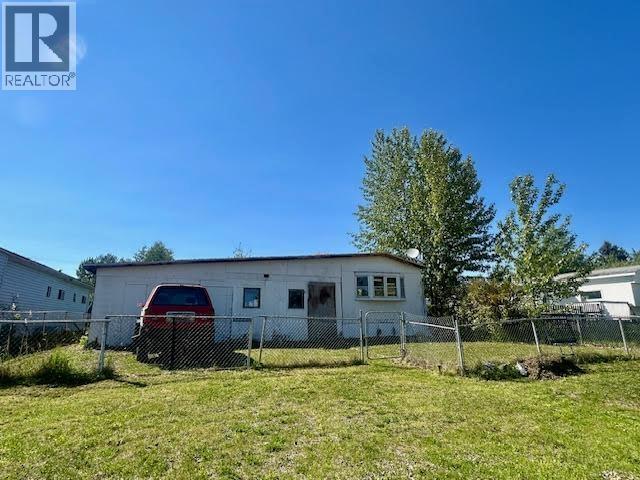
5319 41 Street
Fort Nelson, British Columbia
SPRING to it and bring your sparkling new mobile or modular home, move your existing home to its own lot or build your next home here! Zoned for "Residential Single Family Mixed", this 60' x 120' lot is situated in an established neighbourhood and ready for you to make your own. Existing mobile home has been de-energized. Don't miss this great opportunity!! (id:66550)
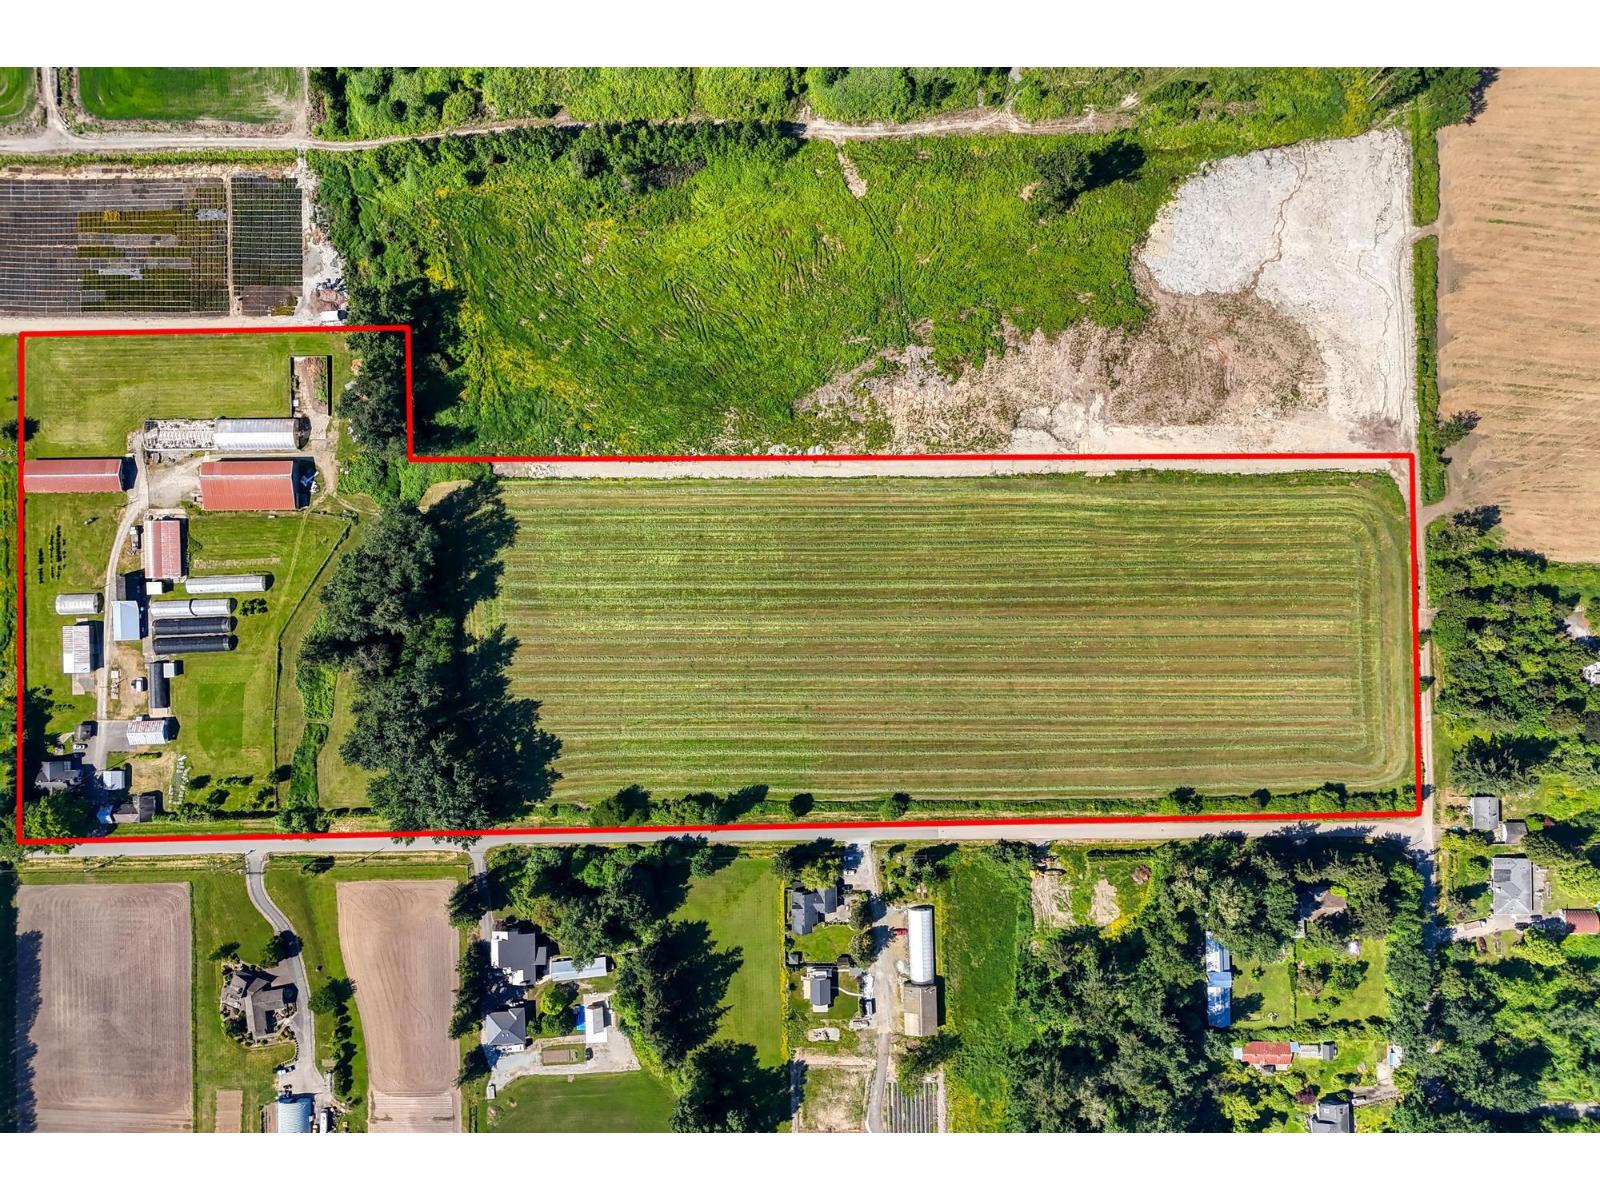
16913 66 Avenue
Surrey, British Columbia
Rare opportunity with the 1st time on the market for this spectacular 20+ acre property with the best of Cloverdale location. Exceptional and desirable area to build your dream estate and enjoy a private country lifestyle all just minutes to shopping, park, walk to Northview Golf Course, shops, and amenities. Beautiful mix of mountain & country valley views to enjoy year round. Offering the original farm home, extensive barns, greenhouses, XL workshop, cleared and cut fields, 2 road frontages and city water. This property is in the ALR. This acreage is a privilege location to call home, rare and sought after. (id:66550)
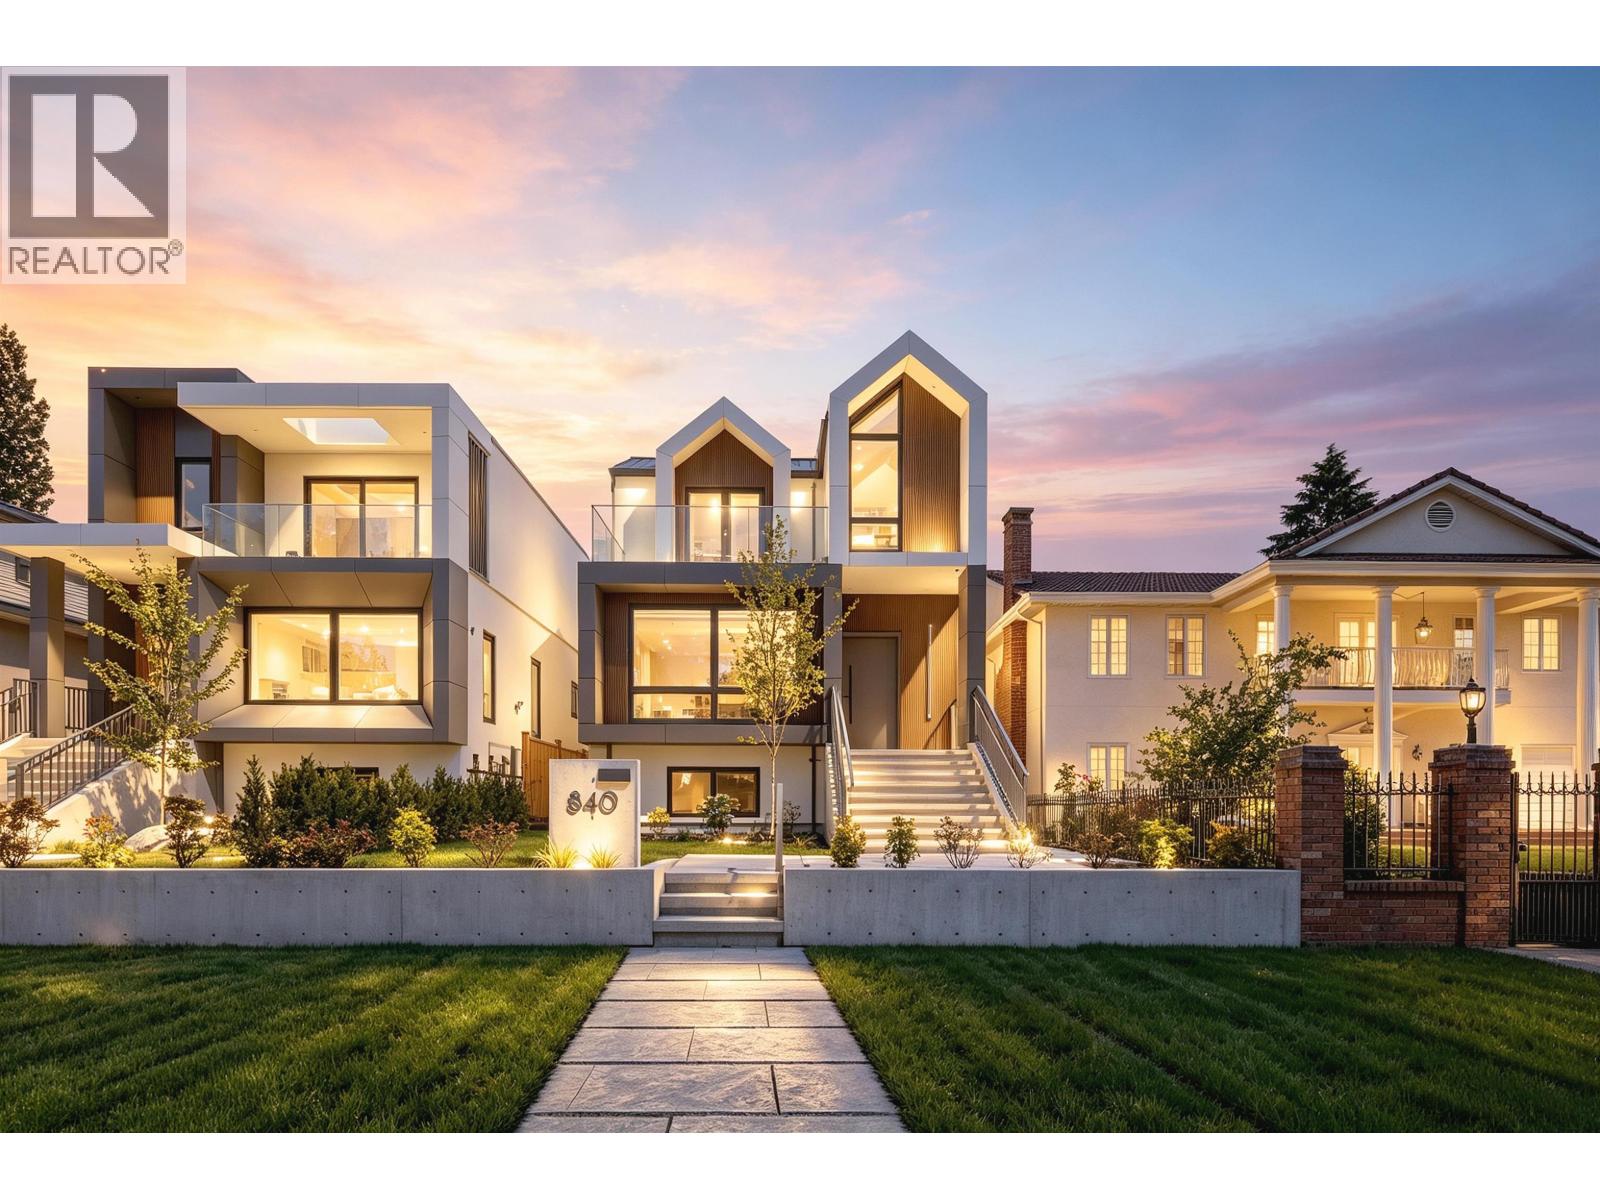
840 E 14th Street
North Vancouver, British Columbia
Amazing brand new West Vancouver Quality luxury home by Apolla Construction. Located in the heart of Central Lonsdale, this exceptional residence offers 4,013 sq.ft. of beautifully designed living space with 6 bedrooms, 4 bdrms and 3 full baths up, a private office on main, and a self-contained 2-bedroom legal suite with laundry and separate entrance-perfect for in-law or mortgage helper. Premium finishes include Miele appliances, custom millwork, radiant heat, A/C, a fully equipped wok kitchen, ceilings, floor to ceiling windows, and designer lighting. EV Charger detached double garage with lane access, manicured landscape, Japanese Zen Garden, and covered patios for enjoyment. A rare opportunity to own a thoughtfully crafted luxury home in one of North Vancouver´s most desirable neighbourhoods. Open house July 19 (Sun) 2 - 4 pm. (id:66550)
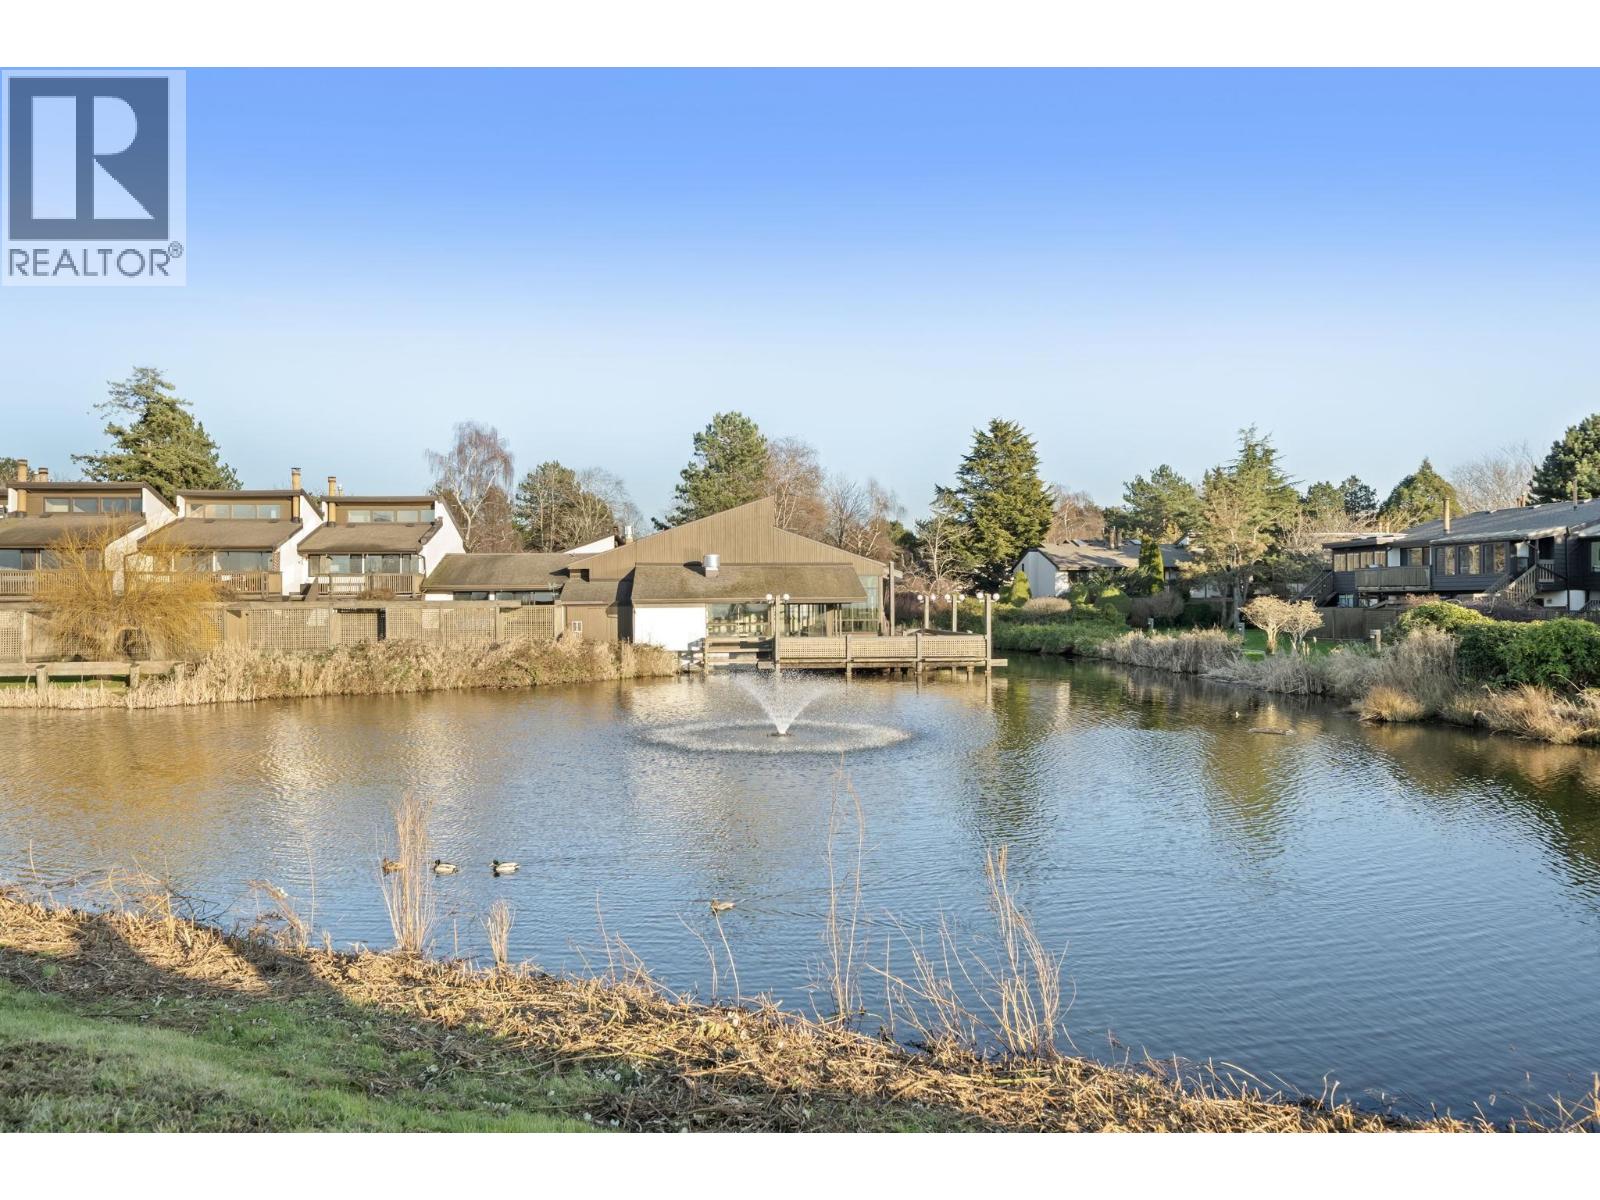
29 11491 7th Avenue
Richmond, British Columbia
Gorgeous End Unit Townhouse steps to the West Dyke and all the shops, restaurants and activities Steveston Village has to offer. This home is perfect for families, empty nesters and/or investors. With 3 bedrooms up, a private south backyard and walking distance to schools, transit and the village. Mariners Village amenities include; Indoor Swimming Pool, Hot tub, Sauna Parks and Lounge. A serene landscaped complex with great vibes and friendly neighbors. Pets welcomed, rentals allowed, turn key and ready to move in. (id:66550)