
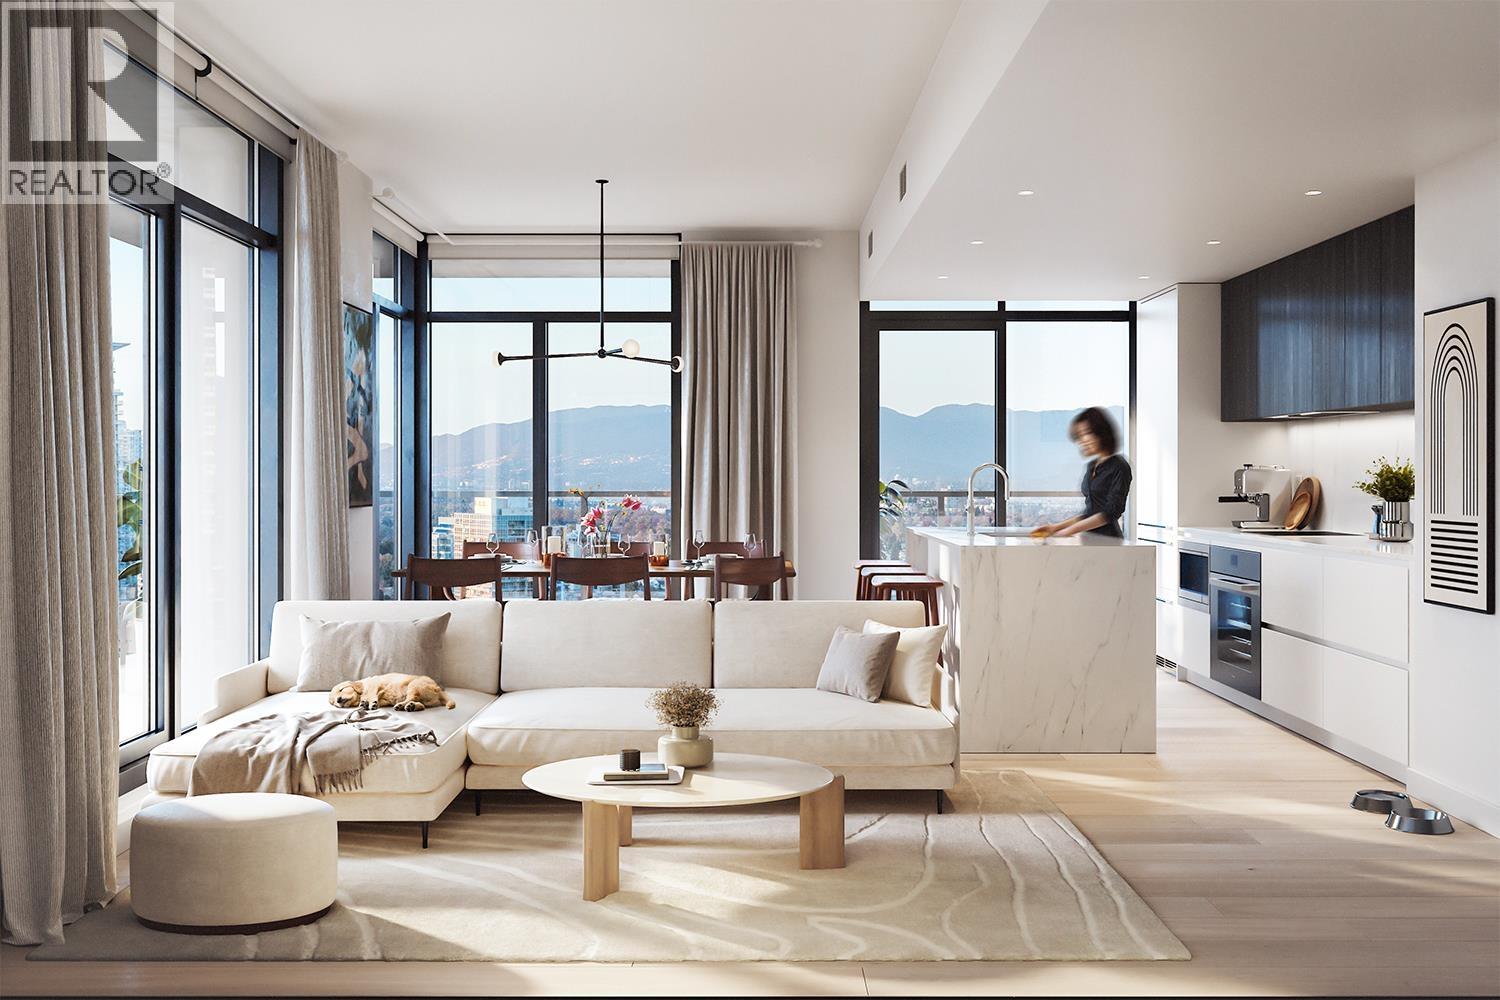
3907 2180 Alpha Avenue
Burnaby, British Columbia
Live exceptionally at BRENTWOOD BLOCK BY GROSVENOR, a pedestrian-only community surrounded by 50,000 sqft of green space. This 3 Bedroom/ 2 Bath features Miele appliances, custom Italian cabinetry by Inform Projects, and Kohler sinks and faucets throughout. Enjoy comfort and quality air with MERV 13 filtration and premium amenities, including a 24-hour concierge, fully equipped gym, wet/dry sauna, coworking lounge, private dining room and outdoor terrace, children´s playroom, dog relief area, guest suite and bike/pet wash stations, EV-ready parking and a secure parcel room. Ideally located steps to Brentwood SkyTrain, The Amazing Brentwood, and the future Brentwood Community Centre and approx. 250,000 sqft of new retail, including a new grocery store. (id:66550)
Rennie Marketing Systems
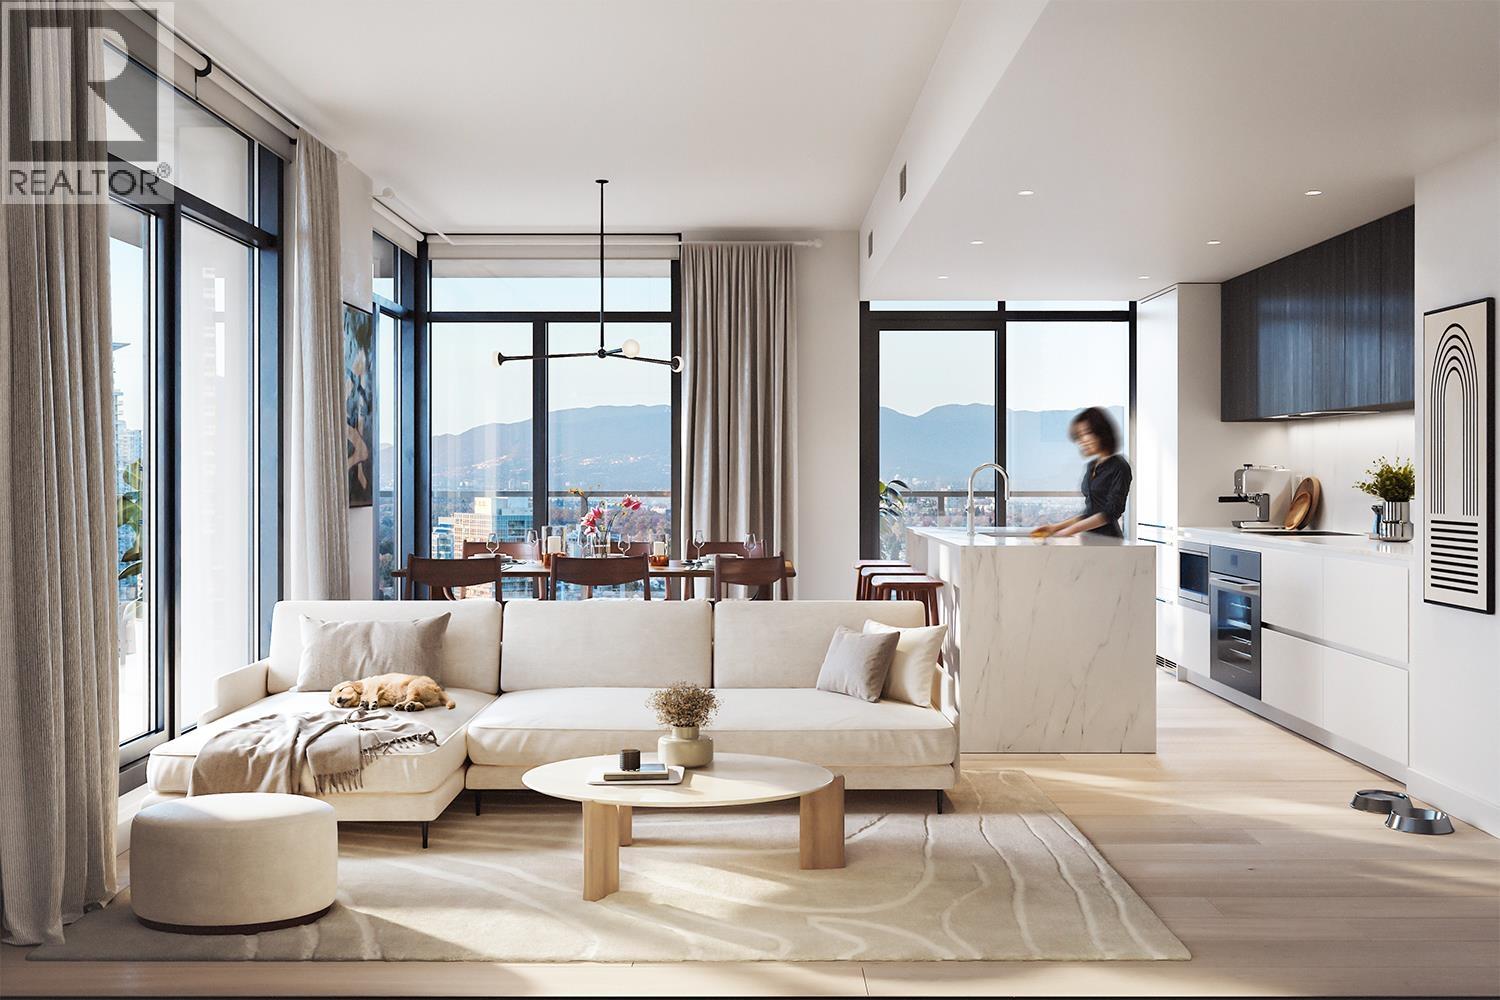
2307 2180 Alpha Avenue
Burnaby, British Columbia
Live exceptionally at BRENTWOOD BLOCK BY GROSVENOR, a pedestrian-only community surrounded by 50,000 sqft of green space. This 1 Bedroom features Miele appliances, custom Italian cabinetry by Inform Projects, and Kohler sinks and faucets throughout. Enjoy comfort and quality air with MERV 13 filtration and premium amenities, including a 24-hour concierge, fully equipped gym, wet/dry sauna, coworking lounge, private dining room and outdoor terrace, children´s playroom, dog relief area, guest suite and bike/pet wash stations, EV-ready parking and a secure parcel room. Ideally located steps to Brentwood SkyTrain, The Amazing Brentwood, and the future Brentwood Community Centre and approx. 250,000 sqft of new retail, including a new grocer. (id:66550)
Rennie Marketing Systems

510 2180 Alpha Avenue
Burnaby, British Columbia
Live exceptionally at BRENTWOOD BLOCK BY GROSVENOR, a pedestrian-only community surrounded by 50,000 sqft of green space. This 1 Bedroom + den features Miele appliances, custom Italian cabinetry by Inform Projects, and Kohler sinks and faucets throughout. Enjoy comfort and quality air with MERV 13 filtration and premium amenities, including a 24-hour concierge, fully equipped gym, wet/dry sauna, coworking lounge, private dining room and outdoor terrace, children´s playroom, dog relief area, guest suite and bike/pet wash stations, EV-ready parking and a secure parcel room. Ideally located steps to Brentwood SkyTrain, The Amazing Brentwood, and the future Brentwood Community Centre and approx. 250,000 sqft of new retail, including a new grocery store located on the ground level of the building. (id:66550)
Rennie Marketing Systems
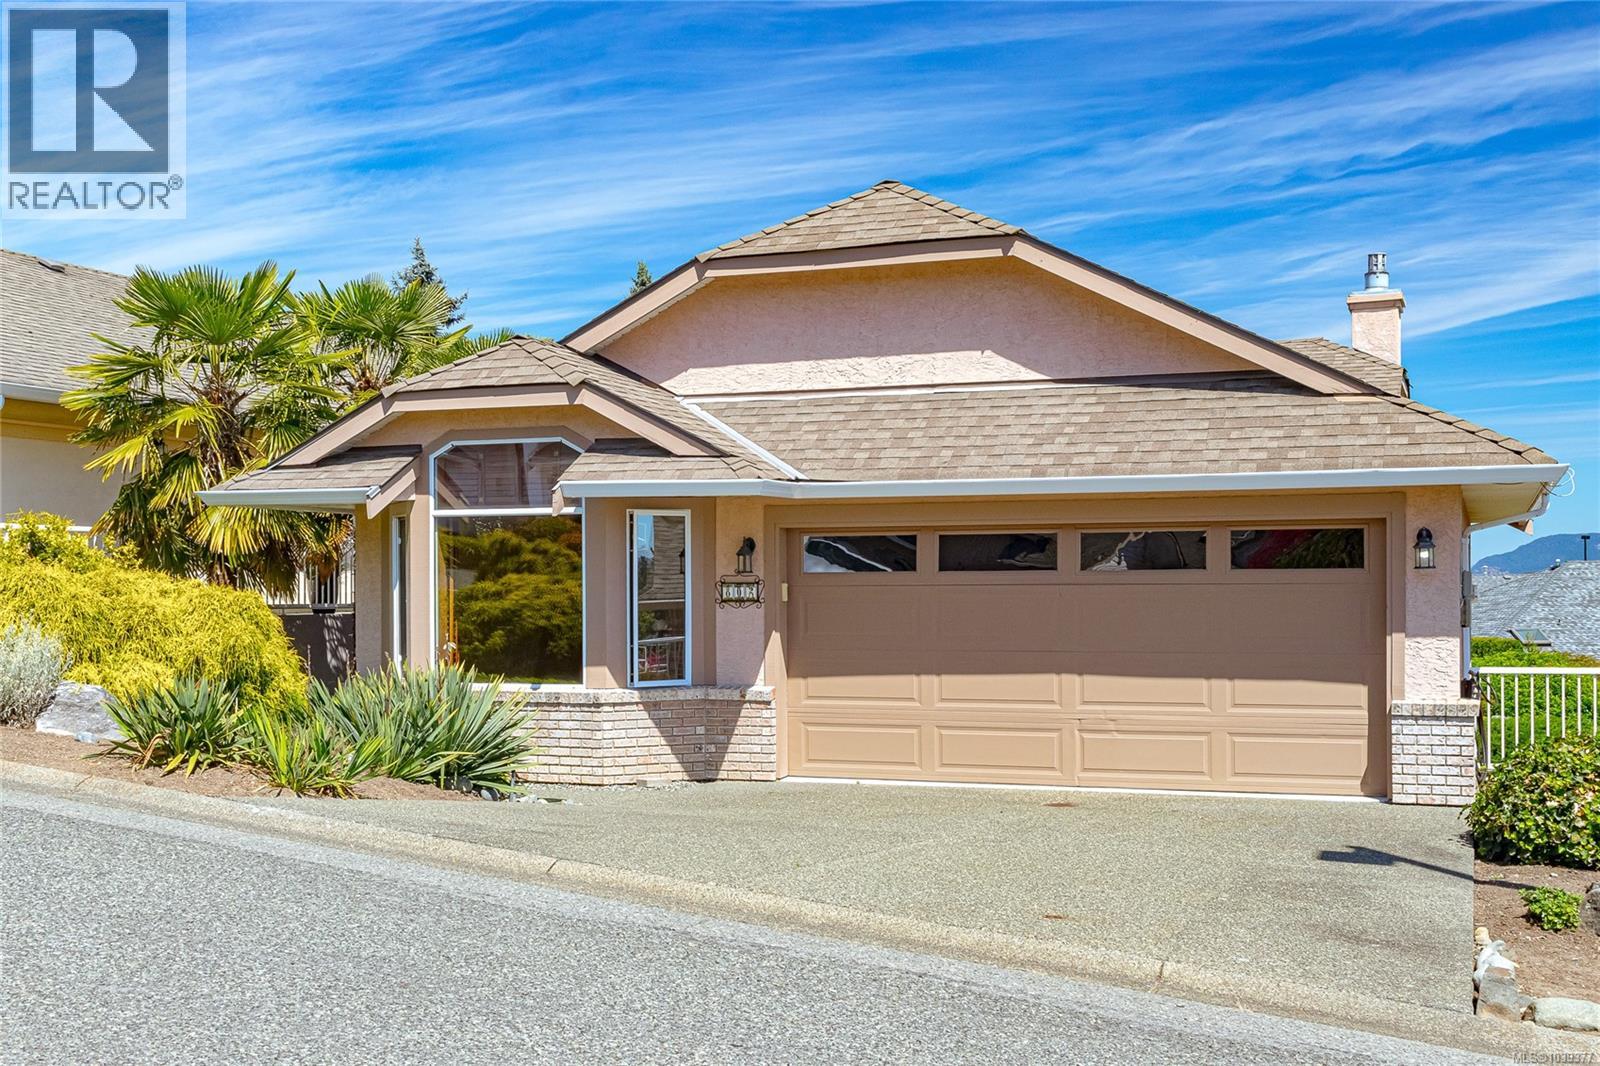
802 Country Club Dr
Cobble Hill, British Columbia
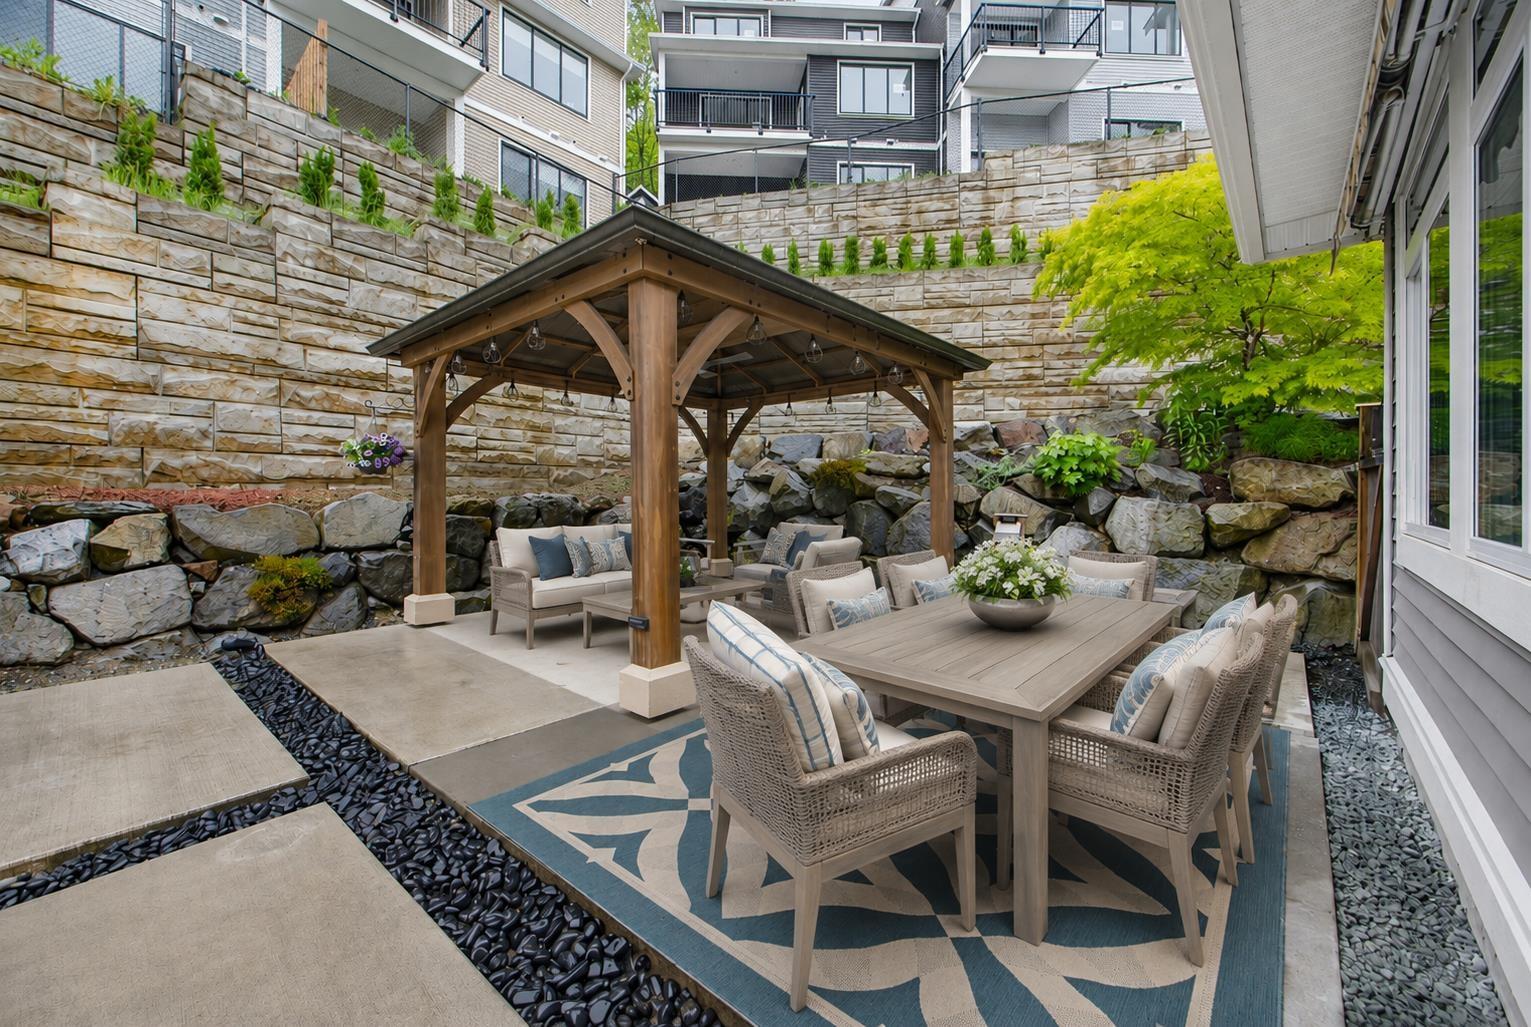
Rustic Elegance Meets Artisan Craftsmanship! Discover the warmth and character of an inspired retreat in this elegant 2–3 bedroom home at Arbutus Ridge. Crafted with artisan detail, the interior features rich terra-cotta tile floors, warm wood accents, custom shutter-style blinds, and a handcrafted brick-and-tile fireplace. Designed for seamless indoor-outdoor living, the main-level layout frames spectacular, ever-changing views of distant mountains and a few ocean views too. Relax on the back patio to the soothing sounds of a private water feature while taking in breathtaking sunsets. Main-Level Living: Spacious primary bedroom featuring a walk-in closet, ensuite, and convenient steps-away laundry. Versatile Lower Level: Flexible bonus space offers ultimate privacy and abundant storage. Low-Maintenance Yard: Enjoy the beauty of nature without the upkeep. Experience an award-winning 55+ lifestyle, offering unmatched community, security, and peace of mind. Foreign Buyer Tax exempt! (id:66550)
9 35259 Straiton Road
Abbotsford, British Columbia
Welcome to prestigious Clayburn Creek Estates! This stunning custom-built basement entry home offers 4 bedrooms, 3 bathrooms, and an impressive open-concept layout with exceptional attention to detail throughout. Featuring 9' ceilings, crown moulding, custom ceiling accents, and designer lighting, this home blends elegance with everyday functionality. The bright gourmet kitchen boasts quartz countertops, waterfall island, high-end finishes, and French doors leading to your private patio, perfect for entertaining. Upstairs offers 3 bedrooms, including a luxurious primary suite with spa-inspired ensuite. Downstairs features a 1 bedroom guest suite with endless potential. Triple garage with tandem bay for extra parking or storage. (id:66550)
1152 Sunset Drive Unit# 1002
Kelowna, British Columbia
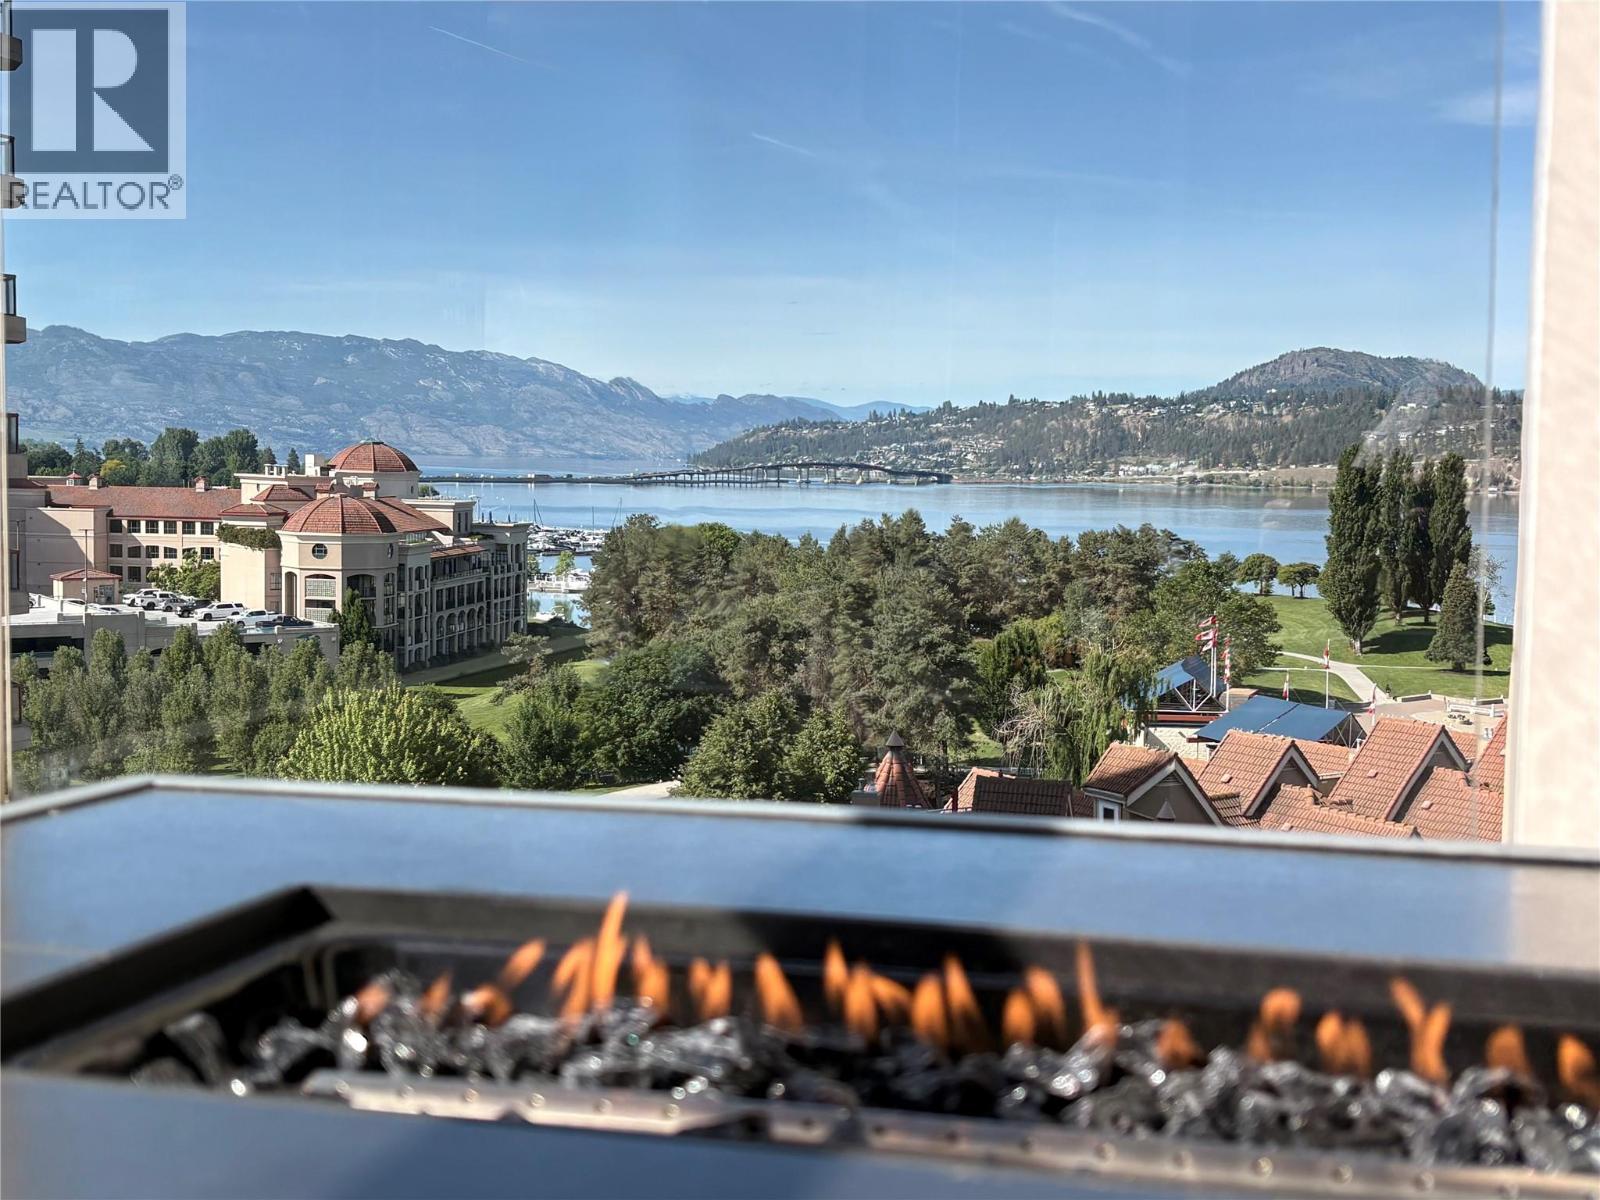
Your dream lakeside lifestyle awaits at The Lagoons. From the moment you walk through the door of this 2 bedroom 2 bath condo, the abundance of natural light and spectacular views of the lake, bridge, and mountains will take your breath away. This beautifully updated condo offers an open and airy design, where a spacious island kitchen with newer stainless steel appliances overlooks the main living and dining spaces. Step outside onto either of your two private decks—one offering a peaceful view of Knox Mountain, and the other looking over the park and beach toward the water. On cooler nights, cozy up by the gas fireplace in the living room, which is framed by impressive vaulted ceilings. The primary bedroom easily accommodates a king-size bed and boasts a stunning, fully updated ensuite with a 5-foot shower. The second bedroom is smartly designed with a Murphy bed to maximize your space, while the updated guest bathroom features luxurious heated floors and a walk-in shower. The Laundry room offers extra storage as well as an a newer washer and Dryer and Heat pump with air cleaner. Beyond your doors, The Lagoons offers an unparalleled resort lifestyle with indoor and outdoor pools, a fitness center, beautiful green spaces, and boat moorage potential. Walk the scenic Okanagan Lake promenade to discover nearby restaurants, shopping, pubs, theaters, the beach and even a winery. Act now on this lake view condo. (id:66550)
Royal LePage Kelowna
57 Mckenzie Cres
Piers Island, British Columbia
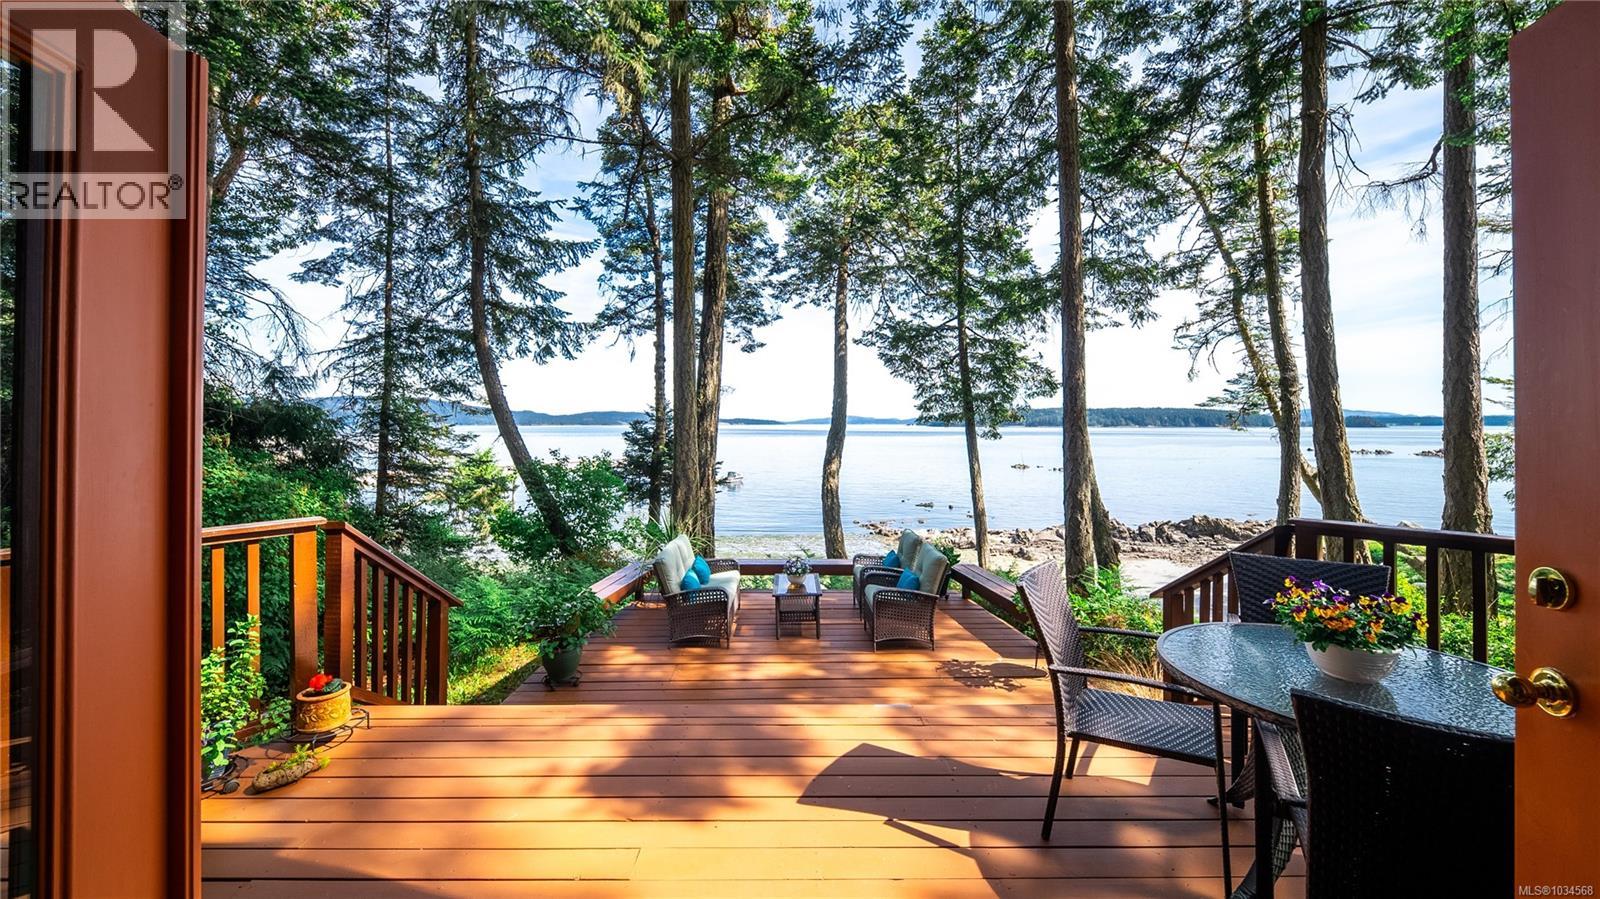
On Piers Island, waterfront isn’t a luxury—it’s the standard. Every property is waterfront (except for 3) around the island with approx 150 acres of exclusive park, filled with trails for the locals to enjoy. This property offers approx 100' of pure sand beach and a protective storm wall at the high tide mark to protect the property from high water storm erosion. Piers Island owners have access to a secured parking lot at Swarts Bay where electric car charging can be installed and the mail boxes are located. This spot also offers a private boat launch. The Government dock located next to the parking area offers the option of a boat mooring for Approx $500.00/year. There is also a mooring space located at the Piers island Government dock for approx $1000.00/ year. There is also a boat ramp on Piers Island for the locals to use. The government docs offer carefree ownership and ease of use. This is a rare opportunity to live in a stress free waterfront home. Check out the property website on the feature sheet link for 2 detailed videos, more property details and floorplans. (id:66550)
608 707 Courtney St
Victoria, British Columbia
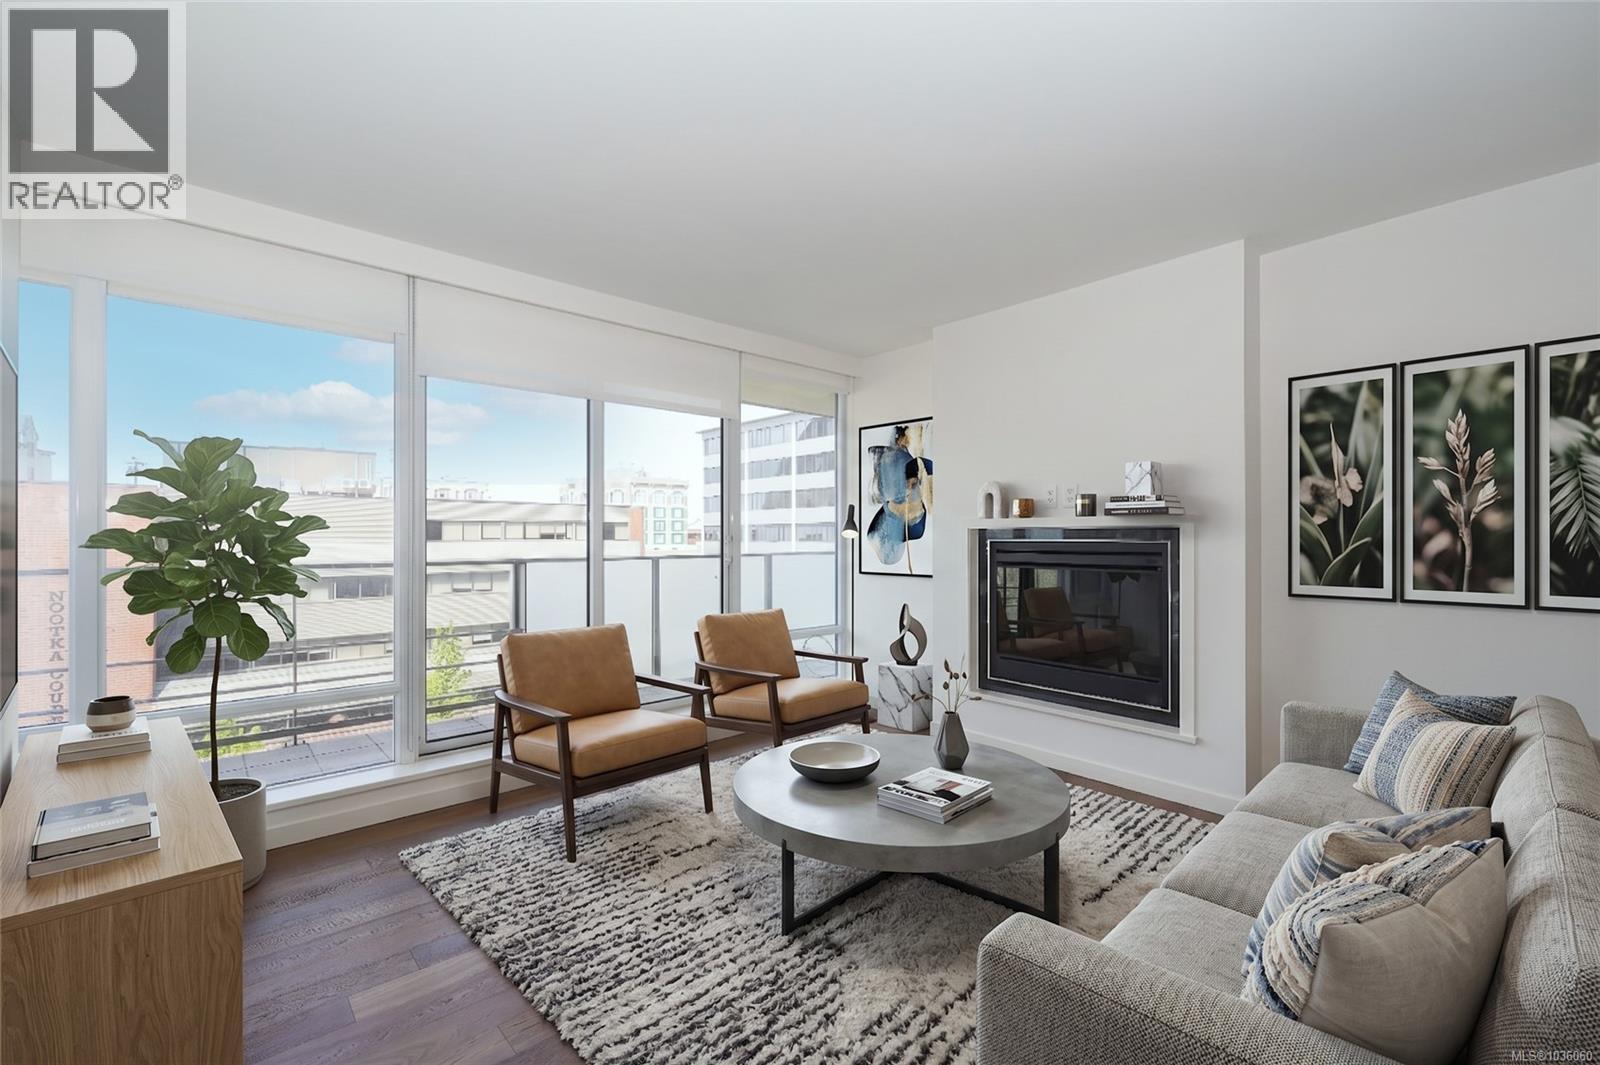
Live in spacious luxury at ''The Falls'', kitty-corner to the world-famous Empress Hotel & mere steps to the Inner-Harbour. This LARGE 2br+den w/ 2 ½ baths offers 1400+sq ft of modern living space + TWO (yes two!) balconies with East & West exposure adding an addt'l 416sq ft of personal entertaining/lounging space! This highly coveted floor plan offers 10ft ceilings, exceptional flow and well proportioned rooms - all filled with natural light. Highly desired split bedroom plan for added privacy! The large and functional Den can be a great home office, hobby room or even a guest bedroom. Bonus: NEW FLOORING THROUGHOUT! This modern & sophisticated suite offers luxurious touches such as Italian Schiffini cabinetry, granite & quartz countertops, imported S.S. appliances + stunning spa-like ensuites w/addt'l upgraded fixtures recently installed. Primary ensuite has a cast iron bathtub for long hot soaks (extremely rare for a condo!) as well as his & hers double vanity. In-suite individual heat pump and a/c provides personalized temp controlled comfort year round. Enjoy high end hotel-like living w/lush resident only private zen gardens/waterfeatures, fitness centre & outdoor pool/hot tub/lounge area w/ stunning views + onsite resident mgr 24/7! It's like being on vacation every day! One owner since new and VERY gently used - It's like turning back time and buying a show suite! Rentals and pets ok! 1 Pkg & Lkr incl. Don't delay - this stunning and special suite won't last long! (id:66550)
East Rd
Denman Island, British Columbia

4.14 acres of semi-oceanfront property has been in the same family since 1963, when a young couple arrived on Denman Island with little more than a tent and a feeling they’d found something worth holding onto. Three generations have spent long summer evenings here watching river otters work the shoreline, launching handmade sailboats, fishing from a small boat, and marking the return of the herring each spring. The land has hosted reunions, milestones, quiet mornings, and the kind of traditions that only accumulate over sixty years of showing up. The property is lightly used and largely intact. East Road runs between the parcel and the water, but the views are unobstructed — 790 feet of exposure across Lambert Channel toward Hornby Island. Old forest, two seasonal creeks, and several natural building sites, with power at the road. A washed-out trail once led to a truly magical spot at the water’s edge; the path is there to reclaim and the private access is yours to own. Zoned R2. The possibilities are yours to imagine. Foreign buyer ban exempt. Buyer to verify all zoning and development requirements with the Islands Trust. (id:66550)
4800 Mcguffie Rd
Nanaimo, British Columbia
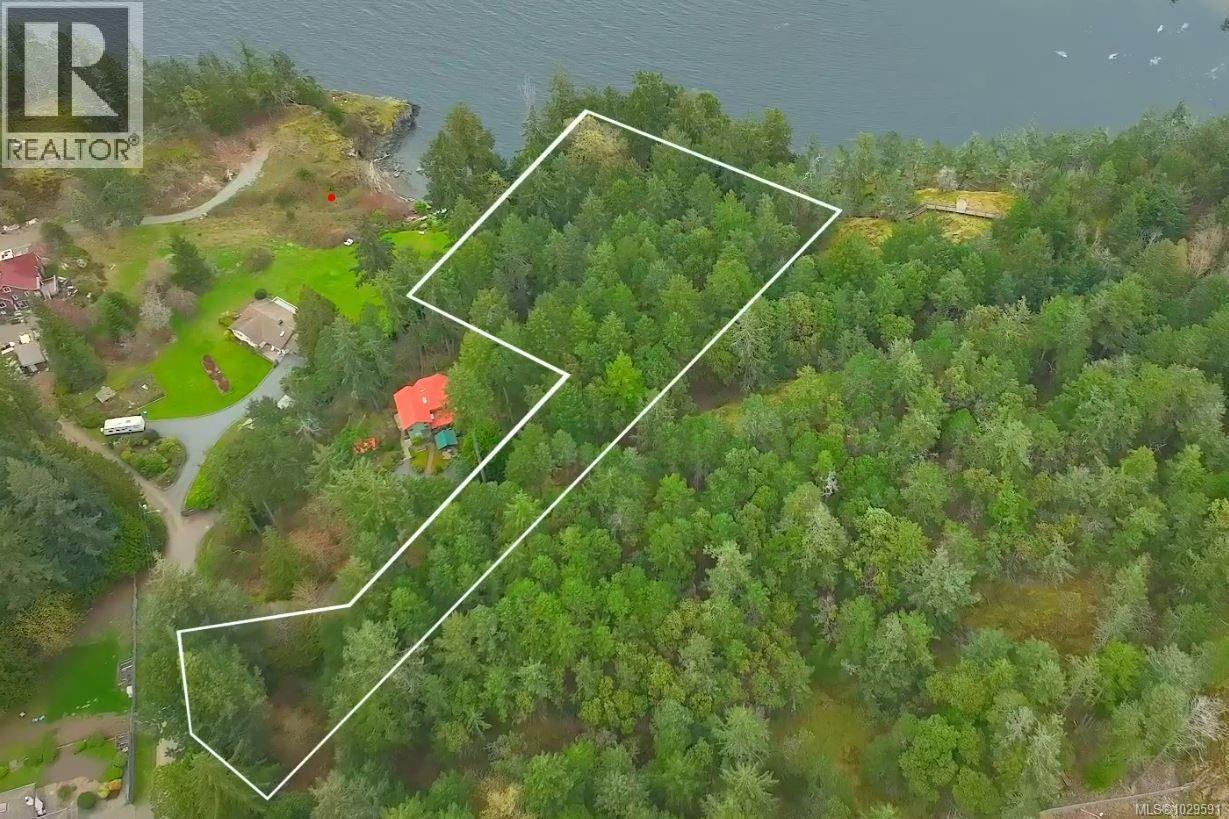
Oceanfront Development Site by Neck Point Park! Perched atop a bluff in the highly sought-after Hammond Bay neighbourhood, 4800 McGuffie Road offers an extraordinary opportunity to own a 2.046-acre oceanfront parcel with sweeping views into and along the rocky shoreline of Keel Cove. Backing directly onto Neck Point Park, the property provides immediate access to scenic trails and nature, creating a rare combination of privacy, lifestyle, and development potential. A favorite spot for local divers, the area also experiences an amazing herring spawn in early spring. Also listed on Commercial MLS 1038459 Zoned R10 (Steep Slope Residential), the property is ideal for single-family homes or a carefully clustered townhouse development of up to 13 units. Its hillside topography naturally lends itself to a thoughtfully planned, design-forward community that maximizes ocean vistas while minimizing site disturbance - an increasingly valuable approach in today’s market. For developers, this is a compelling opportunity to deliver a boutique ocean-view project with strong end-user appeal, where design, setting, and exclusivity converge. For those seeking a legacy holding or personal estate, the scale and setting provide a blank canvas to create a truly one-of-a-kind coastal retreat. The surrounding Hammond Bay area is a quiet, established neighbourhood featuring a mix of single-family and low-density residential homes. Nearby Hammond Bay Elementary School is convenient for families, while full shopping, secondary schools, and amenities are a short drive away. With panoramic water views, direct park access, and exceptional flexibility in use and design, 4800 McGuffie Road represents a rare chance to shape a signature oceanfront address in one of Nanaimo’s most desirable locations. Due diligence is required to determine density. (id:66550)
684 Dunrobin Drive
Kamloops, British Columbia
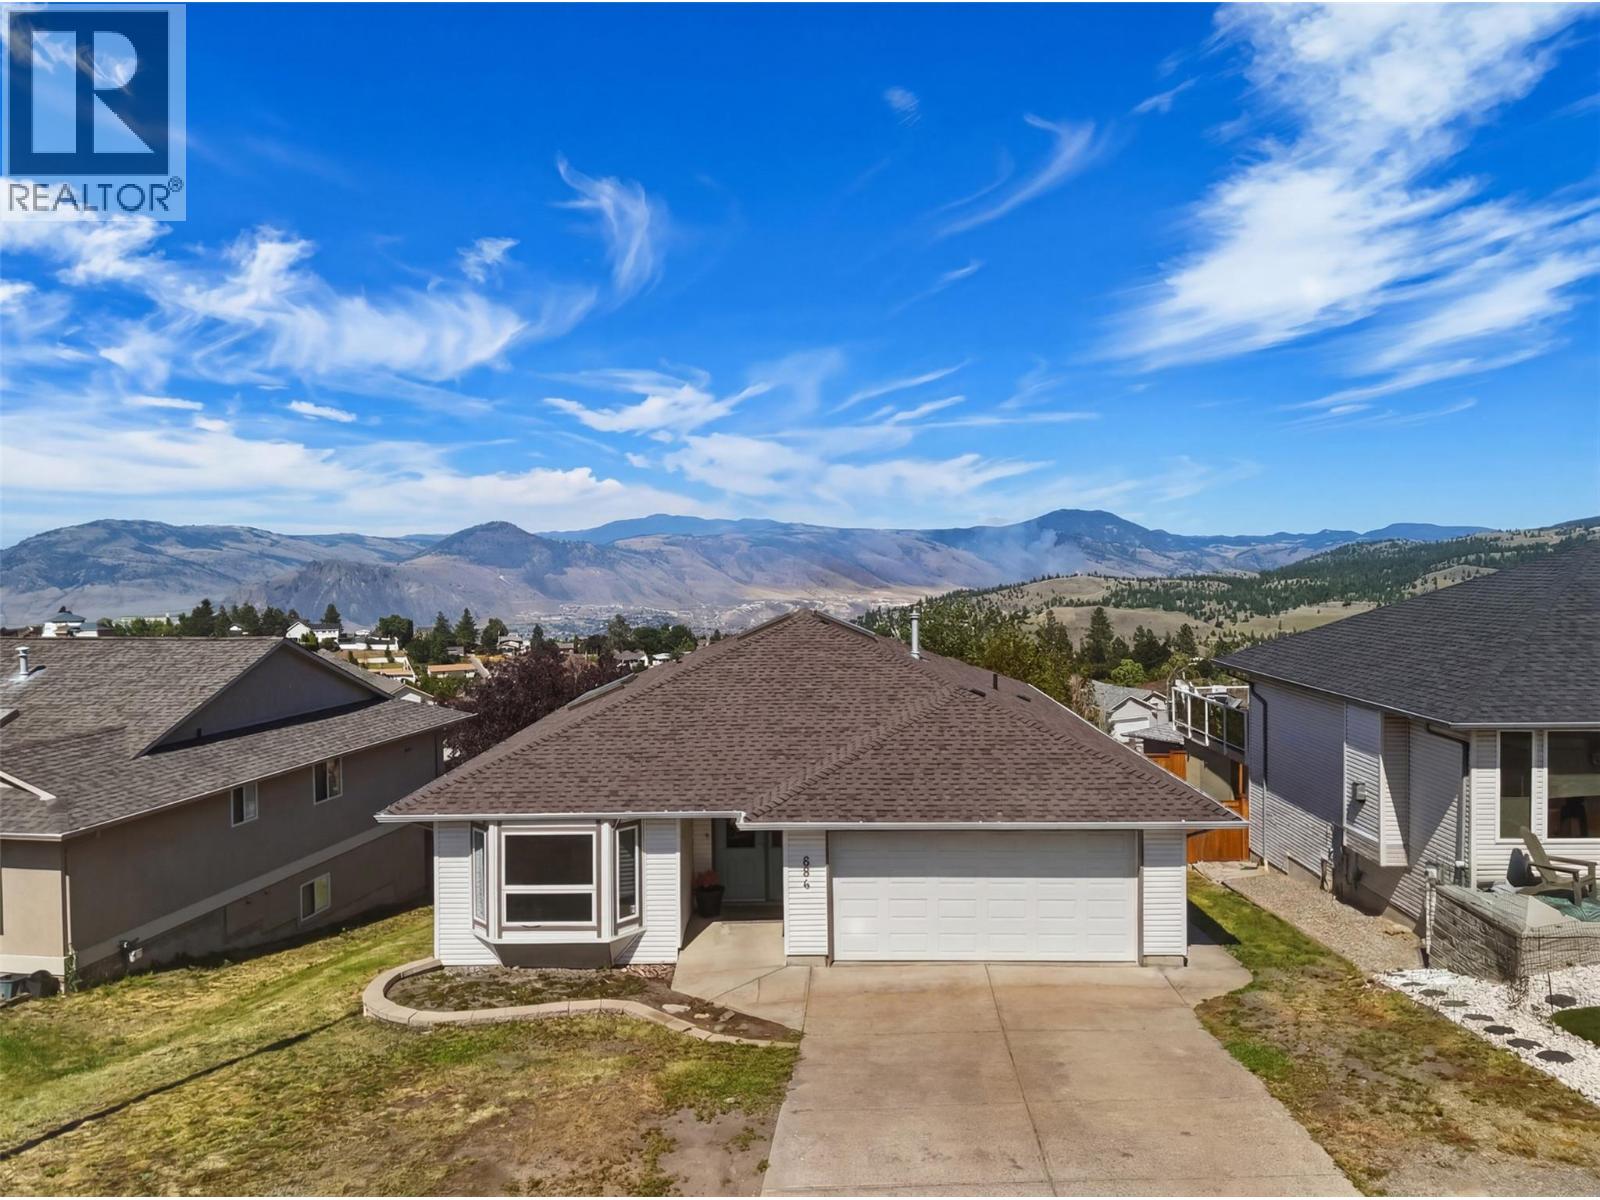
Perched on one of Aberdeen's most sought-after streets, this exceptional rancher with a walkout basement captures breathtaking panoramic views while offering the space and flexibility today's families are searching for. Thoughtfully designed, the level-entry main floor features three generous bedrooms and two bathrooms, including a peaceful primary retreat with its own ensuite and direct access to the view deck—perfect for enjoying your morning coffee or unwinding as the sun sets over the valley. Rich hardwood flooring brings warmth and timeless character throughout the formal living and dining rooms, while a striking double-sided fireplace creates an inviting atmosphere for both entertaining and everyday living. Downstairs, the walkout basement offers incredible versatility with an in-law suite that can function as either a two or three-bedroom layout, allowing the upper level to reclaim a basement bedroom as a spacious rec room, fourth bedroom, or home office without sacrificing the suite's functionality. Complete with a double garage, abundant living space, and endless possibilities for growing families, multigenerational living, or mortgage-helper income, this is a rare opportunity to own an outstanding home in one of Aberdeen's most desirable neighbourhoods. (id:66550)
57 6498 Southdowne Place, Sardis South
Chilliwack, British Columbia
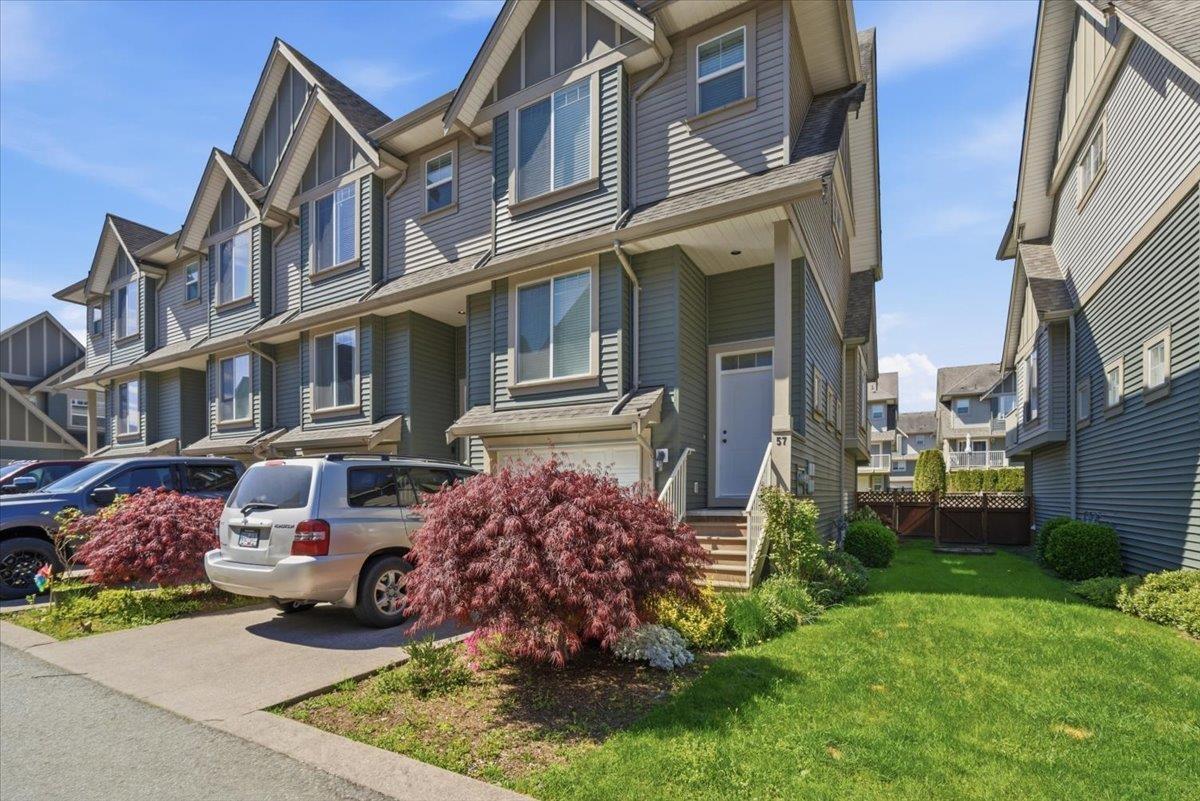
Welcome to Village Green, a family-oriented complex in a quiet neighborhood in the heart of Sardis. This highly sought-after location is within walking distance to schools, transit, day-care, golf course and more. This CORNER unit features 1,800 sq ft of living space: Main floor offers a spacious living area with a powder room, fireplace, functional dining, and a bright kitchen with an island, walk-in pantry, and private balcony access. Top floor features three generous bedrooms and two full baths, including a primary ensuite and walking closet. Lower level includes laundry, a large crawl space, and a versatile flex room. 2024 updates: new hot water tank, luxury vinyl flooring, new washer/dryer, and a fenced yard. Don't miss this spacious, well maintained home! (id:66550)