
684 Dunrobin Drive Kamloops, British Columbia V1S 1W4

$950,000
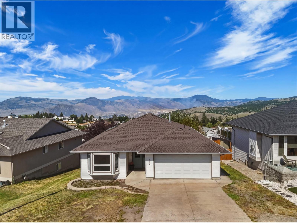
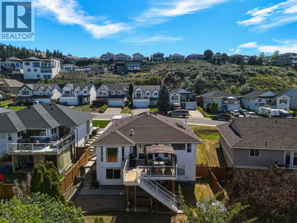
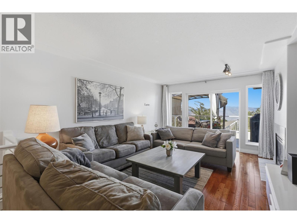
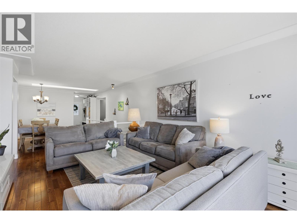
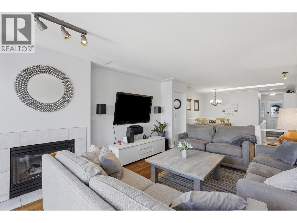
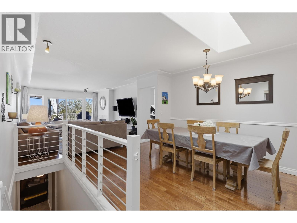
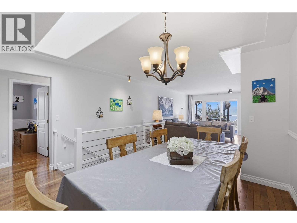
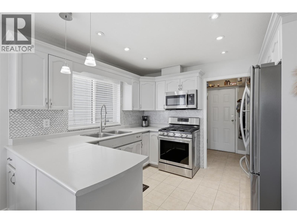
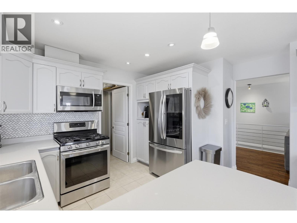
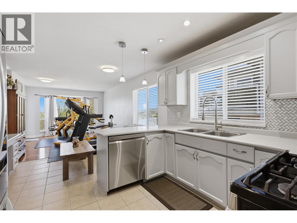
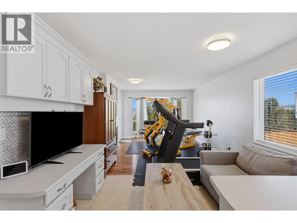
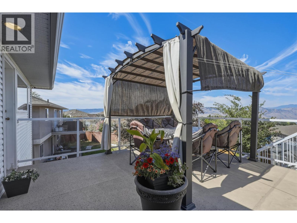
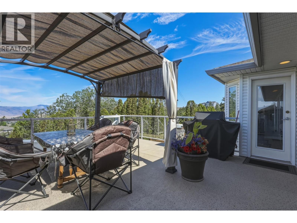
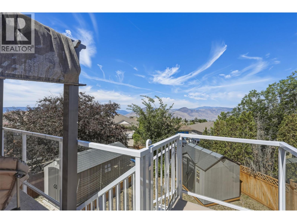
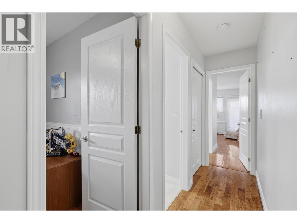
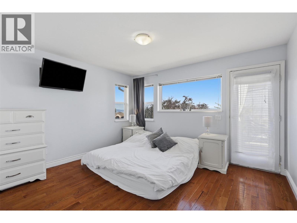
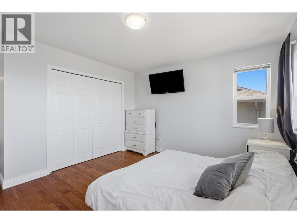
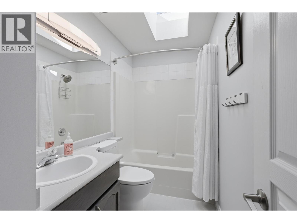
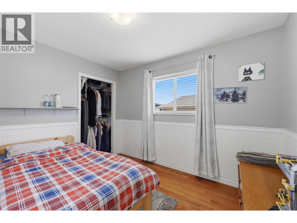
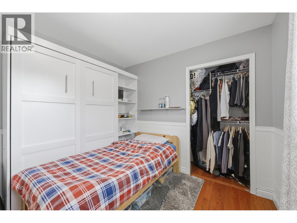
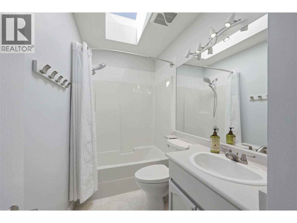
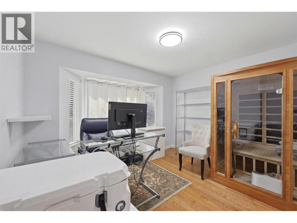
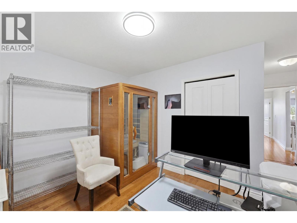
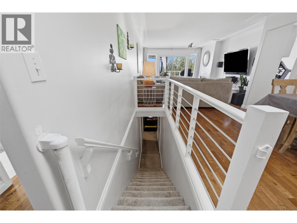
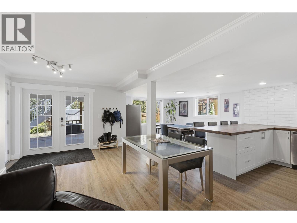
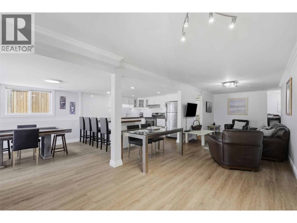
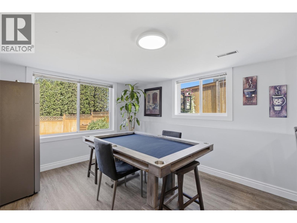
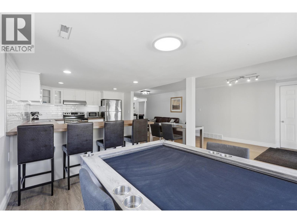
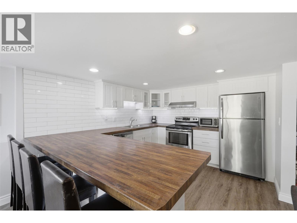
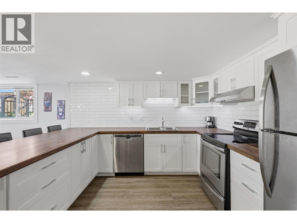
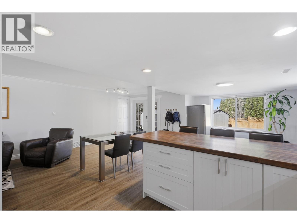
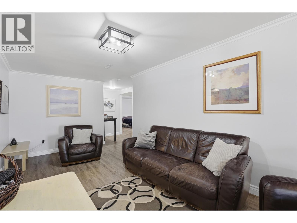
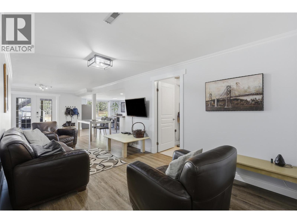
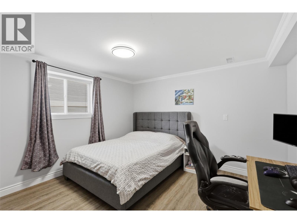
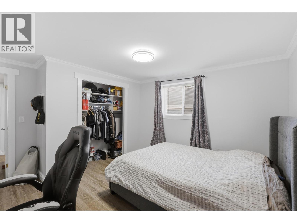
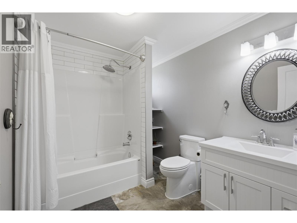
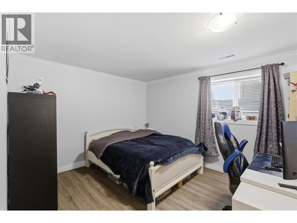
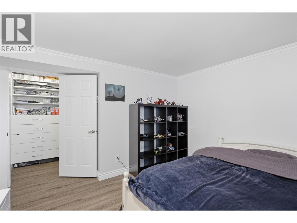
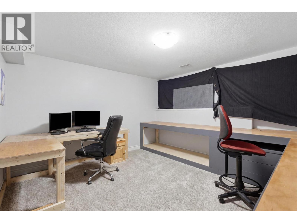
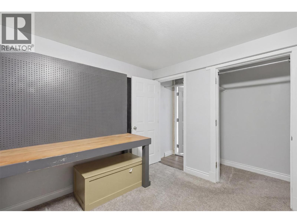
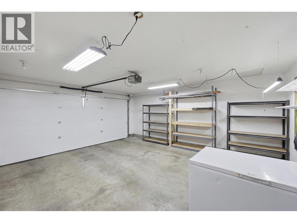
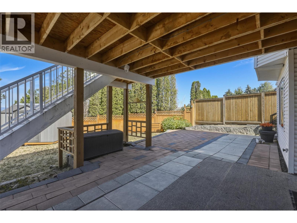
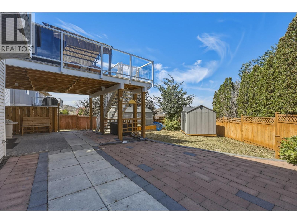
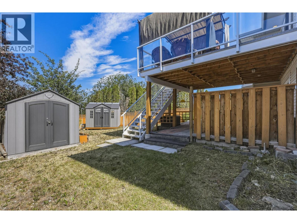
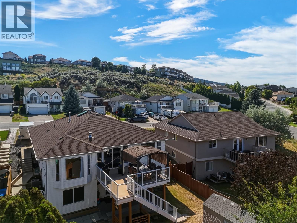
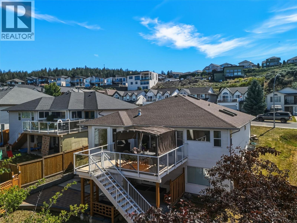
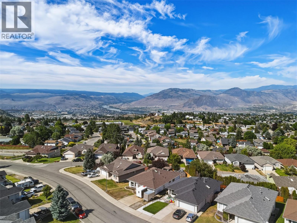
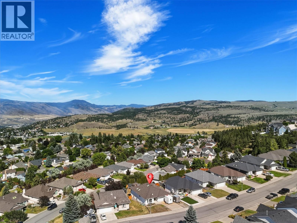
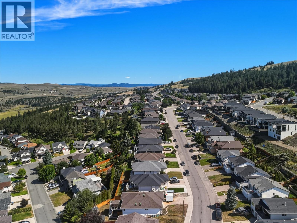
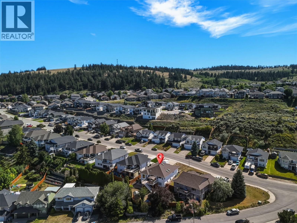
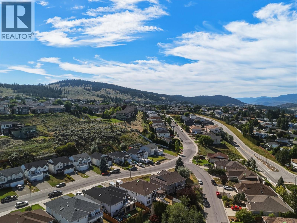
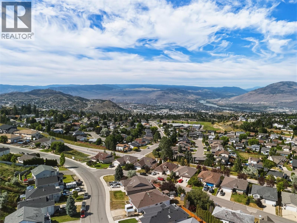
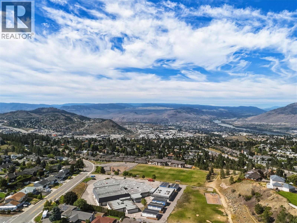
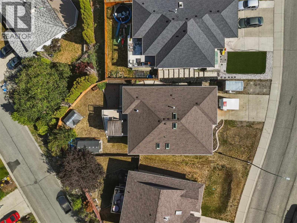
Perched on one of Aberdeen's most sought-after streets, this exceptional rancher with a walkout basement captures breathtaking panoramic views while offering the space and flexibility today's families are searching for. Thoughtfully designed, the level-entry main floor features three generous bedrooms and two bathrooms, including a peaceful primary retreat with its own ensuite and direct access to the view deck—perfect for enjoying your morning coffee or unwinding as the sun sets over the valley. Rich hardwood flooring brings warmth and timeless character throughout the formal living and dining rooms, while a striking double-sided fireplace creates an inviting atmosphere for both entertaining and everyday living. Downstairs, the walkout basement offers incredible versatility with an in-law suite that can function as either a two or three-bedroom layout, allowing the upper level to reclaim a basement bedroom as a spacious rec room, fourth bedroom, or home office without sacrificing the suite's functionality. Complete with a double garage, abundant living space, and endless possibilities for growing families, multigenerational living, or mortgage-helper income, this is a rare opportunity to own an outstanding home in one of Aberdeen's most desirable neighbourhoods. (id:66550)
Property Details
| MLS® Number | 10393867 |
| Property Type | Single Family |
| Neigbourhood | Aberdeen |
| Parking Space Total | 2 |
| View Type | Valley View |
Building
| Bathroom Total | 3 |
| Bedrooms Total | 5 |
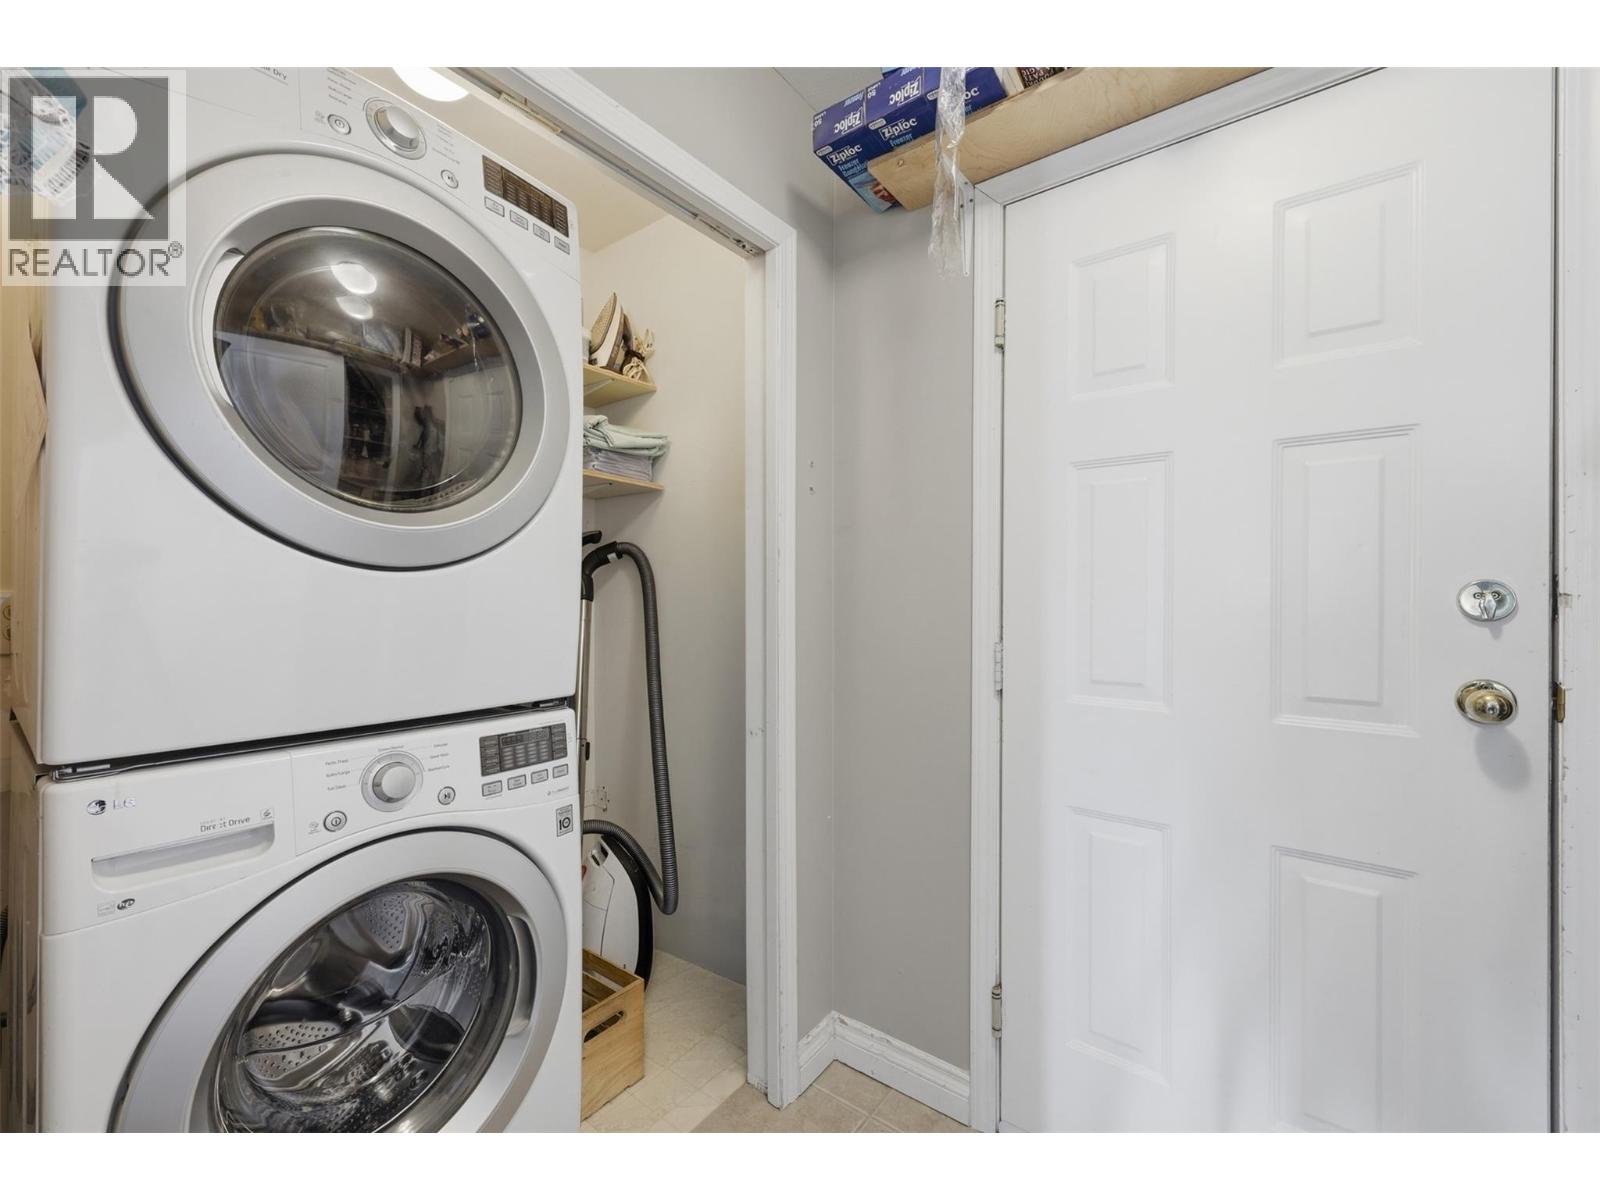
| Appliances | Refrigerator, Dishwasher, Microwave, Oven, Washer & Dryer |
| Architectural Style | Ranch |
| Basement Type | Full |
| Constructed Date | 1995 |
| Construction Style Attachment | Detached |
| Cooling Type | Central Air Conditioning |
| Fireplace Fuel | Gas |
| Fireplace Present | Yes |
| Fireplace Total | 1 |
| Fireplace Type | Unknown |
| Heating Type | Forced Air |
| Roof Material | Asphalt Shingle |
| Roof Style | Unknown |
| Stories Total | 2 |
| Size Interior | 3,162 Sqft |
| Type | House |
| Utility Water | Municipal Water |
Parking
| Attached Garage | 2 |
Land
| Acreage | No |
| Fence Type | Fence |
| Sewer | Municipal Sewage System |
| Size Irregular | 0.16 |
| Size Total | 0.16 Ac|under 1 Acre |
| Size Total Text | 0.16 Ac|under 1 Acre |
Rooms
| Level | Type | Length | Width | Dimensions |
|---|---|---|---|---|
| Lower Level | Kitchen | 11'3'' x 11'7'' | ||
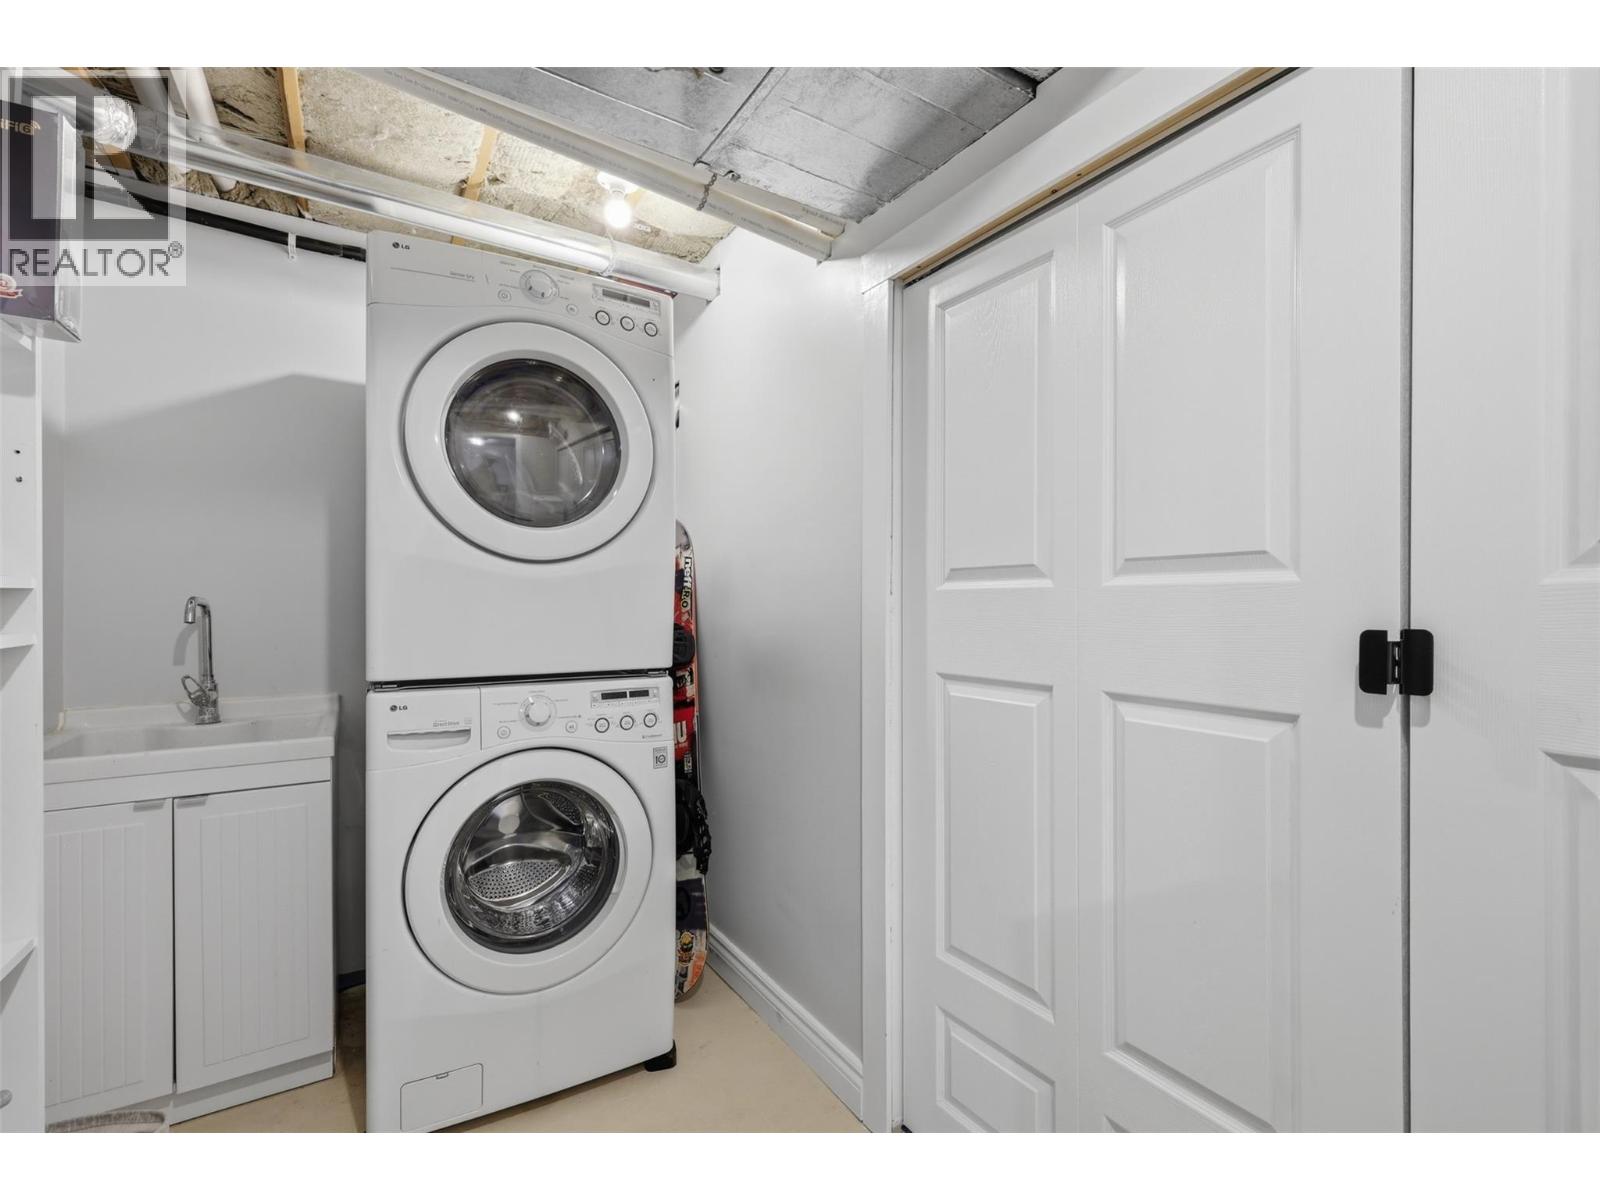
| Lower Level | Laundry Room | 11'4'' x 5'7'' | ||
| Lower Level | Utility Room | 11'4'' x 3'9'' | ||
| Lower Level | Dining Room | 21'7'' x 30'4'' | ||
| Lower Level | Office | 12'6'' x 13'8'' | ||
| Lower Level | Bedroom | 12'6'' x 13'7'' | ||
| Lower Level | 4pc Bathroom | Measurements not available | ||
| Lower Level | Bedroom | 13'4'' x 12' | ||
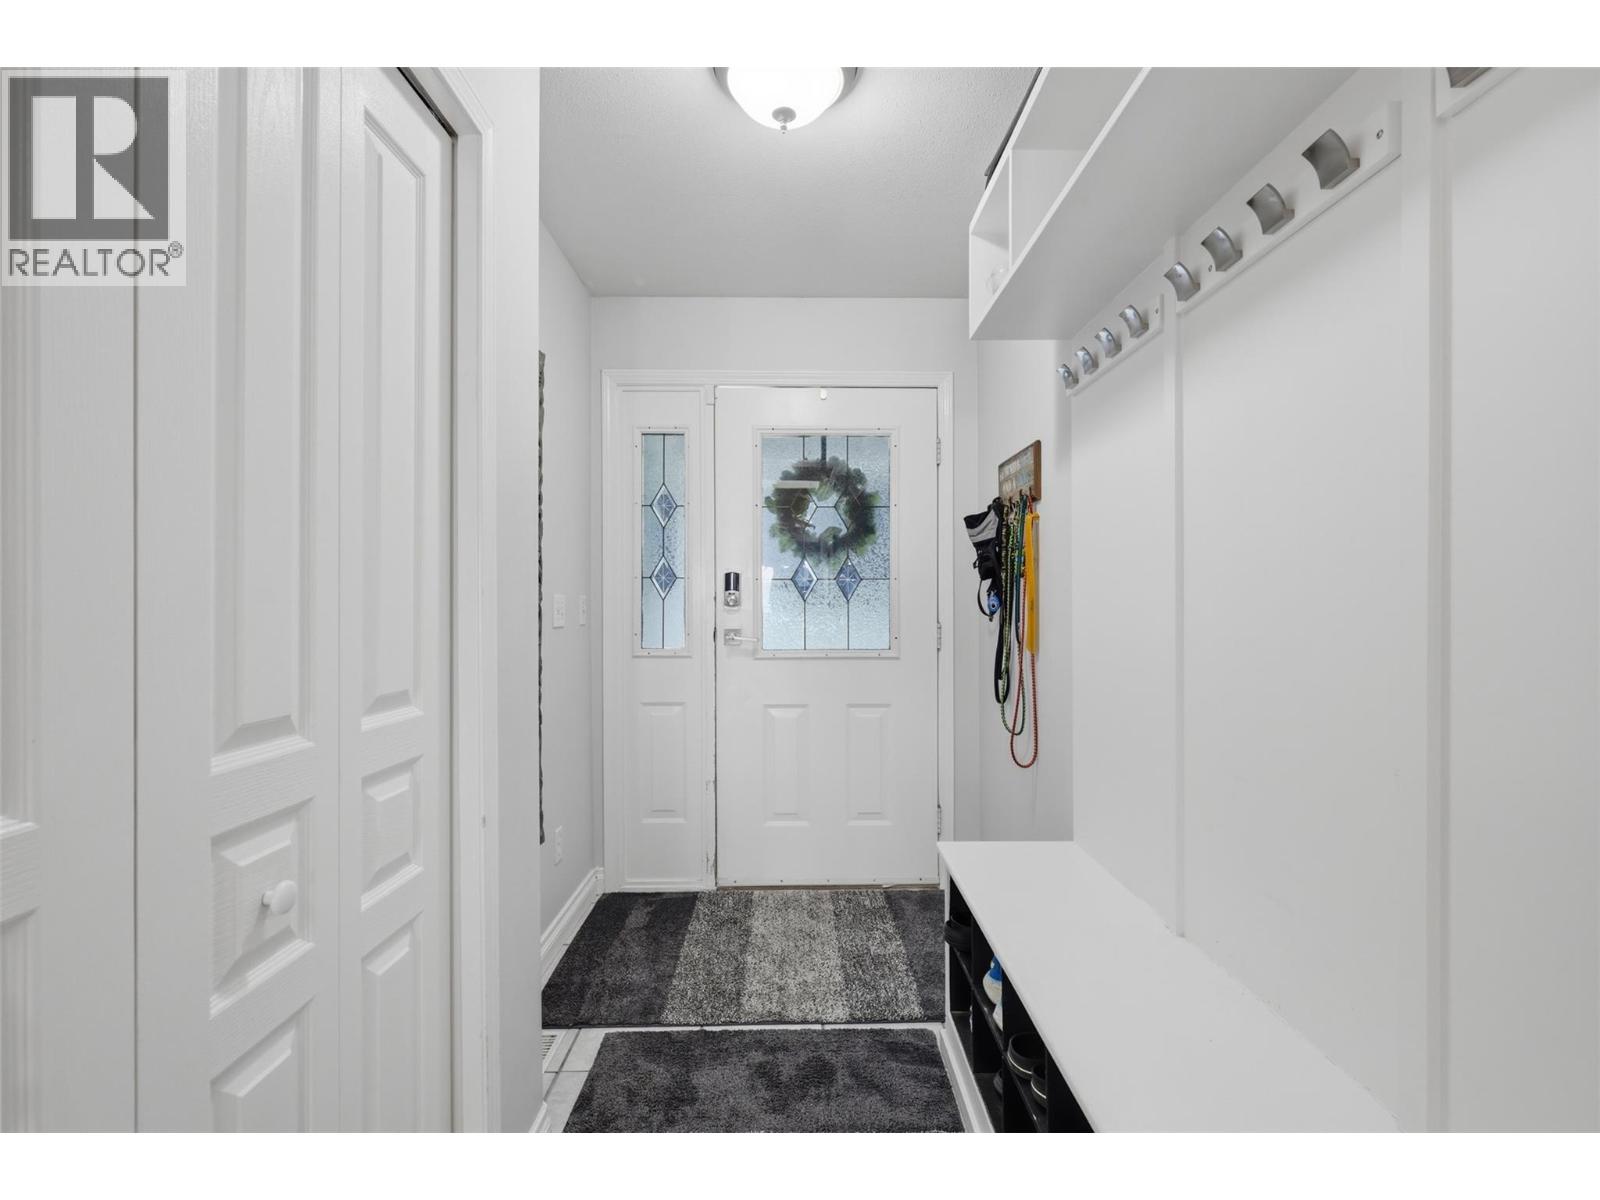
| Main Level | Foyer | 5'3'' x 10'5'' | ||
| Main Level | Laundry Room | 3'1'' x 6' | ||
| Main Level | Kitchen | 13'5'' x 9'4'' | ||
| Main Level | Dining Nook | 11'4'' x 8'6'' | ||
| Main Level | Dining Room | 13'4'' x 15'4'' | ||
| Main Level | Family Room | 11'3'' x 12'6'' | ||
| Main Level | Living Room | 12'11'' x 15'11'' | ||
| Main Level | Primary Bedroom | 12'6'' x 17'8'' | ||
| Main Level | 4pc Ensuite Bath | Measurements not available | ||
| Main Level | 4pc Bathroom | Measurements not available | ||
| Main Level | Bedroom | 9'1'' x 10'10'' | ||
| Main Level | Bedroom | 12'6'' x 17'3'' |
Contact Us
Contact us for more information

The trademarks REALTOR®, REALTORS®, and the REALTOR® logo are controlled by The Canadian Real Estate Association (CREA) and identify real estate professionals who are members of CREA. The trademarks MLS®, Multiple Listing Service® and the associated logos are owned by The Canadian Real Estate Association (CREA) and identify the quality of services provided by real estate professionals who are members of CREA. The trademark DDF® is owned by The Canadian Real Estate Association (CREA) and identifies CREA's Data Distribution Facility (DDF®)
July 09 2026 04:18:00
Association of Interior REALTORS®
Exp Realty (Kamloops)