
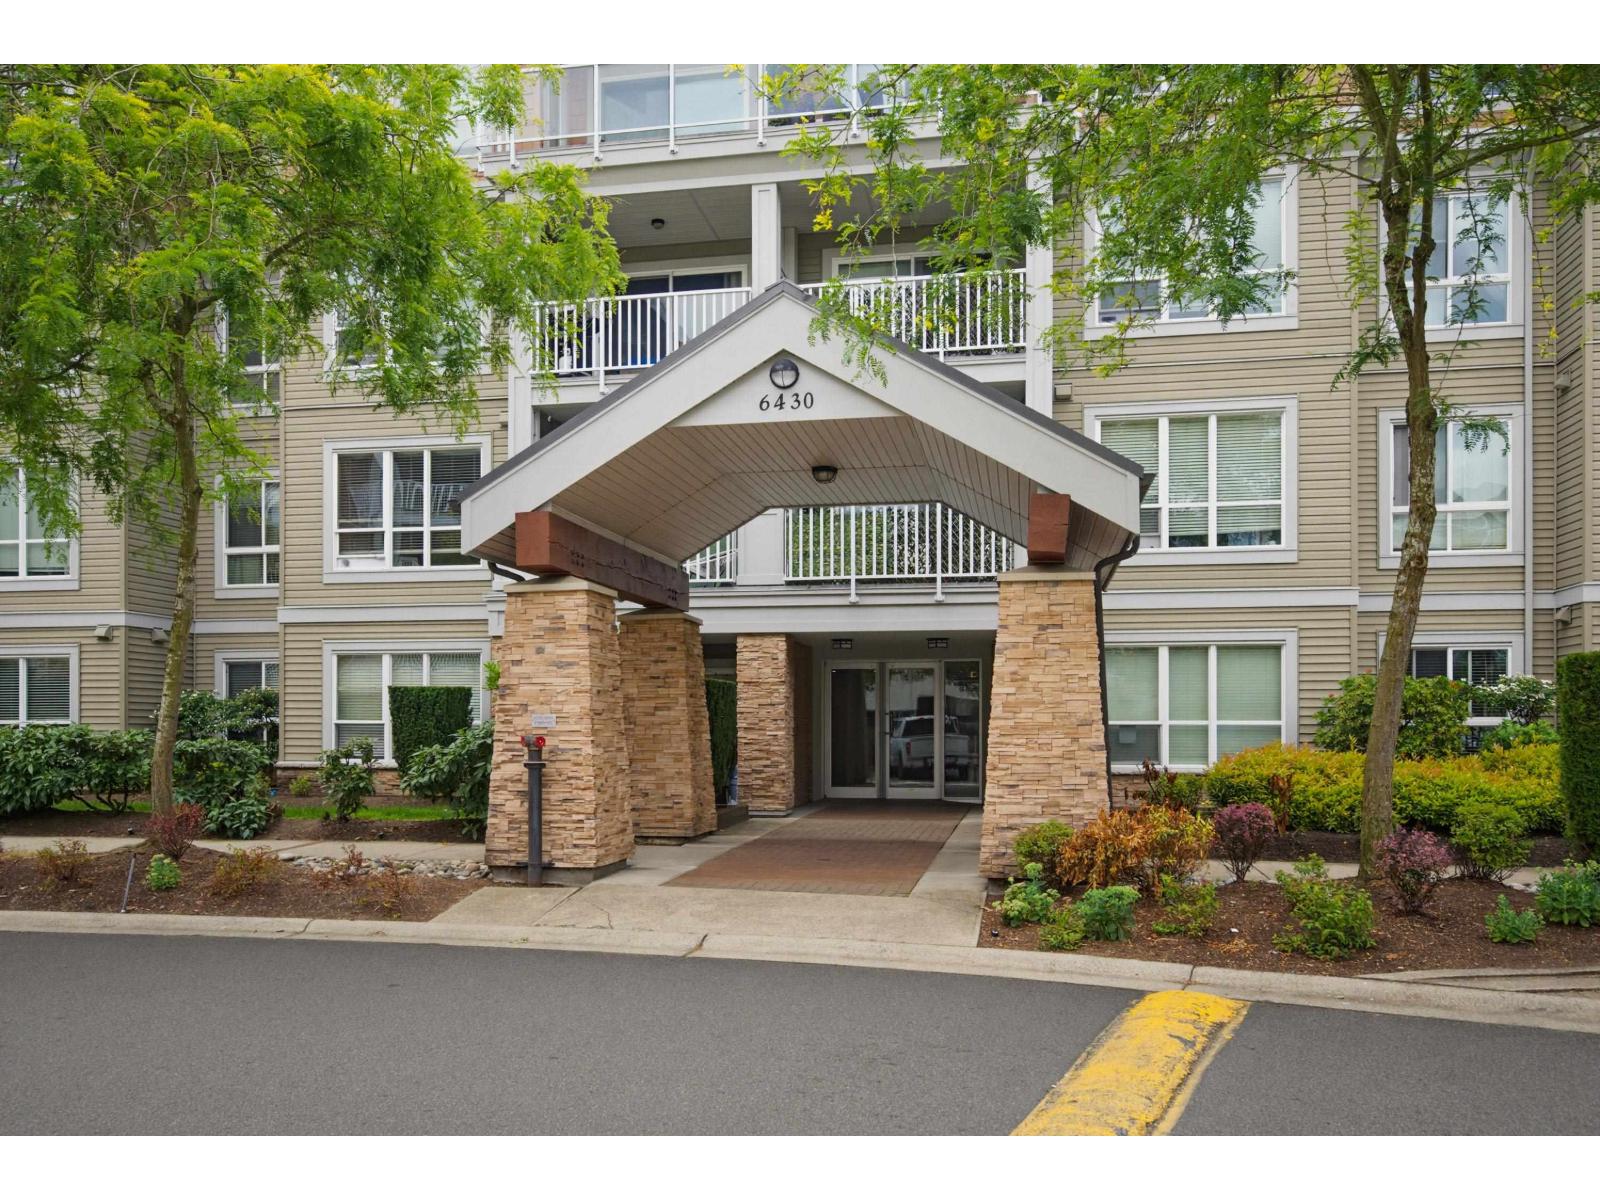
110 6430 194 Street
Surrey, British Columbia
Calling all smart investors or someone wanting home ownership! The always popular Waterstone~ home of incredible amenities! Enjoy the pool, relax in the sauna, ditch the gym membership and have a work out here! There is also a guest suite, bike storage, theatre, & meeting room! Kitchen has stylish cabinetry, granite, S/S appliances including built in microwave & peninsula seating for 2. There is a built in desk area, & full size in suite laundry pair. The bdrm has double walk through closets leading to a convenient 4 pc cheater ensuite. Walk out to the patio with privacy & nothing to look at but trees & greenery! This home comes with 2 parking, 1 storage & has literally everything outside your door. This complex has a serene, zen vibe, but all amenities are conveniently located steps away! (id:66550)
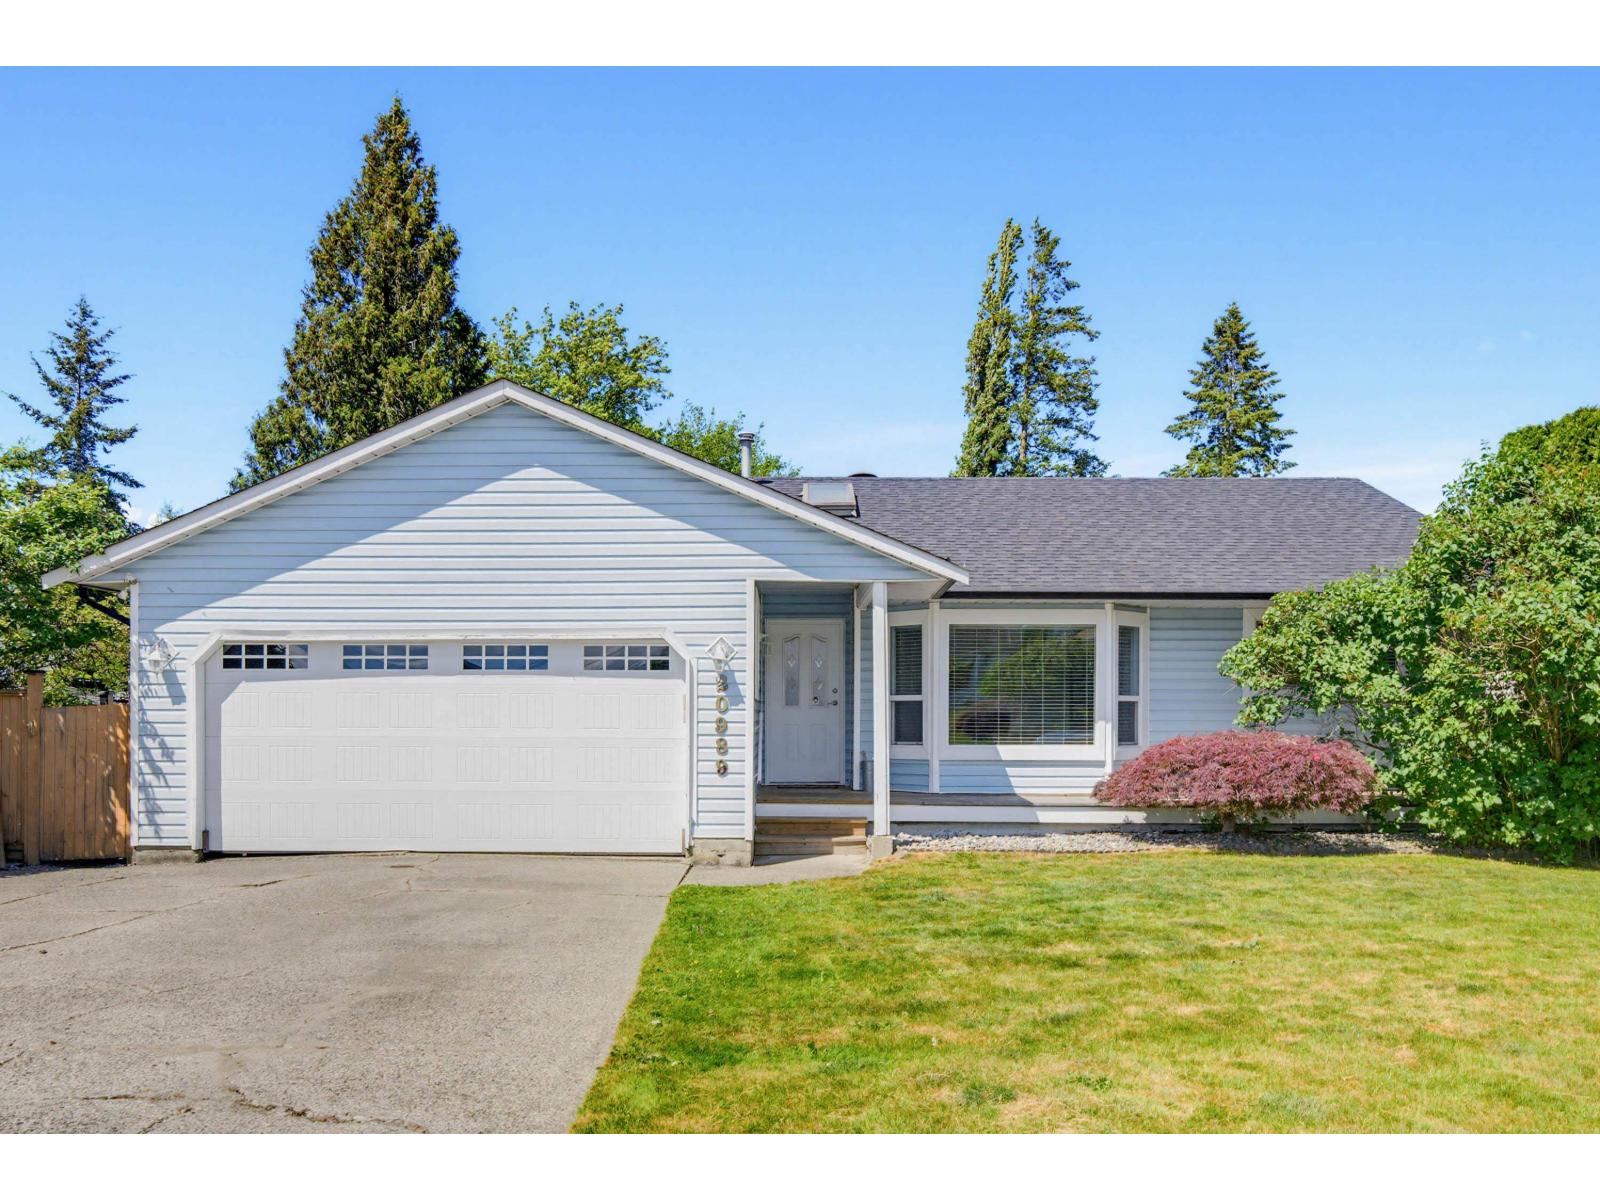
20989 95a Avenue
Langley, British Columbia
Rancher with walk out basement in a great area with the best neighbours! With 2443 sq ft and a newer 2 bdrm, 1 bthrm mortgage helper down. Kitchen has S/S appliances and peninsula prep with seating for 3. Step out to the upper deck with glass railing to easily barbeque year round and enjoy the upcoming summer season! Primary bdrm is well sized and there is a 5 pc main bath. H/W/T and Roof were done in approx 2019. The basement suite is great with a functional floor plan including 2 bdrms & 3 pc bath. Walk straight out to the yard and it has its own covered patio for outdoor space. Great schools shopping and all amenities are near! (id:66550)
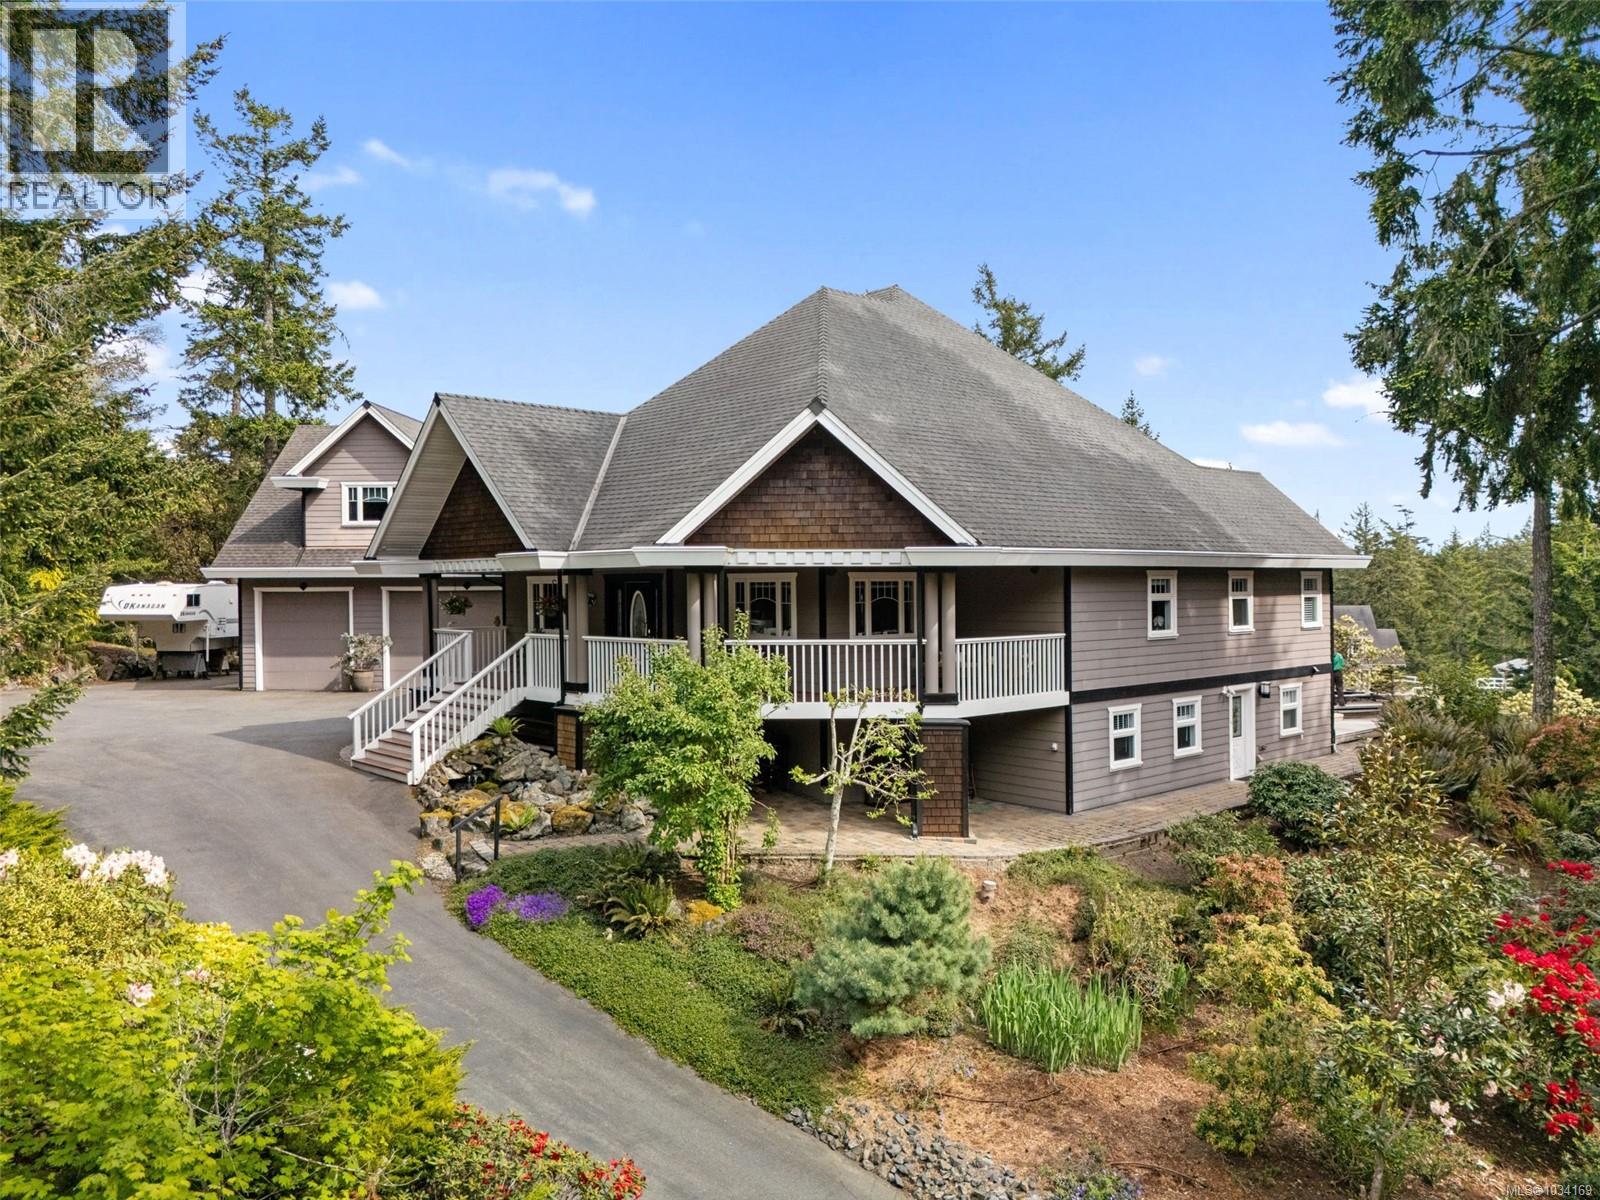
4980 Deer Park Trail
Metchosin, British Columbia
OPEN HOUSE: Saturday, May 30th @ 11-12:30! Nestled amongst mature trees, natural vegetation and beautiful gardens sprawled over 3.13 acres and connected to MUNICIPAL WATER, this breathtaking Metchosin property is a rare find and is ready to become your own private oasis! Prepare to be captivated by 18’ vaulted ceilings and perfectly captured ocean and mountain views in your sun-soaked south facing grand room the moment you step through the door. A brilliant floor plan seamlessly guides you through the main floor which also includes a spacious kitchen with walk in pantry, dining room, breakfast nook, office, laundry room and best of all - a luxurious primary bedroom with spa-like 5 piece ensuite, walk in closet and access to expansive deck, perfectly placed for evening hot tubbing before bed. Ascend upstairs to a family room, 3 additional bedrooms and a 5 piece bathroom, ideal for children, grandchildren or extended family. A massive ~60’x27’ 3+ car garage with bathroom provides plenty of space for your vehicles, toys and projects. Situated above is a 1 bedroom suite with own access and outdoor lift ensuring accessibility for anyone, making an ideal rental unit while a no-step studio suite below the main residence is perfect for accommodating visitors, caretakers or family. With plenty of space to park campers, RVs, boats and quads & surrounded by Metchosin’s finest trail systems including nearby access to the 100 acre woods - your summers will never be the same again! Whether you’re spending your days immersed in nature, in your well maintained in-ground pool or relaxing under the stars in your hot tub, the memories you’ll make with the ones you cherish will be looked back on for years to come. Additional property features include a 45’x36’ crawl space, 400 amp electrical system, heat pump/AC, fireplace, irrigated gardens, hard wired surround sound throughout, detached workshop potential and more! (id:66550)
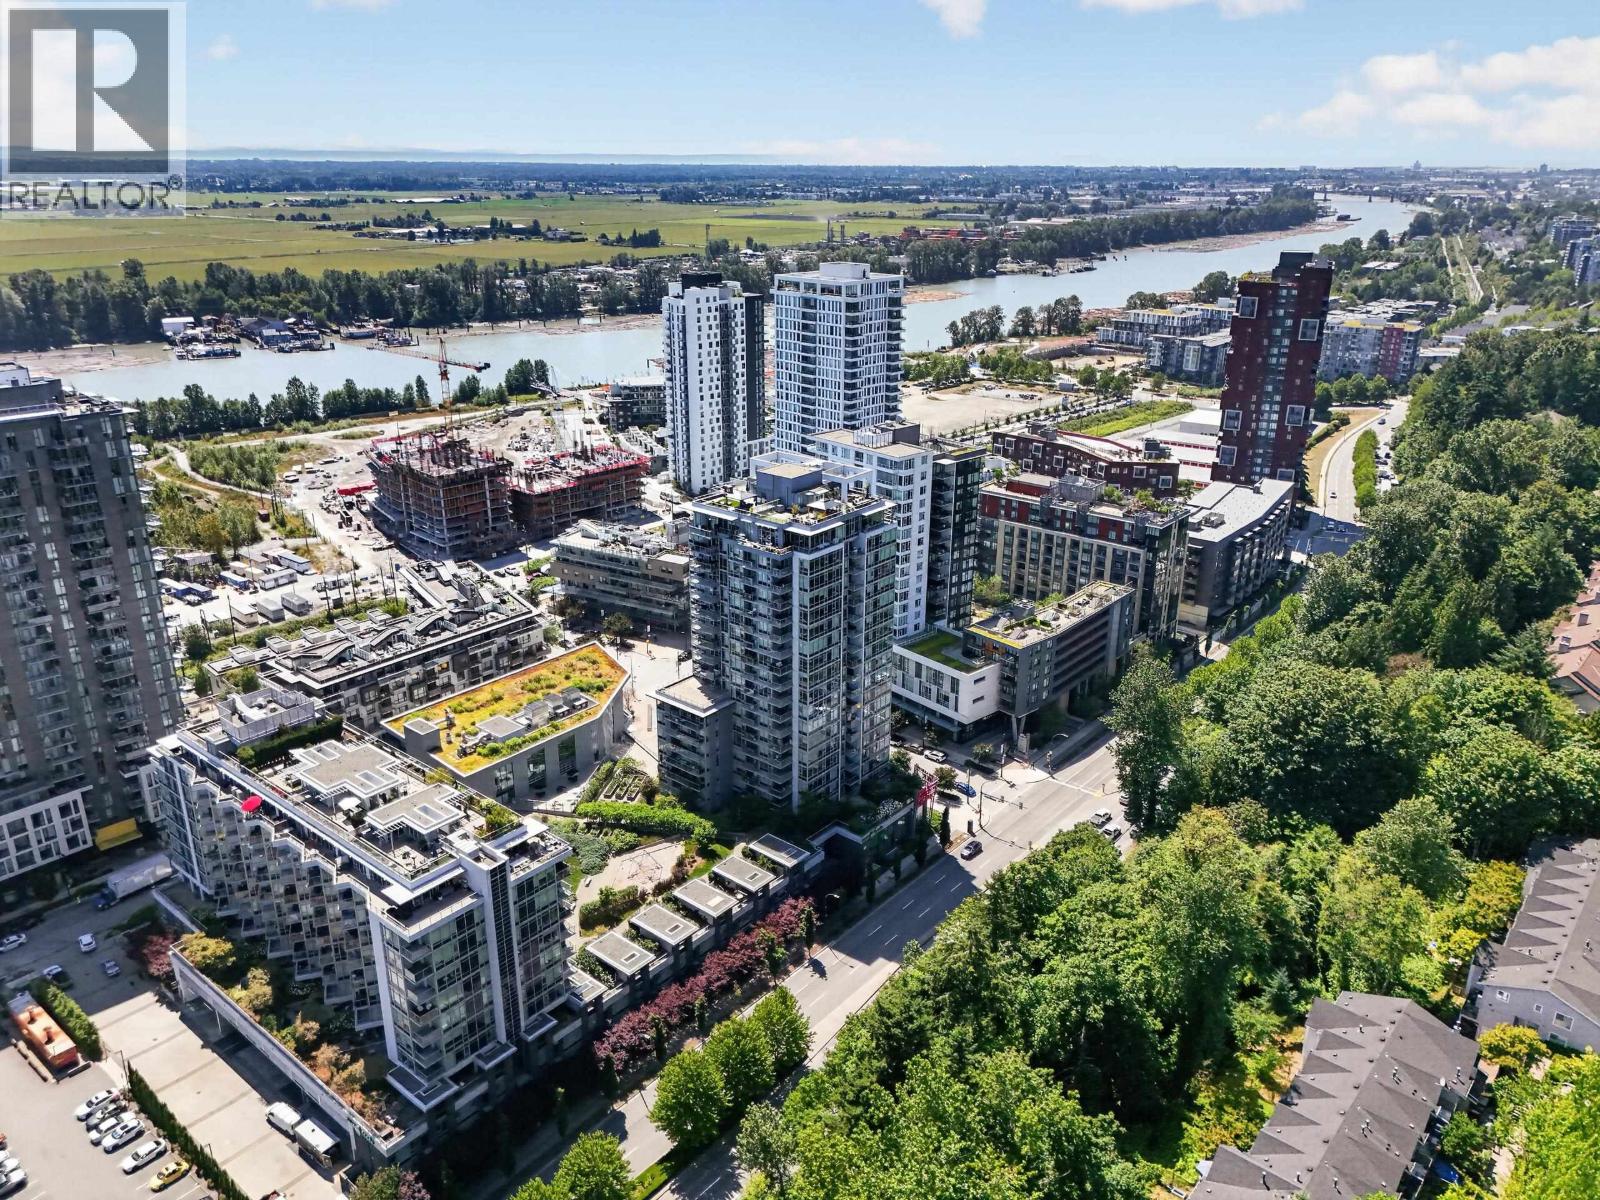
1102 8538 River District Crossing
Vancouver, British Columbia
Elevated Living at 1 Town Centre - River District Crossing! Welcome to your bright 2 bed + den, 2 bath home (850+ sq ft) by Wesgroup! Enjoy stunning northwest views, A/C, an island kitchen, heated bathroom floors, and instant hot water on tap. Resort-style amenities include a pool, hot tub, sauna, gym, basketball court, lounge, playroom, playground & gardens. Step outside to Starbucks, Save-On-Foods, Shoppers Drug Mart, banks & restaurants-everything at your doorstep. 1 parking + 1 storage included. Perfect for young professionals ready to live where the city meets the river. Don't miss this one! (id:66550)
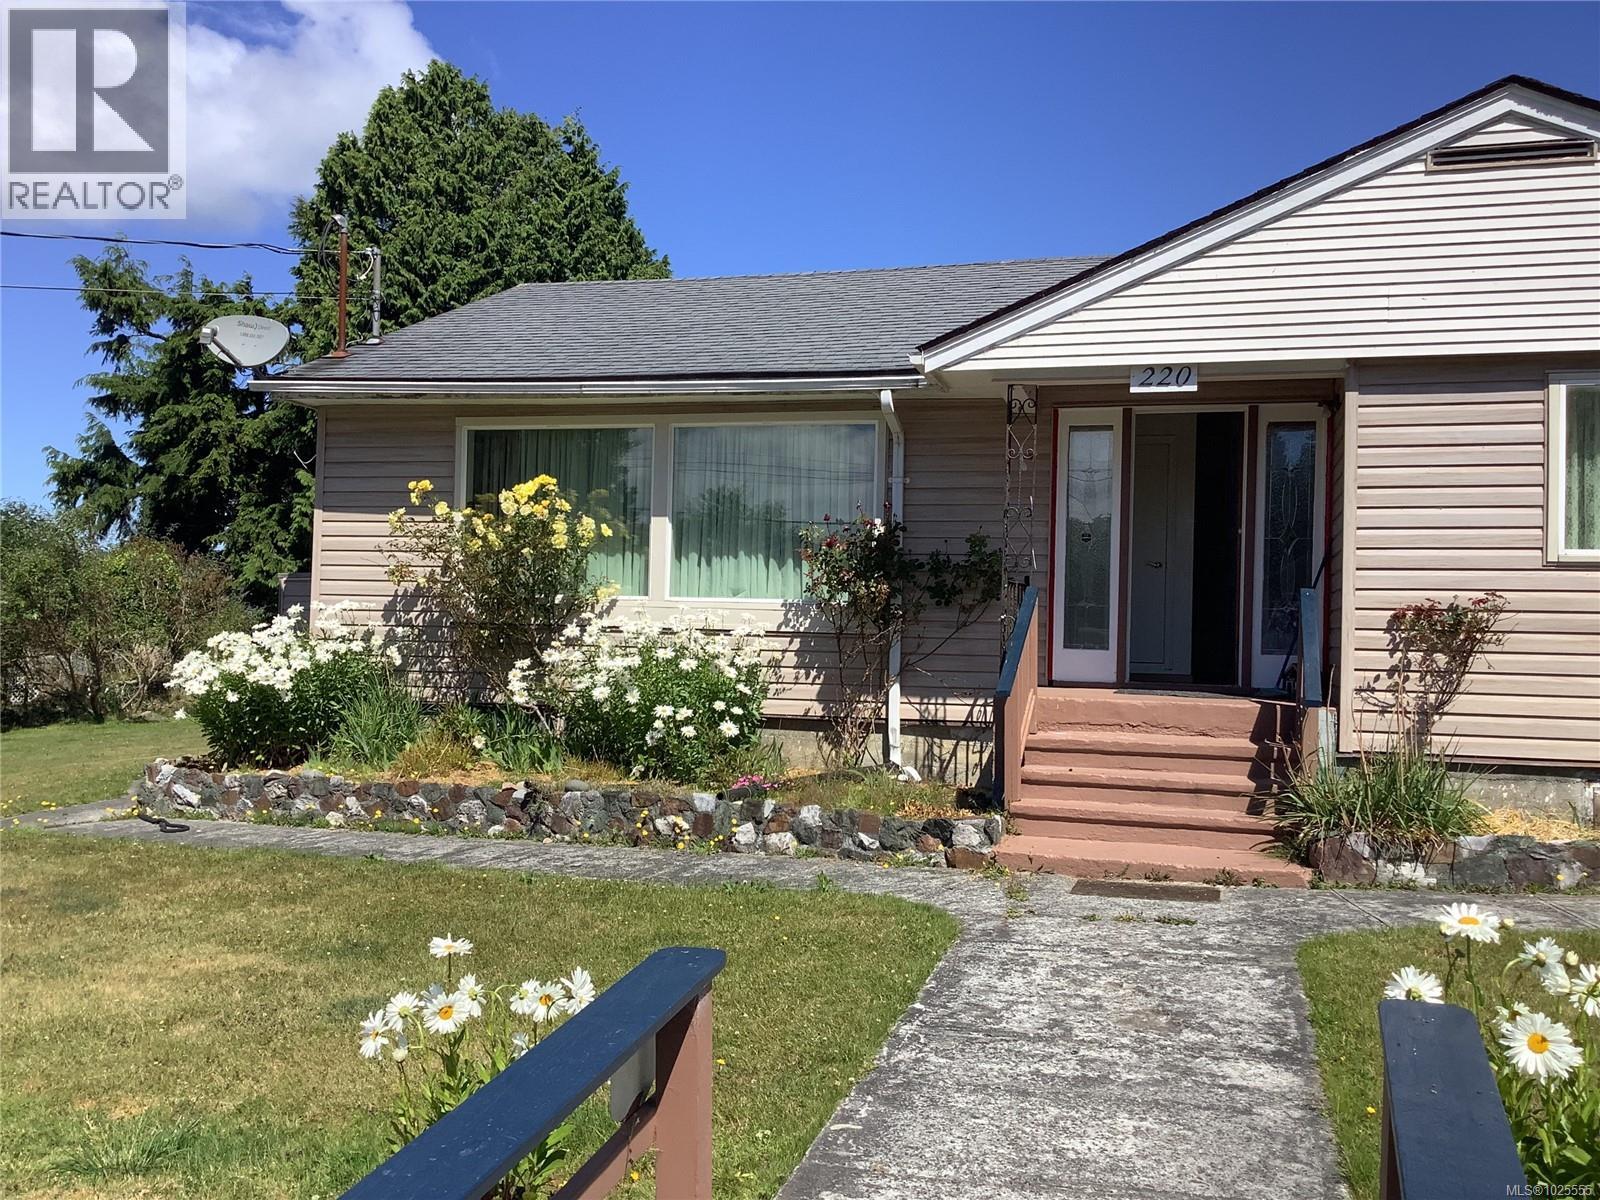
220 17th Ave
Sointula, British Columbia
This well kept, 3 bedroom, older home is located within walking distance to most all amenities and one block from the beach. The large windows take advantage of morning and afternoon sun, flooding the rooms with lots of natural light. The living room is a generous size with the warmth from the propane fireplace creating a cozy ambiance. The views of the back yard from the very workable kitchen are lovely. Just outside the kitchen door is an entertainment sized deck with the same lovely views. This is main floor level living but there is great potential for a suite in the lower level, which is partially finished. A lovely family home with room for improvements and priced right in today's market. Call for an appointment to view today. (id:66550)
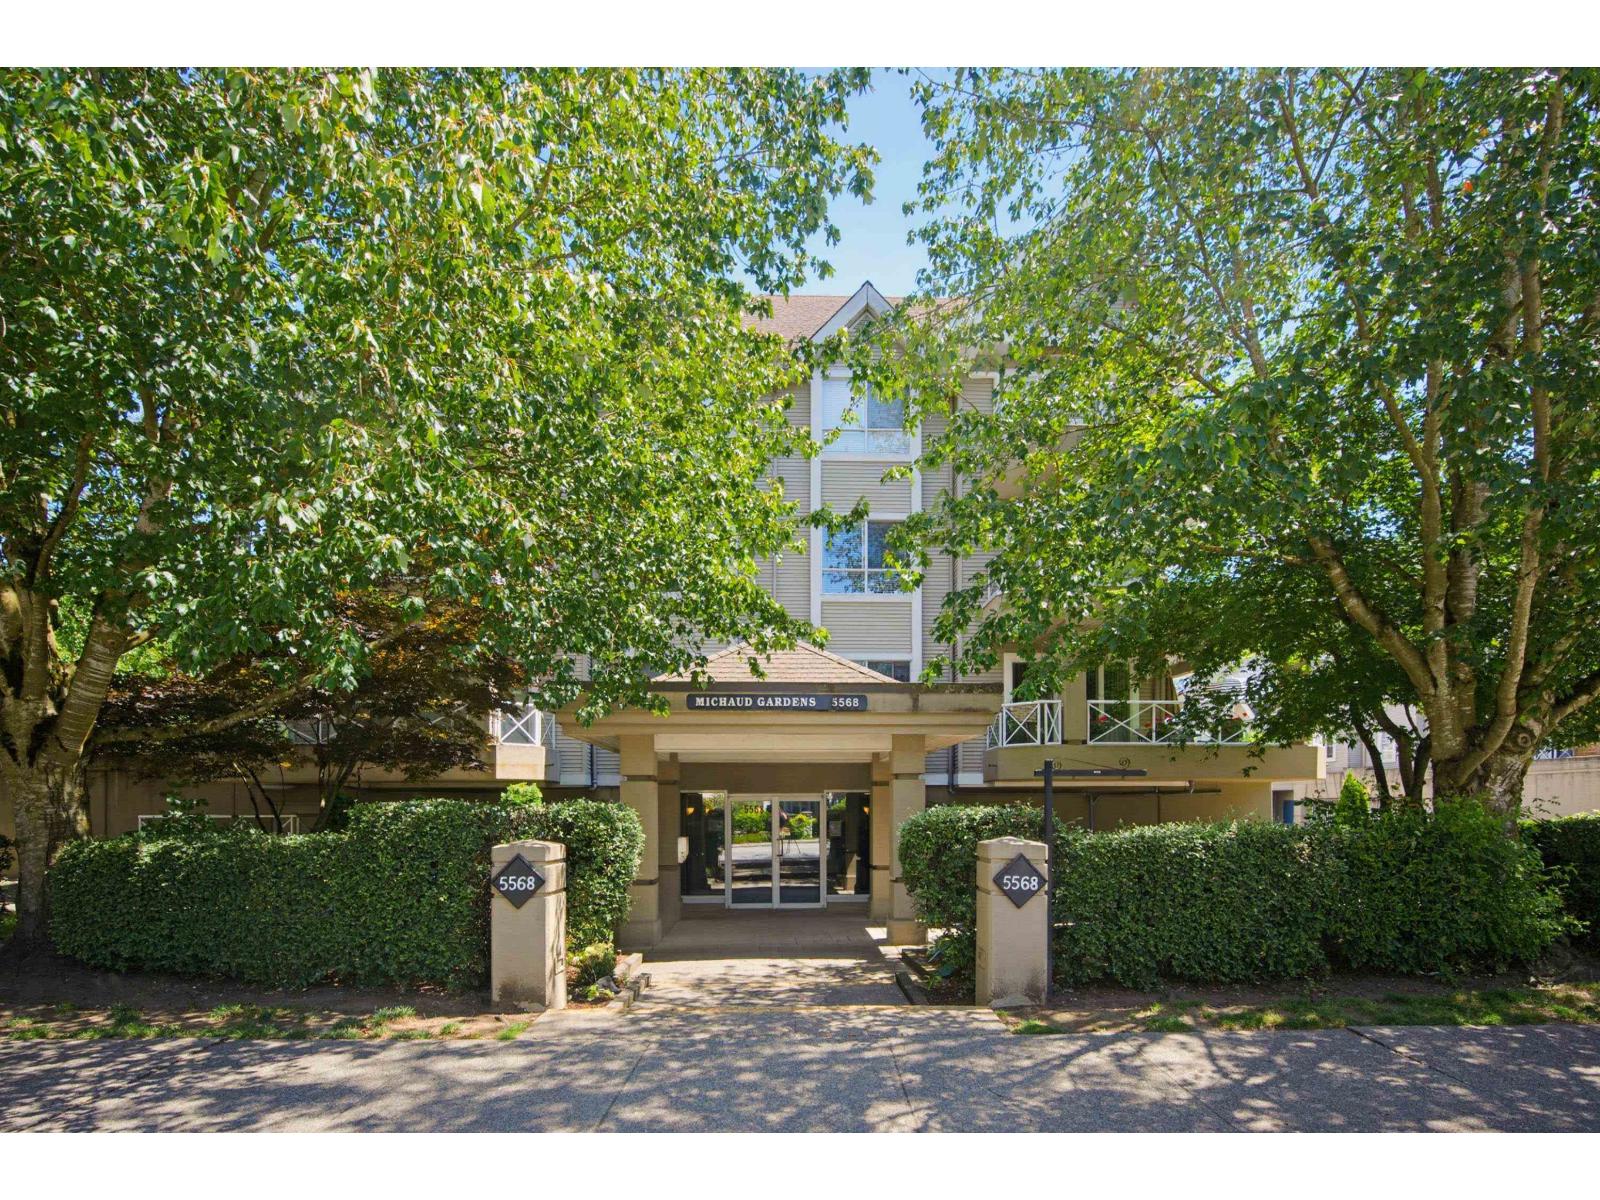
205 5568 201a Street
Langley, British Columbia
Spacious 1 bdrm/1bath apartment in the heart of Langley City! Offering a functional & inviting layout. Featuring a generous living & dining area that's perfect for entertaining family & friends, a good size kitchen w/ ample cupboard & counter space, bright bedroom & walk in laundry room. This unit also boasts a expansive balcony - an ideal spot to enjoy your morning coffee or unwind at the end of the day. Ideally located just steps from Linwood Park, dog park, shopping, restaurants, & only a 10-minute walk to the new SkyTrain station. This home offers outstanding connectivity & convenience. Whether you're a first-time buyer, downsizer, or investor, this is an exceptional opportunity to own in one of Langley City's rapidly growing communities. Pet friendly, locker on same floor & 1 park'g (id:66550)
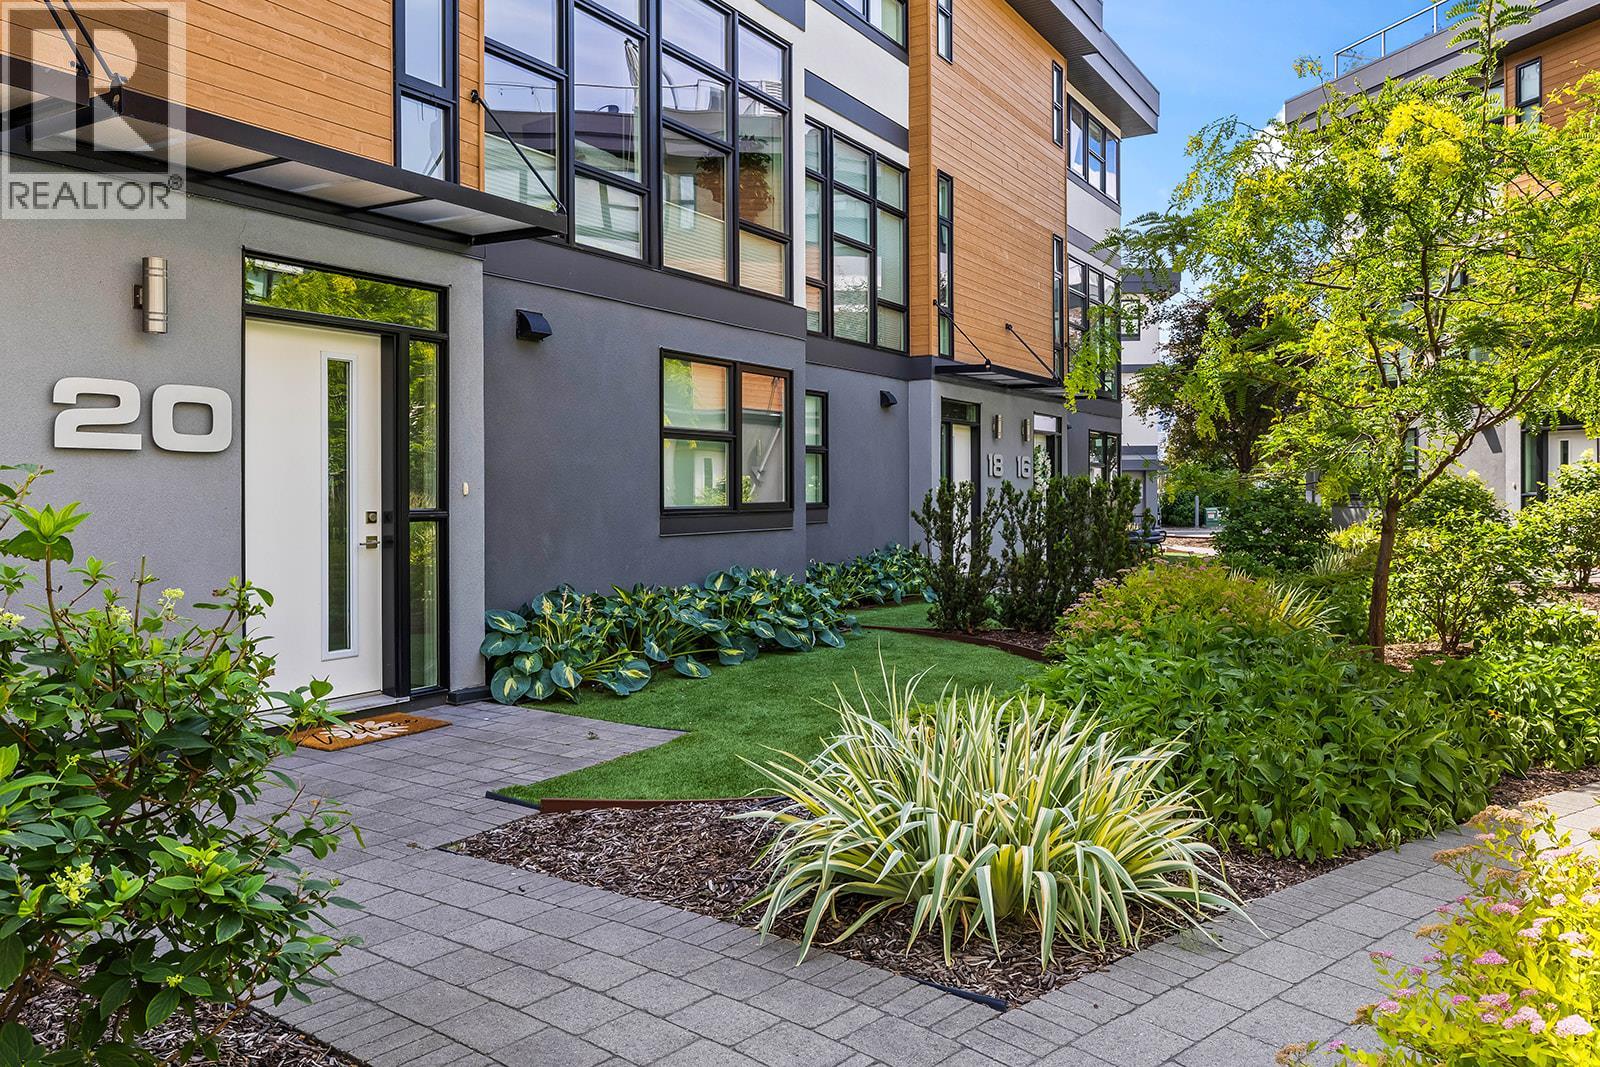
1515 Highland Drive N Unit# 20
Kelowna, British Columbia
Located in the Tommie Award-winning Skyview Terrace development, this townhome offers a premium location just minutes from downtown! The main level, with floor to ceiling windows, overlooks the greenery in the courtyard. The kitchen is fully equipped with quartz countertops, upgraded stainless steel KitchenAid appliances, a gas stove, and an island with bar-style seating. In the living room, you will find a built-in bar/desk area next to the stairs, Up-and-down/down-and-up window blinds for customizable privacy, and a convenient half bath with an integrated laundry room. The top floor hosts two spacious bedrooms. The primary bedroom easily accommodates a king-sized bed, features a large walk-in closet, and includes a luxurious ensuite bathroom with double sinks, quartz countertops, a walk-in shower, heated floors, and a heated towel bar. The second bedroom is also generously sized with its own extra large walk-in closet, positioned steps away from the second full bathroom and a dedicated linen closet. Topping off the home is a massive rooftop patio designed for entertaining. This private outdoor space features a gas hookup, a water bib, and extra built-in storage, making it the perfect spot to relax, entertain, and enjoy the views. The lower level provides direct access to a two-car garage with extra storage under the stairs, as well as a flexible den with a window and shared closet that can easily serve as a home office or additional bedroom. (id:66550)
Royal LePage Kelowna
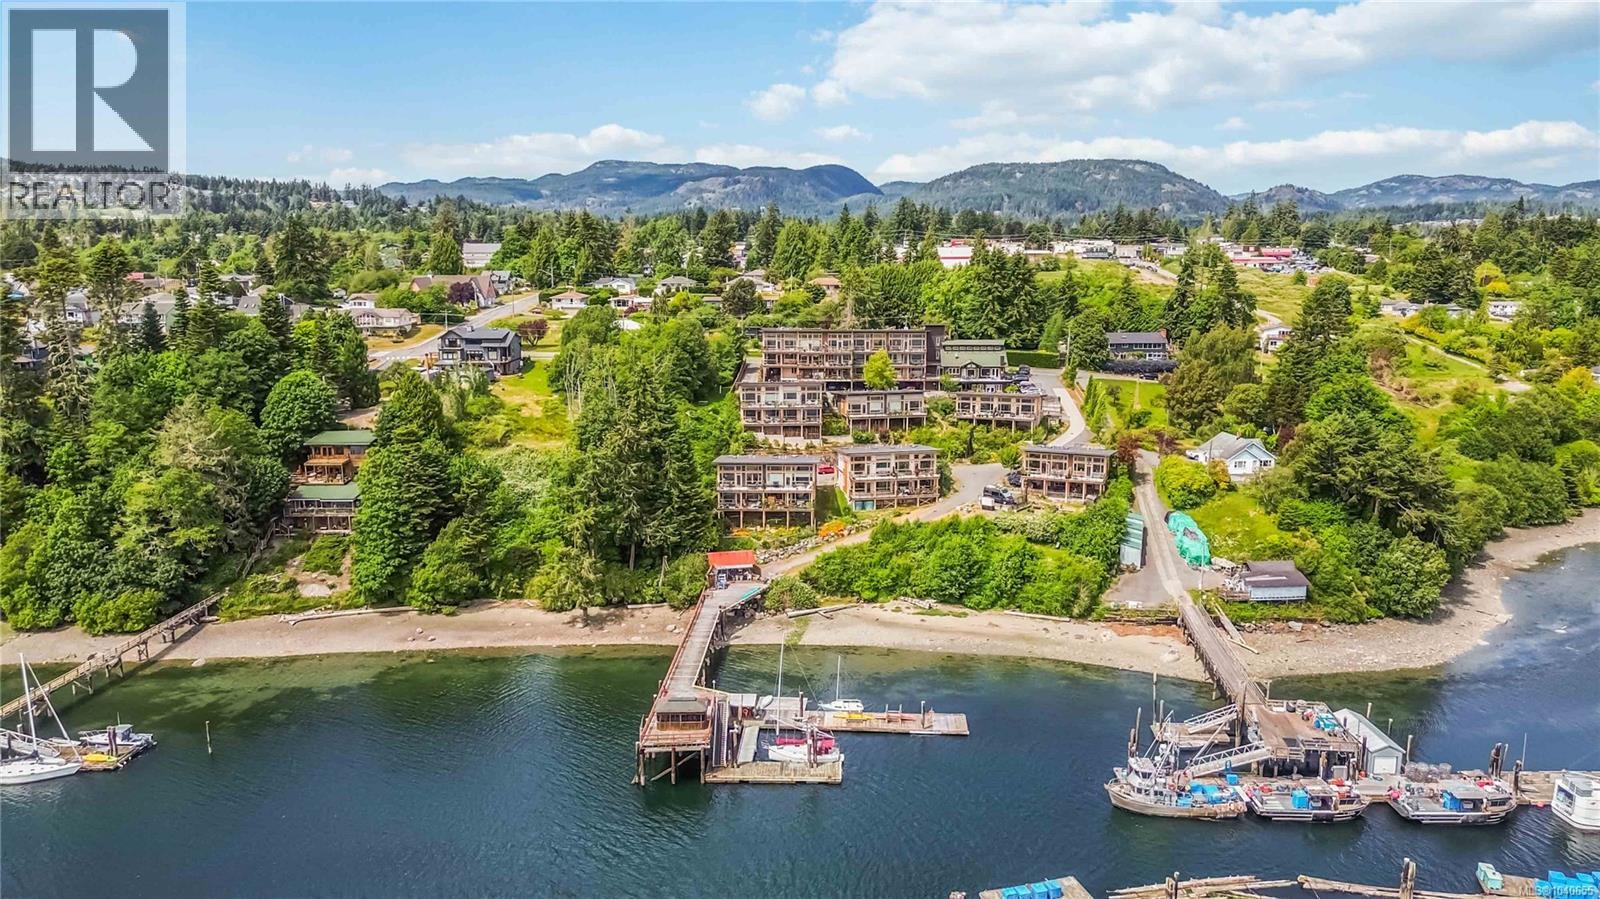
201 6673 Horne Rd
Sooke, British Columbia
Walking on water. This home truly feels like stepping out onto the ocean. Rare opportunity to own a spacious 2 bed, 2 bath + den at Sooke Harbourside Cohousing. This oceanfront strata features an incredible community and amenities: dock, workshop, library, gym, art room, common room, guest suites, and more. This unit is one of the largest floorplans in this exceptional complex and closest to the water. Featuring an open floor plan with 12-ft ceilings, a wall of windows, and a full-length sunny south-facing deck. Hardwood and cork floors with warm natural tones throughout. Maple shaker kitchen with appliances, island, and inline eating area. The primary bedroom is open to the living space, showcasing breathtaking views and flexible options, with walk-through closet/laundry to a full cheater ensuite. Comfortable second bedroom and den. No car needed! Just a short walk to town center and bus route. This is more than a home, it’s a lifestyle. Book your appointment today, you will love it! (id:66550)
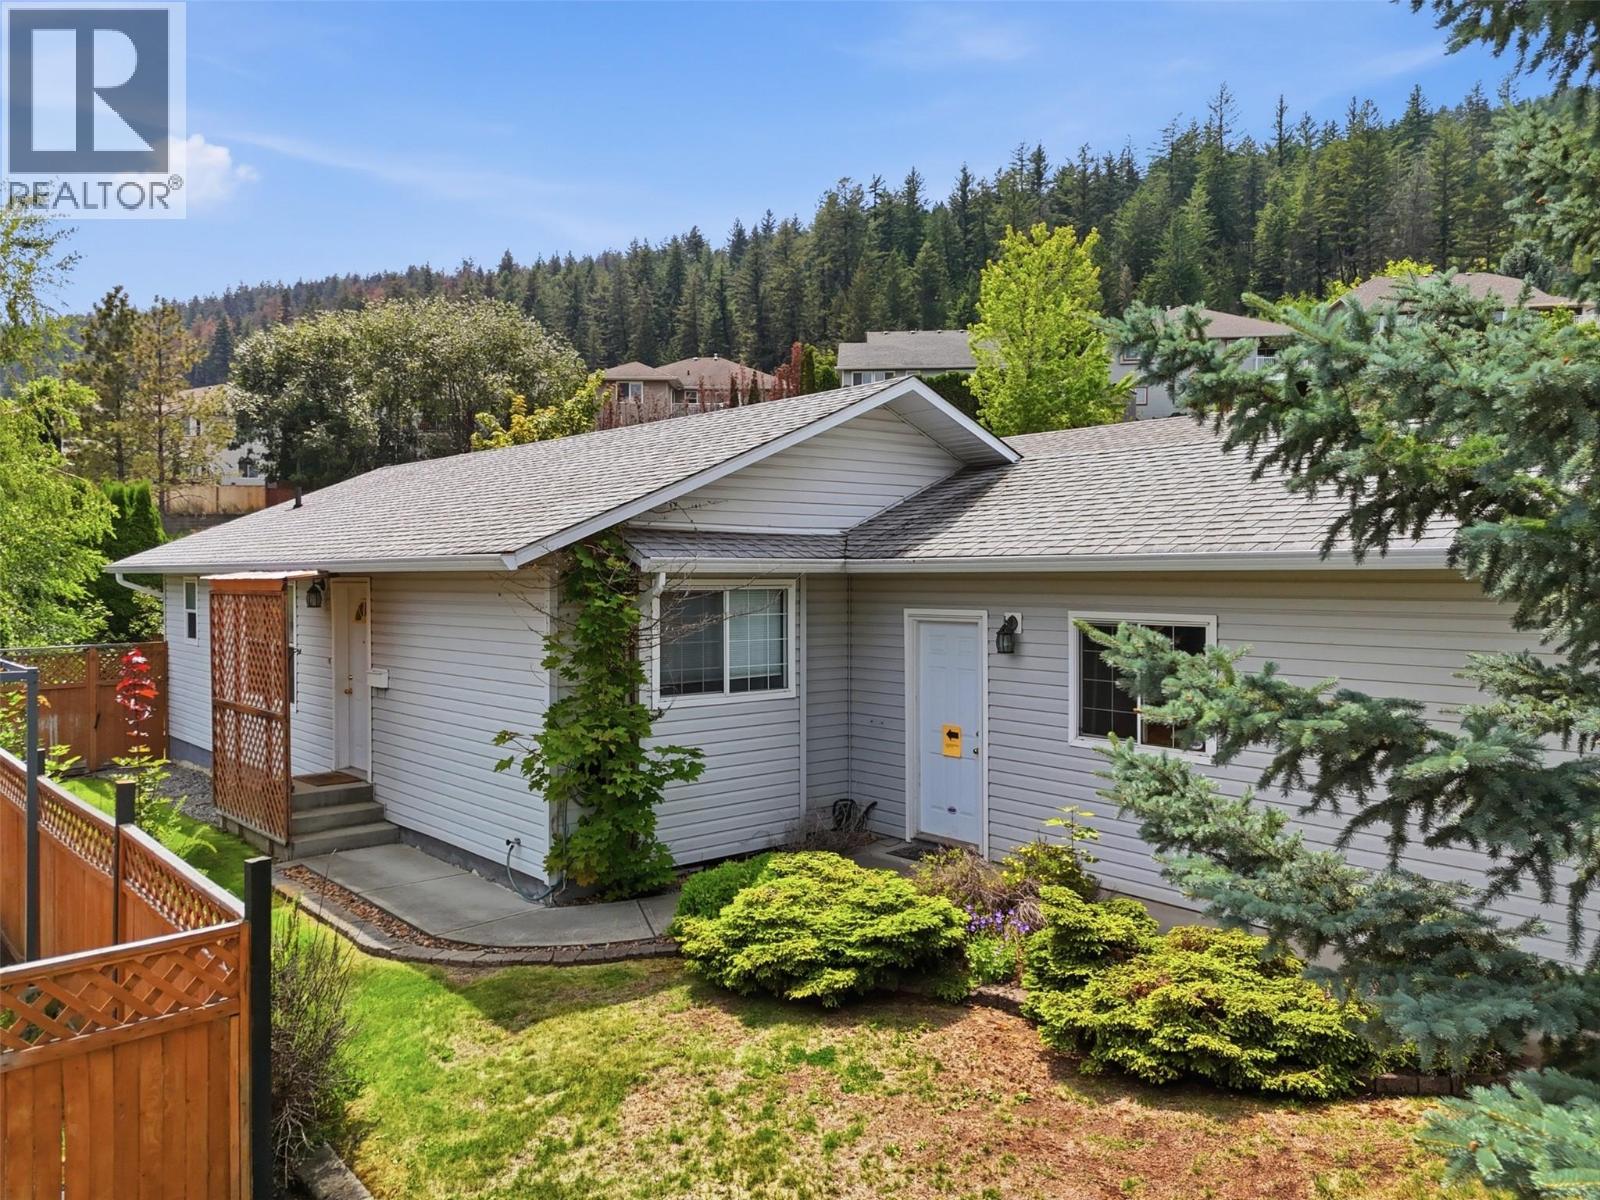
1951 Lodgepole Drive Unit# 14
Kamloops, British Columbia
Welcome to this beautifully maintained level-entry rancher in the desirable Pineview Valley neighbourhood! This bare-land strata home offers 2 bedrooms and 2 bathrooms, including a private ensuite, making it an ideal choice for downsizers, first-time buyers, or anyone seeking the ease of one-level living. Inside, you'll find a bright and functional layout, while outside, the private backyard and sundeck provide the perfect setting for morning coffee, summer barbecues, or simply unwinding at the end of the day. An attached single-car garage and additional driveway parking offer room for two vehicles. Enjoy year-round comfort with a newer furnace, central air conditioning, and hot water tank. Located in one of Kamloops' fastest-growing neighbourhoods, you're just minutes away from the brand-new elementary school opening in September 2026, Pineview Valley Park, scenic walking trails, public transit, shopping, and Costco. This bare-land strata community allows pets (with restrictions), adding even more appeal to this move-in-ready home. All measurements are approximate and should be verified by the buyer if important. Contact the listing agent today to book your private showing! (id:66550)
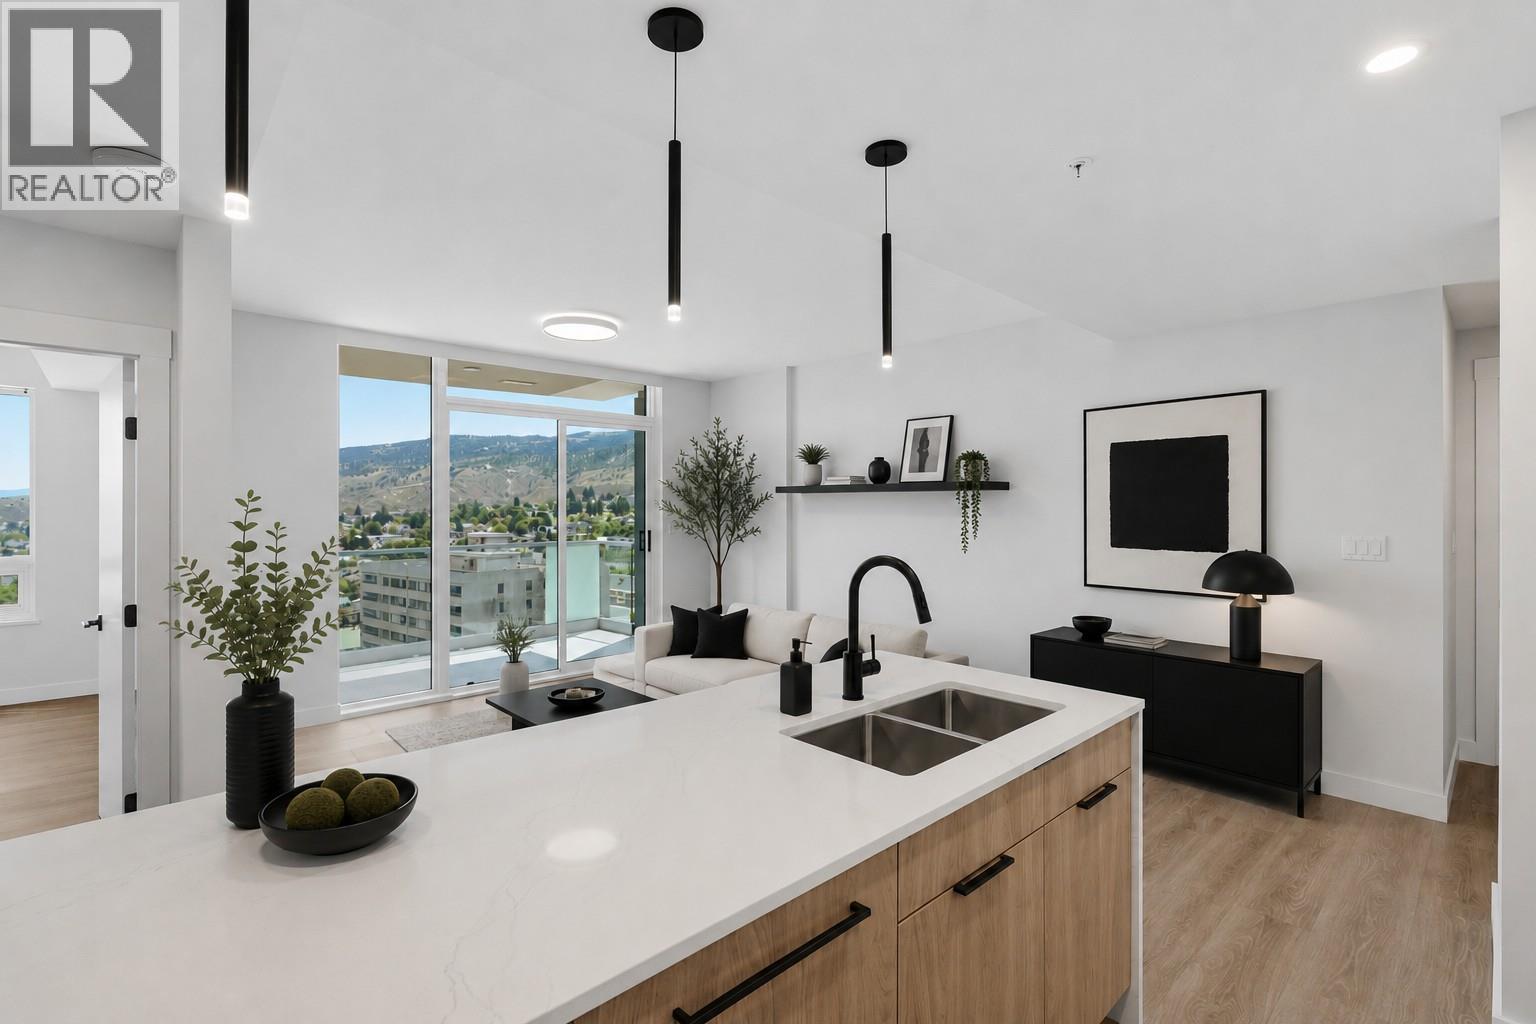
460 Nicola Street Unit# 1303
Kamloops, British Columbia
Wake up to beautiful east-facing views in this thoughtfully designed 1-bedroom plus den home at Trillium. Finished in the timeless Dunes colour palette, this residence offers warm neutral tones, contemporary finishes, and a functional open-concept layout. The private balcony is framed by solid privacy walls on either side, creating a secluded outdoor retreat. Enjoy a unique perspective of Kamloops and its surrounding cityscape. The kitchen features upgraded appliances, ample storage, and an eat-up breakfast bar ideal for casual dining and entertaining. The versatile den offers an excellent home office space with room for a Murphy bed for visiting guests. Heated bathroom floors provide welcome comfort on cool mornings. Trillium residents enjoy one secure underground parking stall, bike storage, a bike wash and repair station, a dog wash station, and an on-site dog park. The fitness centre offers plenty of space for your daily workout, while the second-floor gathering lounge features a pool table, large-screen TV, and conversation areas. For quieter moments, escape to the 22nd-floor Library, a beautifully appointed retreat with breathtaking views. Pets permitted with restrictions (up to 22"" at the withers). Move-in ready and designed for effortless living, this exceptional home combines quality finishes, outstanding amenities, and a vibrant community atmosphere in one of Kamloops' premier residential addresses. (id:66550)
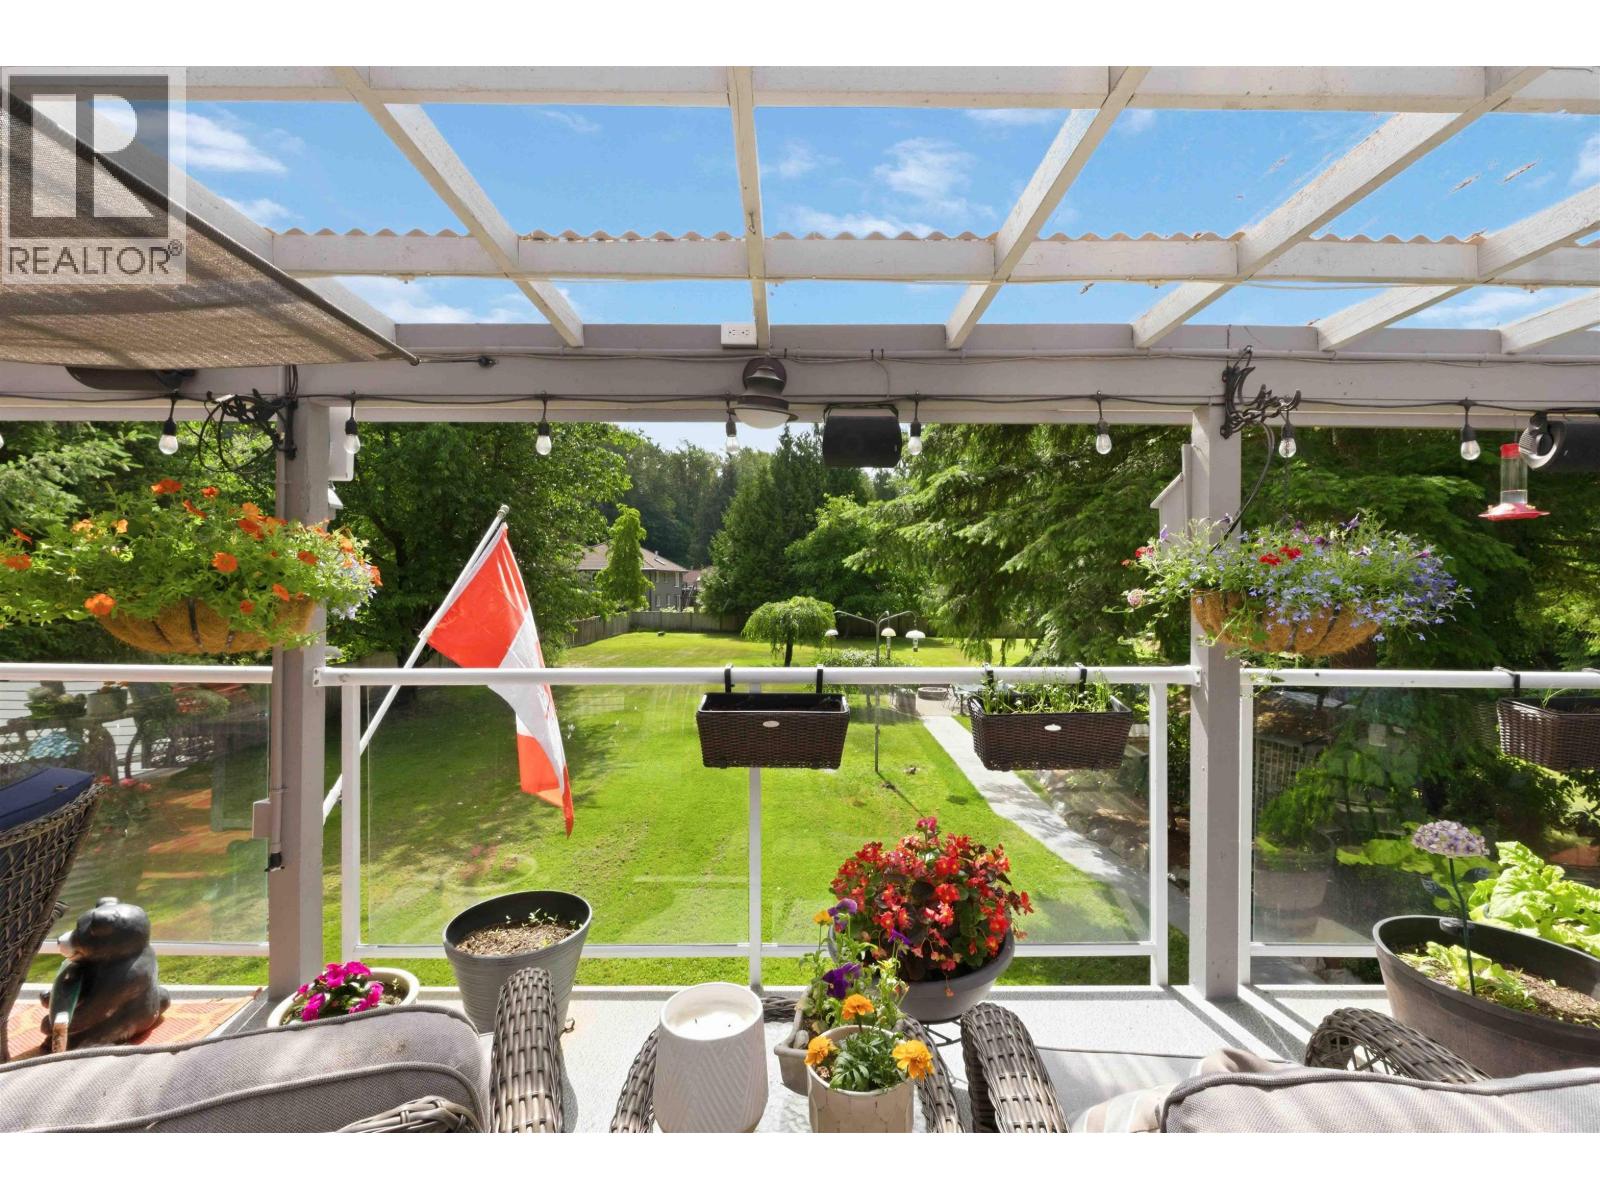
13150 Alouette Road
Maple Ridge, British Columbia
IMPRESSIVE & UPDATED 6 BDRM, 5 BATH HOME ON LEVEL 0.988 ACRE in sought-after Allco Park neighbourhood, on city water and sewer, complete with 1200 sqft detached triple-wide shop! Bright, open main floor layout features spacious living rm and kitchen, with doors opening onto a massive covered deck overlooking the backyard. 4 bdrms up incl generous primary with full ensuite, soaker tub, and private deck access. Lower level offers exceptional flexibility with additional bdrms, rec rm, and even a sauna! Covered hot tub. Incredible, level, beautifully manicured backyard - your own private soccer field - complete with patio and fire pit area. Upgraded 320 Amp service! Charming front pond welcomes you home. Stroll across the street to Allco Park to enjoy the trails and river. A truly special property! (id:66550)
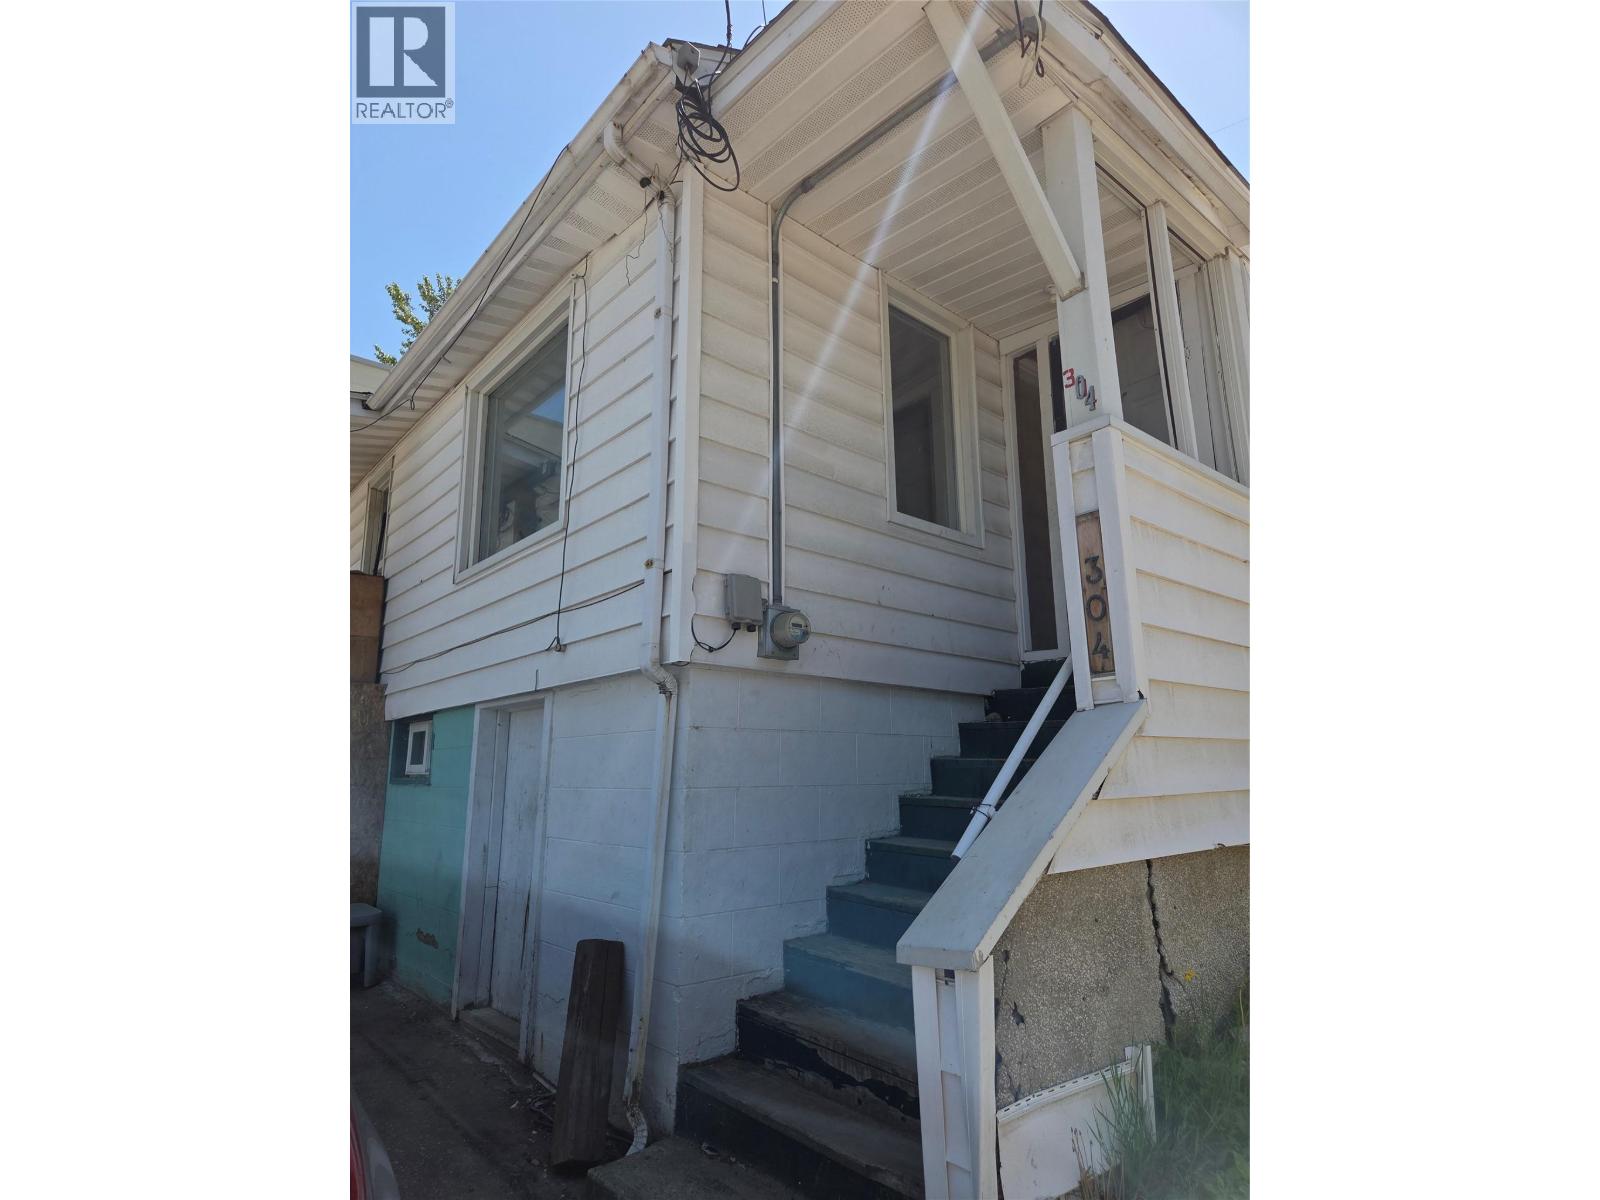
304 Mcanally Street
Trail, British Columbia
Opportunity knocks at 304 McAnally Street — and savvy investors know to answer! This 2 bedroom, 1 bathroom West Trail home is ready for the right buyer to roll up their sleeves and unlock its potential. At 725 square feet, the layout is straightforward and manageable, sitting on a compact lot in a walkable neighbourhood with easy access to downtown Trail and everyday amenities. A newer roof means a BIG box is already checked — now it's your vision that takes it the rest of the way. The unfinished basement mirrors the main floor footprint, offering storage and utility space. A tucked-away garage beneath the sundeck plus an additional open parking spot are welcome bonuses at this price point. This is the kind of property that rewards those who see past the cosmetics — a canvas for a renovation project, a long term hold, or a future rental in a community with steady demand. Priced for the opportunity. The rest is up to you. Seller is open to a Vendor Financing options! (id:66550)