
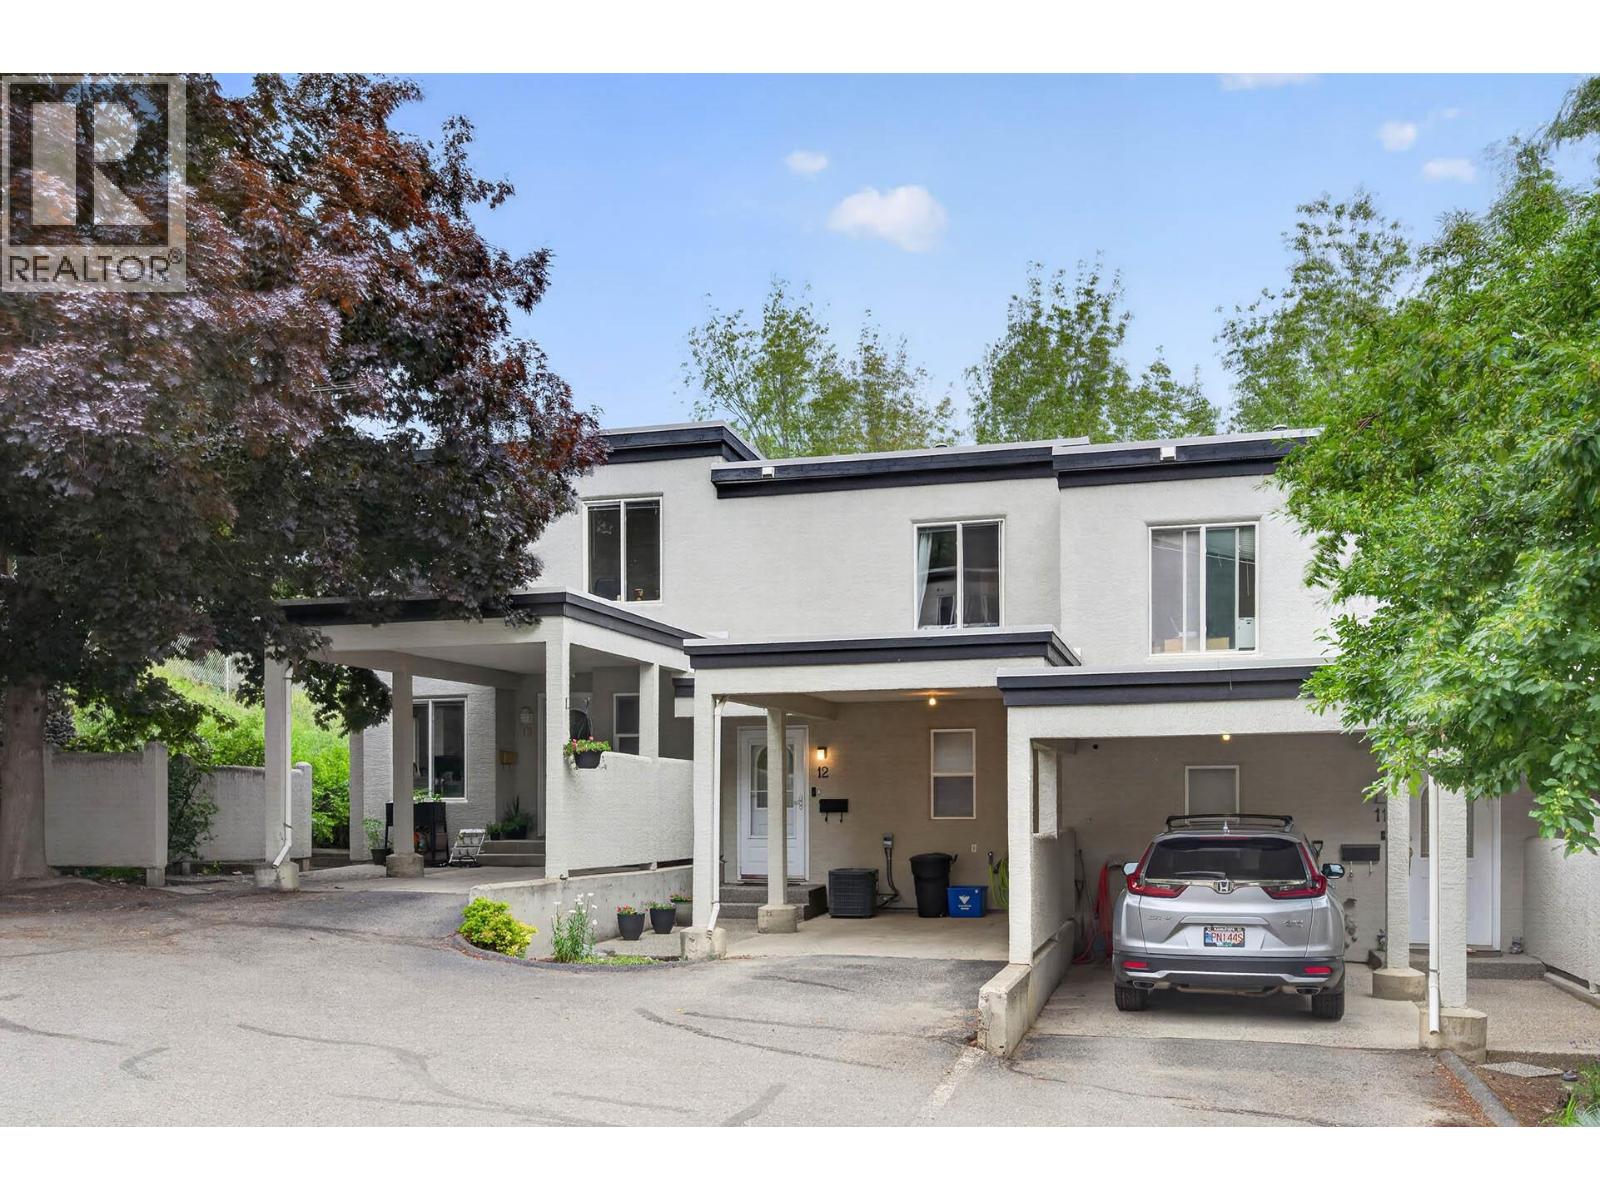
411 Aberdeen Drive Unit# 12
Kamloops, British Columbia
This move-in ready three-level townhouse in Aberdeen offers affordable living with a functional layout and great use of space. The main floor offers level-entry living with an open-concept kitchen that flows seamlessly into the dining and living areas, highlighted by a cozy gas fireplace and easy access to the front deck. Upstairs you’ll find a large primary bedroom with a four-piece ensuite and generous closet space, along with a second bedroom and an additional bathroom. The basement includes a spacious rec room and a laundry room with plenty of storage, plus a separate entry that opens to a grassed area at the back. Complete with a carport, central A/C, an updated hot water tank, and professionally replaced Poly-B plumbing, this is a solid, low-maintenance home that’s ready for its next owner. (id:66550)
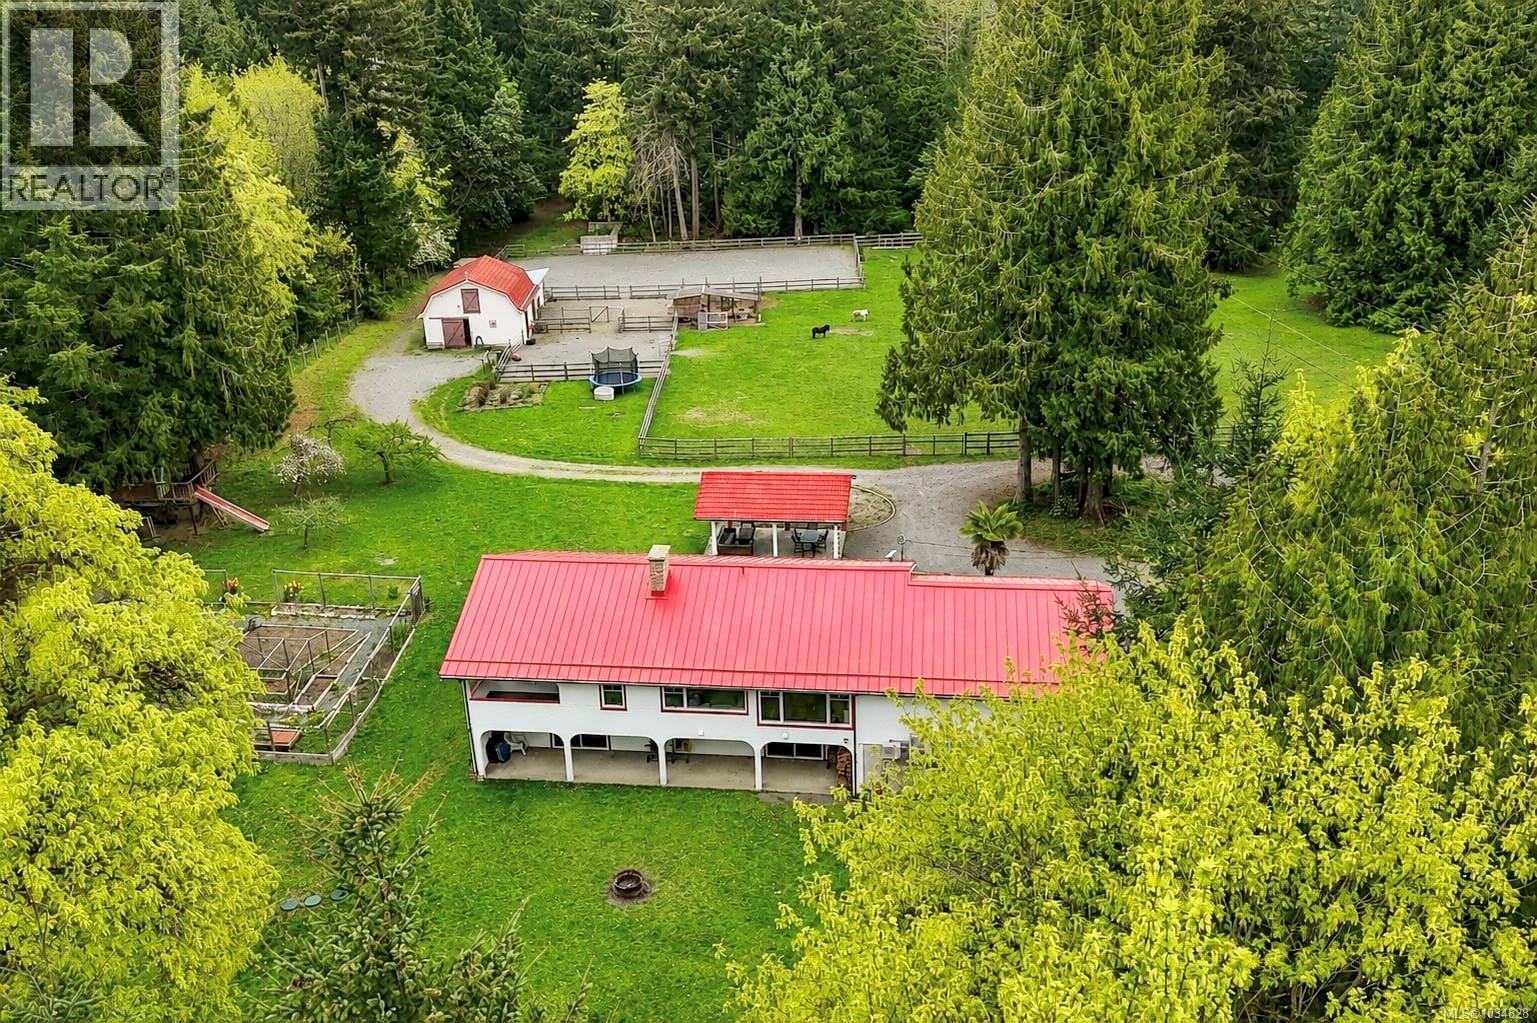
5150 & 5160 Lee Rd
Duncan, British Columbia
Nestled on a private and picturesque flat 5.24-acre property in the highly sought-after Glenora area, this stunning country estate offers the perfect blend of rural charm and peaceful country living. The beautifully updated main residence features over 3,000 sq. ft. of bright and airy living space with 5 bedrooms and 3 bathrooms. Large windows throughout the home flood the interior with natural light while showcasing the surrounding pastoral views. Thoughtful upgrades include a durable metal roof and a brand-new septic system. Adding to the property’s appeal is a fully detached 2 bed 1 Bath mobile home, with its own driveway, well, and septic system—ideal for extended family, or as a mortgage helper. Perfect for equestrian enthusiasts, the property is fully equipped for horses with a two-stall barn featuring hay storage, feed and tack room, fenced pasture, and a professionally drained riding ring. There is also ample parking for boats, RVs, and farm equipment. Book your showing today. (id:66550)
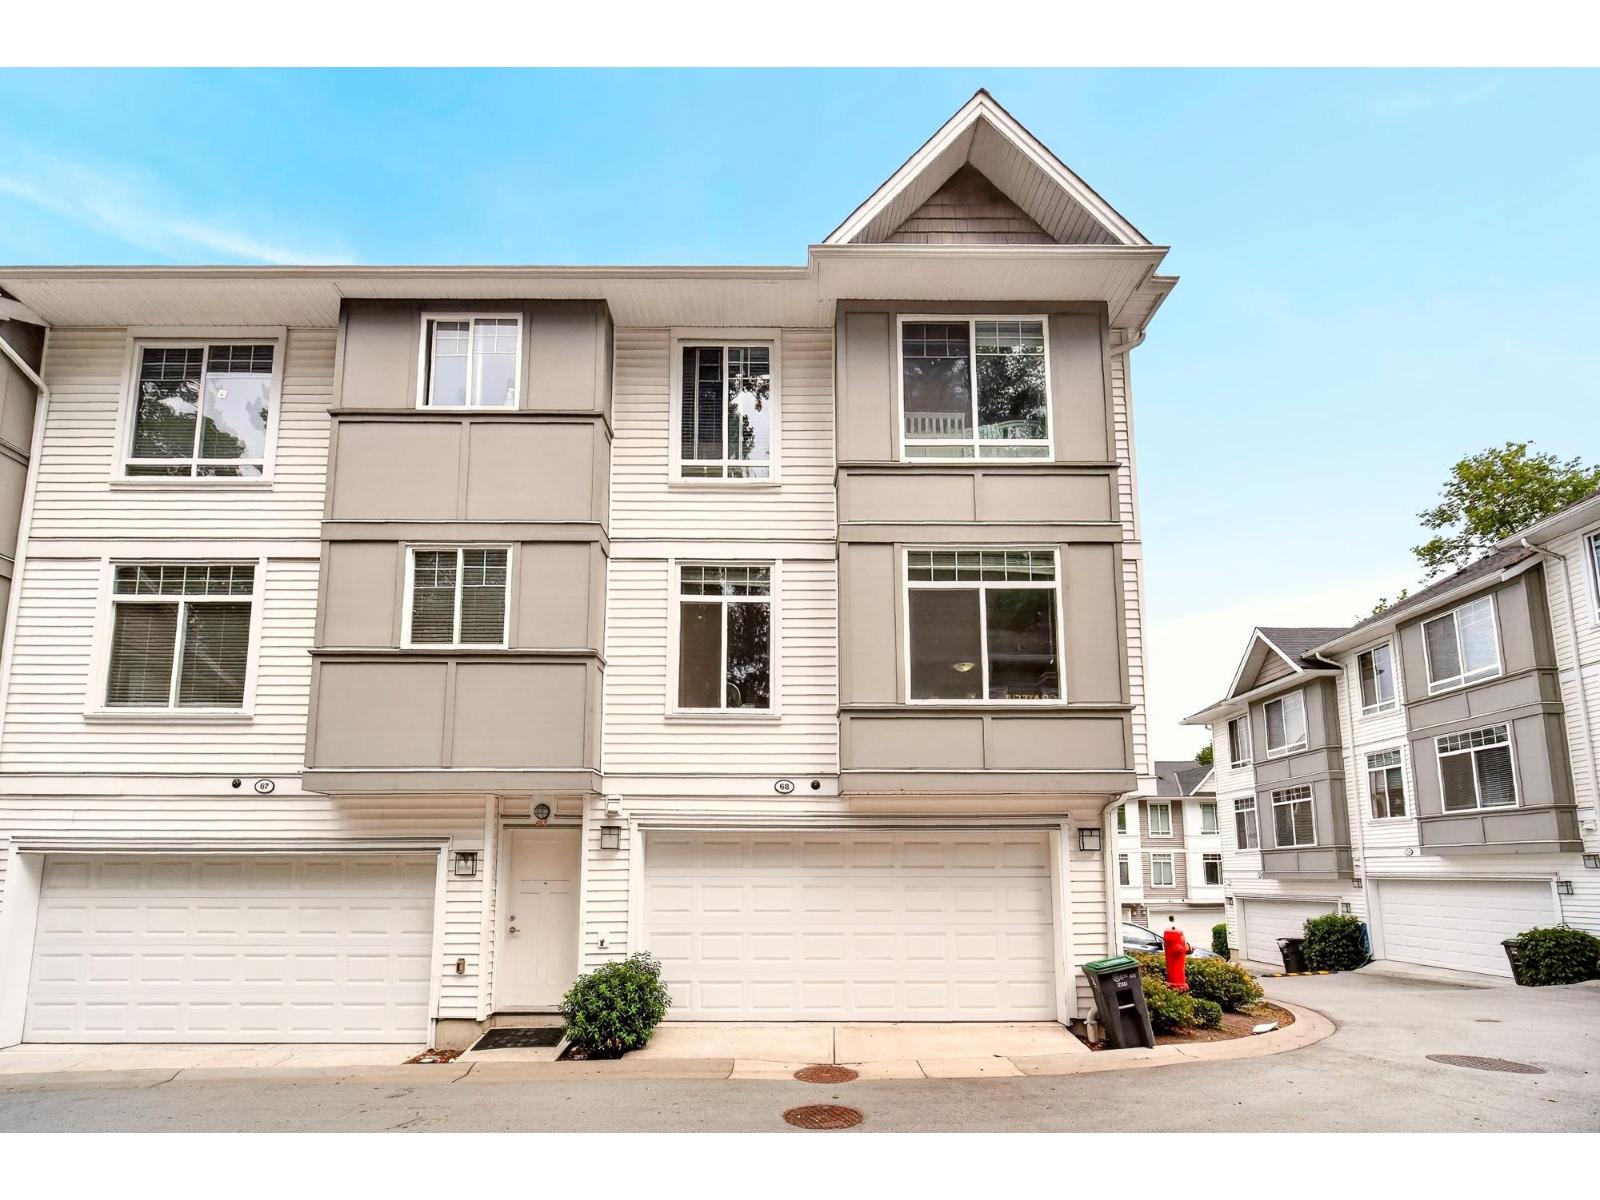
68 11267 133 Street
Surrey, British Columbia
Welcome to Phoenix Hill! Located in the highly desirable Bolivar Heights, this beautiful, modern 3-level townhome offers 5 spacious bedrooms and 3.5 bathrooms, perfectly designed for growing families. main level features bright, open-concept layout with 9-foot ceilings, gourmet kitchen equipped with premium countertops and stainless steel appliances, and a seamless flow into the generous living space. one bedroom on the lower floor provides the perfect setup for guests, multi-generational living, or a quiet home office. side-by-side double garage and family-friendly community setting. Exceptional location with unbeatable convenience: Just minutes away from Gateway/Scott Road SkyTrain Station, Surrey Central, SFU Surrey Campus, T&T Supermarket, Walmart, Hwy 1, and Hwy 17. (id:66550)
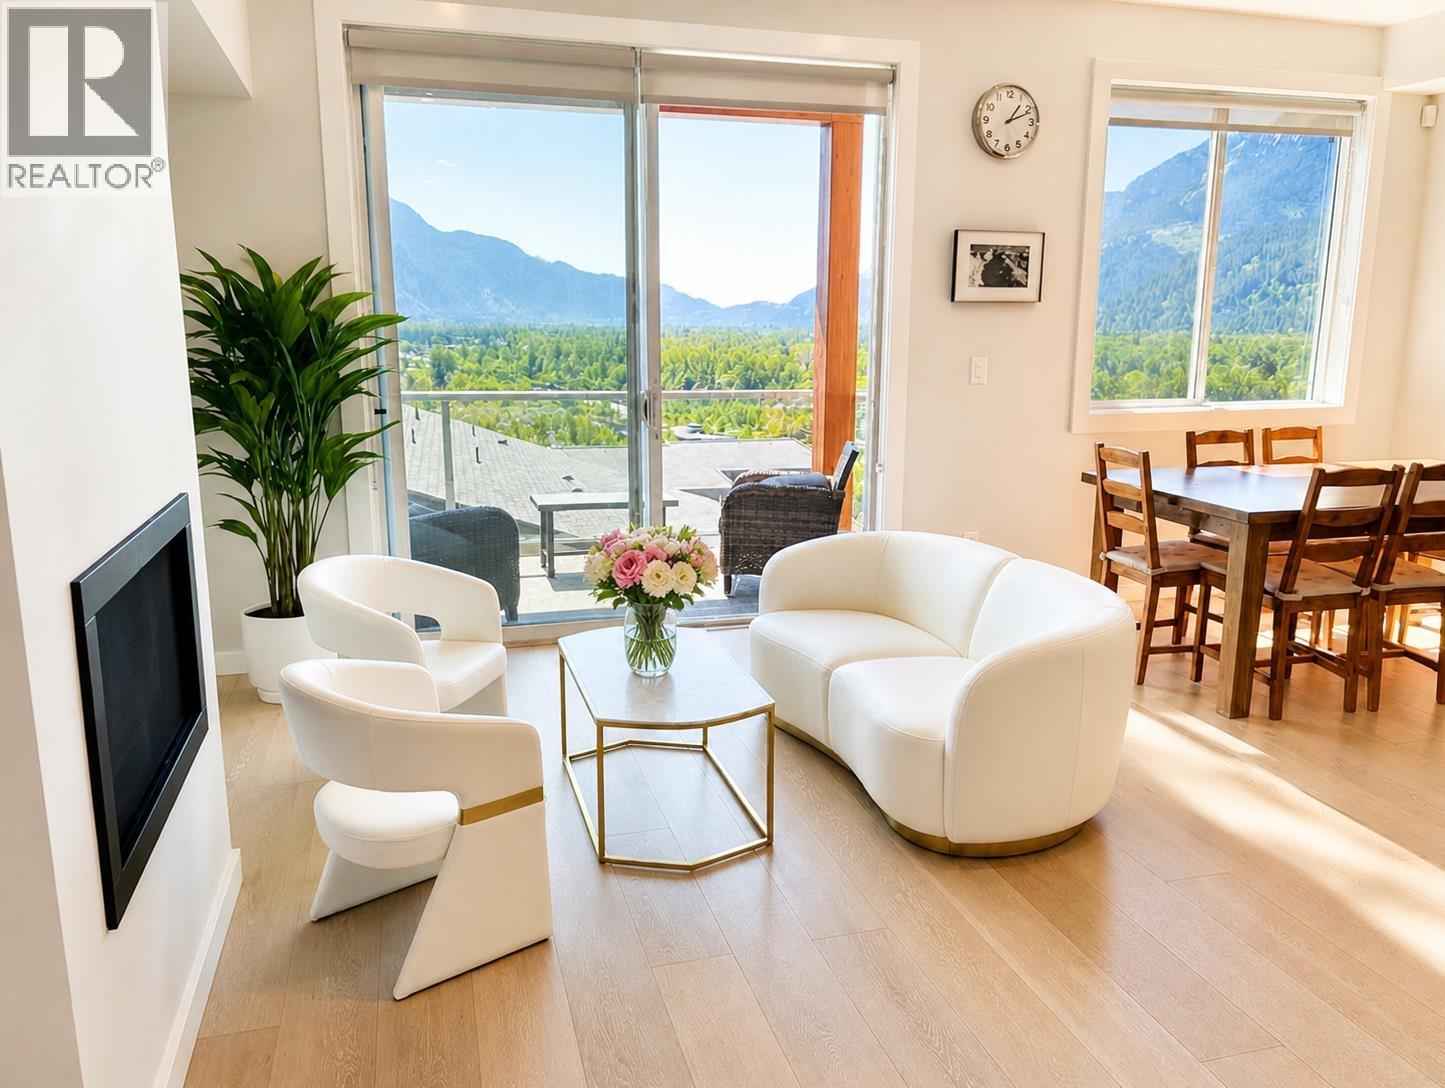
5 41365 Skyridge Place
Squamish, British Columbia
Perched up on the hillside is this gorgeous Skyridge townhome with 3 bedrooms, 3 bathrooms, panoramic mountain & valley views and plenty of outdoor living space. This home is ideally located beside the park, providing added privacy & a natural setting. Open-concept main floor with over height ceilings, a balcony to sit & enjoy the breathtaking scenery, plank hardwood flooring, & gas fireplace. Contemporary kitchen features European-style cabinetry, quartz countertops, stainless appliances & gas range. Spacious bedrooms up, including a bright primary retreat with private outlook. Lower level offers a bonus storage/flex room plus a large family room with a walk out patio leading you out to the yard. Built with energy-efficient features & insulated sound walls. (id:66550)
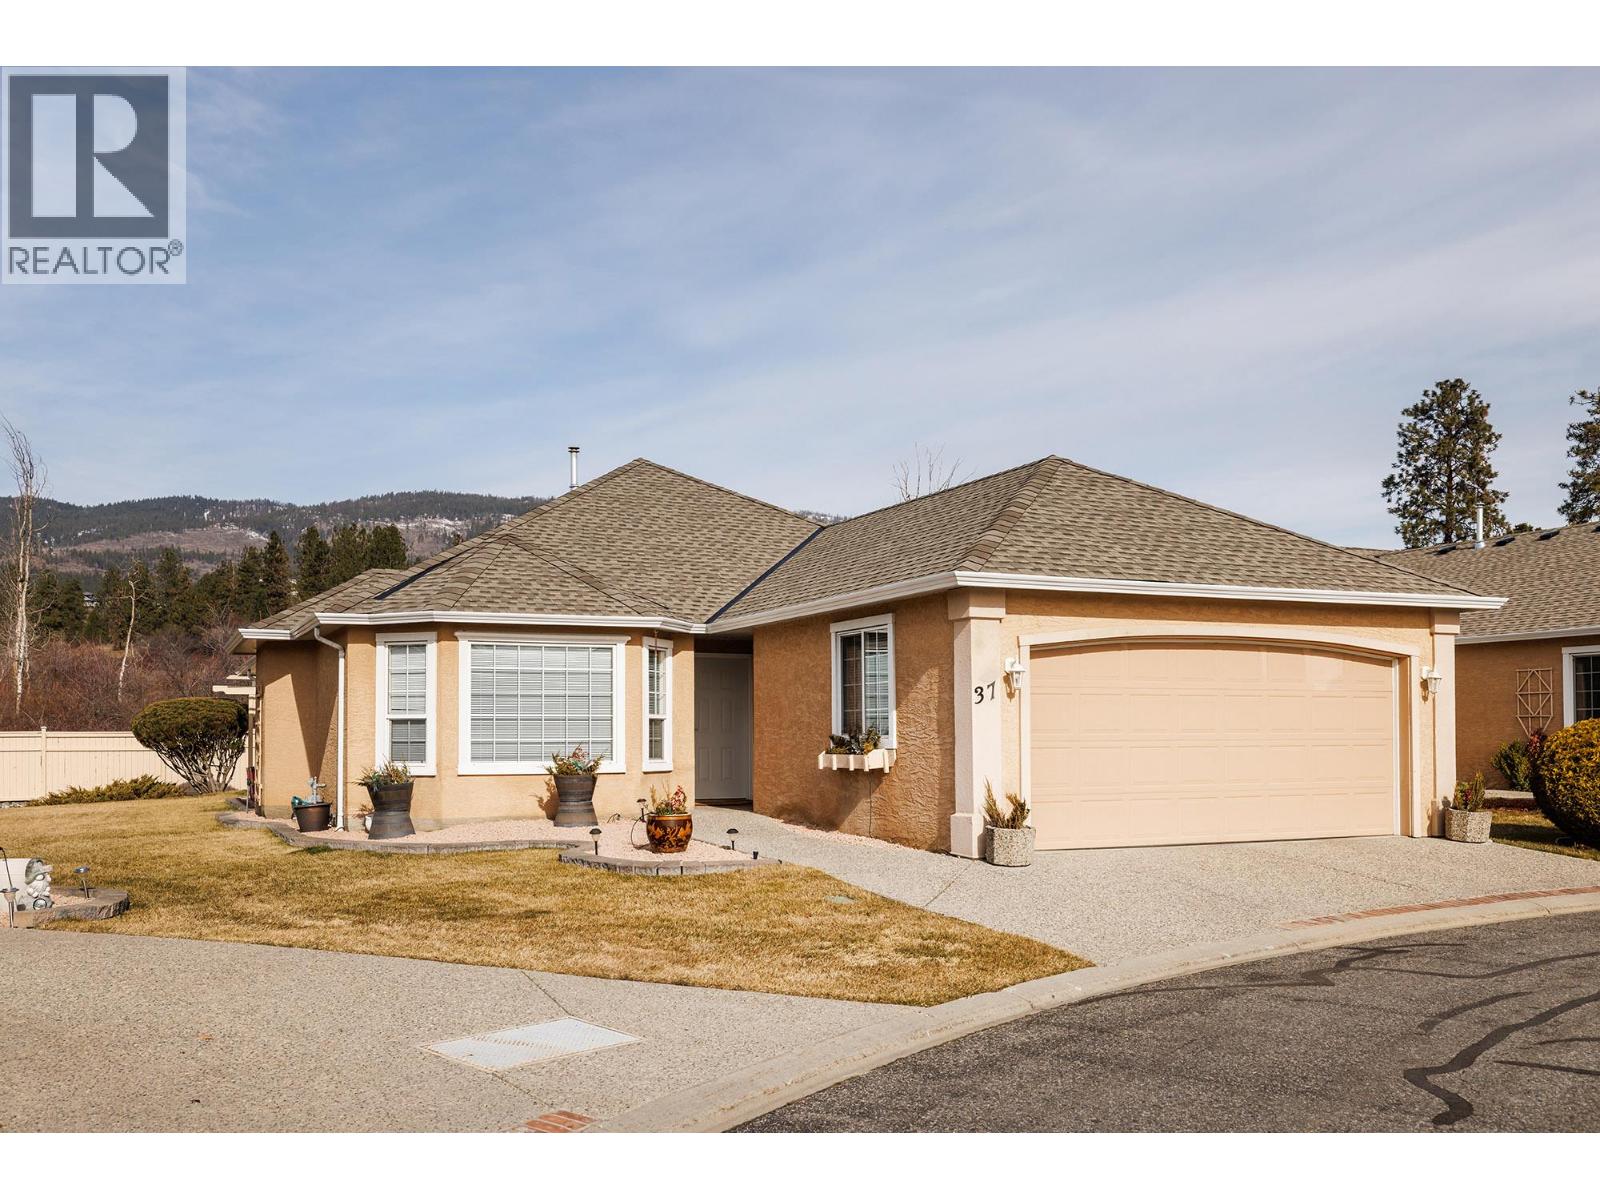
2250 Louie Drive Unit# 37
Westbank, British Columbia
Welcome to Westlake Gardens! You need to get inside this beautiful one owner townhome in the heart of Westbank/West Kelowna. The minute you walk in the door you will appreciate how well cared for this home is. Large master bedroom at the back of the home. Extra bedroom for guests. 2 bathrooms. Bright and sunny kitchen overlooks the nice sized family room. Lots of cupboard space and an island. Natural gas fireplace in the family room for the cool winter evenings. Good sized private patio off the kitchen to enjoy the birds and flowers during the summer months. No one behind this unit adds privacy and a bit of green space between the next door neighbour. Double garage and good sized driveway. Central location. Walking distance to shopping (Superstore and Walmart), transit and most amenities. Golf course nearby. This is the ideal home for retirees. There is a clubhouse. 2 dogs or 2 indoor cats permitted up to 10kgs. (id:66550)
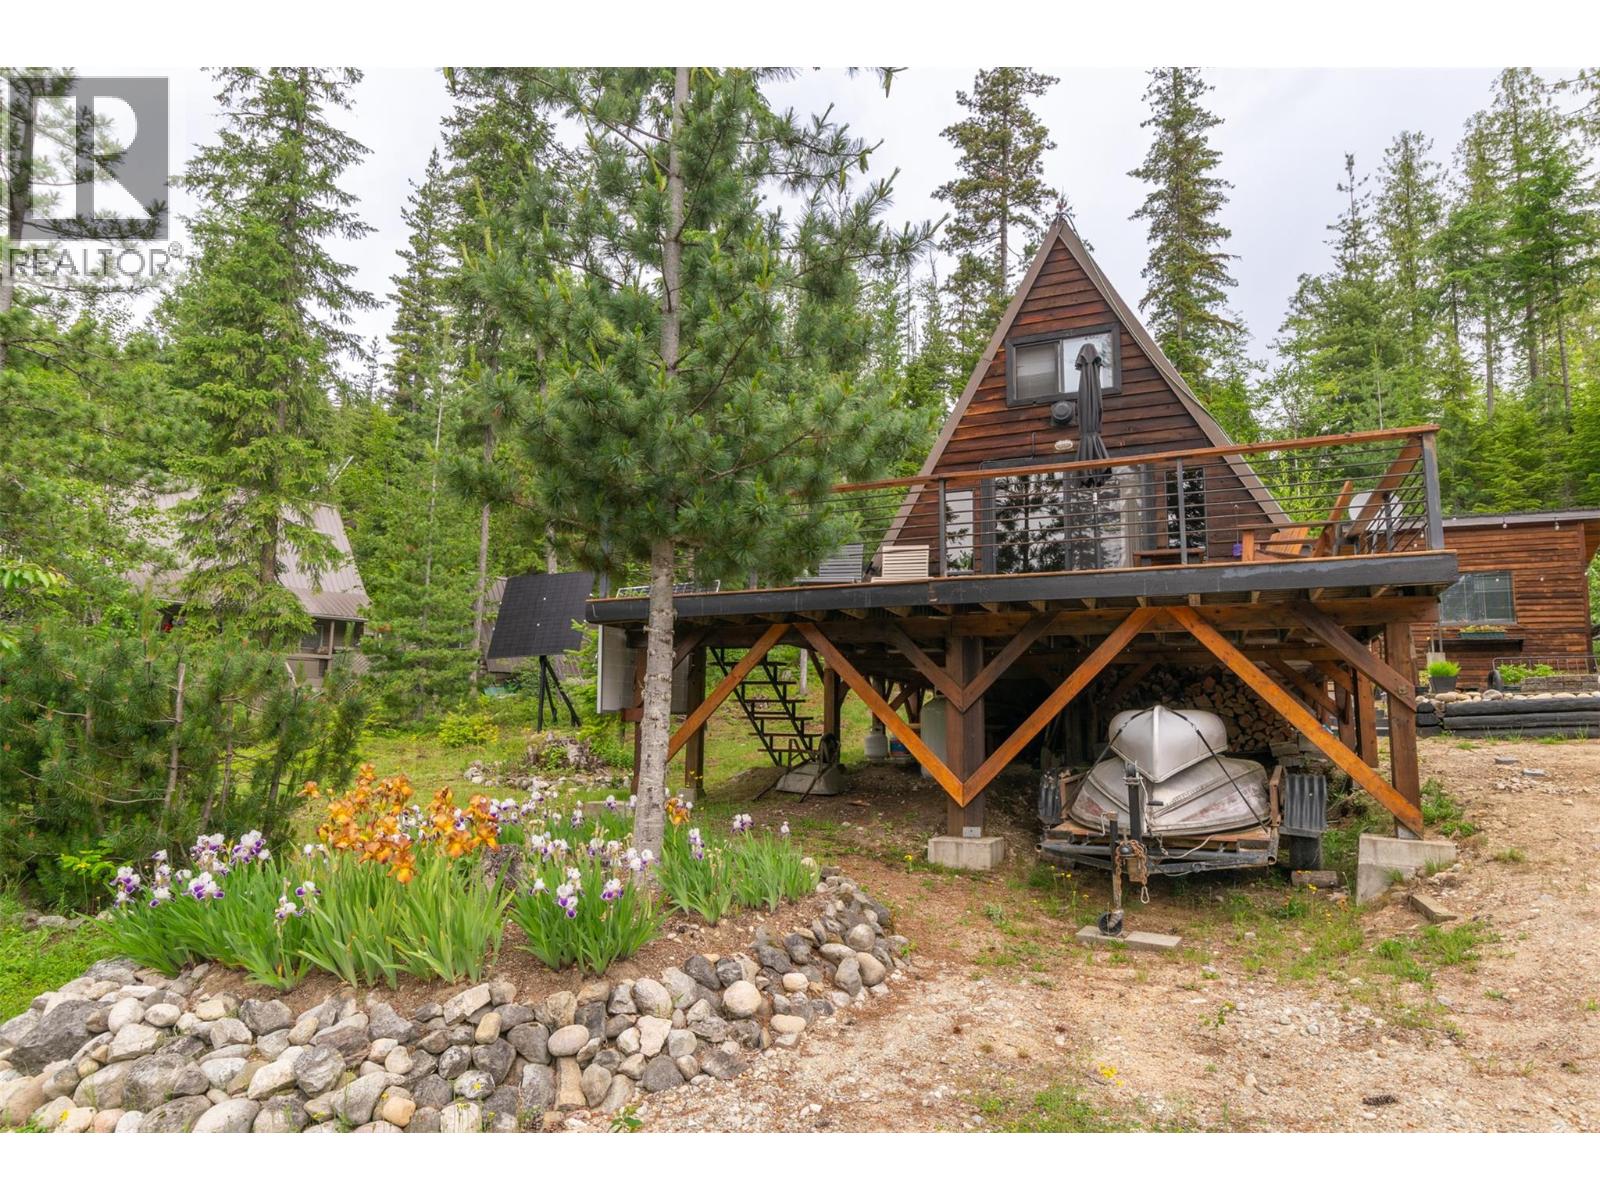
8800 Seymour Arm Main Forest Service Road Unit# 15
Seymour Arm, British Columbia
Presenting a fantastic off-grid retreat on the shores of Shuswap Lake. The primary residence is a classic A-Frame cabin accommodating four, featuring a loft bedroom and a day bed, and a brand new powder bathroom. The open concept living area has a wood stove and a propane heater for those chilly nights. A detached guest suite with a large bedroom and walk-in closet provides excellent privacy for guests. For convenience, a full bathroom is situated in a separate wash house. The property boasts an expansive deck with spectacular lake and mountain views. A detached shed/workshop offers a great space for those who like to tinker. The outdoor space is enhanced by an inviting fire pit area, ideal for evening gatherings overlooking the lake. Embracing sustainable living, this off-grid property is equipped with a robust solar power system and dependable satellite internet. Located in a highly desirable bareland strata waterfront development, this offering provides freehold land ownership alongside excellent community infrastructure. The development operates its own independent water system, a dedicated fire hall, and fire hydrants. Residents enjoy exclusive access to a private common beach, shared boat docks, and a convenient boat launch. Positioned adjacent to a tranquil marine park, the property enables immediate access to the sandy shores of Shuswap Lake. This property is a perfect acquisition for discerning buyers seeking a serene wilderness retreat in the Shuswap. (id:66550)
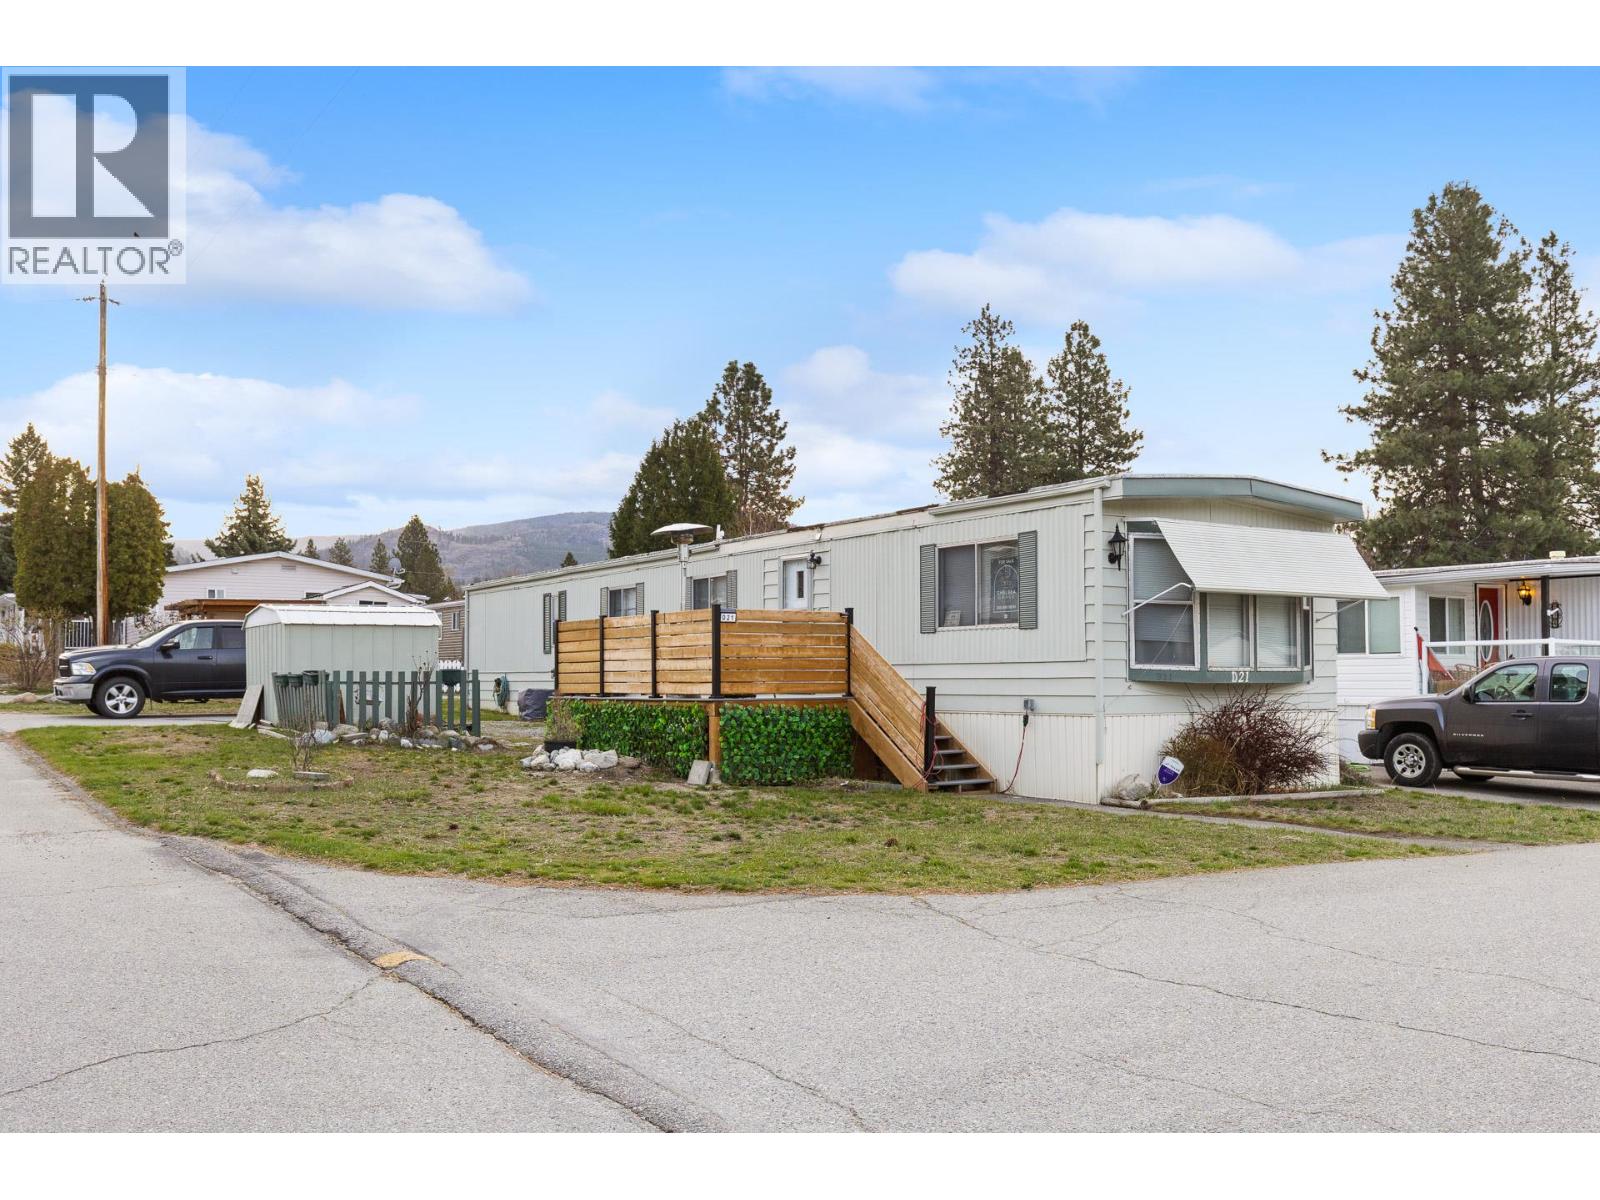
4505 Mclean Creek Road Unit# D21
Okanagan Falls, British Columbia
Welcome to Peach Cliff Estates! This beautifully updated 2-bedroom, 1-bath home offers affordable, low-maintenance living in one of the South Okanagan’s most scenic settings. Situated on a desirable end unit lot for added privacy, this home enjoys gorgeous mountain views and a peaceful atmosphere just minutes from downtown Okanagan Falls, Skaha Lake, wineries, hiking trails, and only a short drive to Penticton. Inside, you’ll find a bright and functional layout with numerous upgrades completed over the years. The spacious outdoor living area is a standout feature, highlighted by a stunning approximately $15,000 custom deck — the perfect place to relax, entertain, or take in the beautiful surroundings. This home also offers RV parking availability, two open parking spaces, and welcomes a small dog with park approval, making it an excellent option for downsizers or retirees looking for flexibility and comfort. Peach Cliff Estates is a well-kept 55+ community known for its friendly atmosphere and quiet lifestyle. Affordable pad rental of approximately $600/month keeps ownership costs manageable while still allowing you to enjoy a fantastic location and lifestyle. Whether you’re looking for a full-time residence or a peaceful retirement retreat, this charming home is move-in ready and waiting for you! Call your realtor and book a showing today! (id:66550)
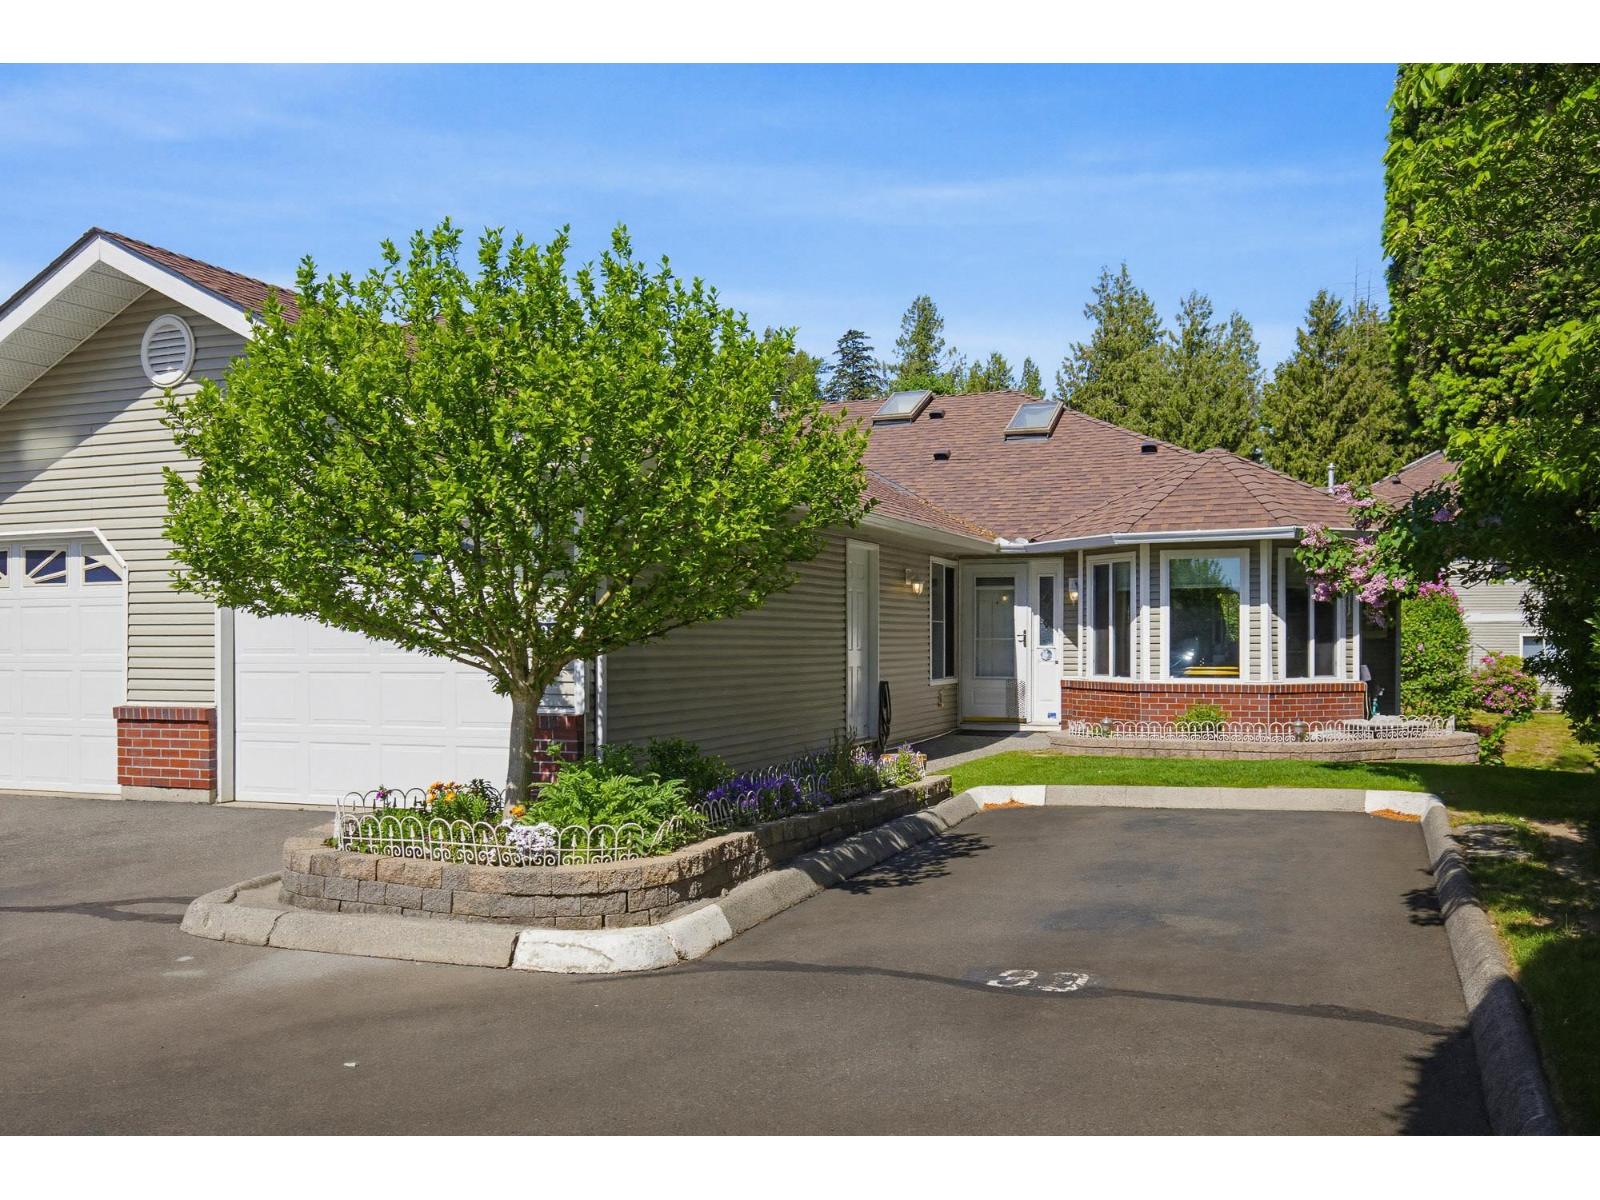
39 1973 Winfield Drive
Abbotsford, British Columbia
Absolutely spotless and ideally located in the gated, secure community of Belmont Ridge. Just minutes from Save-On-Foods, Shoppers Drug Mart, and easy freeway access. This end-unit townhome offers 2,288 sq ft with a functional layout featuring 2 bedrooms and 2 bathrooms on the main floor, plus an additional bedroom and bathroom below. Enjoy an updated kitchen with newer countertops and plumbing, along with updated flooring throughout. Relax on the cooler east-facing sundeck and patio. Bonus features include an extra designated parking spot right outside and access to the clubhouse with guest suite. Pet-friendly (1 pet allowed). (id:66550)
13101 14 Avenue
Surrey, British Columbia
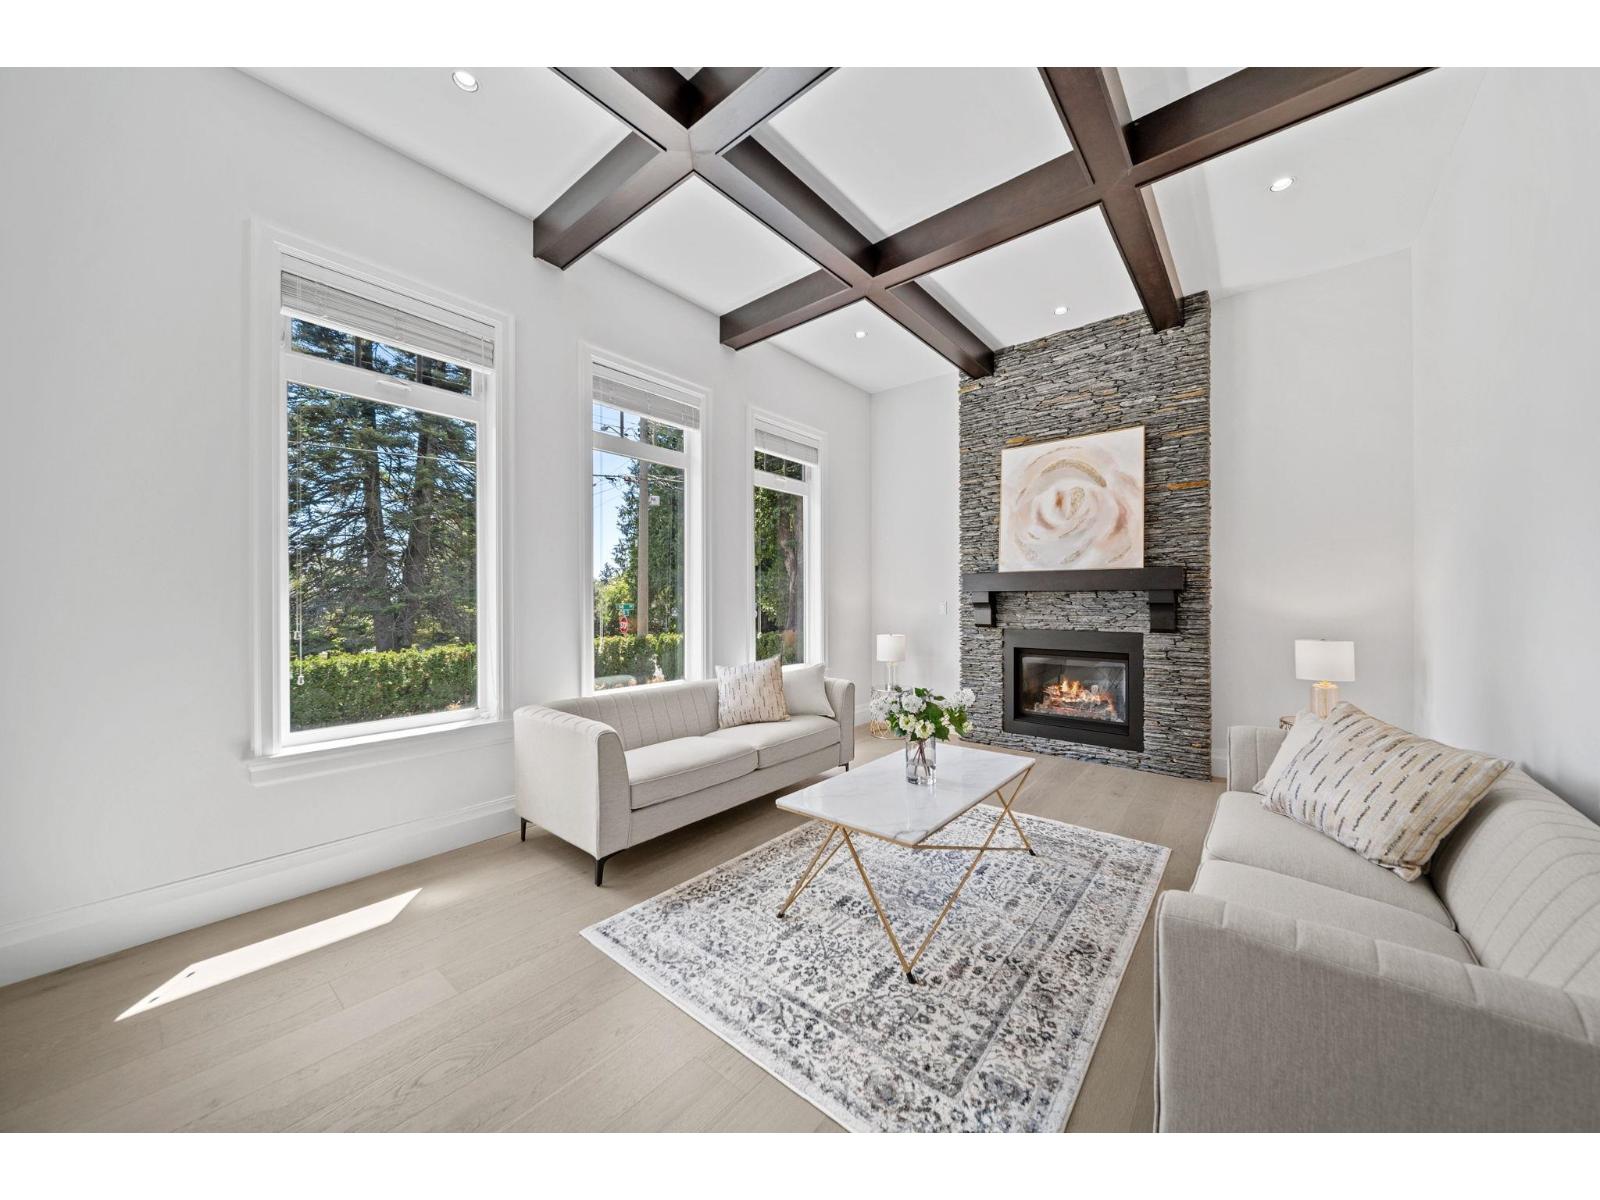
First time on the market! This original owner/builder masterpiece is a true expression of European craftsmanship, set on a prime southern-exposure corner lot in the heart of Ocean Park. All natural stone surrounds the home. Step through oversized solid wood double doors into a refined interior with brand-new Pravada engineered hardwood floors, fresh paint, and designer lighting throughout. The kitchen features brand new appliances, while the main floor offers a versatile space ideal for a home office, games room, or nanny suite. A true standout, the home features the only private roof deck in the area with ocean and mountain views, plus a serene balcony off the primary suite. Close to Crescent Beach and White Rock Beach, and minutes to boutique shops and dining. Located in a prestigious school catchment, this is elevated coastal living. (id:66550)
2710 202 Street
Langley, British Columbia
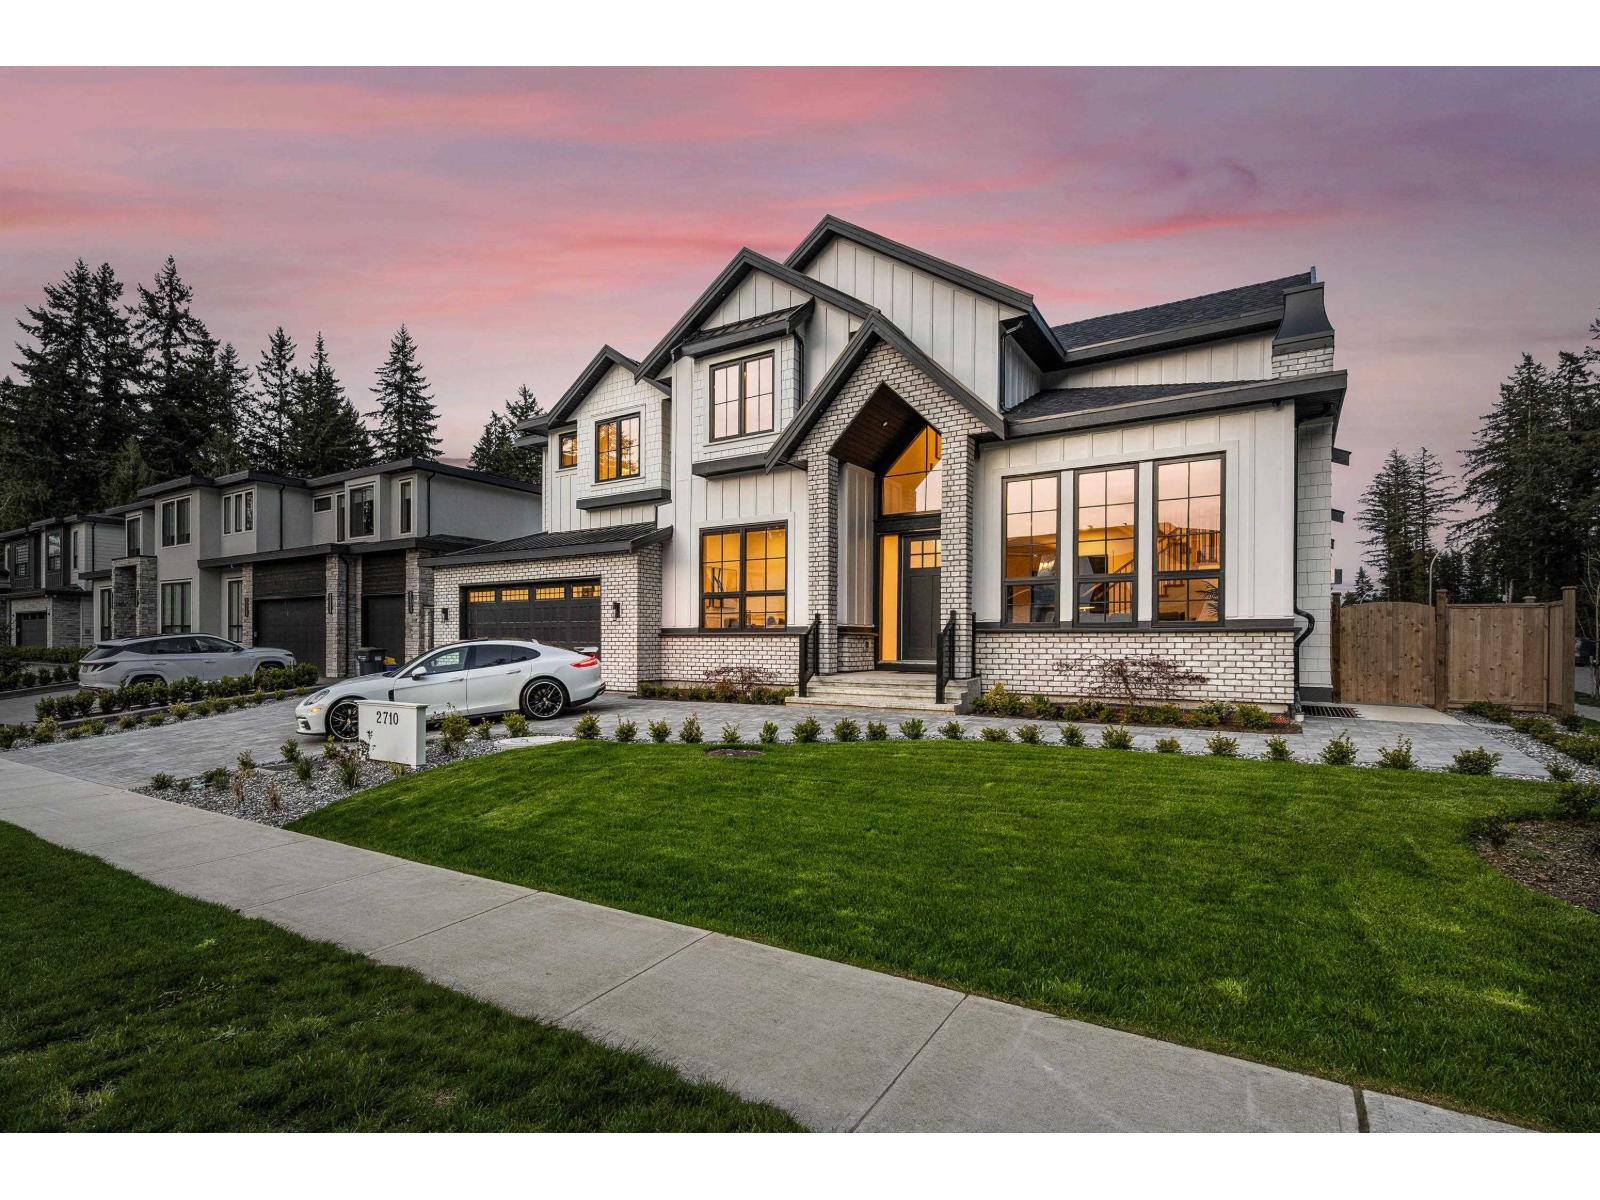
Brand-New CONTEMPORARY DESIGNER Home on a beautiful corner lot in Brookswood. This home radiates QUALITY 2x8 construction and finishes at every detail. No expense spared - Irrigated Yard, Paved Driveway, Spanish Tile, Black Casement Windows + Hardware, Waterfall Island, Wallpaper, Radiant Heat, HARDWOOD FLOORS + more! Primary suite ft. a private balcony, vanity area & a custom LUXURY CLOSET adjacent to a fully tiled spa bath. Thoughtful layout offers the convenience of 2+2 suites, PREP KITCHEN, a bdrm + OFFICE on main, HOME GYM, THEATRE + WETBAR with guest bath. ELEGANT WINE BAR, LIMESTONE FIREPLACE, FRENCH DOORS, Wainscotting, stunning lighting, custom built-ins & FEATURE WALLS throughout. This home has it all - LUXURY FEATURES, spacious yard, QUIET location with amazing curb appeal. (id:66550)
Coldwell Banker Universe Realty
1406 Sandstone Lane
Langford, British Columbia
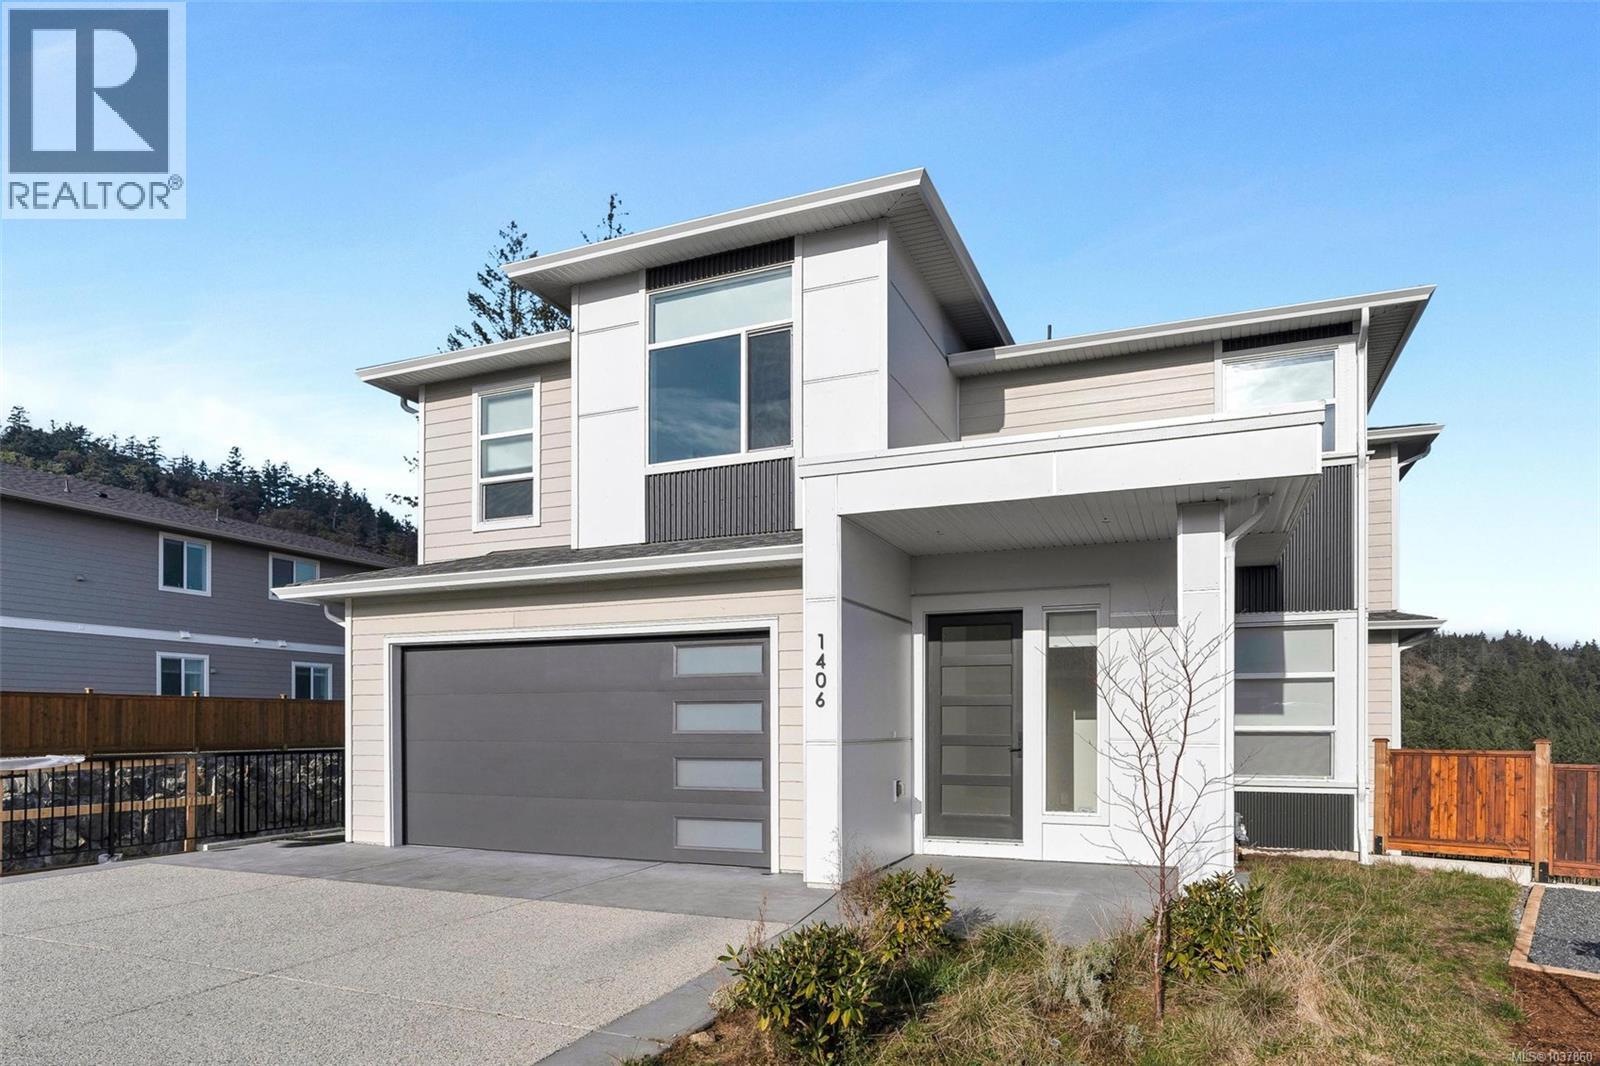
If you’re searching for a new home, this is an opportunity you won’t want to miss! Welcome to 1406 Sandstone Lane, nestled in the desirable Southpoint community of Bear Mountain - offering STUNNING views and a modern, functional design. Featuring over 4,000 sq.ft. with 7 bedrooms, 6 bathrooms + den with abundant natural light throughout. The spacious kitchen is an entertainer’s dream, complete with stainless appliances, gas cooktop & walk-in pantry. Step outside to the beautiful deck off the living & dining rooms, ideal for barbecuing & enjoying views of the majestic arbutus trees & Mt. Baker. Upstairs offers 4 bedrooms, laundry plus primary suite with walk-in closet & 5 pce ensuite. Lower level includes the 5th bedroom PLUS a 2 bedroom suite with its own entrance, perfect as an excellent mortgage helper or extended family. 2-5-10 New Home Warranty, double-car garage, lots of driveway parking, on-demand hot water & efficient heat pump. (id:66550)
5 2590 Penrhyn St
Saanich, British Columbia
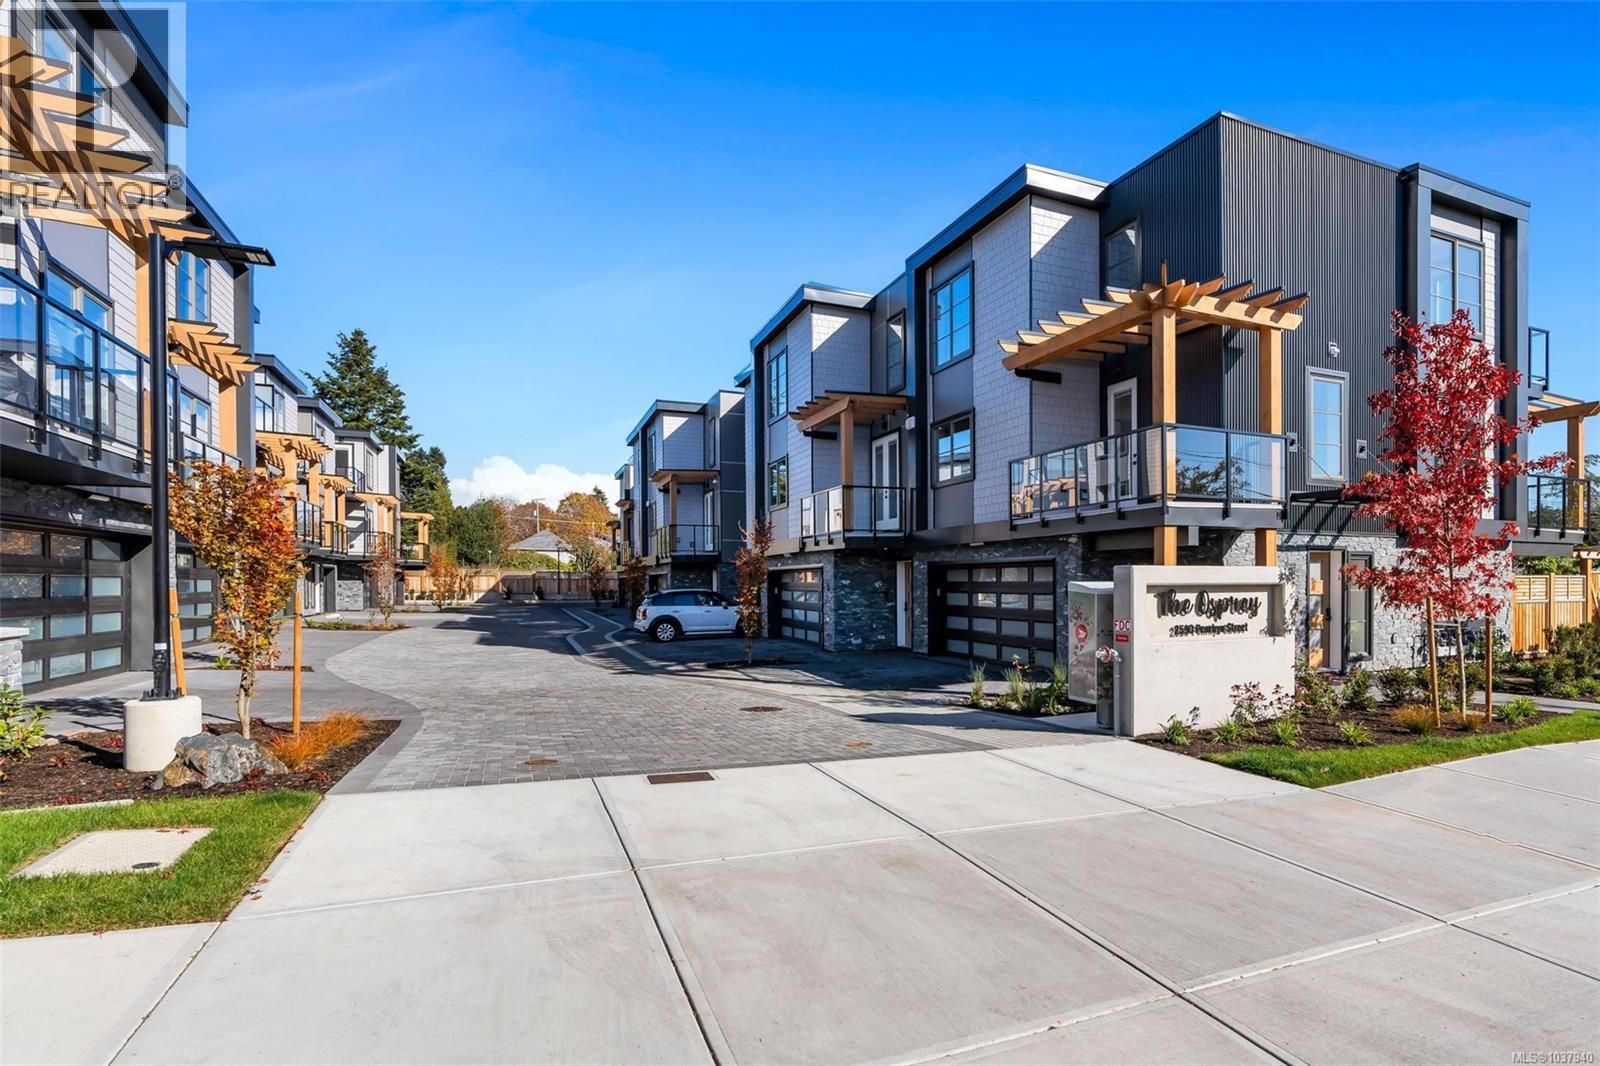
Only a few homes left | Steps from the sand and surf in friendly Cadboro Bay Village is The Osprey. 14 modern townhomes designed for living life to the fullest in one of the most scenic and walkable neighbourhoods in Greater Victoria. Each distinct floor plan offers an expansive living room, dining room and kitchen on the main level & two large top-floor bedrooms with views of the ocean or surrounding village. Primary bedroom boasts a large 5 pce ensuite, walk-in closet and balcony. An additional ground floor flex room provides endless opportunities for guest space plus private bathroom. Designed for comfort with engineered flooring throughout, large windows with automatic blinds & custom millwork w/ designer hardware. Luxurious kitchen with European appliance package & quartz countertops. Energy efficient heat pump & gas on demand hot water. #5 features an extra rec area on the ground floor, garage with driveway parking & private yard space. Built by award winning GT Mann Contracting. (id:66550)
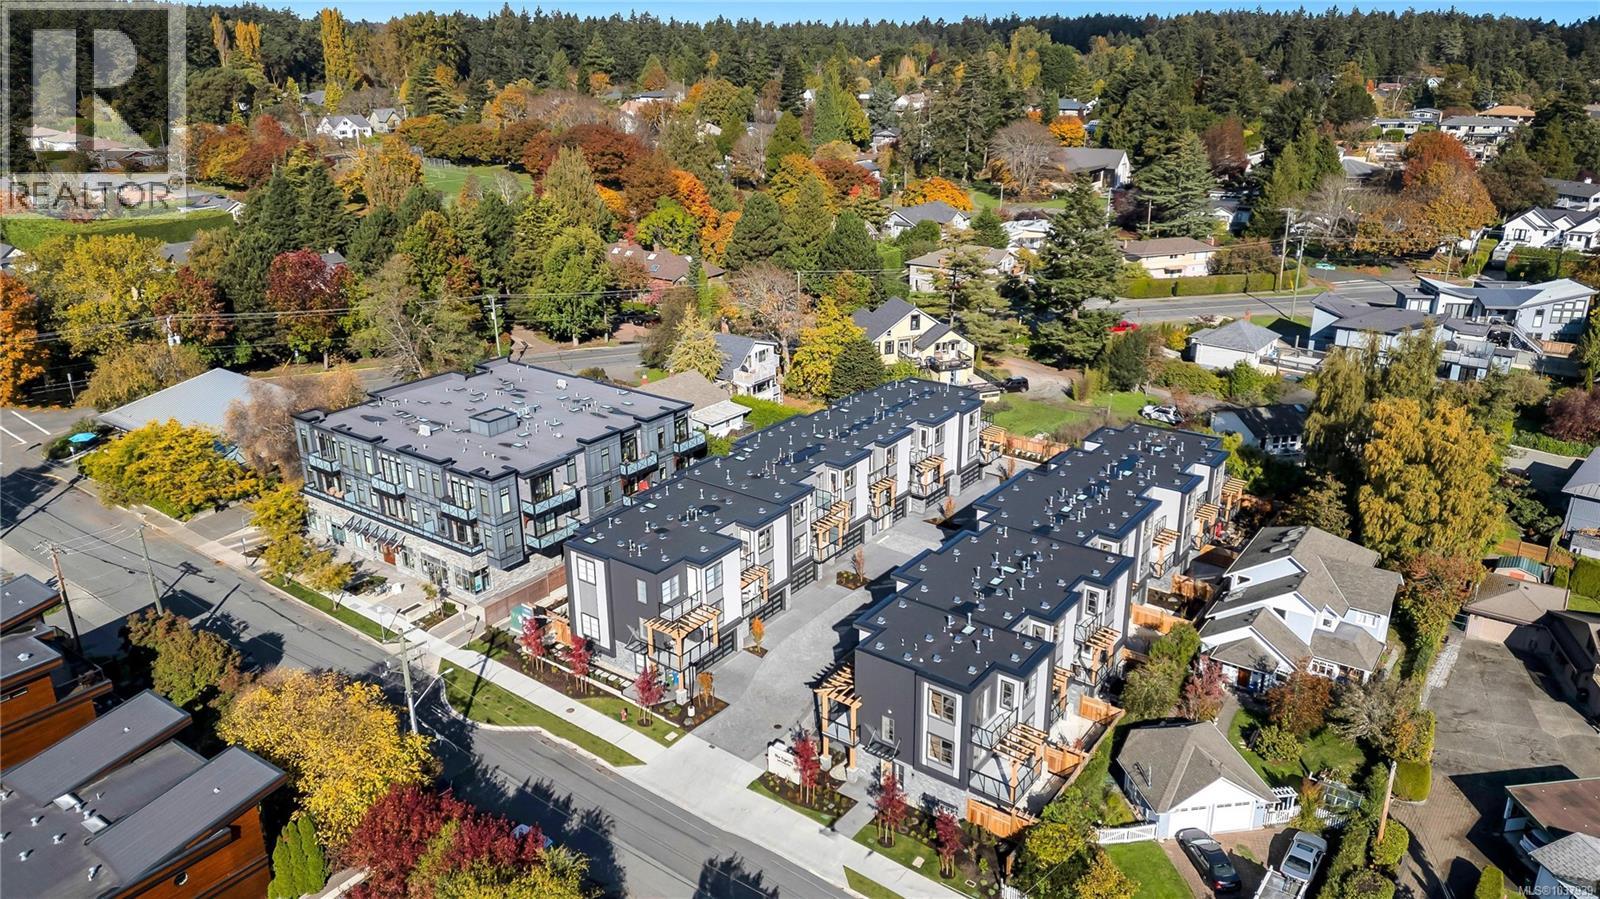
13 2590 Penrhyn St
Saanich, British Columbia
Only a few homes left | Steps from the sand & surf in friendly Cadboro Bay Village is The Osprey. 14 modern townhomes designed for living life to the fullest in one of the most scenic and walkable neighbourhoods in Greater Victoria. Each distinct floor plan offers an expansive living room, dining room and kitchen on the main level & two large top-floor bedrooms with views of the ocean or surrounding village. Primary bedroom boasts a large 5 pce ensuite, large walk-in closet and balcony. An additional ground floor flex room provides with closet endless opportunities for guest space plus private bathroom. Designed for comfort with engineered flooring throughout, large windows & custom millwork w/ designer hardware. Luxurious kitchen with European appliance package & quartz waterfall countertop. Energy efficient heat pump & gas on demand hot water. #13 features a double garage & private yard space with larger patio. Built by award winning GT Mann Contracting, MOVE-IN NOW! (id:66550)
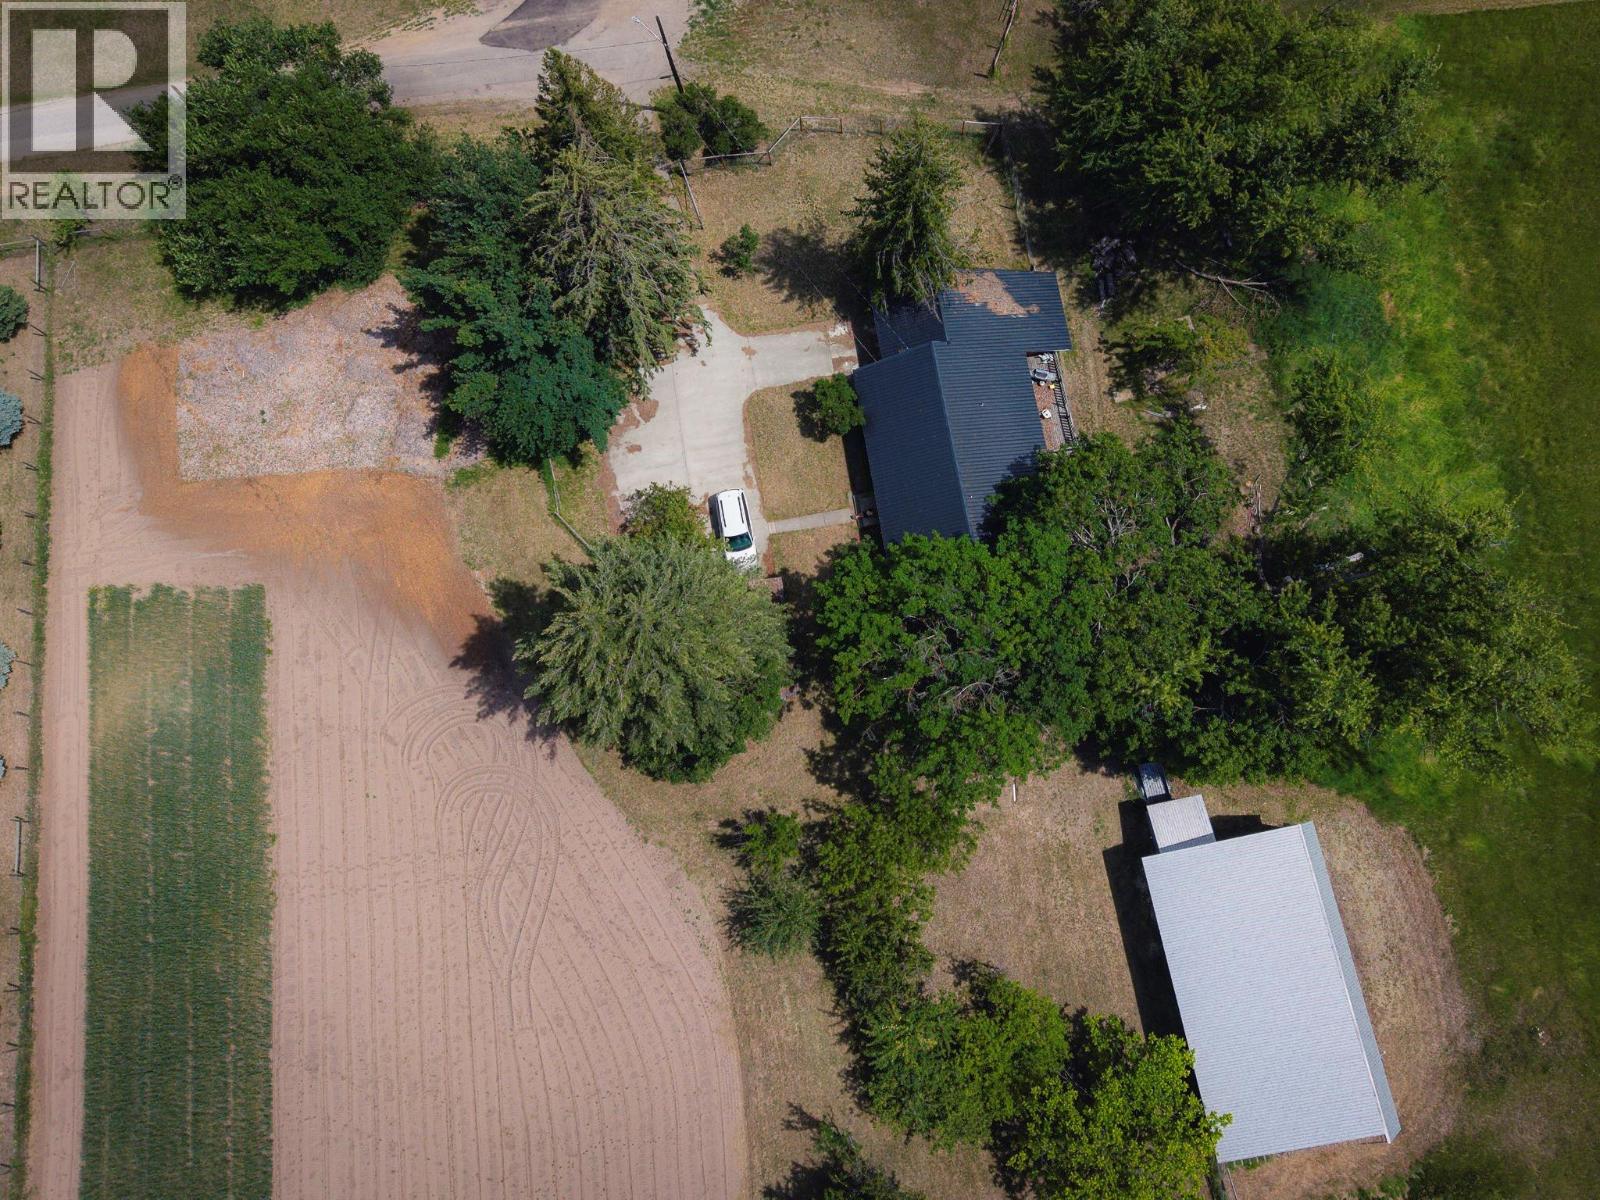
6465 27 Street
Grand Forks, British Columbia
Click brochure link for more details. Large acreage (6.5A) located within the City of Grand Forks on the Kettle River with 800 feet of waterfront. Mature orchard, .75 acres of deer fenced farmable land. The property is in the ALR and can be eligible for property tax discount. Two wells on property, one for irrigation, one for household needs. Large Machine shed with dog kennels. Two single garages. House is a rancher with a walk out basement, large deck on back and 2 screened in porches. 3 bedrooms, 1 bathroom, with plumbing in place for 3 more. House is above flood plain. (id:66550)
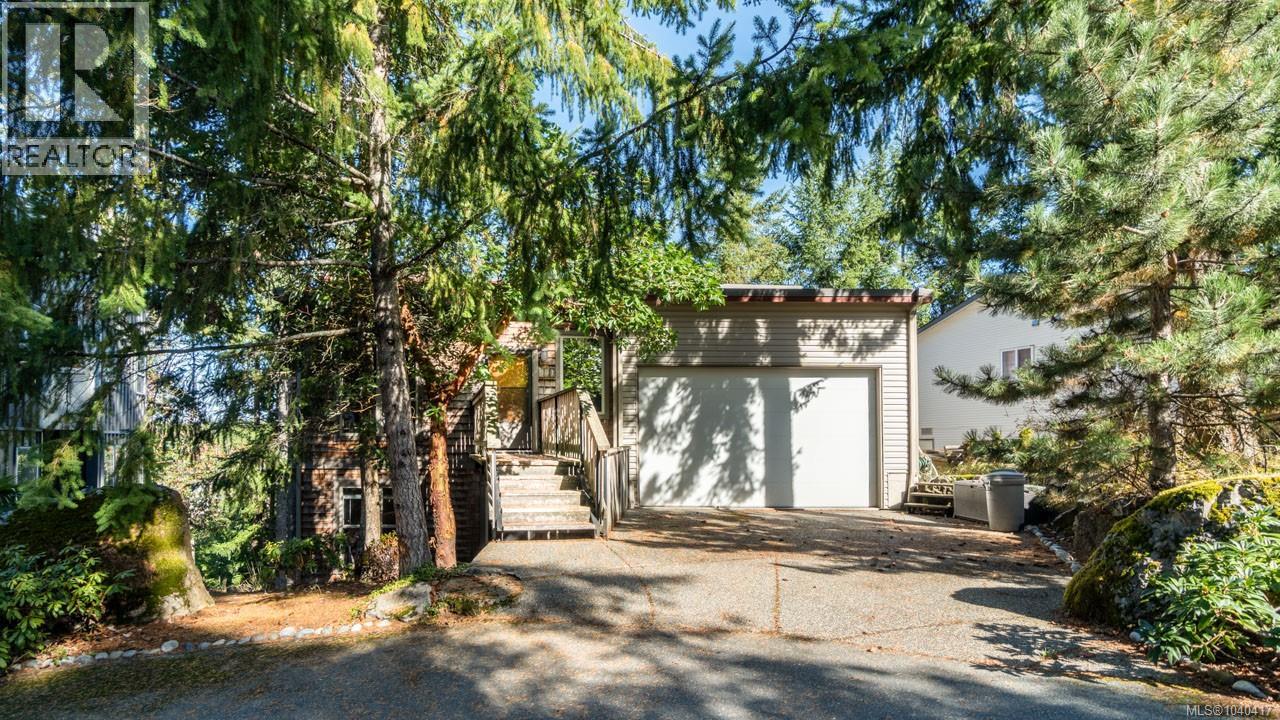
541 Charfinch Pl
Nanaimo, British Columbia
Privately positioned within the natural beauty of Long Lake Heights, this architecturally designed 4-bedroom, 3-bathroom home offers 3,057 sq. ft. of executive living with the perfect balance of space, privacy, and low-maintenance convenience. Built for those who want the feel of a luxury estate without extensive yard upkeep, the home features soaring 10+ft ceilings, oversized windows, rich hardwood flooring, and a striking gas fireplace. The spacious kitchen with abundance of shaker cabinetry flows seamlessly into the open living and dining areas, creating an ideal setting for everyday living and entertaining. Expansive decks extend the living space outdoors, offering peaceful areas to relax, host guests, and enjoy the surrounding greenery. The primary suite provides a private retreat with a spa-inspired 5pce ensuite and heated floors, while the lower level offers flexible space for teenagers, recreation, or a home office. Close to all amenities. Sizes approx.; verify if important. (id:66550)
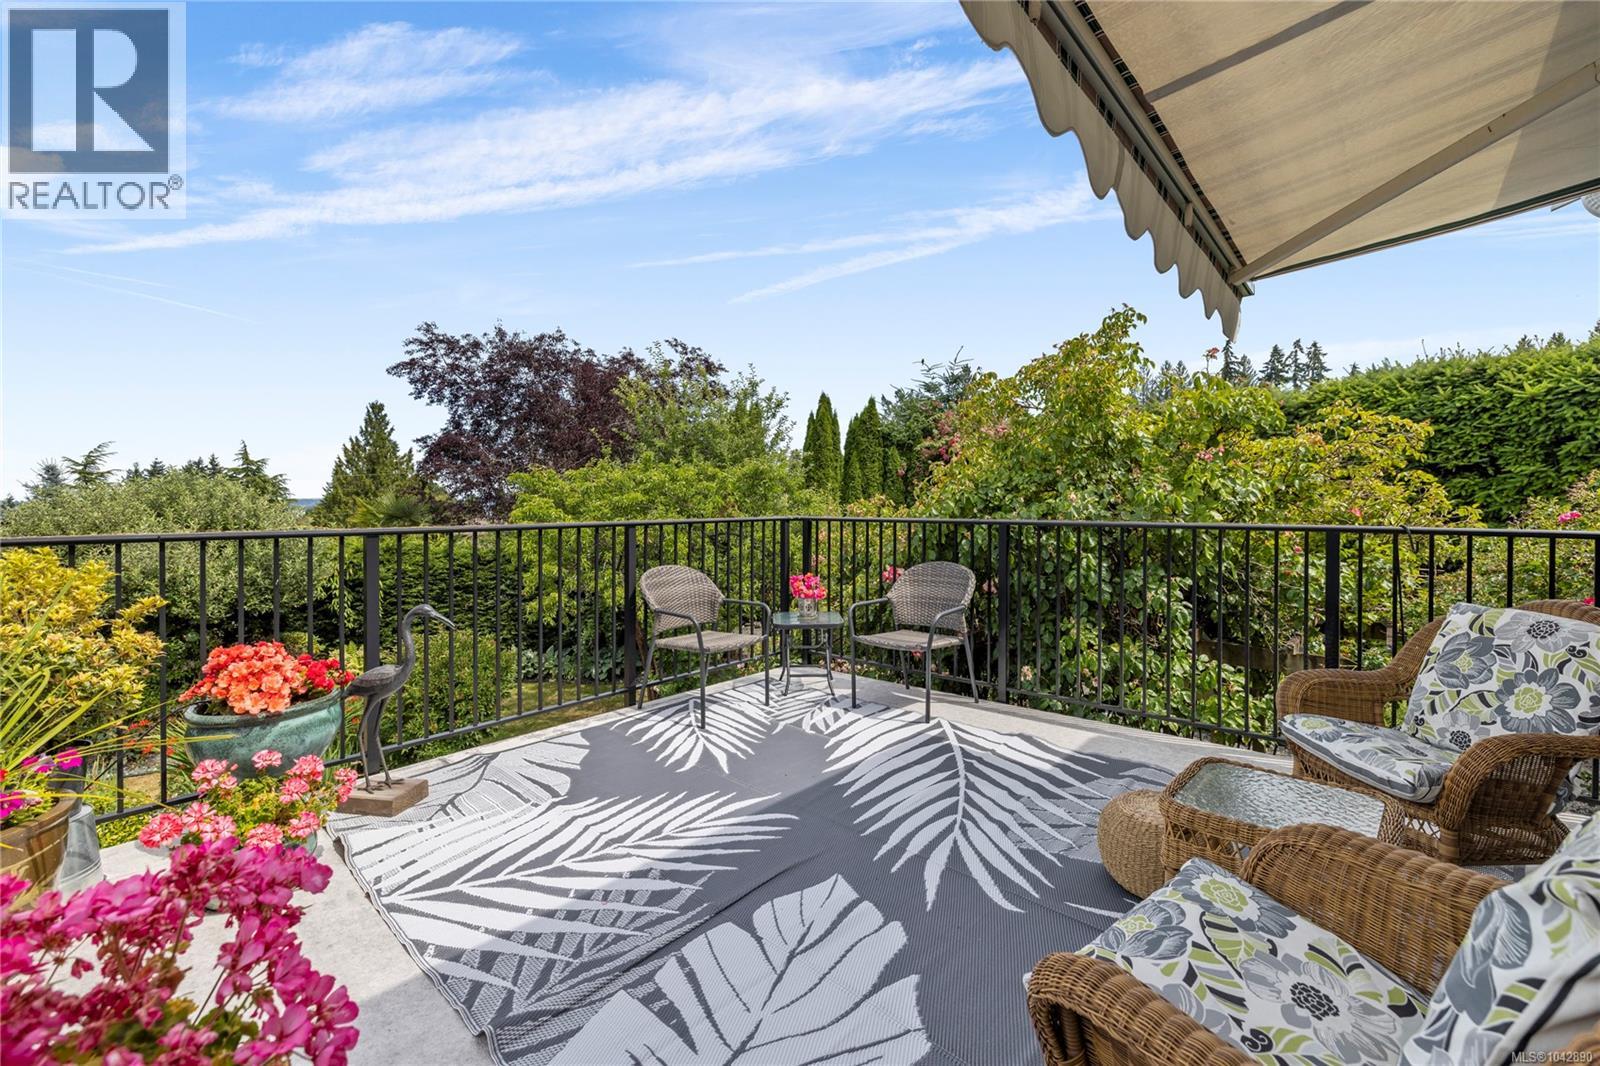
10843 Grandview Rd
Saltair, British Columbia
Tucked away on a quiet street in desirable Saltair, this beautifully updated 2-bed, 2.5-bath home sits on a private 0.26-acre lot surrounded by mature landscaping & enjoys lovely ocean views. The bright, updated kitchen features timeless white cabinetry, while hardwood floors & a cozy gas fireplace add warmth and character throughout. An inviting enclosed sunroom provides the perfect place to relax year-round, while the extended deck is ideal for entertaining & taking in the peaceful setting. The spectacular yard is a gardener's dream, filled with vibrant perennial gardens, a greenhouse, tranquil pond, & mature pear, apple, & plum trees, creating exceptional privacy and beauty. With RV parking including a 50-amp plug, & plenty of outdoor space, there's room for all your hobbies & toys. Walking distance to the beach & just a short drive to Ladysmith & Chemainus, this move-in ready home offers the best of the Saltair lifestyle. Data & meas. are approximate. Very if important. (id:66550)
2129 W 41st Avenue
Vancouver, British Columbia
Franchise Restaurant Business for sale in prime Kerrisdale. Well-established operation with annual sales over $1.6M, stable income, and immediate cash flow. Proven success with manager-run system, stable staff, and training will be provided to ensure a seamless handover.Cozy and tastefully decorated interior with a warm and welcoming dining atmosphere. Located in a prestigious West Side neighbourhood with excellent visibility, steady traffic, and strong demographics. Franchise continuation optional. Rare opportunity to acquire a strong-performing restaurant in one of Vancouver's most desirable locations.*Please contact the listing agent for more information today! (id:66550)
7 11720 Voyageur Way
Richmond, British Columbia
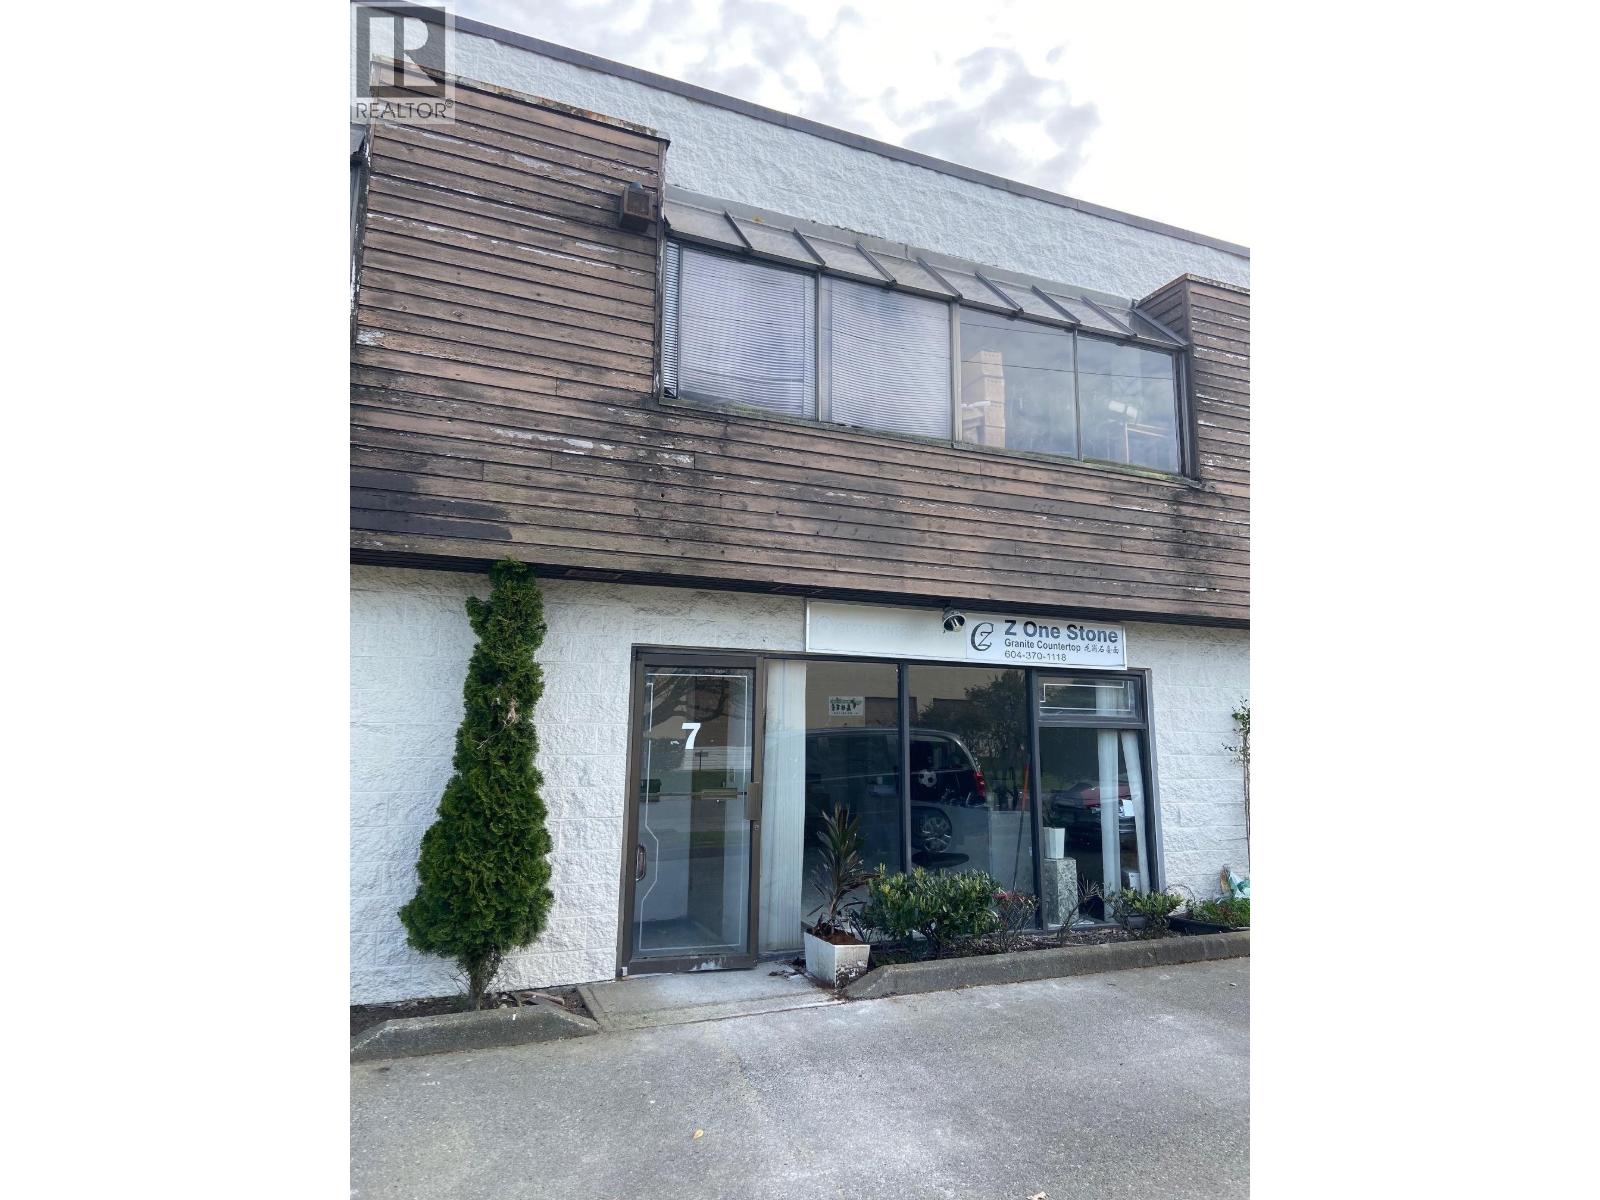
This is a combination unit of warehouse, showroom and offices. In a very good location of Richmond city. There are 2 levels, main floor 2245 sq ft warehouse including one showroom (23'x10'), one lunch room (23'x8') and one bathroom. Second floor 989 sq ft office, including 2 single rooms and one bathroom. Warehouse with 18' high ceiling & 14'x10' rear grade loading door. 5 parking spaces plus fenced outdoor storage area (about 1000 sq ft), two good tenants are occupied. (id:66550)
1239 E 22nd Avenue
Vancouver, British Columbia
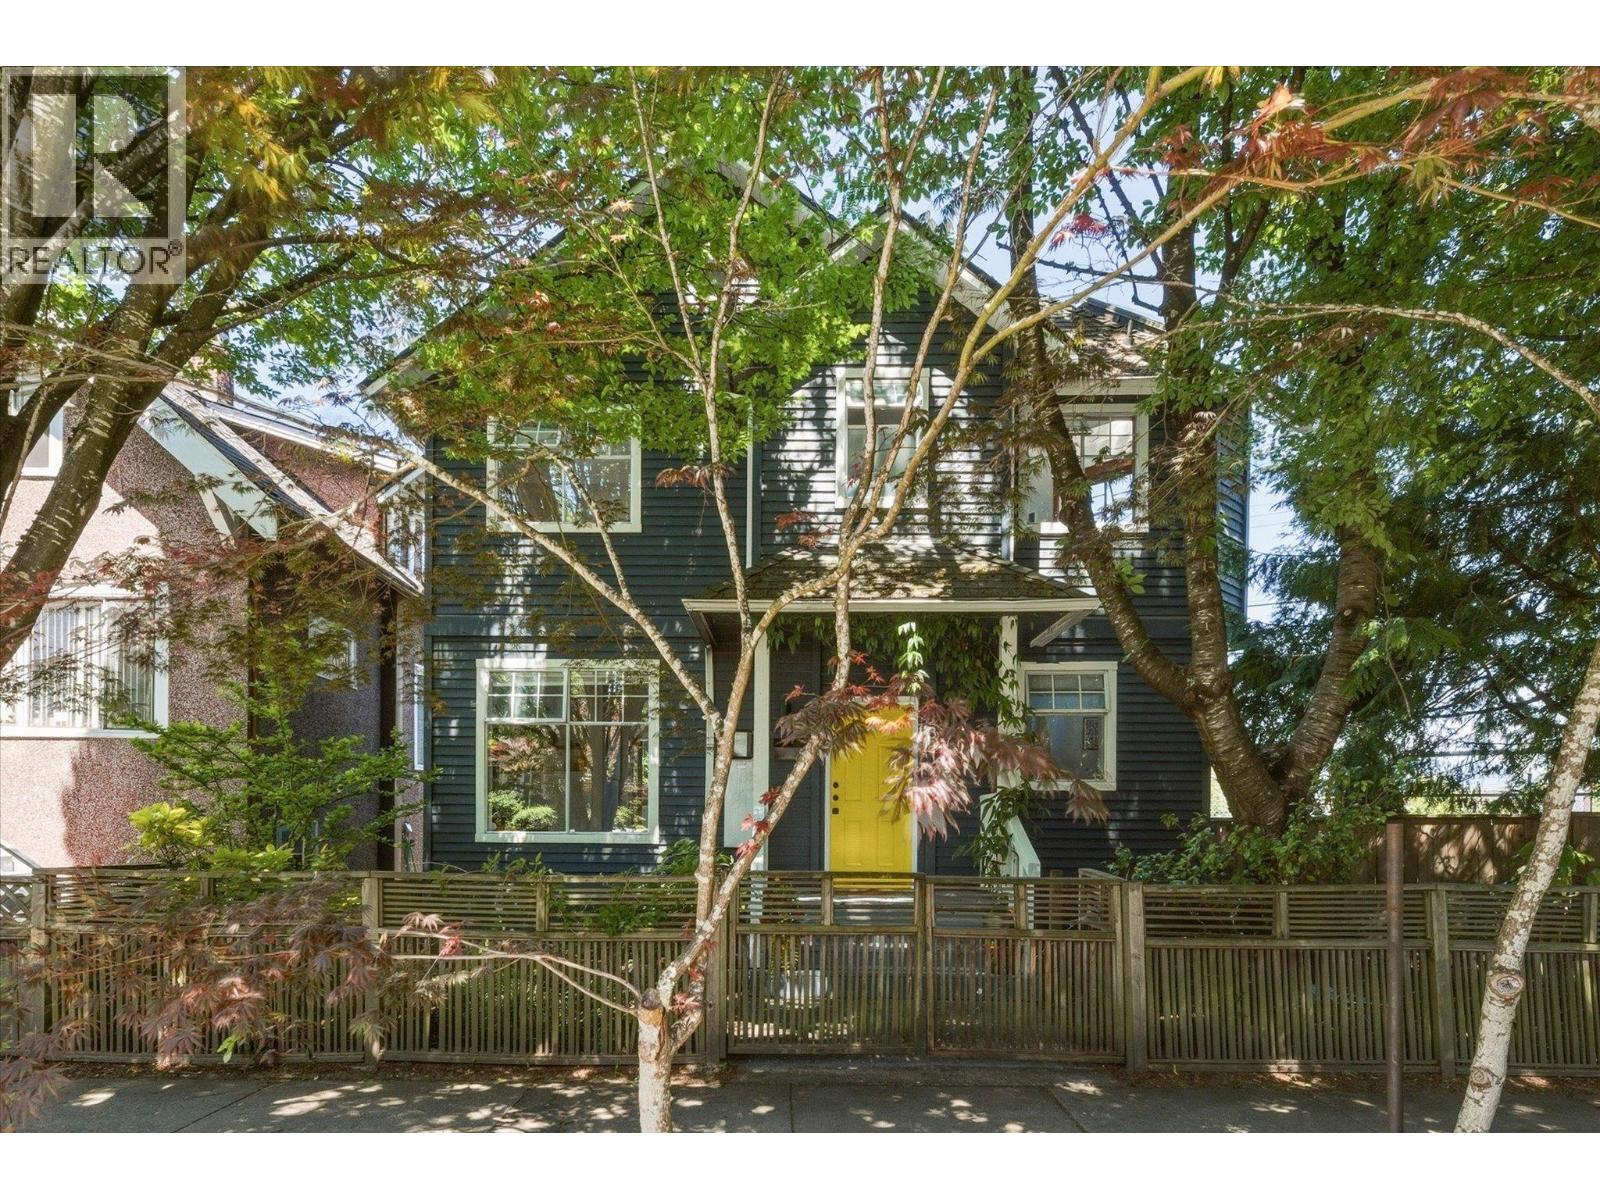
Tiny house before tiny houses were cool. This architect-designed detached 2-bedroom home was thoughtfully built in 1992 to make the most of its uniquely shaped 1,071 sqft lot. Filled with natural light, the home features vaulted ceilings, skylights, hardwood floors, wood mouldings, and a charming porthole window. Bright, airy living spaces connect to 2 sunny decks, while established front and side gardens create a private urban oasis complete with a fenced yard. Bonus 400 sqft crawl space and 70 sqft loft! Well-maintained with a gas fireplace replaced in 2018, updated PEX plumbing, and a new hot water tank in 2026. A rare opportunity for detached-home living with character, privacy, and outdoor space just 10 minutes from Downtown. (id:66550)
10 3088 Airey Drive
Richmond, British Columbia
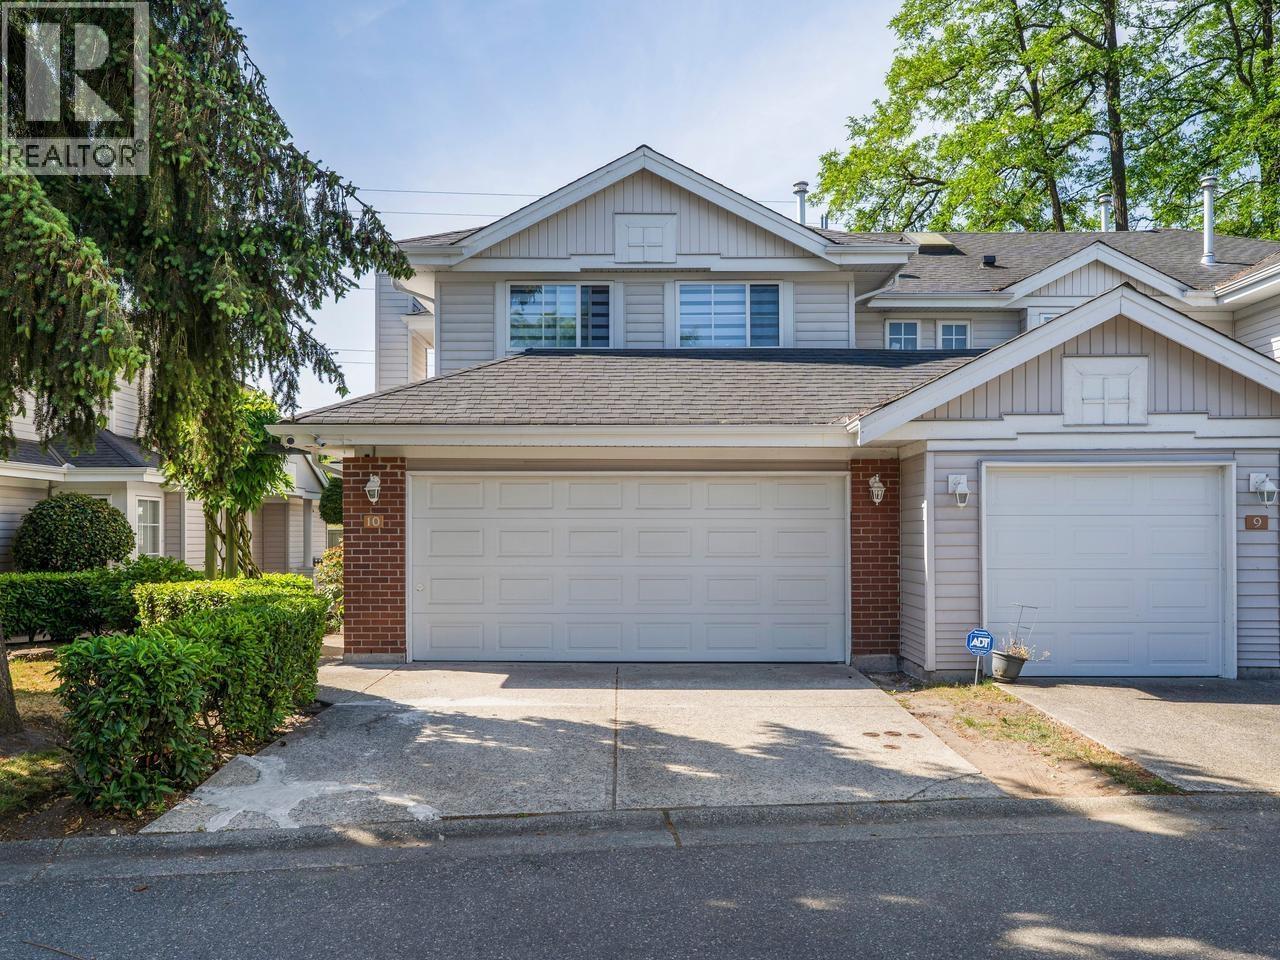
West Cambie townhome at Rich Hill Estate. This 1,439 sq.ft. corner unit in Richmond's West Cambie neighbourhood offers 4 bedrooms, 3 bathrooms, and a 2-car side-by-side garage plus extra driveway parking. Primary bedroom includes a private ensuite. Updated kitchen with newer appliances, renovated bathrooms, new flooring, and fresh paint throughout. Built-in California closets in all bedrooms. Smart lighting and thermostat, updated light fixtures, gas fireplace, and heat pump AC. In-suite washer and dryer. Private fenced backyard with patio, ideal for outdoor entertaining. Move-in ready. Gated complex with clubhouse and visitor parking. Catchment schools: Tait Elementary and Cambie Secondary. Minutes to Costco, Aberdeen Centre, and Lansdowne Centre. Easy access to the Canada Line at Bridgeport, the Oak Street Bridge, and Highway 99. (id:66550)
901 Jackson Way
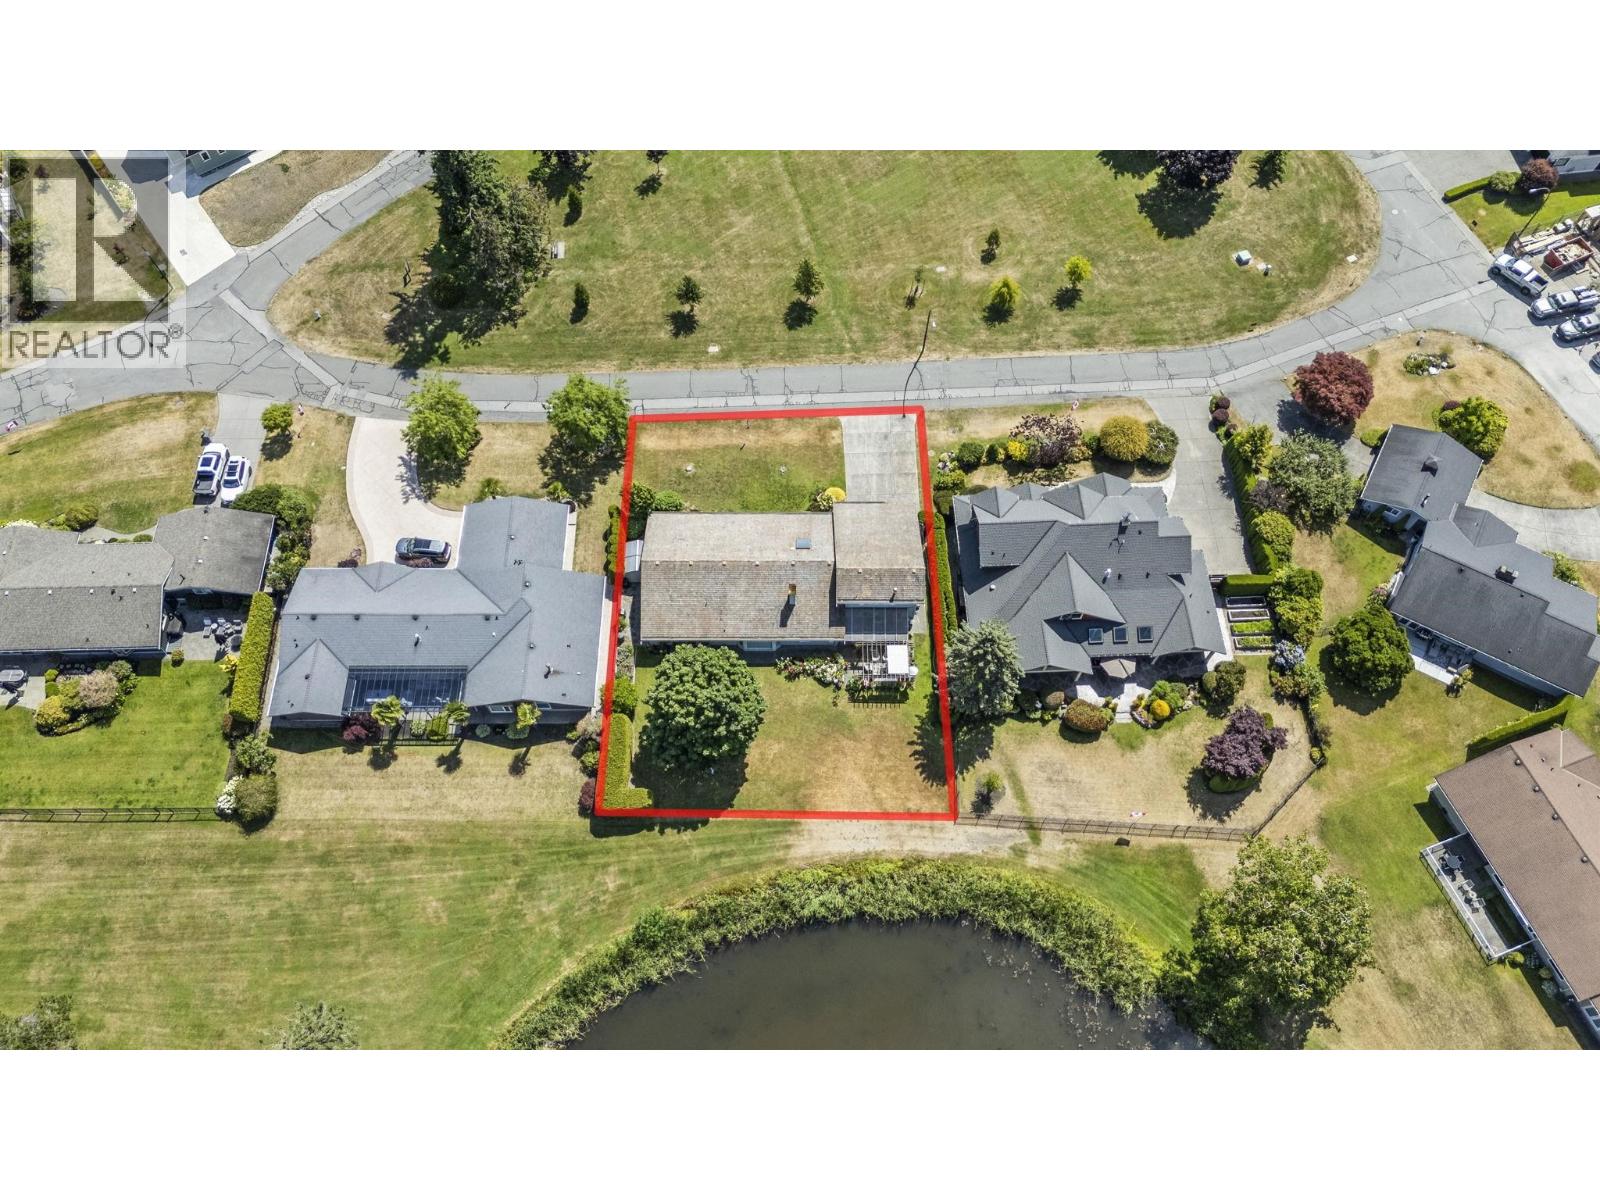
Delta, British Columbia
Rare opportunity to own a premier golf course property on one of Tsawwassen´s most prestigious streets. Set on an exceptional 12,250 sq.ft. lot (100' x 125'), this beautifully maintained 2,498 sq.ft. rancher enjoys a coveted west-facing backyard, backing directly onto Beach Grove Golf Club and overlooking the Jackson Way Parkette. Arguably one of the finest lots on the street, it offers a rare combination of privacy, sunshine, and outlook. The thoughtfully designed floor plan features 3 spacious bedrooms, 3 bathrooms, and a versatile upper-level flex room ideal as a 4th bedroom, home office, or retreat. Surrounded by mature landscaping and located moments from the beach, parks, schools, and amenities, this is a rare opportunity to enjoy the very best of South Delta living. (id:66550)
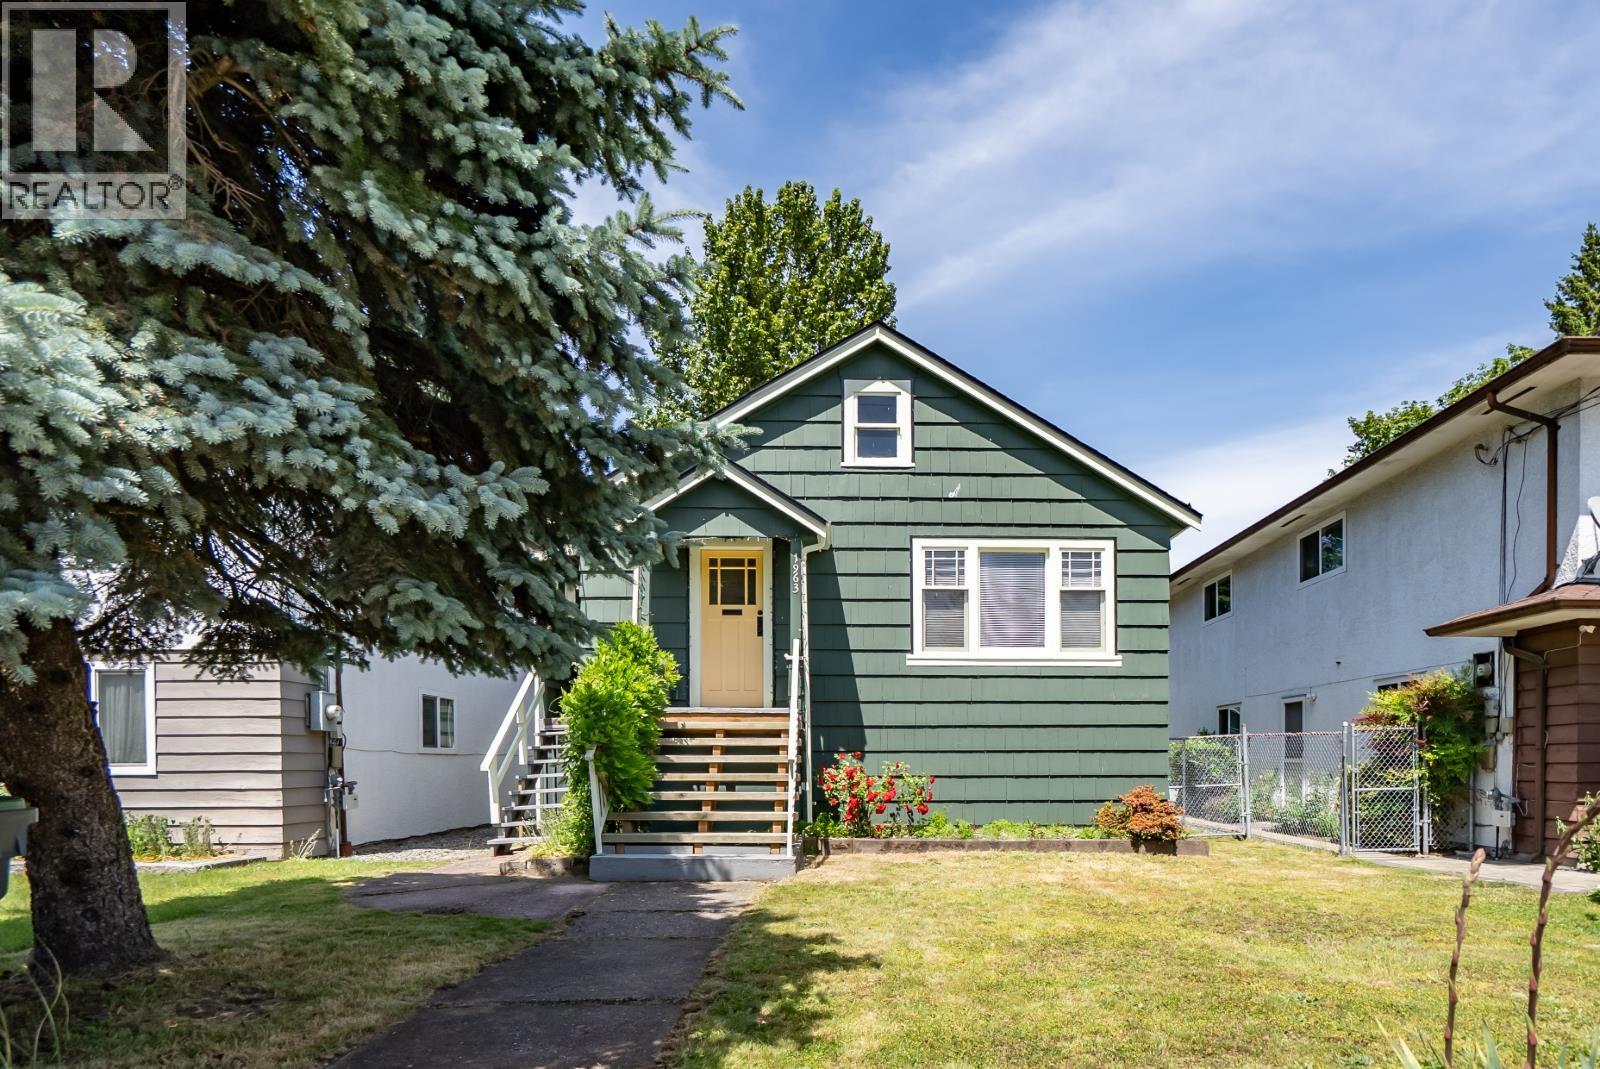
1963 Fraser Avenue
Port Coquitlam, British Columbia
Prime redevelopment opportunity in a desirable Port Coquitlam location. This flat 4,019 square ft lot is ideally suited for builders, investors, or buyers looking to design and build a new home. The existing 2-bedroom, 1-bath residence is older but remains livable, offering immediate holding income while future plans are explored. Roof replaced approximately 15 years ago. The majority of the value is in the land, making this an excellent option for redevelopment or long-term investment. Situated on a quiet, established street close to schools, parks, shopping, and transit. Convenient access to major routes and amenities. Strong potential as Port Coquitlam continues to evolve with increased density options. Buyers to verify all development possibilities with the City. (id:66550)
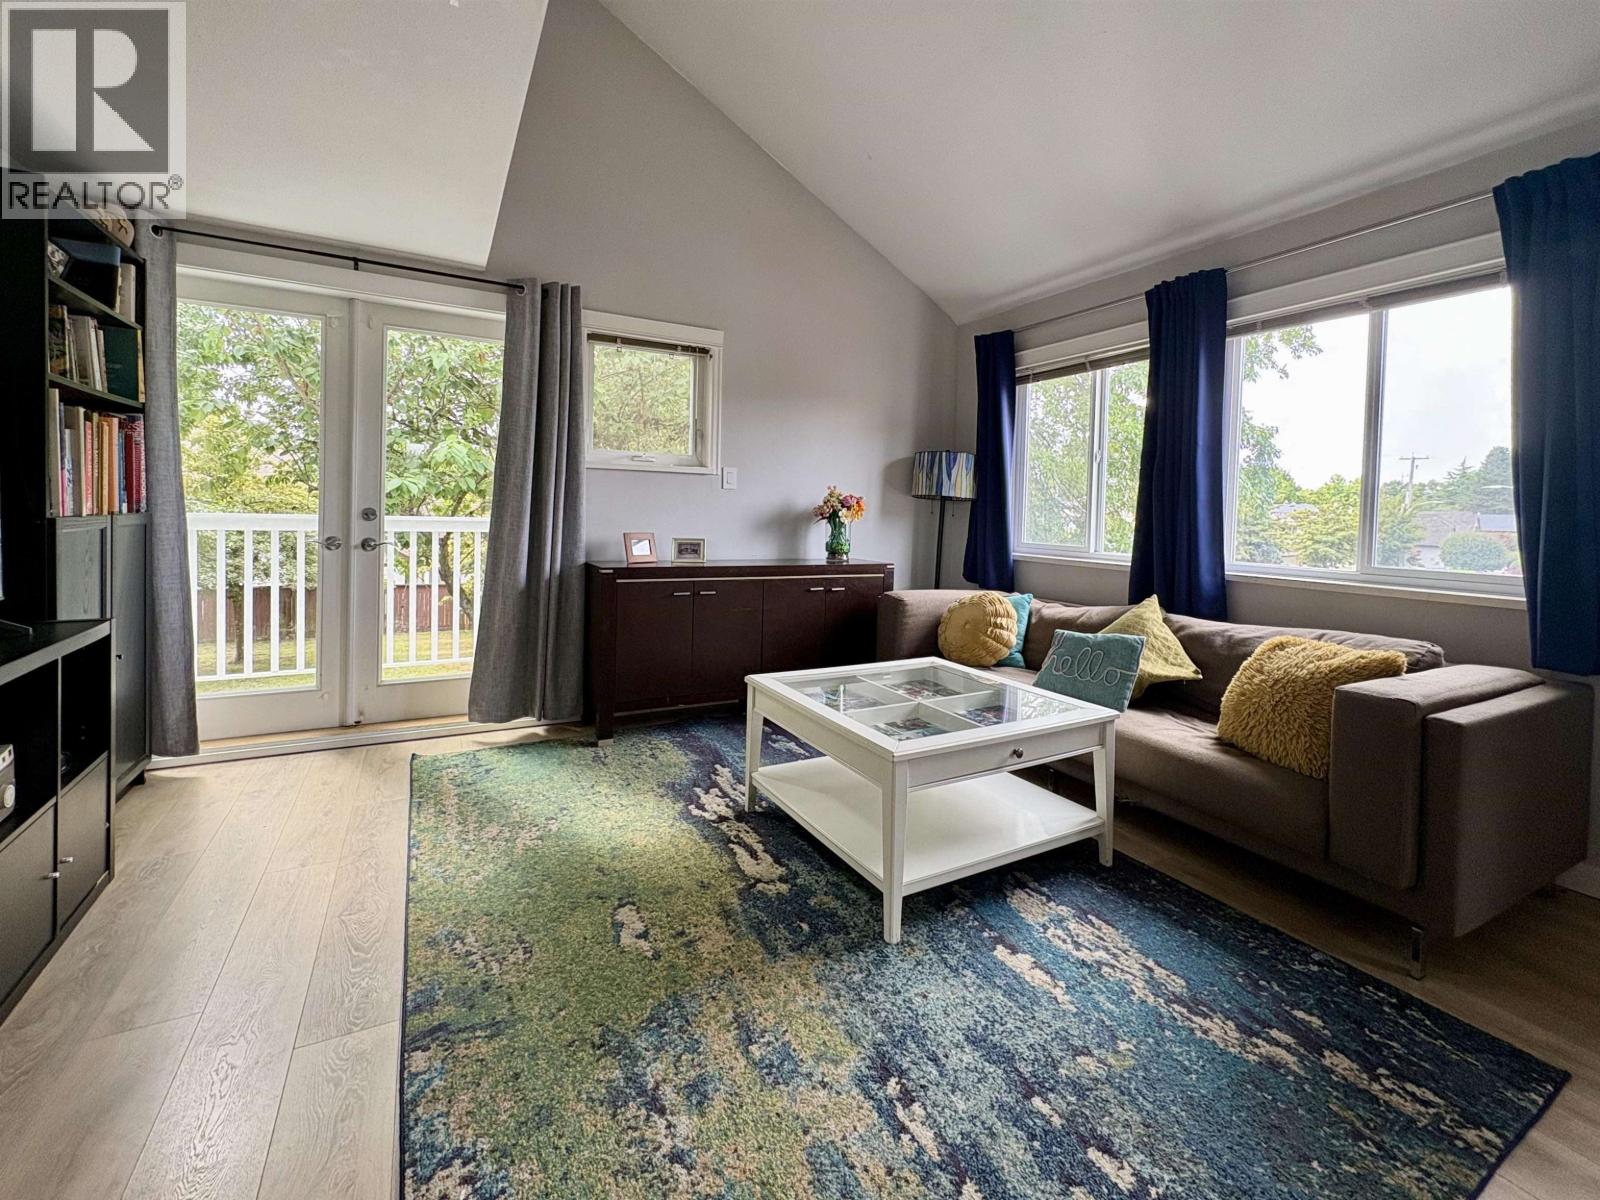
2 6360 Lynas Lane
Richmond, British Columbia
Rooftop deck with City and Mountain views - a rare find in this boutique 8-townhome complex. Welcome to Tiffany Manor, tucked into a quiet Richmond neighbourhood. Soaring ceiling defines the spacious living and dining room, featuring laminate flooring, a gas fireplace, and direct access to a balcony overlooking the bike path. Every bedroom offers real space and not just sleep in. The upper floor bedroom/loft features full bathroom with skylight, walk-in closet (currently used as storage), and direct access to your private rooftop deck. Thoughtfully updated over the years by the current owner, this home offers the storage and flexibility to match your lifestyle. One of the best values in Richmond for a unique offering not seen elsewhere. 2 Open Parking. Open House July 18th and 19 2-4pm (id:66550)
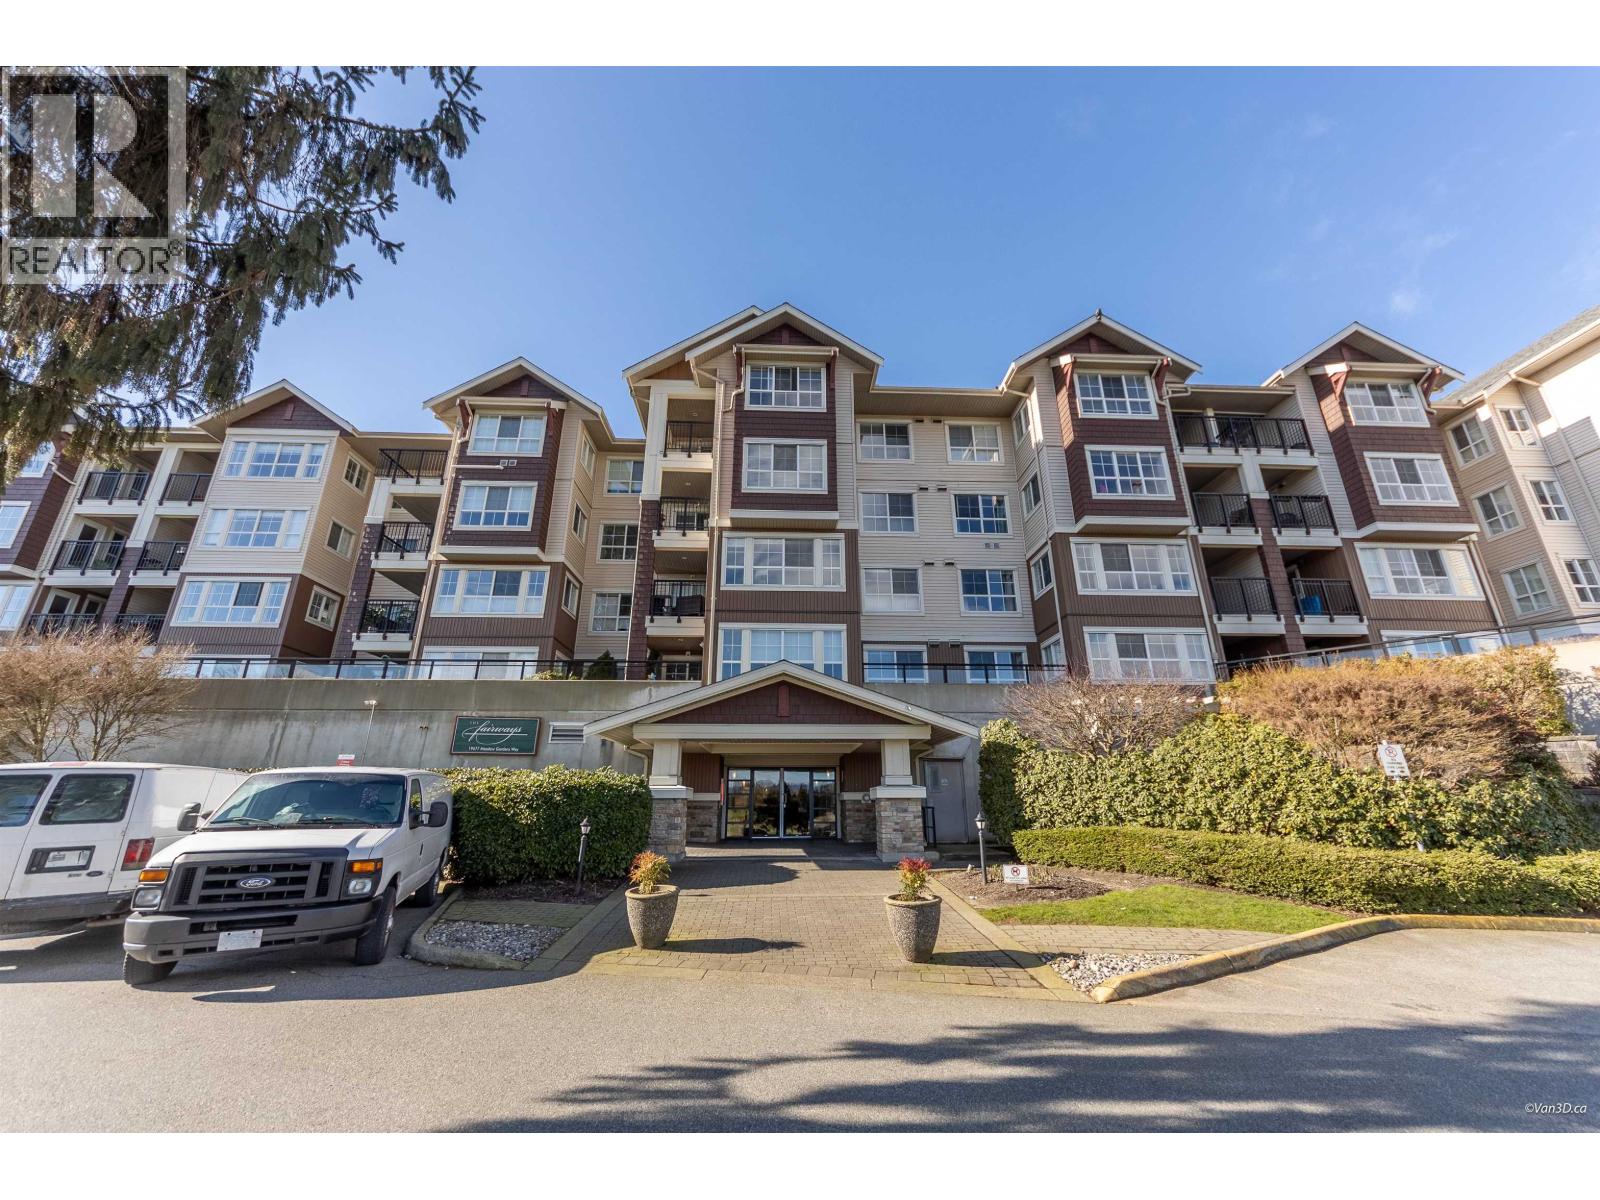
214 19677 Meadow Gardens Way
Pitt Meadows, British Columbia
The Fairways- at MEADOW GARDENS GOLF COURSE: Almost 1100 sq. ft. This 2 bedroom/2 bath unit features tasteful updates including: paint, light fixtures, appliances, flooring, bathroom and kitchen. The well managed complex features: private gardens, recreation centre, gym, sauna, billiard room, kids play area, bike room, guest suite and a large entertainment area perfect for private gatherings. This home comes with in-suite laundry,2 secured parking spots and a storage locker. Located in Pitt Meadows and conveniently close to shopping, transit, restaurants, coffee shops, recreation, trails and lakes. (id:66550)
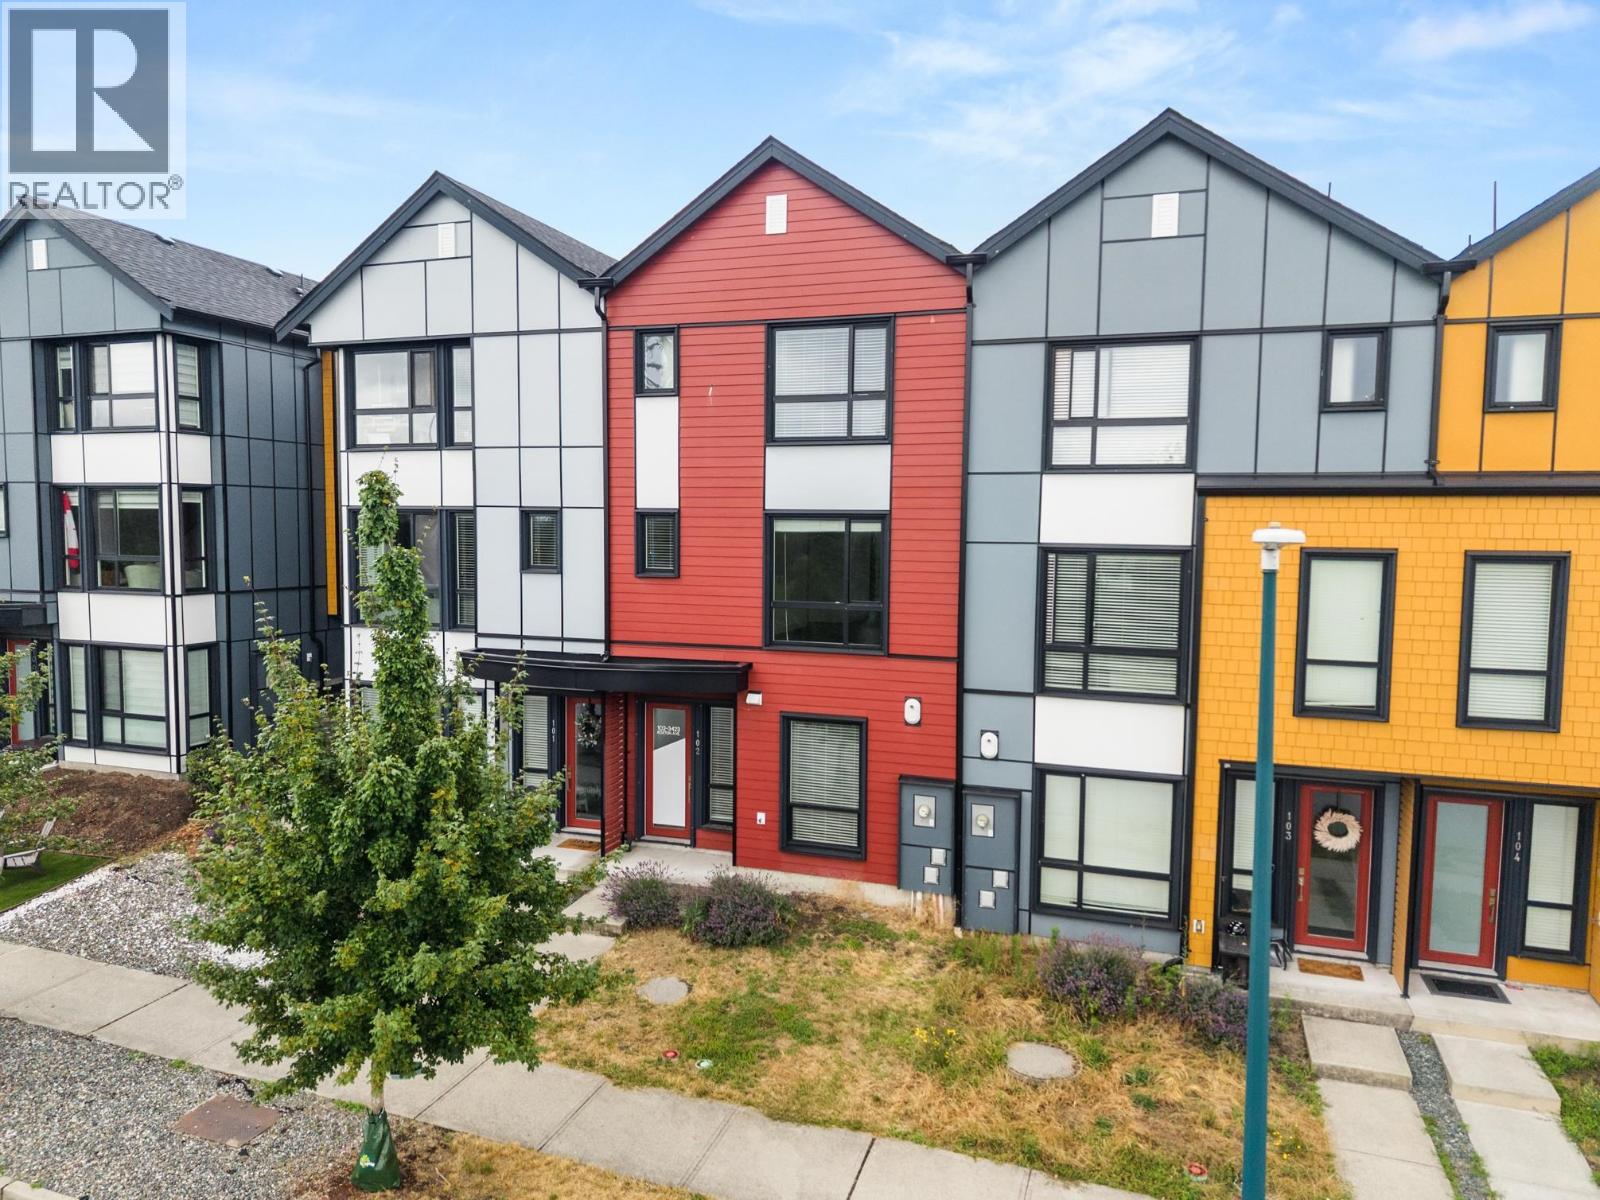
102 3423 Roxton Avenue
Coquitlam, British Columbia
STRATA-FREE row home in desirable Burke Mountain! This bright, spacious home offers large windows, stunning views of Mount Baker & the Fraser Valley and is located directly across from Leigh Park. The main floor features a gourmet kitchen with quartz waterfall island, S/S appliances, and access to a private patio & fully fenced yard - perfect for entertaining. Upstairs offers 3 bedroom, while downstairs includes a 4th bedroom and large rec room - ideal for growing families. Single garage + open parking, A/C rough-in. Walking distance to Leigh Elementary & future Burke Mountain Secondary School. Family-friendly location, steps to trails and dog park. (id:66550)
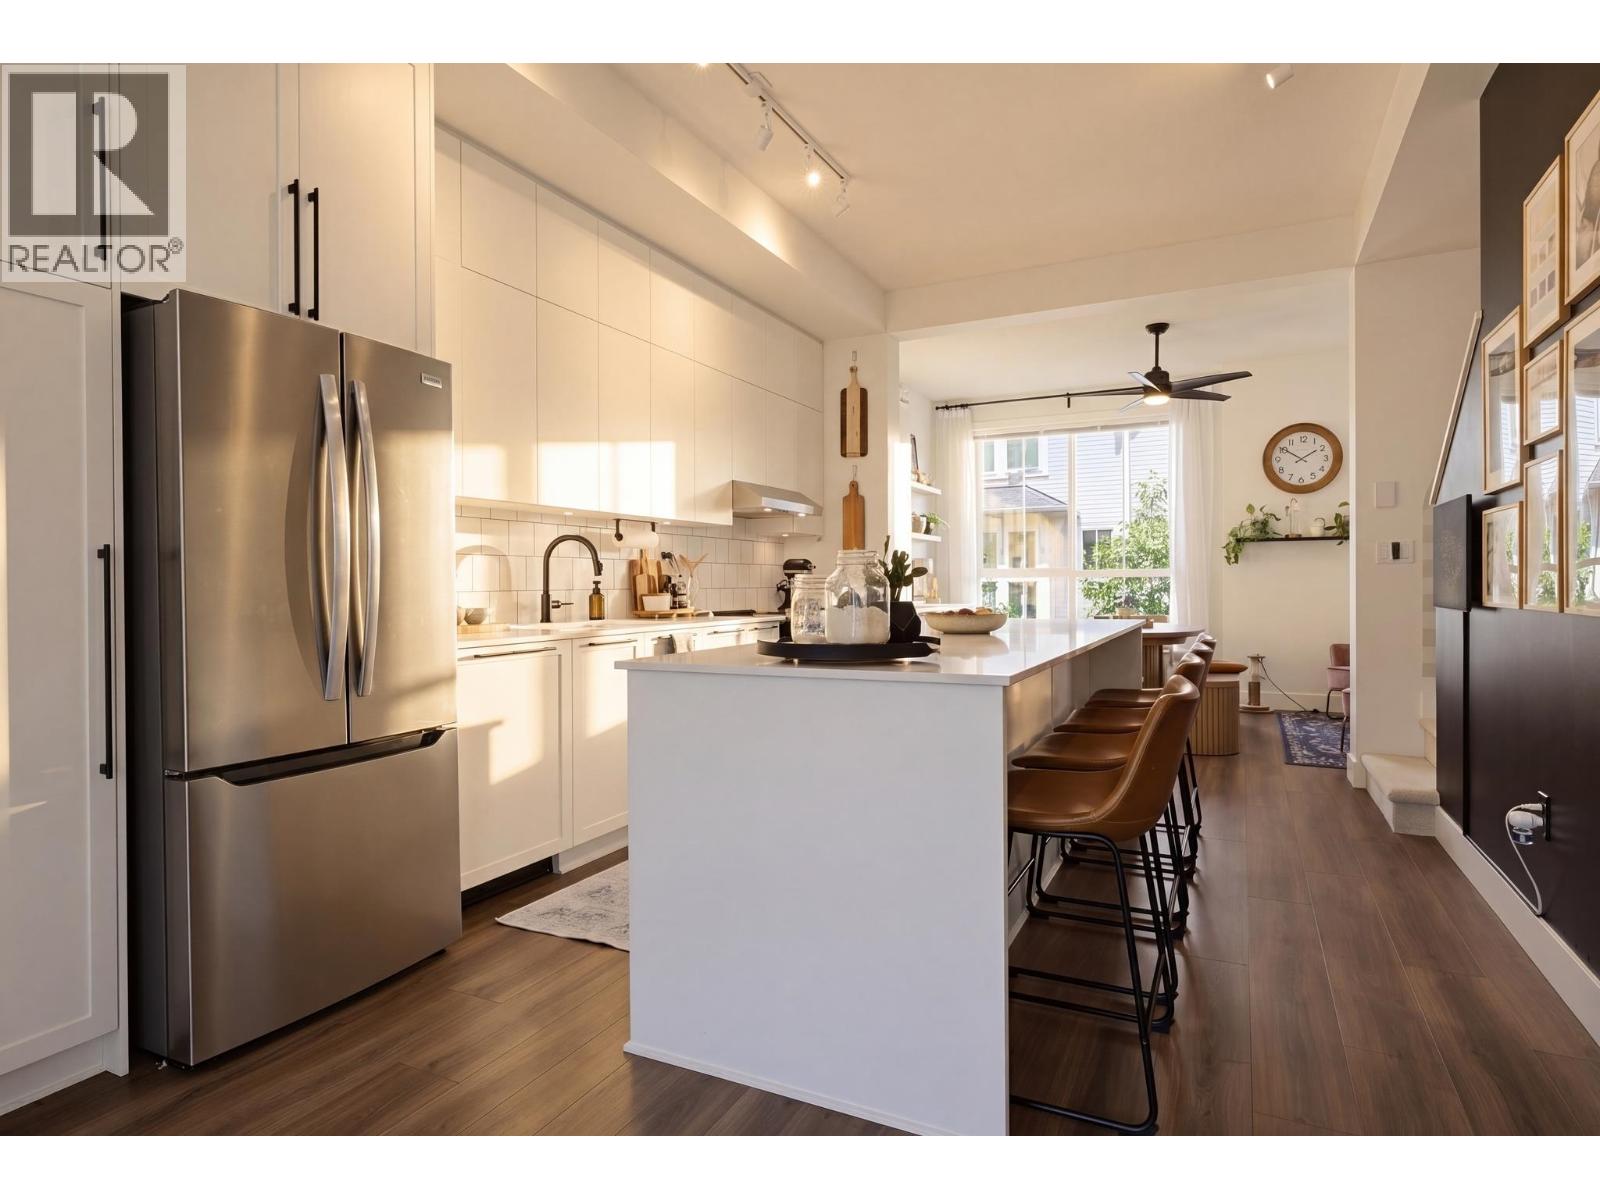
52 4656 Orca Way
Tsawwassen, British Columbia
Welcome to Seaside by Mosaic! This beautifully appointed 4-bedroom townhome blends timeless design with everyday functionality in one of Tsawwassen's most desirable communities. Featuring soaring 10-foot ceilings, oversized windows, a spacious open-concept layout, and a stunning custom built-in entertainment wall, this home is designed for comfortable family living and effortless entertaining. Upstairs, the inviting primary suite with ensuite is complemented by two generous bedrooms, while the versatile fourth bedroom below is perfect for guests, a home office, or growing families. Complete with a private garage and exclusive access to the 10,000sqft Seaside Club, just minutes from beaches, Tsawwassen Springs Golf Course, Tsawwassen Mills, and scenic walking trails. (id:66550)
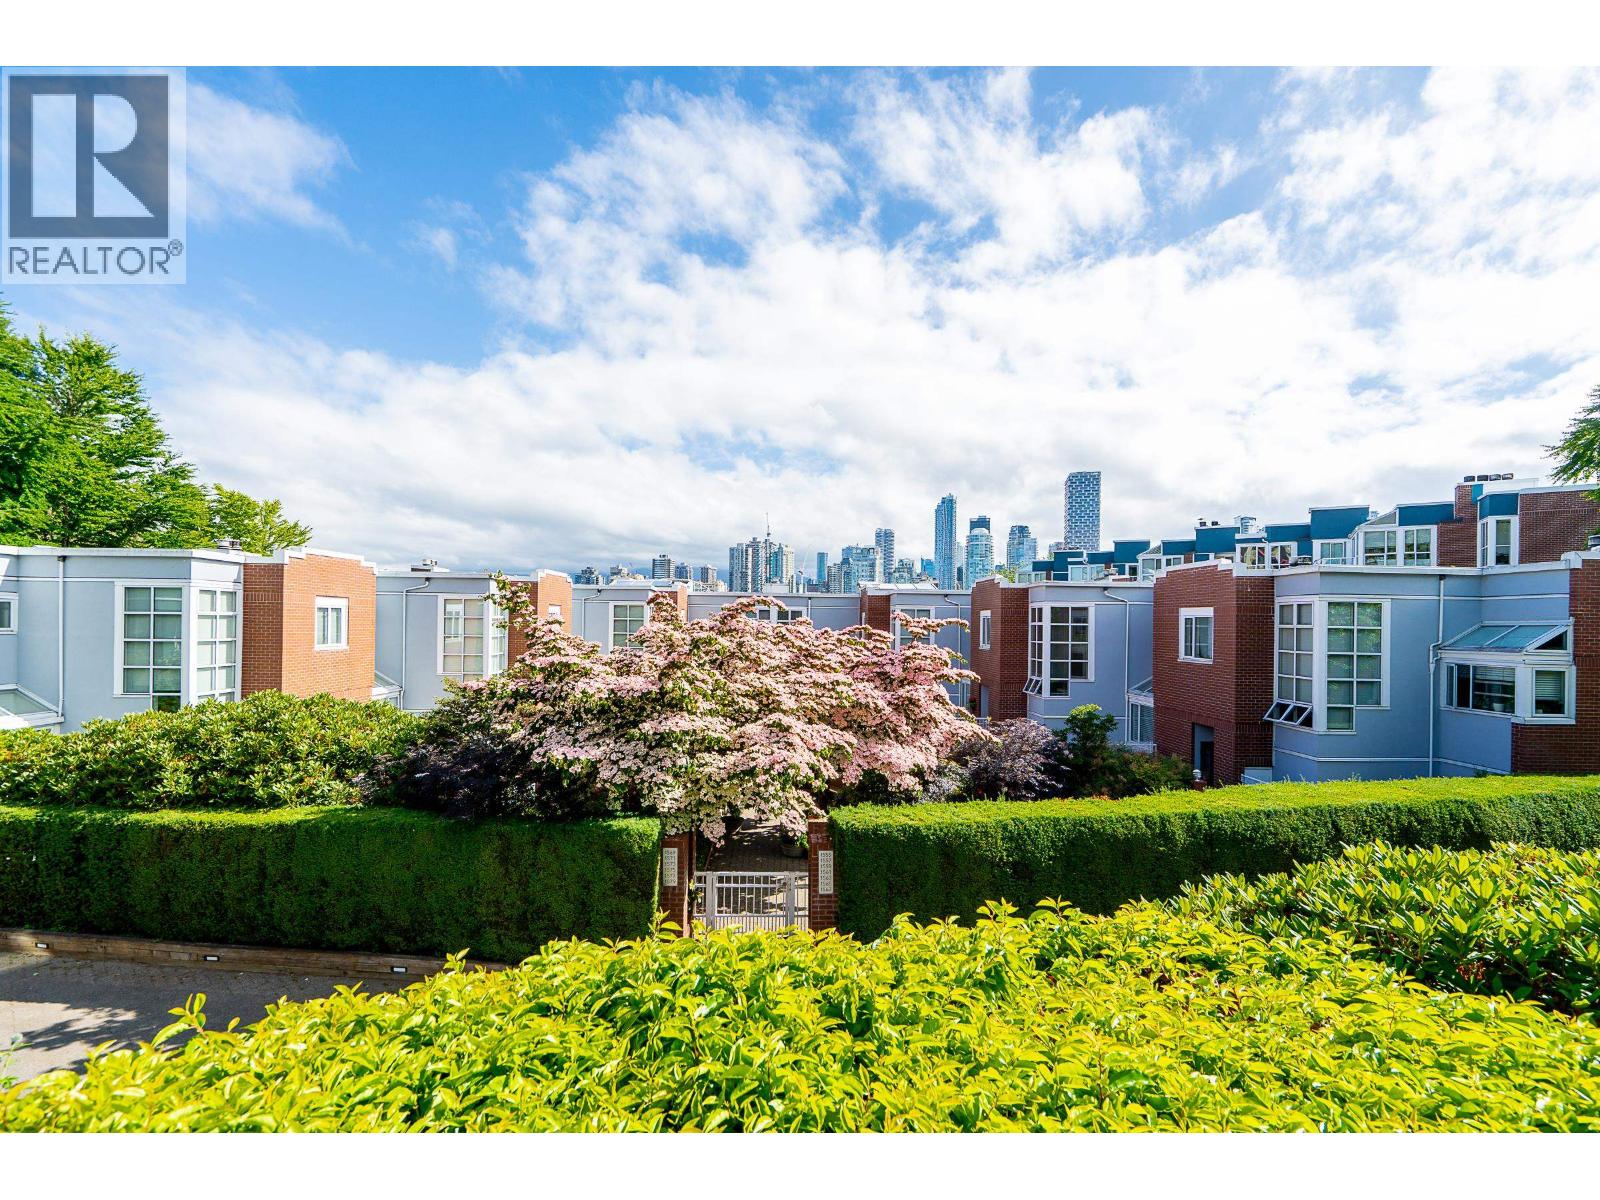
102 1530 Mariner Walk
Vancouver, British Columbia
Beautifully renovated 2 bedroom, 2 bathroom home offering 970sqft of thoughtfully designed living space. The open-concept layout extends to an oversized private patio with a secure gate providing direct access to Mariner Walk & the Seawall. Extensive updates such as hardwood floors, refreshed kitchen with s/s appliances, modern lighting, crown mouldings, fresh paint & smooth ceilings throughout. Notable features include abundant natural light, lovely views, generously sized bedrooms, spa-inspired bathrooms with heated towel racks, large closets & in-suite laundry. Located in well-maintained building. Includes 1 parking stall. Steps from Granville Island, parks, cafés, restaurants & galleries. Prepaid City of Vancouver lease to 2046, with option to extend to 2066. (id:66550)
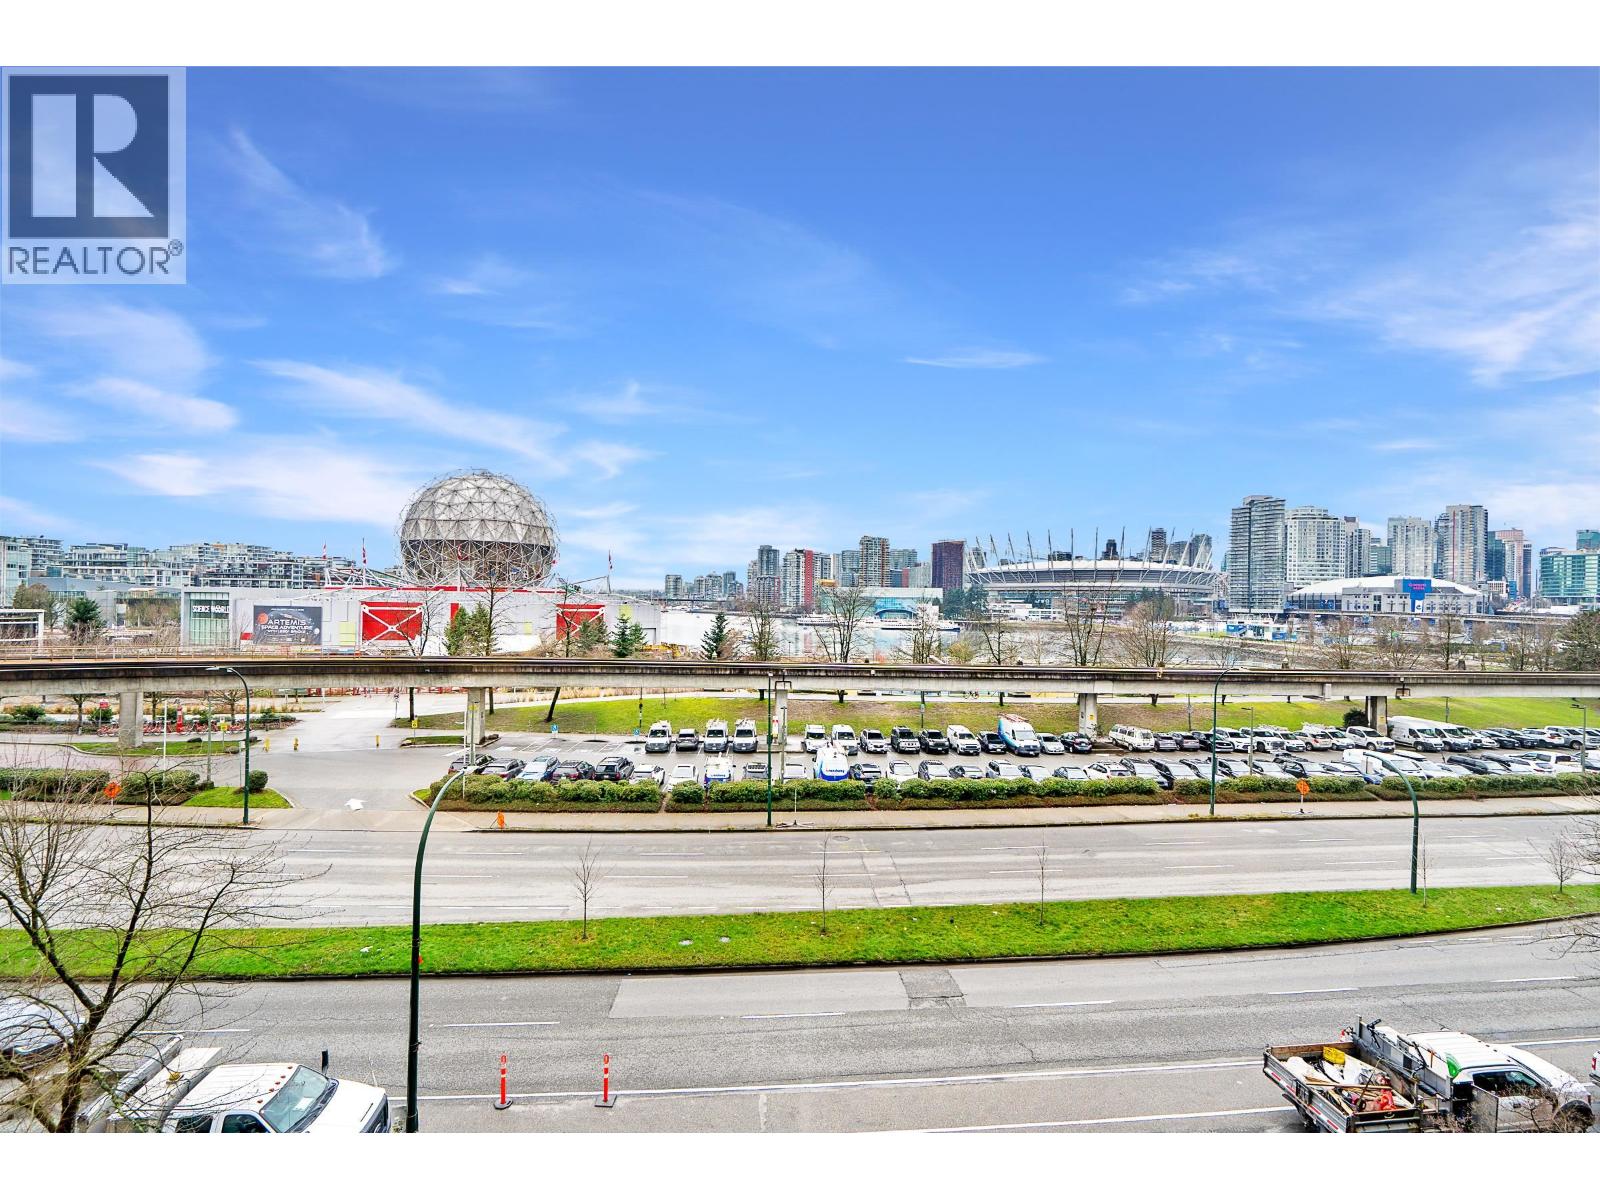
403 1188 Quebec Street
Vancouver, British Columbia
Step into this fully renovated residence with breathtaking unobstructed views of False Creek, Science World, city skyline & North Shore mountains. This 3 bedroom, 2 bathroom home offers 1,817sqft of single level living with bright open concept layout. The sleek kitchen features stone counters & s/s appliances, flowing into expansive living and dining areas ideal for full sized furniture. A windowed den works perfectly as an office or nursery. Additional highlights include gas fireplace, in suite laundry, two side by side parking stalls & storage locker. Enjoy resort style amenities including indoor pool, sauna, gym & courtyard. Prime convenient location steps to SkyTrain, Olympic Village, Seawall, Science World & new St Pauls's Hospital. (id:66550)
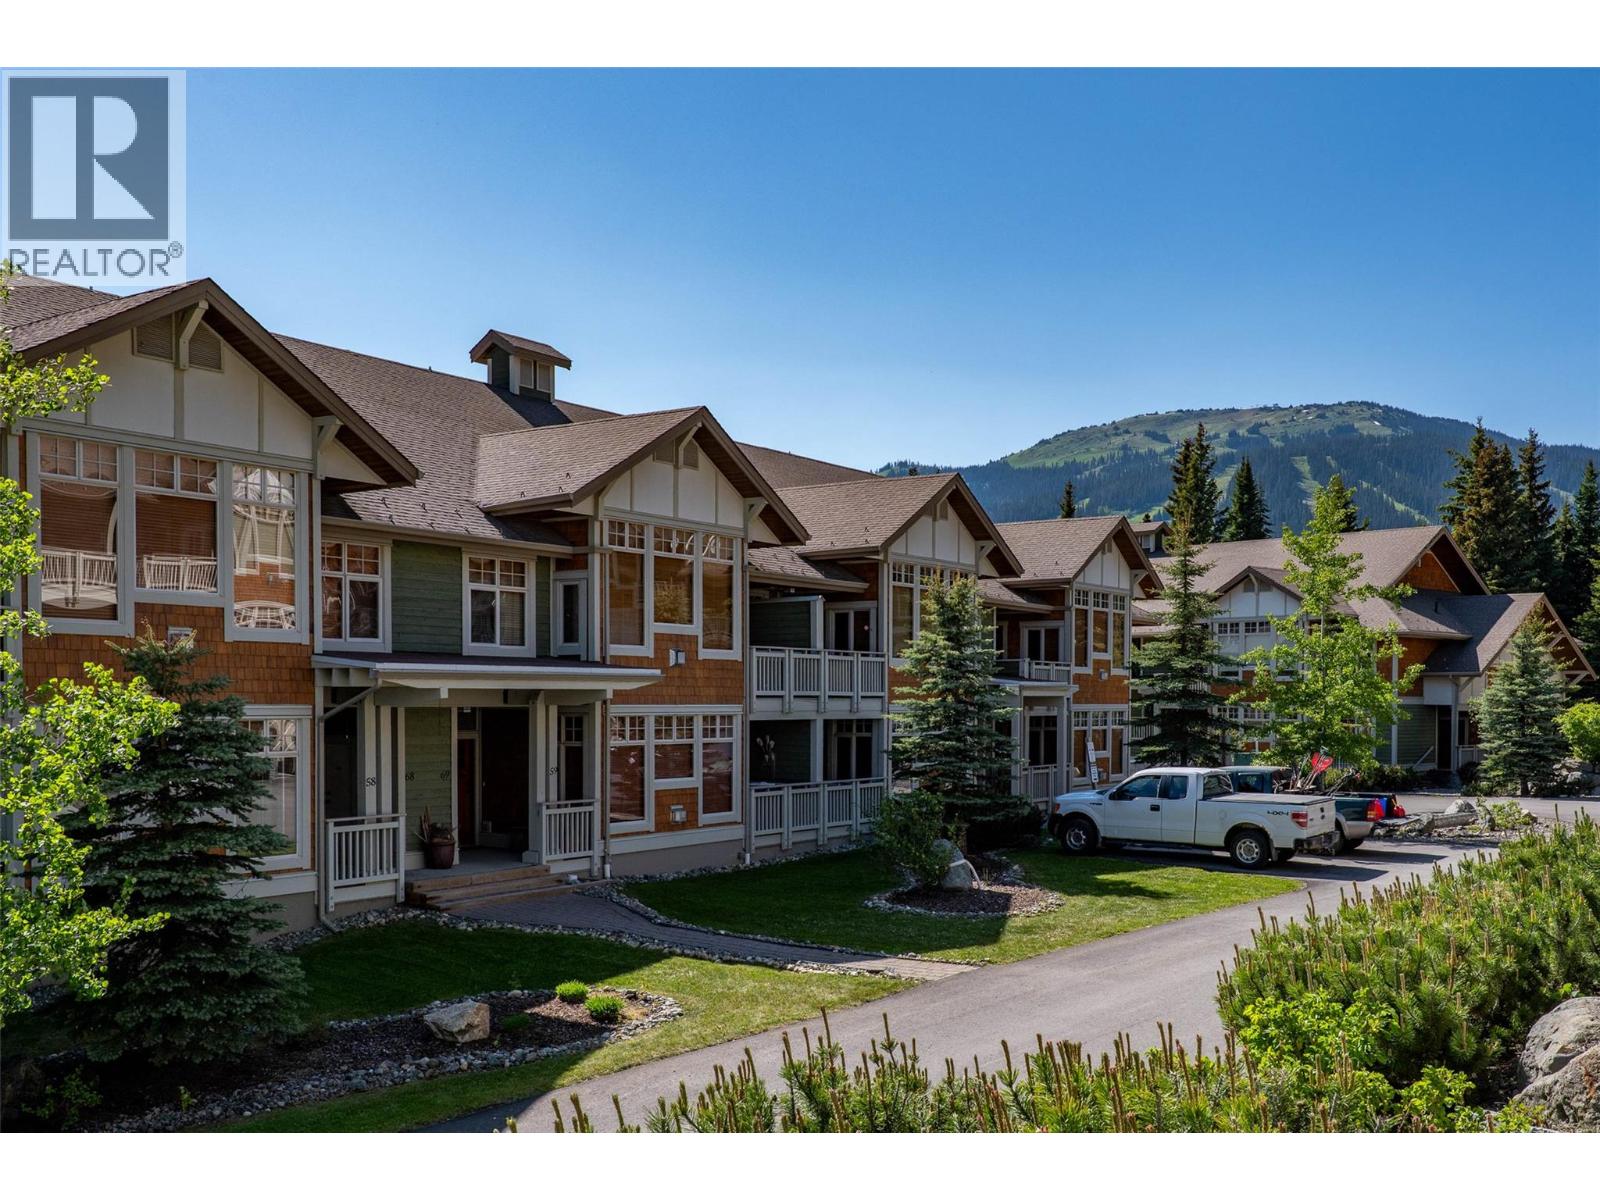
5015 Valley Drive Unit# 58
Sun Peaks, British Columbia
This 1 bedroom + BONUS ROOM (fitted with a queen bed), offers excellent value and occupancy paired with the convenience of direct slope access from this exceptional Settlers Crossing location, a feature that makes it a proven, high-demand investment property! Take minimal steps from your front door, strap on your skis & effortlessly ski out to Morrisey & Orient lift hubs, which will whisk you to the Village core within minutes! Gorgeous, modern upgrades include sophisticated laminate flooring throughout, cozy heated tile and granite counter tops in kitchen & baths, modern paint scheme & updated fixtures. Relax in the covered hot tub, surrounded by the refreshing pine scent of the forest & pristine beauty of nature. Fully furnished w/ 6 appliances, the property includes 1 parking space, ample lockable storage in the heated underground garage for bikes, clubs and more, a convenient ski locker at your door and a ski tuning room available. No rental restrictions & pet-friendly. Strata fee includes snow removal, landscaping, cable & internet. GST Applicable, but may be deferred depending on intended usage. See listing for video & 3D tours. This special location in Settlers Crossing is renowned for its true ski in/out access, which consistently attracts renters year after year. (id:66550)
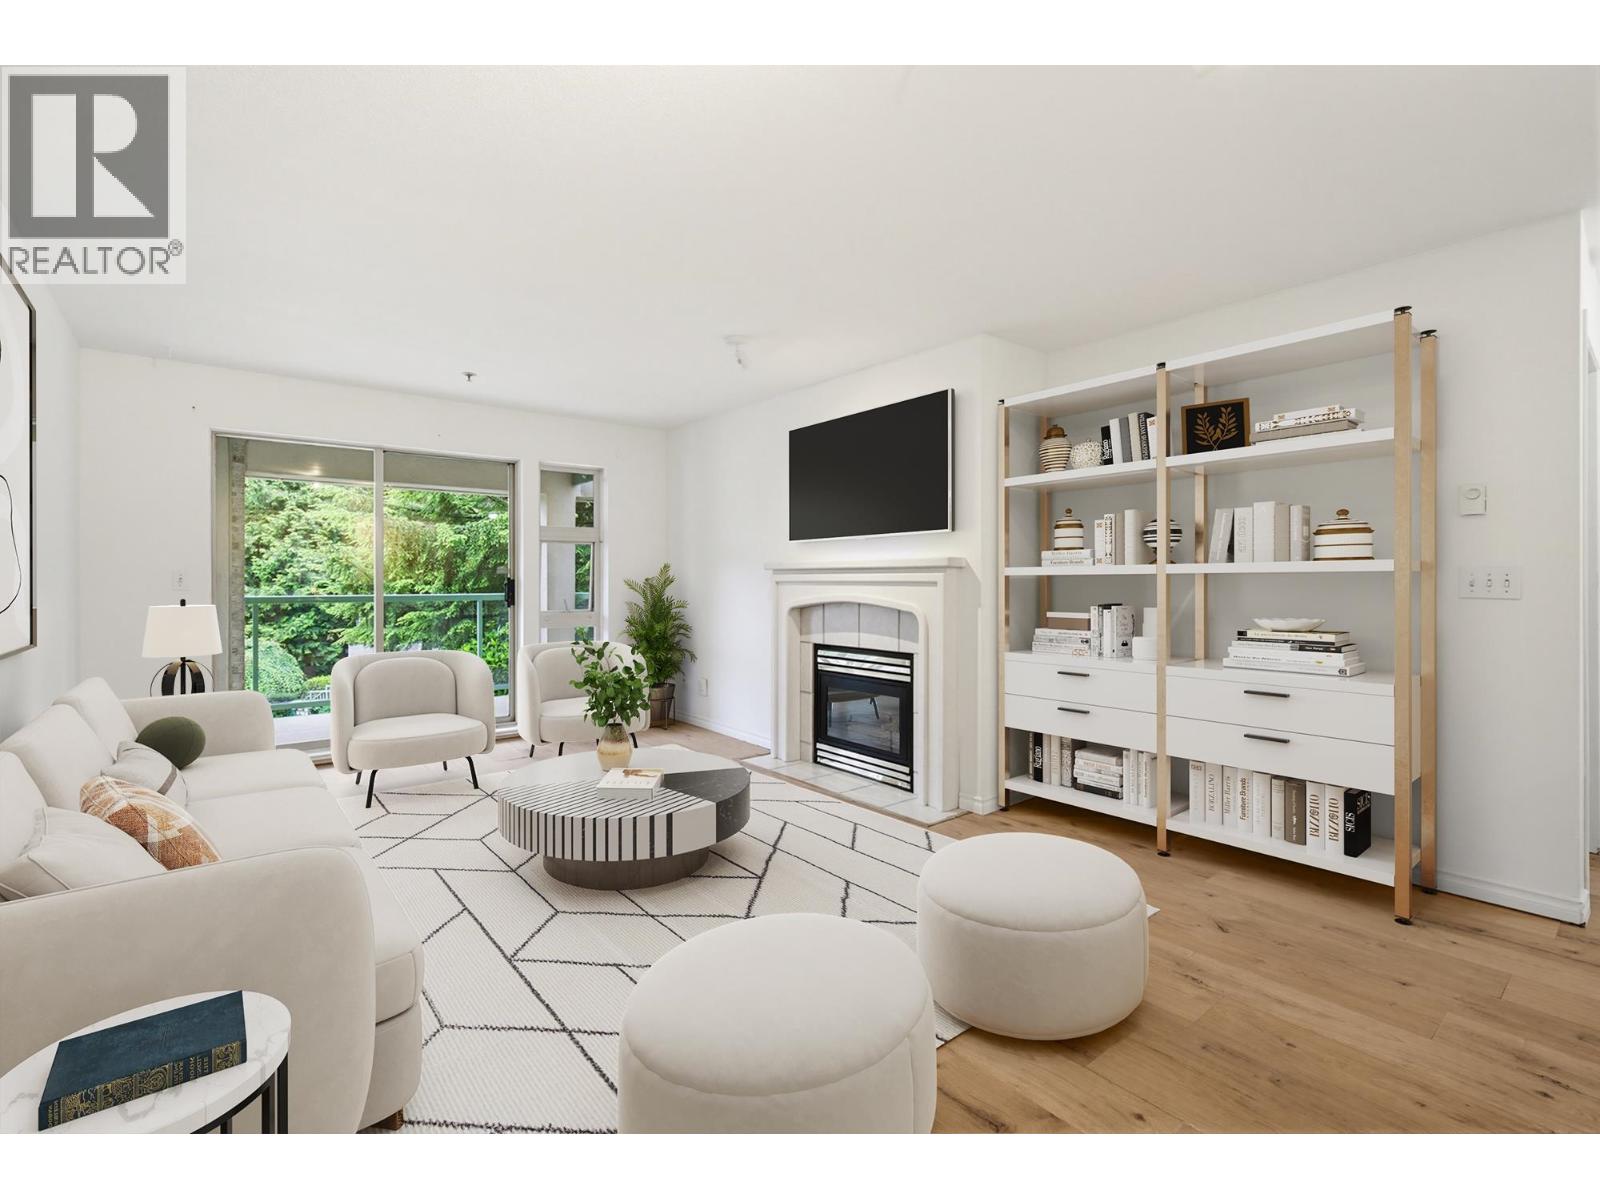
316 301 Maude Road
Port Moody, British Columbia
Exceptional opportunity to own a spacious 740 sqft one bedroom residence in one of Port Moody's most desirable neighbourhoods near Heritage Mountain Boulevard. With low strata fees per month. This home offers outstanding value & strong long term investment potential in a high demand community. Surrounded by mature trees and a tranquil creekside setting, you'll enjoy a rare combination of natural beauty and urban convenience. Ideally situated close to the hospital, shopping, renowned breweries, recreation facilties, schools, and major amenities, with the Skytrain conveniently located just 2 blocks away for effortless commuting throughout Metro Vancouver. Adding even more value, purchasers have the unique opportunity to select the custom color of their new flooring, allowing them to personalize their space to suite their own style and vision. Whether your a first time buyer, downsizer, or investor seeking a premium location with excellent growth potential, this property represents an exceptional offering. (id:66550)
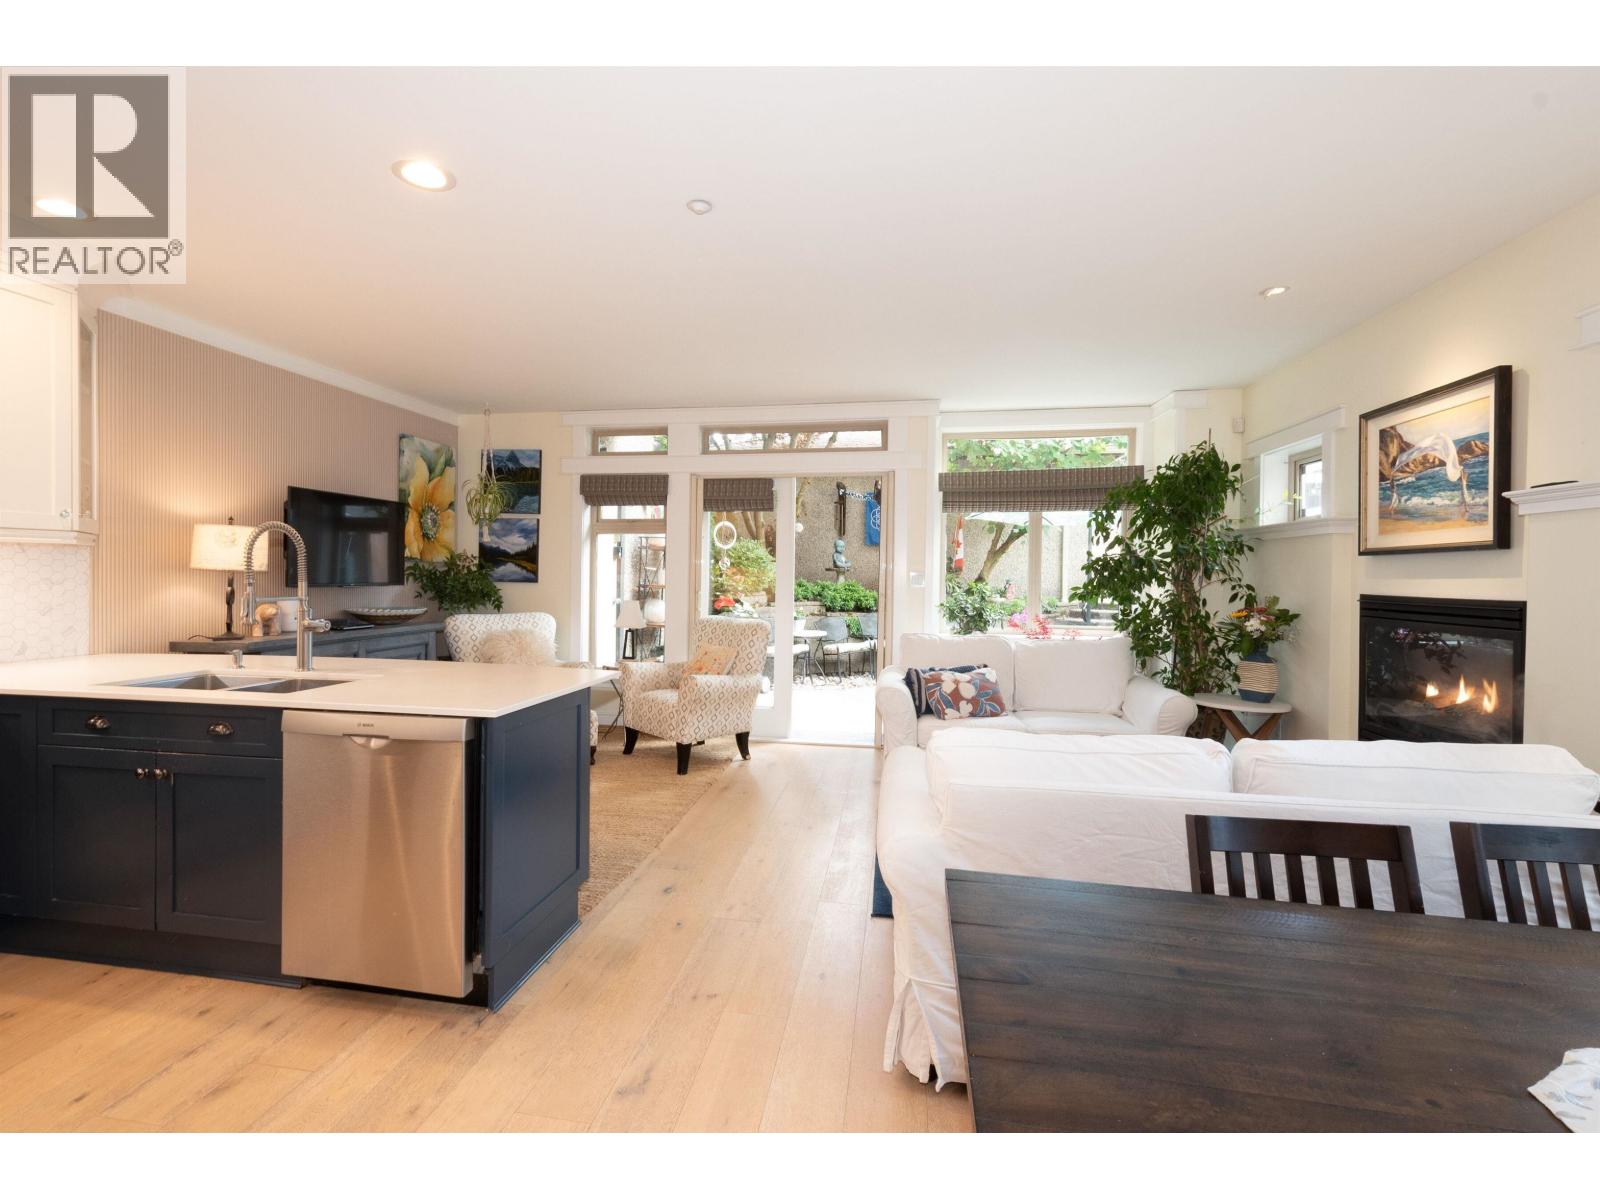
1978 W 12th Avenue
Vancouver, British Columbia
One-level living in prime Kitsilano, reimagined with a beautiful full renovation. Step inside to warm hardwood floors, soft natural light, and in-floor radiant heat that makes the home feel effortlessly comfortable year-round. A welcoming foyer opens into a bright, south-facing living space that flows seamlessly into a stunning kitchen, dining, and living area designed for easy entertaining. French doors spill out to a private, sun-drenched courtyard garden-lush, peaceful, and perfect for slow mornings or evening wine. Generous primary bedroom with a luxurious 4-piece ensuite, plus a second bedroom/office with a full bath. Self-managed strata, private single-car garage, and the rare luxury of your own garden sanctuary on the quiet side of West 12th. (id:66550)
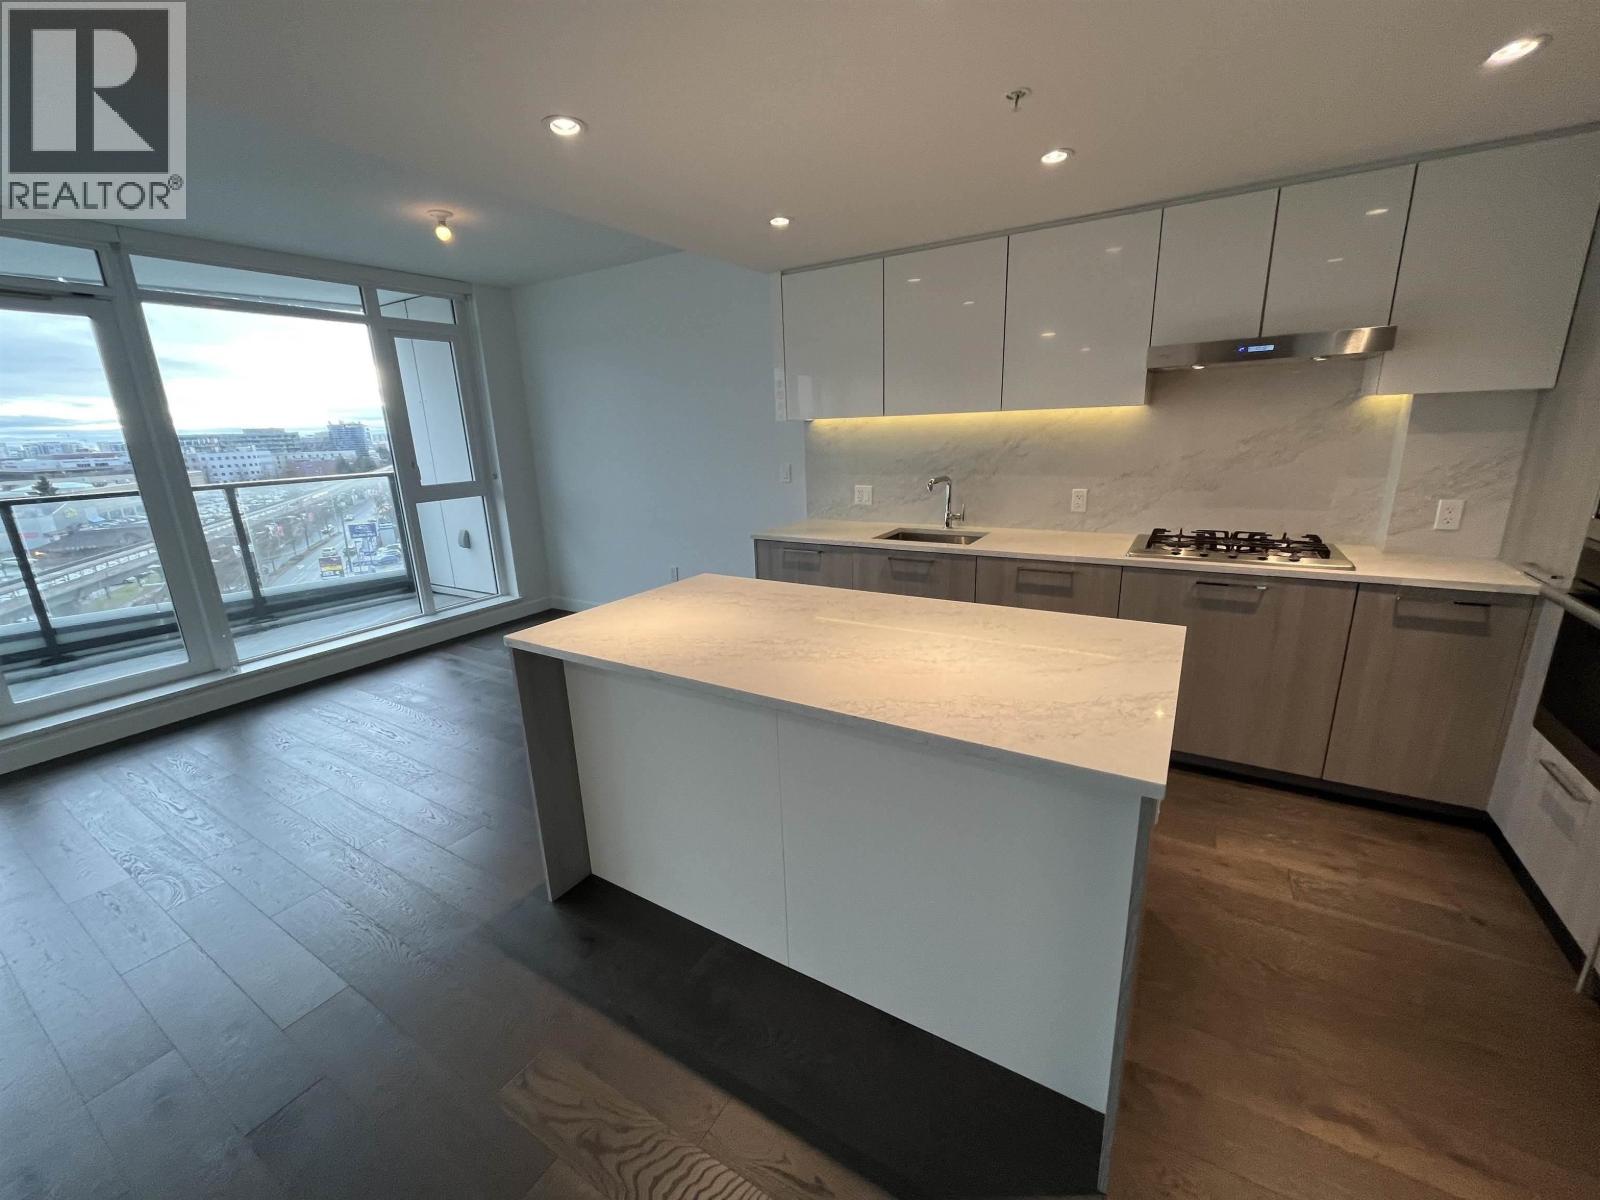
903 8199 Capstan Way
Richmond, British Columbia
View Star is a landmark waterfront project, located in the heart of Richmond. The Capstan way Sky-train station is just cross the street. Bright and spacious 2 bedroom with this south facing 2 bedroom unit + Den features a large balcony with Water & City unobstructed view! Engineered hardwood flooring kitchen with Miele appliances, Kohler fixtures Quartz countertop & backsplash, Blomberg washer & dryer, comes with Air Conditioning. Incredible building amenities , such as indoor swimming pool, party room, study lounge, rooftop gardens and children's play area. Steps to TNT, Canadian Tire, Yohan Center, Aberdeen, Supermarkets and groceries stores, banks, restaurants. TENANTED (id:66550)
307 6180 Cooney Road
Richmond, British Columbia
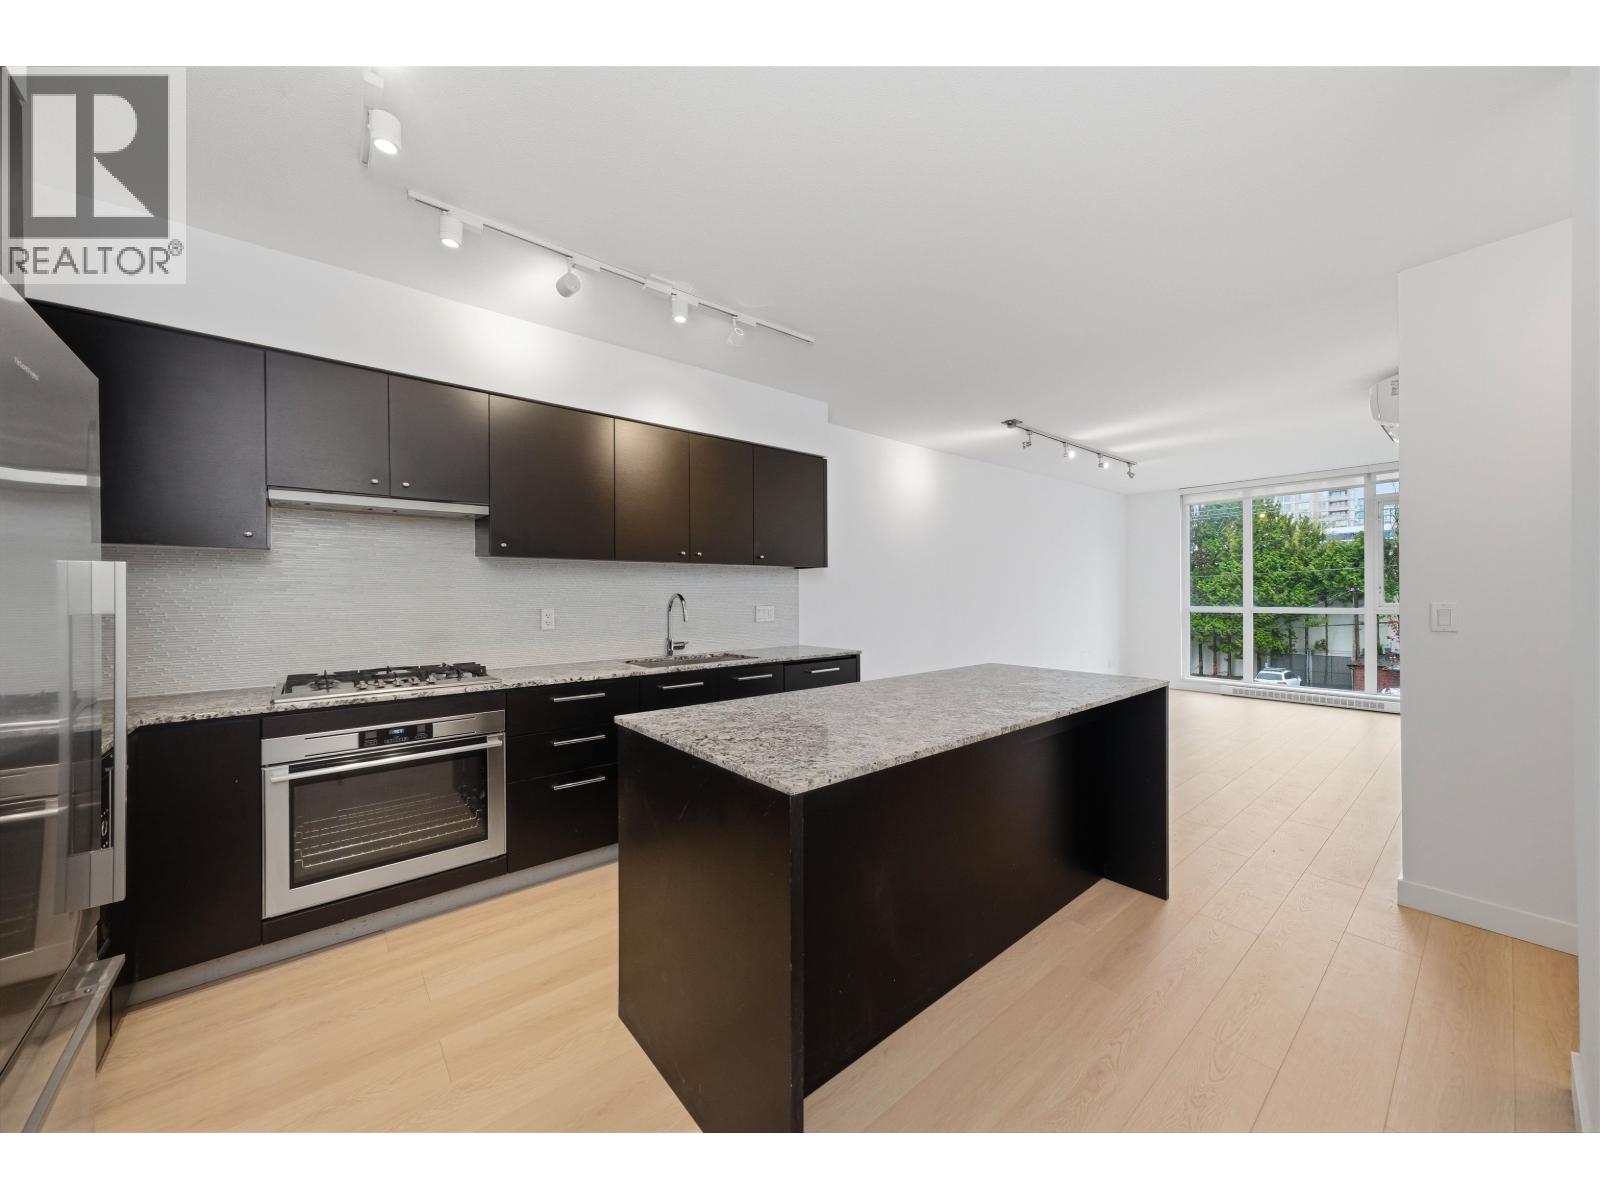
Welcome to BRAVO! This recently renovated west and northwest facing apartment is situated in central Richmond and contains 2 bedrooms with 2 bathrooms, a balcony, and a storage room that can function as a small DEN. The property is equipped with top-of-line appliances from brands such as AEG, Fisher & Paykel, and Bloomberg. Grohe bathroom fixtures and faucets, granite countertops, air conditioning, NEW bedroom carpeting, NEW paint, and wooden cabinetry are fitted throughout the entire property. The building itself has been very well maintained and includes an exercise centre, party room, and playground. Richmond Centre, Lansdowne, Price Smart Foods, and numerous restaurants and shops are minutes away. Easily take the Canada Line to anywhere in Metro Vancouver! Definitely a MUST SEE! (id:66550)
2107 823 Carnarvon Street
New Westminster, British Columbia
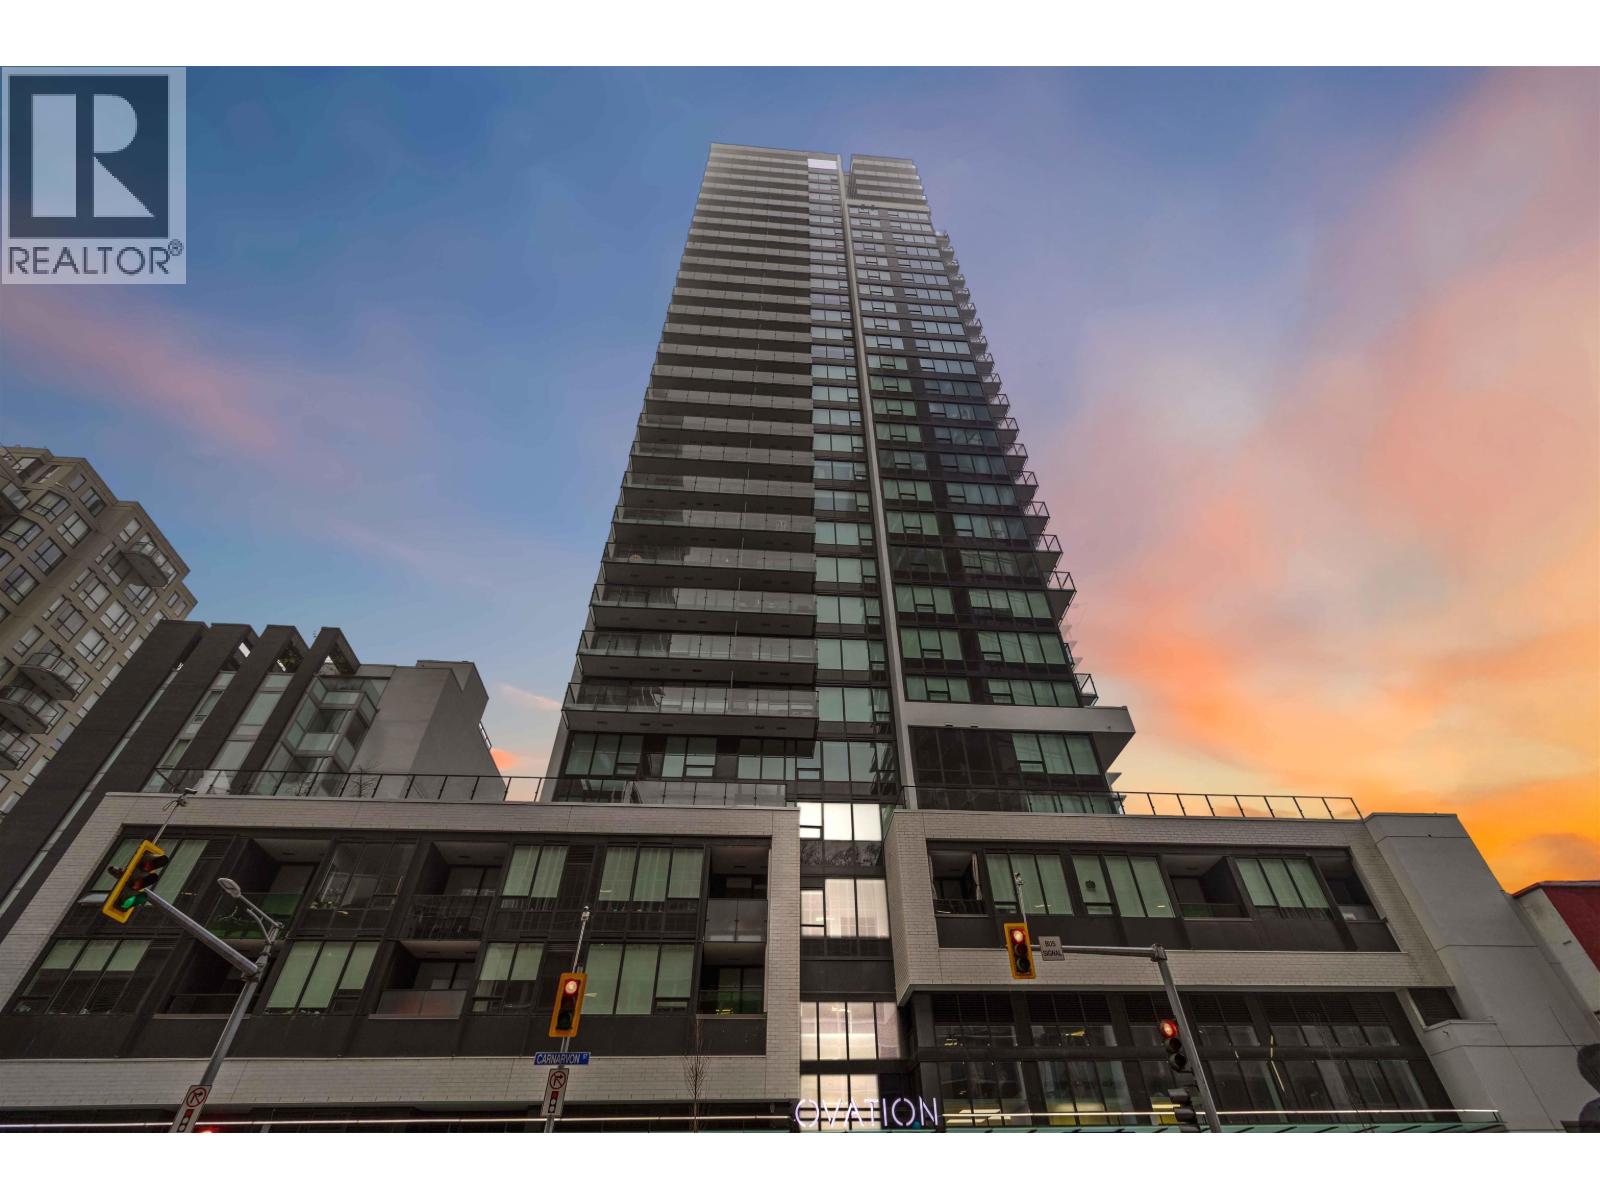
Enjoy refined city living in this well appointed 1BR/1BA residence offering 485 sq.ft. of thoughtfully designed space. The home includes one EV-ready parking stall and one storage locker. With a southeast facing orientation, the unit is filled with natural light and showcases floor-to-ceiling windows, wide-plank laminate flooring, and the convenience of in-suite laundry. The contemporary kitchen features quartz countertops,a porcelain tile backsplash,and high-end Bosch appliances, complete with a gas cooktop and convection oven. The bathroom features quartz surfaces and porcelain tile finishes,creating a clean aesthetic. Located in the heart of Downtown New Westminster, steps to SkyTrain,shops,restaurants, and parks. Reach Metrotown in 11 minutes or Downtown Vancouver in under 30 minutes. (id:66550)
962 Maple Street
White Rock, British Columbia
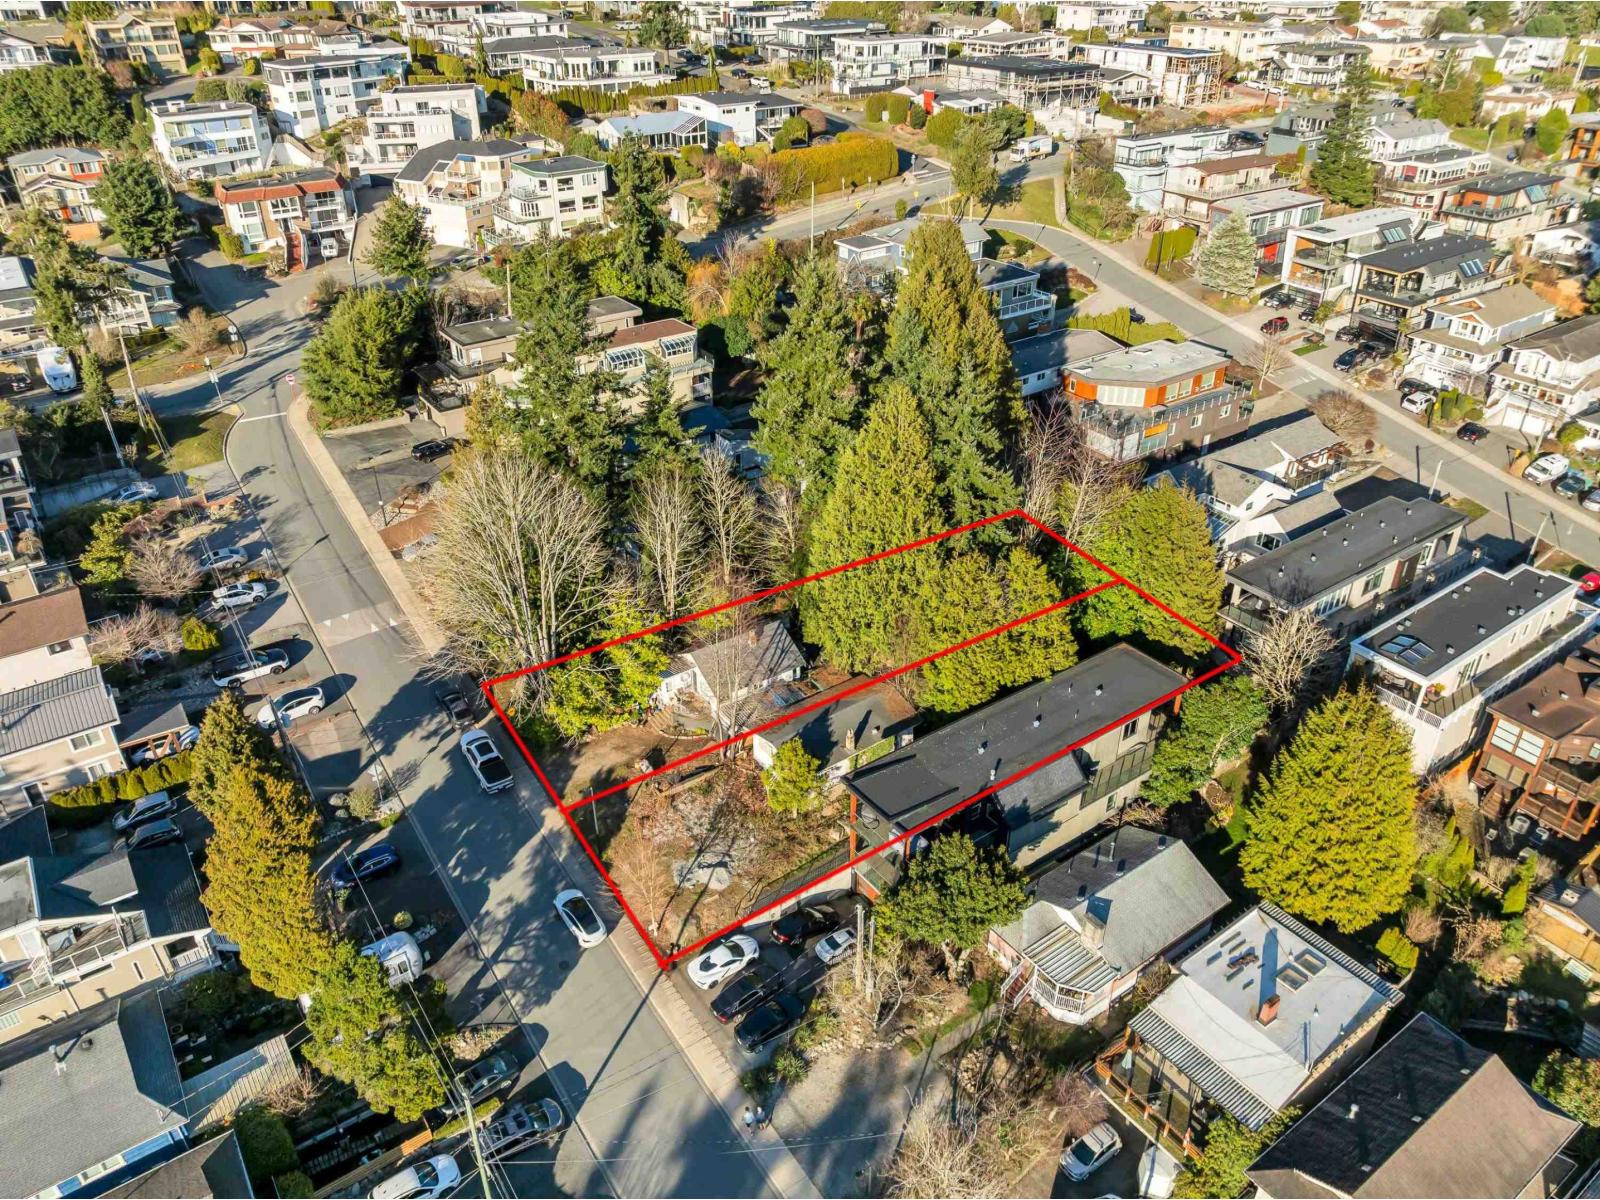
"BUY THE LOT...THE OCEAN VIEW IS FREE!"A rare opportunity to secure an ocean-view building lot in one of White Rock's most coveted neighbourhoods at under $200 per buildable sq. ft.-pricing seldom seen since 2015. Design and build (buyers to verify with the City of White Rock). Just a 5-minute stroll to East Beach, the waterfront promenade, cafés and award-winning restaurants, with quick access to the U.S. border and major commuter routes. Whether you're a builder, investor or future homeowner, opportunities offering this location, lifestyle exceptional value are almost impossible to find. The seller is highly motivated-this is your chance to secure one of White Rock's best buys before someone else does. (id:66550)
RE/MAX Elevate Realty
966 Maple Street
White Rock, British Columbia
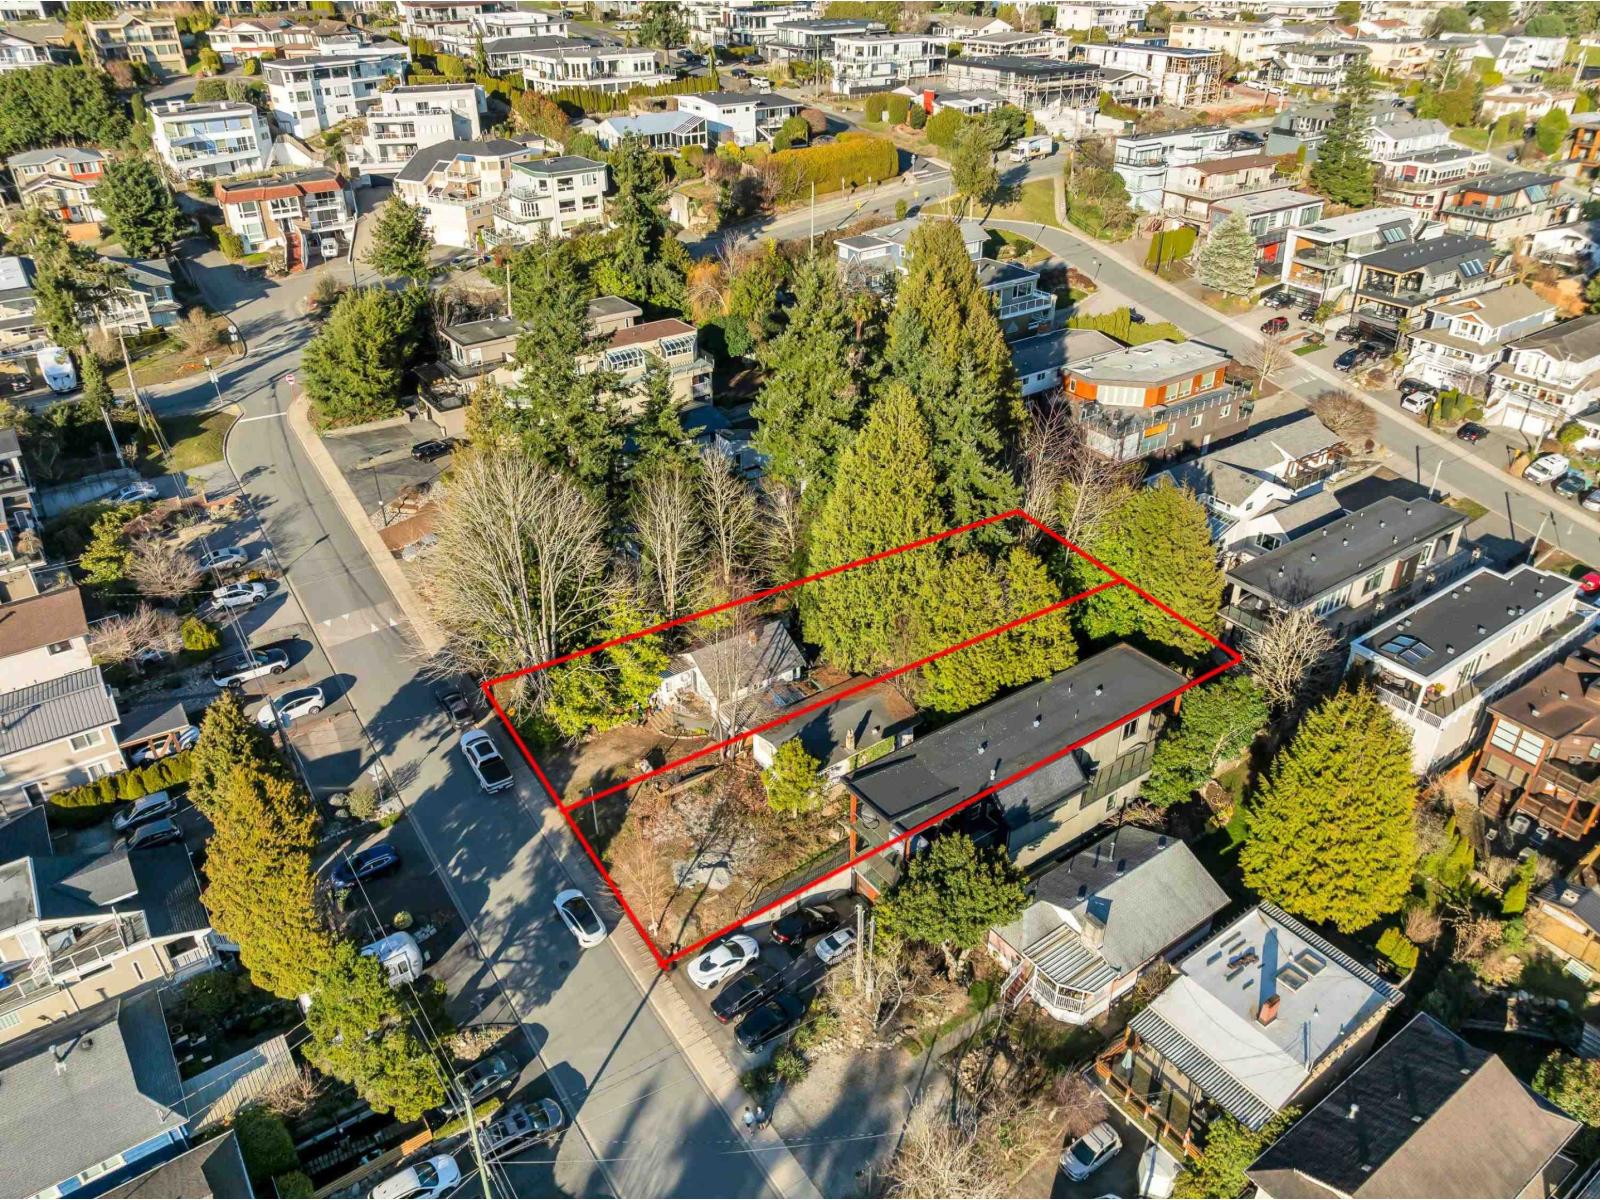
BEST VALUE IN TOWN - A WHITE ROCK OPPORTUNITY YOU DON'T WANT TO MISS! Tenant occupied - please admire this property from afar! This rare offering is being sold strictly for land value, providing an incredible opportunity to build your dream home in one of White Rock's most desirable neighbourhoods with potential ocean views. At this price, you can't even buy a condo - but here you can secure the land and create something truly special! No showings,no door knocking, and absolutely no wandering onto the property, the tenants appreciate your cooperation.The real gem is the future potential. Bring your vision, your creativity, and your best offer. Opportunities like this at this price point are extremely rare - don't miss your chance to make this your next great investment or dream home. (id:66550)
RE/MAX Elevate Realty
9792 Meadow Road
Kamloops, British Columbia
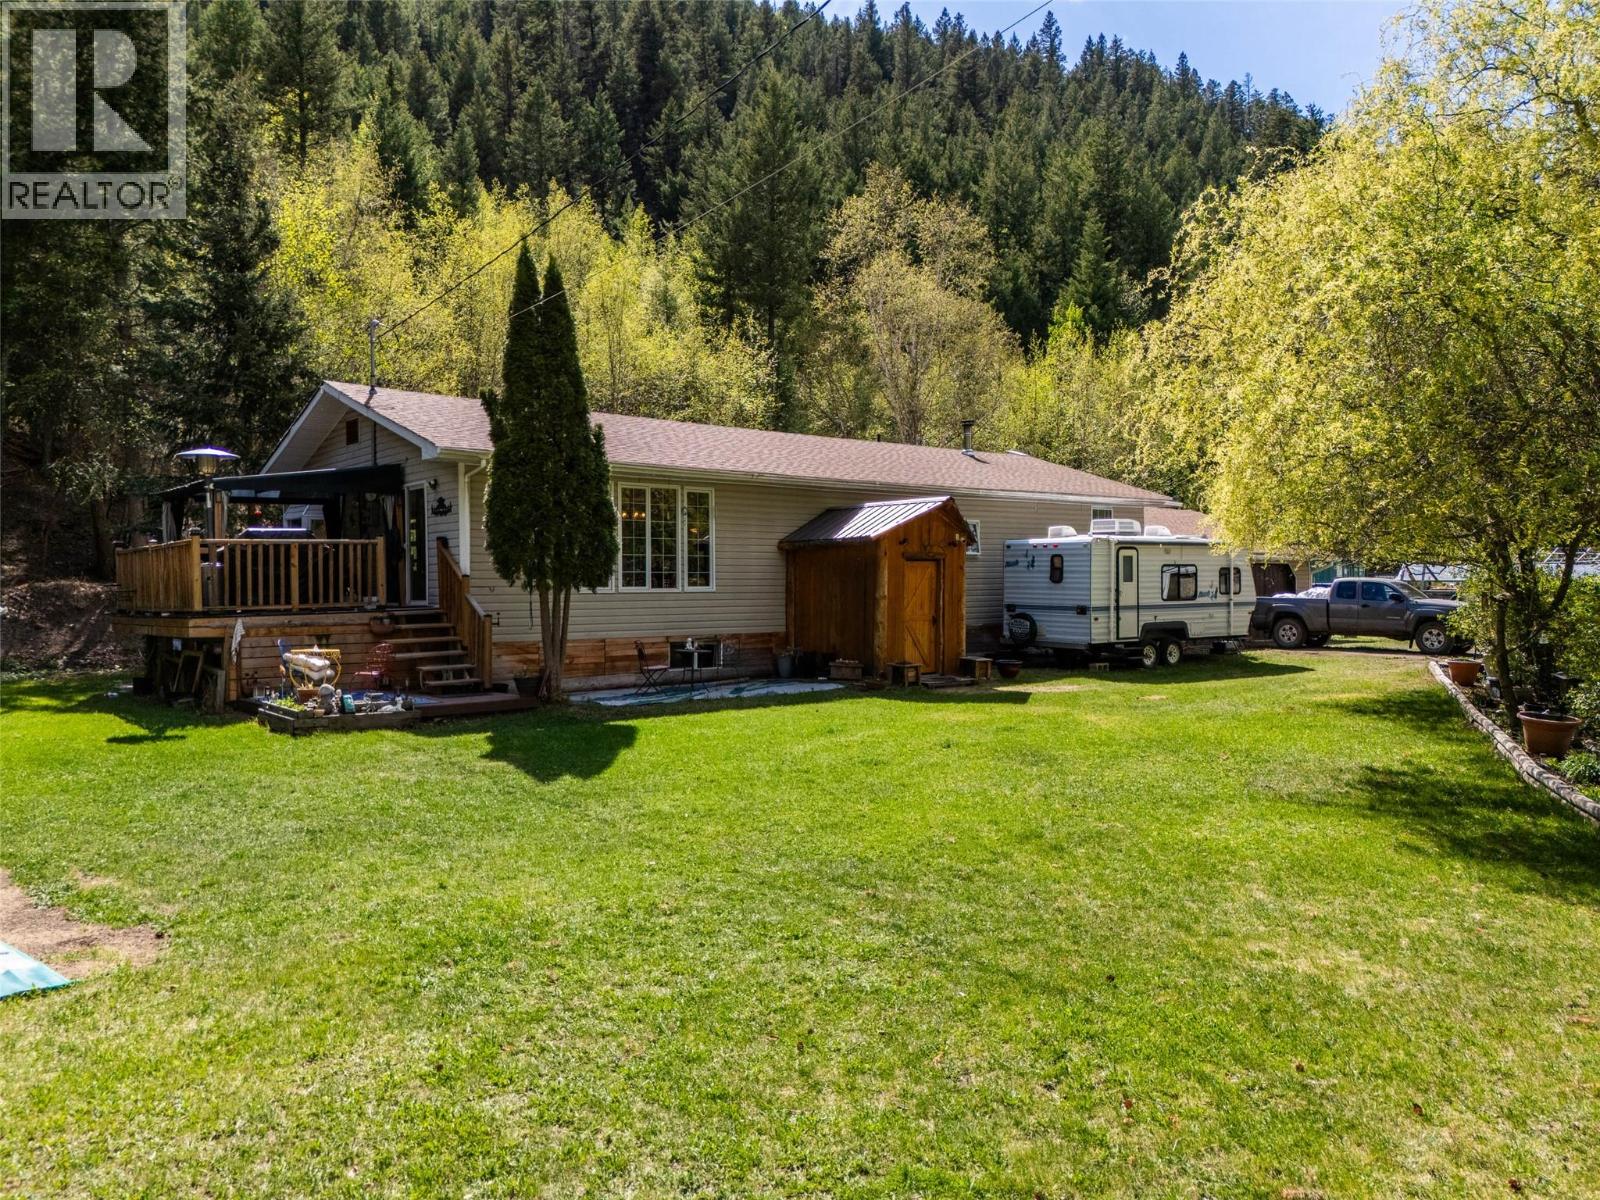
Check out this little piece of paradise in the Tranquille Valley! Sitting on just over five acres at the very end of Meadow road, this 3300sqft, 4 bed 2 bath home has everything you’re looking for in a quiet rural community. Through the mudroom, you’ll be welcomed right into the heart of the home- the spacious kitchen is centered around a huge island allowing for big holiday gatherings and everyday living just the same. Natural light fills the space plus there’s a new dishwasher & oven- a space one only dreams of cooking in! There’s a ton of living space in the open concept main floor of this home- the living room windows look out over the property with just enough privacy but you can still see who’s coming down the driveway. You may even catch a glimpse of a hummingbird, or any number of other wildlife species out front! The primary bedroom has a generous ensuite with a custom shower, with a second bedroom and full 4pc bathroom just down the hall. Alongside the dining room, there’s a great office space with french doors which could function as a third bedroom up. Downstairs is where the fun starts though- the rec room with pool table and shuffleboard set the scene… two more bedrooms plus a family room allow for plenty of space for everyone to do their own thing if that’s more your style. Brand new furnace and hot water tank, 200amp service, double attached garage and plenty of storage sheds on the property, so you’ll find outside space for all your things- tons of parking for all the toys too! Plenty of great outdoor spaces to enjoy the tranquility- raspberries, pear & apple trees plus an acre of pasture out front as well. Schedule your viewing today! (id:66550)
4000 Trails Place Unit# 117
Peachland, British Columbia
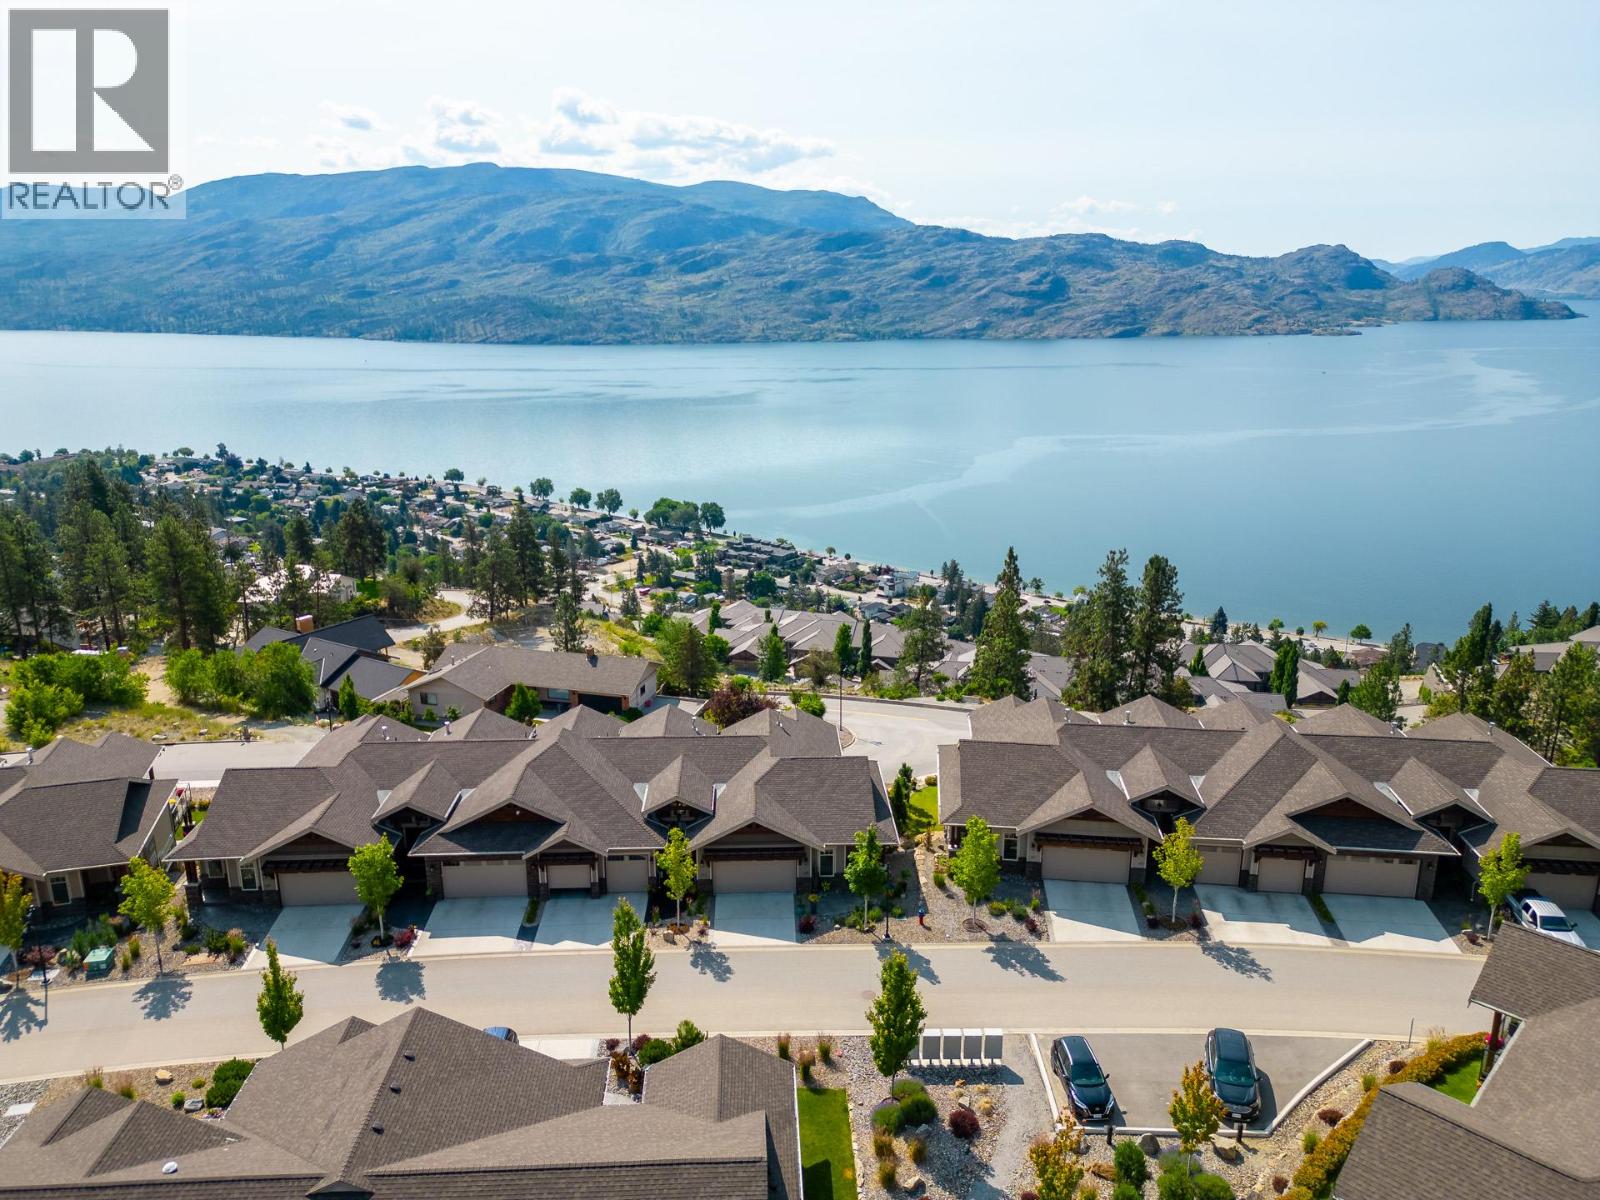
Absolute premium view! This exceptional semi-detached walk-out rancher offers breathtaking panoramic lake and mountain views beside the approved 9-hole executive golf course. Located in sought-after The Trails, this luxury 3-bedroom, 3.5-bath townhome features effortless main-level living with a designer kitchen showcasing Caesarstone countertops, stainless steel appliances and wide-plank hardwood floors. The spacious main-level primary suite offers a walk-in closet and luxurious 5-piece ensuite. French doors open to a south-facing covered wraparound deck, creating the perfect space to relax or entertain while taking in the postcard-worthy scenery. The walk-out lower level is ideal for guests, featuring a spacious bedroom with private ensuite, a bright family room with wet bar, and a third bedroom with double doors leading to a private patio with incredible lake views. A generous 20' x 21' unfinished area provides exceptional storage or endless potential for a gym, media room, workshop or hobby space. Additional highlights include heated tile bathroom floors, geothermal heating and cooling (included in the strata fee), a double garage, and a gas BBQ hookup. Just minutes to the waterfront, restaurants, coffee shops, the lakeside boardwalk and endless hiking trails, this turnkey Peachland home offers luxury living in an unbeatable location. (id:66550)
3035 Mcanally Rd
Saanich, British Columbia
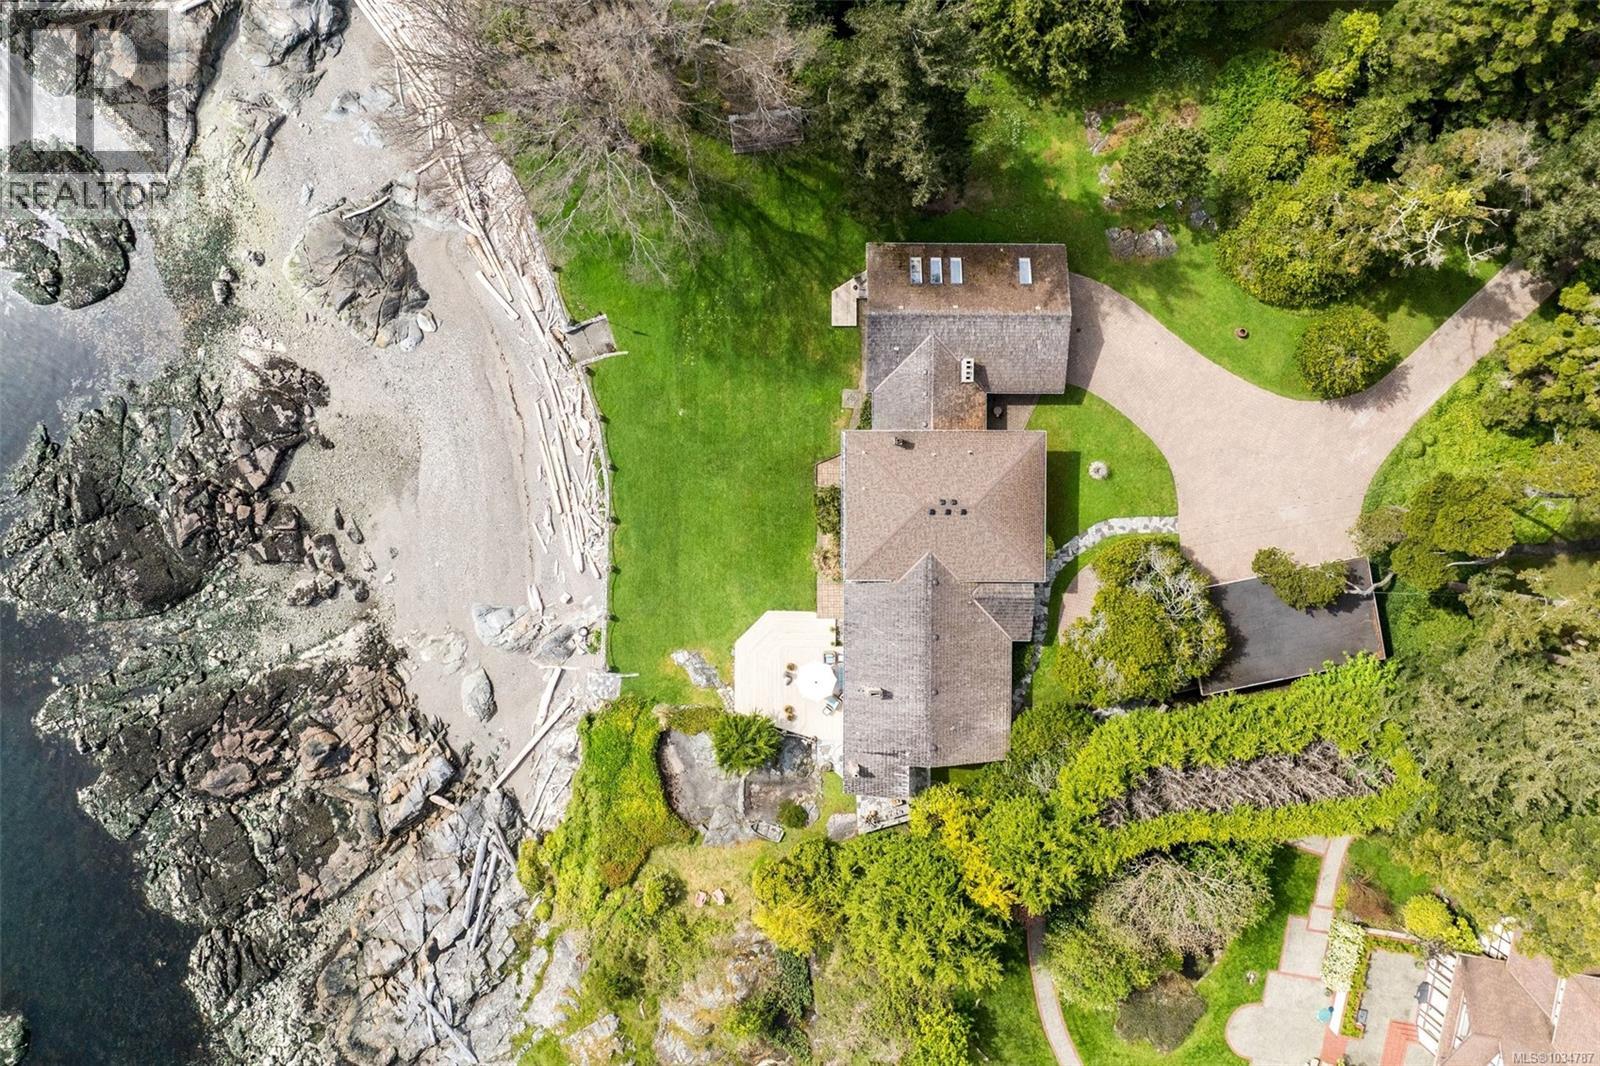
An extraordinary lowbank oceanfront estate on prestigious Ten Mile Point defined by coveted southern exposure and set across nearly 1.5 acres of private, park-like grounds. This estate features one of the only low bank, private, sandy/pebble beaches in the area. The property features not just spectacular beachfront but also towering mature old growth trees. The sun-drenched coastal vistas and Olympic Mountain Views coupled with the private secluded beach invites effortless connection to the water. This home offers direct access to calm waters perfect for paddle boarding, kayaking, and boating right from your backyard. Tennis anyone? Whether enjoying a casual match with friends or practicing your game in the fresh air, the court creates a true resort-style experience at home.* Wake up to panoramic water views, spend afternoons exploring secluded coves by kayak, or head off for a sunset cruise just steps away. Designed for refined living and unforgettable entertaining, the property offers expansive outdoor spaces that capture light from dawn to dusk. Absolute privacy meets timeless natural beauty in this rare offering, where the ocean's rhythm becomes part of everyday life and complete silence from today's busy city life. The same owner has loved and cared for this home for over 40 years. Combining the vibrant hues of a desert sunset with organic materials, this Southwestern style can breathe character into any space. The textures and tones throughout show true pride of ownership. The car enthusiast/woodworker will love the huge workshop space with almost 1,000 sq ft of workshop space and 10' height ceilings. Oversized 37'x22' carport as well. Whether you’re seeking adventure or tranquility, this property delivers an unmatched lifestyle surrounded by natural beauty. A true legacy property—elegant, serene, private and undeniably exclusive—crafted for those who seek the finest in waterfront living. *Seller will refinish existing tennis court, if required. (id:66550)
1283 Holloway St
Saanich, British Columbia
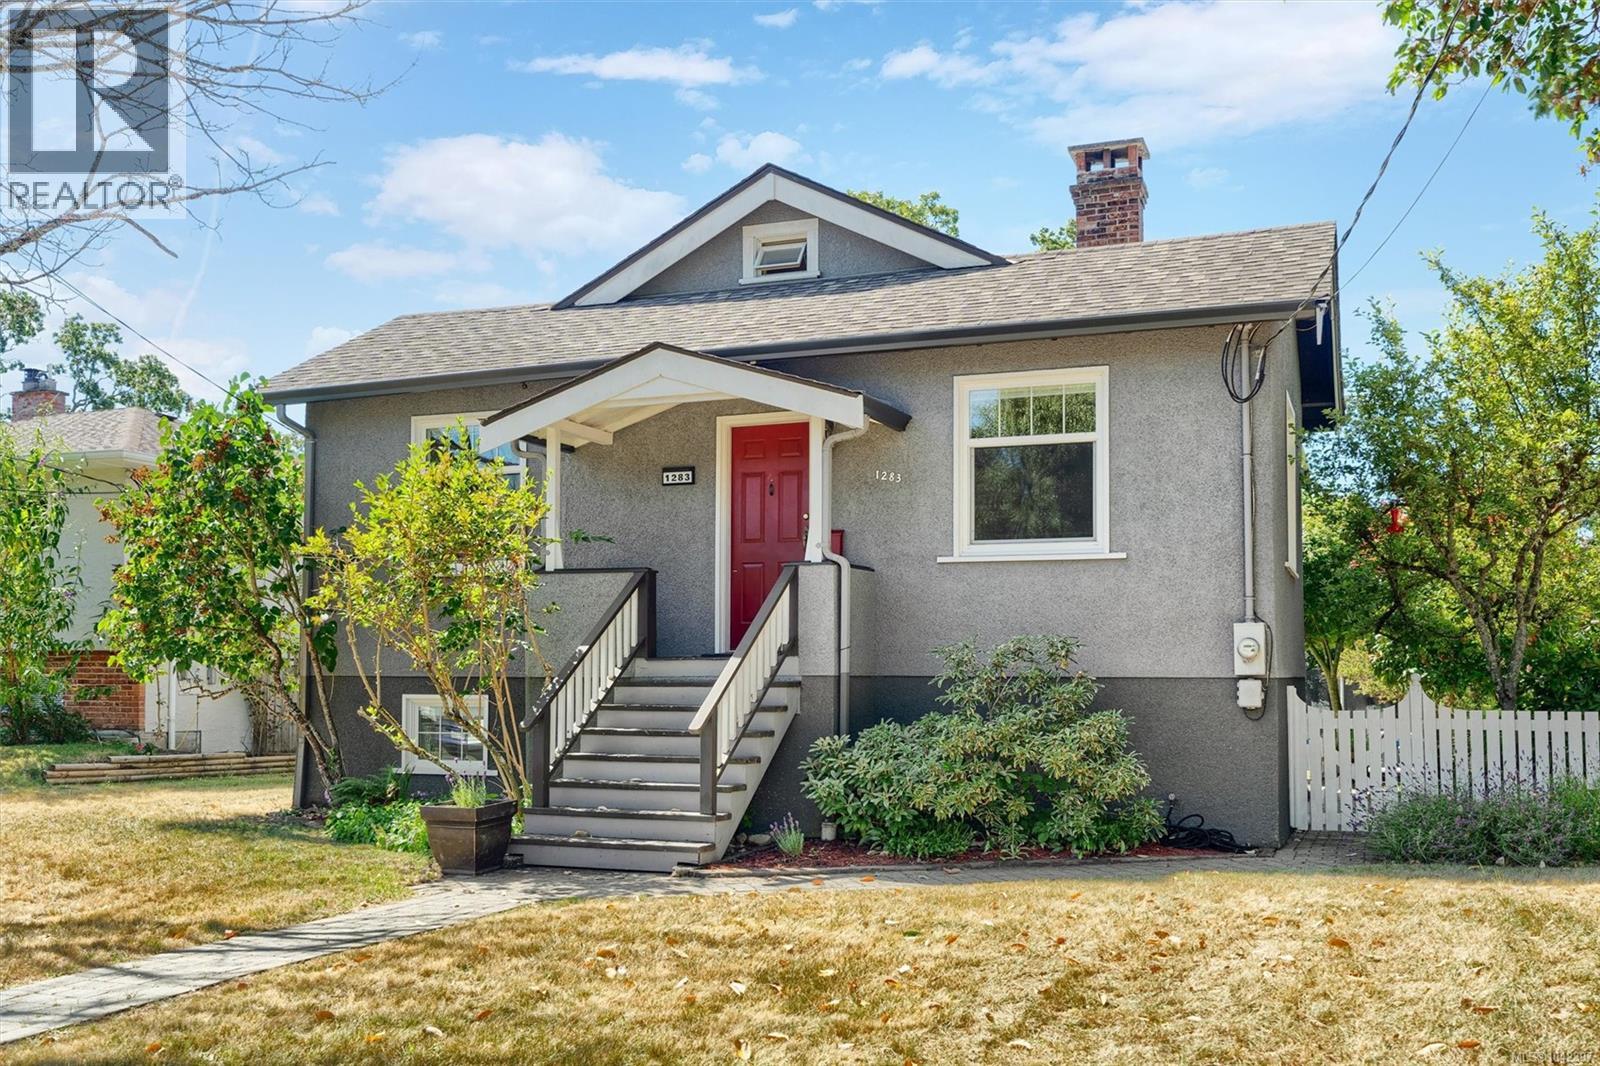
Beautifully maintained character home tucked away on a quiet no-thru street in a central location near excellent schools, Cedar Hill Golf Course, shopping, parks, and transit. The functional floor plan offers two bedrooms on the main, a bright kitchen with a new stainless steel fridge and eating area, plus a spacious living room featuring hardwood floors, crown moulding, and a cozy wood-burning fireplace. Upstairs you'll find a charming loft bedroom, while the lower level offers two additional bedrooms, a full bath, laundry, and ample storage—ideal for guests, teens, a home office, or added flexibility. The fully fenced, south-facing backyard is a gardener's paradise with a private courtyard patio perfect for entertaining. Recent updates include new gutters, hot water tank, 200-amp electrical service, and natural gas to the home. An oversized double detached garage provides exceptional parking, workshop space, and storage. (id:66550)
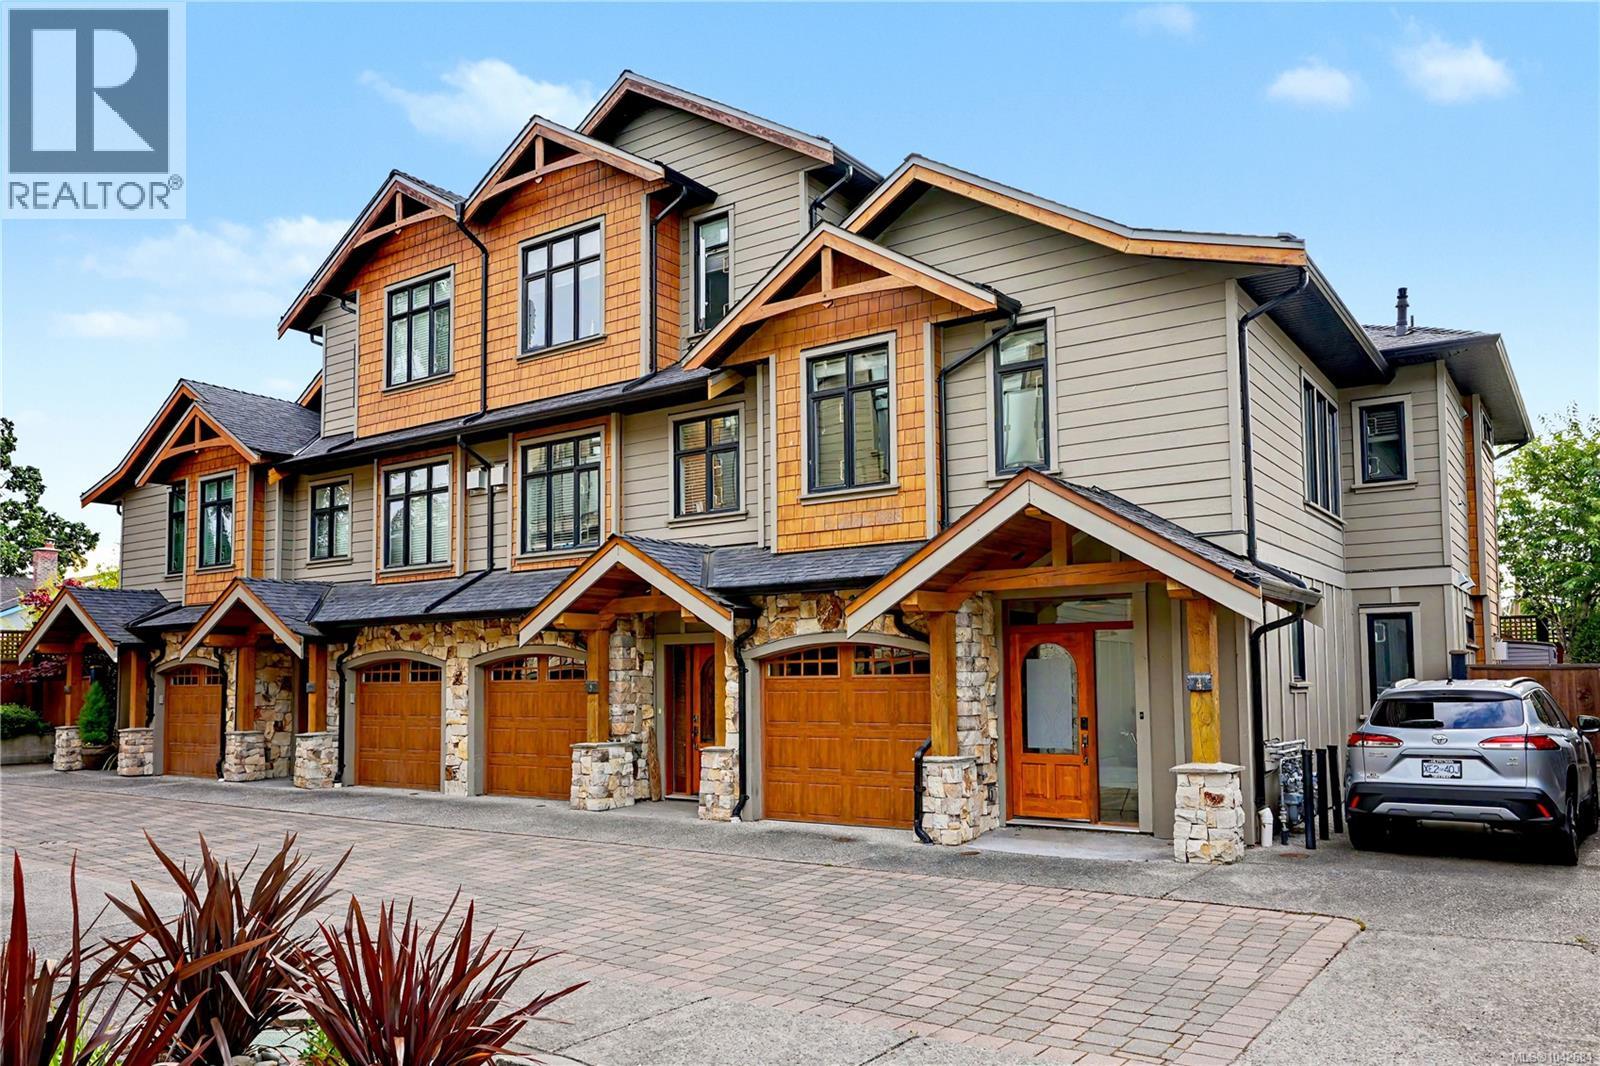
4 2622 Shelbourne St
Victoria, British Columbia
Executive end-unit townhome with a rare, fully fenced and beautifully landscaped west-facing yard. Tucked at the back of Greystoke Seven, this upscale 2-level home offers a thoughtful layout, 9' ceilings, open-concept living, designer finishes, and a warm west coast feel throughout. The luxe kitchen features full-height cabinetry, quartz countertops, 2 stainless steel sinks, professional-style stainless steel appliances, and a Kenmore dishwasher. The main living and dining area is centred around a beautiful natural stone gas fireplace and opens through French doors to a sunny deck and private yard, complete with gas hookup for the BBQ. Upstairs, the attention to detail continues with soaring ceilings, 3 bedrooms, mahogany doors, and bathrooms finished with stone tile and granite countertops. The primary suite features impressive 11' vaulted ceilings, a walk-in closet, and ensuite. Added comforts include geothermal heat, radiant in-floor heating, hot water on demand, a large stacking washer/dryer, garage, and an additional outdoor parking stall available for $75/month. The home is part of a quiet, proactive strata managed by Brown Bros., and the location offers excellent convenience close to Hillside Mall, Haultain Corners, parks, schools, transit, and Downtown Victoria. (id:66550)
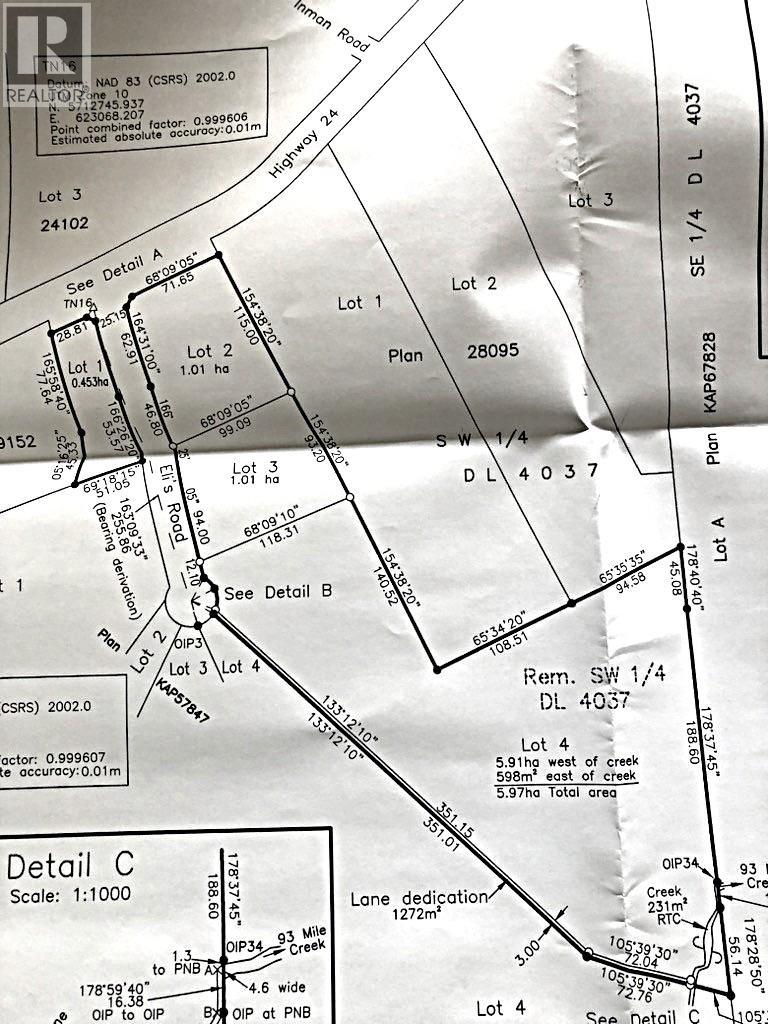
Lot 2 5916 Little Fort 24 Highway
Lone Butte, British Columbia
Beautiful 2.5-acre, treed lot. Easy access, all services will be available. Proposed lot 2 with surrounding properties having ample drilled well water. Adjacent Lot 1 also for sale with a drilled well (See MLS#R3112564). Septic perk tests done and approved. 11 mins to 100 Mile House and three mins to Lone Butte services. Irish Lake six mins away. (id:66550)
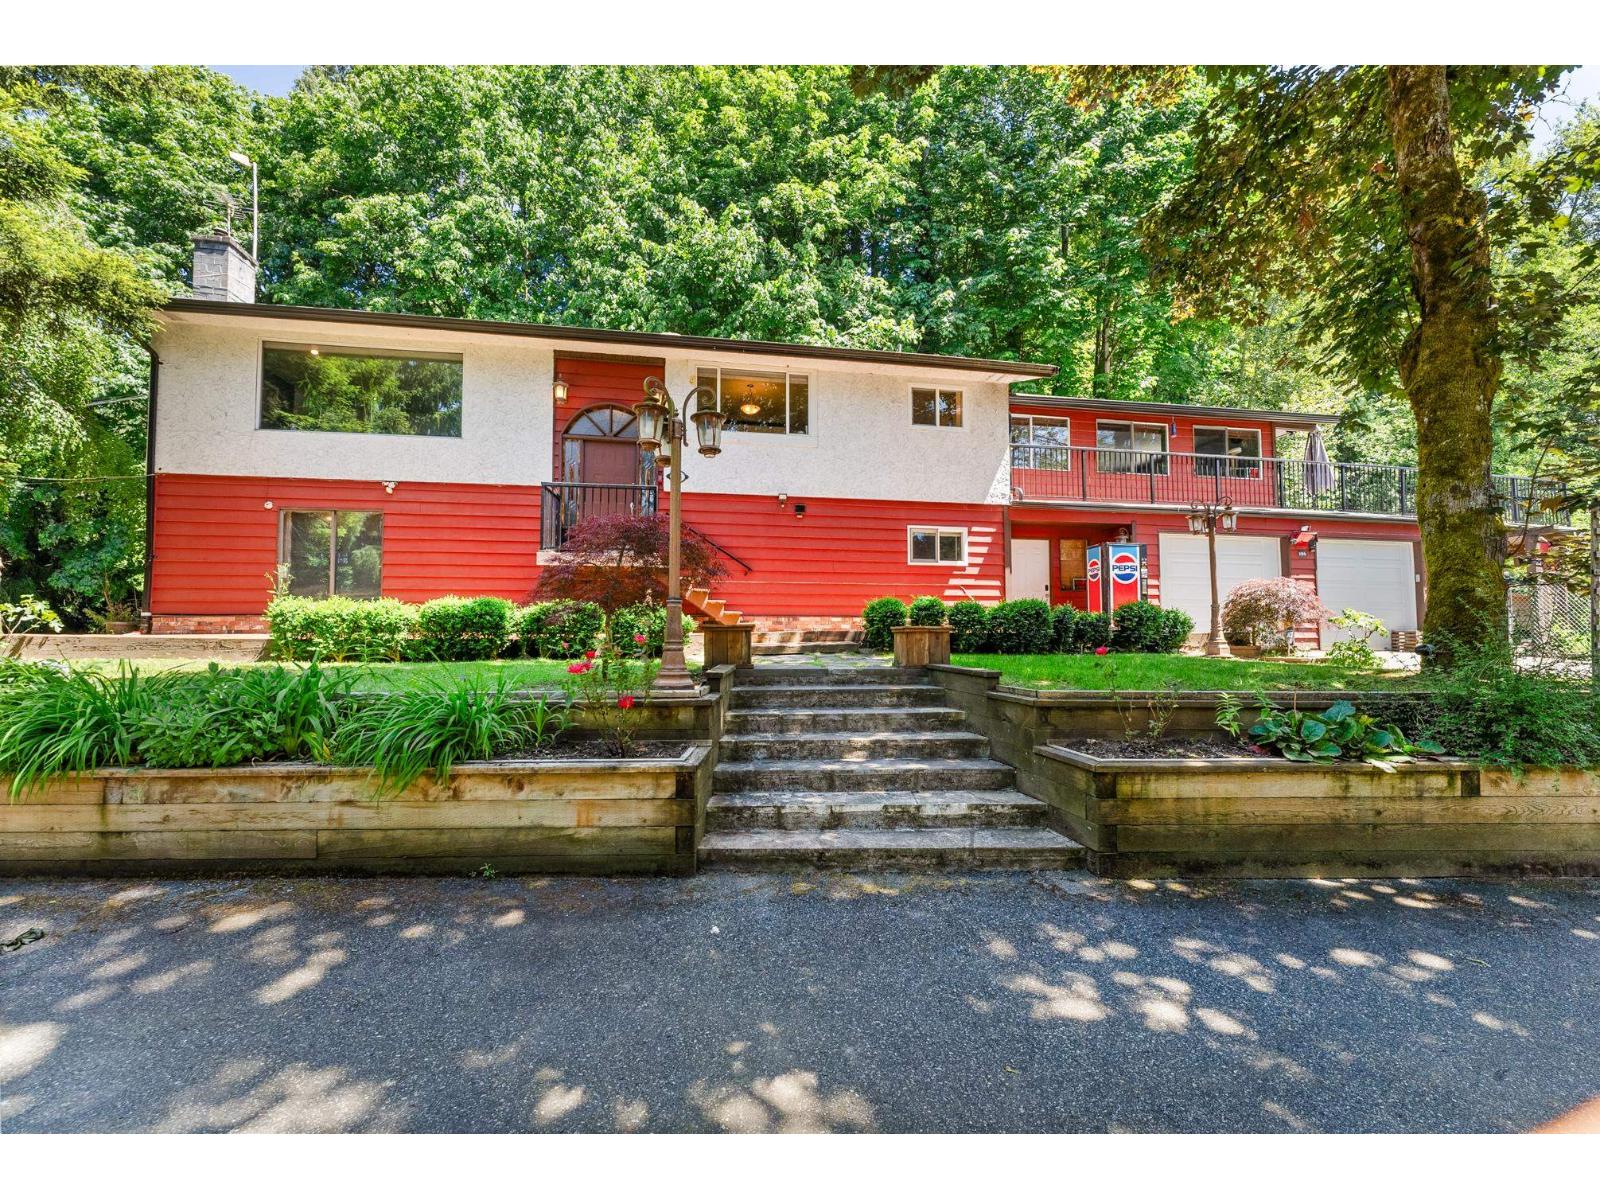
194 Clovermeadow Crescent
Langley, British Columbia
WOW! This home has it all.... NEW DUAL FUEL FURNACE / HEAT PUMP, new HOT WATER TANK, BRAND NEW front entrance deck, NEW water system including pumps, tanks, pipes in the well, NEW Septic in 2015, roof done in 2013, Booster pump etc, NEW fence, newer kitchen, outdoor living space with TV, heaters & sound system, HUGE recroom, tons of parking plus room for your RV & BOAT & COMMERCIAL TRUCK! Backing onto Kelly Lake Trail this home is private and perfectly set-up for large families or multigenerational living. Easy access the HWY #1 and downtown Langley! (id:66550)
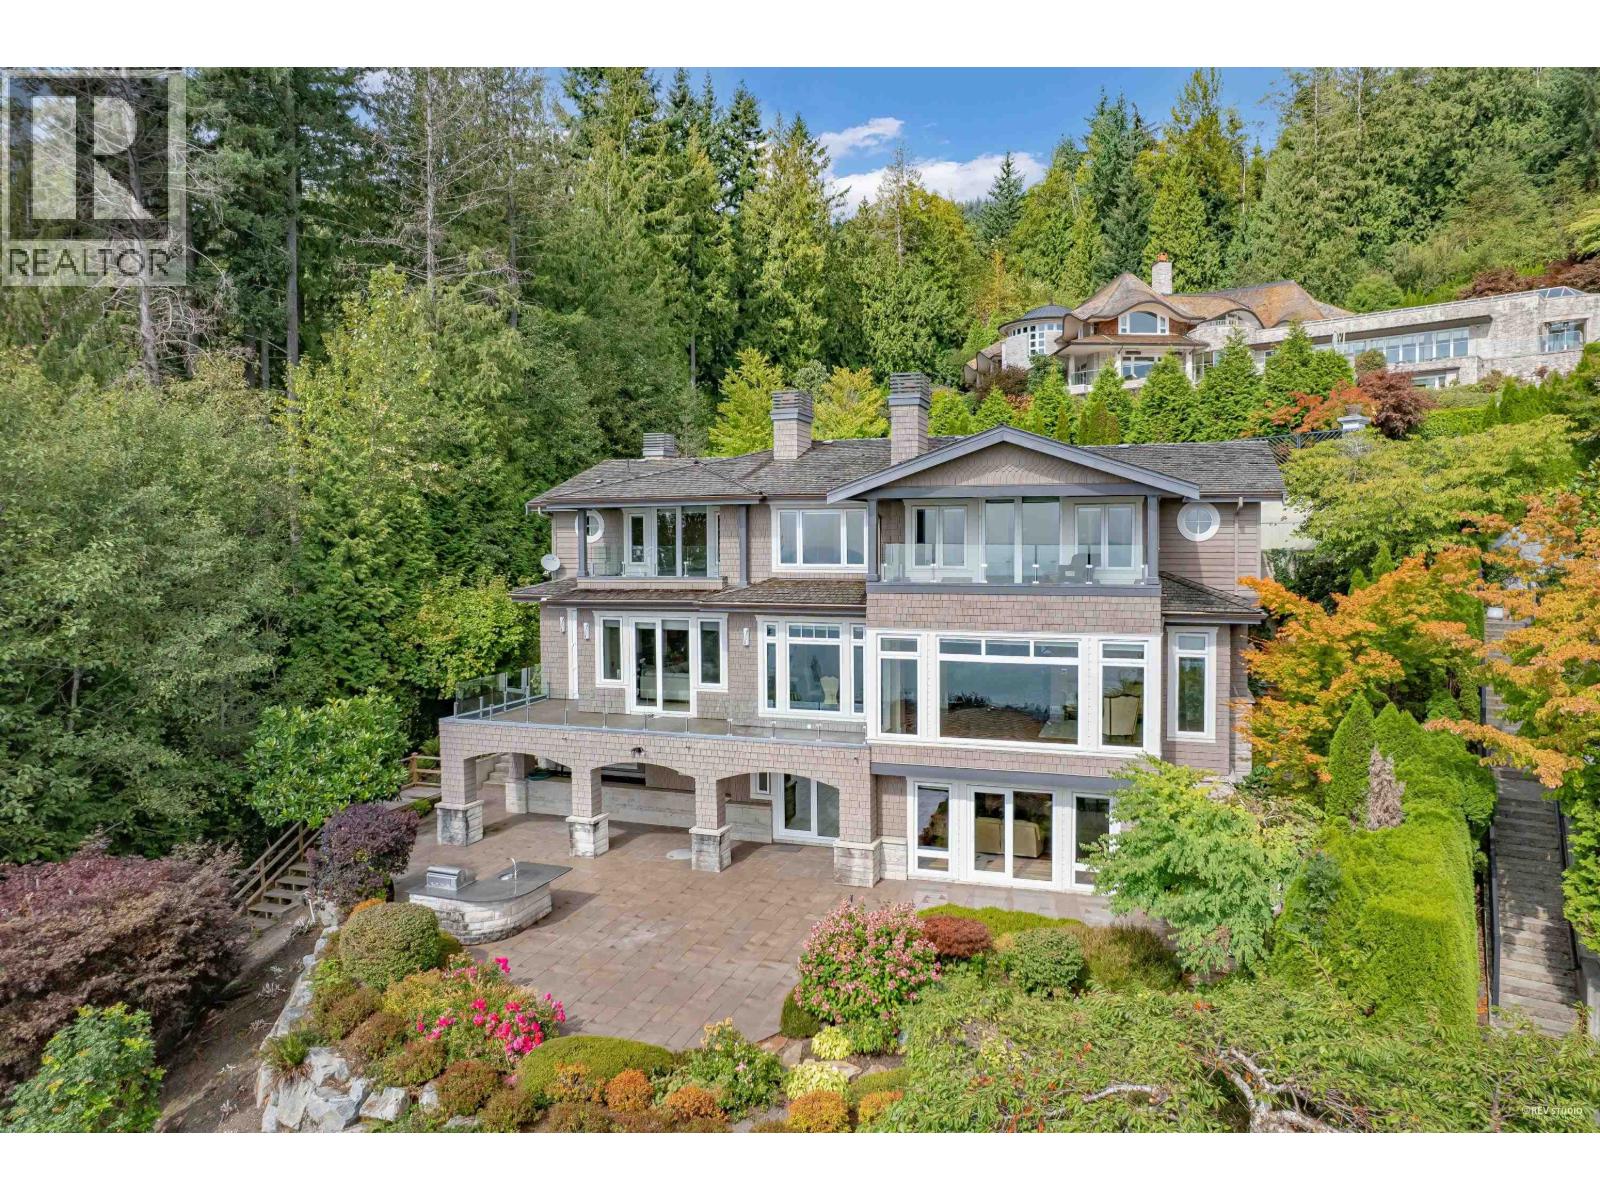
2793 Willoughby Road
West Vancouver, British Columbia
Magnificent custom-built estate in prestigious Whitby Estates, set on a private, professionally landscaped over 16,000 square ft lot with spectacular panoramic city and ocean views. Tucked away on a quiet cul-de-sac, this exceptional residence offers approximately 6,800 sqft of luxurious living space. A grand entrance welcomes you with oversized front doors and polished Italian natural marble flooring, leading to an open-concept layout designed for elegant living and entertaining. The gourmet kitchen is complemented by a separate wok kitchen, while the upper level features four spacious ensuite bedrooms, including a luxurious primary suite with dual walk-in closets. The lower level offers a full kitchen, three additional bedrooms, plus a self-contained nanny suite with its own kitchen. (id:66550)
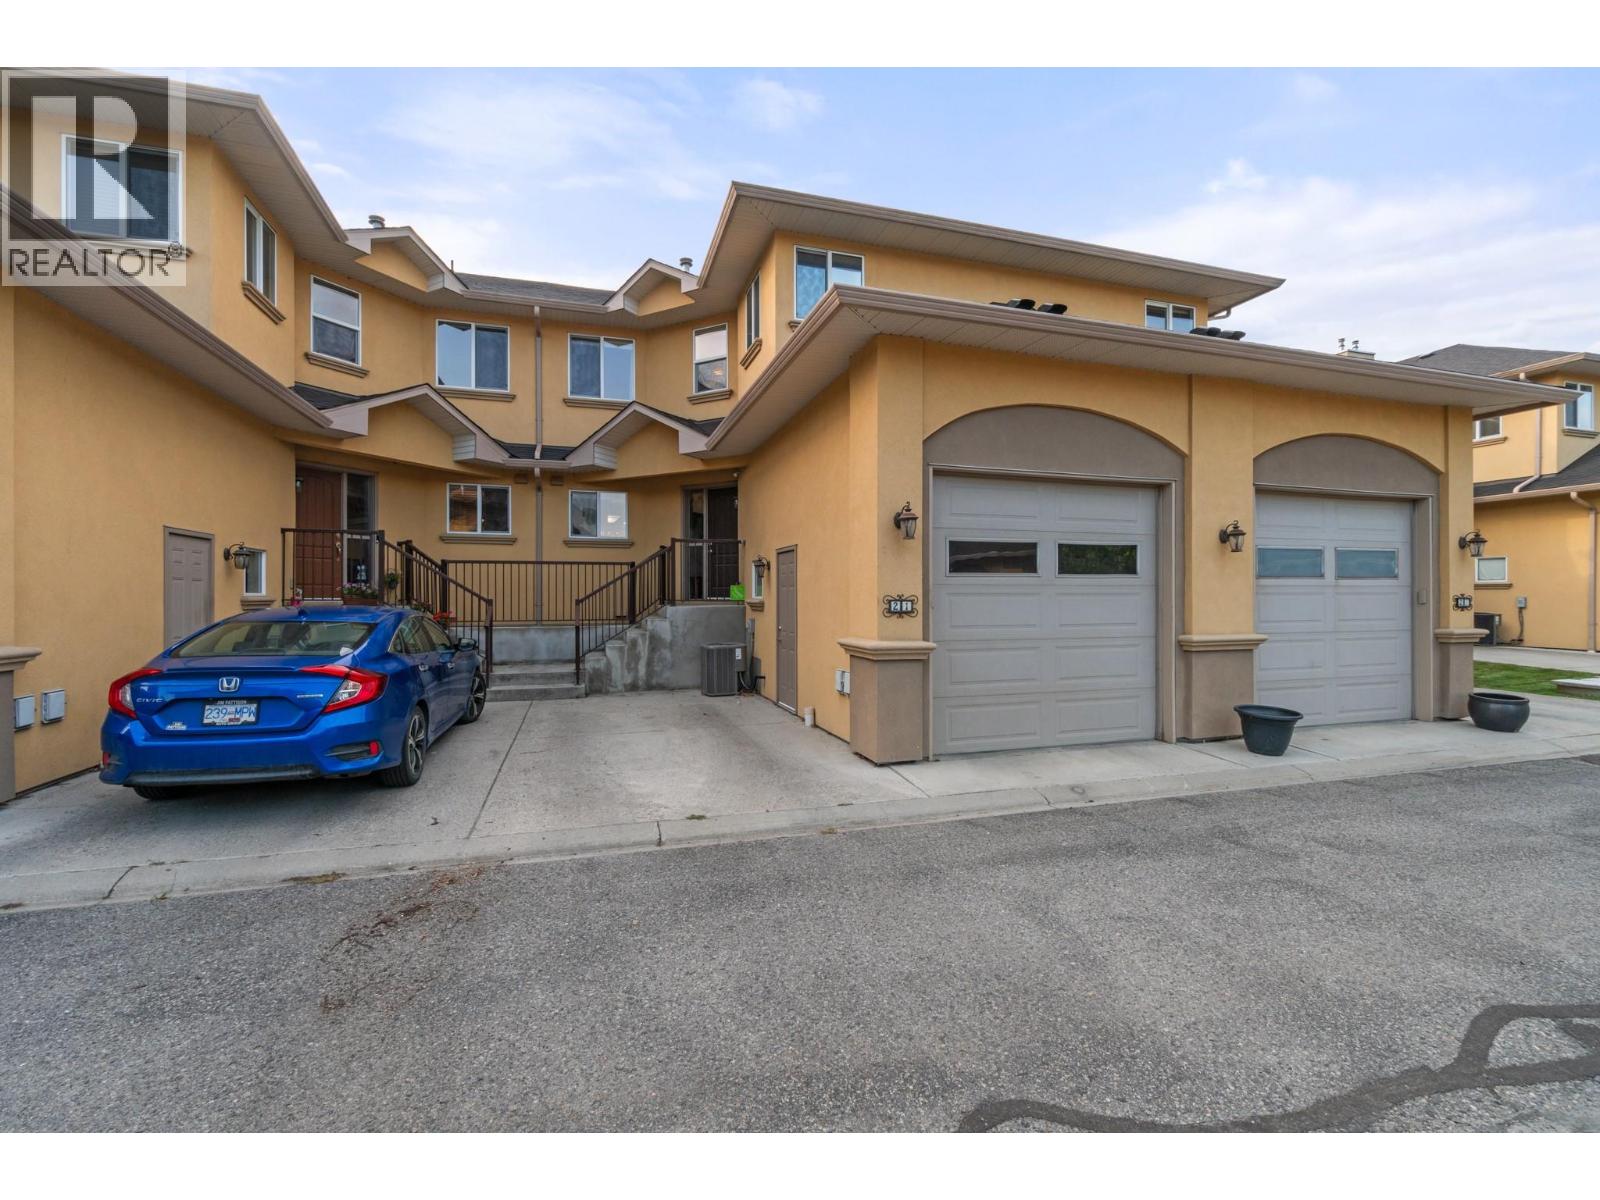
218 Glen Park Drive Unit# 21
Kelowna, British Columbia
Elios....premium development just down the street from all the essentials: groceries, shopping, schools and more! Entering on the main level, you are greeted by the open living room with a cozy gas fireplace and large windows that let in lots of natural light. The wrap around kitchen boasts a dine-up bar, Stainless Appliances, pantry closet and no shortage of cupboard space. Open to the kitchen, the dining room enjoys a peaceful view looking over the backyard, as well as access to the covered deck - perfect for BBQing rain or shine! Walk down from the deck to the lower level backyard for a great sitting area. The main level also features a convenient powder room for guests with outside access to the attached garage. Upstairs there are 3 spacious bedrooms and 2 full bathrooms, including the primary suite with its own closet + walk in closet and private 3-piece ensuite. The basement is home to the large rec room, a 4-piece bathroom, utility room and laundry room with lots of additional space for storage and play area for the kids. The garage features extra high ceilings is one of only 4 with an oversized door to fit in the larger vehicles such as a truck with no worries. (id:66550)
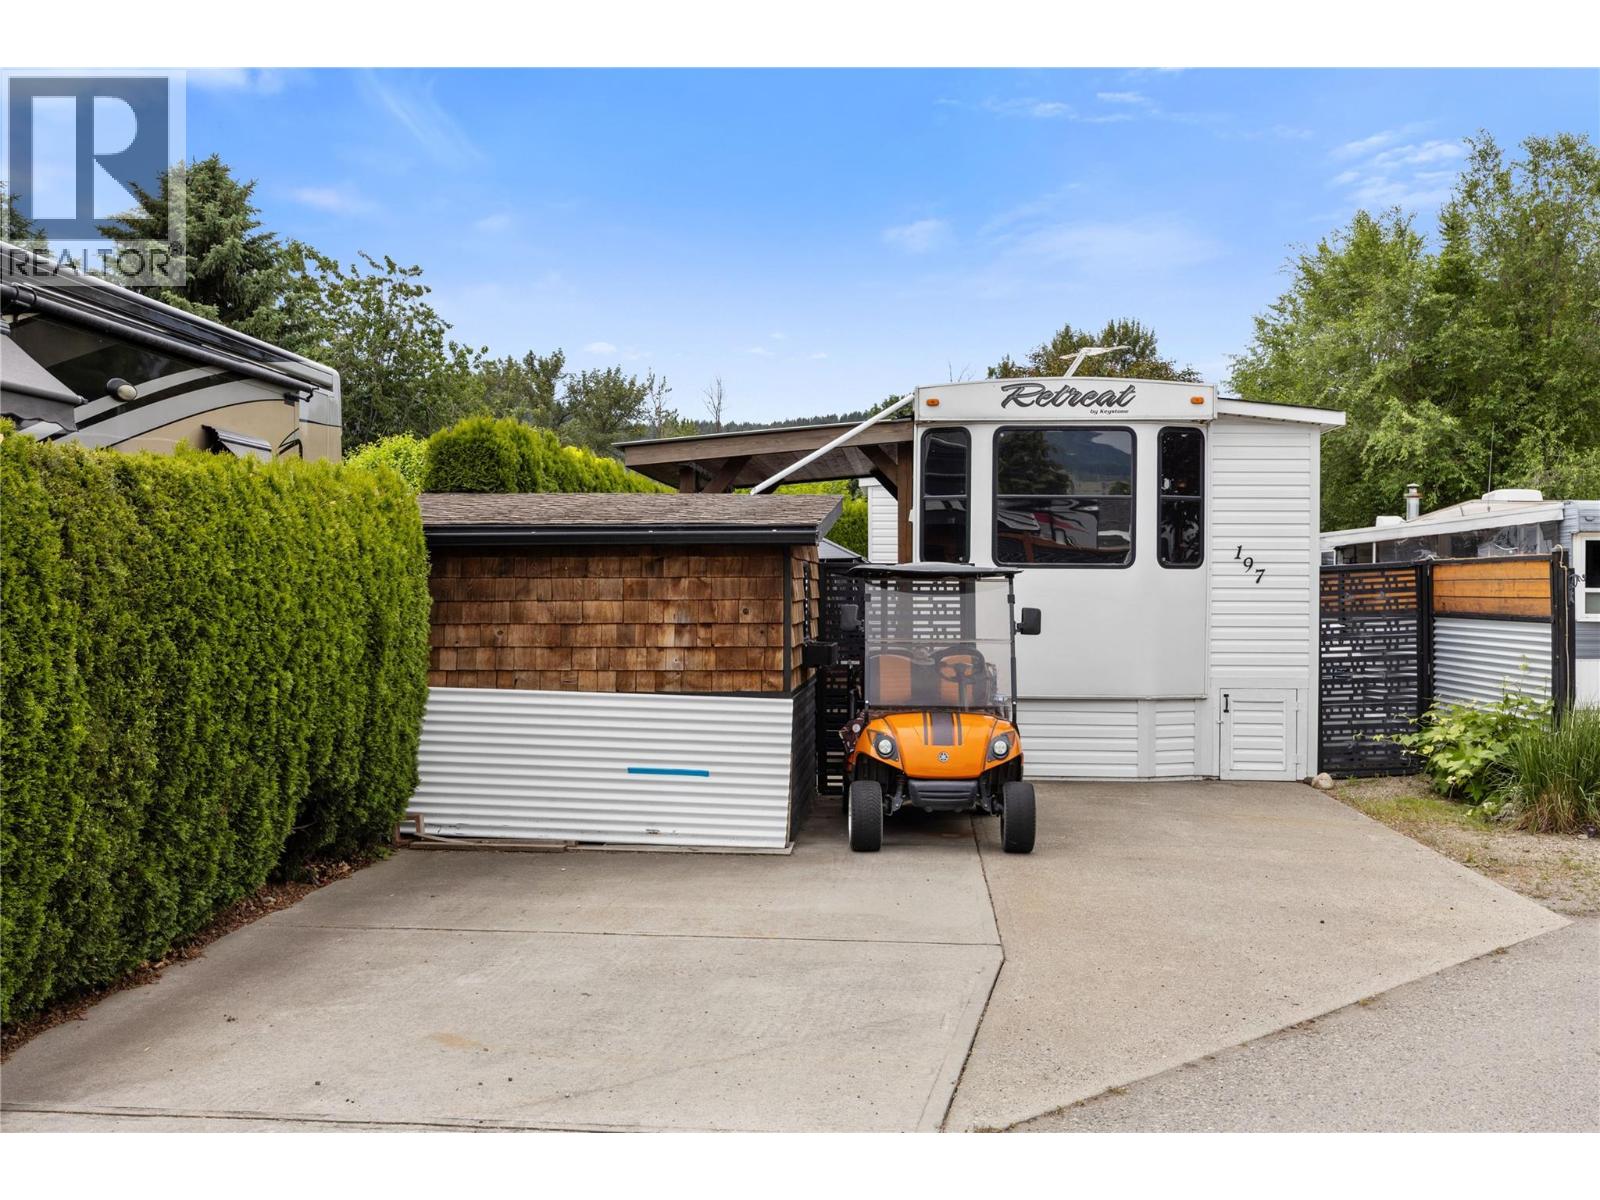
415 Commonwealth Road Unit# 197
Kelowna, British Columbia
Resort lifestyle awaits at Unit 197 at Holiday Park Resort! This beautifully maintained home offers a bright and spacious open layout designed for effortless year-round Okanagan living or lock-and-leave vacationing. Nestled in a highly secure, gated community, the property enjoys stunning mountain views and scenic surroundings just steps from the recreational hub. The interior features a well-appointed floor plan with a comfortable primary bedroom, functional storage spaces, a central furnace, and air conditioning to stay cool all summer long. The exterior lot boasts low-maintenance landscaping, dedicated parking space, a private storage shed, and an inviting outdoor patio area perfectly situated for outdoor dining. This property serves as an excellent full-time home, a lucrative investment option, or a premier seasonal getaway. Holiday Park Resort is a premier, amenity-rich community offering 24/7 gated security, indoor and outdoor pools, hot tubs, pickleball courts, a 6-hole golf course, a fitness centre, and walking paths. Short-term and long-term rentals are allowed, making it highly investor-friendly, and your pets are welcome. The property is secured by a registered prepaid lease to 2046. Located just minutes from the Kelowna International Airport, UBCO, Okanagan Golf Club, and the local wineries and lakes of Lake Country. Don't delay, call today! (id:66550)
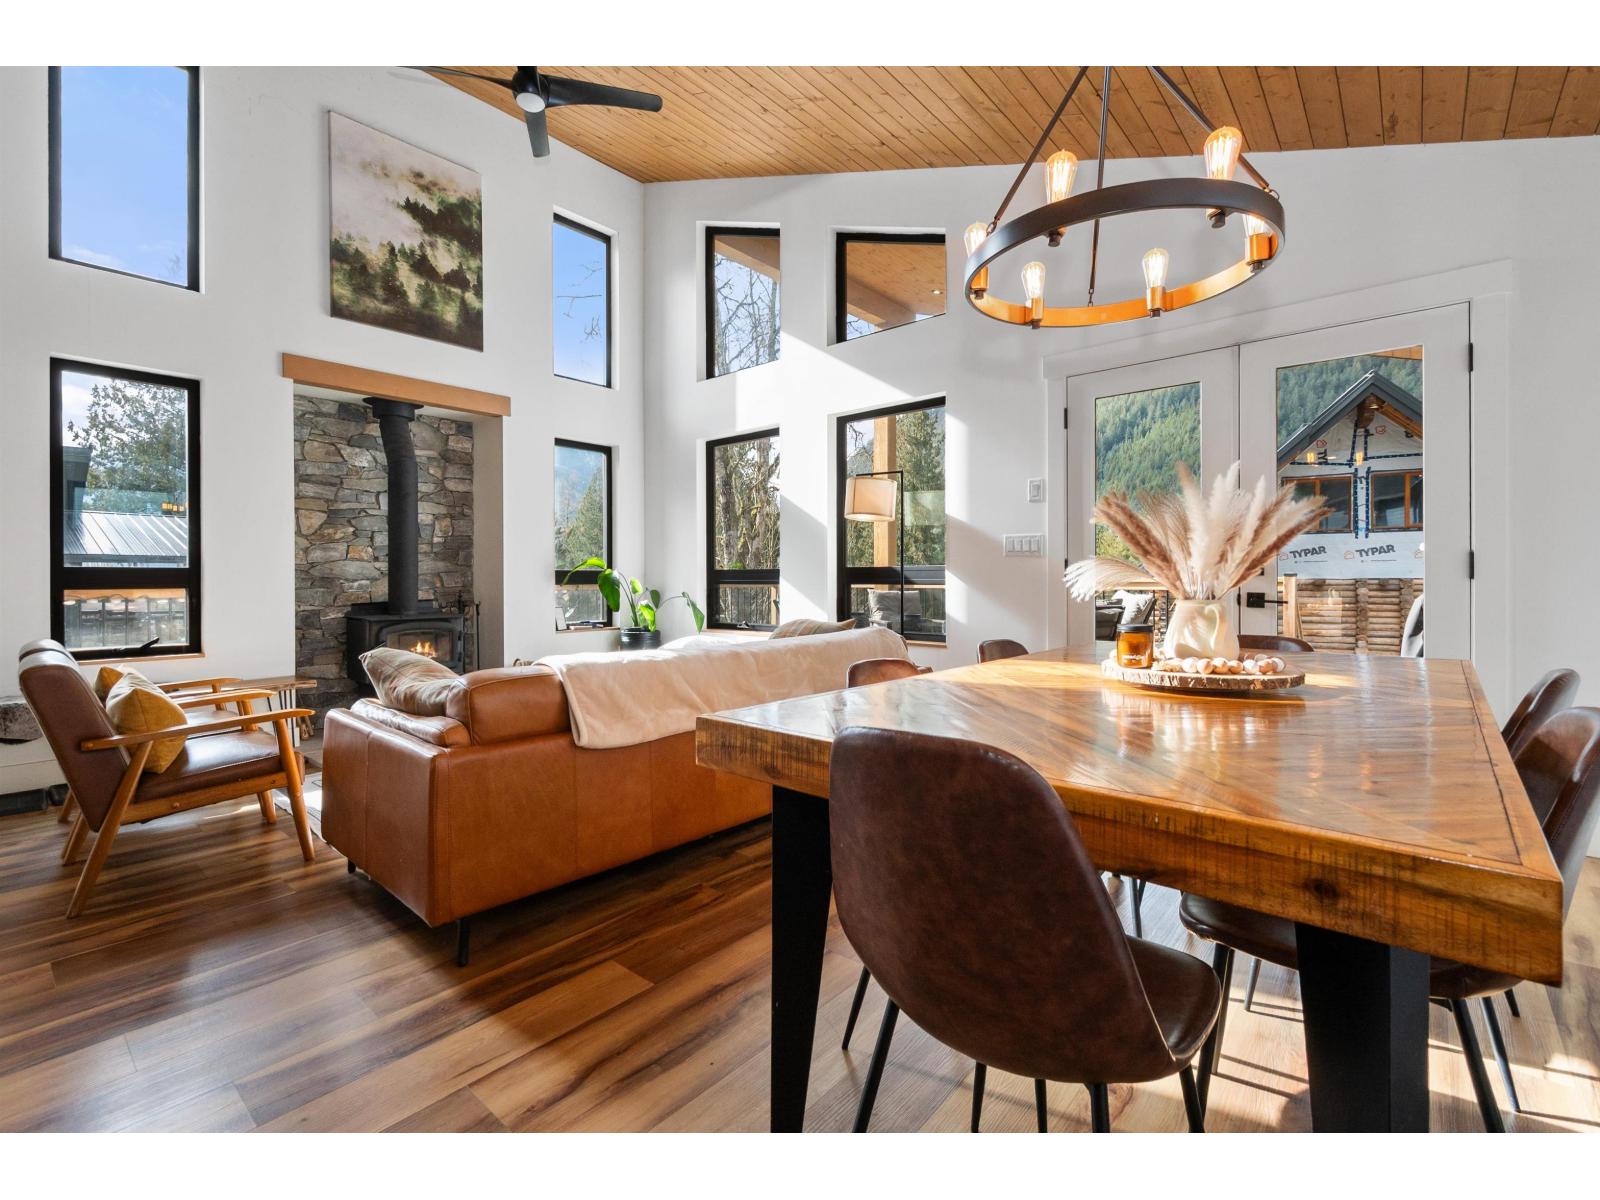
71449 Old Yale Princeton Highway, Sunshine Valley
Hope, British Columbia
A perfect blend of adventure and comfort in Sunshine Valley, where mountain living meets year-round recreation. This beautifully designed 3 bed, 2 bath home offers a bright, open layout with soaring vaulted ceilings and a modern cabin feel. Enjoy a cozy wood-burning fireplace, gas stove, stainless steel appliances, and a primary bedroom on the main floor. Step outside to a covered deck"-perfect for morning coffee or evening unwinding"-overlooking a stunning mountain backdrop. Upstairs features two bedrooms, while the basement offers a large flex room and storage"-ideal for guests or gear. Whether you're looking for a full-time home, weekend escape, or STR opportunity, this home delivers. EV charger included. All steps leading to endless trails and outdoor adventure. * PREC - Personal Real Estate Corporation (id:66550)
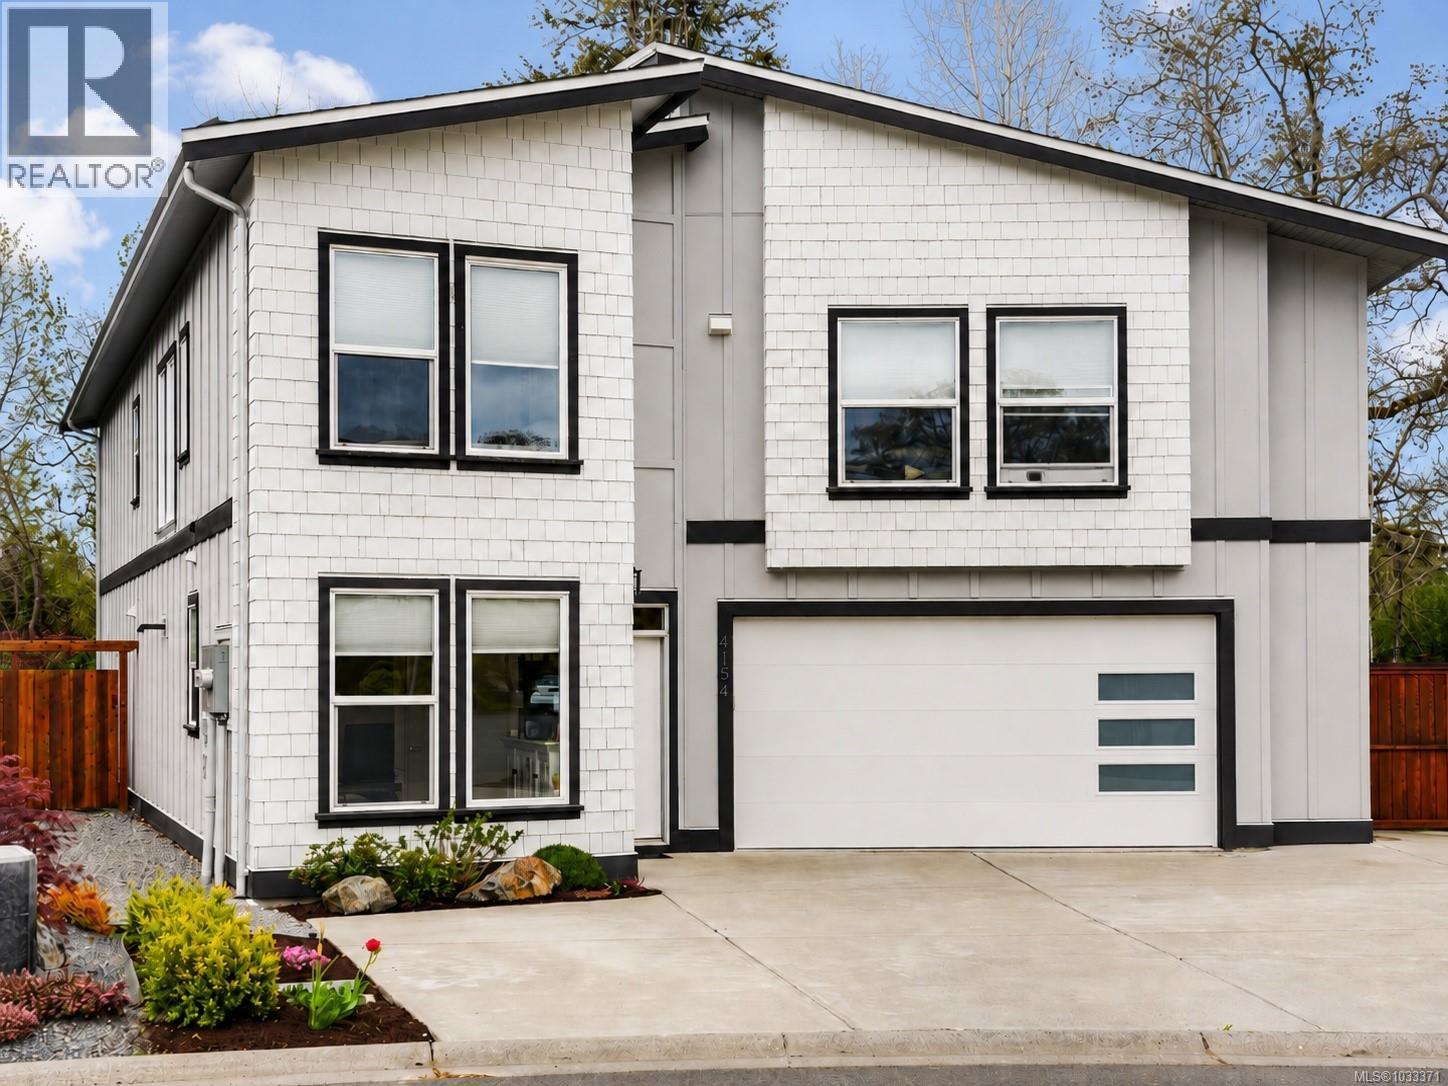
4154 Jagat Pl
Saanich, British Columbia
Feel the day melt away the moment you walk through the doorway. Serene forest views greet you, the open main living areas are flooded with light from skylights & walls of glazing. At the end of a quiet cul de sac & backing onto Beckwith Park, this like-new family home is truly special. With a total of 5 bedrooms & 4 bathrooms including a 1 bedroom in-law suite over the garage, there’s room for everyone. Spacious kitchen with massive quartz island, cozy living room with gas fireplace, family-sized dining room, patio doors to concrete patios & huge fenced yard - quality times await you. Luxe Primary Bedroom with vault ceilings, forest views, ensuite & incredible walk-in closet. Oversized garage with 2 EV Outlets, triple car driveway. In the heart of Saanich with easy access to highways in all directions, close to schools, amenities, bus, rec centre & the Lochside Trail. (id:66550)