
1283 Holloway St Saanich, British Columbia V8P 1M8

$999,900
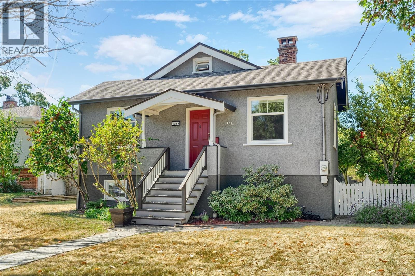
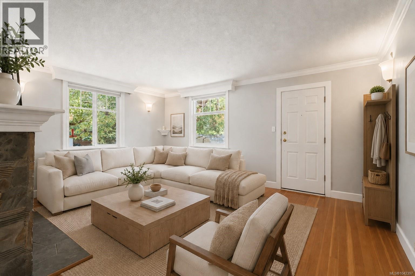
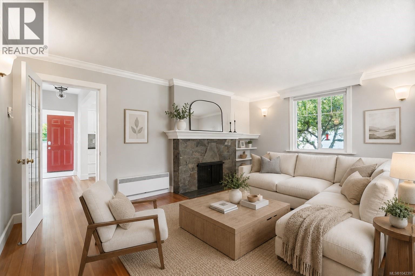
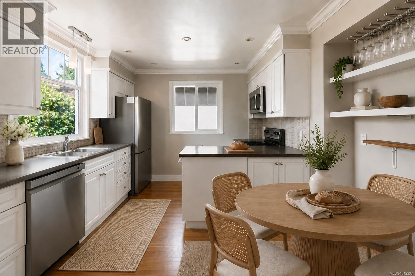
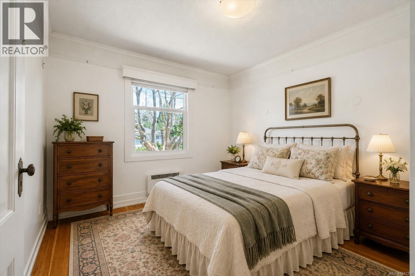
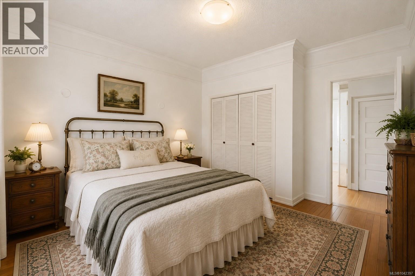
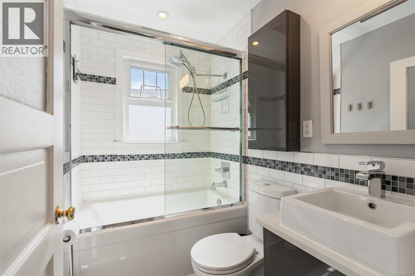
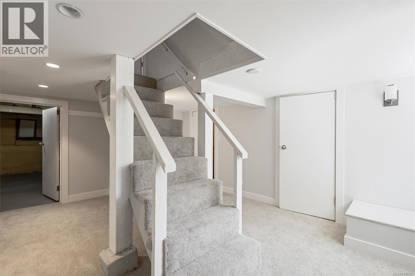
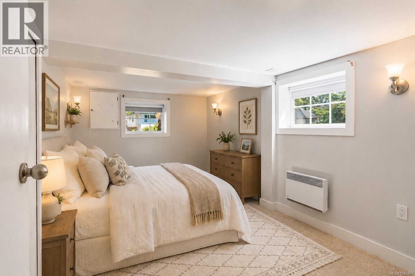
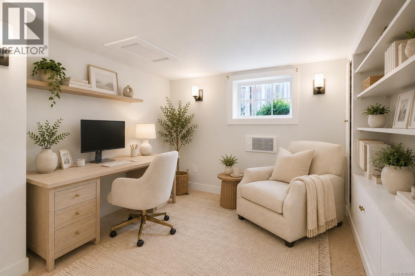
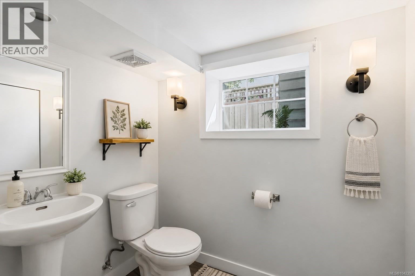
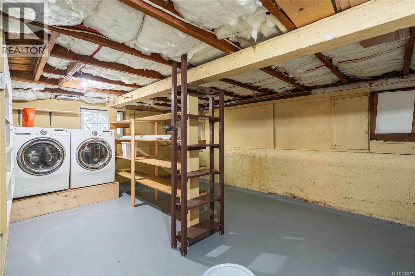
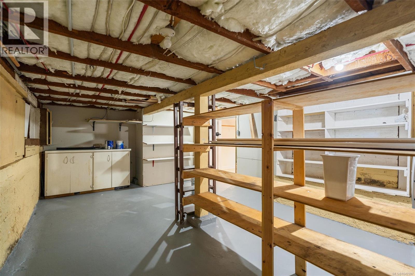
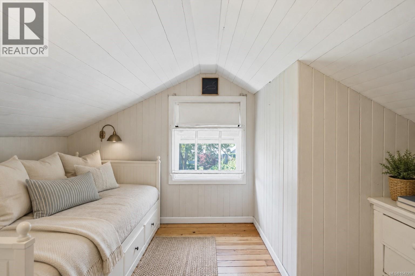
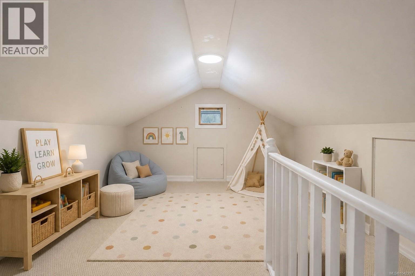
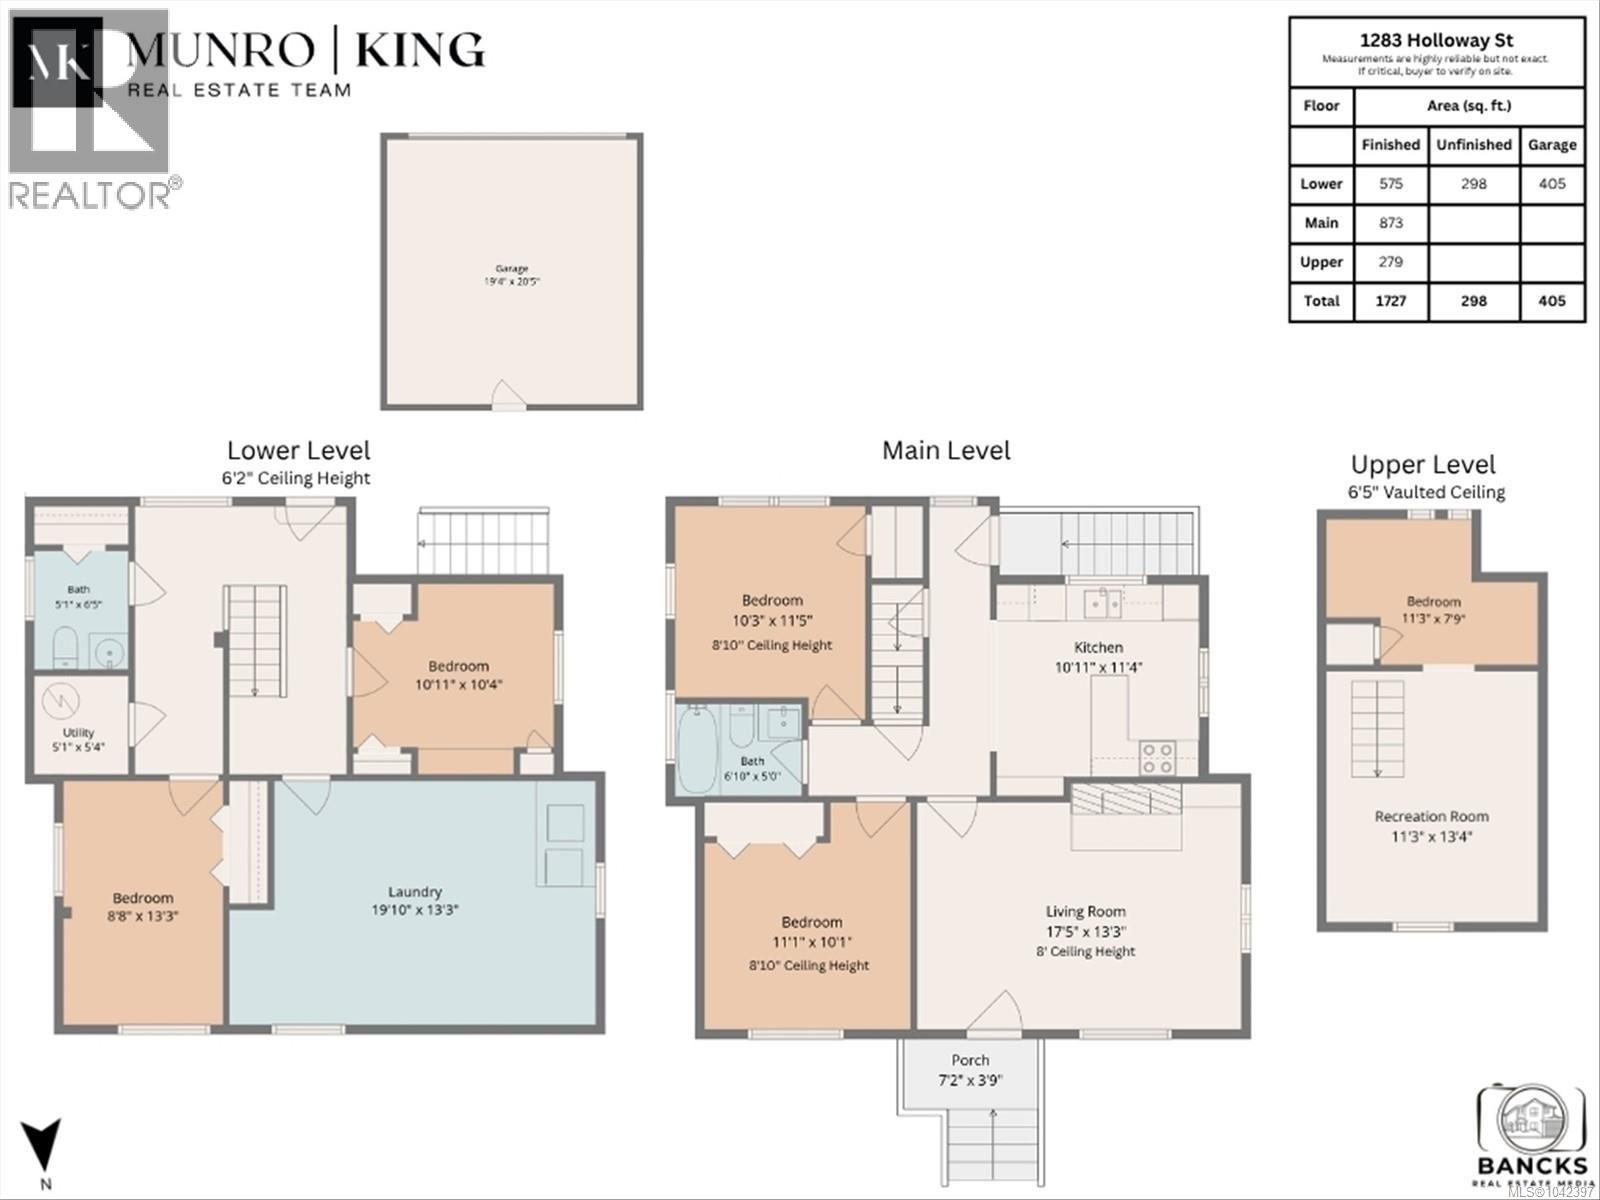
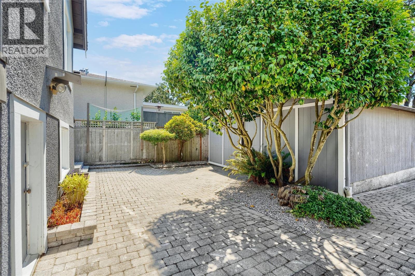
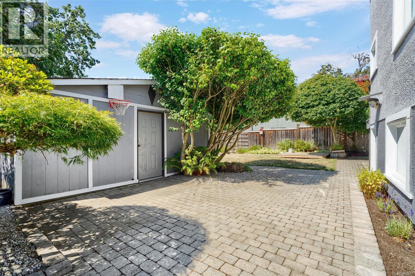
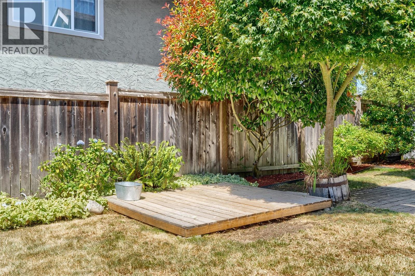
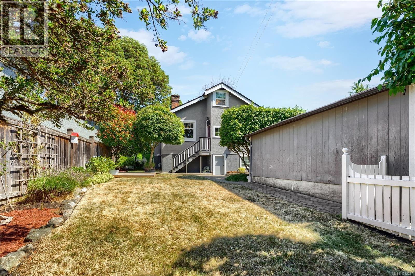
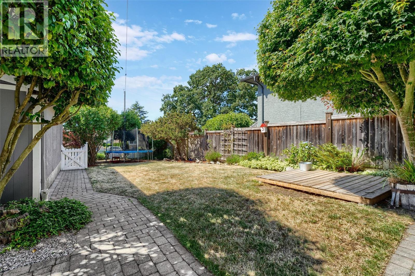
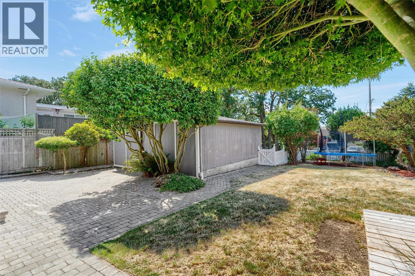
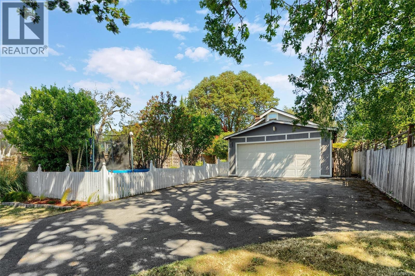
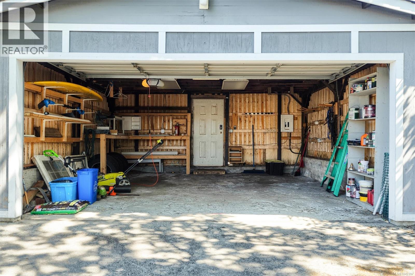
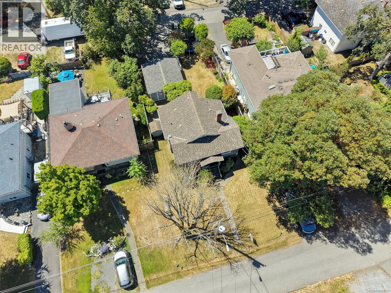
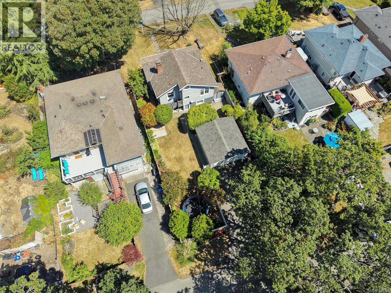
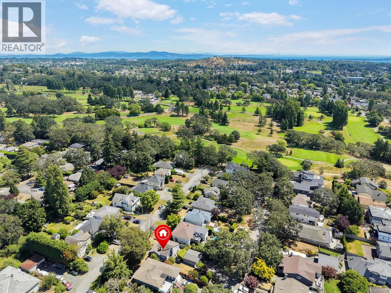
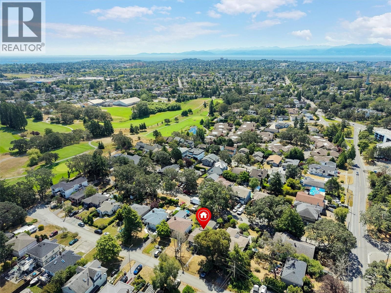
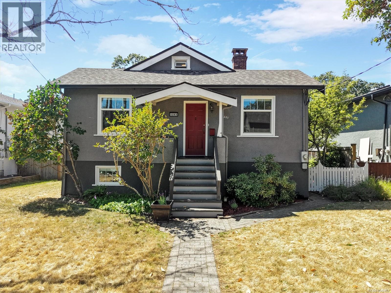
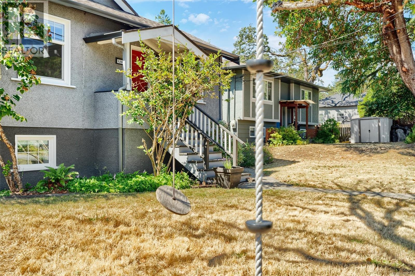
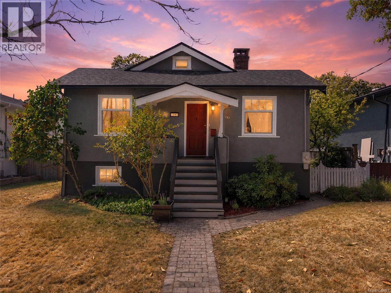
Beautifully maintained character home tucked away on a quiet no-thru street in a central location near excellent schools, Cedar Hill Golf Course, shopping, parks, and transit. The functional floor plan offers two bedrooms on the main, a bright kitchen with a new stainless steel fridge and eating area, plus a spacious living room featuring hardwood floors, crown moulding, and a cozy wood-burning fireplace. Upstairs you'll find a charming loft bedroom, while the lower level offers two additional bedrooms, a full bath, laundry, and ample storage—ideal for guests, teens, a home office, or added flexibility. The fully fenced, south-facing backyard is a gardener's paradise with a private courtyard patio perfect for entertaining. Recent updates include new gutters, hot water tank, 200-amp electrical service, and natural gas to the home. An oversized double detached garage provides exceptional parking, workshop space, and storage. (id:66550)
Property Details
| MLS® Number | 1042397 |
| Property Type | Single Family |
| Neigbourhood | Maplewood |
| Features | Rectangular |
| Parking Space Total | 4 |
| Plan | Vip18442 |
| View Type | Mountain View |
Building
| Bathroom Total | 2 |
| Bedrooms Total | 5 |
| Appliances | Dishwasher, Dryer, Range - Electric, Refrigerator, Washer |
| Architectural Style | Character |
| Cooling Type | None |
| Fireplace Present | Yes |
| Fireplace Total | 1 |
| Heating Fuel | Electric, Wood, Other |
| Heating Type | Baseboard Heaters |
| Size Interior | 1,727 Sqft |
| Type | House |
Land
| Acreage | No |
| Size Irregular | 5985 |
| Size Total | 5985 Sqft |
| Size Total Text | 5985 Sqft |
| Zoning Type | Residential |
Rooms
| Level | Type | Length | Width | Dimensions |
|---|---|---|---|---|
| Second Level | Recreation Room | 11 ft | 13 ft | 11 ft x 13 ft |
| Second Level | Bedroom | 11 ft | 8 ft | 11 ft x 8 ft |
| Lower Level | Utility Room | 5 ft | 5 ft | 5 ft x 5 ft |
| Lower Level | Laundry Room | 20 ft | 13 ft | 20 ft x 13 ft |
| Lower Level | Bedroom | 9 ft | 13 ft | 9 ft x 13 ft |
| Lower Level | Bedroom | 11 ft | 10 ft | 11 ft x 10 ft |
| Lower Level | Bathroom | 2-Piece | ||
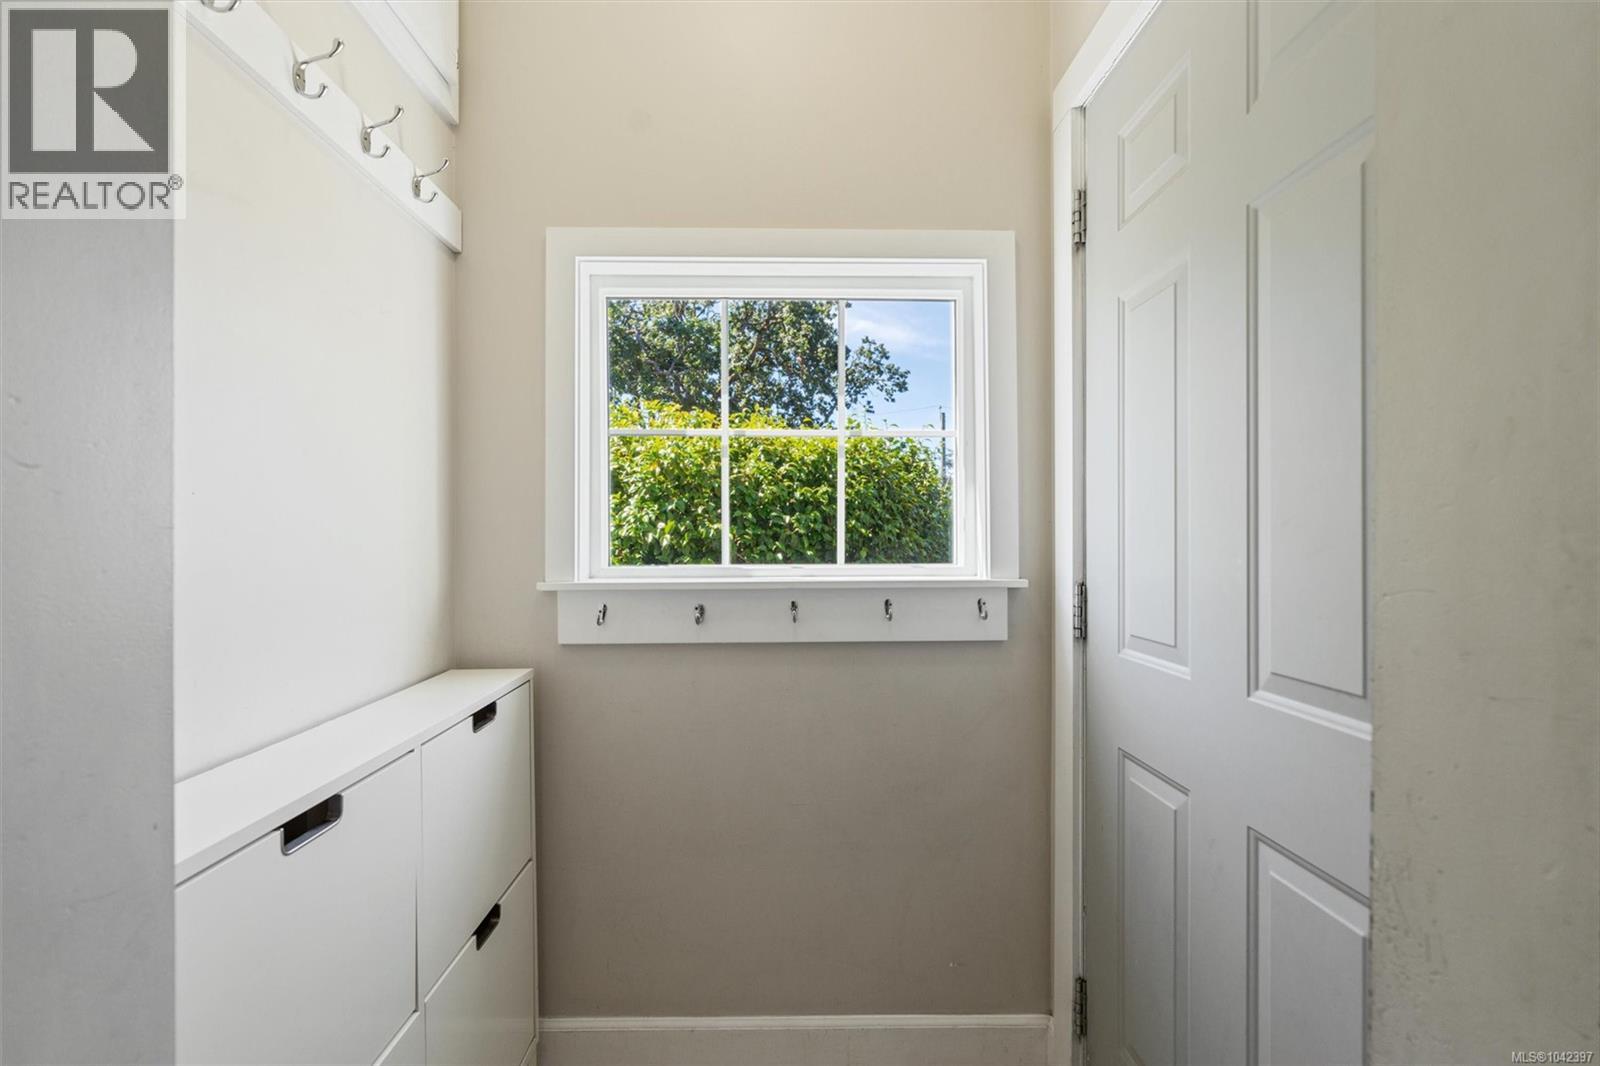
| Main Level | Porch | 7 ft | 4 ft | 7 ft x 4 ft |
| Main Level | Kitchen | 11 ft | 11 ft | 11 ft x 11 ft |
| Main Level | Bathroom | 4-Piece | ||
| Main Level | Bedroom | 10 ft | 11 ft | 10 ft x 11 ft |
| Main Level | Bedroom | 11 ft | 10 ft | 11 ft x 10 ft |
| Main Level | Living Room | 17 ft | 13 ft | 17 ft x 13 ft |
Contact Us
Contact us for more information

The trademarks REALTOR®, REALTORS®, and the REALTOR® logo are controlled by The Canadian Real Estate Association (CREA) and identify real estate professionals who are members of CREA. The trademarks MLS®, Multiple Listing Service® and the associated logos are owned by The Canadian Real Estate Association (CREA) and identify the quality of services provided by real estate professionals who are members of CREA. The trademark DDF® is owned by The Canadian Real Estate Association (CREA) and identifies CREA's Data Distribution Facility (DDF®)
July 13 2026 07:45:26
Victoria Real Estate Board
RE/MAX Camosun