
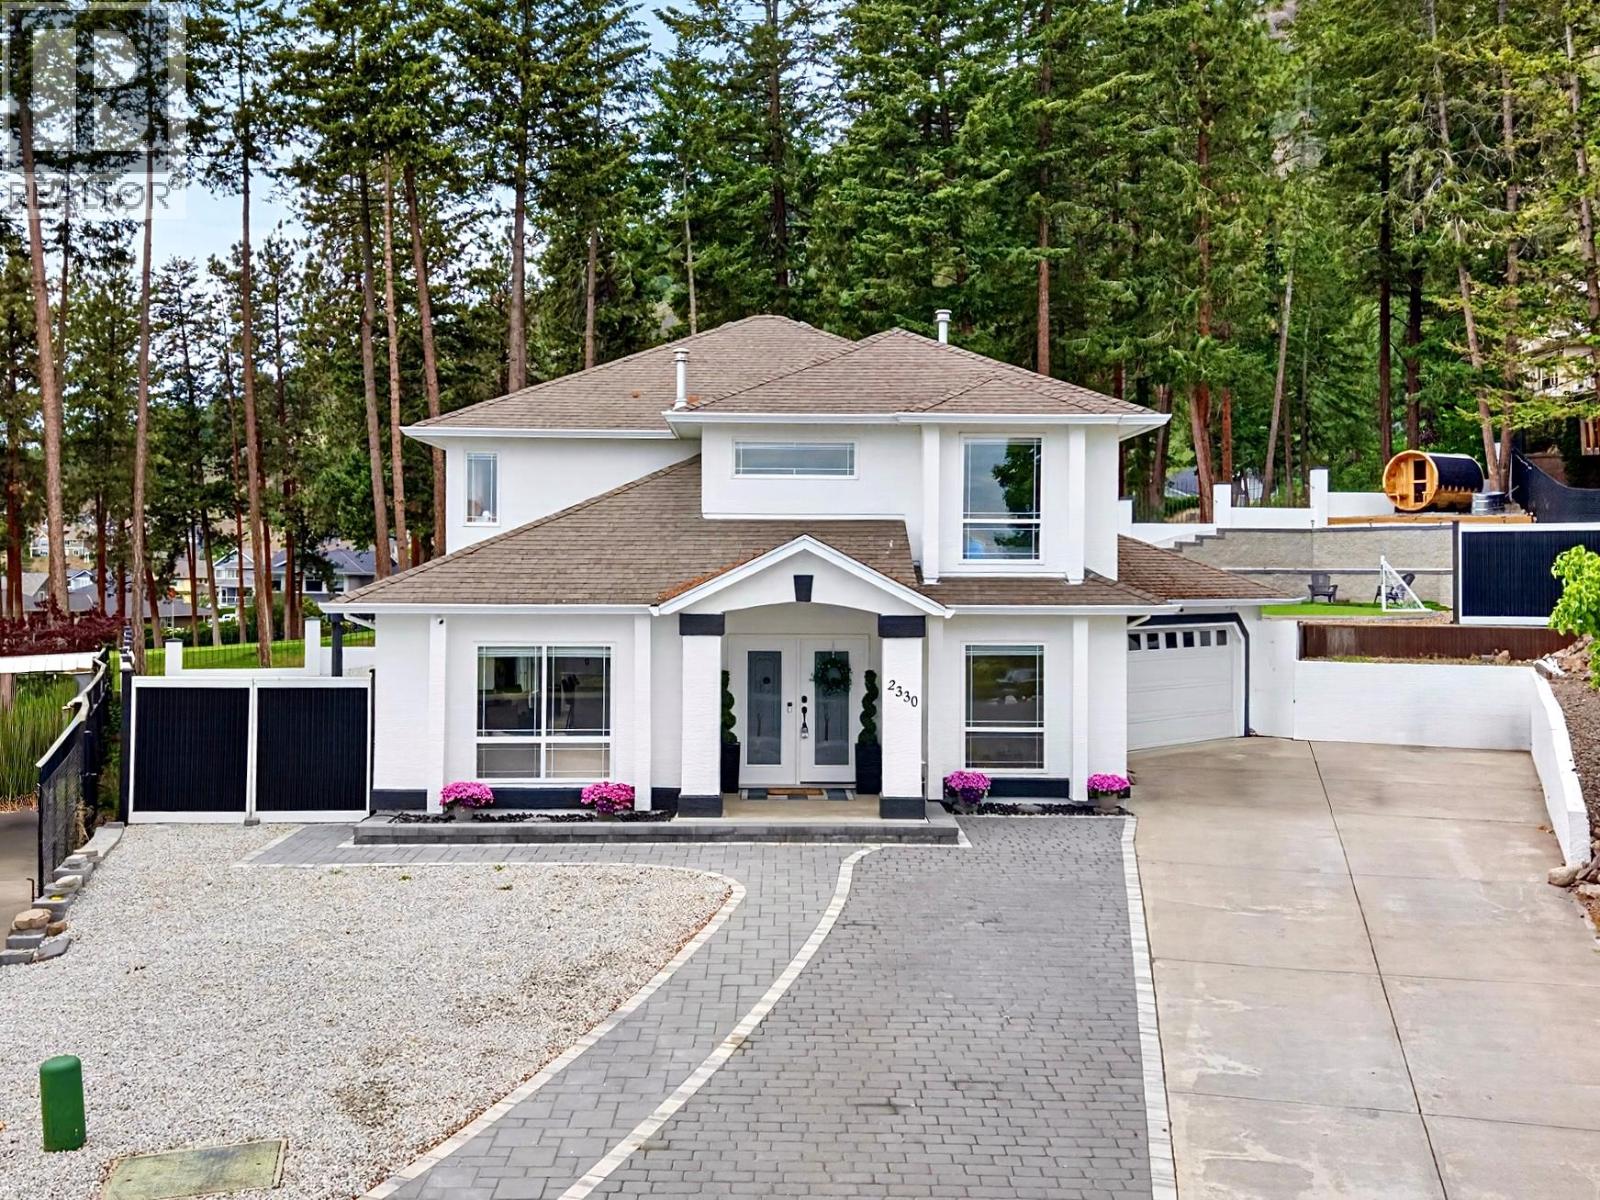
2330 Shannon Woods Drive
West Kelowna, British Columbia
Welcome to 2330 Shannon Woods Drive, a beautifully updated family home backing directly onto Shannon Lake Golf Course with an incredible backyard oasis and a functional 4-bedroom plus den layout. This home is located in one of West Kelowna's most sought-after family neighbourhoods, just minutes to schools, parks, hiking trails, Shannon Lake, shopping, restaurants, and everyday amenities. Designed for families, all 4 bedrooms are located upstairs, including a spacious primary bedroom with direct backyard access, a walk-in closet with built-ins, and a 5-piece ensuite with dual vanities and a soaker tub. The main floor features soaring ceilings, a gas fireplace, and an open-concept layout perfect for everyday living and entertaining. The kitchen impresses with quartz countertops, a massive waterfall island with bar seating, wine fridge, pot filler, pantry, stainless steel appliances, and tons of storage. Beautiful wood beams and feature columns add warmth and character throughout. Backing onto the golf course, the backyard offers a huge grass area for kids and pets, a swim spa, sun deck, pergola, gas hookup, and beautiful fencing. Additional highlights include fresh paint, updated landscaping, a mudroom, and a double garage with epoxy floors and hex lighting, EV charger, creating the ultimate man cave or hobby space. Homes offering this combination of family functionality, outdoor living, and golf course frontage rarely come available. Schedule your showing today! (id:66550)
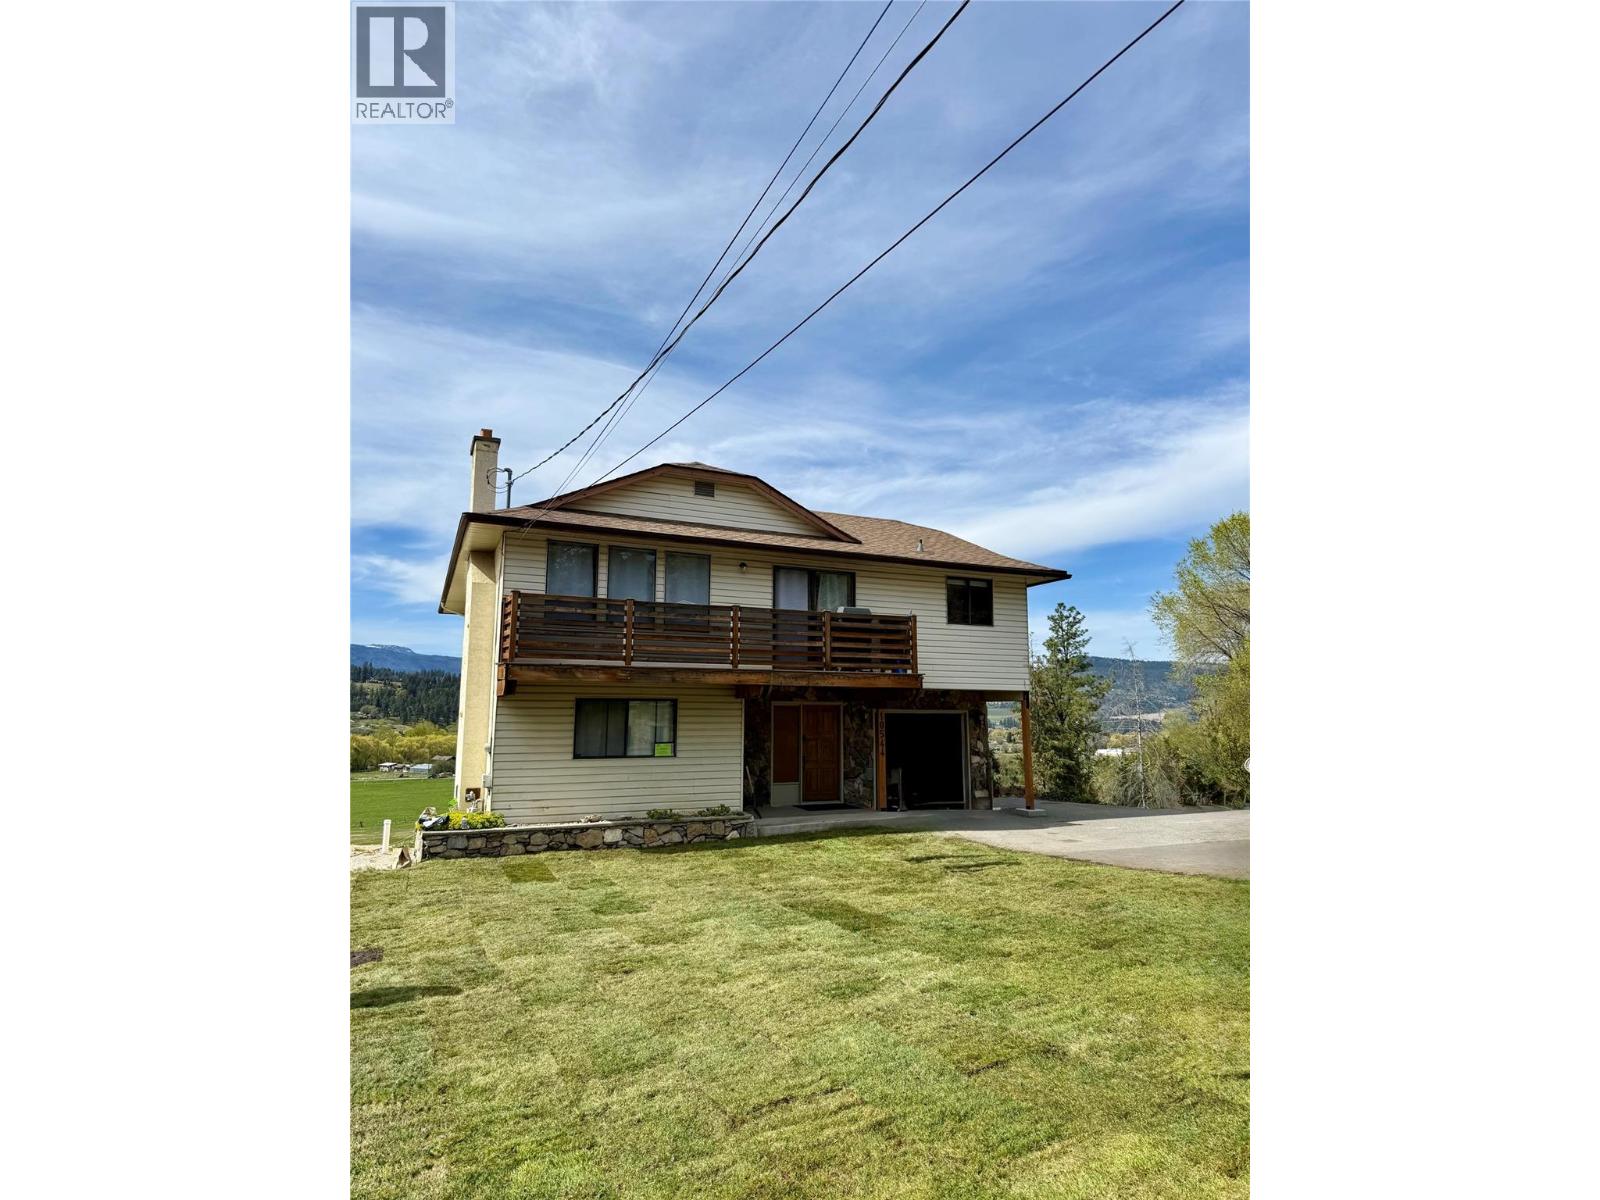
10544 Bonnie Drive
Lake Country, British Columbia
Positioned to capture sweeping valley views and open landscapes, this 4 bedroom + den home offers over 2,100 sq.ft. of bright, functional living space in a peaceful setting just minutes from city amenities. Large windows throughout the main living area frame the surrounding scenery, bringing natural light and expansive views into the home. The main level features an open living and dining area, creating a warm and inviting space to gather. The kitchen connects seamlessly to the breakfast nook, where floor-to-ceiling windows showcase the picturesque valley backdrop. Step outside to the generous deck—an ideal place to relax, entertain, or simply take in the changing seasons and surrounding landscape. Three bedrooms are located on the main floor, including the primary suite with private ensuite. The remaining bedrooms are well positioned near the full bathroom, offering a practical layout for families. The lower level adds exceptional flexibility with a spacious family room, fourth bedroom, den, and additional bathroom—perfect for guests, a home office, or growing families. With its layout and separate access potential, the lower level also presents an opportunity to be easily suited, if desired. A dedicated laundry area, storage space, and direct access to the garage enhance everyday convenience. Located within walking distance to elementary, middle, and high schools, and with direct access to the rail trail from the cul-de-sac, this setting offers an exceptional blend of convenience, connection, and outdoor lifestyle. Set on a hillside property that captures beautiful views and privacy, this home offers the opportunity to enjoy peaceful surroundings while remaining close to everything Kelowna has to offer. (id:66550)
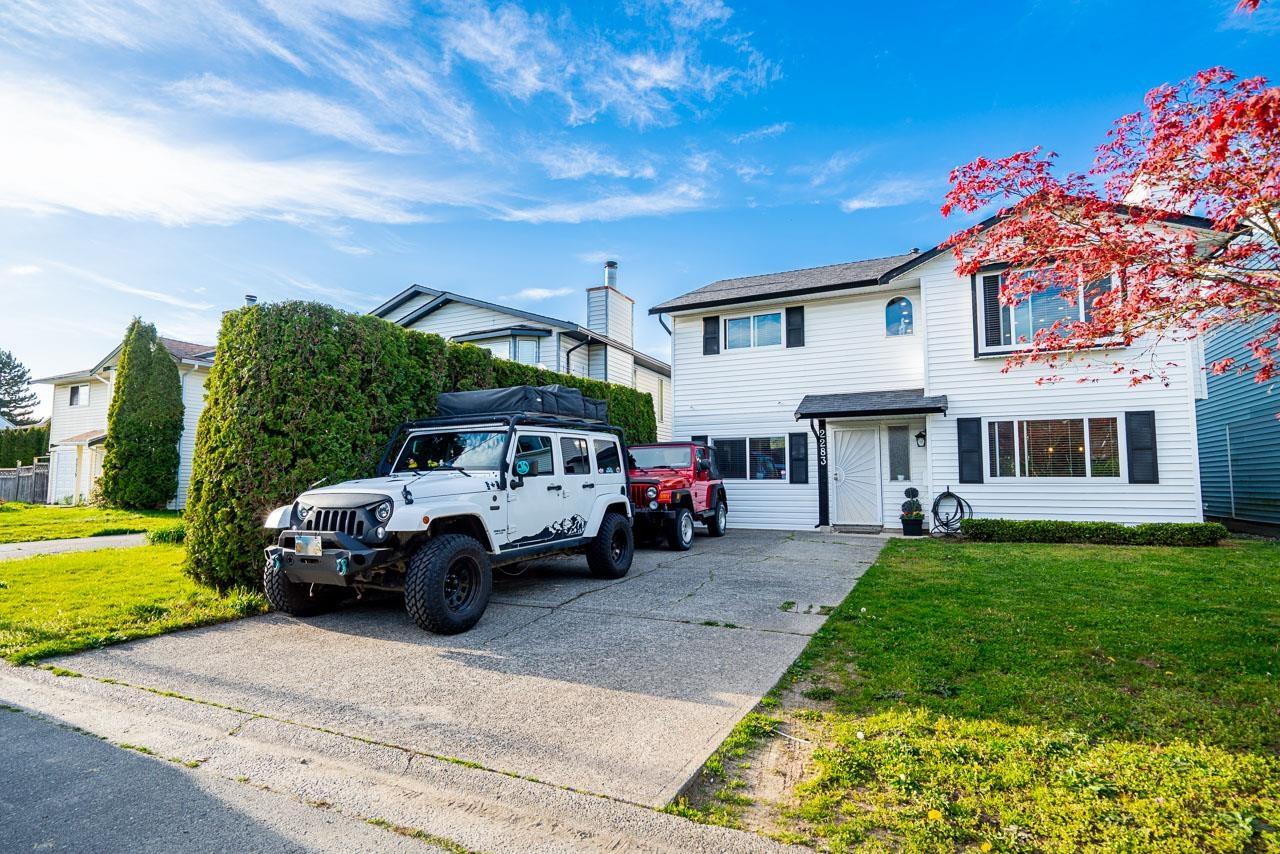
2283 Willoughby Court
Langley, British Columbia
2 Separate Suites!!!Immaculate Multi-Generational 2 Family living in Willoughby. Beautiful renovations this home on both levels. Suite in the basement is ground level with a separate entrance (currently a 1 bedroom/but could be a 2 bedroom suite). The home is fully occupied by family on both levels. Fenced Large backyard, sundeck off the upper level kitchen & patio off the suite kitchen, the home has air conditioning & great parking in the driveway. Short stroll to the elementary school and near all shopping (just minutes away). Great quite family area. (id:66550)
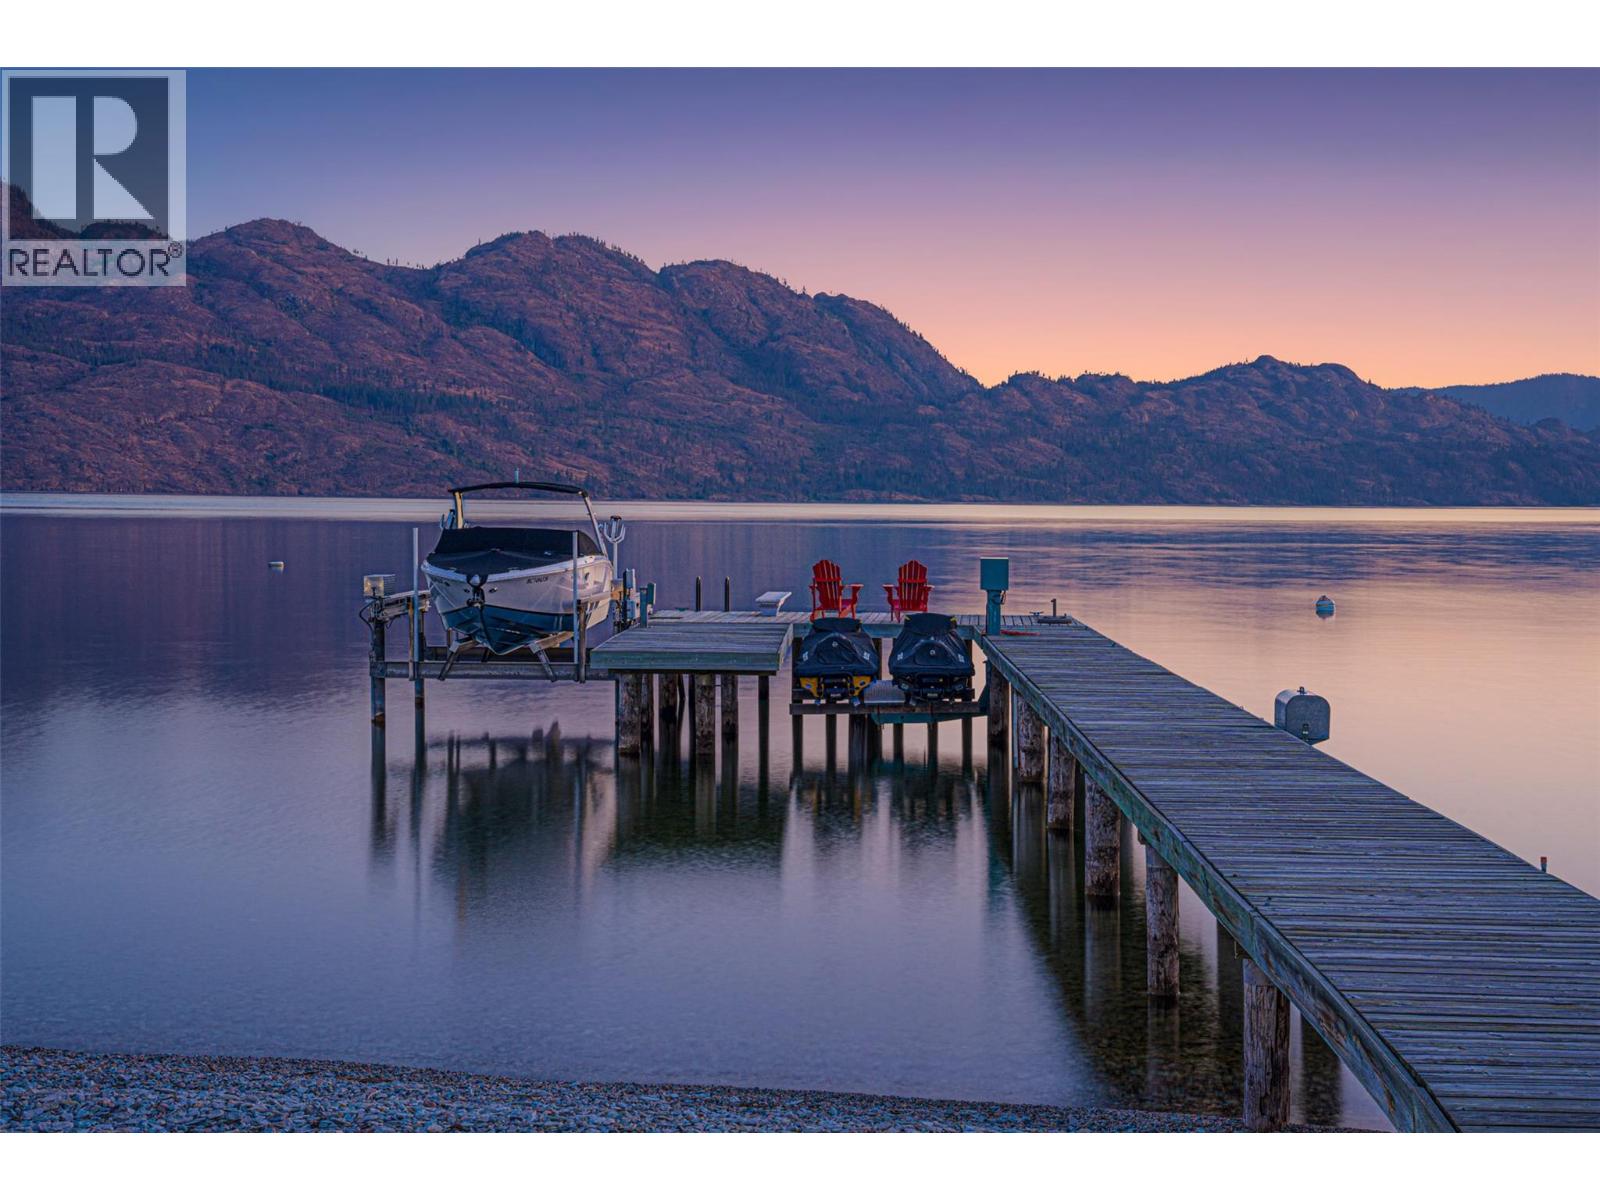
2577 Whitworth Road
West Kelowna, British Columbia
This remarkable location offers the highly desirable combination of privacy, spaciousness, and lakeside living. Explore your opportunity at 2577 Whitworth, one of the largest available lakefront lots on Okanagan Lake in West Kelowna. At just over half an acre, this flat, south-facing property truly stands out in its size and potential. The estate features a meticulously maintained single-story rancher that can be easily updated to match your personal vision. Boasting over 3,800 square feet of comfortable living space, it is complemented by a spacious three-car garage with upper loft for a convenient getaway and ample storage. Alternatively, the current home can be expanded to accommodate your favorite people and create lasting memories. The generous lot provides plenty of room for a carriage house, making it an ideal space for guests or extended family. Nestled on one of the valley’s most sought-after waterfront streets, this property presents over 90 feet of pristine lake frontage, with more than 250 feet of sand and grass between the water and the home. There’s also plenty of space to add a pool and craft your outdoor oasis just steps from the water. The newly built dock features a boat lift and two jet ski lifts, situated in deep water for hassle-free boating - perfect for water lovers and boat enthusiasts. This isn’t just a property; it’s a rare chance to secure your place on one of the Okanagan’s most prestigious lakeside streets and to realize your dream home, perfect for endless summers spent enjoying the lake lifestyle. (id:66550)
494 Young Street
Penticton, British Columbia
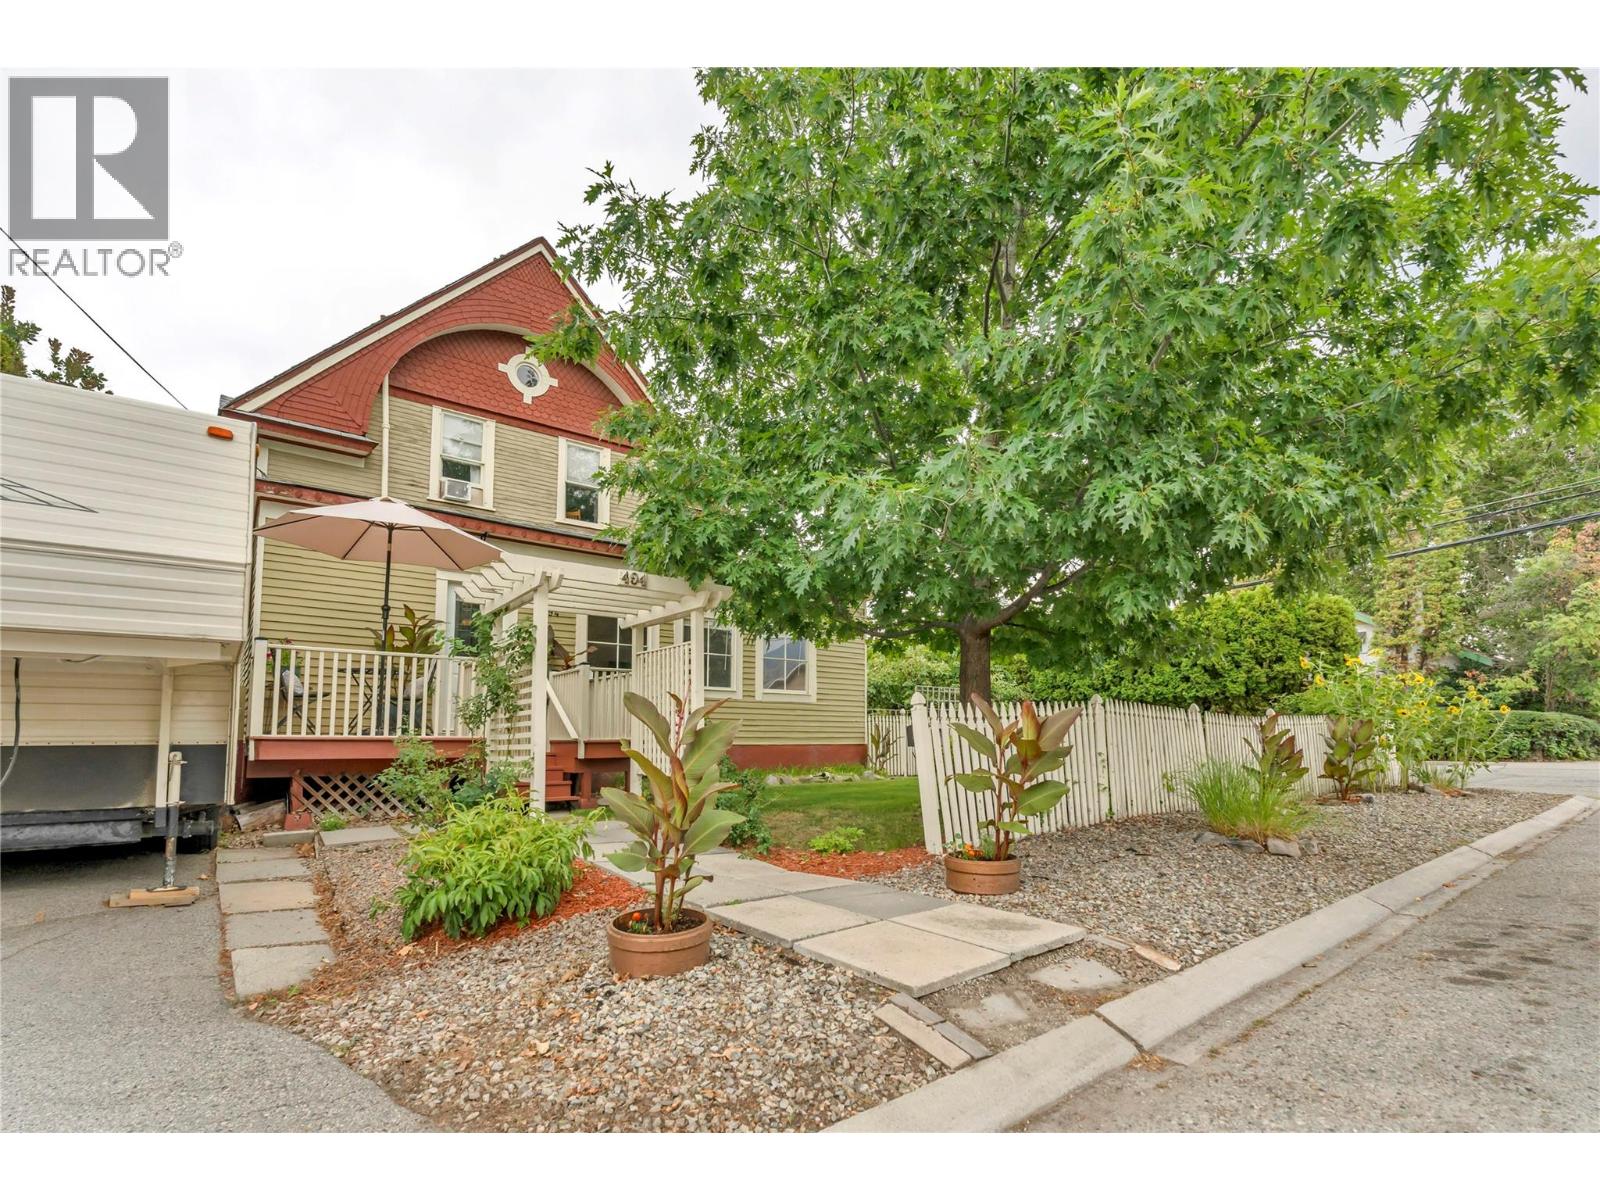
Proud to present a true Penticton landmark — the iconic Keyes House (1912), a late Victorian residence featured on the cover of Penticton in Color Photos. This Queen Anne Revival masterpiece showcases steeply pitched paired gables, intricate trusses, and timeless architectural character throughout. Offering 4 bedrooms and 3 bathrooms, this home is filled with natural light, soaring ceilings, and preserved heritage charm. The main floor features a flexible bedroom and bath — ideal as a primary on the main or guest suite (this section previously operated as a successful AirBnB), a cozy living room with gas fireplace, den, and a bright kitchen that flows into the family and dining areas. An additional main floor bath with shower sits beside the laundry for convenience. French doors open to a spacious deck and gazebo overlooking the beautifully landscaped .18 acre corner lot. Upstairs you’ll find 3 more bedrooms and a full bath with classic clawfoot tub, plus a top-floor flex space perfect for a studio, retreat, or creative haven. Hot water radiant heat adds comfort year-round. Outside, enjoy mature trees, garden boxes, lane access to a double garage, and ample parking including space for an RV. Fresh paint inside and out enhances the home while preserving its historic integrity. Located just 3 blocks to the SOEC hockey rinks, 1 block to Kings Field, and steps to downtown restaurants, shops, markets, and the beach — this is heritage living blended seamlessly with modern lifestyle. Book your private showing and experience this one-of-a-kind home in person. Check out the listing website at https://snap.hd.pics/494-Young-St (id:66550)
2984 Thurston Pl
Campbell River, British Columbia
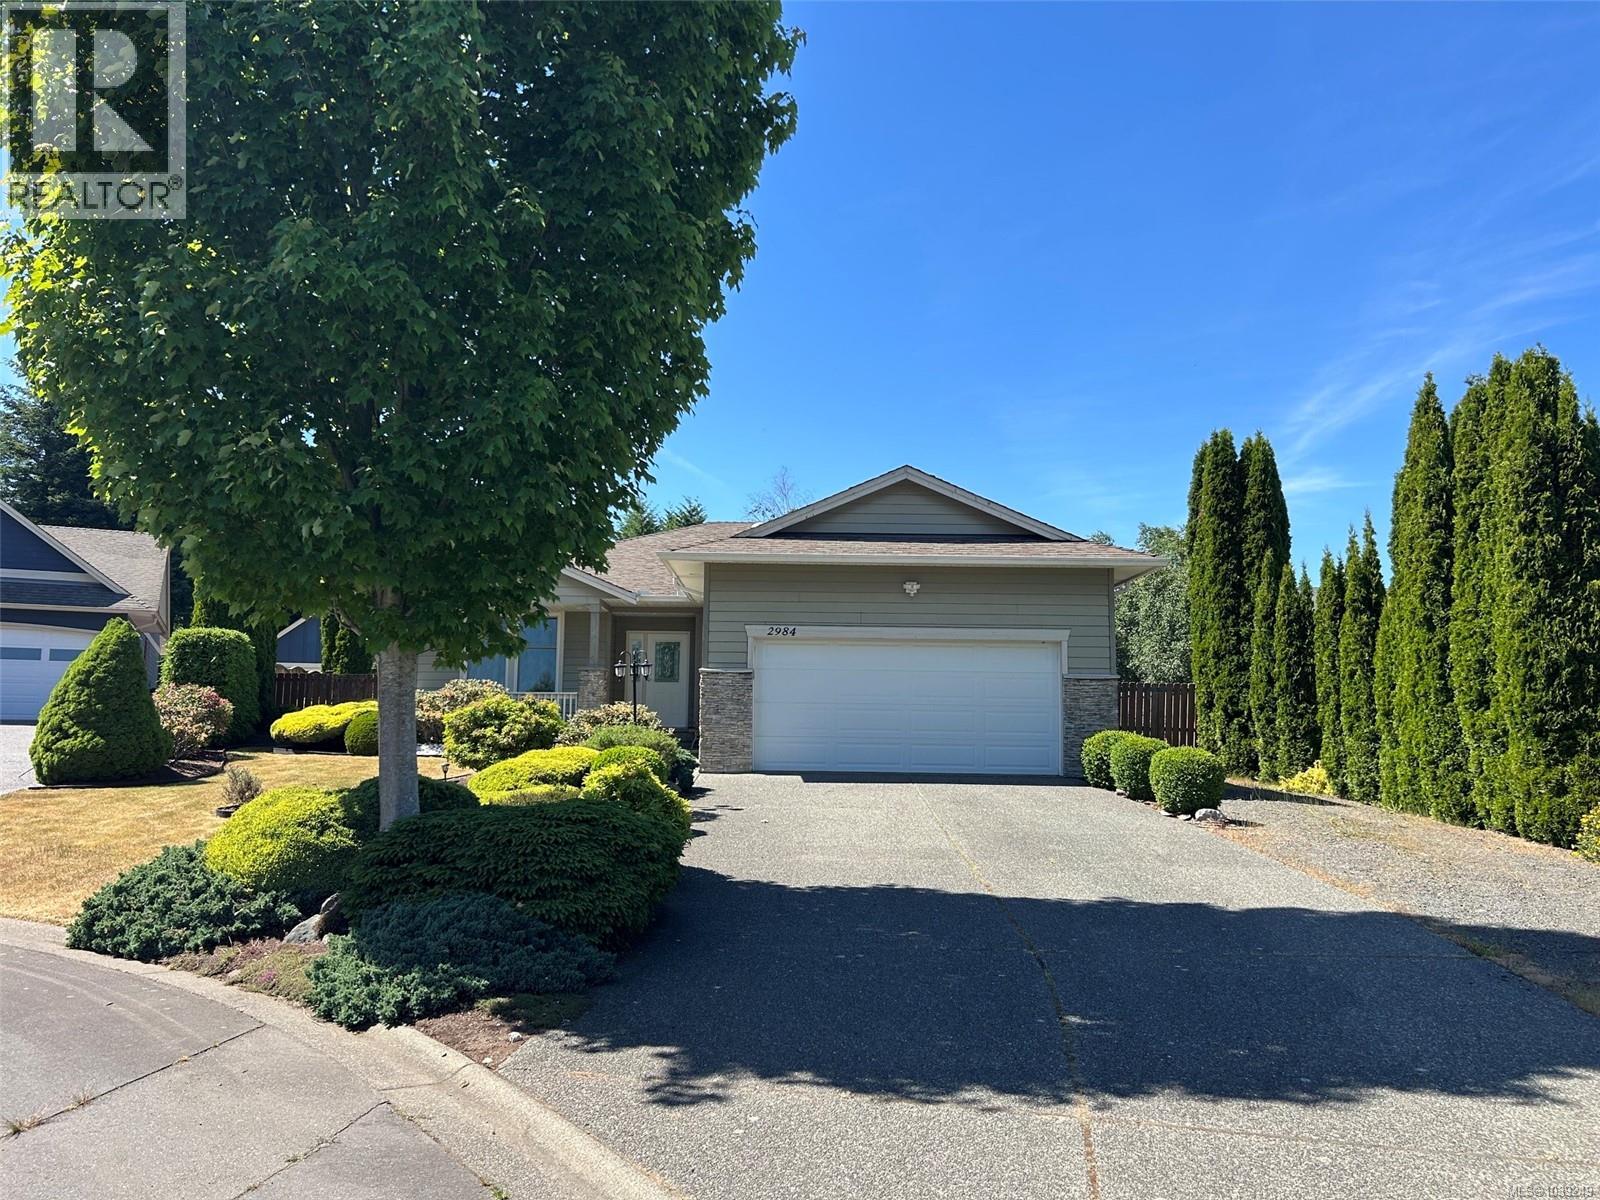
Beautifully maintained 3-bedroom, 2-bathroom rancher tucked away on a quiet Willow Point cul-de-sac. Situated on a private, landscaped 1/3-acre lot, this home offers a bright open-concept layout with the great room overlooking the backyard. Outside, enjoy a large patio, gazebo, fruit trees, garden space, greenhouse, vinyl shed, and full RV/boat parking with hookups. There's even room for a future shop or secondary dwelling, subject to City of Campbell River approval. Recent updates include new engineered hardwood flooring, baseboards, and fresh paint (2026) in the living room, dining room, and hallway; triple-pane multidirectional windows; new appliances (2024); eavestroughs (2024); and a new rear property fence with sturdy 6x6 posts. Conveniently located near schools, recreation trails, shopping, and everyday amenities, this move-in-ready home offers comfort, privacy, and room to grow. (id:66550)
2636 Crossing Court
Abbotsford, British Columbia
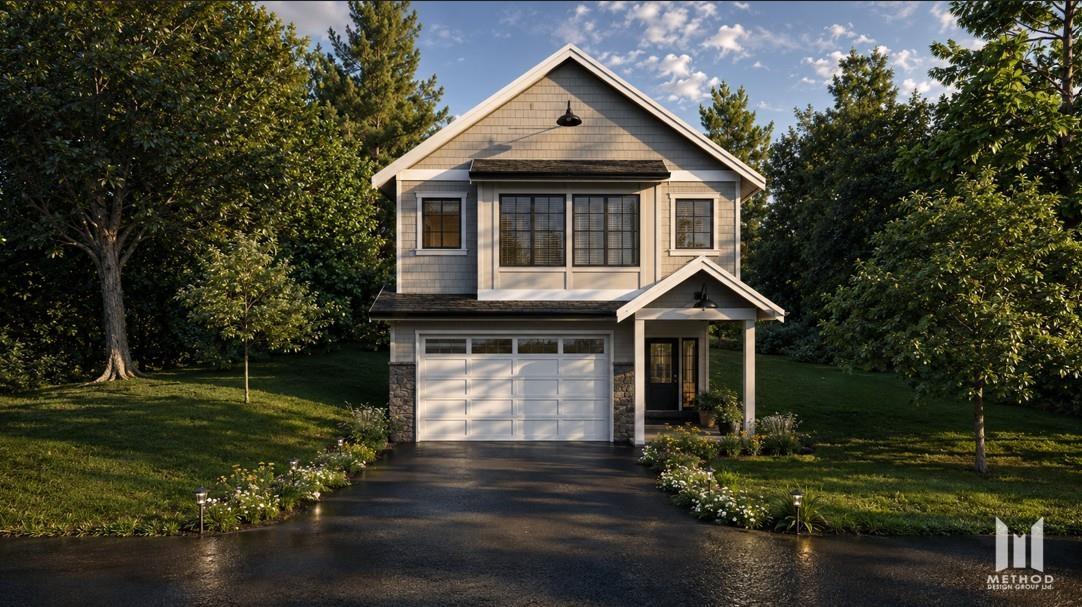
Swensson Park Estates is 50 premier building lots located in West Abbotsford at Swensson Avenue and Crossing Court, across from Swensson Park. Building and Landscaping Guidelines in place for quality and consistency of construction. Two storeys with basement suites allowed. Some will have walk out basements! Three quarters of the lots back onto the ALR. Beautiful farm views. (id:66550)
3699 Capozzi Road Unit# Ph6
Kelowna, British Columbia
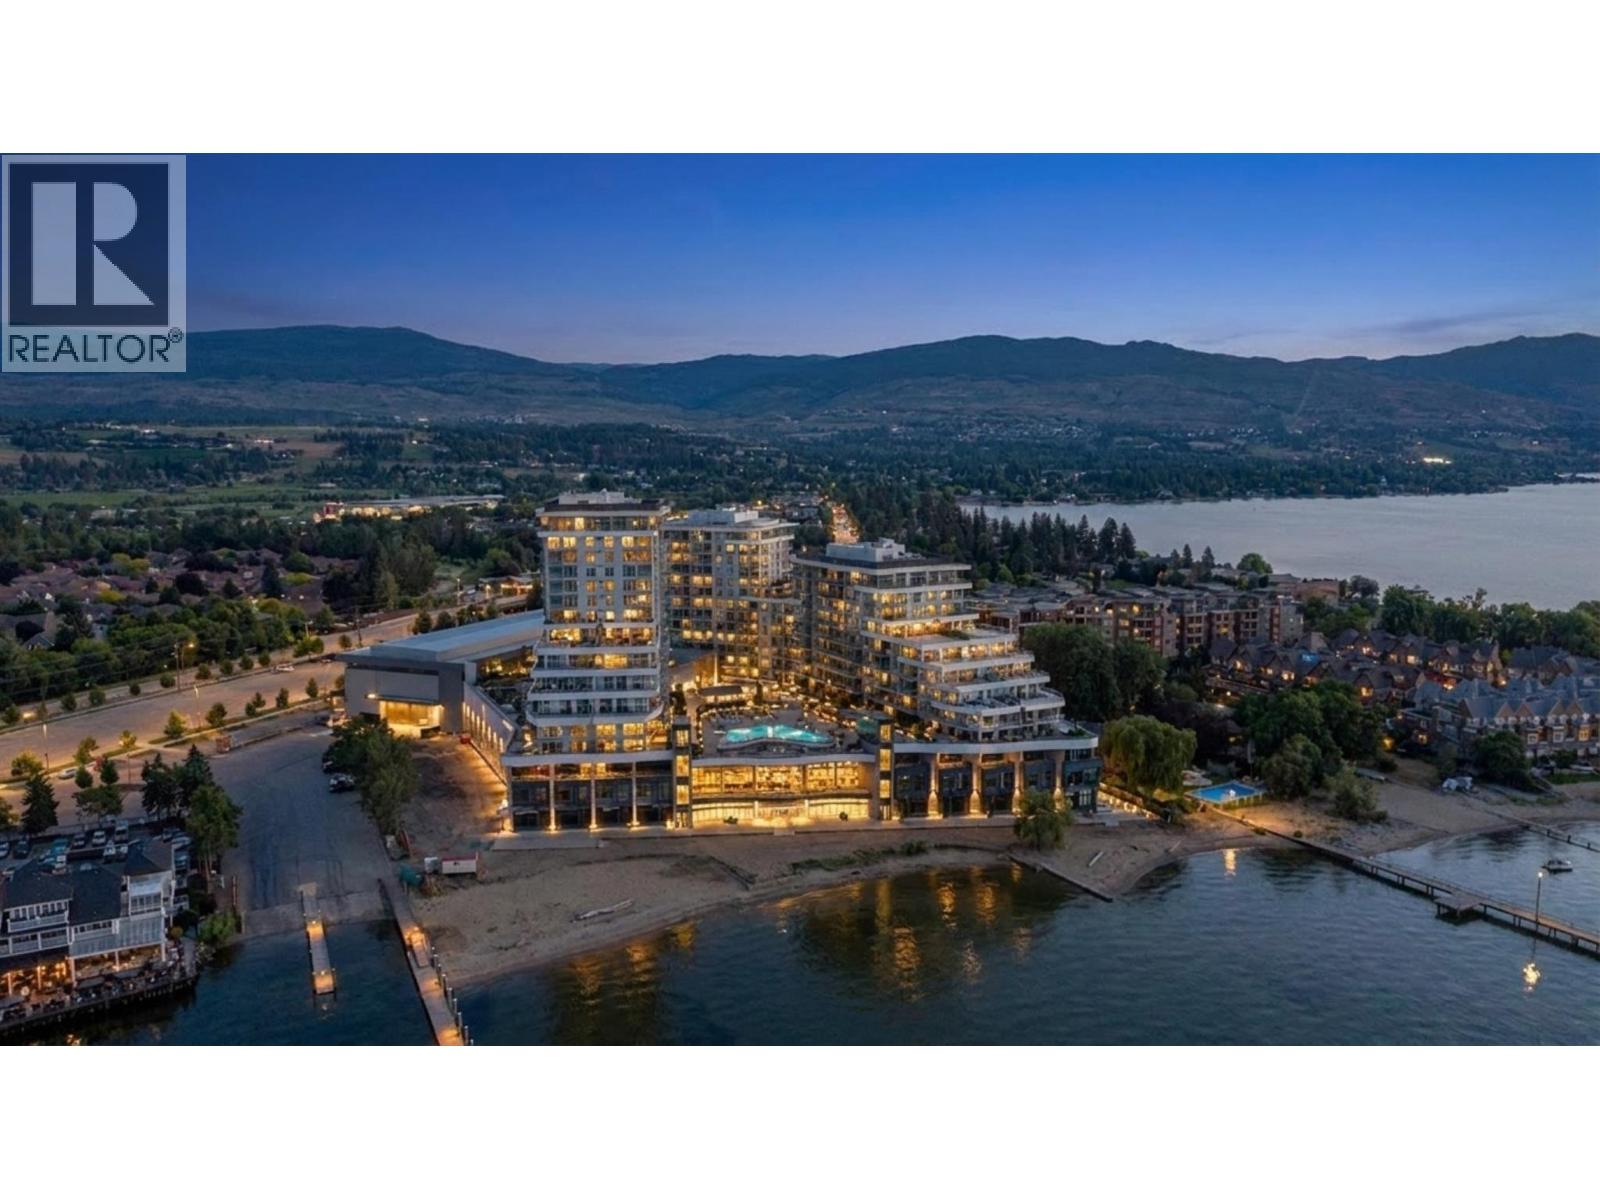
Introducing Penthouse 6, the final developer penthouse at Aqua Waterfront Village! This exceptional 2 bedroom, 2 bathroom residence offers approximately 1,085 sq. ft. of beautifully designed living space, a rare private double car garage and an impressive 240 sq. ft. wraparound balcony overlooking the resort style amenities, Okanagan Lake and surrounding mountains. Originally retained as Mission Group’s presentation centre, this home showcases an upgraded specification package featuring Bosch panel ready appliances, wine fridge, quartz countertops, automatic blinds, tall interior doors and custom closet organizers. Floor to ceiling windows fill the open concept living space with natural light and connect seamlessly to the expansive outdoor entertaining area. The primary suite features a spa inspired ensuite with dual vanities and a custom walk in closet. Built in an all concrete building with short term rentals permitted, this home offers outstanding flexibility as a luxury residence, vacation property or investment. An oversized storage locker and dedicated bike locker add even more convenience. Residents enjoy resort style amenities including an outdoor pool and hot tub, gas fire pits, BBQ areas, fireside lounge, co working space, two level fitness centre, pet wash and bike wash, with priority access to membership opportunities at the onsite world class Aqua Boat Club. Located steps from the beach, restaurants, shopping and everything the Lower Mission has to offer. (id:66550)
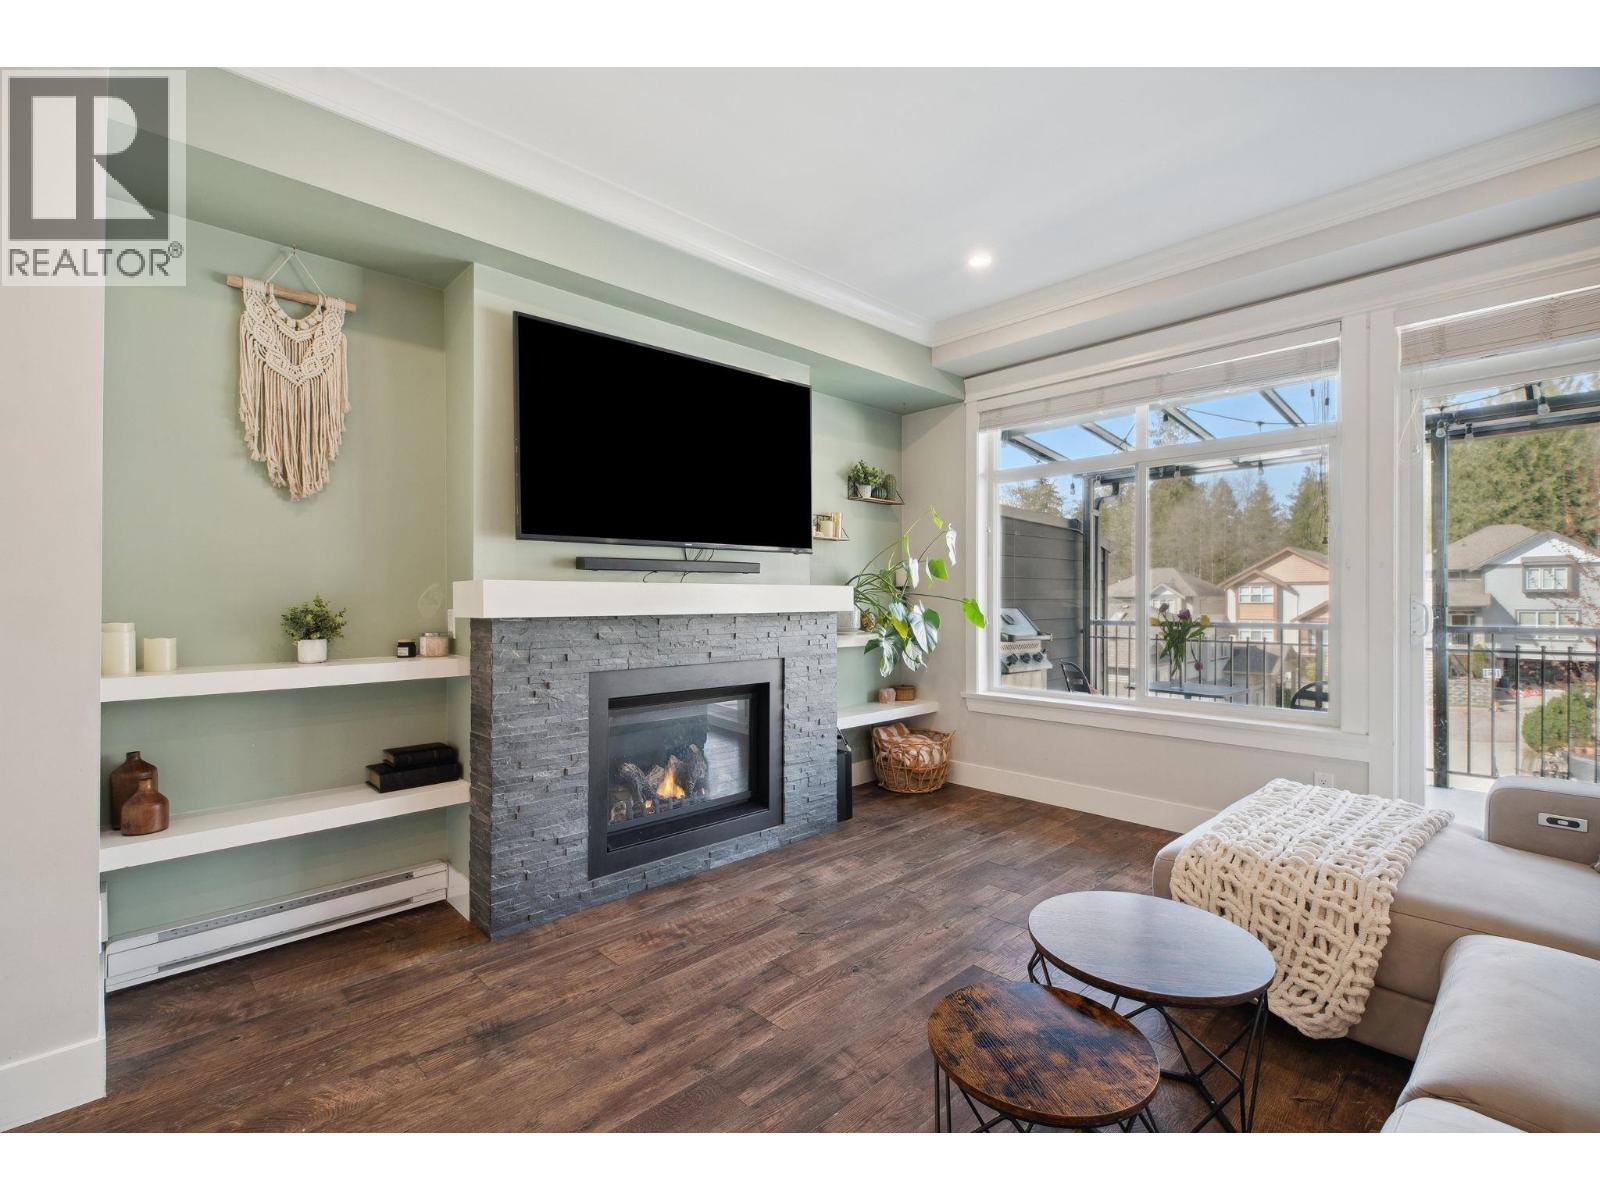
24 11461 236 Street
Maple Ridge, British Columbia
Sought-after Two Birds executive townhome by Wallmark Custom Homes! Over 2,200 square ft with 4 bedrooms and 4 baths. Bright, open main floor with wall-to-wall windows, gas fireplace, and spacious deck. Gourmet kitchen features white custom cabinetry, quartz counters, gas stove, Kitchenaid stainless steel appliances, and island with breakfast bar. Upstairs has 3 bedrooms including a primary with 5-piece ensuite and walk-in closet. Walk-out basement offers family room with custom bar, 4th bedroom, and full bath. High-end laminate flooring throughout. Fenced backyard, side-by-side double garage, and lots of visitor parking. (id:66550)
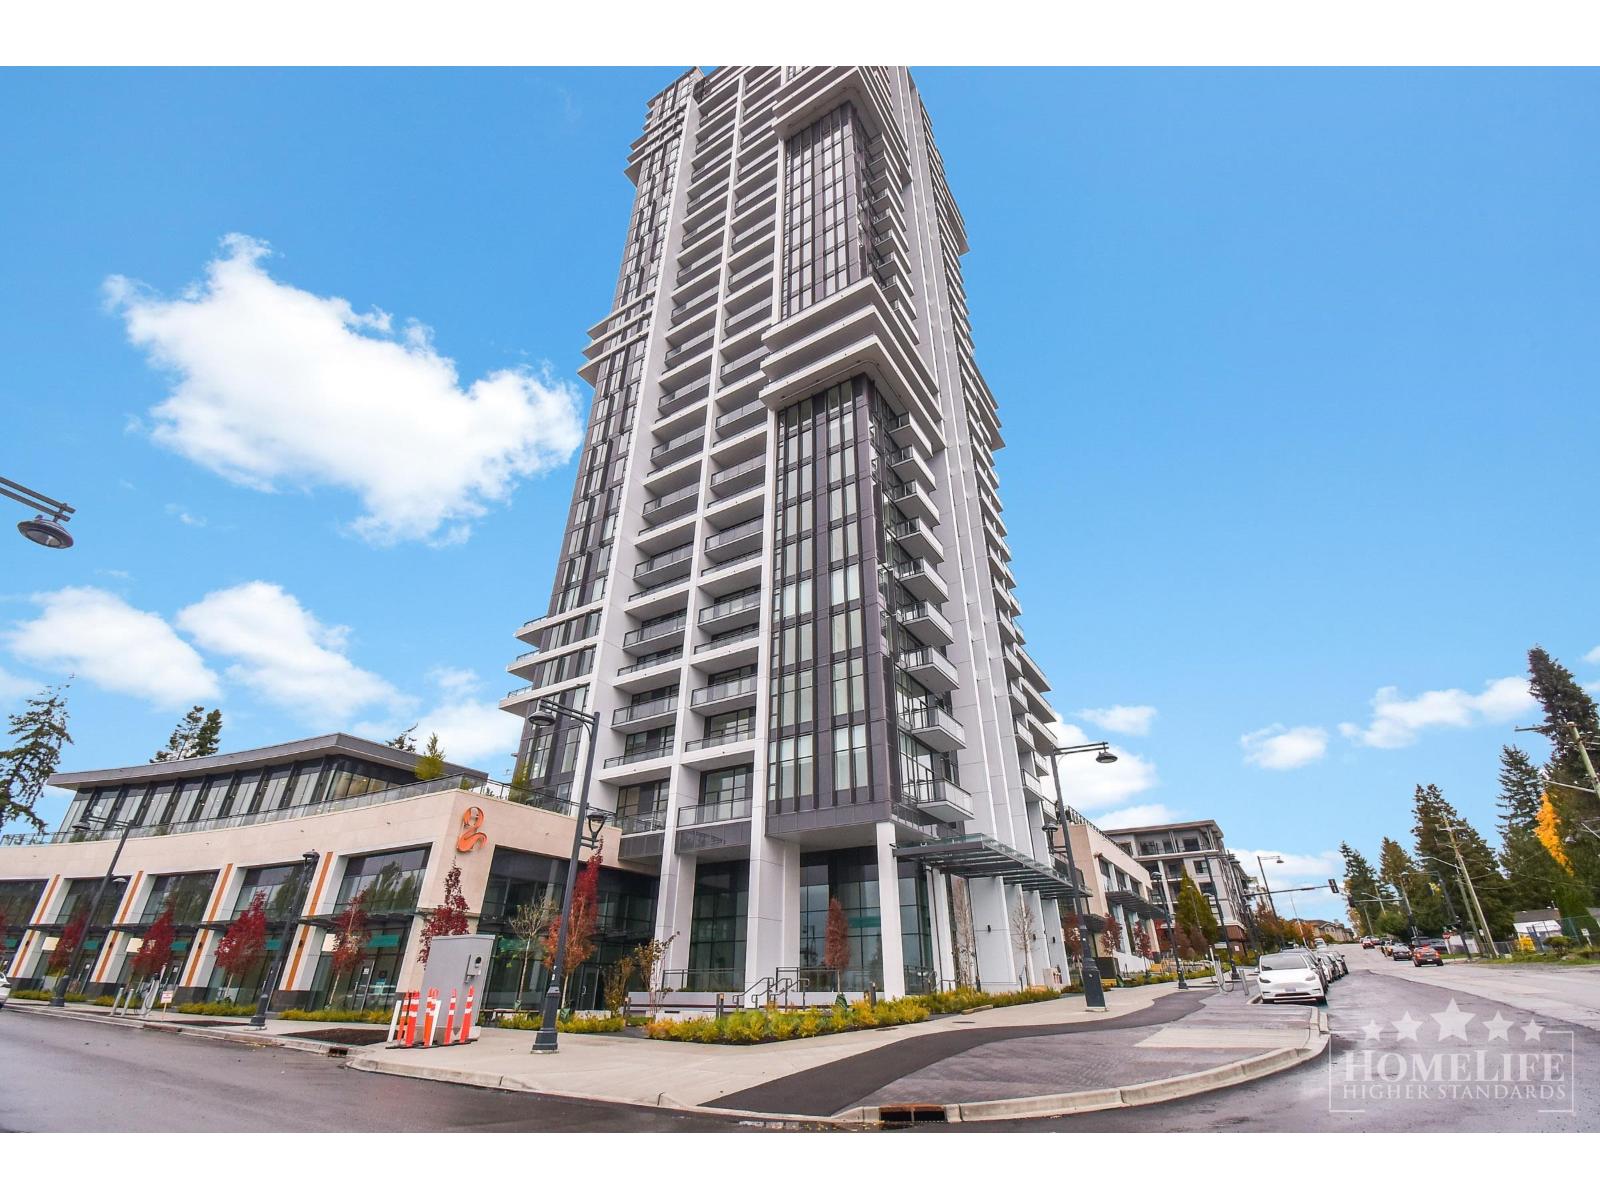
1507 13675 107a Avenue
Surrey, British Columbia
Welcome to Flamingo One, a landmark tower in Surrey Central! This bright 1-bed, 1-bath unit on the 15th floor offers stunning city and mountain views with floor-to-ceiling windows and a spacious open layout. Enjoy a modern kitchen with quartz counters and integrated appliances and a balcony perfect for relaxing. Exceptional amenities include indoor/outdoor lounges, fitness centre and more. Steps to Surrey Central SkyTrain, SFU, KPU, shopping, parks, restaurants and all daily conveniences-everything is within walking distance! Please call Happy Boyal @778 859 3453 for showings/Application Requests (id:66550)
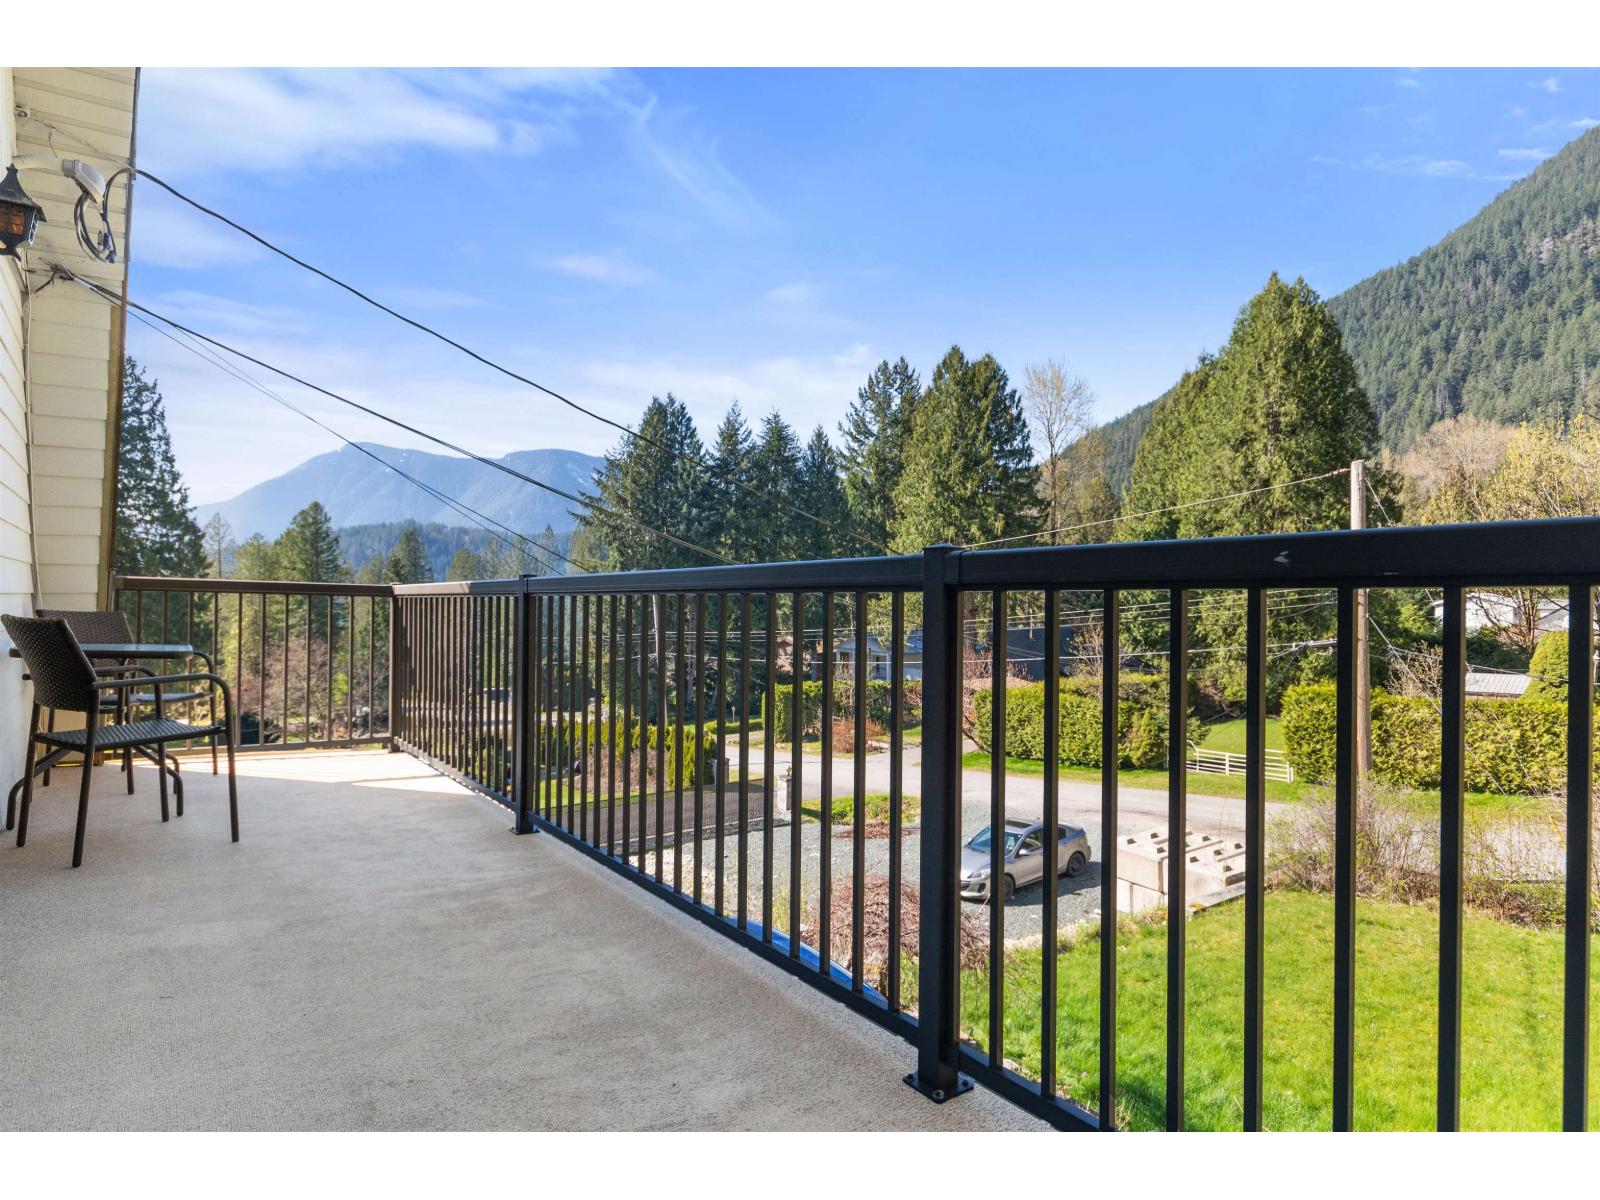
66662 Summer Road, Hope
Hope, British Columbia
Your home at Kawkawa Lake. A short walk to the water, this home is built in a recreational are but is made for year round living. A rare find, this home is built over three levels and has two floors of bedroom space. Energy efficient heat pump. Located at the end of a quiet road, this property maintains is private feeling as the neighbouring property beside and behind has been left in a natural state. Get the lake lifestyle without the hefty price. * PREC - Personal Real Estate Corporation (id:66550)
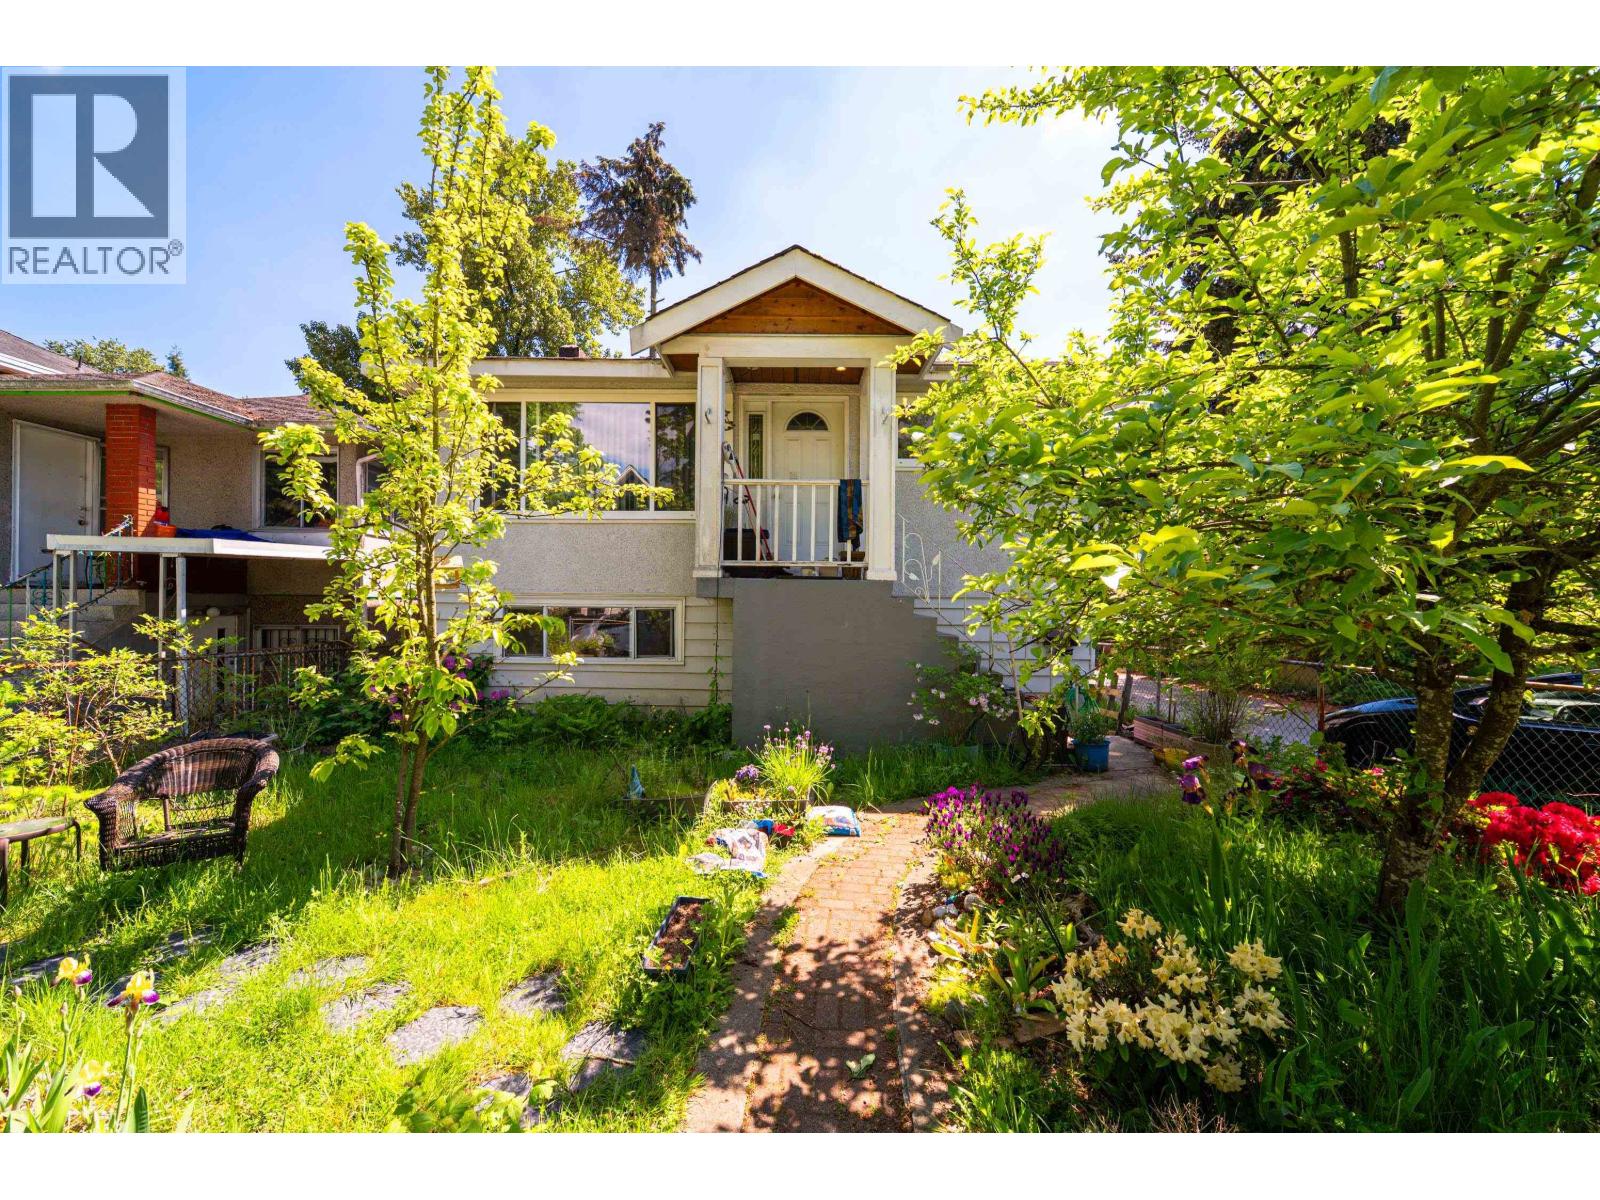
3446 William Street
Vancouver, British Columbia
Builder and renovator alert. Flat 33 x 107.5 ft corner lot in the popular Renfrew neighbourhood with RS-1 zoning. BC Assessment is approximately $1,333,300 with the value primarily in the land. Existing home offers 3 bedrooms up and a 2-bedroom suite down, plus ample parking. Excellent opportunity to build a custom home or explore duplex/multiplex potential with City approval. Conveniently located near Hastings Street, T&T Supermarket, Sunrise Park, PNE, great schools, transit, shopping and major transportation routes. Tenanted until Aug 1st. (id:66550)
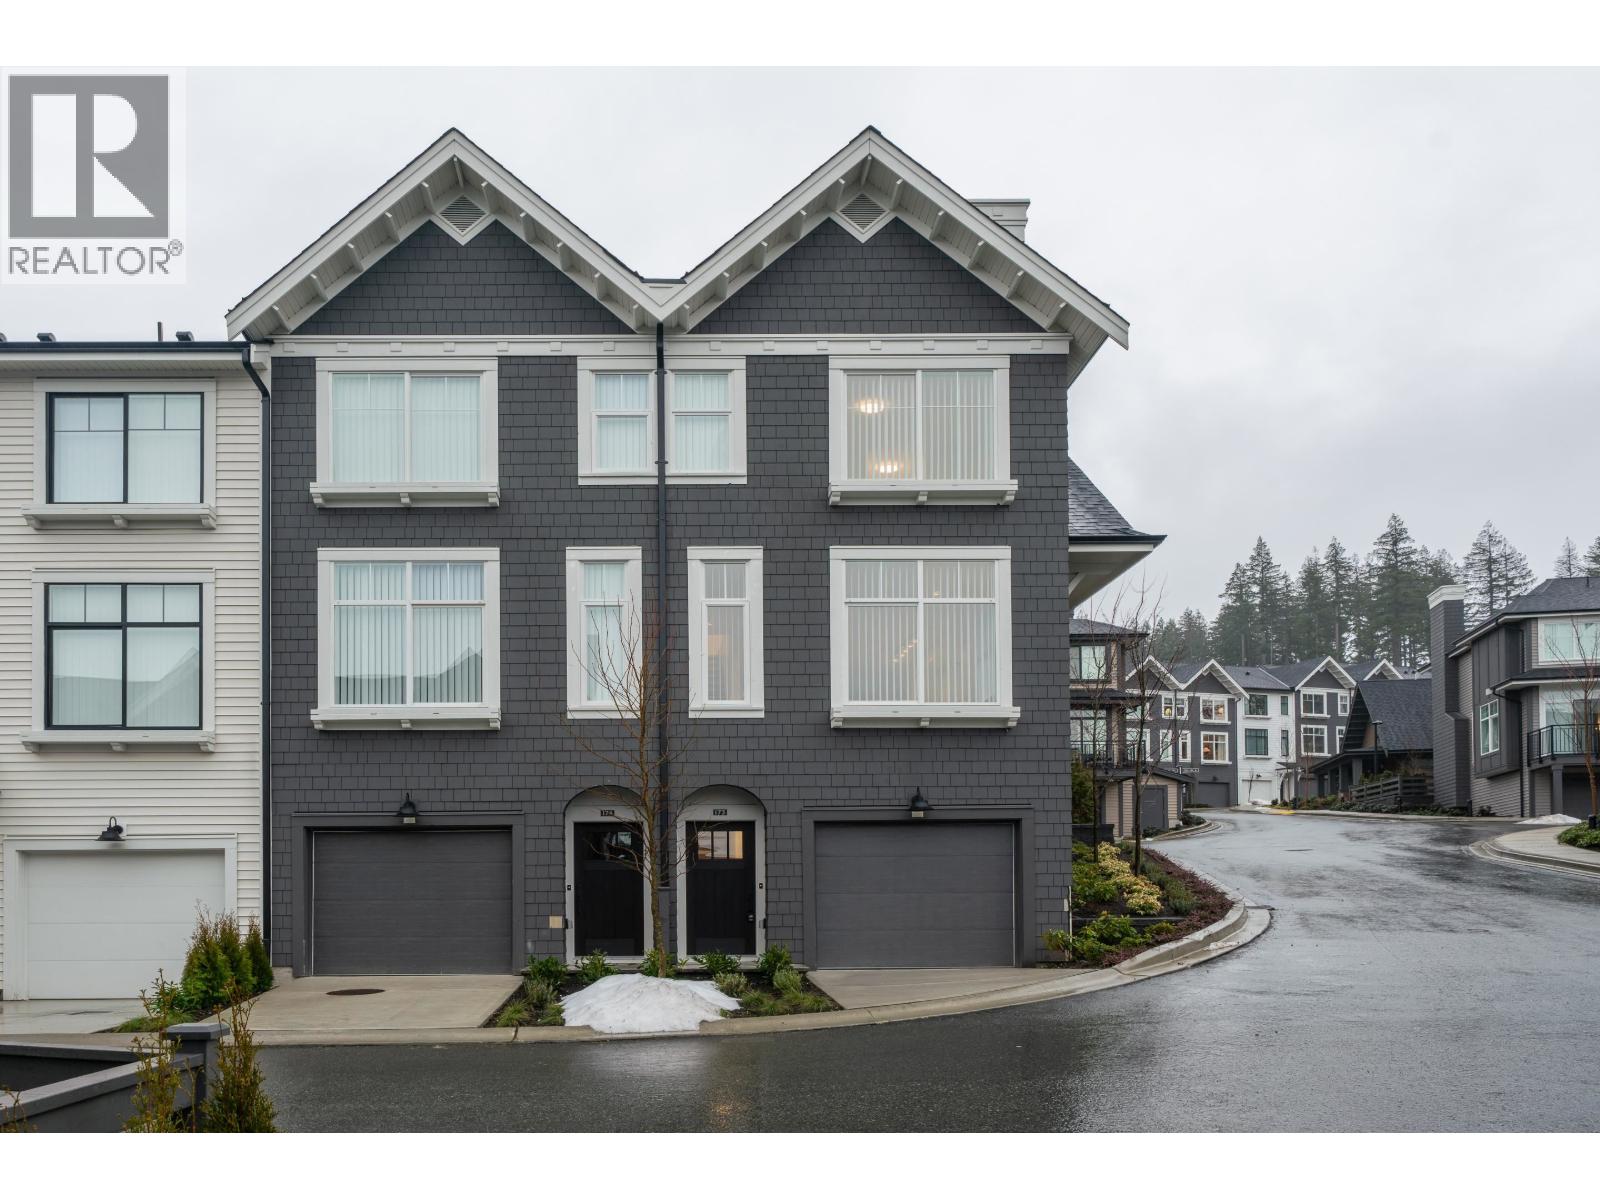
173 1331 Olmsted Street
Coquitlam, British Columbia
This END UNIT- south facing, 3Bed and 3bath unit in Riley Park on Burke Mountain by Mosaic. On the upper floor, there are three bedrooms and two big bathrooms. Some beautiful Valley views from the master. On the main floor, an open living and dining area that walks onto a private patio. Large central island in the gourmet kitchen, Oversized windows, 10'high ceiling & 2pc powder on main. Down on the lower floor, there is tandem parking for two cars and lots of storage space. With a new interior design look and feel. Directly next to a brand new 3.5-acre park and with easy access to Minnekhada Park and the Traboulay Trail . School catchment : Elementary K - 5 Coast Salish Elementary/ Middle 6 - 8 Minnekhada Middle/ Secondary 9 - 12 Terry Fox Secondary. Open House: Sat. July 25th 2-4pm (id:66550)
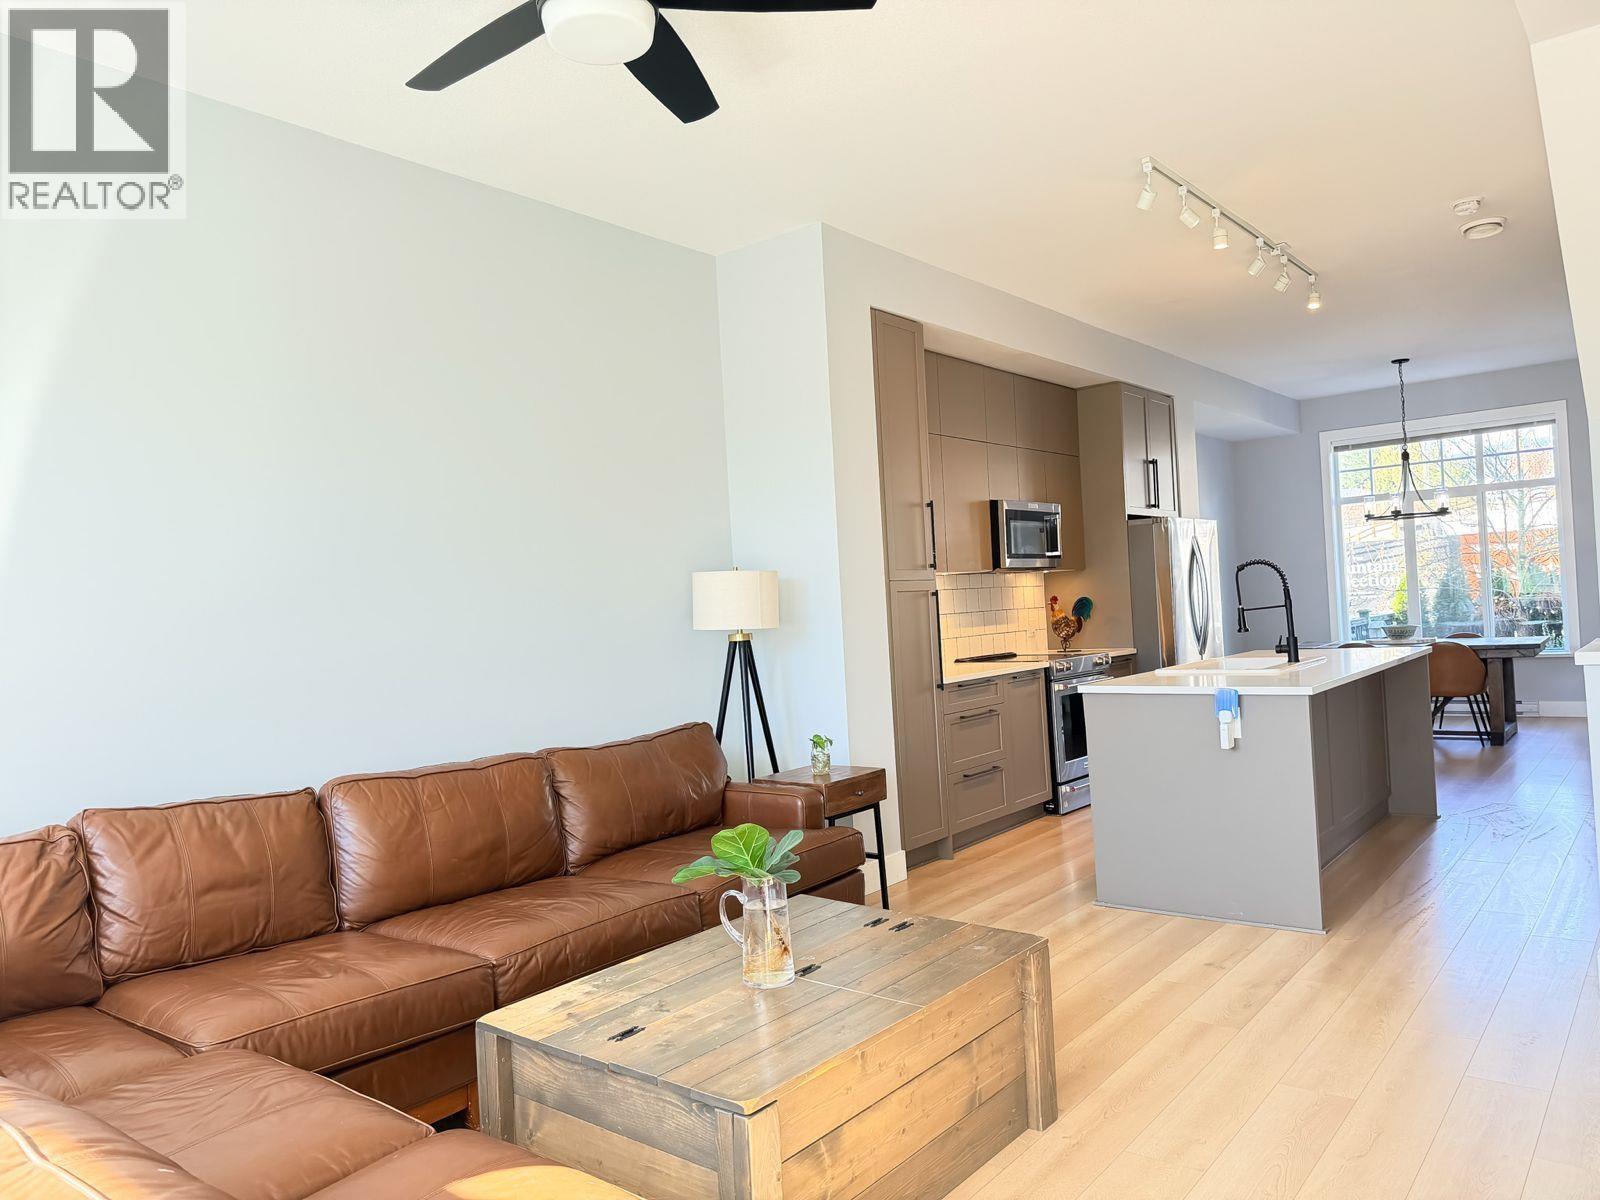
43 3552 Victoria Drive
Coquitlam, British Columbia
Welcome to Victoria by Mosaic in sought-after Burke Mountain! This immaculate Tudor-style 4 bed, 3 bath townhome offers over 1,500 square ft of bright, open living space. The main floor features 10´ ceilings, oversized windows, and a modern open layout with an expansive deck and fenced front yard. Gourmet kitchen with white stone countertops, premium KitchenAid appliances, huge island, abundant cabinetry, and newer oversized fridge. Upstairs offers 3 bedrooms including a spacious primary with custom built-in closets and spa-inspired ensuite, plus laundry with built-in storage. Lower level features a versatile 4th bedroom/flex room. Double side-by-side garage plus 2 driveway spots. Close to parks, trails, schools, shopping, Coquitlam Centre & SkyTrain. (id:66550)
Oakwyn Realty Encore
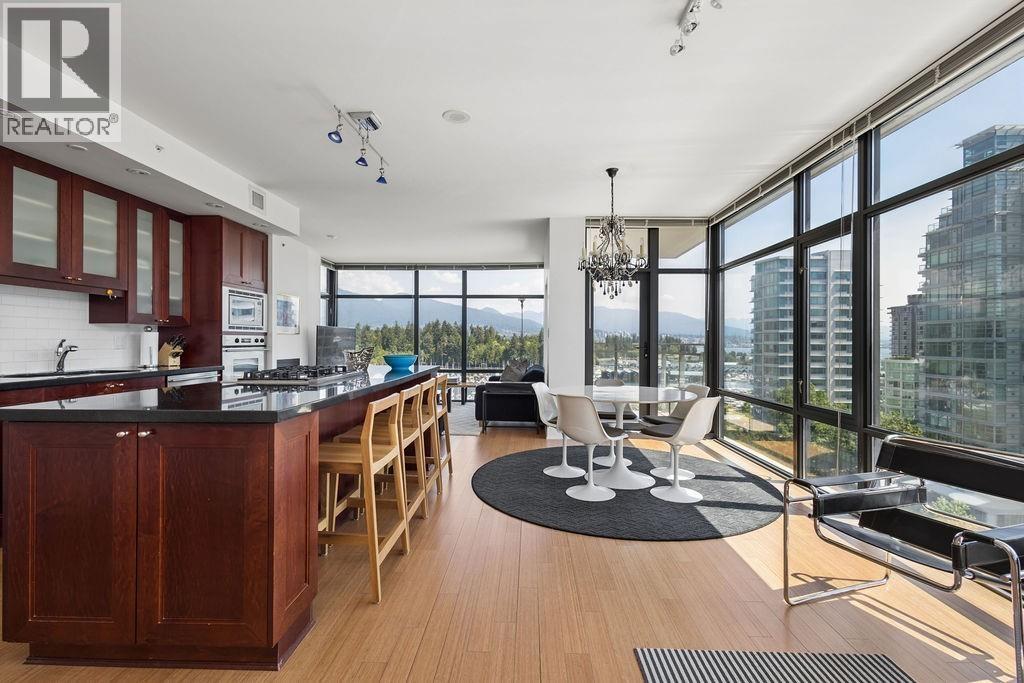
1001 1863 Alberni Street
Vancouver, British Columbia
LUMIÈRE. Stunning PANORAMIC VIEWS of the Marina, Stanley Park and Mountains from EVERY room of this NE corner, 2 Bedroom/2 Bathroom + Office (could be 3rd bedroom) + Den residence. Thoughtfully updated throughout with Bamboo flooring, spa-like bathrooms, gourmet chef's kitchen, 9'0 ceilings, floor to ceiling windows, AC + 2-sided gas fireplace. Iincludes 1 parking equipped with EV charging + storage locker. One of Alberni's most sought after buildings in this prime, West of Denman Waterfront locatiowith premiere amenities - concierge, gym, lounge, billiard, party room + visitor parking. Just steps to the Marina, Stanley Park, Beach & Sea Wall and all the dining, shops, and amenities on Alberni, Denman + Robson St. OPEN HOUSE BY APPT SATURDAY, 2-4pm. Please call upon arrival - no signage permitted. (id:66550)
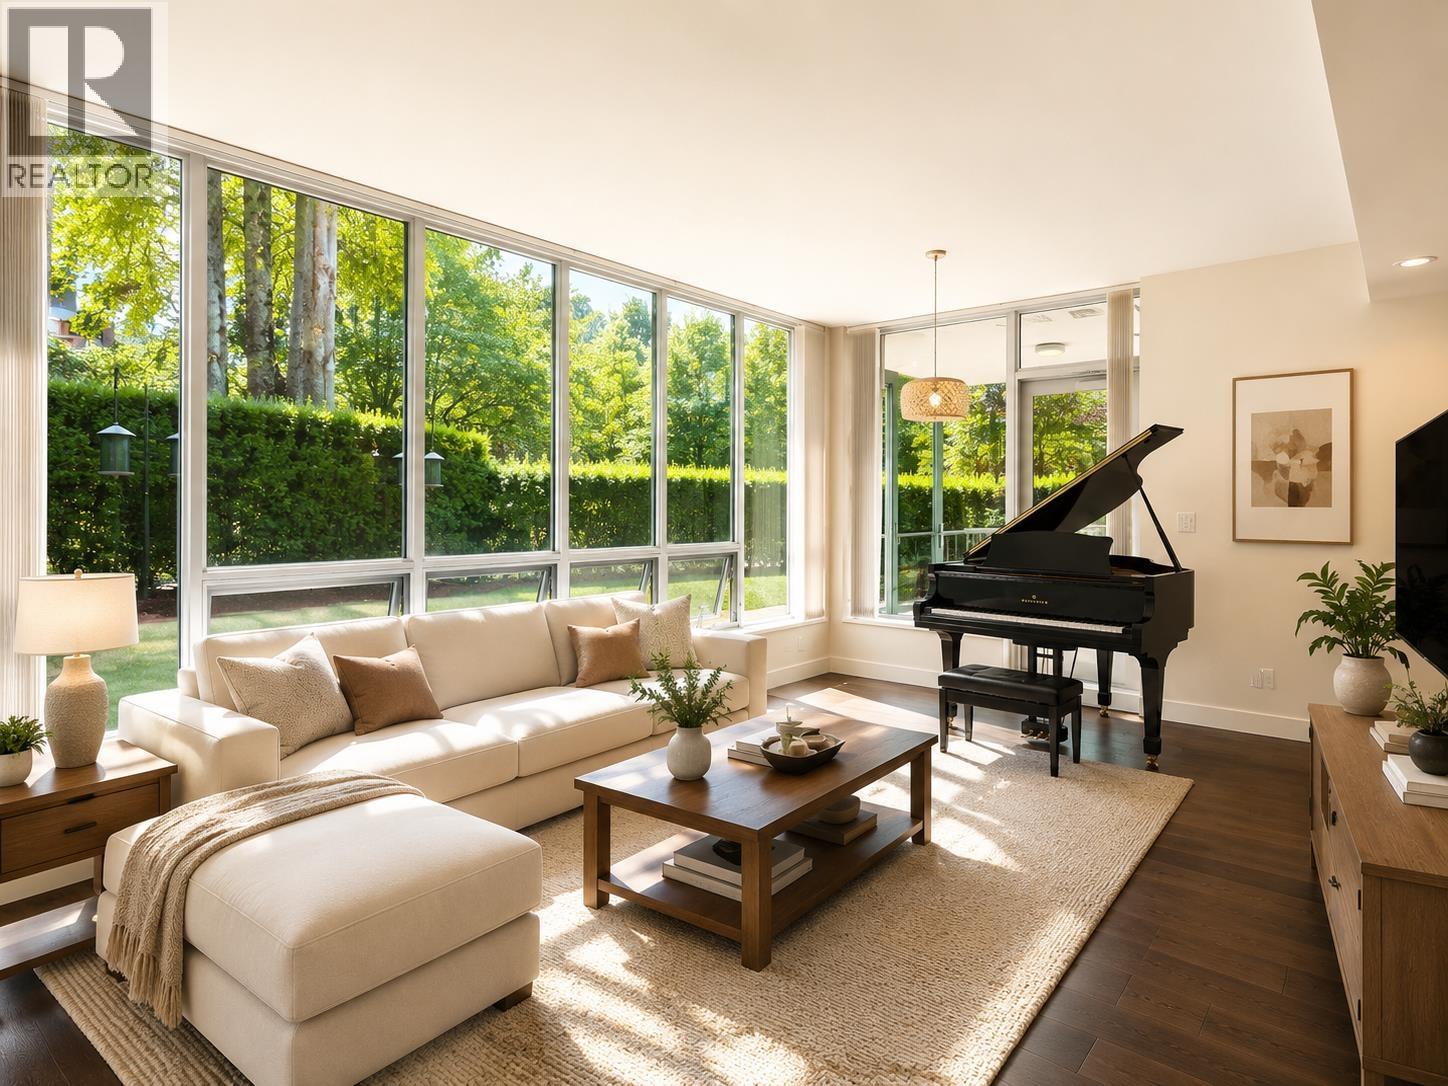
110 5728 Berton Avenue
Vancouver, British Columbia
Rarely available corner unit at Academy by Polygon in prestigious Wesbrook Village, UBC! This bright 2 Bed + 2 Bath home offers exceptional privacy, a separate entrance, and a large wraparound patio with a private garden. Features include 9' ceilings, floor-to-ceiling windows, A/C, new flooring, fresh paint throughout, and an upgraded premium Samsung Steam Washer and Dryer. Some photos have been virtually staged to demonstrate the potential layout and furnishing possibilities. Ideally located steps from Pacific Spirit Park, University Hill Secondary, shops, restaurants, and the UBC campus. Priced $122,000 below BC Assessment for a quick sale. Motivated Seller and Priced to sell-book your showing today! (id:66550)
Royal Pacific Realty Corp.
1 3982 Pender Street
Burnaby, British Columbia
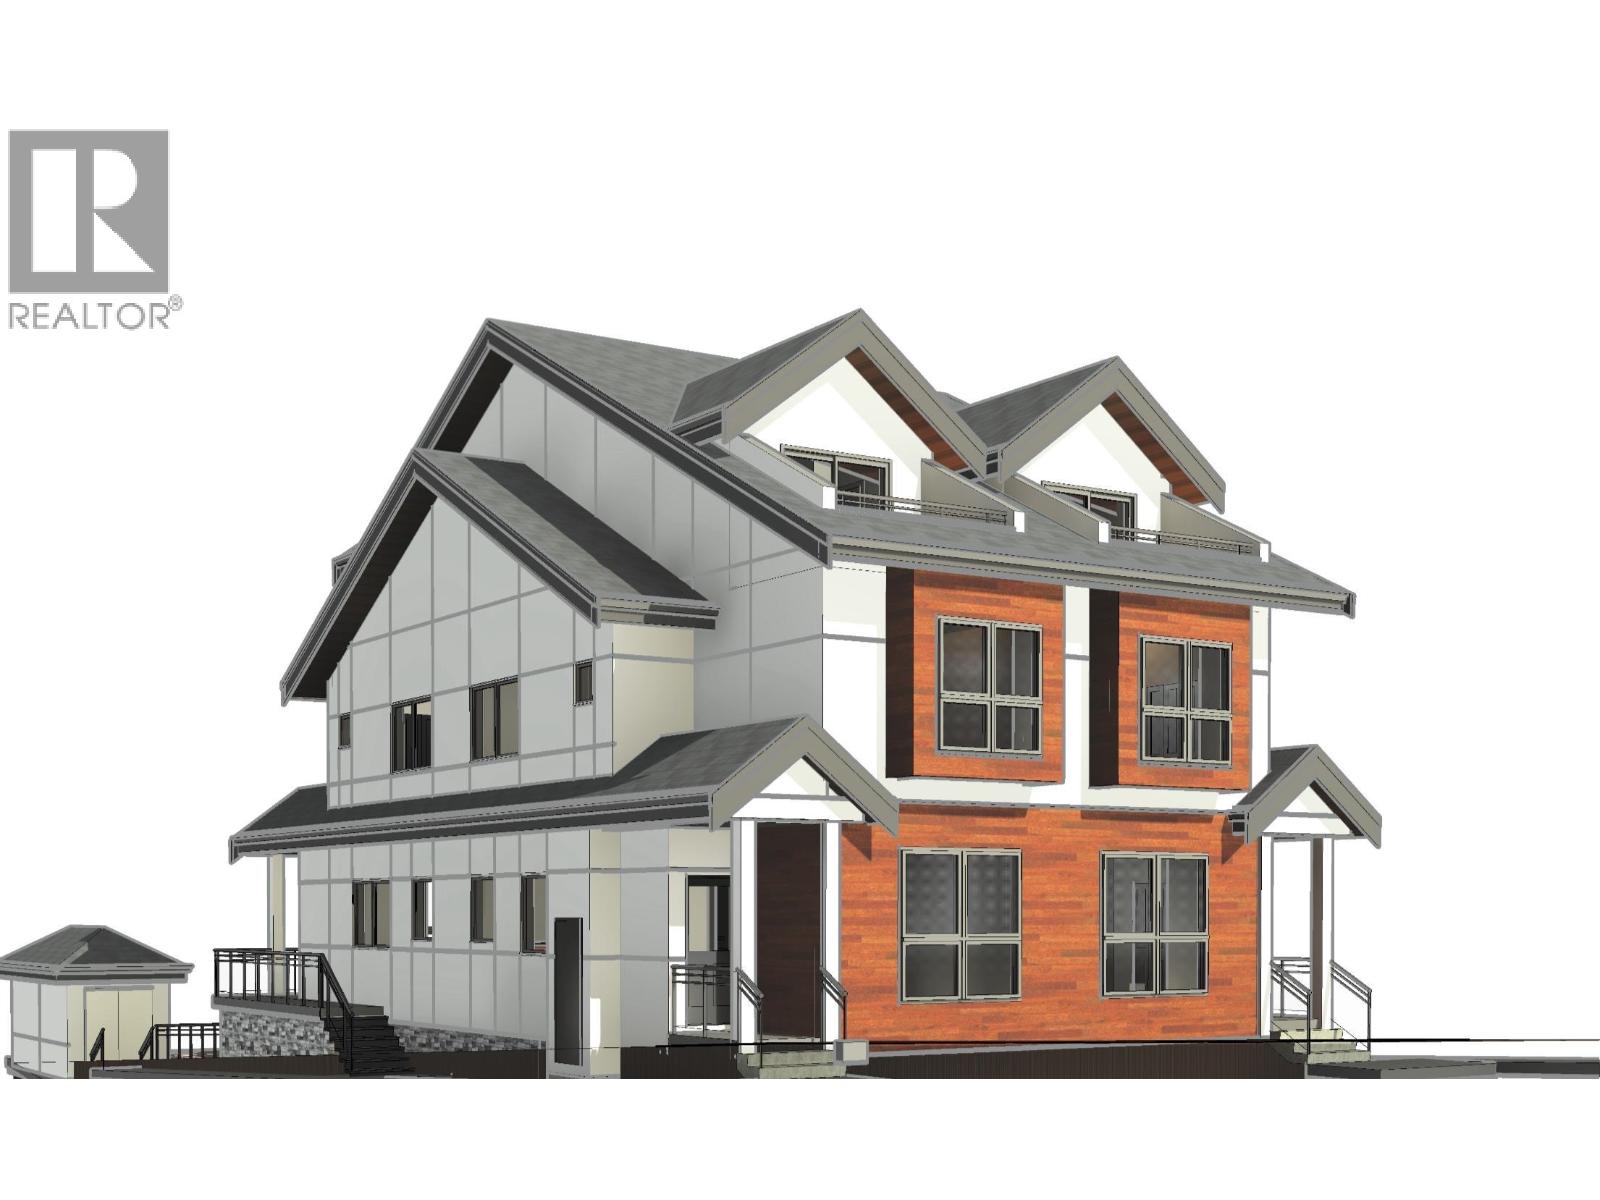
Discover the perfect blend of comfort and convenience in this charming three-bedroom unit located in the vibrant Willingdon Heights neighborhood. Estimated for completion in 2027, this residence is ideal for young families seeking a dynamic and accessible lifestyle. Just steps away, explore Hastings Street and the Heights, with an array of restaurants, shops, and everyday amenities within walking distance. The Eileen Dailly Leisure Pool & Fitness Centre is also only a short drive away, perfect for family outings and staying active. Inside, the unit features stylish wood flooring, cozy carpeted bedrooms, and a modern air conditioning system for year-round comfort. Make this inviting space your next home, where convenience and community come together. (id:66550)
303 Whitman Road Unit# 404
Kelowna, British Columbia
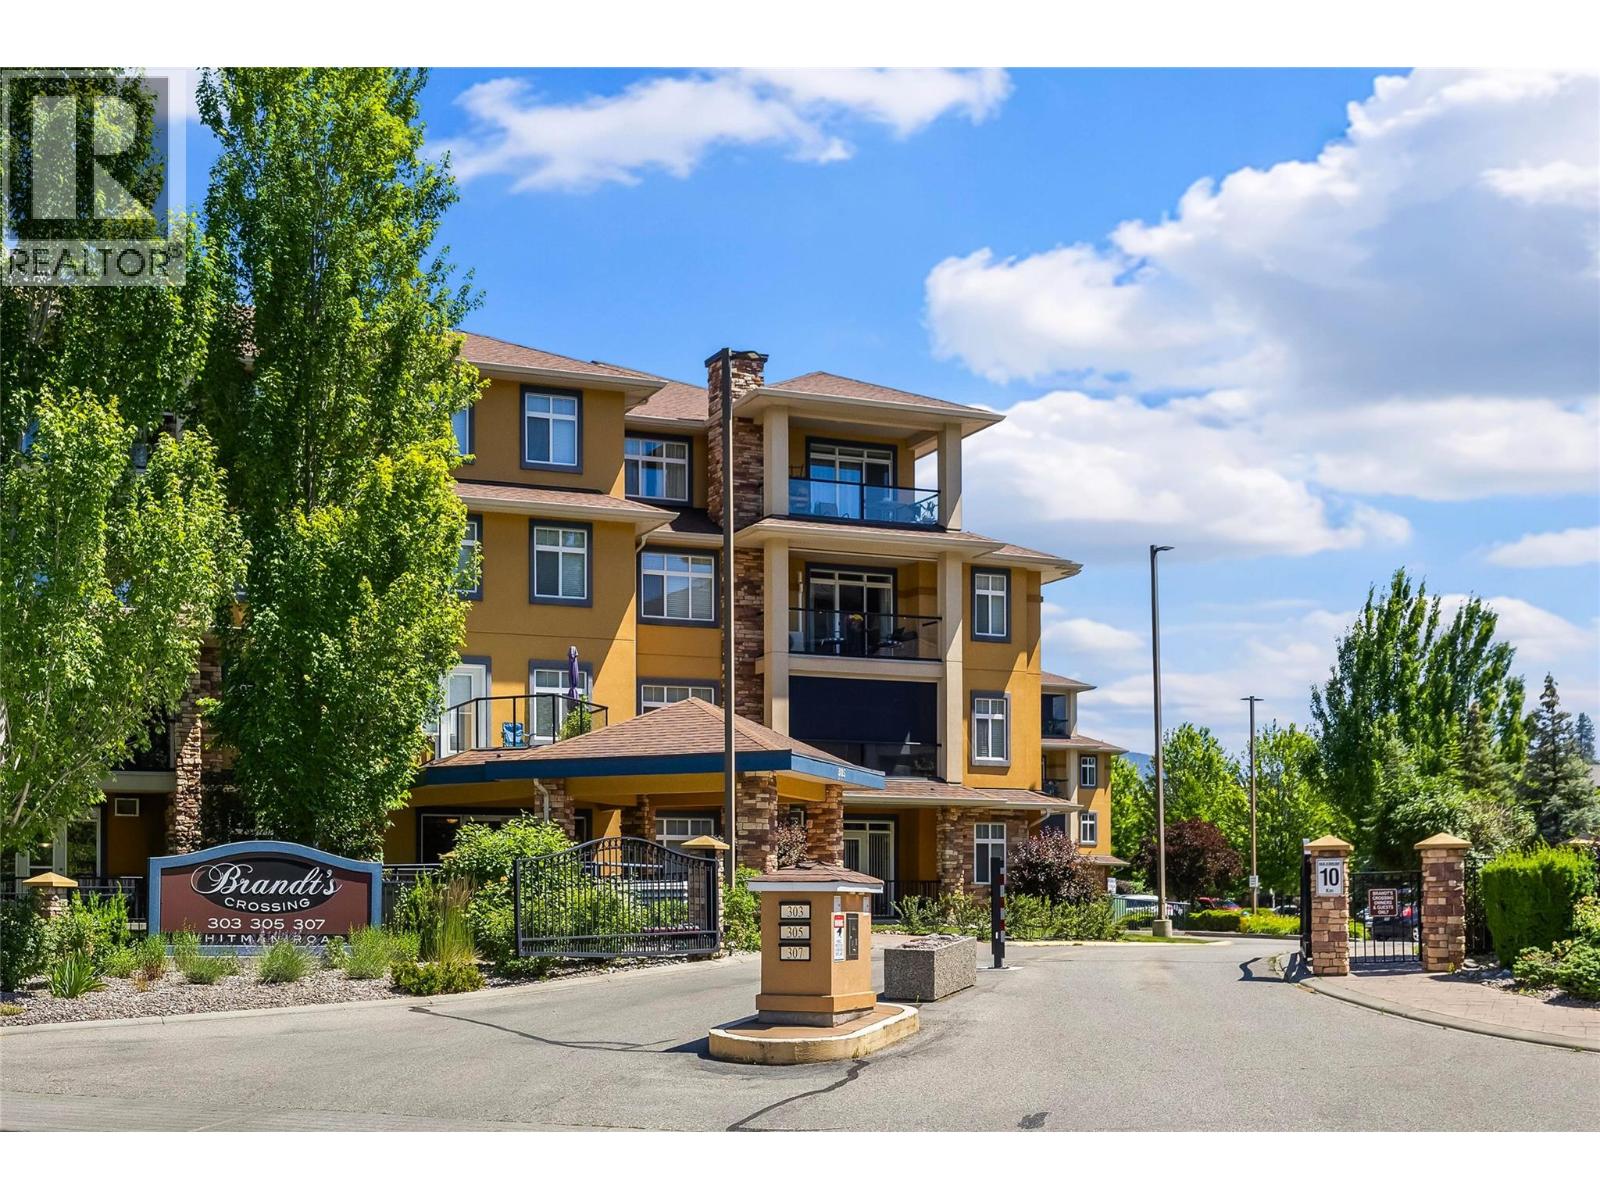
Quiet & Serene ""North Glenmore"" TOP FLOOR - OPEN CONCEPT, Spacious 1006sqft Condo. This Home has 2 of everything; 2 Beds, 2 Baths & 2 Decks to relax & enjoy the Panoramic Mountain & Park Views. The White Kitchen with light tube is conveniently located next to the ample sized Dining & Living Spaces with corner fireplace, trey ceiling & access to a nice sized Covered Deck with Artistic Awning Sun/Shade Screen & natural gas BBQ hookup. The Primary Bedroom is King Sized with large walk-in closet, 2 large windows & large Full Bath across the hall. The 2nd Bedroom, Den or Yoga space is at the end of the hall - again with access to another Covered Deck to enjoy the views. No carpet, Vinyl Plank Flooring warms the living spaces with lino & ceramic tile. The Laundry space is off the kitchen with room for extra shelving, storage & roughed-in central vac. The Entry greets you with light tile flooring, mirrored closets & access to the 2nd Bath offering privacy to the main bath when entertaining guests. High Ceilings, 9'6"" trey ceilings in the living space & 2 lovely decks offer an airy feel to condo living. Energy efficient Wifi thermostats regulate heating. Gated Community, Secure Underground Parking & same floor Storage Locker. Complex is beautifully maintained & NON-SMOKING. Brandt’s Crossing Amenities: Gym, Rec-Room, Workshop & Guest Suite. Pet Friendly - 1cat/1dog, or 2cats or 2dogs; 15"". Sell the Car - the community offers it all steps away. Measurements from strata plan & iguide. (id:66550)
3023 Freethy Pl
Colwood, British Columbia
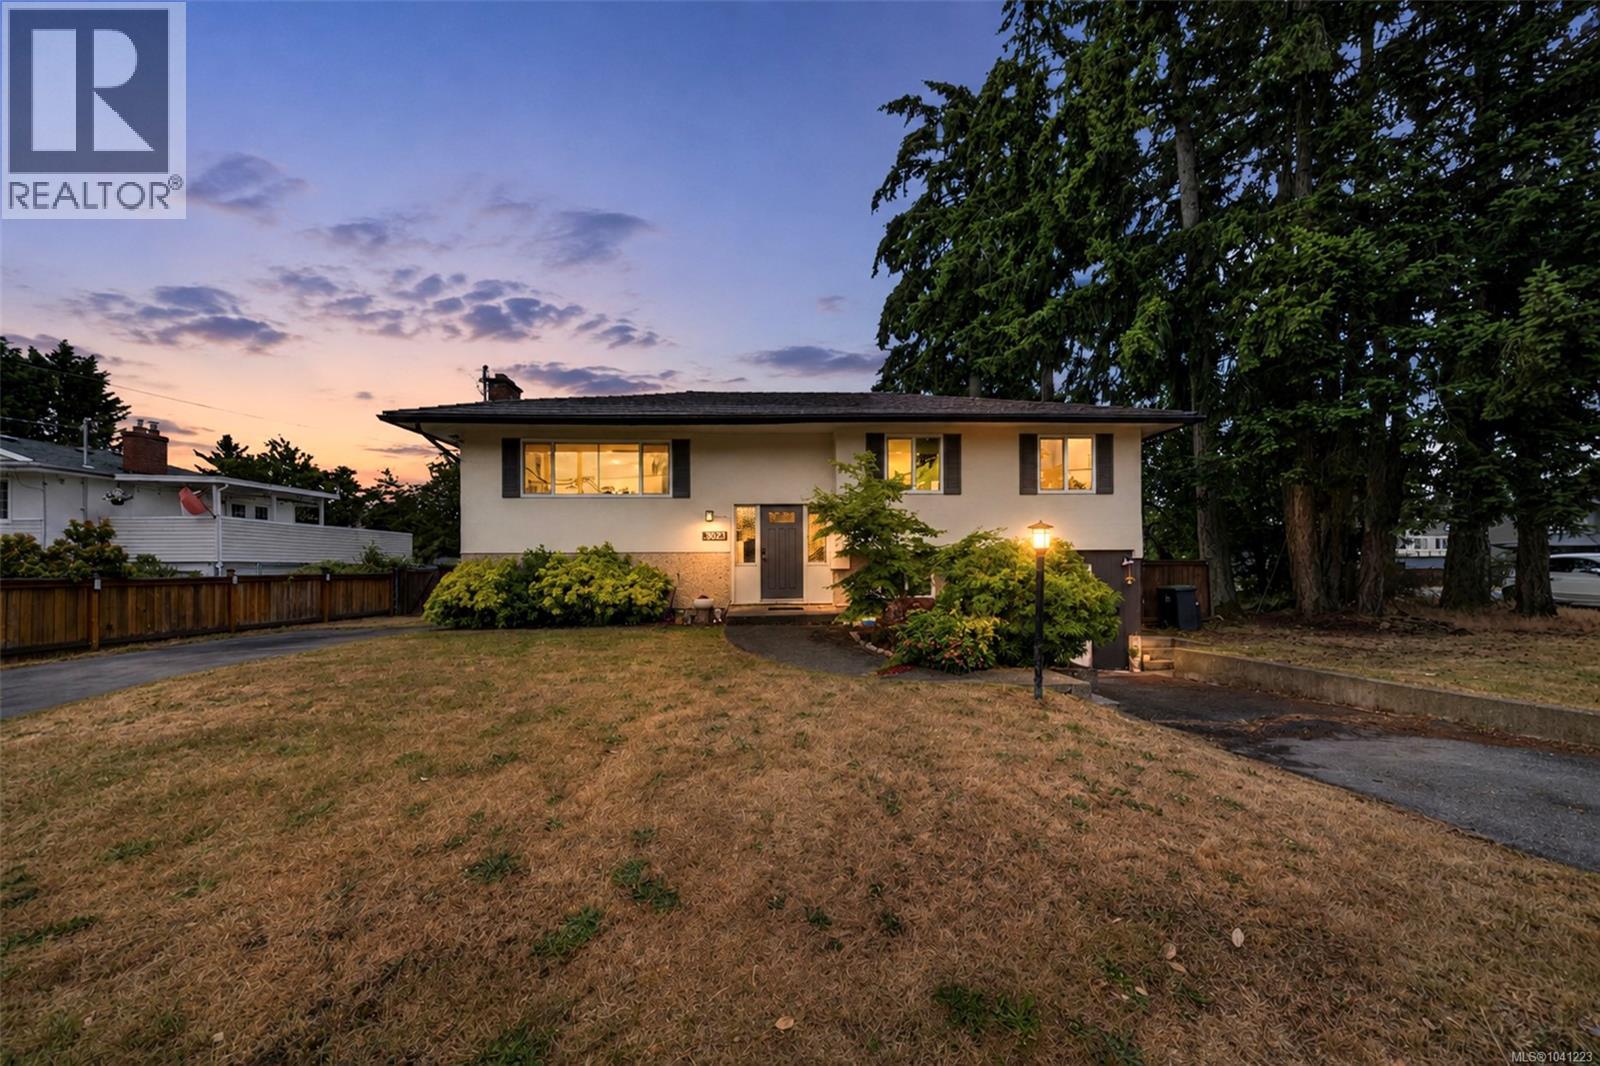
TURN-KEY COLWOOD CUL-DE-SAC HOME WITH INCOME. This move-in-ready gem is a first-time buyer's dream, combining a prime location near the Galloping Goose trail, a desirable floorplan and an established 1 bed rental unit with laundry. This home boasts extensive updates including vinyl windows, METAL ROOF, new gutters, HEAT PUMP, 200-AMP PANEL with EV charging, & a fresh interior paint palette. Perimeter drains appear to have been updated to PVC by a past owner. Septic system new 2004. The main kitchen featuring white cabinetry, tile backsplash & UPDATED STAINLESS APPLIANCES opens onto a large vinyl deck leading to the backyard, and a dining room with built-in storage. Hardwood flooring up. Fireplace insert in LR. This corner lot, cul-de-sac property offers an expansive FENCED BACKYARD, fruit trees, dual driveways, and is located minutes from transit, Royal Roads University, Belmont Market, & Juan De Fuca Rec. (id:66550)
59 6887 204a Street
Langley, British Columbia
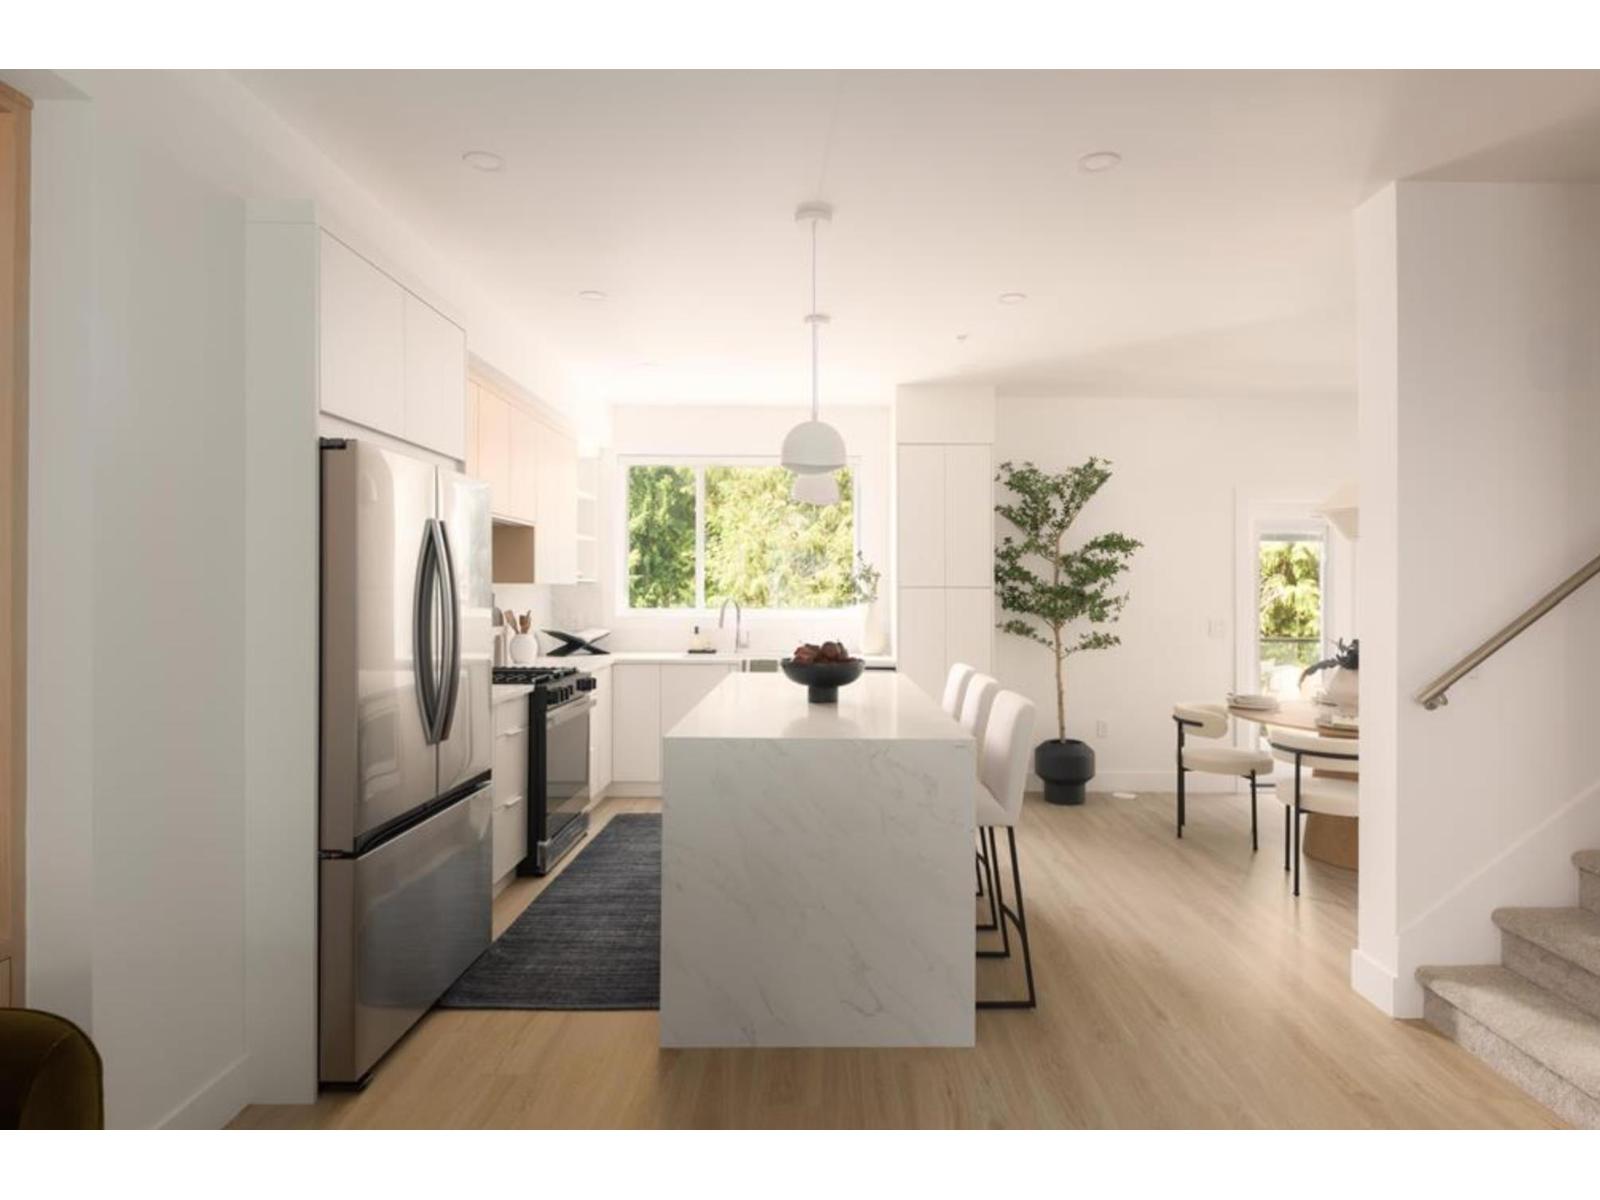
WHAT YOU'VE BEEN WAITING FOR IS HERE! Where natural tranquility and vibrant urban living come together in a family oriented community. Gradience is more than an address - it's a place to flourish. Nestled on a scenic hillside, this collection of 62 three and four bedroom townhomes blend modern living with suburban comfort and outdoor serenity. Thoughtfully designed interiors, welcoming shared spaces, and a central courtyard create opportunities to connect, unwind and grow. Just moments from Langley's shops, restaurants, parks, and schools. Gradience is the perfect place to call home. (id:66550)
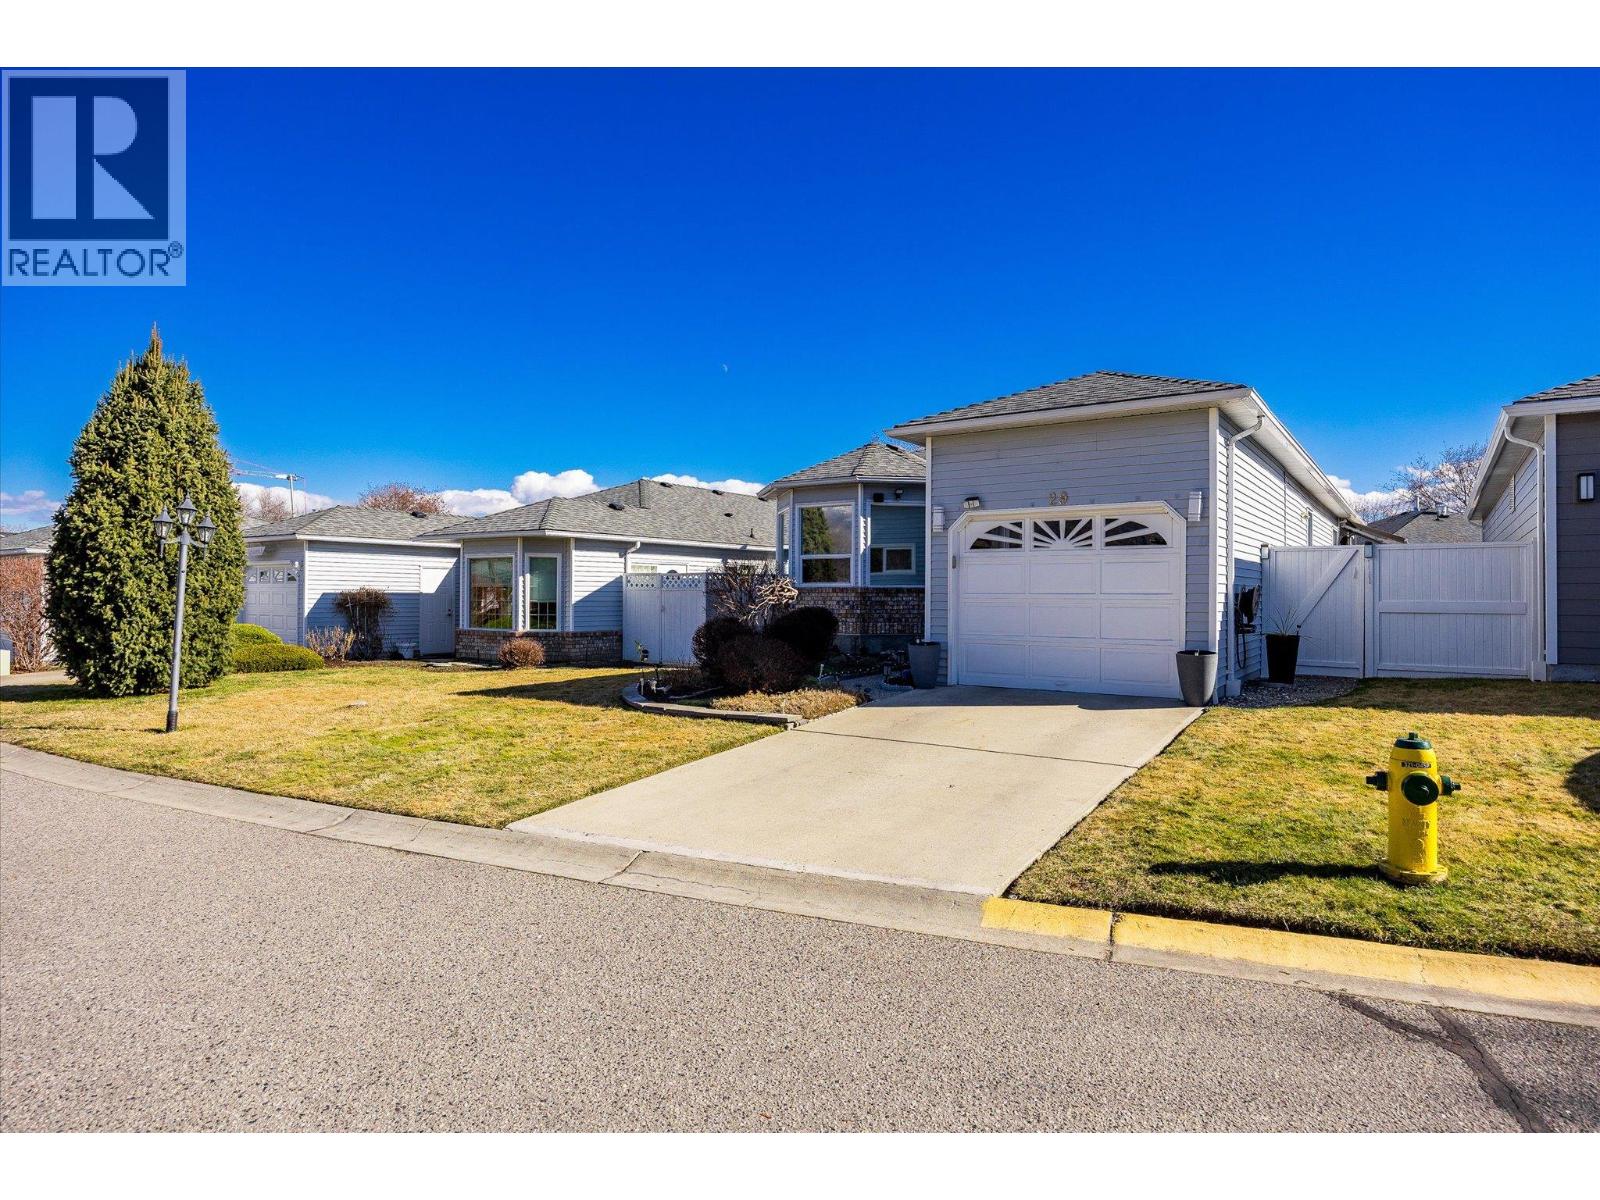
1101 Cameron Avenue Unit# 29
Kelowna, British Columbia
SUBSTANTIALLY RENOVATED! This beautifully updated walk-out rancher with fully finished basement is located in one of Kelowna’s most sought-after 55+ gated communities, Sandhaven. This 3-bedroom plus den, 3-bath detached home offers privacy, tranquility, and low-maintenance living just 5 minutes to multiple amenities including Kelowna General Hospital, downtown, Orchard Park Shopping Centre, golf, restaurants, and parks. The bright open layout features a refreshed kitchen with stainless steel appliances, modern countertops, updated flooring, modern fixtures, and big-ticket updates already completed including PEX Plumbing being installed throughout the home. The main level offers a spacious primary suite with walk-in closet and ensuite, a formal living and dining areas, secondary bedroom and a covered balcony perfect for morning coffee. The lower level includes a large family room, a third bedroom, full bath, and versatile den ideal for guests or a home office. Enjoy incredible storage throughout. Outside, there is a beautifully manicured irrigated private and fenced backyard with a lovely patio space perfect for entertaining. A single garage, heated outdoor pool, RV parking, and pet-friendly policy complete this move-in ready home. (id:66550)
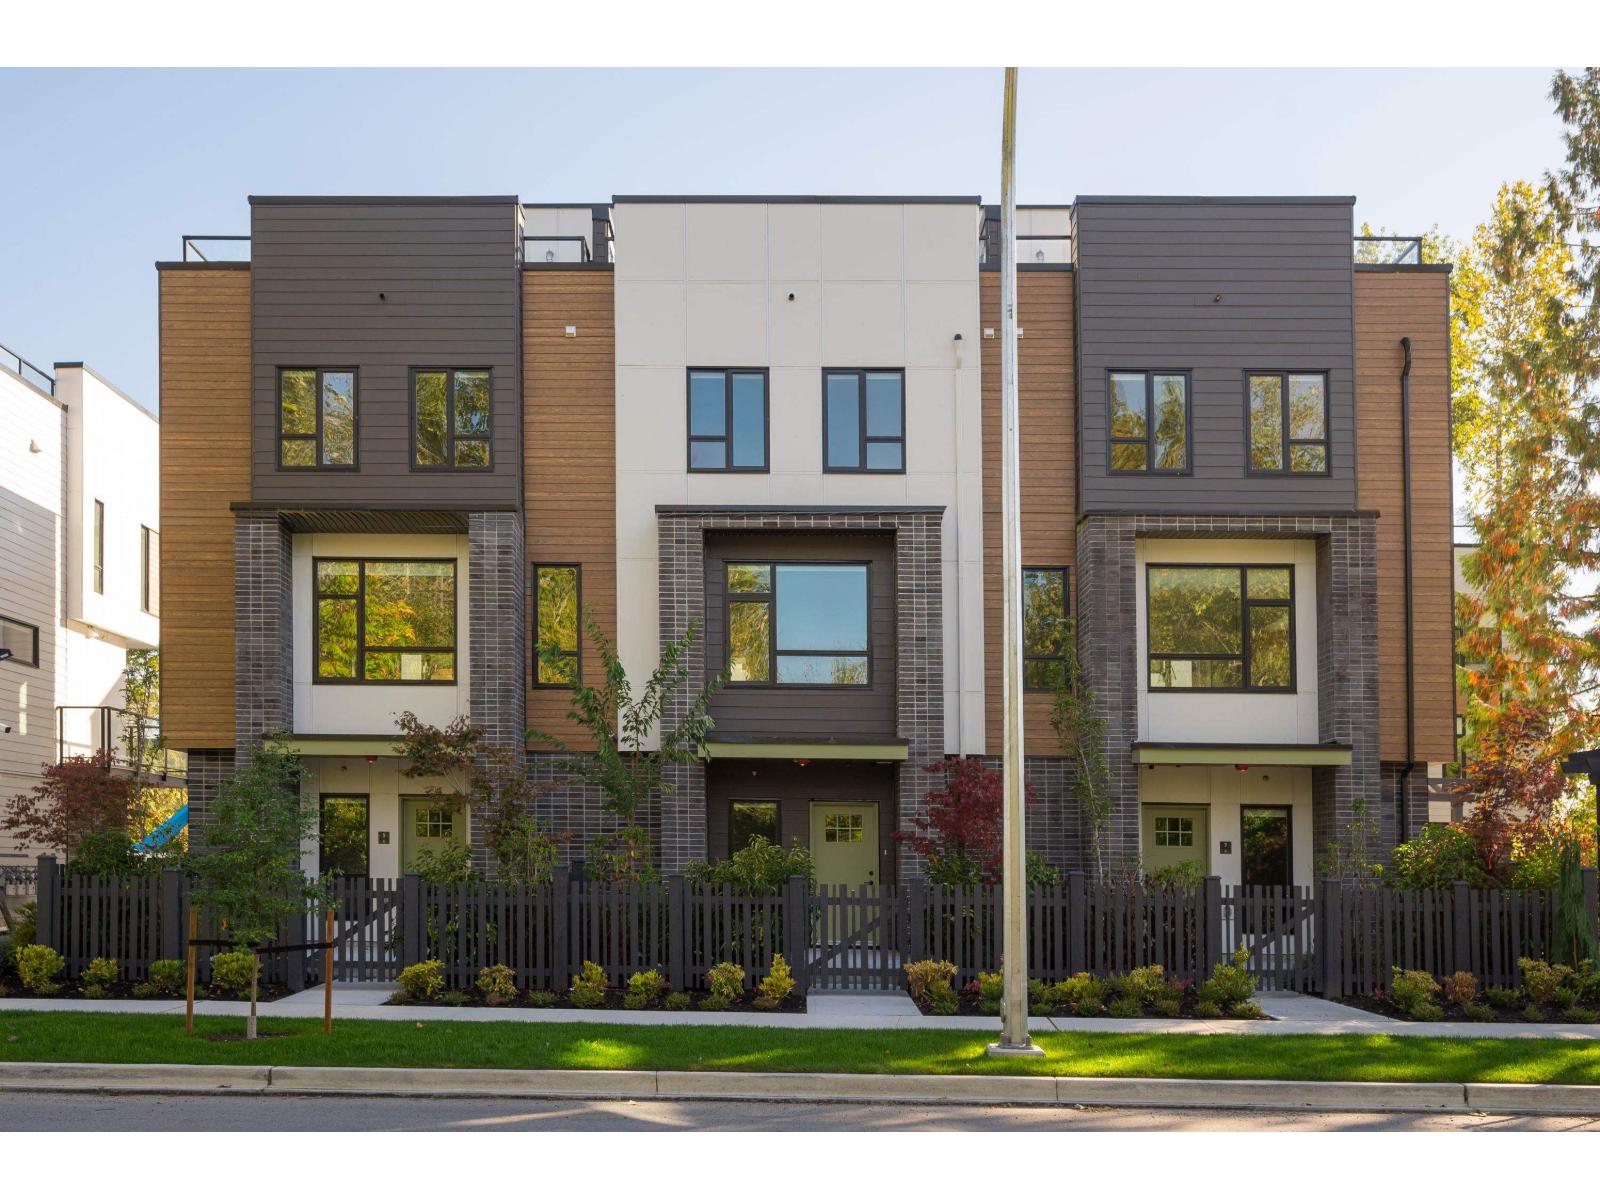
6 7946 204 Street
Langley, British Columbia
No matter what your lifestyle, the perfect home awaits you at Park Avenue by Apcon Group, Langley's newest townhome community that consists of 32 townhomes. Feel the buzz of nearby amenities while still enjoying the peace of lush green spaces. Blending modern style with timeless touches, and incredible rooftop patios for every home, we welcome you to a home to call your own. This 1,697 sqft. 3 bed + den home features a spacious layout with generous 9' ceilings, Fisher + Paykel stainless steel appliances, durable wide plank flooring in the kitchen and living area, tranquil spa like bathrooms, ample storage and expansive oversized windows that provide natural light. This home also features a side by side double car garage and a fenced yard. Contact for more information! (id:66550)
Angell
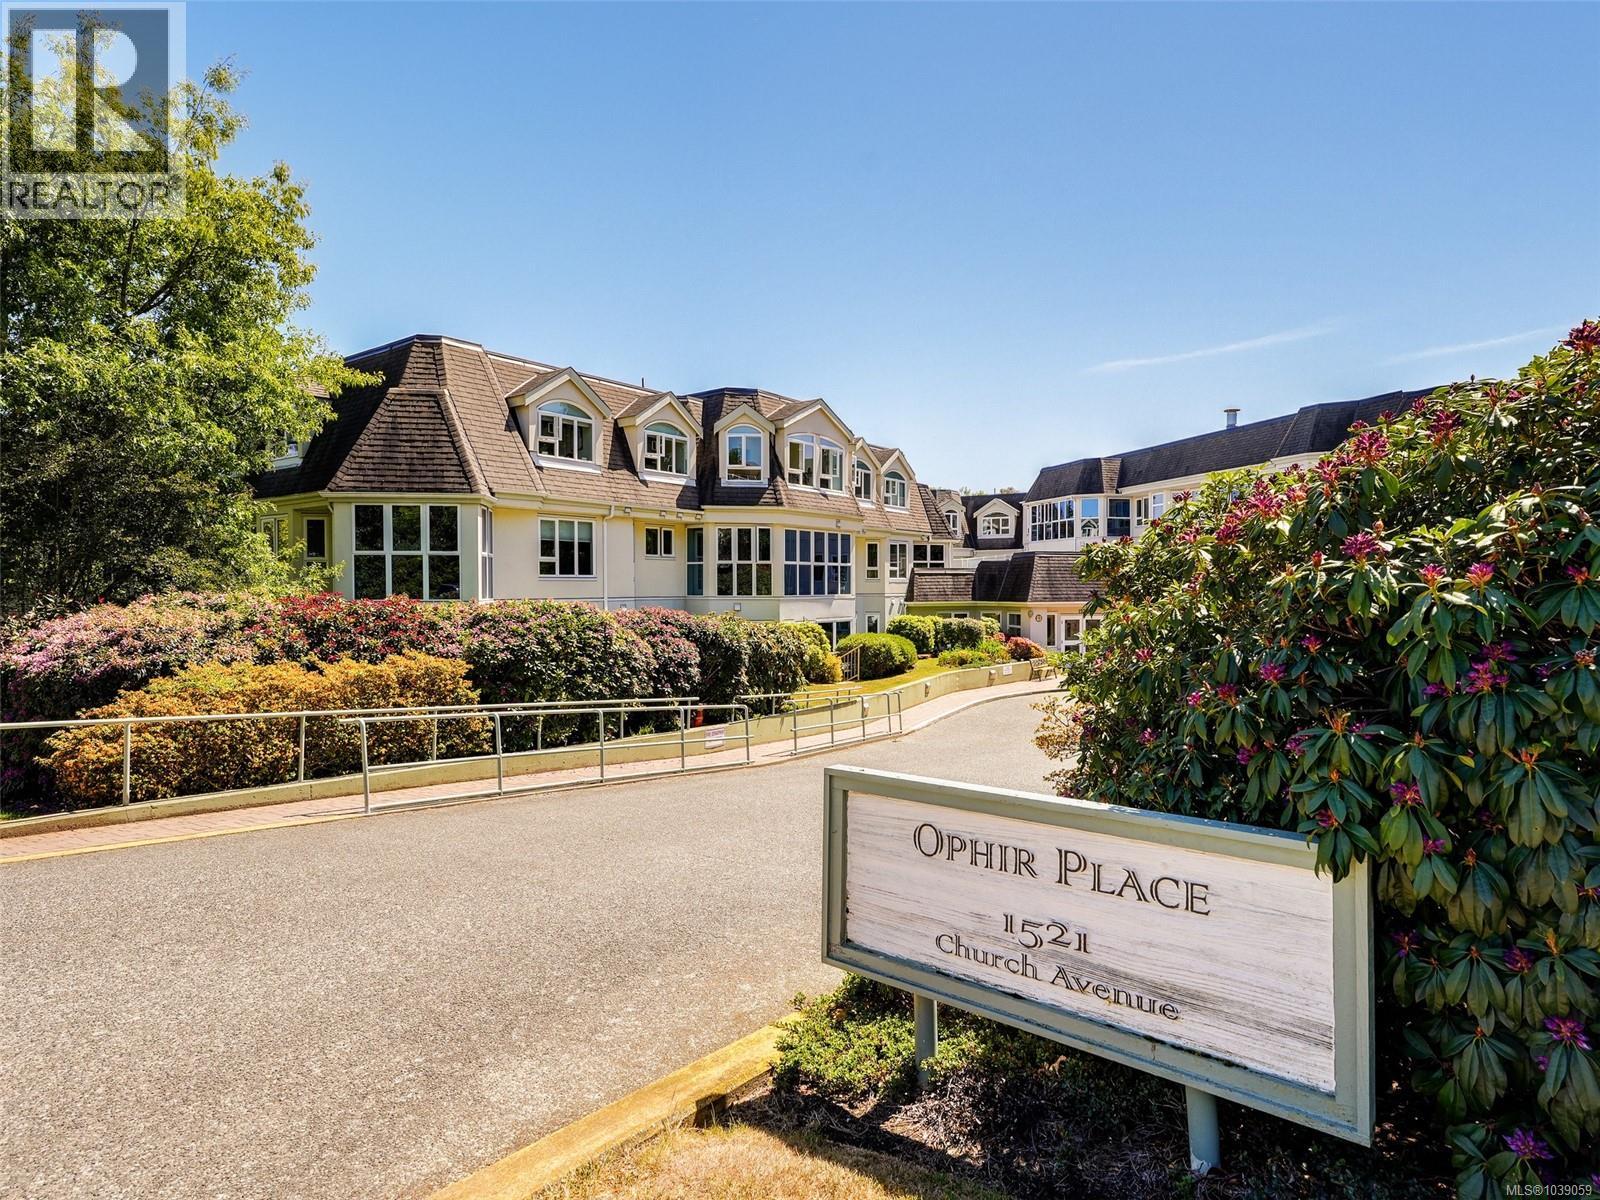
312 1521 Church Ave
Saanich, British Columbia
A rare find at Ophir Place — beautifully renovated two-bed, two-bath condo with a sunny balcony and sun room. The sleek renovated kitchen includes cork floors, stainless appliances, and newer tile work. The bathrooms have been updated with floating cabinetry, heated tile in the ensuite and a full glass walk in shower with a built in seat. Shoji screens lead to a graceful sunroom off the primary suite while a rare private patio deck completes the picture. Well-run and vibrant 55+ strata with very friendly community, guest suite, workshop, billiards room, event room, and library. Bike and separate storage are both included. Dogs of all sizes and cats are welcome too. One of the very few homes permitted to have hard surface flooring. Strata feels will be significantly reduced due to cable, internet and basic phone no longer being wrapped in. (id:66550)
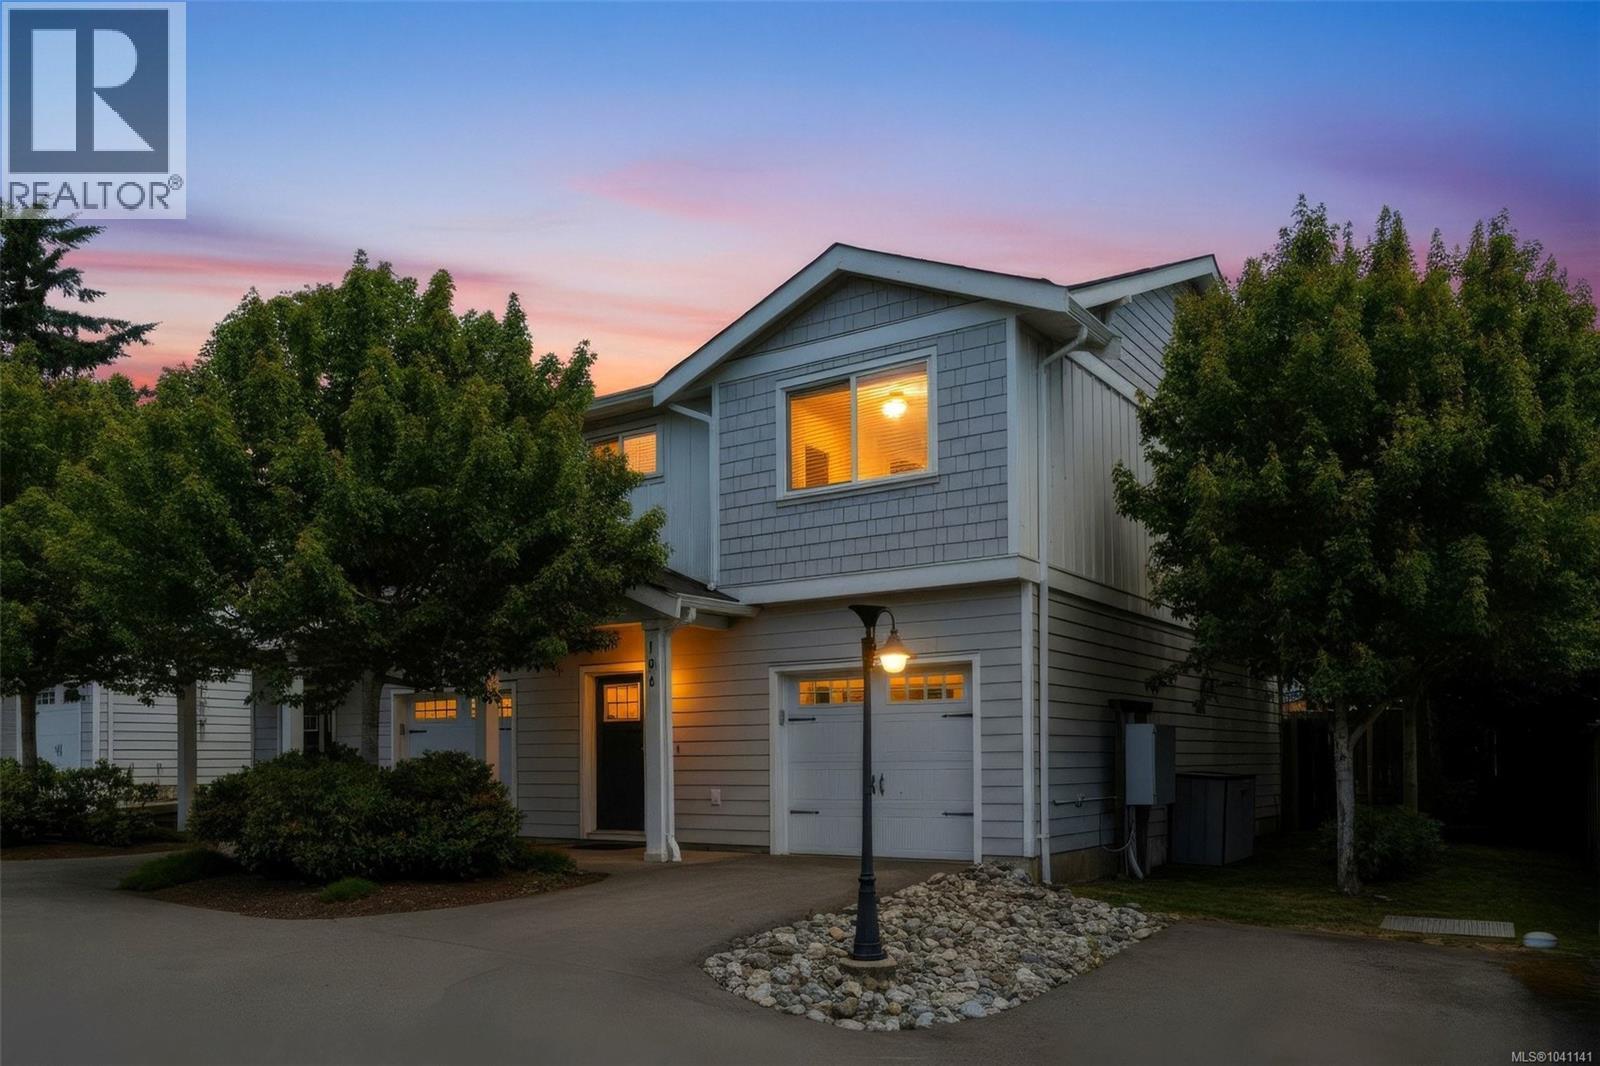
106 6717 Ayre Rd
Sooke, British Columbia
Tucked quietly at the back of The Ayre, this bright end-unit townhome offers the perfect blend of comfort, convenience, and low-maintenance living in the heart of Sooke’s town centre. The main level features 9' ceilings and an open-concept kitchen, living, and dining area with a cozy fireplace and easy flow to the fully fenced private yard — a great spot to relax, BBQ, or let pets enjoy the outdoors. The kitchen is finished with quartz countertops, maple shaker cabinetry, soft-close drawers, stainless steel appliances, tiled backsplash, under-cabinet lighting, and durable laminate flooring. Upstairs, the spacious primary bedroom includes a walk-in closet and a 5-piece ensuite with double sinks, tiled floors, and thoughtful finishing details. Complete with window coverings, landscaping, EV plug-in, and a quiet rear location within the complex. Walk to shops, restaurants, schools, transit, Sooke Brewing, Village Food Market, and all downtown amenities. (id:66550)