
106 6717 Ayre Rd Sooke, British Columbia V9Z 0H1

$589,900Maintenance,
$469 Monthly
Maintenance,
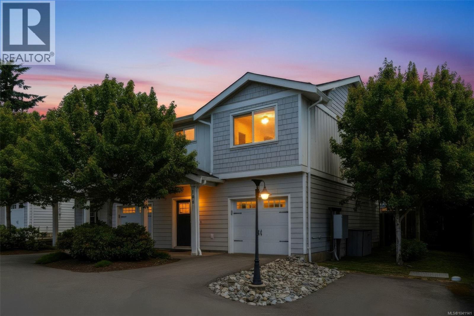
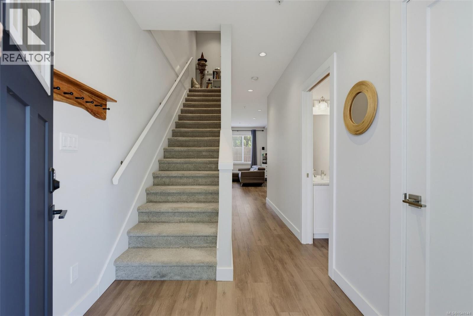
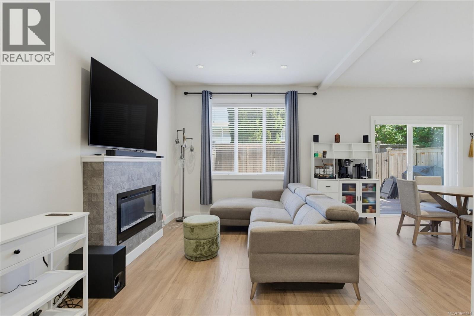
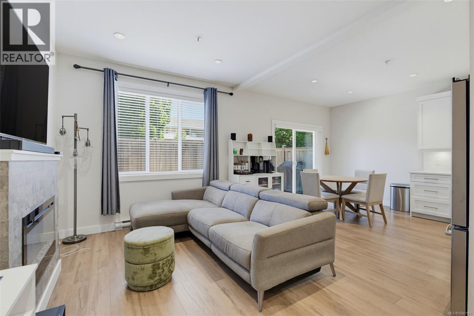
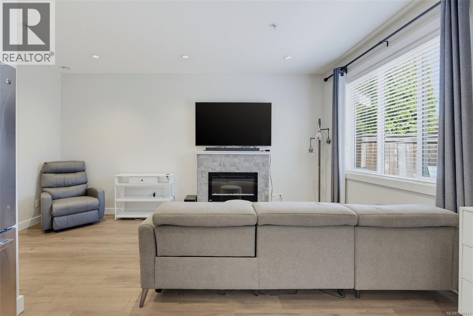
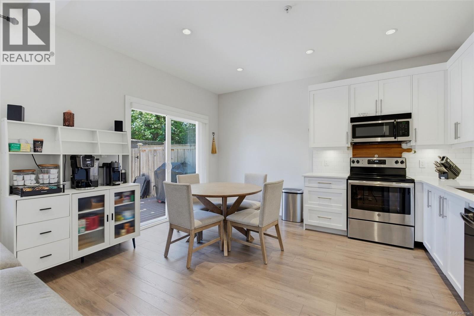
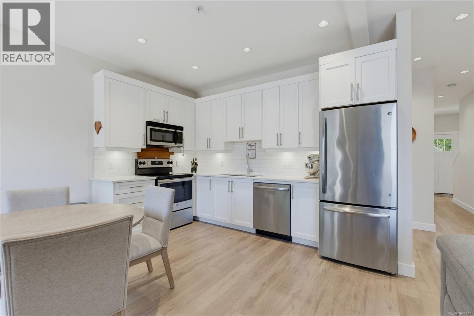
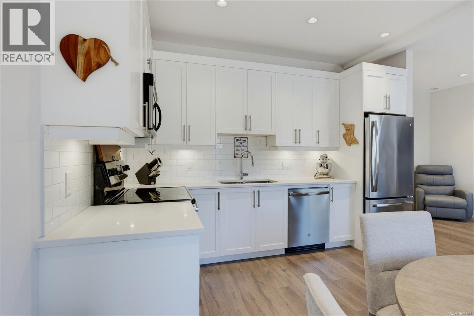
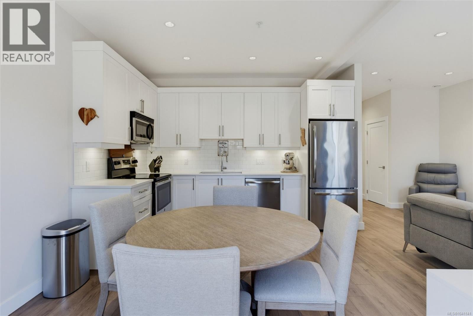
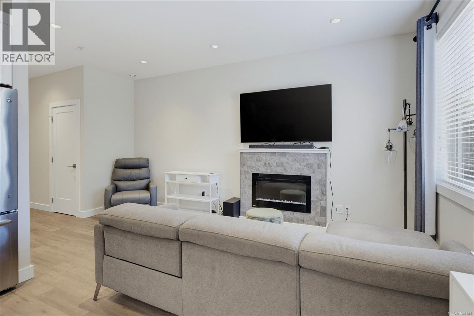
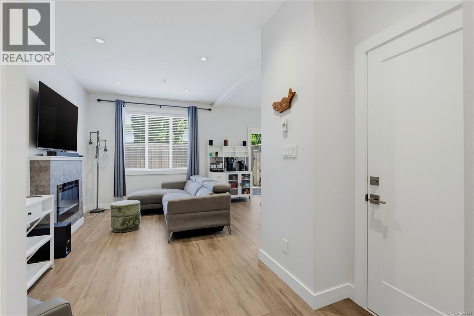
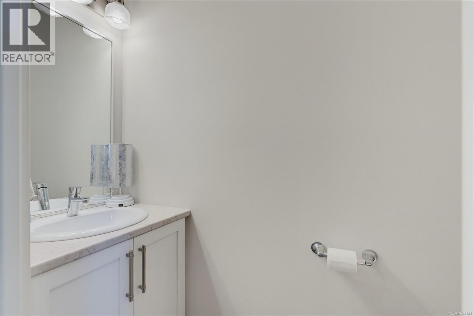
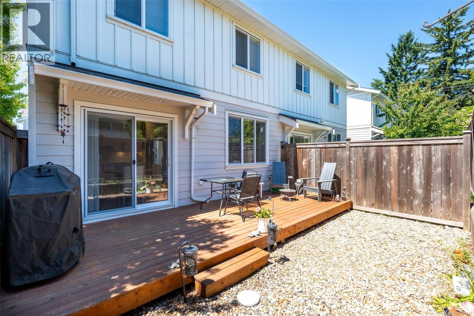
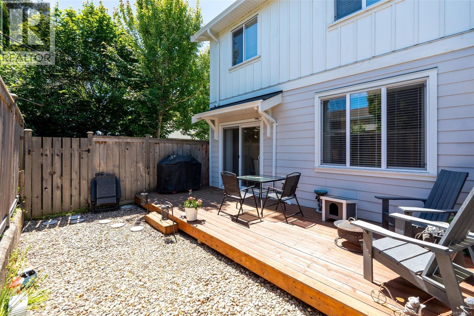
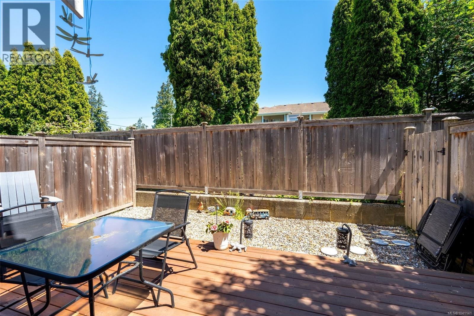
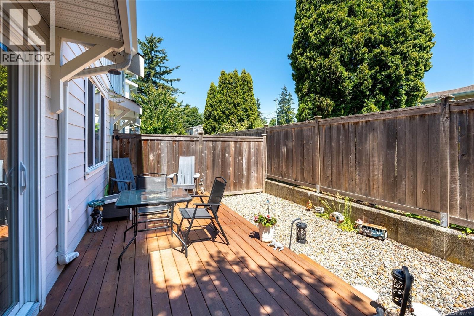
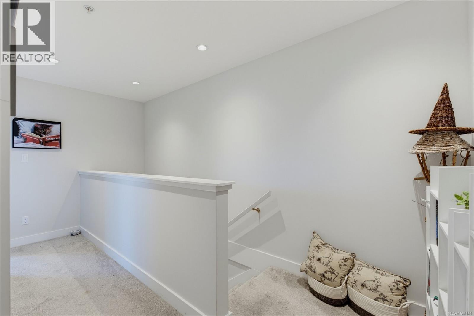
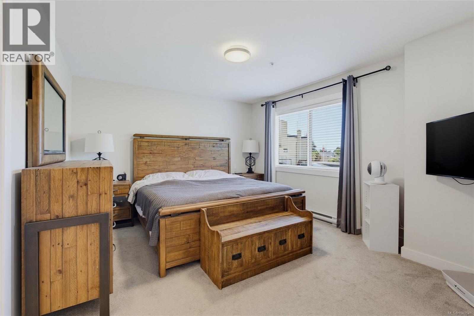
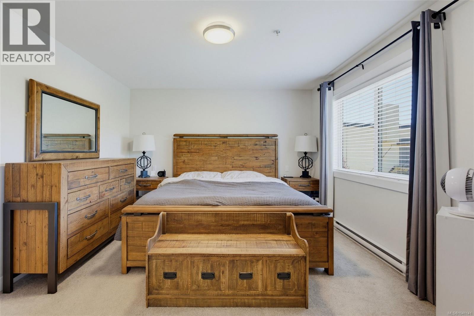
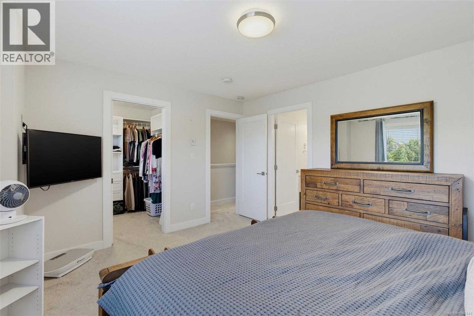
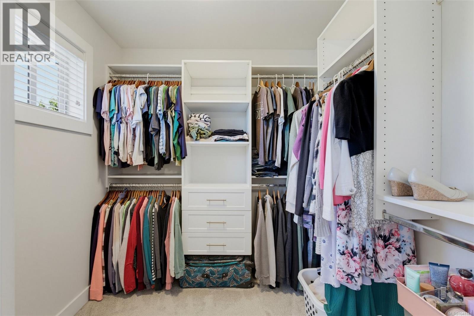
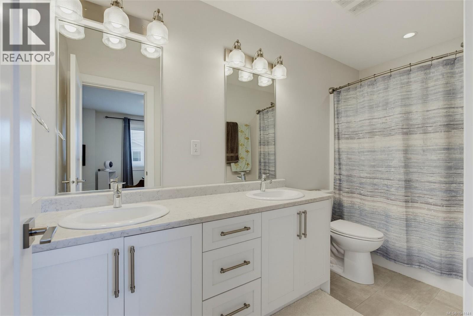
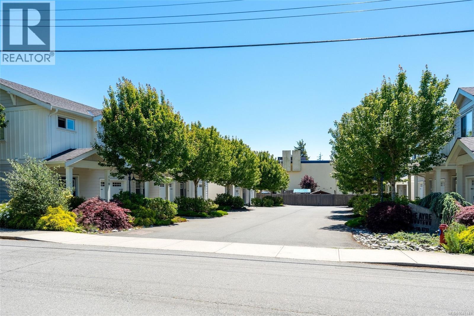
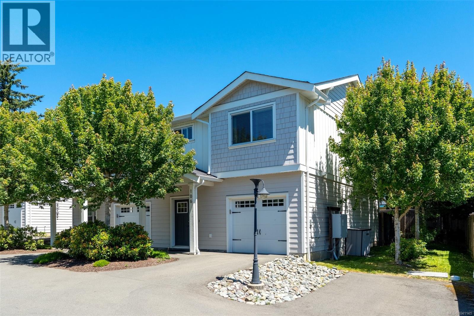
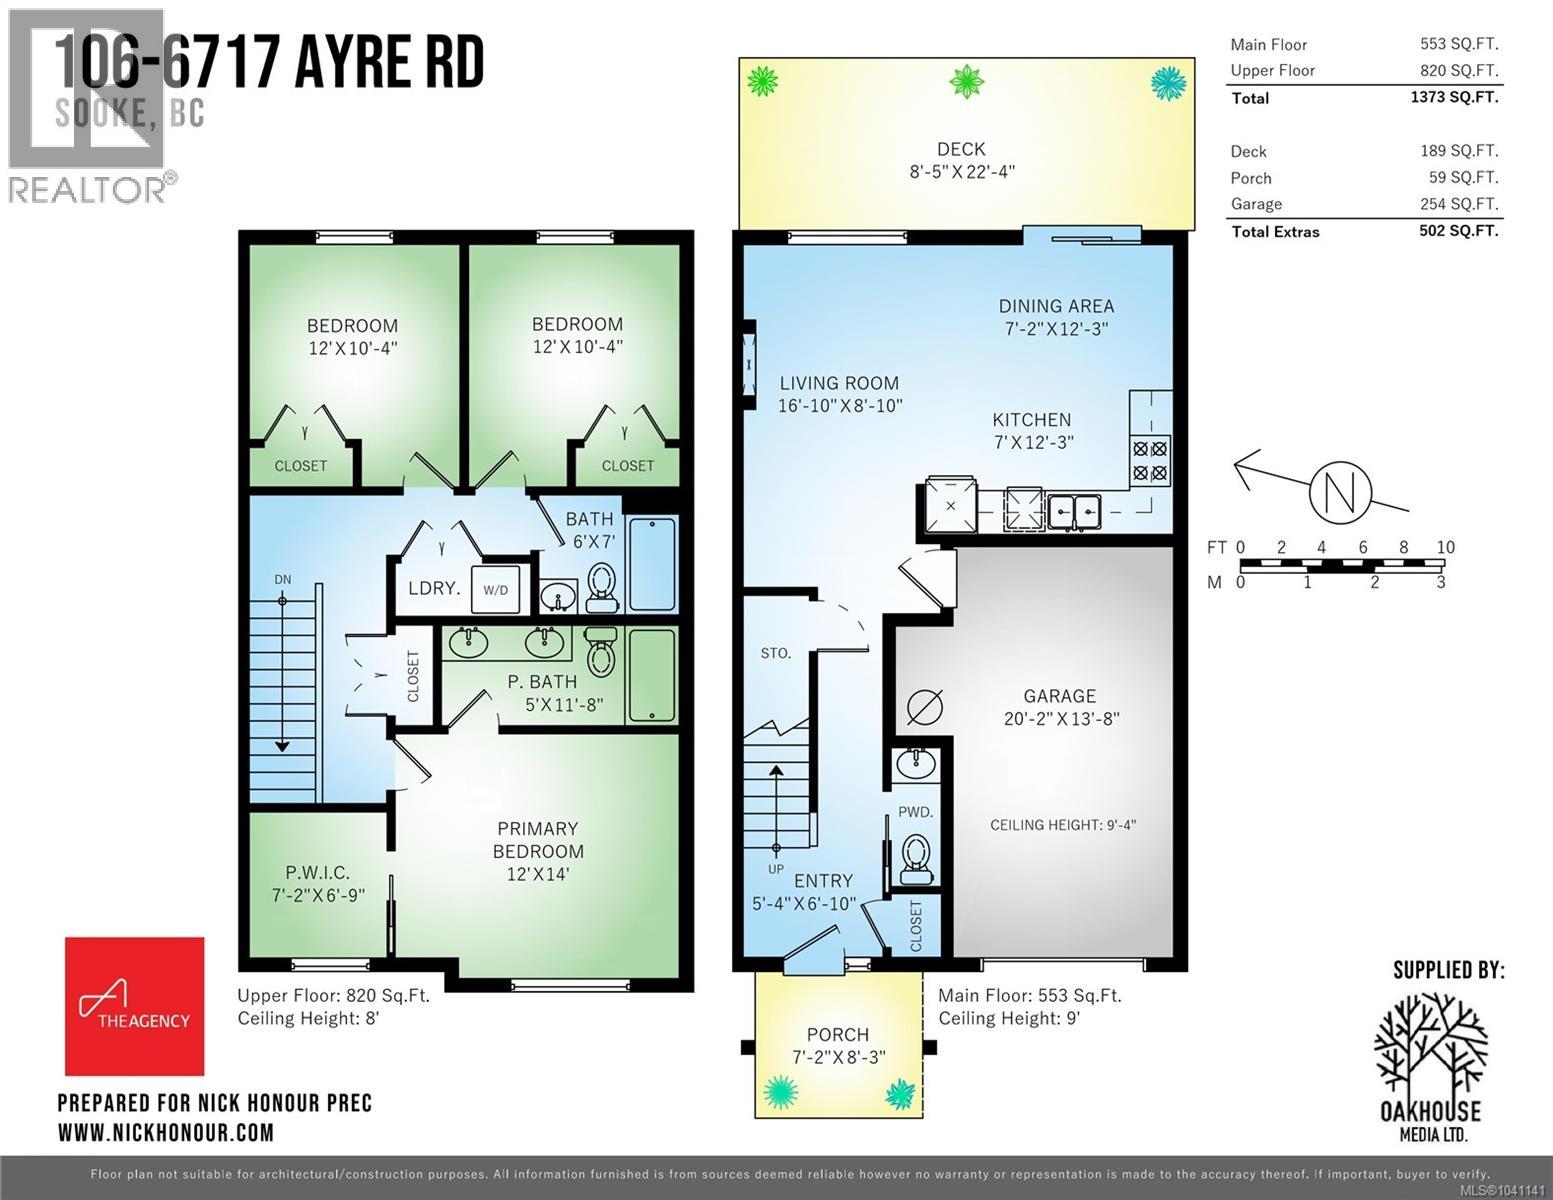
$469 MonthlyTucked quietly at the back of The Ayre, this bright end-unit townhome offers the perfect blend of comfort, convenience, and low-maintenance living in the heart of Sooke’s town centre. The main level features 9' ceilings and an open-concept kitchen, living, and dining area with a cozy fireplace and easy flow to the fully fenced private yard — a great spot to relax, BBQ, or let pets enjoy the outdoors. The kitchen is finished with quartz countertops, maple shaker cabinetry, soft-close drawers, stainless steel appliances, tiled backsplash, under-cabinet lighting, and durable laminate flooring. Upstairs, the spacious primary bedroom includes a walk-in closet and a 5-piece ensuite with double sinks, tiled floors, and thoughtful finishing details. Complete with window coverings, landscaping, EV plug-in, and a quiet rear location within the complex. Walk to shops, restaurants, schools, transit, Sooke Brewing, Village Food Market, and all downtown amenities. (id:66550)
Property Details
| MLS® Number | 1041141 |
| Property Type | Single Family |
| Neigbourhood | Sooke Vill Core |
| Community Features | Pets Allowed, Family Oriented |
| Parking Space Total | 2 |
| Plan | Eps5280 |
Building
| Bathroom Total | 3 |
| Bedrooms Total | 3 |
| Appliances | Dishwasher, Microwave, Range - Electric, Refrigerator |
| Constructed Date | 2019 |
| Cooling Type | None |
| Fireplace Present | Yes |
| Fireplace Total | 1 |
| Heating Fuel | Electric |
| Heating Type | Baseboard Heaters |
| Size Interior | 1,373 Sqft |
| Type | Row / Townhouse |
Land
| Acreage | No |
| Size Irregular | 1245 |
| Size Total | 1245 Sqft |
| Size Total Text | 1245 Sqft |
| Zoning Type | Residential |
Rooms
| Level | Type | Length | Width | Dimensions |
|---|---|---|---|---|
| Second Level | Ensuite | 5' x 12' | ||
| Second Level | Primary Bedroom | 12' x 14' | ||
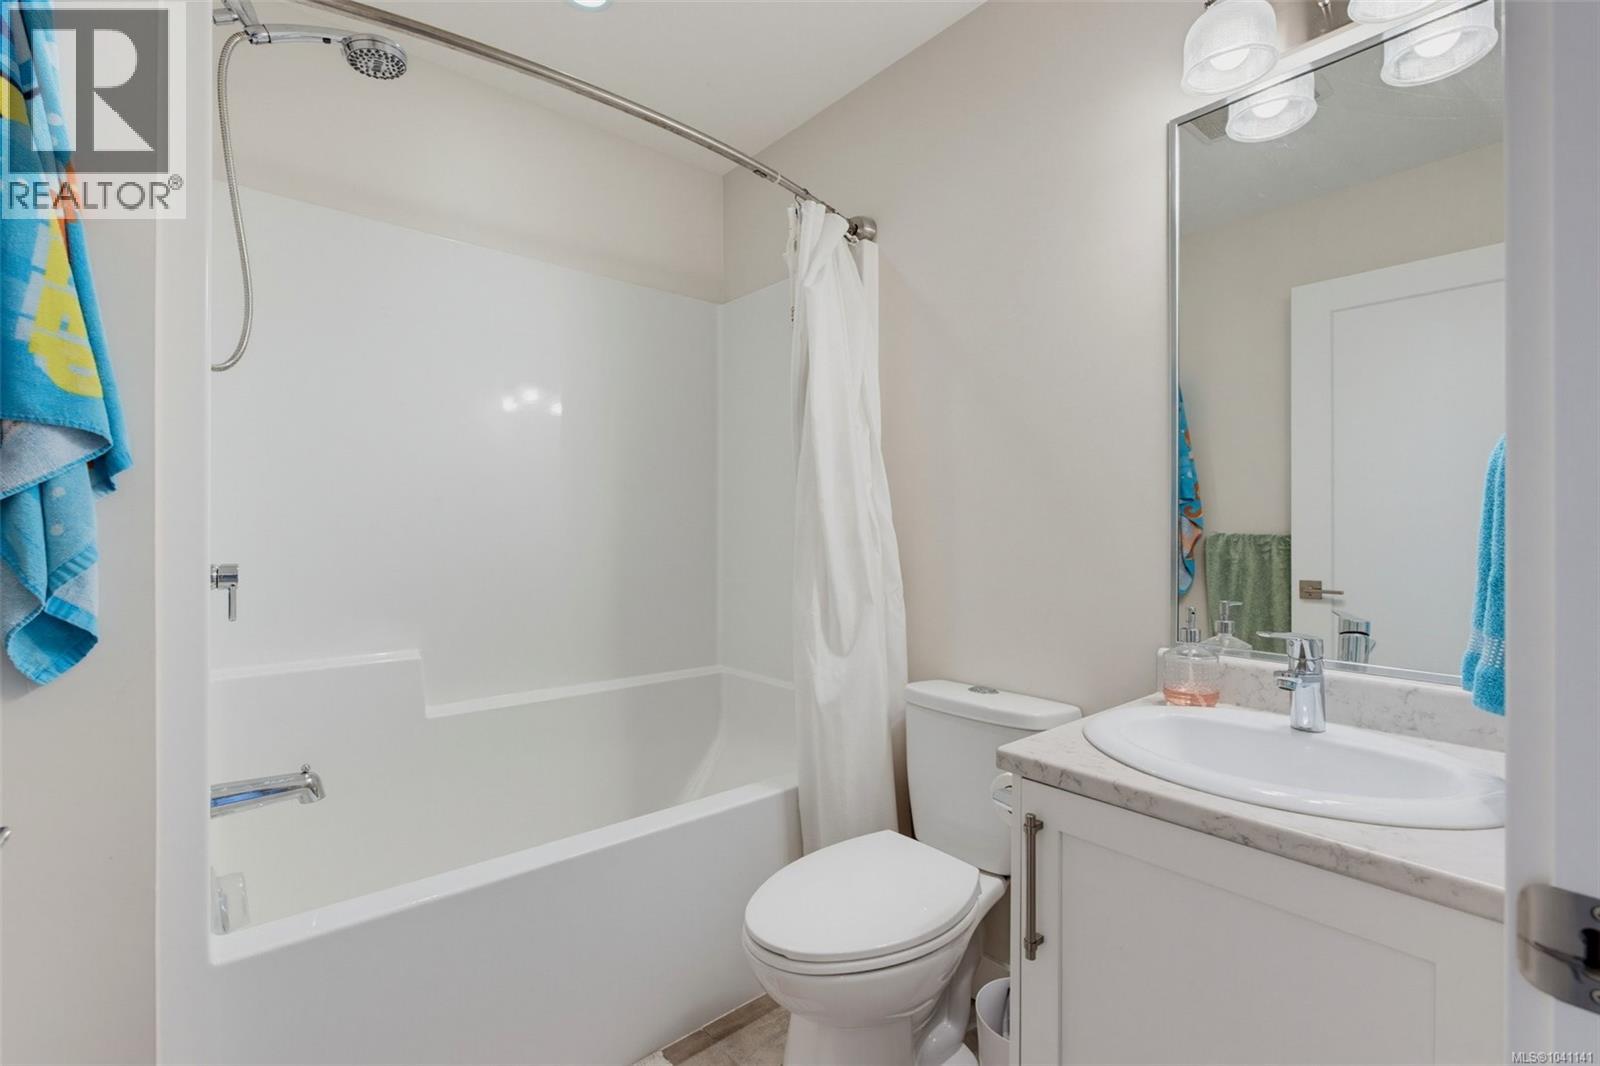
| Second Level | Bathroom | 4-Piece | ||
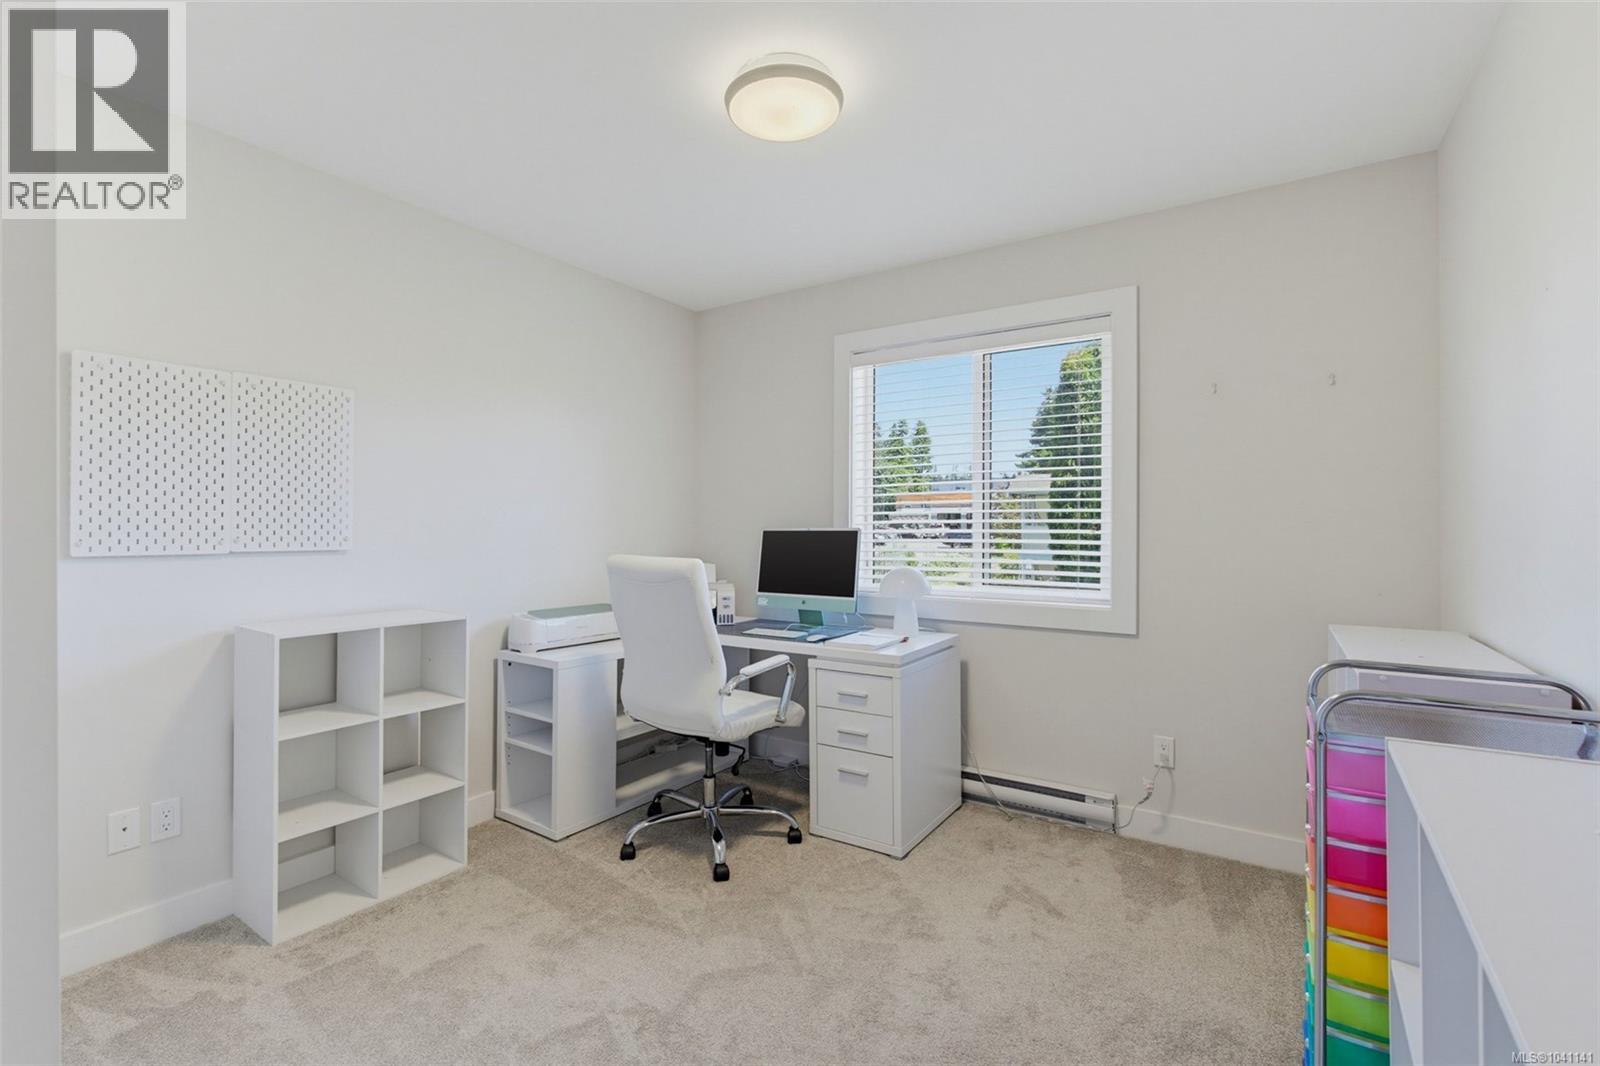
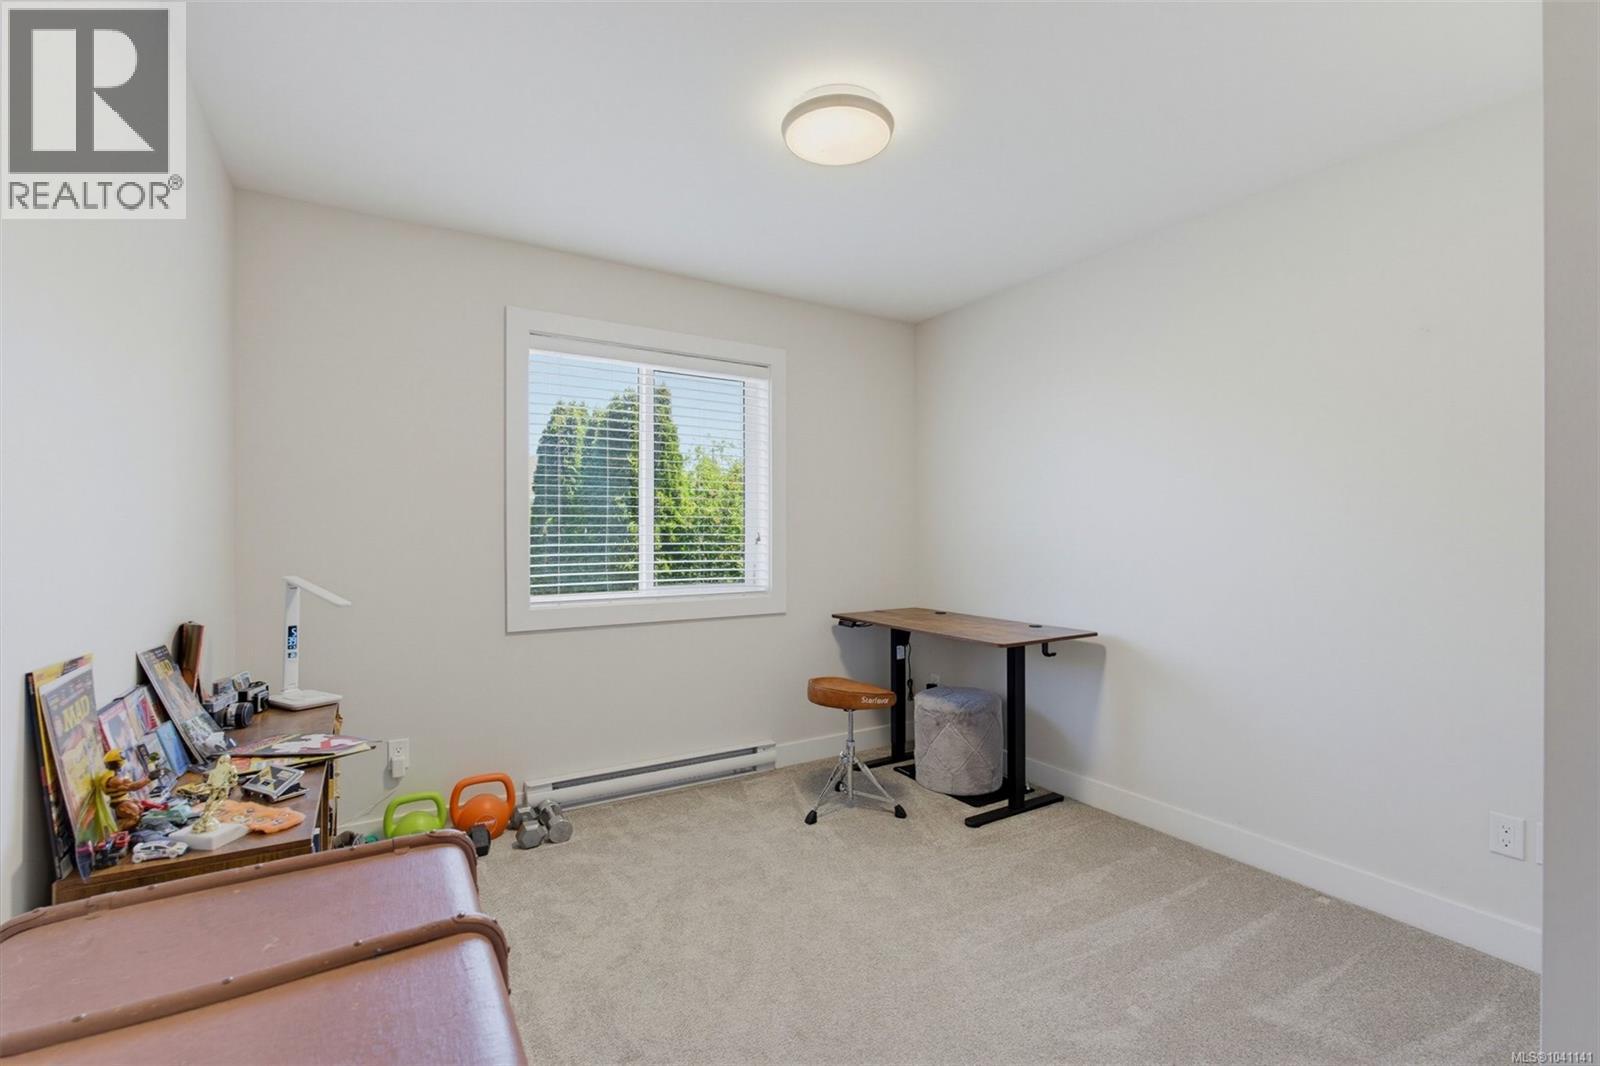
| Second Level | Bedroom | 12' x 10' | ||
| Second Level | Bedroom | 12' x 10' | ||
| Main Level | Kitchen | 7' x 12' | ||
| Main Level | Dining Room | 7' x 12' | ||
| Main Level | Living Room | 17' x 9' | ||
| Main Level | Bathroom | 2-Piece | ||
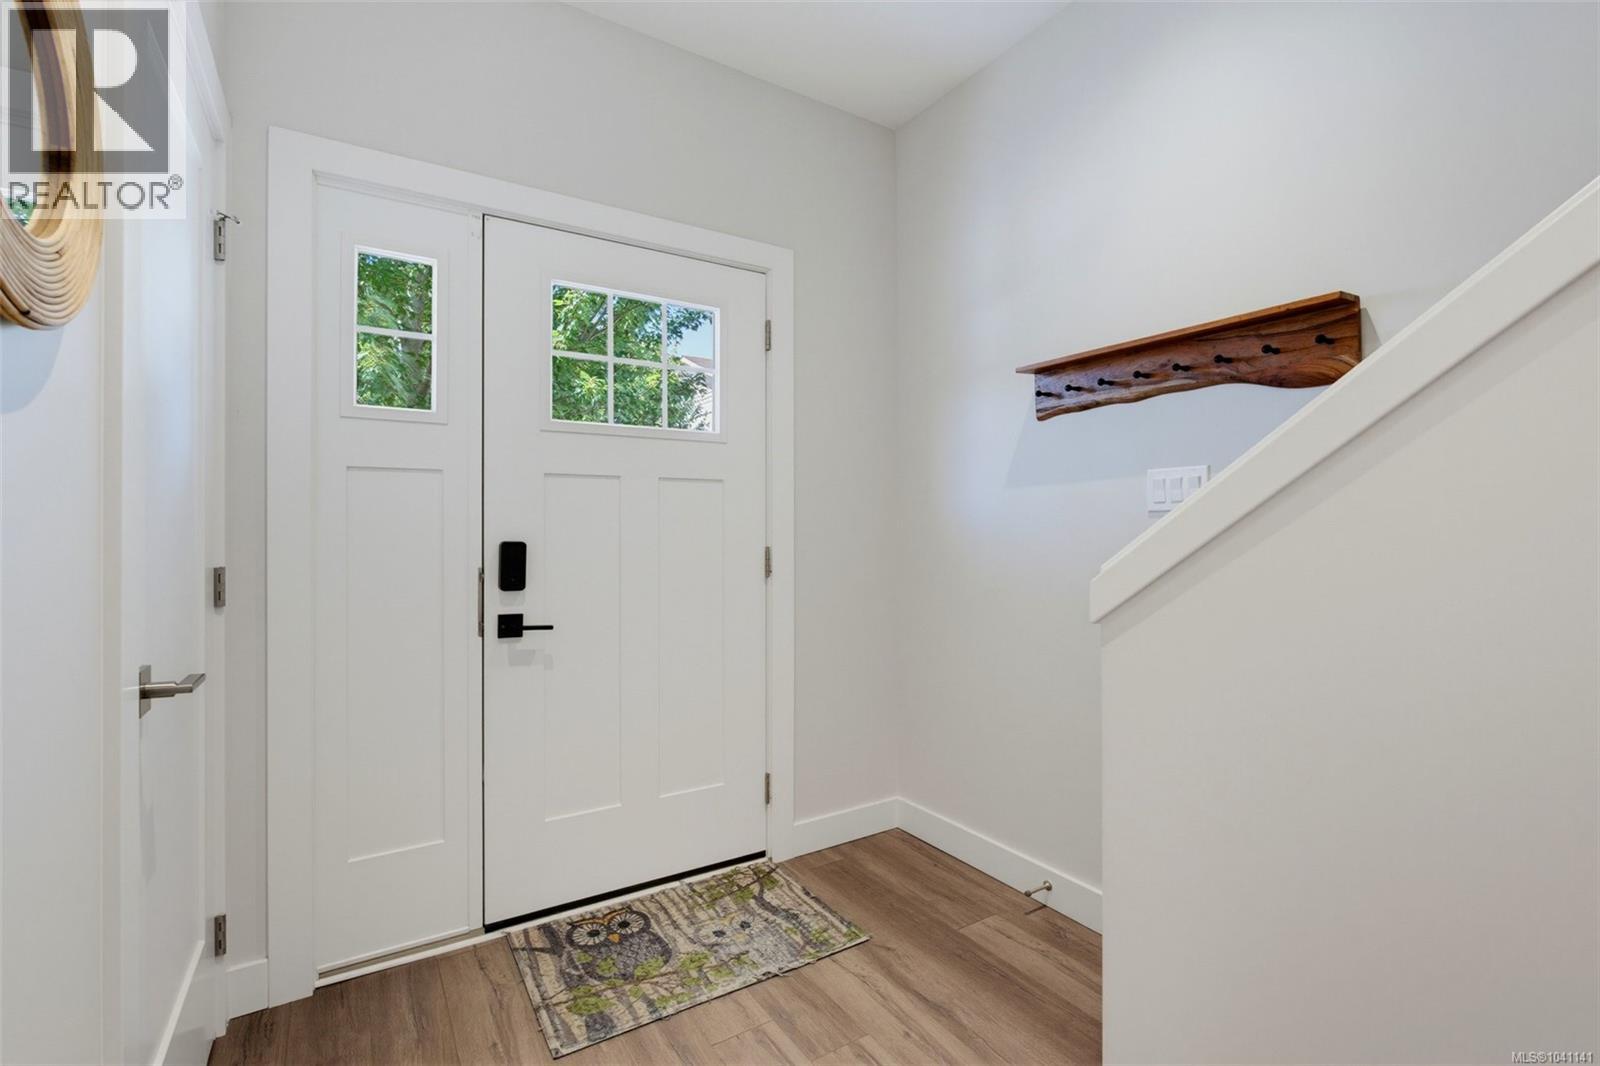
| Main Level | Entrance | 5' x 7' |
Contact Us
Contact us for more information

The trademarks REALTOR®, REALTORS®, and the REALTOR® logo are controlled by The Canadian Real Estate Association (CREA) and identify real estate professionals who are members of CREA. The trademarks MLS®, Multiple Listing Service® and the associated logos are owned by The Canadian Real Estate Association (CREA) and identify the quality of services provided by real estate professionals who are members of CREA. The trademark DDF® is owned by The Canadian Real Estate Association (CREA) and identifies CREA's Data Distribution Facility (DDF®)
July 04 2026 09:04:07
Victoria Real Estate Board
The Agency