
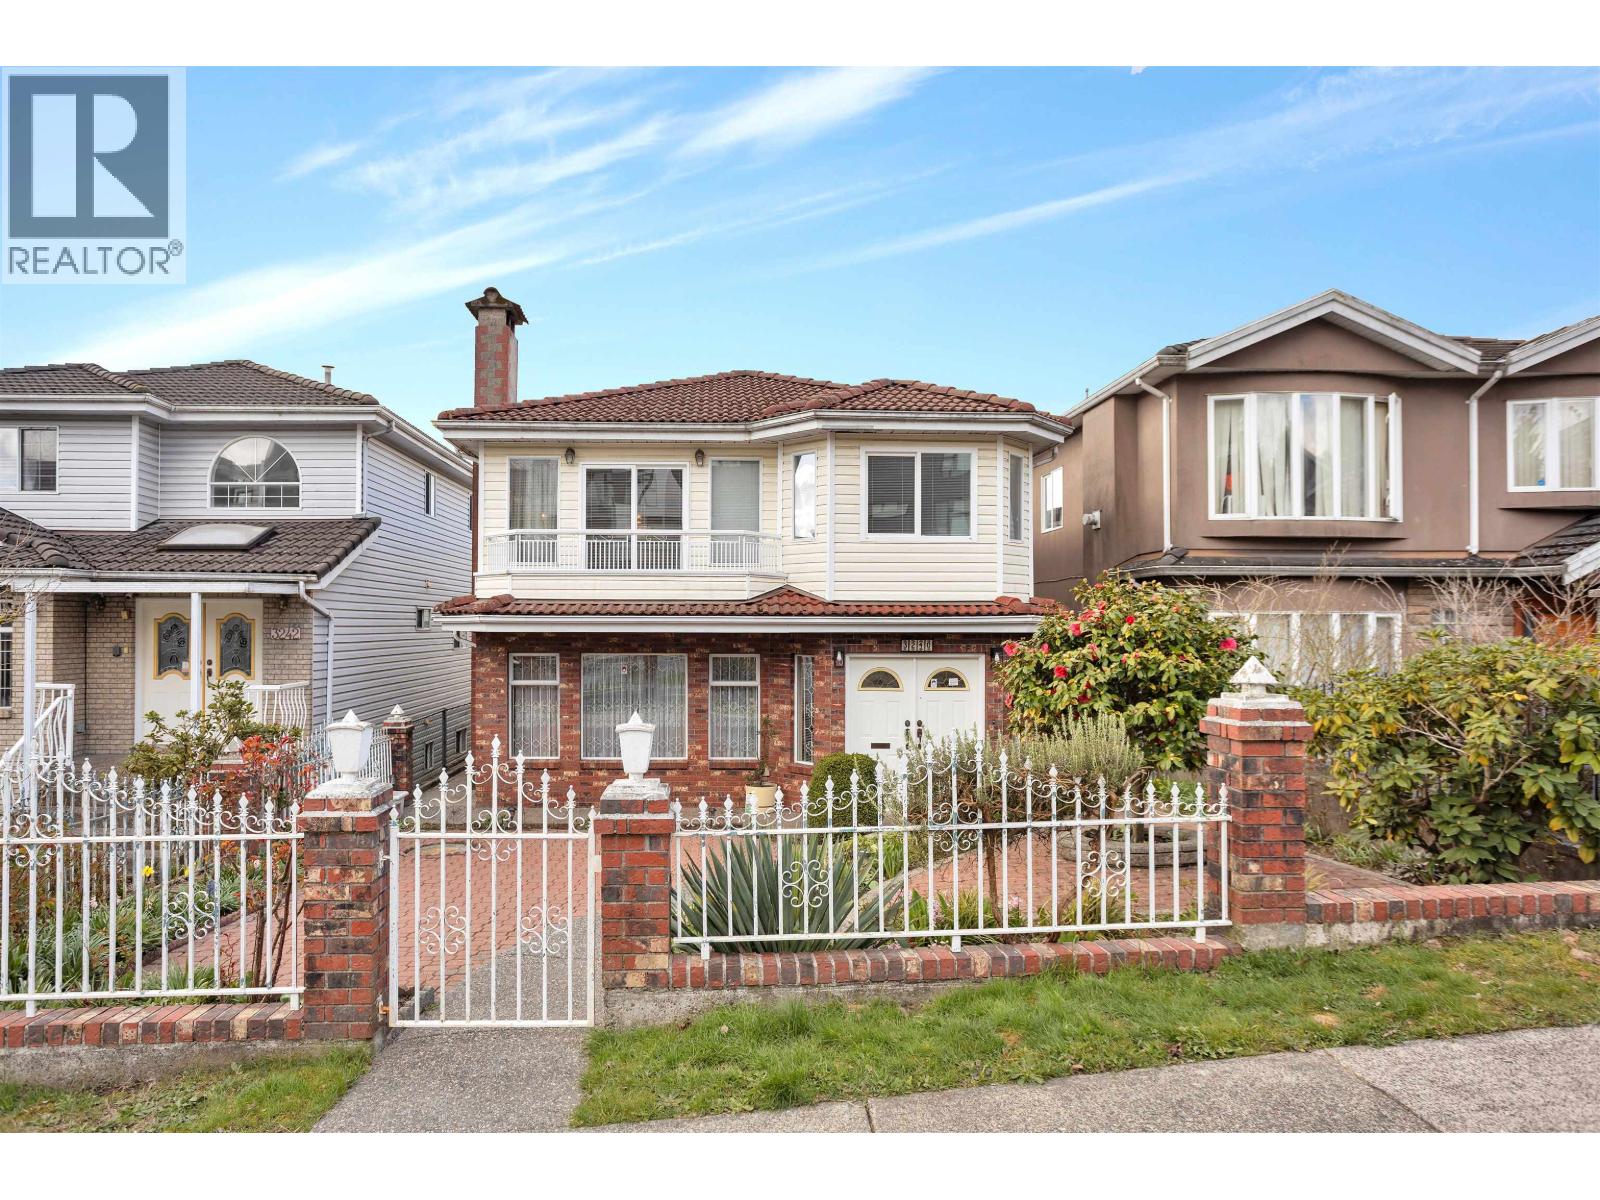
3240 Clive Avenue
Vancouver, British Columbia
Move-in ready, European-style family home in the sought-after Vancouver East, Collingwood neighbourhood. The upper level features a welcoming living and dining room, 3 bedrooms, 2 bathrooms including ensuite with walk-in closet, hardwood parquet floors. The open-concept kitchen flows to a large south-facing, sun-filled solarium and outdoor sundeck. A private-entry, 662sf, 2-bedroom suite on the main floor is a nice mortgage helper. The main floor also has potential for a studio suite with existing private entrance and bathroom. South-exposed backyard with mature fig tree, veggie garden space, 2-car garage with workshop/wine cellar. Easy walk to SkyTrain. Zoned RM-7A offering potential for a multi-generational family home, income property, future development and land assembly. A rare find! (id:66550)
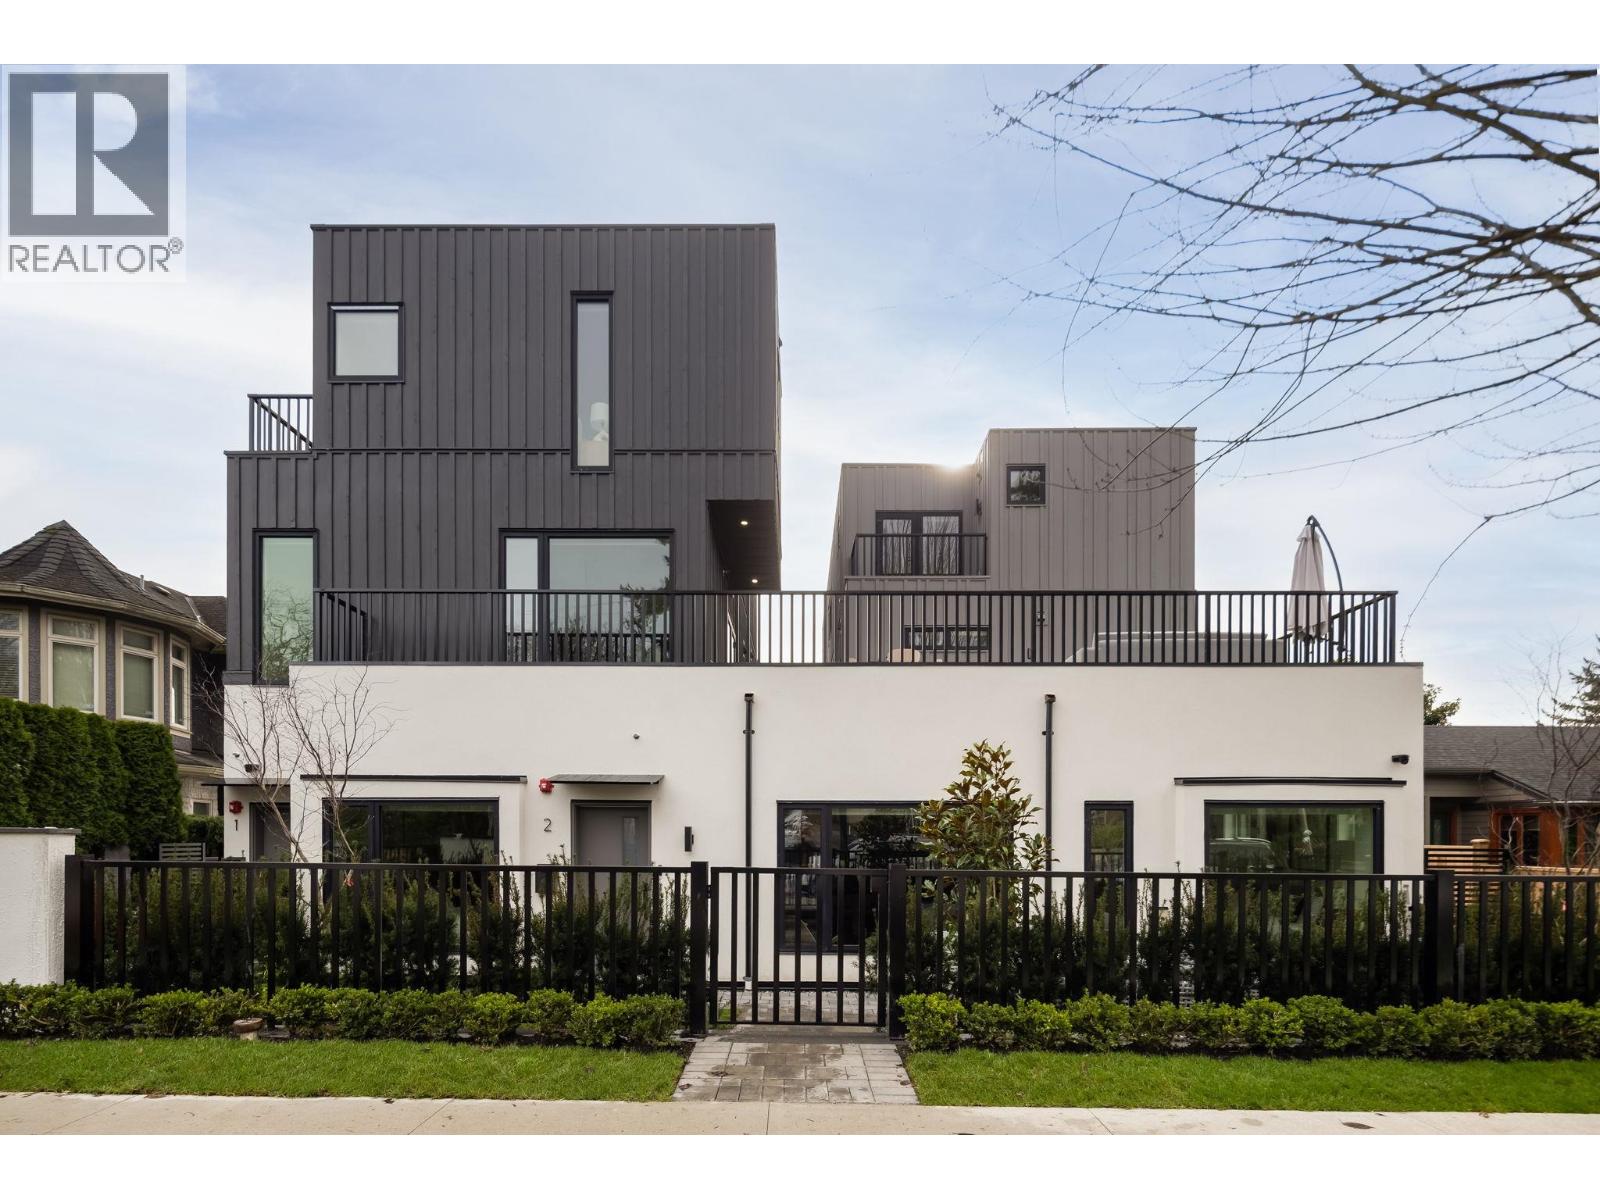
3 950 W 57th Avenue
Vancouver, British Columbia
OPEN HOUSE: JUL.25&26, SAT&SUN, 12-5PM (id:66550)
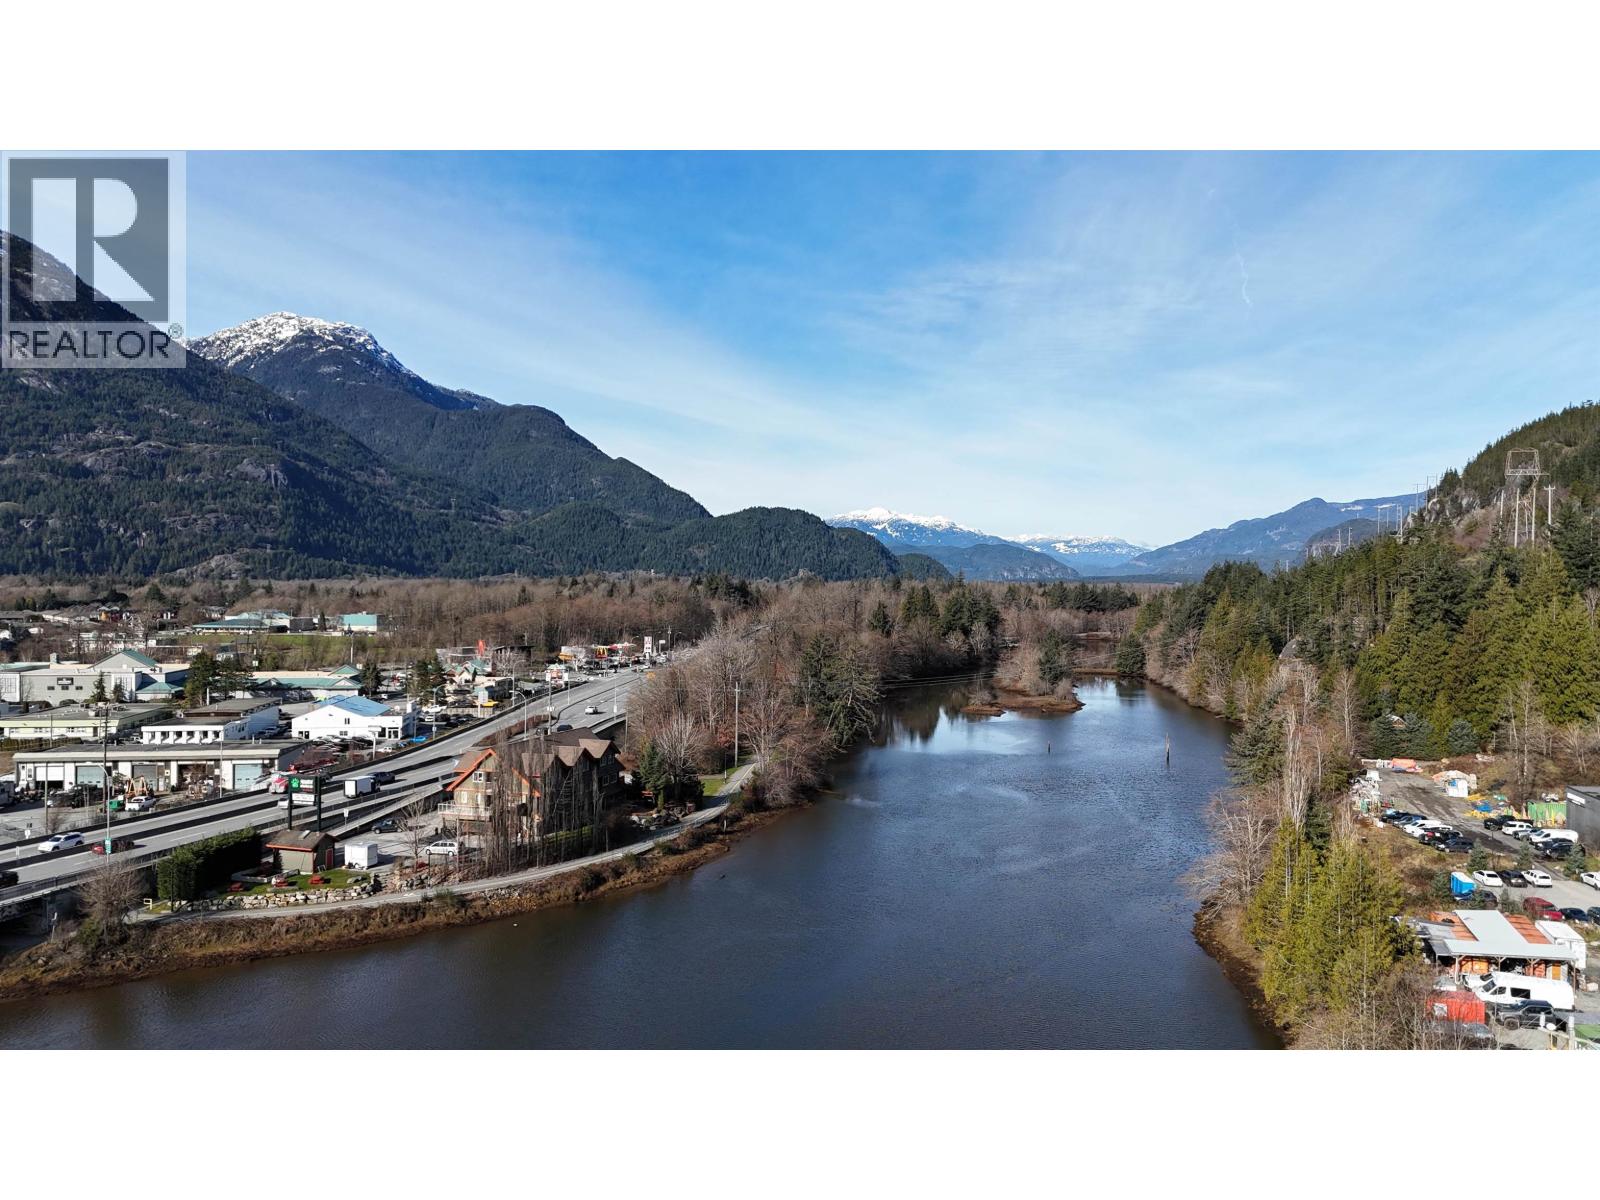
415 1500 Scott Crescent
Squamish, British Columbia
Perfectly positioned to capture stunning views of the Mamquam Channel, this 2 bed, 2 bath + den home at RedBridge offers privacy, luxury, and resort-style living in one of Squamish´s most exciting communities. Finishes include 9´ ceilings, quartz countertops, Italian cabinetry, pull-out pantry, laminate flooring, roller blinds, and spa-inspired bathrooms. $50,000 in upgrades, including air conditioning, EV charger, and TWO parking stalls. This home also comes with a large storage locker - a must-see! Amenities include hot and cold plunge pools, an infrared sauna, red-light therapy rooms, co-working spaces, maker´s lab, state-of-the-art gym, yoga studio, rooftop deck with outdoor kitchen, concierge, guest suites, bike storage and repair room, pet spa, and more. (id:66550)
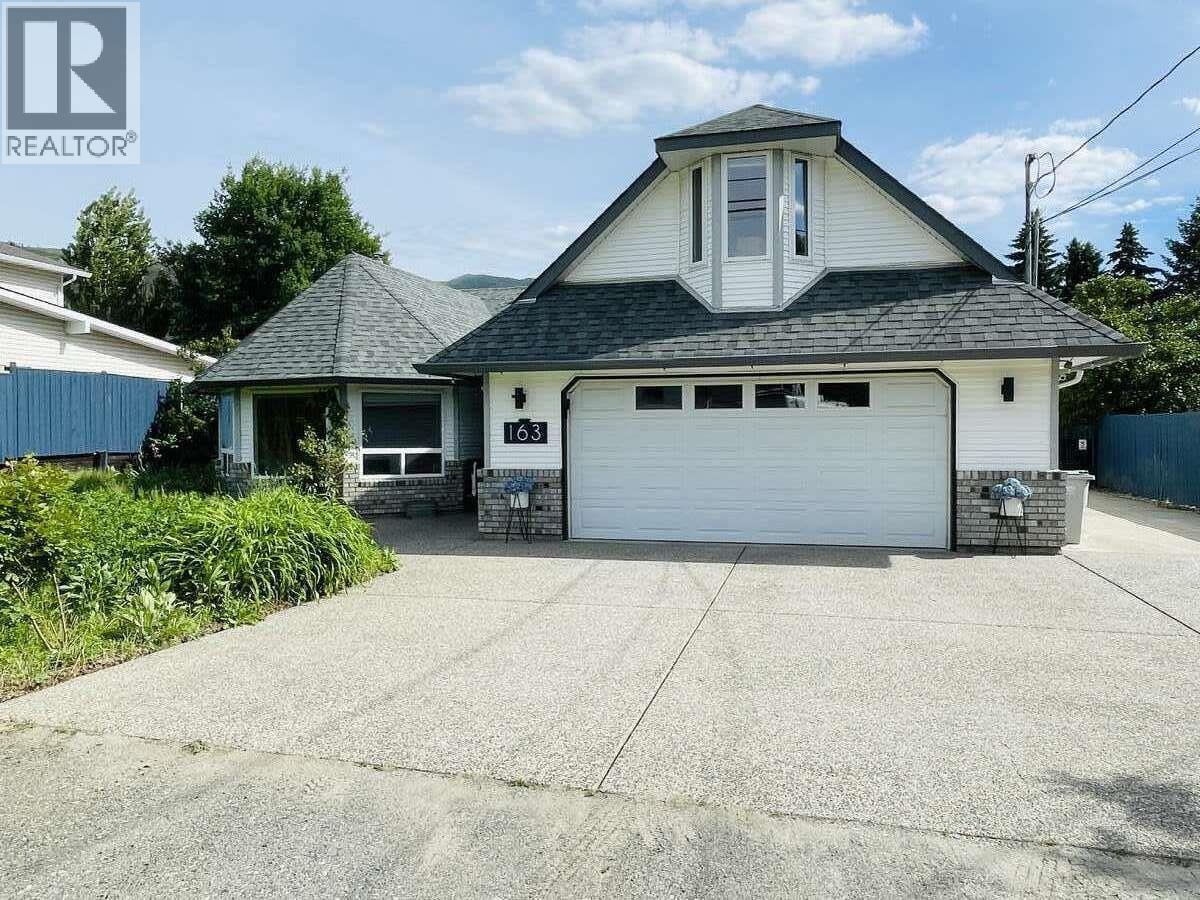
163 Puett Ranch Road
Kamloops, British Columbia
*** For more information, please click Brochure button. *** Welcome to this rare Rayleigh property featuring a beautifully updated 2,260 sqft rancher plus a fully finished 900 sqft heated and insulated shop, all set on a flat and usable 0.46 acre lot. With 200A service, a 60A shop panel, 9 kW solar producing 10,000+ kWh annually, and extensive parking with direct shop access, this property is ideal for hobbyists, trades, RV owners, and anyone needing serious workspace. The bright and spacious rancher layout features main-level living plus an upper bonus room ideal for a media room, office, or guest space. Enjoy year-round comfort with a heat pump, hydronic in-floor heating, HRV system, wood stove, and a heated garage. The shop includes two separate storage or workshop spaces and one main working bay, all with 9’ ceilings. The fully usable yard is well established with gardens, fruit trees, a greenhouse, a chicken coop, and full property irrigation. The property features an RV sani dump connection, a dedicated fully fenced garden area complete with raised beds, and an established variety of haskap, grapes, saskatoons, blackberries, raspberries, and rhubarb plants. The front yard has been thoughtfully designed with a pollinator-friendly lawn alternative. Located a short walk from the local elementary school, this property combines modern upgrades, exceptional utility, and peaceful outdoor living in one complete package. Measurements are approximate. (id:66550)
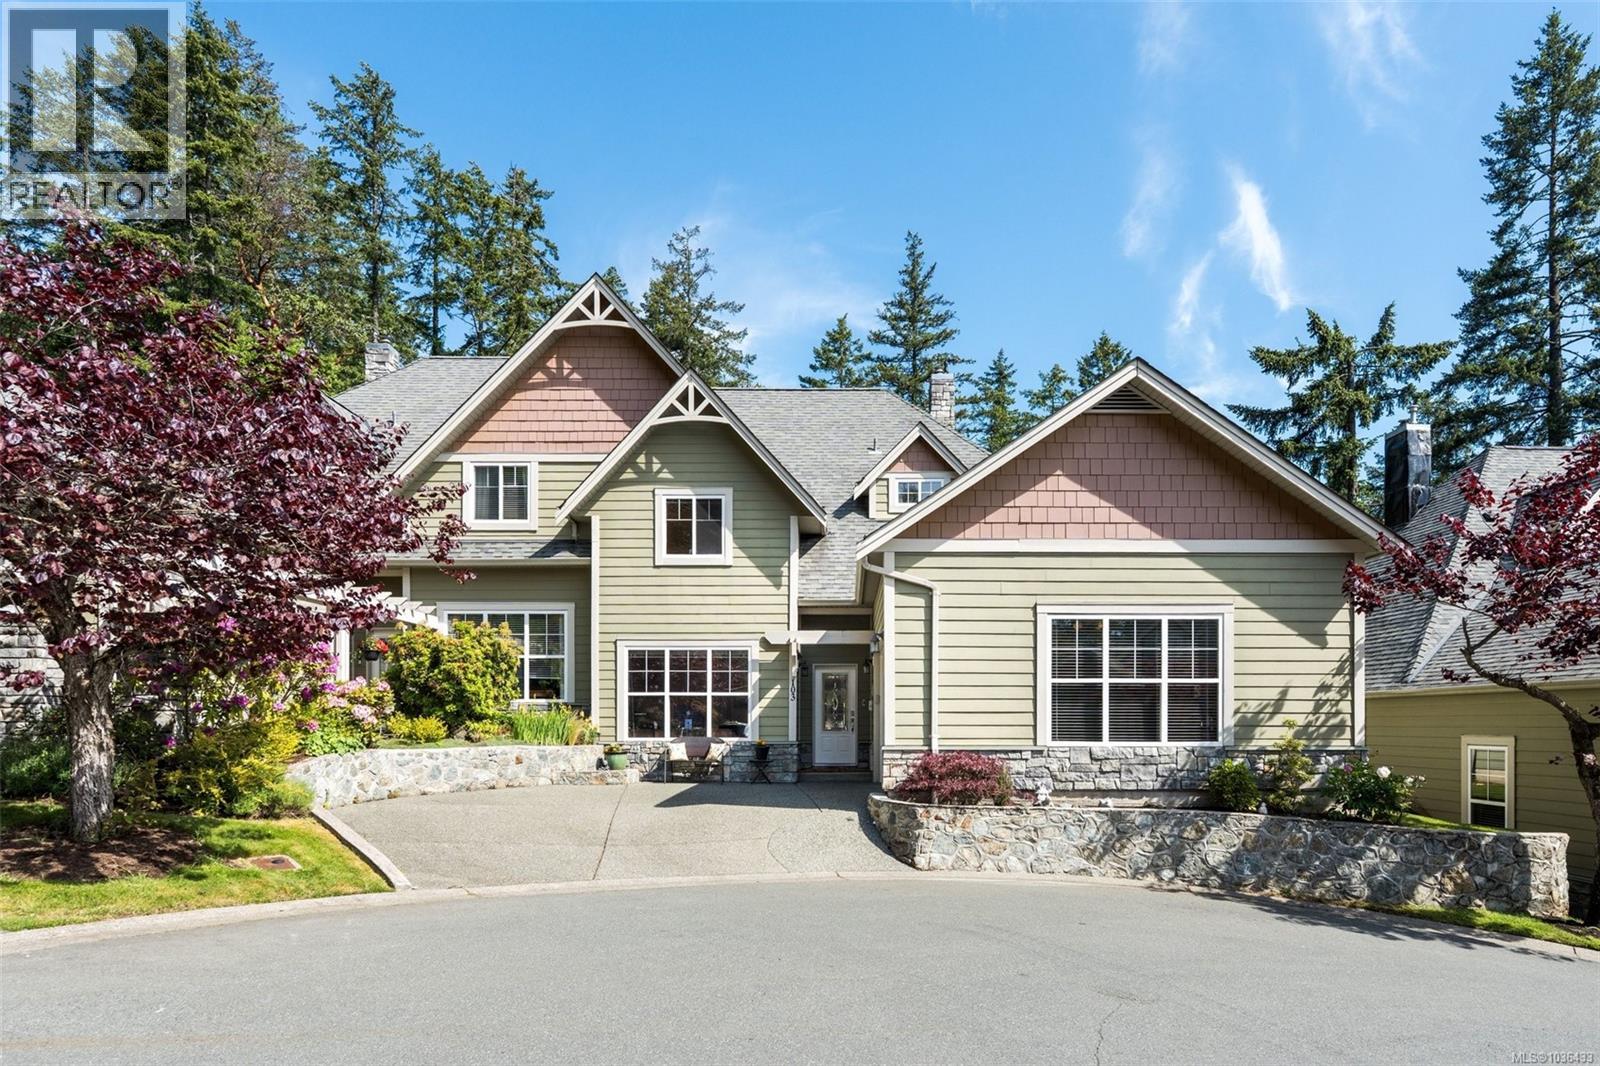
103 945 Bear Mountain Pkwy
Langford, British Columbia
Beautifully Updated 3bed 3bath Executive Townhouse ! Surrounded by world-class golf, hiking trails, dining, and resort-style amenities, this home offers the perfect balance of comfort, style, and convenience. Many updates have been completed, including a full renovated kitchen, updated laundry room, custom built-in cabinetry in the main living area, heat pump, enlarged rear patio, and hardwood flooring throughout. The thoughtful floor plan features a bright open-concept layout filled with natural light, creating seamless flow between the kitchen, dining, office and living spaces.The large primary bedroom is located on the main floor and offers a luxurious renovated ensuite. Two additional bedrooms upstairs and a large flex space provide flexibility for guests or family. Enjoy low-maintenance living in one of Victoria’s most sought-after communities. (id:66550)
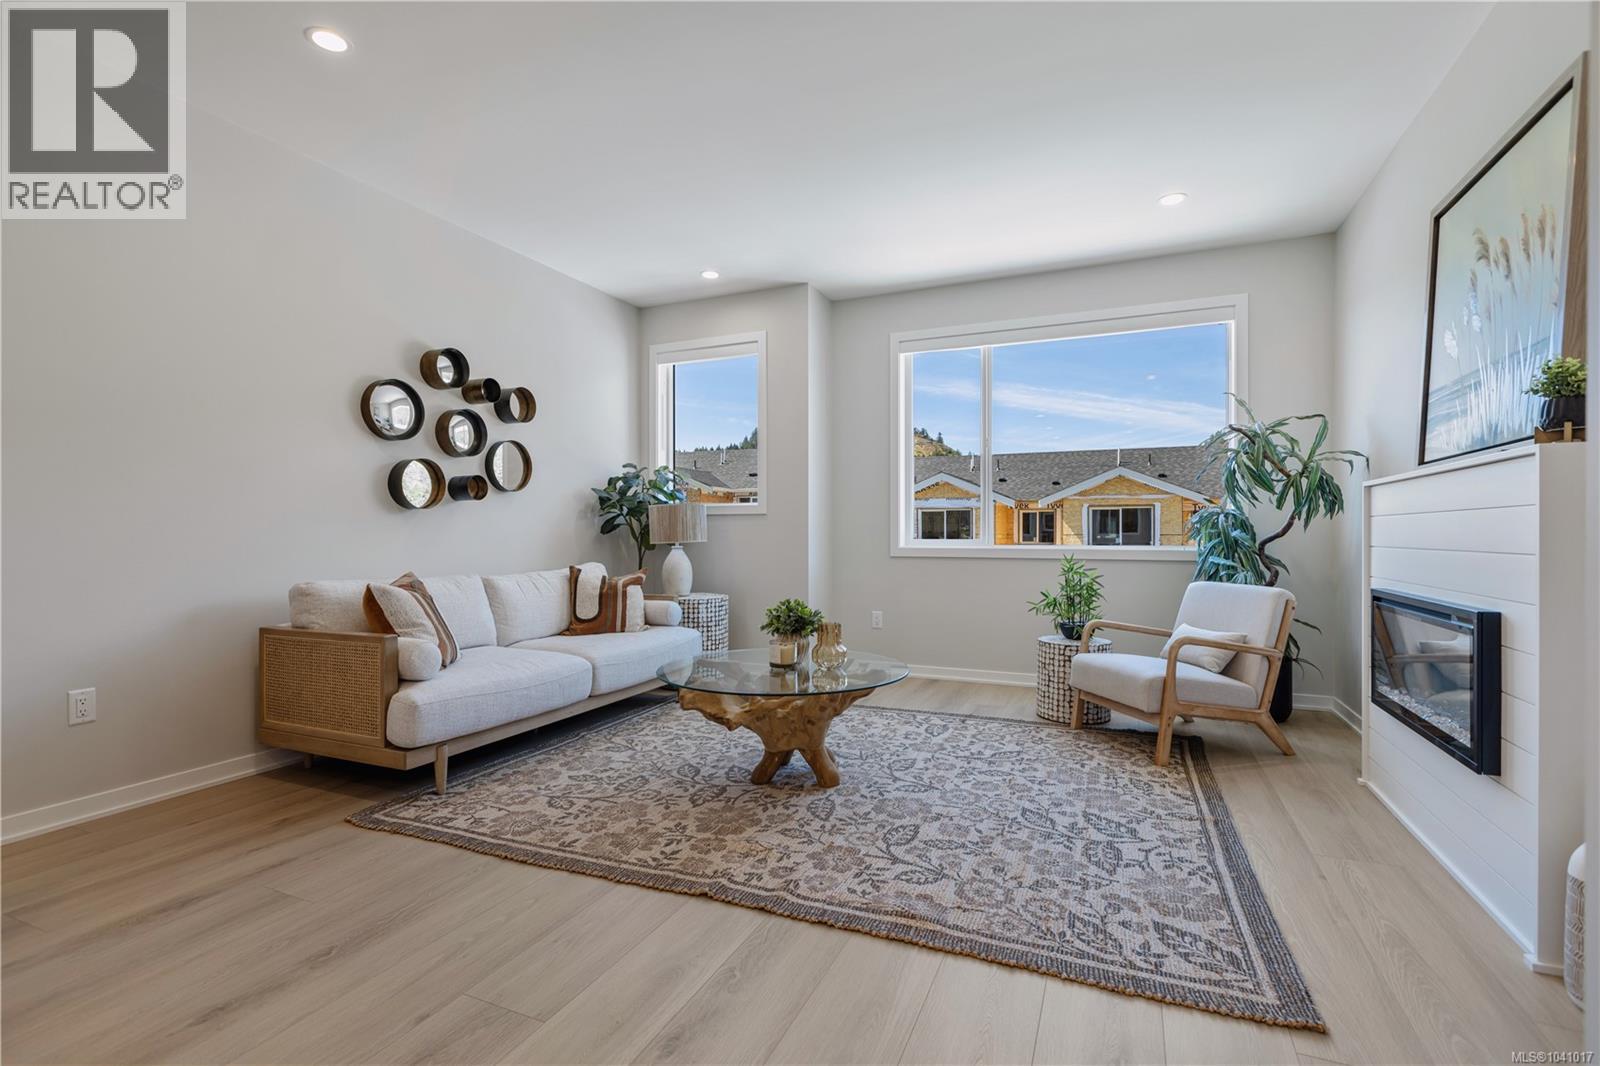
2862 Apex Close
Langford, British Columbia
Bedford Townhomes are thoughtfully designed for growing families seeking the perfect balance of style, space, and everyday convenience. Inspired by the timeless character of the traditional family home, these beautifully appointed residences blend classic architectural details with smart, modern layouts that adapt to the way families live today. Offering 3 bedrooms and 2.5 bathrooms, Bedford provides plenty of room for work, play, and everything in between. The oversized garage is ready for your creative ideas for a hobby space, home gym or just additional storage. Enjoy sunny afternoons on your backyard patio, host family gatherings, or unwind while the kids play in the backyard. Whether you're working from home, raising a young family, or simply looking for more space to grow, Bedford delivers the comfort, flexibility, and lifestyle you've been searching for. Located in the heart of Westhills, Bedford Townhomes offer a connected, family-friendly community where parks, trails, schools, and everyday amenities are all within easy reach. It's a place where families can put down roots, make lasting memories, and truly feel at home. (id:66550)
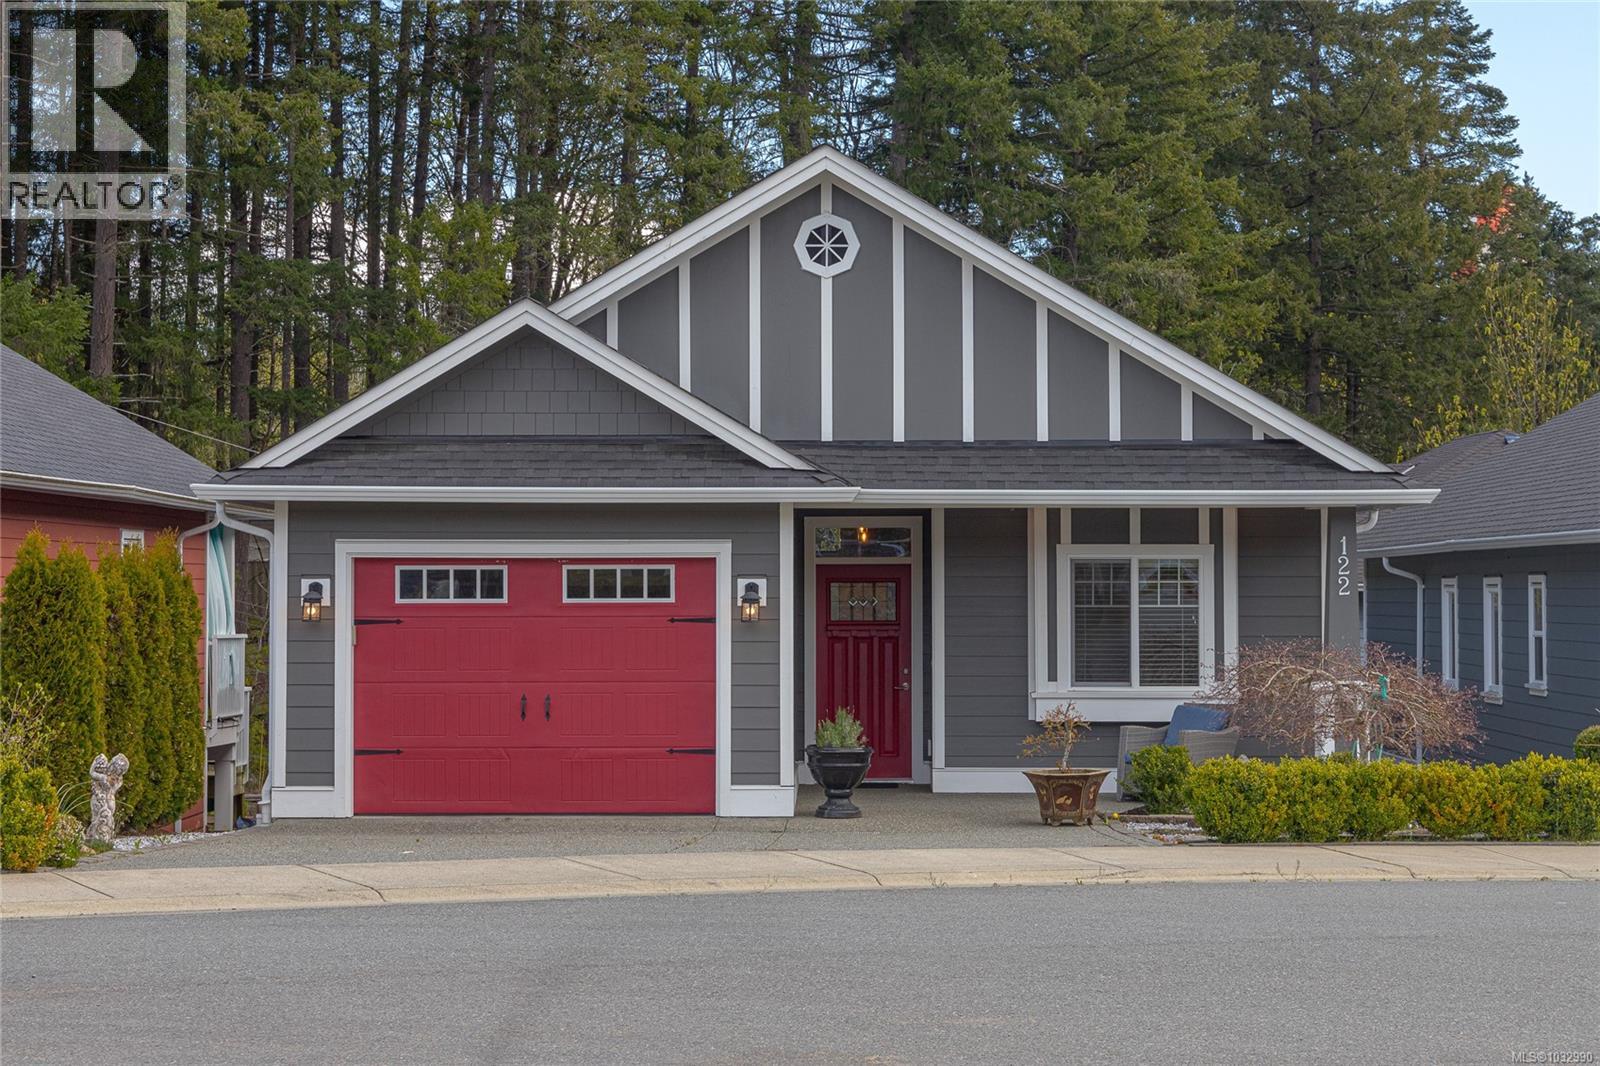
122 Village Way
Duncan, British Columbia
The homes at Stonewood Village are built to adapt to all stages of life. Lifetime Homes are thoughtfully designed to create and encourage better living environments for everyone. From raising small children, to coping with illness, or dealing with reduced mobility later in life. All components of these homes use Lifetime Home standards; smart open-concept floor plans, functional kitchens with eating bar and sunny dining areas, wider doorways and hallways, low maintenance patios and yards, high efficiency natural gas forced air heating systems, durable Hardiplank exteriors, and covered entrance ways and porches.This home has been lovingly maintained and the kitchen has quartz countertops and stainless steel apliances including a gas range. The living room area has a vaulted ceiling and a gas fireplace as well as wainscotting throughout. The mostly finished basement is excellent for company and has a walkout sliding glass door as well as ample storage areas. There is also a heat pump . (id:66550)
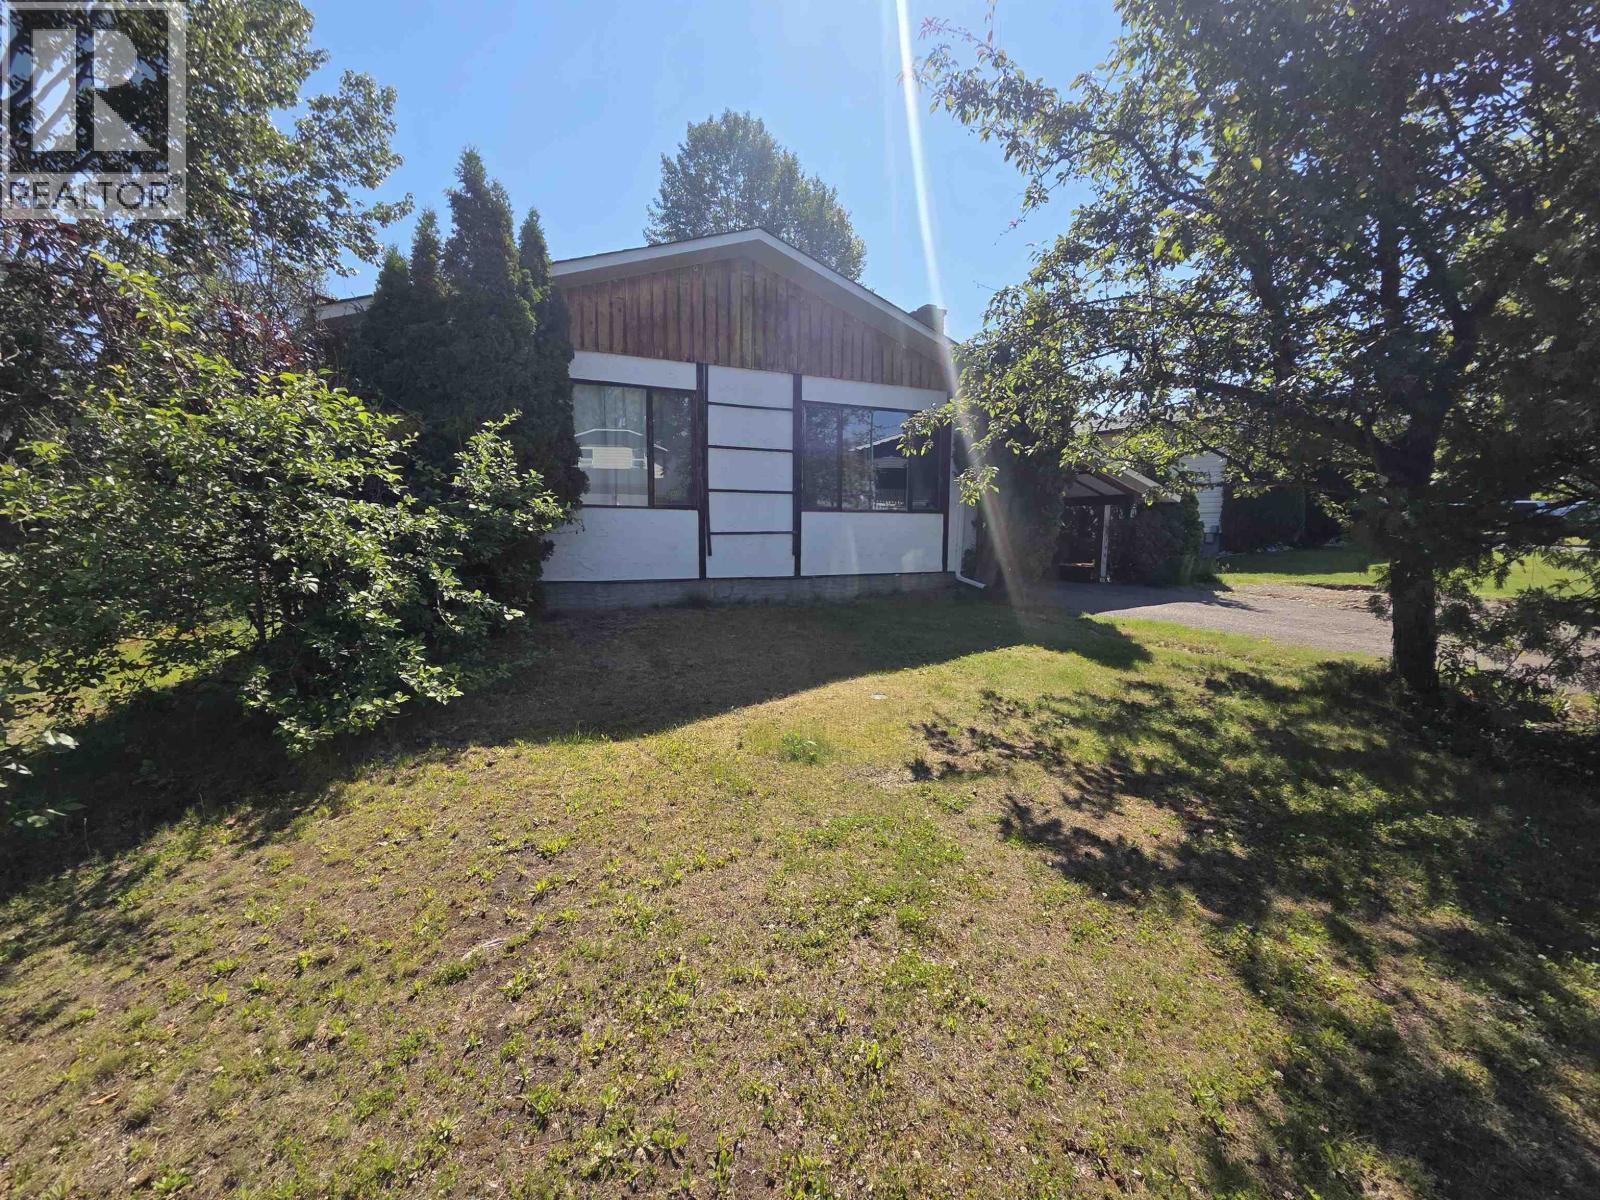
1196 Stirling Drive
Prince George, British Columbia
Welcome to this fantastic family home, offering exceptional value for first-time buyers, growing families, or savvy investors! Ideally located in the desirable Heritage subdivision, you'll enjoy easy access to parks, walking trails, and all the conveniences of the neighborhood. The large, private backyard backs onto a peaceful greenbelt, creating the perfect setting for kids, pets, and outdoor entertaining. Major updates have already been completed, including a newer roof, furnace, hot water tank, and fencing, providing peace of mind for years to come. Inside, this 3-bedroom, 2-bathroom home offers a functional layout with plenty of space and is ready for your personal style and cosmetic updates. A wonderful opportunity to build equity and make this home your own in a sought-after location (id:66550)
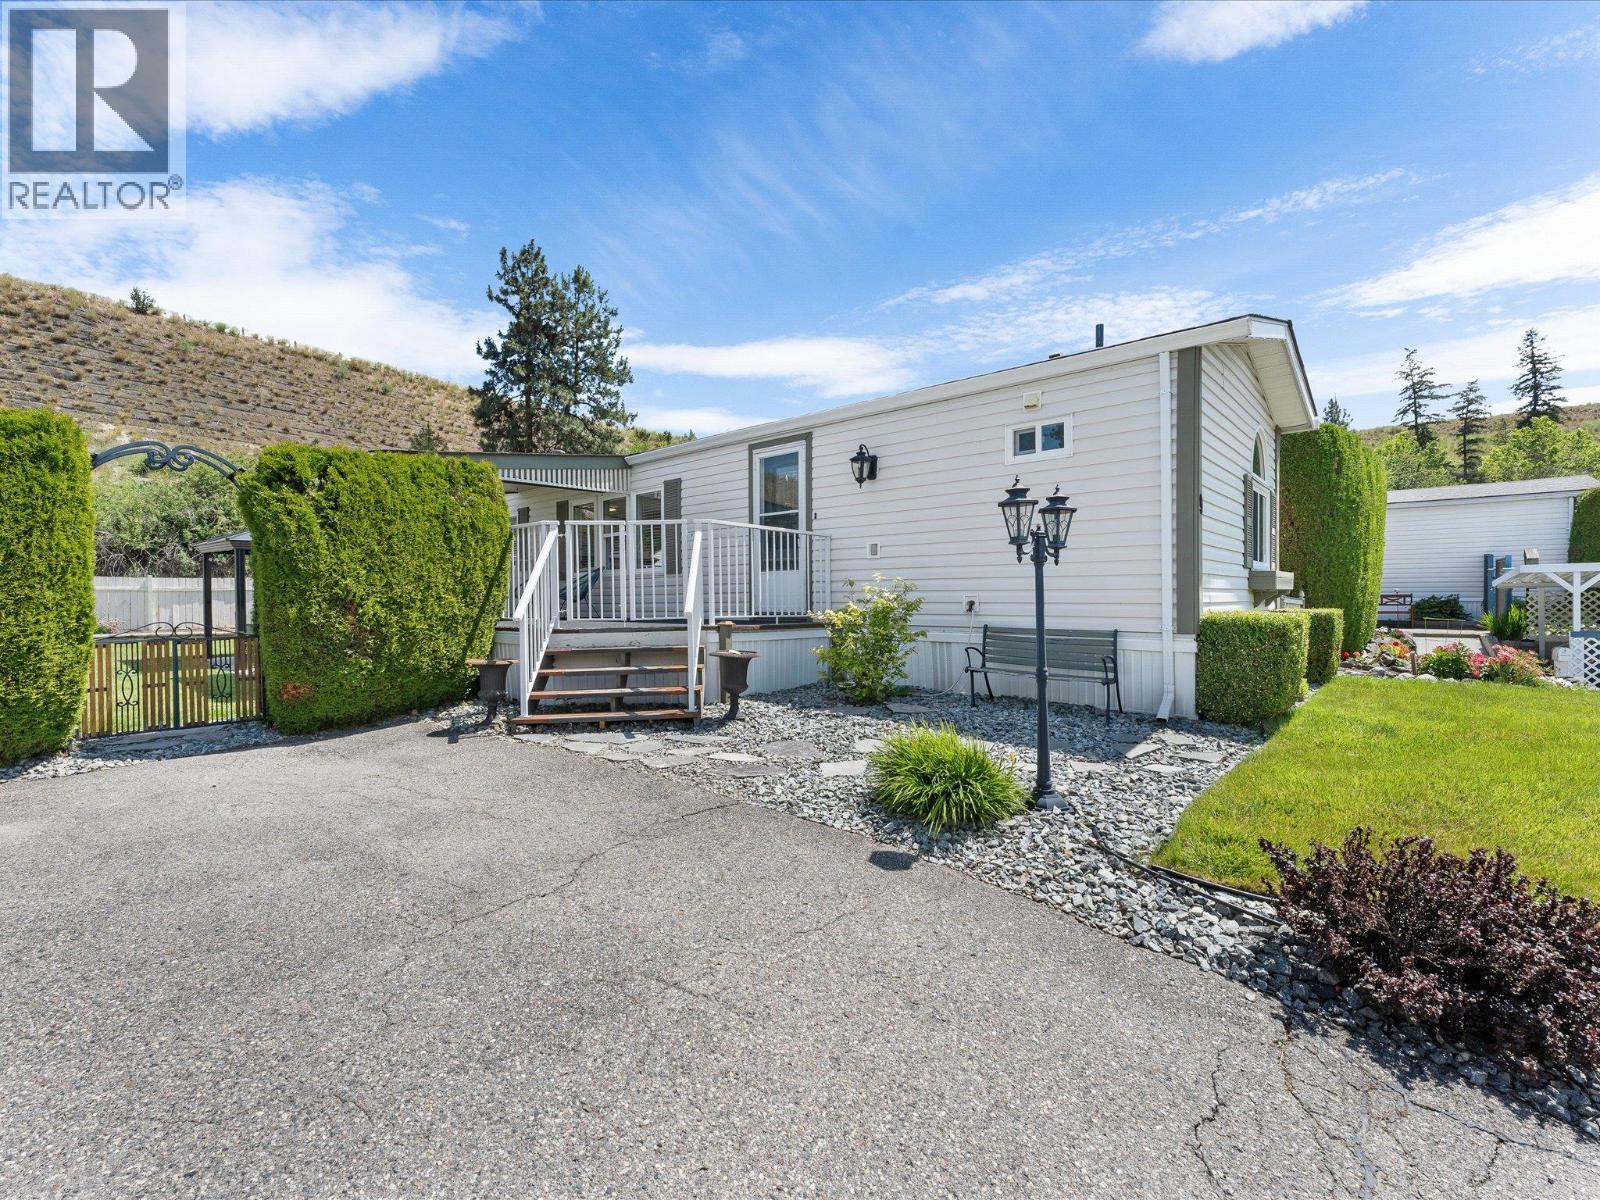
610 Katherine Road Unit# 9
West Kelowna, British Columbia
If you have been searching for a turnkey home in West Kelowna that actually delivers a real yard, mountain views, and room to breathe, this is it. Tucked into the welcoming community of West Kelowna Estates, this thoughtfully updated 955 sq ft two bedroom, two bathroom manufactured home punches well above its price point. The smart split floor plan keeps both bedrooms on opposite ends of the home for added privacy, while the open living and dining area flows beautifully with warm laminate floors and an abundance of natural light throughout. The kitchen has been tastefully refreshed with dark wood cabinetry, a breakfast bar, stainless steel appliances, and a stunning skylight overhead that fills the space with Okanagan sunshine year round. Step outside and you will find one of the best yards in the park, fully fenced with a lush lawn, underground sprinkler system, and gorgeous mountain views enjoyed from a covered deck perfect for morning coffee or evening entertaining. A separate shed provides extra storage or workshop space, there is parking for multiple vehicles, and in suite laundry makes everyday living easy. Forced air natural gas heating and central air conditioning keep you comfortable in every season. Located just over the bridge and just minutes from downtown, with easy access to shopping, schools, and recreation. Pets welcome with park approval and pad rent is $700 per month with the WFN lease secured until 2057. Call today to book your showing. (id:66550)
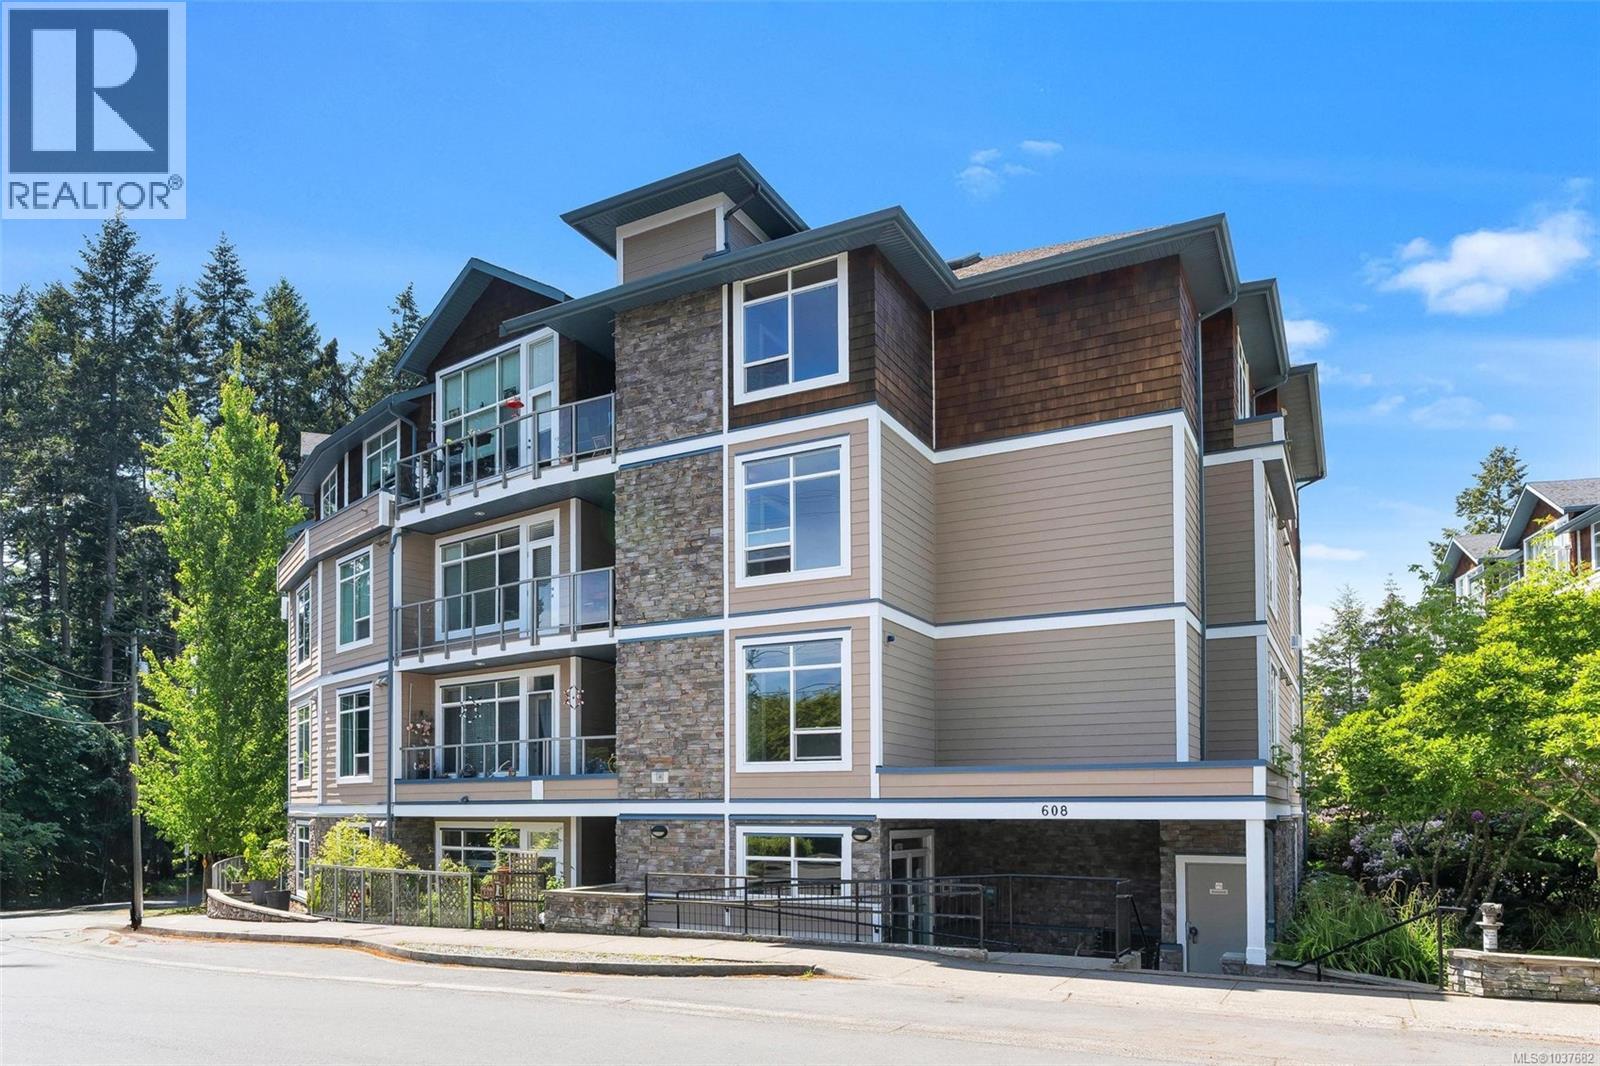
302 608 Fairway Ave
Langford, British Columbia
Tucked away on a tree-lined street in the heart of Downtown Langford, Fairway Green offers a wonderful walkable lifestyle. Just steps to shopping, restaurants, schools, transit, Royal Colwood Golf Club, walking trails, Juan de Fuca Rec Centre, and more. This warm and inviting 2 bed, 2 bath suite is filled with natural light and offers a spacious open-concept layout perfect for everyday living and entertaining. Picture windows and a private balcony overlook the beautifully landscaped courtyard, creating a peaceful retreat. Features include bamboo floors, 9-ft ceilings, a bright kitchen with granite counters, maple cabinetry, stainless appliances, and island. The generous primary bedroom offers two closets and a spa-like 4-piece ensuite. Second bedroom is situated opposite the primary for privacy. With, secure underground parking, bike storage, and storage locker there is room for everything. Situated on the quiet side of the building with pets, children, and rentals welcome makes this a wonderful place to call home or invest. (id:66550)
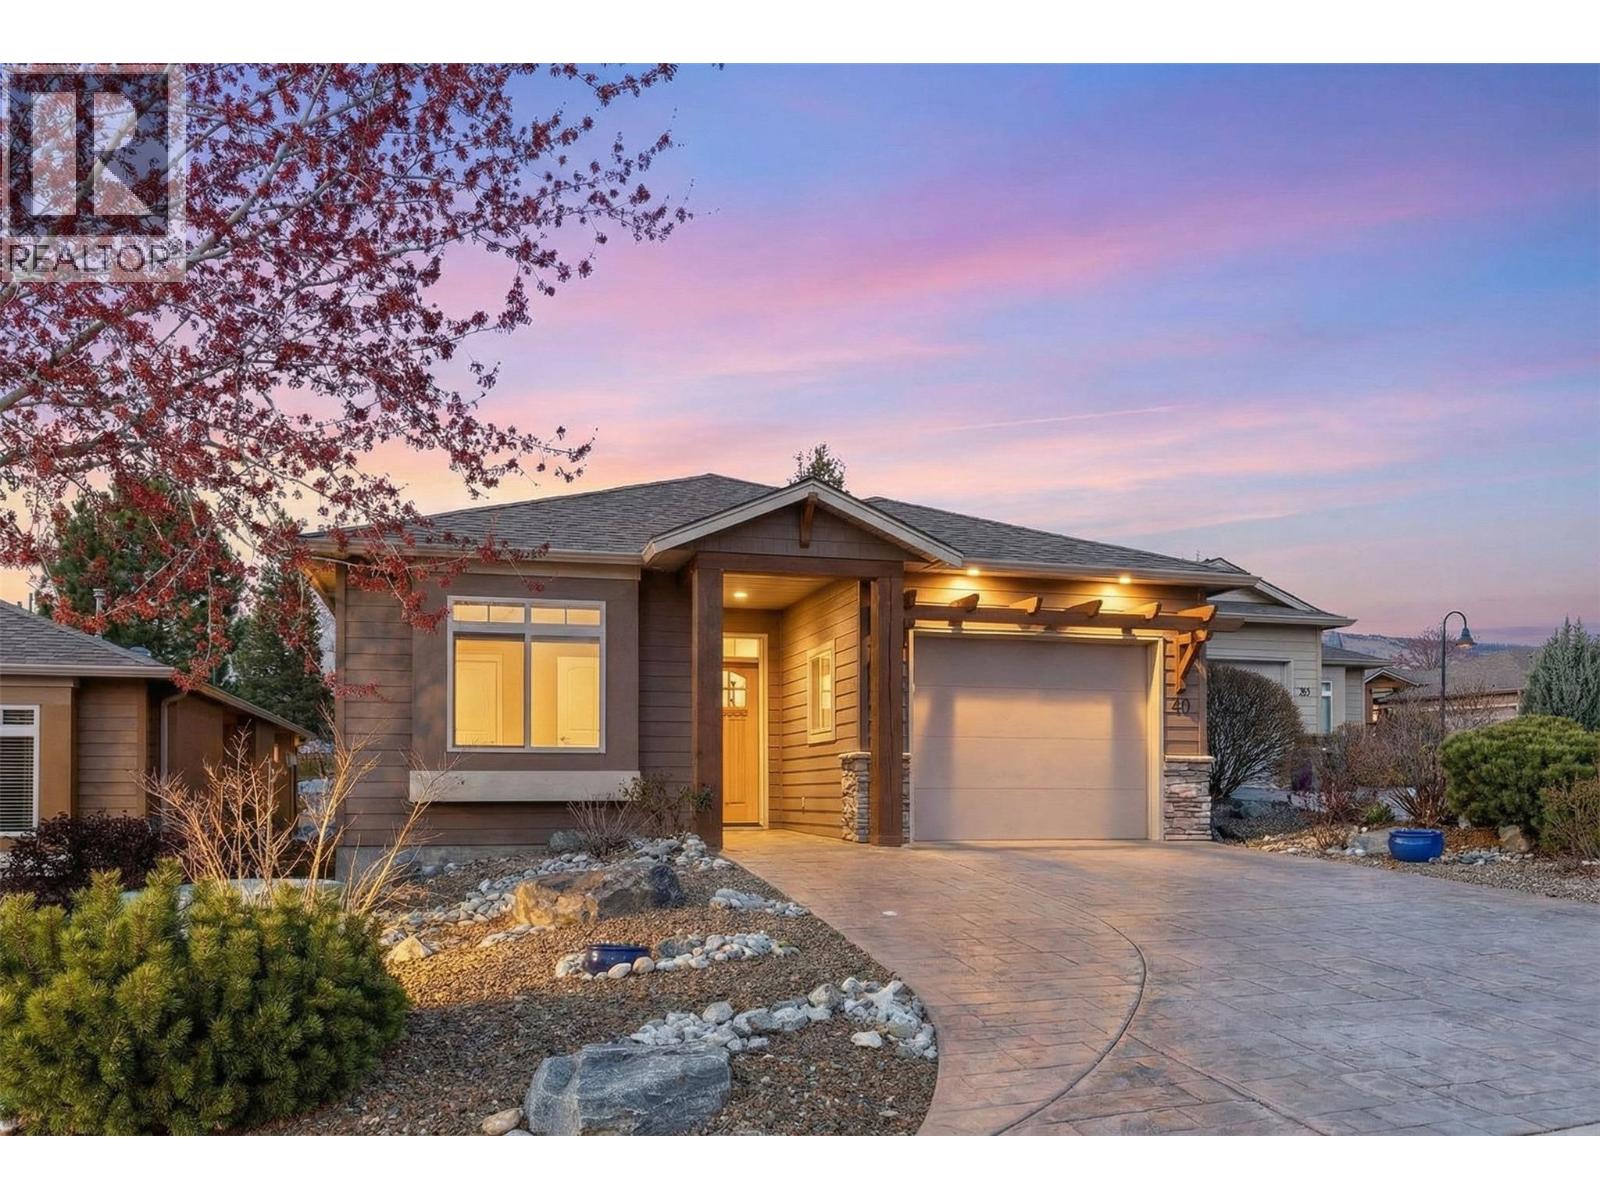
6833 Meadows Drive Unit# 40
Oliver, British Columbia
Immaculate, quality custom-built home located in Arbor Crest, one of Oliver’s most desirable 55+ gated communities. This stand-out rancher features 2 bedrooms, 2 full bathrooms & is beautifully styled throughout. Impressive front door & welcoming entry leads to a bright, open living space showcasing 9’ ceilings with vaulted detail, rich maple hardwood flooring (refinished 2025), gas fireplace, custom window coverings & tasteful lighting. Top-notch custom kitchen featuring premium Thermador appliances - induction cooktop, full-size fridge, built-in oven, warming oven & microwave, new Bosch dishwasher (2023). Beautiful silestone countertops, maple cabinetry, pantry & a large island with seating. Spacious primary suite offers French doors to a stamped concrete patio, a walk-in closet & luxurious 5-piece ensuite with heated tile floors, dual vanity, soaker tub & glass tiled walk-in shower. A second bedroom is positioned alongside a full guest bath with heated tile & sun tube. Step outside to a covered patio with privacy screen, smart fan, gas BBQ hookup & beautiful desert landscaping, backing onto peaceful green space. Additional features include central A/C, central vacuum, water softener, reverse osmosis, newer hot water tank (2021) & crawl space with full-height utility area. Extended single car garage, stamped concrete driveway & striking curb appeal complete this exceptional home. 2 pets permitted, rentals min. 3 months, strata fee $185/month. This home is truly a must-see! (id:66550)
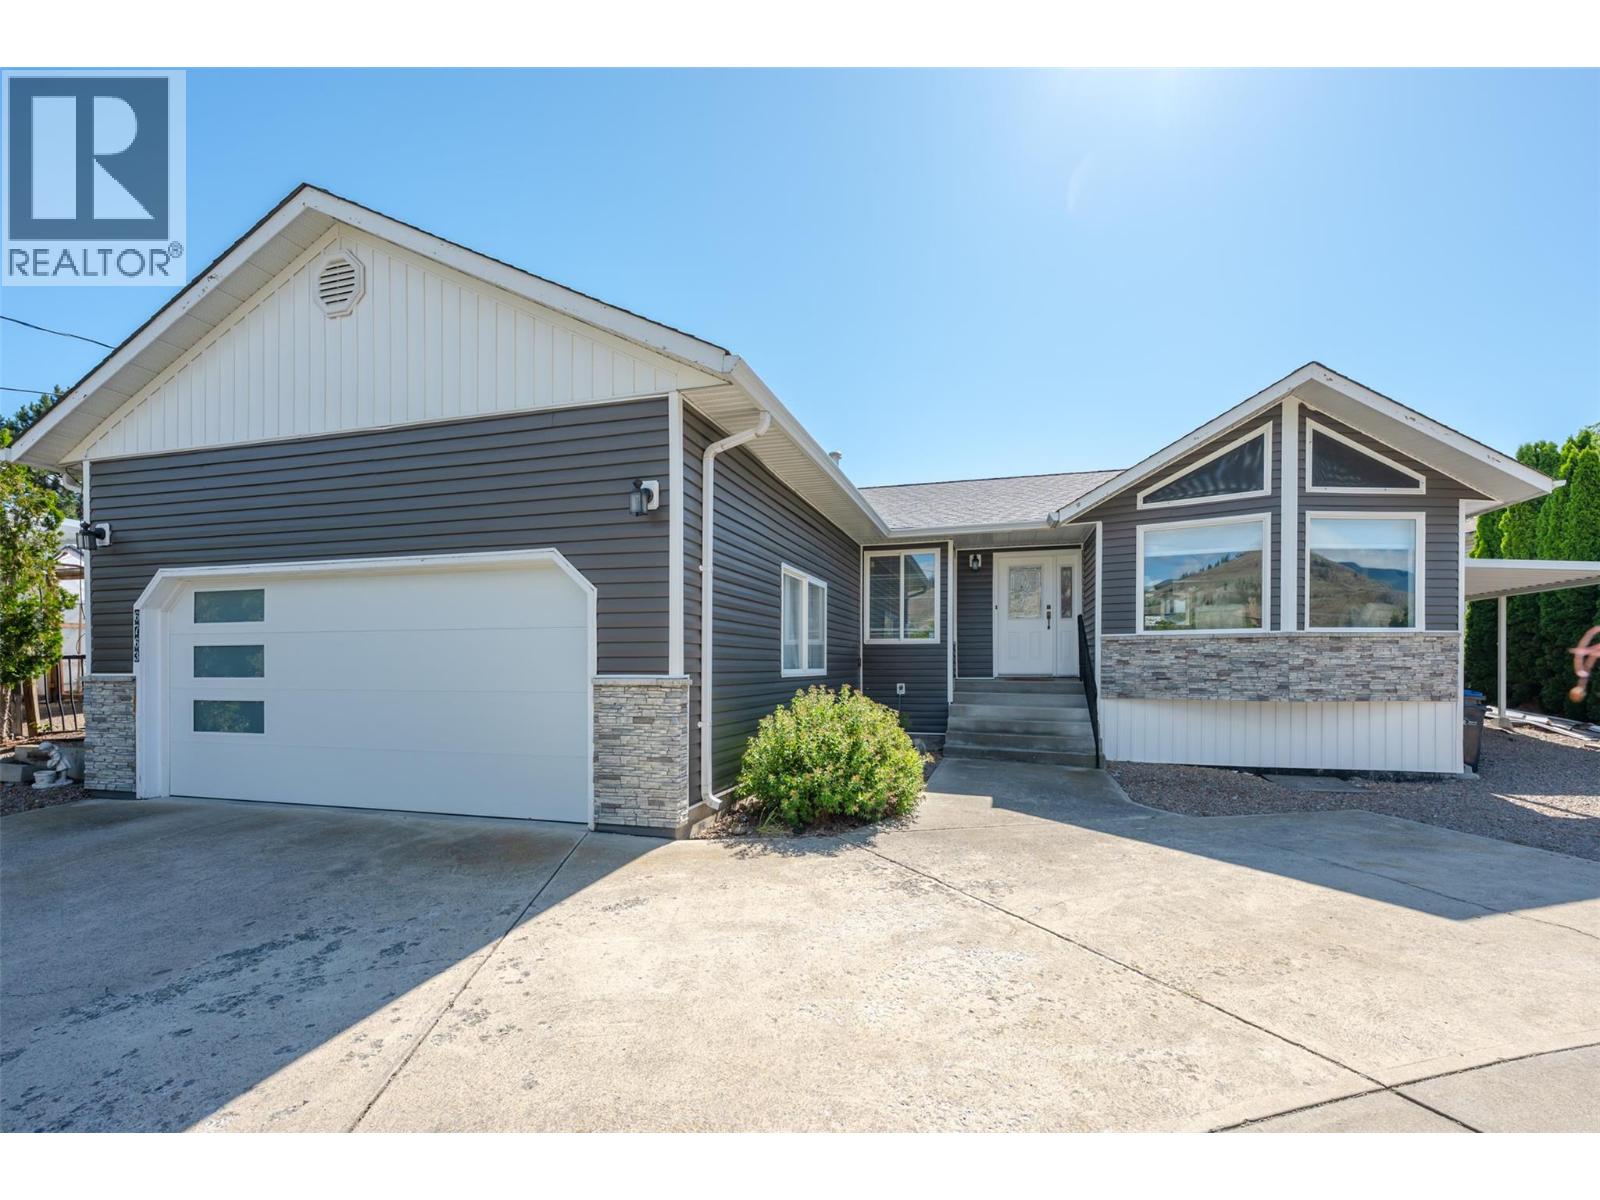
6763 Meadows Drive
Oliver, British Columbia
Welcome to your own private Okanagan retreat! Situated on a beautifully landscaped 0.26-acre lot, this 2342 sq ft rancher with basement offers exceptional outdoor living, stunning views & room for family or guests. The backyard is designed for entertaining & relaxation, featuring a large covered composite deck, newer hot tub & above-ground pool. An impressive network of composite decking extends alongside the pool & continues up to a raised viewing platform with glass railing, an incredible spot to take in panoramic views & spectacular sunsets. Mature landscaping, fruit trees, grape vines, garden beds, tiered retaining walls & a fenced yard create a private park-like setting. Inside, the beautifully renovated main floor offers 2 bedrooms plus den & 2 gorgeous bathrooms. The spacious kitchen features quartz counters, two-tone soft-close cabinetry, tile backsplash, stainless appliances including a gas range & raised counter seating. Vaulted pine tongue-and-groove ceiling, a bay window & gas fireplace add warmth & character to the living room. The partially renovated basement has a separate entrance, offering a 1-bedroom in-law suite with kitchenette, den, bathroom, family room & workshop/storage, ideal for extended family, guests, or added flexibility. Double garage, attached carport, central A/C & many updates throughout. Ideally located near the Okanagan hike & bike trail, lake, recreation & town amenities, this property offers the best of Okanagan living. A rare opportunity! (id:66550)