
6833 Meadows Drive Unit# 40 Oliver, British Columbia V0H 1T4

$739,000Maintenance, Reserve Fund Contributions, Insurance, Ground Maintenance, Property Management, Other, See Remarks
$175 Monthly
Maintenance, Reserve Fund Contributions, Insurance, Ground Maintenance, Property Management, Other, See Remarks
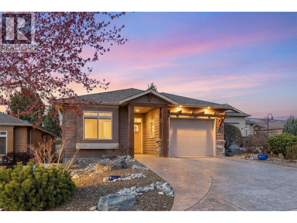
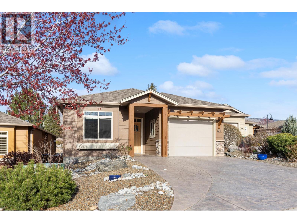
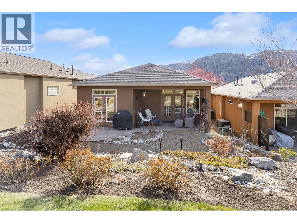
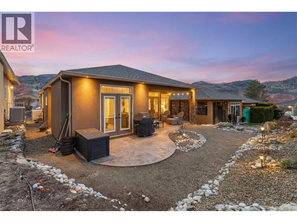
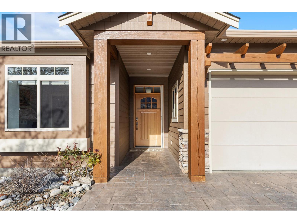
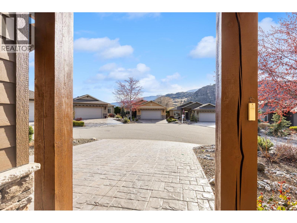
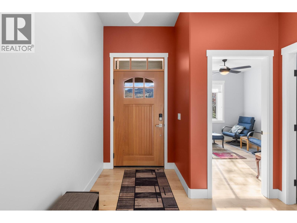
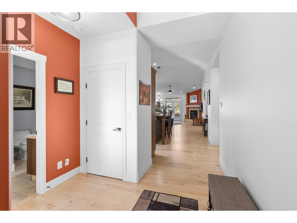
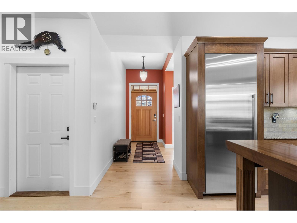
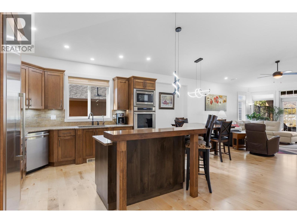
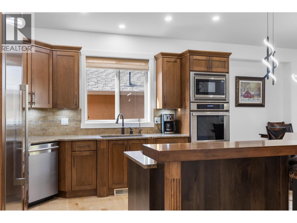
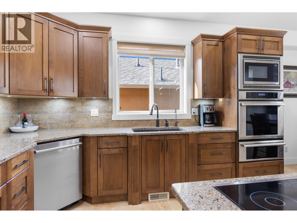
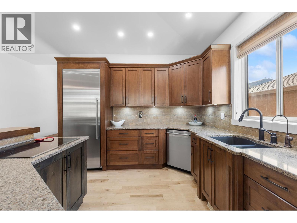
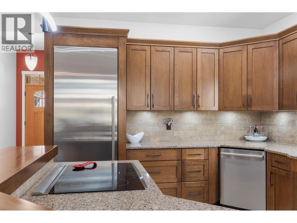
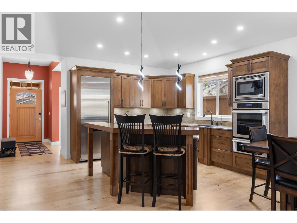
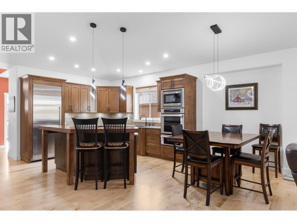
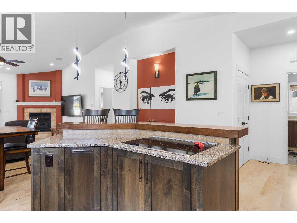
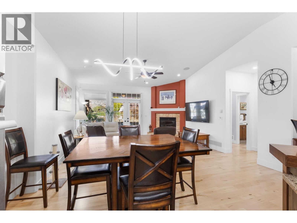
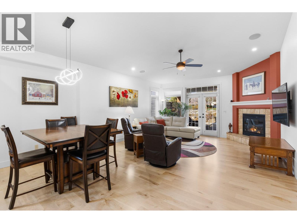
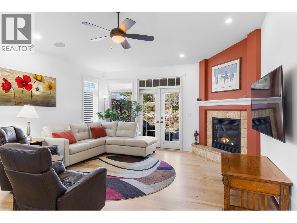
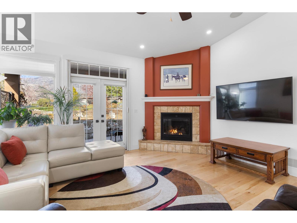
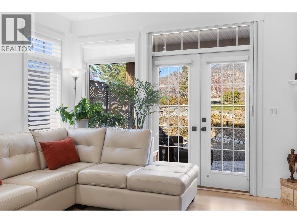
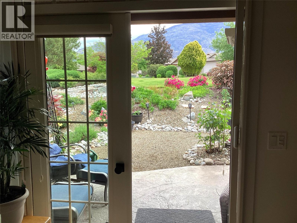
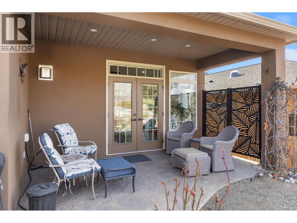
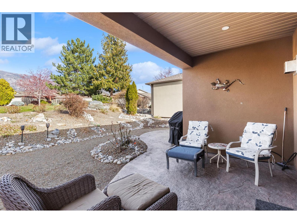
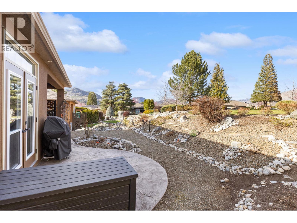
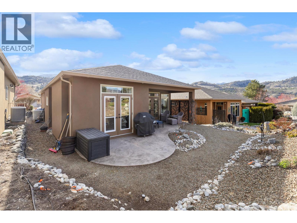
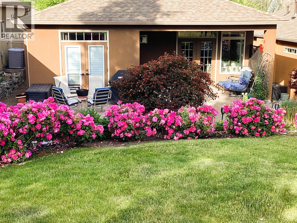
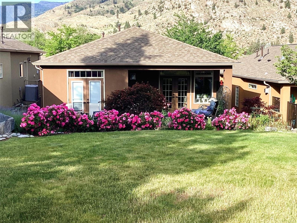
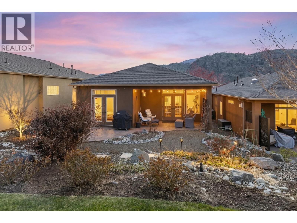
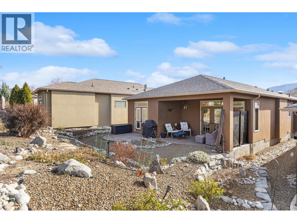
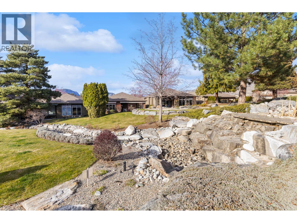
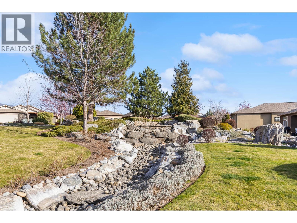
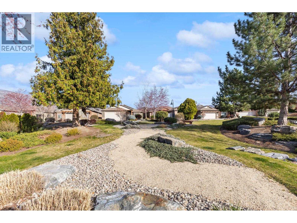
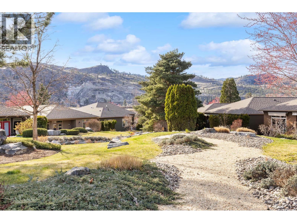

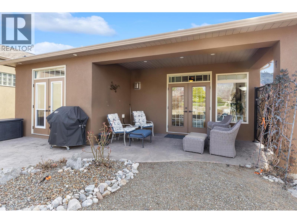
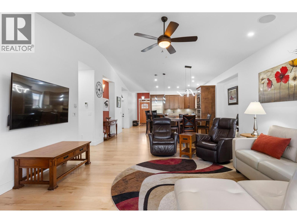
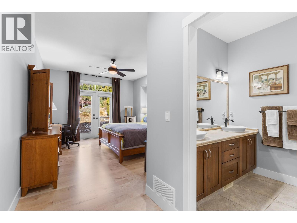
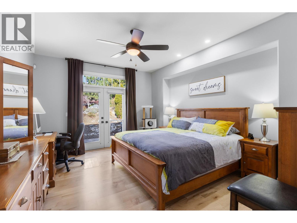
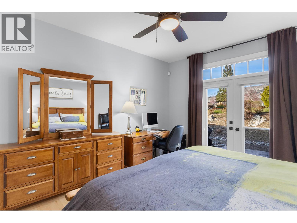
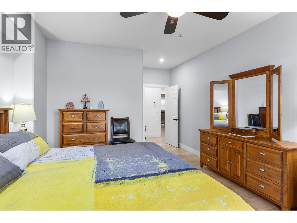

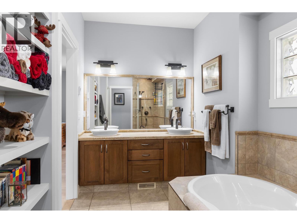
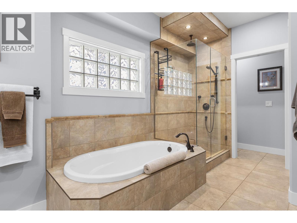
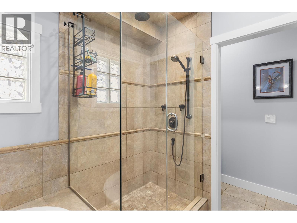
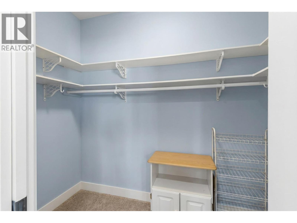
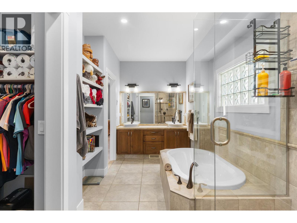
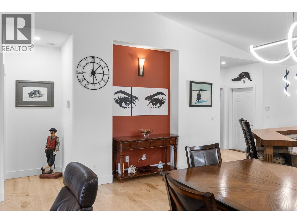
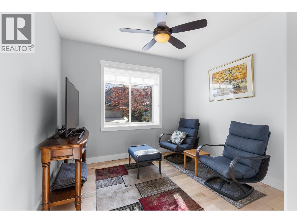
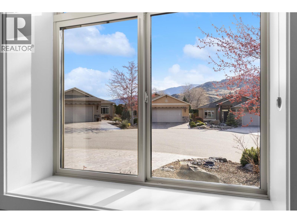
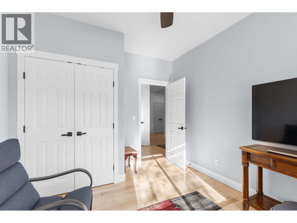
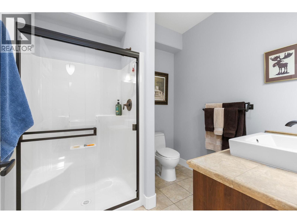
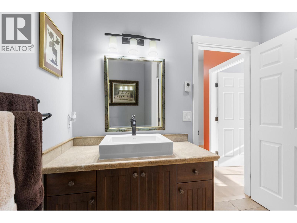
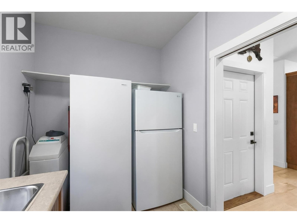
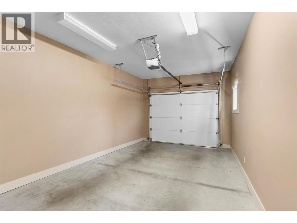
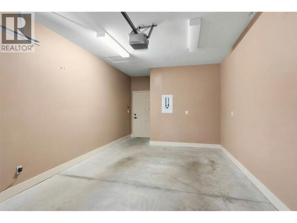
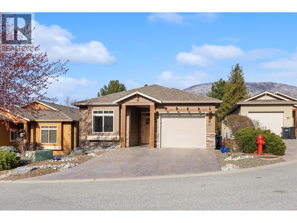
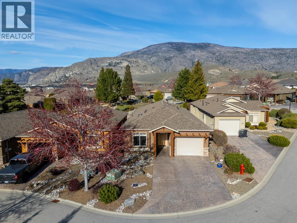
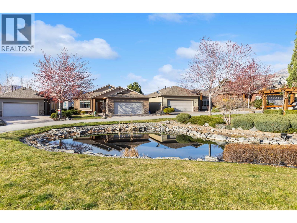
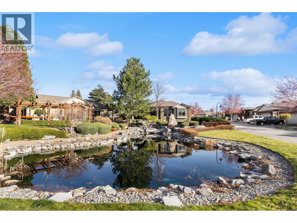
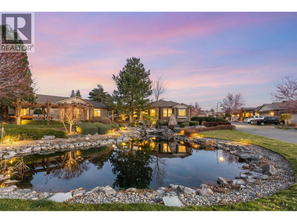
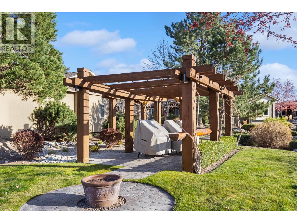
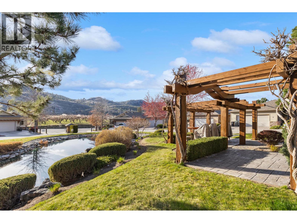
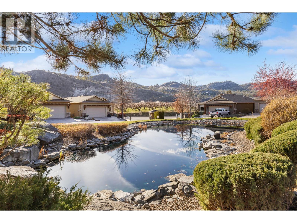
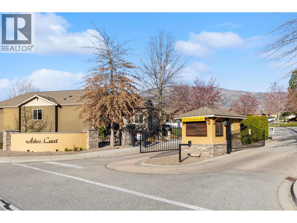
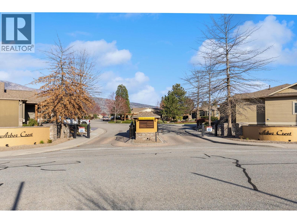
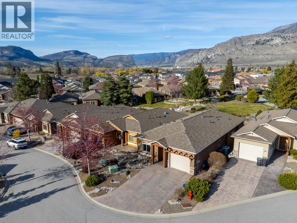
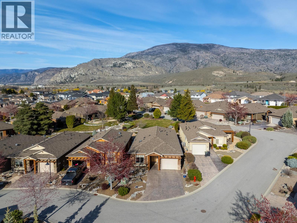
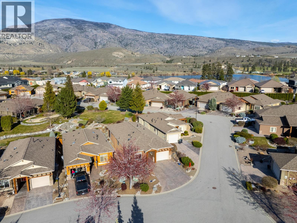
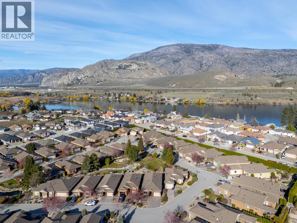
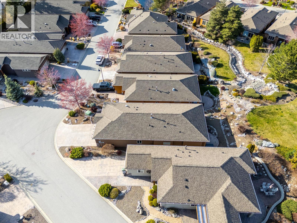
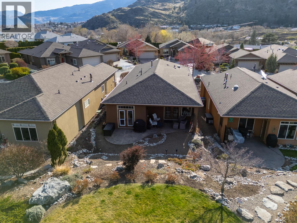
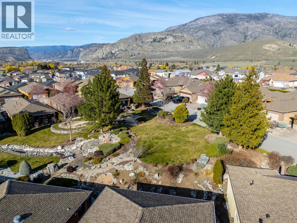
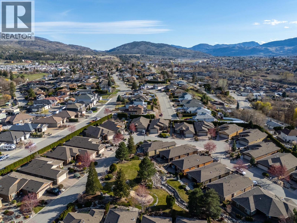
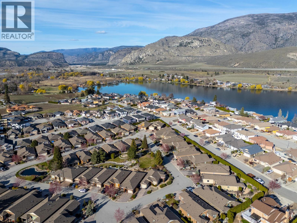
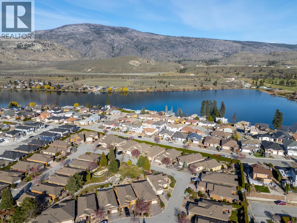
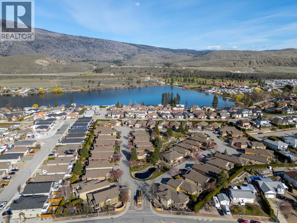
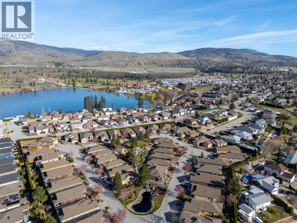
$175 MonthlyImmaculate, quality custom-built home located in Arbor Crest, one of Oliver’s most desirable 55+ gated communities. This stand-out rancher features 2 bedrooms, 2 full bathrooms & is beautifully styled throughout. Impressive front door & welcoming entry leads to a bright, open living space showcasing 9’ ceilings with vaulted detail, rich maple hardwood flooring (refinished 2025), gas fireplace, custom window coverings & tasteful lighting. Top-notch custom kitchen featuring premium Thermador appliances - induction cooktop, full-size fridge, built-in oven, warming oven & microwave, new Bosch dishwasher (2023). Beautiful silestone countertops, maple cabinetry, pantry & a large island with seating. Spacious primary suite offers French doors to a stamped concrete patio, a walk-in closet & luxurious 5-piece ensuite with heated tile floors, dual vanity, soaker tub & glass tiled walk-in shower. A second bedroom is positioned alongside a full guest bath with heated tile & sun tube. Step outside to a covered patio with privacy screen, smart fan, gas BBQ hookup & beautiful desert landscaping, backing onto peaceful green space. Additional features include central A/C, central vacuum, water softener, reverse osmosis, newer hot water tank (2021) & crawl space with full-height utility area. Extended single car garage, stamped concrete driveway & striking curb appeal complete this exceptional home. 2 pets permitted, rentals min. 3 months, strata fee $175/month. This home is truly a must-see! (id:66550)
Property Details
| MLS® Number | 10381801 |
| Property Type | Single Family |
| Neigbourhood | Oliver |
| Community Name | Arbor Crest |
| Amenities Near By | Golf Nearby, Park, Recreation, Shopping |
| Community Features | Adult Oriented, Pets Allowed, Pet Restrictions, Rentals Allowed With Restrictions, Seniors Oriented |
| Features | Level Lot |
| Parking Space Total | 3 |
| View Type | Mountain View |
| Water Front Type | Waterfront Nearby |
Building
| Bathroom Total | 2 |
| Bedrooms Total | 2 |
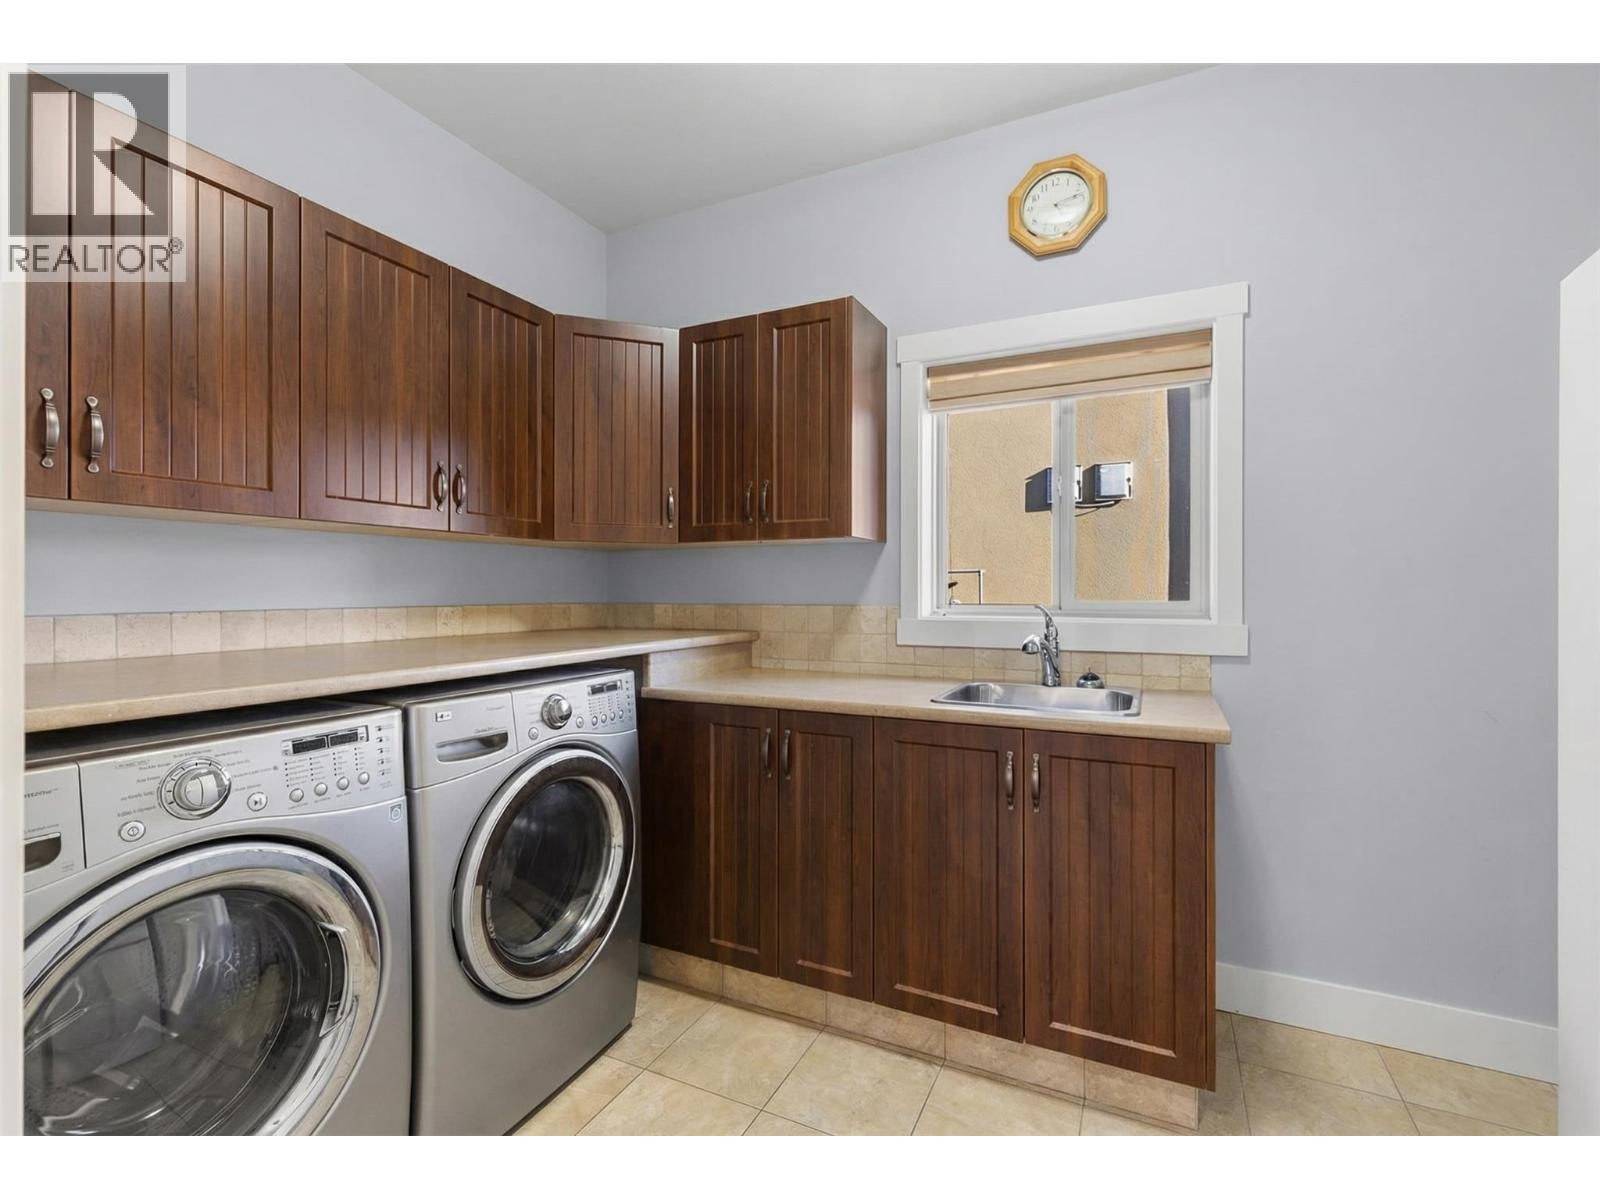
| Appliances | Refrigerator, Dishwasher, Dryer, Microwave, Washer, Water Purifier, Water Softener, Oven - Built-in |
| Architectural Style | Ranch |
| Basement Type | Crawl Space |
| Constructed Date | 2009 |
| Construction Style Attachment | Detached |
| Cooling Type | Central Air Conditioning |
| Exterior Finish | Stucco |
| Fireplace Fuel | Gas |
| Fireplace Present | Yes |
| Fireplace Total | 1 |
| Fireplace Type | Unknown |
| Heating Type | Forced Air, See Remarks |
| Roof Material | Asphalt Shingle |
| Roof Style | Unknown |
| Stories Total | 1 |
| Size Interior | 1,510 Sqft |
| Type | House |
| Utility Water | Municipal Water |
Parking
| Additional Parking | |
| Attached Garage | 1 |
Land
| Access Type | Easy Access |
| Acreage | No |
| Land Amenities | Golf Nearby, Park, Recreation, Shopping |
| Landscape Features | Landscaped, Level, Underground Sprinkler |
| Sewer | Municipal Sewage System |
| Size Irregular | 0.1 |
| Size Total | 0.1 Ac|under 1 Acre |
| Size Total Text | 0.1 Ac|under 1 Acre |
Rooms
| Level | Type | Length | Width | Dimensions |
|---|---|---|---|---|
| Main Level | Foyer | 11'8'' x 9'2'' | ||
| Main Level | Laundry Room | 12' x 7'4'' | ||
| Main Level | 3pc Bathroom | 7'11'' x 7'4'' | ||
| Main Level | Bedroom | 11'11'' x 10'6'' | ||
| Main Level | 5pc Ensuite Bath | 17'10'' x 8'7'' | ||
| Main Level | Primary Bedroom | 20'4'' x 12'8'' | ||
| Main Level | Living Room | 16' x 15'4'' | ||
| Main Level | Dining Room | 17'10'' x 8' | ||
| Main Level | Kitchen | 15'11'' x 11'6'' |
Contact Us
Contact us for more information

The trademarks REALTOR®, REALTORS®, and the REALTOR® logo are controlled by The Canadian Real Estate Association (CREA) and identify real estate professionals who are members of CREA. The trademarks MLS®, Multiple Listing Service® and the associated logos are owned by The Canadian Real Estate Association (CREA) and identify the quality of services provided by real estate professionals who are members of CREA. The trademark DDF® is owned by The Canadian Real Estate Association (CREA) and identifies CREA's Data Distribution Facility (DDF®)
April 04 2026 03:01:26
Association of Interior REALTORS®
RE/MAX Wine Capital Realty