
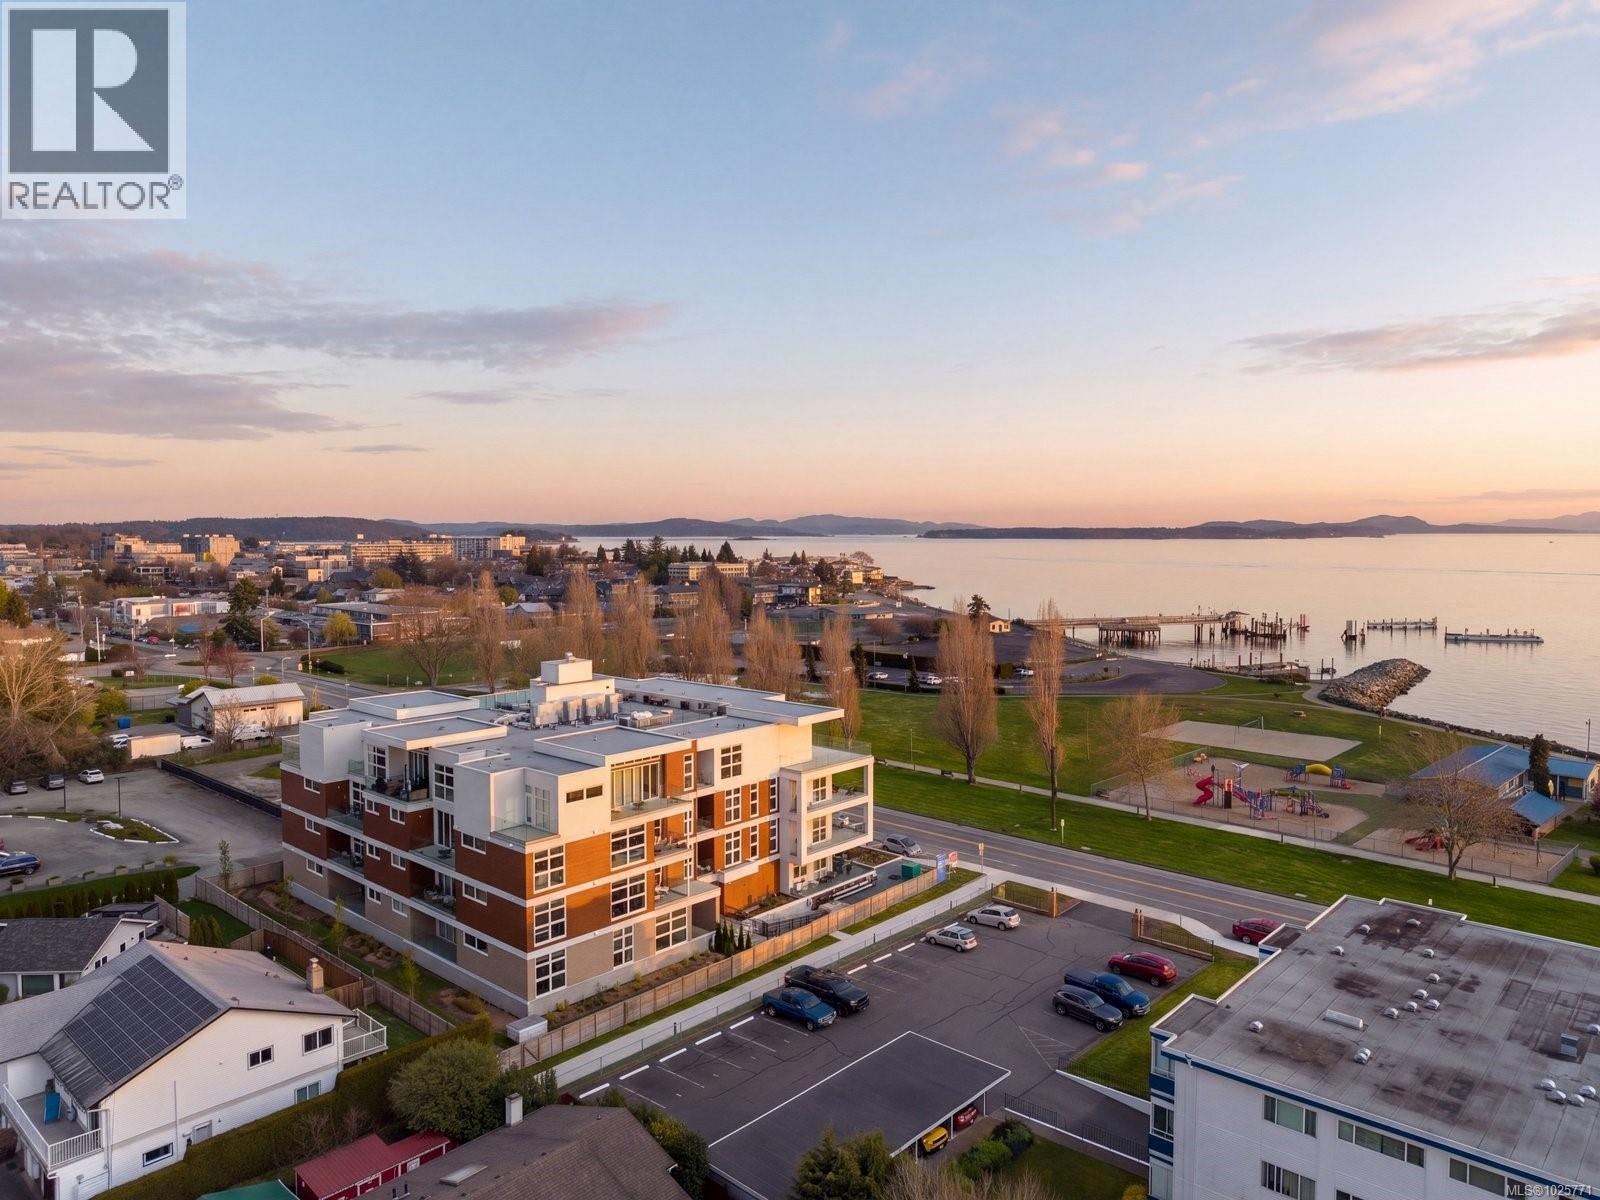
105 9570 Fifth St
Sidney, British Columbia
3BR with OCEAN VIEWS! a stunning southwest corner three bedroom, two bathroom home with two parking stalls and full south facing exposure, mountain and sunset views. This bright first level residence offers a spacious open concept layout anchored by a gourmet kitchen featuring quartz waterfall countertops and a built in Fisher and Paykel appliance package. Step outside to your private patio, perfect for relaxing and enjoying beautiful sunset skies while extending your living space outdoors. Spa inspired bathrooms include floating vanities, tiled walk in showers, and a deep soaker tub. Building amenities include energy efficient heating and cooling, smart home automation, underground Klaus parking, storage lockers, bicycle storage, and a pet washing area. Residents can enjoy stunning Haro Strait views from the common rooftop patio. Just steps from the beach and minutes from Sidney’s vibrant downtown, this home offers an exceptional blend of luxury and coastal living. (id:66550)
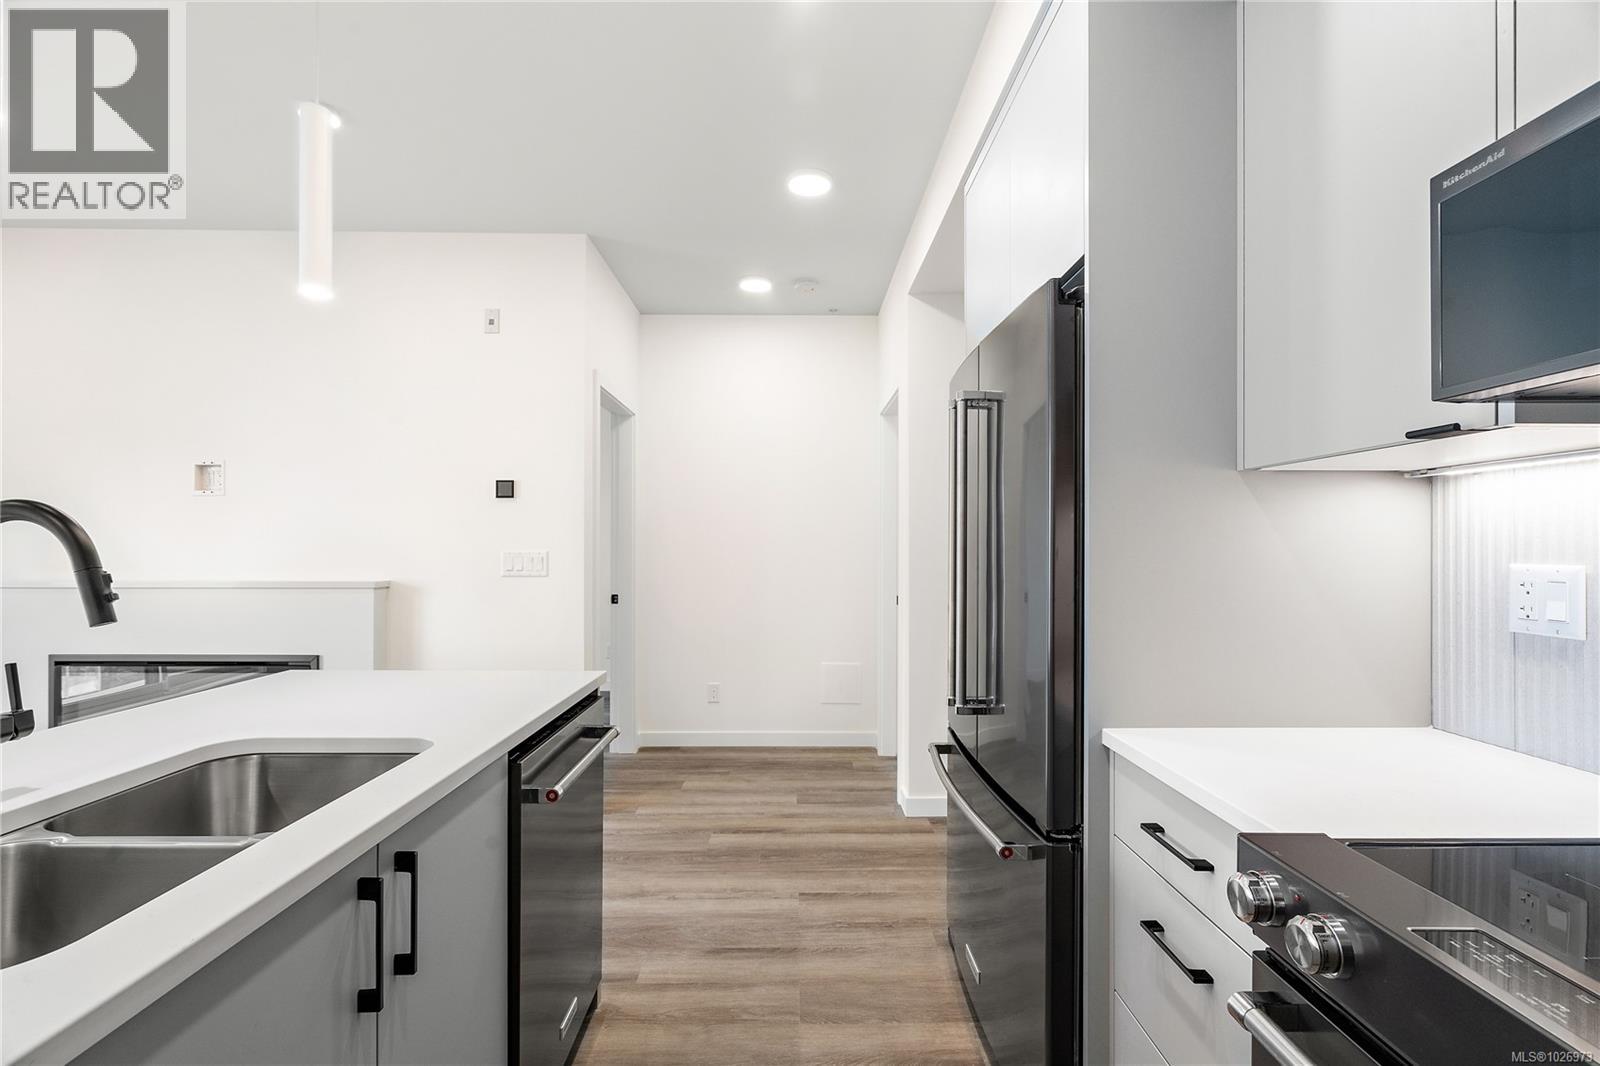
312 1102 Esquimalt Rd
Esquimalt, British Columbia
Move-In Ready!! Located in the heart of Esquimalt Village, The Proxima is perfectly positioned for a life full of adventure, experiences, and everyday convenience with Saxe Point Park, local breweries, Esquimalt Market, shopping, & the Archie Browning Sports Centre just a stone’s throw away. Unit 312 is a south-facing one-bedroom, one-bathroom residence in the Adamo building, designed to capture ample natural light throughout the day. Finished in the sophisticated Caligo colour scheme, this home combines thoughtful space planning with quality finishes by Spaciz Design. Highlights include quartz countertops, an eat-in kitchen island, deluxe stainless steel appliance package, heated bathroom flooring, fireplace, & a heat pump with cooling for year-round comfort. Whether relaxing on the sunny balcony, working out in the fully equipped gym, visiting the atrium or courtyard, residents can live life their way at The Proxima. Storage & parking included! (id:66550)
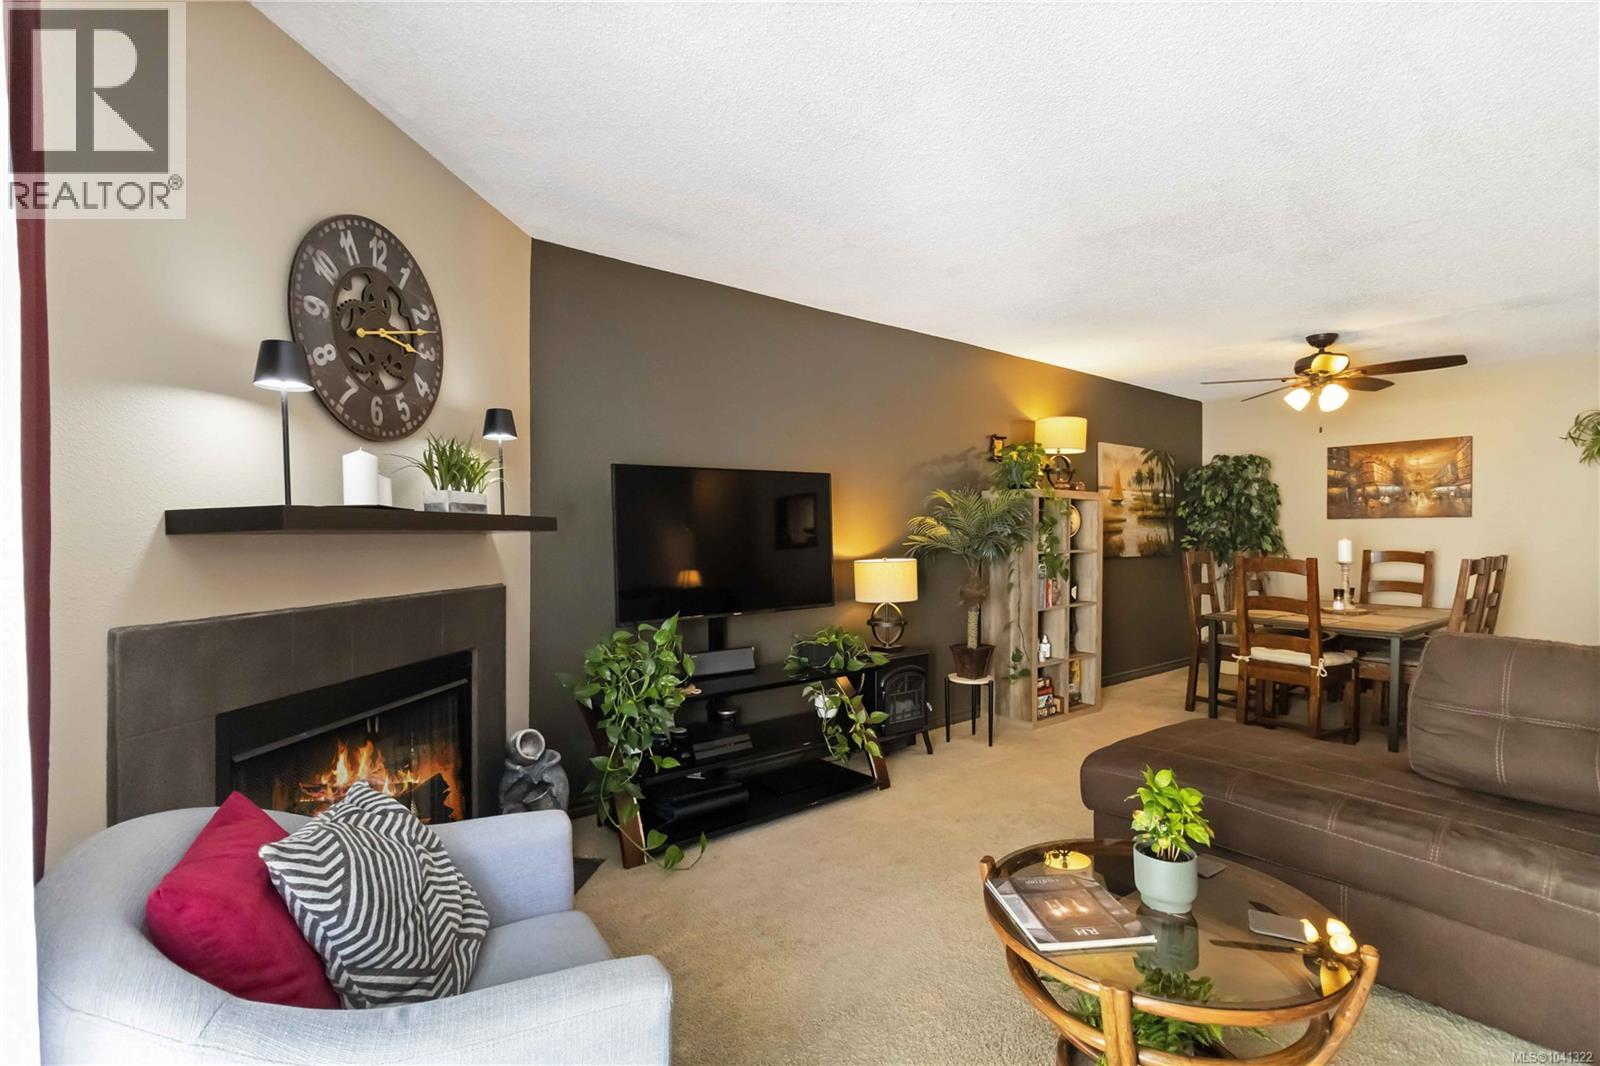
314 3255 Glasgow Ave
Saanich, British Columbia
This spacious and beautifully updated 2 bed/1 bath condo offering approx. 1,000 sqft of comfortable living. This inviting home features a renovated kitchen with modern lighting, countertops, cabinetry, and updated appliances, along with a stylishly updated bathroom complete with a lifetime warranty tub, new toilet, and custom paint finish. The functional layout includes a generous primary bedroom with a walk-in closet and a bright living area that opens onto a massive deck, perfect for relaxing or entertaining. This home couldn’t be more move-in ready, with the option to purchase most furnishings for a seamless transition. The well-maintained building has completed key upgrades including the roof and elevators, with new balconies and windows underway. Ideally located near Mayfair Mall, transit, restaurants, groceries, gyms, and more. Pet-friendly and an exceptional opportunity for space, value, and convenience. (id:66550)
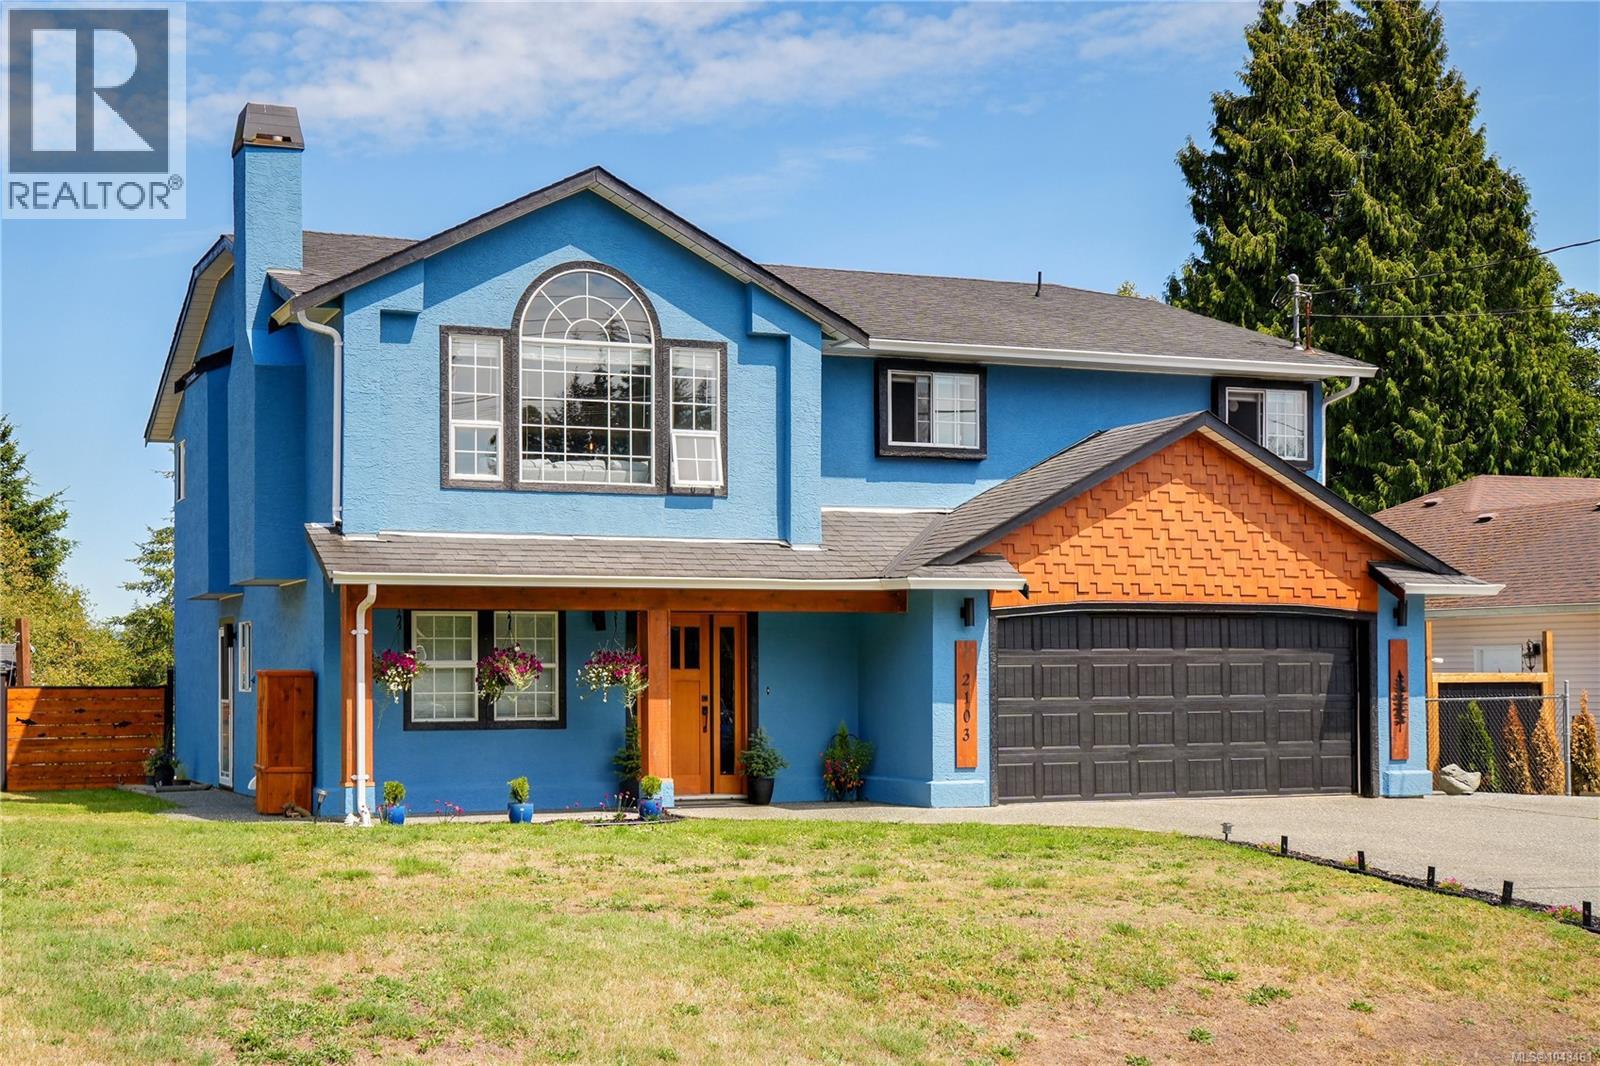
2103 Amethyst Way
Sooke, British Columbia
An expansive open-concept main living area that stretches the length of the home, a beautifully finished two-bedroom in-law suite, and a large fenced backyard define a home designed for flexibility. Offering exceptional space in an ideal location close to schools, parks, beaches, and everyday amenities, it delivers the perfect balance of functionality and comfort. The heart of the home is the bright living, dining, and kitchen area, where large windows fill the space with natural light and French doors open onto a spacious deck overlooking the backyard. Anchoring the kitchen is an impressive 14-foot island with abundant storage, a built-in wine rack, and a warm exposed timber ceiling, while the inviting living room features built-in storage and a fireplace with a tiled surround. The main level includes a spacious primary bedroom with deck access and a two-piece ensuite, two additional large bedrooms, and an updated full bathroom. Downstairs, you'll find a flexible bedroom or den for the main home, a bright shared laundry room with sink, and a self-contained two-bedroom in-law suite featuring an open-concept living area with a coffered ceiling, kitchen with tiled backsplash, full bathroom, covered patio and wheelchair-accessible ramp. Outside, the fully fenced backyard offers room to relax, garden, and gather, with established deer-proof fruit, berries, and vegetables, and plenty of space for children to play. Recently refreshed exterior paint enhances the home's curb appeal. Located close to John Muir Elementary School, multiple parks, Whiffin Spit, Ella Beach, a golf course, restaurants, shopping, and scenic trails, you'll enjoy the best of Sooke living with Jordan River just 30 minutes, and downtown Victoria approximately 50 minutes from home. Offering flexibility for multi-generational living, extended family, or mortgage helper potential, this is a home you'll appreciate for years to come. Reach out any time to arrange your private viewing. (id:66550)
Lot 3 Nickel Lane
Greenwood, British Columbia
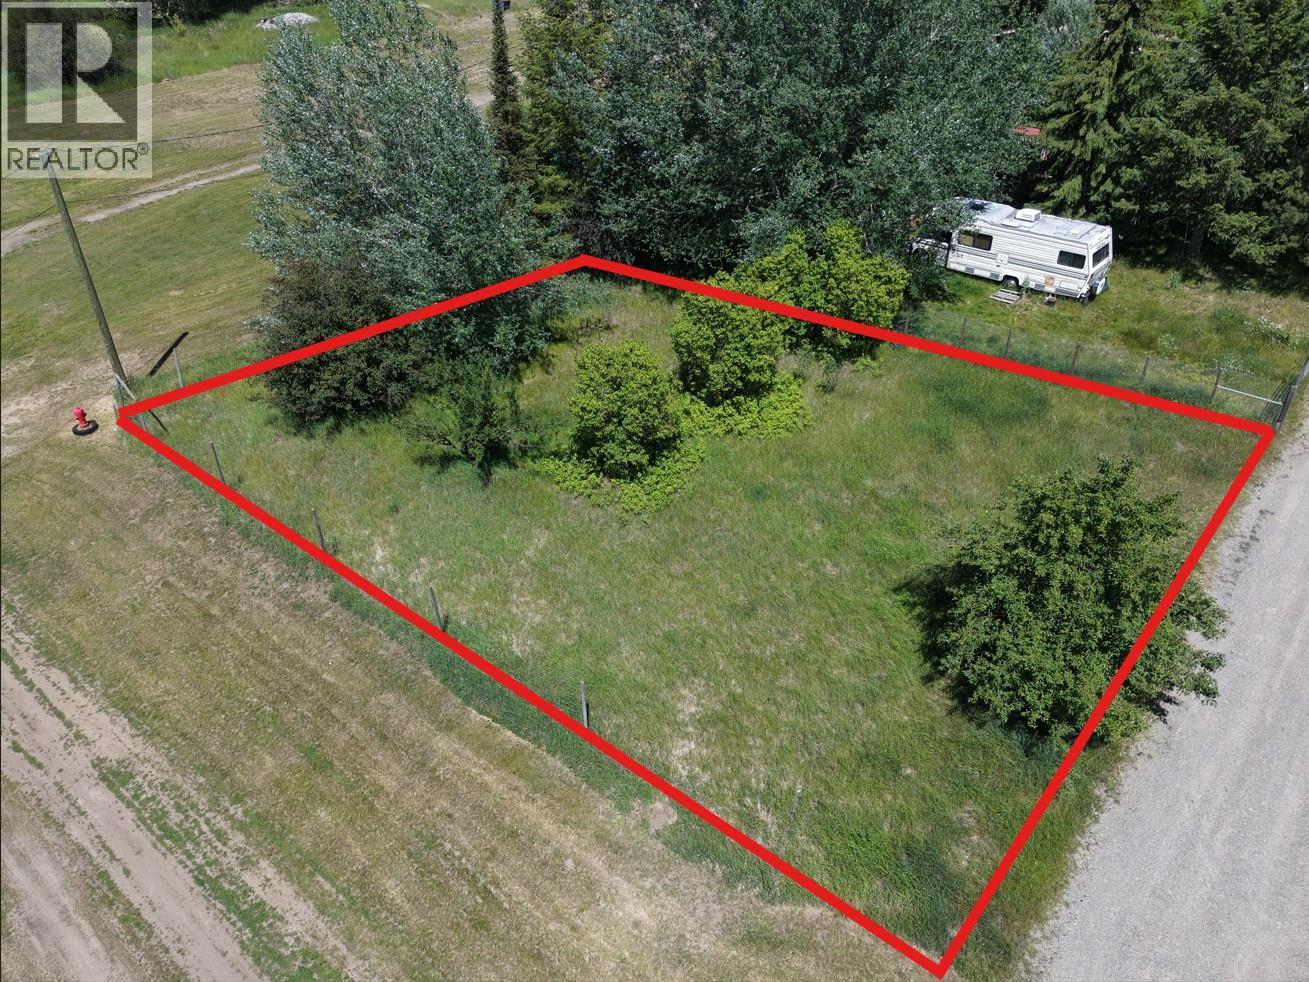
Affordable, residentially zoned lot, with services close by! This 0.181 acre partially cleared corner lot is tucked away on a quiet residential street and is awaiting your build ideas. The property is approx. 75 feet wide, by 105 feet long and water, sewer and power are all available close by. The R1 zoning allows for single family dwellings, two-family and semi detached dwellings, home occupations, secondary suites and a whole host of other uses. (id:66550)
2194 Alvarado Trail
Westbank, British Columbia
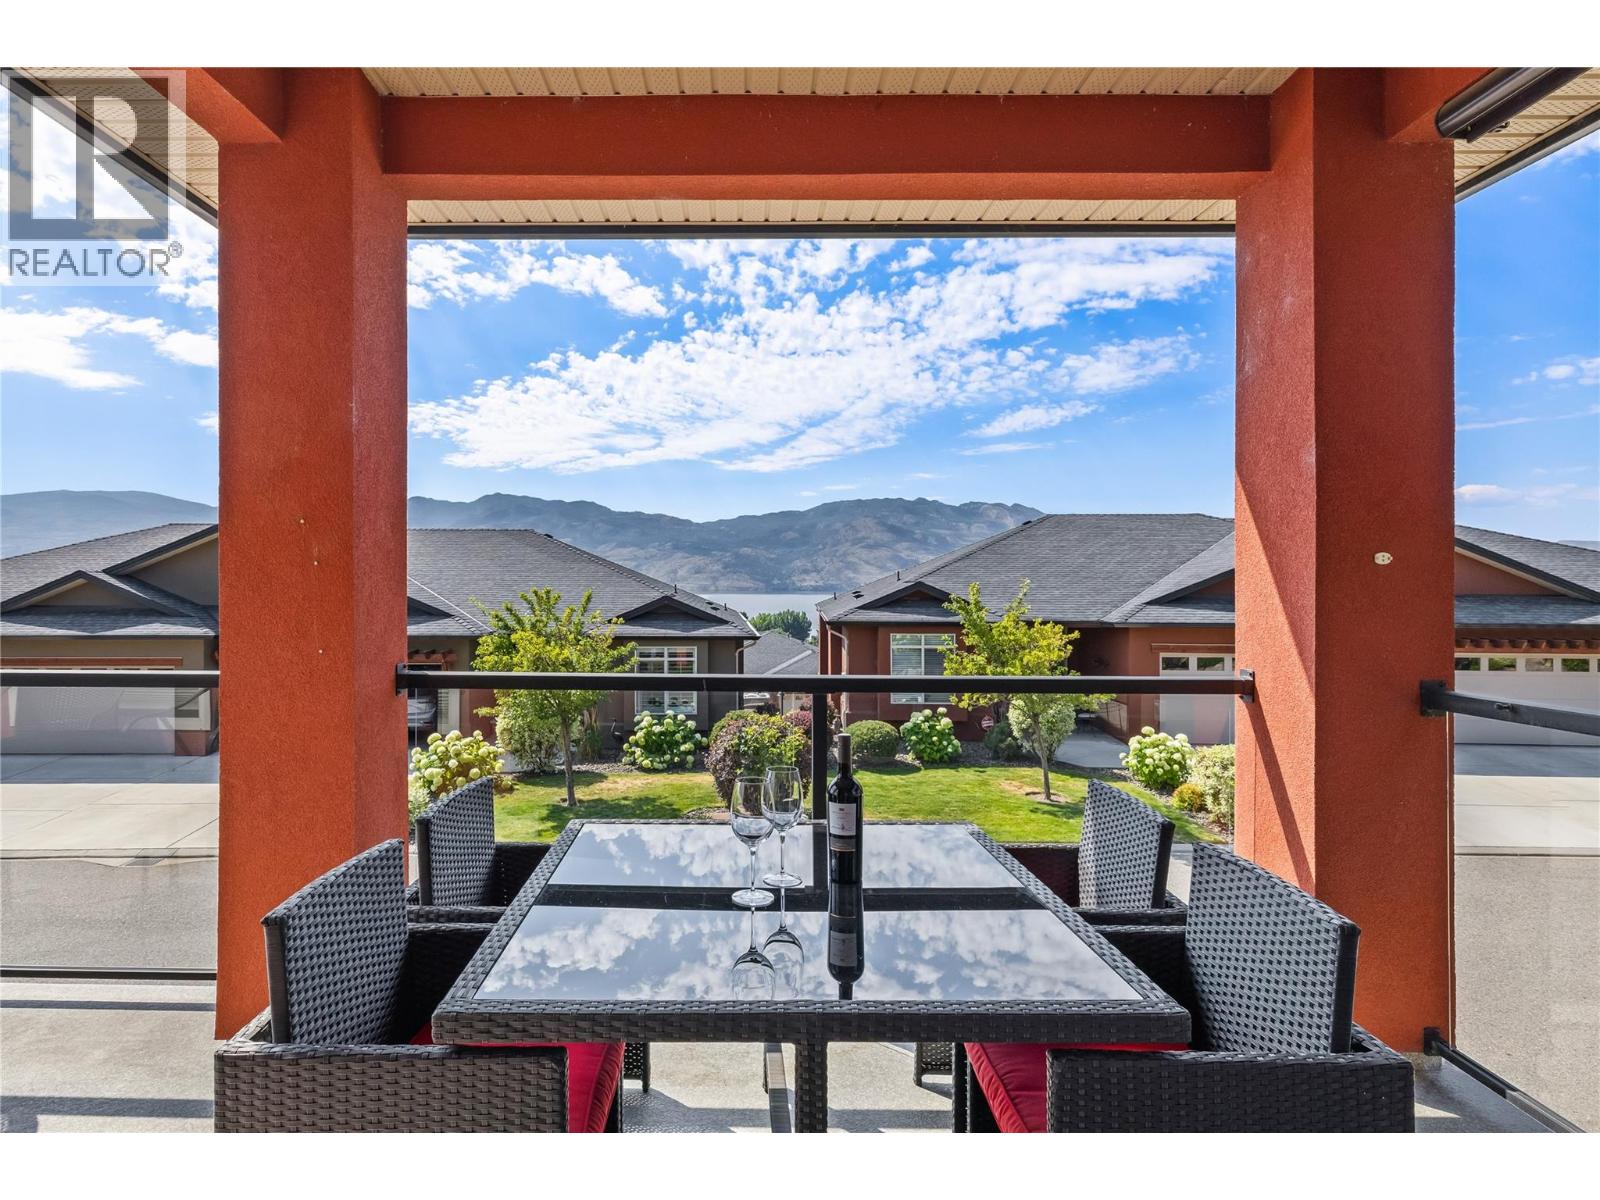
*OPEN HOUSE SAT JULY 18, 12-2* Discover this welcoming 3-bedroom, 3-bathroom walkout rancher, perfectly situated on a quiet stretch of a sought-after street in Sonoma Pines. Boasting lovely street appeal, the home features a charming patio area and a spacious lake view deck, ideal for soaking in the panoramic surroundings. The living room, with its stunning hardwood flooring, cozy gas fireplace, and oversized windows, is bathed in natural light, creating an inviting gathering space. The bright kitchen, complete with a sit-up bar, offers delightful views of the lake. Completing the upper level is a second bedroom with a beautiful Murphy bed, a full bathroom, and a convenient laundry room. The lower level offers flexibility and space with a large 16x26 recreation room, a third bedroom, and another full bathroom—perfect for guests or family. Ample storage space and a central vacuum is also available. Residents of Sonoma Pines enjoy access to fantastic amenities, including a clubhouse with an exercise room, library, billiard room, and a spacious social room with a rent-able full kitchen, plus secure RV parking. Ideally located near Two Eagles Golf Course, local wineries, shopping, and the lake, this home encapsulates the best of the Okanagan lifestyle—all without PTT or speculation tax. Seller will look at all Reasonable offers (id:66550)
7735 Okanagan Hills Boulevard Unit# 38
Vernon, British Columbia
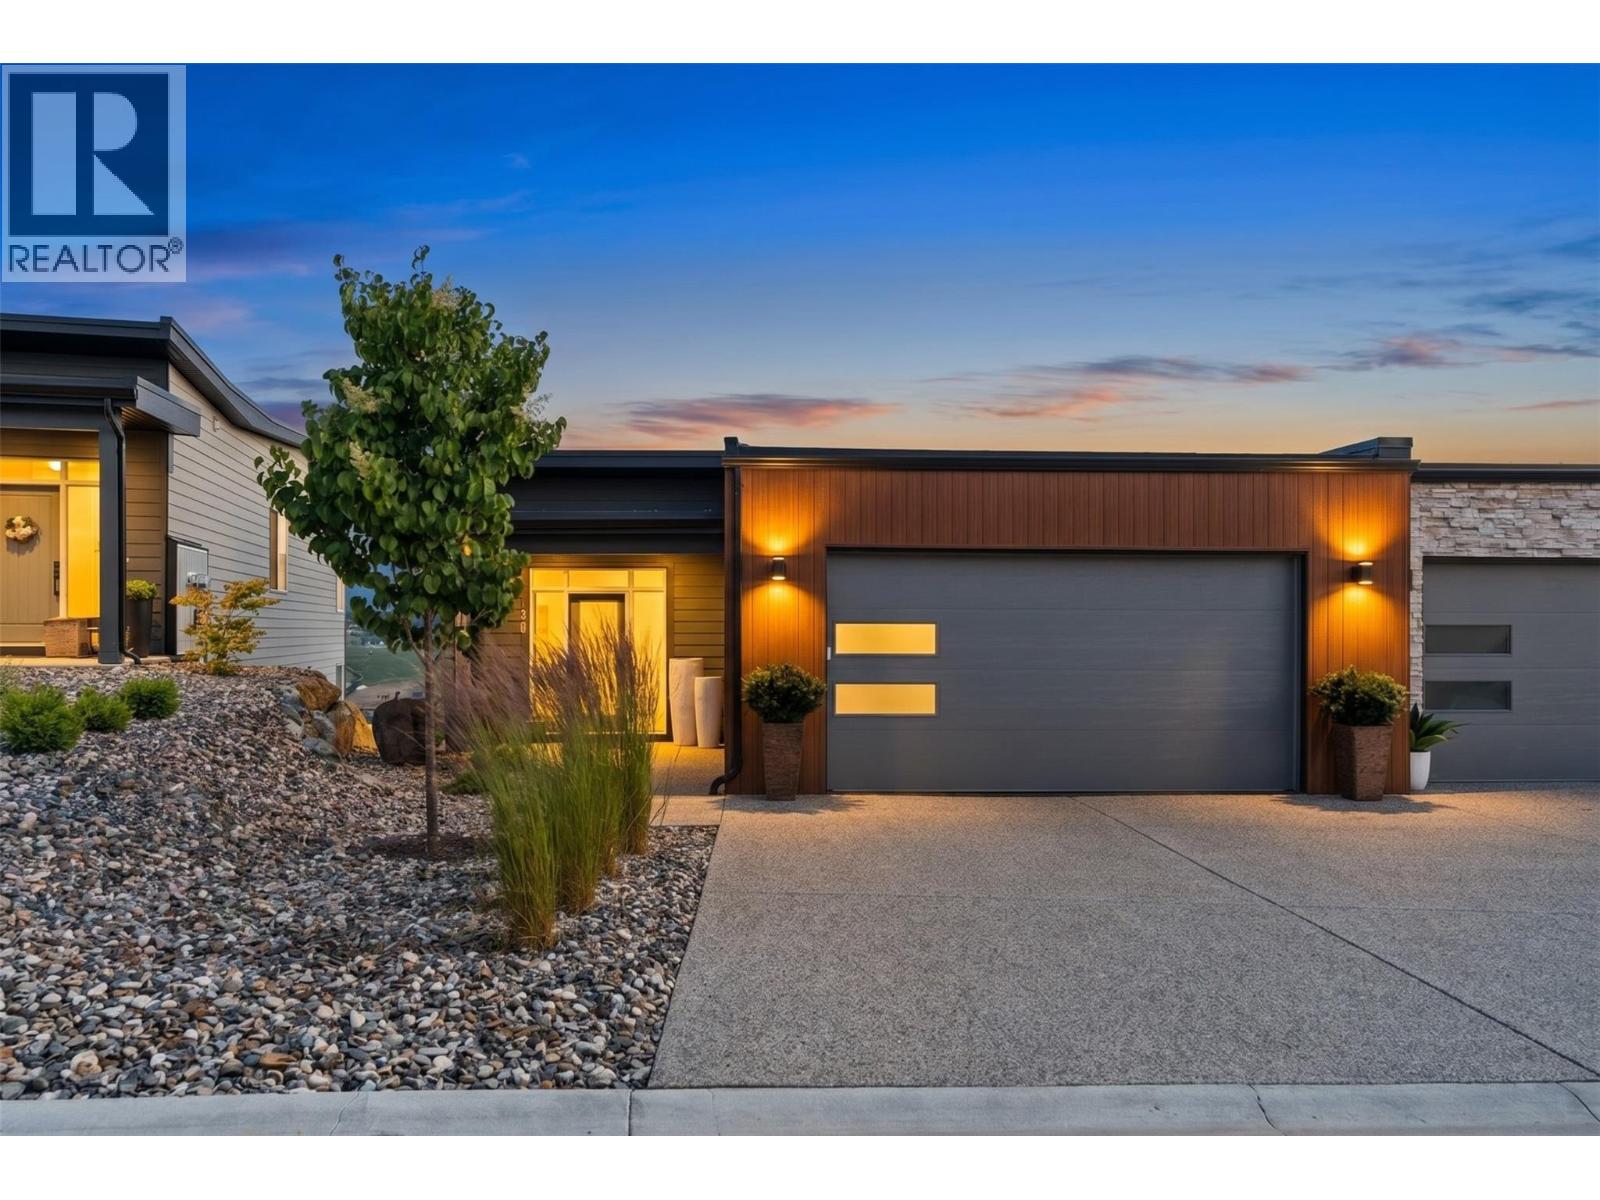
Experience elevated Okanagan living in this stunning contemporary home located in the highly sought-after Bella Vista area, adjacent to the renowned The Rise Golf Course. Situated within a bare land strata community, this thoughtfully designed residence showcases modern architecture, quality craftsmanship, and breathtaking views of Okanagan Lake. The open-concept main living area features soaring 9+ ft ceilings, a cozy electric fireplace, and a spacious south-facing deck perfect for enjoying the sunshine and lake vistas. The gourmet kitchen is designed for both style and functionality, offering quartz countertops, custom wood cabinetry, a large island, and a premium KitchenAid appliance package including a gas cooktop, wall oven, refrigerator, dishwasher, and microwave. The luxurious primary suite is complete with a spa-inspired ensuite featuring dual contemporary sinks, custom cabinetry, a tiled walk-in shower with clear glass enclosure, and a high-rise soft-closing bidet toilet. Built with low-maintenance brick and LP SmartSide engineered wood siding, the home also includes a concrete party wall, double garage with full driveway, visitor parking, central air conditioning, a high-efficiency natural gas furnace, and a tankless hot water system, providing comfort, efficiency, and peace of mind for years to come. (id:66550)
2156 Shannon Woods Way
West Kelowna, British Columbia
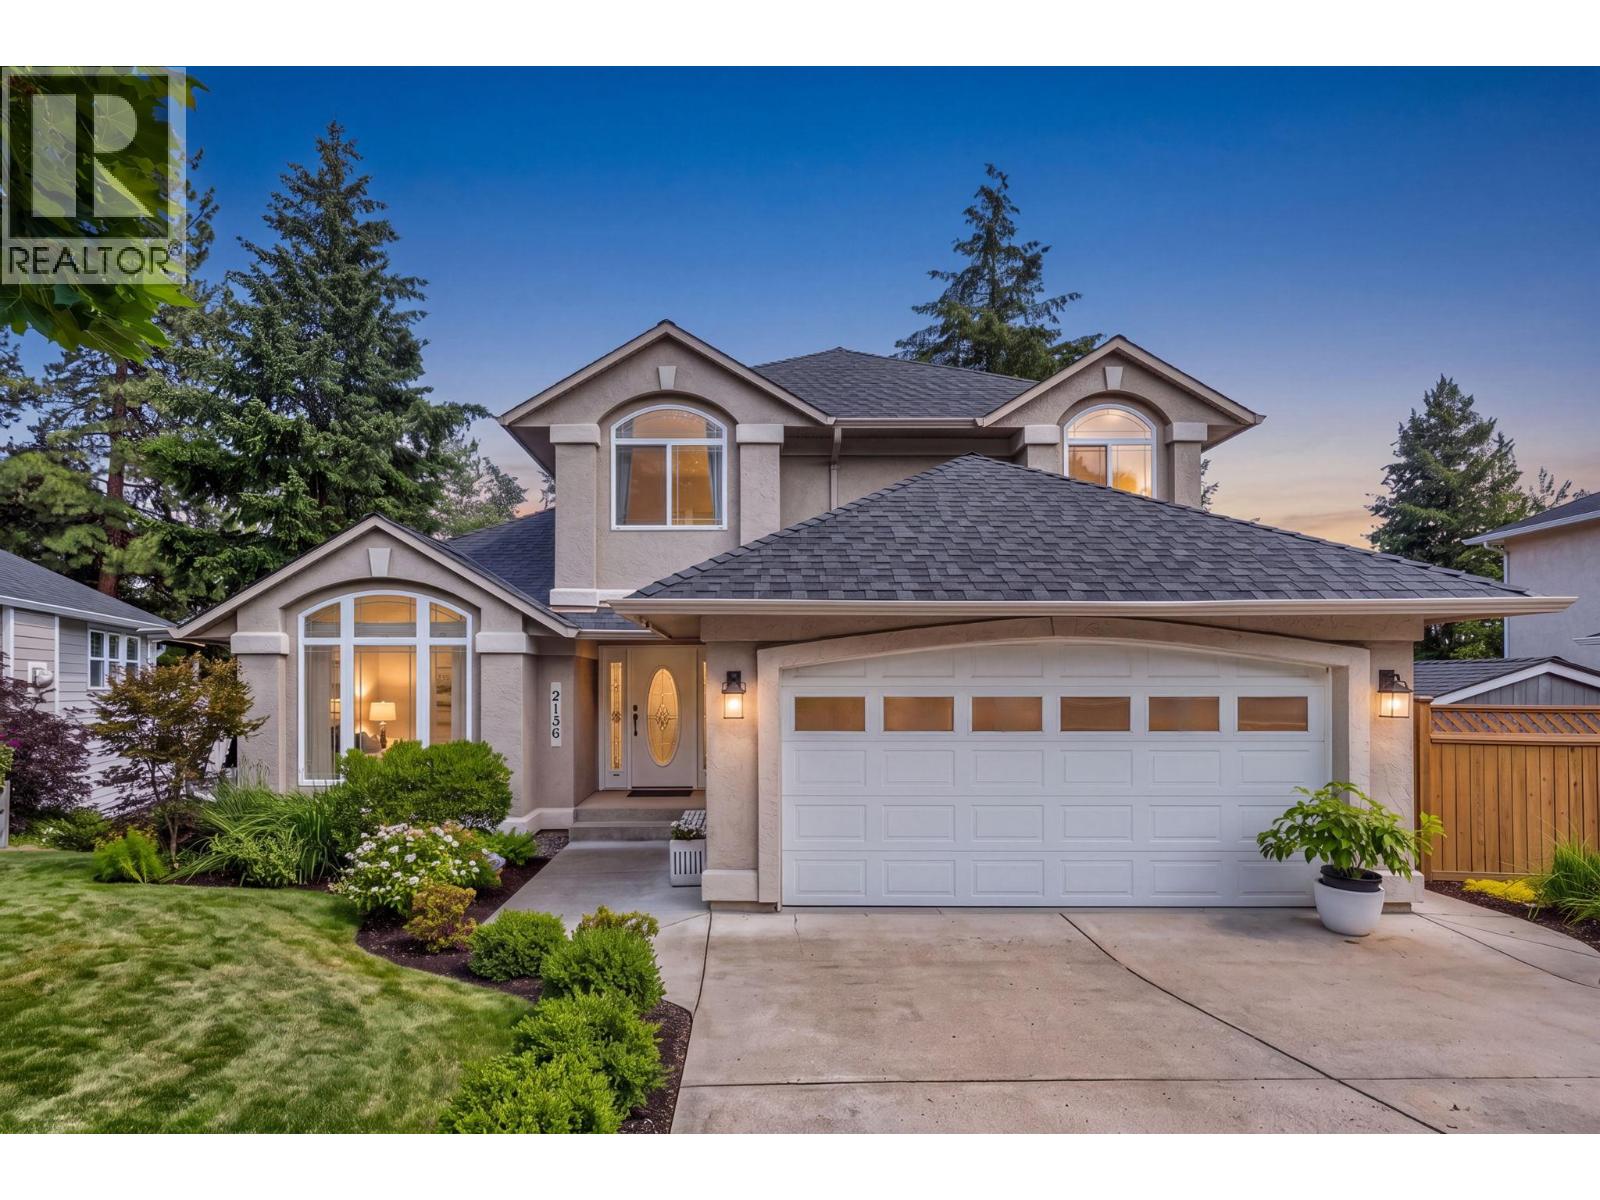
Experience privacy and luxury in this beautifully updated 4-bedroom + flex room, 3.5-bath home featuring a fully walk-out basement, expansive backyard, and stunning in-ground pool! Offering over 3,000 sq ft on a spacious & rare ~0.24-acre lot backing onto farmland, this property enjoys serene surroundings and gorgeous sunrises from its light-filled spaces. The modern new kitchen features an island, large pantry, all new appliances—incl new washer/dryer—and high-end laminate flooring on the main. Large windows throughout and French doors open to one of two covered patios, complete with a gas hook-up. Upstairs offers 3 generous bedrooms and 2 bathrooms. The primary bedroom showcases stunning views from the Juliet balcony and includes a walk-in closet with additional storage, ensuite, soaker tub, and shower. The walk-out lower level continues to impress with high ceilings, plush new carpeting, a large bedroom overlooking the private pool, and a bonus flex room with extra storage. A spacious great room sits at the center, perfect for movie nights and gatherings, while new sliding doors lead directly to your private green space. Outside, enjoy a resort-style heated in-ground pool, expansive decks, mature privacy hedges, a large fully fenced yard, 3 sheds, and herb gardens. Ideally located near Shannon Lake, golf, hiking, shopping, vineyards, farm markets, and Shannon Woods Sports Field. Rare poolside living with unmatched privacy. Live beautifully, welcome home... (id:66550)
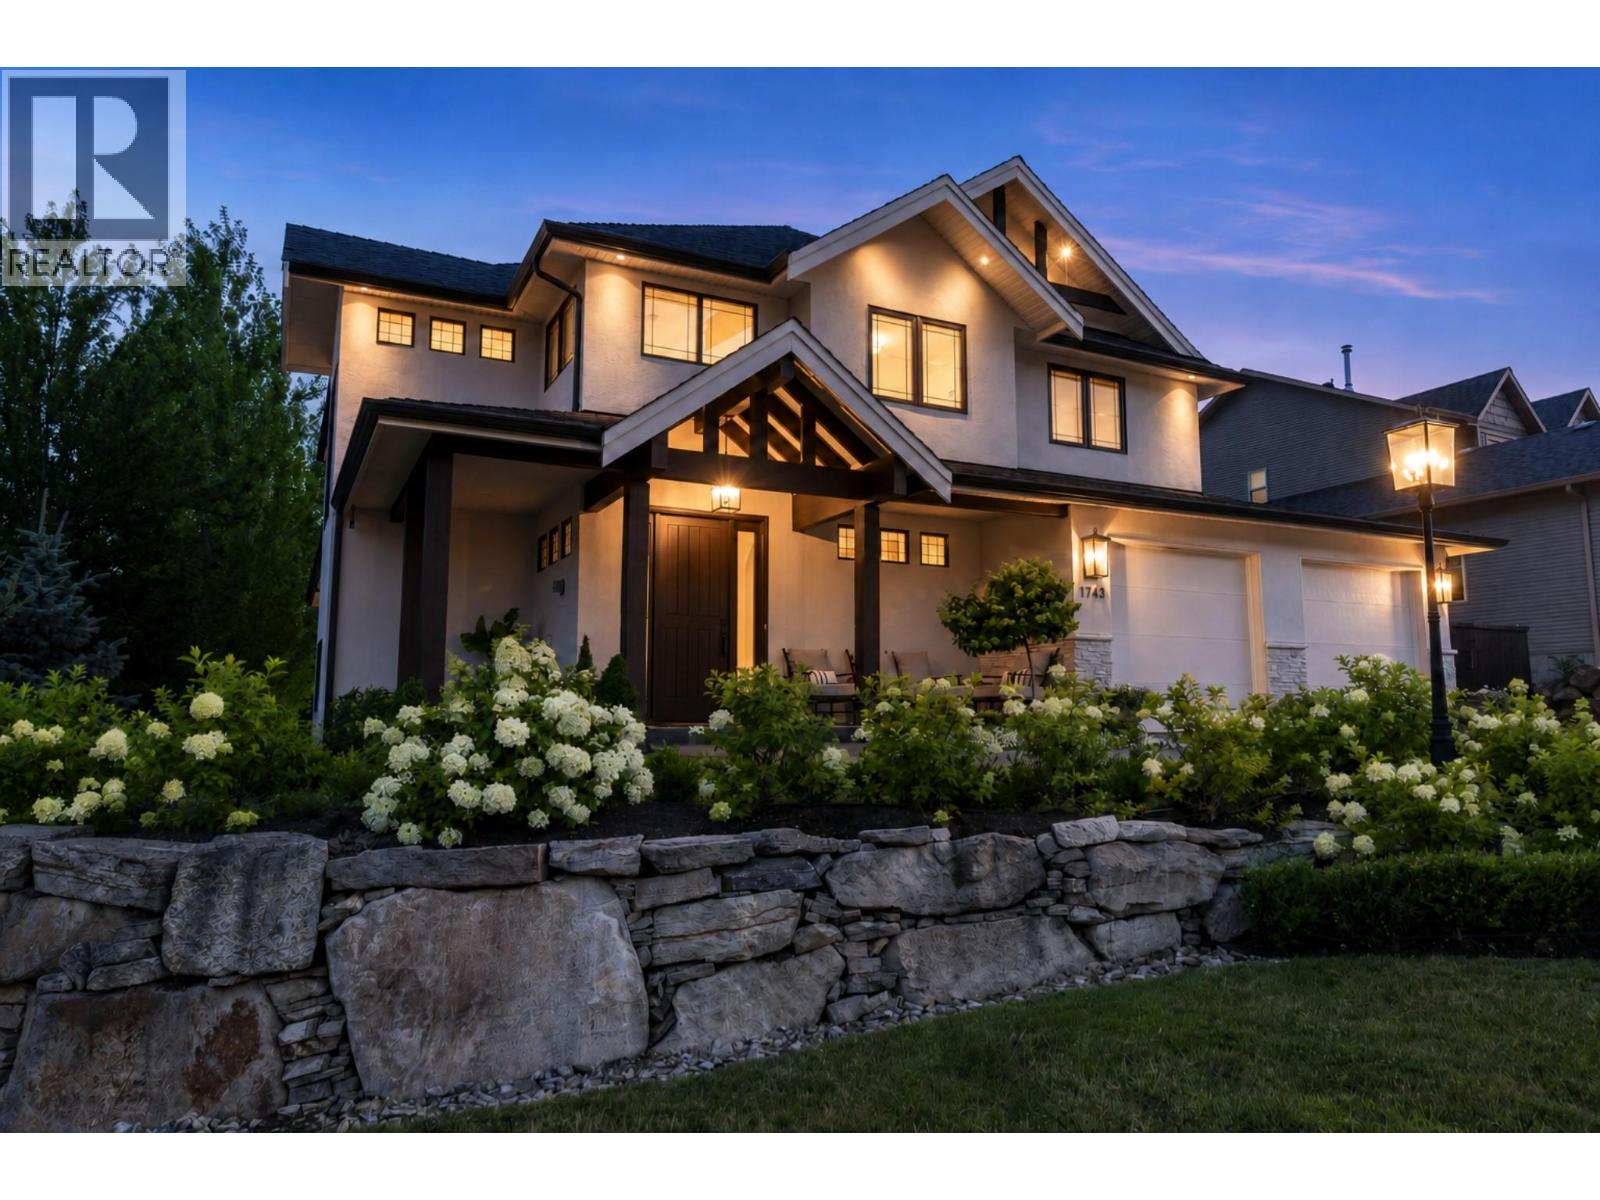
1743 Markham Court
Kelowna, British Columbia
Tucked away on a quiet cul-de-sac in Kelowna’s prestigious Glenmore neighbourhood, this Modern Mediterranean masterpiece was reimagined in 2023 by an award-winning design team. Offering over 5,000 sq ft, it blends refined elegance with multigenerational functionality. The grand living room features soaring 18-foot vaulted ceilings, wide-plank white oak flooring, wood beams, graceful archways, and timeless European-inspired finishes. The bespoke chef’s kitchen is a showpiece with a JennAir integrated refrigerator seamlessly built into custom white oak cabinetry, six-burner Wolf gas range, quartz countertops and backsplash, plus a spacious walk-in pantry. A main floor office with custom built-ins overlooks the private backyard. Upstairs, 4 generous beds include a luxurious primary retreat with private balcony, spa-inspired ensuite with soaker tub, walk-in shower, and walk-in closet. The resort-style backyard features a new privacy fence, saltwater pool, hot tub, stamped concrete patio, gas fire pit, lush landscaping, and a basketball court that converts to a winter skating rink. A heated triple garage and RV parking, complete the package. The thoughtfully updated walkout basement features restored Italian tile, media room, gym, and a flexible 1 or 2 bed suite ideal for guests, family, or income potential. Integrated Sonos sound throughout. Breathtaking mountain and sunset views. Minutes to downtown, top schools, parks, and shopping, this is luxury Glenmore living at its finest. (id:66550)
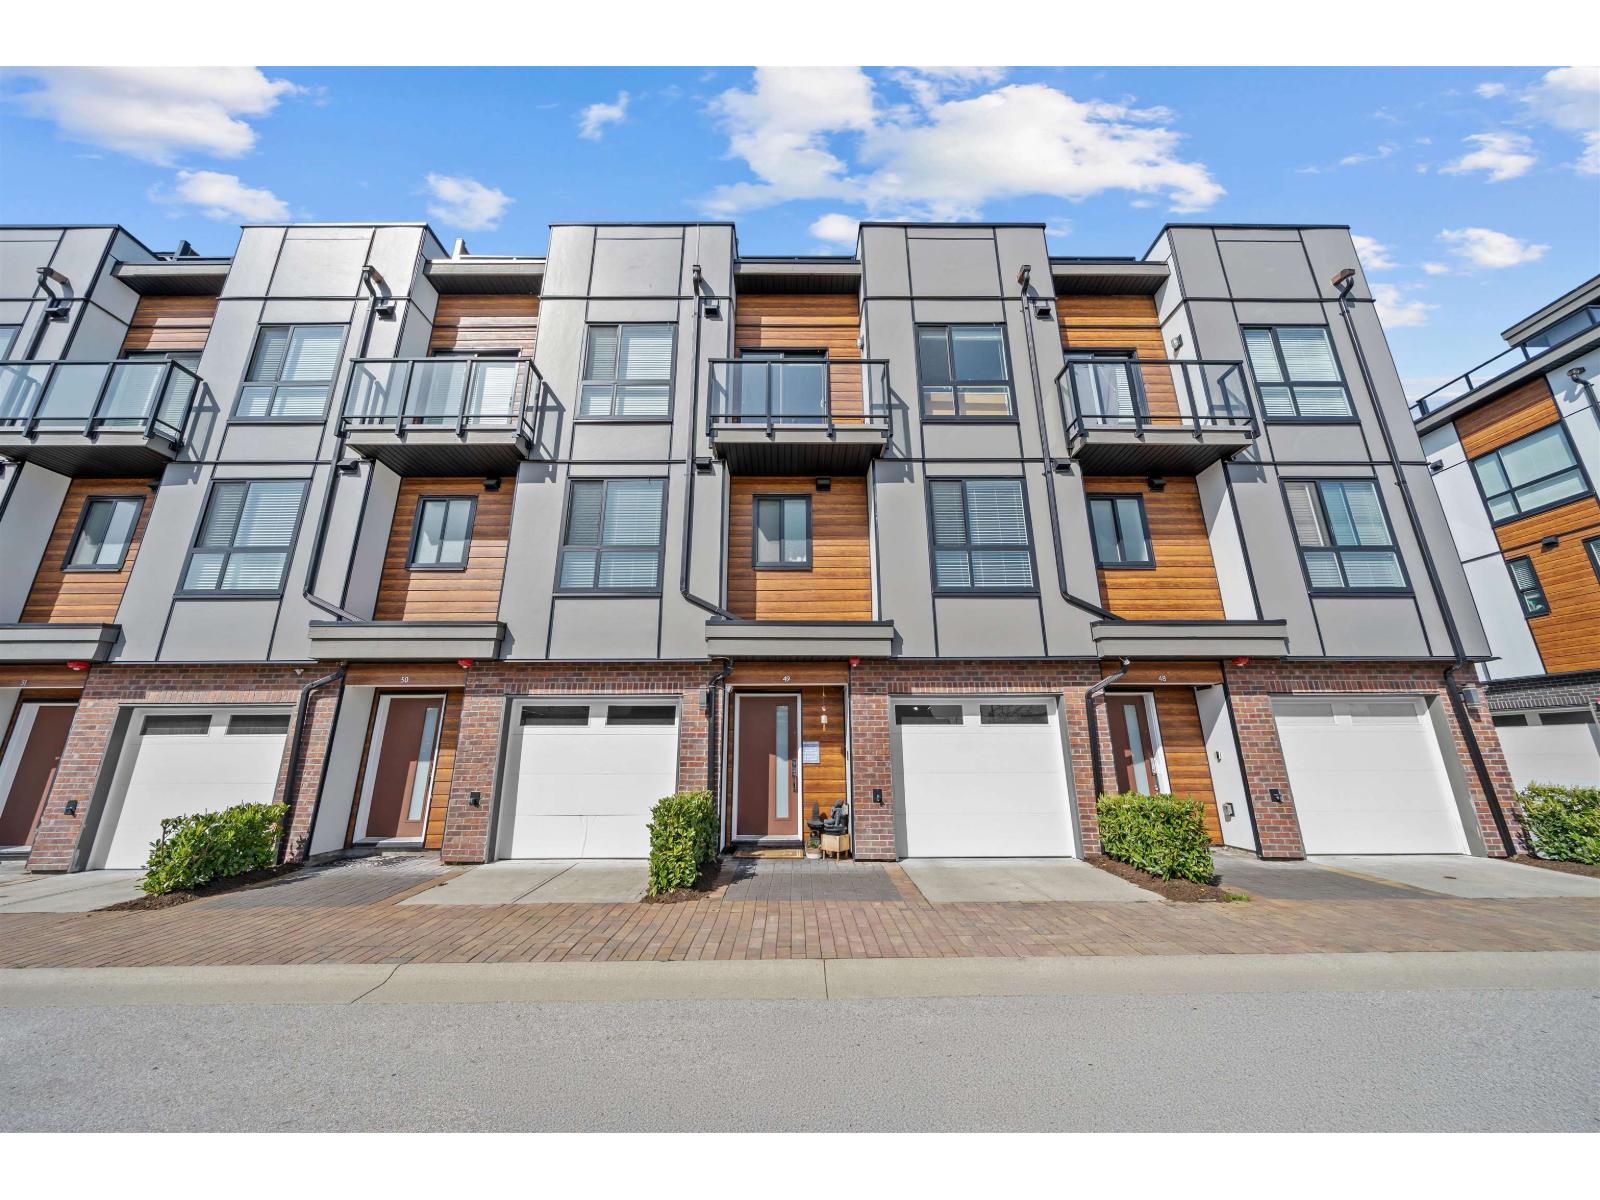
49 19760 55 Avenue
Langley, British Columbia
Welcome to this stylishly upgraded 3-storey townhouse in a prime central Langley location! This modern 2021-built home offers open-concept living with 3 beds and 2.5 baths, featuring 9' ceilings, A/C, and refined custom upgrades including feature walls, ceiling beams, and epoxy garage flooring. Spacious kitchen with island flows into defined dining and living areas. Enjoy a private fenced yard, balcony off the bedroom, and an impressive rooftop deck with city & neighbourhood views, perfect for entertaining or unwinding. Bright, sun-filled interiors, functional layout, walk-in closet in the primary, and ample storage throughout, plus a tandem 2-car garage. Ideally located minutes to Willowbrook Mall, retail shops, recreation centre, parks, trails, Hwy 10, the U.S. border, & future SkyTrain. (id:66550)
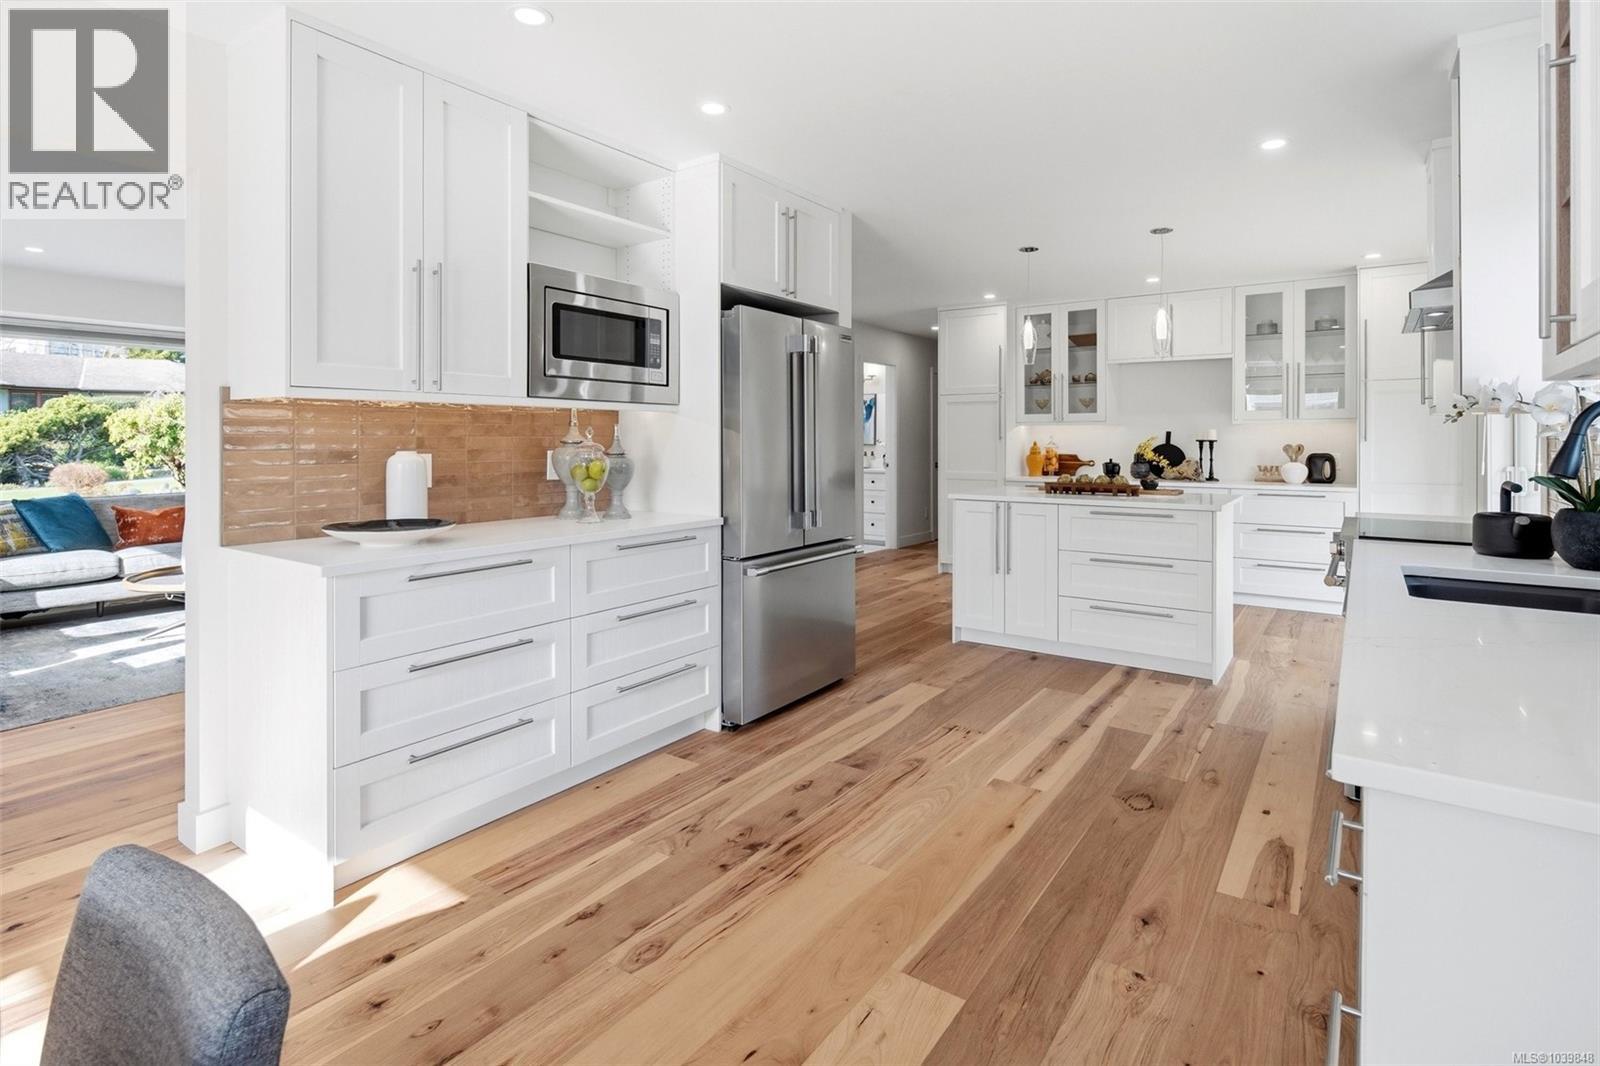
11 2558 Ferguson Rd
Central Saanich, British Columbia
Open House Sat 18th 12:00-1:30. Welcome to this immaculate, contemporary rancher in sought-after Lochside Estates, offering over 1,400 sq ft of fully renovated living space complemented by a double garage, private patio, and dedicated gardening area. Thoughtfully reimagined throughout, the home features new heat pump, engineered wide-plank hickory flooring, a refined modern kitchen with quartz countertops and new appliances, smoothed ceilings with dimmable potlights, and bright bathrooms with continuous floor to shower tile and quartz surfaces. Set in a quiet corner of this distinct cul-de-sac, the home enjoys excellent privacy, sunny exposure, raised garden beds, and a newly fenced patio—ideal for outdoor enjoyment. Just one block from the waterfront with walking trails, and conveniently close to Sidney, the Lochside Trail, the airport, ferry terminal, and Saanich Peninsula Hospital, this is an exceptional Peninsula location with both tranquility and accessibility. (id:66550)
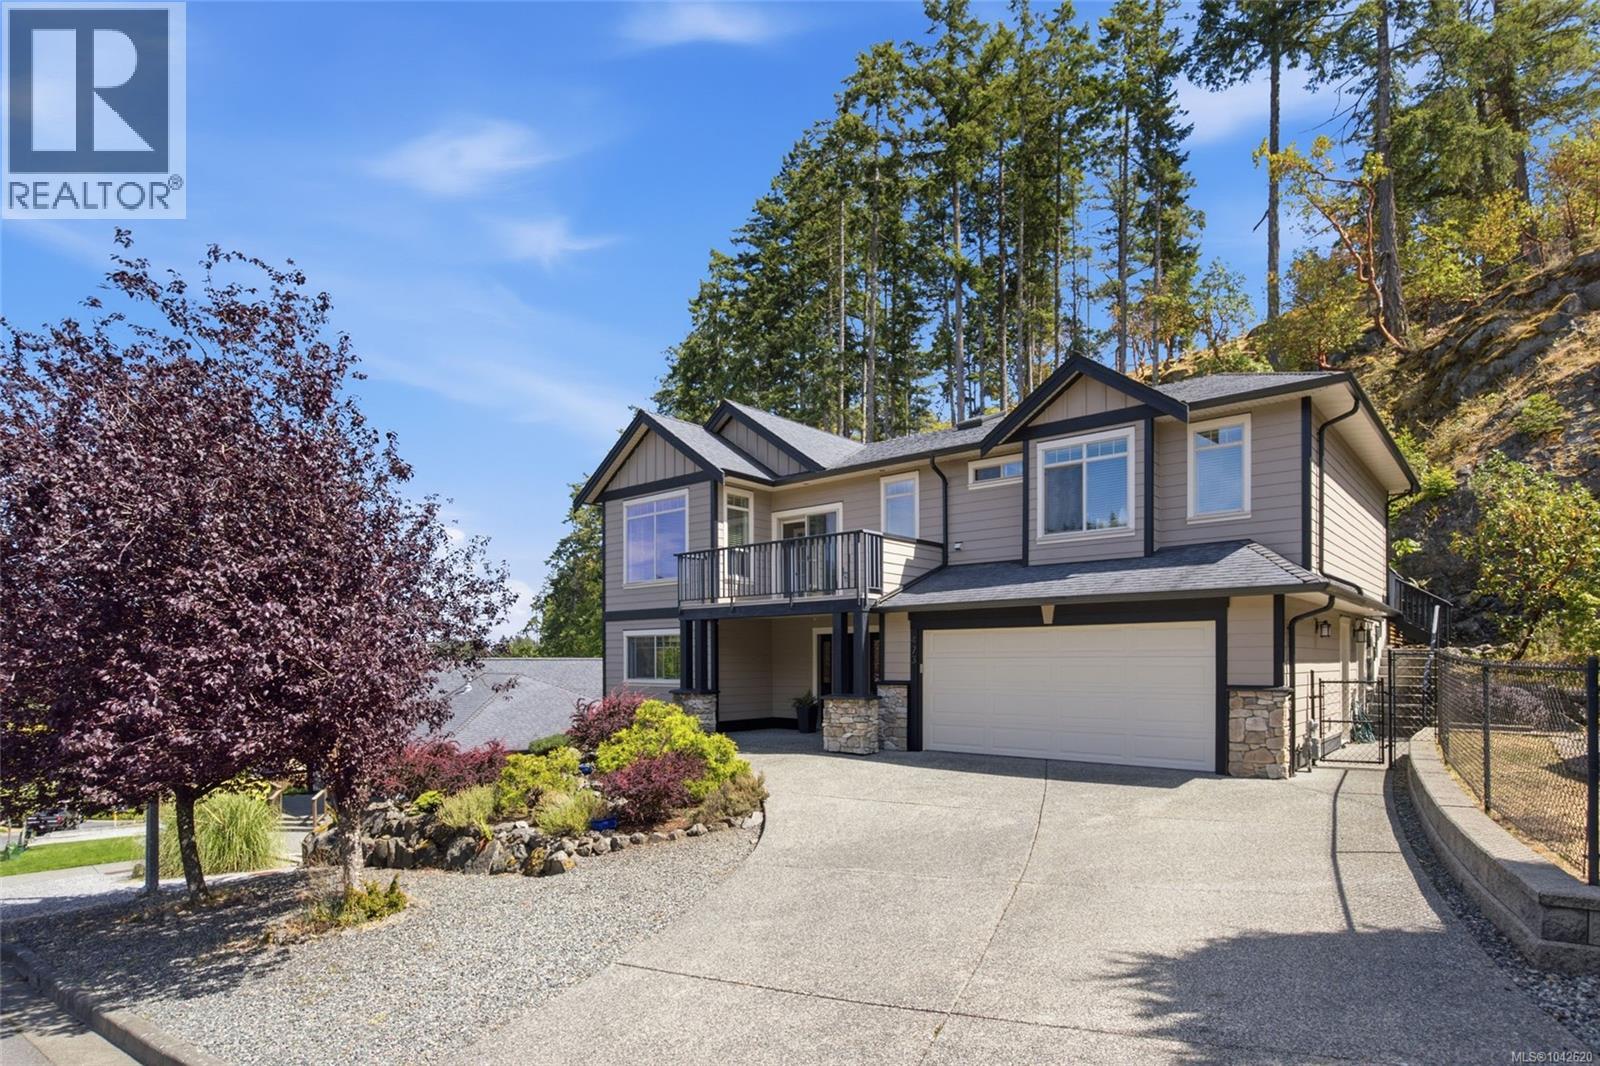
473 Nottingham Dr
Nanaimo, British Columbia
Life is better in Departure Bay. Tucked into one of Nanaimo's most desirable neighbourhoods, this beautifully maintained executive 3,000 sq ft home offers thoughtfully designed living on a private 0.30-acre lot backing onto a dedicated park and natural hillside. The open-concept main level features 9-ft ceilings, engineered hardwood floors, crown moulding, surround sound, a natural gas fireplace with custom built-ins, and a spacious kitchen with a large island, stainless steel appliances and abundant cabinetry. Enjoy four private outdoor spaces, including three balconies off the main home and a separate balcony for the legal suite. The primary retreat offers a walk-in closet, spa-inspired ensuite and private deck. A bright legal 1-bedroom suite, currently configured and rented as a 2-bedroom, provides excellent income potential. Minutes to Departure Bay Beach, Pipers Lagoon, Neck Point and Linley Valley trails. Open houses Jul11 & 12 Noon - 2pm (id:66550)