
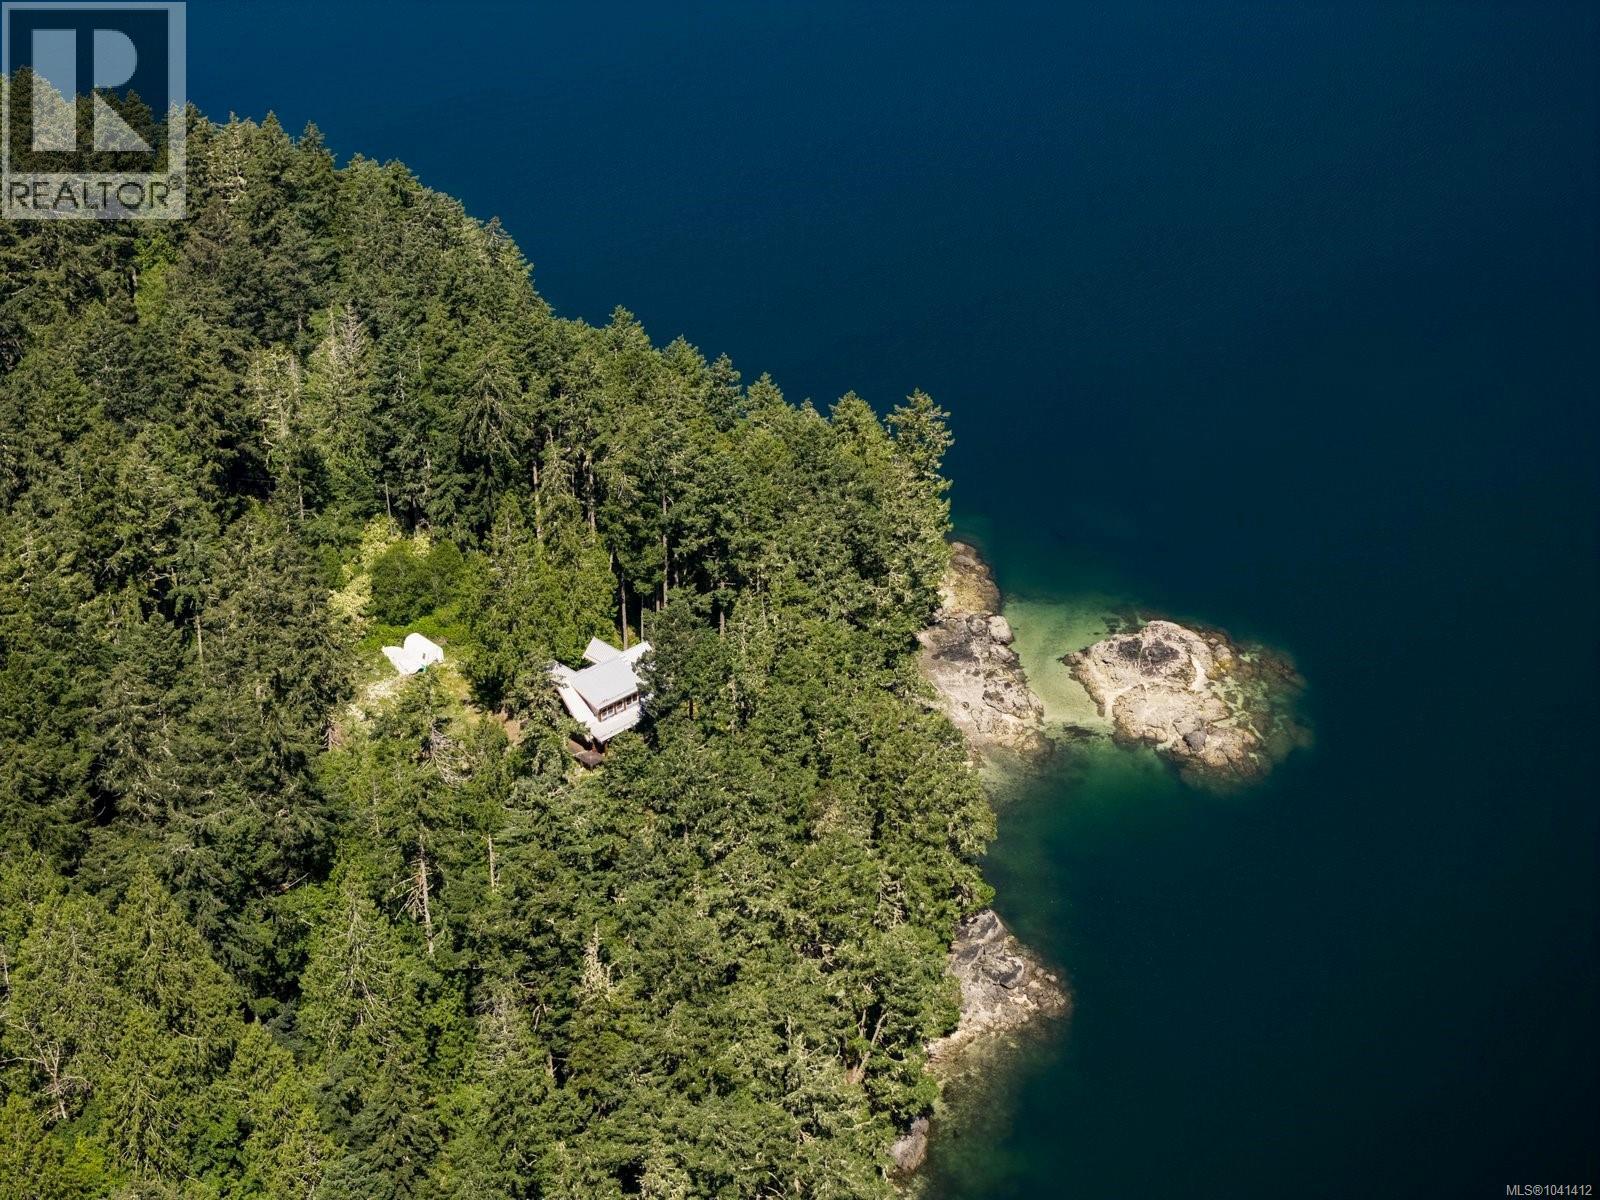
998 Gillespie Rd
Sooke, British Columbia
Set on a private, park like 5 acre oceanfront at the end of Sooke Basin, this extraordinary East Sooke property offers low bank waterfront and your own private beach, ideal for swimming, kayaking, and quiet sunset evenings. Complete privacy, complete serenity, and water at your doorstep. This custom log home, framed and built to lock up, was begun with a family legacy in mind, and the bones are already in place. It's set up for 4 to 5 bedrooms and 3 baths across 2,403 sq ft, with soaring 16' vaulted ceilings, expansive wood windows capturing panoramic ocean views, and a wraparound deck with balconies off the upstairs rooms. All work is covered under new home warranty, ready for the next owner to finish to their own vision. The offering also includes shared ownership of 60+ acres of preserved forest with a stream and pond, plus a 1/7 interest in a separate 10 acre parcel. Just 20 minutes to Sooke and Langford and 40 to Victoria. A rare opportunity to create a family estate, seasonal retreat, or legacy home of your own on one of the most private waterfront parcels in East Sooke. (id:66550)
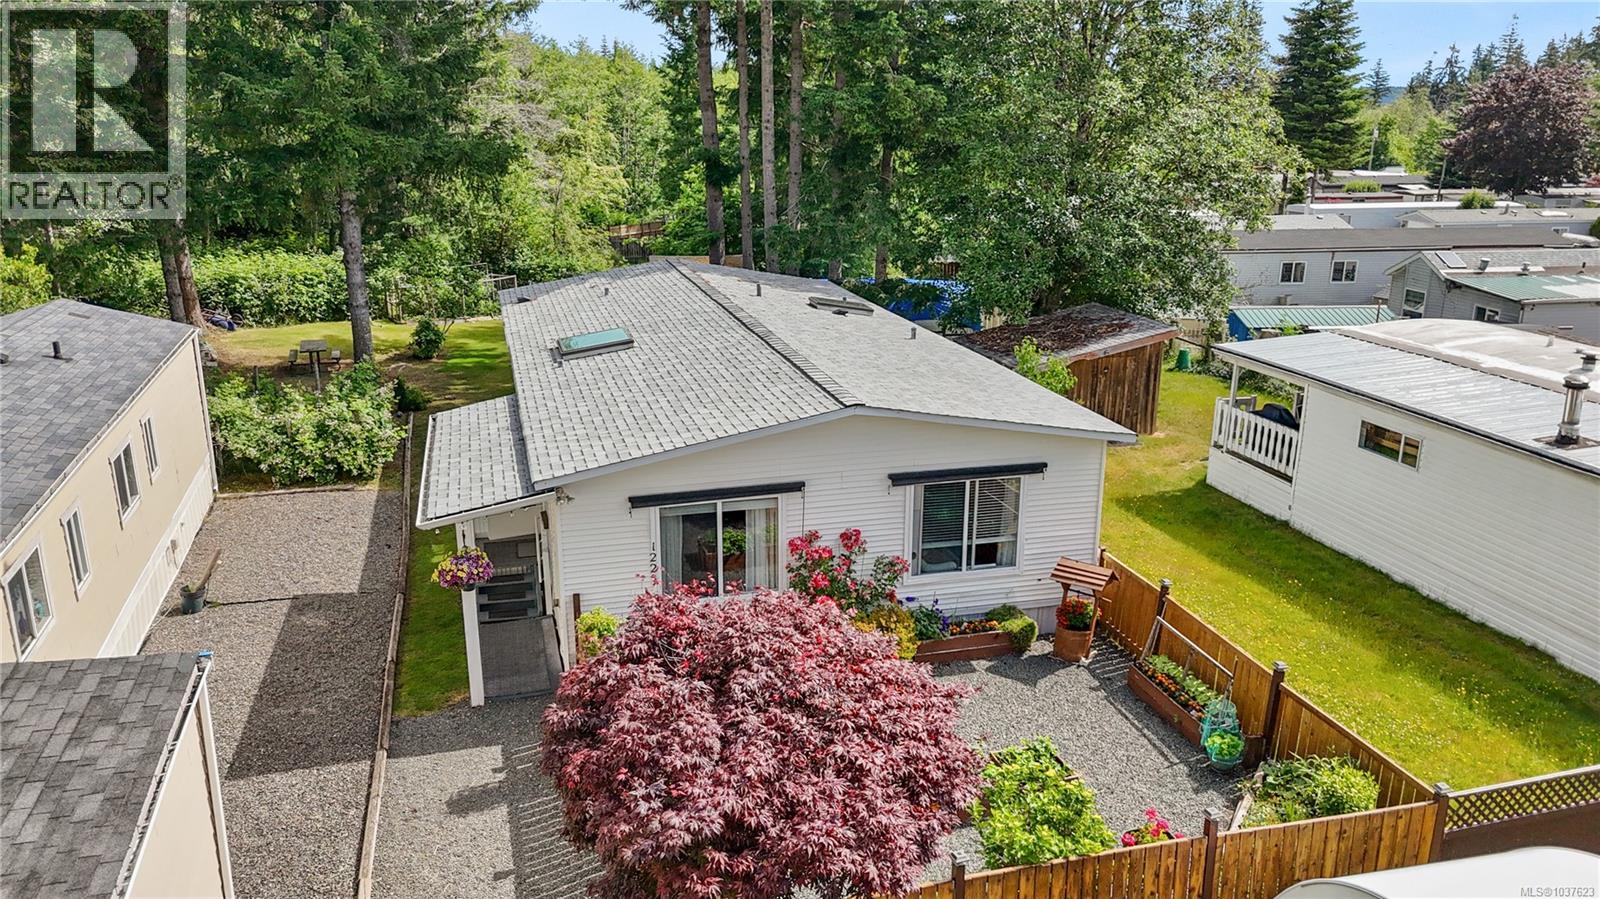
122 2700 Woodburn Rd
Campbell River, British Columbia
Bright, welcoming, and full of charm, this 2 bedroom, 2 bathroom mobile home offers comfortable living in a well-kept park setting. Inside, the home is filled with natural light and features a functional layout with spacious living areas and plenty of room for the whole family. Outside, you’ll love the private backyard space along with the beautifully maintained front garden that adds great curb appeal. A fantastic opportunity for anyone looking for affordable living with outdoor space to enjoy. Conveniently located close to everyday amenities, parks, and more. (id:66550)
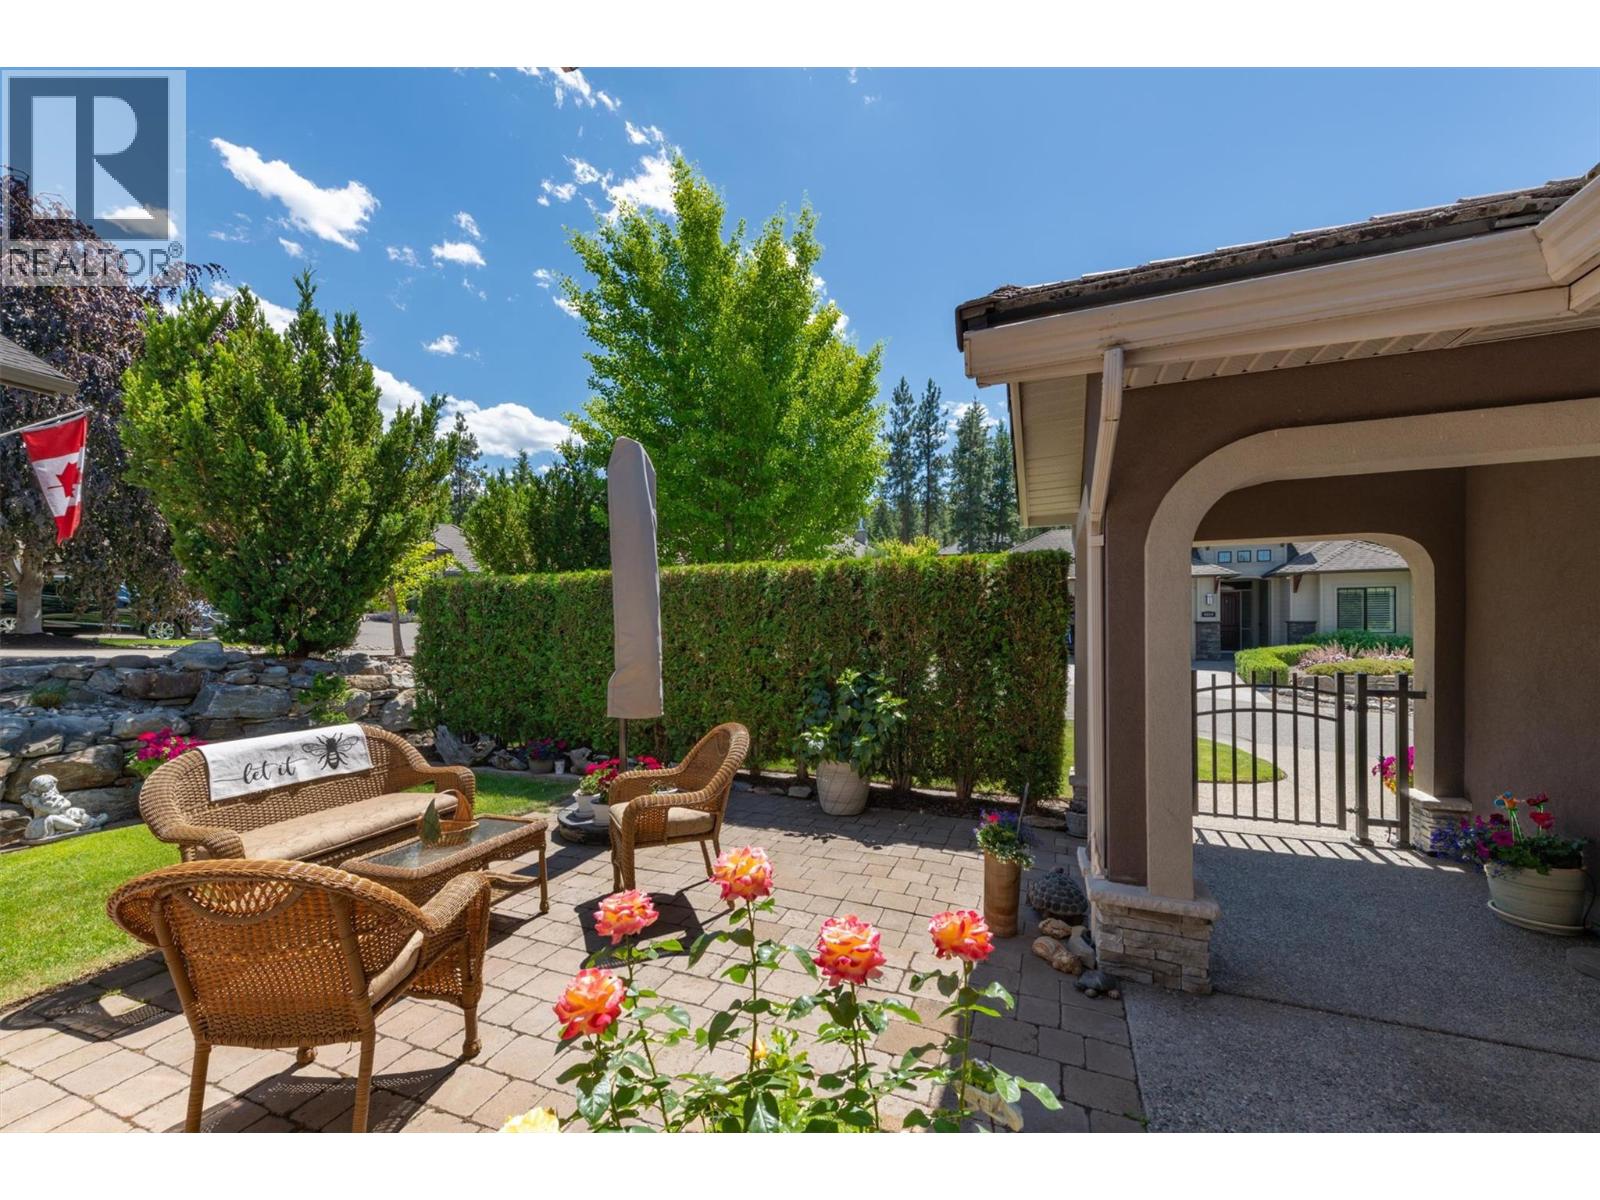
4518 Gallaghers Edgewood Court
Kelowna, British Columbia
Experience life at The Village, Gallaghers Canyon, where championship golf, resort-style amenities, and a true sense of community create one of Kelowna's most coveted lifestyles. Impeccably maintained, this spacious home offers exceptional flexibility for families and visitors with 3 bedrooms, 3 full baths, and an abundance of additional living space including a family room, theatre room, hobby room/office, and wine cellar. The sun-drenched front courtyard and expansive view deck overlooking the back, create the perfect settings for relaxing and entertaining, complete with a a hot tub off the primary suite and a gas BBQ hook up. Enjoy peaceful views, and beautifully redesigned gardens with a tranquil water feature, and direct access to green space. The generous primary bedroom features an updated bathroom with new toilet, walk-in shower and vanity top, as does the main bath. The oversized triple garage with epoxy floors, workbench, and extensive storage provides extra space for golf carts, and recreational gear for all your Okanagan adventures. A tile roof and recent updates, including the furnace, hot water tank, and dishwasher, provide peace of mind and allow you to simply move in and enjoy this wonderful family home. Set on a quiet cul-de-sac backing onto green space, this is more than a home, it’s a lifestyle. Enjoy 2 golf courses, a fitness centre, pool, tennis courts, woodworking, art and ceramics studios, endless activities, and a warm, welcoming community. (id:66550)
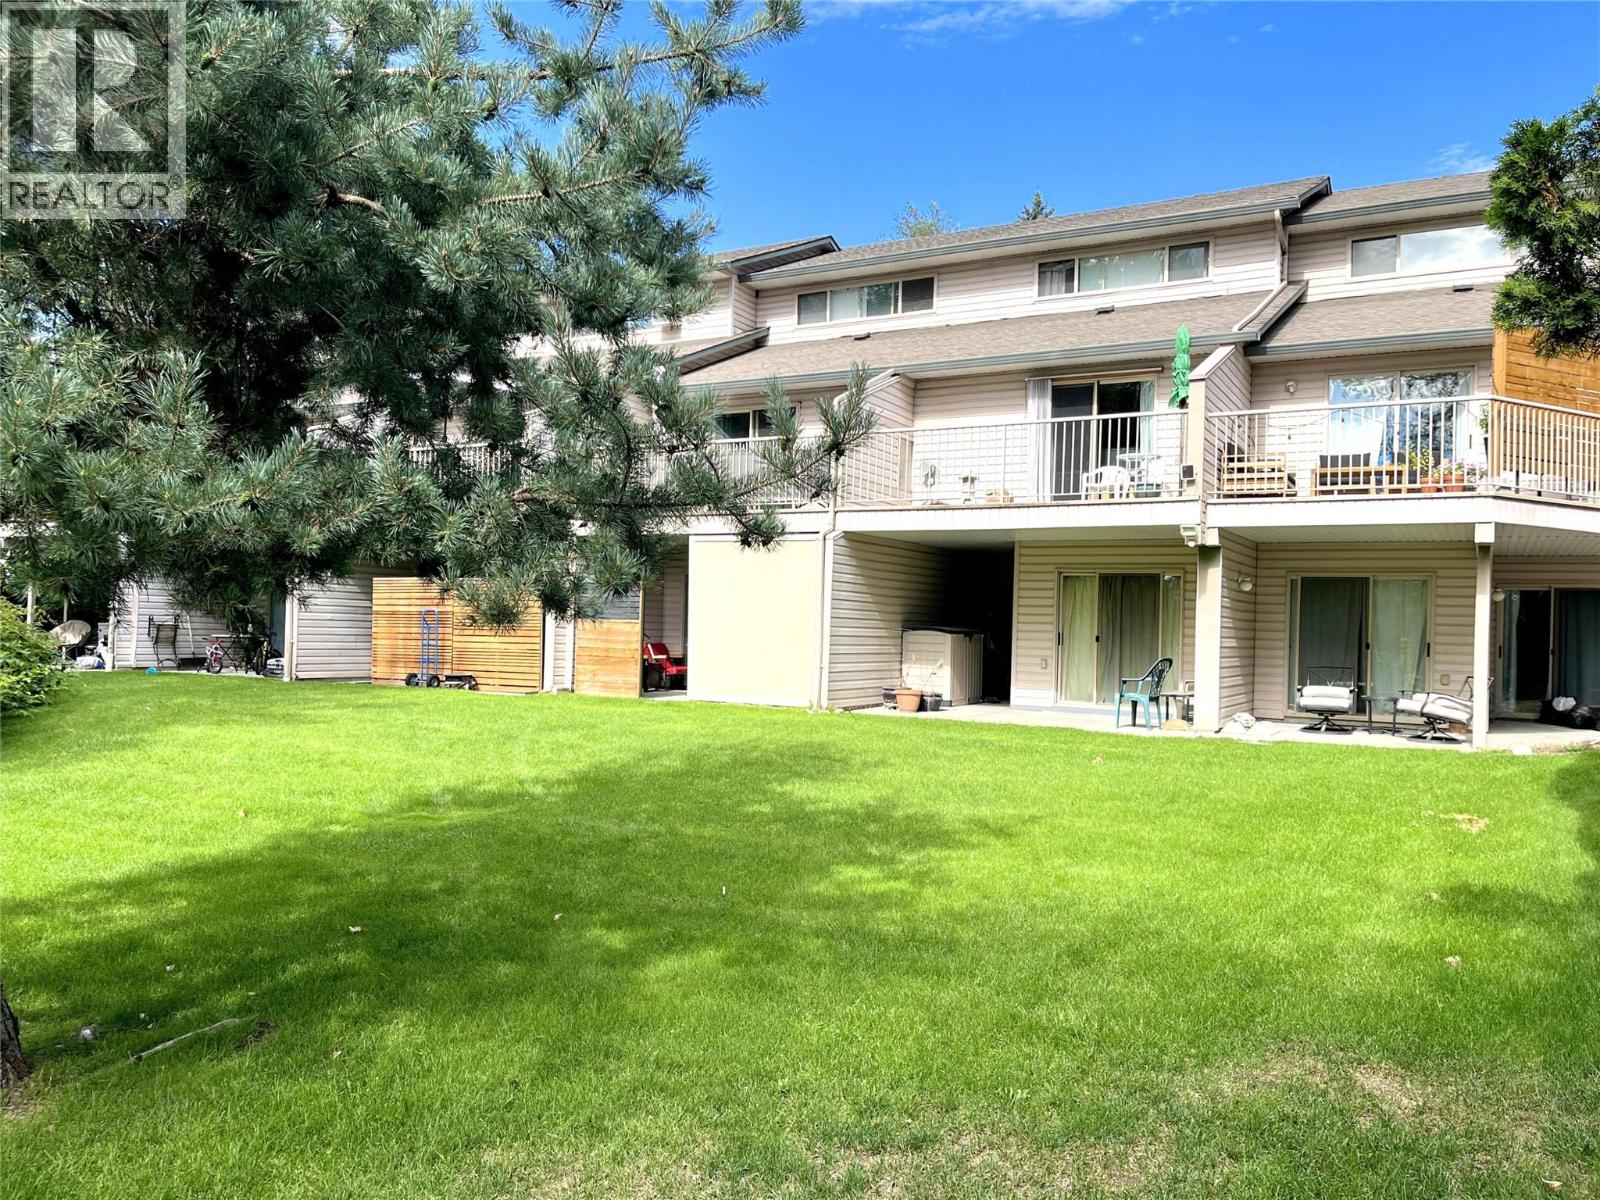
1607 43 Avenue Unit# 304 Lot# Sl 10
Vernon, British Columbia
Unique 3 bedroom, 3 Bathroom townhome. good neighbourhood, close to elementary & high schools. Lots of shopping nearby. 3 levels with the entire top floor being the large Primary suite with full bathroom. The other 2 bedrooms are on lower floor and the open design is on the main floor with kitchen, sit-up breakfast bar, living room with gas fireplace, 2 piece bathroom and deck overlooking green space. The lower level has 2 bedrooms with access to the patio, a full bathroom, laundry area, under stairs storage. This unit works great for 1st time buyers, blended families, shared ownership and investors. Great area within the complex, located on city bus route. 2 parking stalls. Quick possession available. Dogs allowed to 15"" Priced below assessed value. (id:66550)
1402 Amhurst Road
Sicamous, British Columbia
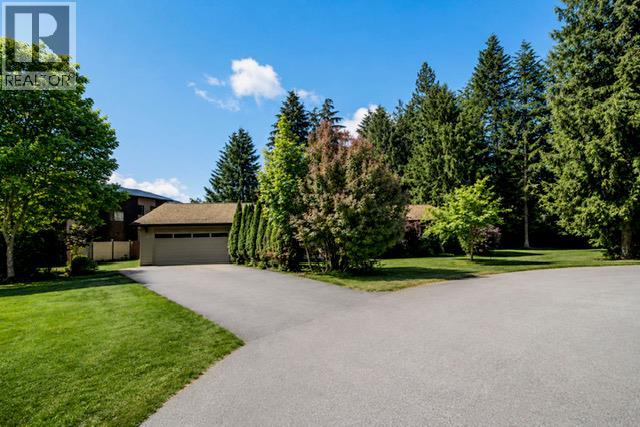
Welcome to 1402 Amhurst Road in Sicamous, a beautifully maintained 3 bedroom, 2 bathroom rancher tucked away on a quiet cul de sac and set on an impressive 0.30 acre lot. This bungalow with crawl space offers the ease of one level living and has seen several important updates over the years, making it a great option for buyers looking for comfort, function, and peace of mind. Inside, the home is bright and inviting, with three sun tunnels that help fill the space with natural light throughout the day. The living room offers a warm and welcoming atmosphere with plenty of space to gather and relax. The kitchen faces the peaceful backyard. Electric furnace in 2014, Roof 2013. Outside, the huge fenced backyard offers exceptional space for children, pets, gardening, entertaining, or simply enjoying the privacy and quiet setting. There is also plenty of room to park your RV, boat, trailer, or other recreational toys, making this property especially appealing for those who love the Sicamous lifestyle. Whether you are a young family looking for more yard space, a buyer searching for a solid rental property, someone wanting a vacation home with room for all the extras, or a retiree looking for a place to settle down, this home offers flexibility, value, and a setting that is hard to beat. (id:66550)
2 4210 Union Street
Burnaby, British Columbia
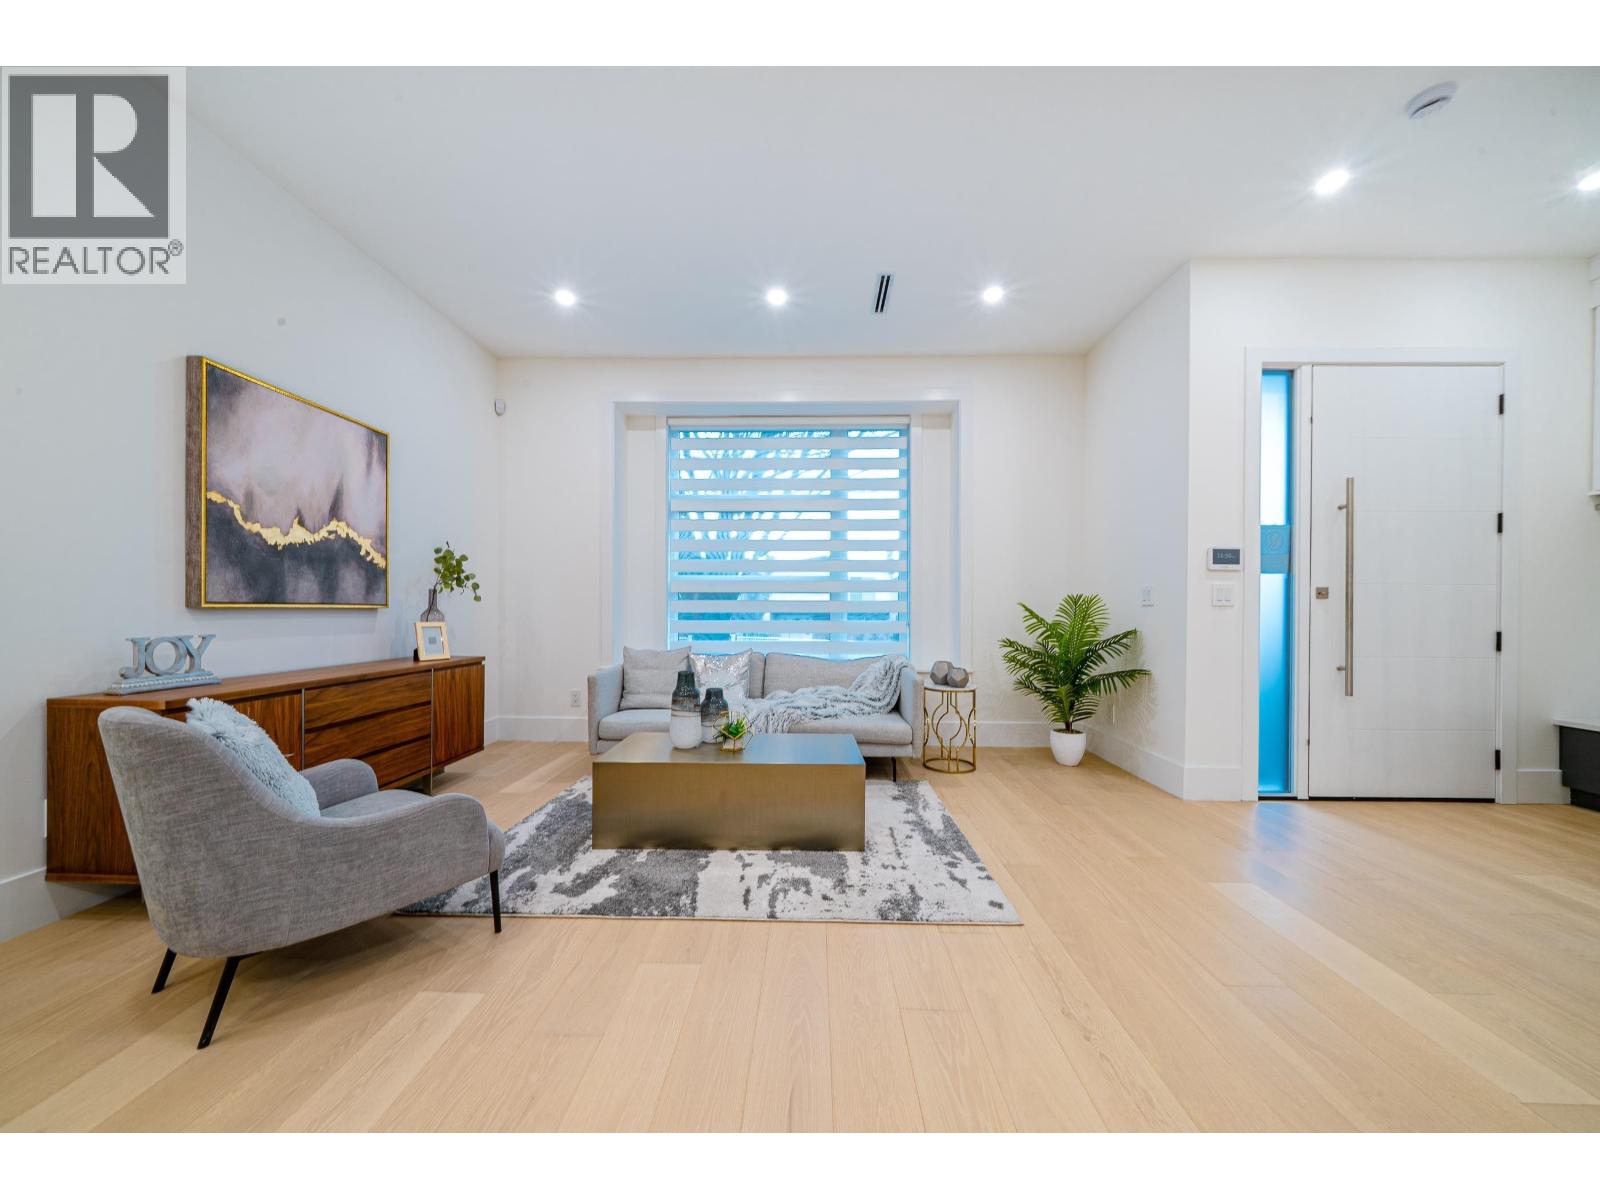
Prime Location of Willingdon Heights at Brentwood Burnaby! This beautiful brand new finished Multi-Single house sits on quiet inner street of 33x122 lot, with 3 levels finishing; 3 beds upstairs, 2 beds legal suite for mortgage helper. High-end SS appliances, radiant heat floorings, air conditioning, HRV etc. Close to Brentwood Mall, sky train, public transportation, schools, parks. Open House: Aug 1 Sat 2-4. (id:66550)
Sutton Group - 1st West Realty
6249 Baillie Road
Sechelt, British Columbia
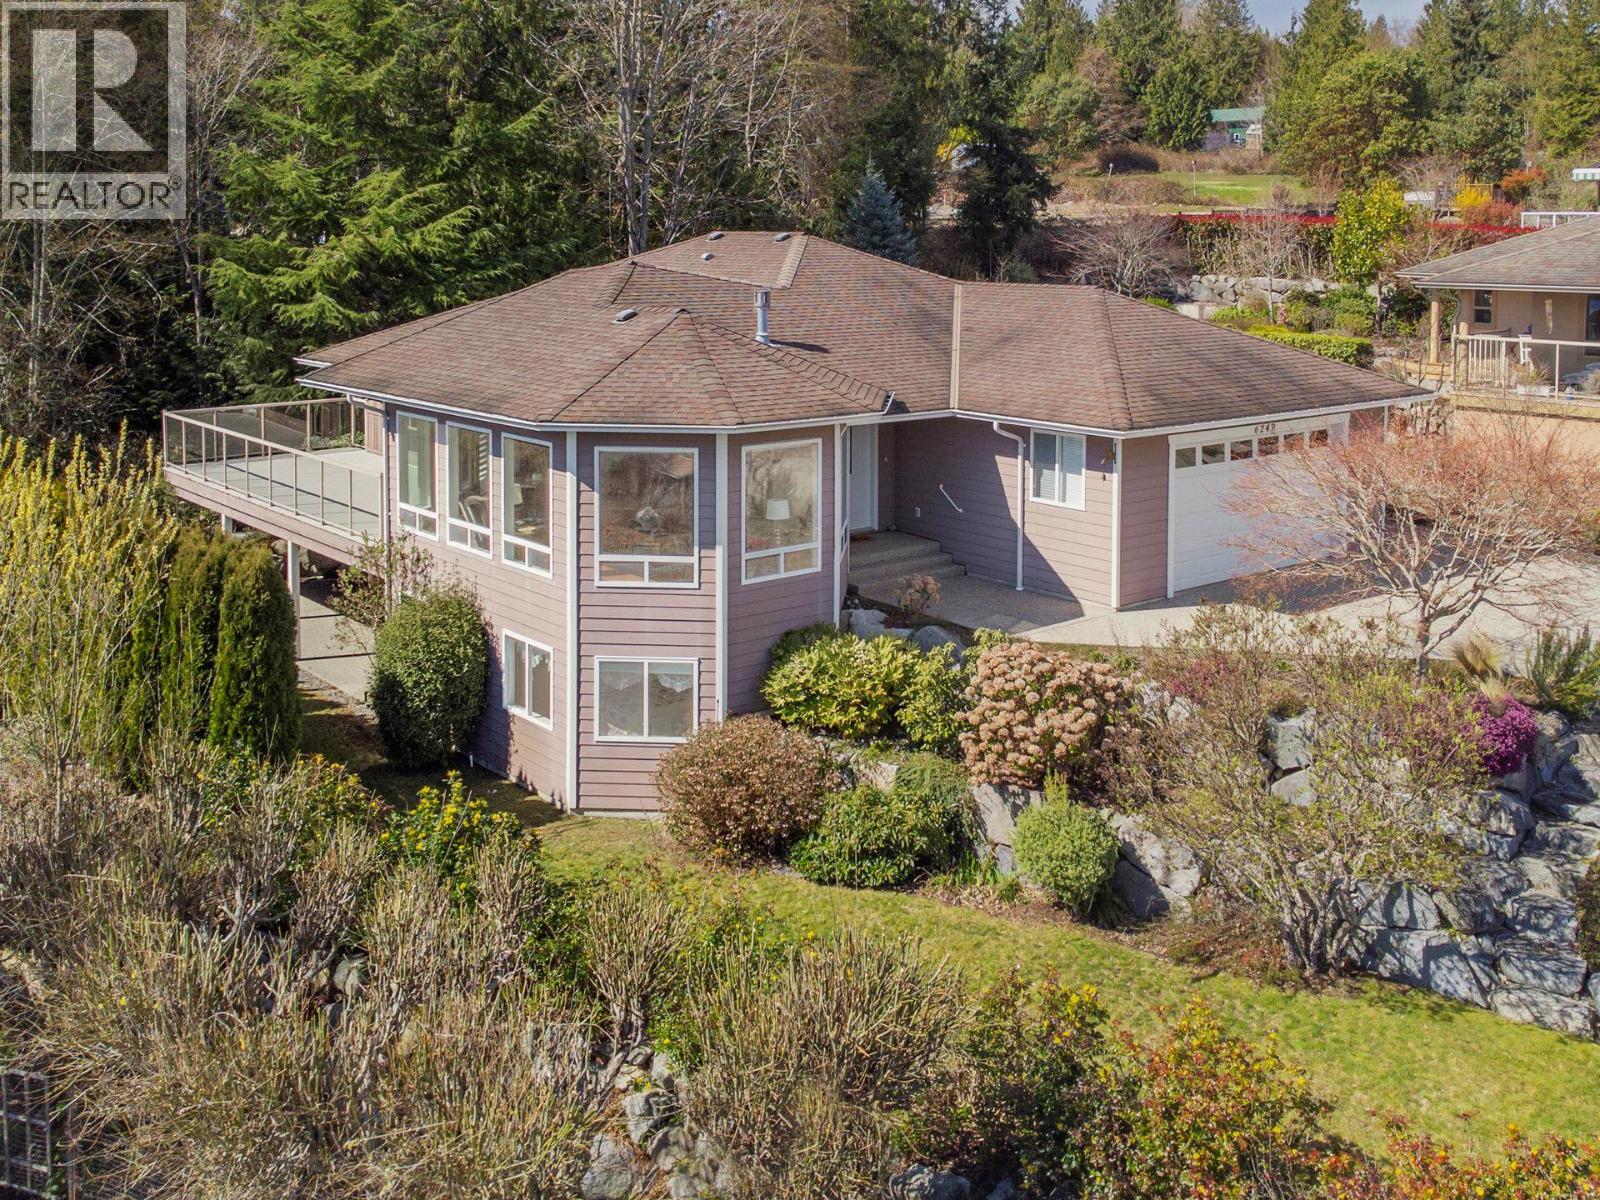
Set on a private landscaped .31 acre lot, this stunning nearly 4,000 square ft residence offers breathtaking ocean and mountain views through expansive windows that fill the home with natural light. Designed for luxury living, the open-concept main level features rich Brazilian oak floors, elegant crown mouldings, and a timeless kitchen with cherry cabinetry, granite countertops, and a large island perfect for gathering and entertaining. French doors lead to a spacious view deck, ideal for hosting or relaxing. The impressive primary suite offers a spa-inspired retreat with a generous walk-in shower, walk-in closet, and convenient in-suite laundry. A large flex room on the main provides versatility as an office or bedroom, completing this exceptional home, a wide staircase leads down to the walk-out basement which includes three bedrooms, a full bath, rec. room, workshop, laundry, and opens to a generous patio. Laundry on both floors. (id:66550)
2004 4458 Beresford Street
Burnaby, British Columbia
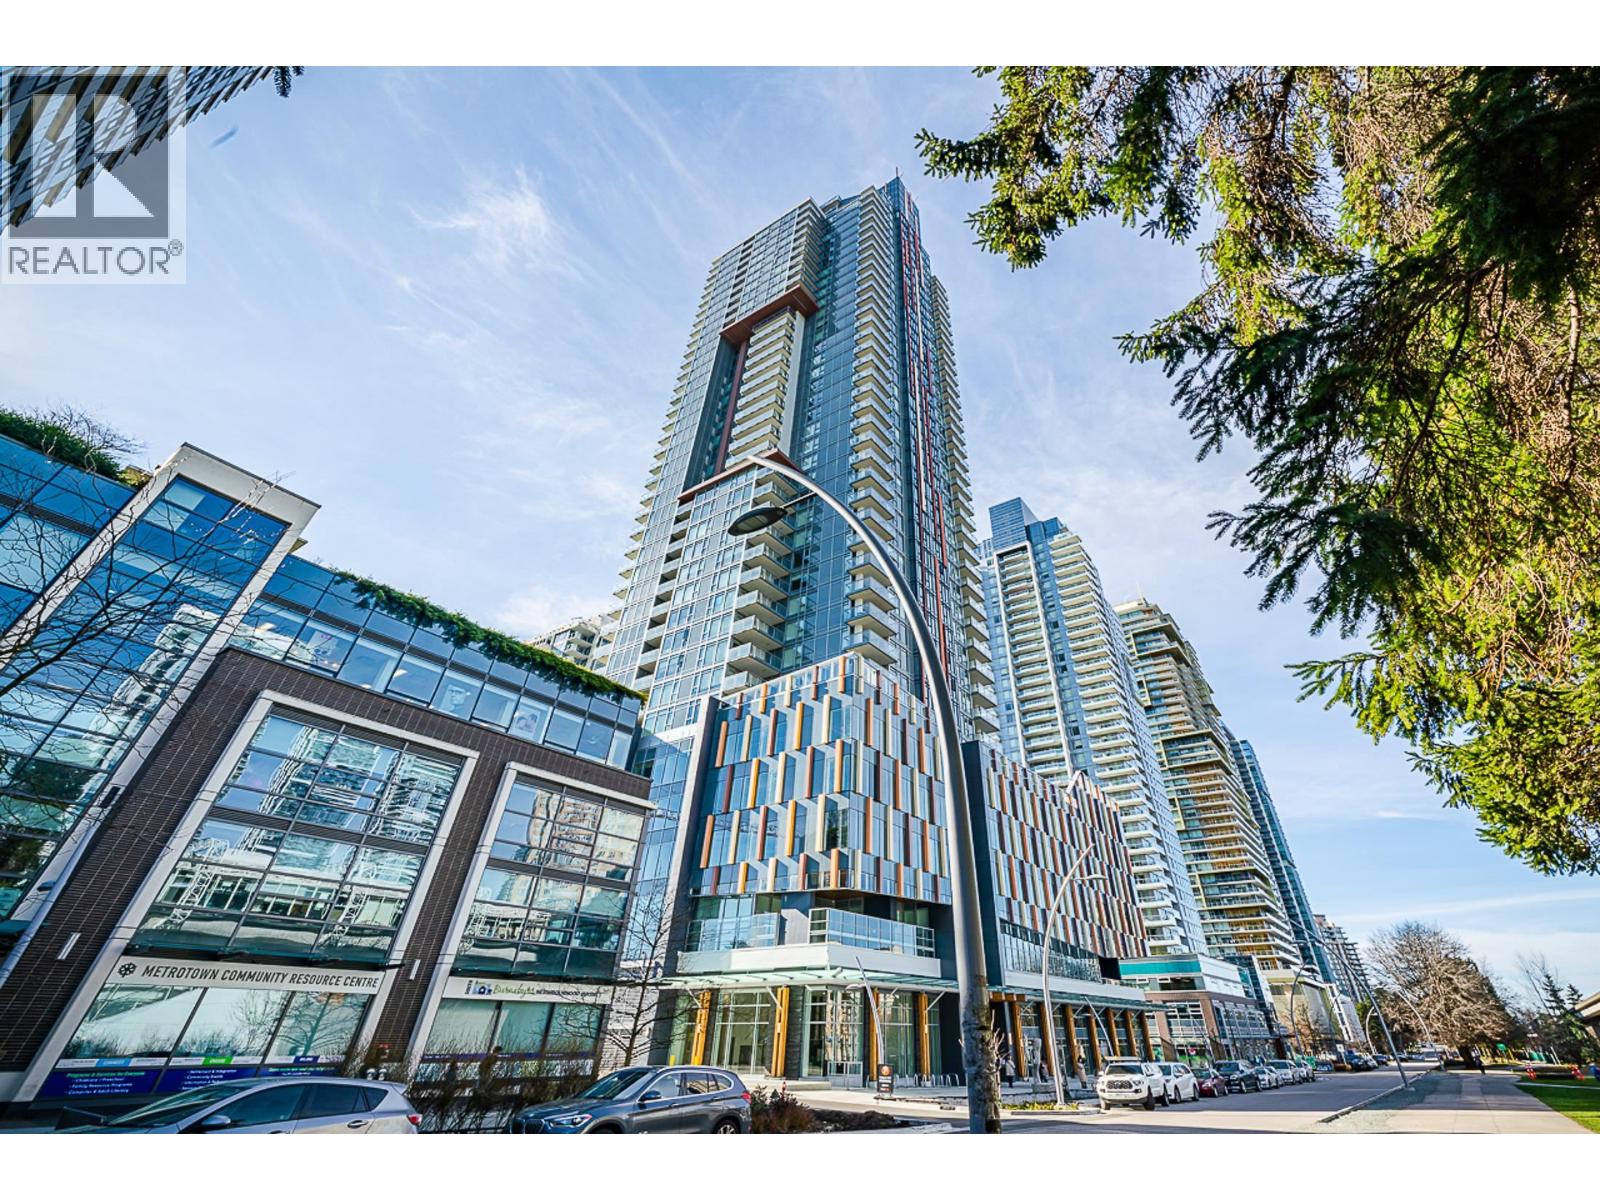
Welcome to Sun Tower at 4458 Beresford! This Virtually Staged Special QUIET SE bright home offers contemporary living in the heart of Burnaby Metrotown district. Featuring an open-concept layout with functional floor plan, premium finishing, and expansive floor-to-ceiling windows. Enjoy a gourmet kitchen, SS appliances, air conditioning, spa-inspired bathrooms, and thoughtful design throughout. Residents benefit from world-class amenities like a fully equipped fitness centre, indoor pool, concierge service etc. Steps from shopping, dining, SkyTrain, and entertainment, this home blends luxury and convenience. Open House: Aug 2 Sun 2-4. (id:66550)
3 1005 Lynn Valley Road
North Vancouver, British Columbia
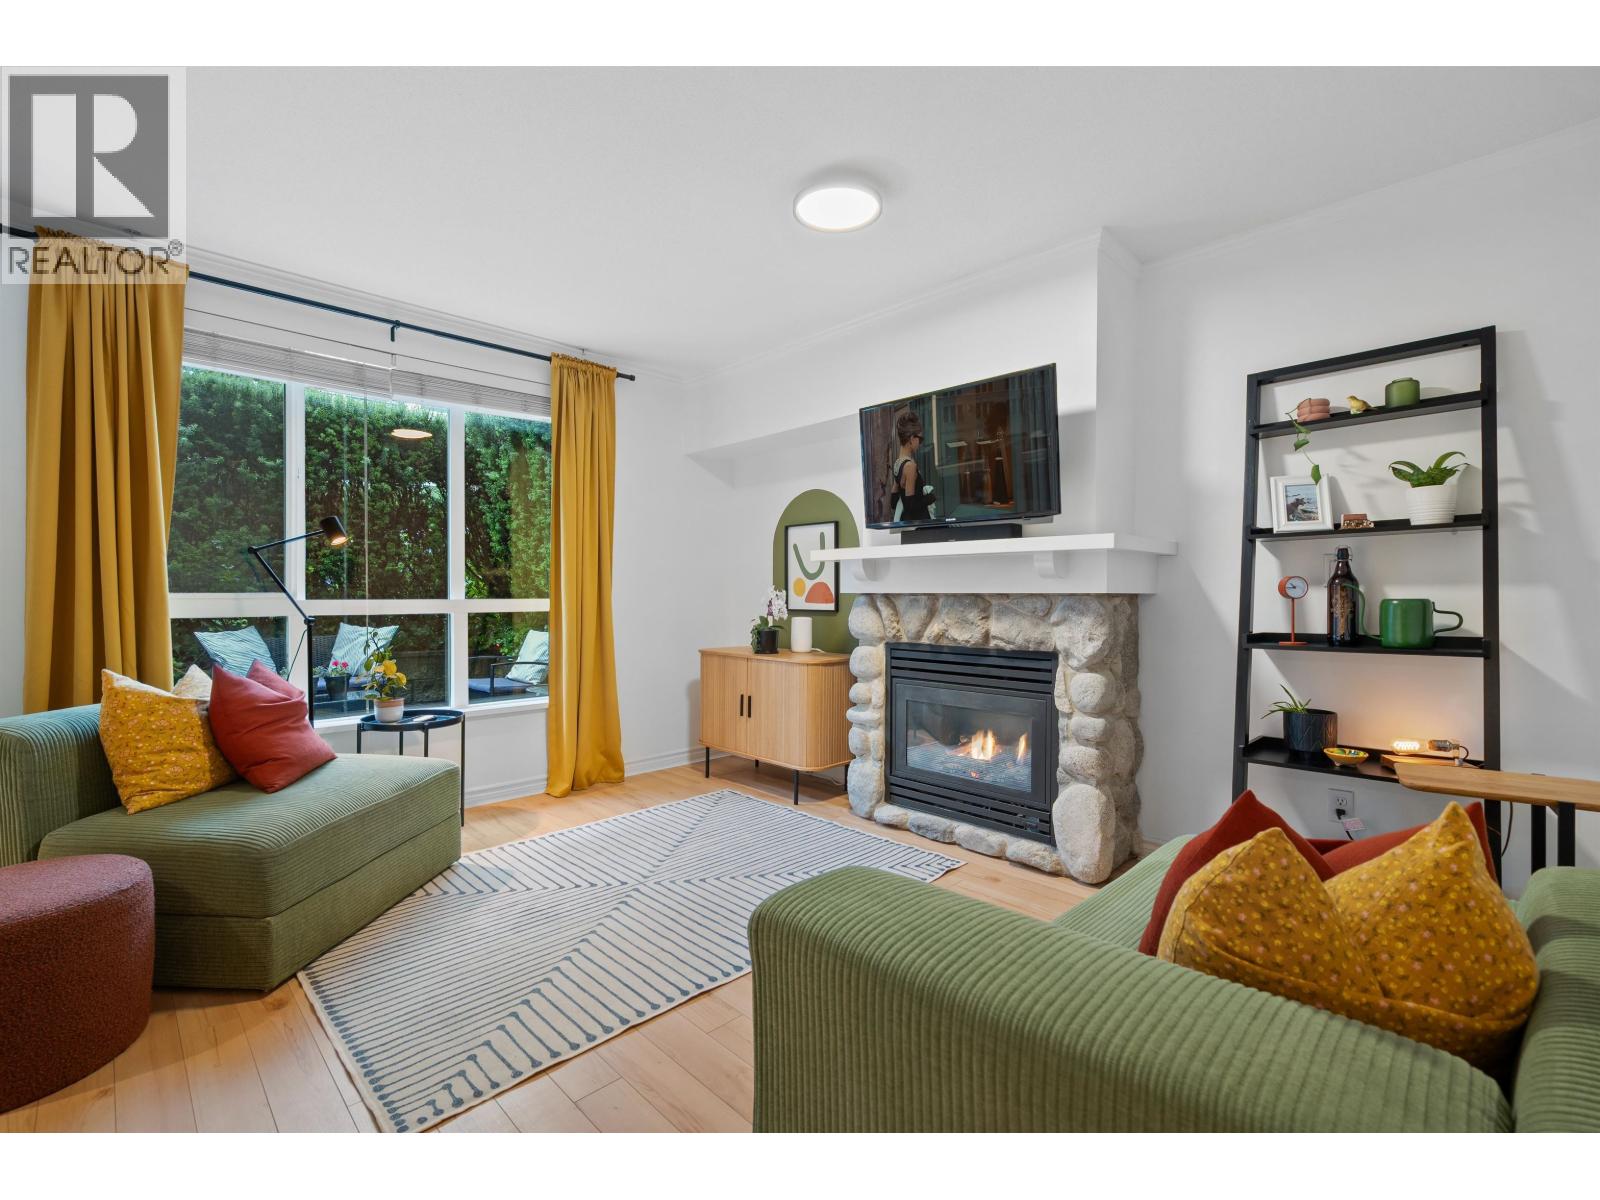
OPEN: Sat, Aug 1st, 2-4pm // River Rock - one of the most popular townhome communities in Lynn Valley! Why live in a condo building when you can enjoy low density living and your own front door - same price, no daily elevators! This 2 bed 1 bath home lives large with over 500sf of outdoor patios ideal for entertaining. Thats over 1300sf of indoor/outdoor combined. Enjoy open concept living with the spacious kitchen/dining/living zone. The cozy gas fireplace with river stone surround centres the space. The primary bedroom with walkthrough closet and semi-ensuite feel like a private sanctuary - room for kind bed! Second bed is perfect for home office or nursery. Upgrades: paint throughout, light fixtures throughout, kitchen cabinet hardware, washing machine (2026), custom closets. (id:66550)
10 46128 Riverside Drive, Chilliwack Proper East
Chilliwack, British Columbia
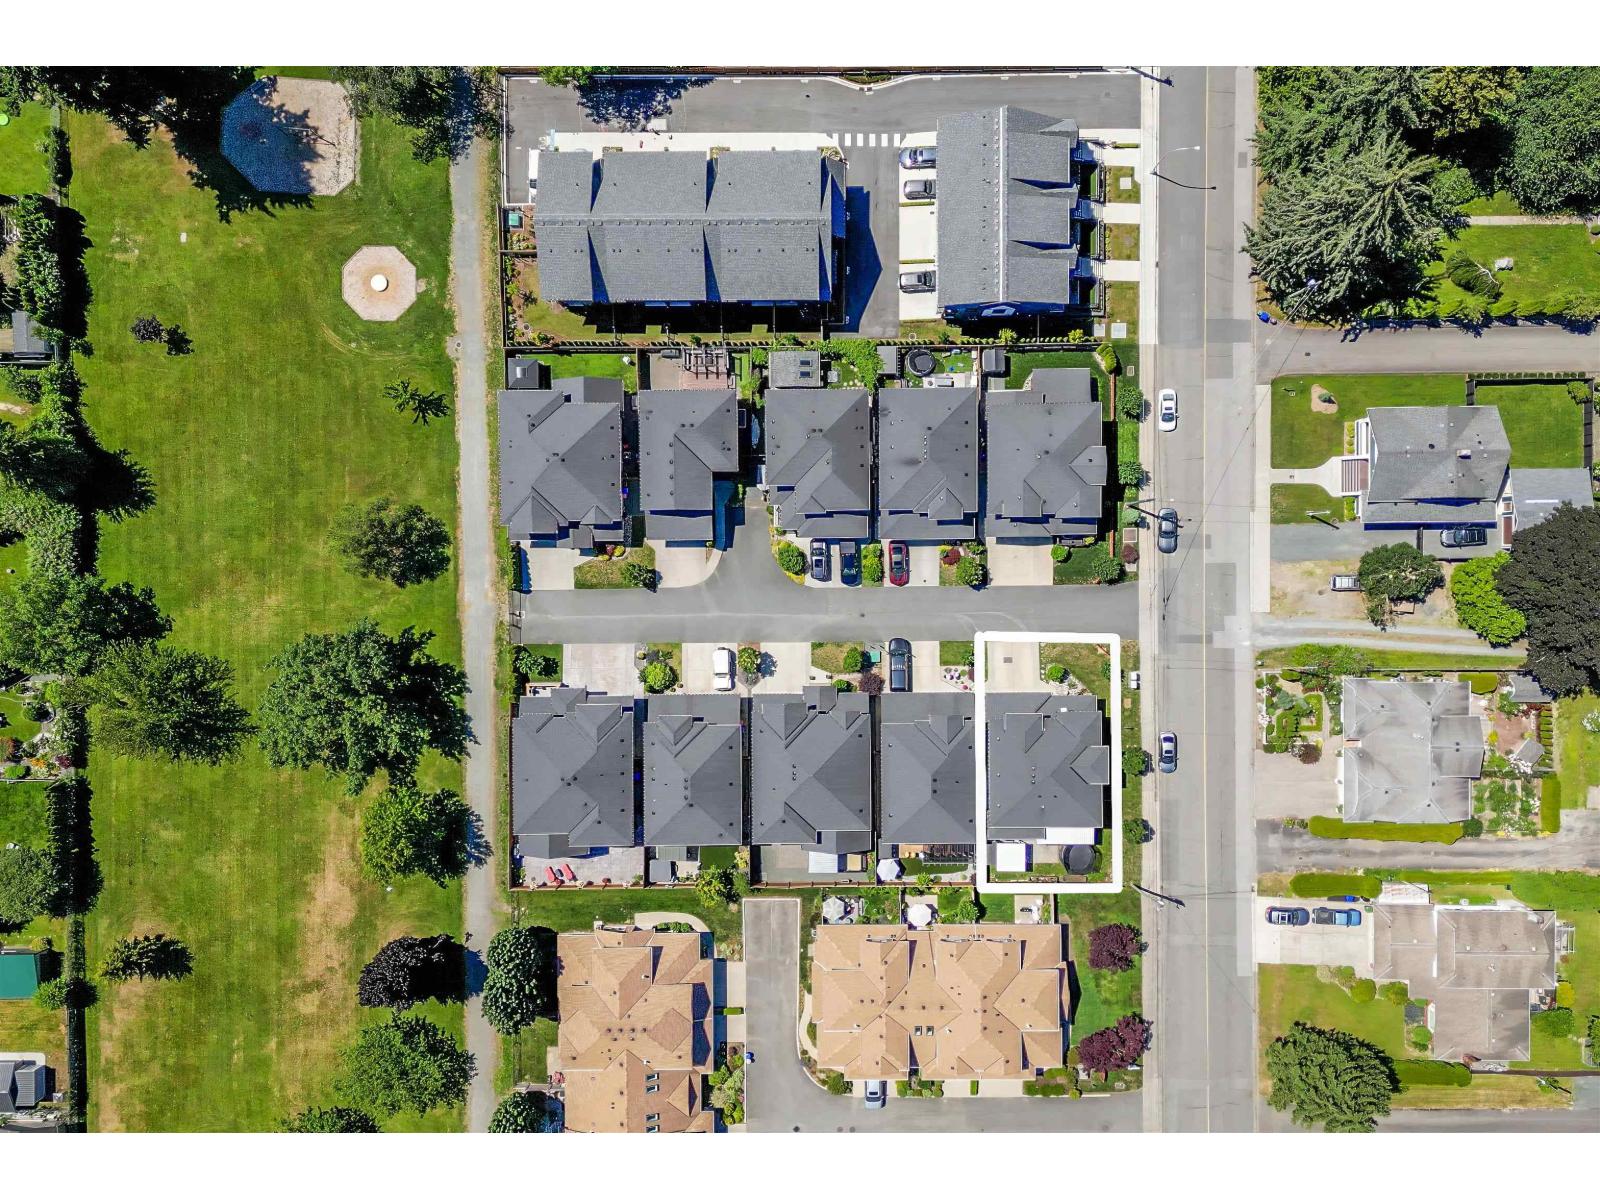
Welcome to Riverside Drive, where location & family-friendly living come together! Situated beside Bonny Park & within walking distance to Chilliwack Secondary, this detached 2-storey home offers an exceptional layout w/ 4 bedrooms & 3 baths. The main floor features a versatile flex room, spacious living room with gas fireplace, & a bright open kitchen with quartz countertops, gas stove, & abundant cabinetry. The dining area can easily accommodate a large family table. This layout is perfect for families with small children as this floor opens directly to the backyard, perfect for keeping an eye on the kids. Upstairs you'll find four generous bedrooms, including a primary suite with walk-in closet & ensuite featuring a soaker tub & separate shower. This home should be top of your list. (id:66550)
307 1325 Bear Mountain Pkwy
Langford, British Columbia
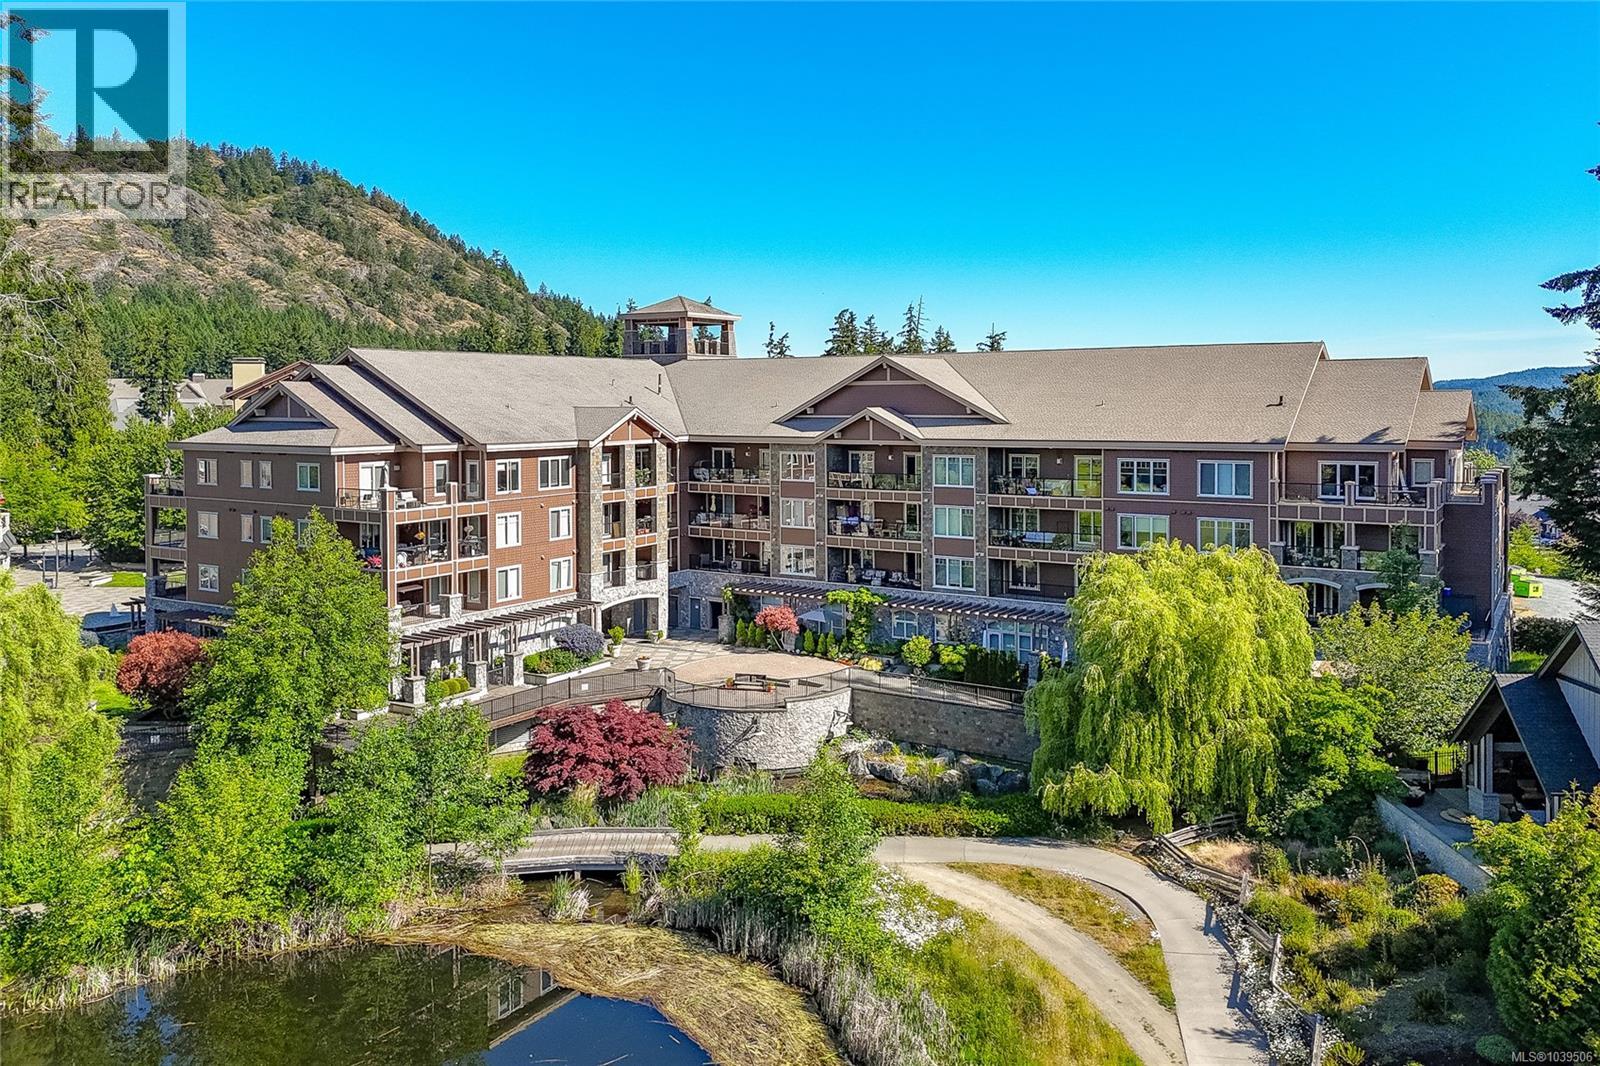
Wow - luxury living at its best! Enjoy Bear Mountain living with health club, golf and both casual and fine dining just steps away. This one bedroom and den condo features marble tile in the entry and ensuite, while the kitchen and bathroom feature honed slate tile. The gourmet cherry kitchen cabinets are complimented with stainless steel appliances and convenient breakfast bar. The living room features an elegant electric fireplace with a French door to the large balcony and commanding views! Treat yourself to luxury in the master bedroom complete with a beautiful spa-inspired ensuite with both a soaker tub and glass shower. Great value, immediate possession possible. (id:66550)
5 161 Shelly Rd
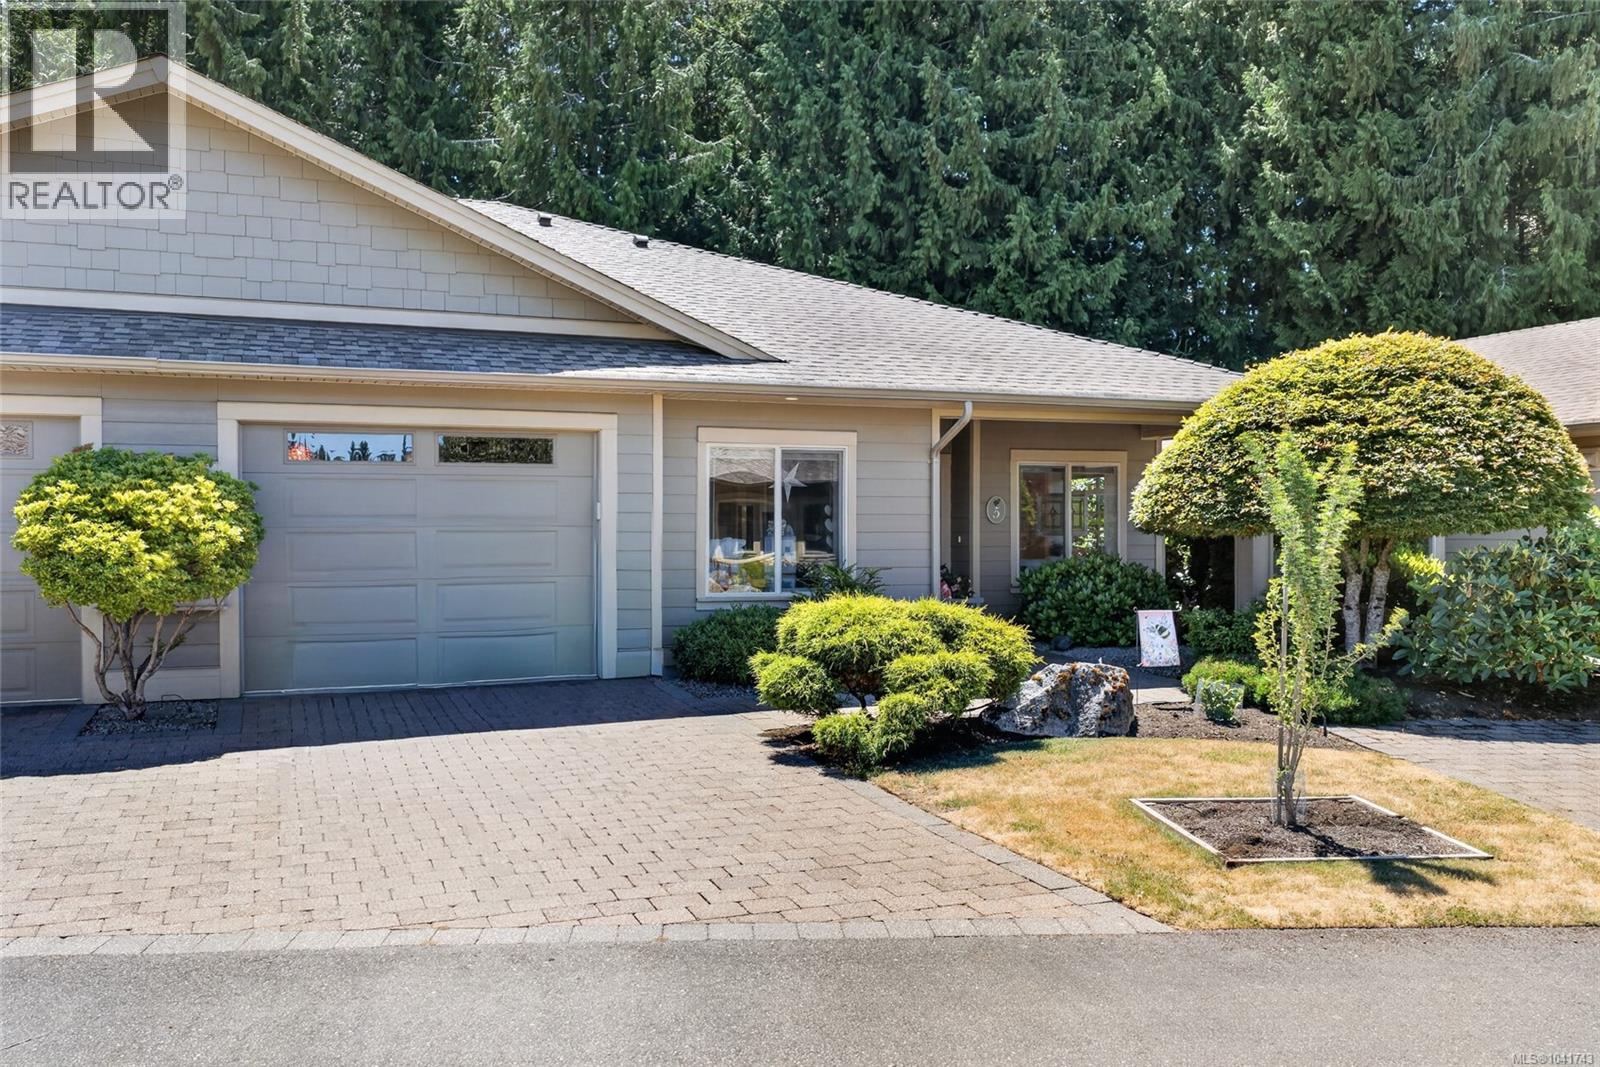
Parksville, British Columbia
STYLISH PATIO HOME IN SOUGHT-AFTER ESTUARY PLACE. Welcome to this beautifully maintained 2-bedroom, 2-bathroom patio home nestled on a quiet no-thru road in the highly desirable Estuary Place community. Just steps from the Englishman River Estuary and scenic walking trails, this 1,479 sq. ft. home offers the perfect blend of comfort, quality, and convenience. The bright, open-concept floor plan is designed for effortless everyday living and entertaining. Rich engineered hand-scraped hickory hardwood flooring flows throughout the main living areas, while the kitchen features granite countertops, a full tile backsplash, and an abundance of workspace. Thoughtful updates, including modern lighting, plumbing fixtures, and a beautifully redesigned fireplace surround, create a fresh, contemporary feel. Built with the ARXX Insulated Concrete Wall System, this home offers exceptional energy efficiency, durability, and soundproofing, providing year-round comfort and peace of mind. Step outside to the covered south-facing patio—an inviting space to enjoy your morning coffee, relax with a book, or entertain friends. Estuary Place is a welcoming community with a residents' clubhouse, ample visitor parking, no age restrictions, and one pet welcome. Its unbeatable location puts you within walking distance of the beach, the Englishman River Estuary, parks, downtown Parksville, restaurants, shopping, cafés, and everyday amenities, making it easy to embrace the best of Vancouver Island living. Whether you're downsizing, retiring, or simply looking for a quality-built, low-maintenance home in an exceptional location, this is a rare opportunity to enjoy easy living in one of Parksville's most desirable communities. (id:66550)