
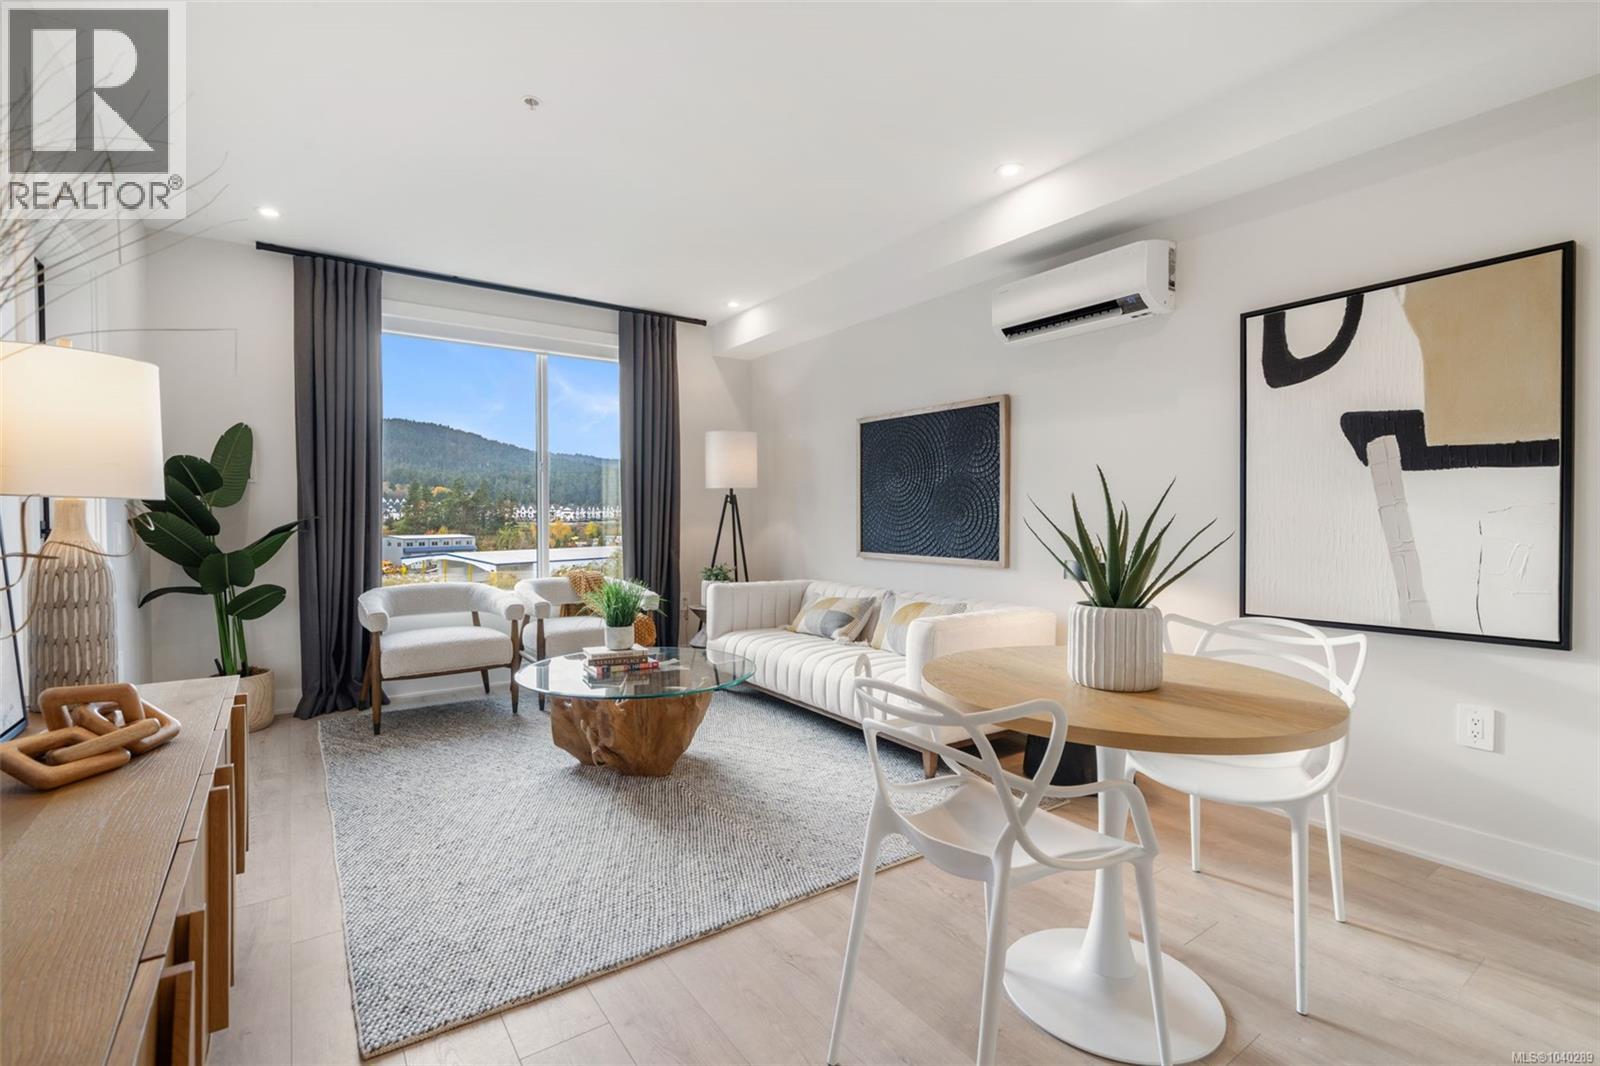
318 1371 Goldstream Ave
Langford, British Columbia
Sunny corner unit! Enjoy the convenience of corner unit living, with storage on your floor, and an elevated deck for privacy. Tranquil nature outlooks from this spacious 2 bed and 2 bath floor plan laid out for privacy, and move in right away to enjoy new construction with air conditioning. Poised on the shores of Langford Lake, all homes at Trailside at the Lake come equipped with all the amenities for modern living. Bright and airy, including large windows to showcase the views, 9 ft ceilings, laminate flooring, spacious kitchens with quartz counters and a Whirlpool appliance package, window blinds and screens, as well as one (EV ready) parking space. Building includes cardio space, weight room, yoga space, lounge, & work from home office space. Just steps to the Ed Nixon trail and Langford Lake for outdoor adventures. Just a short walk to YMCA, Eagle Ridge and City Center activity complex, as well as many amenities. (id:66550)
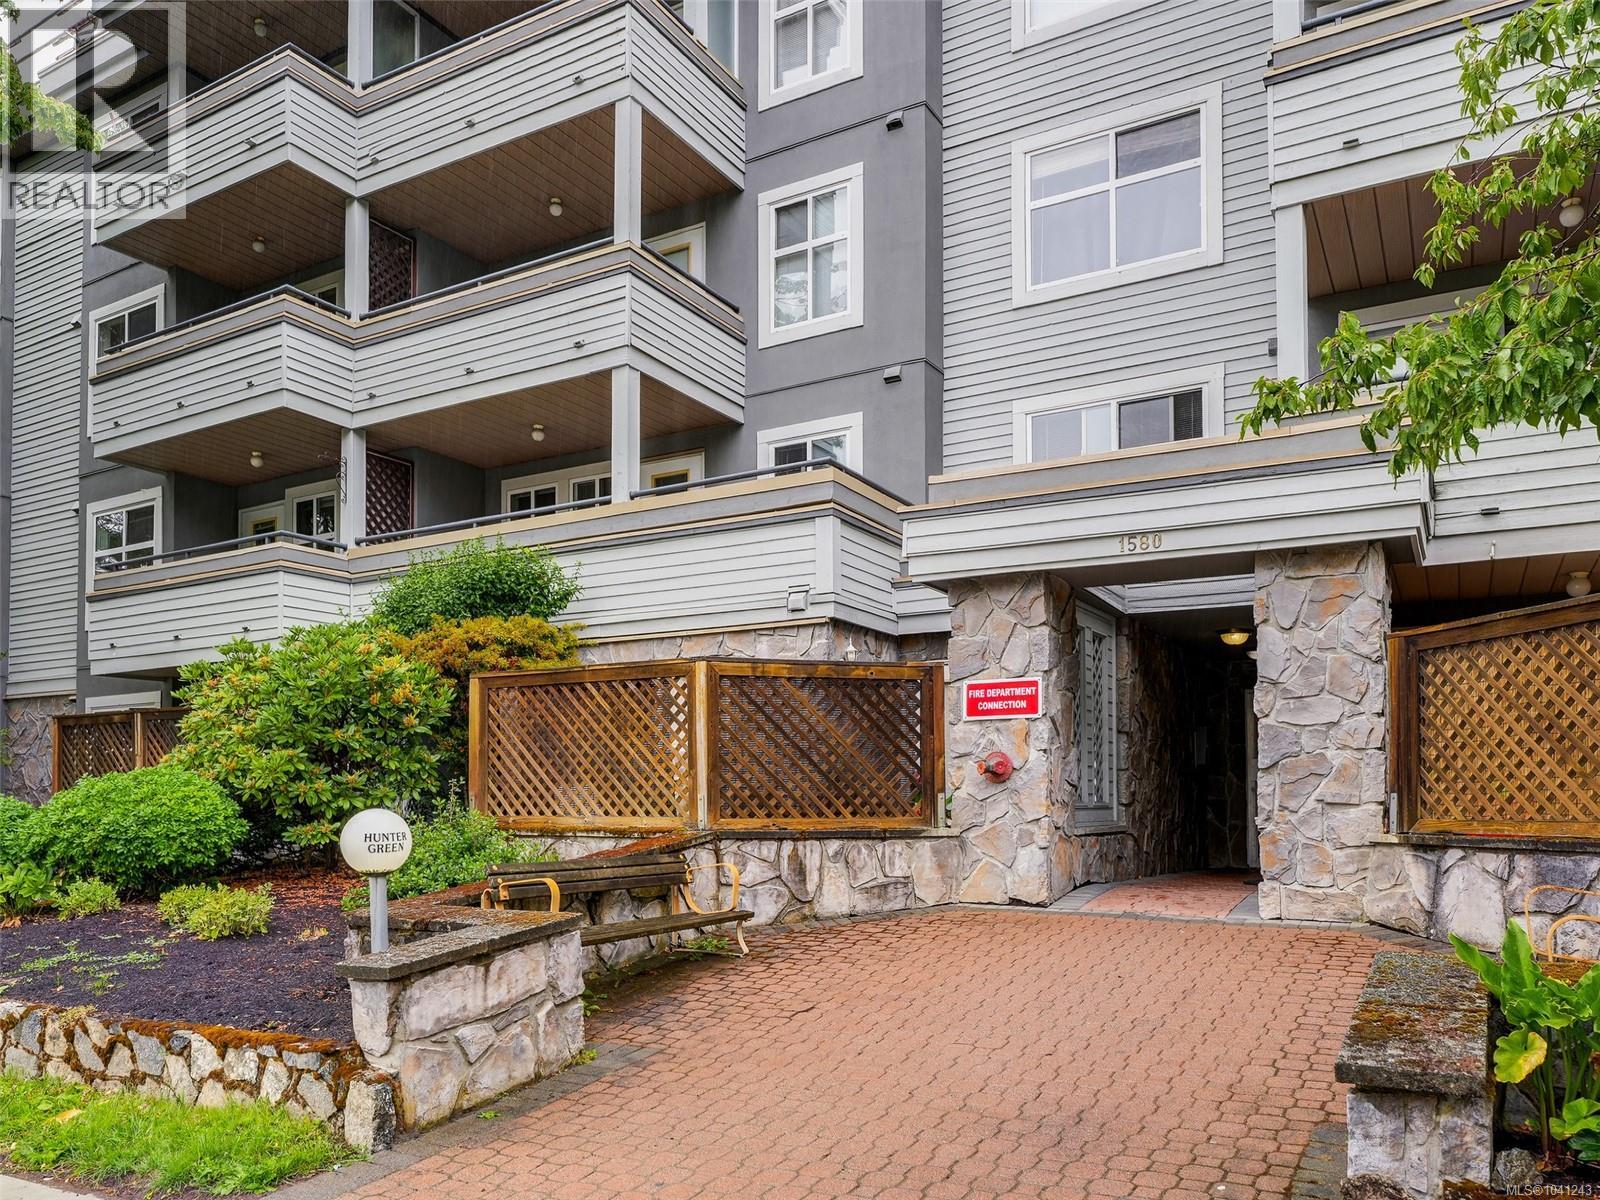
203 1580 Christmas Ave
Saanich, British Columbia
MOVE-IN READY AND PERFECTLY POSITIONED! This beautifully updated 1-bedroom condo offers exceptional value in one of Saanich's most convenient locations. Freshly painted and featuring new flooring, updated kitchen appliances, plus a new toilet and vanity, this home feels clean, modern, and welcoming from the moment you step inside. The bright south-facing exposure fills the home with natural light throughout the day, creating a warm and inviting atmosphere you'll look forward to coming home to. Whether you're enjoying a quiet morning coffee in the sunshine or unwinding after a busy day, this home offers comfort, simplicity, and an easy lifestyle. Step outside onto your spacious deck featuring both covered and uncovered areas, allowing you to enjoy outdoor living in every season. Practical features include in-suite laundry, separate storage, and parking, providing the convenience and functionality buyers are looking for. Enjoy additional peace of mind knowing the building's new roof has already been paid for. The location is outstanding. Situated on major transit routes with quick access to Downtown Victoria, UVic, and Camosun College, you'll also appreciate being within walking distance of shopping, restaurants, cafés, parks, and everyday amenities. An excellent opportunity for first-time buyers, students, young professionals, investors, downsizers, or anyone seeking an updated, bright, and low-maintenance home in a highly desirable central location. (id:66550)
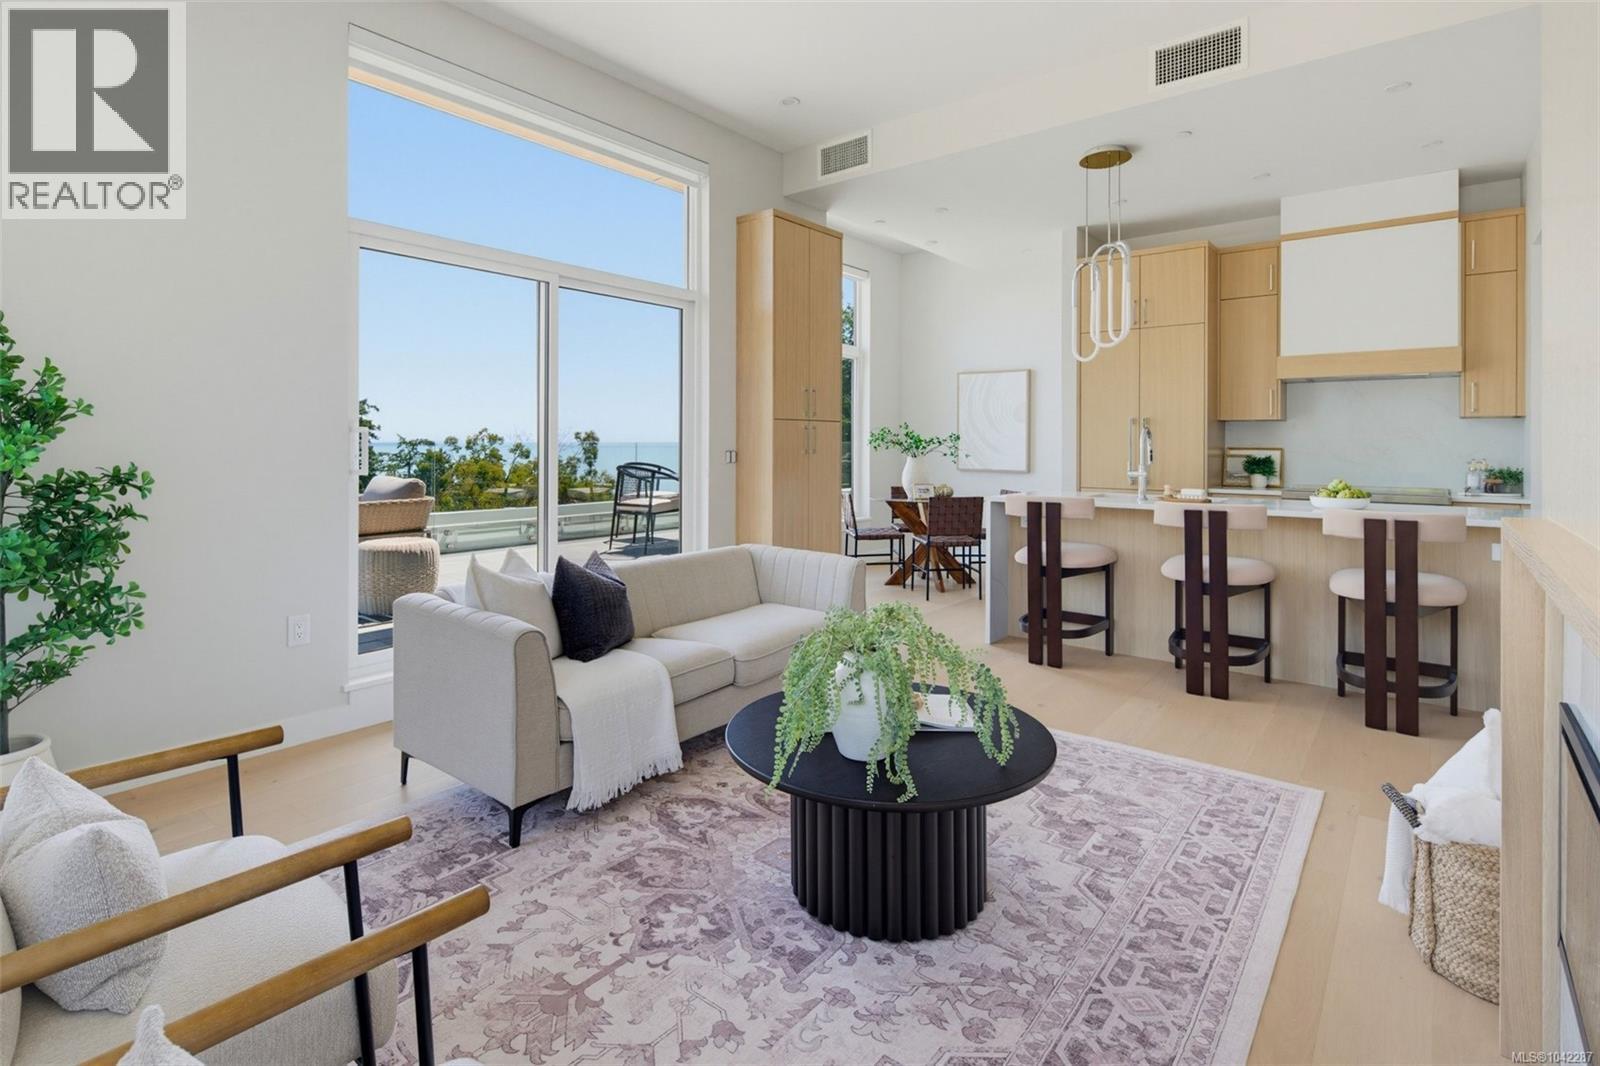
Ph 404 5229 Cordova Bay Rd
Saanich, British Columbia
Experience the premier residence at Tiller & Grace. Residence 404 offers the finest ocean views in the building, highlighted by an incredible 396 sq.ft. terrace that creates seamless indoor-outdoor living and captures panoramic water views. Wake up to unobstructed ocean vistas from the primary bedroom and enjoy a thoughtfully designed floorplan finished with premium appliances, including a WOLF induction range and oven, Fisher & Paykel integrated fridge/freezer and dishwasher, plus a full-size Electrolux washer and dryer. This exceptional home also includes two parking stalls, one EV-ready, and a large storage locker. Designed for discerning downsizers seeking luxury, low-maintenance living, generous outdoor space, and breathtaking views in one of Cordova Bay's most desirable new residences. (id:66550)
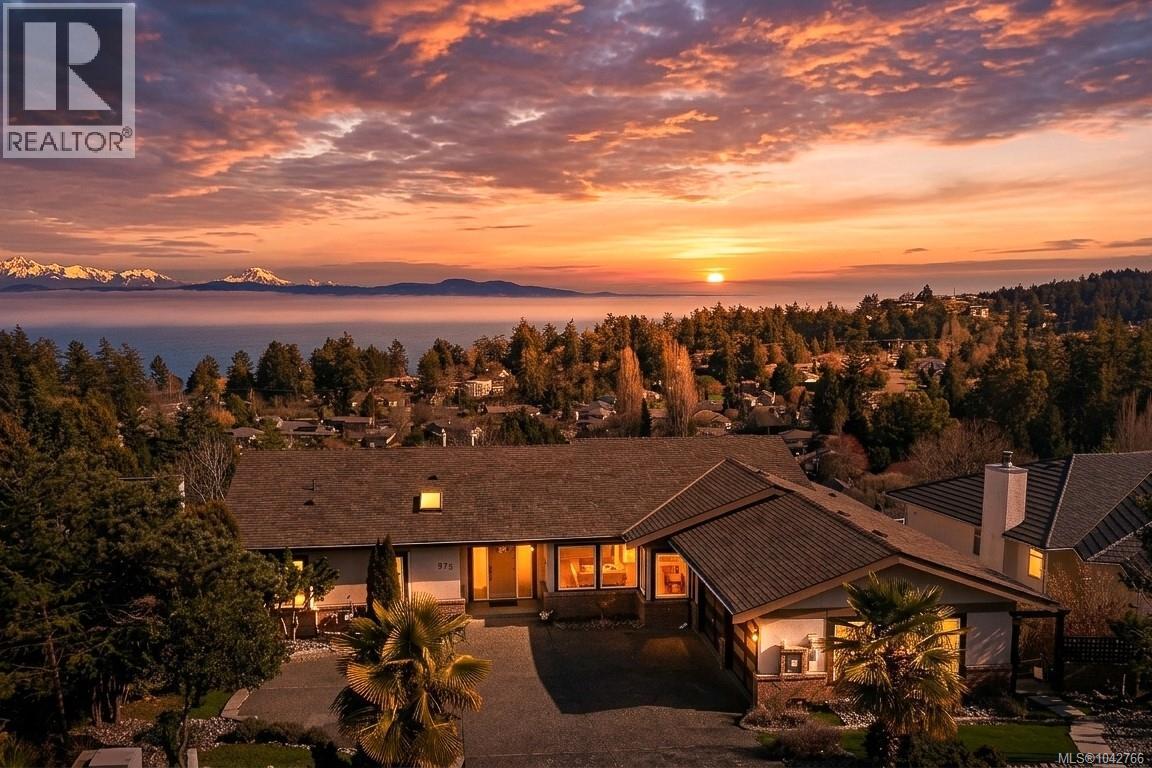
972 Seapearl Pl
Saanich, British Columbia
Beautifully renovated 7 bed, 5 bath home plus a pet bath. Nestled in the soughtafter Cordova Bay neighbourhood, this 3 level home maximizes natural light and stunning vistas. Main floor features the primary bedroom, open-concept kitchen with sleek stainless appliances, dining area for gatherings, and a cozy living room with a linear fireplace. An independent 2-bed suite on the lowest level has a private entrance and laundry ideal for guests, family, or short-term rentals with strong income potential. Upgrades include Fortis BC natural gas connection and a high-efficiency heat pump (2021). Updated garage, exterior staircase, backyard deck, and a well maintained custom treehouse. Premium paint, lighting, and hardware enhance the refined aesthetic. Expansive decks on every level offer perfect spaces for relaxation and entertaining with panoramic ocean and Mount Baker views. Close to parks and amenities.Come make it your DESTINED home! (id:66550)
1914 Ironwood Street
Kamloops, British Columbia
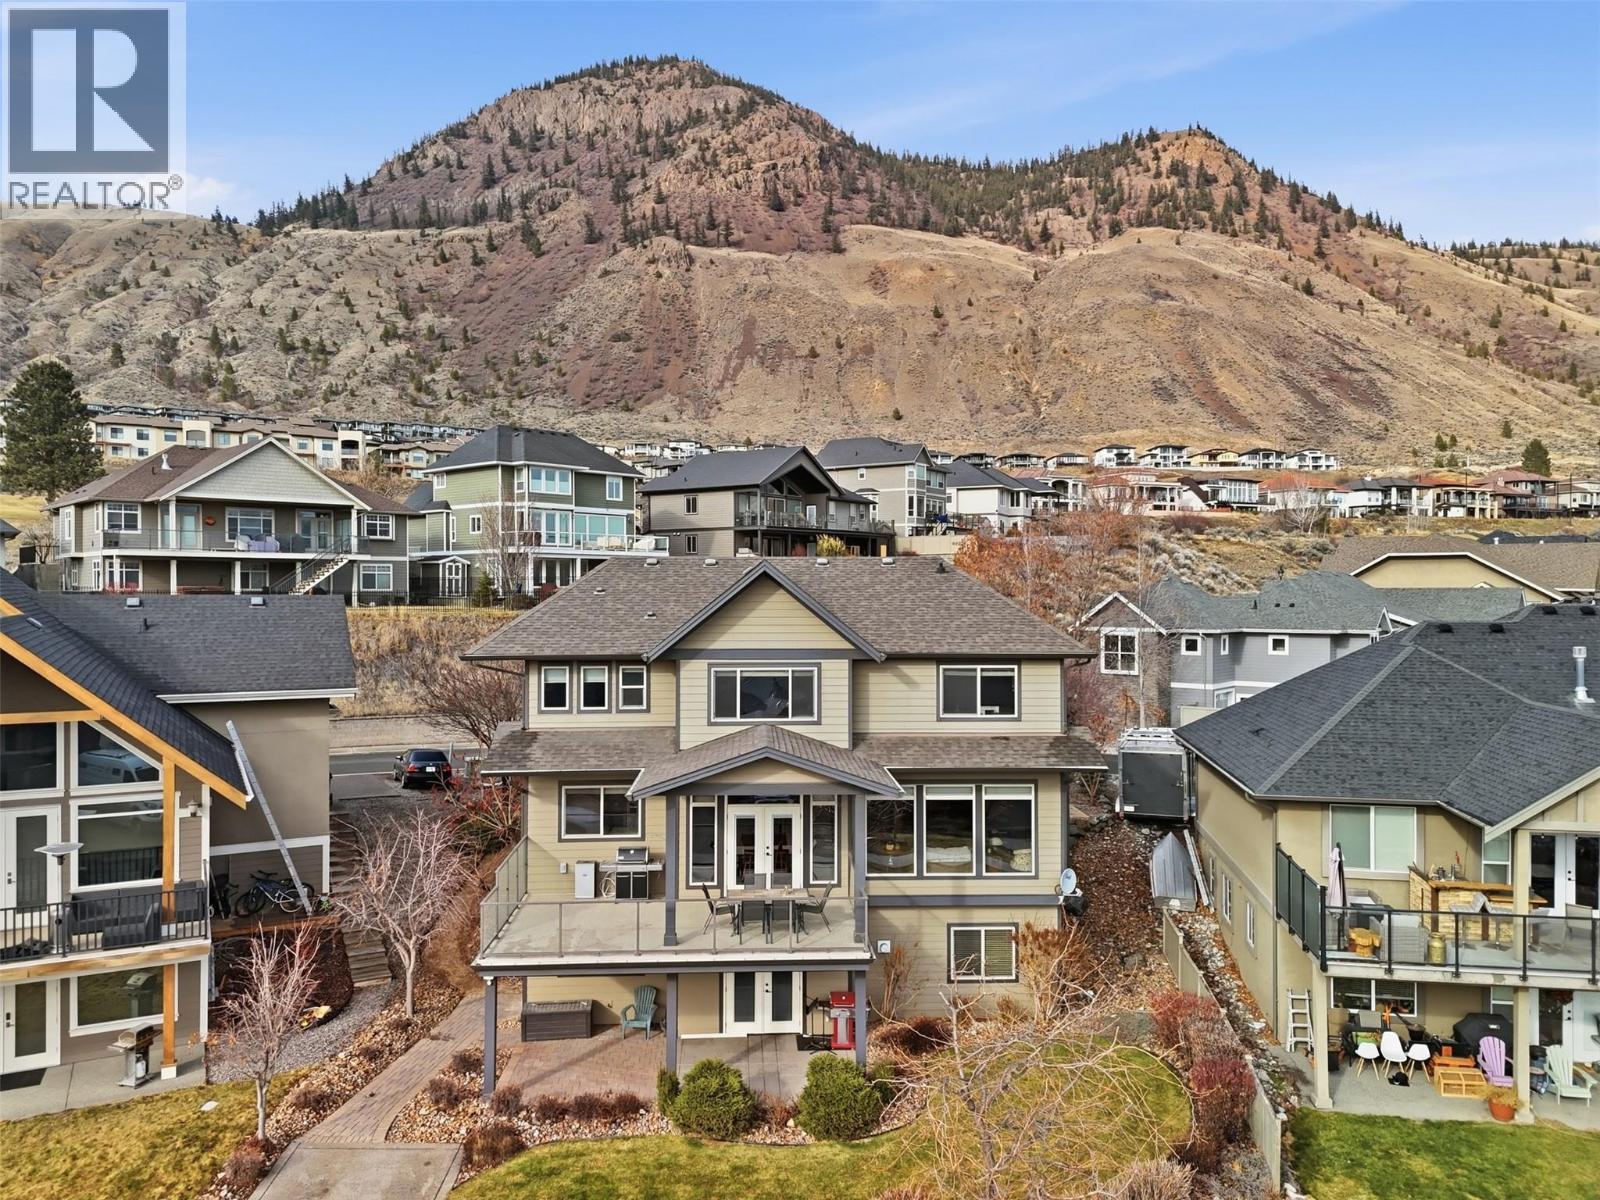
Gorgeous 2-storey home with views in the sought-after Sun Rivers Golf Resort Community! This beautifully designed home features a kitchen you'll want to entertain in with travertine backsplash, quartz countertops, large walk-in pantry, gas stove and spacious island. The open kitchen and living area includes a natural slate gas fireplace and double doors leading to a 25x14 partially covered deck with hot tub hookup, natural gas BBQ and incredible views. Main floor offers a formal dining room and versatile den or office. Upstairs features a spacious primary bedroom with walk-in closet and luxurious 5-piece ensuite with soaker tub and separate shower, plus two additional bedrooms and a large den/media room. Oversized double garage and an upscale 2-bedroom legal suite provide excellent mortgage helper or room for extended family with its own parking area and patio space. Basement also has 3rd bdrm. Located in one of Kamloops’ most desirable communities just minutes from downtown, golf and trails. Check out floor plan attached! (id:66550)
1416 Tower Ranch Drive
Kelowna, British Columbia
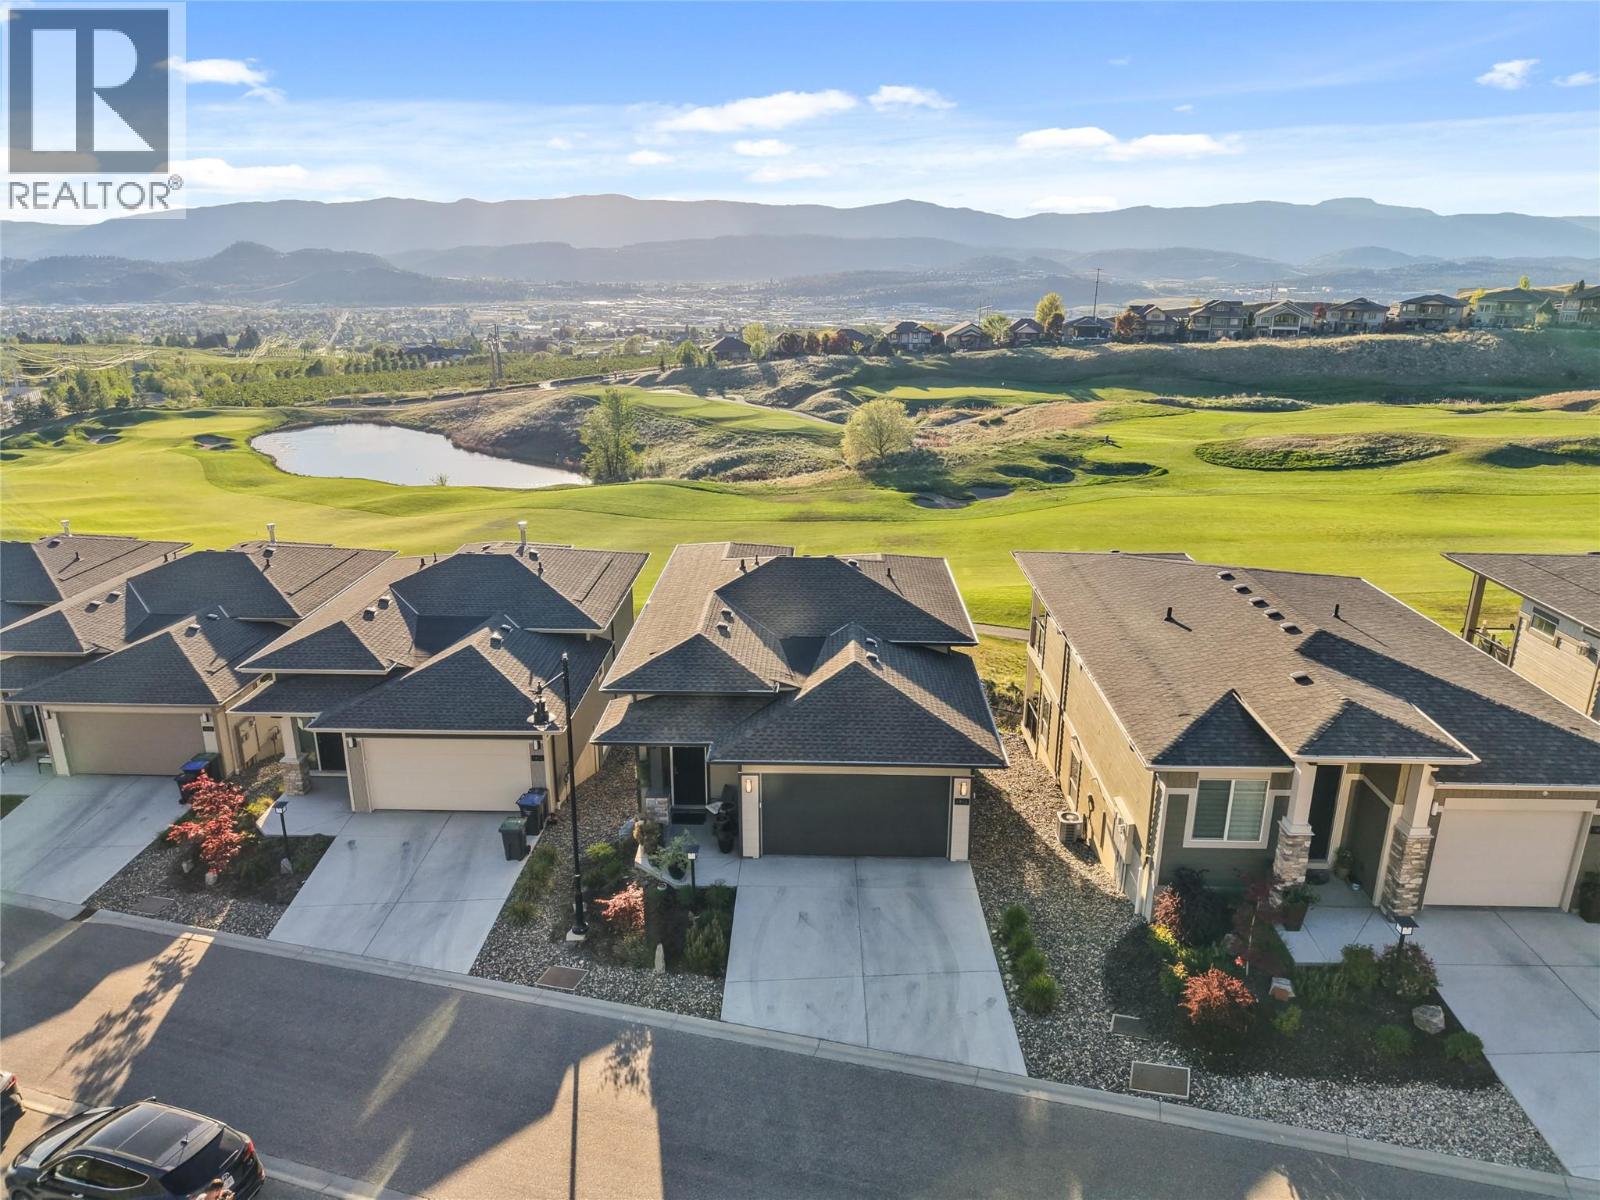
Set along the fairway in sought-after Tower Ranch, this fully upgraded former show home offers elevated design with effortless, low-maintenance living. Enjoy sweeping golf course views with a soft glimpse of the lake adding that extra layer of Okanagan magic. Inside, soaring ceilings, rich wood plank flooring, a gas fireplace, and abundant natural light create a warm, expansive feel. The kitchen is beautifully finished with extended-height cabinetry, soft-close features, black and gold fixtures, and modern lighting that feels both elevated and timeless. The layout is as functional as it is stunning, featuring two primary suites — one on the main and one below — ideal for guests, multigenerational living, or creating your own separate private retreat. A convenient powder room on the main level adds to the thoughtful design. Step outside to a covered patio and lower deck where mornings begin with peaceful fairway views and evenings wind down in total privacy. The yard is intentionally low-maintenance, so your time is spent enjoying, not maintaining. Located in a private 18+ community with access to the clubhouse, fitness centre, and social spaces, and surrounded by scenic walking trails, this home offers a lifestyle that feels both relaxed and refined. (id:66550)
777 Acadia Street
Kelowna, British Columbia
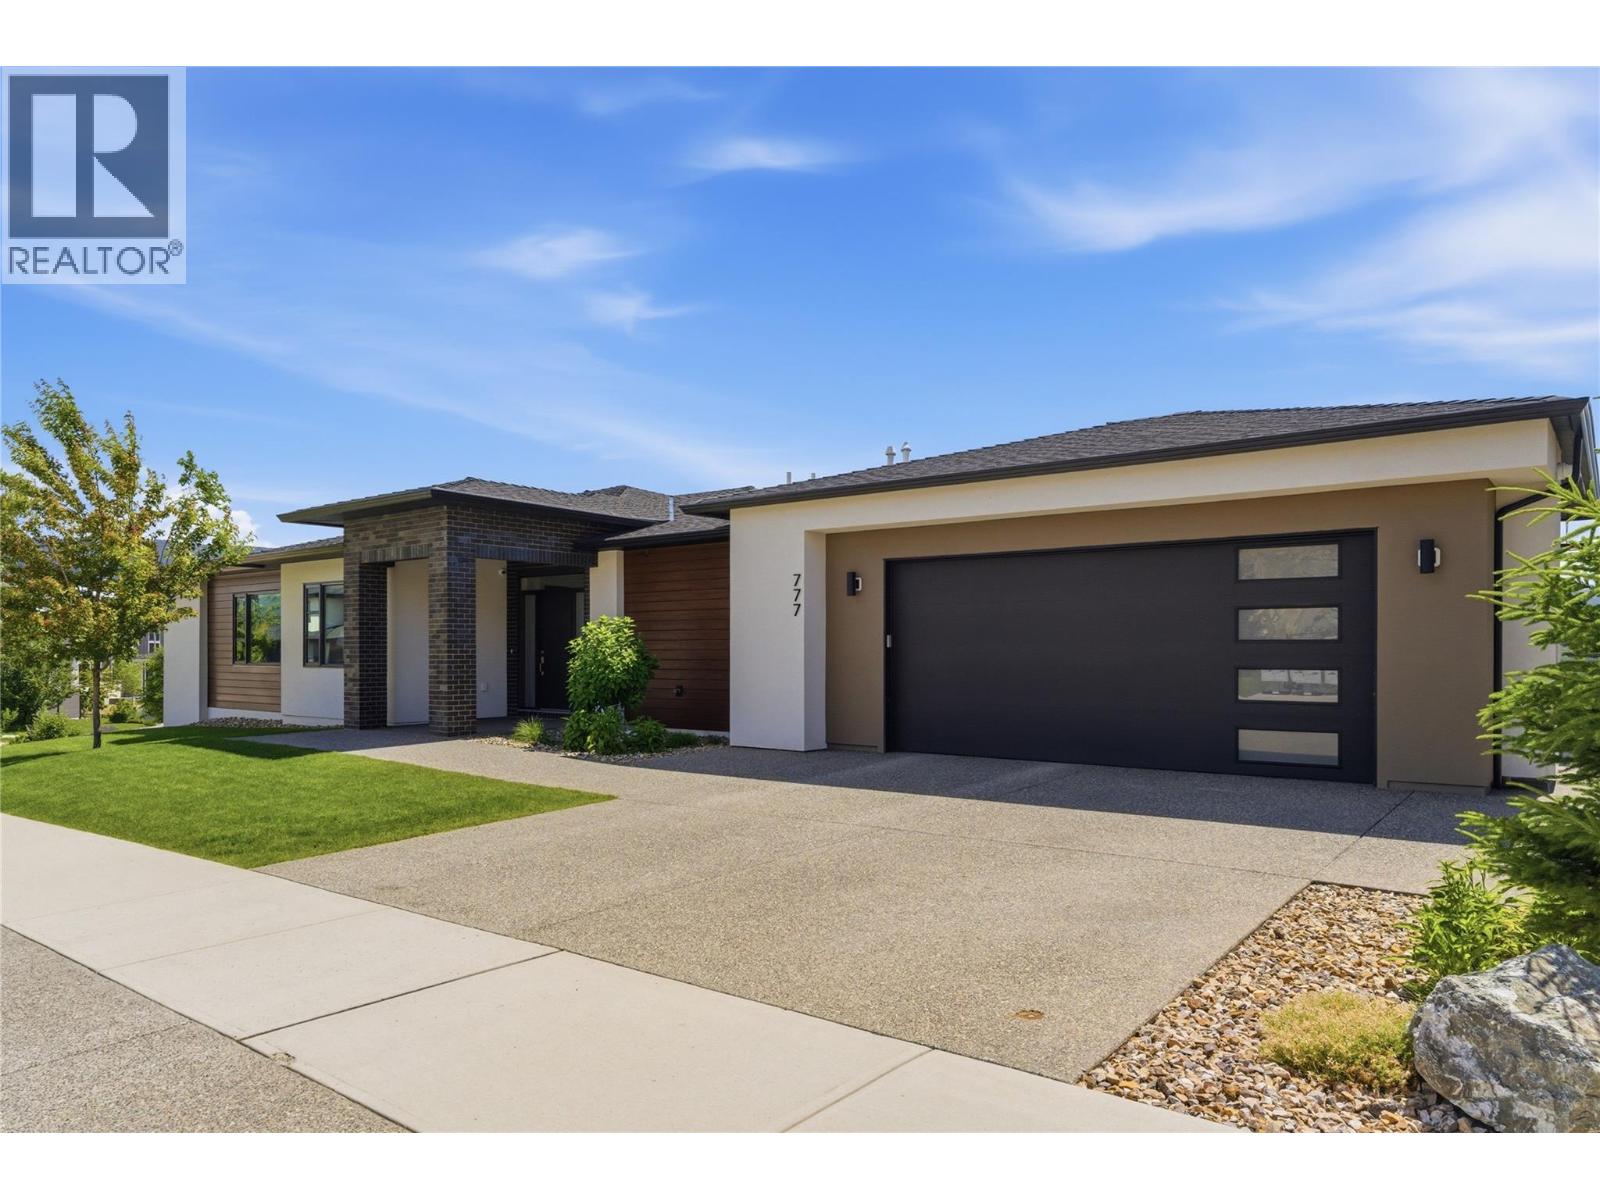
Exceptional custom home in University Heights with sweeping valley and mountain views. Designed for quality and functionality, this six-bedroom + den home features five bedrooms with their own full ensuite and walk-in closet, making it ideal for large or multi-generational families. The bright open-concept main floor offers a stunning kitchen with quartz countertops, premium stainless steel appliances, large island, and seamless flow to the living and dining areas. A custom entertainment wall with built-in fireplace and large windows showcase the incredible views. The lower level includes its own dishwasher, breakfast bar, and two laundry sets, providing excellent flexibility for extended family, guests, or future suite potential. Enhanced soundproofing between bedrooms adds privacy and comfort. Enjoy the expansive covered deck with built-in patio heaters, gas hookup, hot tub wiring, and rough-ins for future motorized blinds. Below, the approximately 1,000 sq. ft. sport court with adjustable basketball hoop and lighting is a rare feature. Additional highlights include a heated 605 sq. ft. garage, separate heating and HRV systems for each floor, security system and workshop/EV-ready sub-panel. Walking distance to UBC Okanagan, backing onto trails and green space, and offering exceptional flexibility for family living, this home is perfect for active families. Ample parking and thoughtful design complete this exceptional property. (id:66550)
2350 Stillingfleet Road Unit# 213
Kelowna, British Columbia
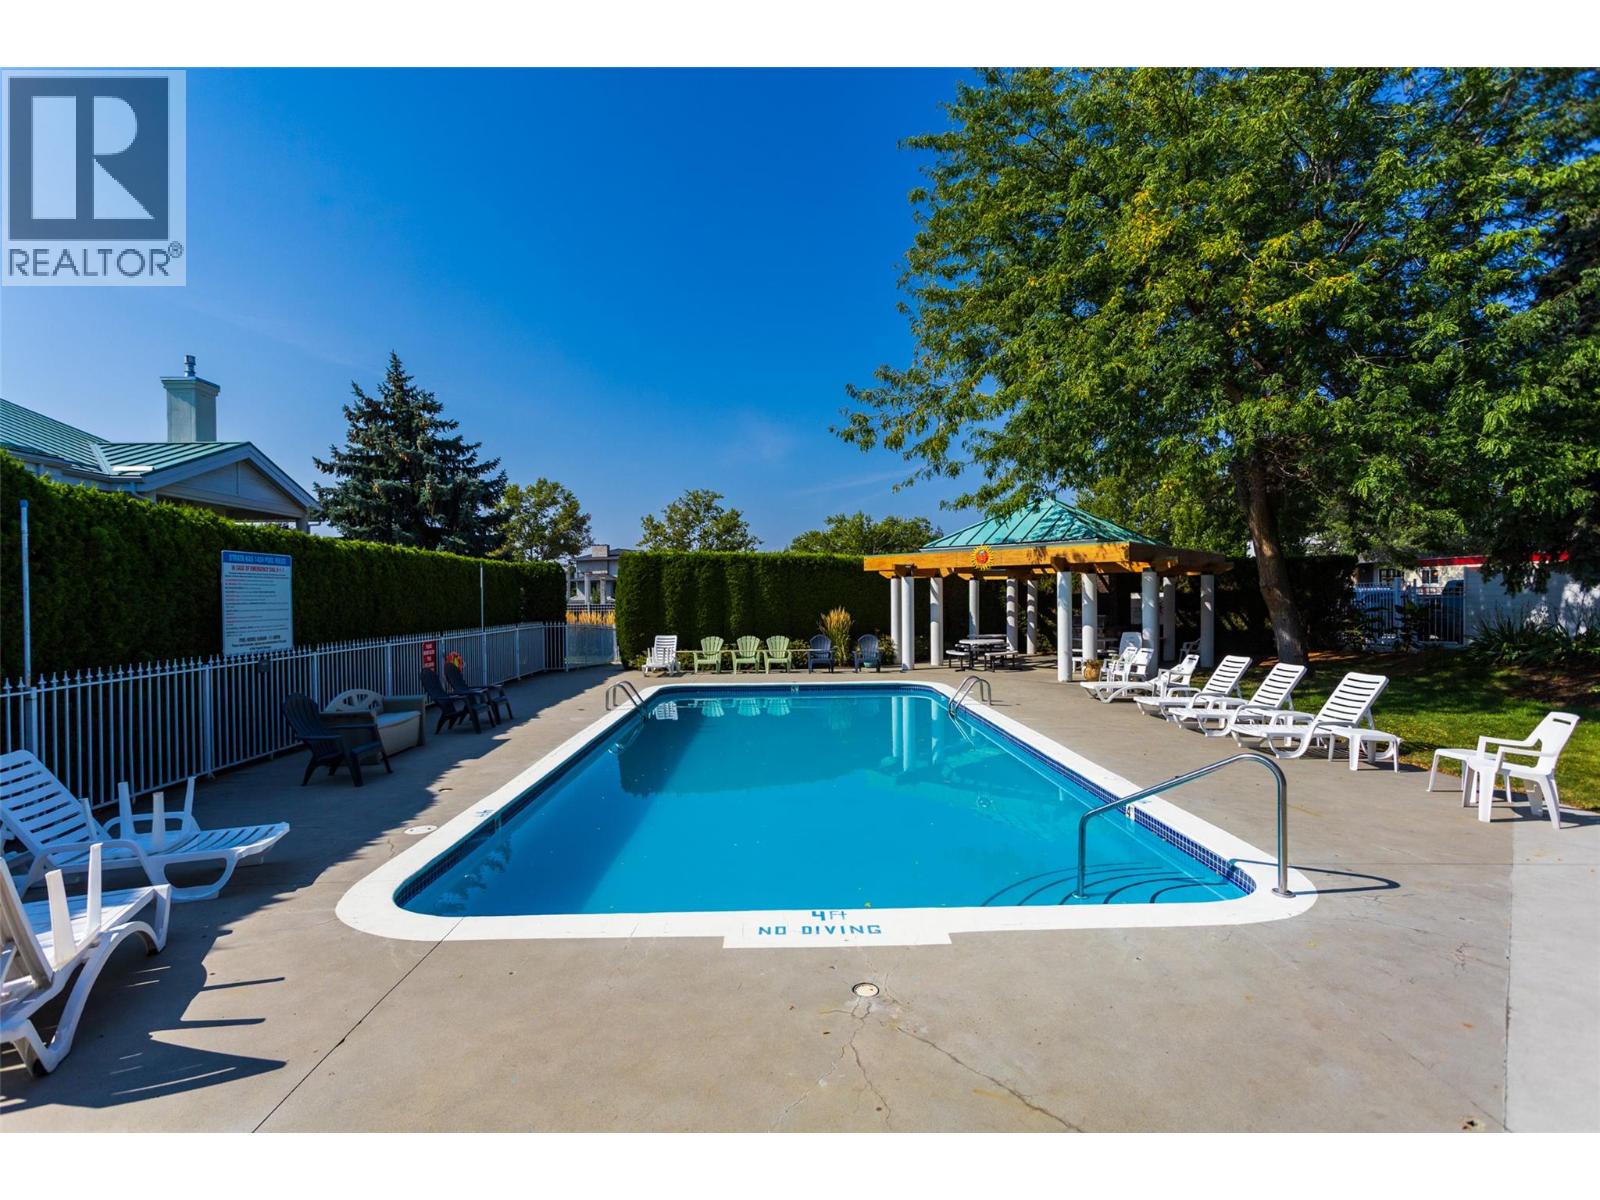
Located in the well-established and highly sought-after Guisachan Village, this desirable 2-bedroom, 2-bathroom home offers peaceful east-facing views and a quiet setting. With 1172 sq. ft. of living space, this spacious unit combines comfort and convenience in one of Kelowna’s most popular communities. Inside, you’ll find newer stainless steel appliances, a cozy gas fireplace, brand-new furnace and A/C and hot water tank. The bright, open-concept layout welcomes you with a spacious living and dining area that opens to the private east-facing patio. The generous primary bedroom with 3 piece ensuite. The second bedroom is oversized and conveniently located near the second full bathroom. Practical touches include in-unit laundry, added storage options, a dedicated storage locker, and one underground parking stall. Residents enjoy fantastic amenities, including an inground pool, hot tub, change room, and barbecue area by the pool. Pets are welcome. Located close to transit, shopping, and all the conveniences of Guisachan Village, including Daniel Chocolates, Starbucks, a medical clinic, groceries, pharmacy, banking, liquor store, dry cleaners, gift shops, and more. Plus, you’re just a 10-minute walk to Okanagan Lake, the beach, nearby parks, and Kelowna General Hospital. Come discover why so many people love calling Guisachan Village home. (id:66550)
644 Lequime Road Unit# 15
Kelowna, British Columbia
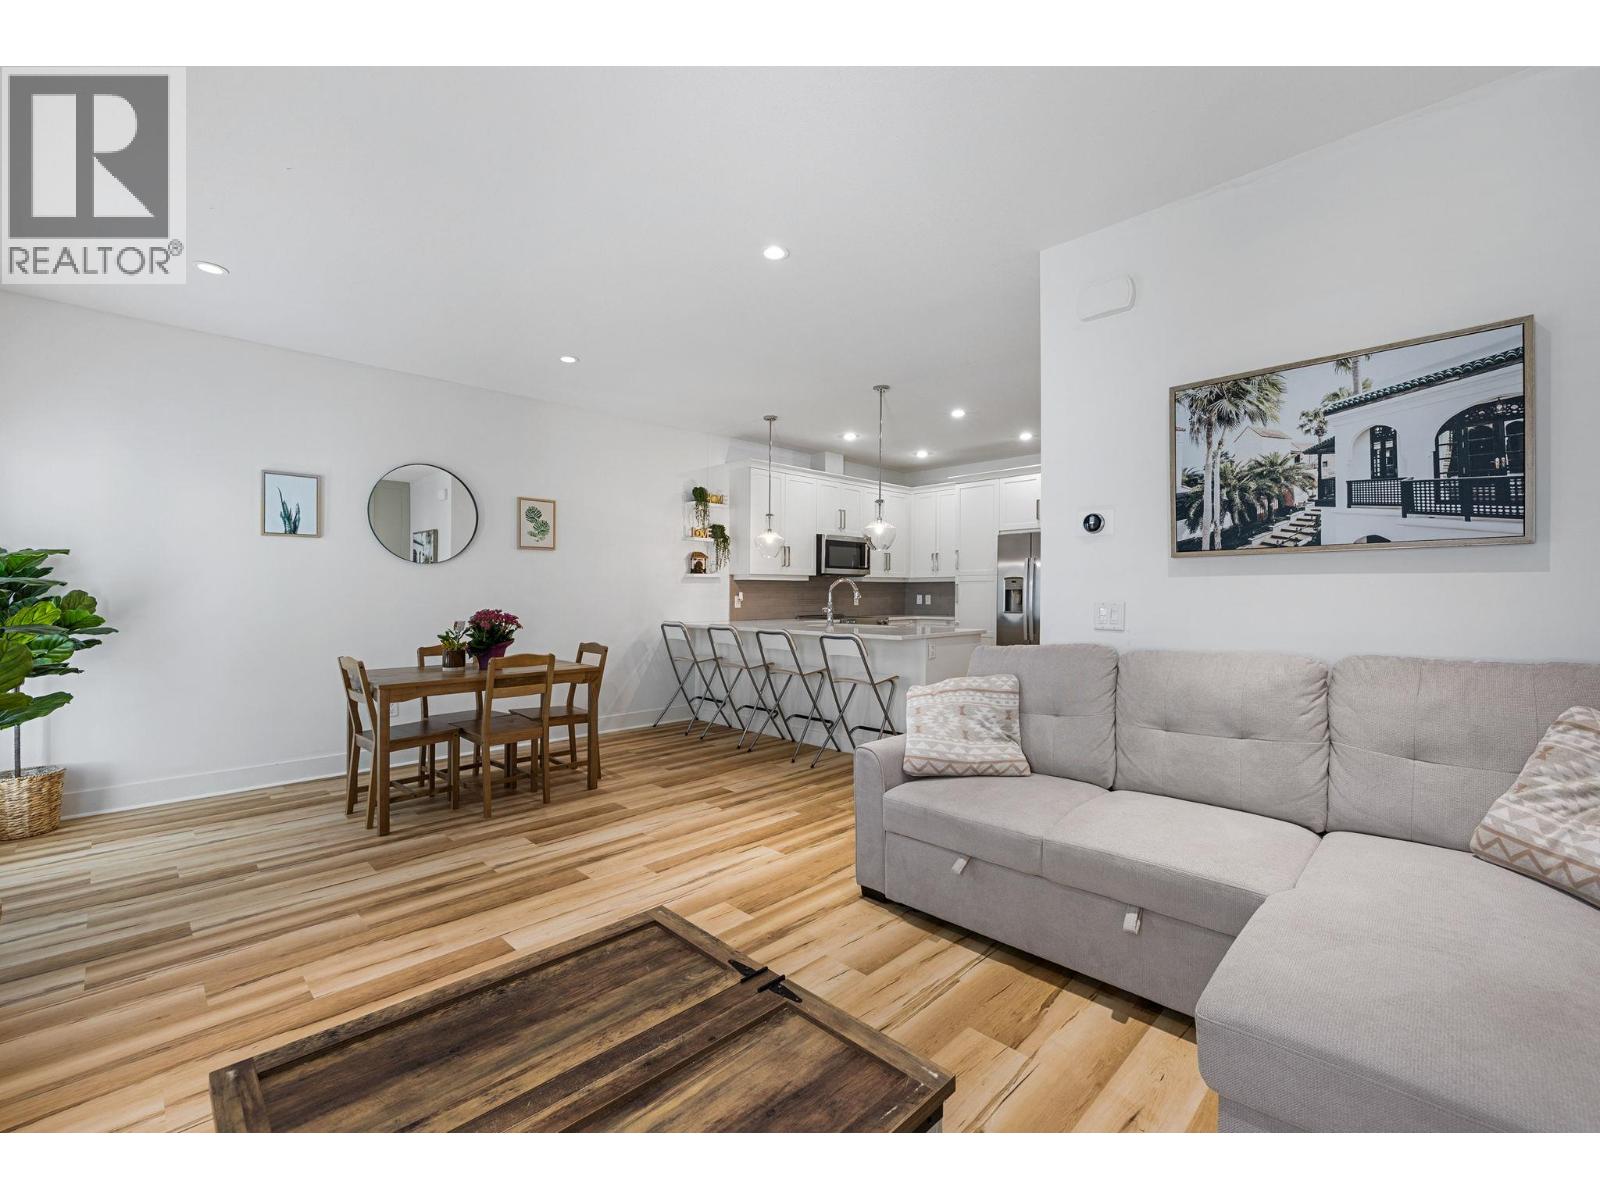
Beautifully updated townhouse in Kelowna's highly sought-after Lower Mission. Walking distance to the Lake, the H2O Fitness Centre, sports fields, arena, schools, parks, and amenities. This functional layout is perfect for families, professionals, or empty nesters seeking low-maintenance living in an unbeatable location. The open-concept kitchen features quartz countertops with seating for four, stainless steel appliances, abundant cabinetry, tile backsplash, and a **new custom coffee bar with included mini fridge**. Fresh interior paint gives the home a bright, modern feel, while the living room has been enhanced with a **new electric fireplace and custom wood feature wall** and new vinyl-plank flooring, creating a warm and inviting space. Every bedroom has its own bathroom. The main living area opens onto a balcony, while upstairs the primary suite offers its own private balcony, walk-in closet, and ensuite with a floor-to-ceiling tiled shower. The vaulted loft is perfect for a home office, gym, or second living area. The entry level includes another bedroom and double garage. Pet-friendly complex in one of Kelowna's most desirable neighbourhoods. (id:66550)
102 10432 128 Street
Surrey, British Columbia
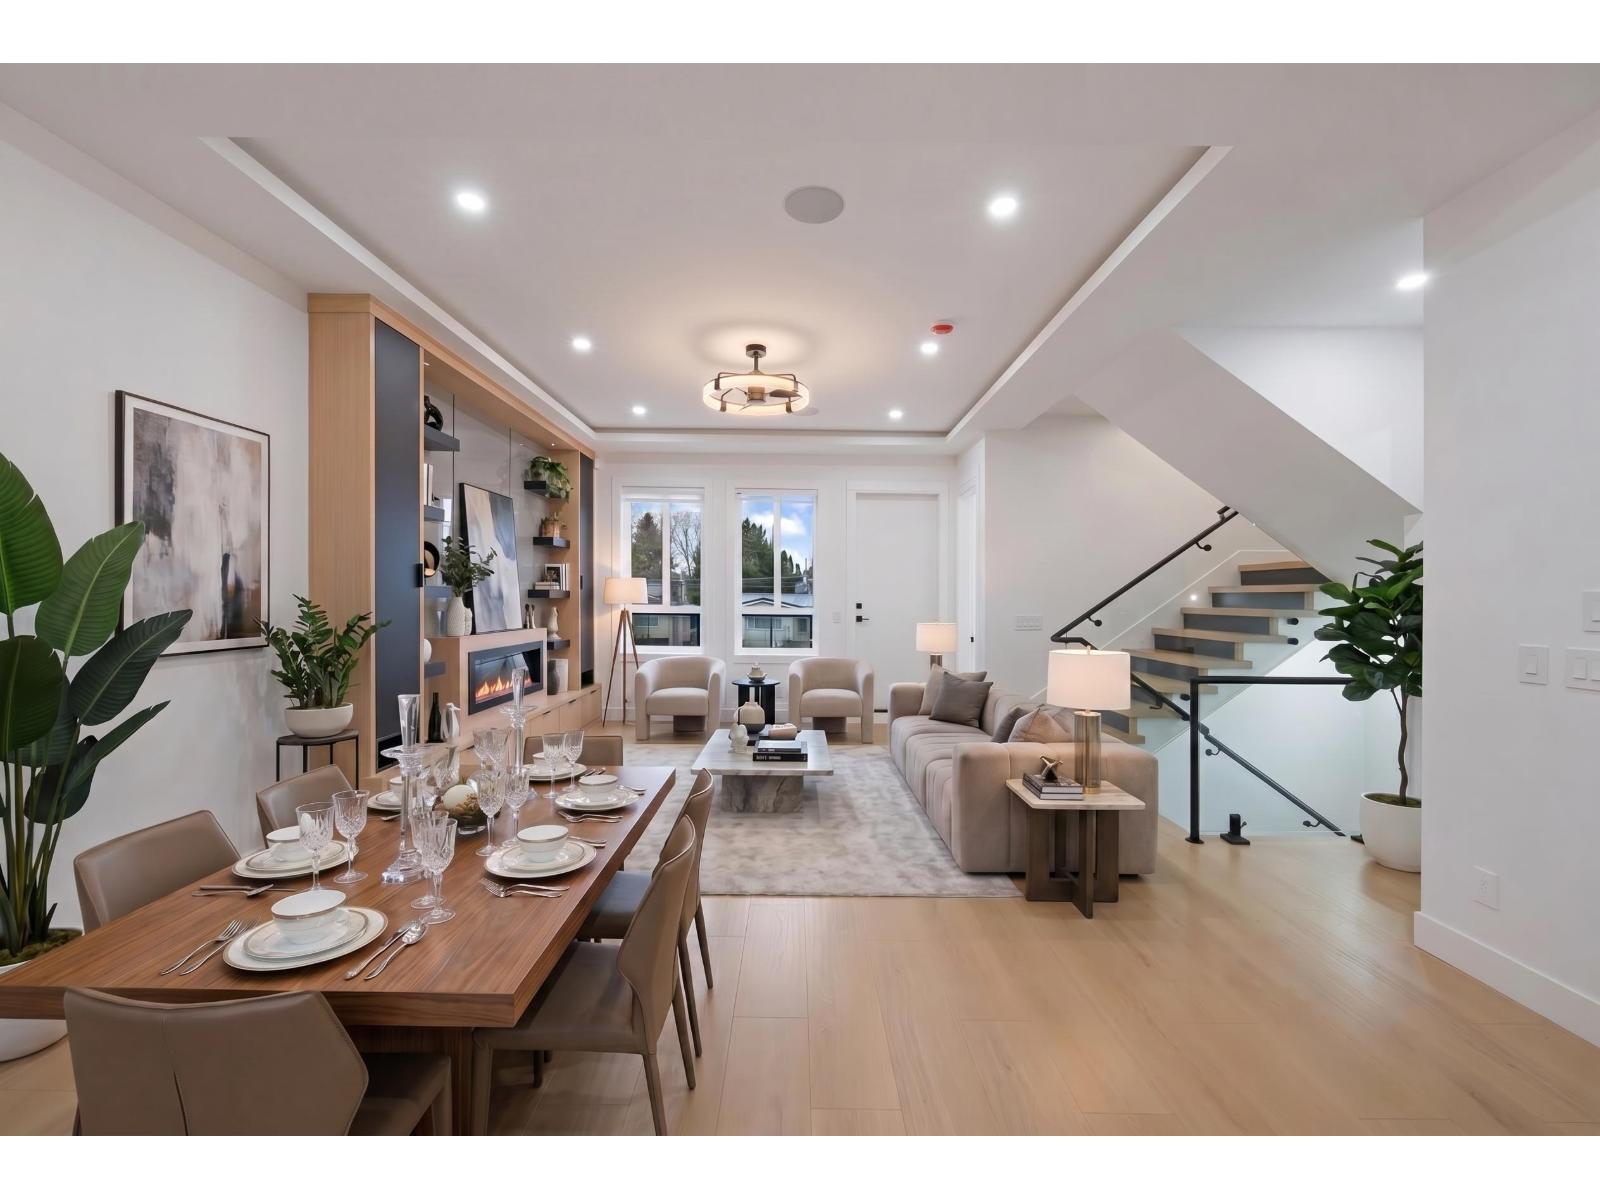
Brand new 3-level STRATA 3135 SQFT 1/2 duplex & 789 sqft Garden suite situated on 3595 sqft Lot with back lane access. 7-bed,6-bath with den on main level. Forced air heat with Air condition. bus stop at front of unit & Close to both schools, shopping and skytrain. Main floor features open concept living, dining, kitchen, spice kitchen with stainless steel appliances, bedroom with full bathroom. Top floor master bedroom with ensuite plus 3 other good size bedroom and 2-full bathroom and laundry. 2-bed legal suite plus 2-bed, 2-bath garden suite.2-5-10 new home warranty. OPEN HOUSE SUNDAY 2-4 PM. (id:66550)
503 2341 Bear Mountain Pkwy
Langford, British Columbia
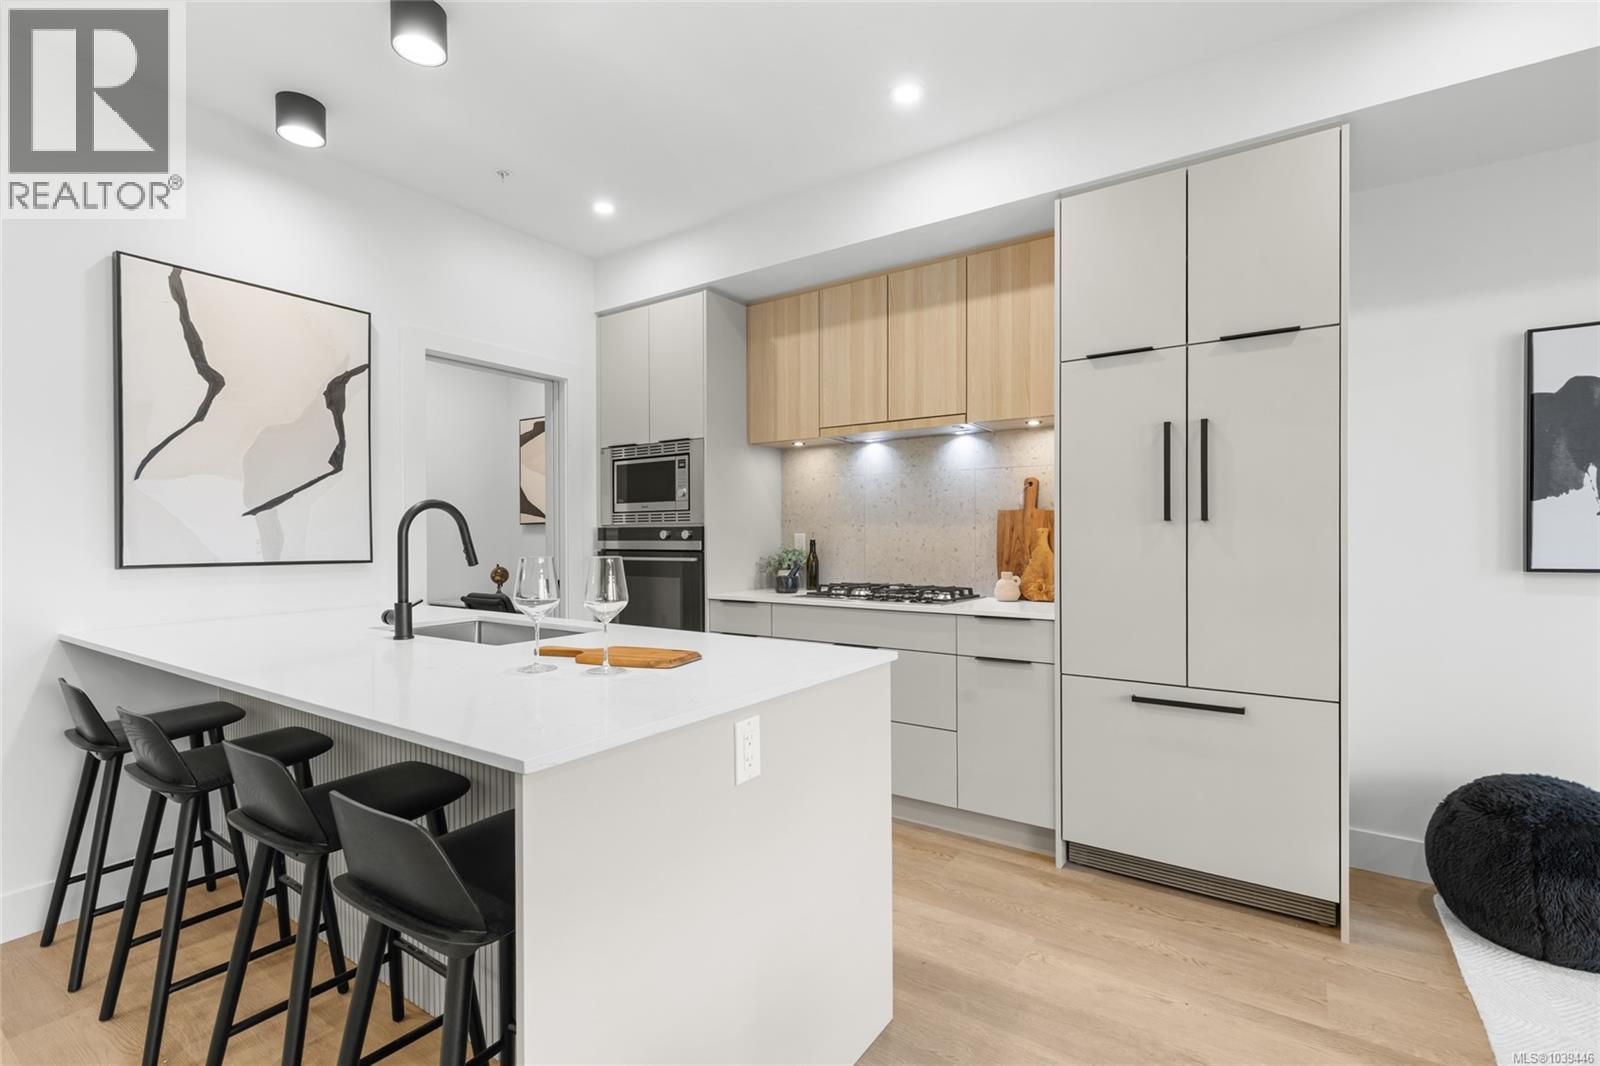
Welcome to THE LOOKOUT by Aquila Pacific — luxury mountain living at its finest. Nestled among the trees, this exclusive community offers sweeping views of Florence Lake, Olympic Mountain Range & Mount Baker. Thoughtfully designed 1, 2 & 3 bedroom homes feature a premium integrated appliance package & high-quality fixtures & finishes – no detail overlooked. Whether you’re after stunning views, convenient location, an amenity-filled building or larger units with patios, there’s a floor plan to suit every lifestyle - including select homes with massive patios & exterior access ideal for entertaining guests! Residents enjoy a plethora of amenities not found in many buildings: a lounge with test kitchen, outdoor patio & party room, observation deck, fitness studio + yoga room, bike-tuning area & pet-washing station. With quick access to the highway & Bear Mountain recreation, THE LOOKOUT blends the convenience of urban living with the tranquility of a mountain retreat. Move in January 2026 (id:66550)
4617 Cliffwood Pl
Saanich, British Columbia
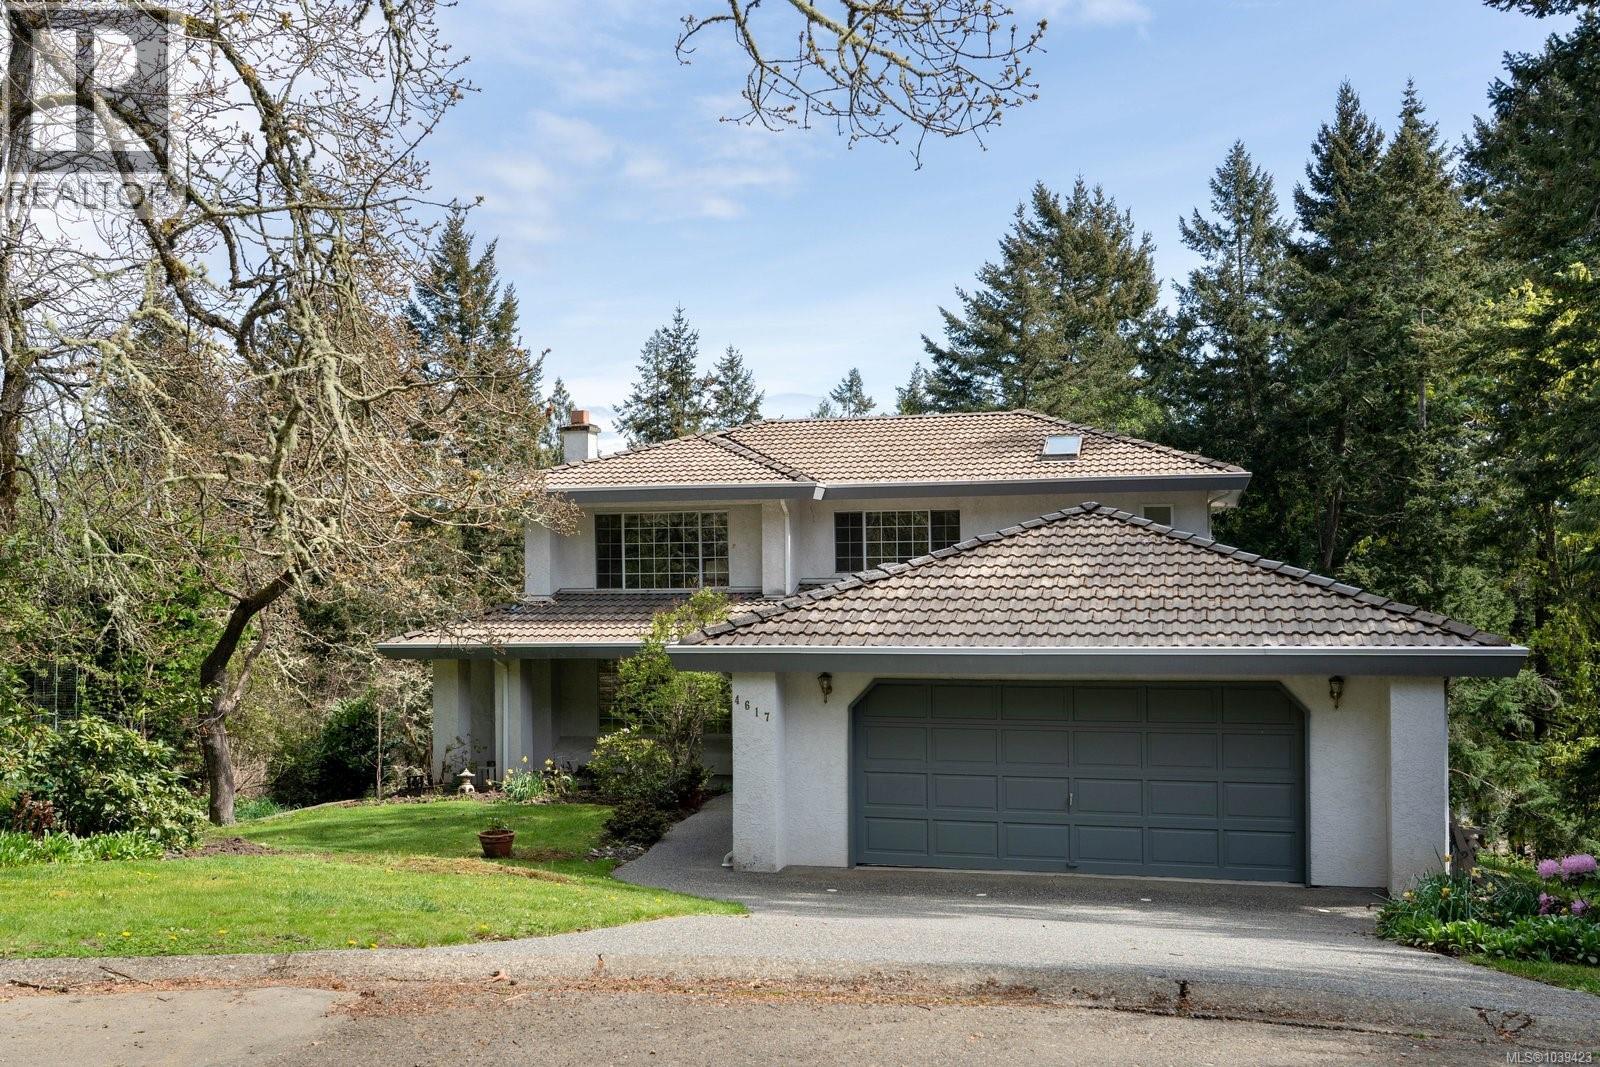
Tucked into the natural landscape of Broadmead’s distinguished hillside, this classic home offers nearly 2,500 sq. ft. of comfortable living on a generous 10,907 sq. ft. lot. Set on a quiet no-through road, it provides the privacy and tranquility this desirable neighbourhood is known for. The main floor embraces a traditional layout with distinct yet connected spaces. Bright living and dining areas share a welcoming atmosphere centered around a fireplace, while the separate family room offers a second gathering spot and opens to an east-facing balcony overlooking the serene natural setting. A spacious kitchen with an island and ample counter space anchors the home, complemented by an office, a convenient bathroom and a laundry room with direct access to the double garage. Upstairs, the primary bedroom provides a peaceful retreat with double closets and a bright five-piece ensuite, accompanied by two additional bedrooms and a shared five-piece bath ideal for family or guests. Ideally located within easy reach of the Lochside Trail, an excellent school catchment and the shops and services of Broadmead Village, this home also offers quick access to downtown Victoria, the airport and ferries. A cherished home in a sought-after setting, offering space, comfort and connection to the beauty of the area, ready to welcome its next owners. (id:66550)