
Ph 404 5229 Cordova Bay Rd Saanich, British Columbia V8Y 2L1

$1,425,000Maintenance,
$517.01 Monthly
Maintenance,
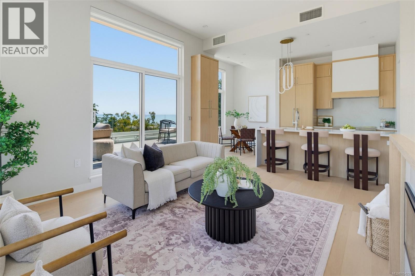
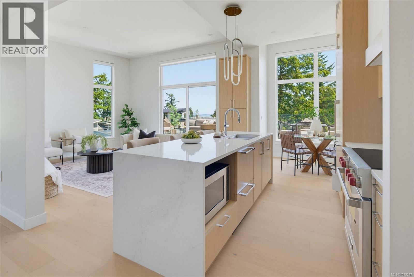
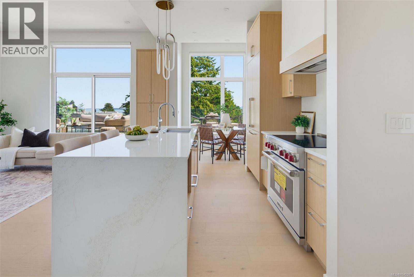
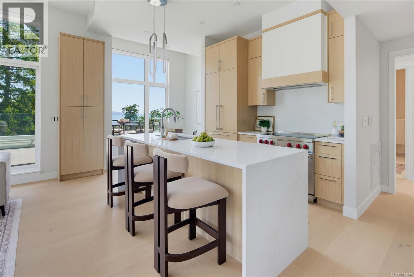
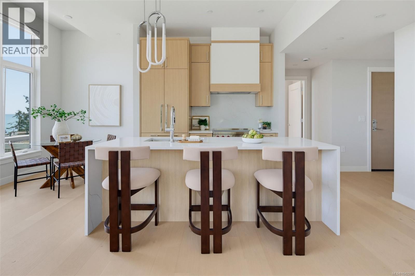
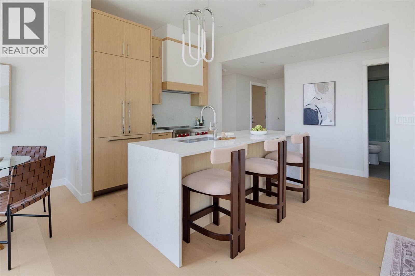
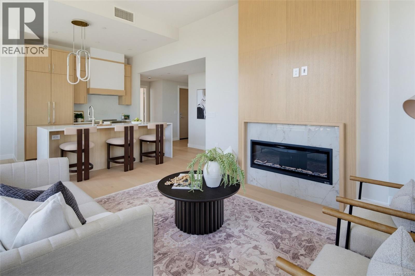
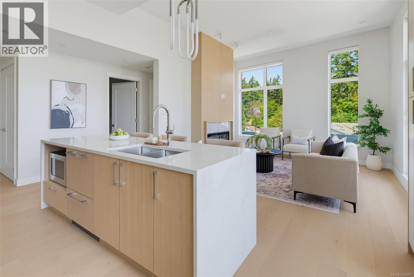
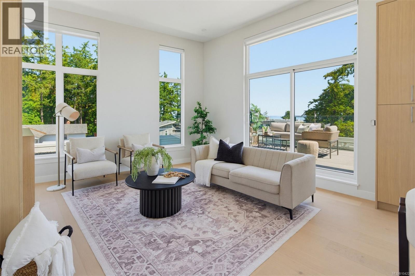
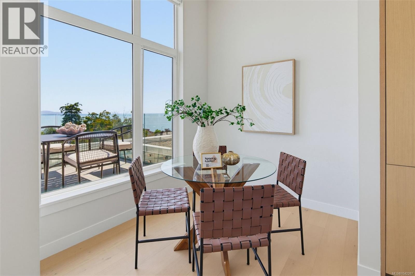
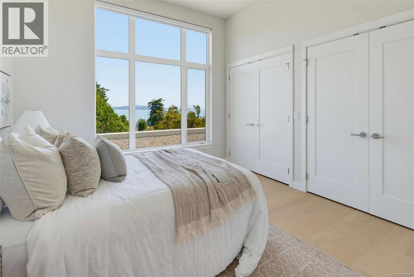
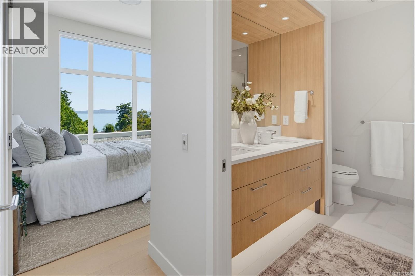
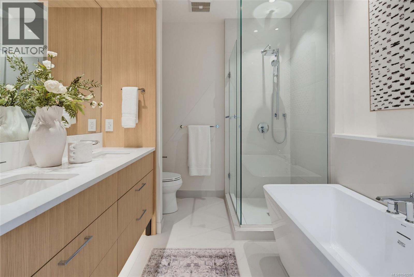
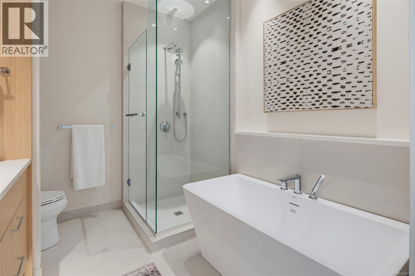
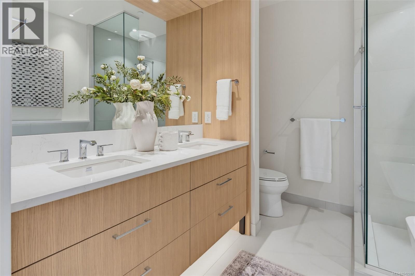
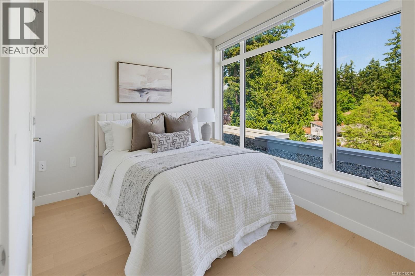
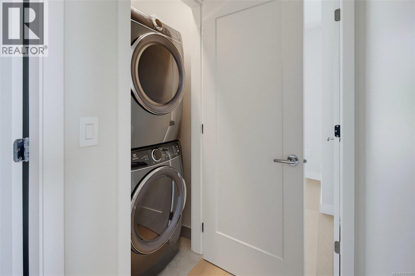
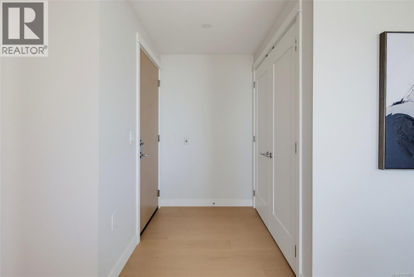
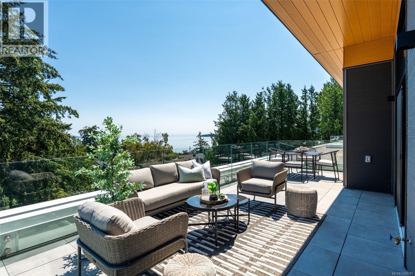
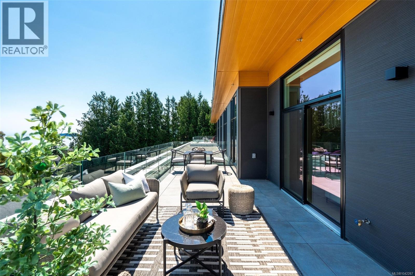
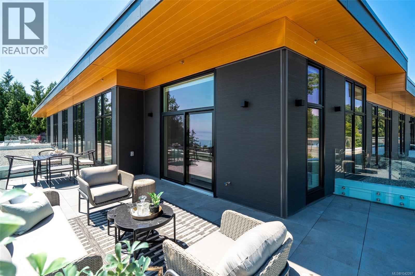
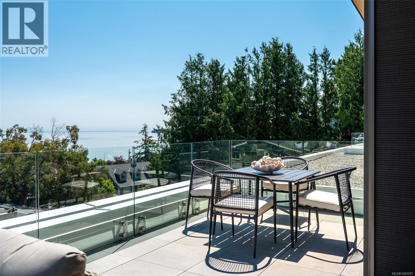
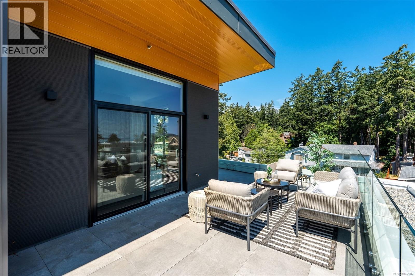
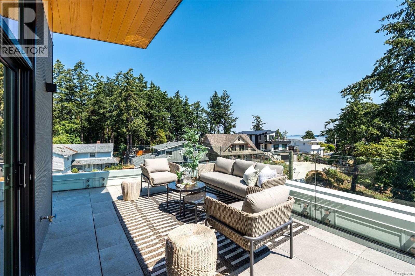
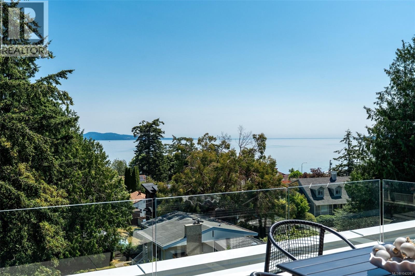
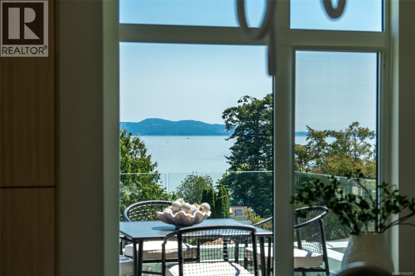
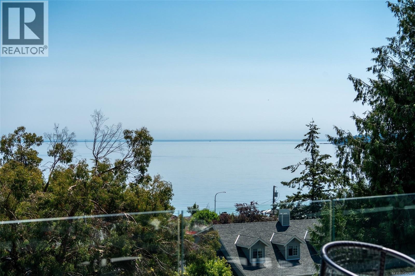
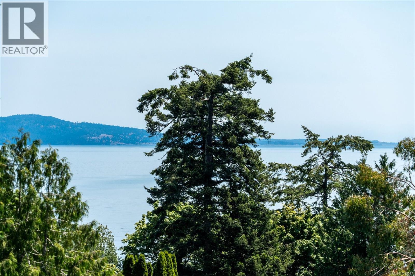
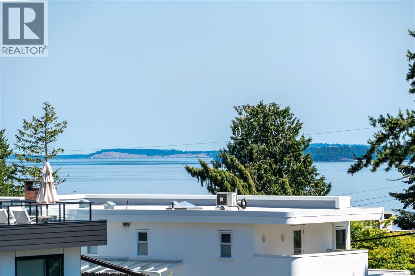
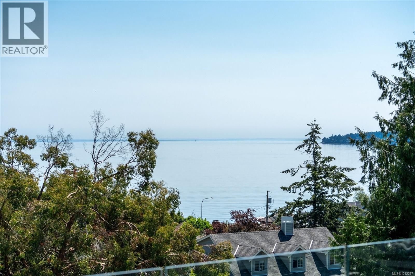
$517.01 MonthlyExperience the premier residence at Tiller & Grace. Residence 404 offers the finest ocean views in the building, highlighted by an incredible 396 sq.ft. terrace that creates seamless indoor-outdoor living and captures panoramic water views. Wake up to unobstructed ocean vistas from the primary bedroom and enjoy a thoughtfully designed floorplan finished with premium appliances, including a WOLF induction range and oven, Fisher & Paykel integrated fridge/freezer and dishwasher, plus a full-size Electrolux washer and dryer. This exceptional home also includes two parking stalls, one EV-ready, and a large storage locker. Designed for discerning downsizers seeking luxury, low-maintenance living, generous outdoor space, and breathtaking views in one of Cordova Bay's most desirable new residences. (id:66550)
Property Details
| MLS® Number | 1042287 |
| Property Type | Single Family |
| Neigbourhood | Cordova Bay |
| Community Features | Pets Allowed With Restrictions, Family Oriented |
| Parking Space Total | 1 |
| Plan | Eps10664 |
| View Type | Mountain View, Ocean View |
Building
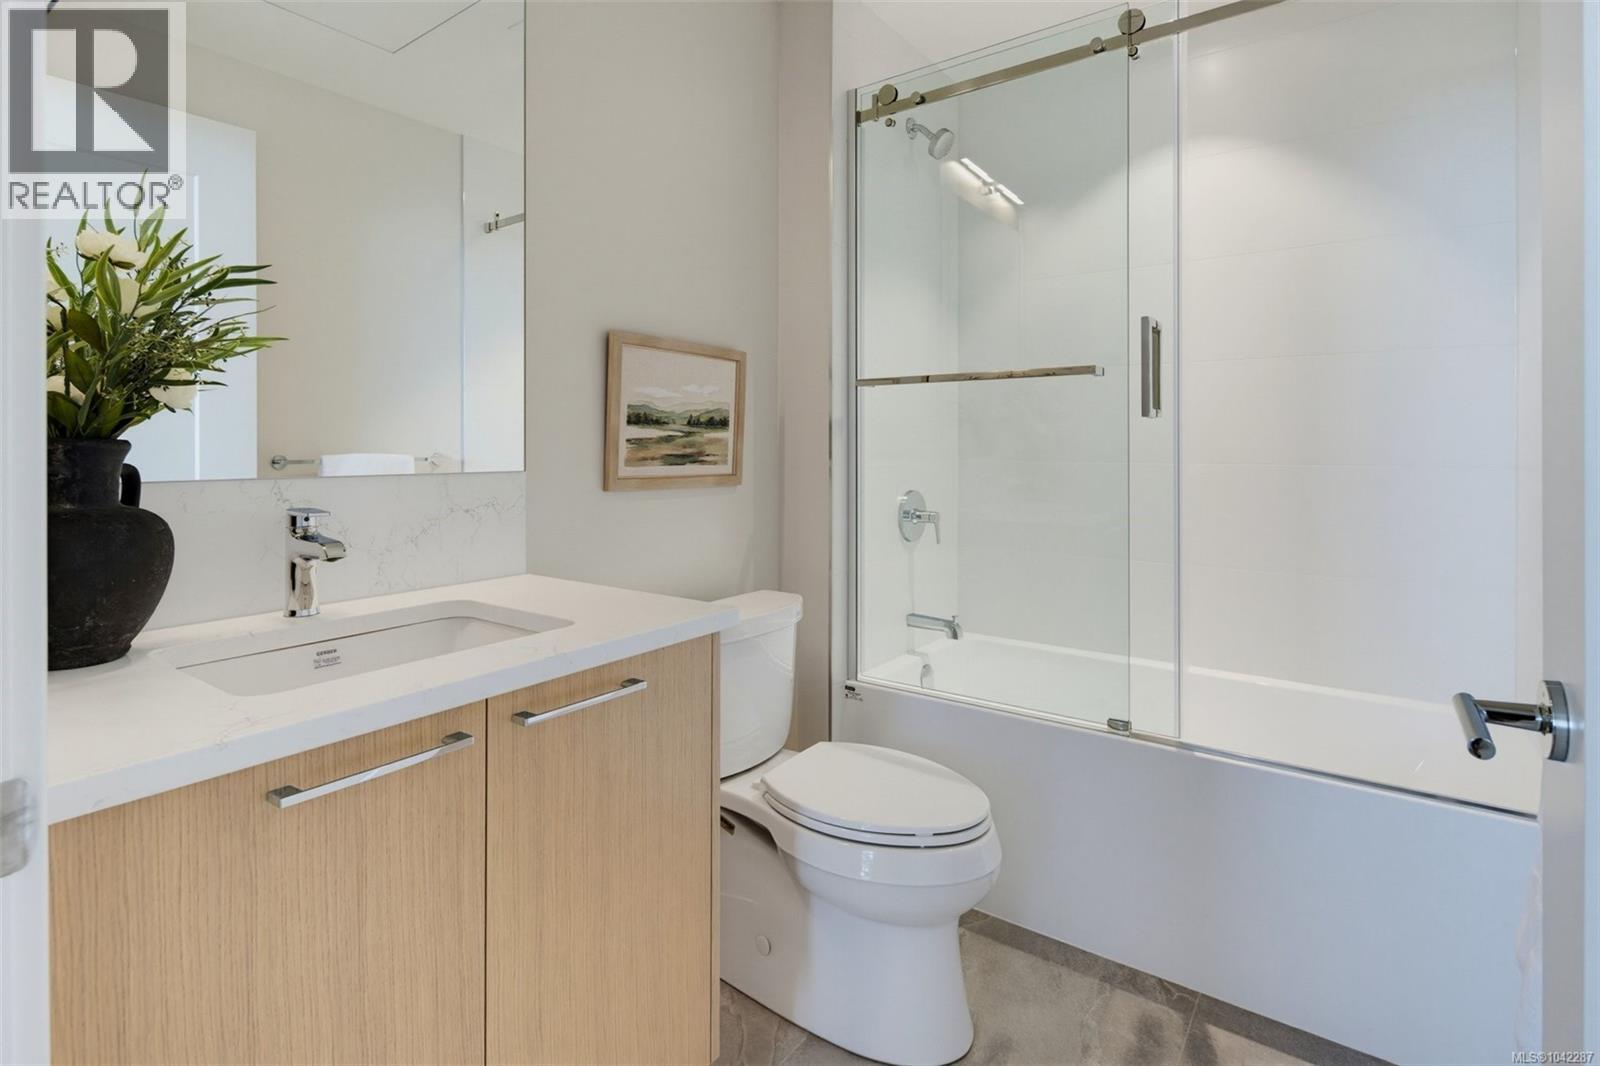
| Bathroom Total | 2 |
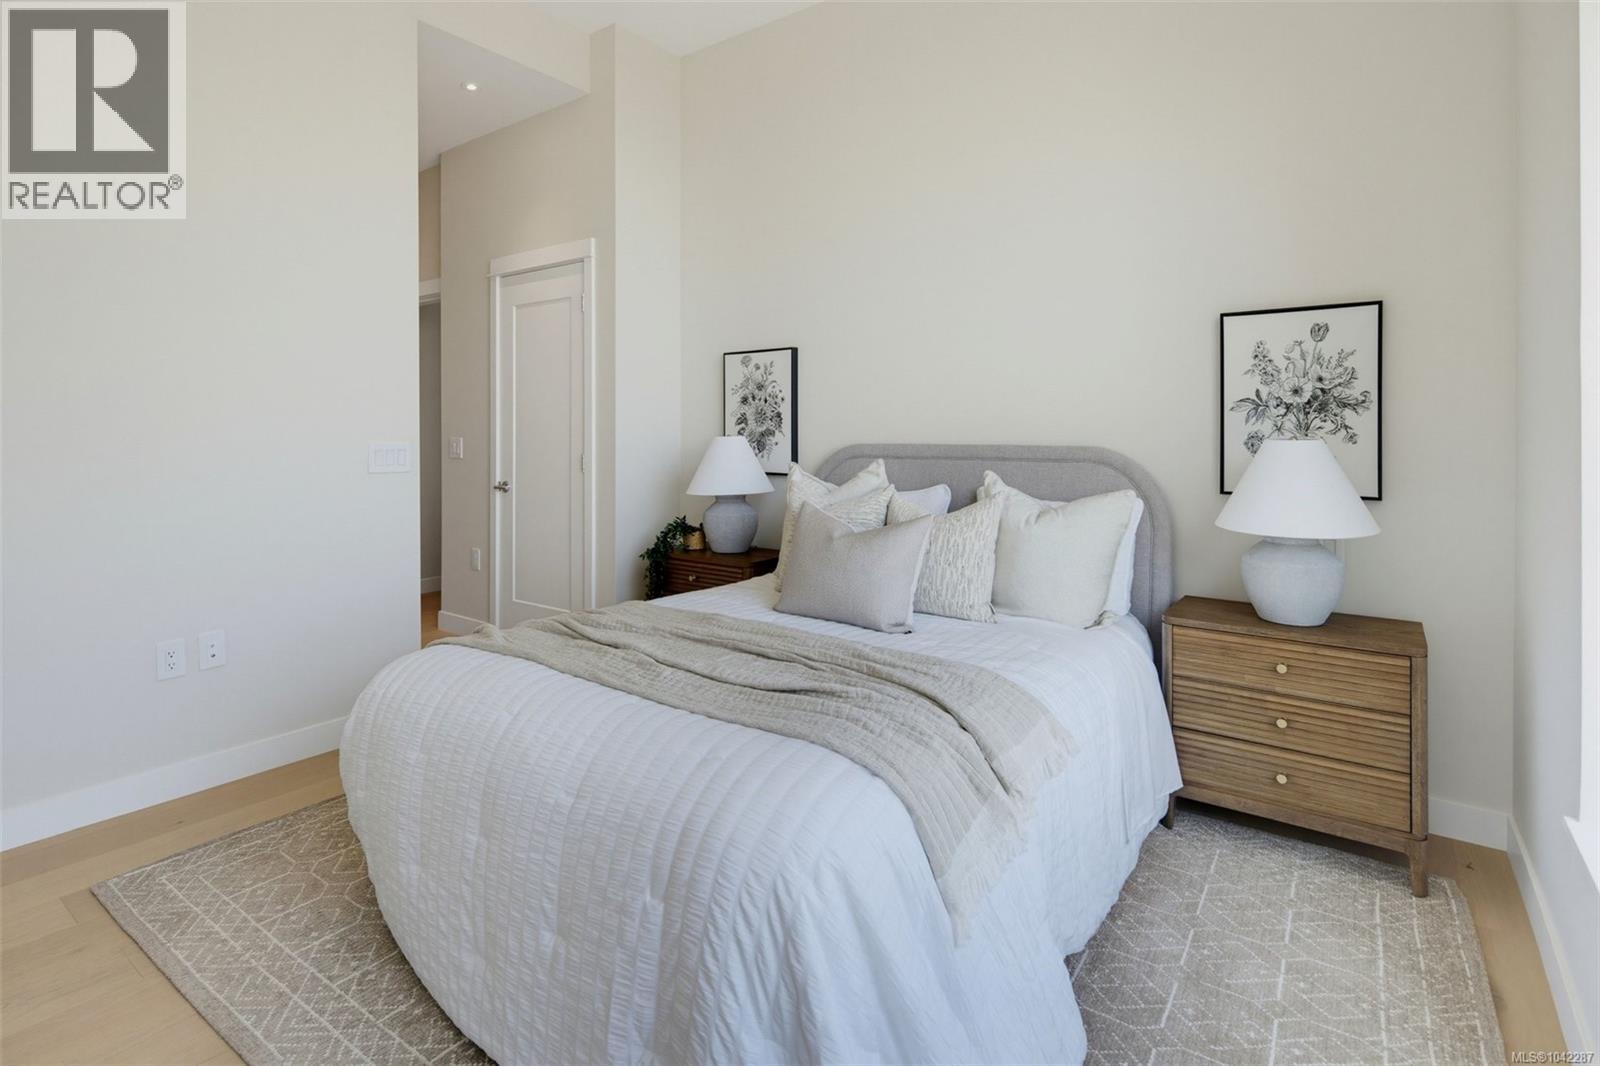
| Bedrooms Total | 2 |
| Appliances | Dishwasher, Dryer, Microwave, Range - Electric, Refrigerator, Washer |
| Constructed Date | 2026 |
| Cooling Type | Air Conditioned, Fully Air Conditioned |
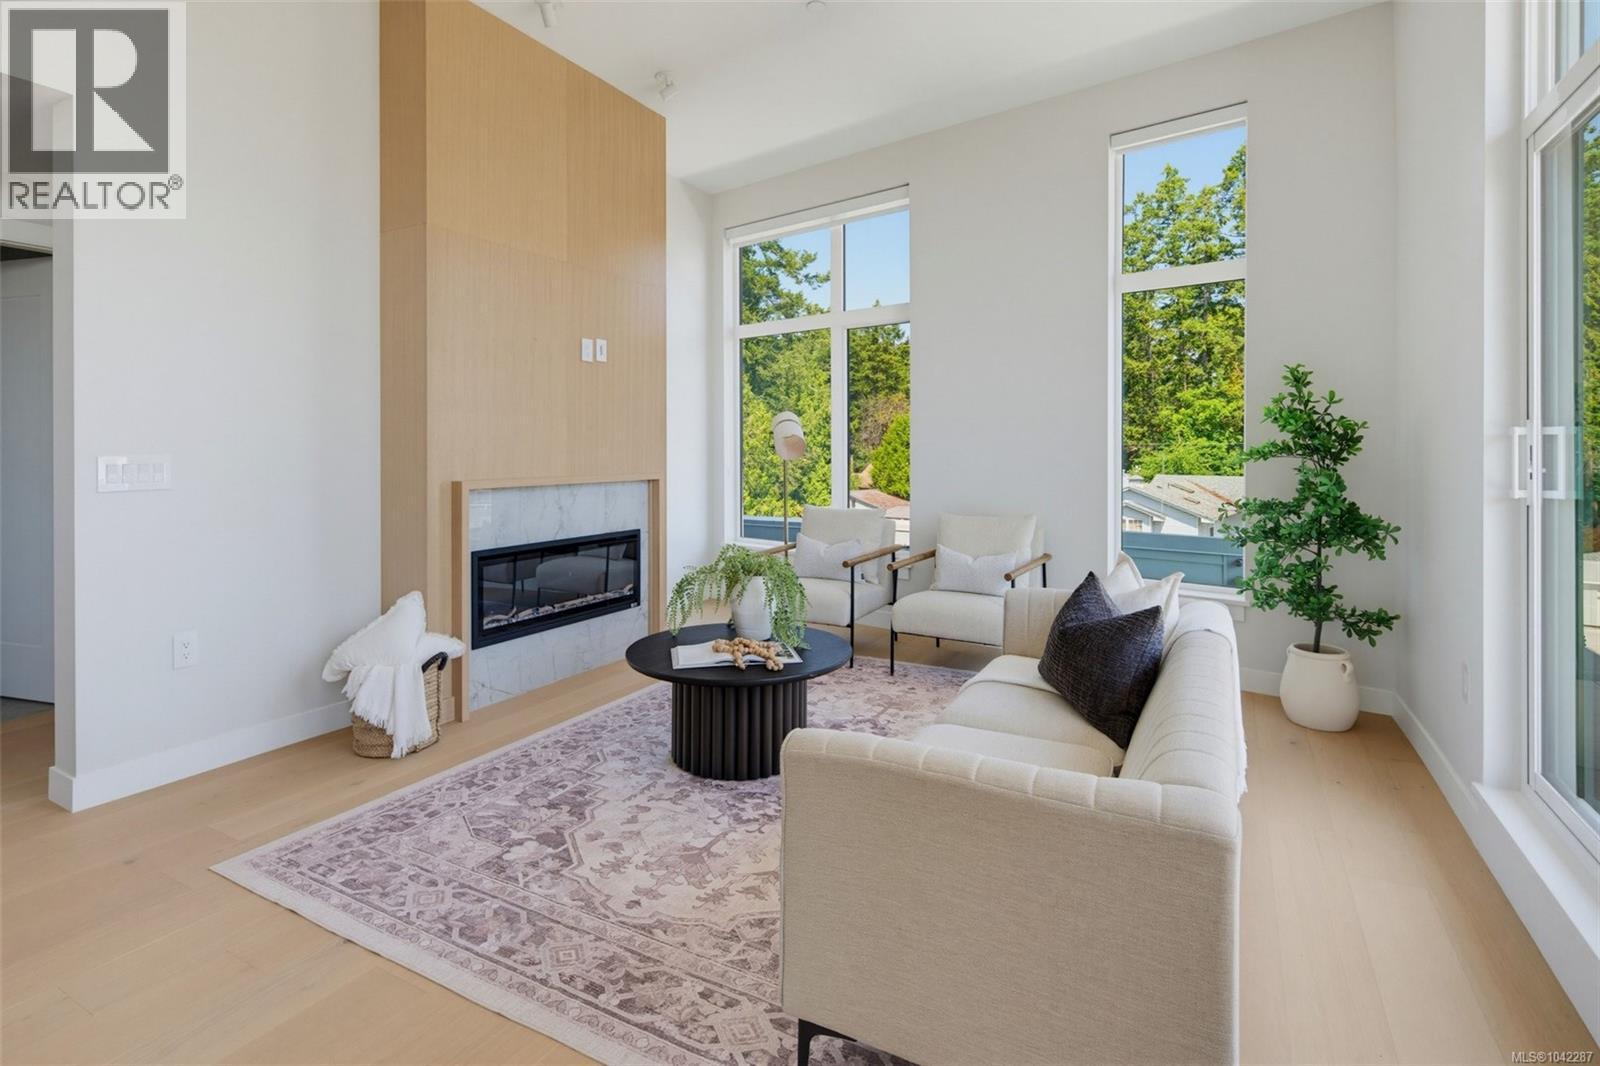
| Fireplace Present | Yes |
| Fireplace Total | 1 |
| Heating Fuel | Electric, Other |
| Heating Type | Forced Air, Heat Pump |
| Size Interior | 1,041 Sqft |
| Type | Apartment |
Parking
| Other |
Land
| Acreage | No |
| Size Irregular | 1041 |
| Size Total | 1041 Sqft |
| Size Total Text | 1041 Sqft |
| Zoning Type | Residential |
Rooms
| Level | Type | Length | Width | Dimensions |
|---|---|---|---|---|
| Main Level | Bedroom | 11 ft | 9 ft | 11 ft x 9 ft |
| Main Level | Bathroom | 8 ft | 6 ft | 8 ft x 6 ft |
| Main Level | Ensuite | 9 ft | 8 ft | 9 ft x 8 ft |
| Main Level | Primary Bedroom | 12 ft | 12 ft | 12 ft x 12 ft |
| Main Level | Kitchen | 9 ft | 9 ft | 9 ft x 9 ft |
| Main Level | Dining Room | 9 ft | 7 ft | 9 ft x 7 ft |
| Main Level | Living Room | 16 ft | 13 ft | 16 ft x 13 ft |
Contact Us
Contact us for more information

The trademarks REALTOR®, REALTORS®, and the REALTOR® logo are controlled by The Canadian Real Estate Association (CREA) and identify real estate professionals who are members of CREA. The trademarks MLS®, Multiple Listing Service® and the associated logos are owned by The Canadian Real Estate Association (CREA) and identify the quality of services provided by real estate professionals who are members of CREA. The trademark DDF® is owned by The Canadian Real Estate Association (CREA) and identifies CREA's Data Distribution Facility (DDF®)
August 01 2026 10:27:24
Victoria Real Estate Board
Rennie & Associates Realty Ltd.