
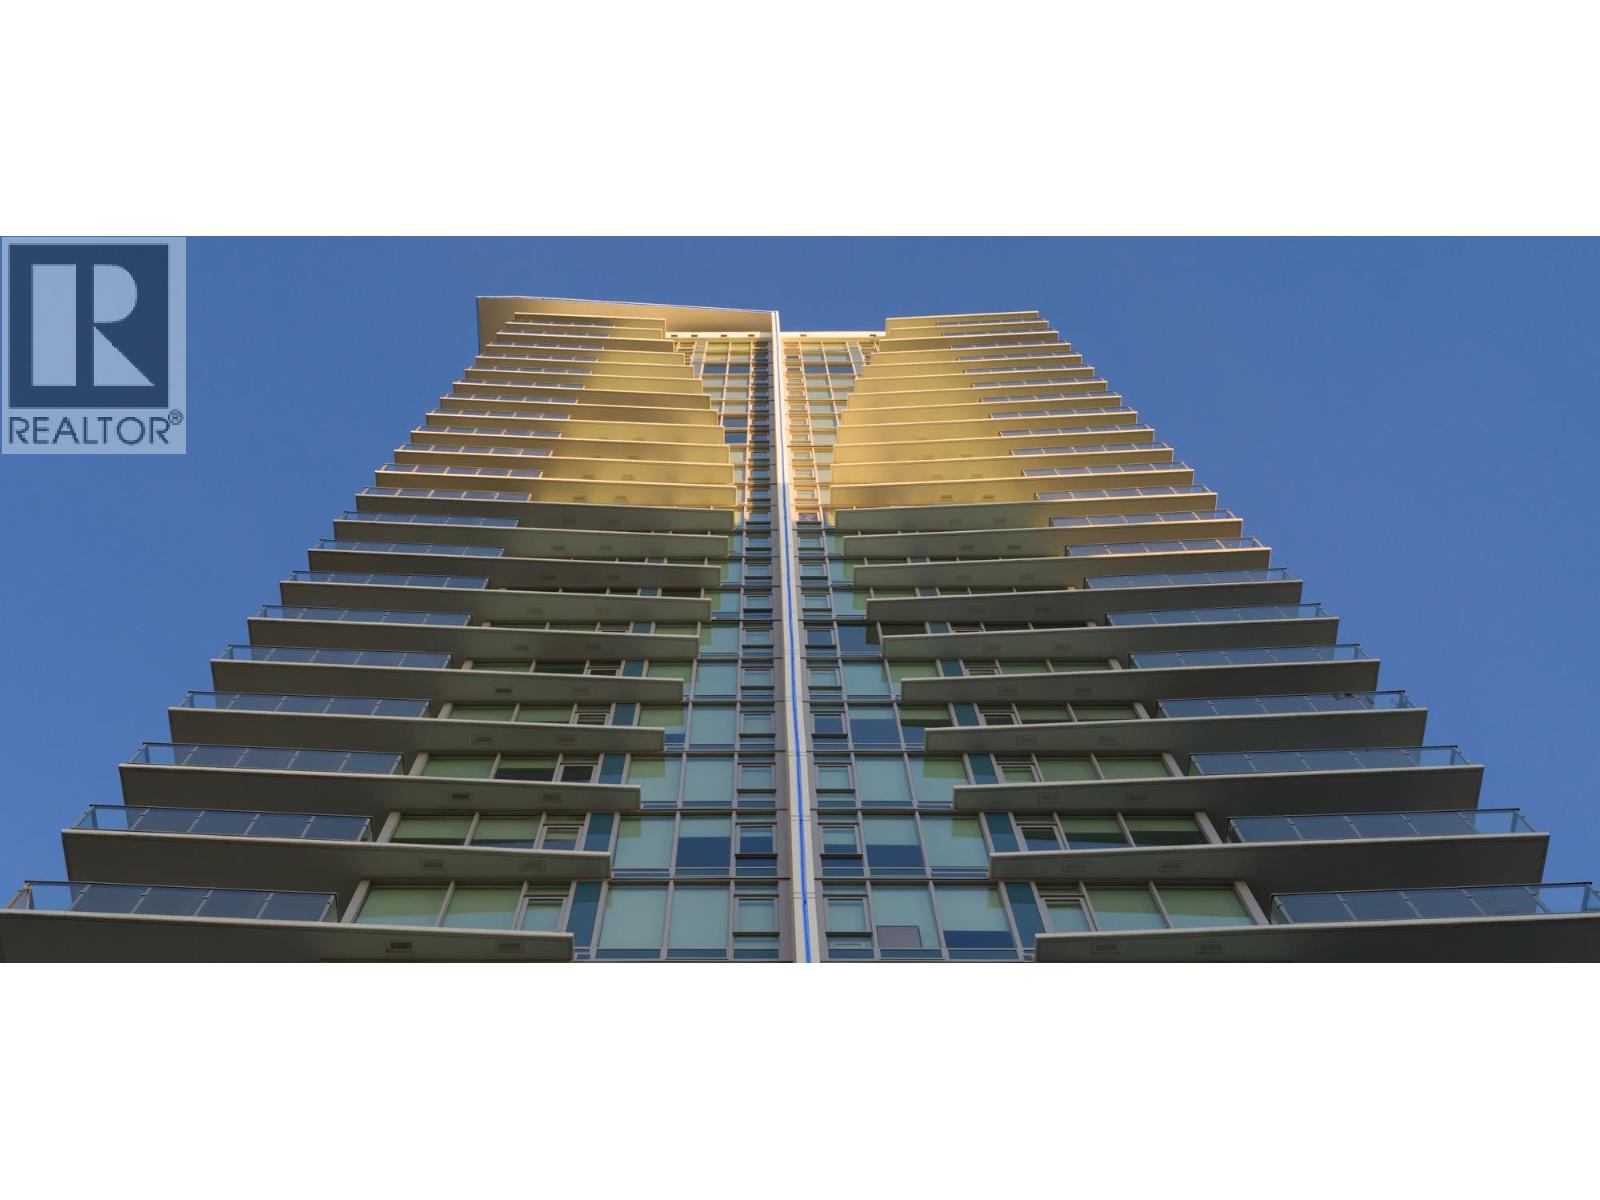
1705 699 Whiting Way
Coquitlam, British Columbia
Rising 29 storeys in the heart of West Coquitlam, Precidia is a refined collection of 178 move-in-ready residences. Positioned on the quiet residential corner of Cottonwood Avenue and Whiting Way, the development balances calm, neighbourhood living with immediate urban connectivity, placing SkyTrain, shops, and dining just steps away. Homes are thoughtfully detailed with contemporary kitchens featuring quartz composite surfaces, Carrara-inspired porcelain backsplashes and full-sized stainless steel appliances with gas cooktops. Heating and cooling provided by a VRF system. Find spa-inspired bathrooms with floating vanities and integrated lighting, and generous covered balconies that extend living outdoors. From its considered arrival experience to curated amenity spaces, Precidia reflects Ledingham McAllister´s enduring commitment to quality, functionality, and everyday ease. (id:66550)
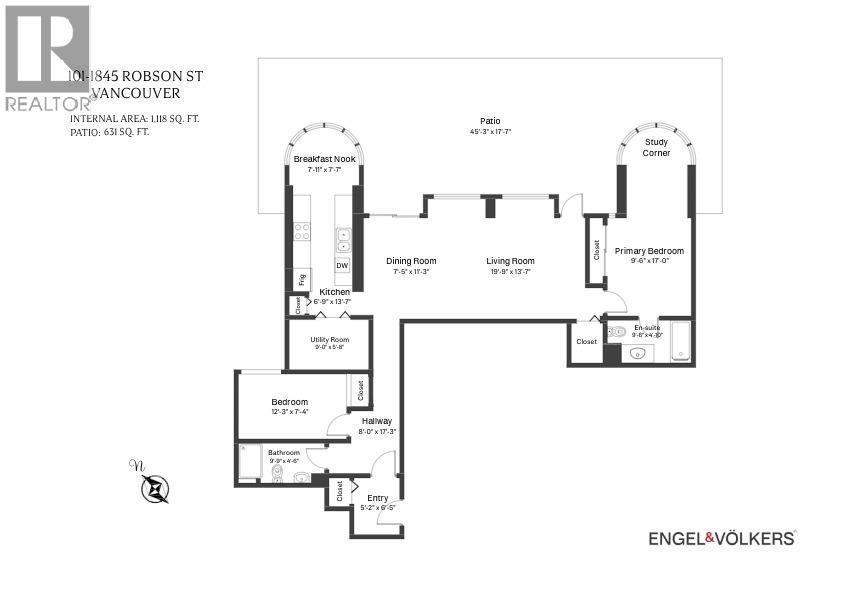
101 1845 Robson Street
Vancouver, British Columbia
Sundial Place is one of the most extensively updated buildings in all of Vancouver, where virtually all building projects have already been done. Renovate the unit itself, or move in and plan; either way, it's got real space to actually live. The enormous patio is currently undergoing a major refinishing at no cost to the future owner. Located at the quiet end of Robson St, just one block to Lost Lagoon and steps to Denman´s shops and restaurants. The large primary bedroom easily fits a king bed, plus a bow window for an accent chair or two. Plus peace of mind buying in a boutique building that has already seen tons of upgrades, including a new exterior, roof, windows, balconies, and elevator. Freshly painted with 1 Parking + 1 Storage. Sorry, no pets allowed. (id:66550)
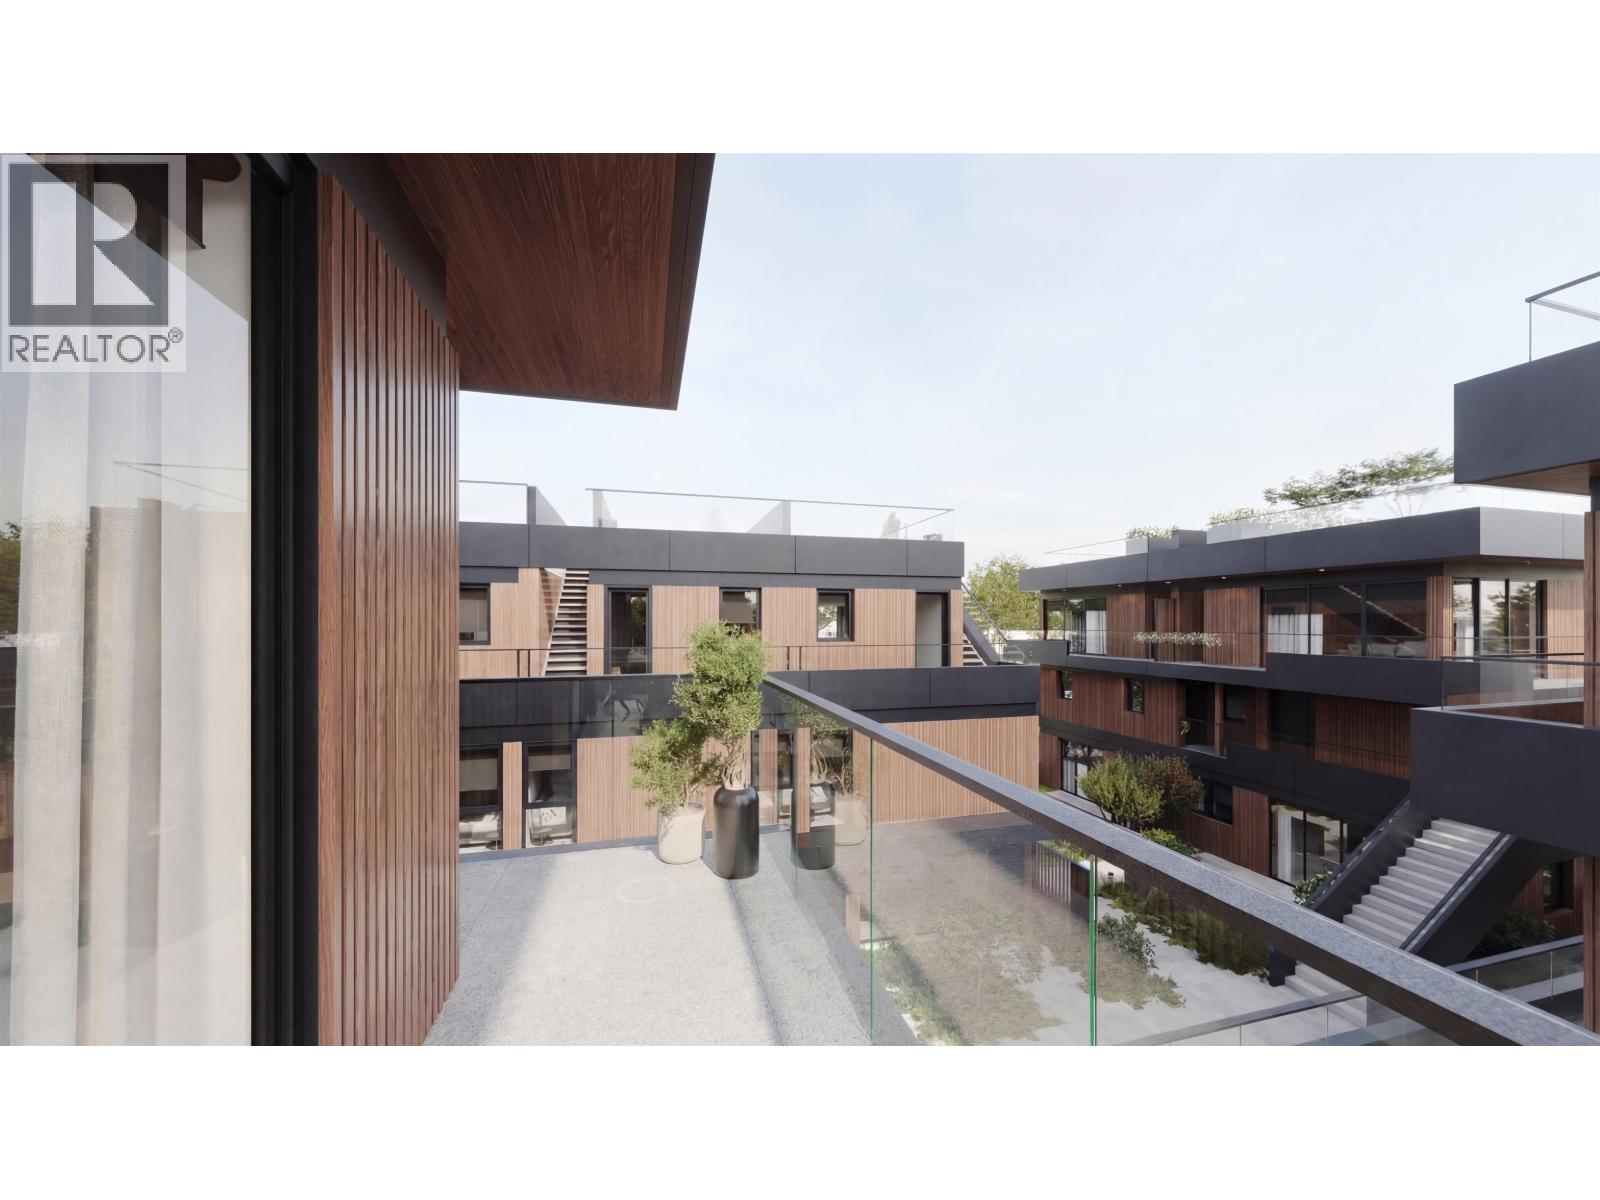
206 4385 Willow Street
Vancouver, British Columbia
Experience refined living at Wren West Side. This brand-new 2-bedroom + den home offers elegant open-concept interiors, a designer kitchen with premium finishes, and a versatile den. Enjoy a private balcony and stunning rooftop terrace with breathtaking views. Located at 28th & Willow, minutes to Oakridge, Langara Golf Course, SkyTrain, and top amenities, within the coveted Churchill Secondary & Laurier Elementary catchments. an exceptional opportunity for luxury living and investment. Estimated completion Spring 2027. Open House Wed-Sun From 12 PM to 5 PM. The presentation Center is at 2963 Cambie Street-Vancouver. (id:66550)
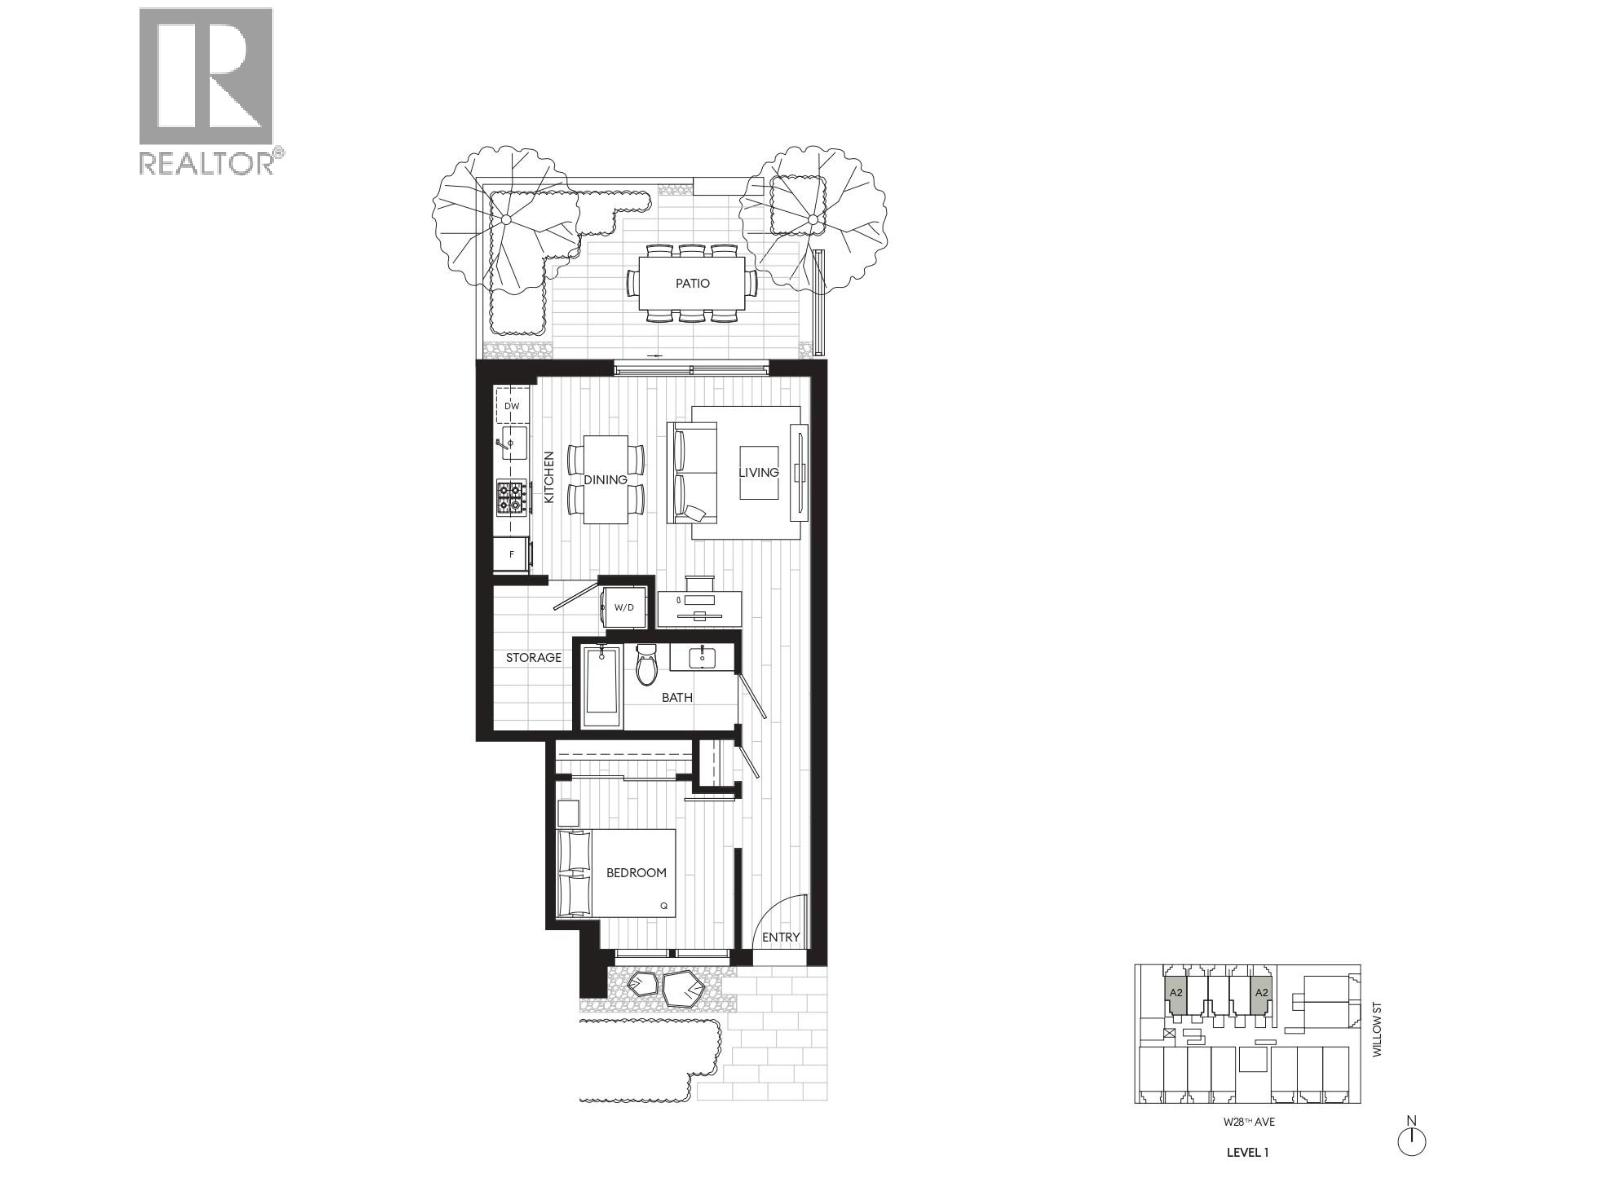
109 4383 Willow Street
Vancouver, British Columbia
Experience elevated living in this impeccably crafted 1-bedroom + expansive den residence, where Italian-designed Aran Cucine cabinetry meets world-class Miele appliances. Defined by a rare 25 ft width and dramatic two-sided exposure, the home is flooded with natural light, creating an airy, open ambiance rarely found in condominium living. Perfectly positioned in one of the city´s most desirable locations, just steps from premier shopping, fine dining, parks, and transit. Open House Wed-Sun From 12 PM to 5 PM. The presentation Center is at 2963 Cambie Street-Vancouver. (id:66550)
429 12109 223 Street
Maple Ridge, British Columbia
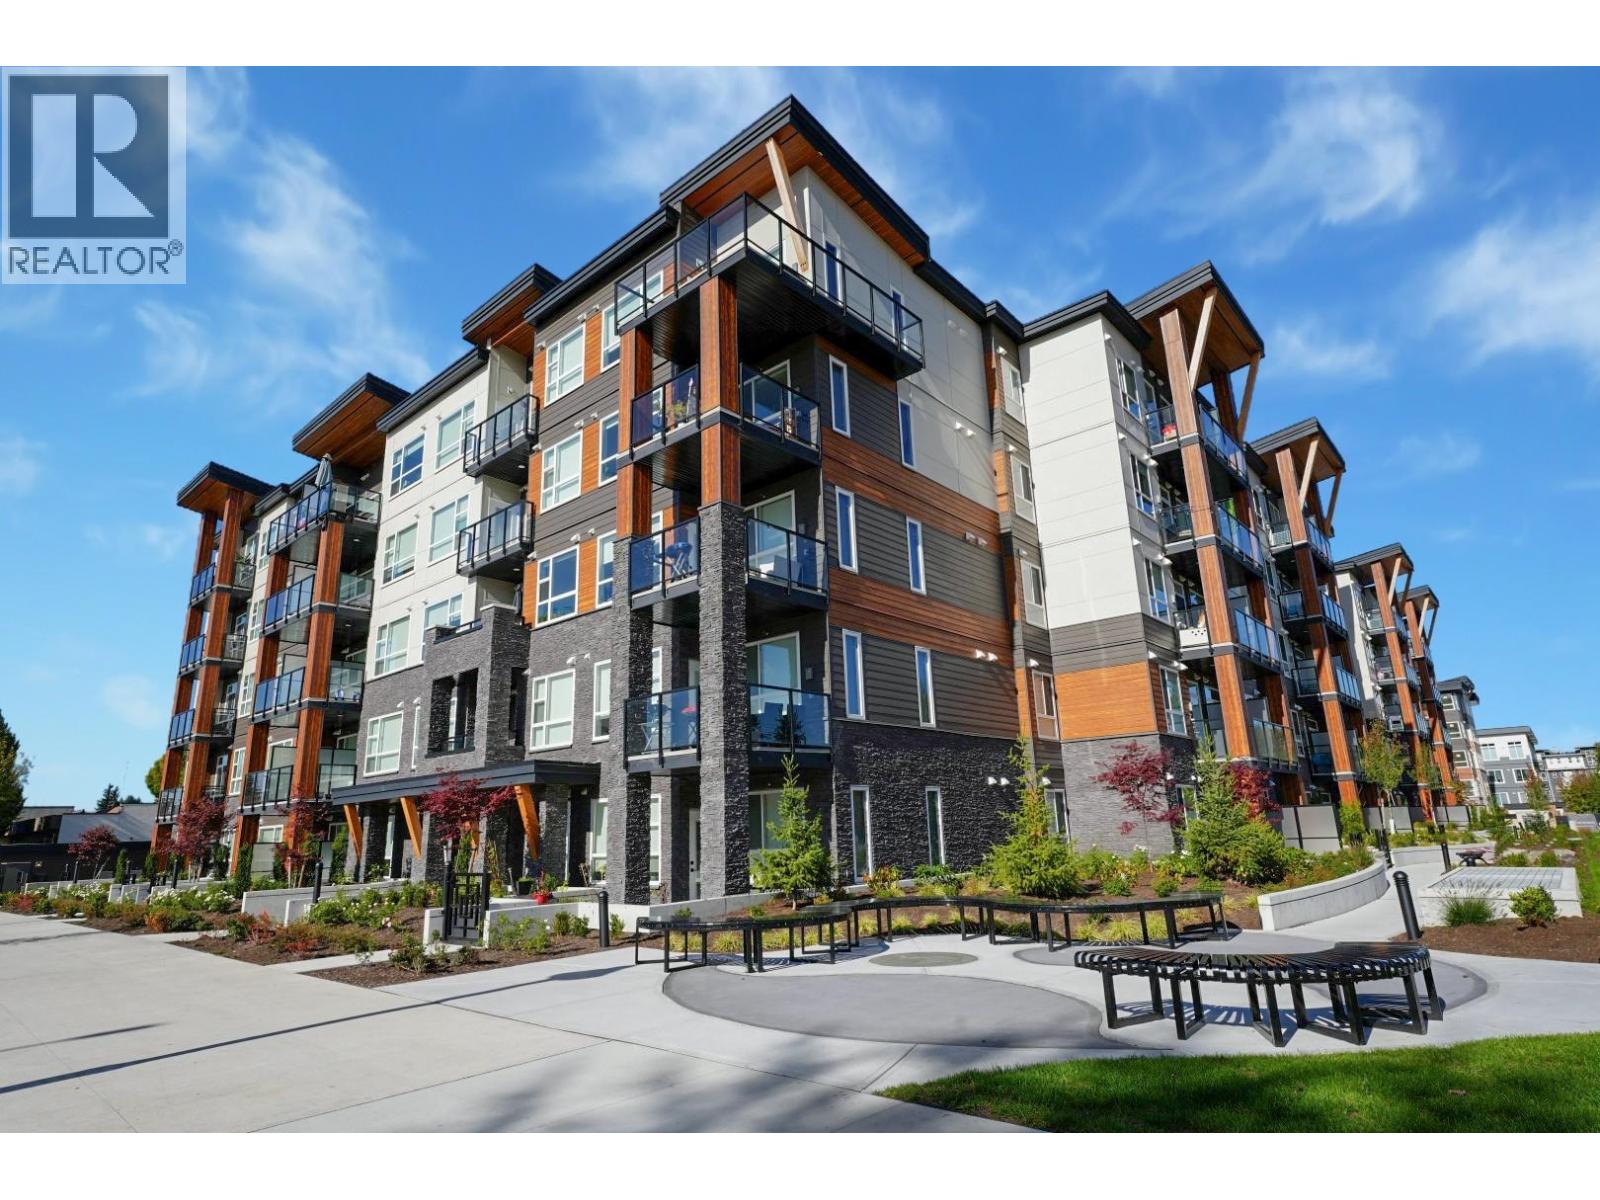
MOVE IN READY ! Inspire - Maple Ridge presents a thoughtfully designed JR 2 bedroom, 1-bath home with 649 square ft of smart, modern living. This functional layout is enhanced by elegant white quartz countertops, stainless steel undermount sinks, an imported Italian tile backsplash, and quality stainless steel appliances. The living space features refined crown moulding, durable laminate flooring, and soft carpeting in the bedrooms for added comfort. Enjoy access to premium amenities, including a fully equipped gym with cardio and weightlifting gear, a yoga studio, a social lounge with ping pong and foosball, and rooftop patios. (id:66550)
428 12109 223 Street
Maple Ridge, British Columbia
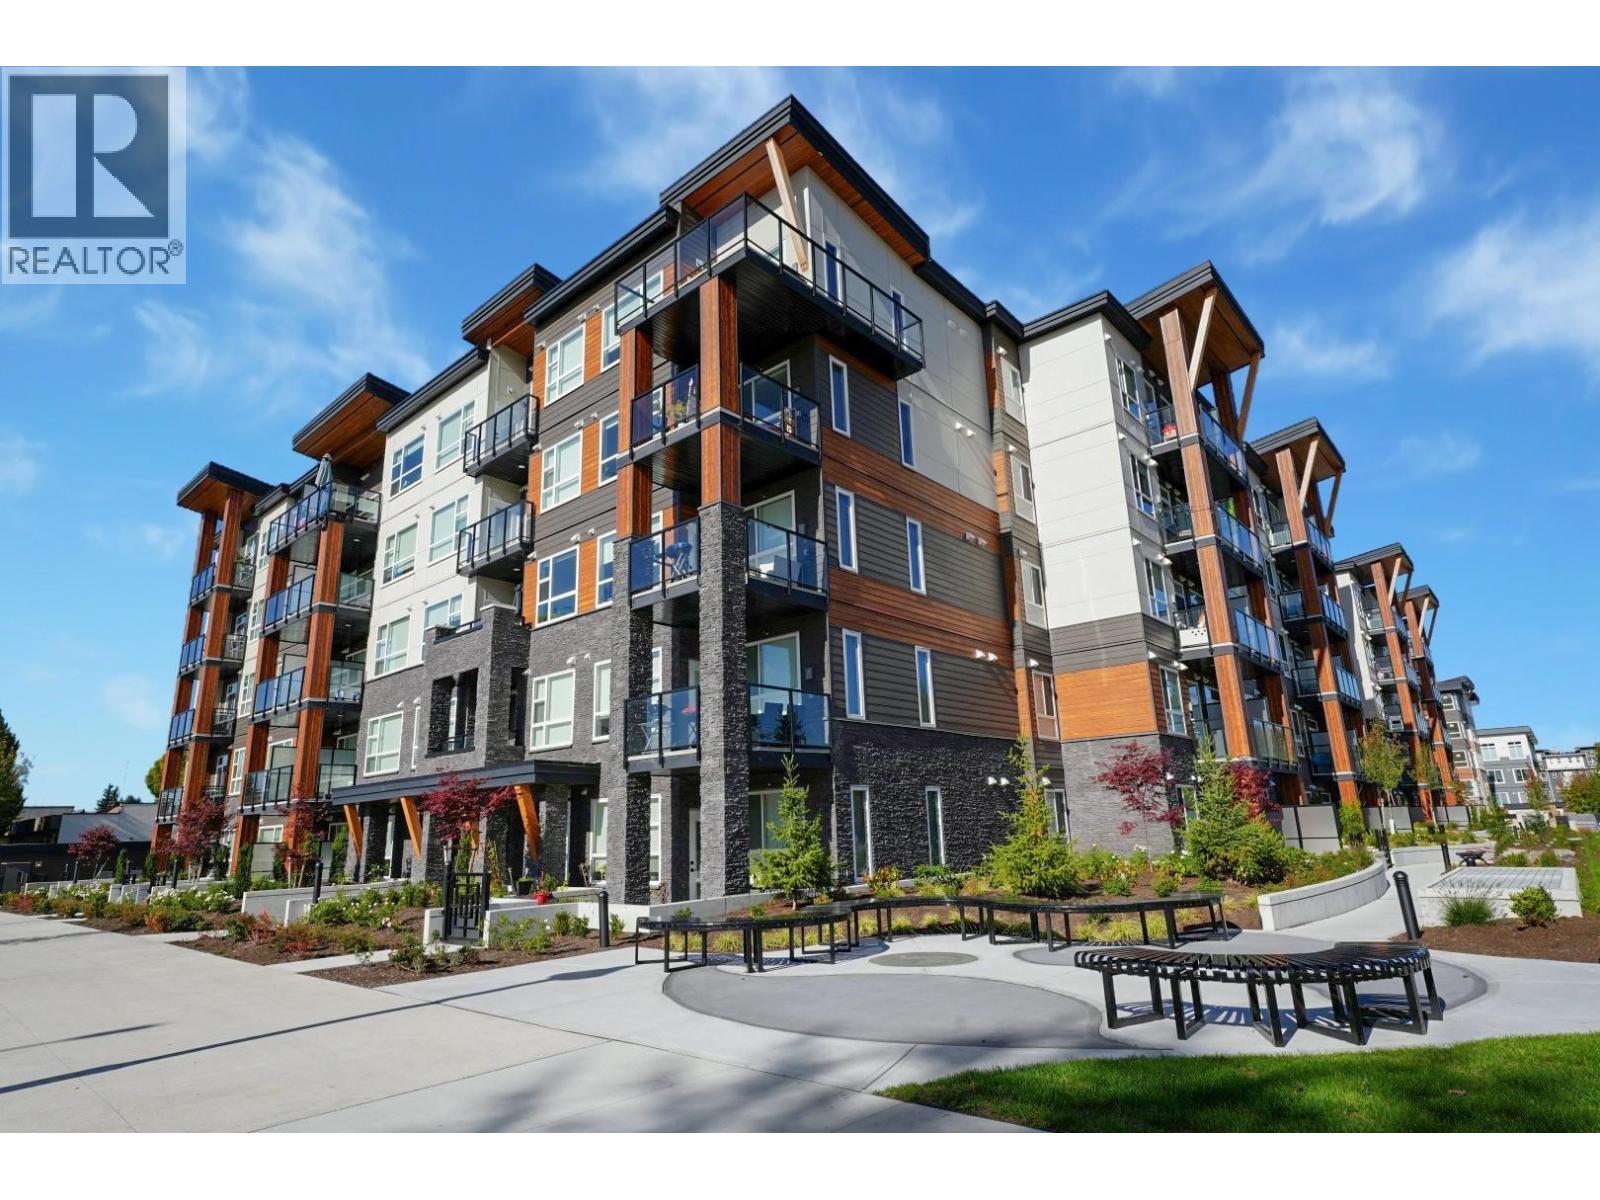
MOVE IN READY ! Inspire - Maple Ridge presents a thoughtfully designed JR 2 bedroom, 1-bath home with 649 square ft of smart, modern living. This functional layout is enhanced by elegant white quartz countertops, stainless steel undermount sinks, an imported Italian tile backsplash, and quality stainless steel appliances. The living space features refined crown moulding, durable laminate flooring, and soft carpeting in the bedrooms for added comfort. Enjoy access to premium amenities, including a fully equipped gym with cardio and weightlifting gear, a yoga studio, a social lounge with ping pong and foosball, and rooftop patios. (id:66550)
329 12109 223 Street
Maple Ridge, British Columbia
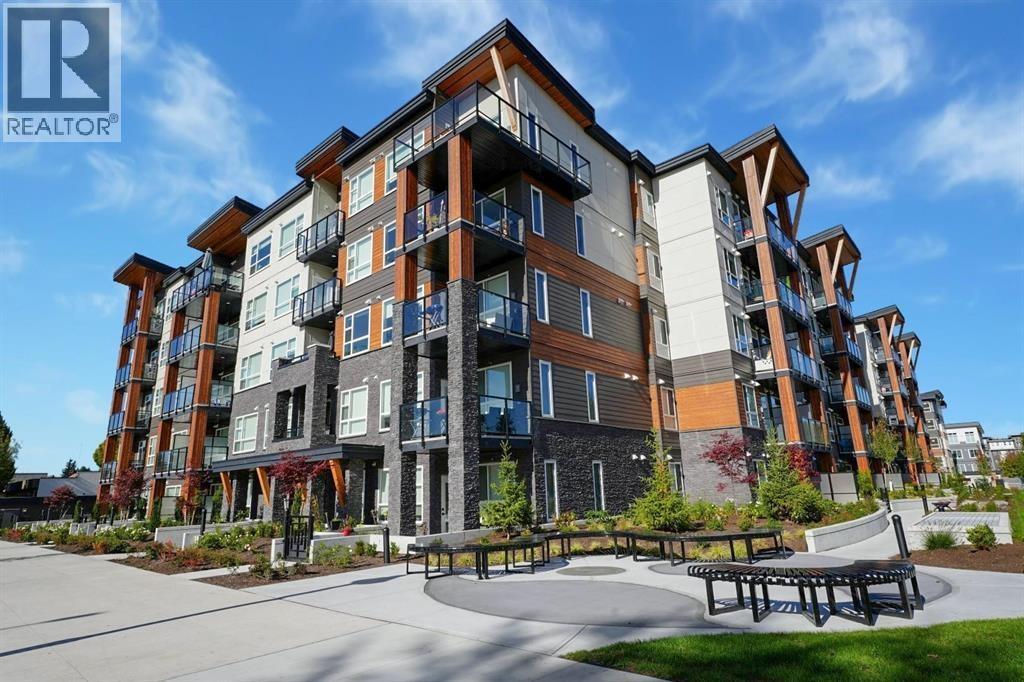
Inspire - Maple Ridge presents a thoughtfully designed Jr. 2-bedroom, 1-bath home with 649 square ft of smart, modern living - available for immediate possession. This functional layout is enhanced by elegant white quartz countertops, stainless steel undermount sinks, an imported Italian tile backsplash, and quality stainless steel appliances. The living space features refined crown moulding, durable laminate flooring, and soft carpeting in the bedrooms for added comfort. Enjoy access to premium amenities, including a fully equipped gym with cardio and weightlifting gear, a yoga studio, a social lounge with ping pong and foosball, and rooftop patios. Discover inspired living in every detail. (id:66550)
328 12109 223 Street
Maple Ridge, British Columbia
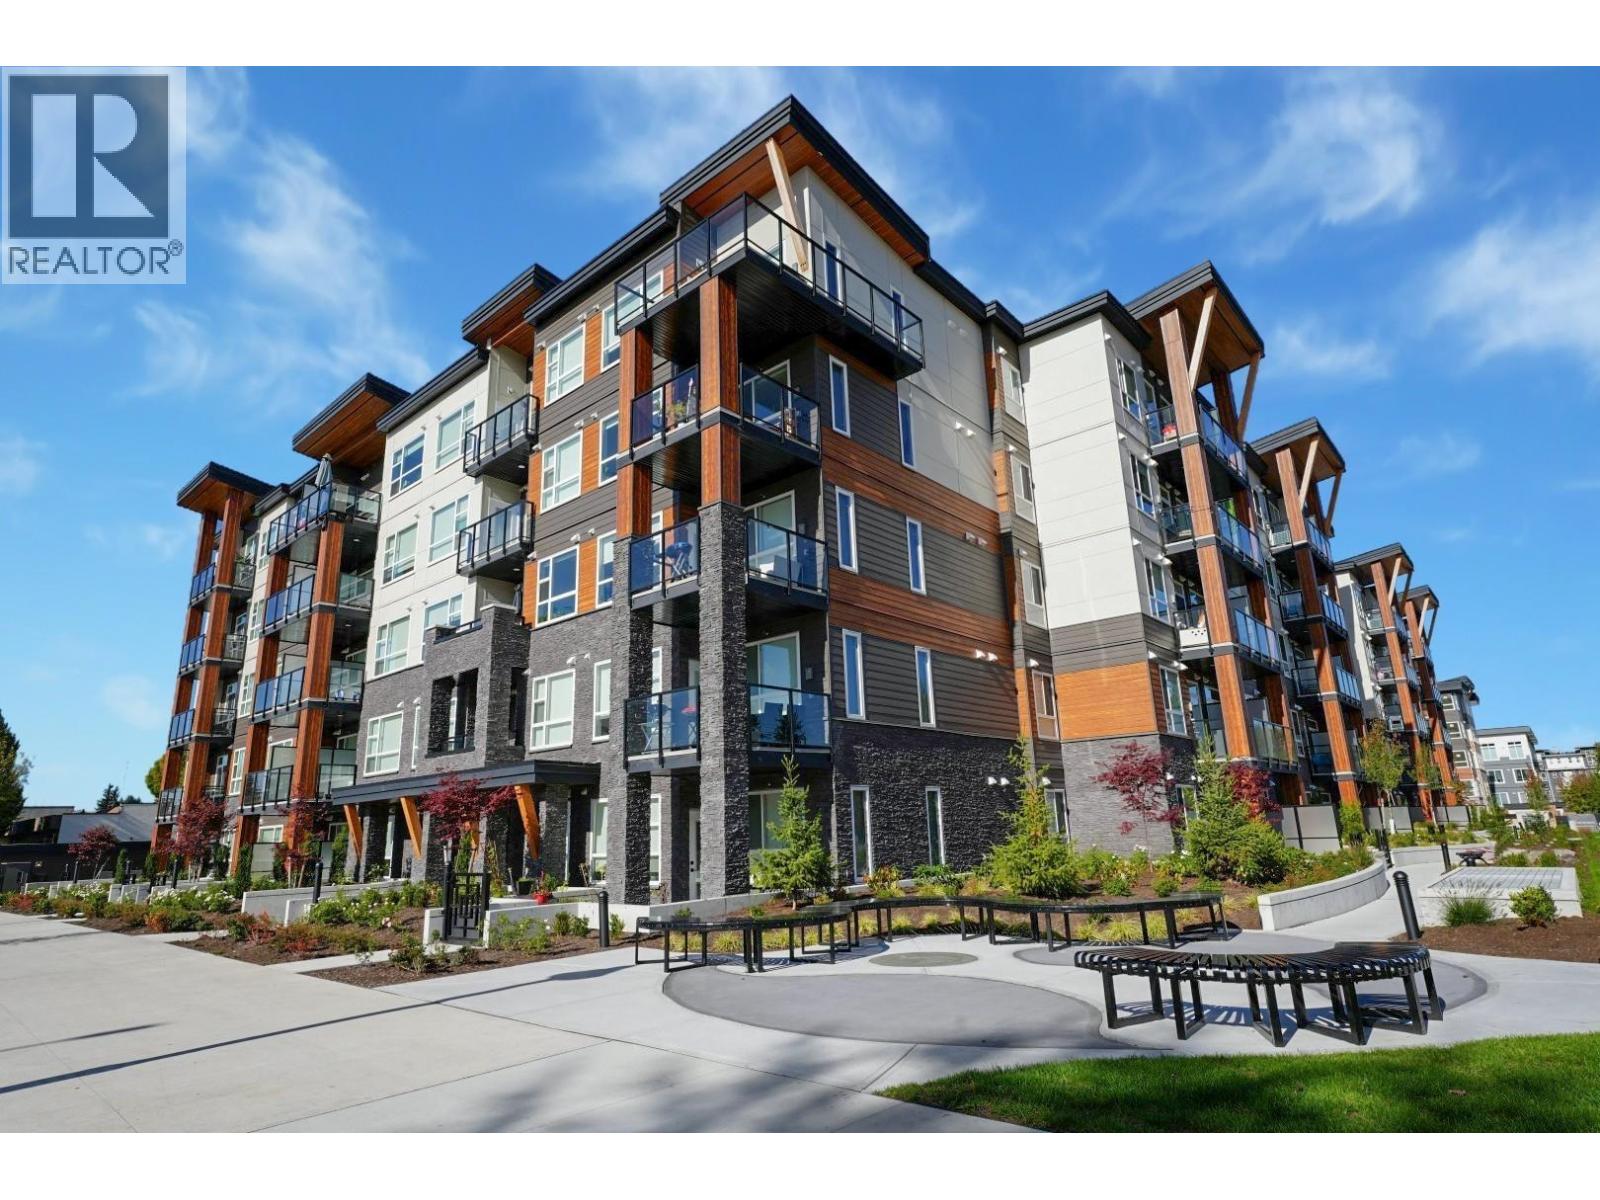
Inspire - Maple Ridge presents a thoughtfully designed Jr. 2-bedroom, 1-bath home with 649 square ft of smart, modern living - available for immediate possession. This functional layout is enhanced by elegant white quartz countertops, stainless steel undermount sinks, an imported Italian tile backsplash, and quality stainless steel appliances. The living space features refined crown moulding, durable laminate flooring, and soft carpeting in the bedrooms for added comfort. Enjoy access to premium amenities, including a fully equipped gym with cardio and weightlifting gear, a yoga studio, a social lounge with ping pong and foosball, and rooftop patios. Discover inspired living in every detail. (id:66550)
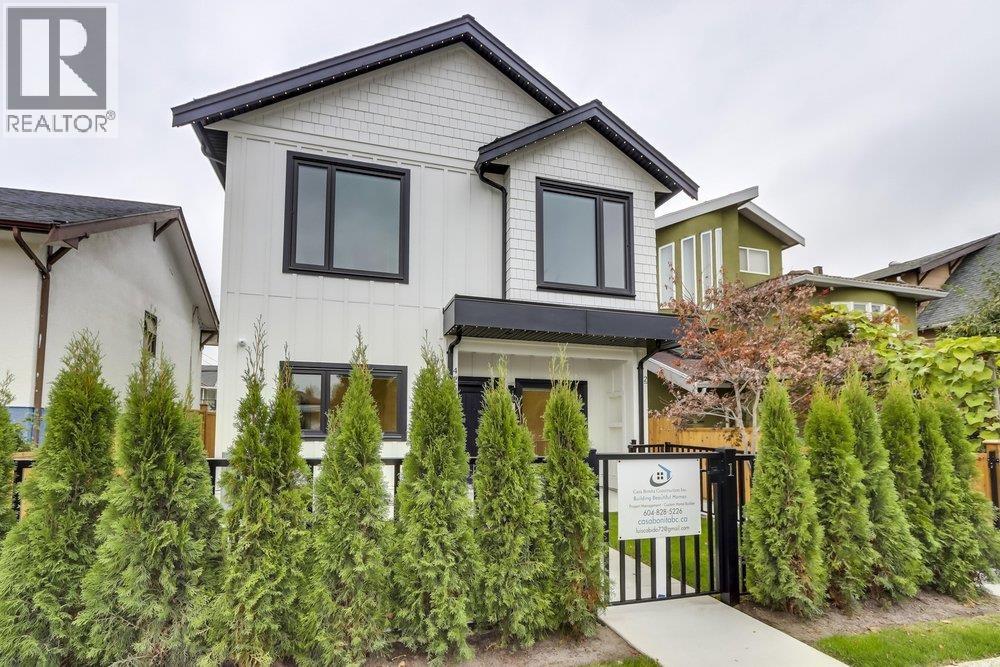
1 4257 Knight Street
Vancouver, British Columbia
Welcome to 4257 Knight Street. Stunning new back to back duplex homes with a modern trendy design built by an experienced local builder. Quiet back unit with its own backyard. This home has 9 foot ceilings on the main floor with 12 foot vaulted ceilings on the second floor. Kitchen comes complete with high end Smeg appliances included gas stove. Home also comes equipped with heat pump, A/C, HRV, security cameras and alarm system. 1 car private garage with 10 foot ceilings and EV charging. Walking distance to King Edward and Kingsway transit, Save On Foods and endless shopping nearby. All this house for apartment affordability and no strata fees ! (id:66550)
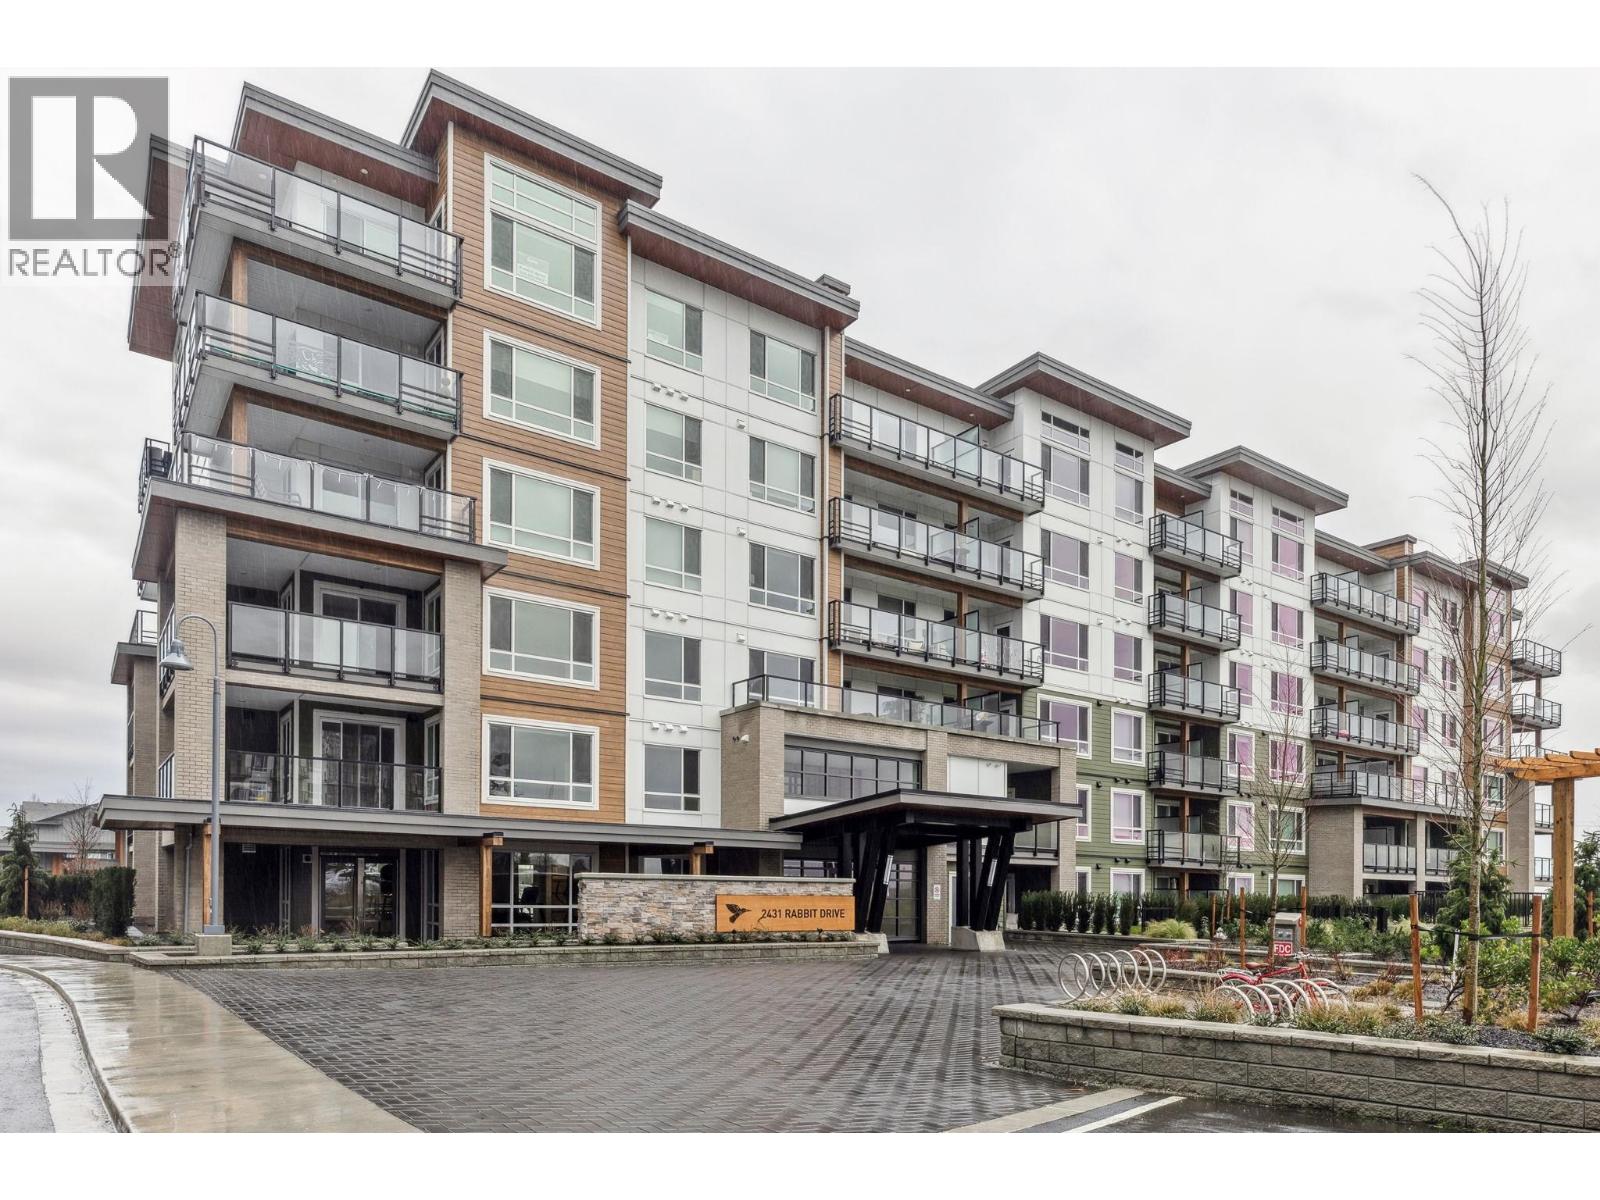
215 2431 Rabbit Drive
Tsawwassen, British Columbia
Relax in this 2-bedroom corner home at Salt & Meadow by Aquilini! Enjoy this exceptional space with oversized windows allowing an abundance of natural light. One of the standout features is the large primary bedroom, providing plenty of room for a king-sized bed, additional furniture or workspace area and a well-appointed ensuite. The thoughtfully designed layout separates the two bedrooms for added privacy, while the open-concept living and dining area creates the perfect setting for both everyday living and entertaining. Step outside to your spacious covered patio to enjoy relaxing morning sun. All Residents have access to the Beach House amenities including outdoor pool, jacuzzi, gym, yoga and more. Photos are representational only (id:66550)
Rennie Marketing Systems
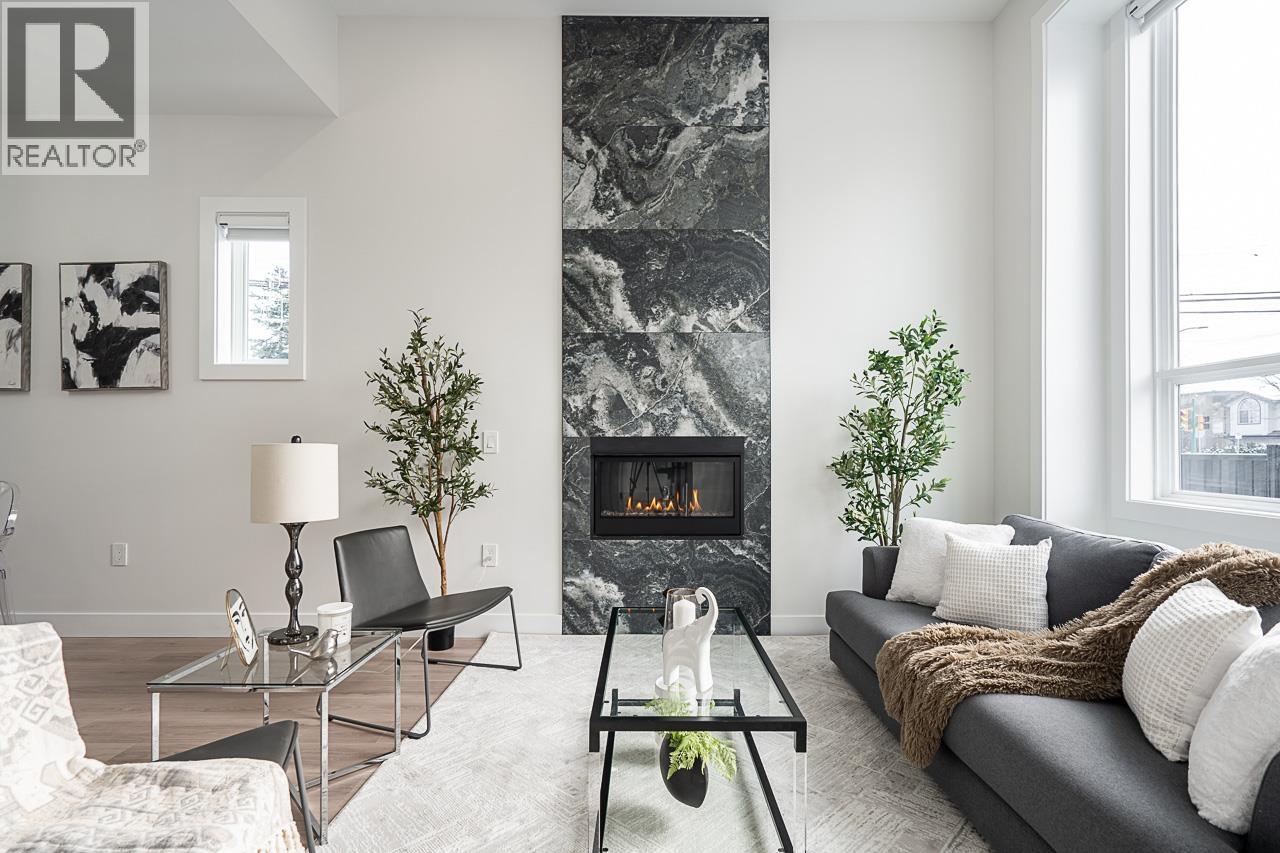
7880 15th Street
Burnaby, British Columbia
Impressive 4-bed, 4-bath half-duplex on a 4,924.50 sq.ft. corner lot in Burnaby East´s sought-after Edmonds area. This 2,007 sq.ft. home features a flexible layout with a bonus flex room, ideal as a 5th bedroom or office. Spacious living/dining areas, bright kitchen, and cozy family room make it perfect for families or investors. Enjoy a large private yard, double detached garage, and a peaceful setting surrounded by newer homes. Conveniently located near Metrotown, SkyTrain, transit, and Edmonds Rec Centre. Why settle for an older home when you can own a newer one at the same price? A rare find-don´t miss out! Open House July 19th, Sunday, 2-4 PM. (id:66550)
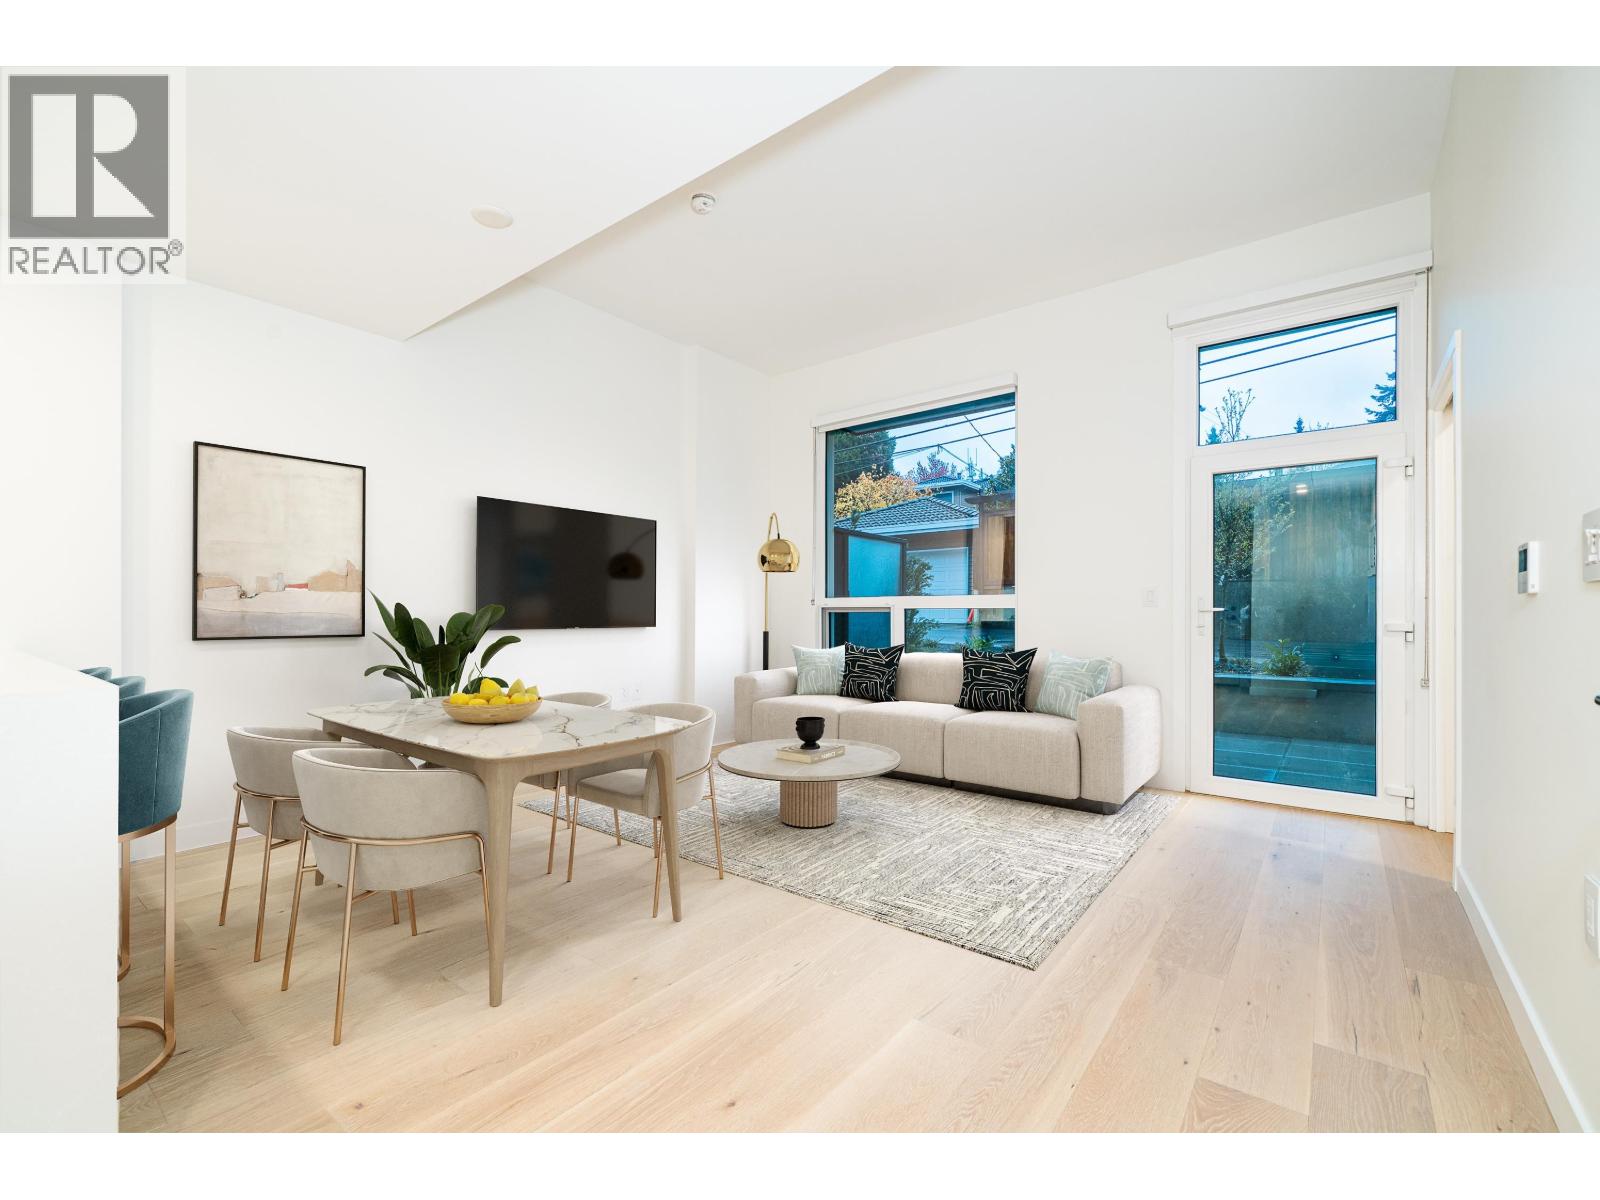
107 5212 Cambie Street
Vancouver, British Columbia
"Lina at QE Park" Located in Vancouver's popular Cambie Corridor, a 6-storey concrete building next to Queen Elizabeth Park. This 2bed 3 bath + 2 Flex unit features a spacious layout. Natural Oak hardwood flooring, Caeserstone kitchen countertops & backsplash, Miele appliances, contemporary walk-through shower with quartz linear drain, large niche & Hansgrohe brushed nickel shower outlet. Central air conditioning. Private resident's lounge with a spacious patio for entertaining & special functions. 2 Parking included. Convenient access to the Canada Line Skytrain, Oakridge. Don't miss out on this opportunity! Open House July 18th & 19th, Sat & Sun 2-4PM (id:66550)
310 12143 223 Street
Maple Ridge, British Columbia
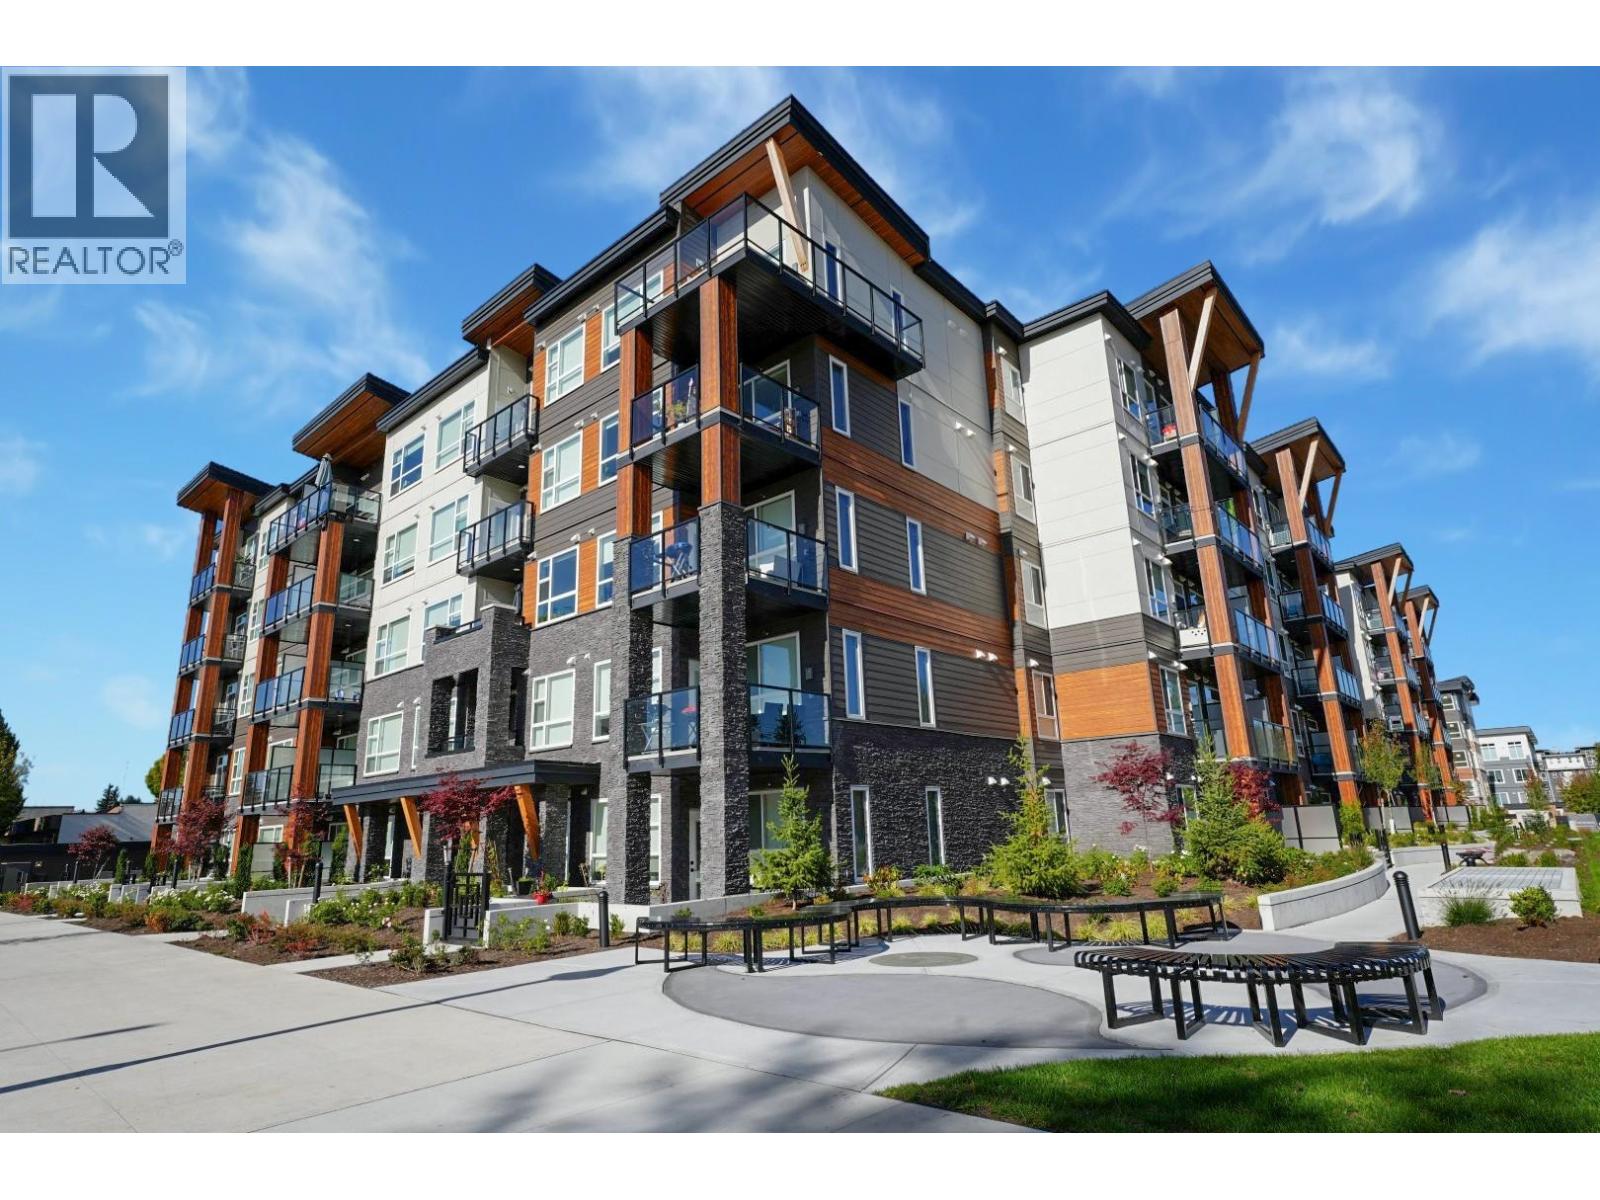
Inspire - Maple Ridge presents a thoughtfully designed 2 bedroom, 2 bath home with 754 square ft of smart, modern living. This functional layout is enhanced by elegant white quartz countertops, stainless steel undermount sinks, an imported Italian tile backsplash, and quality stainless steel appliances. The living space features refined crown moulding, durable laminate flooring, and soft carpeting in the bedrooms for added comfort. Enjoy access to premium amenities, including a fully equipped gym with cardio and weightlifting gear, a yoga studio, a social lounge with ping pong and foosball, and rooftop patios. Discover inspired living in every detail. (id:66550)
10 2250 Bellevue Avenue
West Vancouver, British Columbia
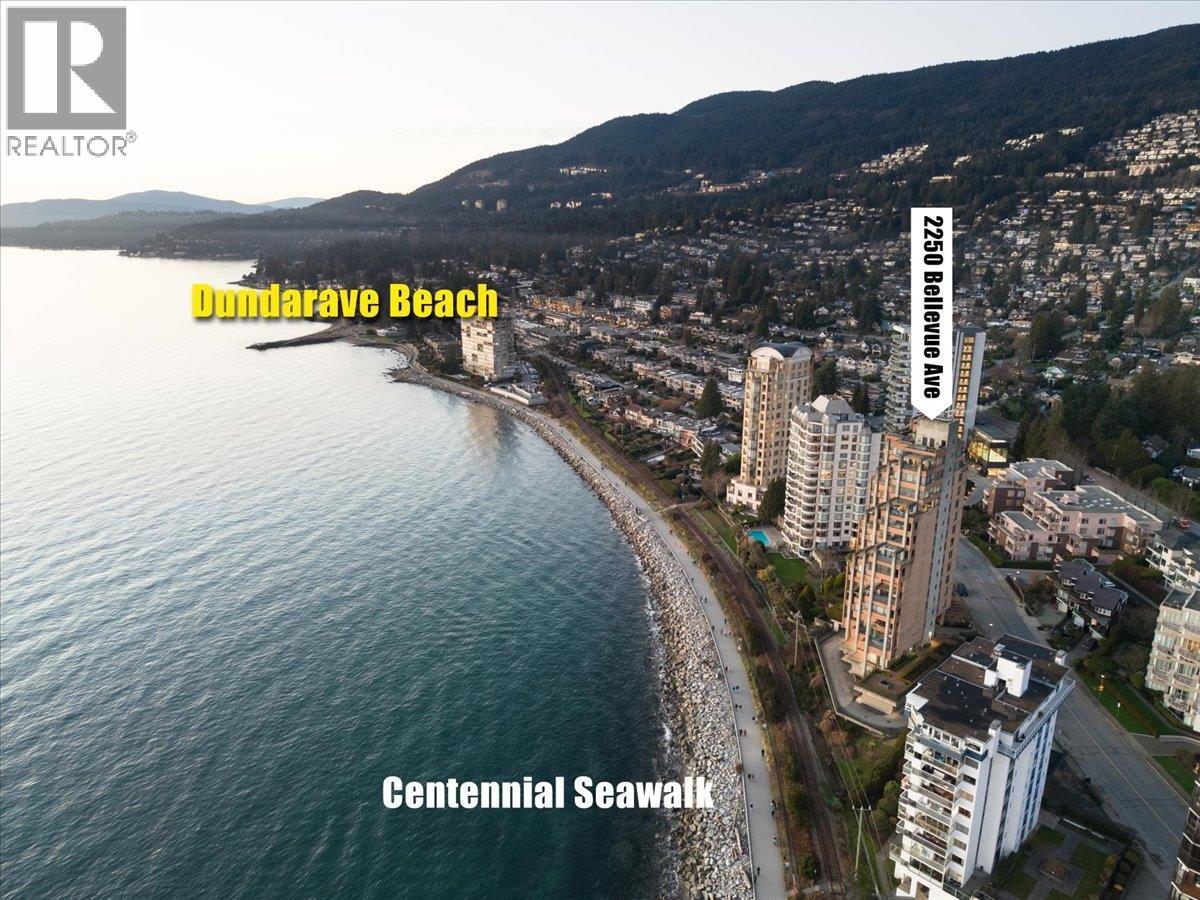
Les Terraces Exclusive Dundarave Waterfront Living. With only 11 private residences. 1 suite per floor with 3,600 sq. ft. of house-sized living in one of West Vancouver´s most prestigious boutique waterfront buildings. Timeless architecture, refined coastal design, and quality, the residence features expansive principal rooms, 3 bedrooms plus office, open layout, multiple balconies, and coffered wood ceilings. Floor plan offers Buyer to live in the home as it is today or renovate and customize. Concierge service, secure parking for 3 vehicles, and indoor pool. Waterfront living is at your doorstep, with direct access to WV seawall, beaches, parks, recreation + senior centre, Dundarave Village shopping, restaurants, pier-an unbeatable waterfront lifestyle. Pets allowed ! (id:66550)
Prompton Real Estate Services Inc.
406 4928 Quebec Street
Vancouver, British Columbia
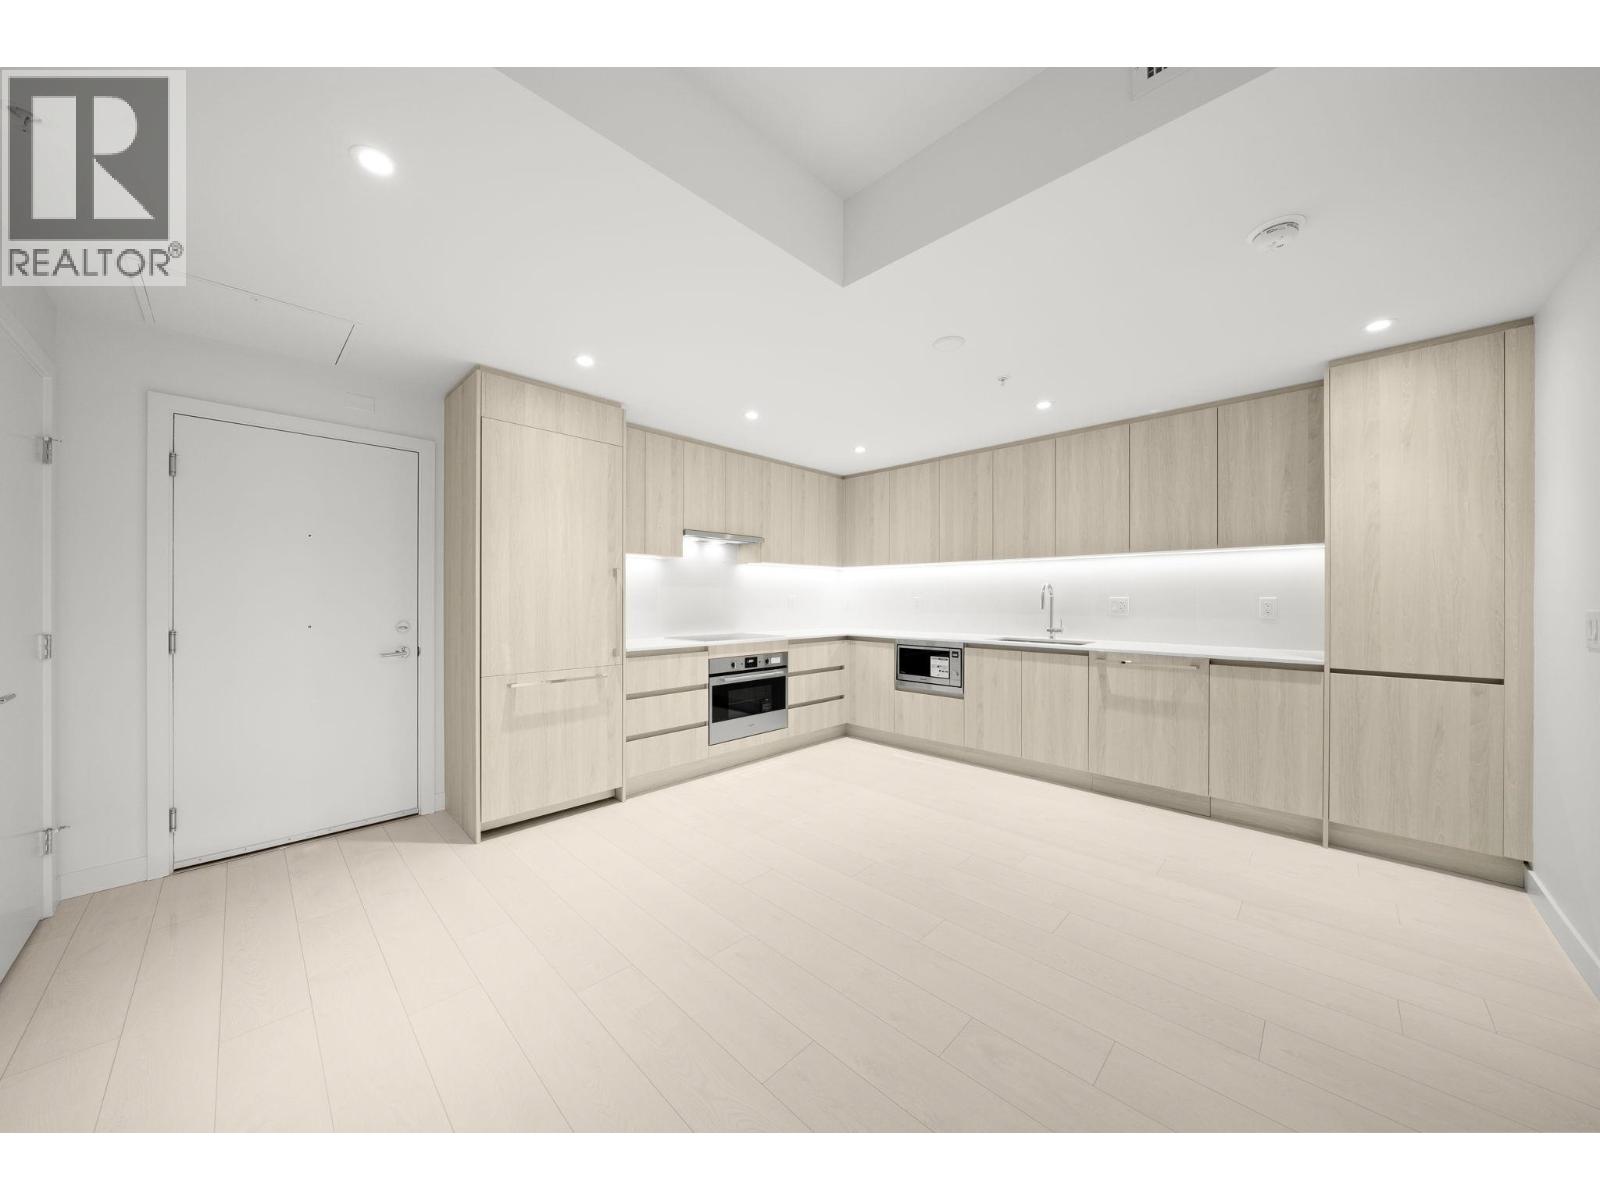
Experience the heart of the city at the corner of 33rd & Quebec. BAILEY is steps from centre field & surrounded by the best of Vancouver living. This is your opportunity to own a 2 bdrm + flex + 1 bath, designed for sustainability & comfort, achieving Step 4 Code standards. Enjoy high-end Fulgor Milano integrated appliances, laminate flooring, 9' ceilings, VRF heating & cooling system. Added conveniences include shared bicycle room, e-bike charging, dog wash station, & bike station. Nestled among QE, Riley, & Hillcrest Parks & just a short walk to Main Street's local shops. Move in ready! 1 parking included. Bicycle locker available for purchase. Available by appointment. OPEN HOUSE: SAT & SUN, 2-4 PM (id:66550)
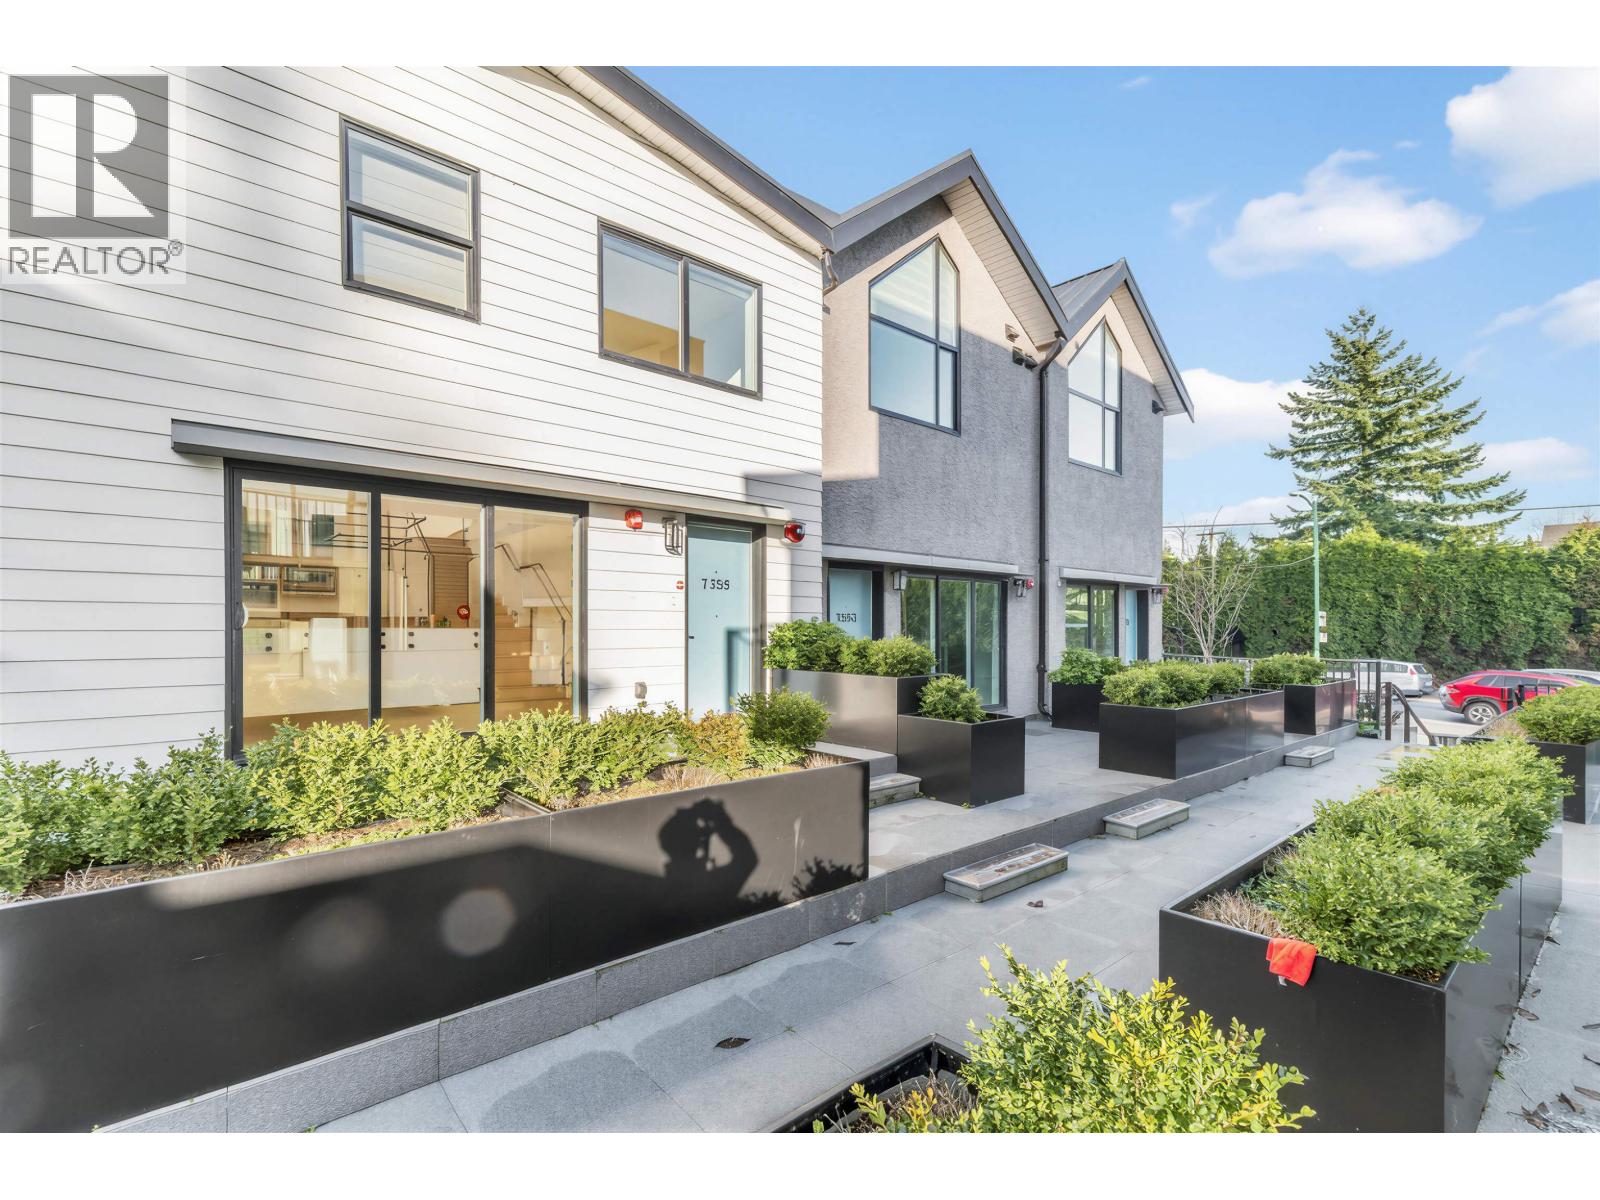
7357 Oak Street
Vancouver, British Columbia
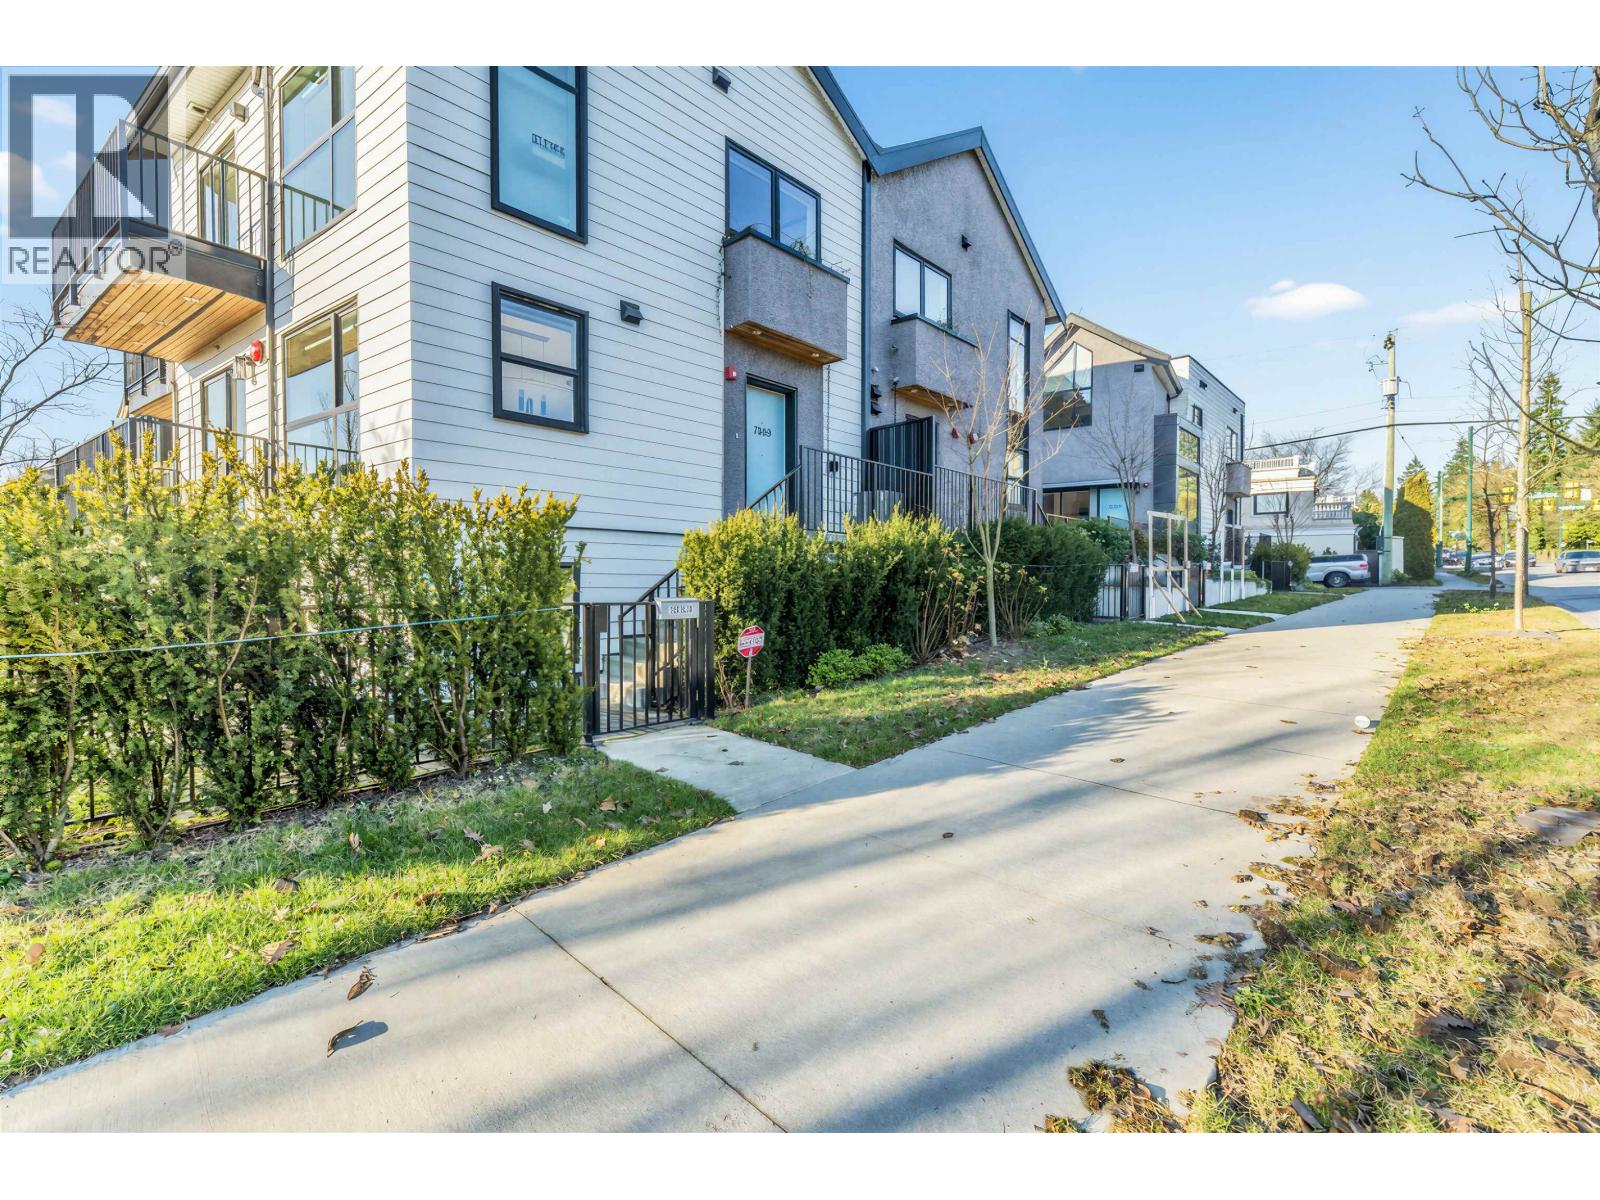
Welcome to OAK+W58, a boutique collection of only 6 elegant townhomes in Vancouver West's sought-after South Oak Corridor. Designed for modern living, these 2 to 4-bedroom homes combine timeless architecture with elevated finishes, including a gourmet Bosch kitchen, quartz countertops, hardwood flooring, and year-round comfort with radiant in-floor heating, HRV, and A/C. Enjoy secure underground parking with EV charging. Located in a quiet, well-established neighbourhood close to top schools, parks, and everyday conveniences, just minutes to Oakridge Centre, YVR, and Downtown Vancouver. Open house: Sun 2-4pm (id:66550)
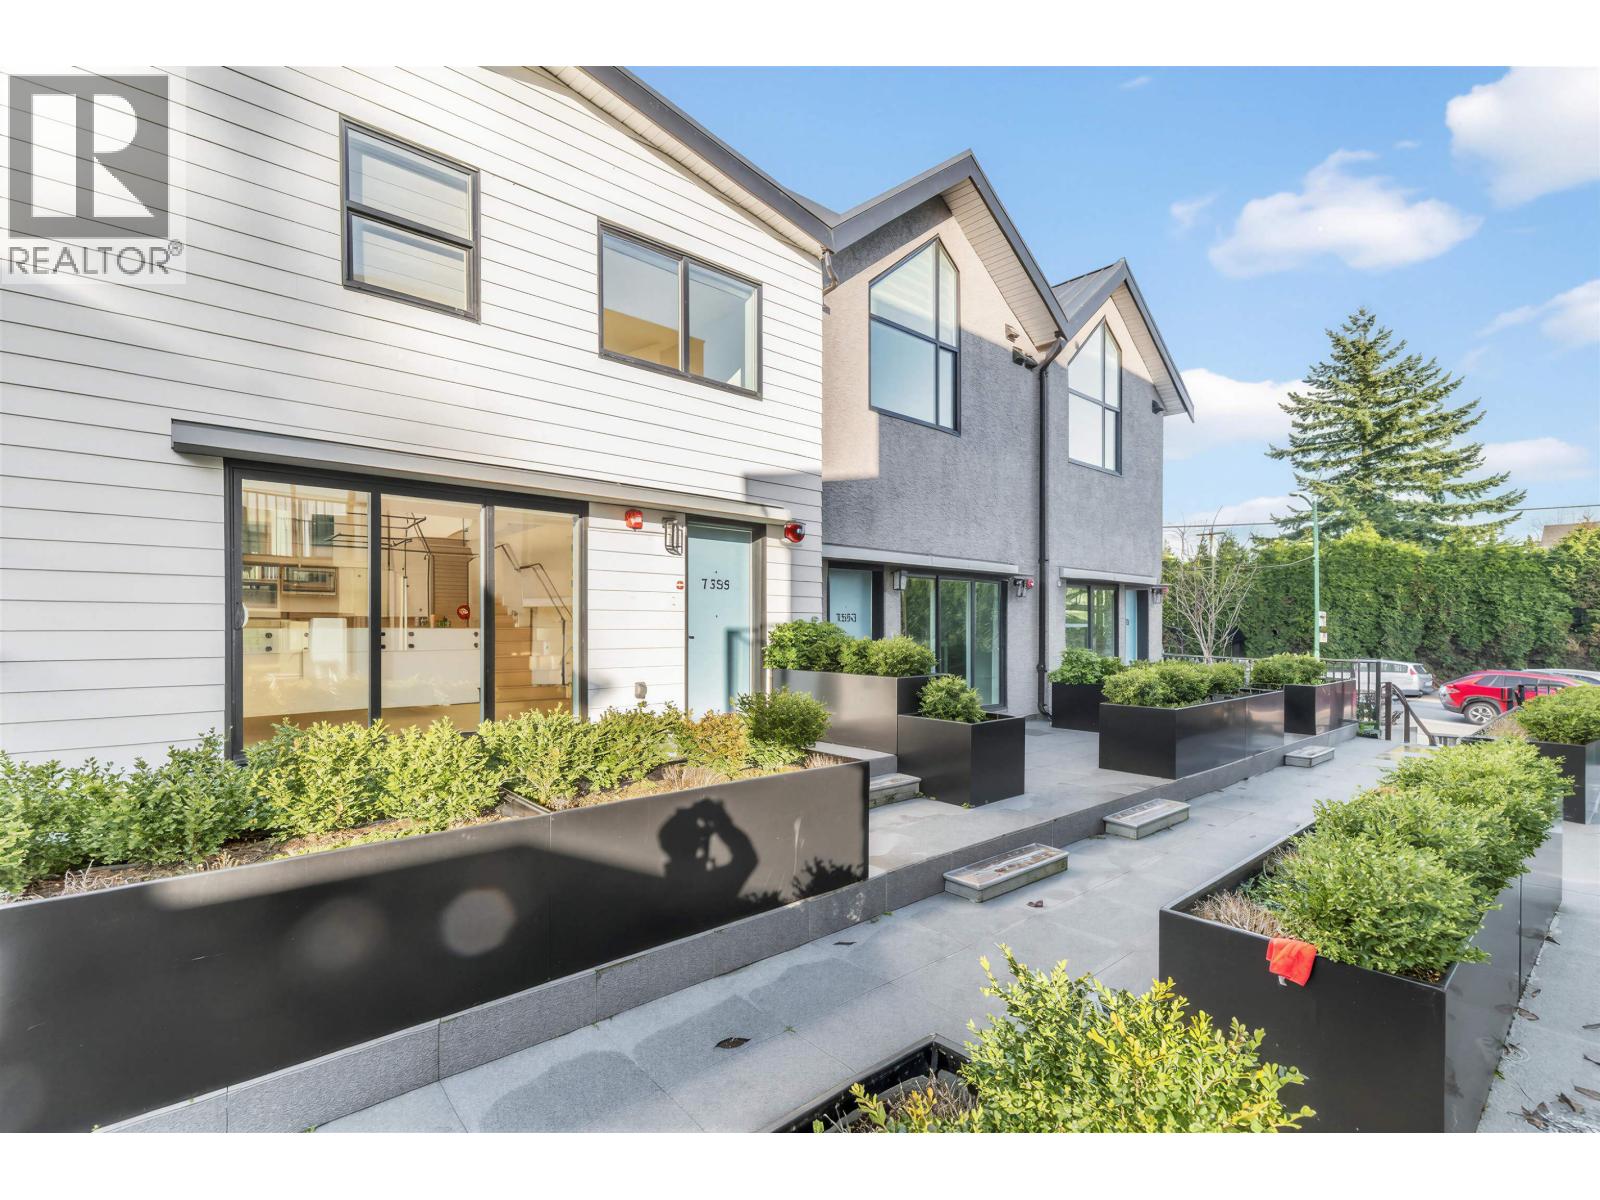
7351 Oak Street
Vancouver, British Columbia
Welcome to OAK+W58, a boutique collection of only 6 elegant townhomes in Vancouver West's sought-after South Oak Corridor. Designed for modern living, these 2 to 4-bedroom homes combine timeless architecture with elevated finishes, including a gourmet Bosch kitchen, quartz countertops, hardwood flooring, and year-round comfort with radiant in-floor heating, HRV, and A/C. Enjoy secure underground parking with EV charging, plus the added flexibility of a separate-entry suite-ideal for Airbnb or potential rental income. Located in a quiet, well-established neighbourhood close to top schools, parks, and everyday conveniences, just minutes to Oakridge Centre, YVR, and Downtown Vancouver. Open house: Sun 2-4pm (id:66550)
7353 Oak Street
Vancouver, British Columbia
Welcome to OAK+W58, a boutique collection of only 6 elegant townhomes in Vancouver West's sought-after South Oak Corridor. Designed for modern living, these 2 to 4-bedroom homes combine timeless architecture with elevated finishes, including a gourmet Bosch kitchen, quartz countertops, hardwood flooring, and year-round comfort with radiant in-floor heating, HRV, and A/C. Enjoy secure underground parking with EV charging, plus the added flexibility of a separate-entry suite-ideal for Airbnb or potential rental income. Located in a quiet, well-established neighbourhood close to top schools, parks, and everyday conveniences, just minutes to Oakridge Centre, YVR, and Downtown Vancouver. Open house: Sun 2-4pm (id:66550)
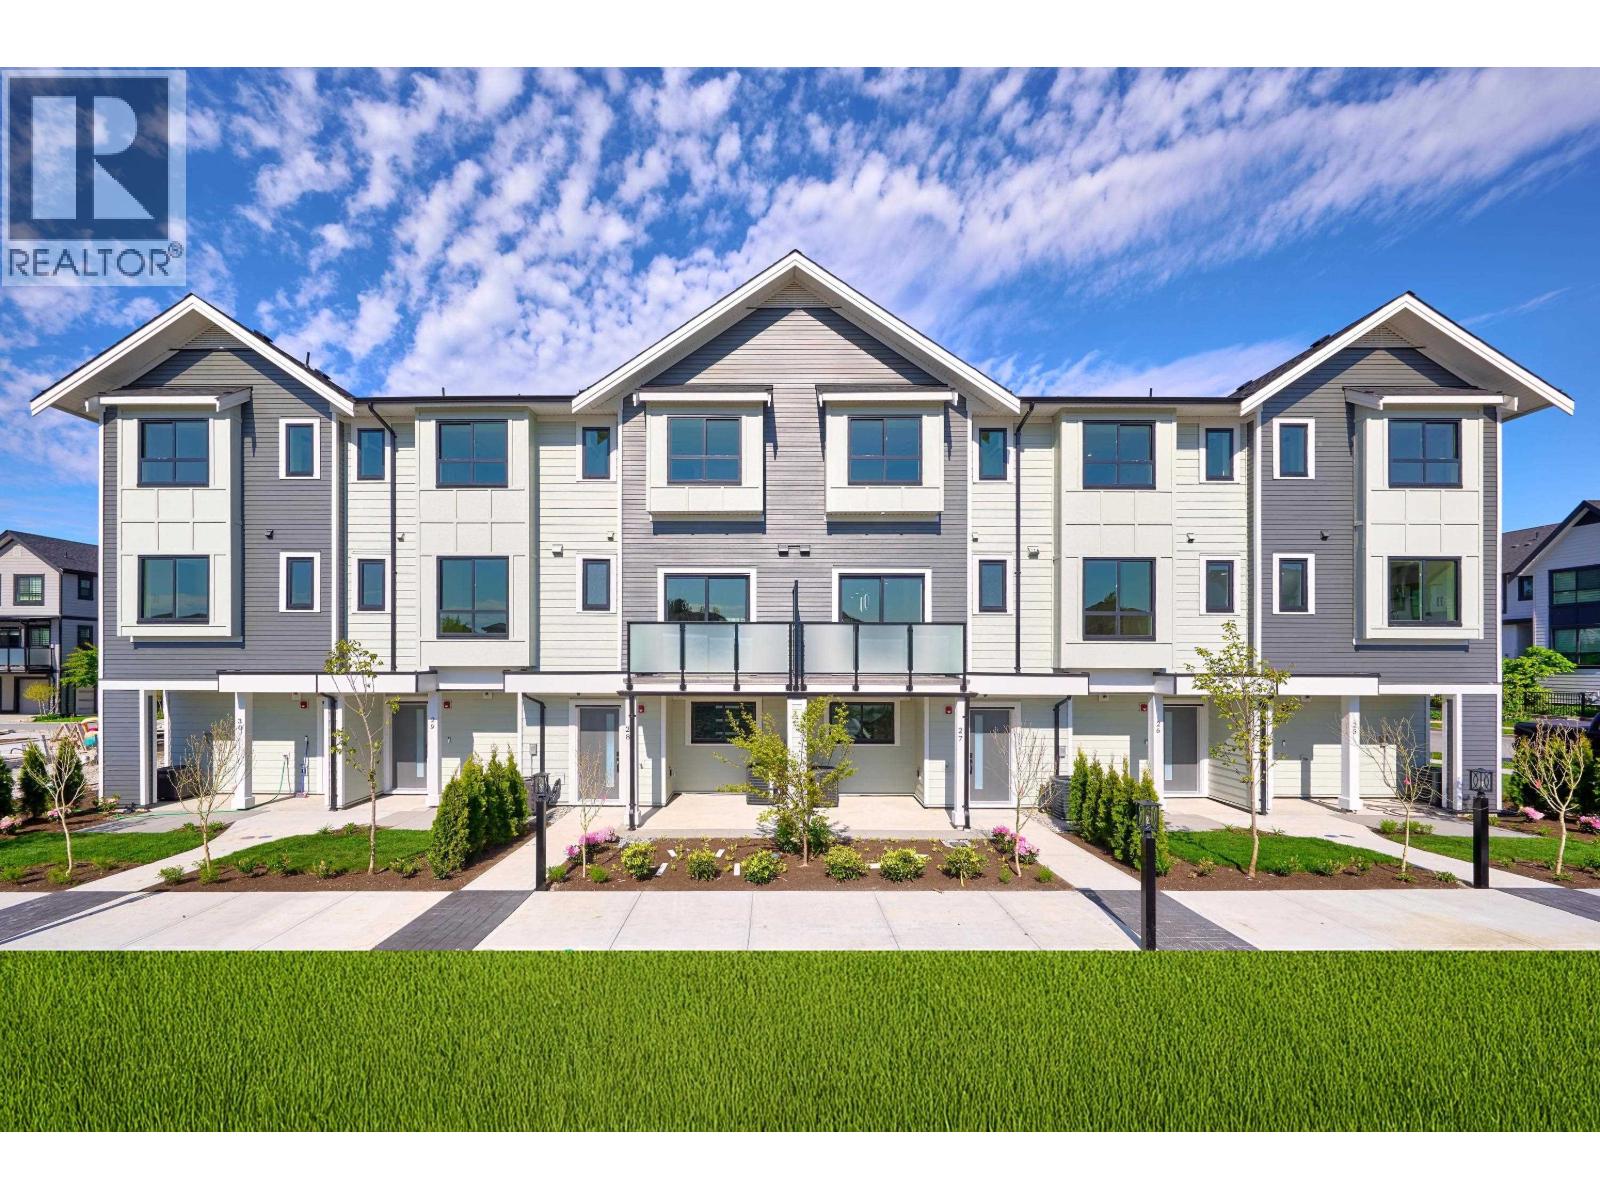
29 1115 Roma Avenue
New Westminster, British Columbia
For sale: townhouses in Queensborough, New Westminster, offering 1,537 square ft of living space plus a double garage. These energy-efficient homes feature A/C, radiant heating, vinyl flooring on the main level, carpeted bedrooms, branded appliances, quartz countertops, Hardie and shingle siding, and come complete with all window coverings. (id:66550)
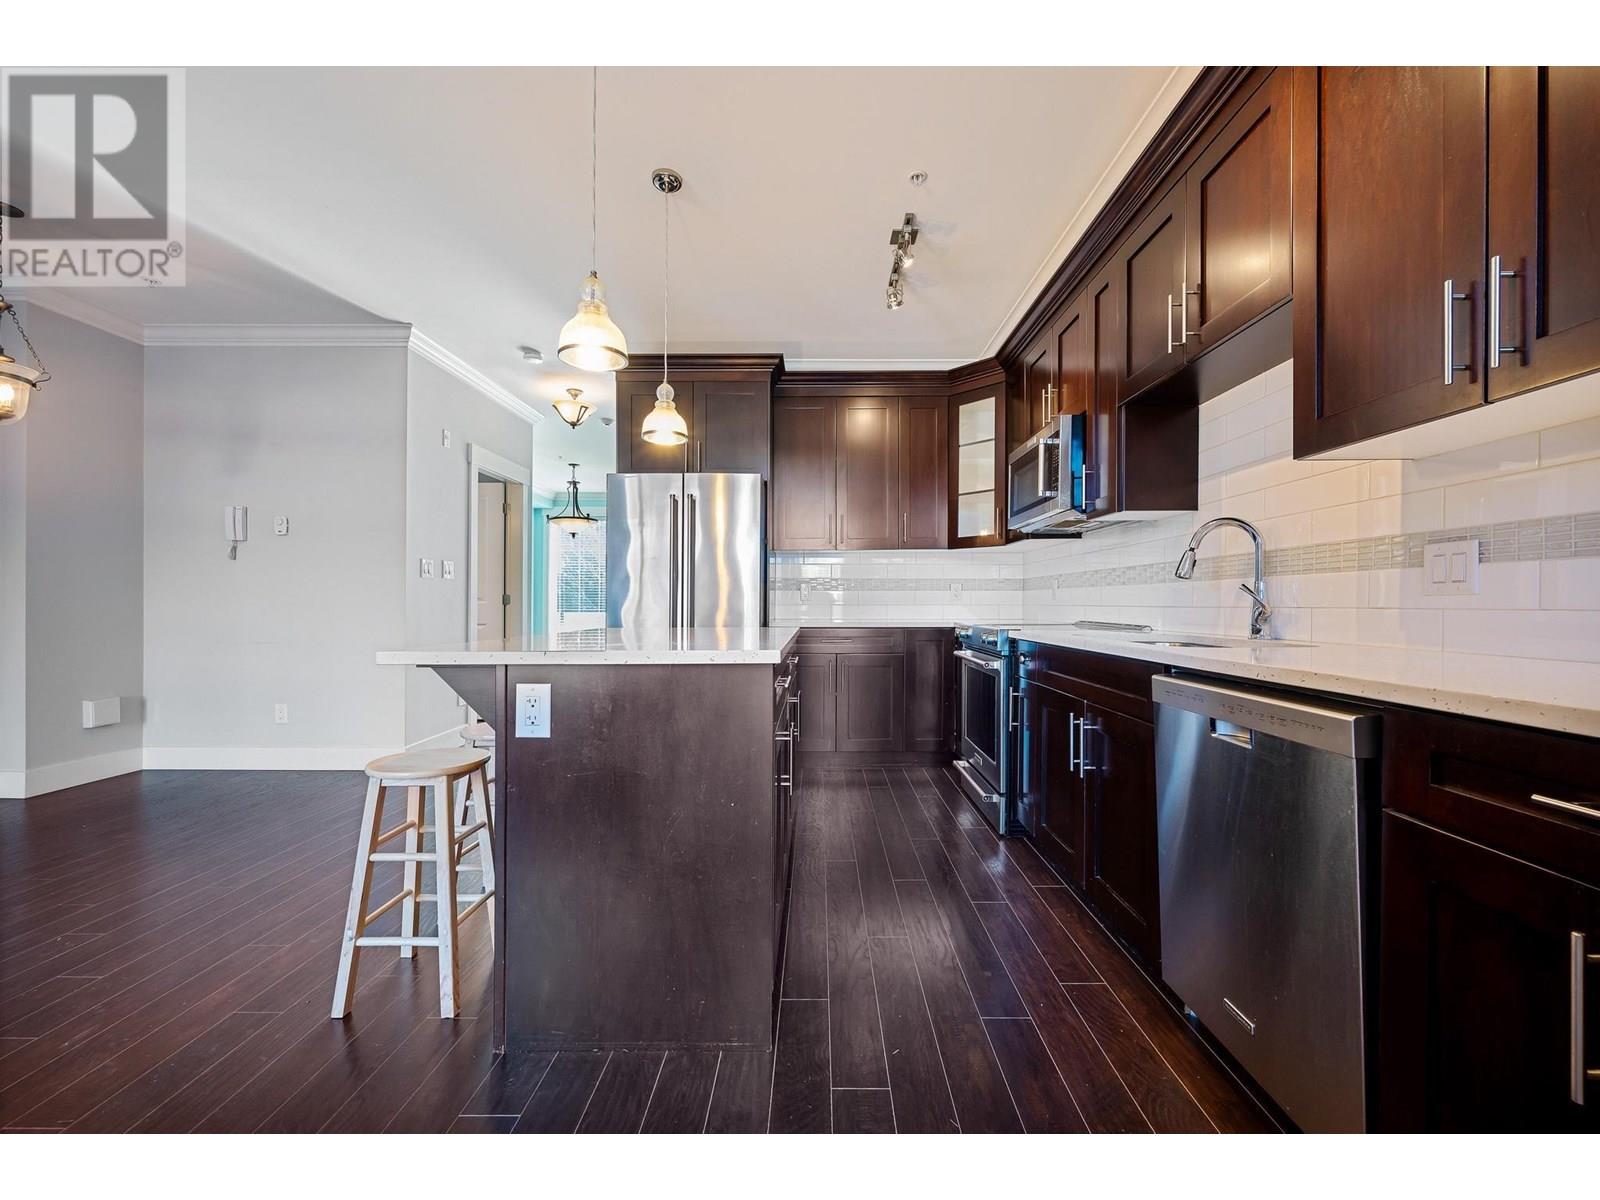
10 1731 Prairie Avenue
Port Coquitlam, British Columbia
A jewel & excellent location. Beautiful architectural design in contemporary West Coast Style. South facing; corner & end unit; 4 bedrooms & 4 bathrooms with modern open concept. Exquisite Maple cabinets, white quartz countertops; sleek stainless appliances; hardwood laminate floors throughout the first two levels. Three upper deck one of which two bedrooms share. Main floor master bedroom with 4-piece en-suite and large walk-in closet, below a large bedroom and a fall bath. Built-in vacuum, double garage, cushy parking accessibility, fenced yard, close to shopping and just steps to transit. (id:66550)
5284 East Boulevard
Vancouver, British Columbia
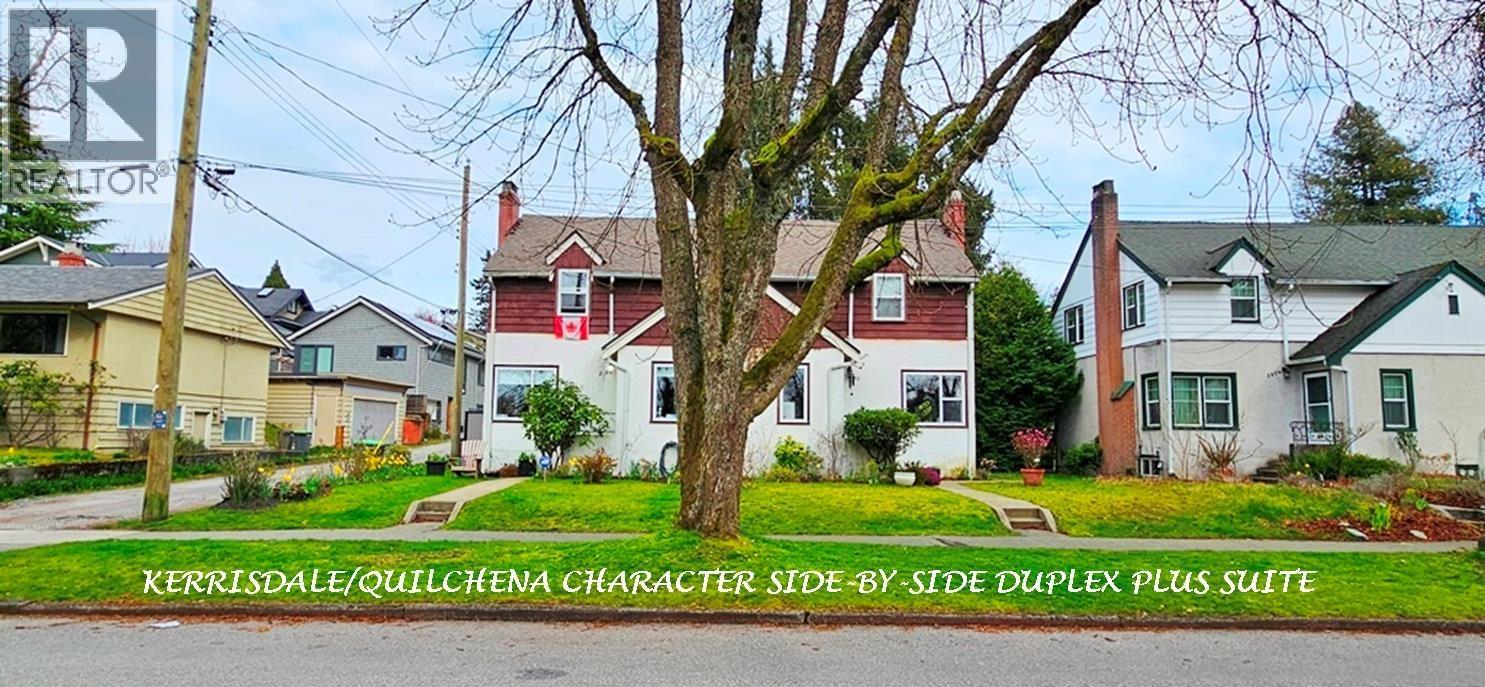
5284-5286 E Boulevard Char Quilchena SxS Duplex & Suite, 60'X91.3' Corner R1-1 Lot. 3562 SF Bldg 5284 E Blvd: 3 Lvl 1781 SF Unit 2 Bdrm & Bath on Top, Lvng Din, Kitch on Main, Bdrm, Bath, Famrm, Laund & storage Below. 5286 E Blvd: 1134 SF Top Suite w 2 Bdrm, Bath. Main Kitch, Living & Dining: Below is 380 SF S/C Studio Suite, Laund & Sto. Private Yard, 546 SF Dble Garage, 2 sep Bays. Property 2 ample Homes, 1 w Suite. Great for Families, Investors, Renovators. Developers R1-1 Zoning possible development to Strata Duplex & Laneway! Steps to Kerrisdale shopping restaurants transit, 1 Blk to Pt Grey School, Mins to UBC, D/T. Across from Arbutus Trail. Call LS Info Pkg, Flr Plan. Show w 2 day notice by Appt. 1 Suite Avail for Buyer to Move in Or Select next Tenant. Open Hse July 19 2:30-4:00pm (id:66550)
101 1211 Thomas Avenue
Coquitlam, British Columbia
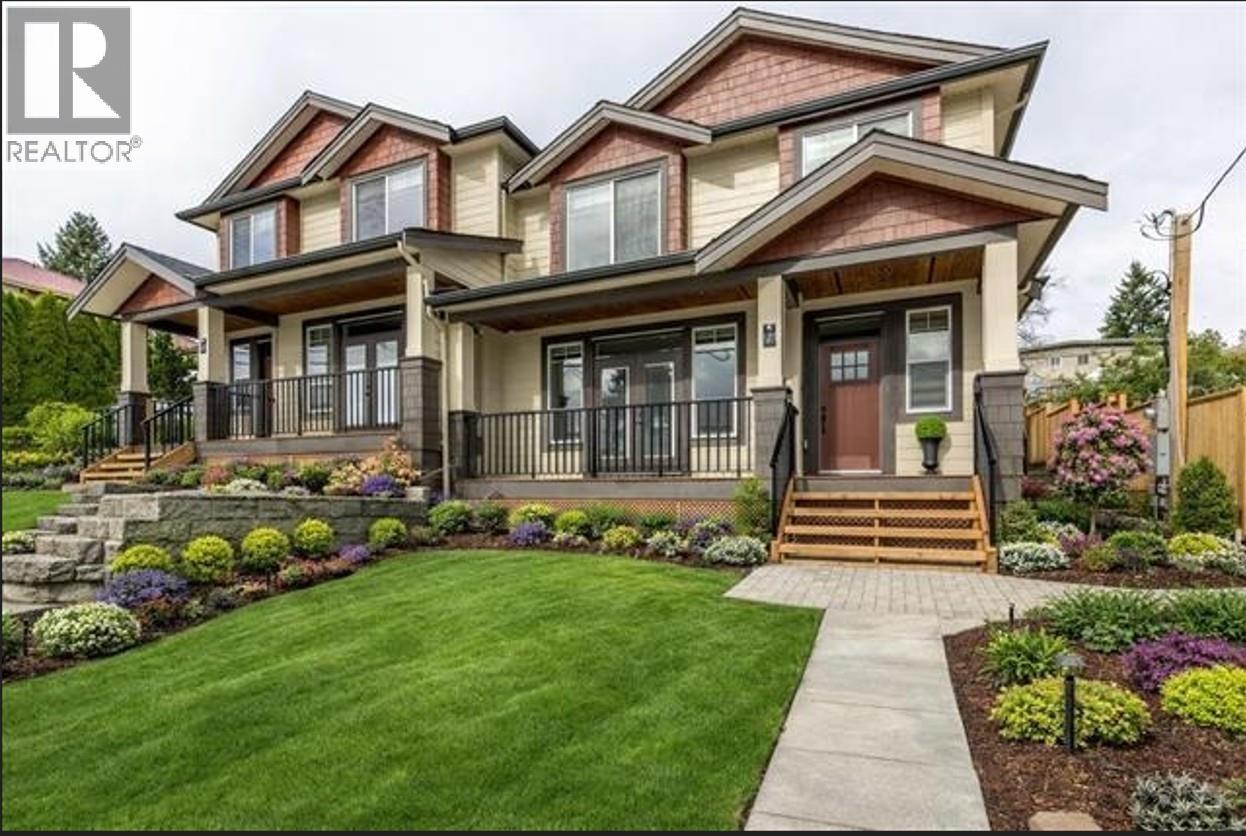
South-facing corner unit offering a bright open living space. Built by renowned builder Noura Homes, this high-quality fourplex is truly one of a kind. The thoughtful layout creates the feel of a cozy detached home with large windows that bring in plenty of natural light. Main floor features a den and extra storage-perfect for a home office or flex space. Upstairs enjoy a spacious primary bedroom with ensuite featuring double sinks & spa-inspired shower Exterior highlights include nearly 600 square ft private yard, BBQ outlet on patio and two parking spaces with EV-ready rough-in 10 min to SkyTrain a 1 min walk to bus stop and a 10-min walk to several schools. A rare opportunity combining quality construction functional design and excellent walkability. (id:66550)
201 Birch Drive
Cranbrook, British Columbia
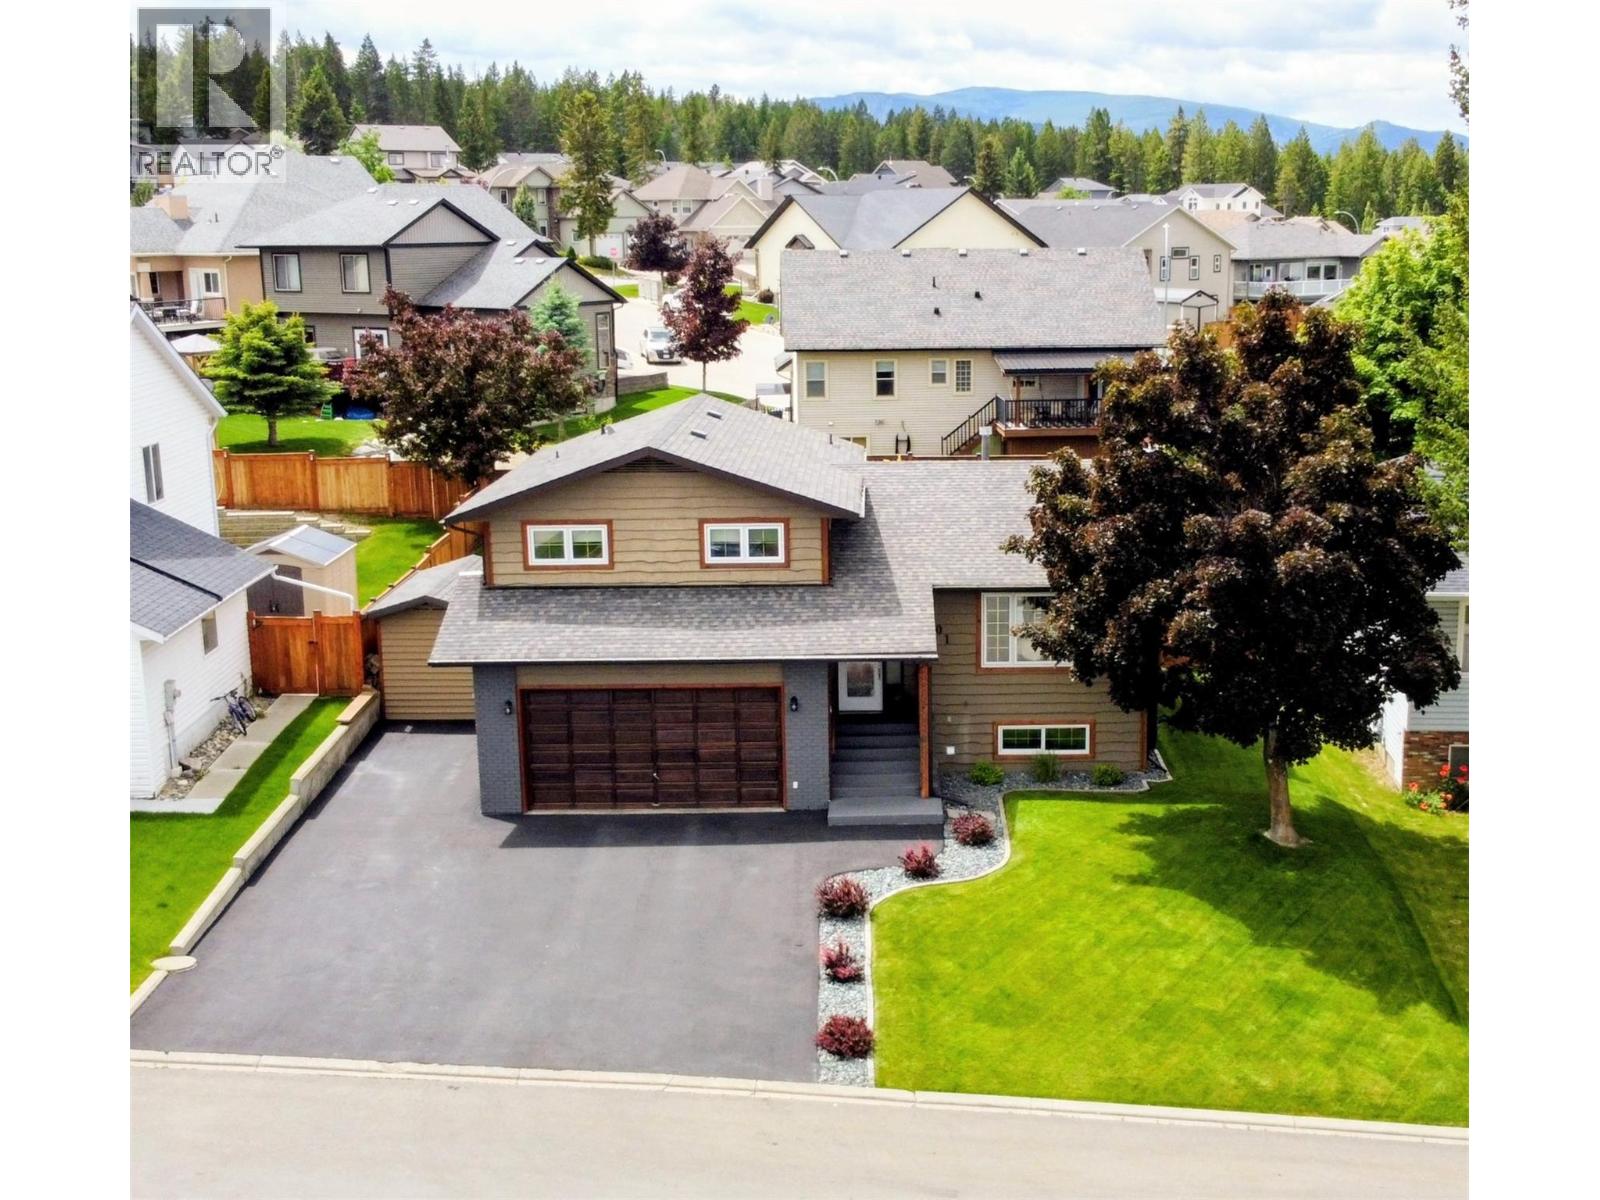
Visit REALTOR® website for additional information. Lovingly maintained by its original owners, this beautifully updated 4-level side split is located in one of Cranbrook’s most sought-after family neighbourhoods. Offering approximately 1,760 sf of finished living space, the home blends quality craftsmanship with modern updates. The main floor features a sunken tiled entry, spacious living room with a brick fireplace, and an updated kitchen with cherry wood shaker cabinetry, soft-close drawers, newer stainless steel appliances, and a bright dining area. Birch hardwood floors and solid oak trim add warmth throughout the main and upper levels. Upstairs includes a generous primary bedroom with 4-piece ensuite, two additional bedrooms, and a full bath. The third level offers a large family room, laundry area, garage access, and patio doors to the backyard. The finished basement features luxury vinyl plank flooring, a cozy wood stove, 3-piece bath, and a spacious rec room with potential for a fourth bedroom or future suite. Enjoy a fully fenced, landscaped yard with underground sprinklers, an 8' x 12' wired shed, rear lane access, RV parking, and an 11'6"" x 20' covered deck. A double attached garage and new 3-car asphalt driveway (2024) provide plenty of parking. Updates include central A/C, hot water tank, garage door opener, stainless steel fridge, fresh paint, blown-in insulation, and newer toilets. Conveniently located near schools, transit, and Elizabeth Lake trails. (id:66550)
408 280 Island Hwy
View Royal, British Columbia
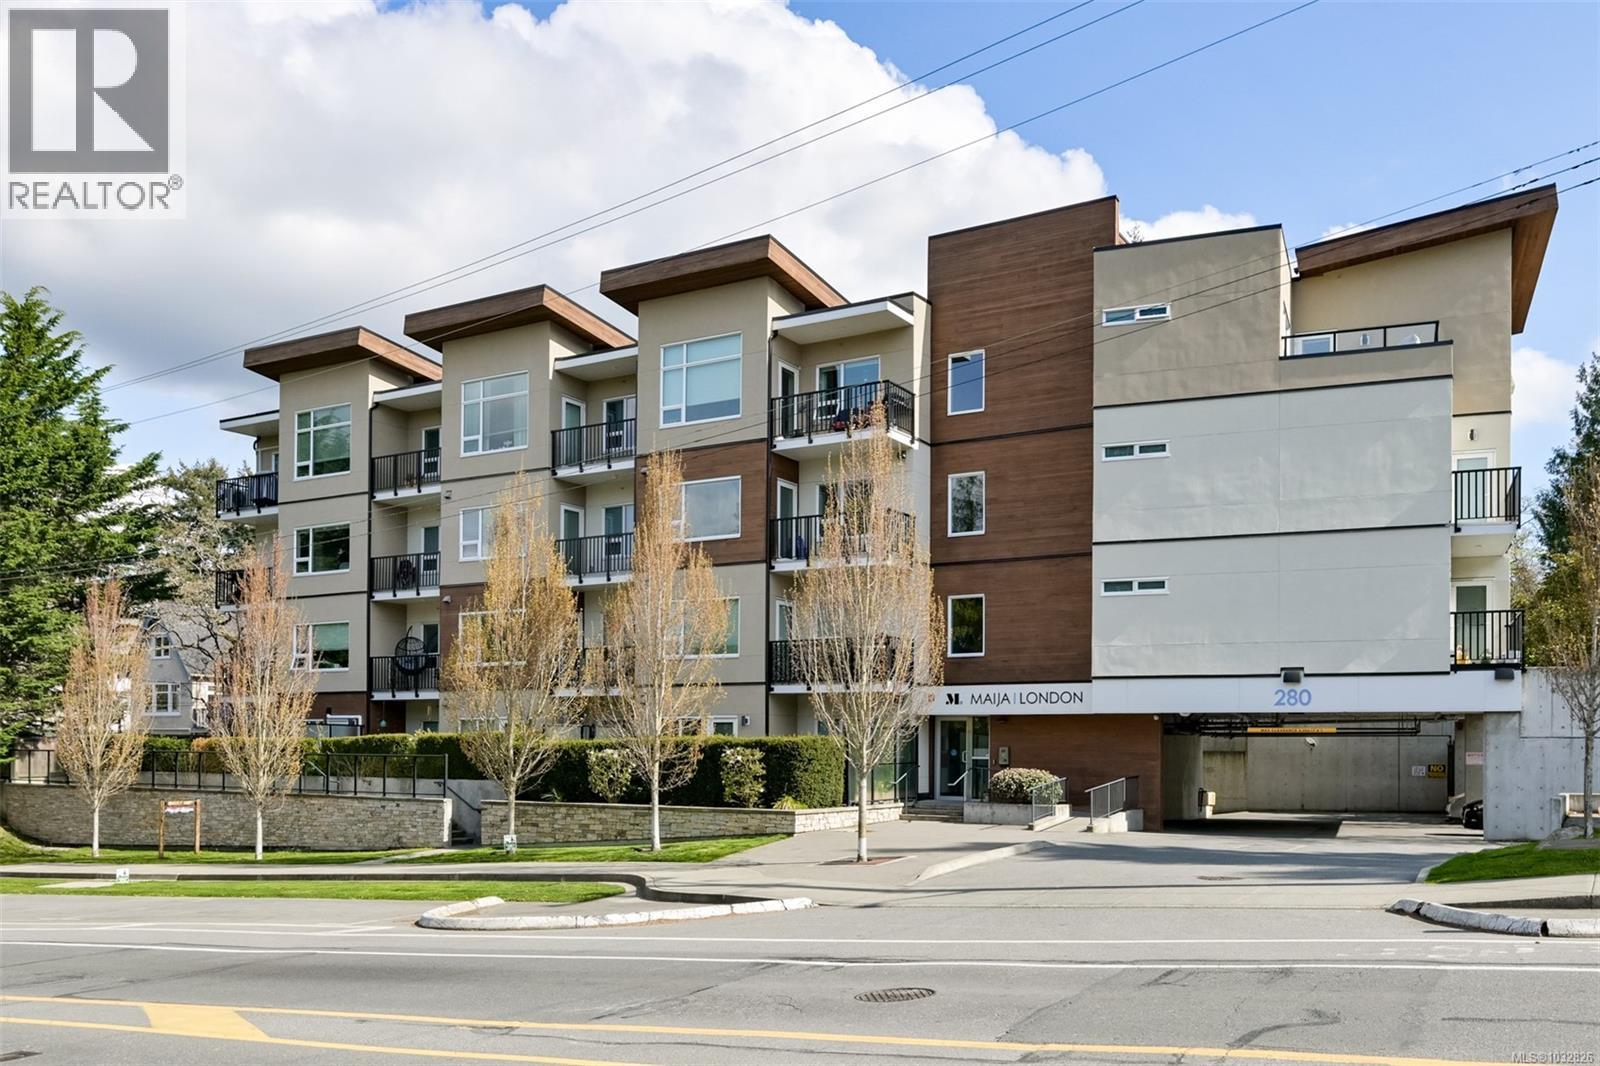
Top-floor gem tucked away on the quiet side of building-offering peaceful living with a like-new feel. This bright inviting home features 9 ft. ceilings, luxury vinyl plank flooring, expansive windows framing a serene, treed outlook—your own private city retreat. The spacious balcony is perfect for grilling, relaxing, listening to the birds. Sleek modern kitchen is thoughtfully designed, quartz countertops, stylish tile backsplash, full-height cabinetry, & S/S appliances. Open-concept with neutral palette create a versatile space that’s easy to make your own. The home also includes a contemporary bath & convenience of in-suite laundry. U/G parking, storage locker for added ease. This pet-friendly building has no age restrictions & allows rentals—making it a flexible option for homeowners & investors alike. Ideally located in central View Royal, close to schools, E&N pathway, public transit, pubs, & amenities. A perfect blend of comfort, style & location—this one is not to be missed. (id:66550)
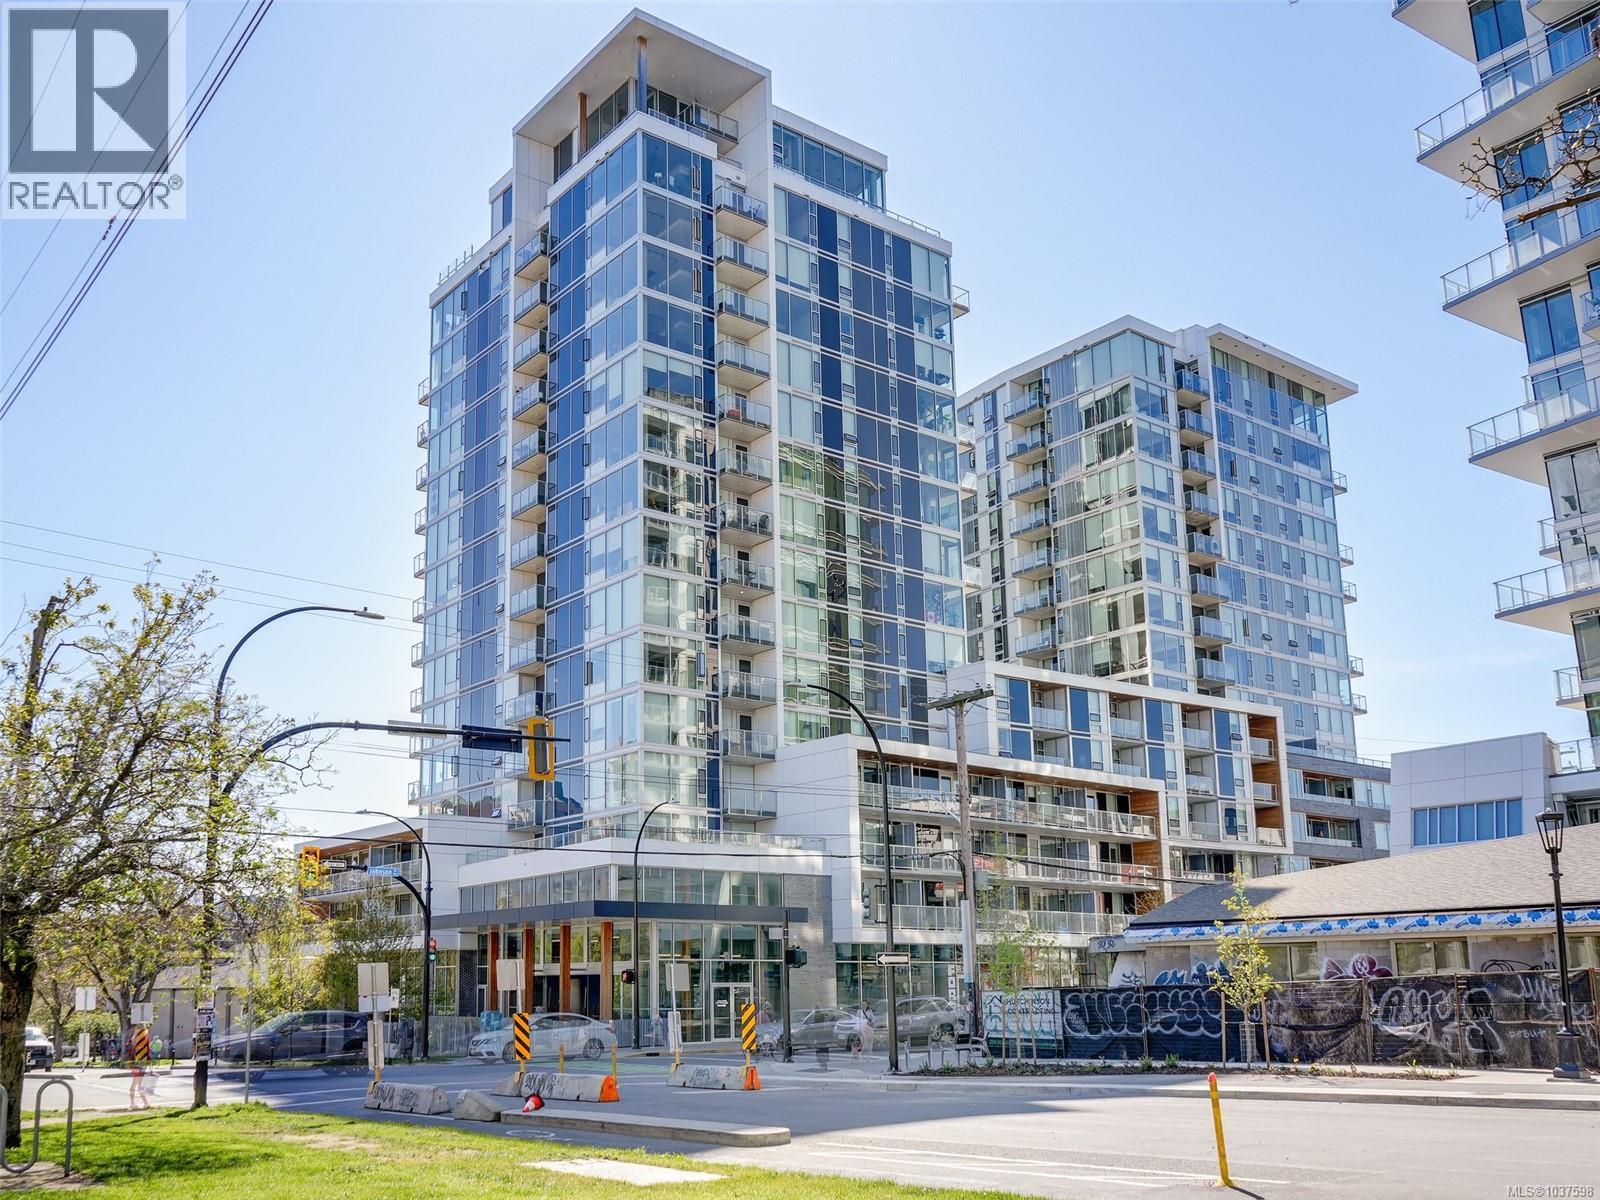
813 989 Johnson St
Victoria, British Columbia
Jaw dropping unobstructed city, sky, ocean & Olympic Mountain views from this prime SOUTH EAST CORNER! Defined by clean architectural lines, high ceilings & expansive windows, this stunner blends contemporary design with warm inviting finishes. One of the best kitchens in comparable developments with premium grain-matched wood cabinetry, full-size appliances including induction cooktop & quartz tops. Well separated bedrooms with custom-fitted built-in wardrobes, convenient Murphy Bed in the second to maximize flexibility. Award-winning 989 Johnson will impress you the minute you enter via the airy courtyard & walk past main-level Forge Gym to the prime east building, high speed elevator to 8th floor & you're home, greeted by light, space & comfort. Steel & concrete, secure fob & CCTV systems, in-room & in-parking stall bike racks, locker, U/G Visitor Pkg, low strata fees incl Hot Water. In the heart of Harris Green walkable to EVERYTHING you'll need or want in vibrant Victoria! (id:66550)
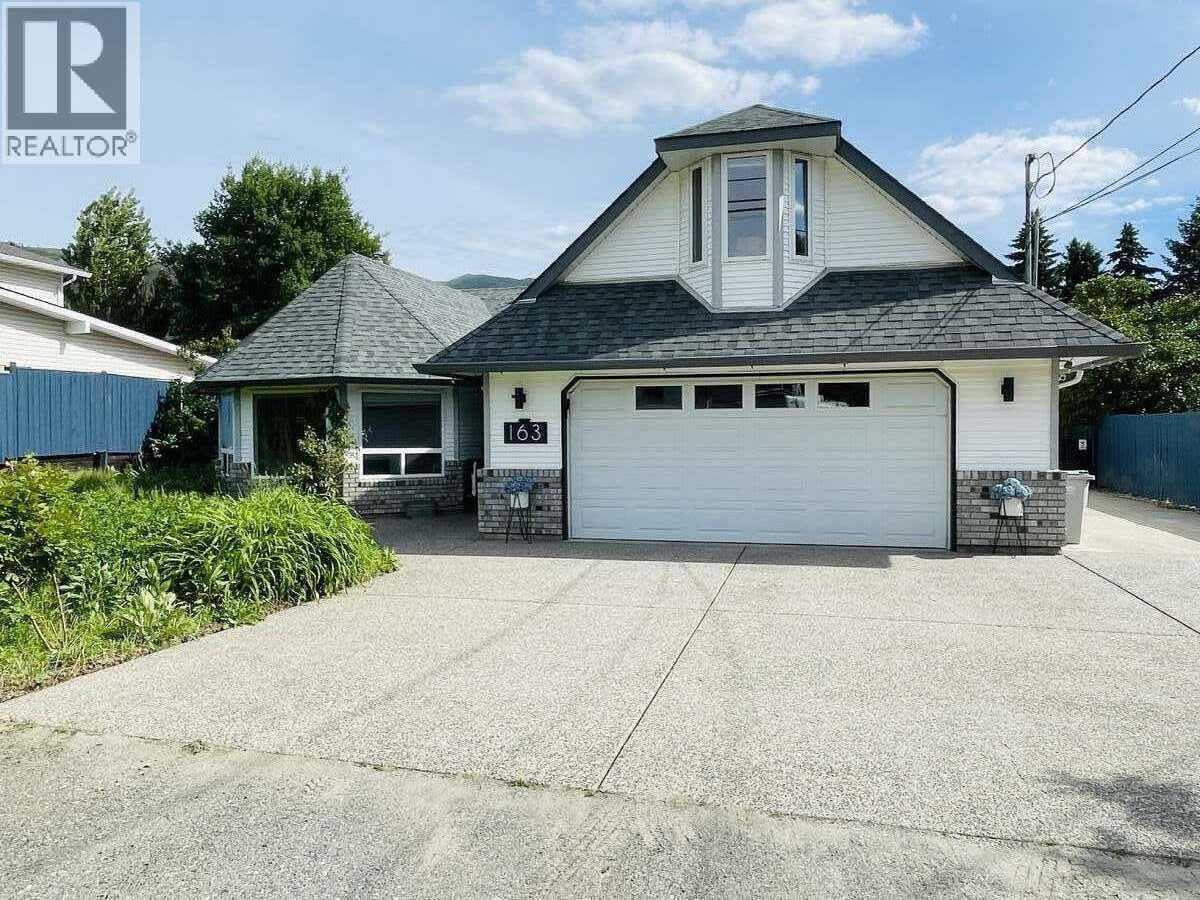
163 Puett Ranch Road
Kamloops, British Columbia
*** For more information, please click Brochure button. *** Welcome to this rare Rayleigh property featuring a beautifully updated 2,260 sqft rancher plus a fully finished 900 sqft heated and insulated shop, all set on a flat and usable 0.46 acre lot. With 200A service, a 60A shop panel, 9 kW solar producing 10,000+ kWh annually, and extensive parking with direct shop access, this property is ideal for hobbyists, trades, RV owners, and anyone needing serious workspace. The bright and spacious rancher layout features main-level living plus an upper bonus room ideal for a media room, office, or guest space. Enjoy year-round comfort with a heat pump, hydronic in-floor heating, HRV system, wood stove, and a heated garage. The shop includes two separate storage or workshop spaces and one main working bay, all with 9’ ceilings. The fully usable yard is well established with gardens, fruit trees, a greenhouse, a chicken coop, and full property irrigation. The property features an RV sani dump connection, a dedicated fully fenced garden area complete with raised beds, and an established variety of haskap, grapes, saskatoons, blackberries, raspberries, and rhubarb plants. The front yard has been thoughtfully designed with a pollinator-friendly lawn alternative. Located a short walk from the local elementary school, this property combines modern upgrades, exceptional utility, and peaceful outdoor living in one complete package. Measurements are approximate. (id:66550)
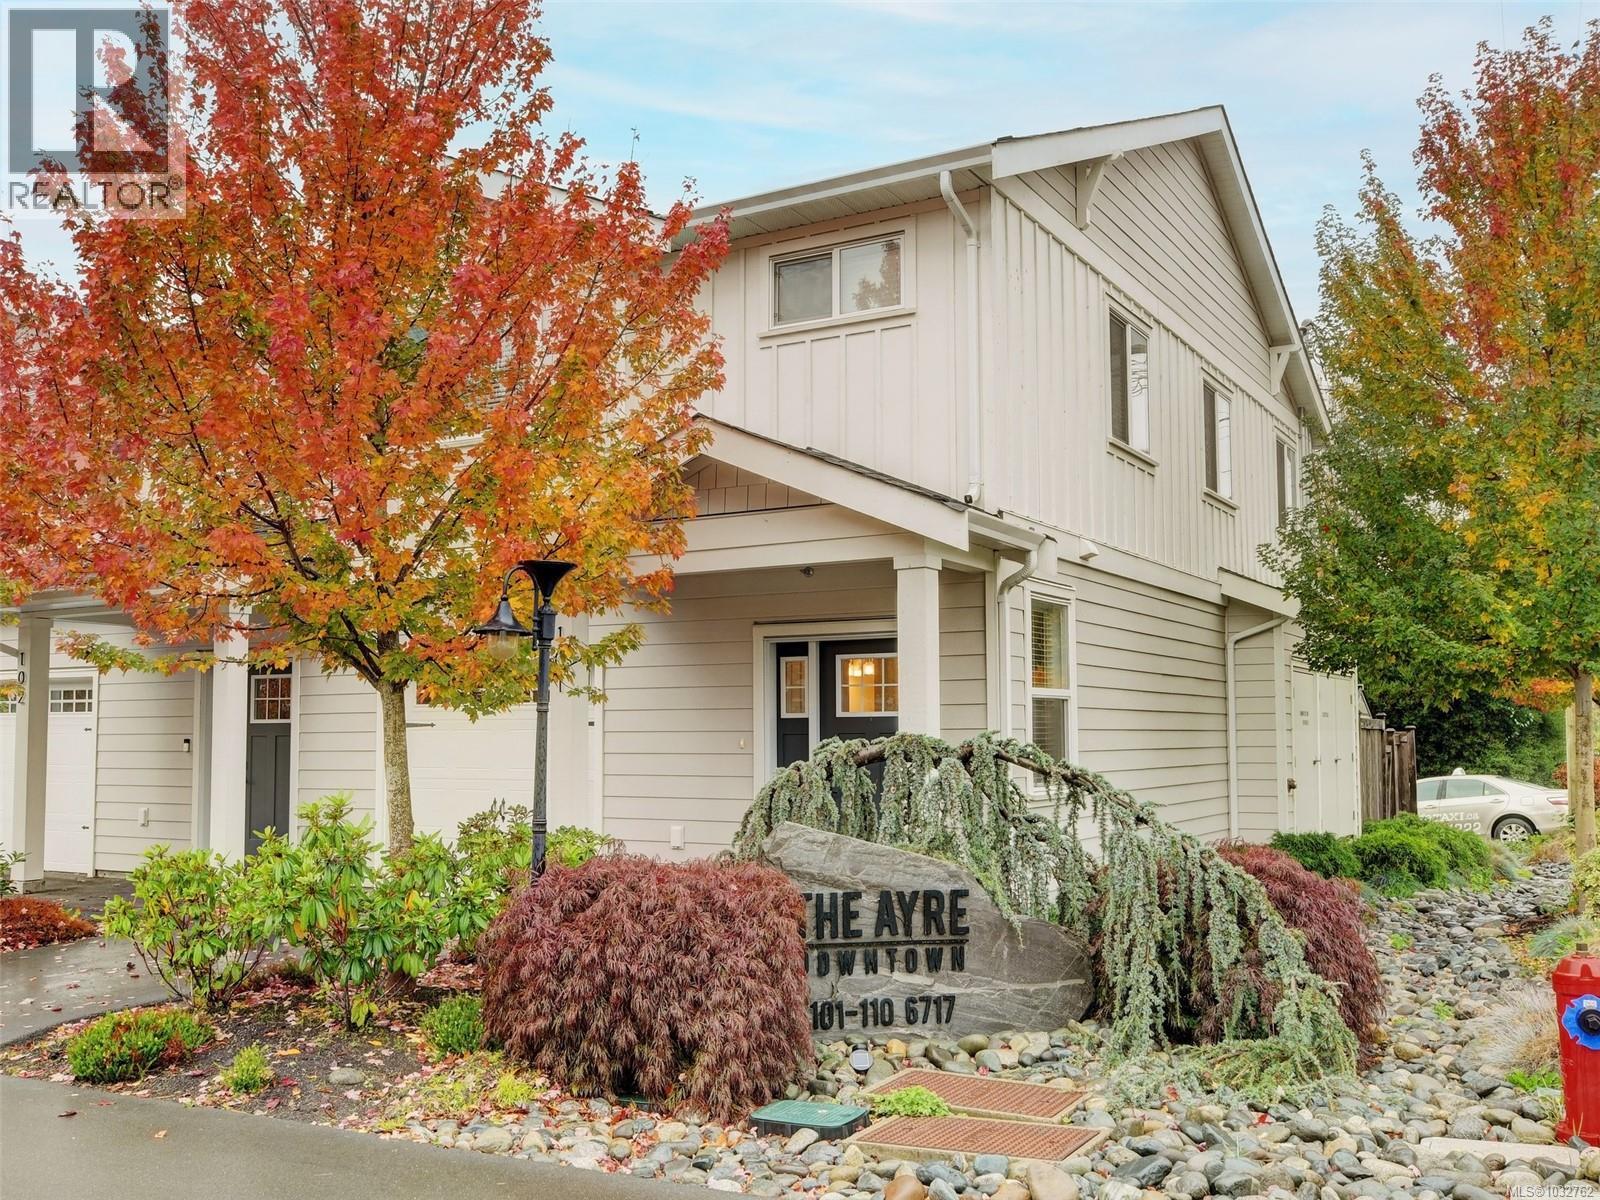
101 6717 Ayre Rd
Sooke, British Columbia
Wow, what a location! You are a 6 min. walk to the Village Food Market & 1 to the Sooke Brewing Co…and so much more in between. This lovely end unit is bright and pristine …offering 9' main floor ceilings, cozy living room fireplace, deluxe kitchen has clean lines, quartz countertops, soft close drawers/doors, stainless appliances & under cabinet lighting. The Primary bedroom with walk-in closet & sparkling 5-piece ensuite including tiled floors, double sinks & under kick LED motion activated lighting. The kitchen flows to the rear yard that is sunny and private and includes a storage. A great spot to chill or BBQ! Dogs & cats are welcomed, no size restrictions. You are a short stroll to all the core Sooke amenities…shopping, dining, schools, bus route, & and the list goes on and on. No disappointments here. Easy to view by appointment. (id:66550)
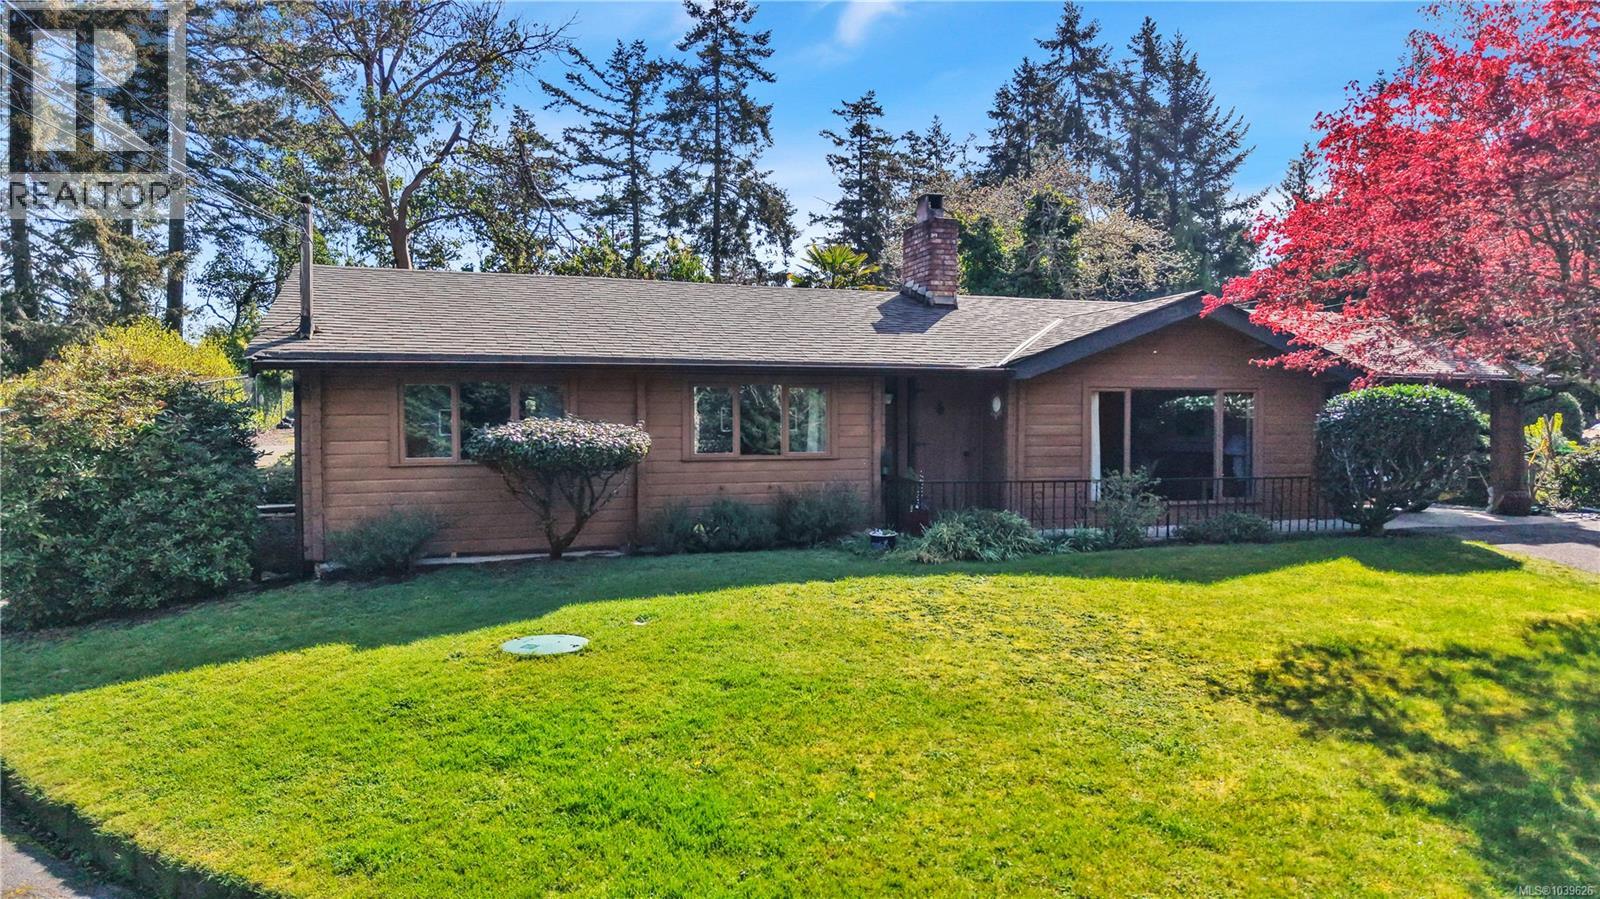
1600 Seacrest Rd
Nanoose Bay, British Columbia
Welcome to this charming single-level rancher, located in the highly desirable Beachcomber neighbourhood of Nanoose Bay. Situated on a beautifully landscaped lot of over 1/3 of an acre, this serene & picturesque location is surrounded by beaches & nature, 5 min walk to a swimming beach at Nuttal Bay & is closely located to other beaches in Nanoose/Parksville & offering easy access to golf courses, marinas & local amenities. Rarely do affordable ranchers in this area come to market. Lovingly cared for by the same owner for over 30 years, this home has been recently pre-inspected & is ready for new owners to move in & enjoy. The cozy two-bedroom, one-bathroom layout offers a perfect blend of rustic charm & modern comfort. Vaulted ceilings create an open & airy feel throughout the living spaces, while the home provides ample room for relaxation & everyday living. This nature lover’s paradise is framed by mature landscaping, including 2 ponds, established fig & apple trees and offers a truly peaceful outdoor setting. The property also features an A-frame boathouse, a greenhouse & a wired workshop/garage, all of which add both functionality & charm. There is convenient side driveway access to the back garage & boat house with plenty of additional space for parking an RV, boat or other recreational vehicles. Outdoor enthusiasts will appreciate the home’s close proximity to natural attractions offering opportunities for swimming, hiking & relaxing in nature. A nearby marina, restaurants & café round out the coastal lifestyle experience. Despite its tranquil setting, this property is conveniently located just a short drive to both Parksville & Nanaimo. This is a rare opportunity to own an affordable, well-cared-for home in one of Nanoose Bay’s most cherished seaside communities. Call or email Sean McLintock w/ RE/MAX Professionals for more info 250-729-1766 (All info, data & measurements should be confirmed if important) (id:66550)
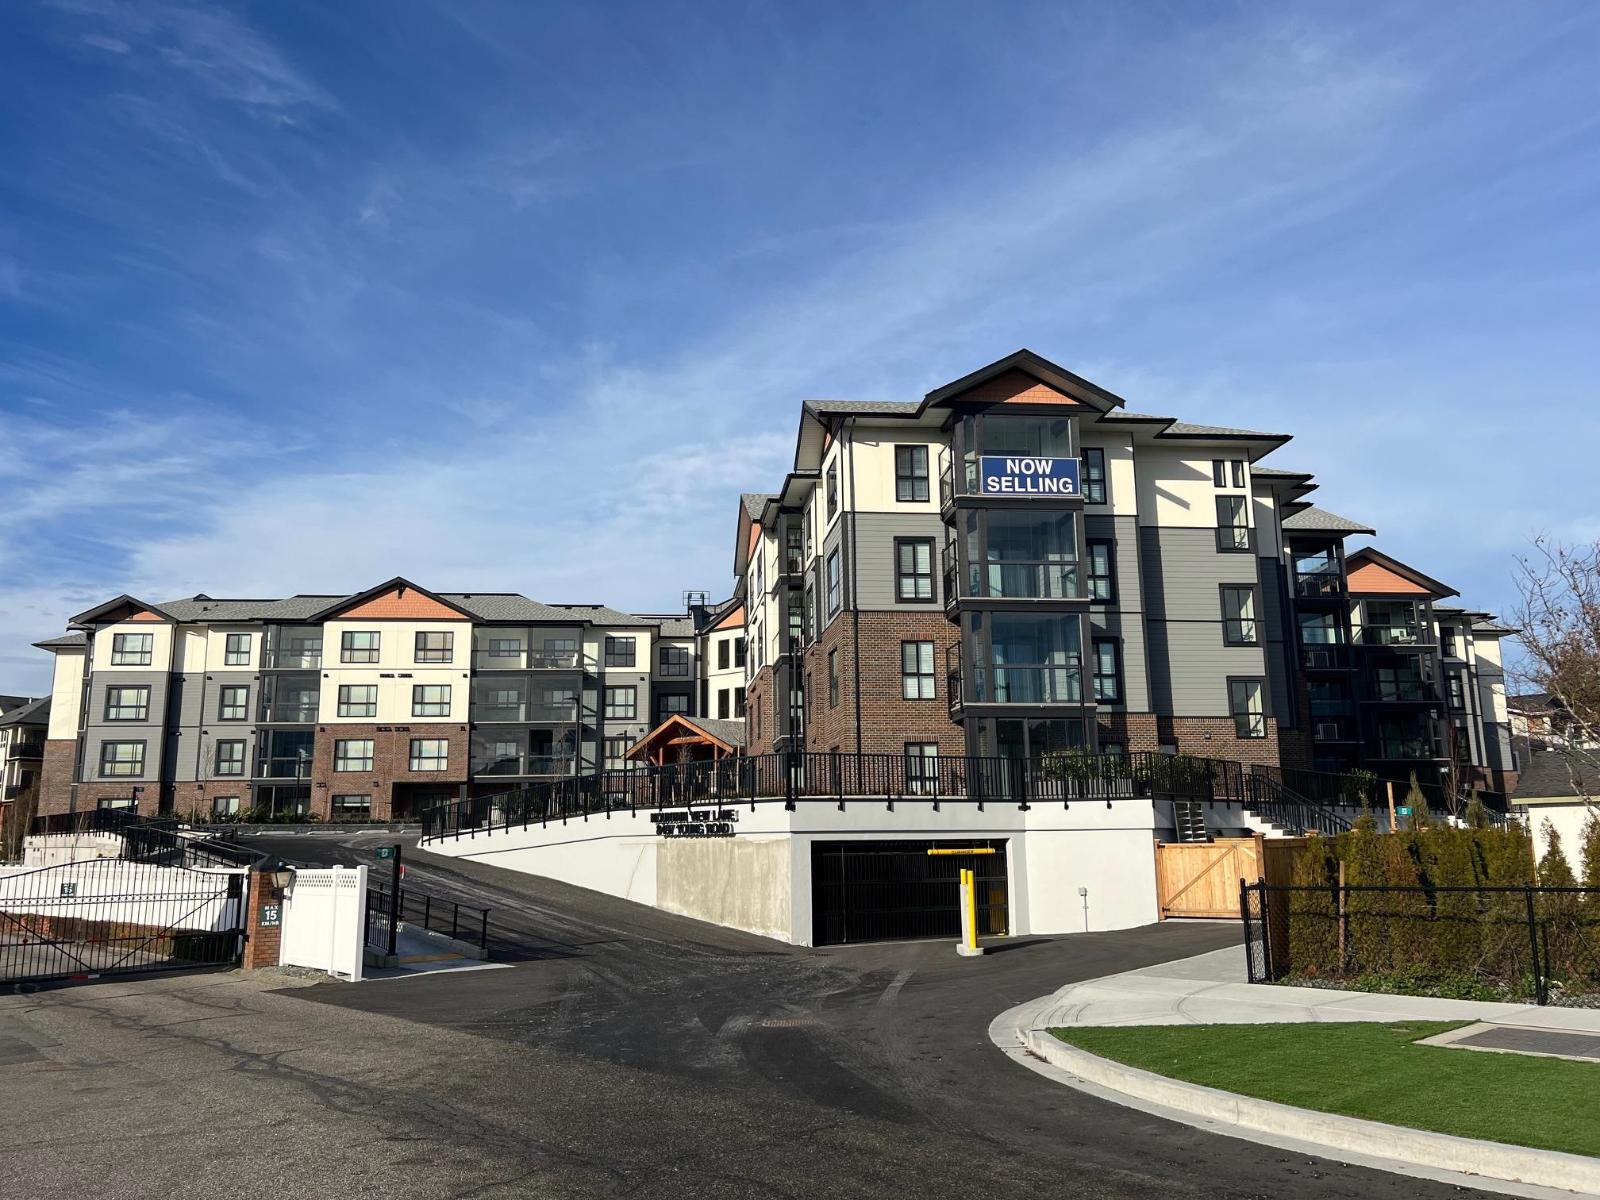
317 8497 Young Road, Chilliwack Proper South
Chilliwack, British Columbia
Mountainview Lane - Chilliwack's best value condos which are MOVE IN READY with 113 suites and 19 floor plans. No age restriction and pet friendly. This B1A plan is a and our best seller and features include 1 bedroom + Den, Air Cond, Quartz Counters, 6 quality Appliances, King Size Bedrooms, Wide plank scratch resistant flooring, LED lighting, Window Blinds, Screens, 9' Ceilings, Glass Solarium Patio Enclosure. Low strata fees, Fitness room, Pool Table, Ping Pong Table, Car wash and Vac, Storage, EV Car Charge Available & Much More! Open House 12:00-4:00 weekends or by private appt for serious Buyers. (id:66550)
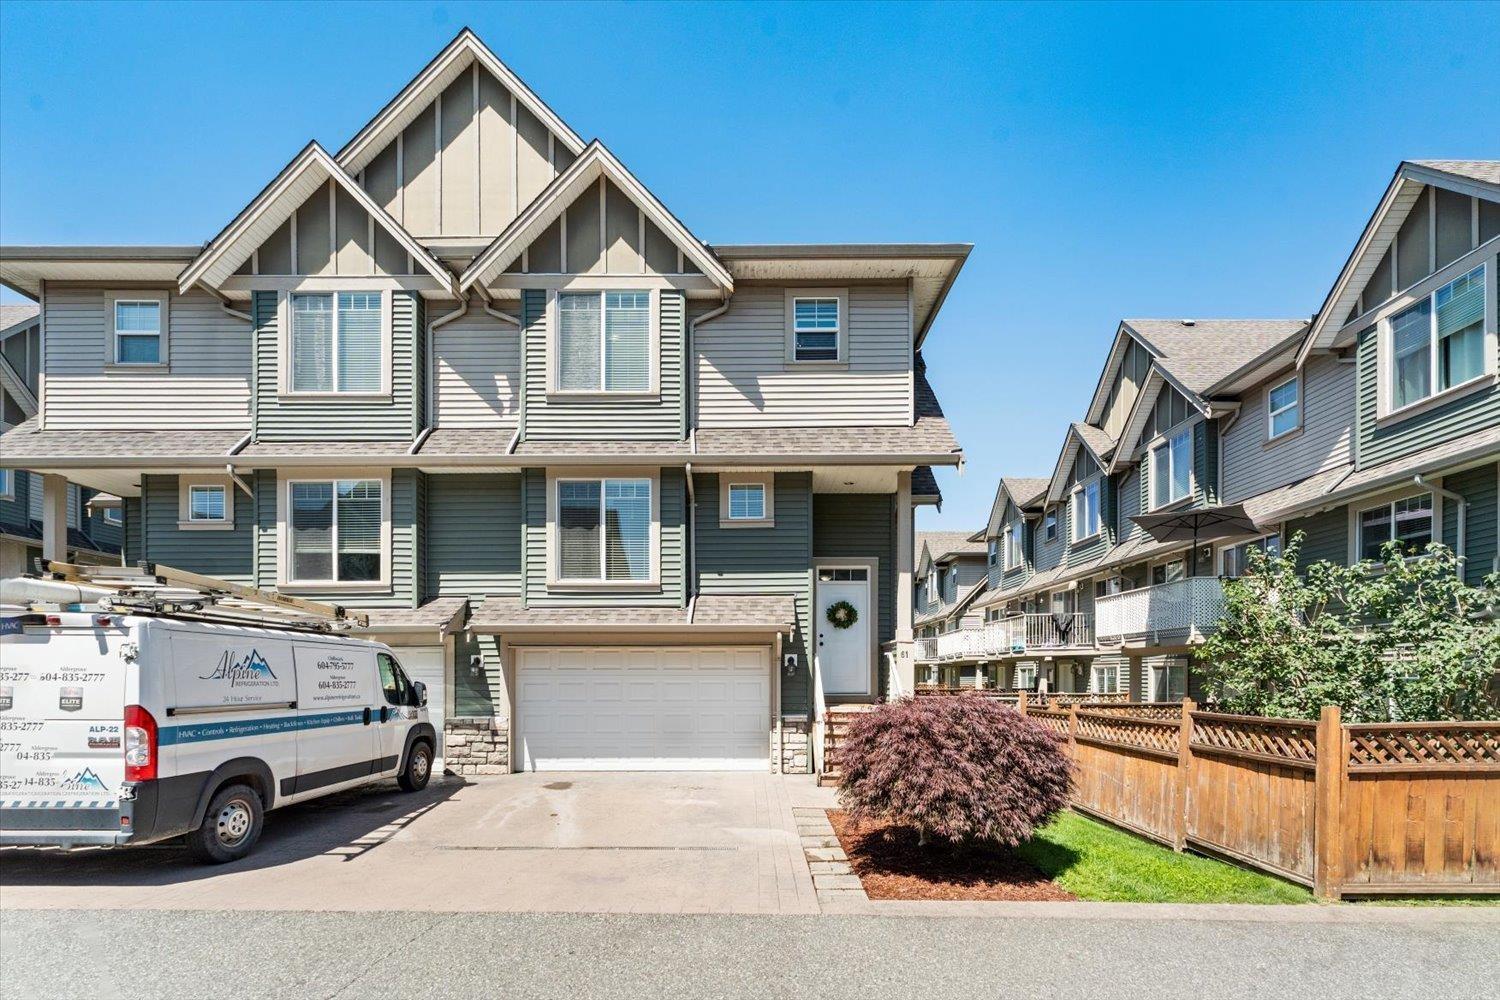
61 6498 Southdowne Place, Sardis South
Chilliwack, British Columbia
Welcome to this 2076sqft, END UNIT townhome in a prime Sardis location! Offering an open & functional layout, this home features 3 large bdrms up, including a generous primary suite w/walk-in closet & spacious ensuite. The main floor boasts a huge lvgrm w/oversized windows, flooding w/natural light, plus a corner stone elec fireplace. The large kitchen is perfect for family living, w/eat-up island, pantry & adjacent dining area w/access to lrg balcony. Downstairs offers a massive recroom (or 4th bdrm). Enjoy year-round comfort w/central A/C & peace of mind w/new HWT. The fully fenced backyard is ideal for kids + pets, while the dbl garage & full d/way provides great pkg. Situated beside a park & close to schools, shops, & all Sardis amenities, in a highly sought-after location! * PREC - Personal Real Estate Corporation (id:66550)
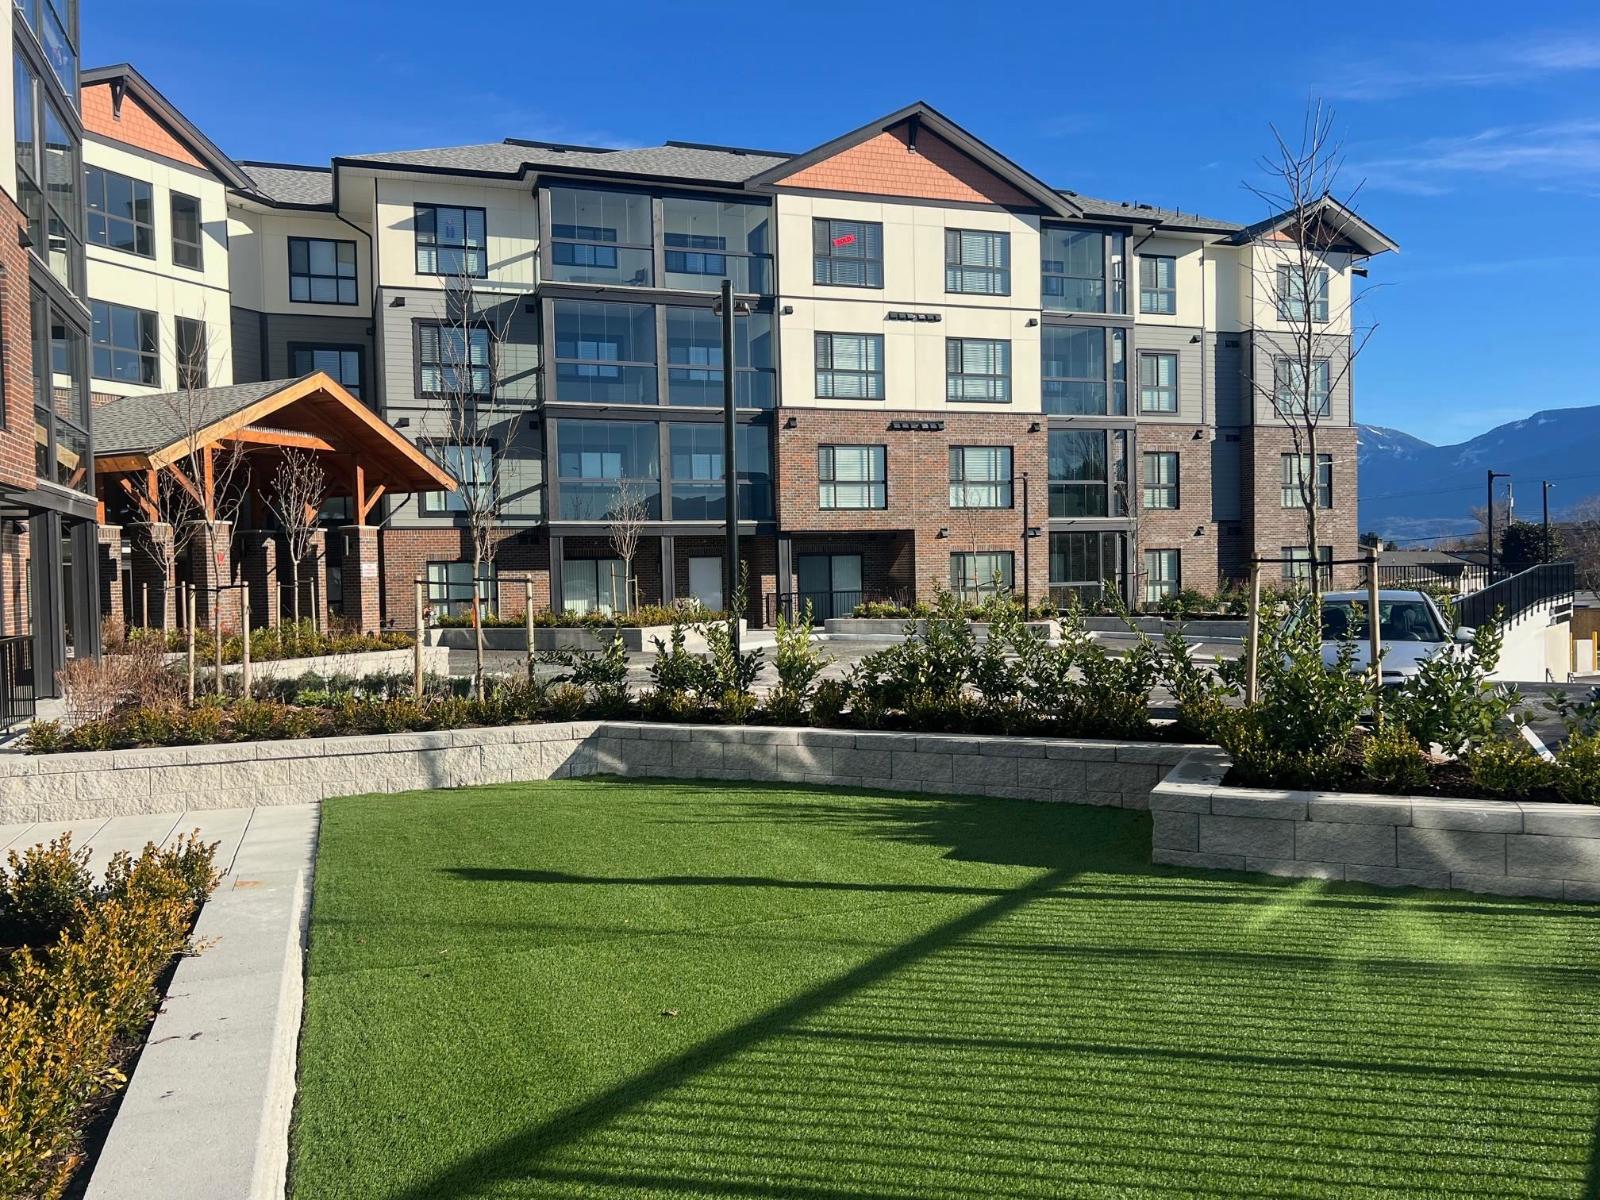
332 8497 Young Road, Chilliwack Proper South
Chilliwack, British Columbia
Chilliwack's best value condos with 113 suites and 19 floor plans. No age restriction and pet friendly. Our B2A plan features include 1 bedroom and a den, Air cond. Quartz Counters, t quality appliances, king size bedrooms. Wide plank scratch resistant flooring. LED lighting. Window blinds and screens. 9' ceilings, glass solarium deck enclosure. Low strata fees, fitness room, pool table, ping pong table, car wash and vac, extra parking available, Storage, EV Car Charge Available and much more! Open House 12 - 4:00 weekends or by private appointment for serious Buyers. (id:66550)
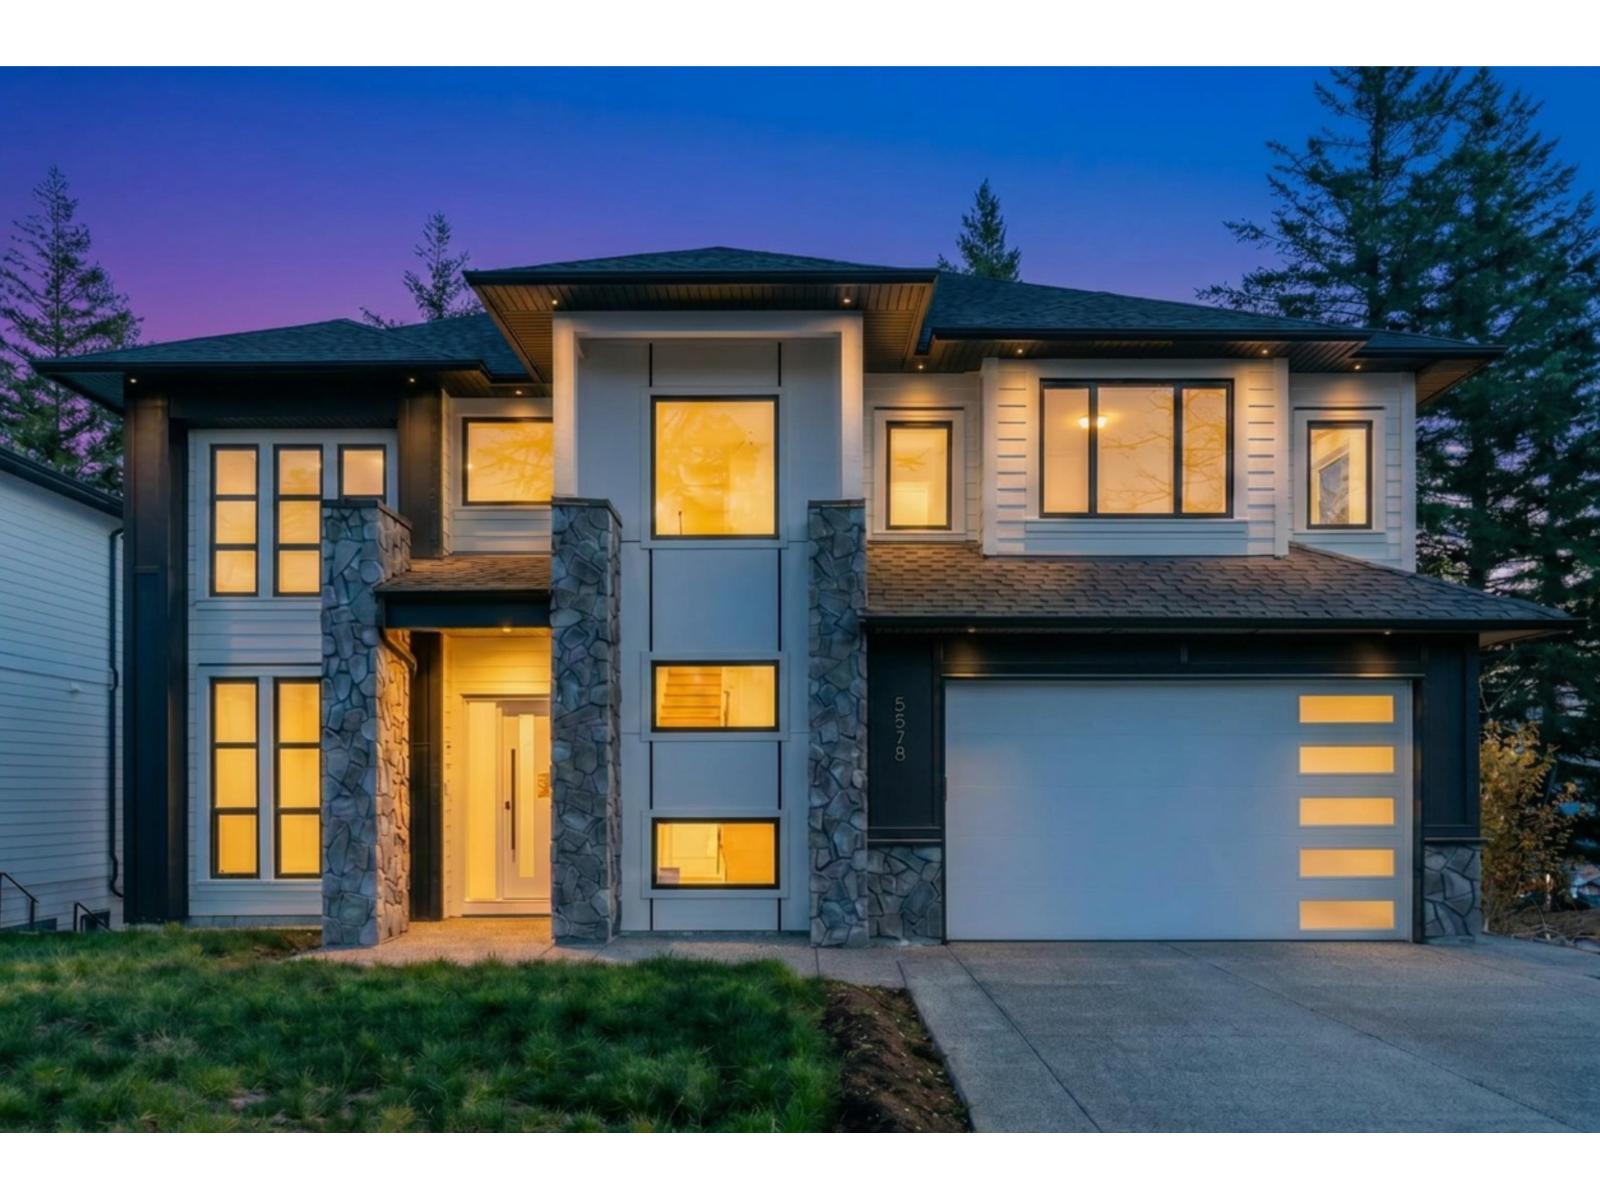
5578 Crimson Ridge, Promontory
Chilliwack, British Columbia
Welcome to this stunning Sardis home with amazing views of the valley! The grand 20' foyer opens to a bright family room and chef's kitchen with quartz counters, high-end finishes, and a walk-in pantry. Main floor includes a mudroom plus a primary bedroom with ensuite and walk-in closet. Upstairs features 3 bedrooms, each with its own ensuite and walk-in closet. The primary retreat offers a private balcony, large walk-in closet, and spa-inspired ensuite. Comfort is ensured year-round with radiant heat and air conditioning. Enjoy a spacious backyard and deck for entertaining. Lower level includes a media room and a legal 2-bedroom suite, perfect for family or mortgage helper. A perfect blend of luxury and functionality! **OPEN HOUSE Saturday JULY 11 (11:30-1pm)** * PREC - Personal Real Estate Corporation (id:66550)
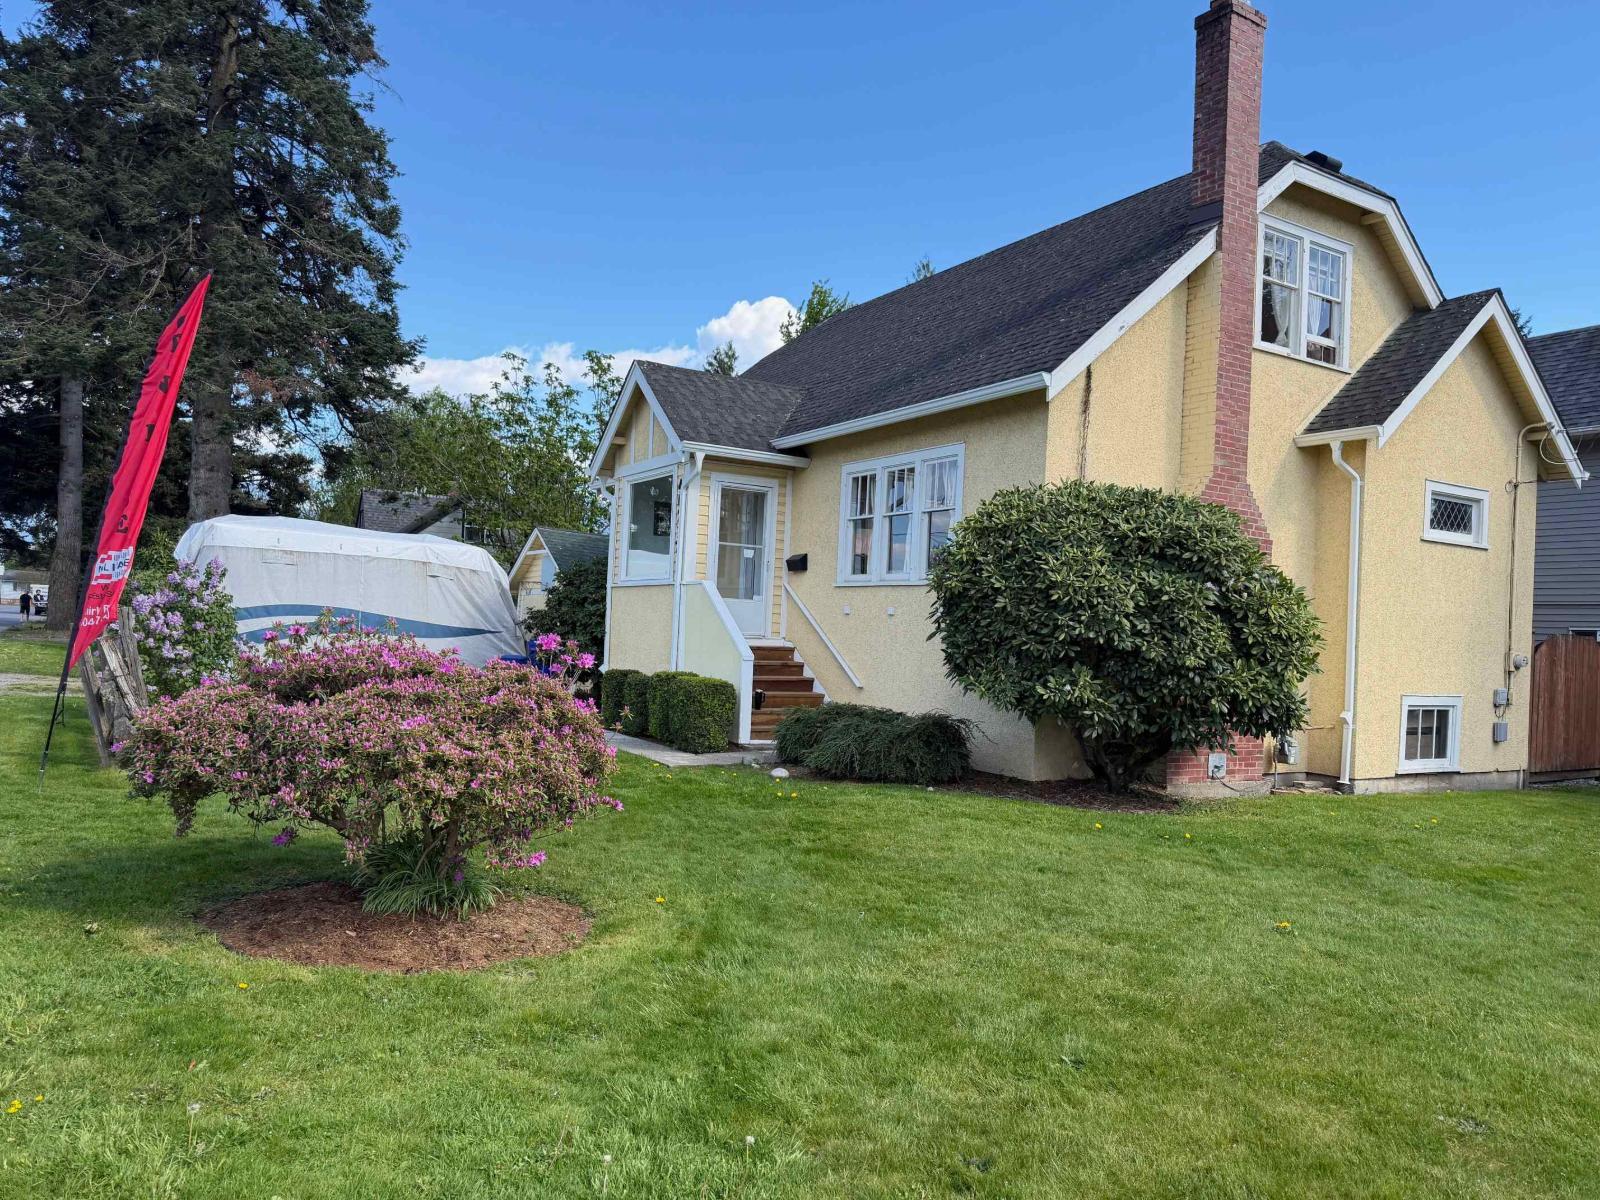
46212 Gore Avenue, Chilliwack Proper East
Chilliwack, British Columbia
Charming 1940 Home with Development Potential in Downtown Chilliwack! Well-maintained character home featuring updated plumbing & electrical, newer gutters (2023), and a chimney upgrade. Cozy gas fireplace adds warmth to the inviting living space. Located in the heart of Chilliwack, just steps to the vibrant District 1881 with shops, cafes, and restaurants. Zoned R1-A allowing for a single detached home plus an accessory dwelling (coach house, suite, or garden suite). Eligible for Small-Scale Multi-Unit Housing (3"“4 units), offering excellent future potential. Great opportunity for homeowners, investors, or builders"-call today to book your private showing! Lot 60x143' Come see Come Buy Open House Sunday. July 19, time 2-4 Pm (id:66550)
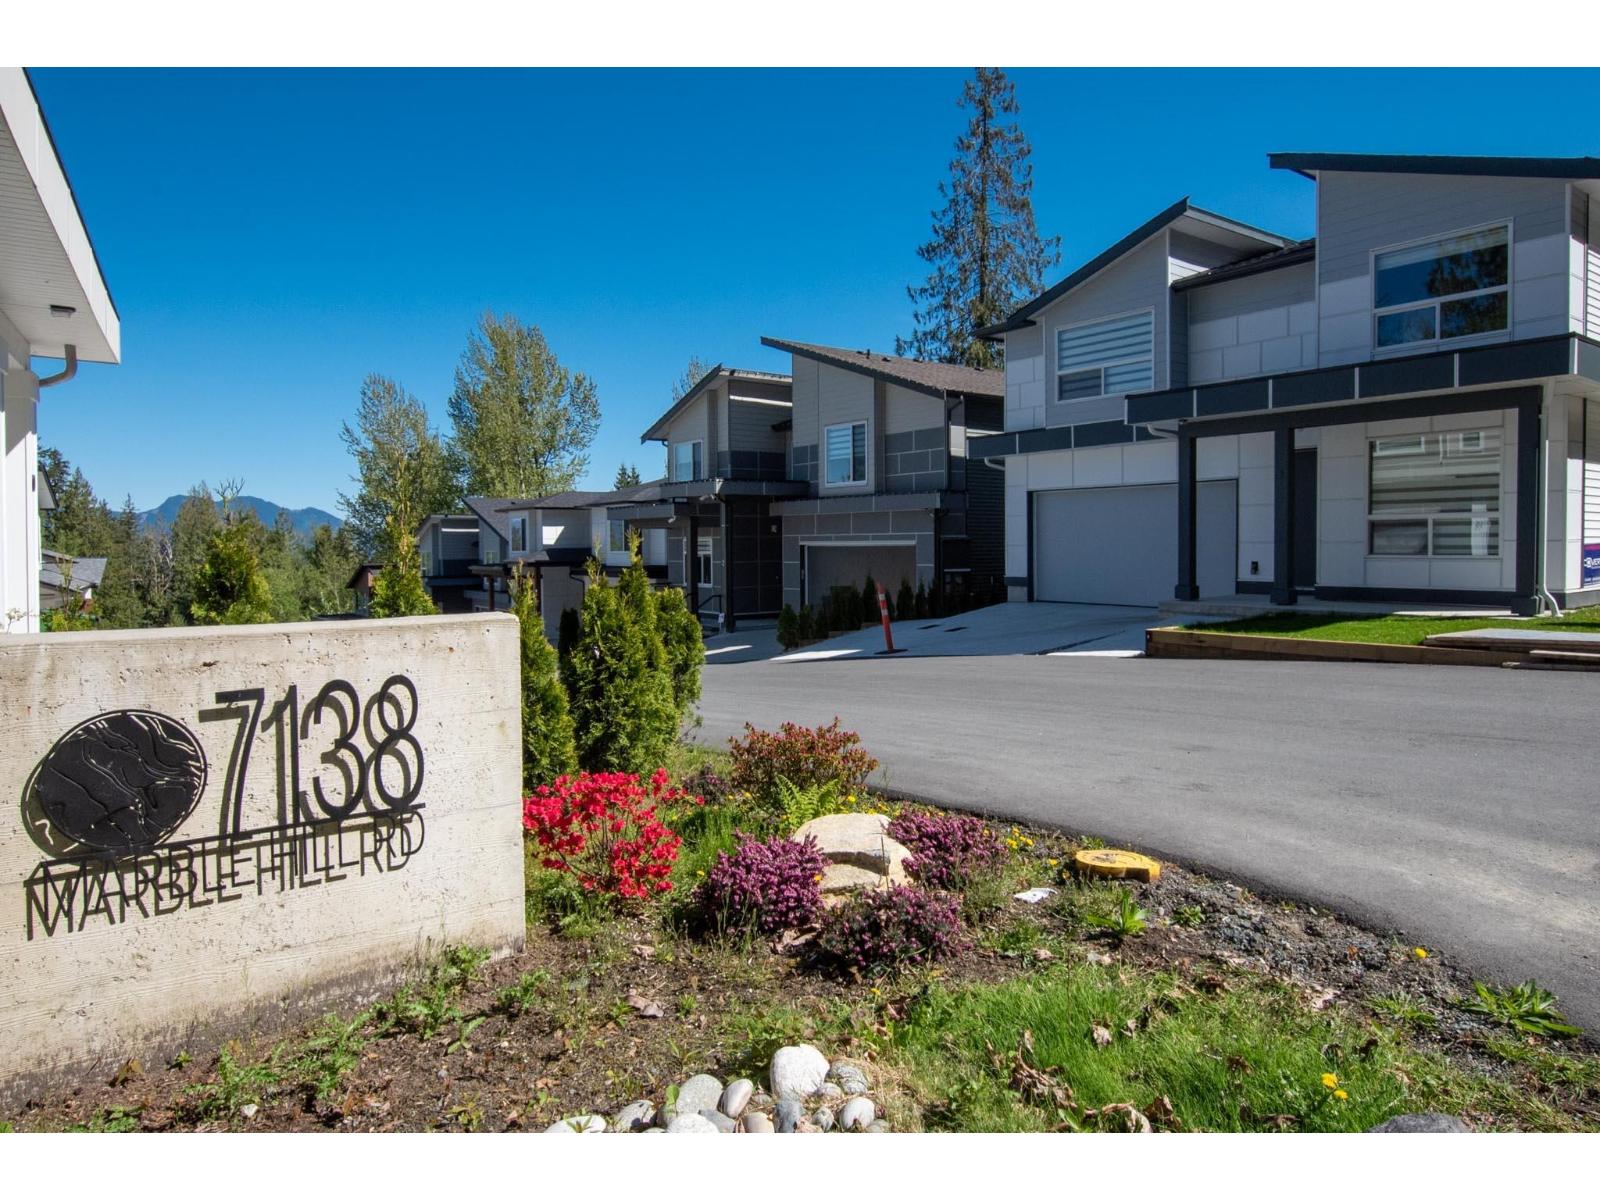
1 7138 Marble Hill Road, Eastern Hillsides
Chilliwack, British Columbia
Let me introduce you to one of our most thoughtfully designed homes at Marble Hill, the Blue Marble. This layout features a stunning vaulted ceiling in the great room and huge windows that open the entire main floor to a flood of natural light and forest views. The heart of the home is the gourmet kitchen, with quartz countertops, shaker cabinets, a carefully curated appliance package and an oversized island made for conversation and connection. From your spacious sundeck, enjoy year-round tranquility thanks to the expansive protected green space just beyond your fully fenced back yard. Upstairs, retreat to the luxury primary suite, complete with walk in closet and a spa-like ensuite featuring a deluxe rain shower, double vanity along with luxury tile and glass finishes. There's lots of room for family with 3 more generous sized bedrooms as well. Downstairs, the self contained 2-bedroom legal suite offers flexibility for multigenerational living or or rental income, with its own entrance and separate laundry. (id:66550)
Platinum House Realty Ltd.
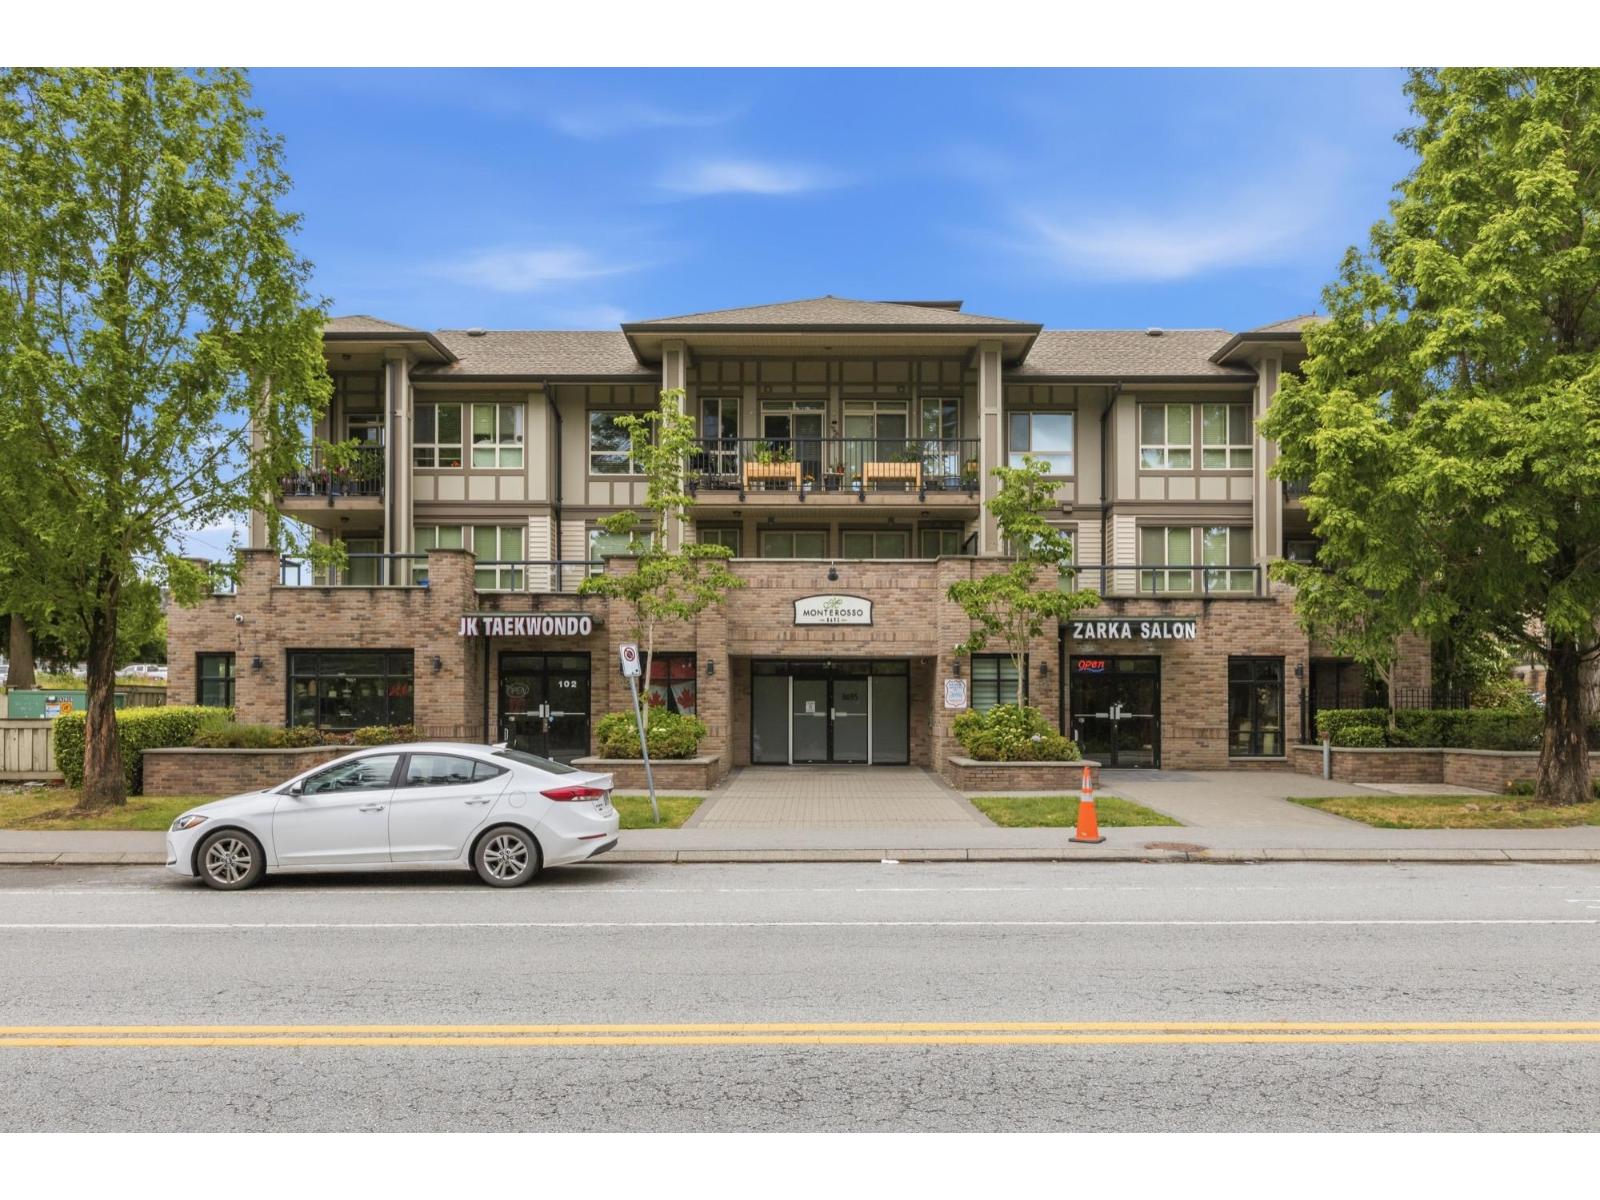
206 8695 160 Street
Surrey, British Columbia
Monterosso sits right in the middle of everything Fleetwood has to offer and this unit might be the BEST one in the building! Two spacious bedrooms positioned on OPPOSITE ends. Two full ensuite baths, a dedicated study NOOK perfect for working from home, and a massive WALK-OUT PATIO that most condo owners only dream about. One shared wall means you actually feel the quiet. 2 SIDE-BY-SIDE PARKING right by the gate, plus a storage locker. Inside, quartz countertops, s/s appliances, and a home built to BuiltGreen standards for long-term energy efficiency. Step outside and everything is within walking distance: the upcoming SKYTRAIN station, shops, restaurants, grocery stores, parks, and recreation. Fleetwood is growing fast, and this is exactly where you want to be! (id:66550)
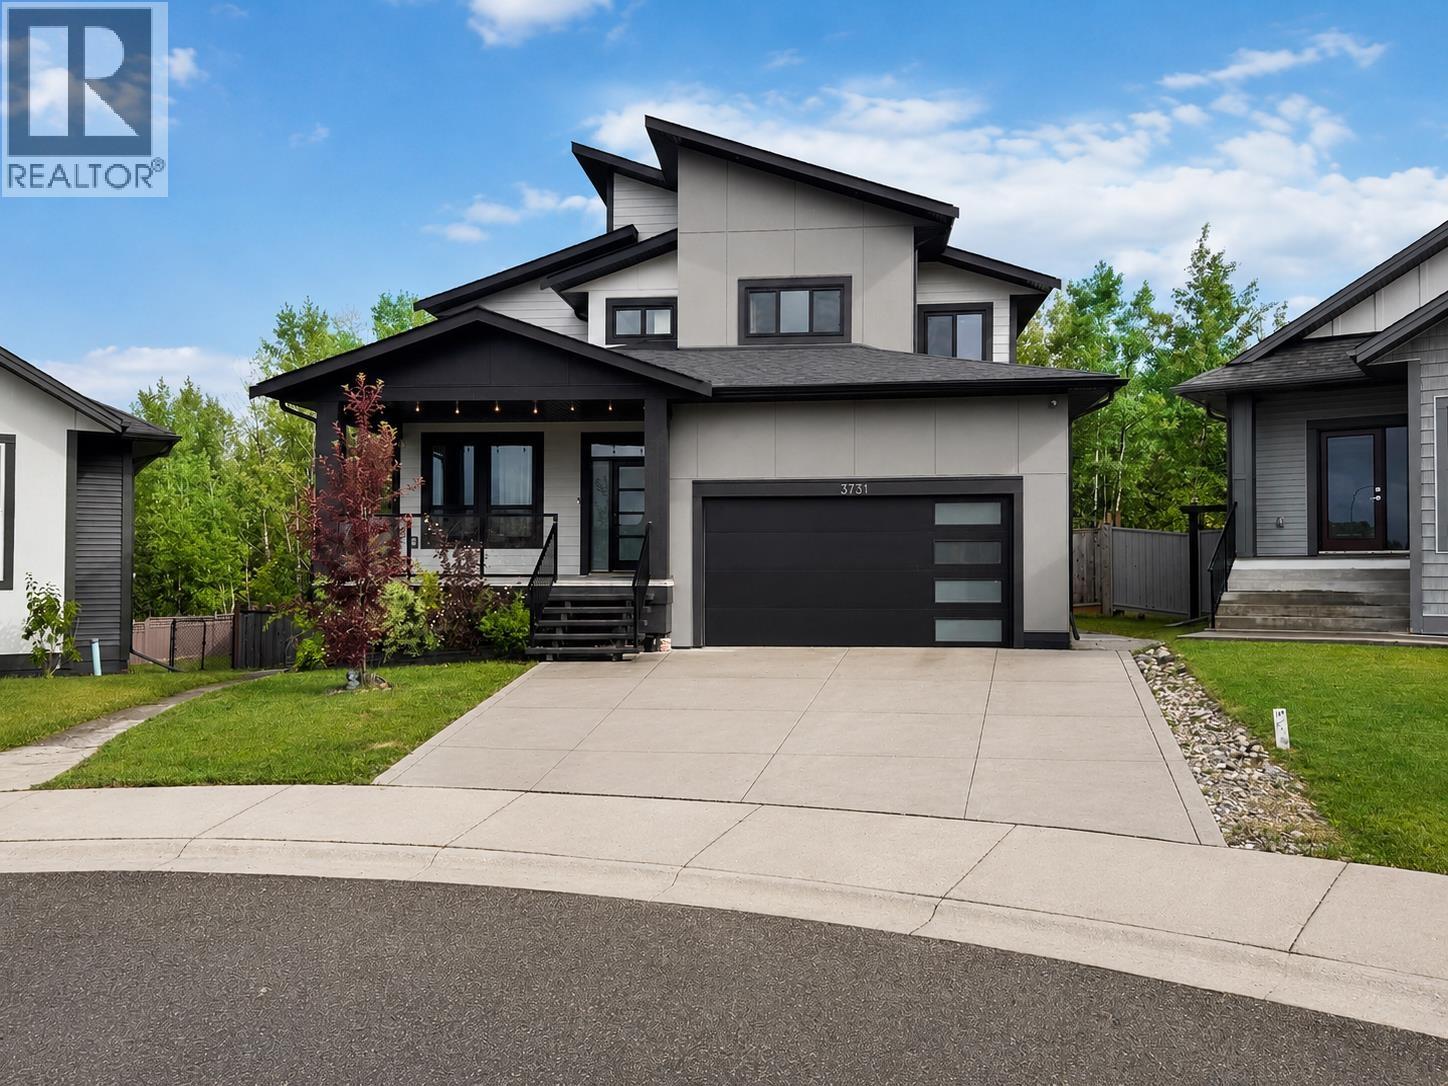
3731 Parkview Crescent
Prince George, British Columbia
Modern, bright, and beautifully designed, this 6-bedroom, 4-bathroom Parkview home backs onto peaceful green space. Features include a stylish white kitchen, main-floor office, 4 bedrooms upstairs, and a legal 2-bedroom walkout suite. The luxurious primary bedroom offers a large walk-in closet and spa-like ensuite. Enjoy a landscaped, fully fenced yard, firepit, south-facing deck, concrete driveway, and a convenient location near the university, transit, and amenities. All information, measurements, suite details, age, and property features are approximate and must not be relied upon without independent verification. Pictures are enhanced and staged using AI and Buyer(s) to Satisfy. (id:66550)
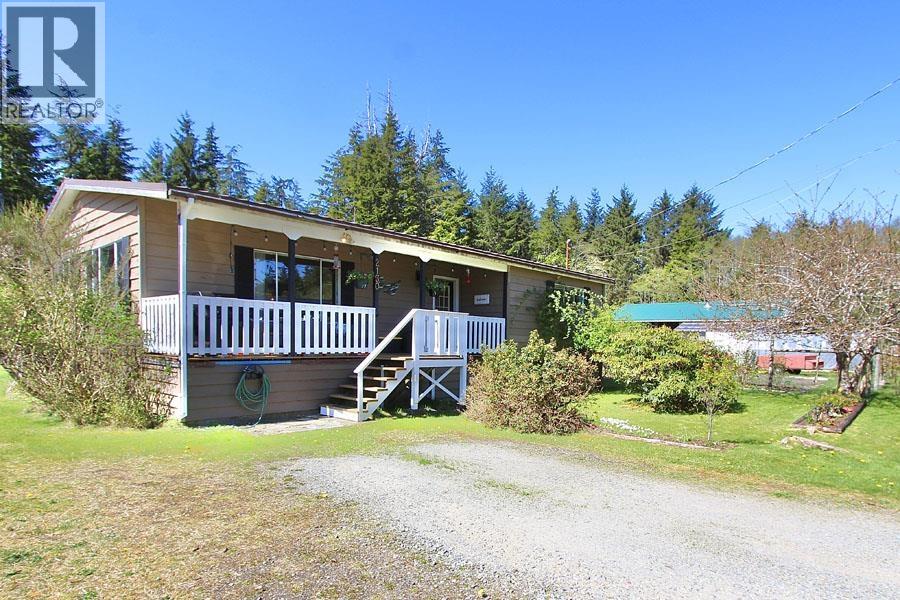
2130 Teal Boulevard
Masset, British Columbia
Step into easy living in this beautifully renovated 2 bedroom 2 bathroom rancher, blending contemporary farmhouse style with coastal charm. Set on a 7,200 sq ft lot, the landscaped yard offers quaint gardens and a cozy fire pit area perfect for entertaining. Inside, the bright, airy home features vaulted ceilings in the living room, shiplap accents, and a warm, inviting design throughout. Patio doors open to a charming deck, ideal for morning coffee while overlooking the peaceful backyard. Completely turn-key, this home has been thoughtfully updated, including the metal roof and rafters which were replaced in 2008. Move in, relax, and enjoy a space designed for comfort and charm. (id:66550)
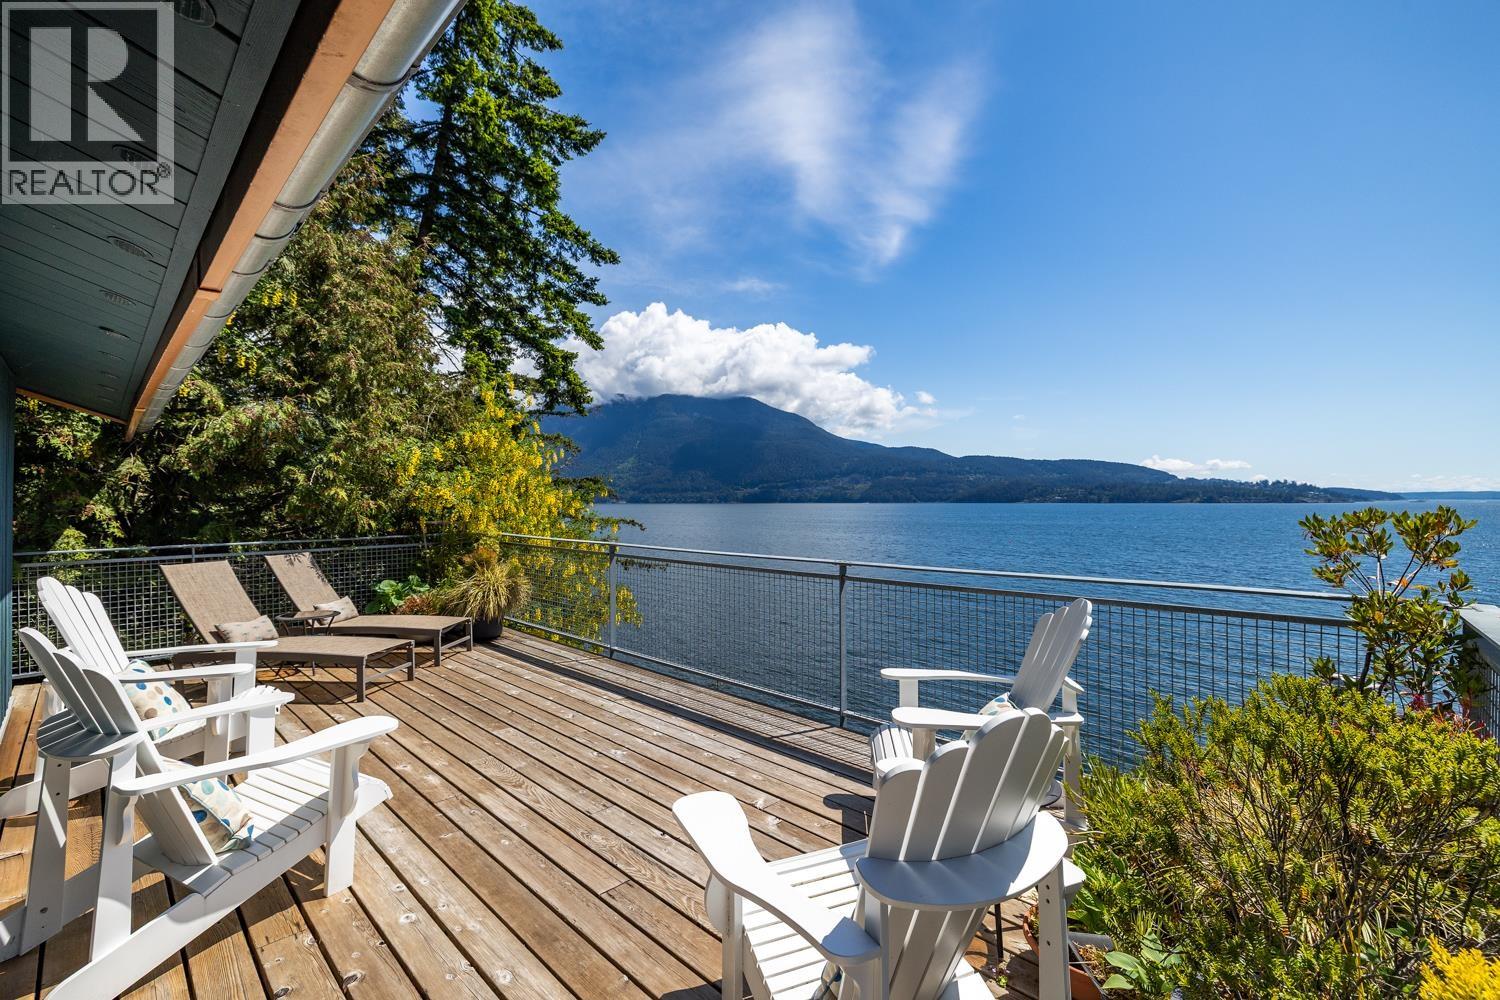
1475 Webb Road
Bowen Island, British Columbia
Steeped in history this waterfront property has been in the same family for over 70 years. "It has been a place of laughter, storytelling, and bonding for generations of our family" exclaims the current owner. Most recent, for over a decade, the property offered cherished vacation accommodations for guests returning year after year, as the successful Lazy Bowen Hideaway & Lazy B Waterfront Suite. The neighbourhood Eagle Cliff Beach and Community Float sit right next to this premier property. Enjoy sweeping views of the Salish Sea from multiple decks and patios nestled amongst the Golden Chain Trees (Laburnum). Impeccably maintained this is a turnkey opportunity as the furnishings & contents are included (w/exceptions). Secure your generational waterfront getaway in time for summer. (id:66550)
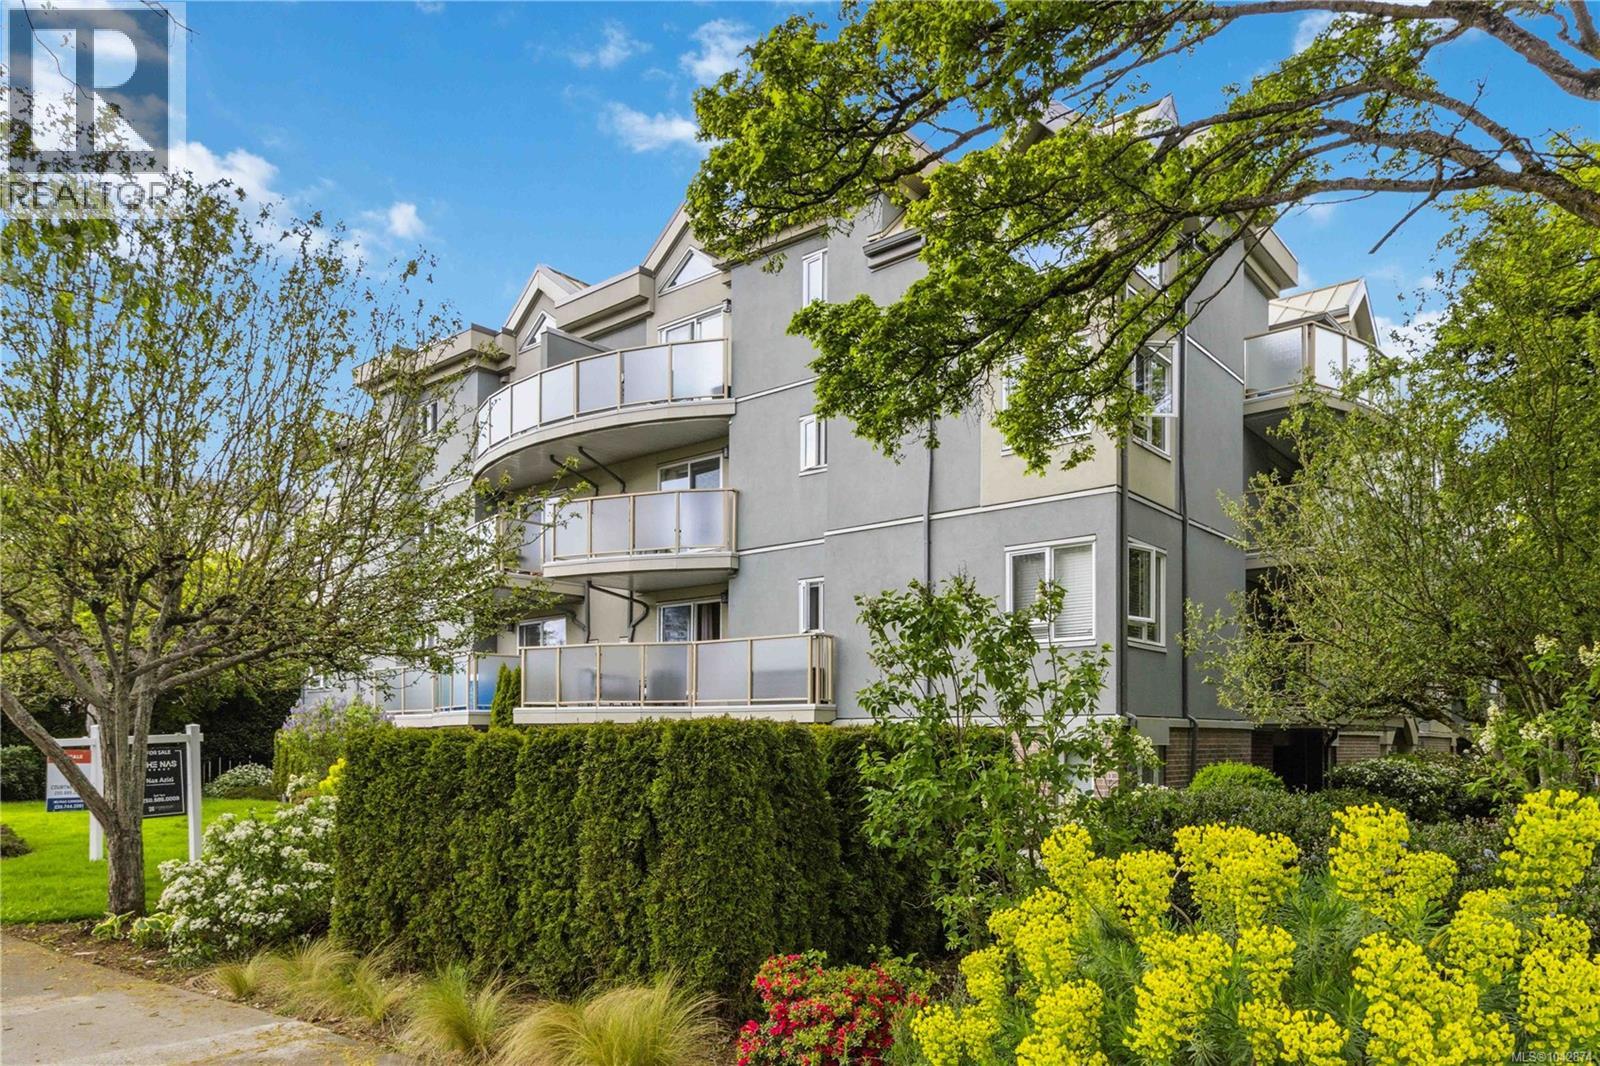
101 2710 Grosvenor Rd
Victoria, British Columbia
This updated, move-in ready home offers rare true no-step entry and is located in a well-maintained building that underwent full remediation in 2015. Freshly painted and featuring newer appliances, the open-concept layout includes a cozy gas fireplace with gas included in the $544/month strata fee. The spacious primary bedroom includes a 4-piece ensuite, while the versatile second bedroom is ideal for guests, a home office, or roommate. Enjoy in-suite laundry, secure underground parking, a storage locker, bike storage, and common EV charging stations. The well-run, pet-friendly strata welcomes up to 2 cats or 1 dog. Walk to Hillside Centre, groceries, coffee shops, parks, restaurants, and everyday amenities, with easy transit access to UVic, Camosun College, Jubilee Hospital, Cedar Hill Golf Course, and downtown Victoria. An exceptional opportunity for first-time buyers, downsizers, investors, or anyone seeking low-maintenance living in a central location. (id:66550)
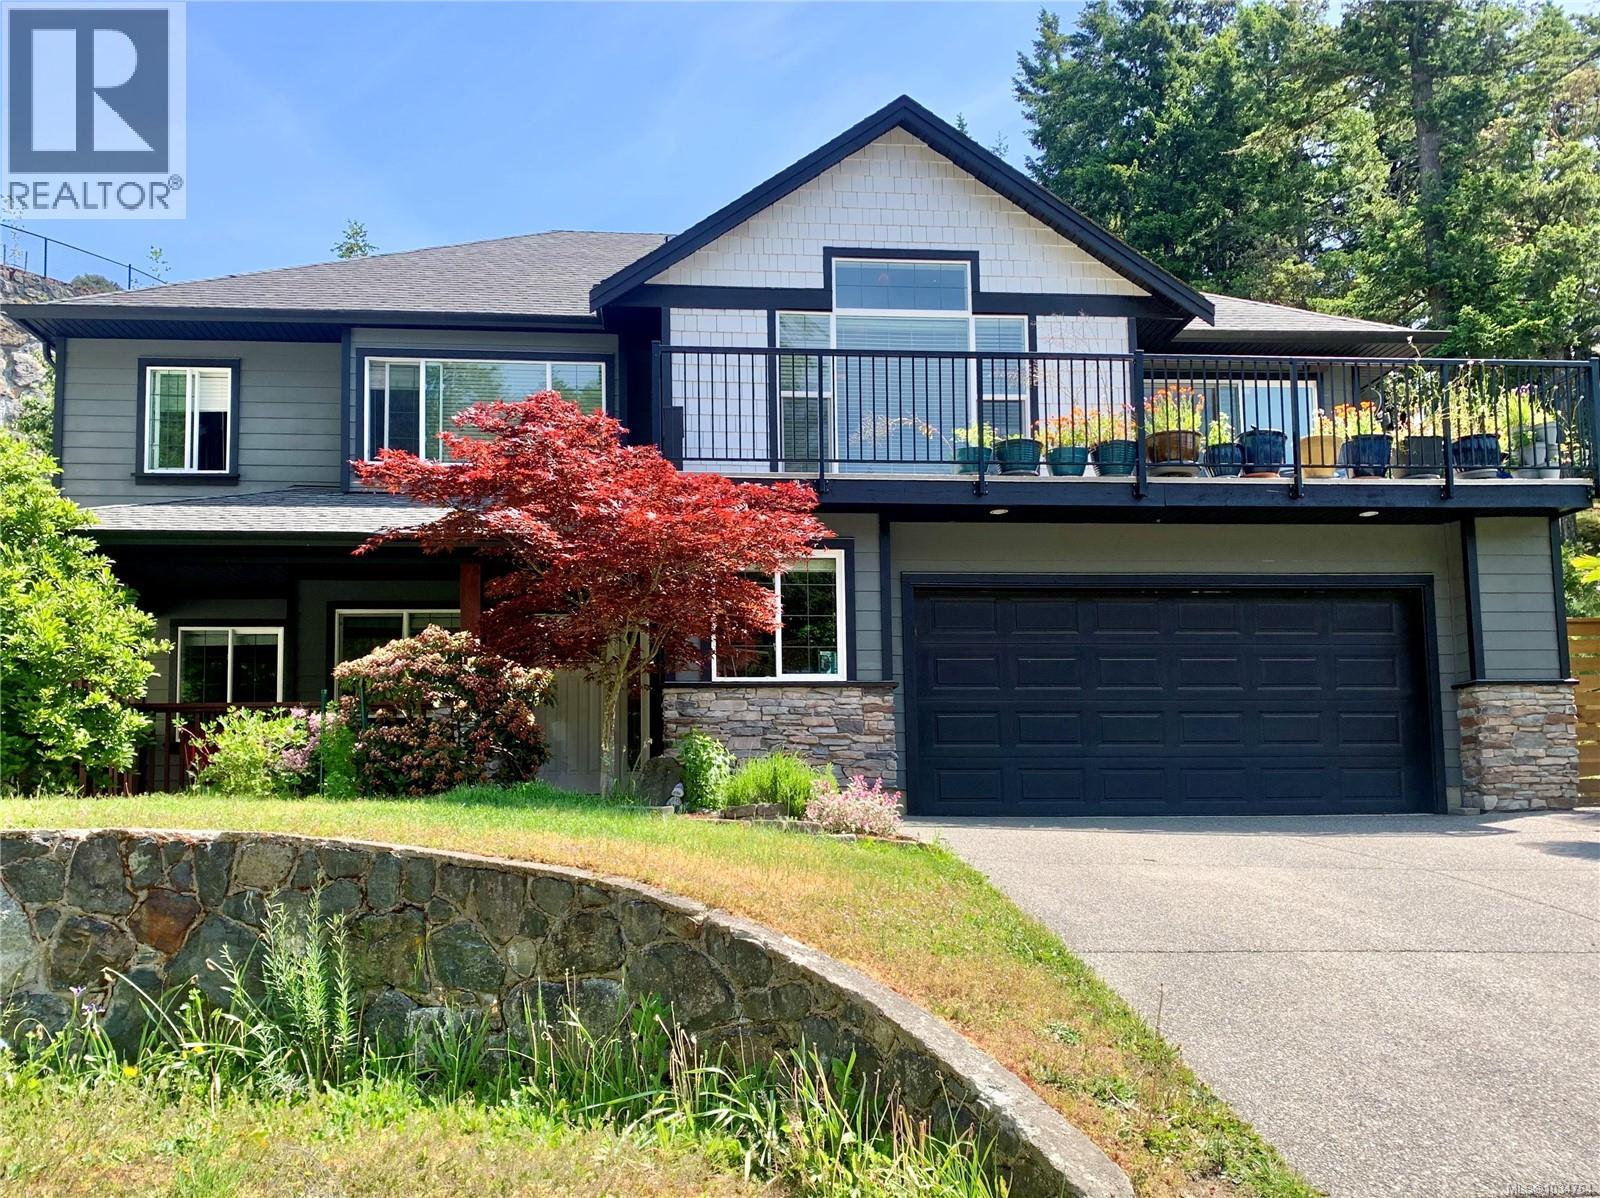
3379 Sewell Lane
Colwood, British Columbia
OPEN HOUSE Sunday June 28 12-2. Custom-built family home tucked away at the end of a quiet cul-de-sac. This thoughtfully designed two-level residence features an open-concept floor plan with vaulted ceilings, bamboo flooring, gas fireplace, and two large balconies overlooking forested views. The main level offers a spacious kitchen and eating nook that flows seamlessly into the dining and living space for ease of entertaining. Down the hall are three bedrooms and two bathrooms, including a luxurious primary suite complete with a walk-in closet, cozy window seat, and spa-inspired ensuite featuring dual sinks, a soaker tub, and separate shower. The ground level offers an extra room for den or office, tiled entry and access to a double car garage. The legal two-bedroom suite accesses from the side of the house with private entrance and its own separate laundry — an excellent mortgage helper or income opportunity. Outside, enjoy the large low-maintenance side yard, perfect for gardening, BBQs, and pet-friendly living. (id:66550)
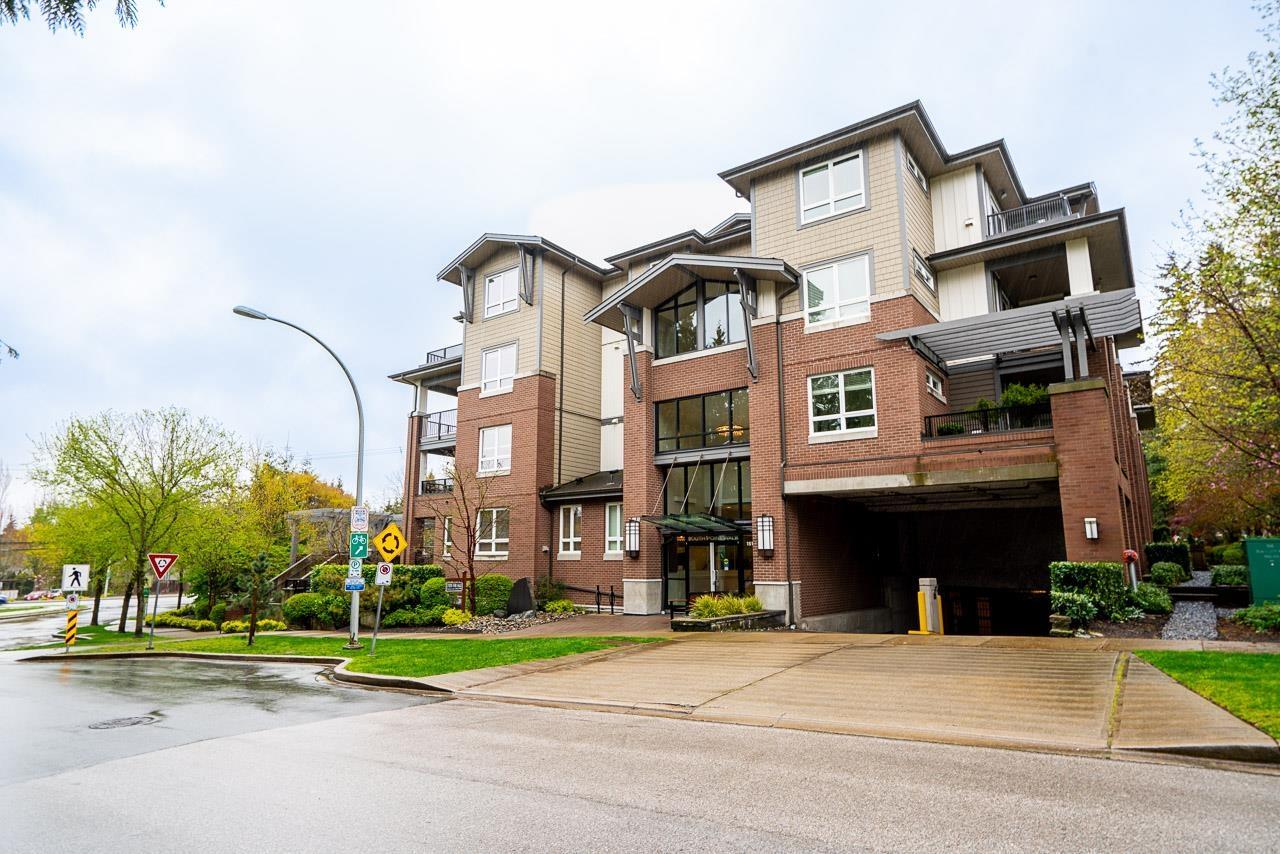
308 15188 29a Avenue
Surrey, British Columbia
Spacious and well-designed 2 bed, 2 bath condo offering 1,049 sqft of comfortable living. This bright home features a large gourmet kitchen with ample counter space and large island, perfect for cooking and entertaining. A built-in office area provides a convenient work-from-home setup. The inviting living room opens onto a private patio, ideal for relaxing or enjoying fresh air. Thoughtfully laid out for privacy and function, this unit suits a variety of lifestyles. Located close to recreation and shopping, it offers both convenience and comfort in beautiful South Point Walk. (id:66550)
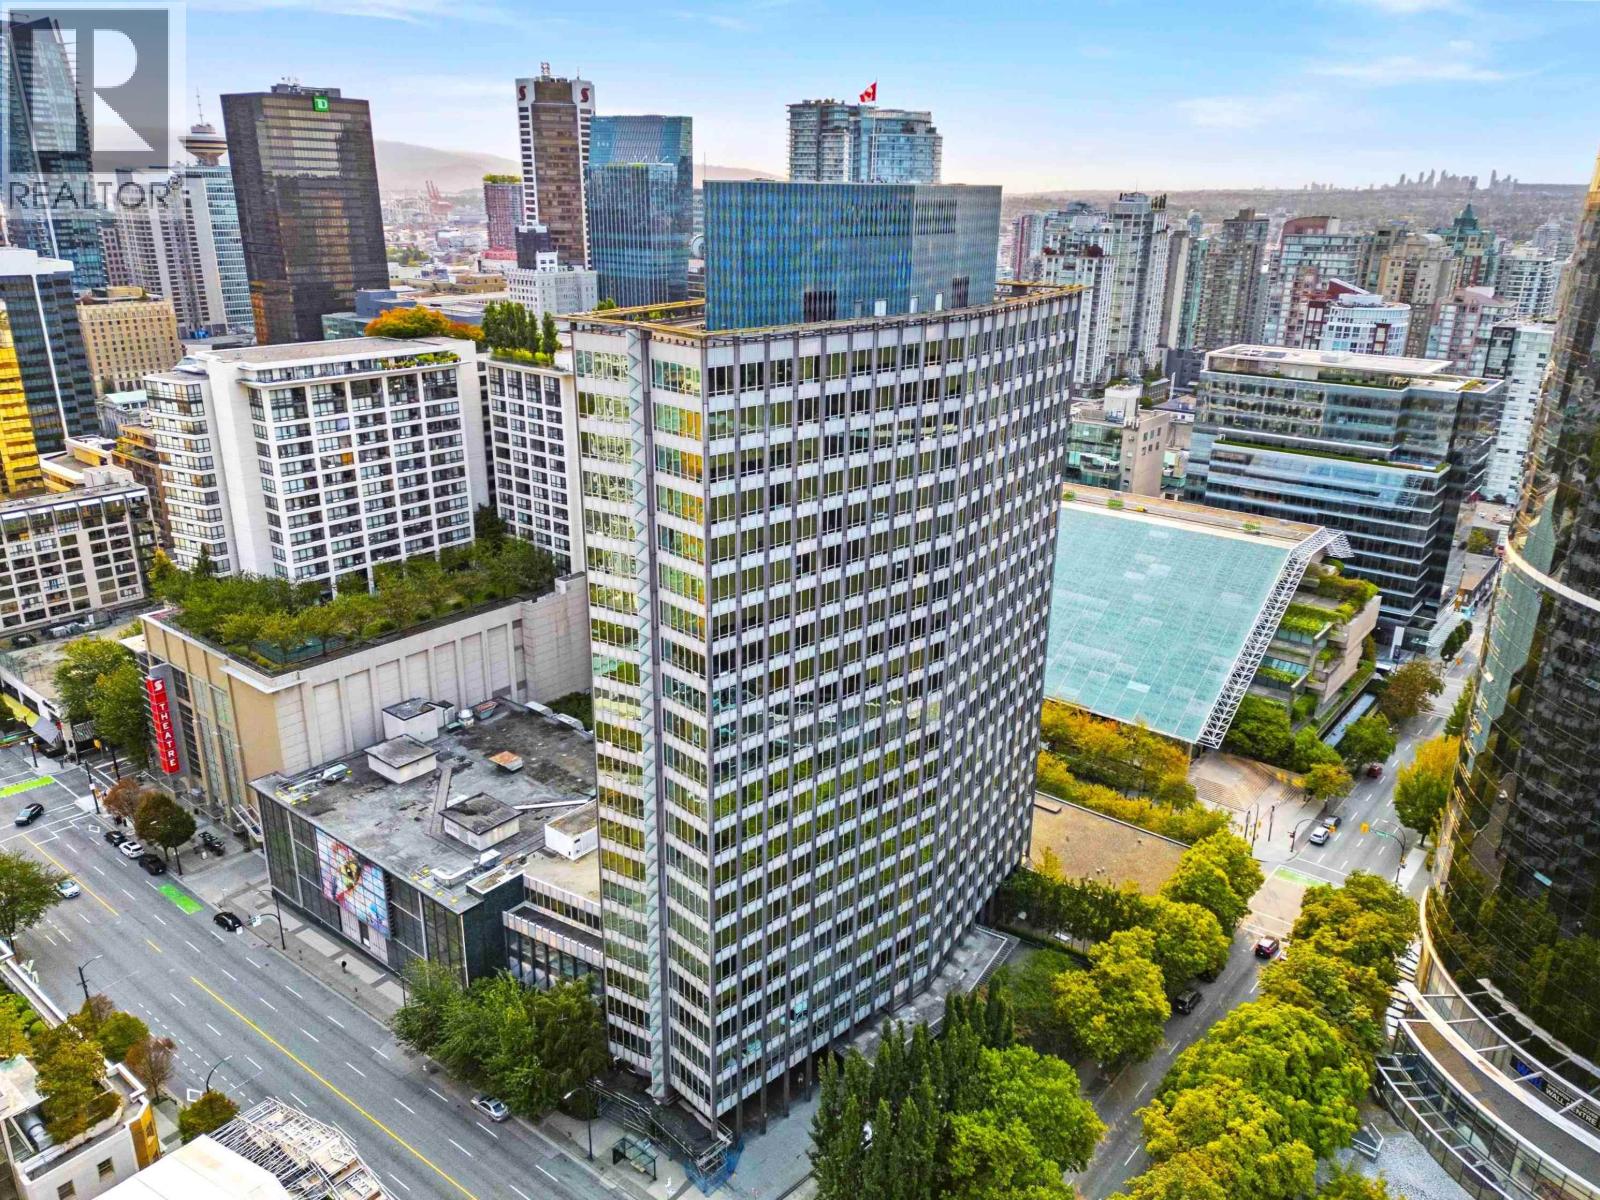
614 989 Nelson Street
Vancouver, British Columbia
Electra!! Very famous and very well maintained office tower and residential high rise. Located in the absolute center point of Vancouver Downtown. Spacious, bright south-east corner unit facing quiet side of the elegant building with great city views. Central air conditioning system, 9 feet ceiling, new flooring, updated bathroom, one bedroom plus den potential, with excellent amenities as guest suites, gym, sauna, lounge, bike room. Building is AirBNB friendly. Live in the bedroom, with airbnb in the den, great mortgage helper. Large storage locker & free shared laundry on the same floor. Convenient location, close to everything. (id:66550)
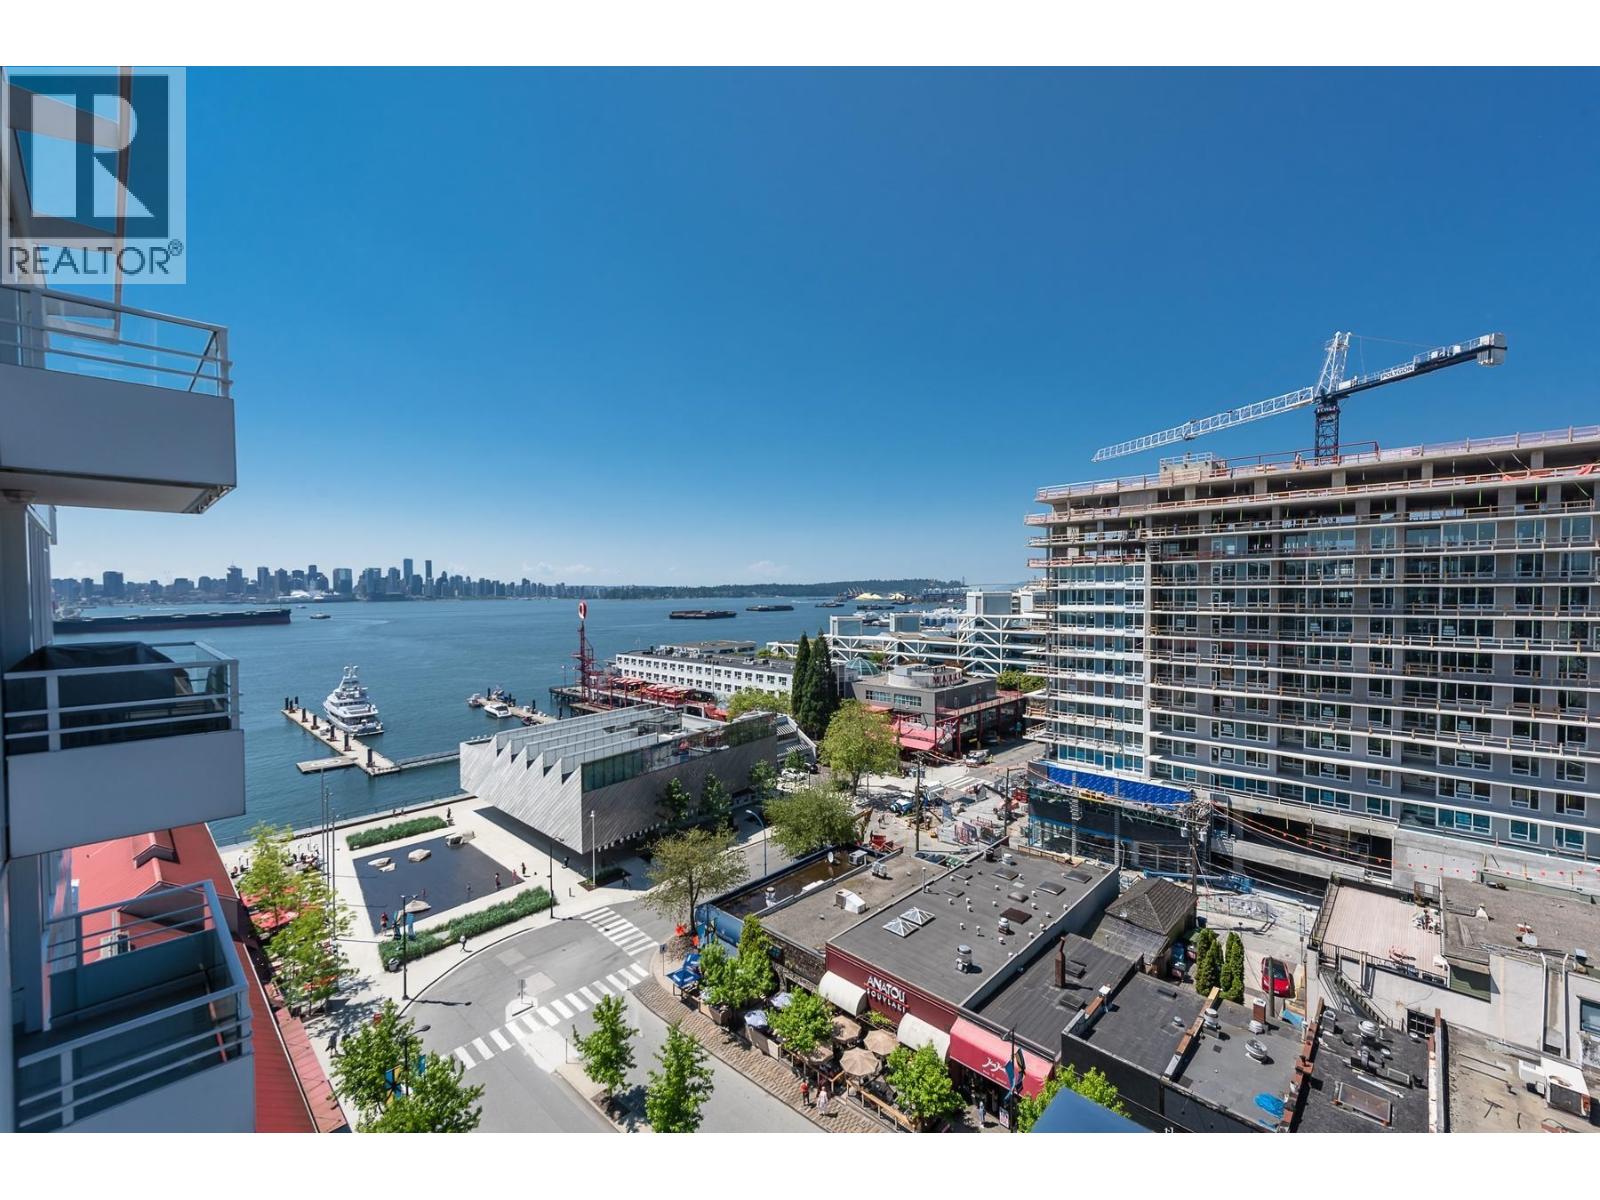
1003 133 E Esplanade
North Vancouver, British Columbia
Location, location, location! Live in one of North Vancouver´s most sought-after waterfront communities at the Pinnacle Residences at the Pier, steps to the vibrant Shipyards District in Lower Lonsdale. This west-facing 2 bed, 2 bath + den home offers stunning views of the water, Downtown Vancouver, and the North Shore Mountains. Two spacious bedrooms on opposite sides are separated by a high-end kitchen and open-concept living area with fireplace and air conditioning. Walk Score of 92-steps to restaurants, shops, markets, the seawall, and SeaBus. Enjoy luxury hotel-style amenities including an 80-ft lap pool, sun deck, sauna, steam room, whirlpool, fitness centre, and exclusive VIP privileges. Includes 1 parking and 1 storage. Private showings by appointment. (id:66550)
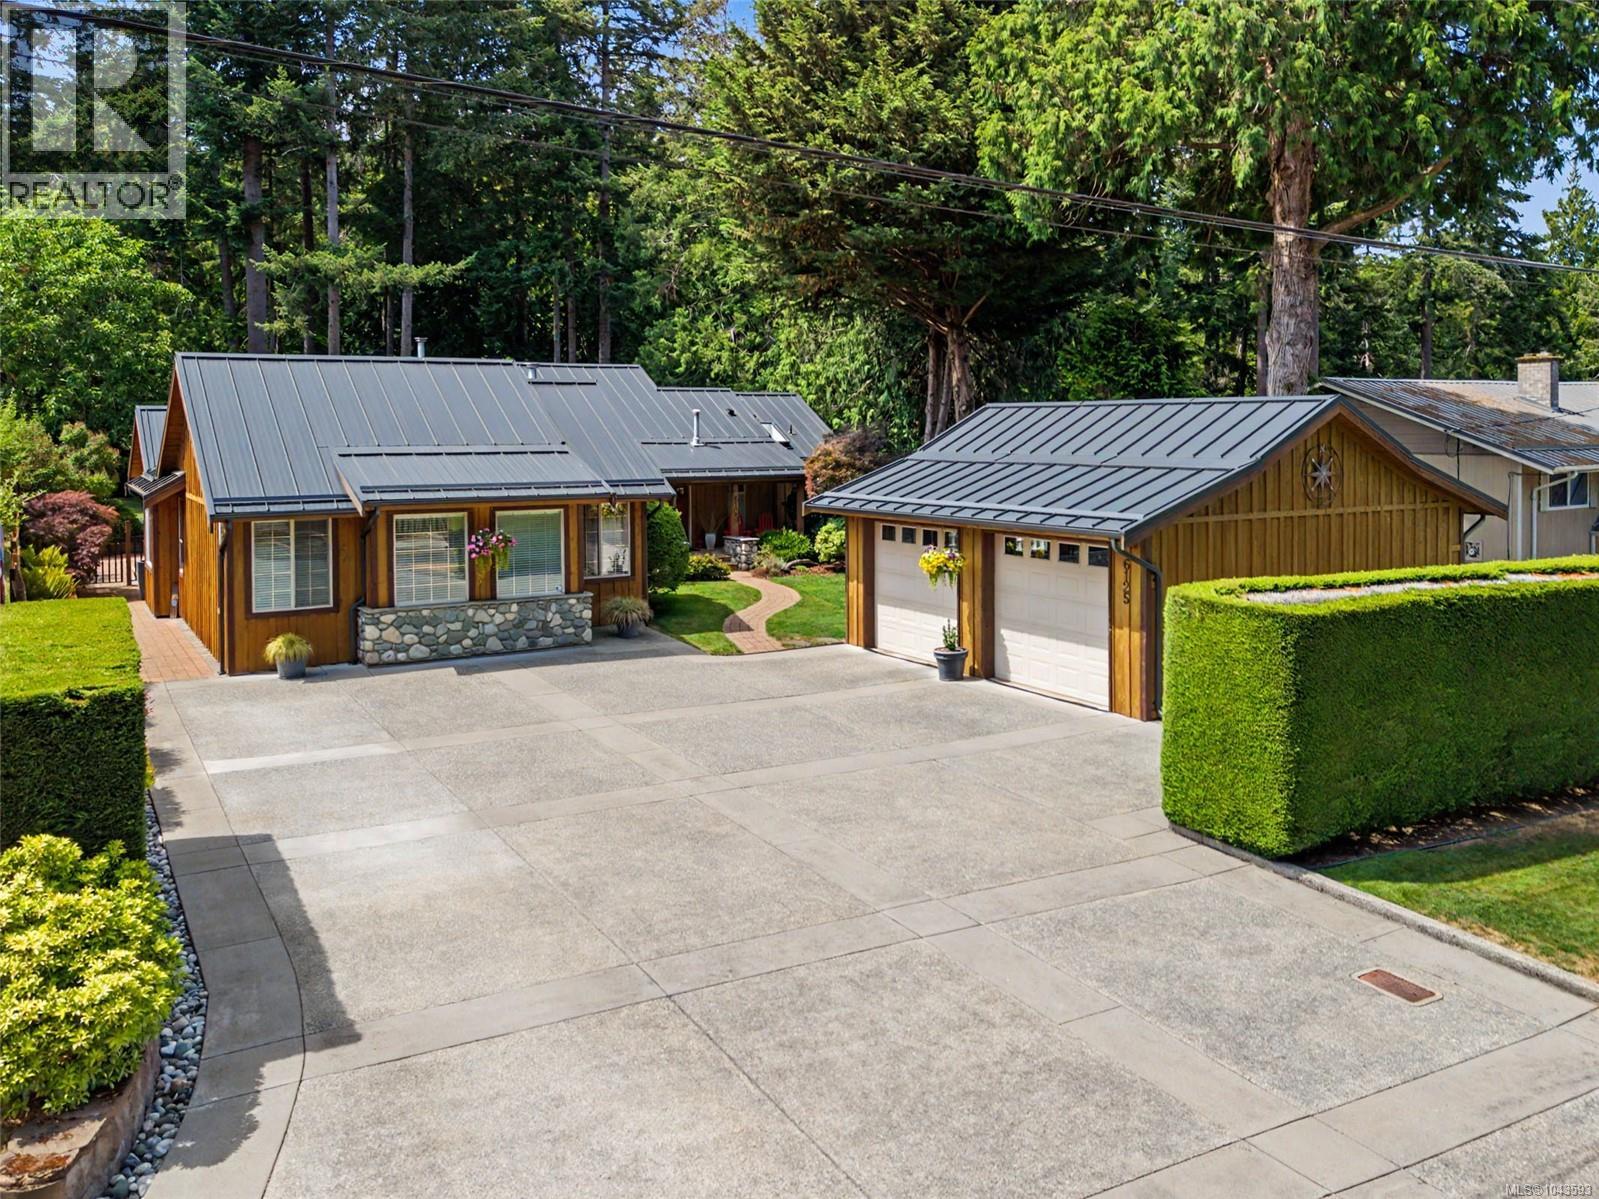
6125 Shoreline Dr
Nanaimo, British Columbia
Welcome to 6125 Shoreline Drive, a beautifully maintained North Nanaimo rancher where privacy, thoughtful design, and genuine pride of ownership come together on a quiet street. Care and upkeep are evident the moment you arrive, highlighted by a durable metal roof and crisp curb appeal. Set on an expansive 12,000-square-foot lot, the property backs directly onto the lush greenery of Sealand Park, meaning no rear neighbors, just a peaceful forest backdrop bordering your fully fenced backyard. This versatile, one-of-a-kind floor plan suits growing families and downsizers alike. Inside, the 2,307-square-foot home feels bright and open thanks to vaulted ceilings and well-placed skylights. The kitchen is a true highlight, featuring granite counters, a large island, a natural gas range, and a walk-in pantry. A standout feature is the massive, separate 25x24 family room, offering fantastic space for media or hobbies, distinct from the main living and dining room combo. Positioned at the back of the home facing the rear yard, this space is framed by a wall of sliding glass doors opening directly onto the private backyard and forest view beyond. Step outside to a true backyard oasis: a porcelain tile patio, hot tub, and 12x12 gazebo for shaded lounging. A storage shed offers extra room for tools, while exterior lighting and mature fruit trees add charm to this fully fenced, private retreat. The home offers four bedrooms in total, including two with their own private ensuite bathrooms. All three full bathrooms feature elegant quartz counters, and the primary ensuite includes a spacious 5x5 tile shower for a relaxing, spa-like feel. An in-ground irrigation system keeps the lawns lush with minimal effort, while a large detached 24x24 garage and dedicated RV parking offer plenty of room for vehicles, a workshop, or outdoor gear. Altogether, this is a meticulously cared-for home in a wonderful, established North Nanaimo location, perfectly situated for everyday living. (id:66550)
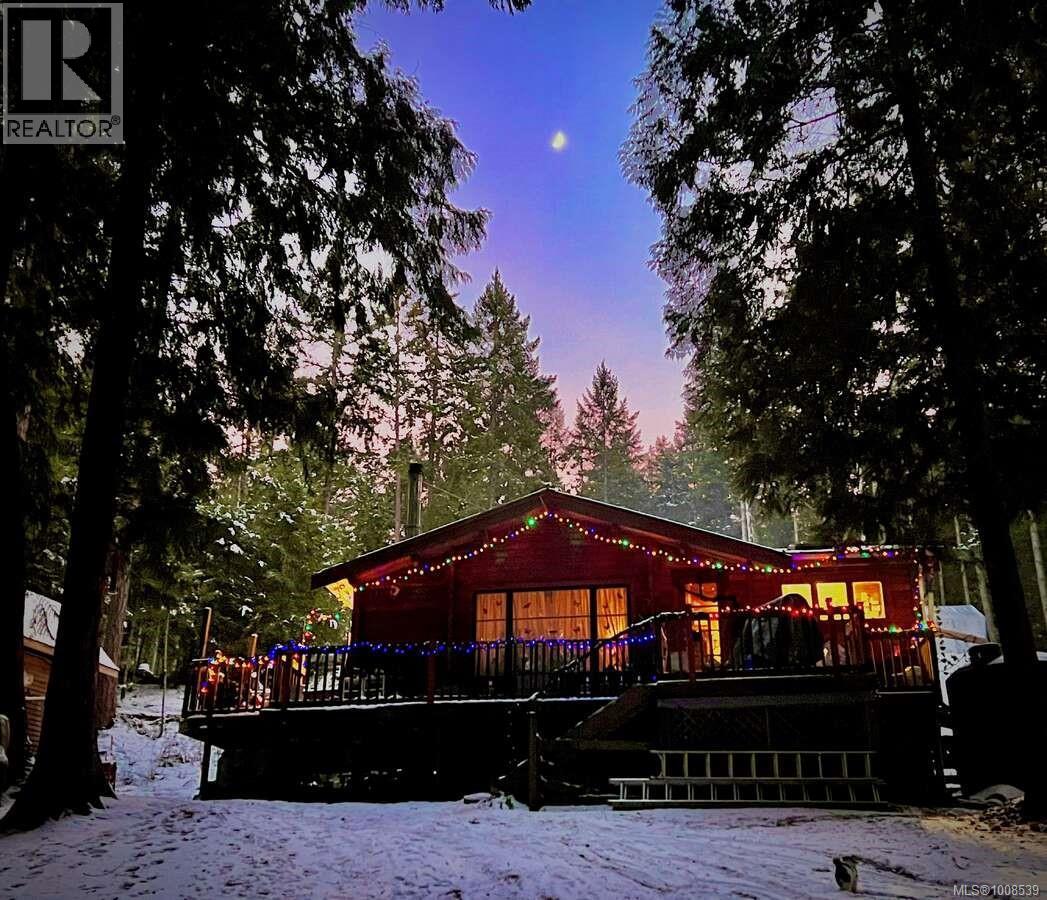
557 Weathers Way
Mudge Island, British Columbia
Beautiful Cedar Panabode Log cabin with 14ft Aluminum boat. ADDRESS 557 Weathers Way, Mudge Island BC, CABIN SIZE 744 square feet PROPERTY: Just under 1/2 an acre. Nestled amongst Cedar, fir & Arbutus trees, this cabin is the perfect retreat or home. Across from the ocean & on a dead-end road. Large windows allow you to enjoy views of the ocean & birds. Two ocean access points across the road are great places to explore the tidal pools, see Orca, humpback whales, otters, seals & sea lions or marvel at the sunset over the ocean. KITCHEN: Newly updated with a skylight & large window facing the ocean. Appliances include an LG flat top stainless steel range with a convection oven, a red retro style Galanz refrigerator & new, dedicated under-the-sink, hot water heater. BEDROOMS (3): 2 regular sized - one with a view of the ocean & the other with views of the forest & night sky. 1 smaller bedroom currently has bunkbeds, but could converted into a master ensuite. GREAT ROOM: Dinning & living room with vaulted ceilings, 2 large picture windows & skylight. WATER: Rainwater collection system with 3 cisterns, a jet pump, filtration & UV light. WASHROOM On-demand propane hot water, LG washer & dryer, & Swedish Separette composting toilet. SEPTIC: If you wish to upgrade to a septic field, we have an engineer's plan (estimated cost $35K.) & permit in place. HEATING - Brand new electric baseboard heaters (installed in 2026) - Woodstove: 3 yrs old & Wett certified. ELECTRICAL: 100 amp service. 2026 electrical work throughout the cabin including baseboard heaters, hardwired smoke detectors, lights & sockets. ROOF: Metal. FLOORING: Wood and tile. INTERNET: Telus high-speed fibre optic. OUT BUILDINGS: Woodshed/Toolshed & Studio with high-speed internet & hid-a-bed. TRANSPORT FOR VIEWING: Available by appointment with vendor. (id:66550)
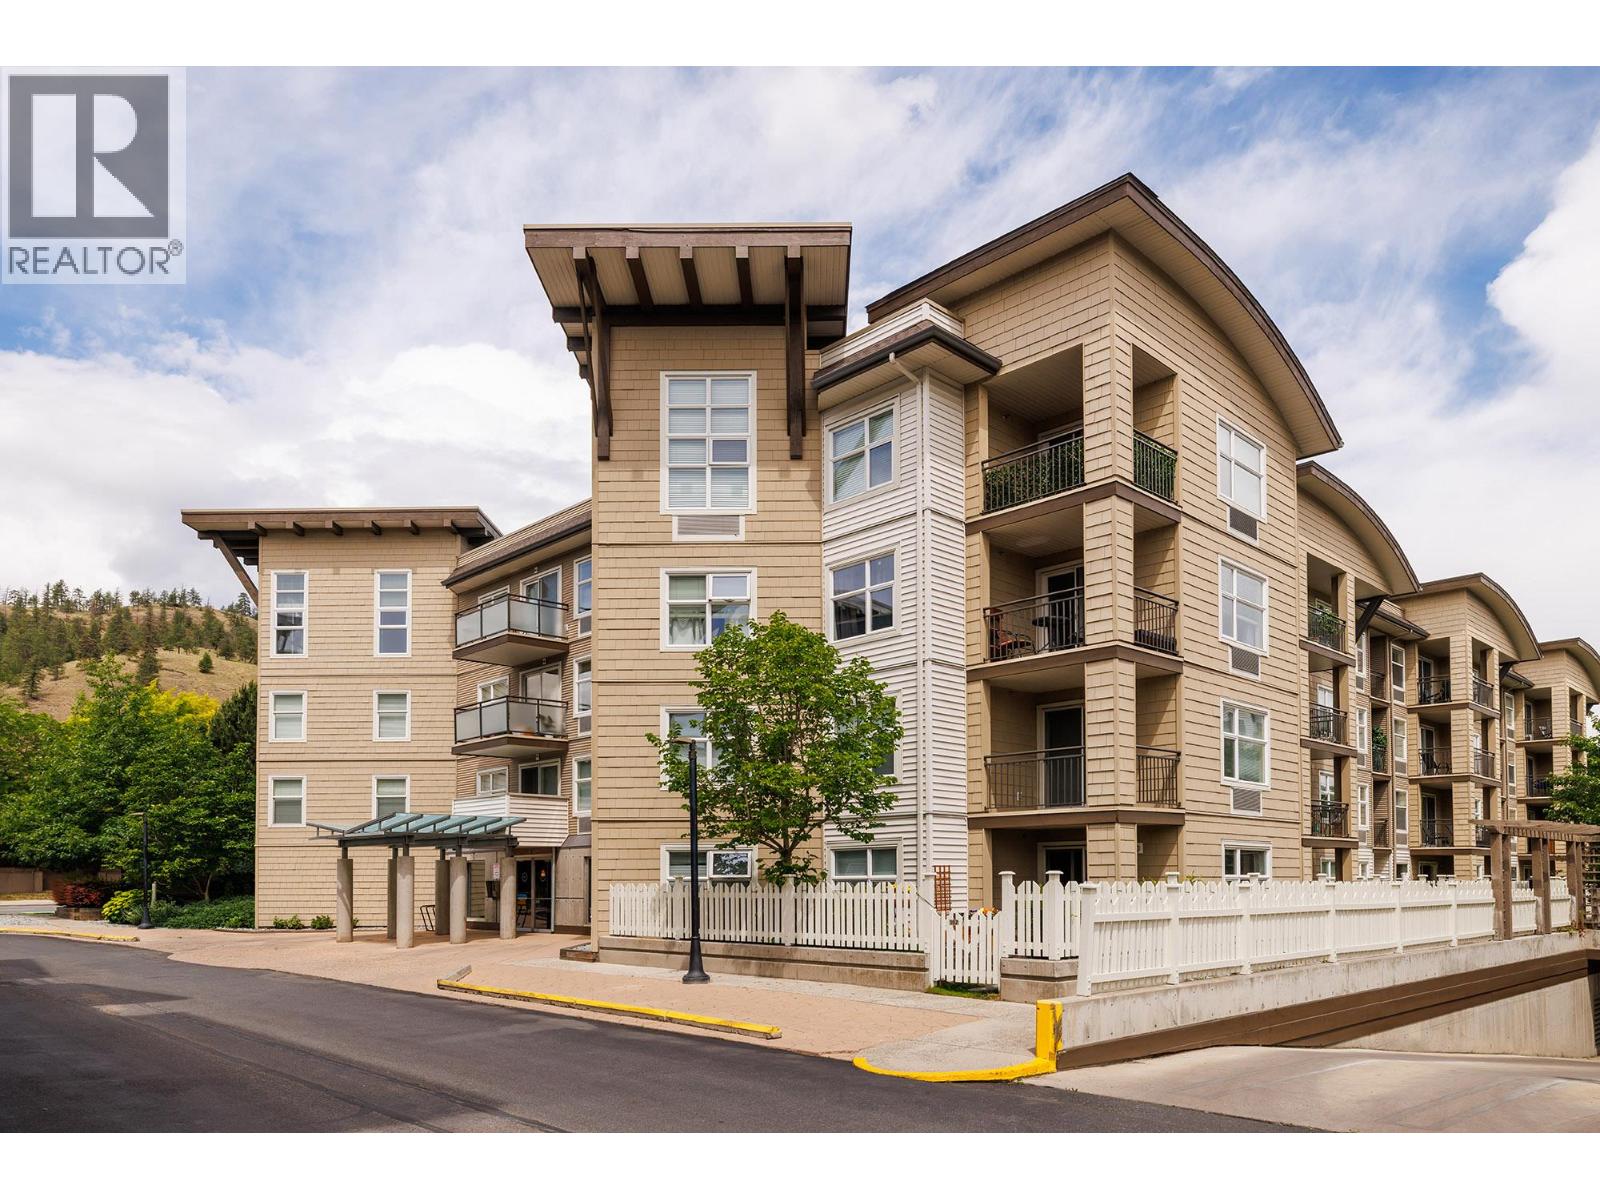
547 Yates Road Unit# 314
Kelowna, British Columbia
Welcome to The Verve, one of North Glenmore’s most popular communities, built by the award-winning Mission Group. This corner unit offers 854 sq. ft. of bright and functional living space with 2 bedrooms and 2 bathrooms. The desirable corner location provides extra windows, abundant natural light, and added privacy. The open-concept layout features a spacious kitchen with stainless steel appliances, ample cabinetry, and a seamless flow into the living and dining areas. Step onto the covered deck to enjoy your morning coffee or relax at the end of the day. The primary bedroom includes a walk-in closet and full ensuite, while the second bedroom and bathroom offer flexibility for guests, roommates, or a home office. The Verve is known for its outstanding amenities, including a heated outdoor pool, beach volleyball court, clubhouse, fitness room, BBQ area, and beautifully maintained green space. Pet-friendly and investor-friendly, this home also includes secure parking and storage. Ideally located on a direct bus route to UBCO and just minutes from shopping, restaurants, Kelowna International Airport, and downtown Kelowna, this move-in-ready condo is perfect for first-time buyers, students, professionals, or investors seeking an exceptional North Kelowna lifestyle. (id:66550)
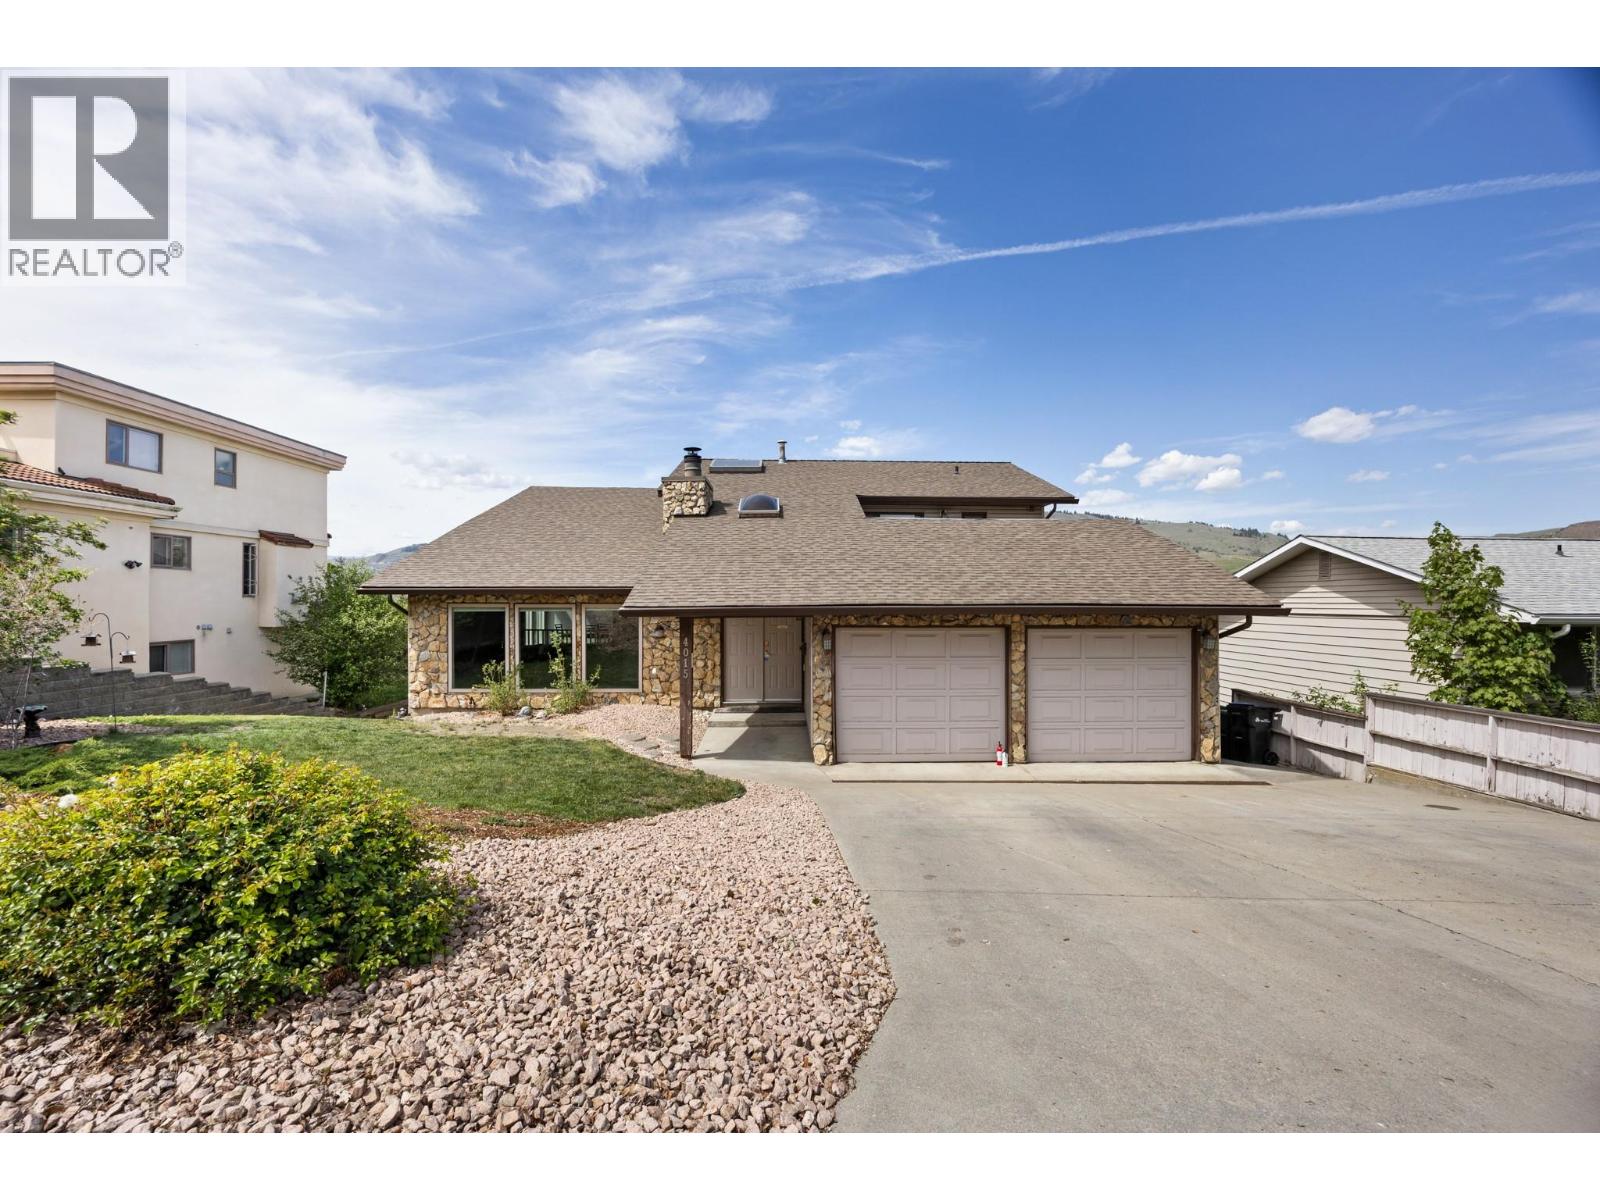
4015 15 Crescent
Vernon, British Columbia
Welcome Home to this Spacious and beautifully designed 5 bedroom, 3.5 bathroom home offering over 4,200 sq ft of living space in a fabulous family-friendly neighborhood that's well below assessed value. This impressive multi split-level home features an open floor plan with vaulted ceilings, skylights, and large windows that fill the home with natural light while showcasing stunning Mountain & Lake views. Perfect for growing families or those needing extra flexibility, the home also includes 2 large dens that can easily be used as additional bedrooms, home offices, gyms, or hobby spaces. The generous layout offers multiple living and entertaining areas, including a massive rec room complete with a large bar area with 2cozy fireplaces, creating the perfect setting for gatherings all year round. Step outside onto the spacious 2-tier deck where you can relax, entertain, and enjoy the beautiful surroundings and private setting. The private walkout entrance offers excellent potential for extended family living, guest accommodations, or 2 future suites opportunity. Located in a sought-after neighborhood close to schools, parks, and amenities, this exceptional property combines space, functionality, and breathtaking views all in one. A rare opportunity to own a truly versatile and inviting home with room for everyone. A/C and H/W on demand & Furnace replaced in 2024, Kitchen renovated 2025, new dishwasher, main and upper level floors and painted 2026. (id:66550)
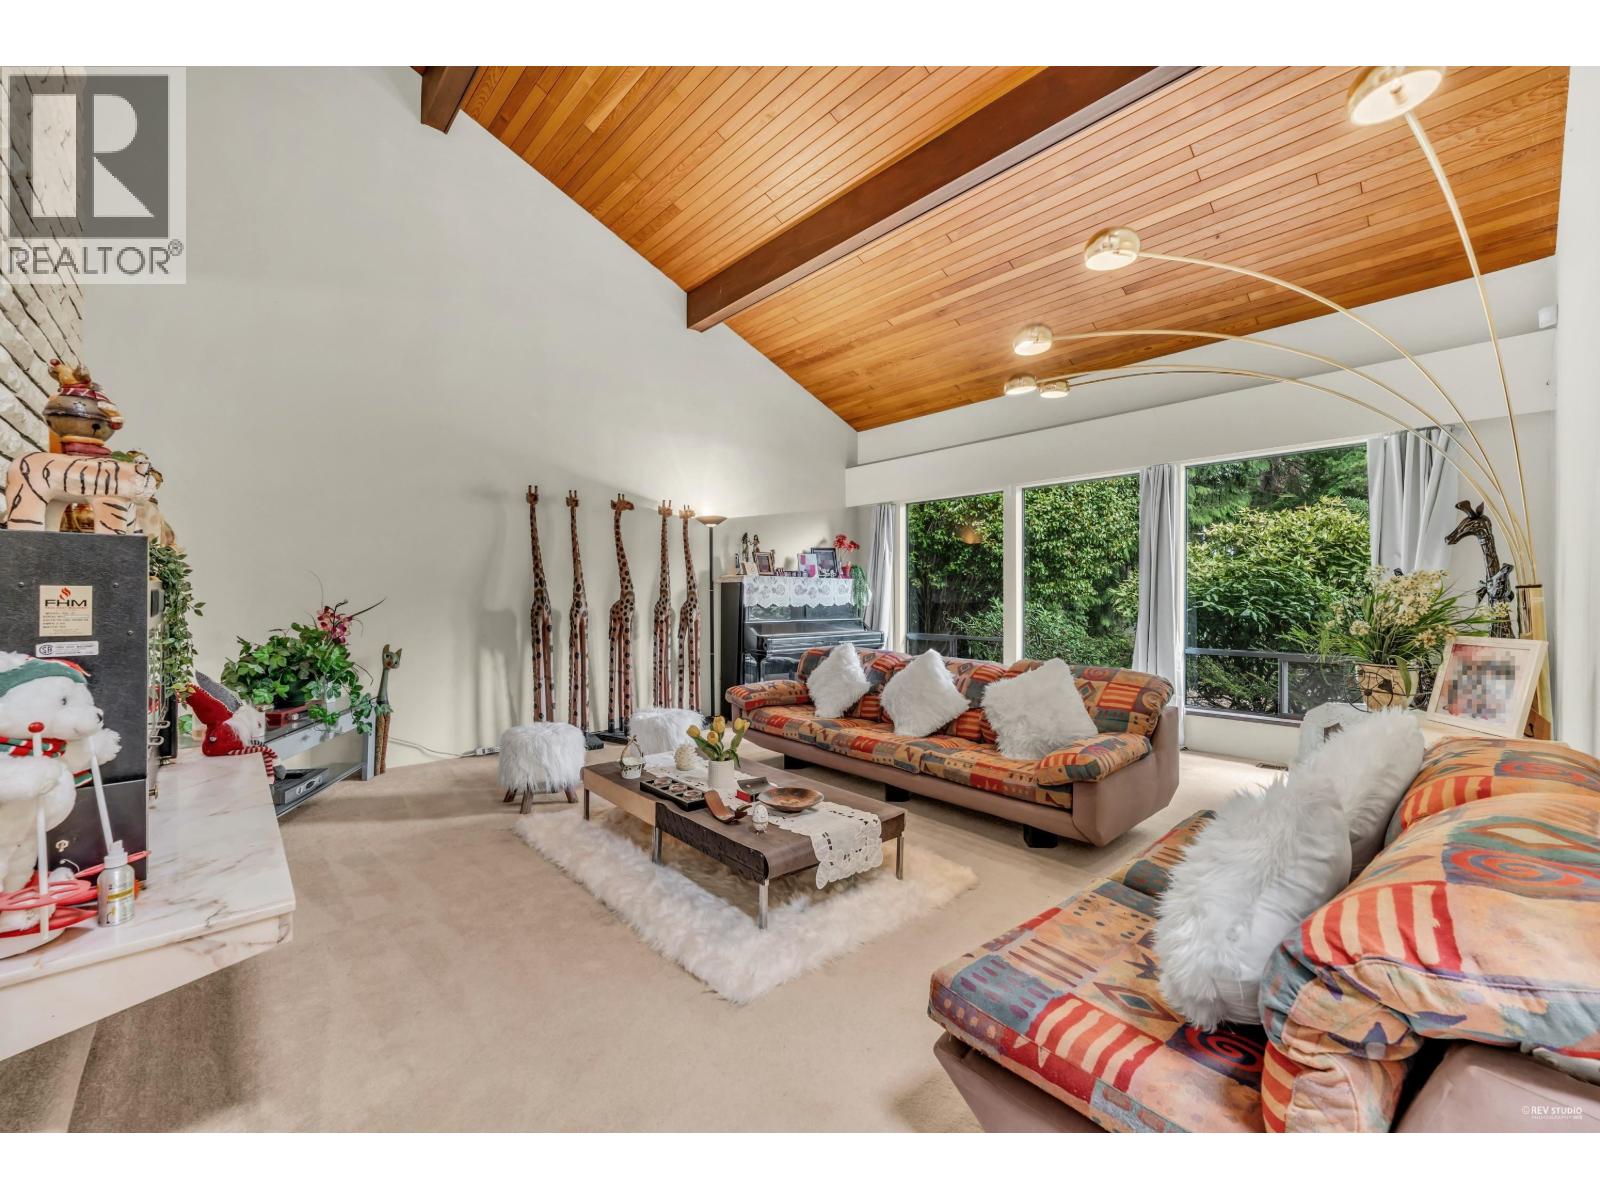
4200 Coventry Drive
Richmond, British Columbia
Beautifully Maintained Home in a Quiet Neighbourhood! Situated on a spacious 7,036 SQ.FT. Lot with a sunny, South facing Backyard, this home offers 3 bedrooms and full 3 bathrooms. The main floor features soaring 16-foot ceilings, creating an airy and open atmosphere. Two bedrooms enjoy private balconies, while the Primary master bedroom suite boasts a large sunroom overlooking the garden. This home is enhanced by a stunning Japanese garden and meticulously landscaped front and backyards. A rare opportunity to own a tranquil retreat in a prime location! (id:66550)