
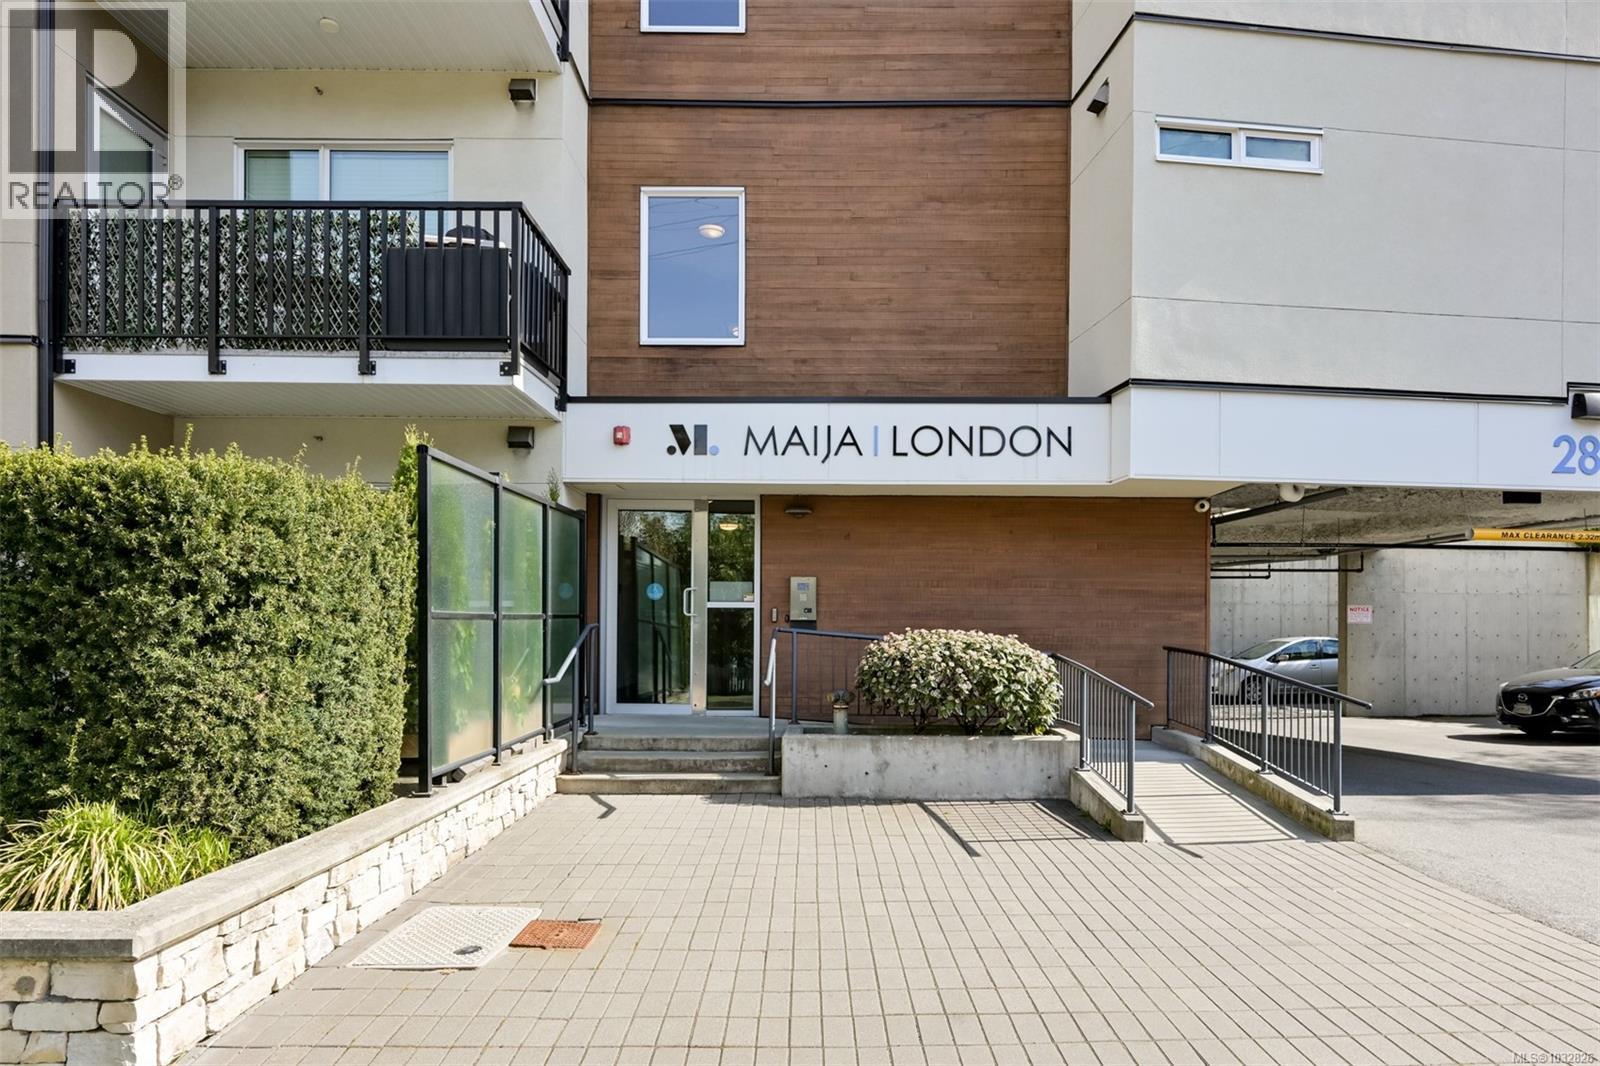
408 280 Island Hwy View Royal, British Columbia V9B 1G5

$469,900Maintenance,
$403.47 Monthly
Maintenance,
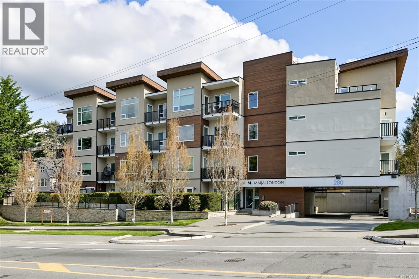
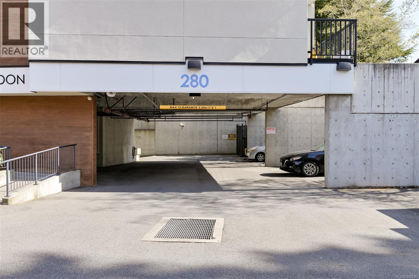
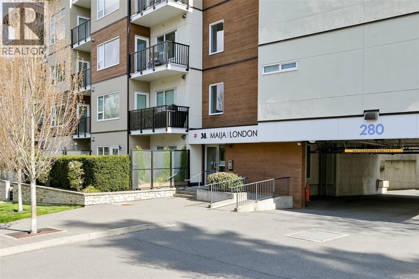
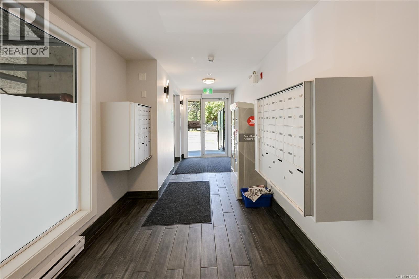
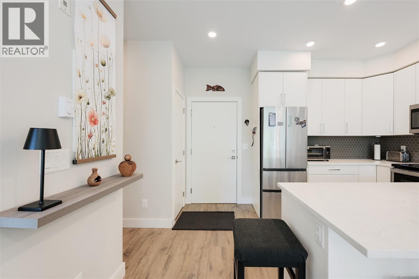
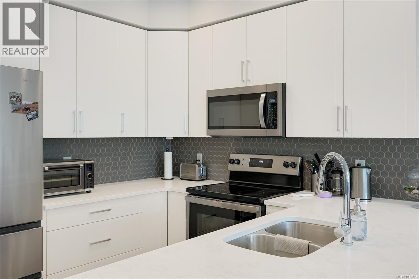
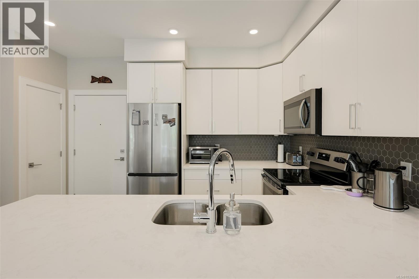
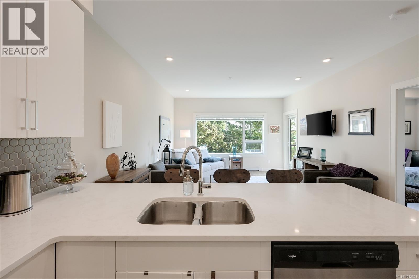
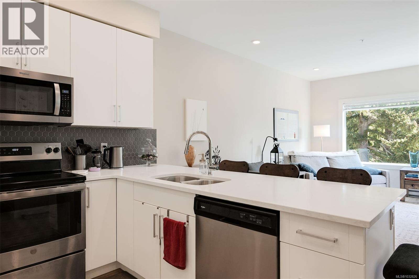
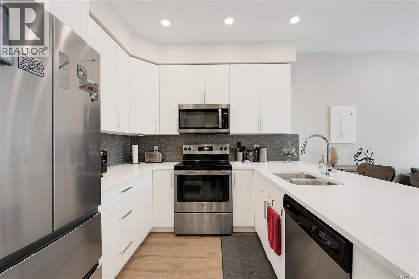
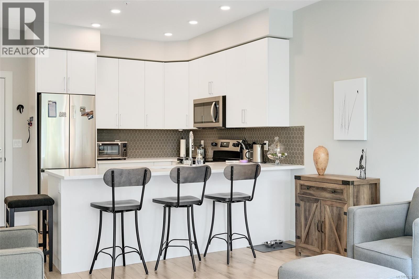
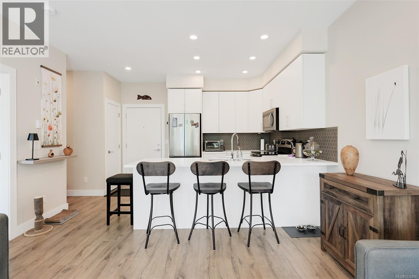
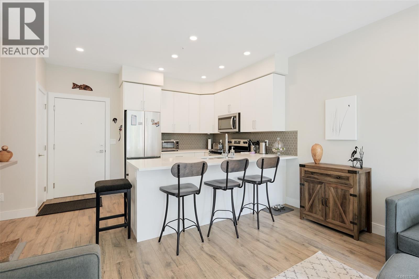
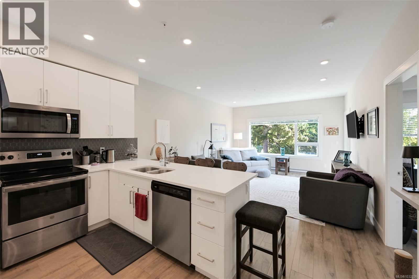
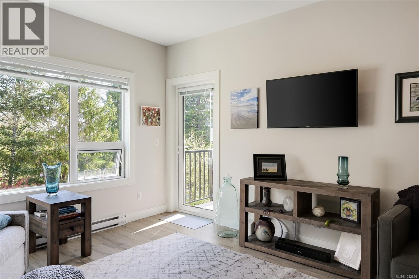
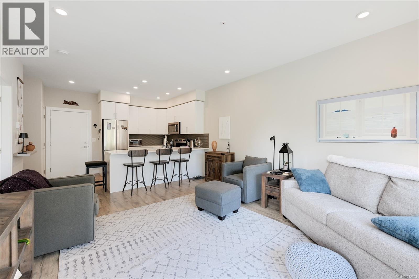
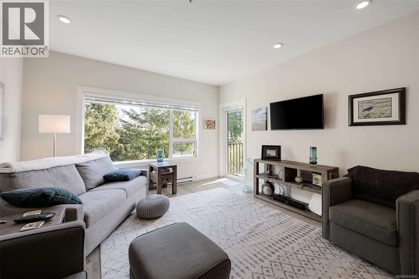
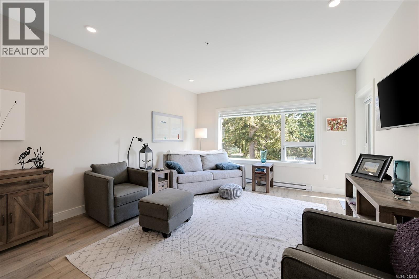
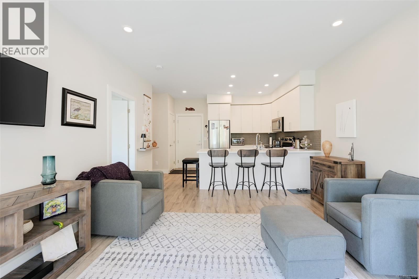
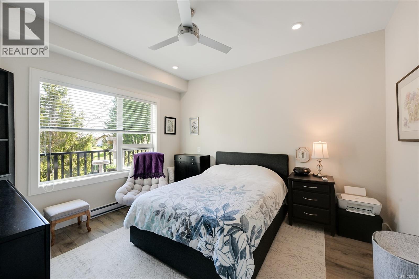
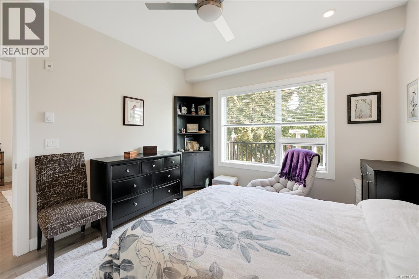
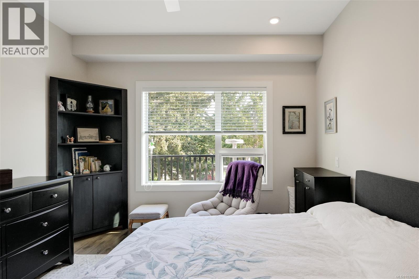
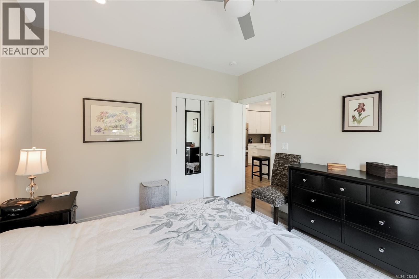
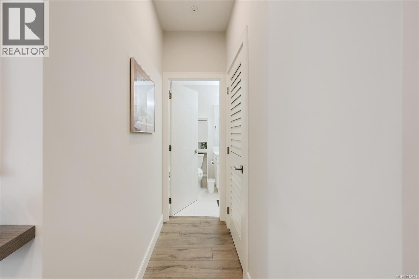
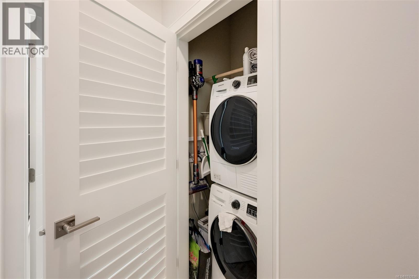
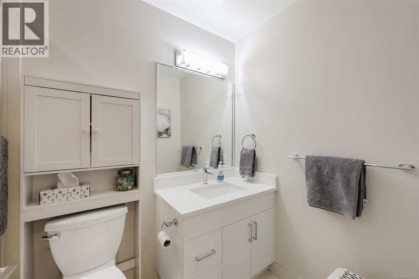
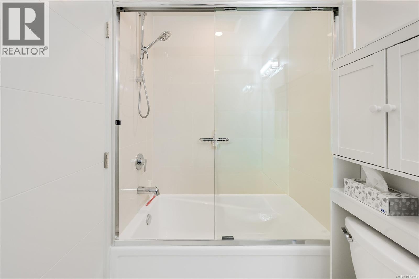
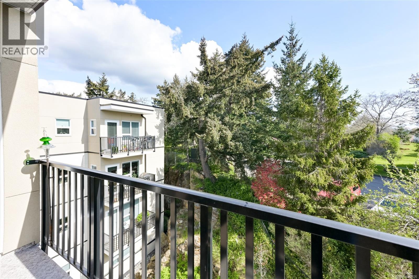
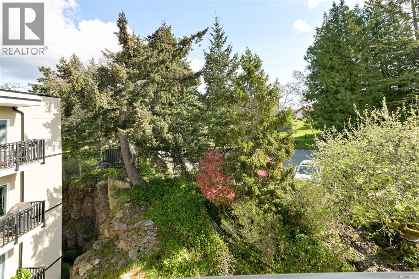
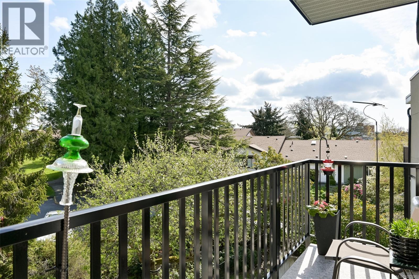
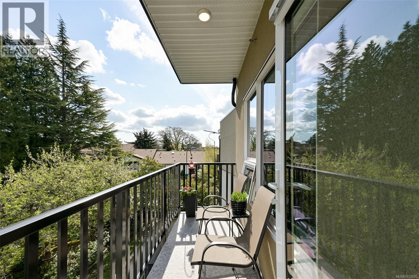
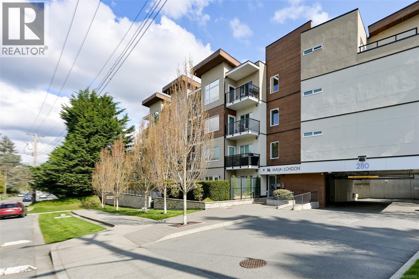
$403.47 MonthlyTop-floor gem tucked away on the quiet side of building-offering peaceful living with a like-new feel. This bright inviting home features 9 ft. ceilings, luxury vinyl plank flooring, expansive windows framing a serene, treed outlook—your own private city retreat. The spacious balcony is perfect for grilling, relaxing, listening to the birds. Sleek modern kitchen is thoughtfully designed, quartz countertops, stylish tile backsplash, full-height cabinetry, & S/S appliances. Open-concept with neutral palette create a versatile space that’s easy to make your own. The home also includes a contemporary bath & convenience of in-suite laundry. U/G parking, storage locker for added ease. This pet-friendly building has no age restrictions & allows rentals—making it a flexible option for homeowners & investors alike. Ideally located in central View Royal, close to schools, E&N pathway, public transit, pubs, & amenities. A perfect blend of comfort, style & location—this one is not to be missed. (id:66550)
Property Details
| MLS® Number | 1032826 |
| Property Type | Single Family |
| Neigbourhood | View Royal |
| Community Features | Pets Allowed, Family Oriented |
| Features | Rectangular |
| Parking Space Total | 1 |
| Plan | Eps5170 |
Building
| Bathroom Total | 1 |
| Bedrooms Total | 1 |
| Appliances | Dishwasher, Dryer, Microwave, Refrigerator, Washer |
| Constructed Date | 2019 |
| Cooling Type | None |
| Heating Fuel | Electric |
| Heating Type | Baseboard Heaters |
| Size Interior | 637 Sqft |
| Type | Apartment |
Parking
| Underground |
Land
| Acreage | No |
| Size Irregular | 684 |
| Size Total | 684 Sqft |
| Size Total Text | 684 Sqft |
| Zoning Type | Multi-family |
Rooms
| Level | Type | Length | Width | Dimensions |
|---|---|---|---|---|
| Main Level | Balcony | 11'9 x 4'0 | ||
| Main Level | Bathroom | 5 ft | 5 ft | 5 ft x 5 ft |
| Main Level | Primary Bedroom | 12'6 x 11'4 | ||
| Main Level | Living Room | 16'1 x 13'6 | ||
| Main Level | Kitchen | 9'6 x 9'0 | ||
| Main Level | Entrance | 5'0 x 4'6 |
Contact Us
Contact us for more information

The trademarks REALTOR®, REALTORS®, and the REALTOR® logo are controlled by The Canadian Real Estate Association (CREA) and identify real estate professionals who are members of CREA. The trademarks MLS®, Multiple Listing Service® and the associated logos are owned by The Canadian Real Estate Association (CREA) and identify the quality of services provided by real estate professionals who are members of CREA. The trademark DDF® is owned by The Canadian Real Estate Association (CREA) and identifies CREA's Data Distribution Facility (DDF®)
July 12 2026 10:27:40
Victoria Real Estate Board
Sotheby's International Realty Canada