
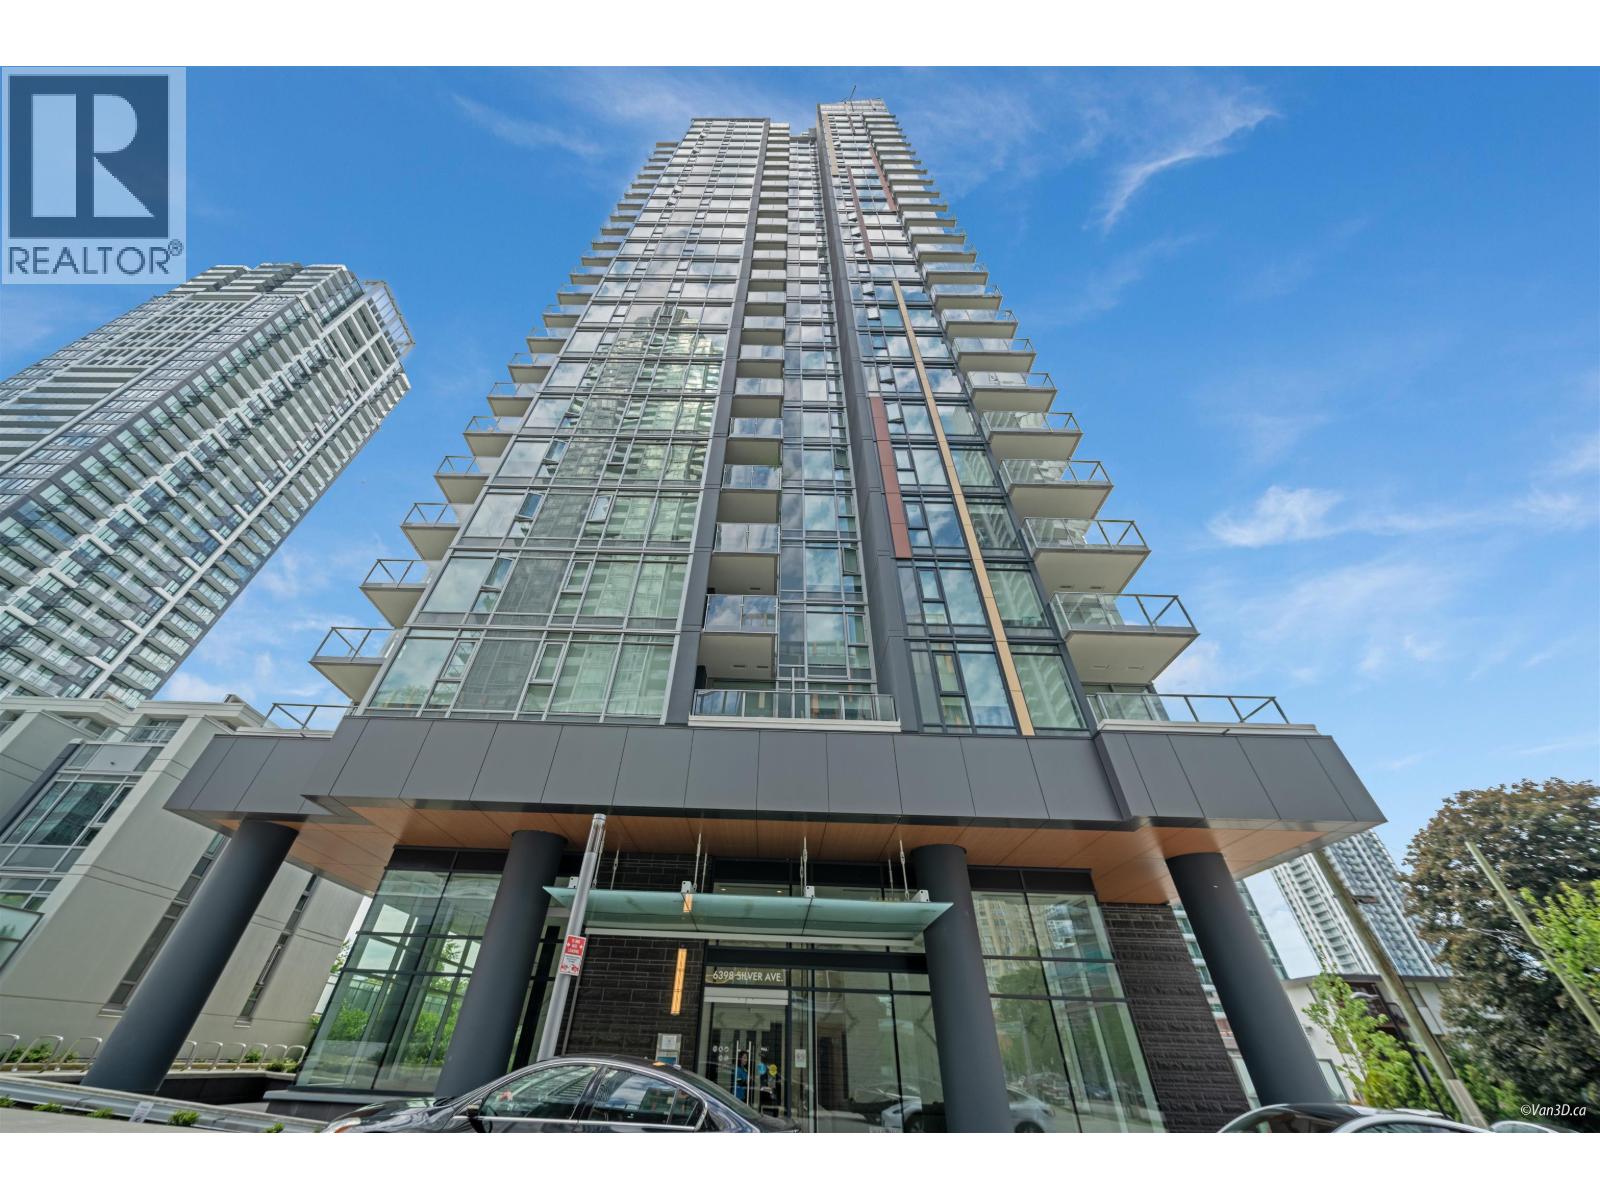
606 6398 Silver Avenue
Burnaby, British Columbia
Welcome to Sun-tower 2 by Belford Properties. This two bedrooms two bathrooms unit comes with one parking and one locker. Location in the heart of Metro town in Burnaby. One minute walk to sky train station and bus station. Steps away from Metrotown mall, Crystal mall, multiple restaurants, and entertainment. Sleek and beautiful designed kitchen with Bosch appliances and multi-function shelf. Close to 24000 sf Solaris Club, including indoor swimm ing pool, hot tub, badminton court, gol simulator, fitness centre, party room. Open house May 10th 12-2pm. (id:66550)
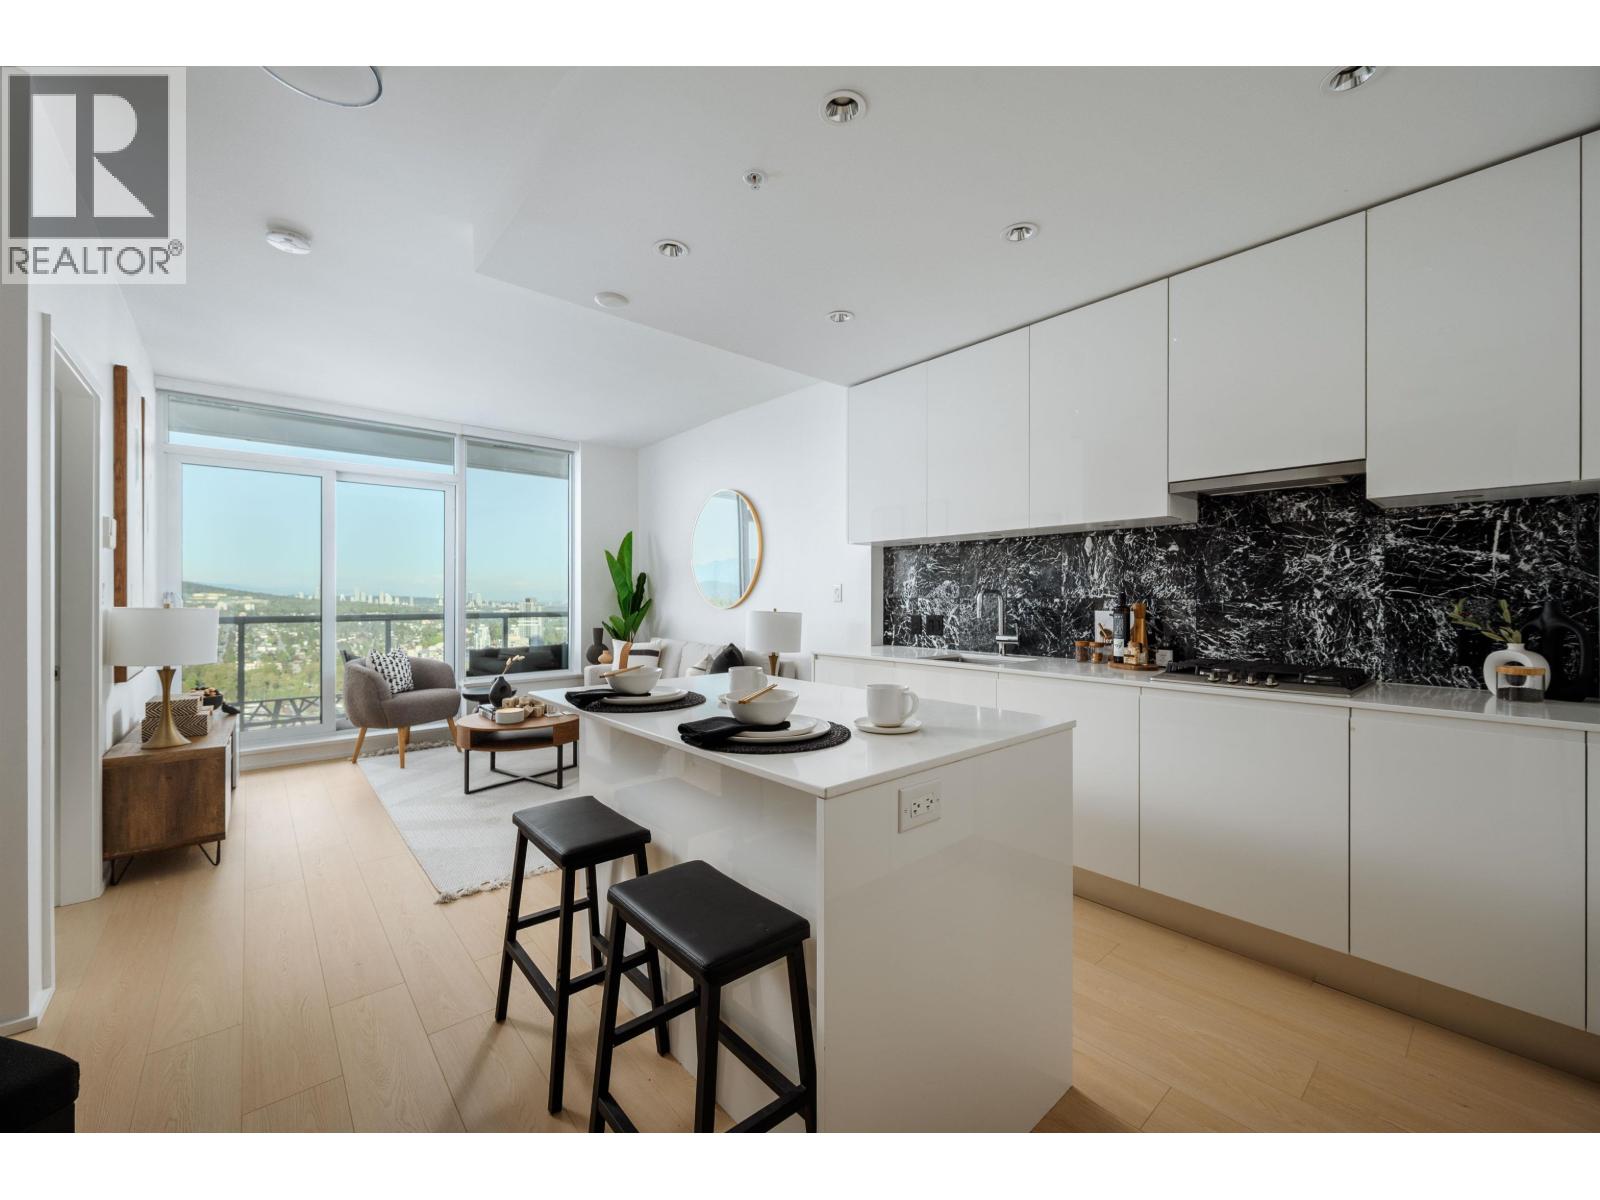
4103 4510 Halifax Way
Burnaby, British Columbia
TOWER 1 | AMAZING BRENTWOOD | STUNNING VIEWS | Proudly presenting this immaculate 41st floor condo in Tower 1. Recently updated with fresh paint, new doors, and high-quality waterproof flooring LAYOUT; 551 SQFT open concept with seamless flow, cheater ensuite, private bedroom, and walkout to a 138 SQFT deck with bright, open views and added privacy. LOCATION; unbeatable convenience with quick SkyTrain access to downtown, steps to shopping, restaurants, parks, and HWY 1. Brentwood is a vibrant, walkable urban hub ideal for young professionals. FEATURES; stainless appliances, 1 parking, locker, concierge, gym, BBQ area, guest suite, and more. (id:66550)
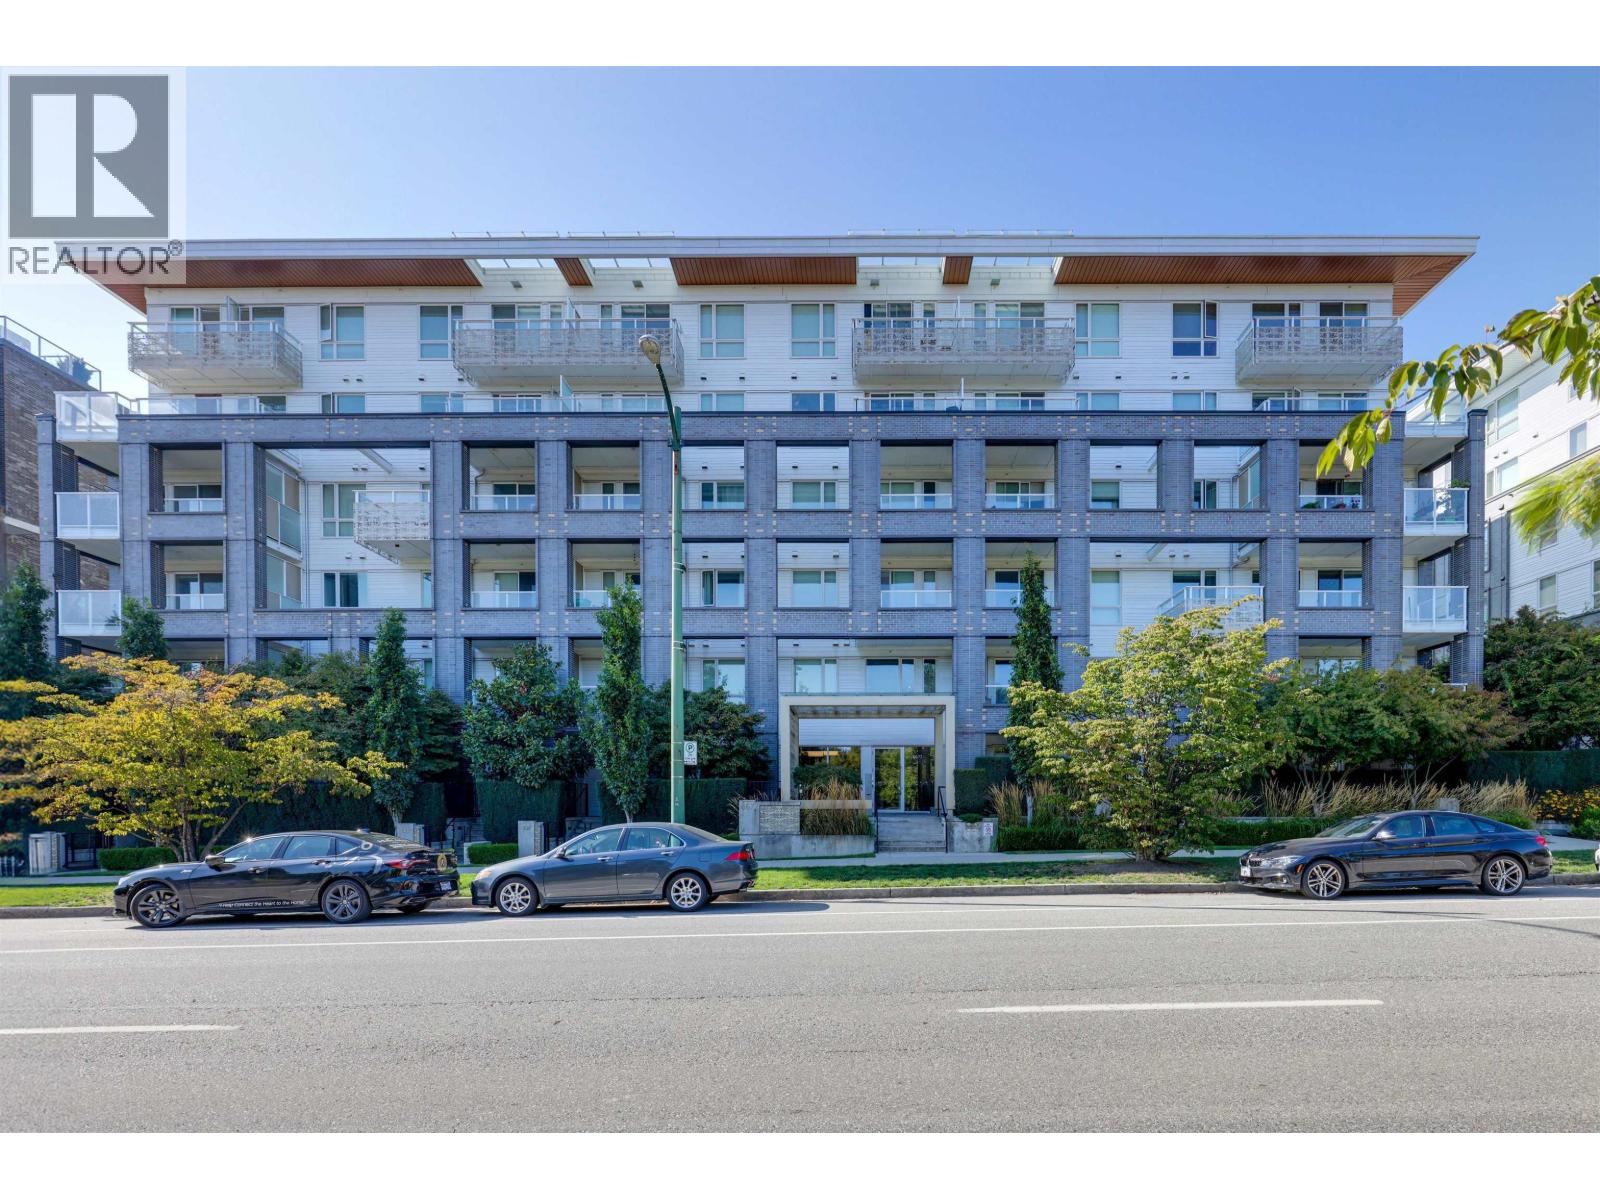
111 6677 Cambie Street
Vancouver, British Columbia
Welcome to AMBRIA by Mosaic Homes. Luxury ground level Extra high ceiling 657 sqft one bedroom plus 1 den with separate entrance. A fenced large east facing private patio. 7' high and double-wide picture windows stream natural light into bedrooms and living spaces. Wall-mounted and integrated Fulgor Milano cooking systems surround a peninsula kitchen with plenty of cabinet and counter top space. Dropped ceiling defines the kitchen space with expansive outdoor living, which extends the open plan living area creating more livable space. Walking distance to Canada Line and bus station, Langara College and Golf Course. Churchill Secondary High School, Jamieson Elementary. One parking with EV charger. Open house Sat Jun 20th 2-3 pm (id:66550)
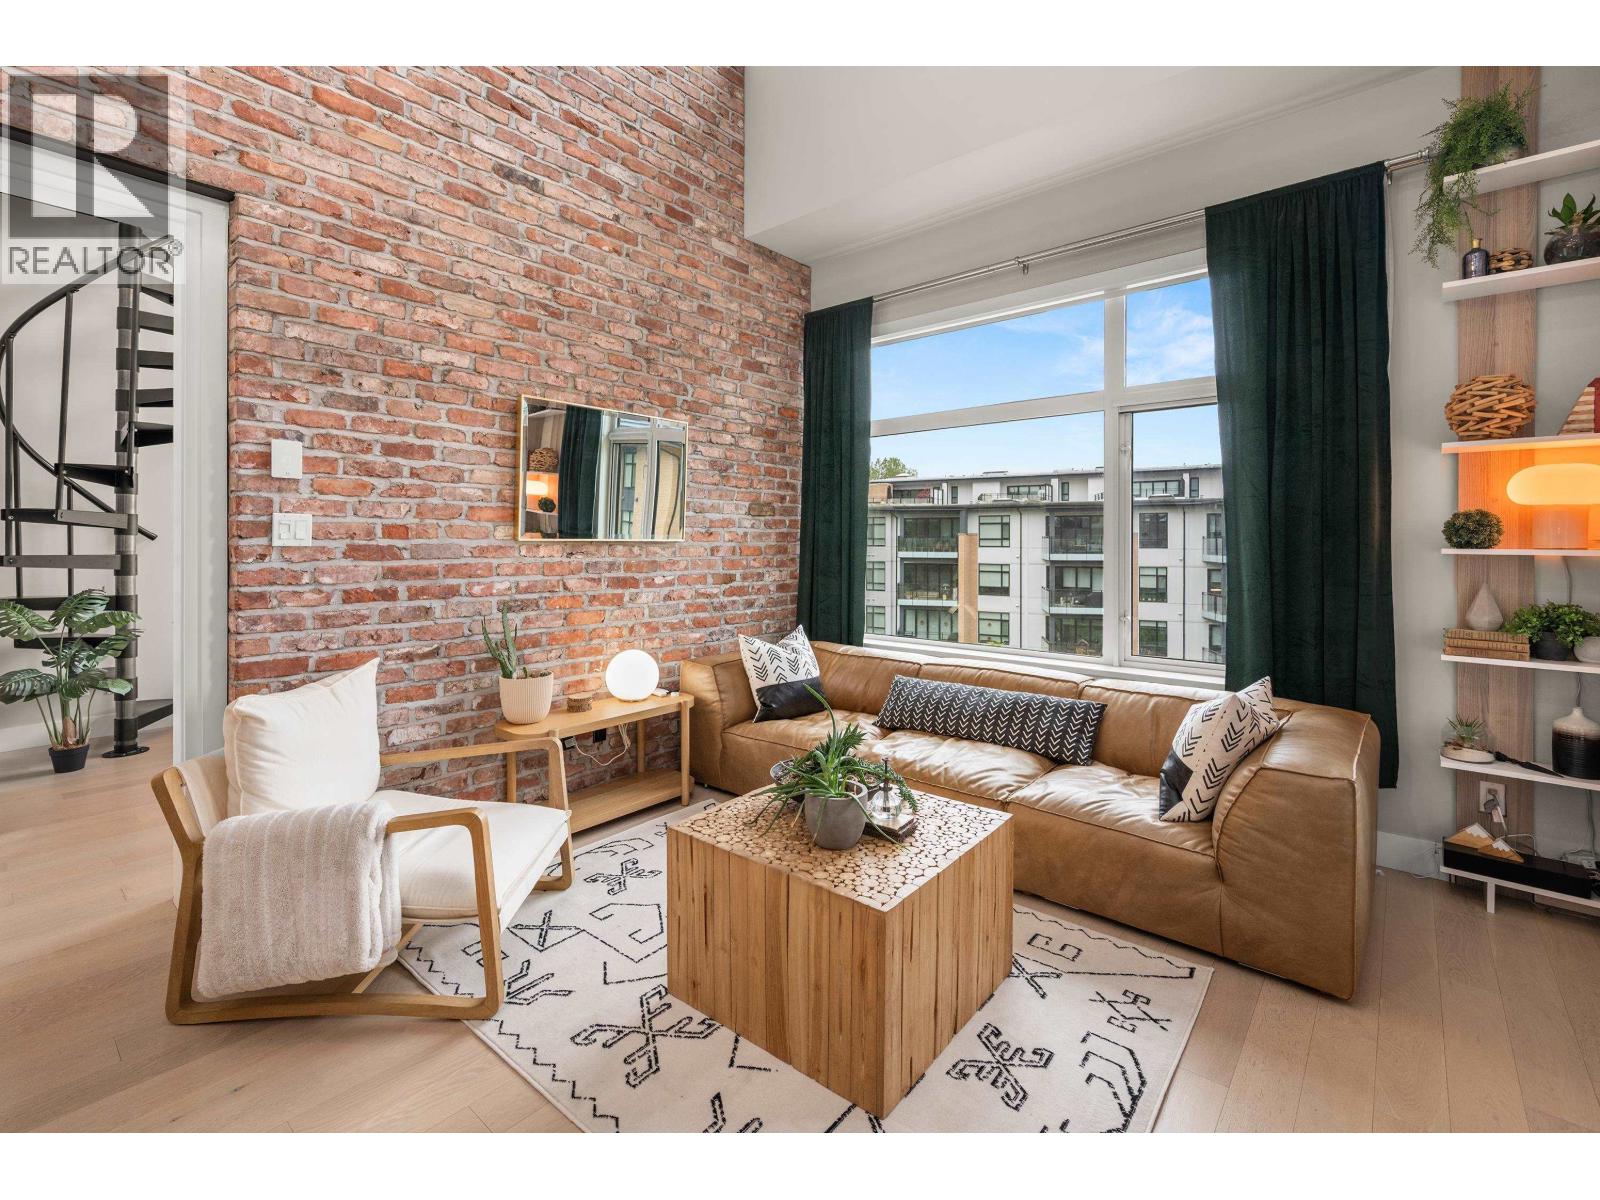
414 262 Salter Street
New Westminster, British Columbia
This is a home you´ll never want to leave! This 3-bed, 3-bath loft-style residence offers 1,494 sqft over two levels with a bright, open layout, high ceilings, spiral staircase, cozy fireplace, and brick feature wall. The kitchen features high-end appliances, incl. a built-in coffee maker, and flows into the spacious living and dining areas. Two bedrooms on the main, incl a primary with a spa-inspired 5-piece ensuite and NuHeat floors. Upstairs offers a versatile loft with added privacy and access to a private rooftop patio; perfect for relaxing or entertaining. Ample in-suite storage, sep. locker, and 2 underground parking. Ideal for professionals, families, or those working from home. Located in desirable Queensborough, close to shops, restaurants, and everyday conveniences. View today! (id:66550)
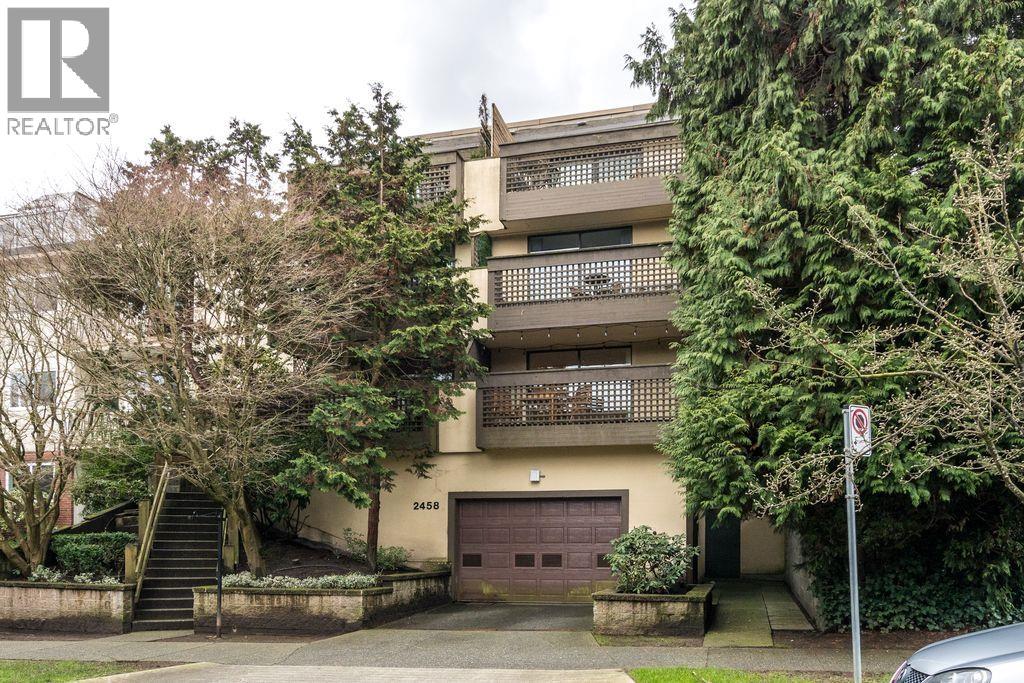
102 2458 York Avenue
Vancouver, British Columbia
If you've always dreamed about living that Kitsilano Lifestyle, here's your chance! This immaculate 1 bedroom 1 bathroom 560 square foot North facing unit with peak-a-boo mountain views from the living room & front deck, sits in the very heart of it all. Walk to EVERYWHERE including all the shops and restaurants along West 4th, Jericho and Spanish Banks, too. Meticulously kept, bright and spacious, comes with 1 storage locker and 1 secure underground parking spot and you're going to need it because you will want to leave your car at home. Bonus: HUGE potential revenue stream with no rental restrictions. This one is all about lifestyle, opportunity, investment and of course, that quintessential Kits Beach vibe! (id:66550)
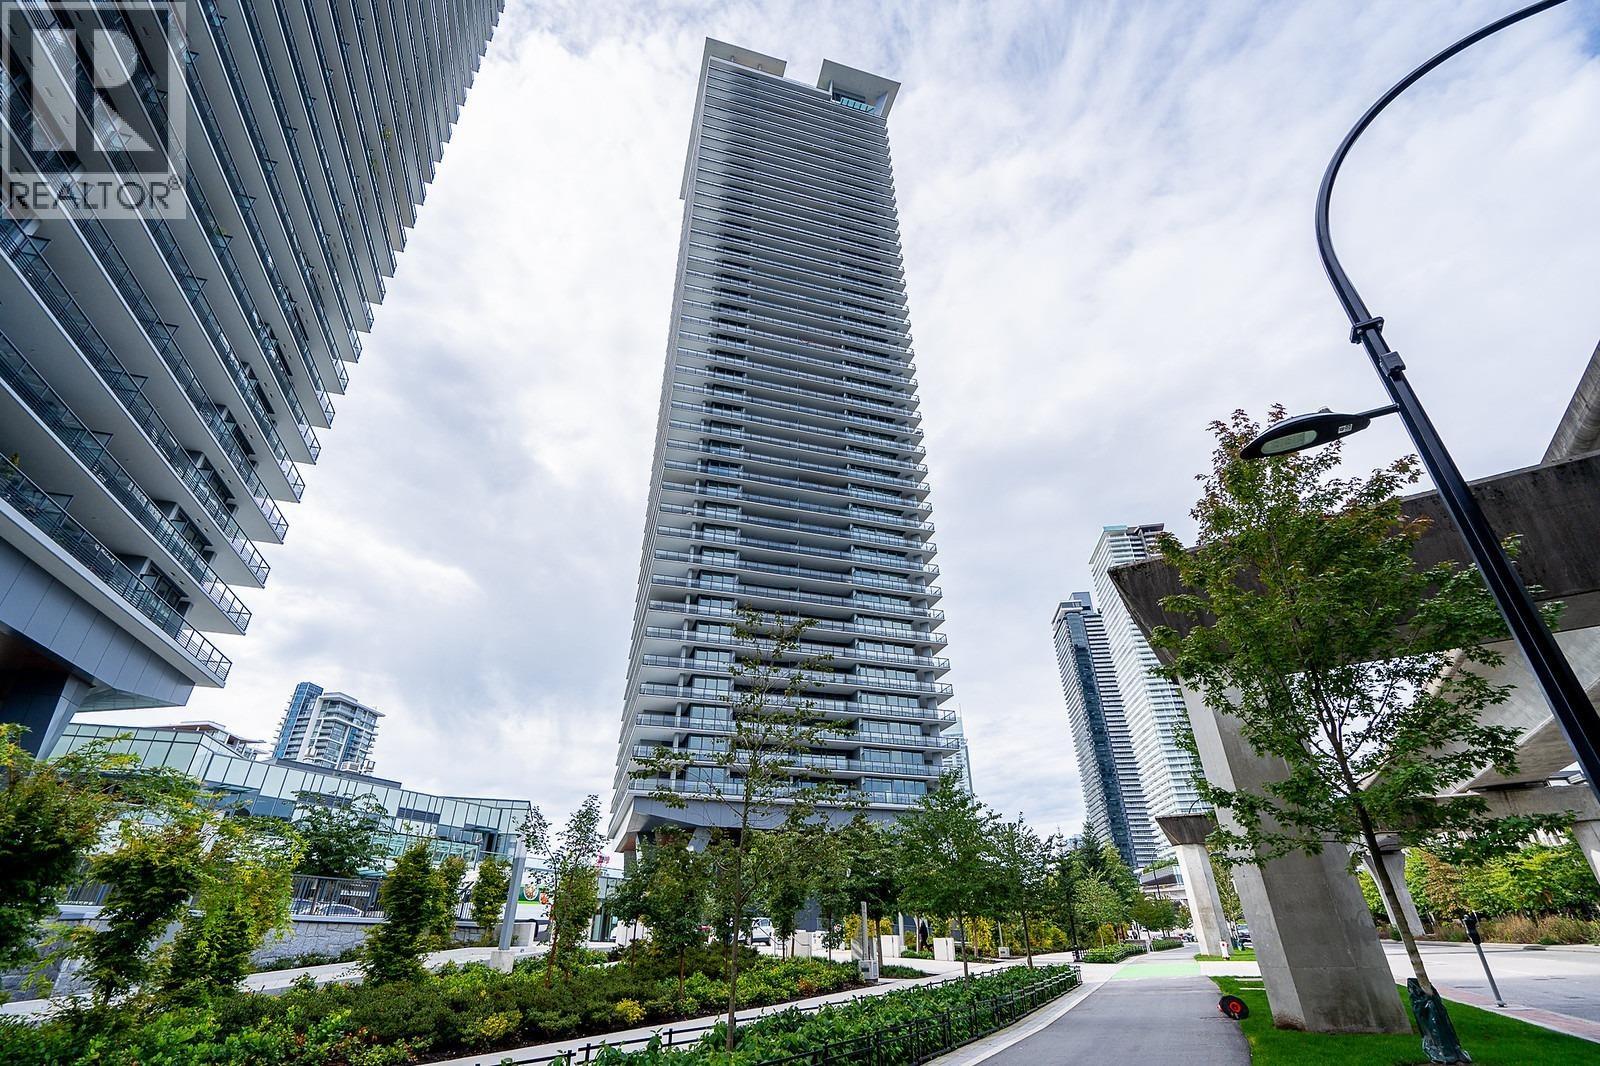
4309 4730 Lougheed Highway
Burnaby, British Columbia
Discover refined living at Concord Brentwood in Burnaby. This elevated, south-east facing one-bedroom home features an expansive balcony of nearly 200 sqft, offering stunning panoramic views toward Metrotown. Designed with high-end finishes, a functional open-concept layout, and top-quality appliances, this elegant residence delivers comfort and style. Residents enjoy premium amenities such as 24-hour concierge service, a fully equipped fitness facility, and a sophisticated lounge space. Conveniently located just steps to Brentwood Town Centre, with easy access to shopping, dining, and entertainment options. Includes one parking stall and one storage locker. (id:66550)
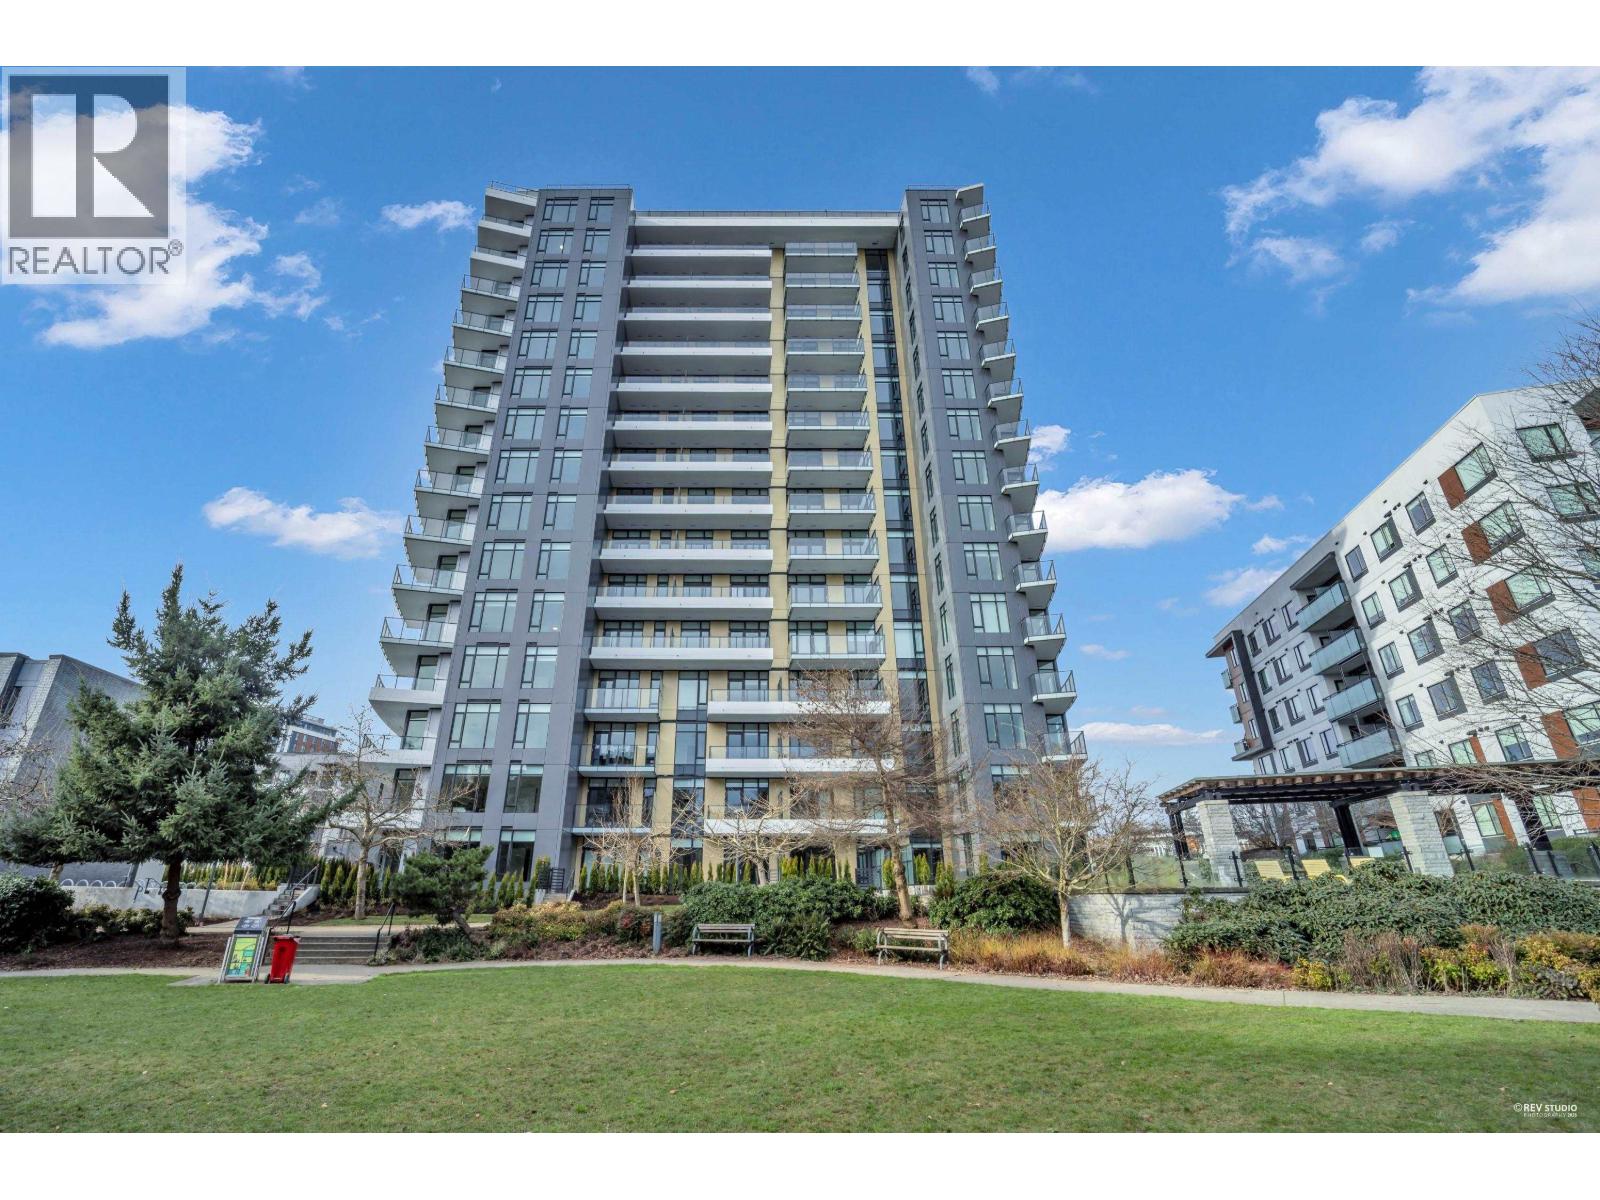
607 6138 Birney Avenue
Vancouver, British Columbia
Wordsworth by Polygon in Westbrook Mall UBC. Designed by Francl Architecture, Finished with finest quality and touch by one of the largest developer in Western Canada. The first Residential Smart Building at UBC, featuring keyless entry, smart home automation, central A/C and EV-ready parking, and many more. This north-facing 1 bed home boasts a very functional layout with no wasting space, unobstructed view of the park and greens with excellent privacy. Thoughtful designer details include a sleek kitchen featuring Bertazzoni appliances, and a large walk-in-closet that comes with organizers and LED lighting. 1 Parking and 1 Locker included. Open: Jun 20 SAT, 2-4PM (id:66550)
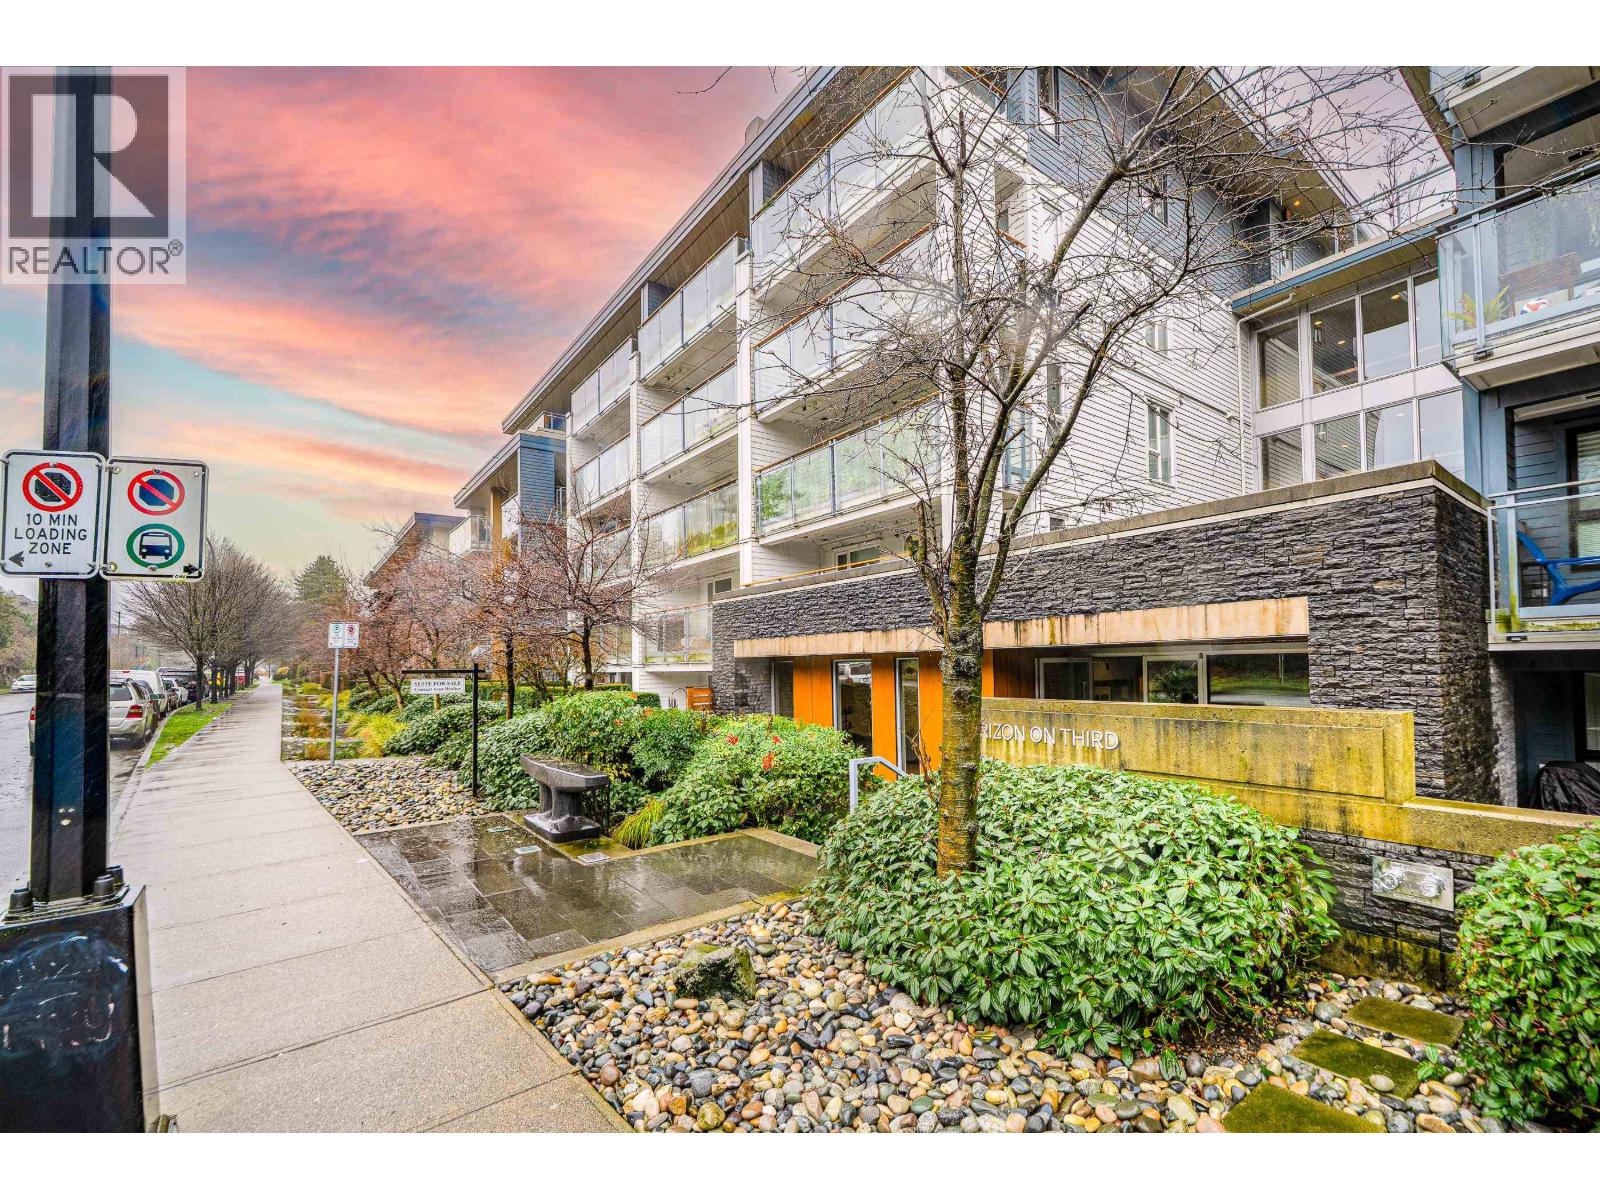
416 221 E 3rd Street
North Vancouver, British Columbia
Orizon on Third by Intracorp, a LEED®-certified building, offers modern urban living in the heart of North Vancouver. This bright north-east facing corner 2-bedroom home features excellent bedroom separation, two walk-in closets, and a spacious open-concept layout. Developer upgrades include radiant in-floor heating, enhanced shelving, and upgraded patio flooring. The chef's kitchen boasts quartz countertops, stainless steel appliances, ample storage, and a large island, opening to an expansive patio ideal for summer BBQs. Enjoy premium amenities including a rooftop terrace with BBQ and gas fire pit, fitness centre, bike room, and EV charging, all just steps from Lonsdale Quay, the Shipyards, and top restaurants. (id:66550)
203 1504 Scott Crescent
Squamish, British Columbia
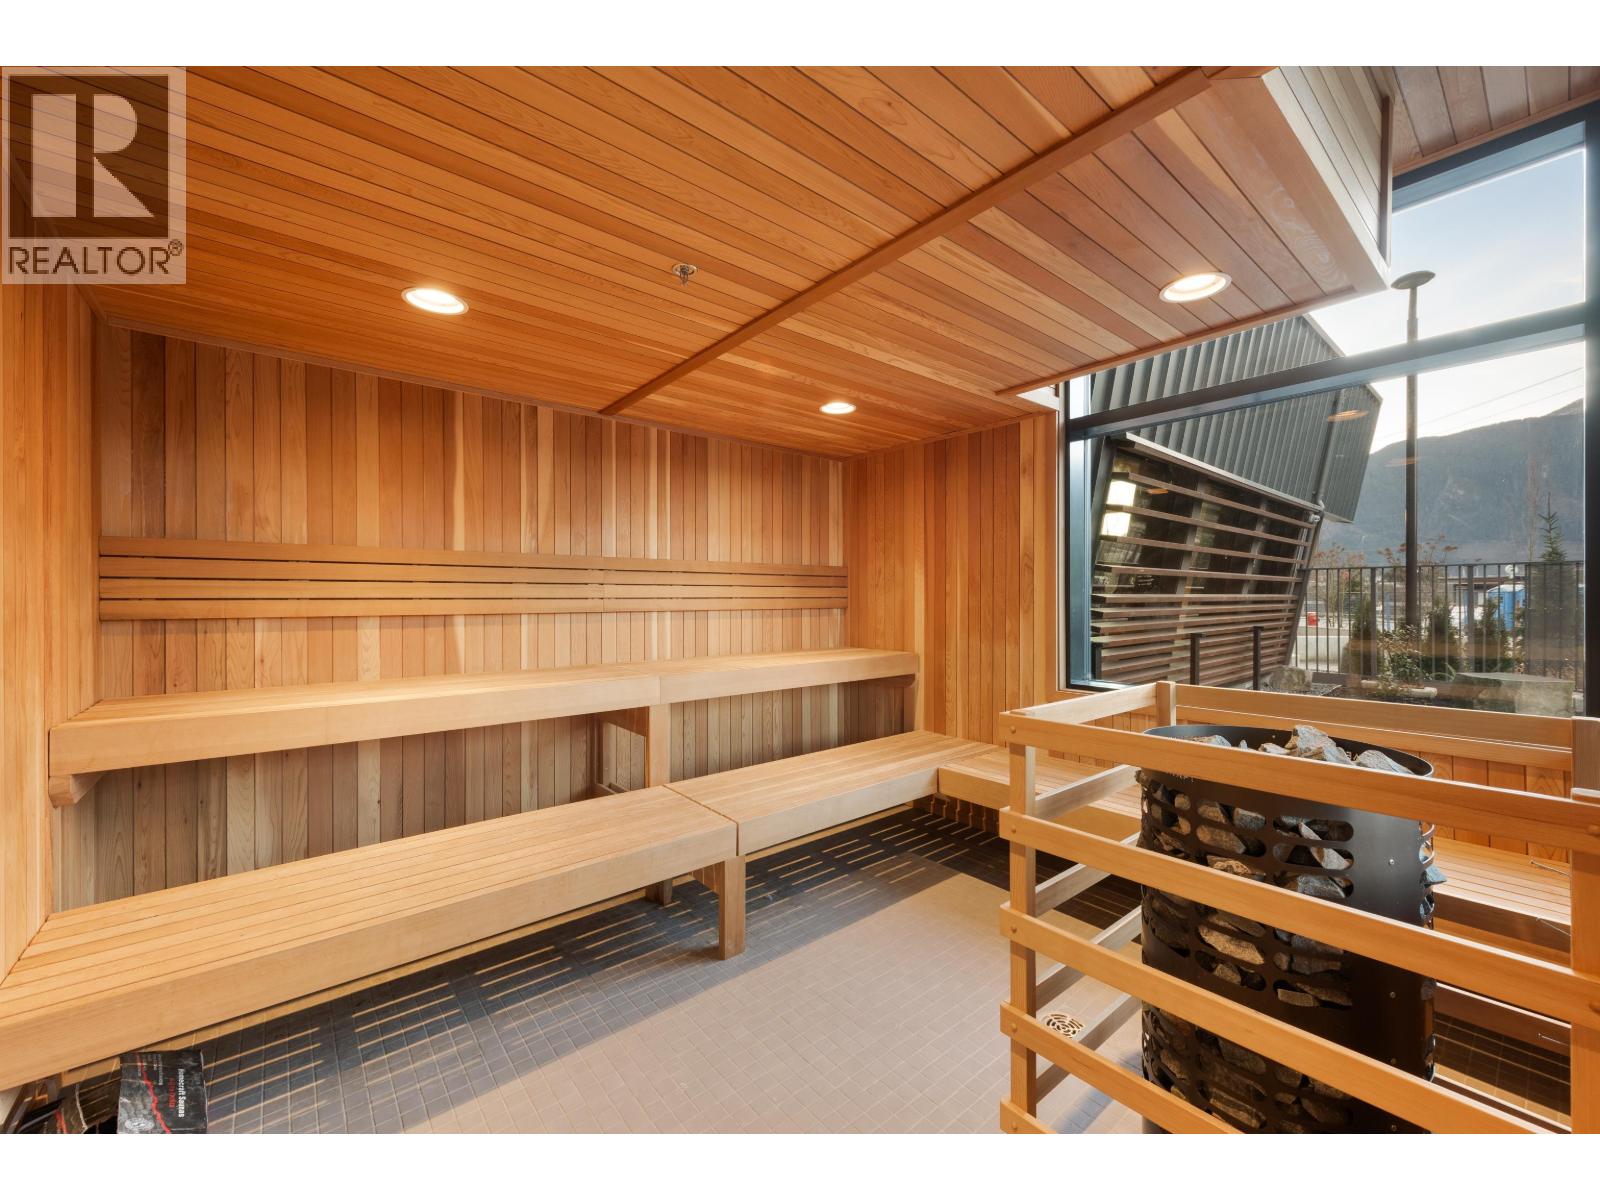
A Redbridge Unicorn - 2 parking spots, 849 sq/ft corner unit plus a 745 sq/ft private patio for a total of 1594 square ft of private space. Also included is a heat pump/AC, EV charging, exterior access, mountain and Chief views from every window as well as from the outdoor area that lives like a private yard. You will not find another unit like this in the development! The home features storage, a premium Italian kitchen, two full bathrooms, and two bedrooms that are set apart for privacy. Don't forget the 20,000 square feet of amenities - a gym, sauna, hot tub, cold plunge, yoga center, co-work space, guest suites, private storage locker, dog wash, makers' space, three common kitchens for hosting, rooftop deck, and more. This is THE Redbridge unit to own. (id:66550)
7633 Rosewood Street
Burnaby, British Columbia
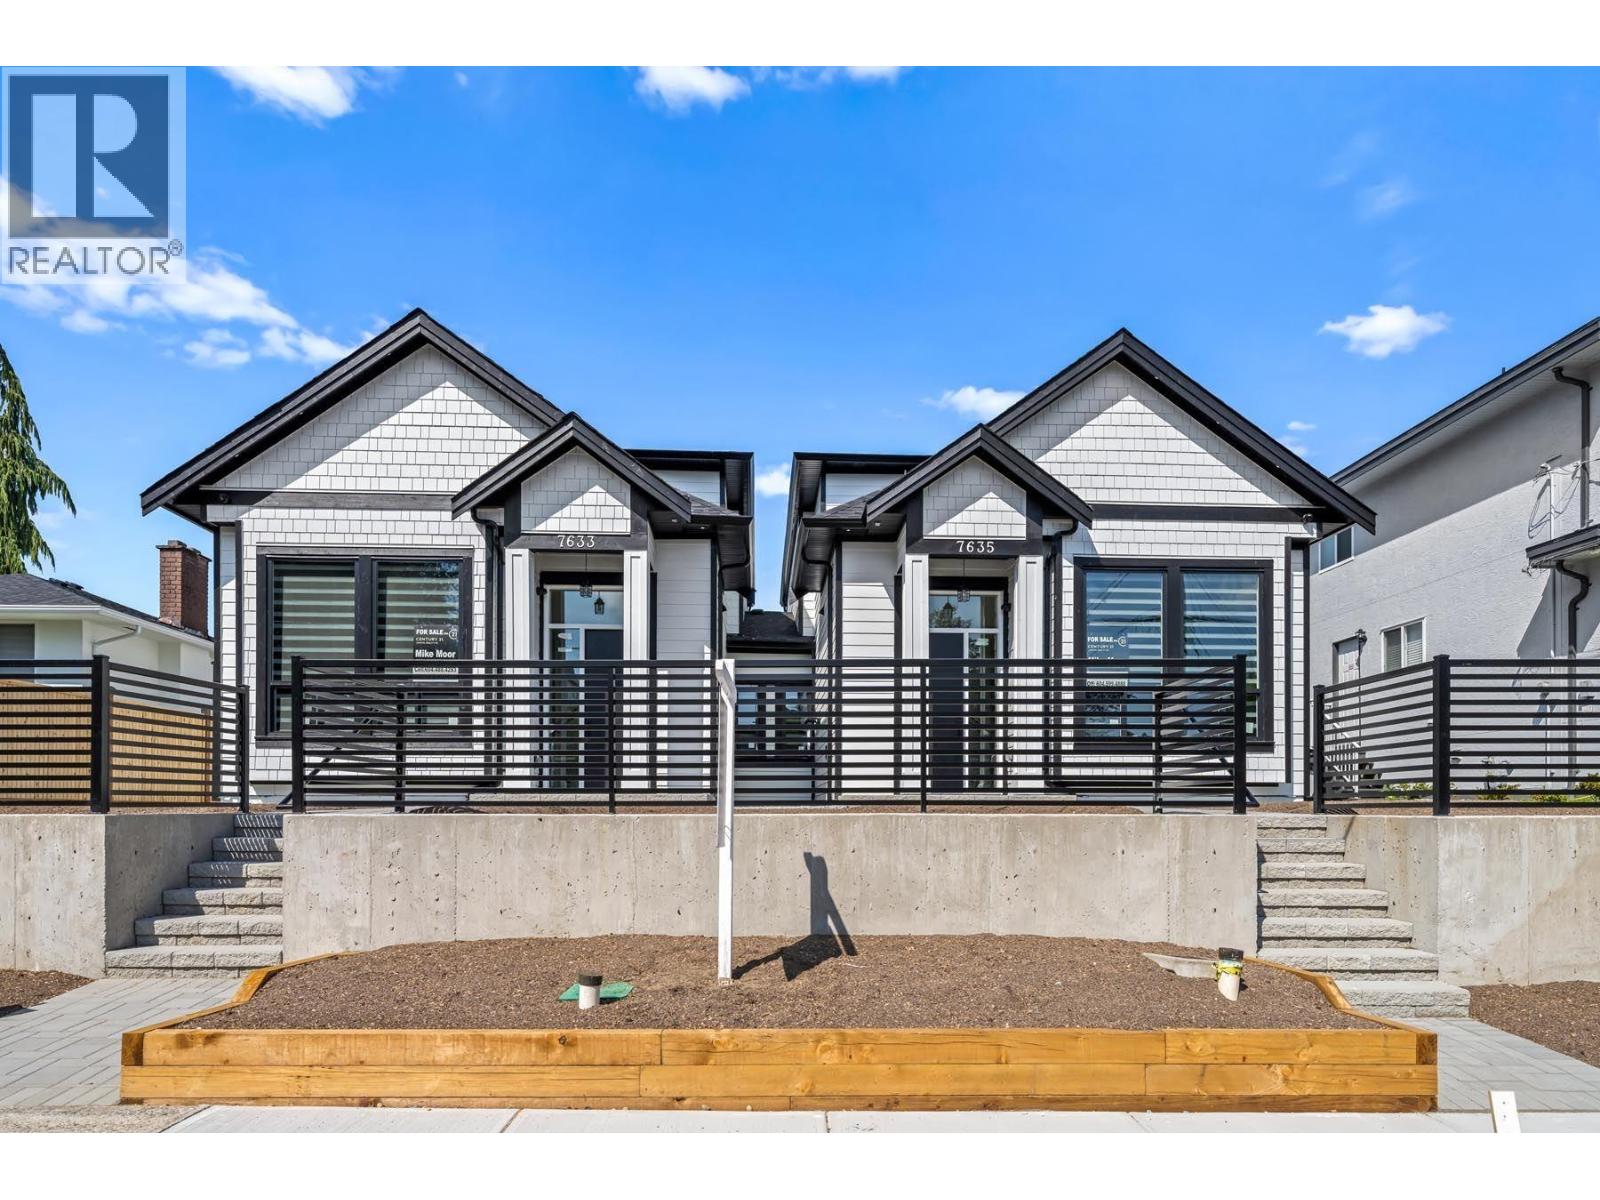
Custom Built Half Duplex! Bright and spacious with 12ft ceilings. 3 bedrooms upstairs with & potential for the 4th bedroom on second level. Main floor has large living/dining area & electric fireplace. White & wood cabinetry in the modern kitchen with quartz countertops. HRV system, hot water radiant heat & alarm system with cameras. Large patio in the backyard for summer barbeques. Detached single garage with lots of extra parking & roughed in for EV charging . 1 bedroom mortgage helper with a separate entrance & bathroom. 2-5-10 Home Warranty. Close to schools, transit, Metrotown shopping and more. A Must See! (id:66550)
2791 Budd Road
Quesnel, British Columbia
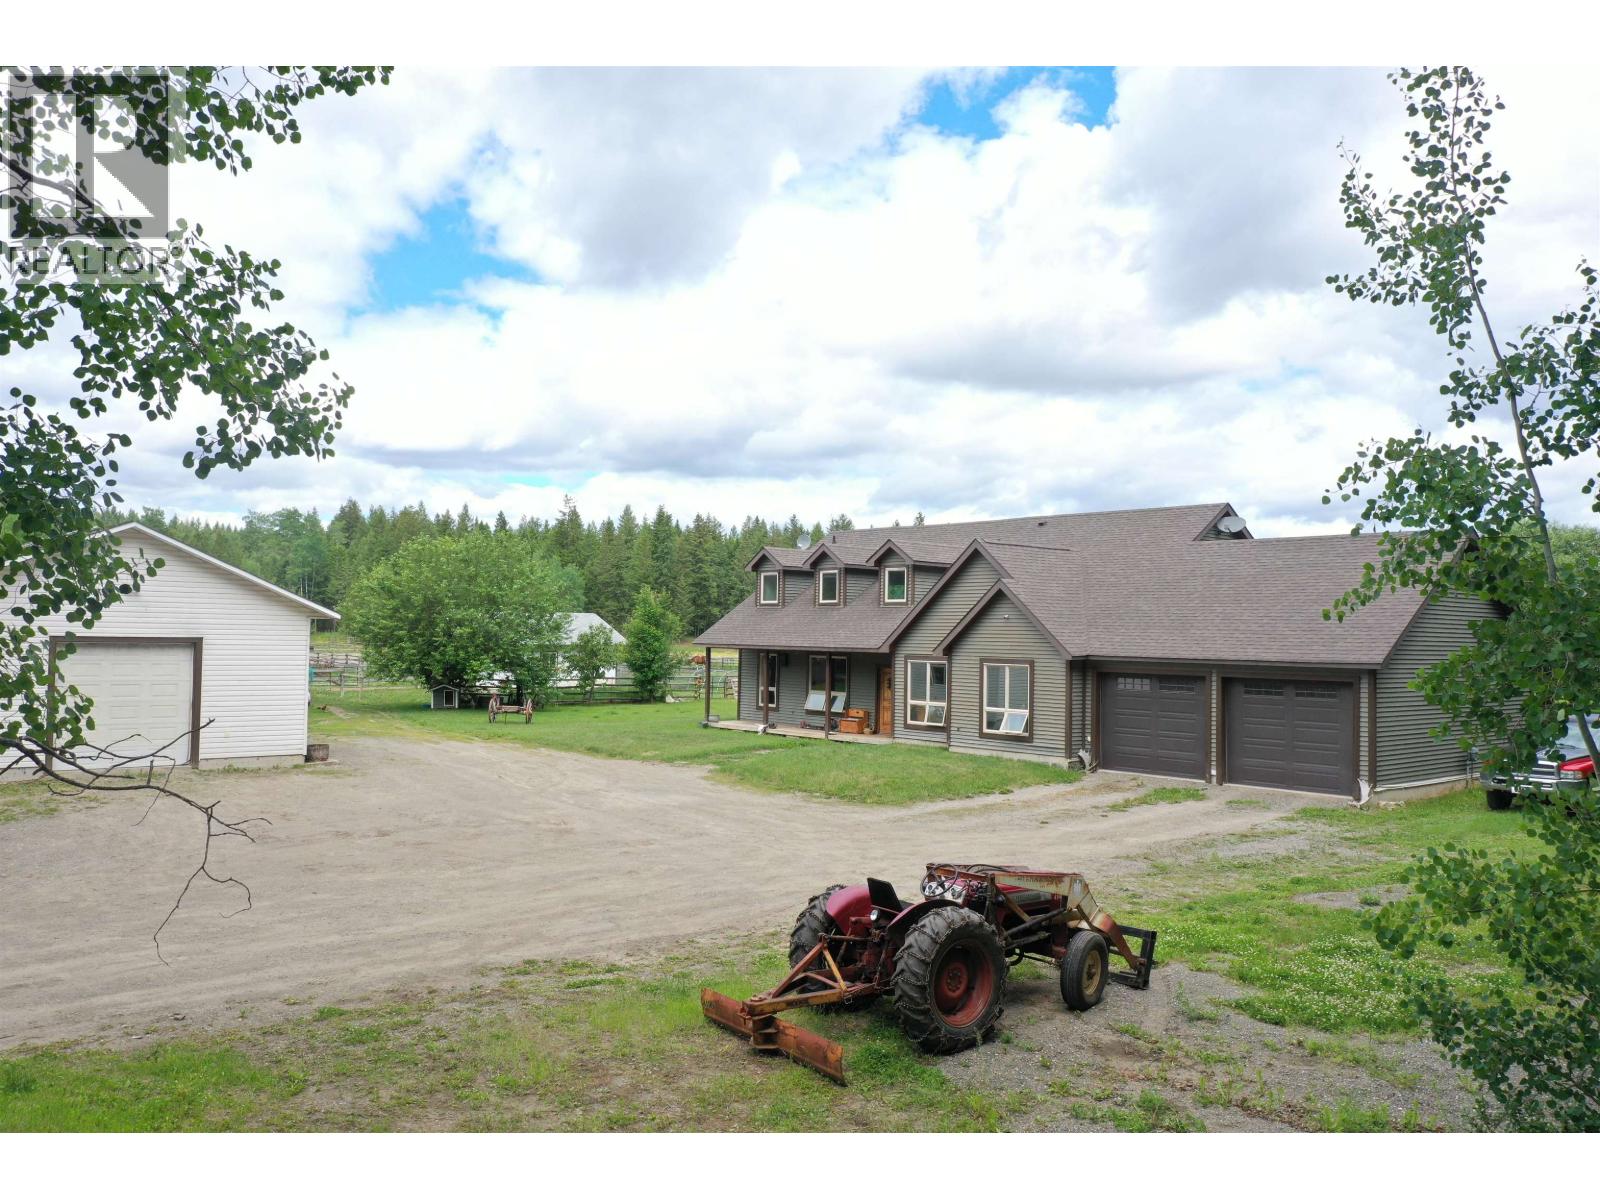
Escape to country living with this beautiful modern farmhouse situated on 7.45 acres. Built in 2011, this inviting home offers 3 bedrooms and 2 bathrooms with an open-concept layout, and a spacious kitchen featuring with 16-foot vaulted ceiling. The property is fully set up for hobby farm enthusiasts, featuring chicken coops, stalls for livestock, multiple outbuildings for storage, and a dedicated riding area and a round pen. A 32' X 28' wired, heated shop with a 13' storage wing and a double attached garage provides plenty of room for vehicles and equipment. An added bonus, the property is also subdividable, offering excellent future potential. Whether you're dreaming of raising animals, growing your own food, developing, or simply enjoying the peace and privacy of rural living. (id:66550)
646 Peardon Road
Prince George, British Columbia
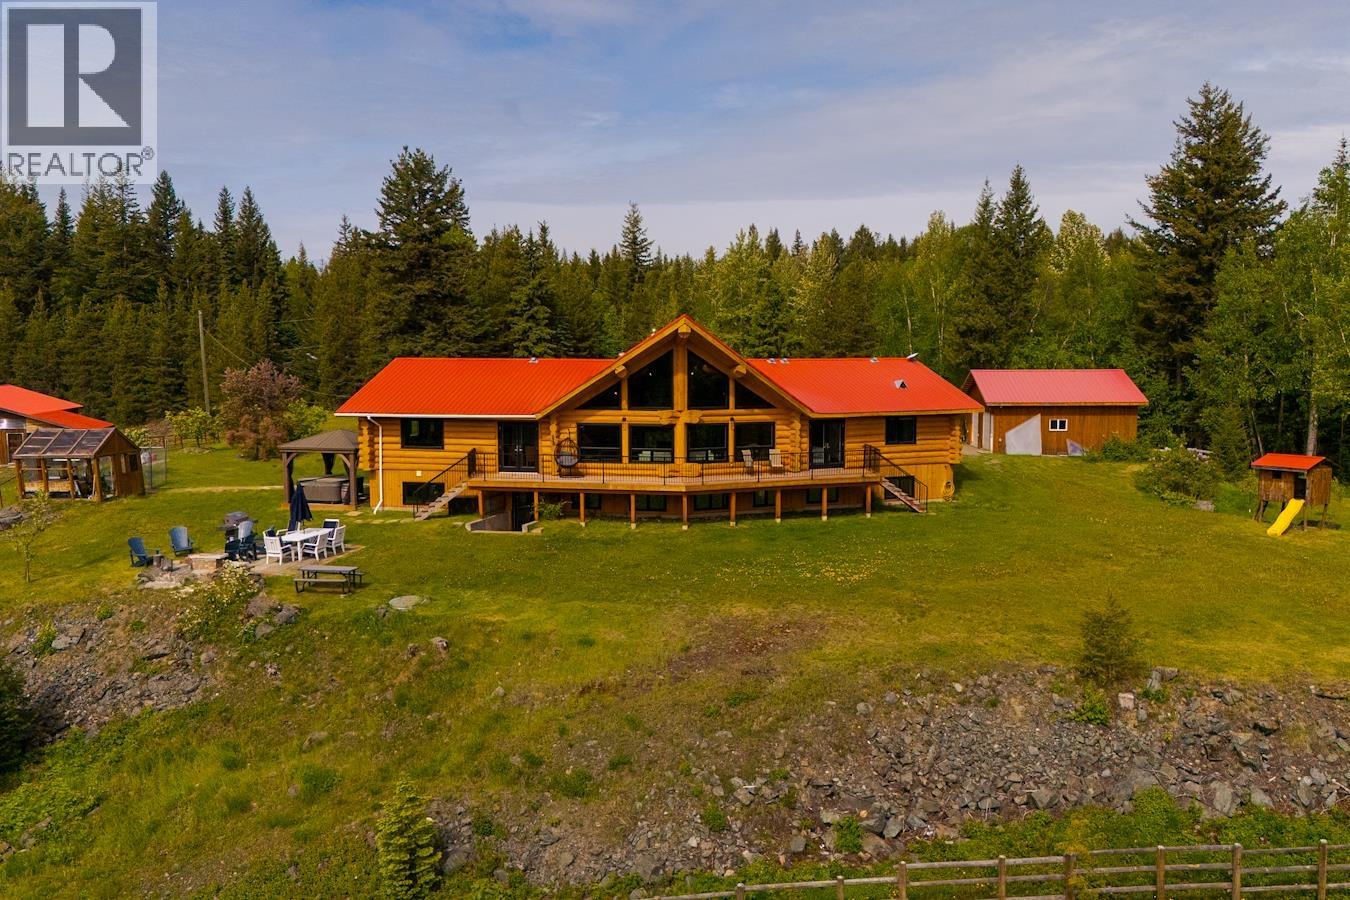
Perched atop 10 private acres on Cranbrook Hill, this exceptional log home offers breathtaking panoramic views only 10 mins to town. The main floor was fully renovated in 2024 featuring master suite, triple-pane windows, custom cabinetry, wine bar, quartz countertops, and hardwood flooring. The living room showcases a dramatic vaulted cedar-lined ceiling with a striking floor-to-ceiling stone gas fireplace, perfectly framing the spectacular vista beyond. The house was professionally chinked and re-stained in 2023. Equestrian enthusiasts will appreciate a 4-stall barn, workshop, shelters, round pen, cross-fencing and arena. A detached double garage and large circular driveway provide ample parking for guests and equipment. This is serene living at its finest—don't miss this rare opportunity (id:66550)
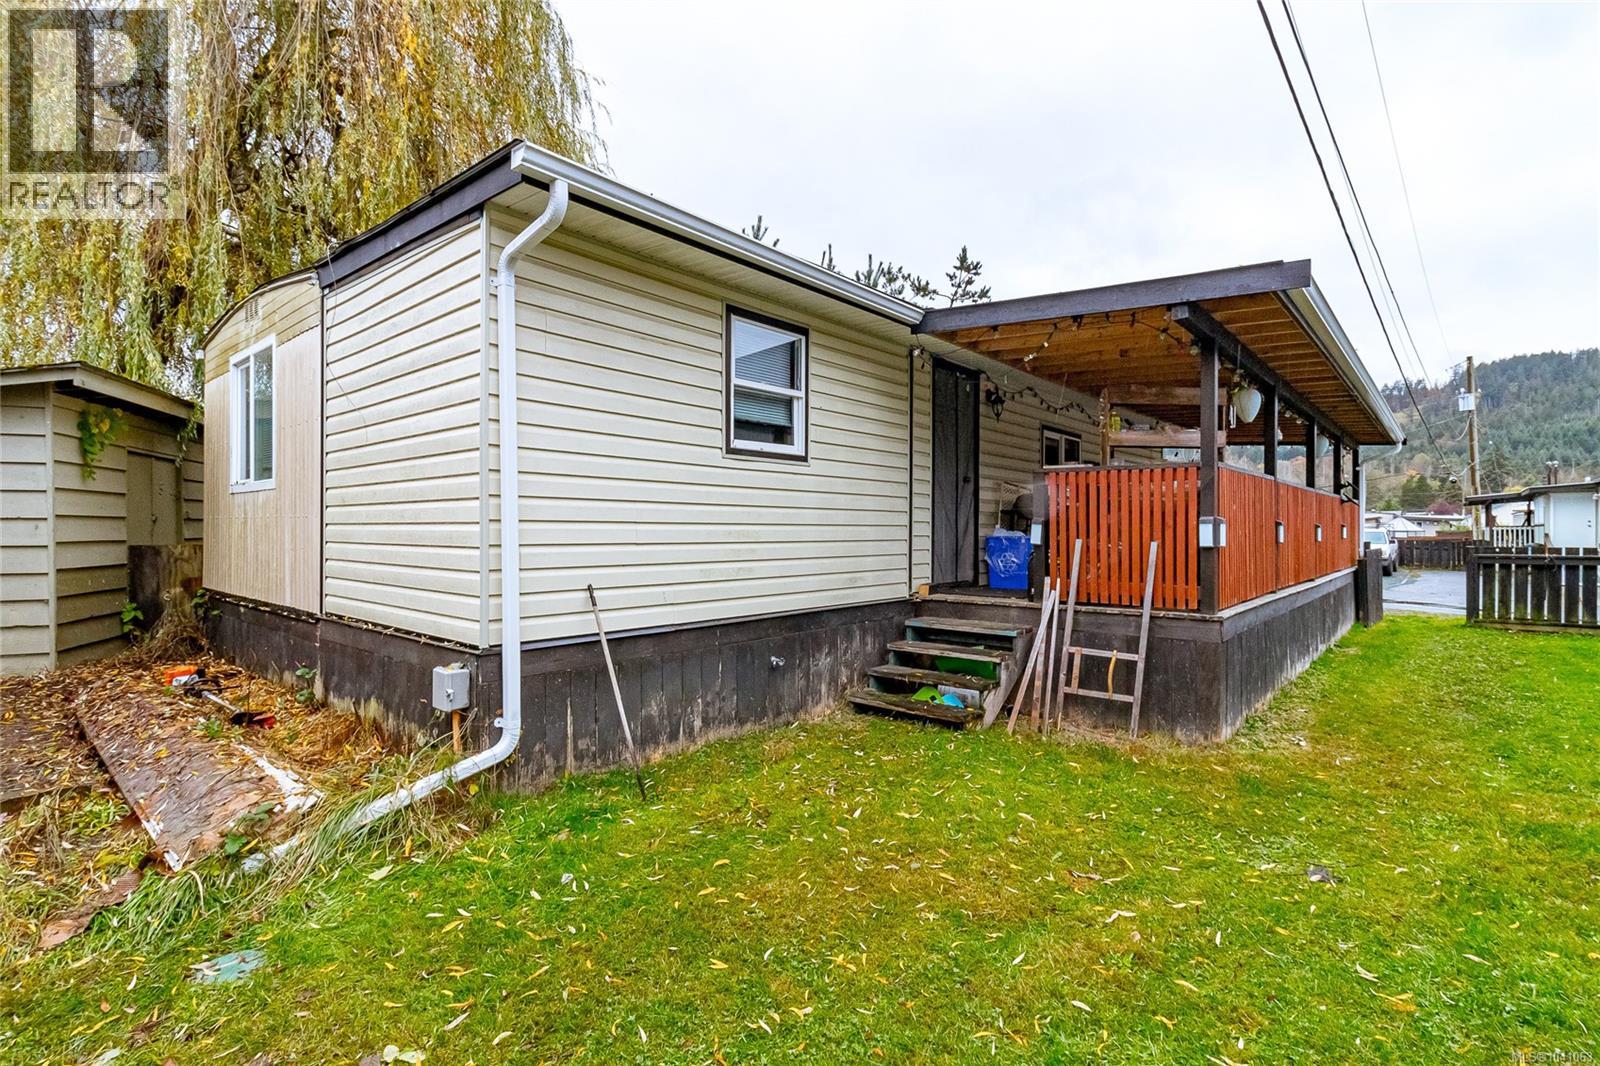
132 1753 Cecil St
Crofton, British Columbia
Discover your perfect cozy home in Diamond Willow Park, designed for comfort and convenience! Nestled in a vibrant community, this cozy abode boasts an open floor plan that maximizes space and light. The inviting living area seamlessly connects to a open plan kitchen, equipped with updated appliances and ample storage. Enjoy three spacious bedrooms, each providing a tranquil sanctuary for relaxation. Step outside to a private patio/deck, ideal for morning coffee or evening sunsets. Just a short walk to the ocean and pet-friendly trails, Salt Spring Island on your doorstep. Ideally located near the famous Chemainus Theatre and only a quick drive to Duncan and Nanaimo for major shopping.Don’t miss your chance to call this place home—schedule a tour today! (id:66550)
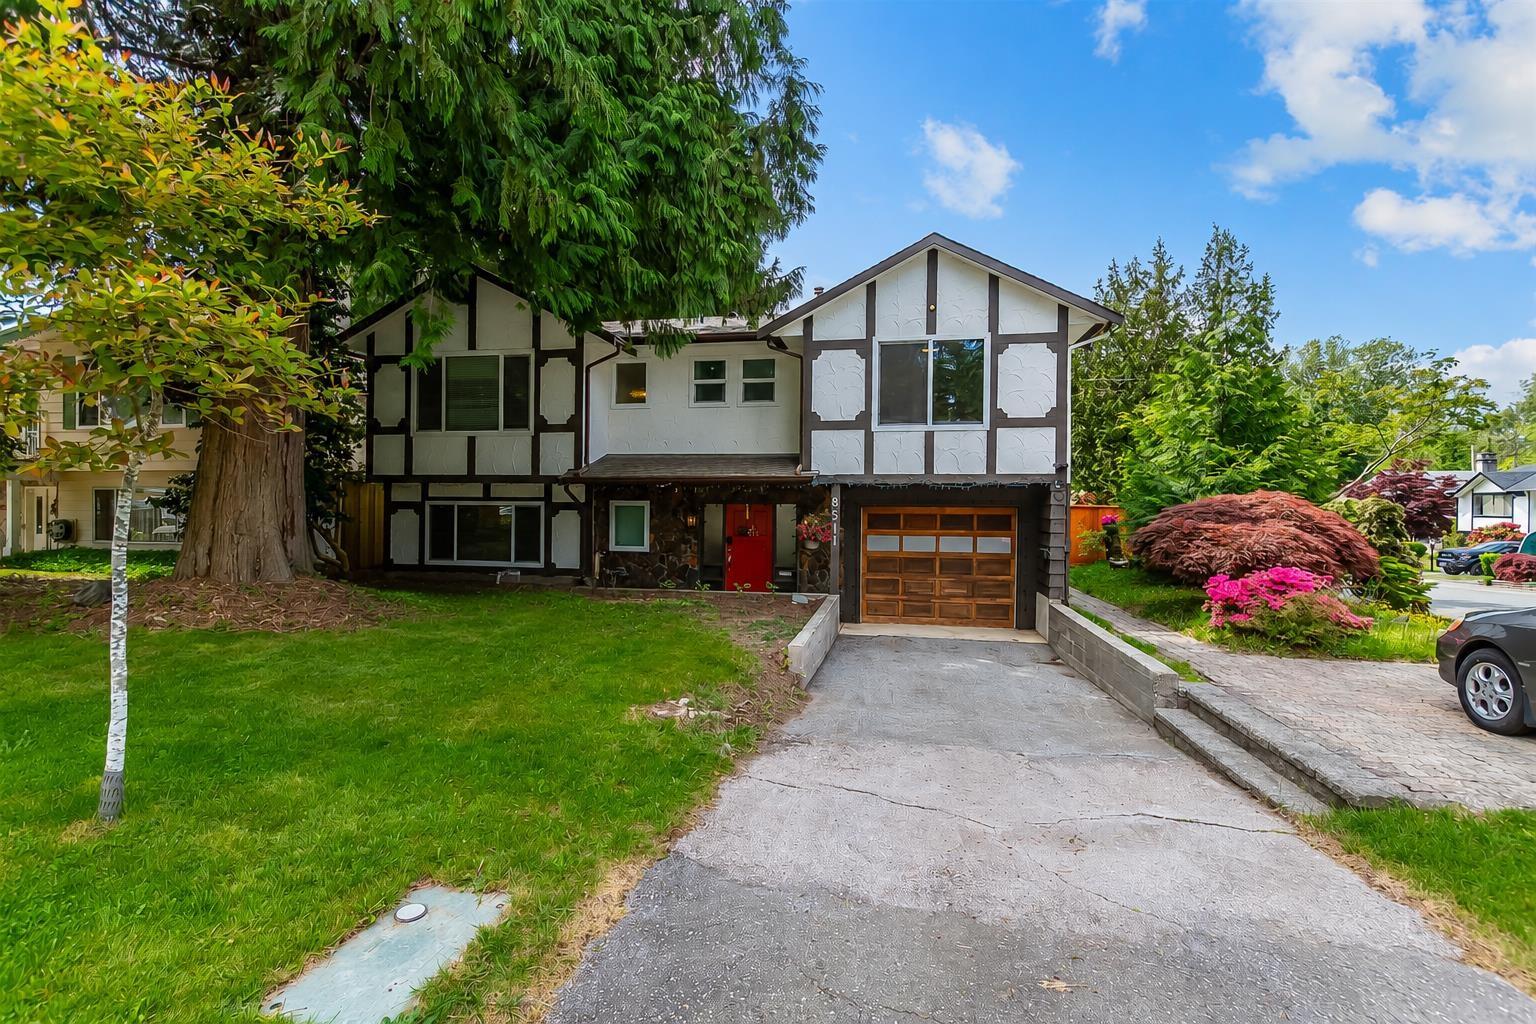
8511 111a Street
Delta, British Columbia
Beautifully renovated home on a large 6,600+ sq.ft. corner lot in the heart of North Delta! Fully airconditioned. Extensive recent updates include new flooring and carpets throughout, fresh interior and exterior paint, a stunning new kitchen, and fully renovated bathrooms. The spacious main level offers 3 bedrooms and 2 bathrooms, including a generous primary bedroom with ensuite, comfortable living and dining areas, and a deck overlooking the expansive backyard. Downstairs features a self-contained LEGAL SUITE with separate entrance, laundry, large above-ground windows, and direct access to the main home, ideal for extended family or mortgage helper. Fully fenced yard, 110 ft frontage on 85 Ave and 60 ft on 111A St, close to schools, shopping, parks, and recreation. (id:66550)

1404 Taunton St
Victoria, British Columbia
Tranquil living in the heart of vibrant Fernwood. This beautifully preserved 1912 character home blends timeless charm with thoughtful modern upgrades. Featuring original fir floors that have been lovingly restored, the home offers a warm and inviting atmosphere throughout. The exquisitely renovated kitchen and bathroom showcase quality craftsmanship, including handmade tiles sourced from Sonoma, California. Recent improvements include a natural gas conversion, a new induction stove, enhanced insulation in both the attic and walls, and fiber-optic wiring for high-speed connectivity. Step outside to a private, fully fenced garden sanctuary featuring an established organic garden, making it an ideal retreat for relaxation or entertaining. (id:66550)
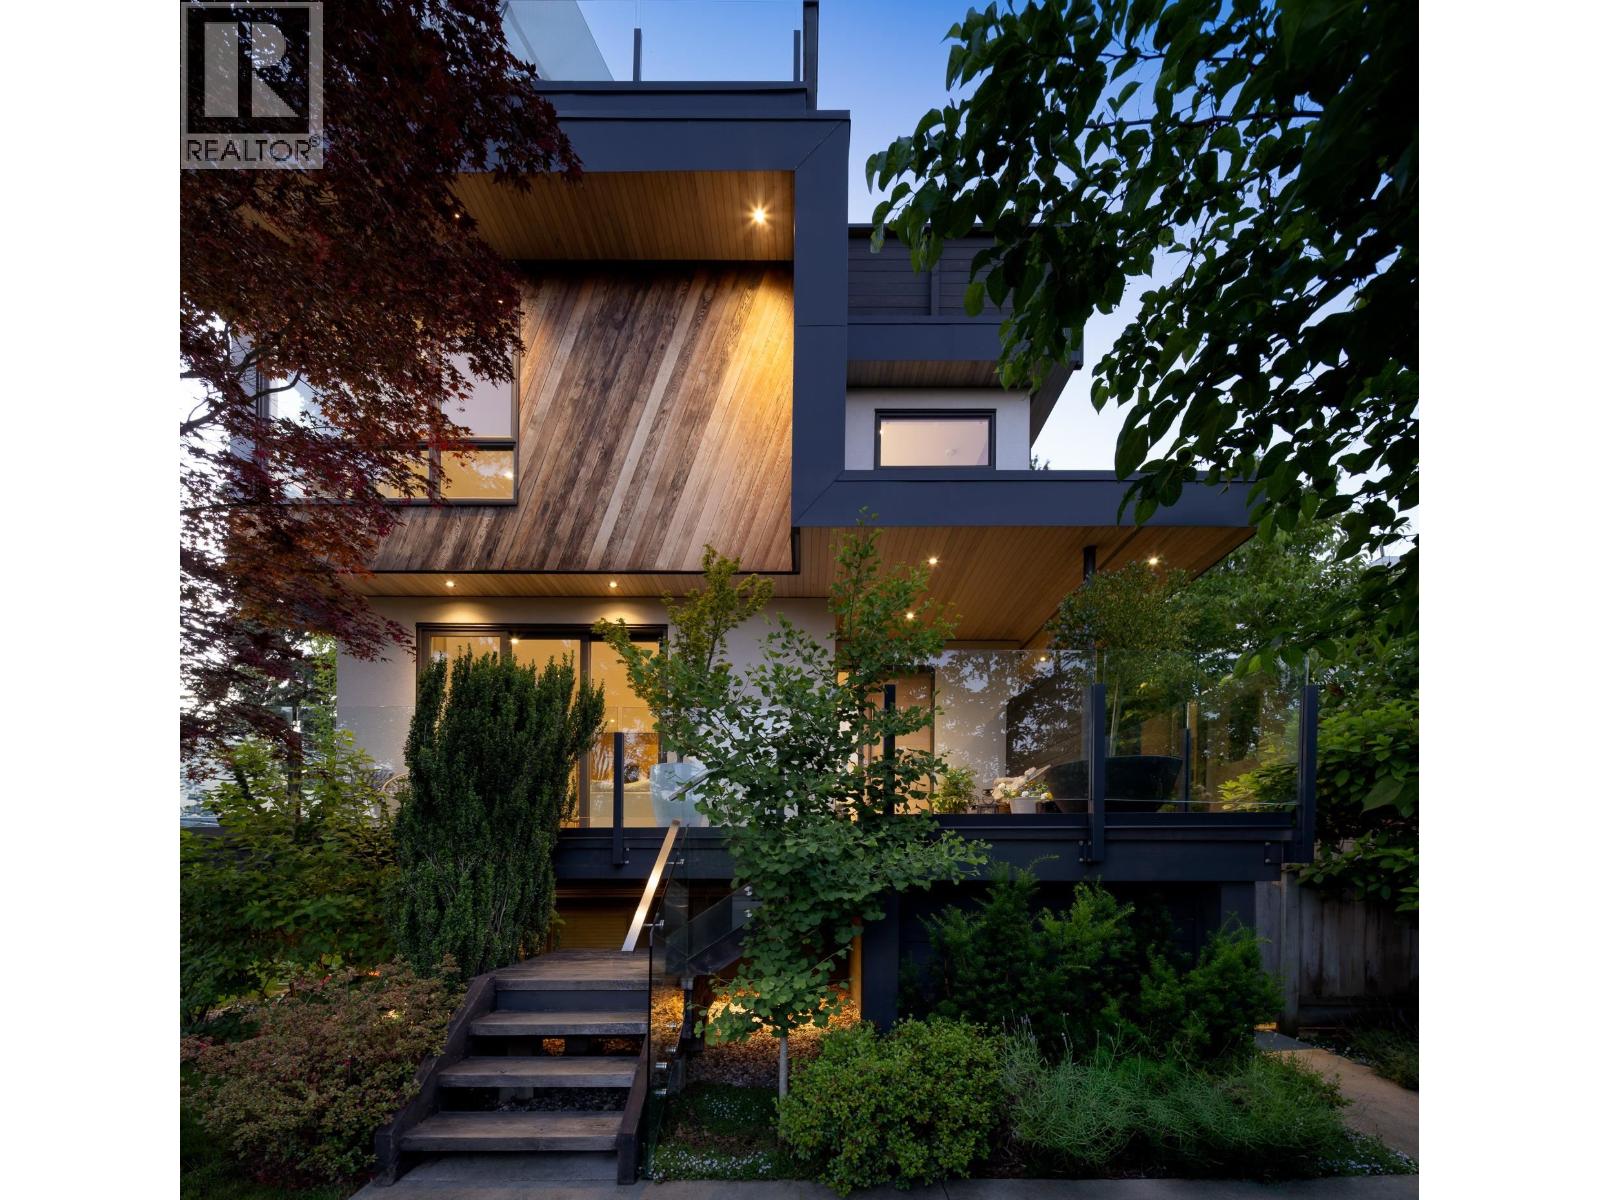
452 E 4th Street
North Vancouver, British Columbia
Three Homes, One Address. Stunning custom residence by Greenwest Construction, offering 4500sqft of refined living space & impressive 1840sqft of sun-drenched decks on a south-facing 6850sqft lot. Featuring a 1000sqft rooftop deck complete with putting green, outdoor bar, hot tub, & breathtaking ocean/city views. Designed for versatility & lifestyle, the home includes a LEGAL 2 BED SUITE & FULLY EQUIPPED COACH HOUSE with potential to generate over $100K/yr income. Built to the highest standards with an ICF foundation, Japanese-grade framing, exterior insulation, radiant infloor heating, HRV, A/C, & custom millwork throughout. Walking distance to the Spirit Trail, Shipyards, and the within newly constructed Cloverley Elementary catchment. (id:66550)
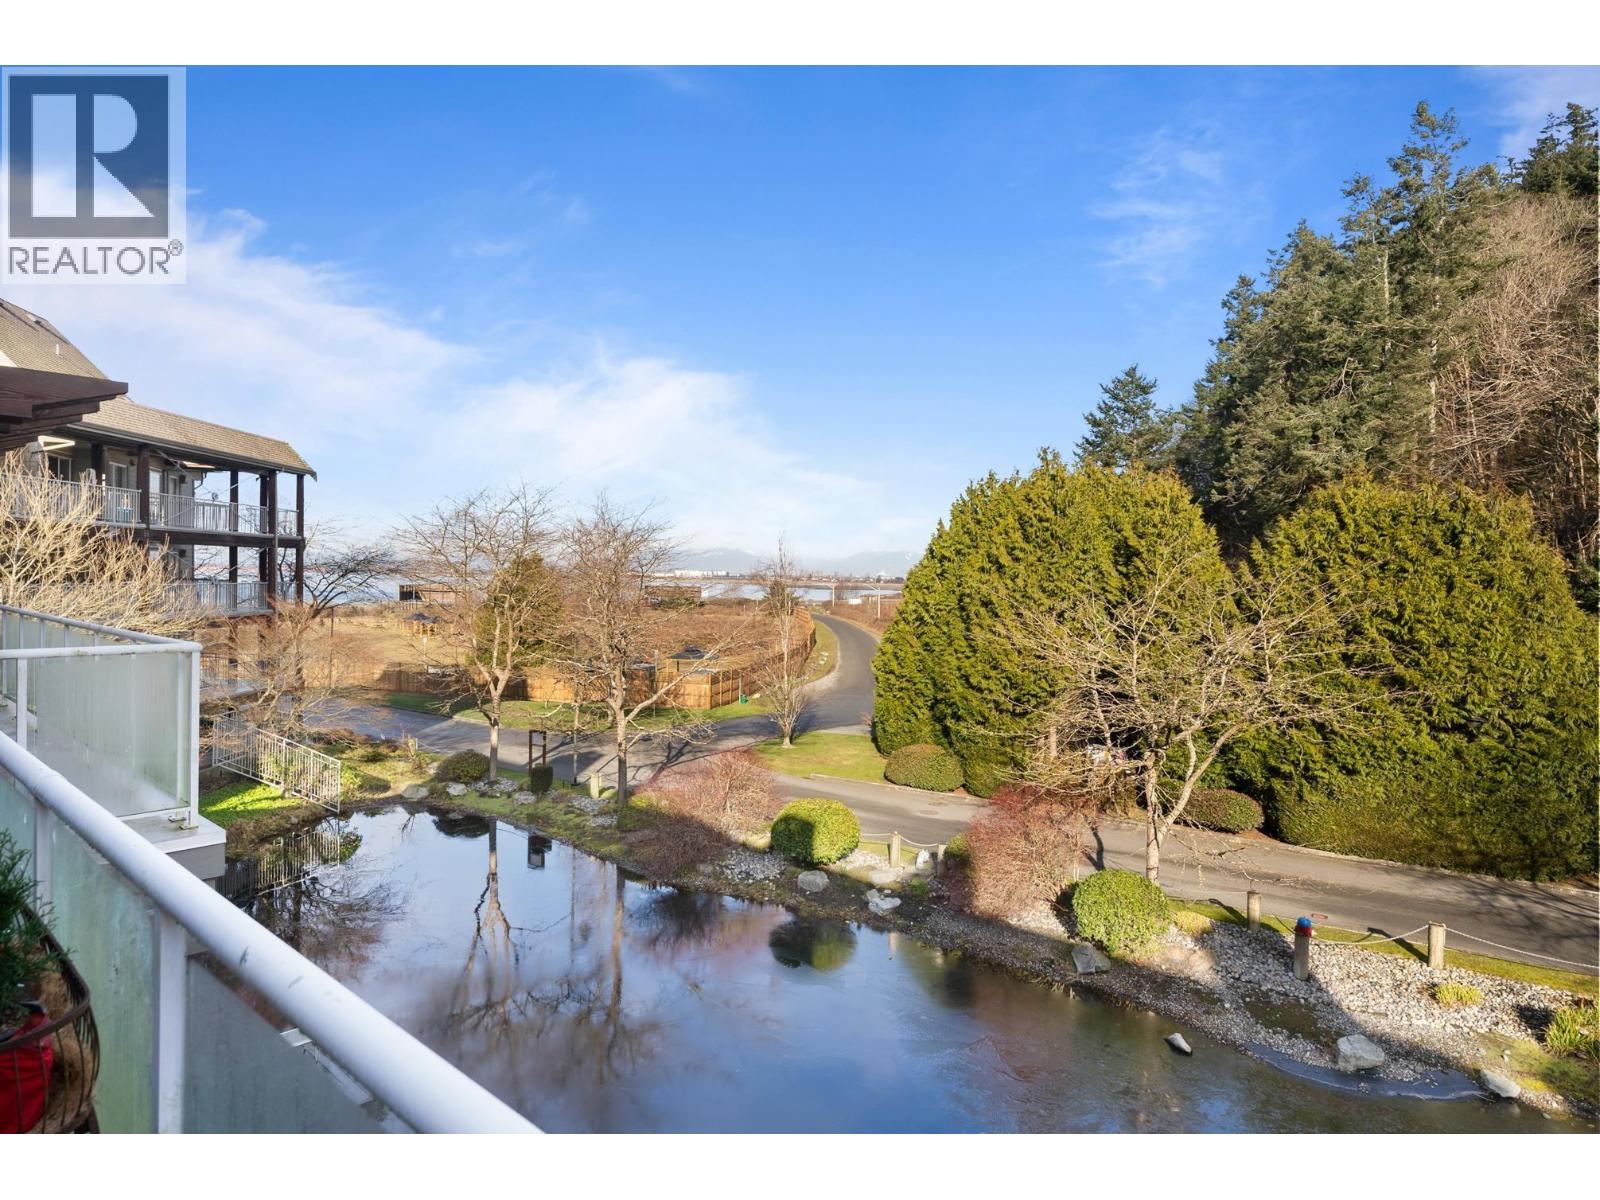
320 1120 Tsatsu Shores Drive
Tsawwassen, British Columbia
Experience the ultimate waterfront lifestyle at Tsatsu Shores! Overlooking a serene lagoon & surrounded by natural wildlife, this beautifully updated 1,305 sqft 2-storey residence offers the peaceful & tranquil setting you deserve and is just a short drive to countless amenities. Loft-style design feels like a house easing the transition into condo living. Highlights incl 2 large bedrooms, 2 renovated bathrooms, spectacular views of the North Shore Mountains from an oversized 241 sqft balcony, soaring vaulted ceilings, gas fireplace & a tastefully updated kitchen w/Miele & LG stainless appliances & quartz counters. Enjoy direct beach access just steps from the building making morning walks along the shore part of your daily routine. Access to fitness room, 1 parking space & storage locker incl. (id:66550)
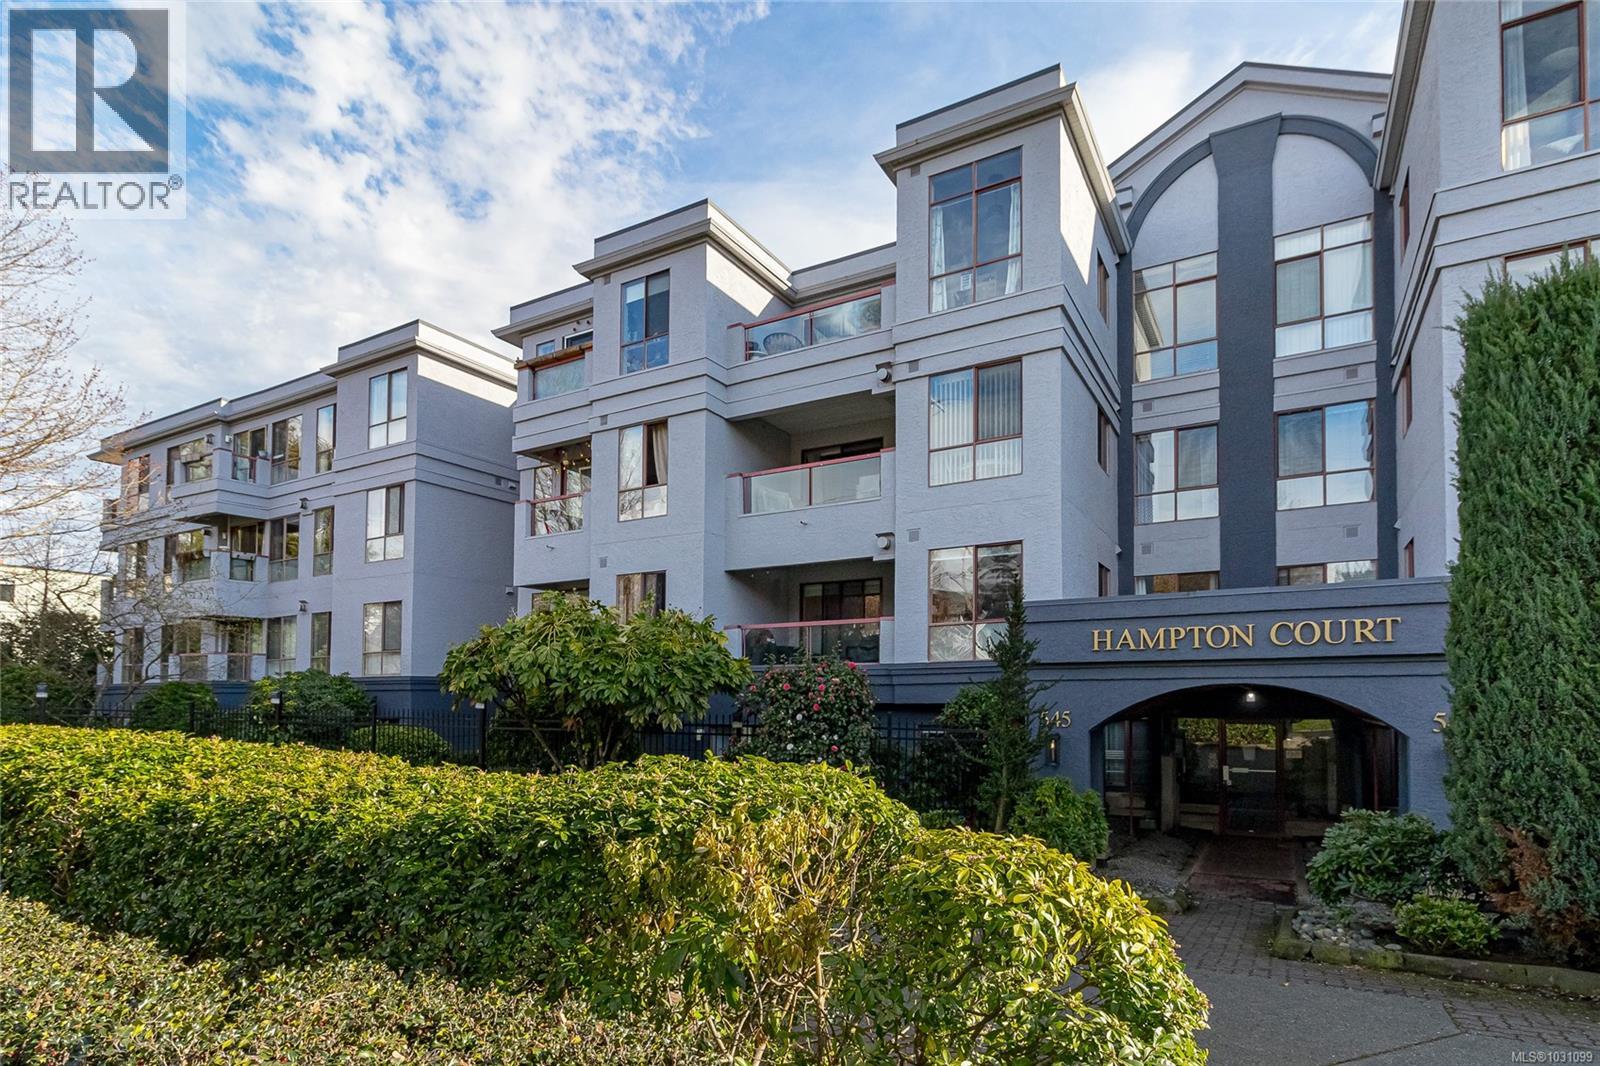
409 545 Manchester Rd
Victoria, British Columbia
New Price! Turn - Key! Bright, spacious, and ready to go, this top-floor 1-bed, 1-bath condo offers an inviting layout with a generous sense of space in a peaceful no-thru-road setting. High ceilings, large windows, and a skylight bring in beautiful natural light, while the unique floor plan creates an airy, comfortable feel. Freshly painted with newer cork flooring, upgraded bathroom fixtures and appliances, Bosch washer/dryer, dishwasher, and in-suite laundry, this home is move-in ready with room to make it your own. Enjoy morning coffee or quiet evenings on the private top-floor balcony. Immediate possession available! Close to downtown, the Gorge Waterway, Galloping Goose Trail, shopping, and transit, with low strata fees, parking, bike storage, and a separate storage unit. Outstanding value in a central location. (id:66550)
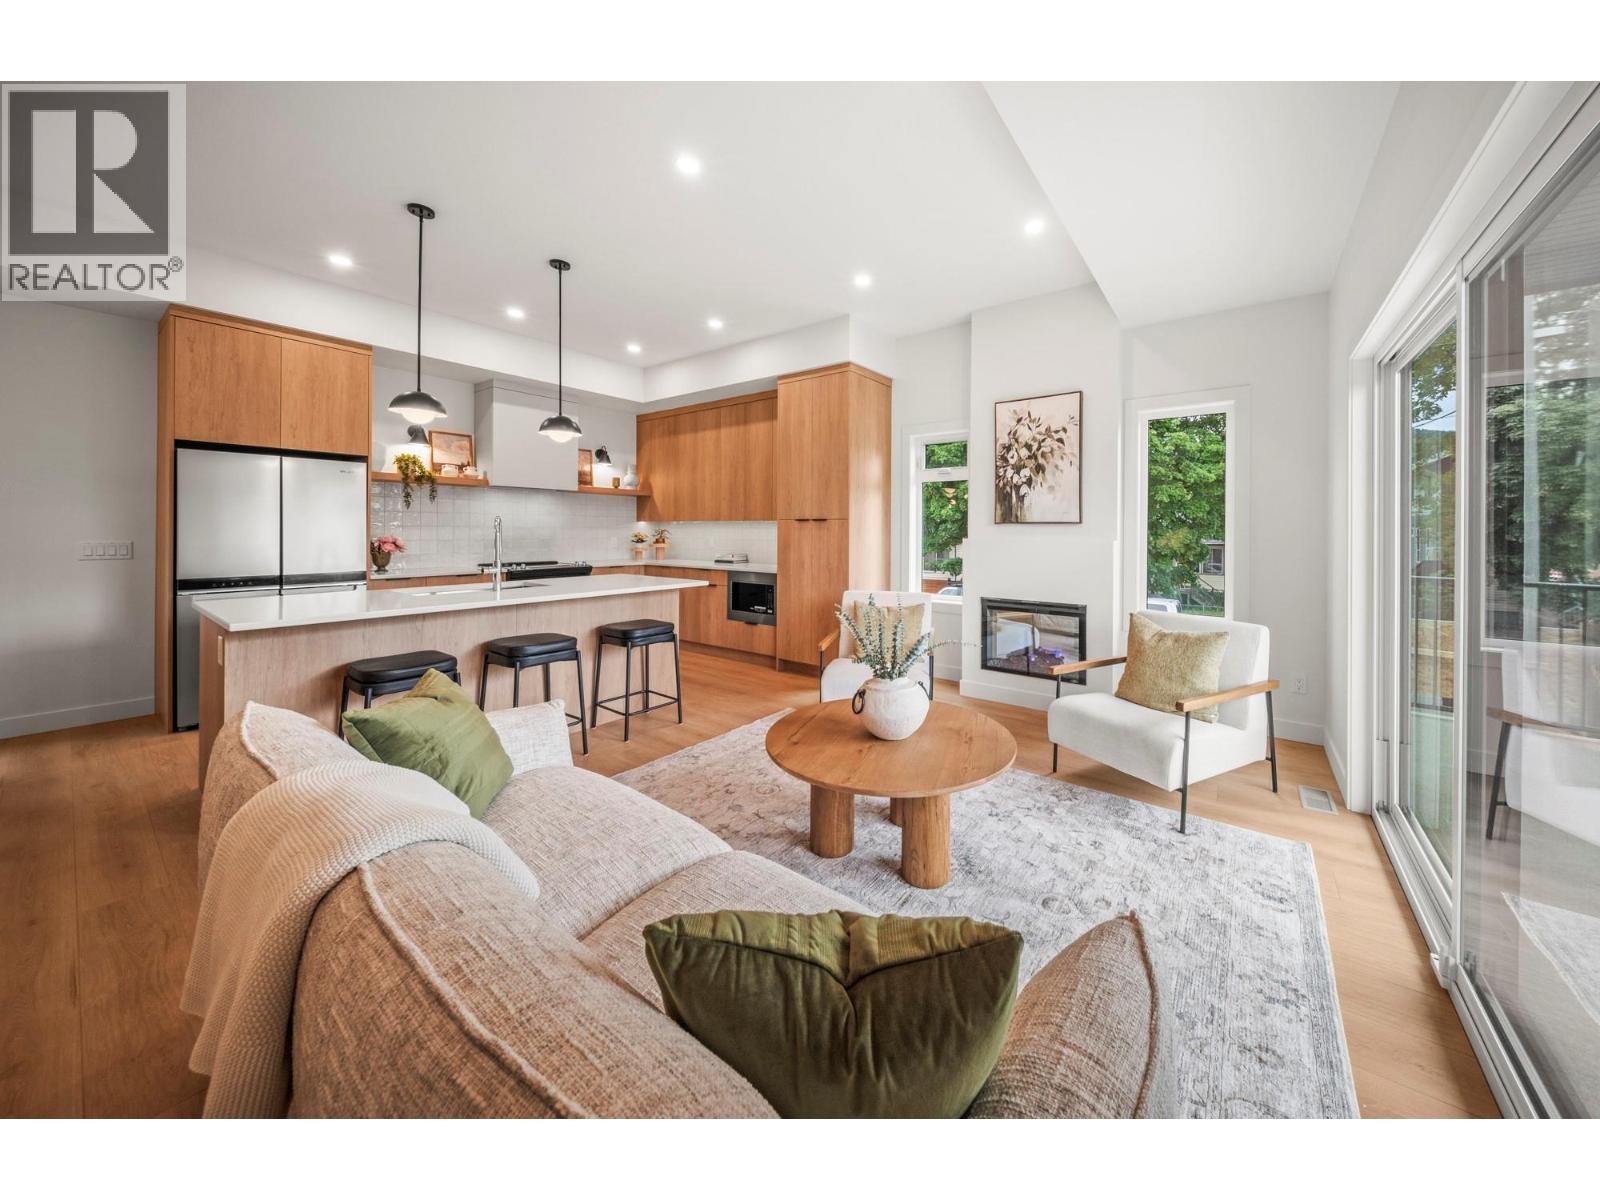
4200 30 Street Unit# 1 Lot# 5
Vernon, British Columbia
Welcome to Forge Commons. A boutique collection of modern townhomes inspired by Vernon’s historic nickname, “Forge Valley,” where craftsmanship and quality once shaped the community. These thoughtfully designed homes carry that same spirit with stylish finishes, functional layouts, and contemporary comfort throughout. Built to Step 4 of the BC energy Step Code, these homes represent a high-performance standard for new construction that requires buildings to be significantly more energy-efficient. This brand-new 3-bedroom, 2.5-bathroom townhome is one of only five exclusive units in the development. Unit #1 offers a single-car garage plus a second assigned parking stall. The ground level features a versatile den/office off the entry, ideal for working from home or additional flex use. The main living showcases 10’ ceilings, large windows, and open-concept design filled with natural light. A large kitchen island, sleek stainless appliances and modern finishes create a space perfect for entertaining and everyday living. Upstairs, the vaulted primary features a practical and luxurious ensuite alongside two additional bedrooms, full bath and laundry. Centrally located near Seaton Secondary and minutes to shopping, dining, Kal Tire Place, Performing Arts Centre and the new Active Living Center. Buyer incentives could include preferred mortgage rates (OAC), first-year strata fees covered by the developer, and negotiable furnishing packages. Pet friendly allowing 2 dogs and 2 cats. (id:66550)
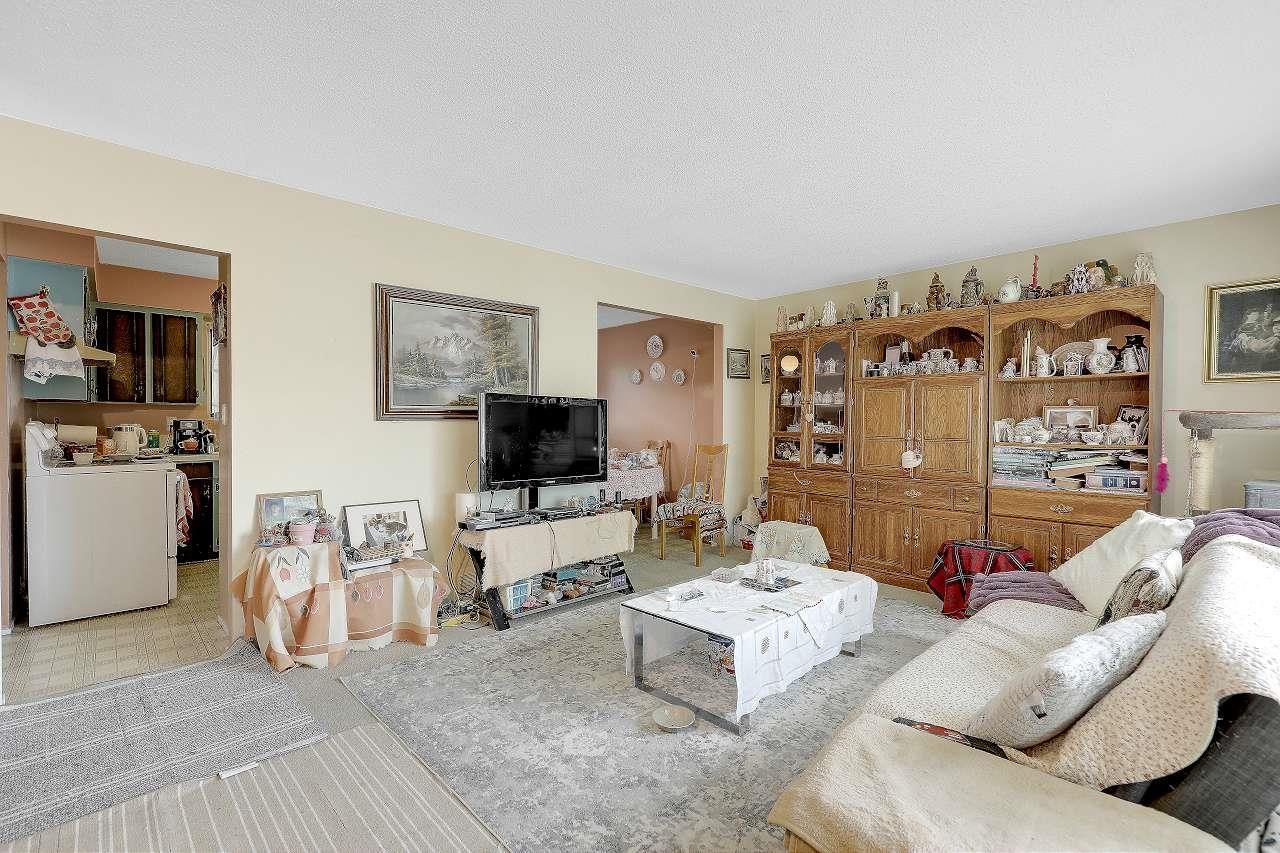
9002 Ben Nevis Crescent
Surrey, British Columbia
This Cozy Rancher sits on the most Desirable area, central location , close to both levels of school ,Surrey City Centre ,Hospital ,Skytrain , Public library , Bus Route is just steps away, .House comes on Rectangular Corner lot for Future Develpment. 3- bed room and full bath . Hot water tank about 2- year old, Roof about 10 years single attached Garage, and space for little workshop Area. Next living room , and separate family room next to dining area. Very functional layout , utilty room very convenient , Two Entrance one from 90th ave and front Entrance from Ben Nevis CR Double Car driveway. Book your appointment for easy showing.Open House sat 2 TO 4 JUNE 20 (id:66550)
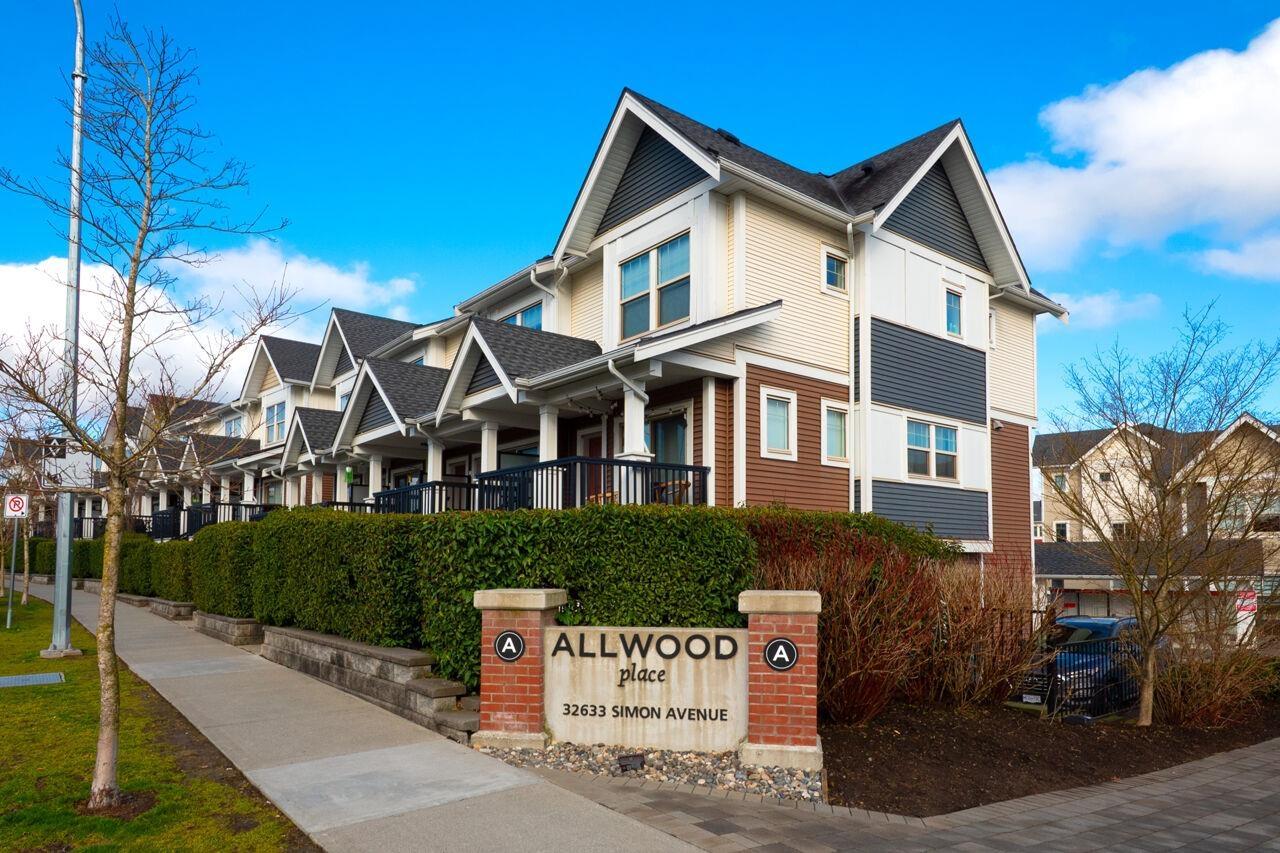
142 32633 Simon Avenue
Abbotsford, British Columbia
Welcome to Allwood Place - a craftsman/Georgian style townhome! Built by ONNI, this well laid out 3 bed, 3 bath CORNER HOME features LARGE WINDOWS, contemporary wide plank laminate, a spacious kitchen with white quartz countertops & sleek stainless appliances with its own private backyard for gardening & entertaining. The home offers high ceilings, plenty of storage spaces & in-suite laundry. The primary bedroom boasts a spacious closet & ensuite bath. 2 car dedicated tandem garage for easy storage as well as covered parking. Enjoy the Alder Club private amenities including a fitness facility & a party room to host your family & friends. Steps to Superstore, restaurants, coffee shops & more! School catchment: John MacLure Community School, Collen & Gordie Howe Middle, WJ Mouat Secondary. (id:66550)
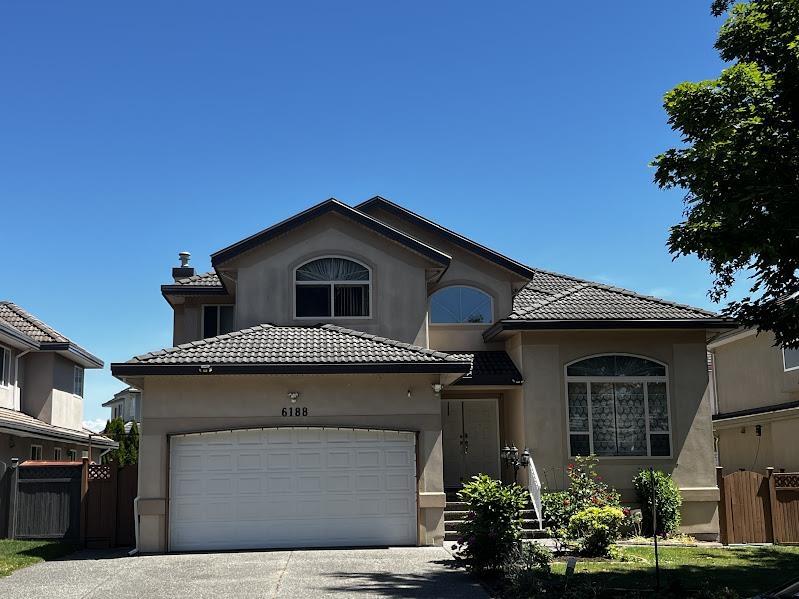
6188 127 Street
Surrey, British Columbia
Beautifully home, great location, layout and very well maintained 2-storey with basement home in panarama ridge area, Bright spacious rooms, 10 bedrooms with 6 bath, 5023 SF living space, 2 Cozy gas fire places, kitchen and spice kitchen with quarts counter tops ,Beautiful glass staircase, SS appliances, Navien tankless boiler, radiant heat, Updated Aluminum fascia, fenced yard, covered deck, Walking distance to transit, Shopping,Play grounds,elementary,high school, 2 unauthorized basment suites. (id:66550)
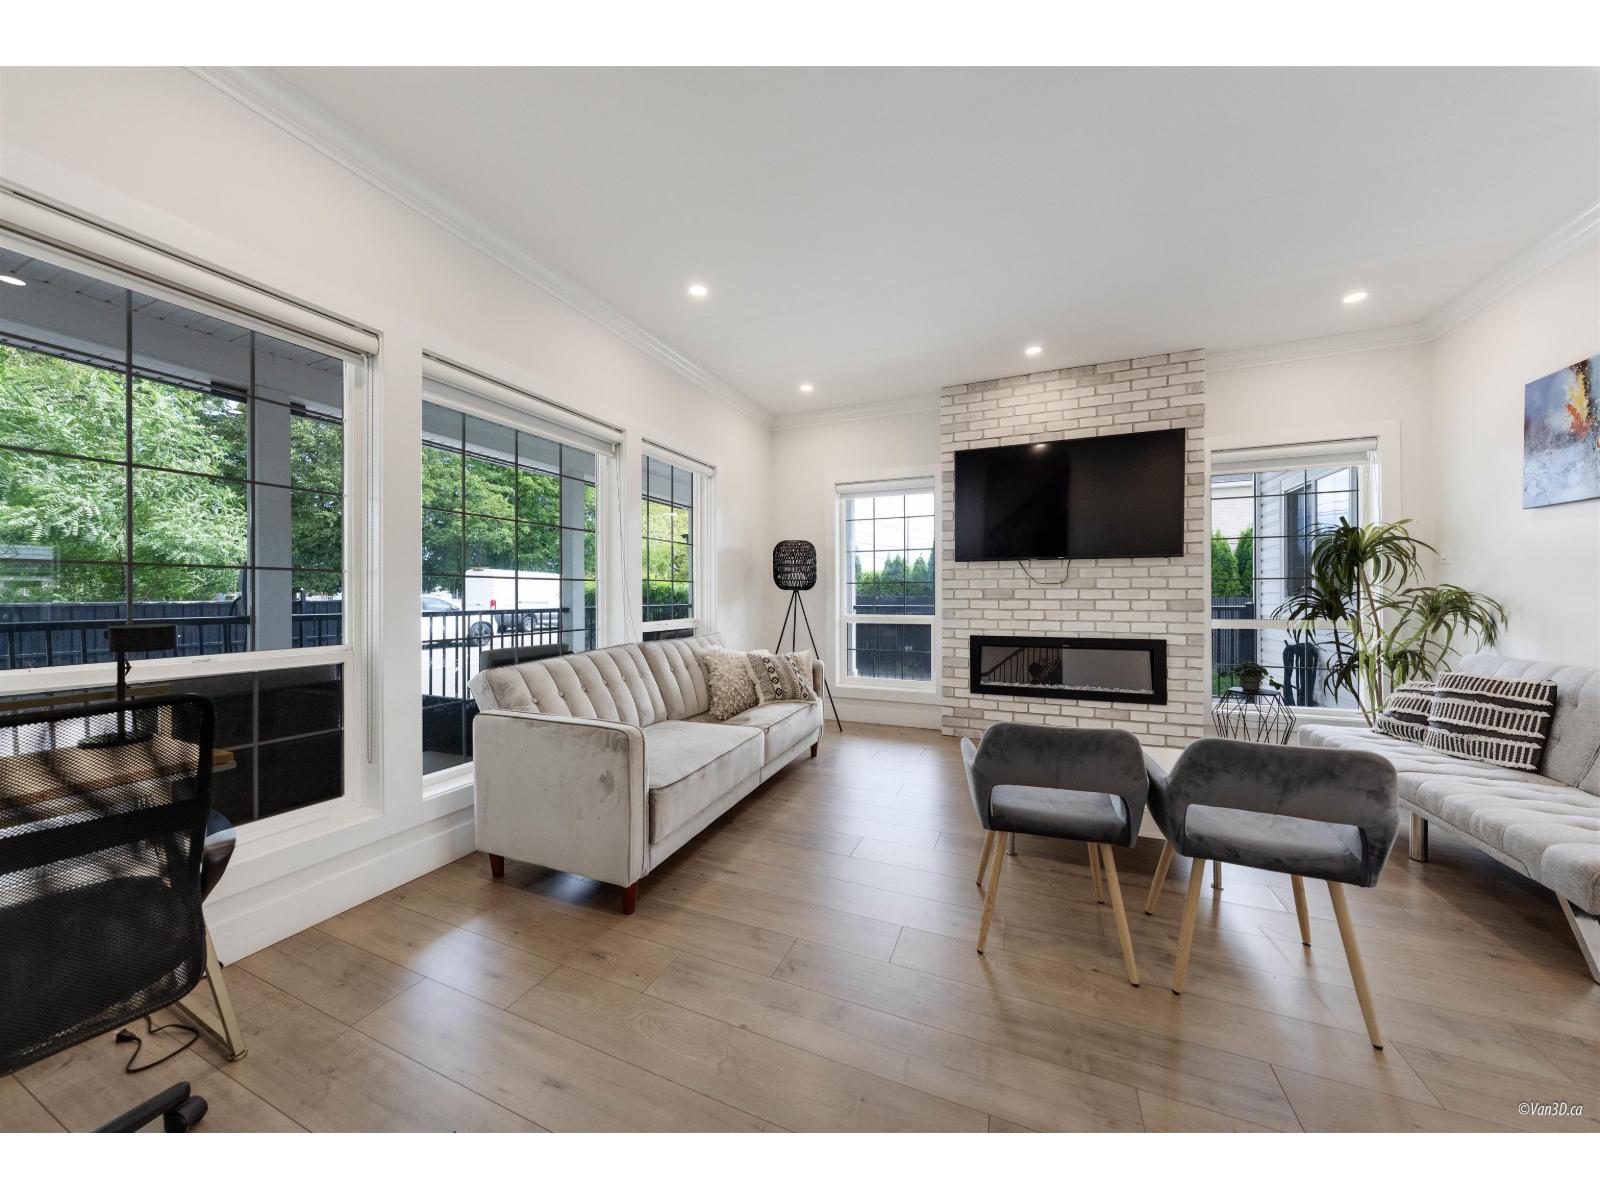
6709 216 Street
Langley, British Columbia
CASH FLOW. airbnb approved. Stunning and spacious 6-bed, 5-bath home nestled in a highly sought-aftr neighborhood. Offering 3,000 sq ft of open-concept living across two levels, this home features a main floor with a large living room, family room, full bathroom, kitchen, and dining area all accented by hardwood floors and an electric fireplace. The expansive primary bed includes a luxurious 5-piece ensuite and a walk-in closet. 5 additional bed and four more bathrooms provide ample space for family . The home also boasts two fully finished basement suites (2-bed + 1-bed), each with separate, private entrances ideal for mortgage helpers or multi-generational living. Abundant natural light fills the home through large windows. Close to Hwy 1, transit, schools, shopping, and Milner park. (id:66550)
Lpt Realty Ulc
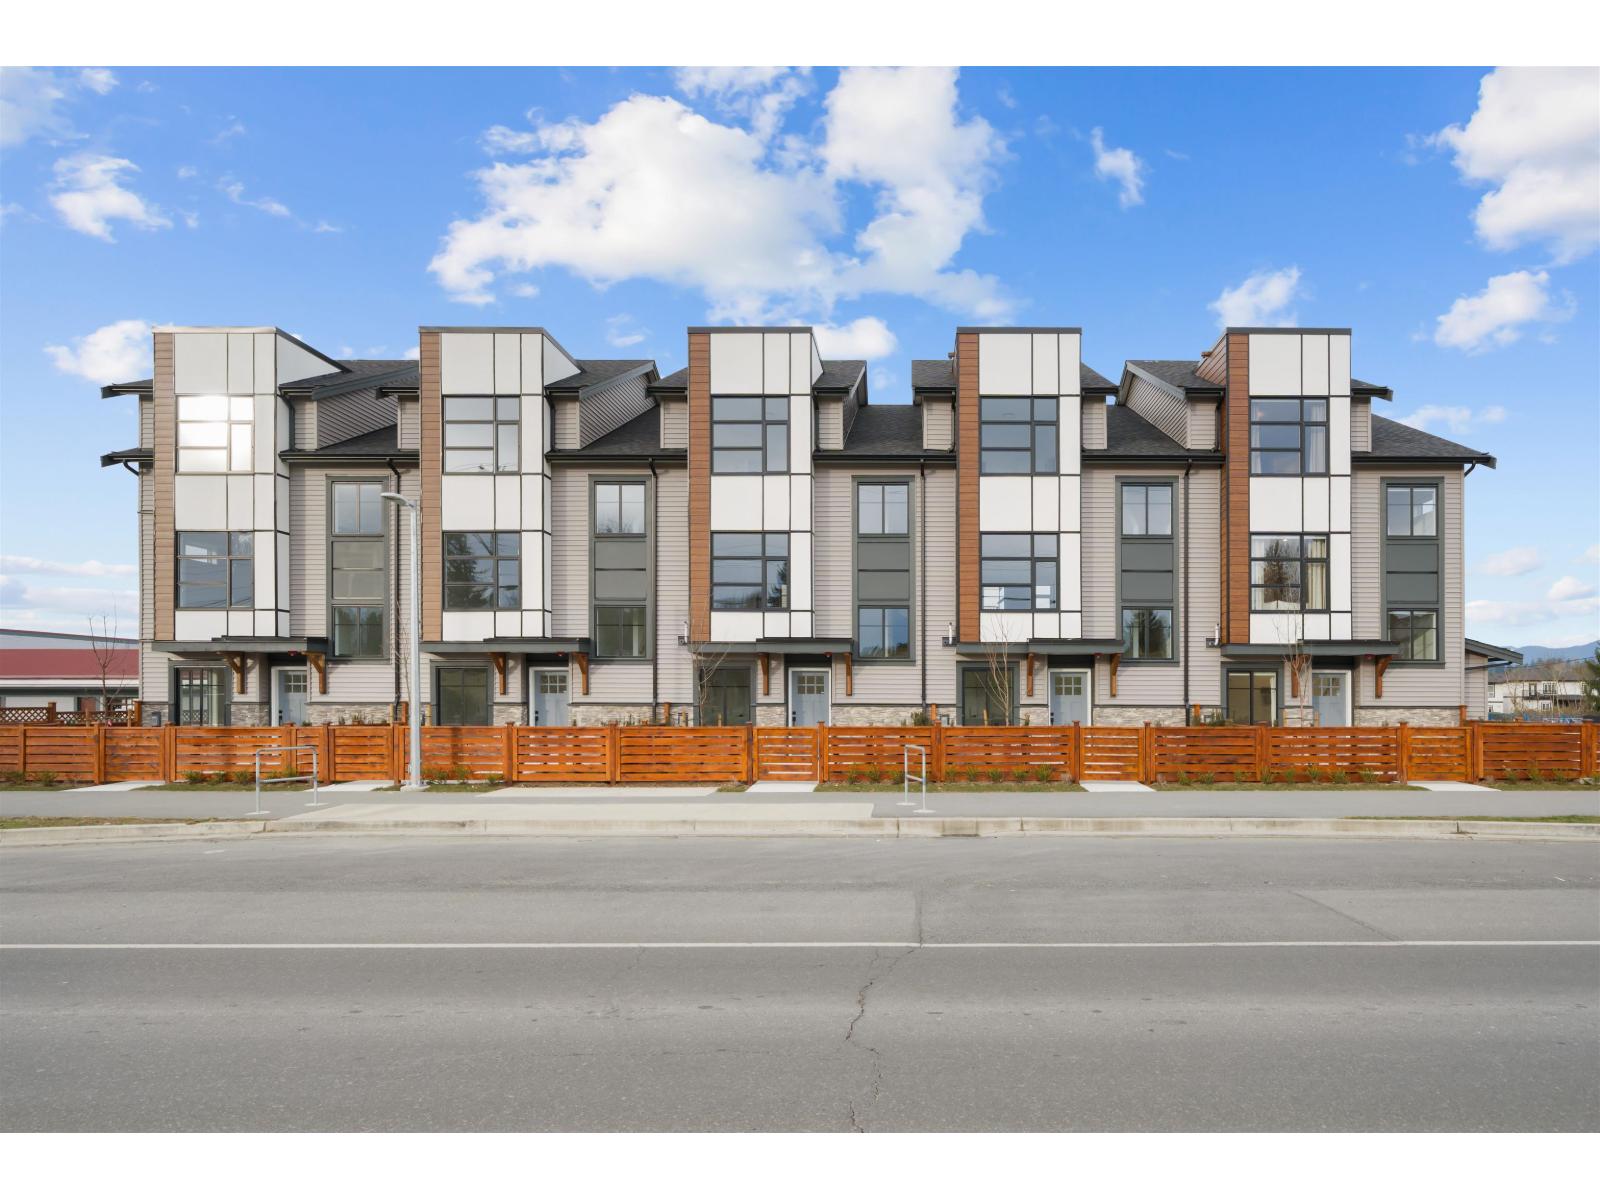
9 32929 Cherry Avenue
Mission, British Columbia
MODERN ELEGANCE & FUNCTIONALITY is guaranteed at Madison, Central Mission's newest, upscale community. Located next to Albert McMahon school & Griner Park, Madison is a collection of 3/4 bedroom contemporary townhomes with both tandem & side-by-side garages. This 3 bed plus flex space (A plan) has a sleek, modern kitchen with island & breakfast area, opening up to a light & airy living/dining room. The primary bedroom has a luxurious ensuite with dual sinks, black hardware & wall to floor porcelain tile. All homes have today's necessities with stainless steel (LG) appliances, GAS STOVE quartz counters, FORCED AIR heat & A/C for your comfort & a fenced yard for your kids & pets. The 2 level amenity room is a great space to meet with family & friends. Call today for more information! (id:66550)
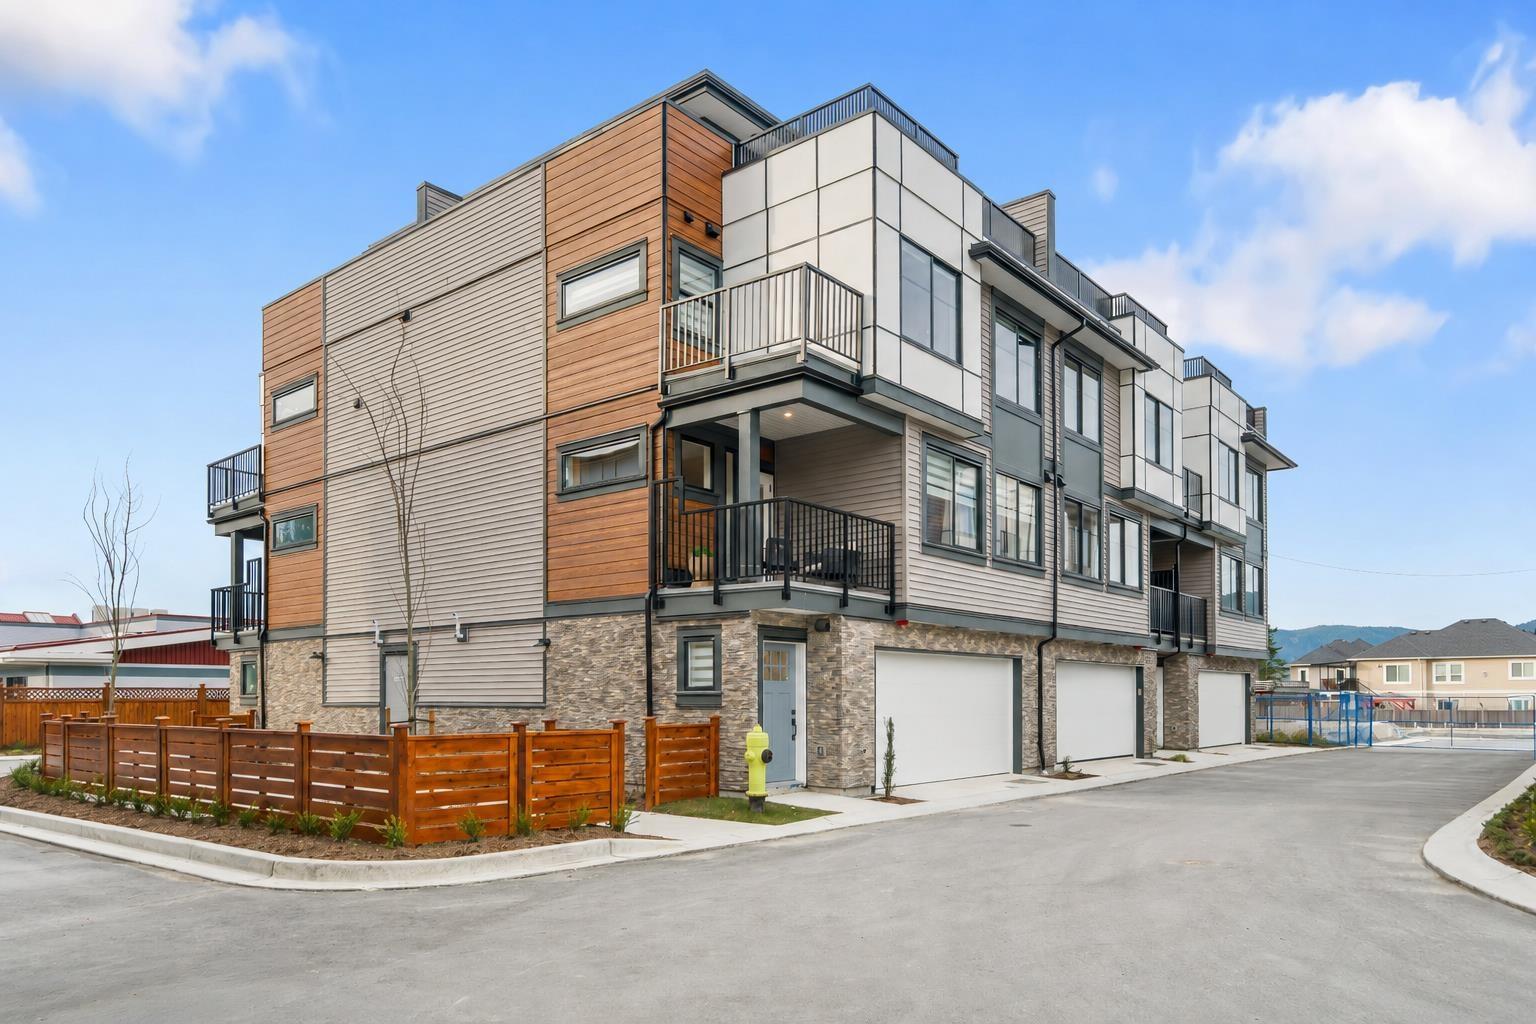
21 32929 Cherry Avenue
Mission, British Columbia
MODERN ELEGANCE & FUNCTIONALITY is guaranteed at Madison, Central Mission's newest, upscale community. Located next to Albert McMahon school & Griner Park, Madison is a collection of 3/4 bedroom contemporary townhomes with both tandem & side-by-side garages. This 3 bed+flex room+roof top terrace (B plan) has a sleek, modern kitchen opening up to a light & airy great room. The primary bedroom has a luxurious ensuite with DUAL sinks, black hardware & wall to floor porcelain tile. Today's necessities with stainless steel (LG) appliances, GAS STOVE, quartz counters & FORCED AIR heat with A/C for your comfort & a flex room off the garage. HUGE roof top deck for entertaining, & additional FLEX ROOM off the double car garage. Call today for more information! (id:66550)
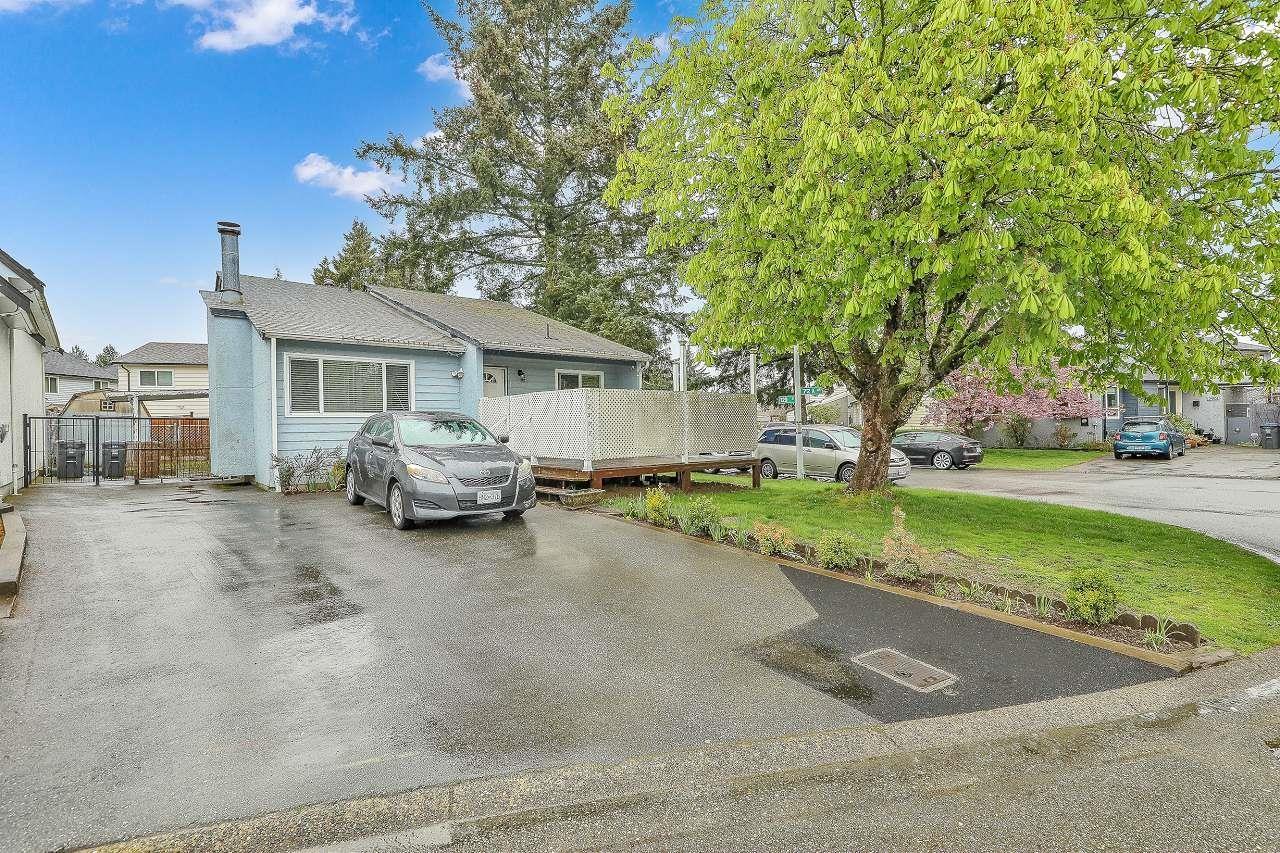
12902 72a Avenue
Surrey, British Columbia
Welcome to this well-maintained home in Surrey's desirable West newton area.Situated on close to 4000 sft corner lot.It offers great space, privacy,and curb appeal.This home features 3 bedrooms,2 bathrooms, along with rec room which has independent out side approach.perfect for family living.Bright interiors with ample natural light enhance the living space.Conveniently located close to elementary and high school.Enjoy easy access to nearby children's park for outdoor fun.A fantastic opportunity in a prime, family-friendly neighbourhood. (id:66550)
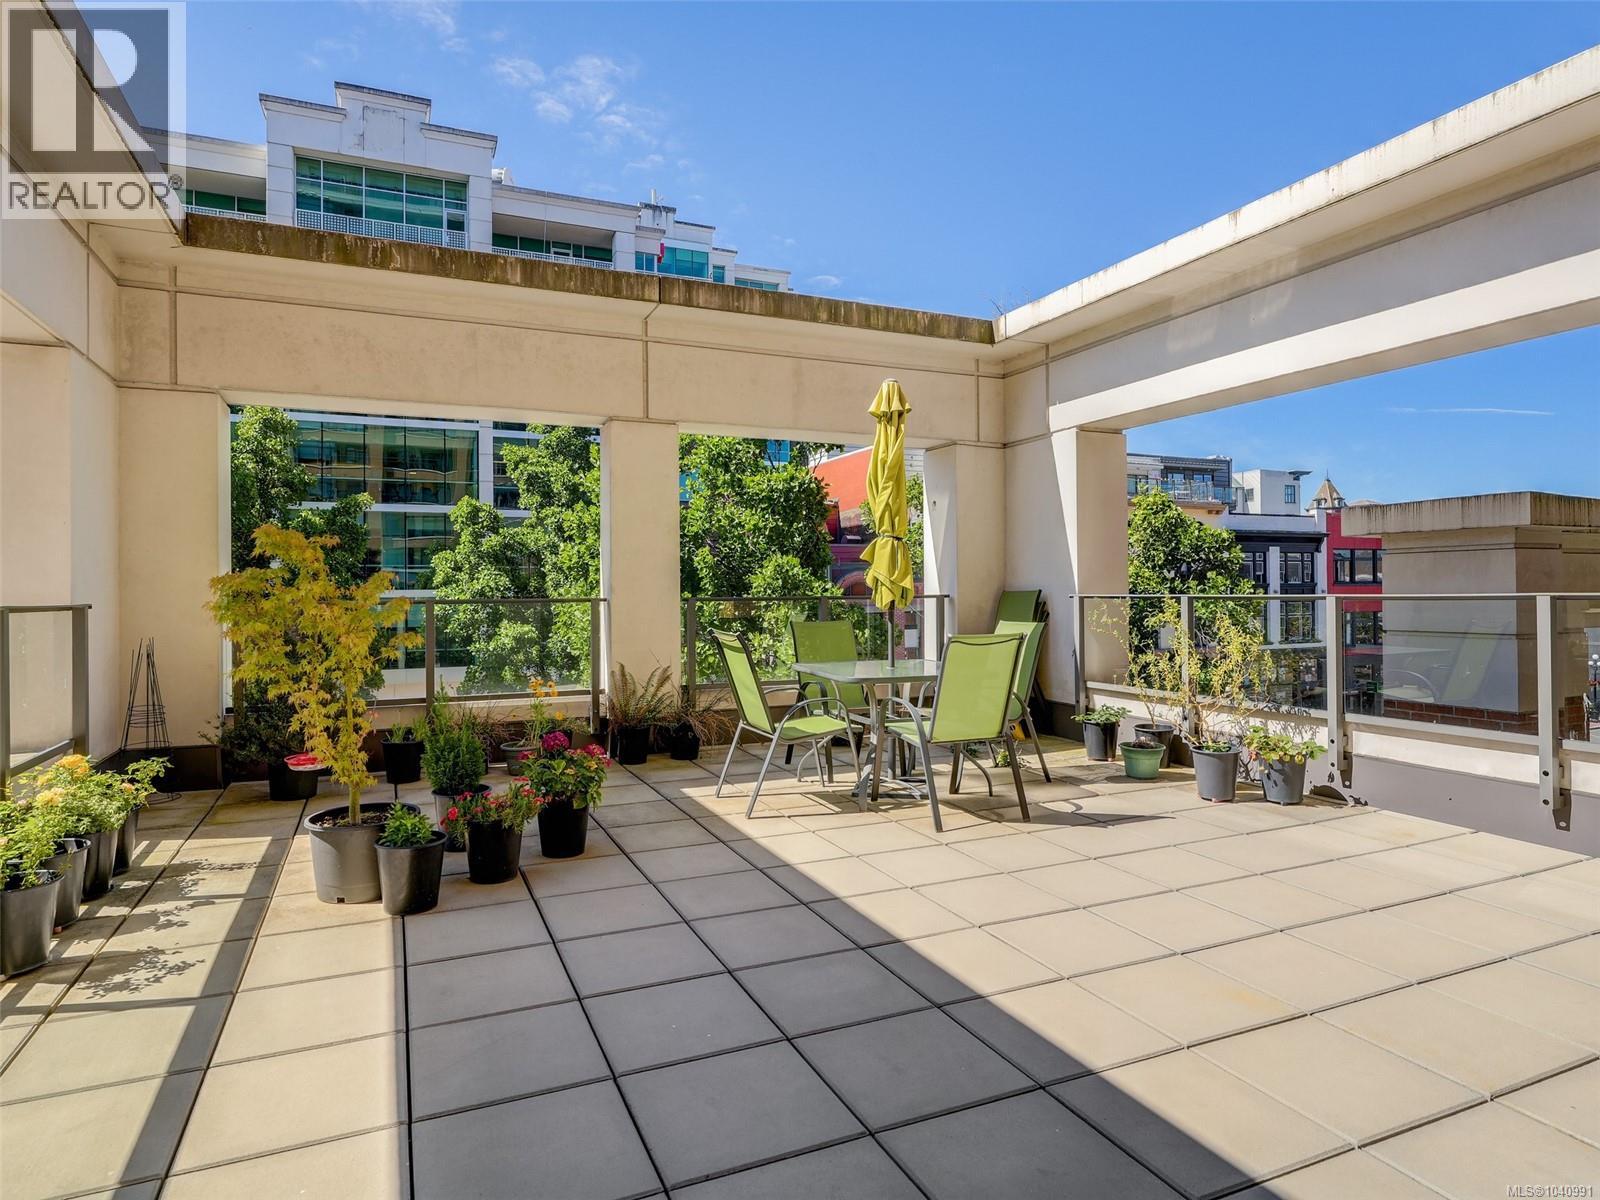
307 728 Yates St
Victoria, British Columbia
The standout feature is the AMAZING nearly 500 sq ft private patio—perfect for dining, entertaining, and enjoying Victoria’s mild climate with seamless indoor-outdoor living. This is the largest patio in the building. The interior suite features modern finishes, including quartz countertops, stainless steel appliances, laminate flooring throughout, and abundant natural light. The well-designed open layout, in-suite laundry, bike storage, and separate storage locker make this a turn-key home. Developed in 2015 by Concert Developments and built by Campbell Construction, the Era offers quality concrete construction, excellent amenities, and a prime Walk Score of 100—steps to shopping, dining, and transit. Building amenities include a live-in caretaker, a large residents' lounge with a full kitchen, media, and a large outdoor patio with seating and BBQs. Don’t miss this rare opportunity with exceptional outdoor space! (id:66550)
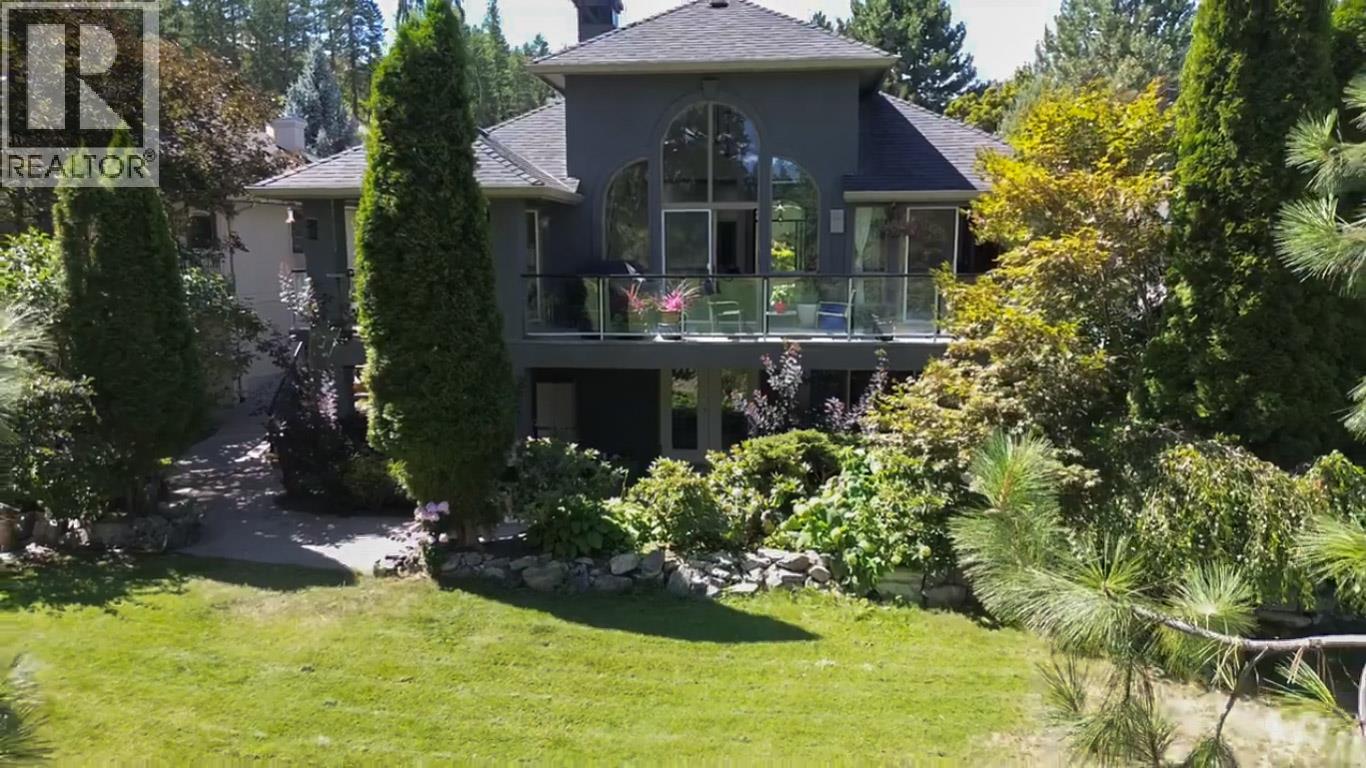
3897 Gallaghers Grange
Kelowna, British Columbia
This is where rancher living is redefined. Set along the fairways of Gallagher’s Canyon, this extensively upgraded walk-out home offers a rare blend of luxury, flexibility, and lifestyle. With 4 bedrooms, multiple living areas, and a private main-floor guest suite, it’s designed for entertaining, multi-generational living, or simply enjoying more space. Take in sweeping golf course and mountain views from your expansive deck, or step out from the lower level with additional bedrooms, a kitchenette, and direct course access. Distinctive features including a hobby studio, media room, and indoor hot tub/fitness retreat set this home apart from anything else in the community. Elevated, flexible, and truly one of a kind — this is Gallagher’s living at a different level. (id:66550)
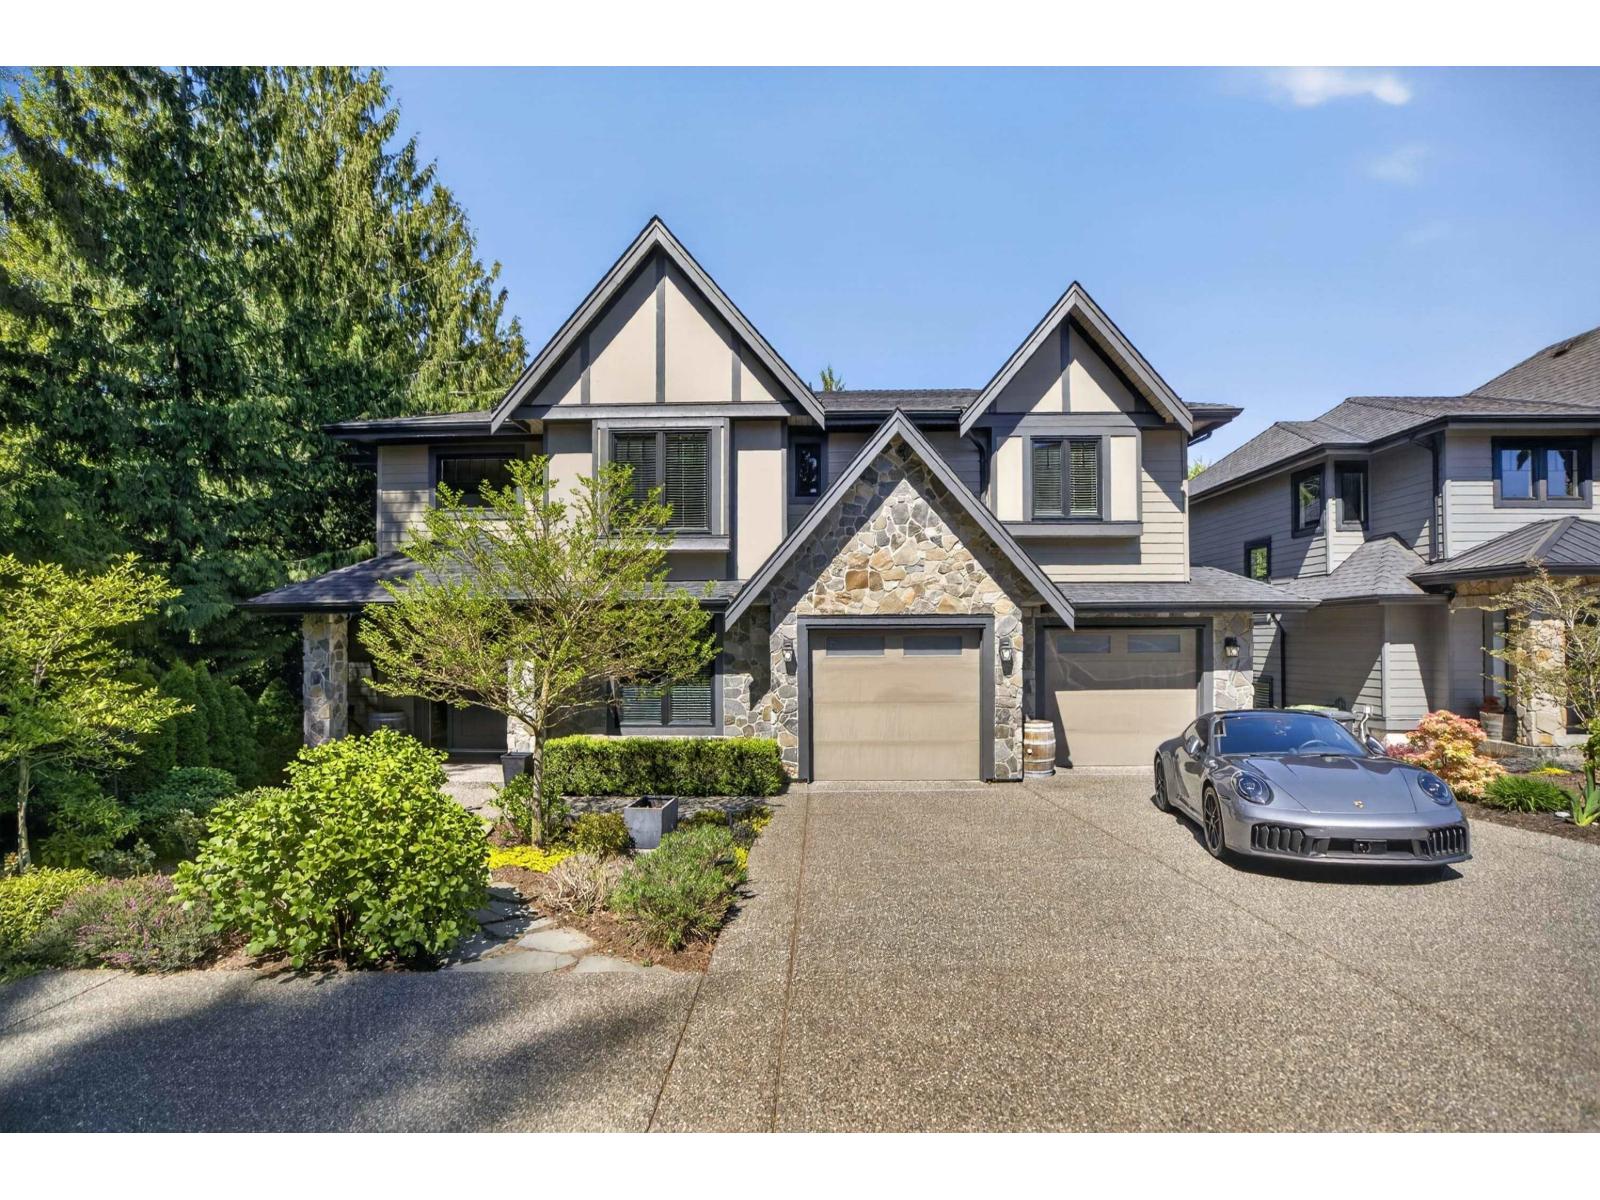
3 24453 60 Avenue
Langley, British Columbia
Perfect FAMILY home in HYDE CANYON, subdivision of EXECUTIVE homes in the popular Salmon River area of Langley. 4700+ sq ft of living space over 3 floors on a 9300 sq ft lot!! 5 bdrm (3 w/ensuites), 5 baths, SPA like primary suite w/private deck, hardwood & tile floors, vaulted ceiling on the main w/flr to ceiling stone fireplace, oversized windows to enjoy the private fenced yard & GREENBELT view. 1000sq ft of decks, covered hot tub, PUTTING GREEN & fire pit w/dedicated gas line. High end finishings throughout, quartz counters, maple cabinets, luxurious appliance package(s) and phantom screens to list just a few. Fantastic basement for the grandparents or extended family w/stunning kitchen, lrg windows, fp, separate entrance & outdoor space! This home must be seen to be appreciated! (id:66550)
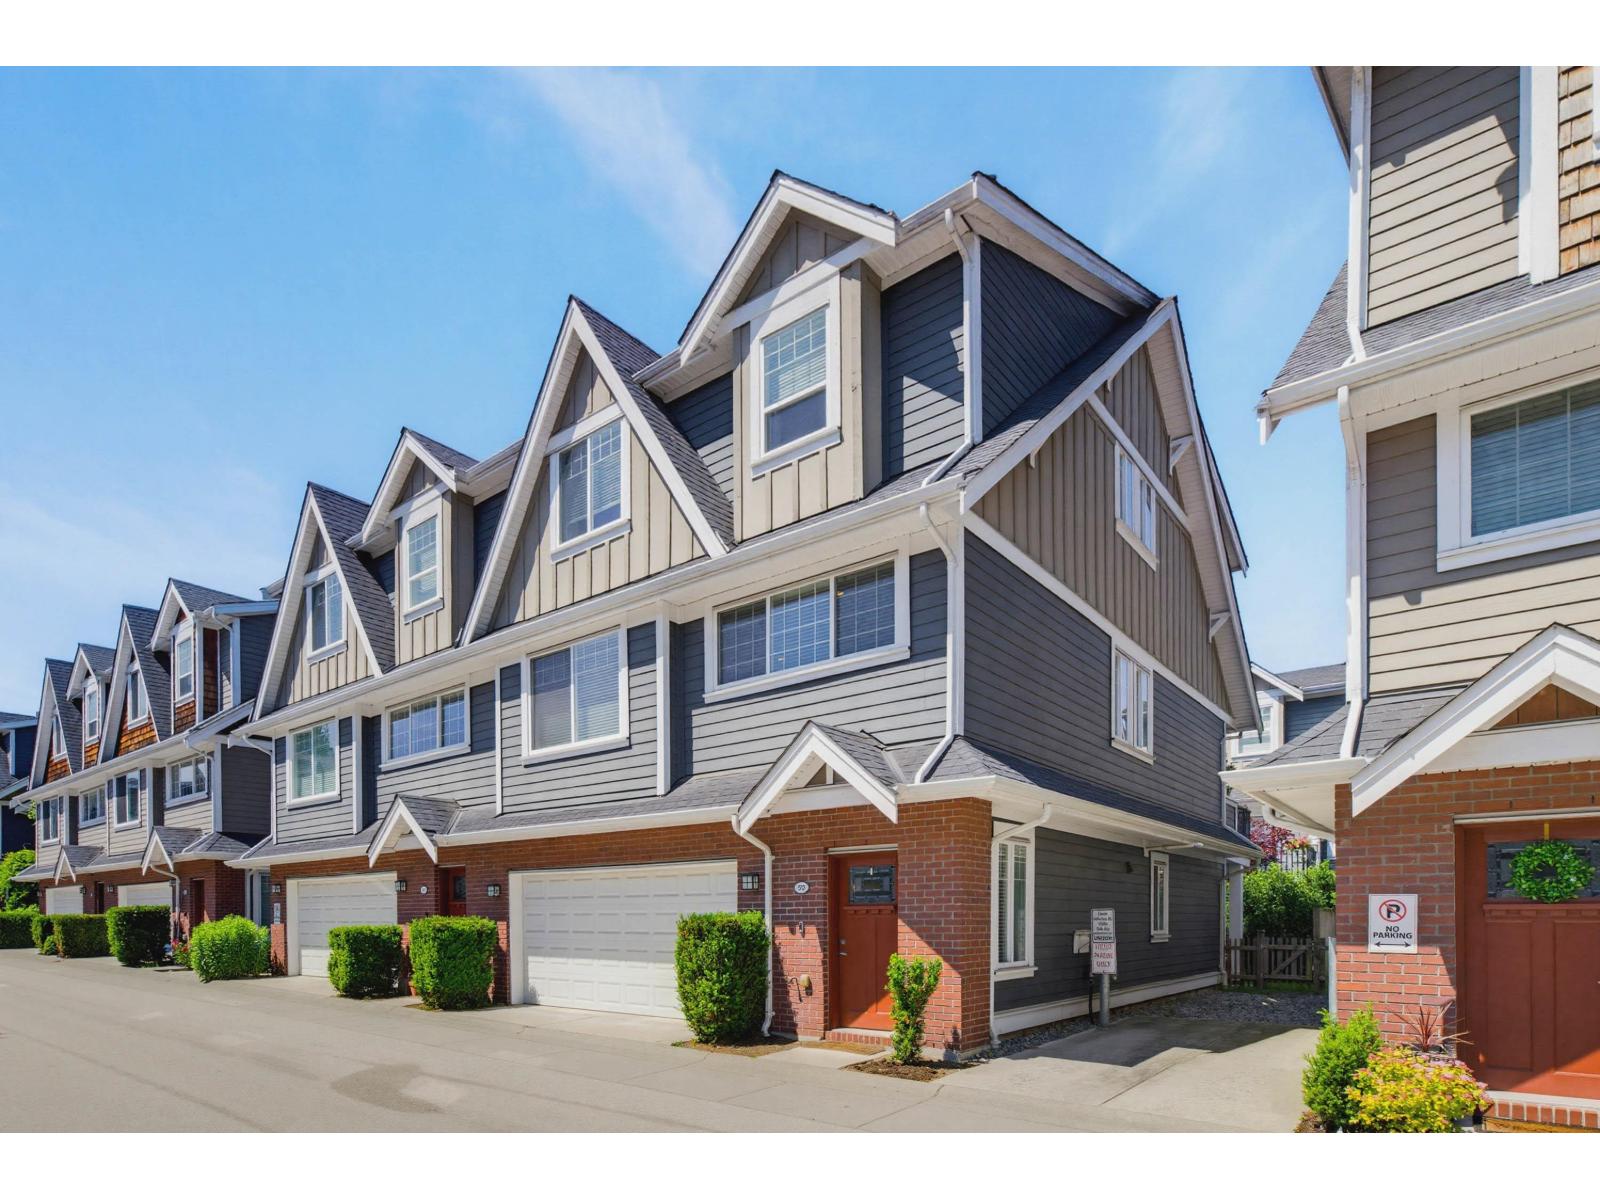
50 15988 32 Avenue
Surrey, British Columbia
Space for everyone, flexibility for whatever comes next. With nearly 3,000 sqft. this impressive Blu Living townhome offers 5 bedrooms, 4 bathrooms, and a layout designed for modern family living. Upstairs features 4 spacious bedrooms, including a generous primary suite with walk-in closet and spa-inspired ensuite. The bright walkout lower level includes a separate entrance, full kitchen, bedroom, bathroom, and living area - ideal for extended family, guests, or multi-generational living. Outside, enjoy a private hedge-lined yard and covered patio perfect for kids, pets, and year-round entertaining. Just steps to the community playground and minutes from Morgan Crossing, Grandview Corners, top-rated schools, golf, parks, and Hwy 99. (id:66550)
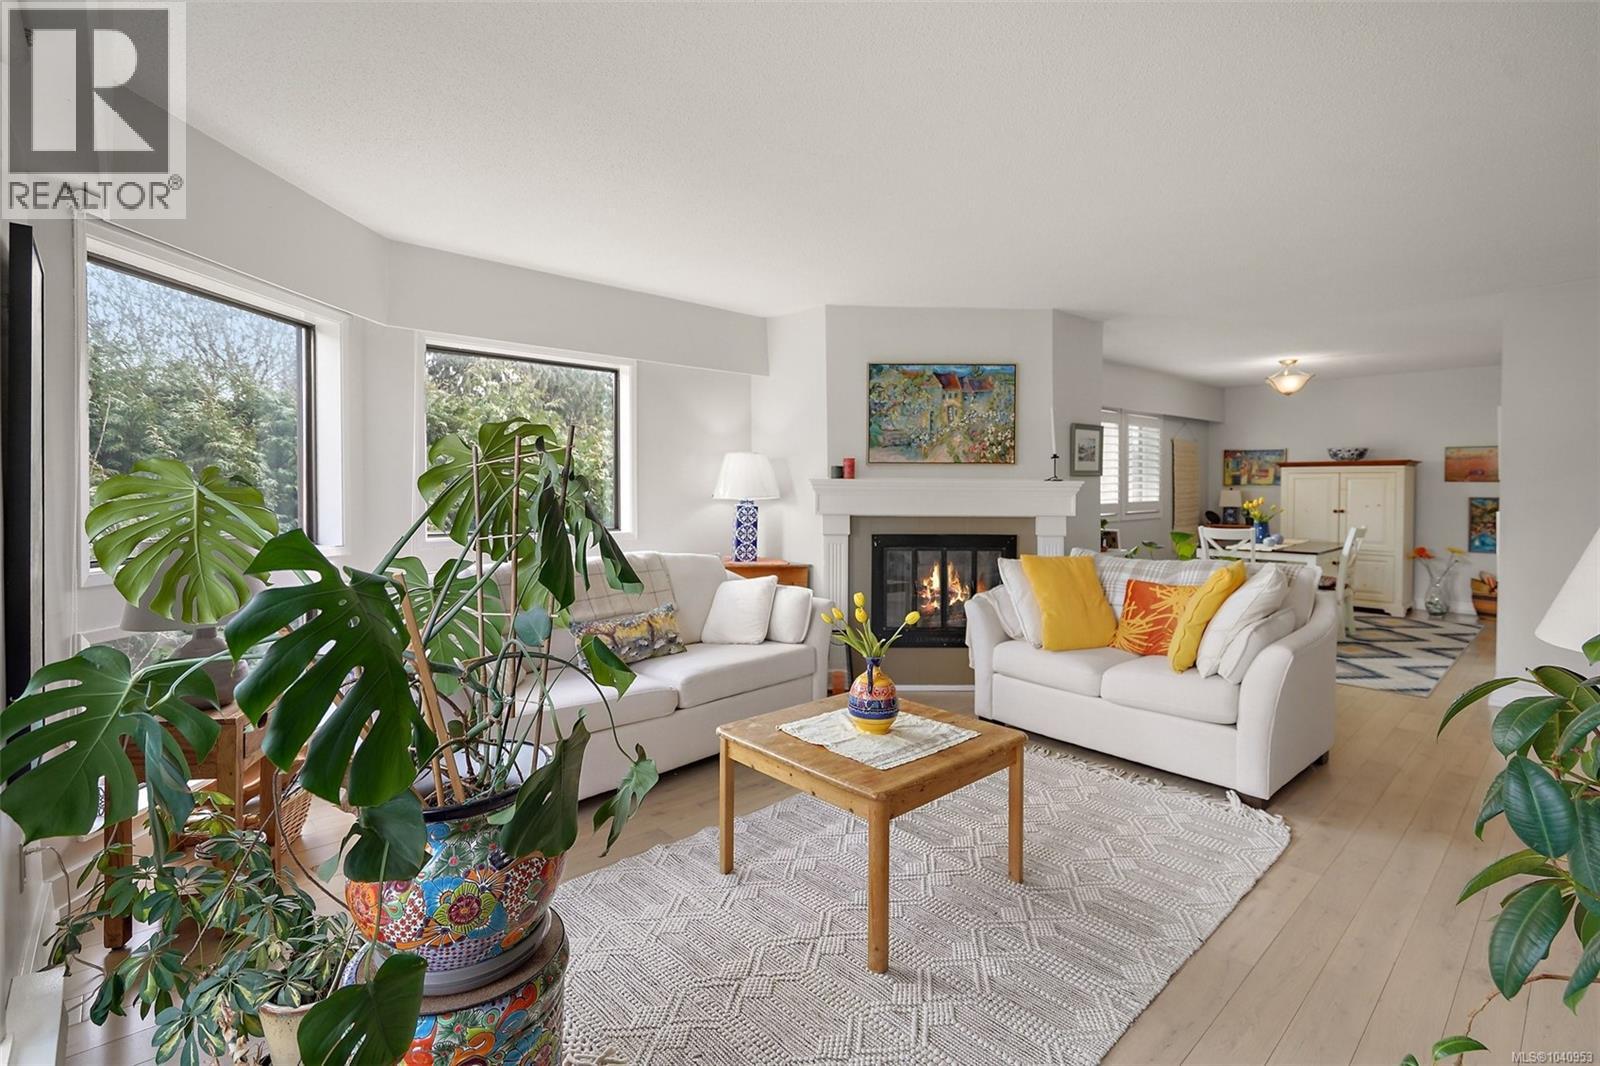
204 1252 Pandora Ave
Victoria, British Columbia
Charming, large, bright and beautiful, 2 bedroom, 2 bath condo, perfectly positioned on the Fernwood side of Pandora, offers a peaceful setting that feels more like a house than a condo. Thoughtfully designed and filled with natural light, the spacious floor plan features an updated kitchen, engineered oak flooring, a dining room that can accommodate a 8-9 foot table and elegant shutters that add warmth and character. The open living and dining areas extend into a sunny enclosed sunroom-- an ideal space for home office, reading retreat or indoor garden. Quietly situated at the back of the building, this home overlooks mature trees, complete with an apple tree and vibrant rhododendrons. The generous primary bedroom includes a full ensuite, while the second bedroom offers flexibility for guests, family or remote work. Enjoy the best of Victoria living with Fernwood village, Belfry Theatre, cafes a short stroll away; and an exceptional easy commute to the University of Victoria and downtown . A rate combination of tranquility, style and walkable convenience. (id:66550)
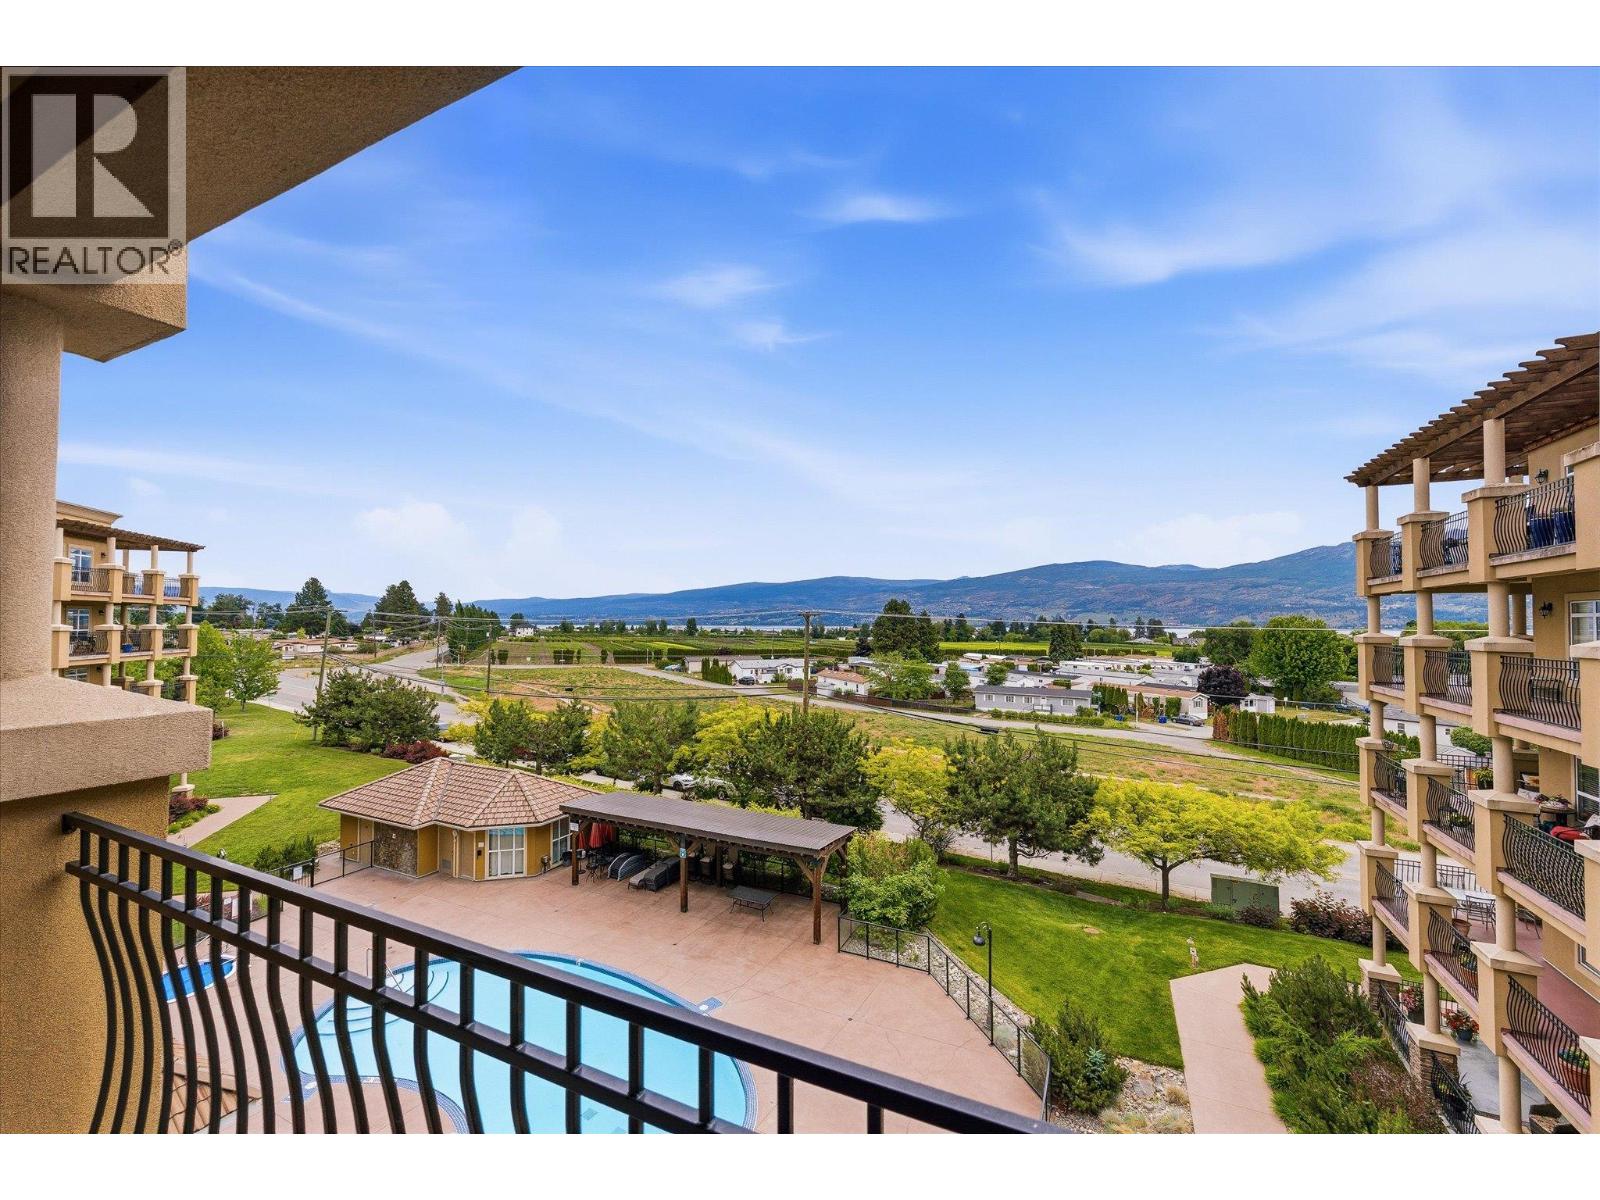
2070 Boucherie Road Unit# 402
West Kelowna, British Columbia
Welcome to Tuscany Villas. This spacious 2 bed + large den, 3 bath condo offers one of the larger floor plans in the building, with lake and mountain views plus a pool-side setting. The open living area features hardwood flooring, large windows, a granite kitchen with stainless steel appliances, and access to outdoor space for morning coffee or evening wine. Both bedrooms are well separated, each with its own ensuite, giving the home a true dual-primary feel. The large den is a rare bonus for guests, and the layout gives buyers space to live, work, and host without feeling cramped. Secure covered parking and a storage locker are included. Tuscany Villas is a concrete/steel building with an outdoor pool, hot tub, clubhouse, secure entry, and underground parking. Minutes to wineries, beaches, golf, shopping, restaurants, and daily amenities. Strata fees include heating, water, insurance, ground maintenance, recreation facilities, trash and snow removal. No property transfer tax. A strong option for buyers wanting space, views, and low-maintenance Okanagan living. (id:66550)
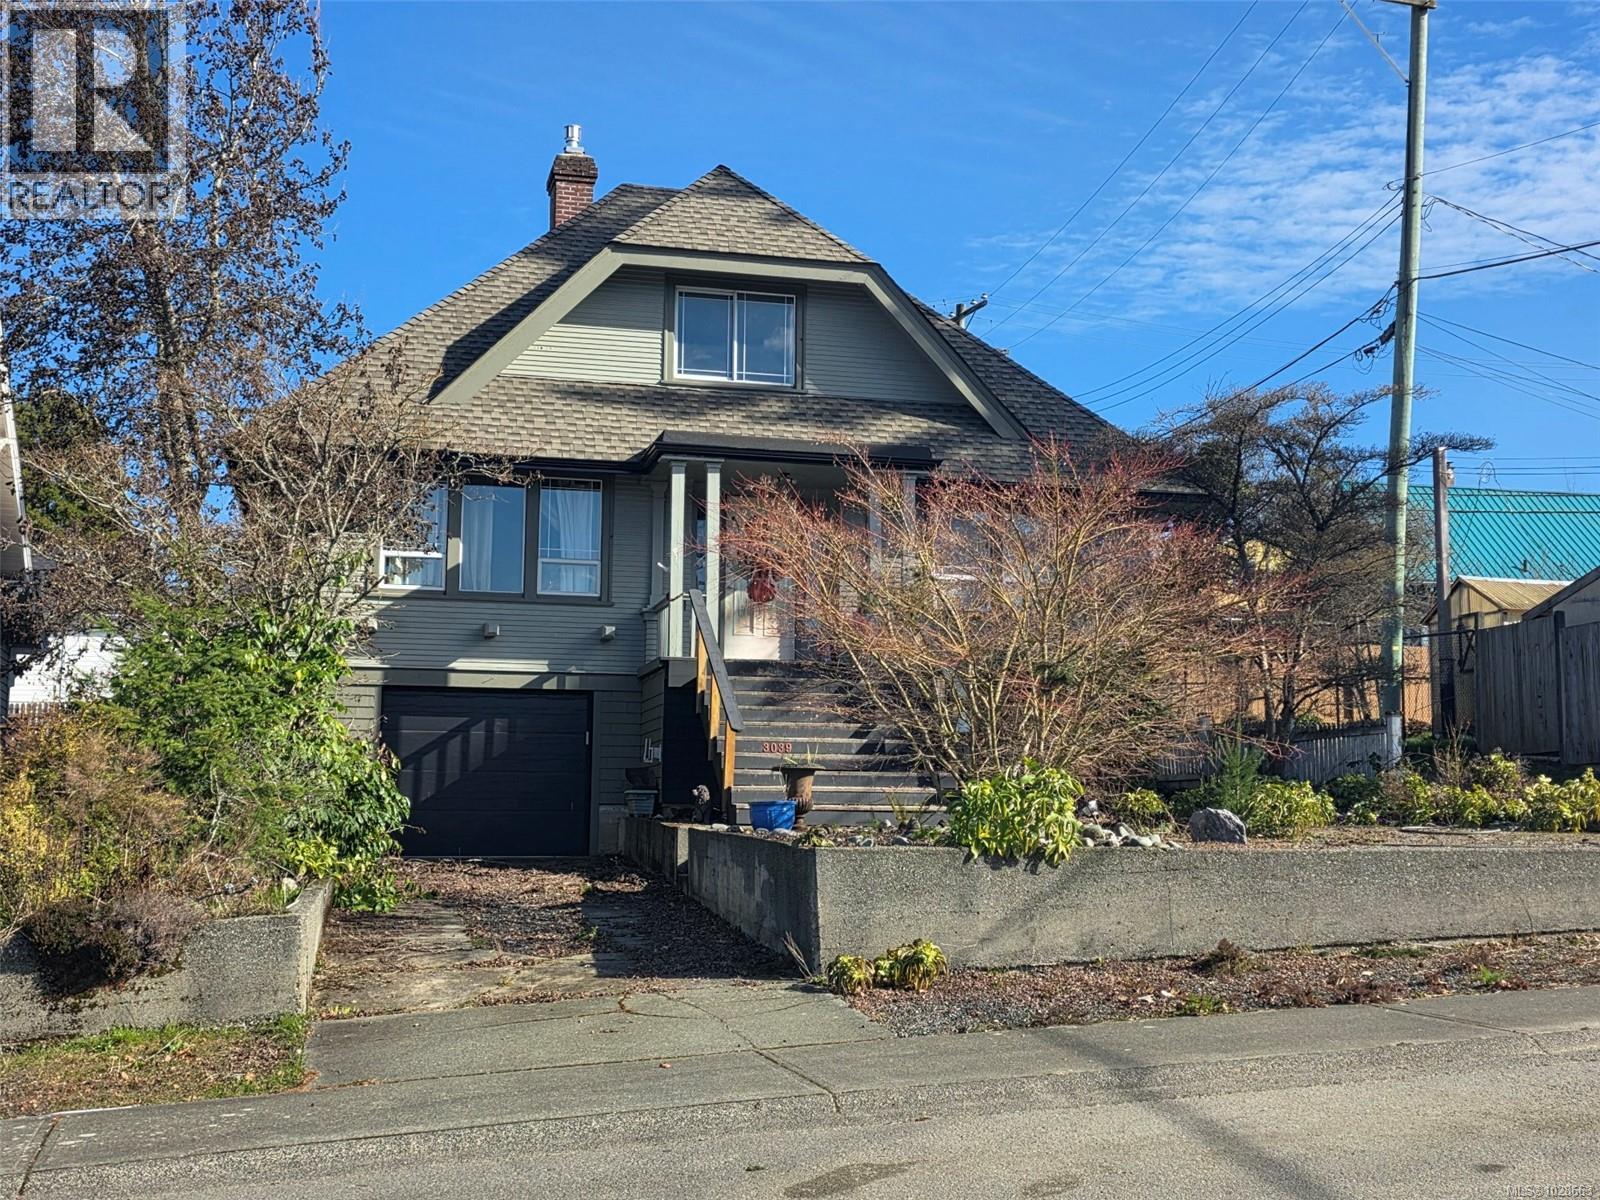
3039 5th Ave
Port Alberni, British Columbia
This 4 bedroom, 4 bathroom character filled home offers stunning views and endless potential. Each spacious bedroom features its own private en suite creating a rare and functional layout ideal for families, guests, or creative live/ work opportunities. Rich in charm and architectural detail, this home is ready for your vision and updates to bring it to its full glory. A unique opportunity. (id:66550)
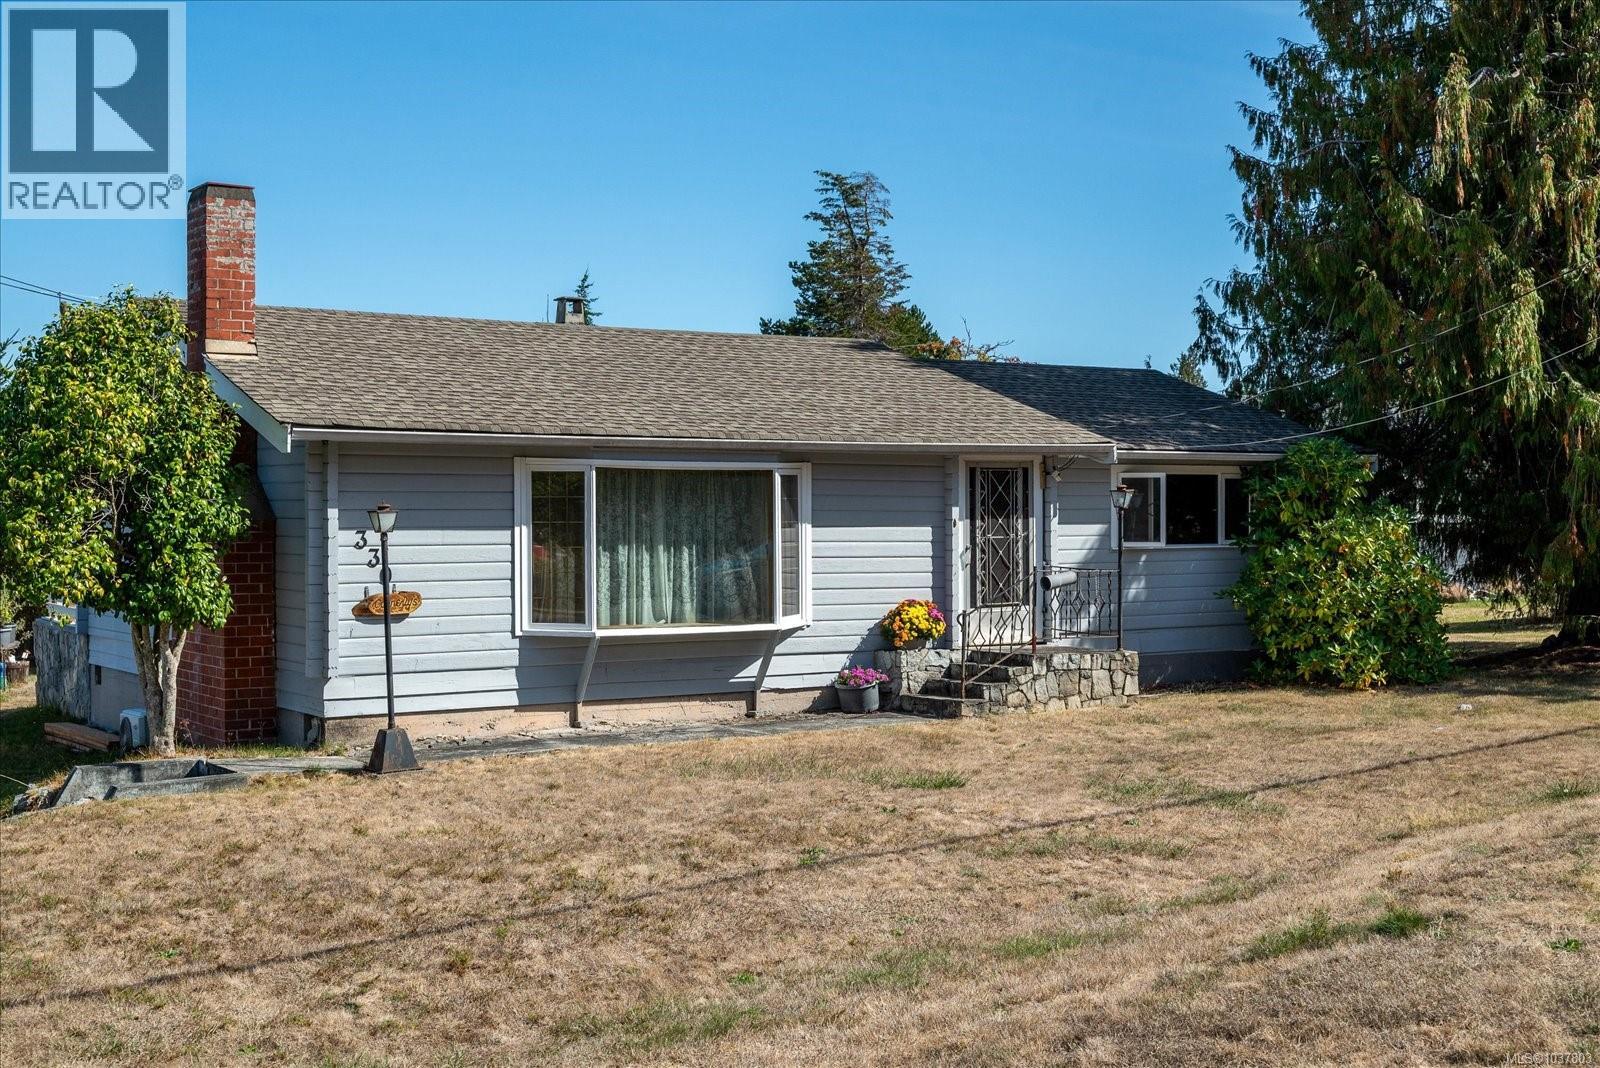
330 Temple St
Parksville, British Columbia
This charming 2 bedroom 1,088 sq. ft. Panabode home is bursting with classic West Coast character! Rich wood interiors, vaulted ceilings, and a warm cabin-inspired feel create an inviting space that stands out from the ordinary. The functional 2-bedroom layout offers comfort, charm, and easy everyday living. Step outside and fall in love with the huge 400+ sq. ft. private rear deck — perfect for morning coffee, summer BBQs, family gatherings, or soaking up the sunshine in your own backyard retreat. Need space for hobbies or storage? The detached 590 sq. ft. workshop/garage is ideal for projects, tools, toys, or parking a smaller vehicle. Set on a generous 0.22-acre lot with room to garden, play, expand, or simply enjoy, this property offers privacy and flexibility just minutes from downtown Parksville. A unique West Coast retreat with craftsmanship, outdoor living, and convenience all wrapped into one exciting package. Your new home awaits! (id:66550)
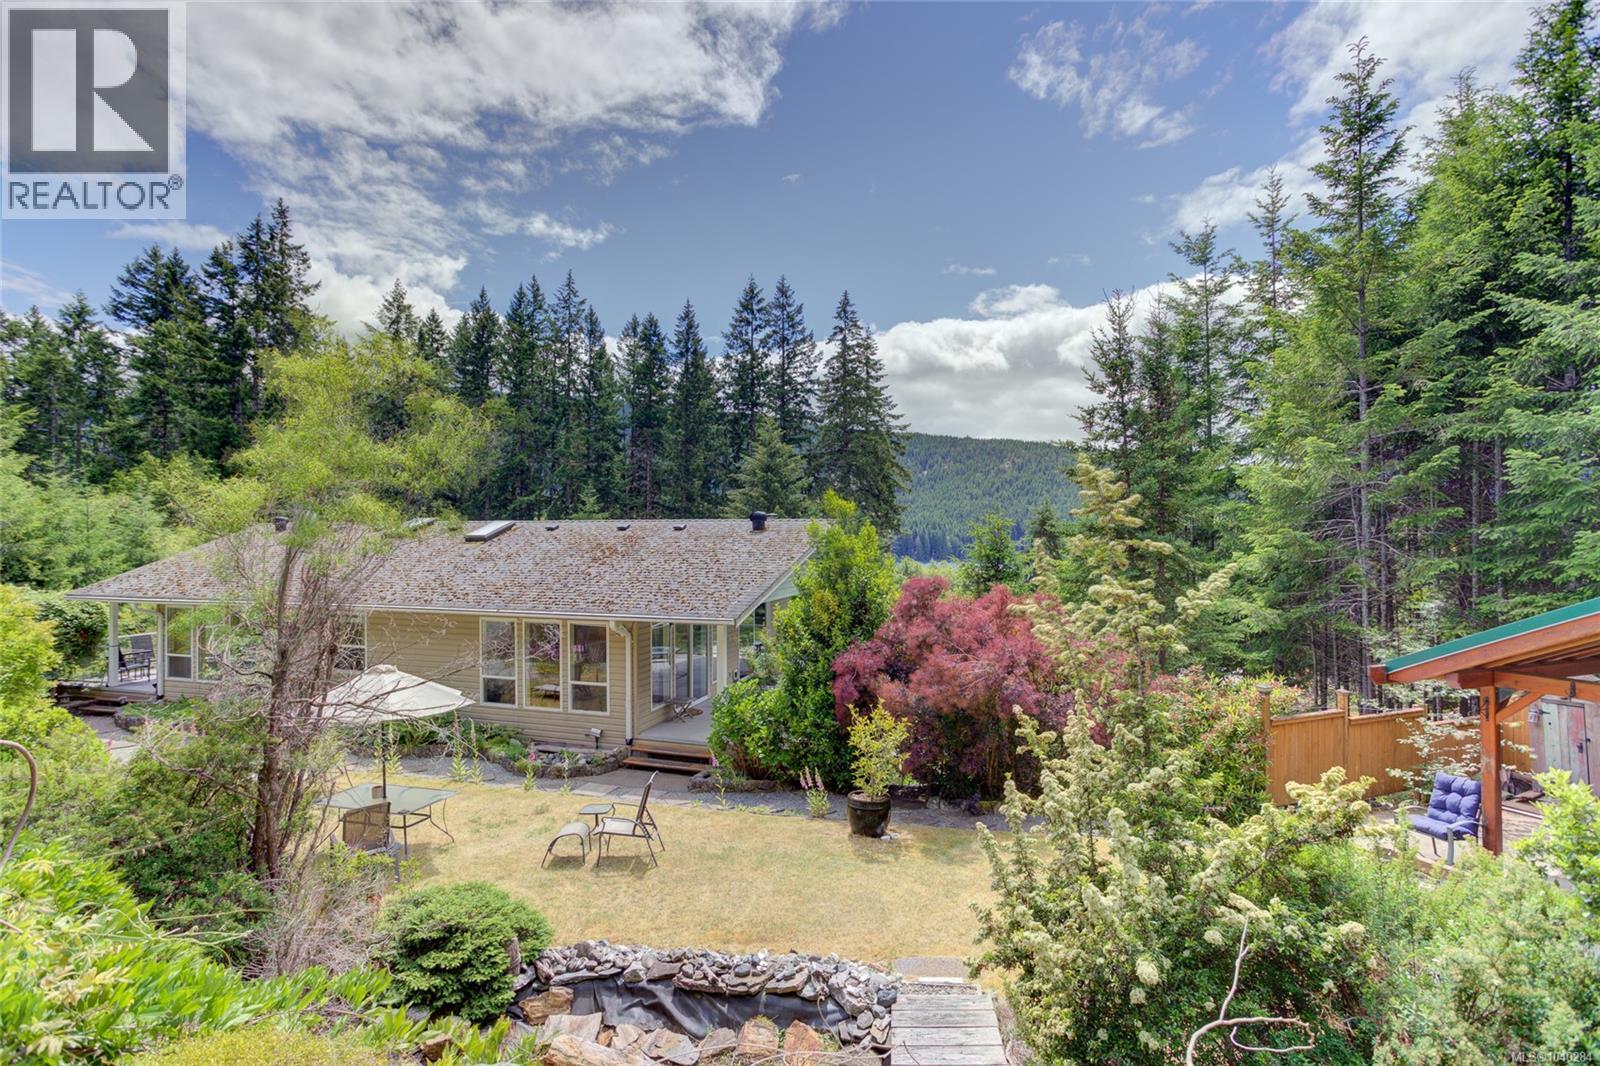
9857 Youbou Rd
Youbou, British Columbia
Perched on a beautifully landscaped & fenced, south-facing almost one acre, this spacious home captures elevated lake & mountain views & tranquil privacy with direct access to parks, trails, beaches & the best of Cowichan Lake recreation right across the street. The main level is bright & spacious w/large picture windows, generous living room w/cozy wood stove, country kitchen with island & loads of counter & cupboard space, two spacious bdrms, both w/deck access, two baths & 2 expansive partially covered decks. Downstairs is a big rec room w/wood stove, built-in bar & a 2-piece bath. Also on the lower level is a self-contained 2-bdrm, 1-bath suite complete w/propane stove, its own sunroom & covered patio—ideal for extended family, guests or rental income. Additional features include an attached garage, carport, covered boat & RV storage, meandering pathways & fabulous outdoor living spaces, raised veggie beds & greenhouse & much more! An outdoor enthusiast’s dream - don't miss it! (id:66550)
Pemberton Holmes Ltd. (Lk Cow)
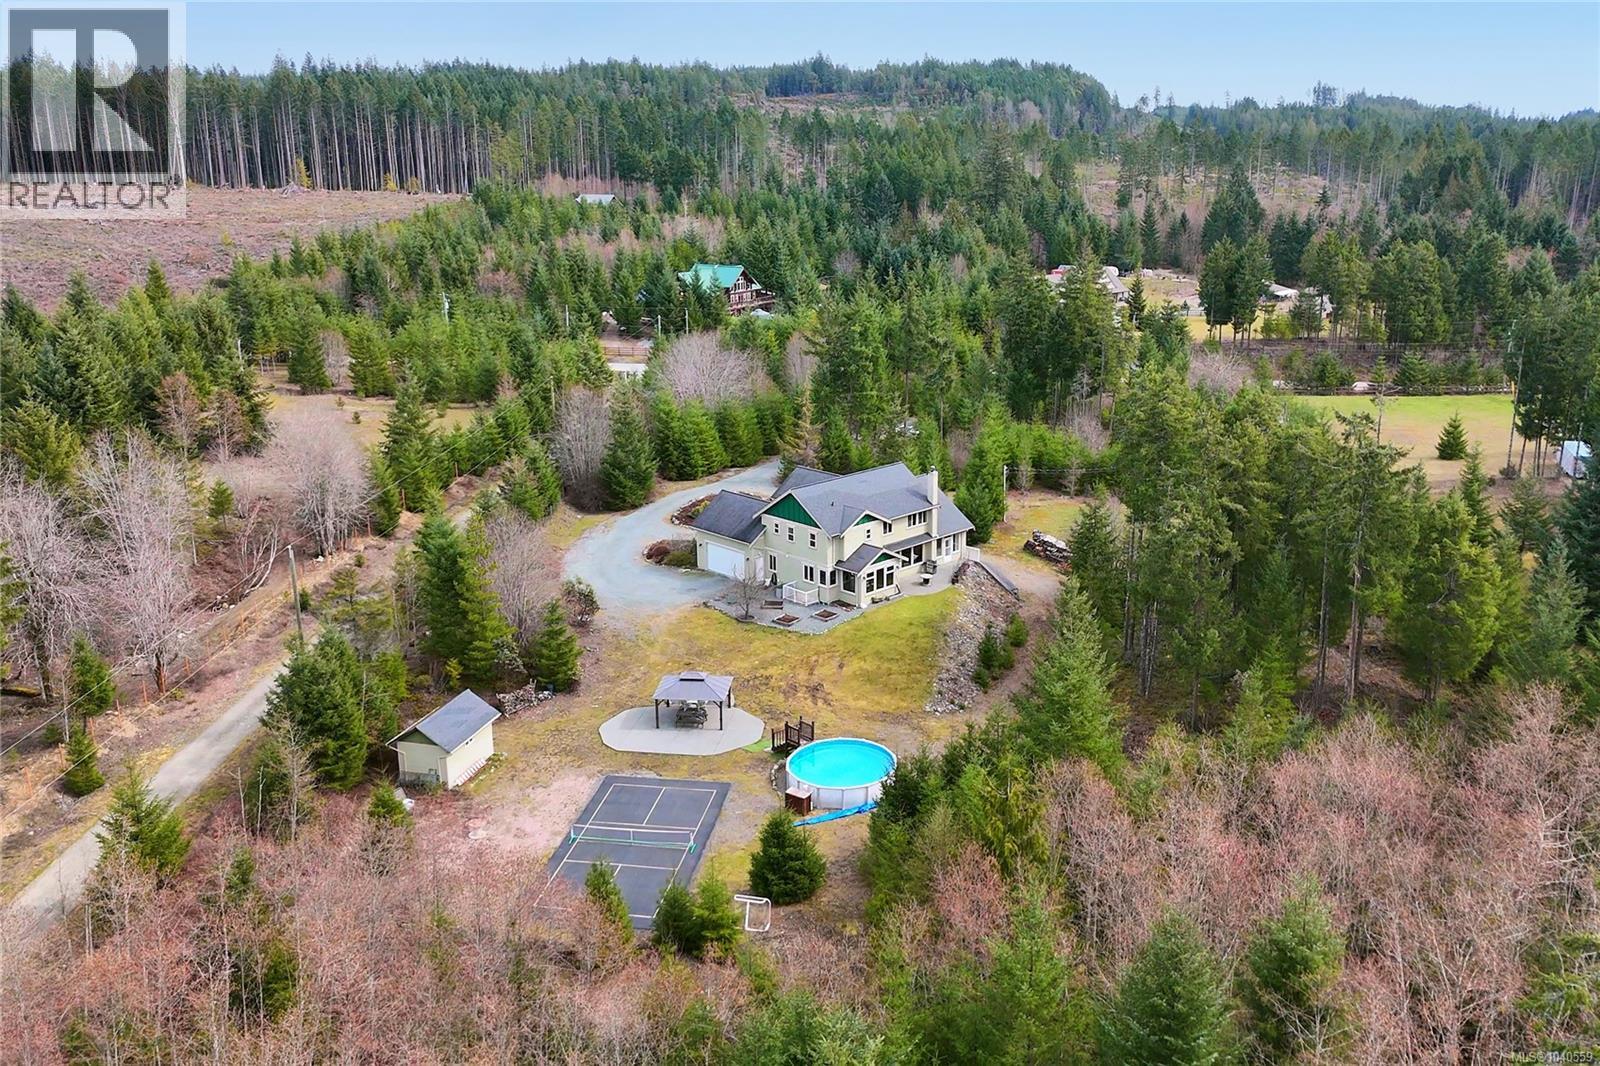
2535 Elk Trails Way
Nanaimo, British Columbia
Welcome to your private 5.3 acre estate in South Forks Estates, offering executive country living with space, privacy, and convenience just minutes from Nanaimo. Set at the end of a long private driveway, this impressive home is ideal for buyers seeking room to breathe without sacrificing access to city amenities, the airport, ferry terminal, trails, and Nanaimo River. Inside, the grand foyer opens beautifully to above and leads into a bright living room with wall to wall windows that capture the natural setting. The gourmet kitchen is both stylish and functional, featuring a pantry, large central island, and granite countertops, flowing into a bright dining area that works perfectly for everyday living and entertaining. The flexible layout offers 6 bedrooms and 5 bathrooms, including a main level primary bedroom with direct backyard access and a spa inspired ensuite. A dedicated office supports work from home living, while the upper floor provides additional bedrooms, bathrooms, and family or media space. The lower level adds even more versatility with a separate entrance, wood stove, large recreation area, bonus rooms, and suite potential. Buyers may also wish to explore the potential for additional residential use with the Regional District of Nanaimo and legal counsel. Outside, enjoy your own private retreat with an above ground pool, pickleball court, sauna, gazebo, fire pit area, and expansive acreage. A detached shed offers added flexibility and may suit buyers looking for extra storage, hobby space, or the potential for a small workshop or studio, buyer to verify. The property also offers room for outdoor recreation, including mountain biking and ATV use on the property, subject to buyer verification and any applicable regulations. This is a rare opportunity to own a lifestyle property that offers privacy, recreation, and future flexibility in a peaceful setting close to Nanaimo. Measurements are approximate, buyer to verify. (id:66550)
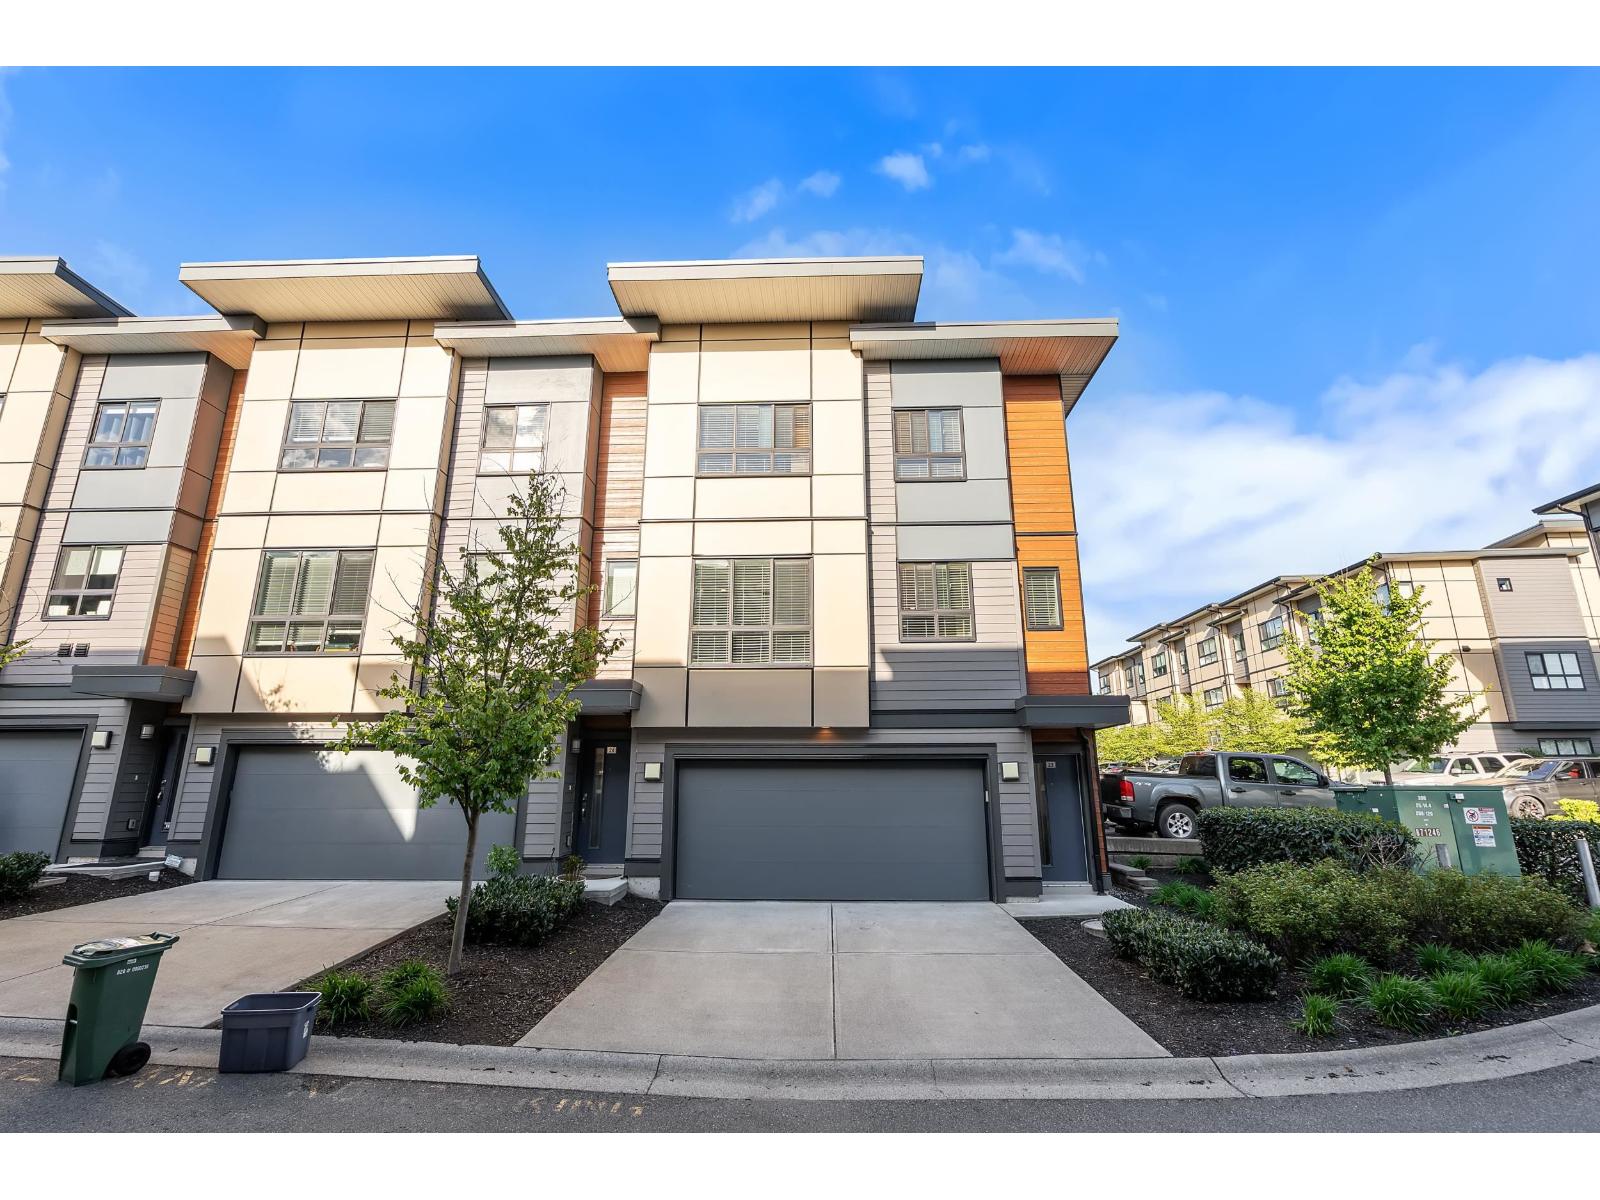
23 1938 North Parallel Road
Abbotsford, British Columbia
A rare corner unit, perfectly positioned facing the courtyard in one of the best locations in the complex! Natural light fills the home from multiple sides, creating a bright and open feel while maintaining privacy. Freshly painted and well maintained, this 3 bedroom, 3 bathroom home offers a layout that is both functional and comfortable for everyday living. No shortage of parking, featuring a double side by side garage, two additional spaces, and visitor parking right beside the building. All of this just steps to Parallel Marketplace, across from Delair Park, within a strong school catchment, and with quick access to Highway 1. Book your showing and see why this one stands out! (id:66550)
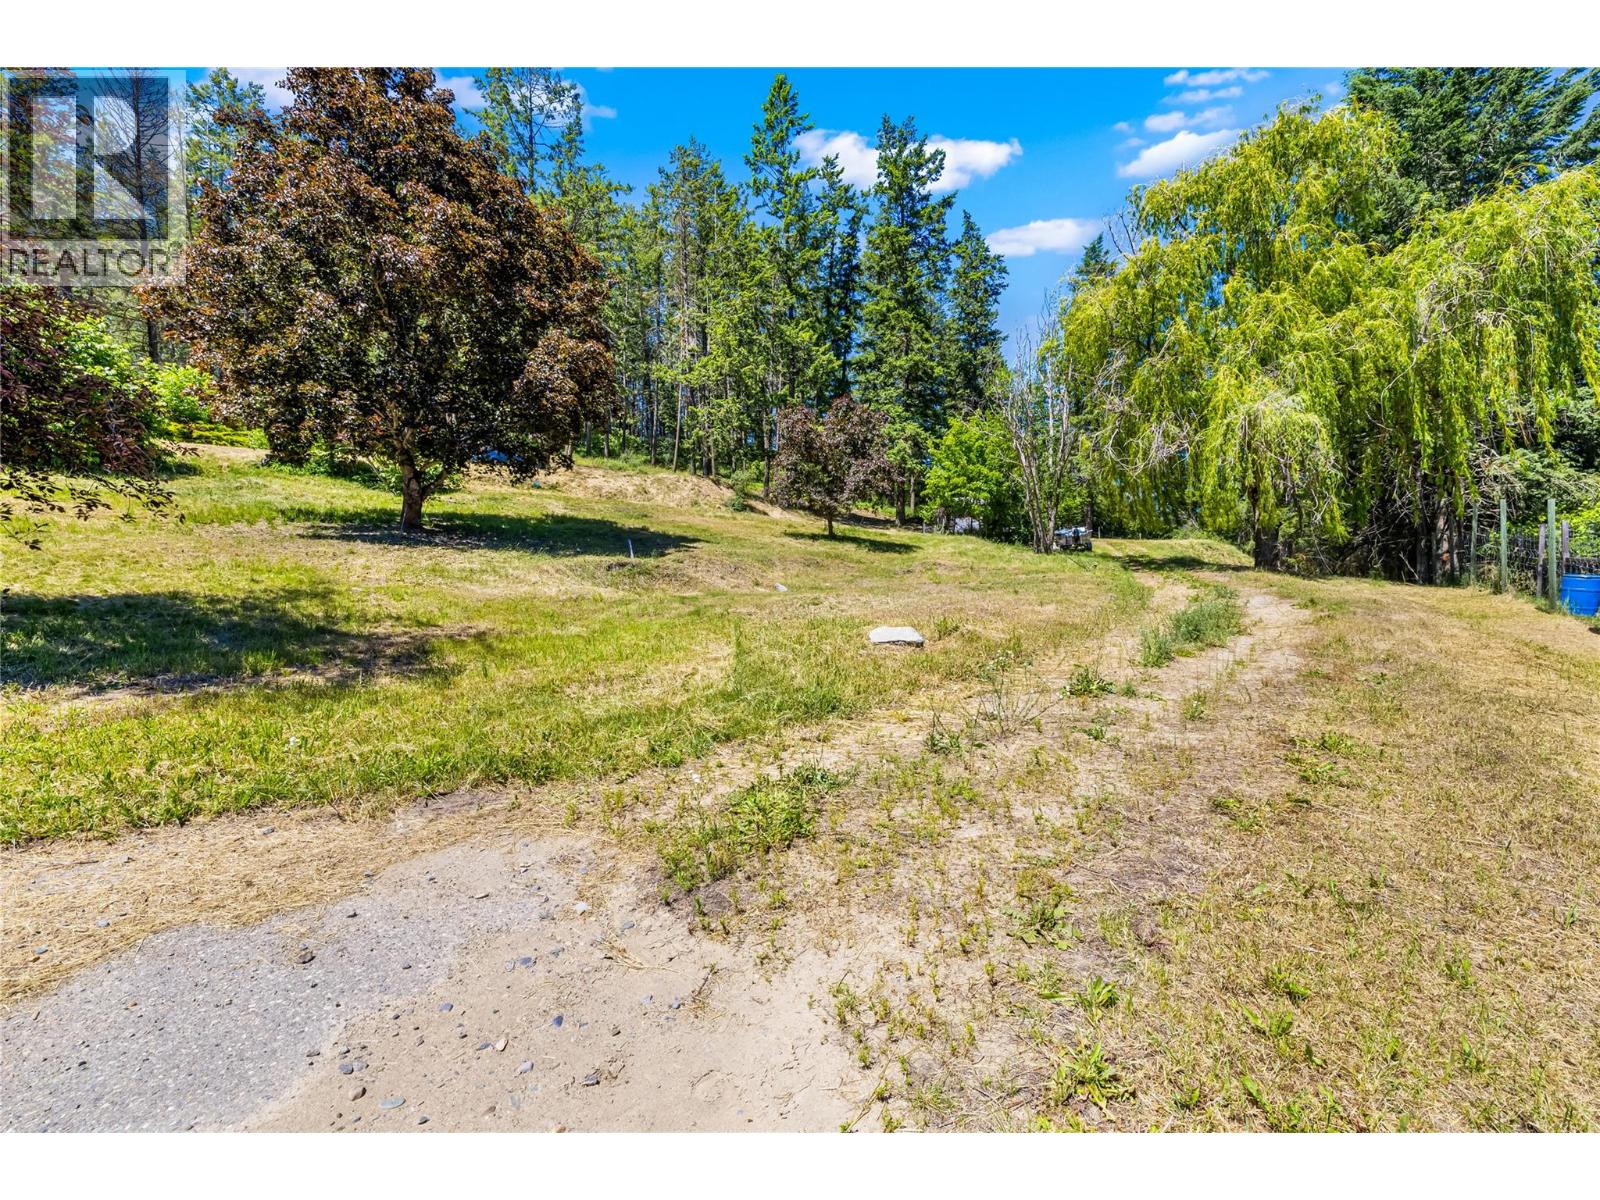
3930 3 Highway
Erickson, British Columbia
Unmatched Valley & Mountain Views – Ready to Build! Welcome to one of the most captivating view properties on the market. Perfectly positioned to capture sweeping, unobstructed views of the valley and surrounding mountains, this fully serviced lot offers an exceptional opportunity to build your dream home in a truly breathtaking setting. A paved wrap-around driveway leads you to a level building site, ready for construction—with an additional area ideal for a garage, shop, or outbuilding. Mature trees and thoughtfully maintained landscaping offer privacy, charm, and a sense of natural serenity that has taken years to cultivate. Bring your vision—and your home plans—and make it yours! (id:66550)
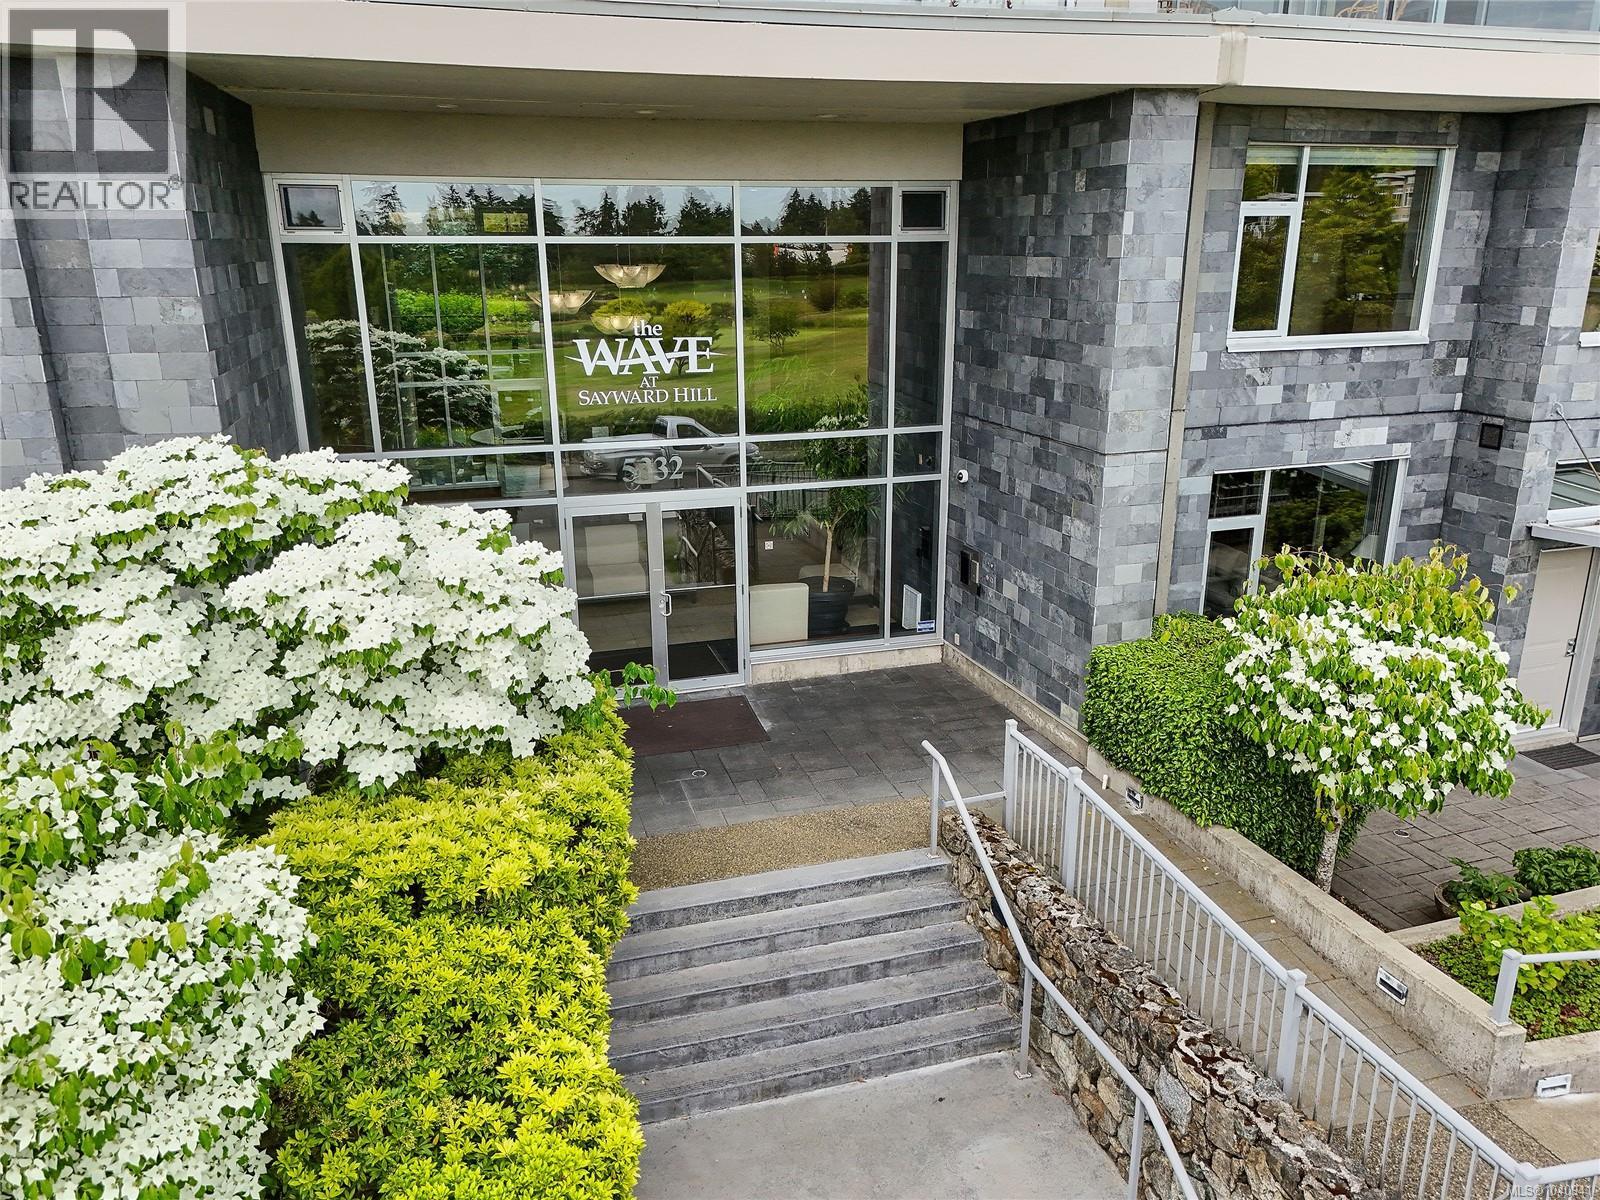
401 5332 Sayward Hill Cres
Saanich, British Columbia
Have it all at SAYWARD HILL! Exceptionally bright, meticulously maintained quality built condo at THE WAVE by Jawl Dev. in 2005 concrete/steel construction, 1,894sf, 2BD/2BA+Media, featuring floor-to-ceiling windows capturing brilliant sunrises, premium panoramic unobstructed vistas over Cordova Bay Golf Course, Gulf Islands, Salish Sea & Mt. Baker and the best views and sun from the WEST CORNER! Open concept plan, entertainment-sized living/dining featuring updated hardwood floors, gas FP, all-season balcony to enjoy the views/BBQ's, and spacious chef's kitchen with separate island, updated countertops and appliances and space to create! Luxurious spacious primary suite, spa-styled Ensuite with soaker tub and generous closets. Separate Guest Bedroom perfect for visitors and the Media room works great as Home office too! Sought-after location next to Mattick's Farm shops, steps to Lochside Trail, sandy beaches & only 20 mins to Downtown or YYJ. 2 U/G Parking stalls with EV Charger & separate storage make this a great opportunity to own in one of Victoria's finest communities. (id:66550)
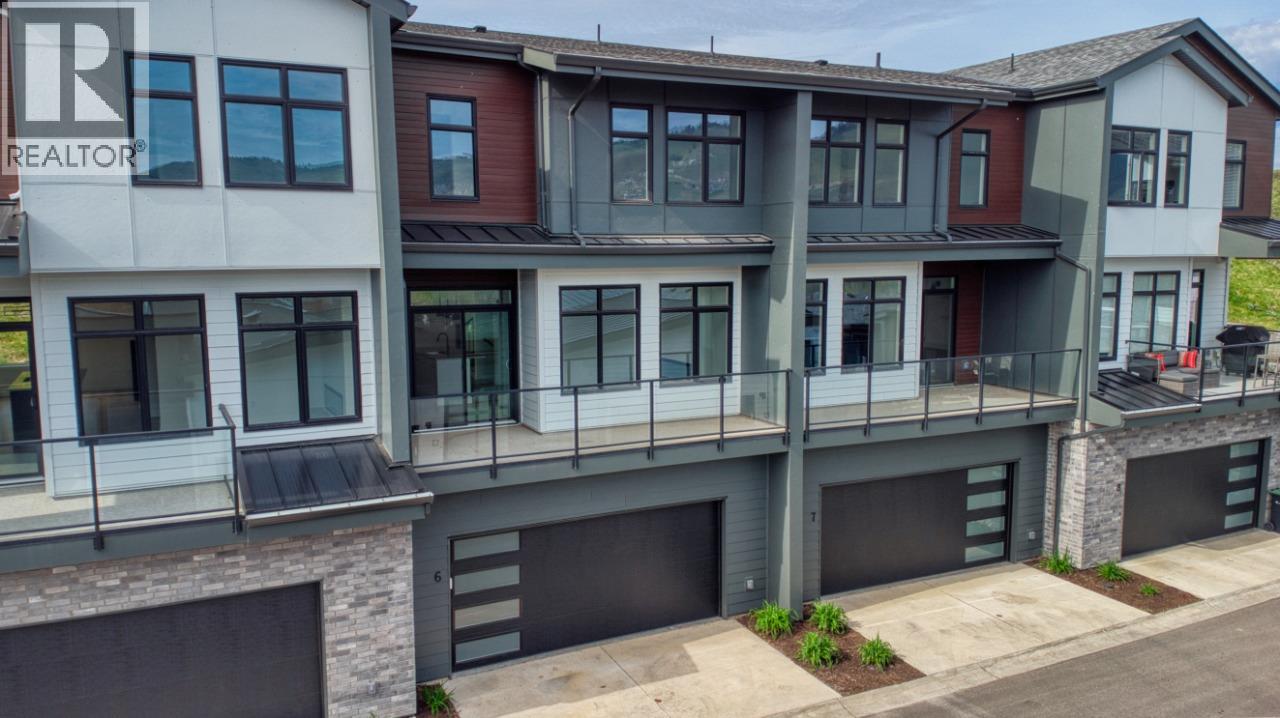
7599 Klinger Road Unit# 6
Vernon, British Columbia
OKANAGAN LIVING IS NOW MORE ATTAINABLE at Sailview by Carrington Communities! These beautiful townhomes are ideally located less than a 10-minute walk from Paddlewheel Park and Okanagan Lake, close proximity to schools, parks, shopping, restaurants, groceries, golf courses, the Vernon Yacht Club, and Silver Star Ski Resort—everything you need for a vibrant lifestyle! From the moment you step through the covered front entry or park in your double car attached garage, you'll feel the luxury of this thoughtfully designed home. The main floor welcomes you with an open-concept layout, featuring a sizeable kitchen with a 6pc appliance package, a spacious dining area, and a great room with large windows that open up to a generous balcony—perfect for enjoying the views and fresh air. The carefully planned second floor has 2 secondary bedrooms, laundry (machines included) and the primary with 4 pc ensuite and WIC. PTT EXEMPTION for qualified buyers. * GST Applicable (id:66550)
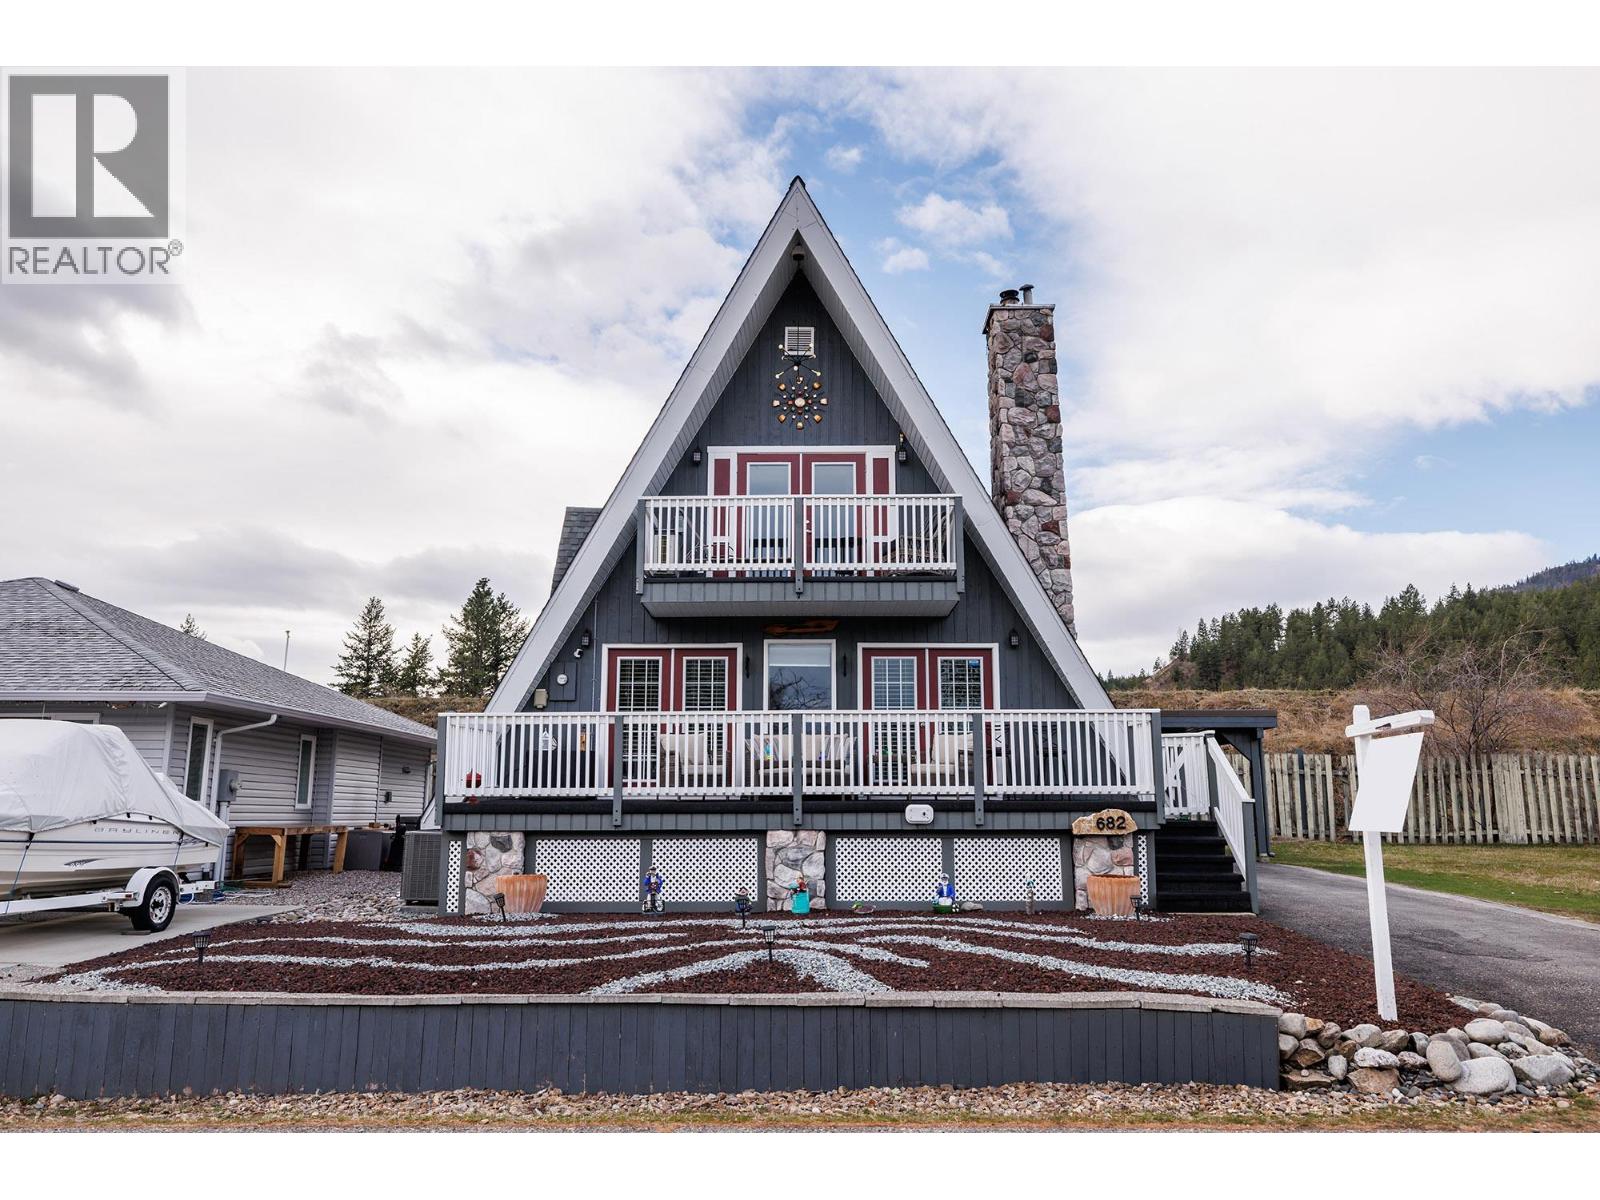
682 Cougar Street
Vernon, British Columbia
BELOW BC ASSESSMENT! Hurry, one of the best deals in the Okanagan Valley! Welcome to the lakefront community of Parker Cove on beautiful Okanagan Lake! This well-maintained 3 bedroom, 2.5 bathroom home offers 1,310 sq ft of comfortable living space with numerous upgrades throughout. The bright and inviting main floor features a renovated kitchen and bathroom, showcasing over $45,000 in recent improvements, along with all new LED lighting and an electric fireplace in the living room for added warmth and ambiance. Major updates provide peace of mind, including windows (2022), furnace and A/C (2022), water softener (2022), roof (2018), hot water tank (2025), and a new mini-split system (2025). The interior and exterior have been recently painted, giving the home a fresh, modern feel. Downstairs, the unfinished basement offers excellent potential for additional living space and includes a cozy wood-burning stove. Outside, enjoy a large front deck—perfect for relaxing or entertaining—along with the convenience of a carport. Located in a desirable lakefront community with a prepaid lease until 2043, this property is an excellent opportunity for full-time living or a vacation retreat. Enjoy the Okanagan lifestyle with easy access to the lake, all at an exceptional value! (id:66550)
4200 30 Street Unit# 2 Lot# 4
Vernon, British Columbia
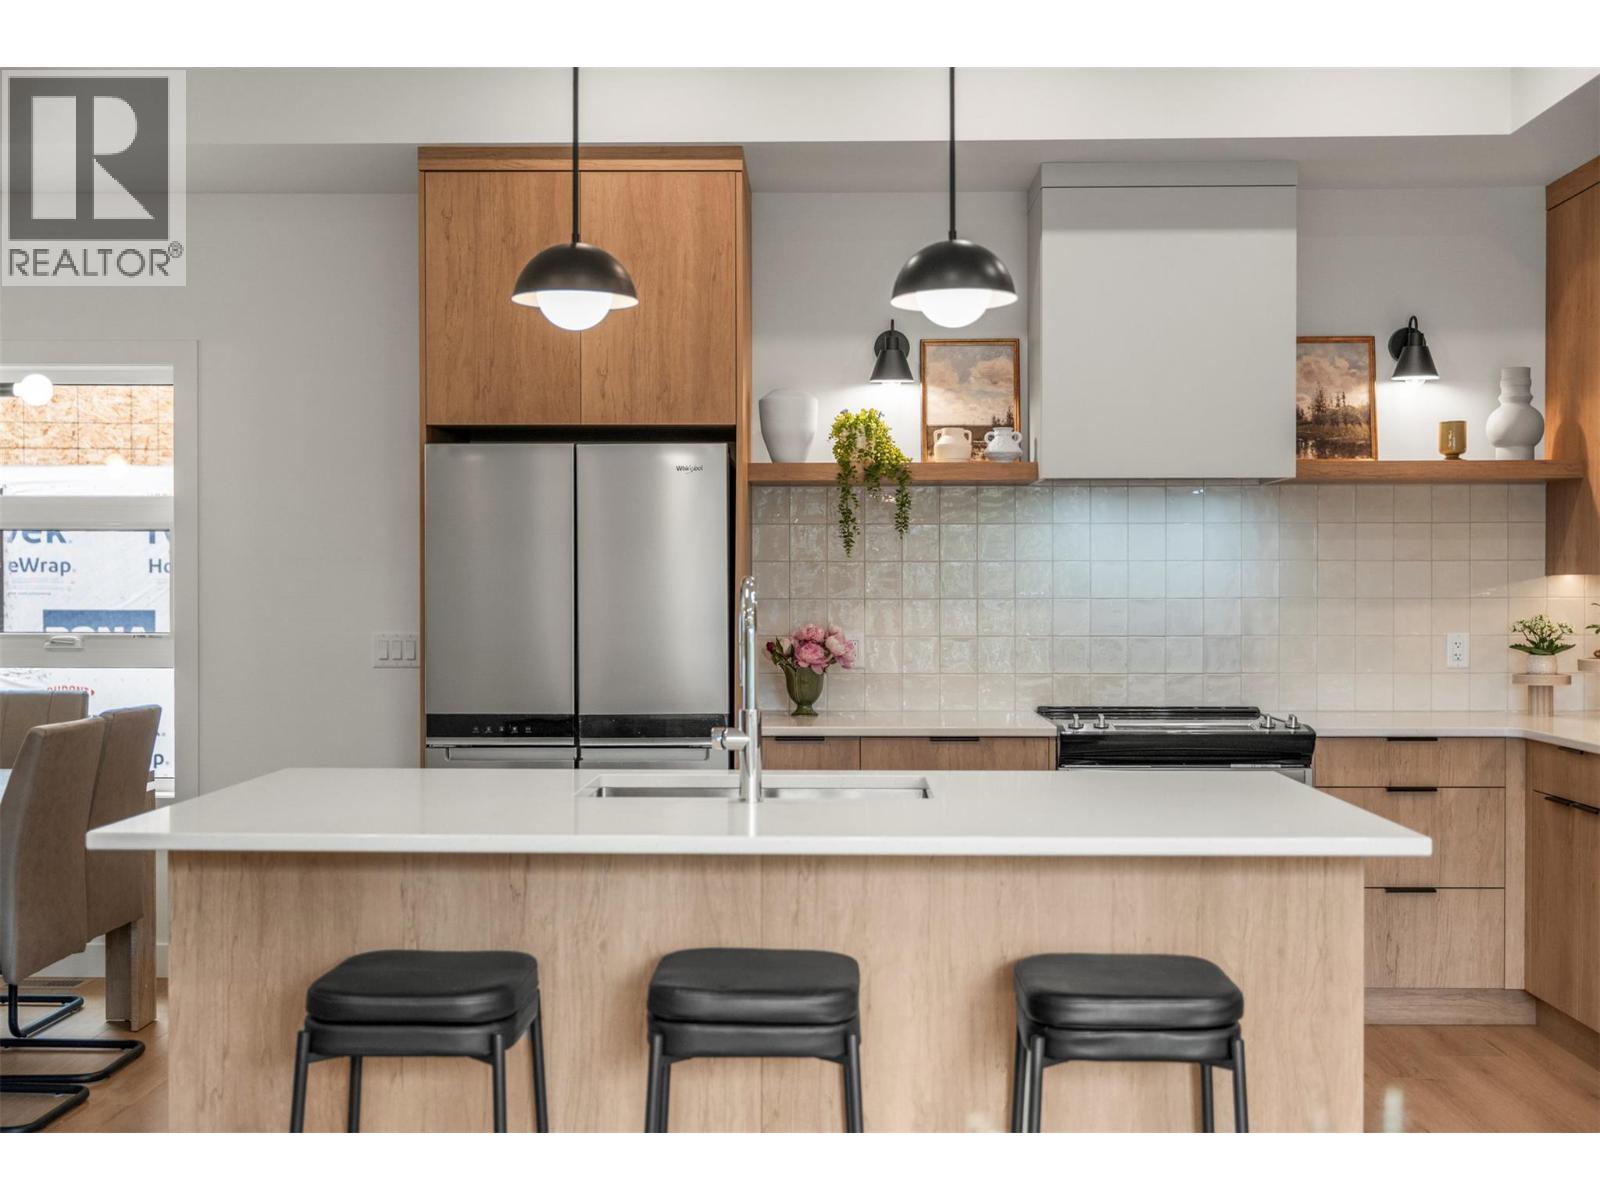
Welcome to Forge Commons. A boutique collection of modern townhomes inspired by Vernon’s historic nickname, “Forge Valley,” where craftsmanship and quality once shaped the community. These thoughtfully designed homes carry that same spirit with stylish finishes, functional layouts, and contemporary comfort throughout. Built to Step 4 of the BC Energy Step Code, these homes represent a high-performance standard for new construction that requires buildings to be significantly more energy-efficient. This brand-new 3-bedroom, 2.5-bathroom townhome is one of only five exclusive units in the development. Unit #2 offers a single-car garage plus a 2nd assigned parking stall. Featuring a versatile den/office off the entry, ideal for working from home or additional flex use. Tucked away from the street, the living room has soaring 10' ceilings, large windows and an open-concept design filled with natural light. With the largest living room in the development, the expanded fireplace feature wall creates generous room for a large TV or art display while the large kitchen island, stainless appliances and modern finishes create a setting perfect for everyday living. Upstairs, the vaulted primary features a practical and luxurious ensuite and private deck alongside two additional bedrooms, full bath and laundry. Buyer incentives could include preferred mortgage rates (OAC), first-year strata fees covered by the developer, and negotiable furnishing packages. Pet friendly ~ 2 dogs and 2 cats. (id:66550)
358 Mountain Drive
Vernon, British Columbia
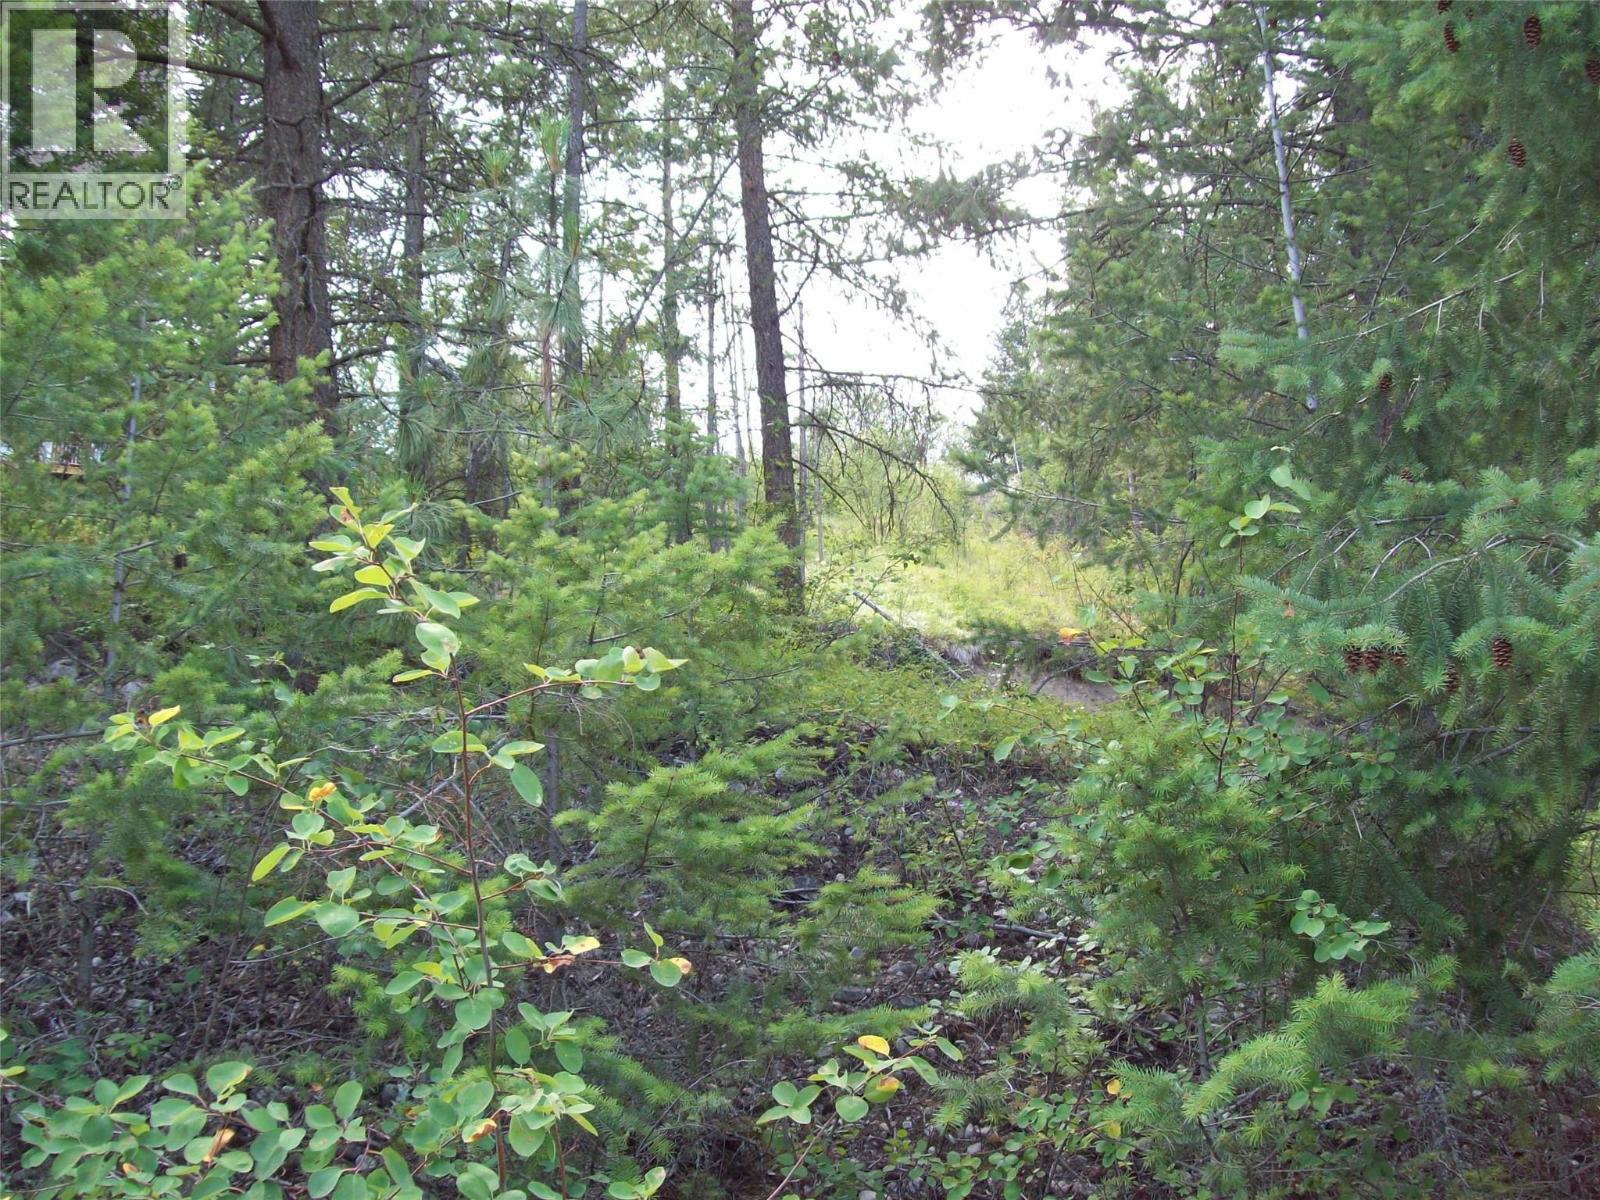
Westshore Estates is a community roughly 35 min from Vernon on the Westside of Okanagan Lake. A great family friendly area that is lush with all that nature can give the enthusiast who wishes to live quietly. A large sloped lot that has loads of potential. The residents of Westshore Estates have the ability to use the Killiney Beach boat launch and swimming area complete with picnic tables for the family to enjoy. Fintry Falls and Campground and well as the Evely Campground is also near by for camping excursions. No time line to build. Call today for more information (id:66550)
20 Alameda Court
Kelowna, British Columbia
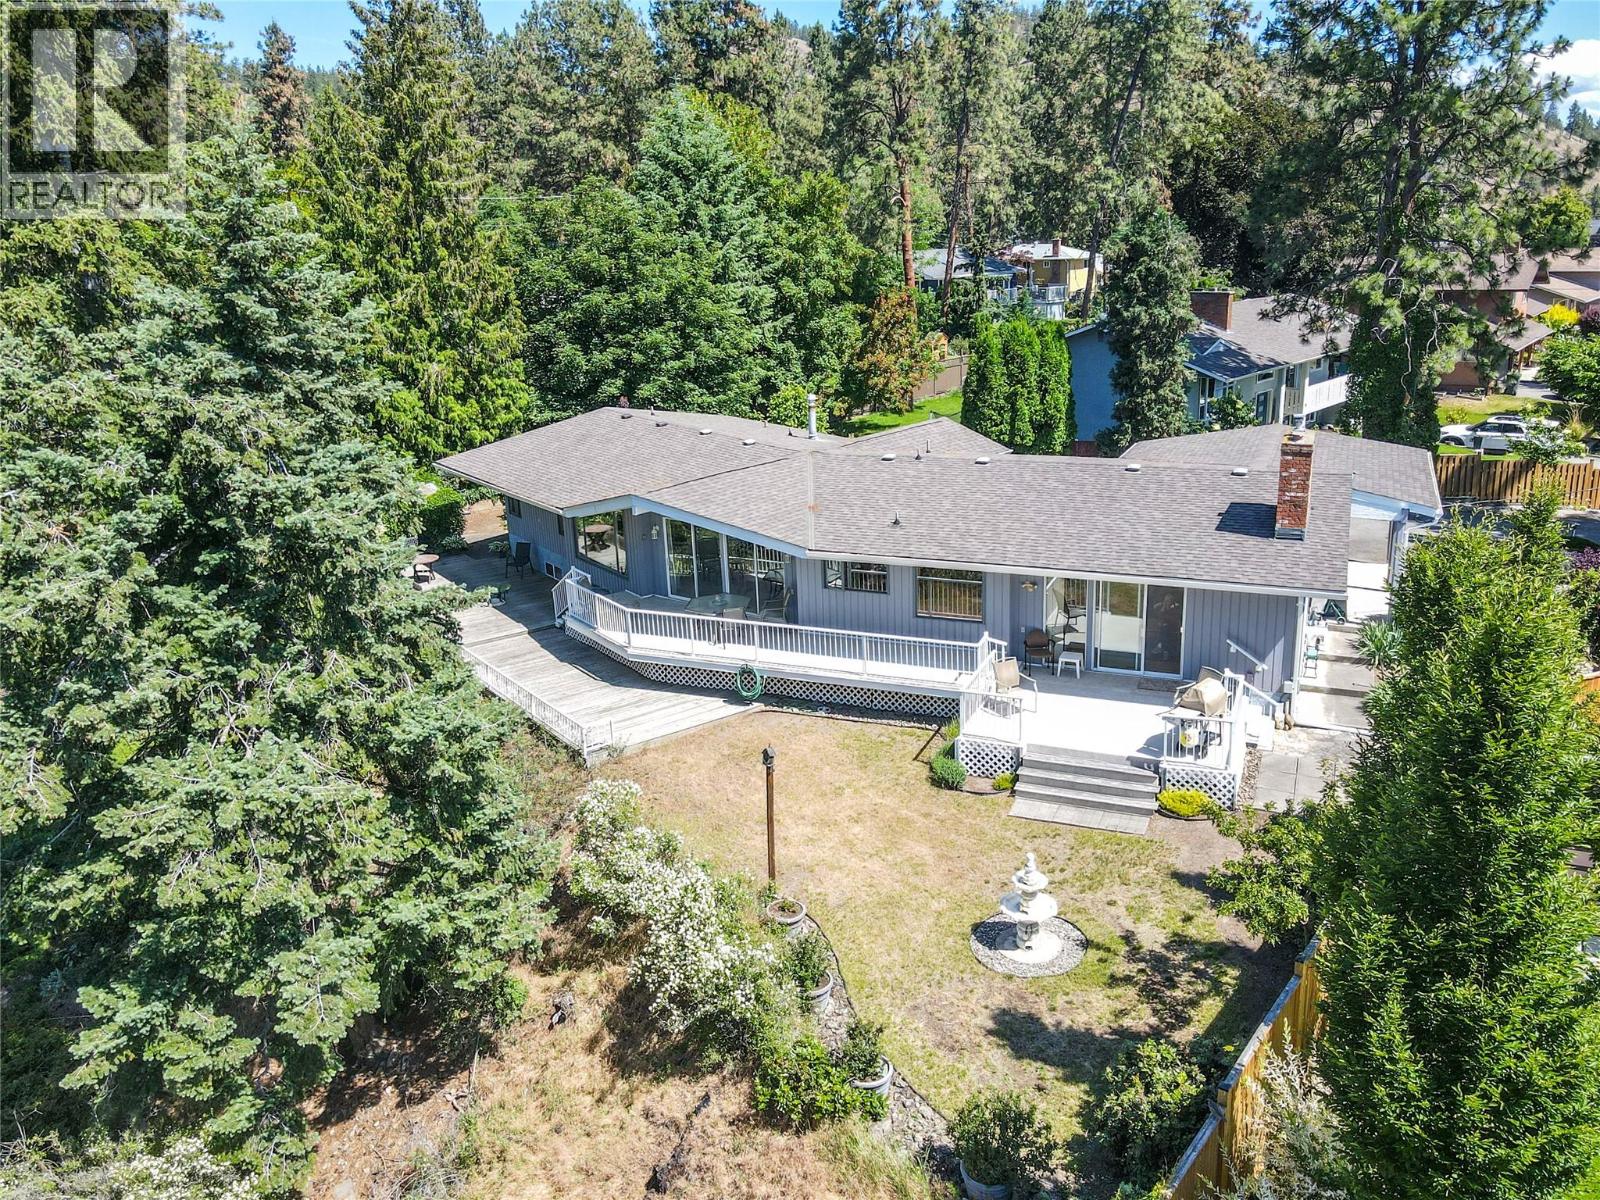
Welcome to 20 Alameda Court, a private .45-acre property tucked away at the end of a quiet cul-de-sac in desirable Glenmore. Surrounded by mature trees and water-wise low maintenance landscaping. This home is on top of a hill with city views, mountain views, valley views and lake view. Property has to be seen to be appreciated. The home features post-and-beam construction, vaulted ceilings, and floor-to-ceiling windows that showcase the views and fill the living spaces with natural light. Sliding glass doors open to multi-level decks and a large terraced backyard, creating seamless indoor-outdoor living. The kitchen anchors the open-concept main living area and features granite countertops, a 7-foot island, light oak shaker cabinetry, and a Jenn-Air downdraft range. With 4 bedrooms, 3 full bathrooms, and a 2-piece ensuite, the home offers plenty of space for family and guests. The lower level includes a large recreation room, a bedroom with a walk-in closet, a hobby room, utility room and abundant storage throughout. A rare opportunity to enjoy privacy, character, and spectacular views in one of Glenmore's most sought-after locations. Move in Ready or ready for your ideas. (id:66550)
885 Timberline Dr
Campbell River, British Columbia
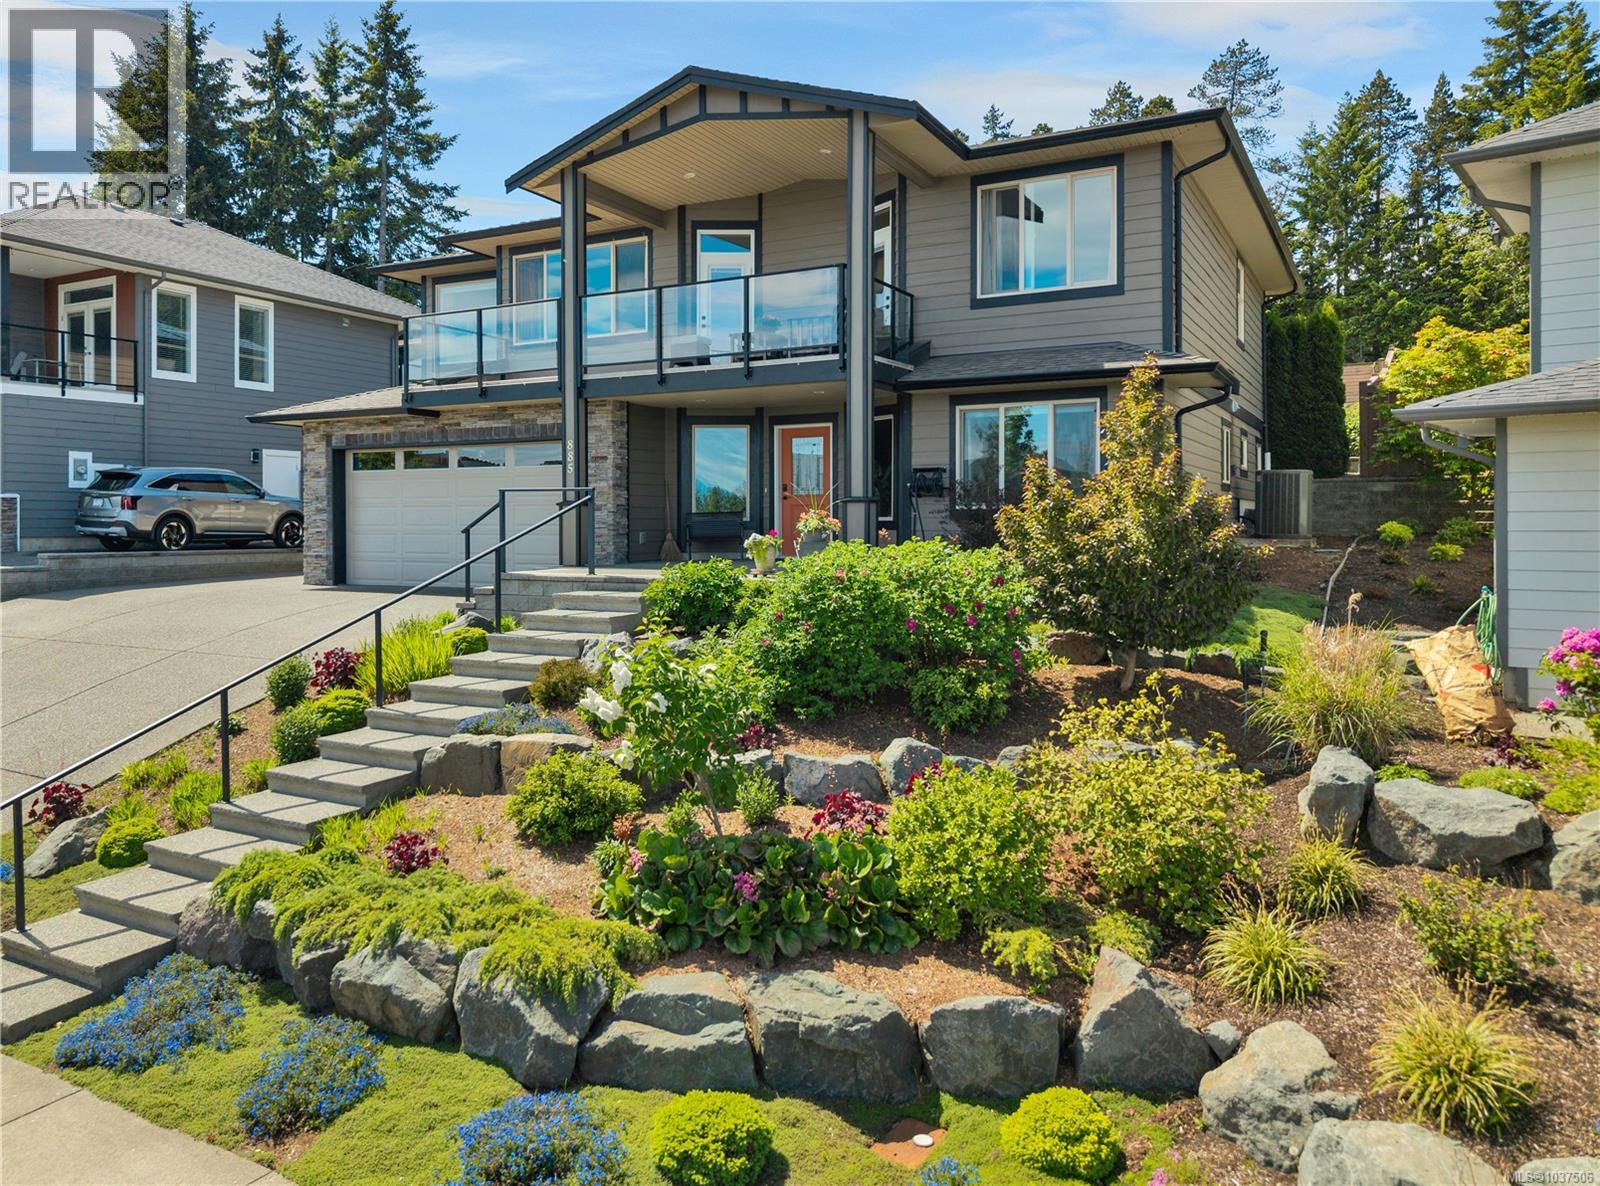
Stunning Ocean & Mountain View Home with Ultimate Eco-Friendly Upgrades! This 5 bedroom, 3 bath Ground entry Basement home is located in a highly desirable neighborhood. This meticulously maintained home offers sweeping ocean and mountain views that take center stage in all main living areas, the primary bedroom, and the expansive front deck. This open plan layout exudes elegance with a gourmet Kitchen equipped with maple cabinetry, striking granite countertops, and plenty of workspace and storage. With 3 bedrooms up, including the primary retreat featuring stunning ocean views, a spacious walk-in closet, and a spa-like ensuite bath complete with heated tile. Downstairs you’ll find a generous sized family room and 2 more bedrooms/home office. Recently painted inside and out. Enjoy the views from the large front deck, or head to the covered rear deck for year-round BBQs, or to soak up with evening sun. The walk-out backyard and front yard are meticulously landscaped with perennials and shrubs, as well as raised garden beds in the back to grow your own veggies, as well there is a irrigation system covers the front and most of the back. With dedicated RV parking equipped with power and sani-dump. Cut your utility bills significantly! This forward-thinking home is fully equipped for modern, low-cost living with solar panels, high efficiency heat pump, and level 2 EV charger in the garage. Boasting incredible walkability, this property is just minutes away from: all levels of schools, local trail system, shopping including the highly anticipated upcoming shopping center at Jubilee Heights, complete with a convenient new grocery store. Don’t miss out on this perfect blend of luxury, sustainability, and convenience. Schedule your private viewing today! (id:66550)
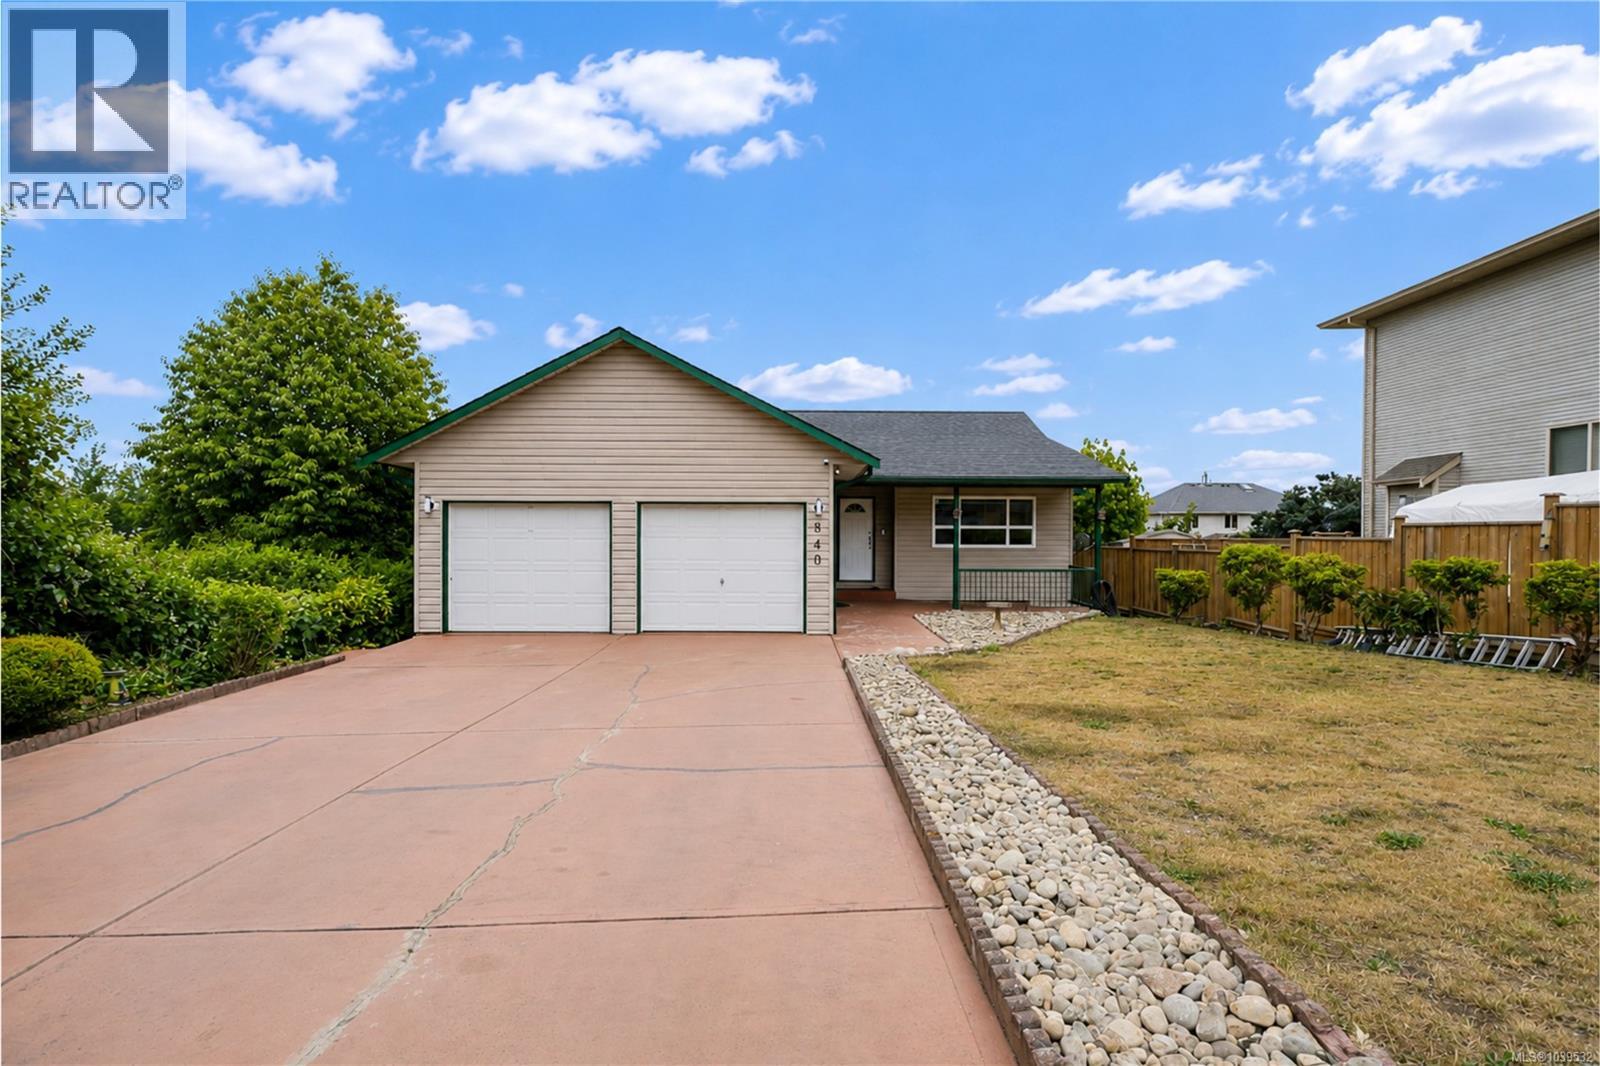
840 Inez Pl
Nanaimo, British Columbia
Nestled on a quiet cul-de-sac in desirable South Nanaimo, this well-maintained 2,316 sq.ft. home offers excellent flexibility for families or extended living. The main level features 3 bedrooms, a full 4-piece bathroom, a spacious living room, and an open-concept kitchen and dining area that flows into a bright enclosed deck, perfect for year-round enjoyment. Downstairs you'll find a well-kept 2-bedroom unauthorized suite with its own separate laundry, 4-piece bathroom, and cozy natural gas fireplace. Outside, the fully fenced yard provides privacy and space for children, pets, or gardening, complete with a handy storage shed. Recent updates include a roof approximately 5 years old, vinyl windows, vinyl decking, a new heat pump, and a gas stove. Conveniently located near shopping, all levels of schools including Vancouver Island University and Nanaimo District Secondary School, plus parks and trails at Colliery Dam Park, this property offers outstanding value in a family-friendly neighbourhood. (id:66550)
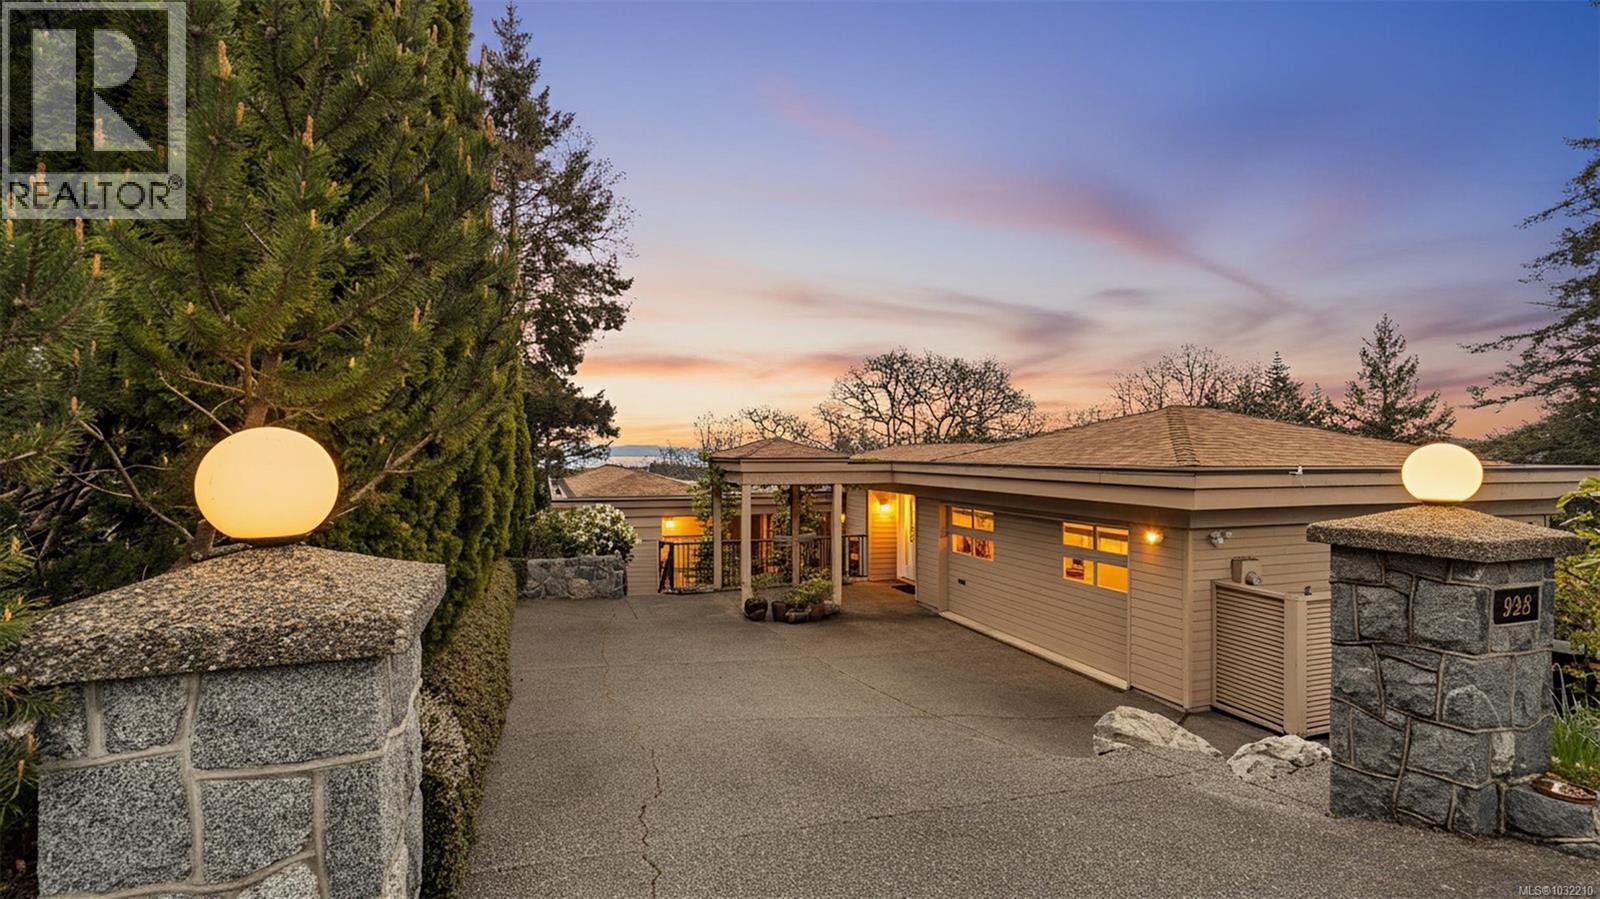
928 Cobblestone Lane
Saanich, British Columbia
Located in a desirable upmarket neighbourhood, this elegant residence is perfectly positioned to capture stunning panoramic views of the ocean, the lush mature trees and Mt. Doug. The main house features a massive open-concept living and dining area where oversized windows frame the incredible scenery. The main level flows seamlessly onto a spectacular 642-square-foot balcony offering a private, elevated outlook. The primary bedroom is a true retreat with beautiful views, a generous walk-through wardrobe, and a private ensuite. Completing the main home are two additional bedrooms, a five-piece bath, and a powder room. As a fantastic addition, the property includes a bright and spacious one-bedroom suite with its own entrance, ideal for guests or family. This fully contained suite offers an open kitchen and living area, plus a large covered deck to enjoy the same peaceful scenery. This home provides a quiet lifestyle in a beautiful, landscaped setting. (id:66550)
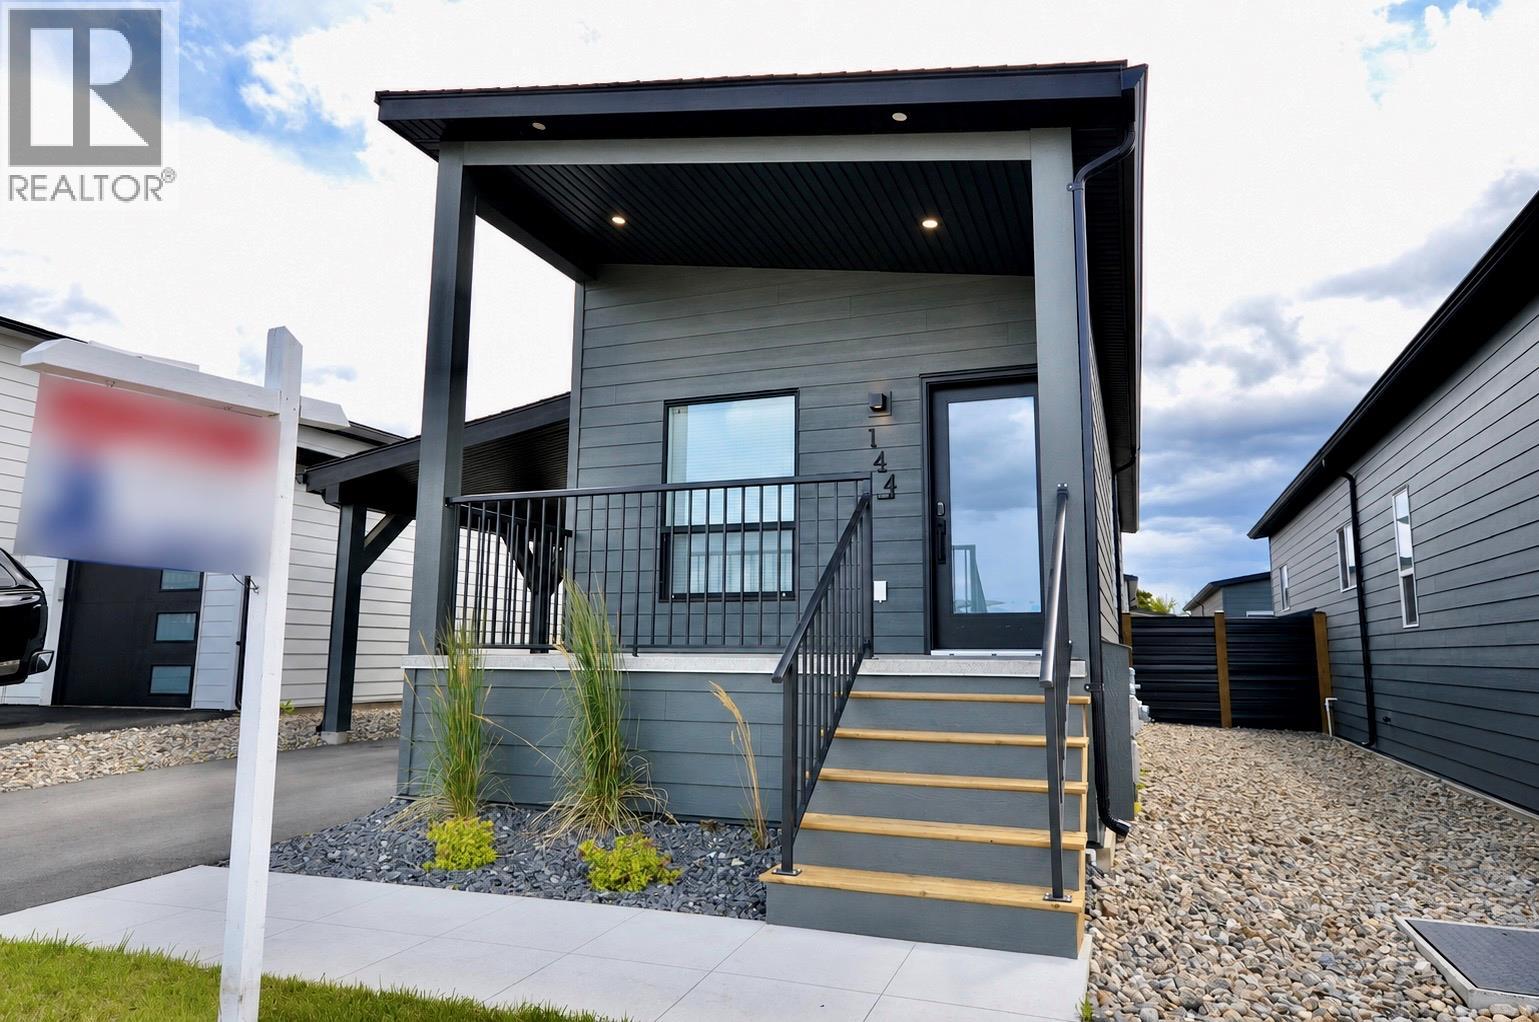
8900 Jim Bailey Road Unit# 144
Kelowna, British Columbia
QUICK POSSESSION AVAILABLE— Looking for the perfect blend of lifestyle and investment potential? The Woodlark delivers with one of the community’s most popular and versatile floor plans. Perfect for singles, couples, or students, this 2 bedroom, 1 bath home offers 750 sq ft of thoughtfully designed living space on a 3,160 sq ft lot. The bright, open concept main living area flows seamlessly between the living room and kitchen, featuring contemporary cabinetry and stainless steel appliances. Down the hall are two bedrooms and a 4 piece bathroom with a 5 foot tub and shower combination. The primary bedroom opens through a patio door to a fully fenced backyard, ideal for outdoor living and entertaining. Additional upgrades include hot water on demand ($4500 value). Deer Meadows is a pet friendly community that allows short term rentals and features pickleball courts and convenient washroom facilities. The nearby Okanagan Rail Trail is a standout, offering scenic walking and cycling just minutes away. Ideally located just 10 minutes from UBCO and Kelowna International Airport, and only minutes to Wood Lake, Okanagan Lake, and award winning wineries. Enjoy low maintenance living in Deer Meadows Estates. Schedule your private showing today. (id:66550)