
103 70 Saghalie Rd
Victoria, British Columbia
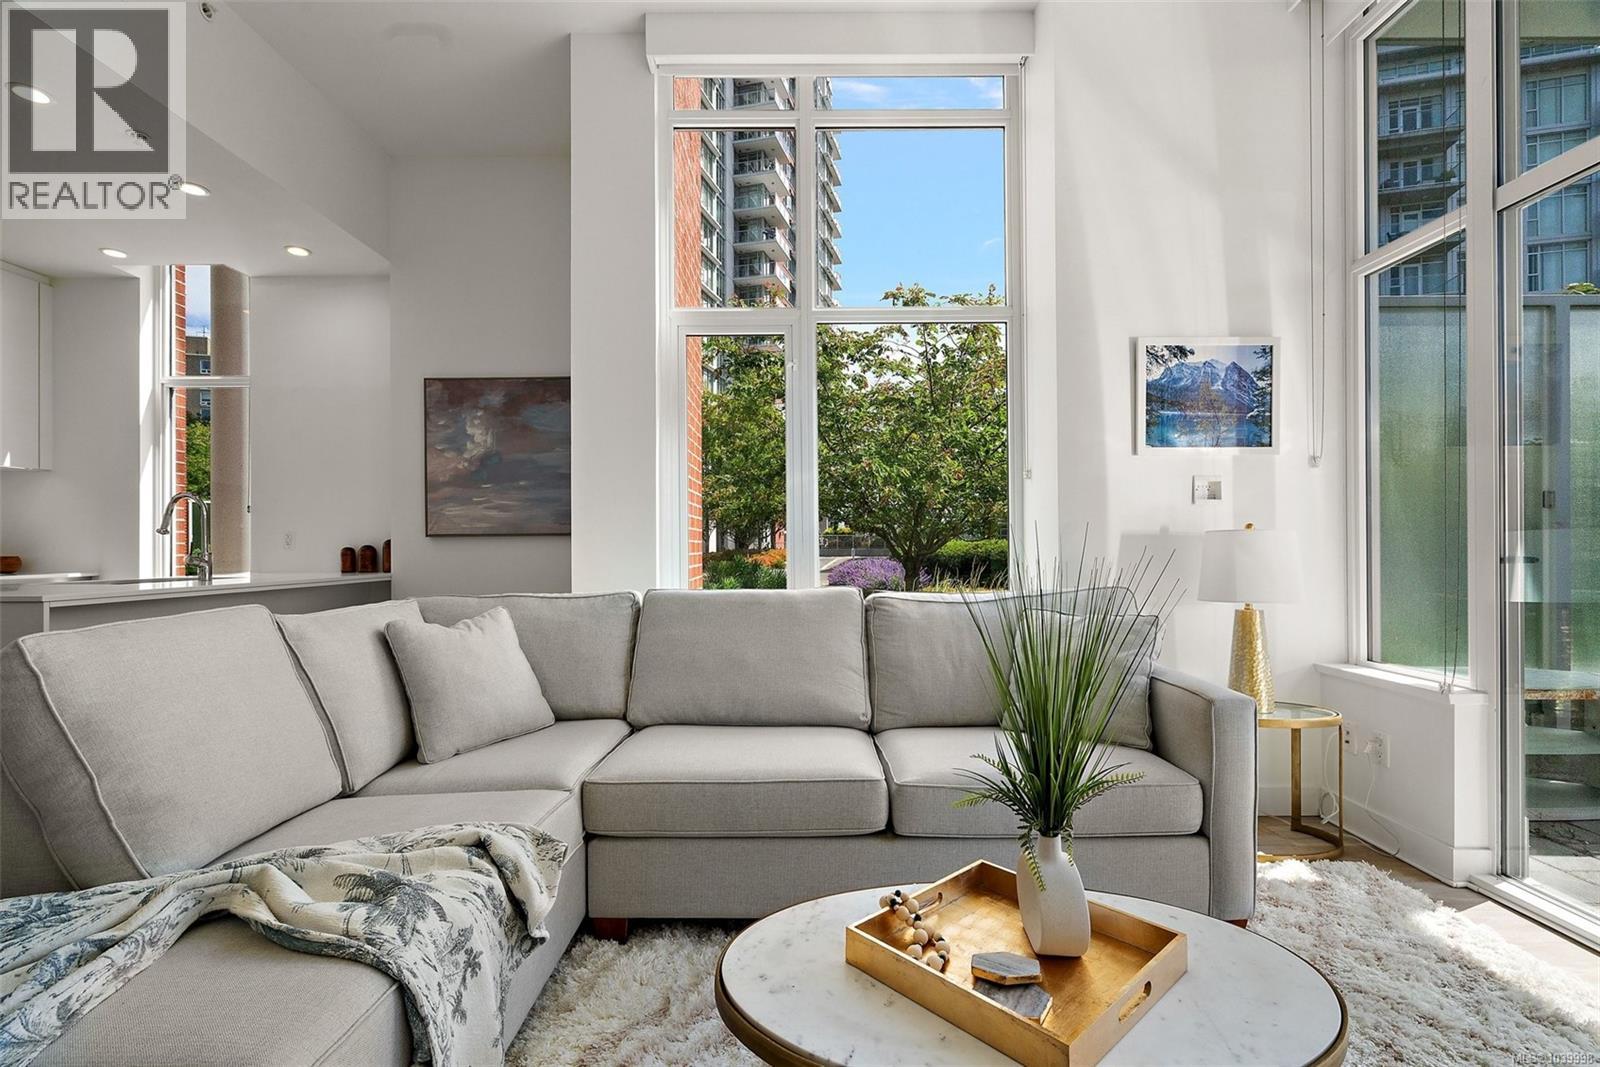
Welcome to Unit 103 at the Encore, ideally located in the heart of vibrant Vic West. This rare ground floor corner suite offers a bright and spacious 2 bedroom, 2 bathroom layout with an open concept design, walls of windows, and impressive 11 foot ceilings in the living room. Thoughtful upgrades include engineered flooring, custom closet organizers, pantry storage, motorized blinds, an electric fireplace, and radiant in floor heating in the ensuite. Step outside to your expansive south facing patio spanning over 500 sq ft, a private outdoor oasis perfect for entertaining, gardening, or simply relaxing in the sun. Residents enjoy exceptional amenities including a fitness center, heated outdoor pool, lounge areas, guest suite, and concierge service. Pet friendly and just moments from the Songhees Walkway, parks, restaurants, and downtown Victoria, this is a rare opportunity to enjoy one of Vic West's most sought after communities. (id:66550)
24 520 Marsett Pl
Saanich, British Columbia
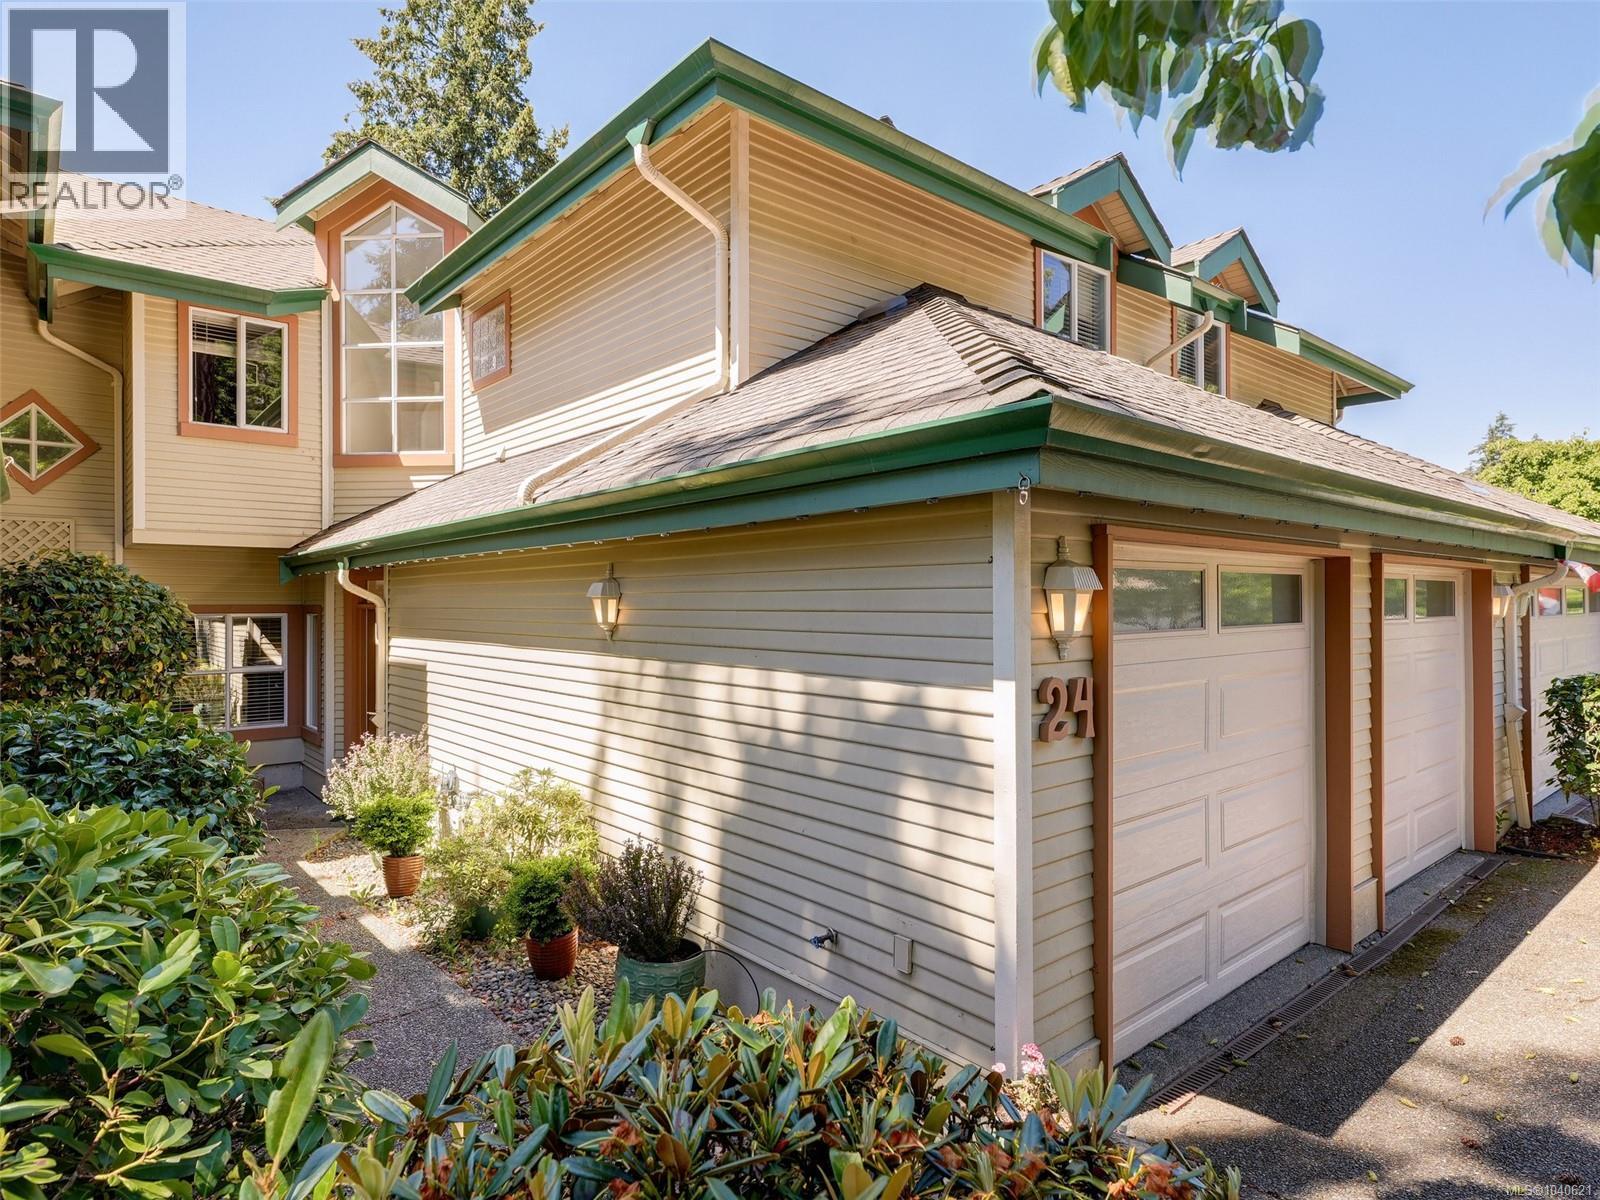
Situated in the popular 55+ ''Community'' of fine townhomes on a lush, tree-lined road is this spacious 3,100+ finished square feet, beautifully situated townhouse, offering acres of calming park-like views. Main floor offers gleaming hardwood floors, entertainment-sized living room with double-sided gas fireplace & doors leading to a private balcony overlooking southwest views, a lovely kitchen with an eating area & separate dining room, plus a den/office space and a 2-piece bathroom. The upper floor has an extra large primary bedroom with a sitting area, walk-in closet and a large 5-piece ensuite bathroom. Two additional bedrooms, a 4-piece bathroom and laundry. The lower floor level has a family room with doors leading to a covered patio, another den area, a very large 5-piece bathroom & a storage room or workshop. Plus a large double garage. Close to Broadmead & Royal Oak Shopping Centres, Commonwealth Pool, Elk & Beaver Lake. Easy drive to the airport & BC Ferries. Please verify measurements if important. Put this charming townhome on your viewing list; you won't be disappointed. (id:66550)
419 1009 Mckenzie Ave
Saanich, British Columbia
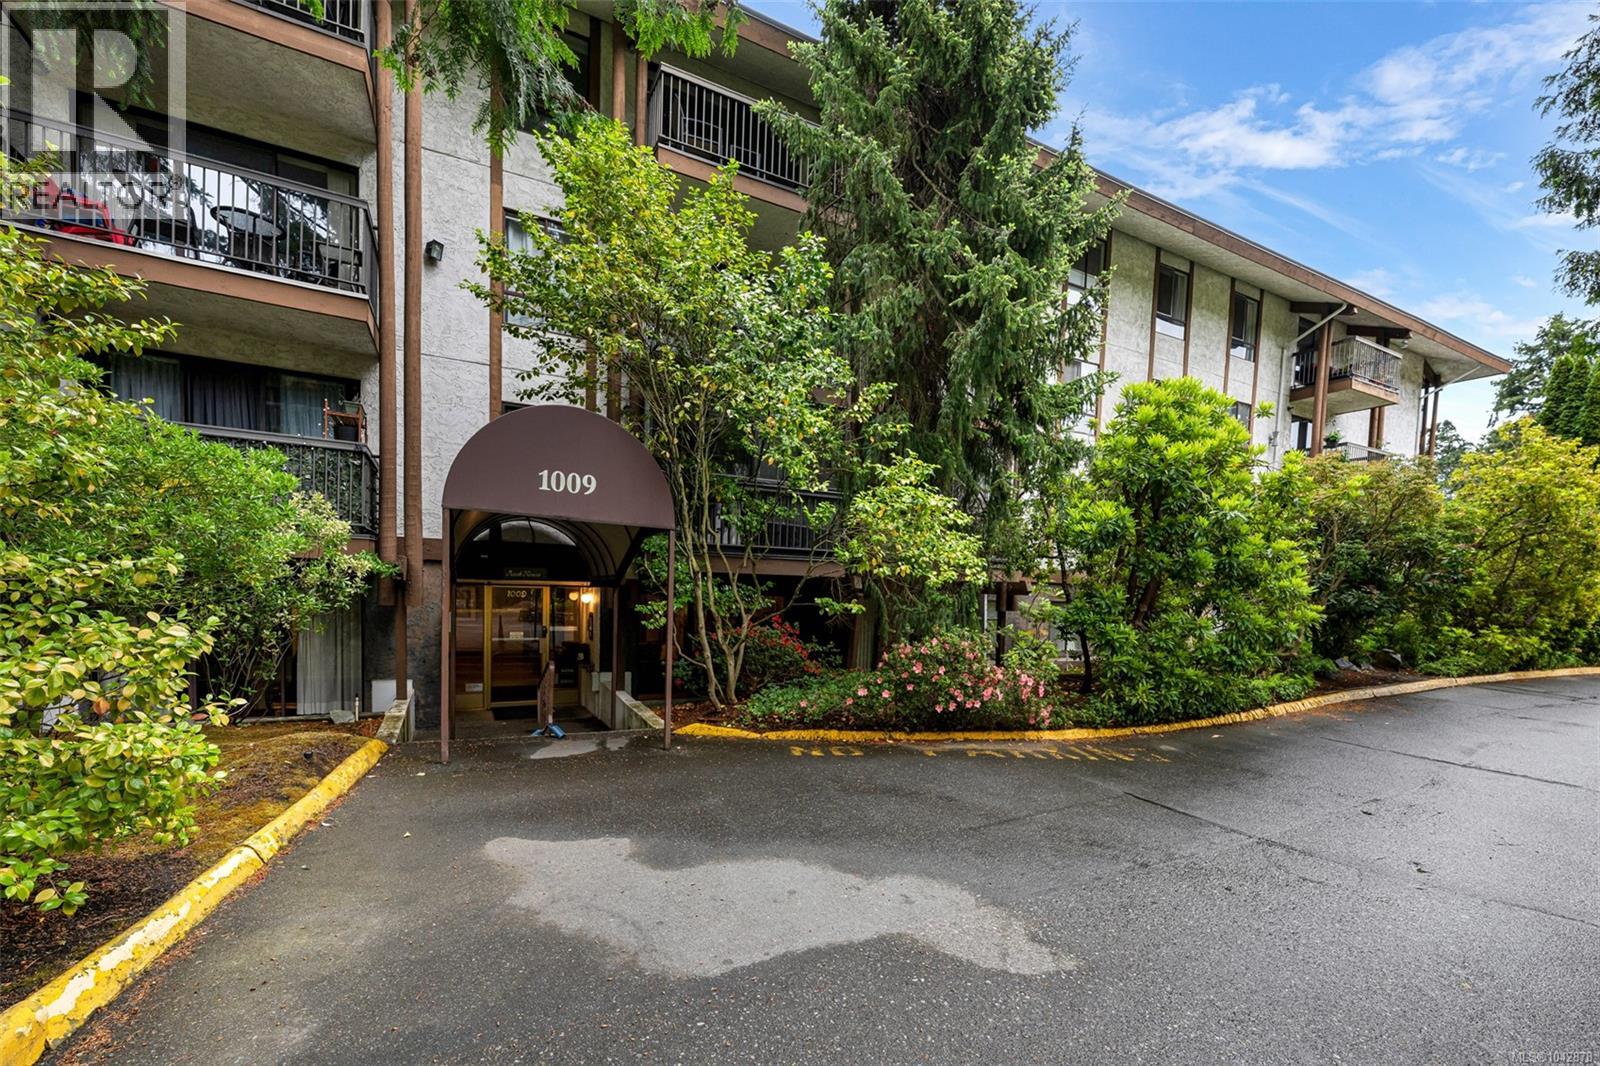
OH: Sat, July 11@2-4pm. Top-floor, unique loft-style condo tucked away at the quiet back of the complex, well away from McKenzie Avenue. This bright and spacious home offers 1,253 sq.ft. of finished living space with soaring vaulted ceilings, skylights, and a flexible loft area that can serve as a bedroom, home office, guest space, family room, or additional storage. Freshly painted throughout, the home features an updated kitchen with newer appliances and brand-new carpet in the bedroom. The thoughtful floor plan provides comfortable living for professionals, families, or those looking for extra space and versatility.Enjoy an impressive range of strata amenities including a gym, large indoor pool, hot tub, sauna, tennis court, library, workshop, games room, and lounge. Conveniently located near shopping, restaurants, transit, UVic, and only minutes from downtown Victoria.Strata fees include heat and hot water. One parking stall is included, with additional parking potentially available to rent. A convenient bonus is the storage locker, located on the same floor as the unit for easy access. A rare opportunity to own one of the larger floor plans in this amenity-rich community. (id:66550)
2374 Bering Road Unit# 105
Westbank, British Columbia
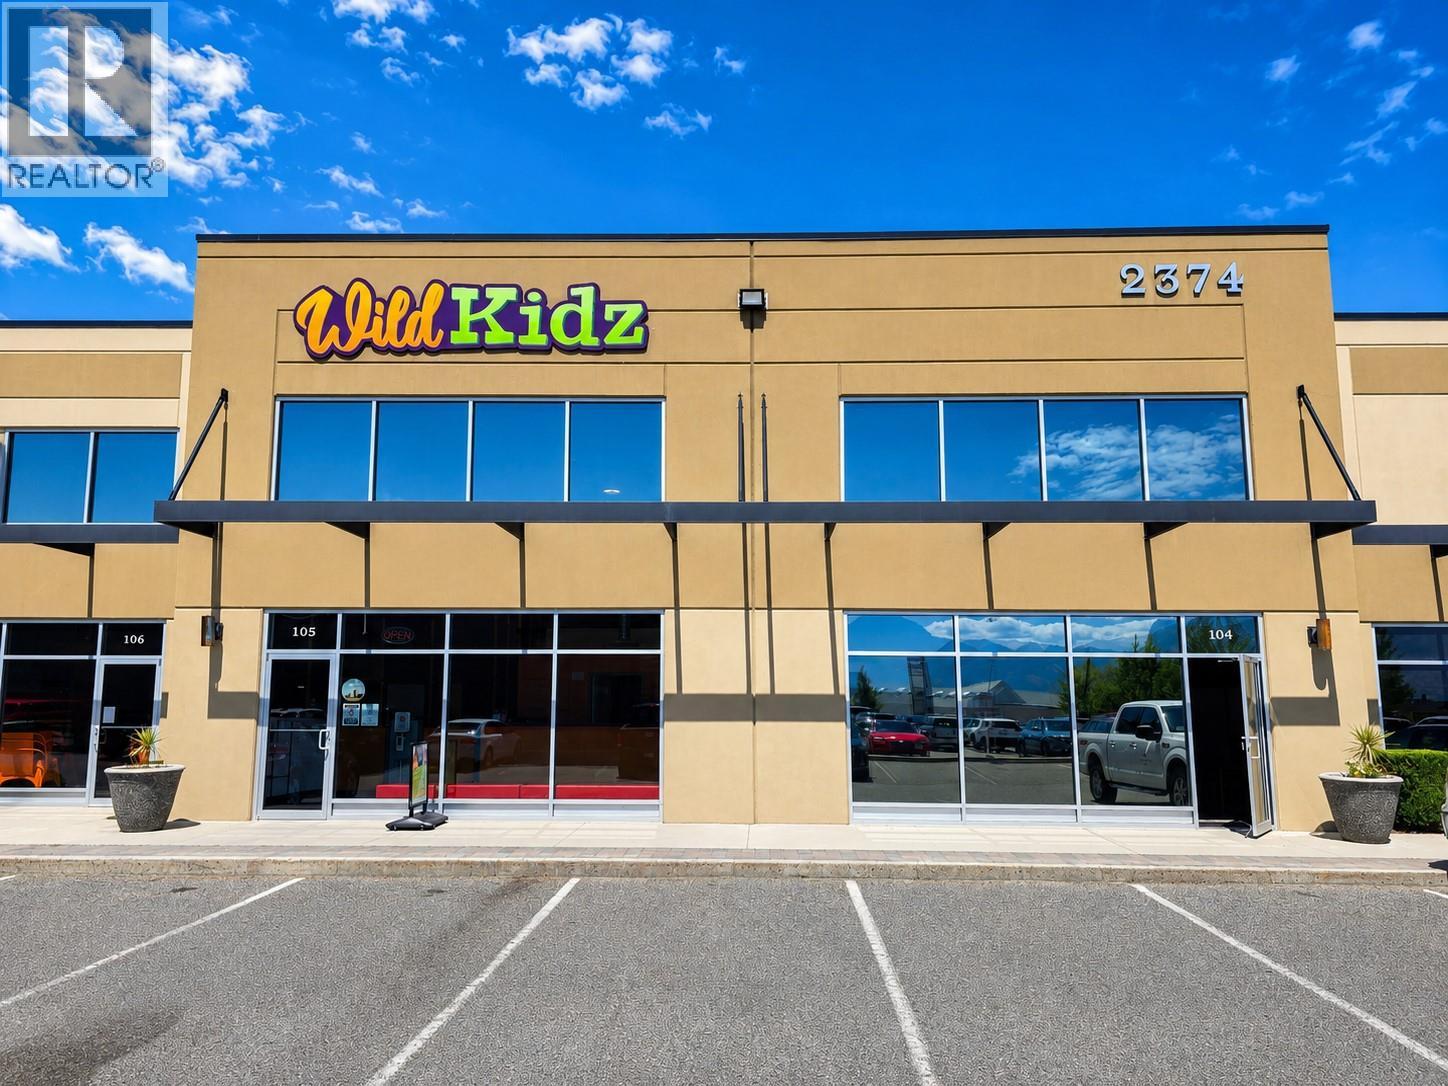
An outstanding opportunity to acquire the Okanagan's premier indoor family entertainment centre. Wild Kidz is a well-established, turnkey business with a loyal customer base, strong community presence, and multiple revenue streams including daily admissions, memberships, birthday parties, private events, café sales, and retail merchandise. The professionally designed facility features an impressive multi-level play structure, dedicated toddler area, private party rooms, and comfortable seating for parents. Significant capital has been invested into the equipment, leasehold improvements, and branding, making this an exceptional value compared to the cost and time required to build a comparable operation from the ground up. With established systems, trained staff, and an active online presence, this business is positioned for a seamless transition to new ownership. Ideal for an owner-operator, entrepreneur, or investor looking to capitalize on an established and recognizable brand with continued growth potential. Financial information is available to qualified buyers upon execution of a Confidentiality Agreement. Please do not approach staff or discuss the sale with employees. All inquiries are by appointment only through the listing brokerage. (id:66550)
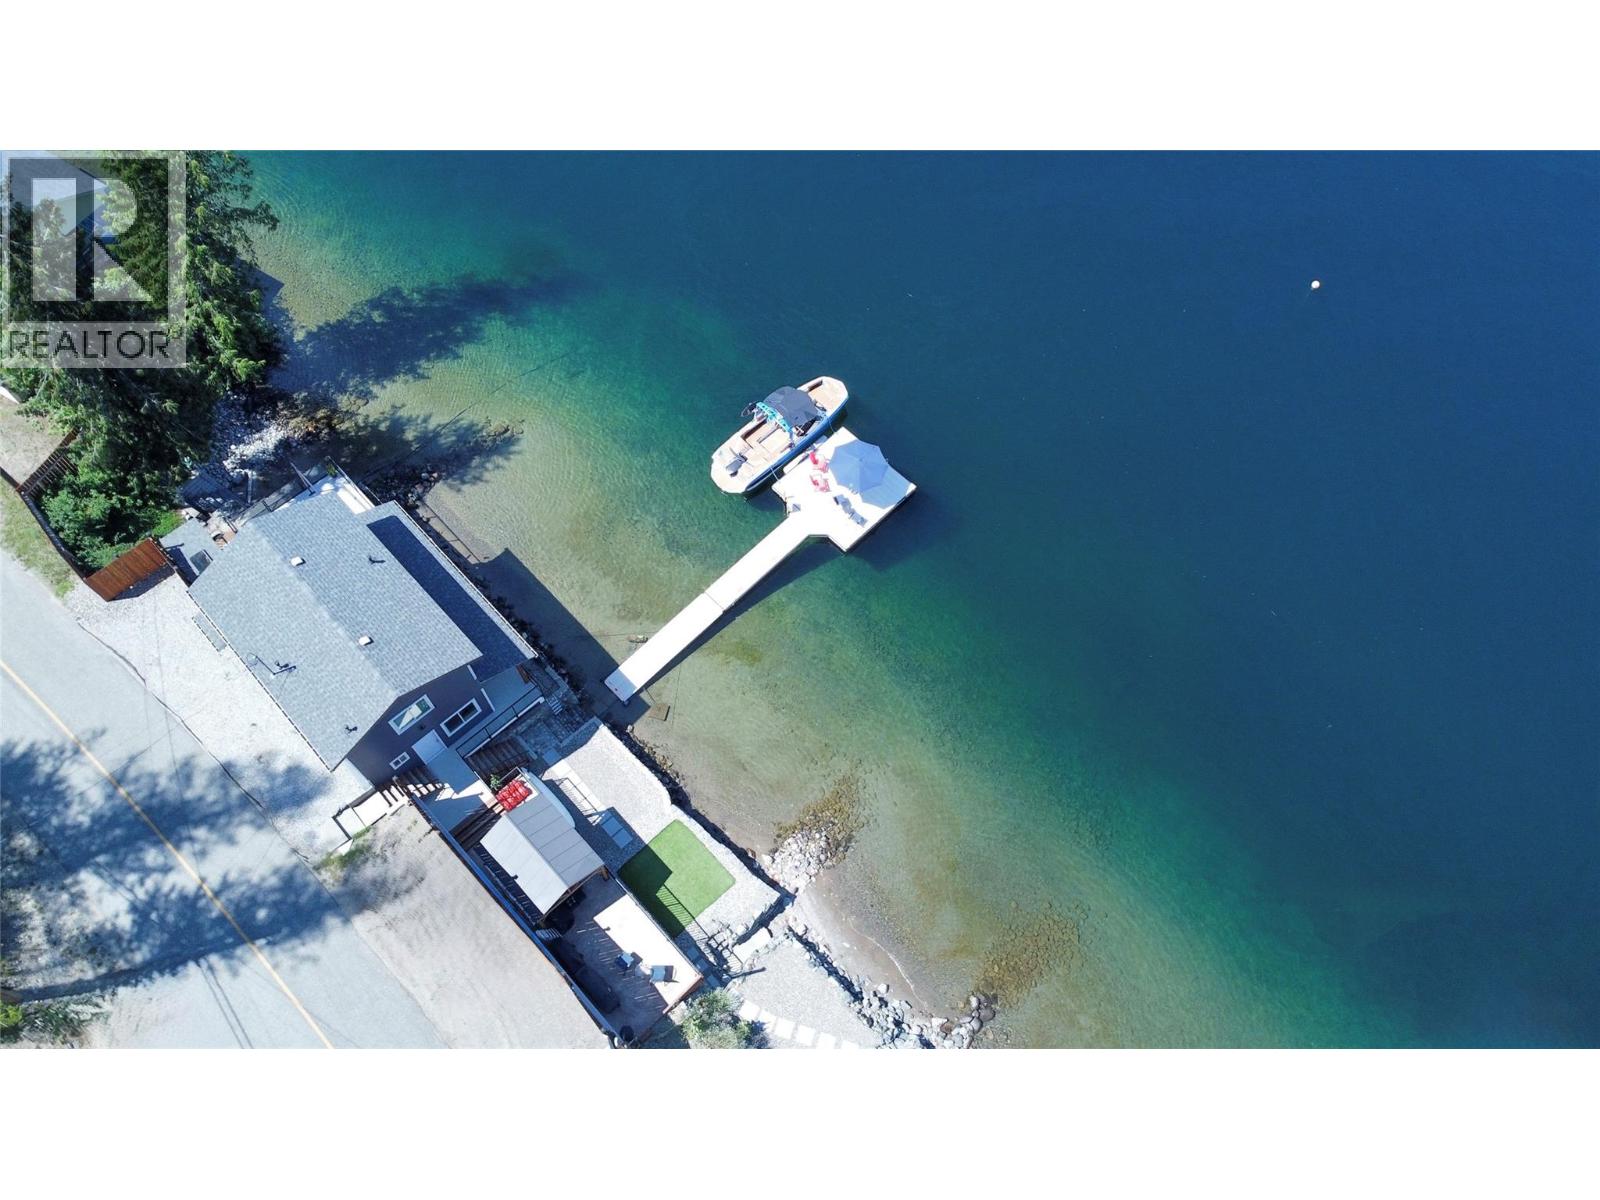
3109 East Lake Drive
Christina Lake, British Columbia
Welcome to your dream waterfront oasis on East Lake Drive, an exceptional 3-bedroom, 2-bathroom home delivering the ultimate lakefront lifestyle as a permanent residence, summer getaway, or potential lucrative VRBO investment. Situated on a 0.59-acre lot bisected by the road, the property features a private half-acre upper section and a lower lakeside section with 138 feet of pristine sandy beach, an aluminum dock, two deep-water buoys, and a stone retaining wall. The 2-story layout provides spectacular, uninterrupted lake views from nearly every room, flowing to a low-maintenance patio and a spacious deck blending a permanent covered roof with a premium retractable awning. This strategic layout lets you comfortably enjoy the outdoors any time of day, in sun or shade. Meticulously updated for absolute peace of mind, this home is packed with high-quality upgrades including modern Hardie Plank siding, a new roof, energy-efficient windows, a 200-amp electrical panel with a 40-amp EV charger plug, heated water/sewer lines, and efficient mini-split heating and AC. The updated kitchen features modern appliances and a pantry with a second fridge, complemented by updated bathroom fixtures and elegant flooring, while the exterior provides parking for 4 vehicles and a boat trailer. Move right in and start making memories, from morning coffees overlooking the water to sunny afternoons on the boat and evenings hosting on the deck. What are you waiting for? Call your local agent to view! (id:66550)
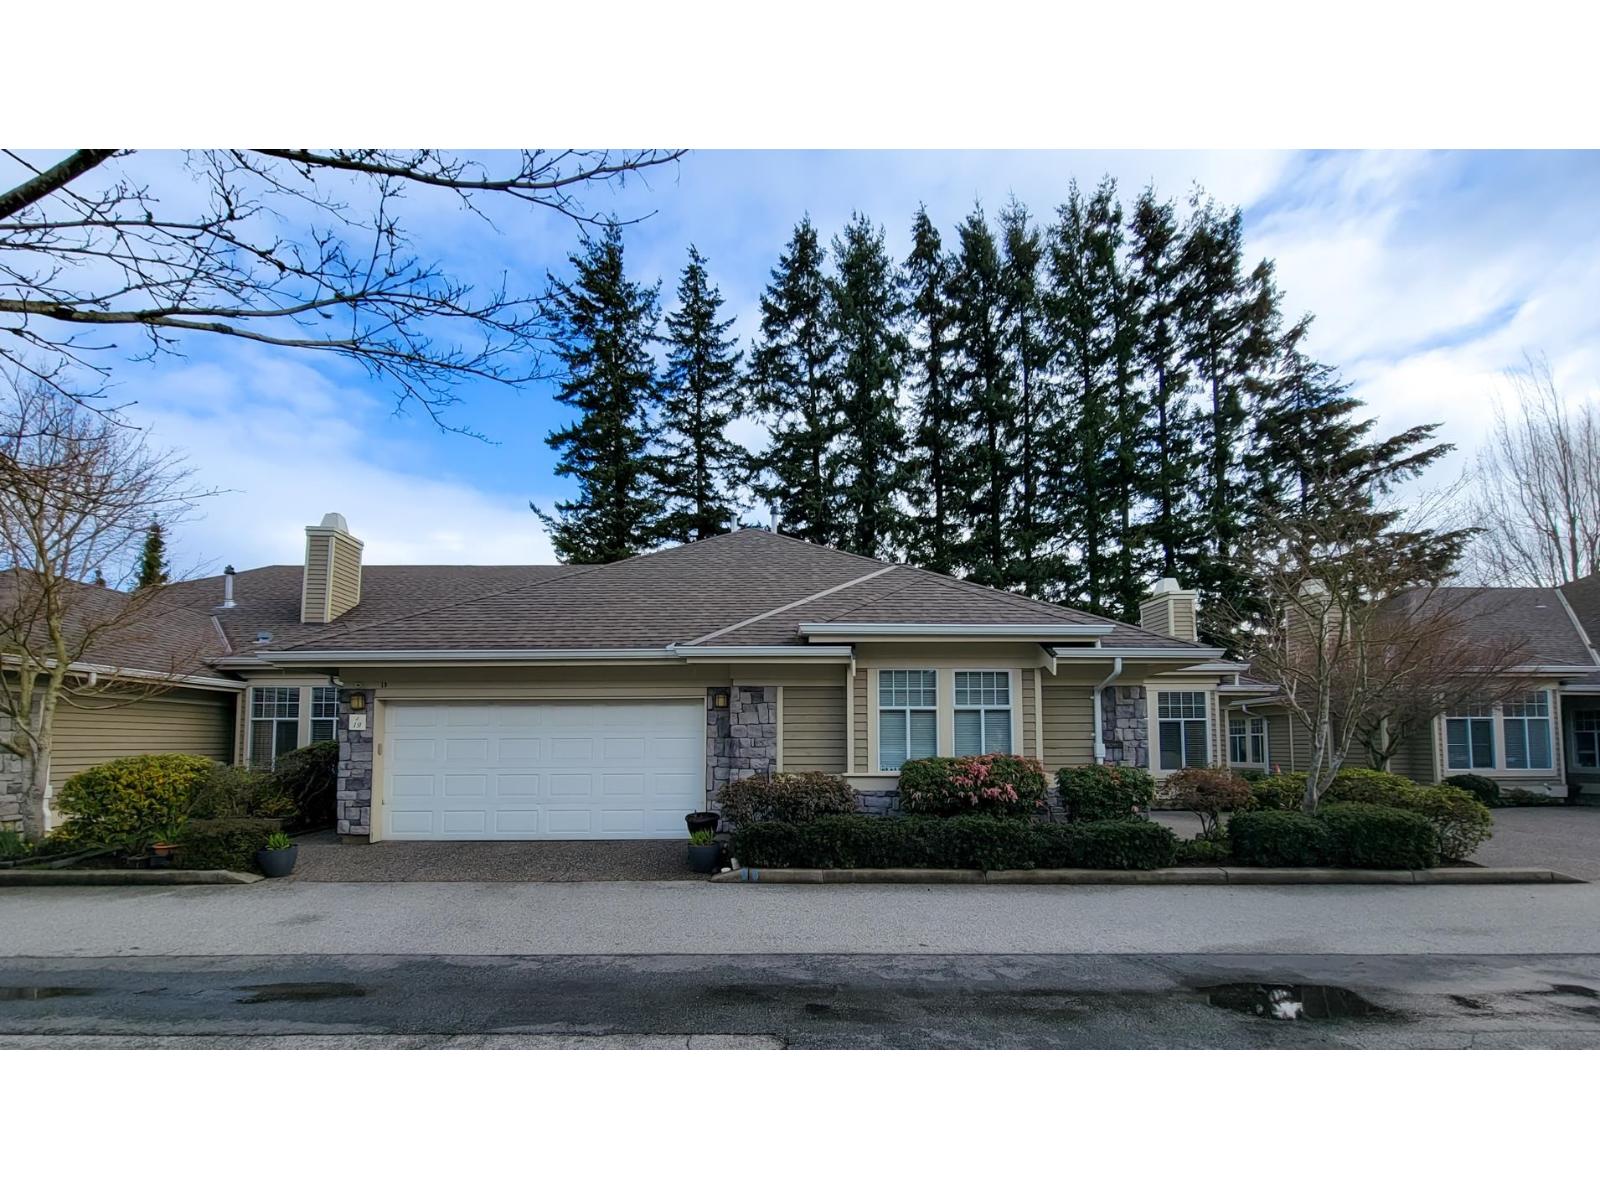
19 15677 24 Avenue
Surrey, British Columbia
WELCOME to this RANCHER HOME in the amazing gated community Summer Lea Pointe. This unit has superbly renovated kitchen with granite countertops, Radiant heated floors throughout, two beautiful fireplaces and spacious family room and large walk-in closet. High vaulted ceilings and a new roof makes a lot of difference. You have A huge garage with so much space for storage. Close to shops, recreation, restaurants and easy access to highways (id:66550)
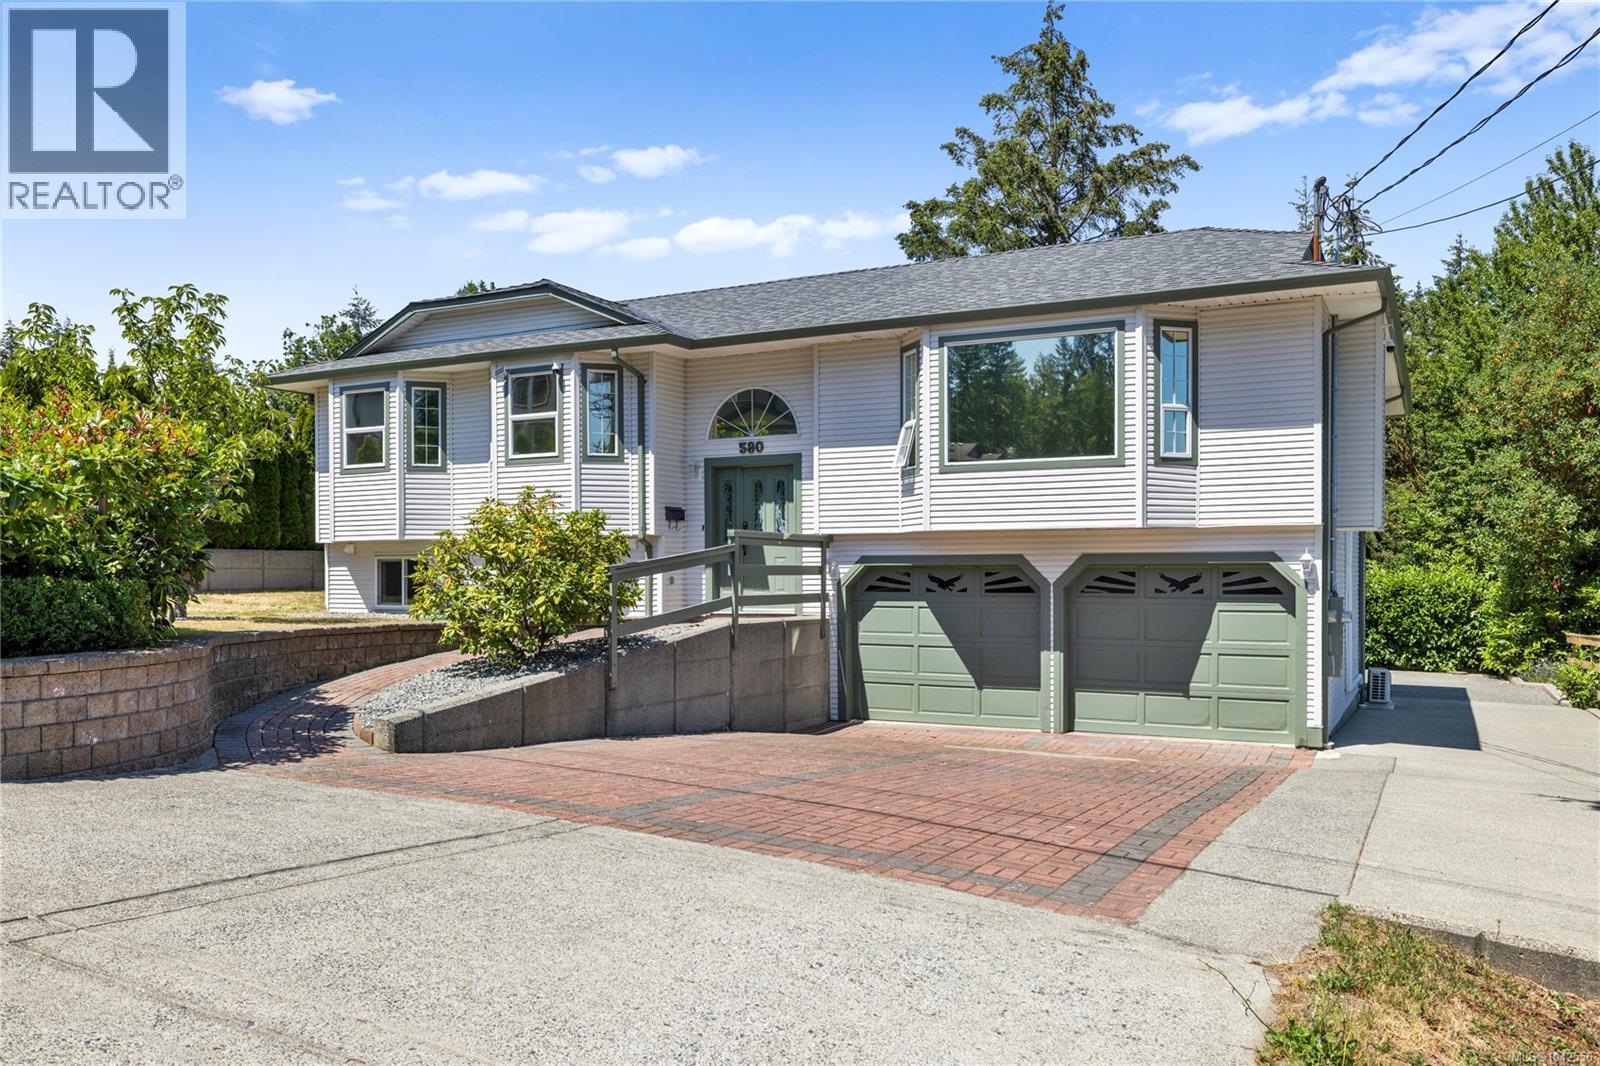
580 Ninth St
Nanaimo, British Columbia
Welcome to this beautifully updated & maintained 5-bed, 3-bath home in South Nanaimo, offering the perfect blend of comfort, style, & income potential. The main level has been refreshed with fresh paint, new carpet, modern light fixtures, a ductless heat pump, & a new HWT (2024). The Poly B plumbing has been removed & replaced throughout the home, and a new roof was done in 2018. Downstairs, you'll find a brand new, fully legal 2-bed, 1-bath suite featuring vinyl flooring, wood cabinets, quartz countertops, S.S. appliances, heated tile floors, vinyl windows, & its own ductless heat pump. Outside, enjoy a low-maintenance yard, plenty of room to park an RV or boat, private covered deck space and a powered shed for extra storage or hobbies. Conveniently located on a bus route and just minutes from VIU, shopping, and everyday amenities, this property is ideal for multi-generational living or those looking for a mortgage helper. Data & measurements are approx. verify if important. (id:66550)
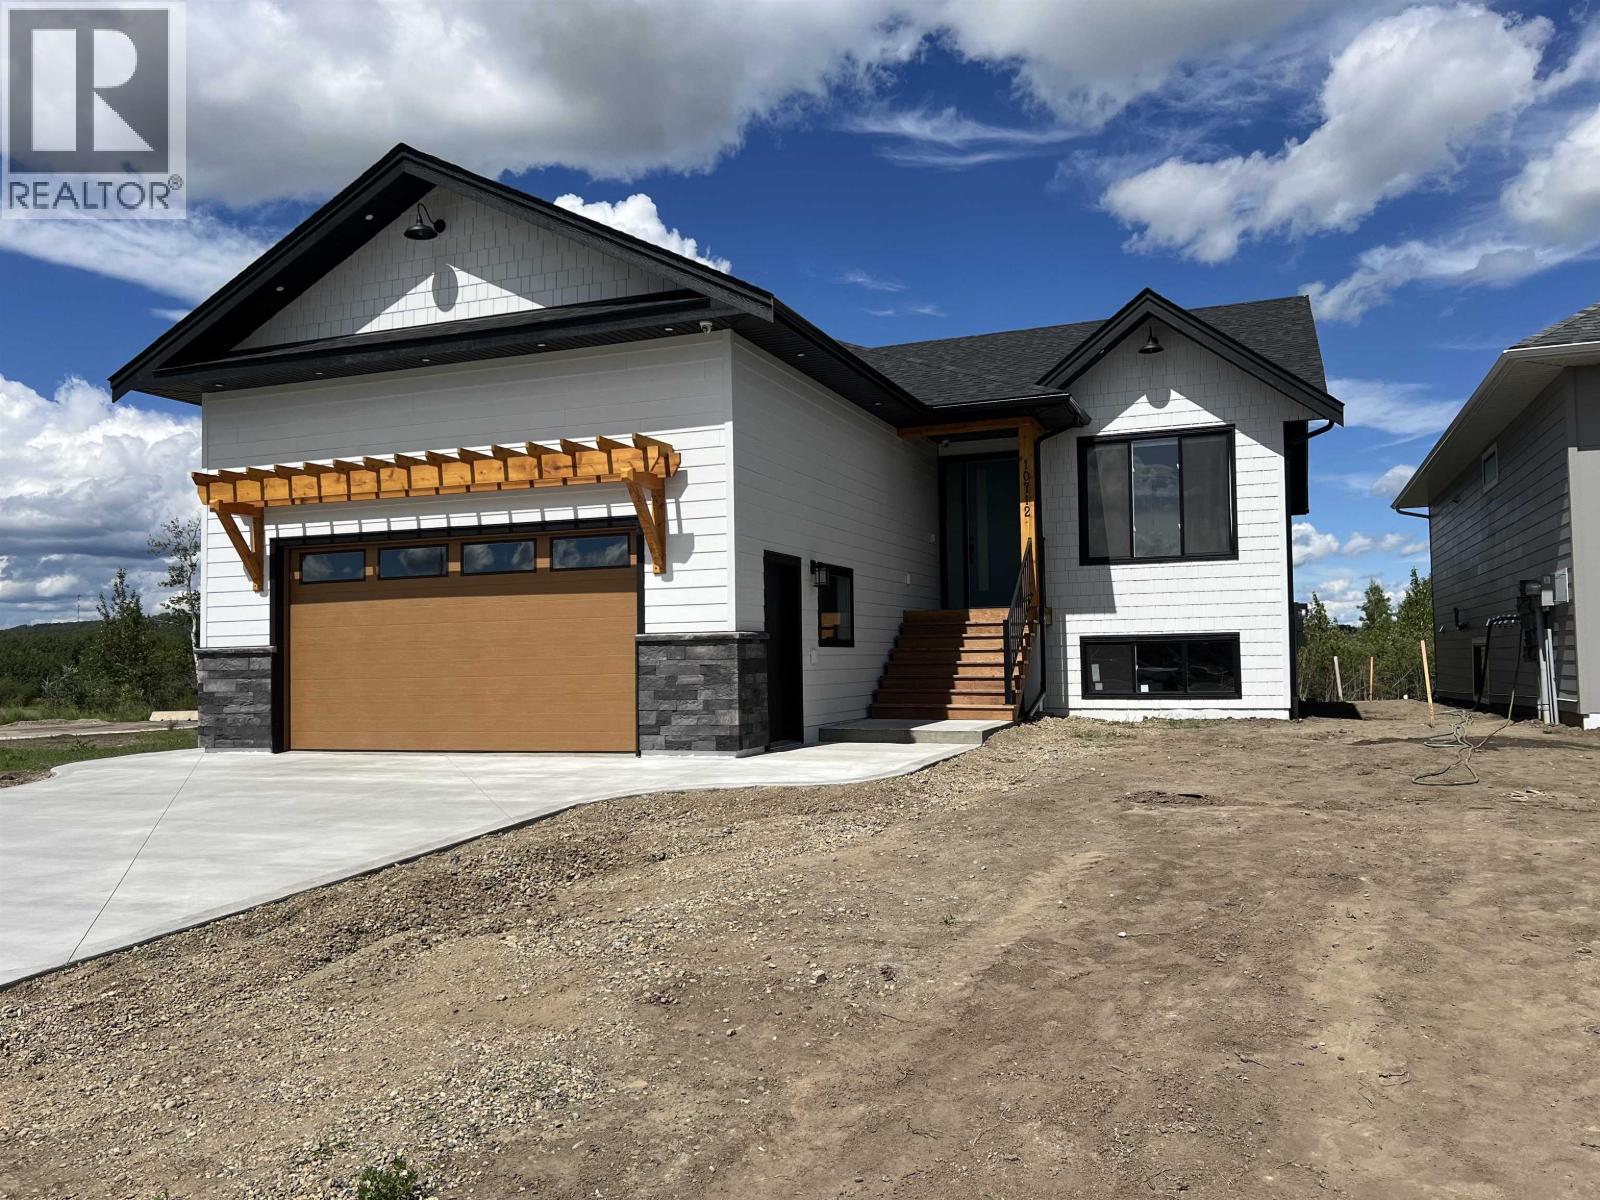
10712 114a Avenue
Fort St. John, British Columbia
This elegant new-build boasting 5 bedrooms & 3 baths is located in a quiet, upscale neighborhood near everyday amenities such as C.M. Finch School, Co-op gas bar, walking trails, & more. This stunning home is perfectly designed for comfortable living with 1535 sqft of living space on the main floor and 926 sqft of finished basement area with a rec room, full bath, & 2 bedrooms. What's more, there's also an additional 684 sqft of UN-finished basement area ready for your creative design ideas, making it a suite-ready space full of potential (roughed-in for a legal 1-bed, 1-bath suite). The quality finishes, high ceilings, extra large windows, and 8-foot tall doors contribute to an elevated living experience. Save approx $13,000 in PTT by buying new if you qualify! GST & landscaping included. (id:66550)
86 368 Tradewinds Ave
Colwood, British Columbia
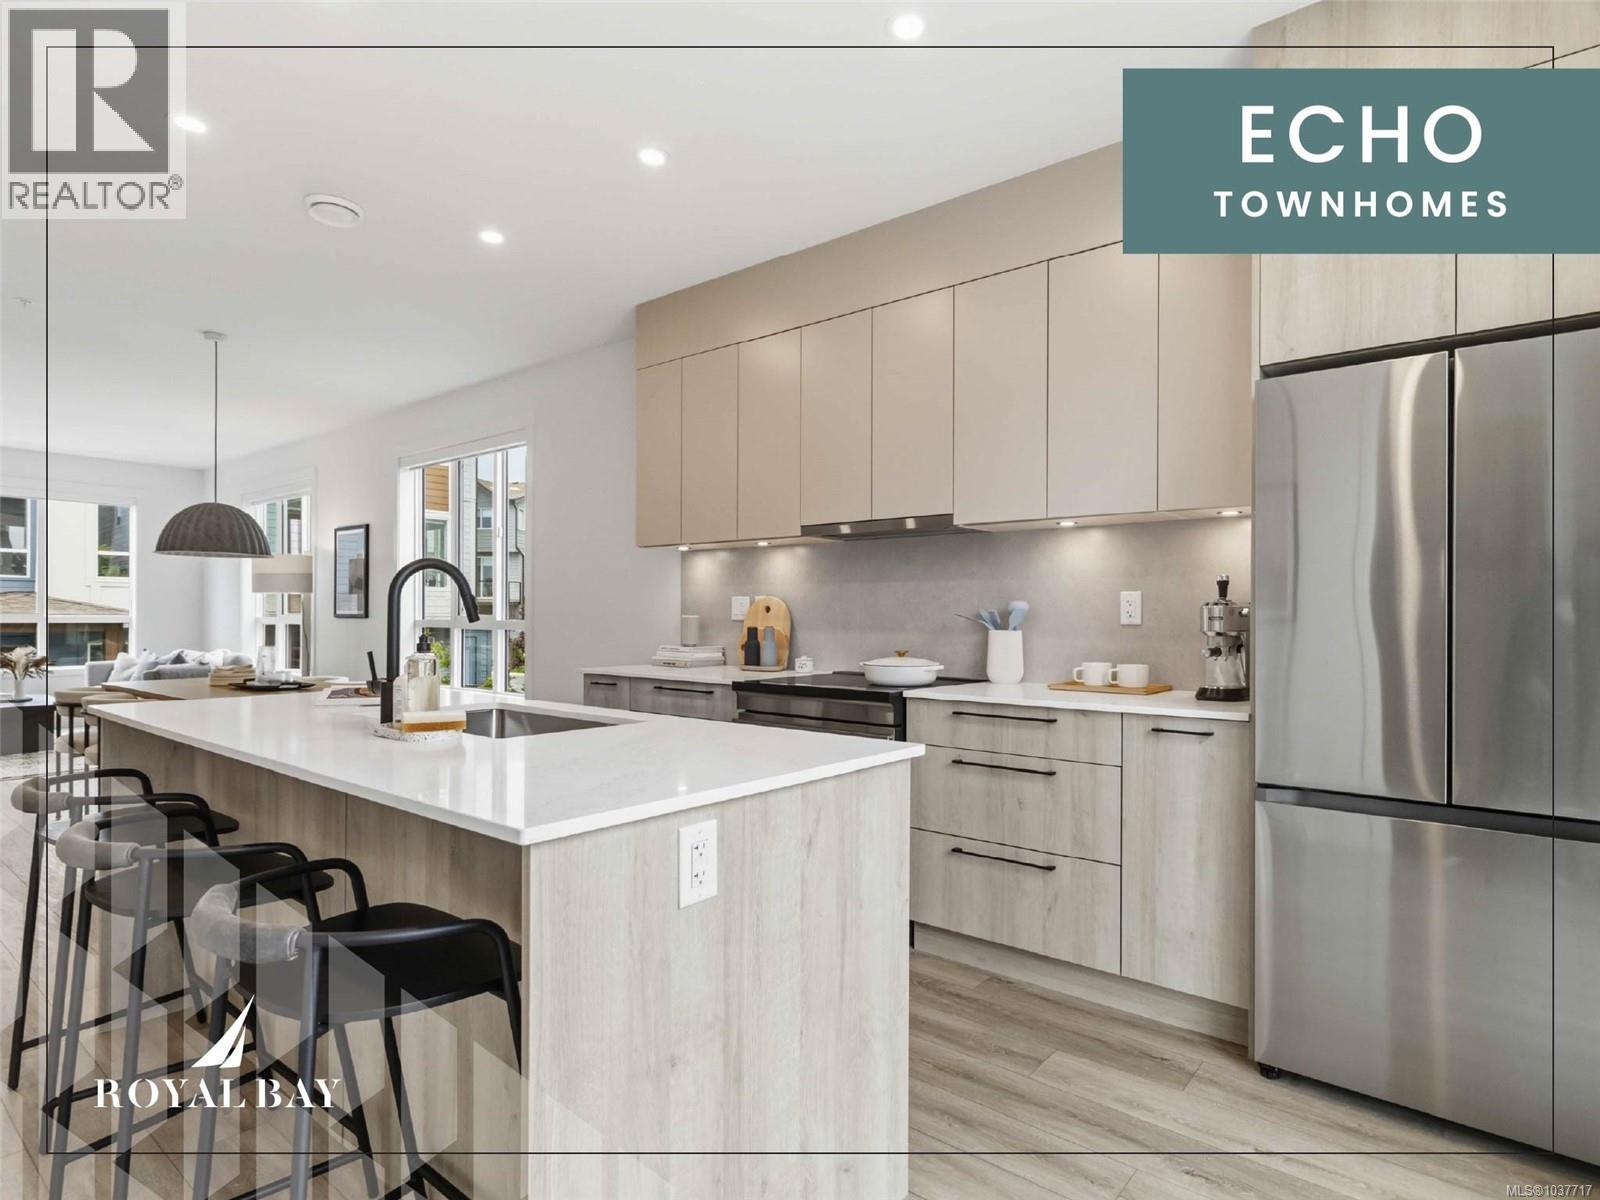
Sophisticated design & thoughtful craftsmanship define the Coastal plan at Echo Townhomes — 1,506 sq. ft. of beautifully appointed living spread across 3 sun-filled levels. From the moment you step inside, the quality speaks for itself: rich designer millwork, durable luxury vinyl plank flooring, and impressive 9ft ceilings. Stunning kitchen is built to inspire — modern appliances, sleek stone countertops, a classic tiled backsplash with under-cabinet lighting, and elegant custom cabinetry with matte-black hardware. Unwind in a primary ensuite that feels like a private spa, with a frameless glass shower and designer fixtures that elevate every detail. A double garage, flex room, expansive balcony, and efficient heat pump complete a home that checks every box. All of this nestled in vibrant Royal Bay — where trails, parks, sandy beaches, and the bustling Commons Retail Village are right at your doorstep. Visit our Show Home at 394 Tradewinds Ave, 12–4 pm (Closed Wednesdays). (id:66550)
RE/MAX Camosun
1 129 Meridian Way
Parksville, British Columbia
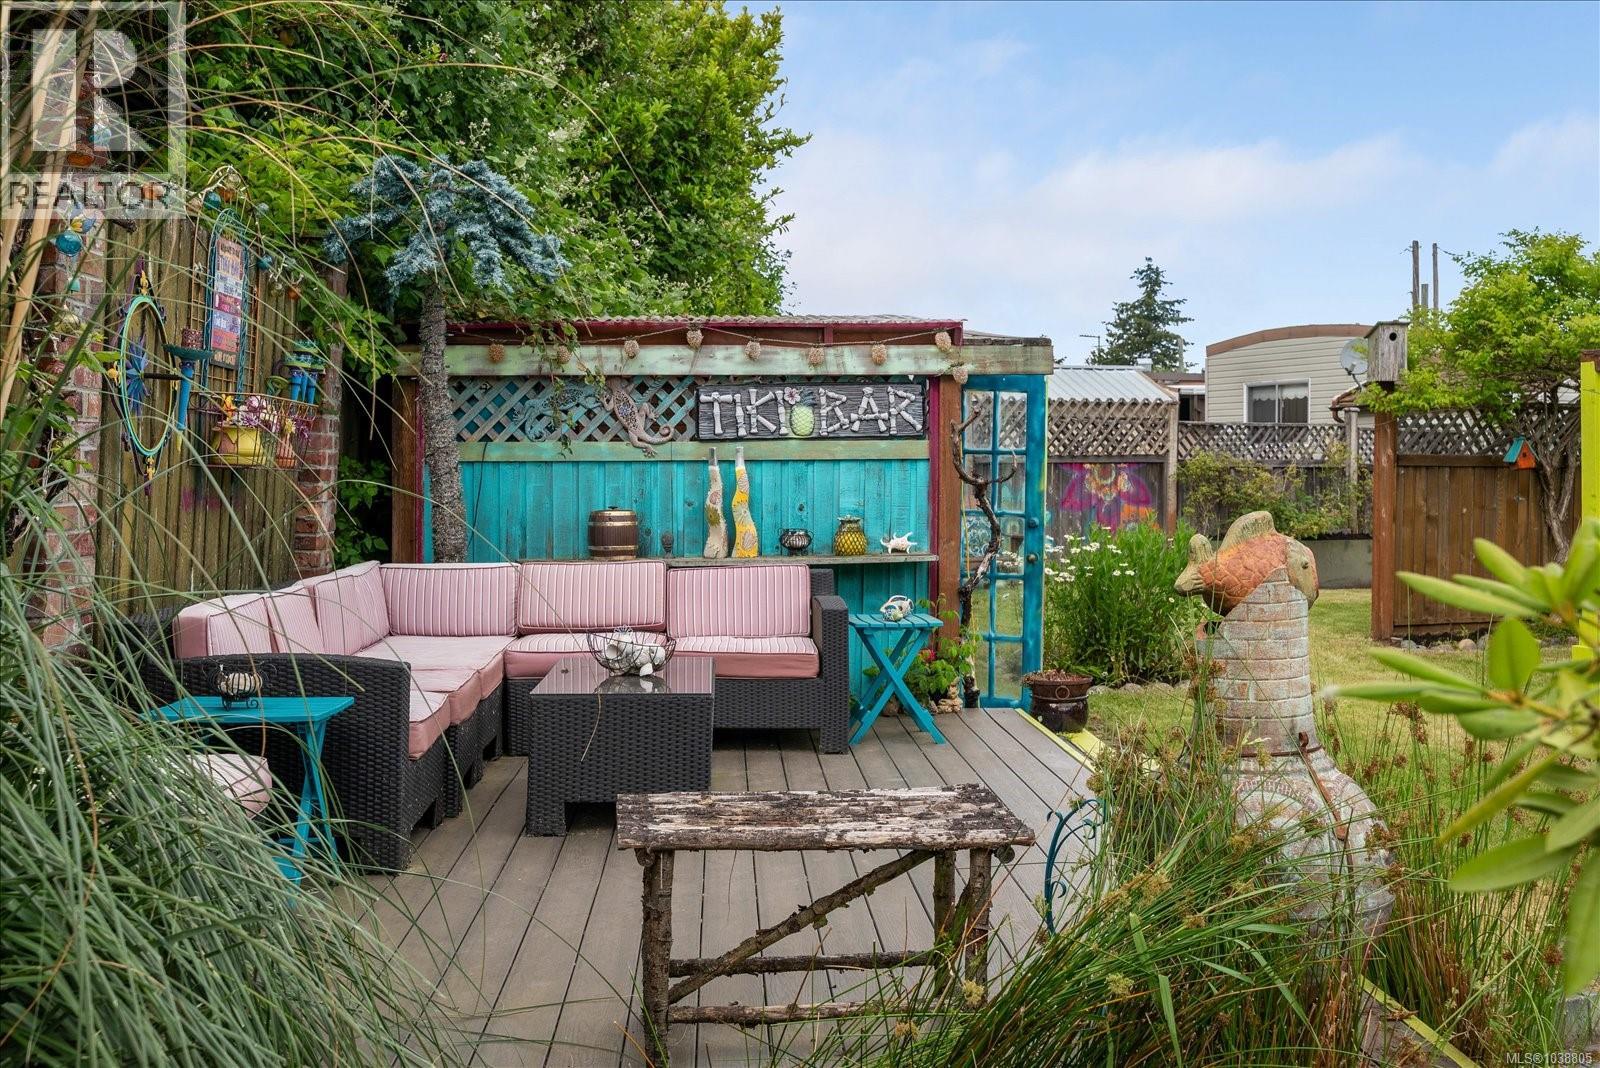
Rare BARE LAND 55+ strata with low maintenance fees in a quiet subdivision in Parksville. This generous and private (over 6000 sqft) lot is a gardeners paradise with plenty of room to grow your own veggies! Well maintained and previously owned by an artist. You’ll find her creative touches throughout as you experience the beautiful yard and gardens, conversational hammocks, Tiki Bar, secret garden, greenhouse, garden plot and a shed. This 3 bedroom, 1 bath home is nicely laid out with an adorable retro kitchen, good sized living room, updated bathroom with walk-in shower and decent sized bedrooms. 2 decks perfect for entertaining and enjoying the outdoors. Parking for 3 vehicles. Metal roof, newer furnace & h/w tank, elect panel (CSA 2020). Pet friendly - 1 small dog or cat allowed. Only minutes to amenities, parks, walking trails, shopping, and Parksville’s famous beaches. Swim Spa for sale - sold separately (id:66550)
31431 Legacy Court
Abbotsford, British Columbia
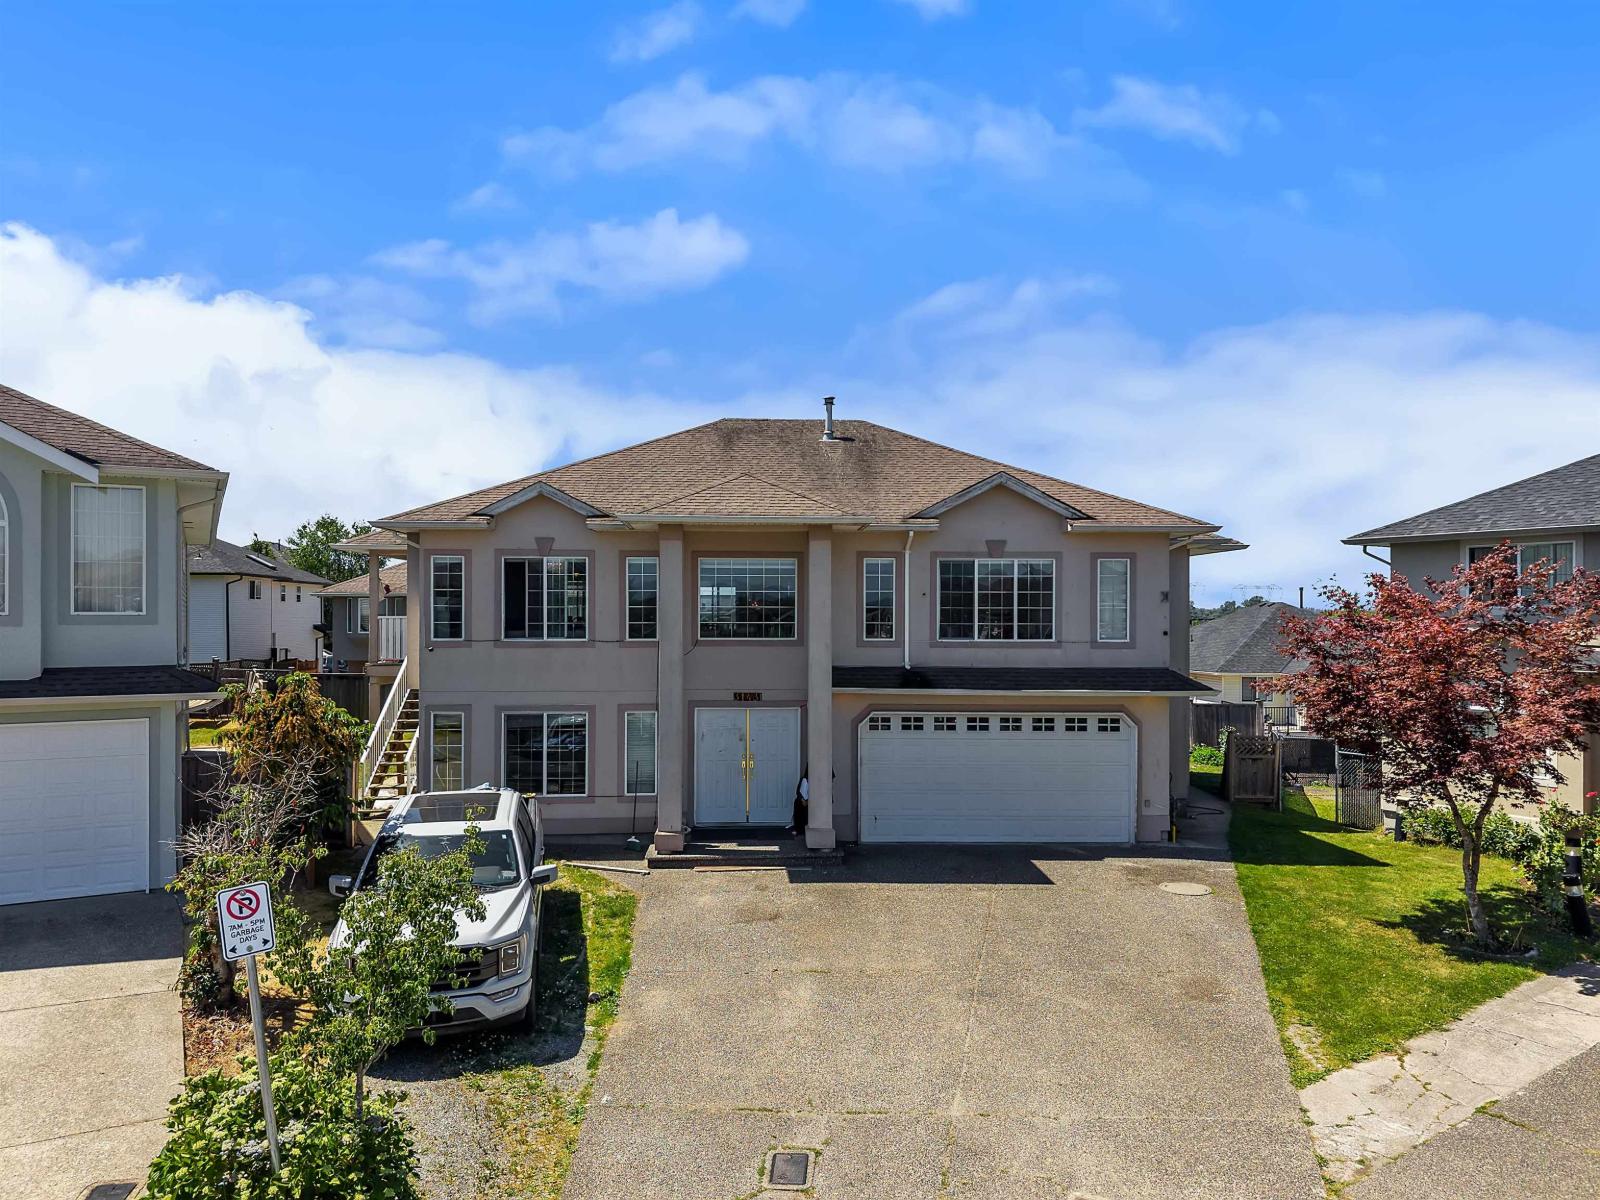
Exceptional opportunity in a sought-after cul-de-sac location! This spacious home offers excellent flexibility with a 2+1 mortgage helper, generating $2,600 per month in rental income from 2 suites, providing valuable assistance toward mortgage payments. Featuring a functional floor plan, generous living spaces, ample parking, and a family-friendly location close to schools, parks, shopping, and transit routes. Ideal for investors, multi-generational families, or first time home buyers. (id:66550)
3160 Consort Court
Abbotsford, British Columbia
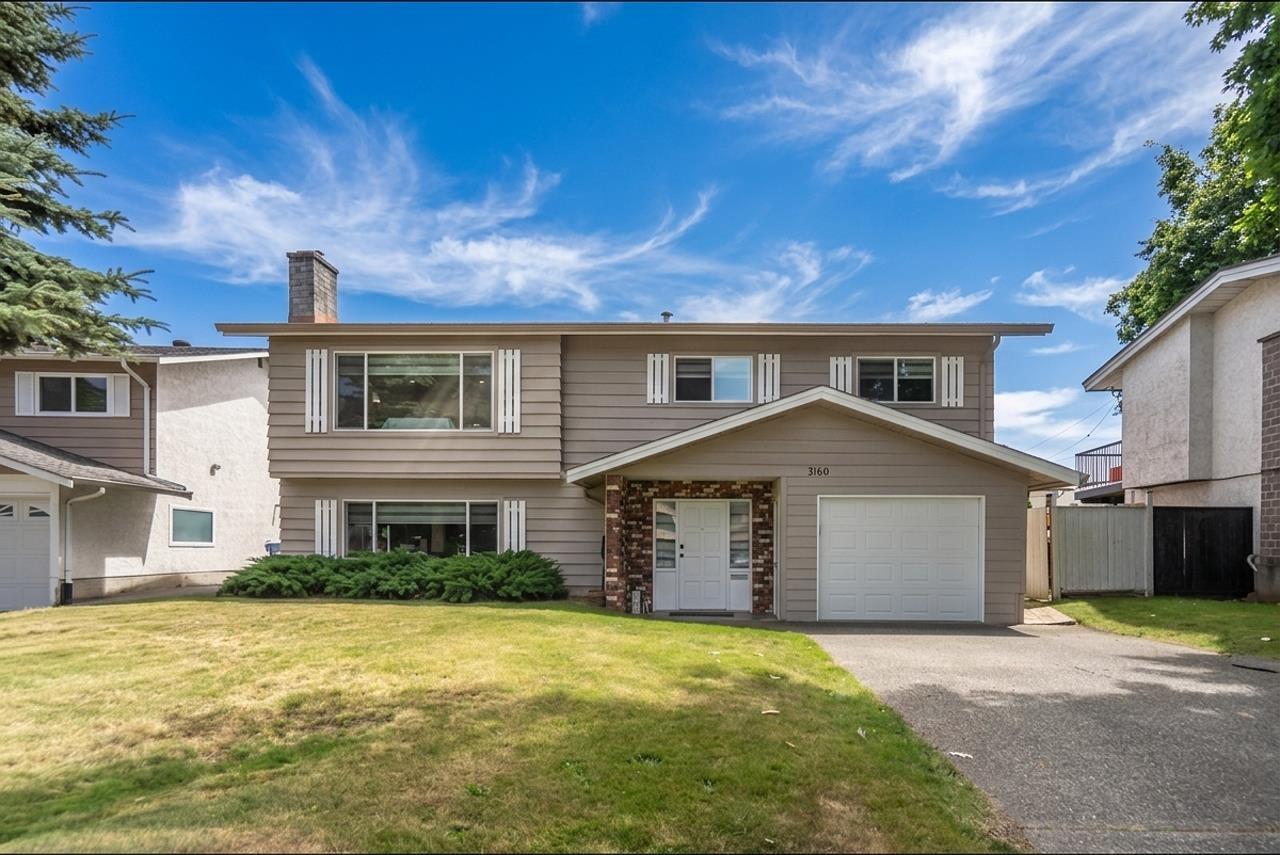
Wow! Your search is over. Very desirable neighbourhood close to Gordie Howe Middle, Mouat Secondary School and Matsqui Recreation Centre. 4 bedrooms, 2.5 baths, located on a quiet cul-de-sac- a safe place to raise your family. Recent updates include laminate flooring, carpet, vinyl windows, and a high-efficiency Lennox furnace. One-bedroom unauthorized suite. EV charger, fenced, level, usable lot.Many possibilities under the new zoning. Updated zoning by-law posted on Paragon. https://3160-consort-court-abbotsford.netlify.app/ (id:66550)
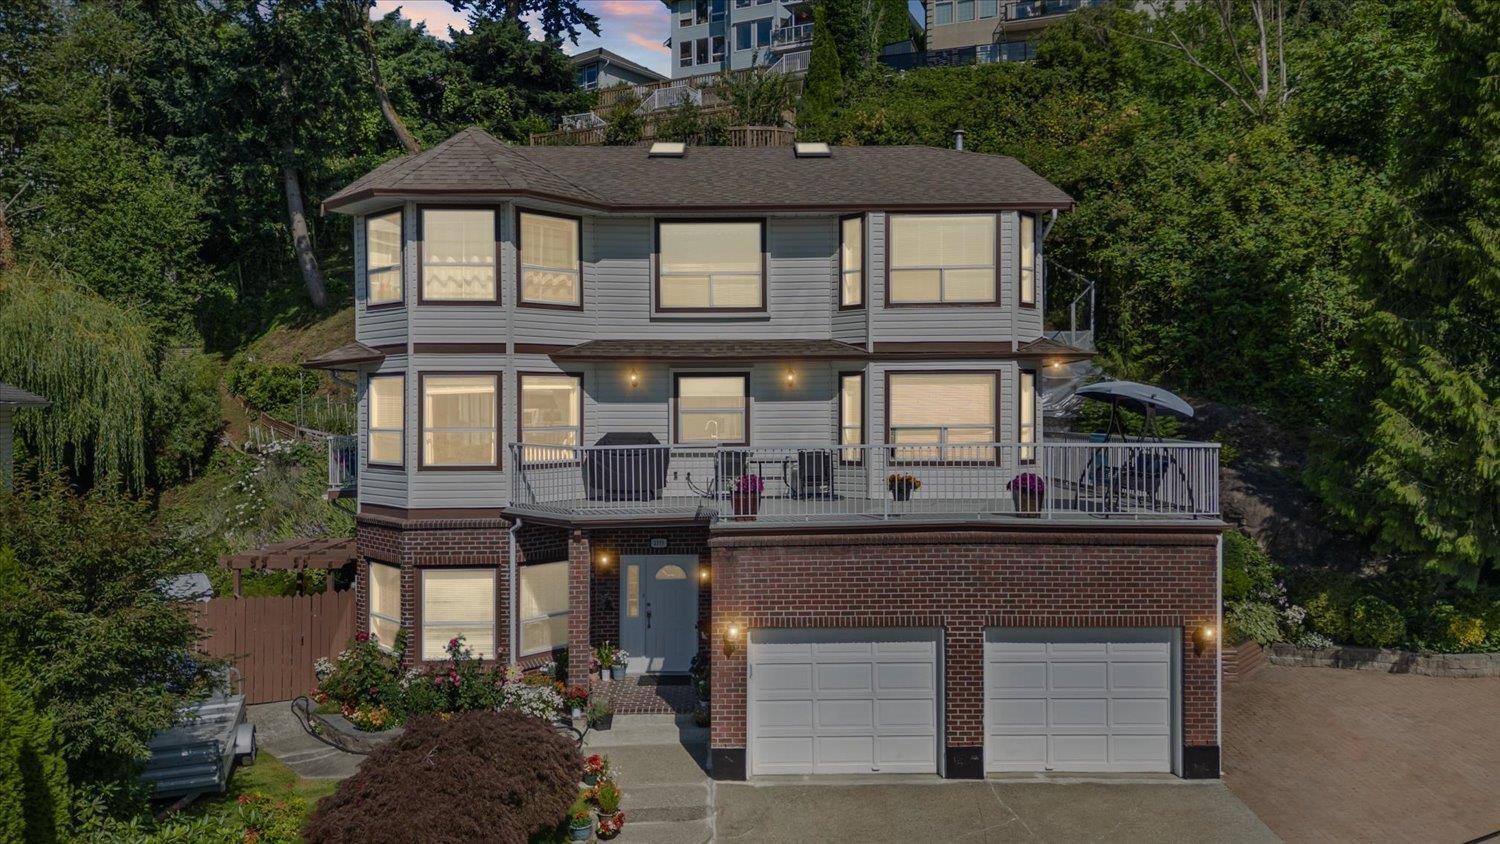
2255 Mountain Drive
Abbotsford, British Columbia
Mountain Estates, where breathtaking views of Mt.Baker and the Valley await. Multiple vantage points from the front of the home, spacious balconies, potential upper viewing point-just set up a bench and take in all the spectacular sunrises and sunsets. The ground floor boasts a guest bedroom/home office with its own private entrance and full bath. Oversized 2-car garage with high ceilings provides plenty of room for additional organized storage if desired. Outside leveled ground parking available for 2 cars or small trailer. The thoughtfully designed main floor is spacious and open. Upper level finding 4 generously sized bedrooms, providing plenty of room for the whole family.VIEWS, FUNCTIONAL LAYOUT, and a CONVENIENT LOCATION near Whatcom Plaza & Freeway Access, book your private viewing! (id:66550)
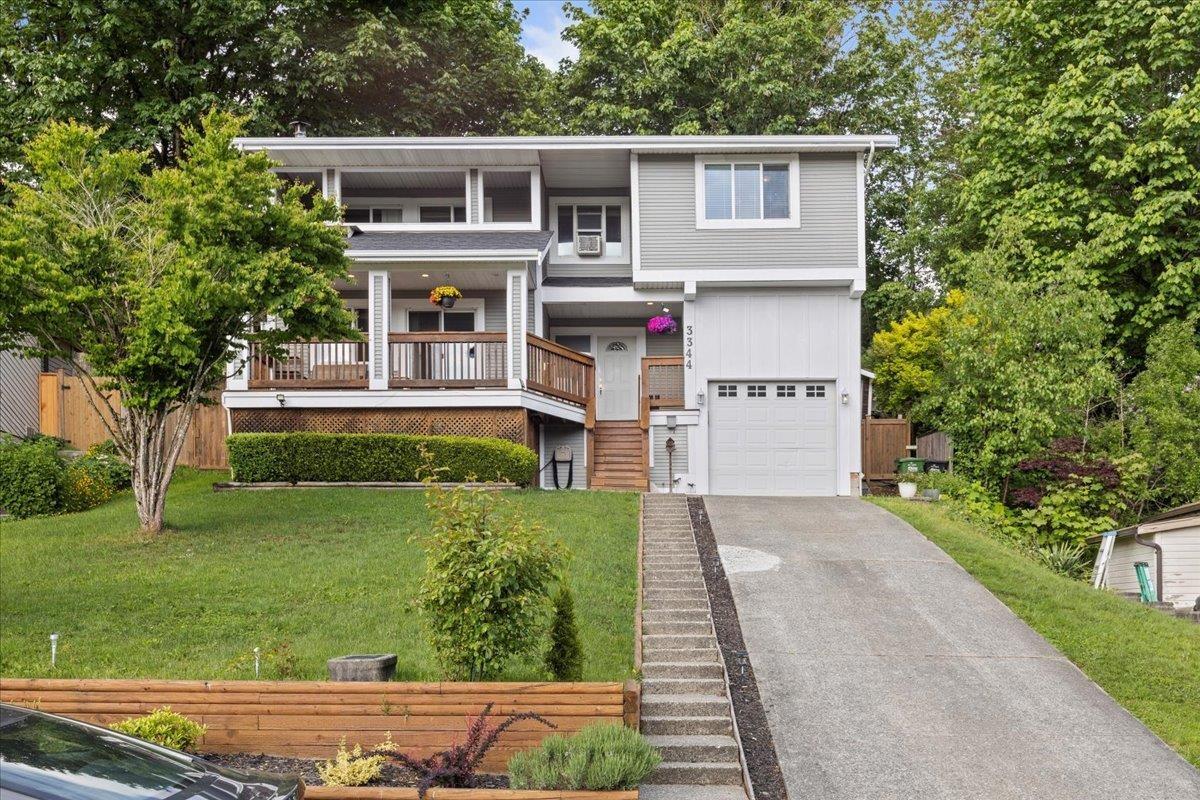
3344 Omineca Court
Abbotsford, British Columbia
One-of-a-kind home in Family-friendly cul-de-sac neighborhood of highly desirable McKee area. 4 level split is full of updates, skylights, privacy & modern appeal. NEW ROOF, fresh interior paint, move-in-ready. Open-concept kitch & living area w/ vaulted ceilings, private back patio for entertaining or relaxing, Main bdrm w/ luxury ensuite. Two beds up, lrg Lvgrm. Entry level, a lrg rec room w/ 2nd covered deck. Bstm includes private bdrm w/full ensuite, great for guests or independent teens. Hot h20 on demand. Don't miss this opportunity to own this versatile home in one of the area's most sought-after communities! Nearby, desirable schools, golf course, walking trails. Open House Sat July 11 1-3pm (id:66550)
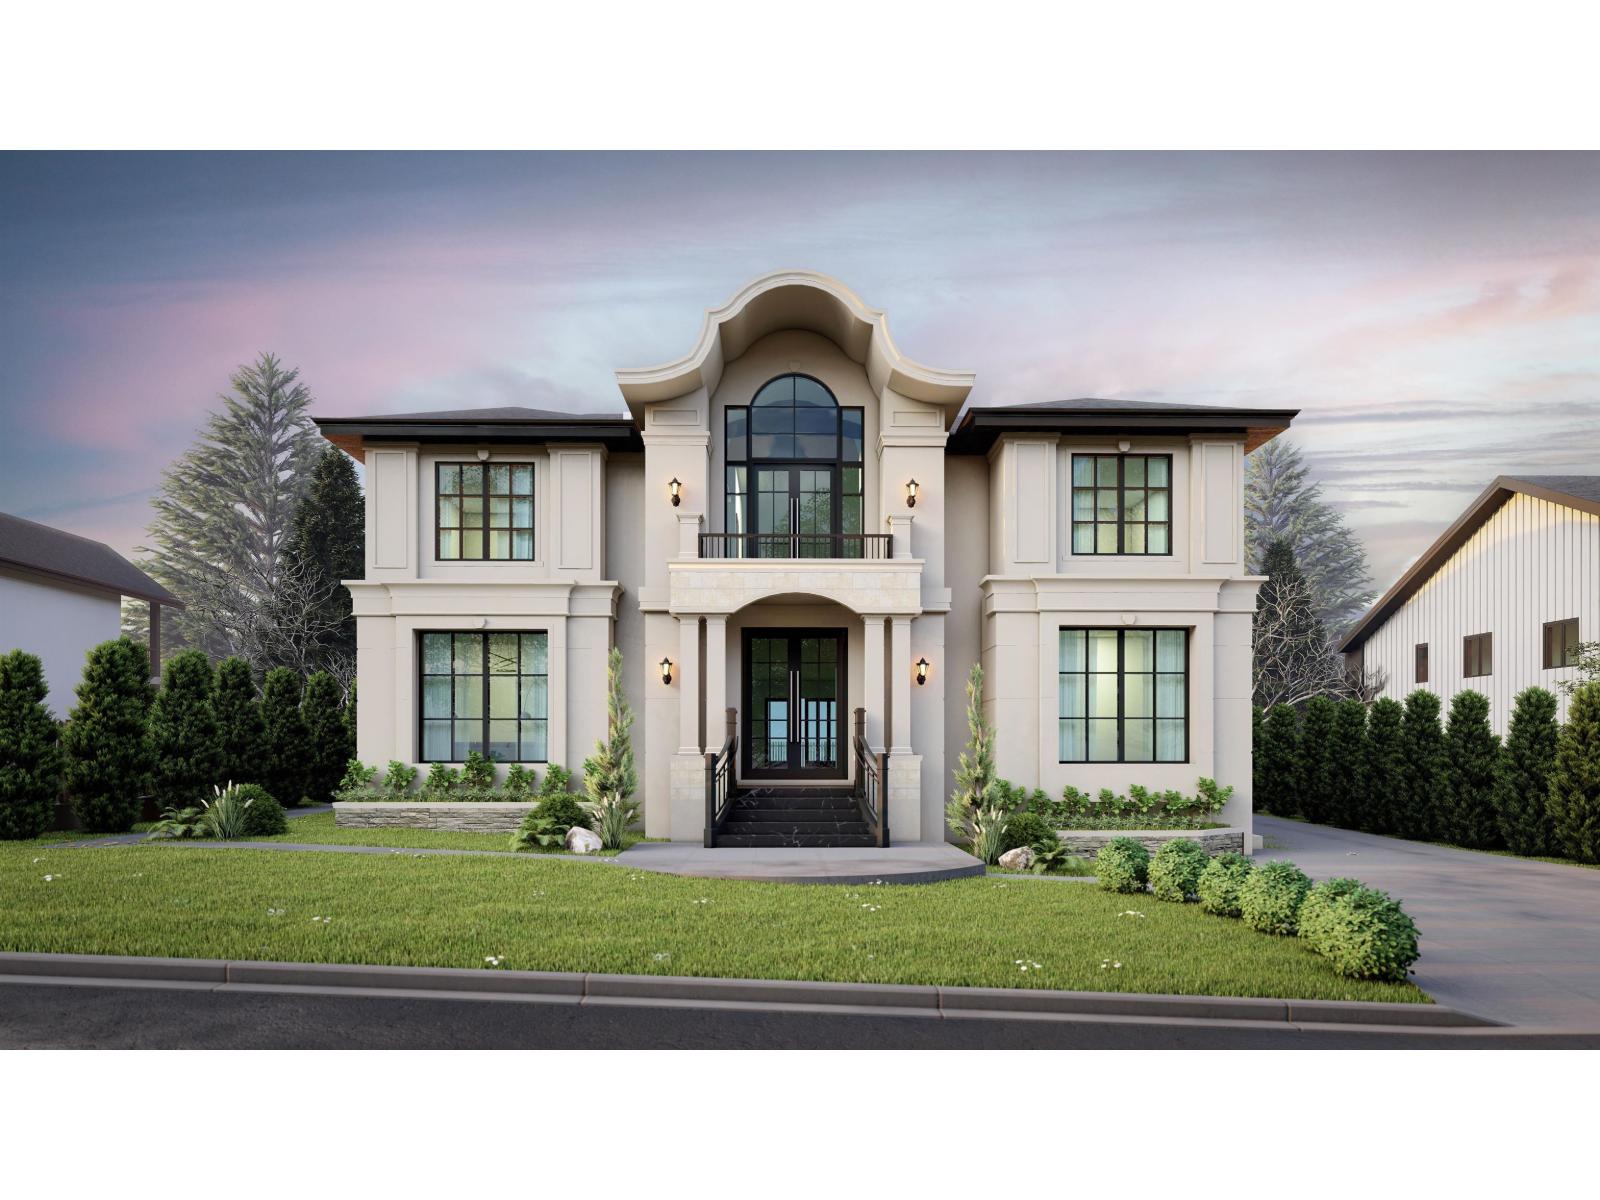
5730 132a Street
Surrey, British Columbia
Note: First 3 Images are rendering pictures. Seller has invested over $20,000 in architectural plans - potential to build a luxurious custom home up to 9,000 SQFT. Welcome to one of the most highly desired neighbourhoods - Panorama Ridge! This modern 5-bedroom and 4-bathroom home sits on a massive 10,817SQFT lot. The home comes with an open-concept living space and a stunning chef-inspired kitchen sure to impress. Floor-to-ceiling windows, along with an abundance of skylights, make this home perfect for those who enjoy the natural light. Located in a central location close to all amenities and with lots of privacy. School catchments include Colebrook Elementary School & Panorama Ridge Secondary School. BONUS: Coach House above the detached garage is perfect for extra rental income. (id:66550)
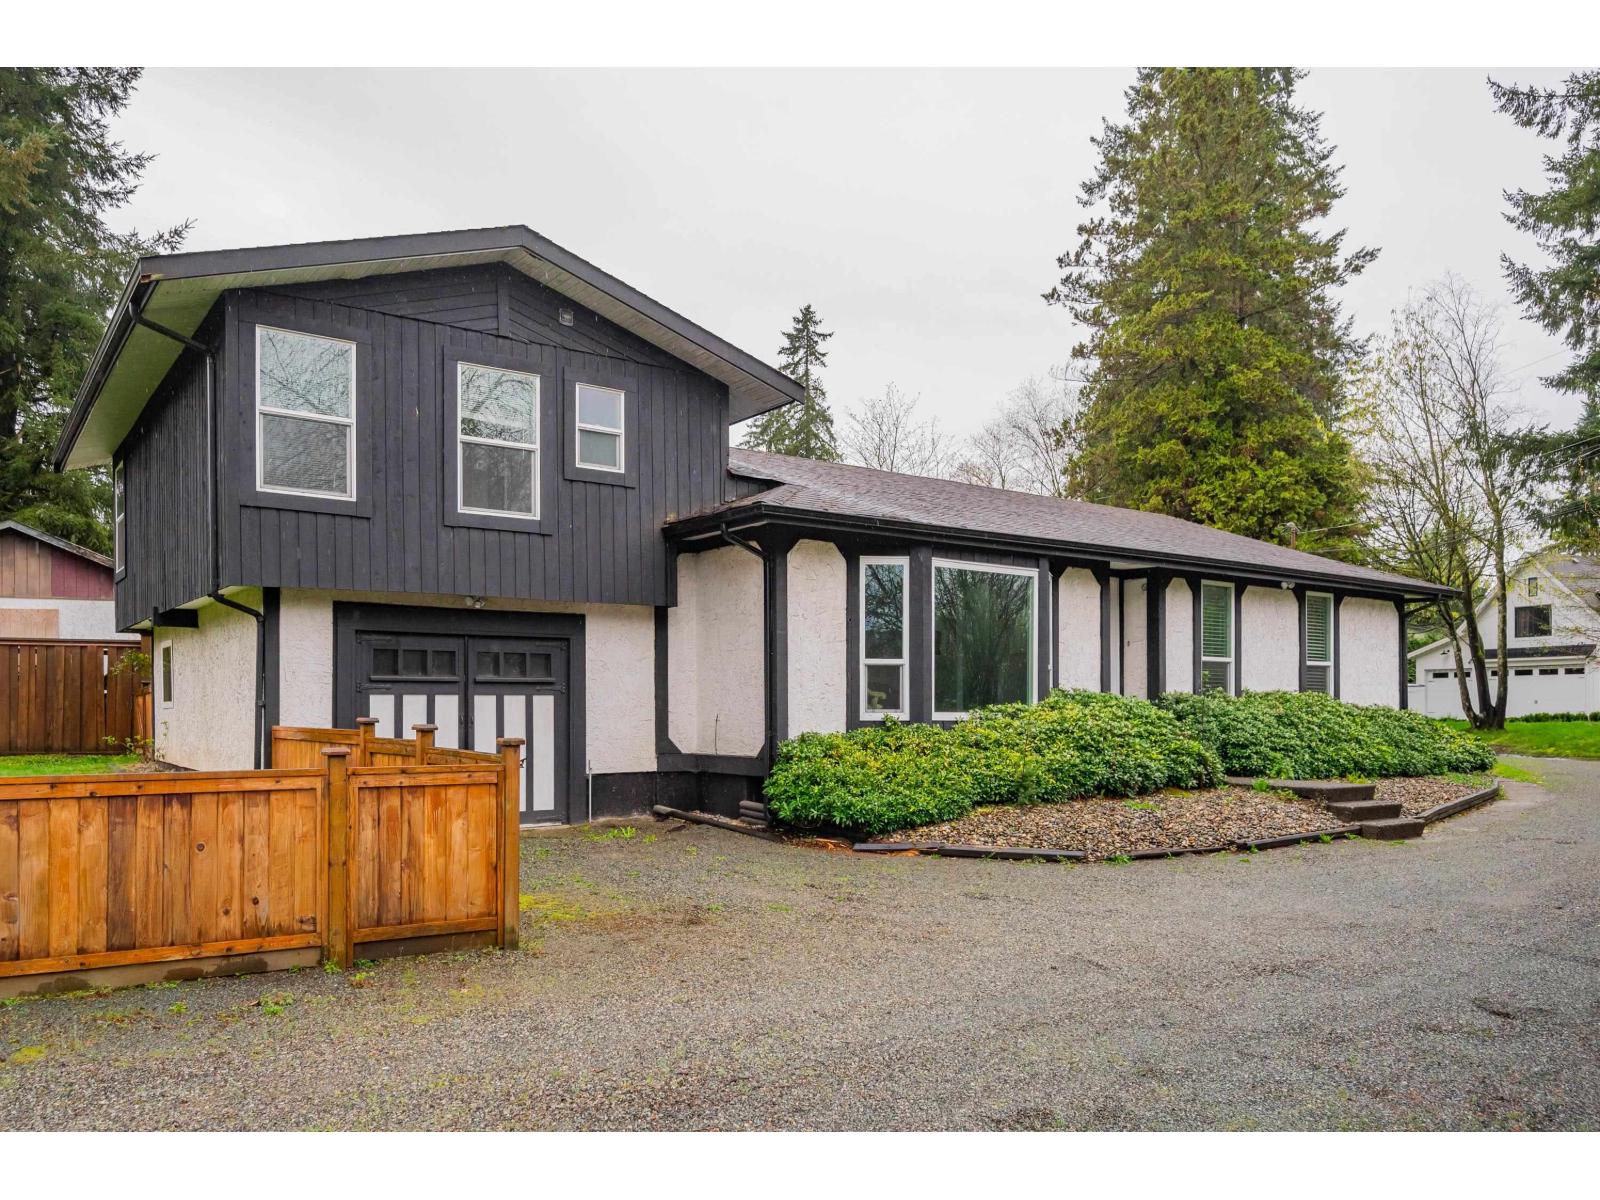
9276 Greer Street
Langley, British Columbia
Situated on a quiet end of street, this charming rancher-style bungalow in Fort Langley offers exceptional privacy and includes a coach house perfect as a mortgage helper. The home has been thoughtfully updated over the years, featuring a new roof, Kitchen, windows, and doors installed in 2009, along with brand-new carpeting in 2025. Enjoy the comfort of heated tile flooring in the bathroom, foyer, kitchen, and dining area. Step outside to a durable composite deck designed for low maintenance. The property also includes a wired garage workshop (220V),a custom-built shed for additional storage, and a private, fully fenced backyard. There is ample parking available, including space for multiple vehicles and RV parking.Walking distance to LANGLEY FINE ARTS SCHOOL. Open house. July11,1-3 (id:66550)
317 20360 Logan Avenue
Langley, British Columbia
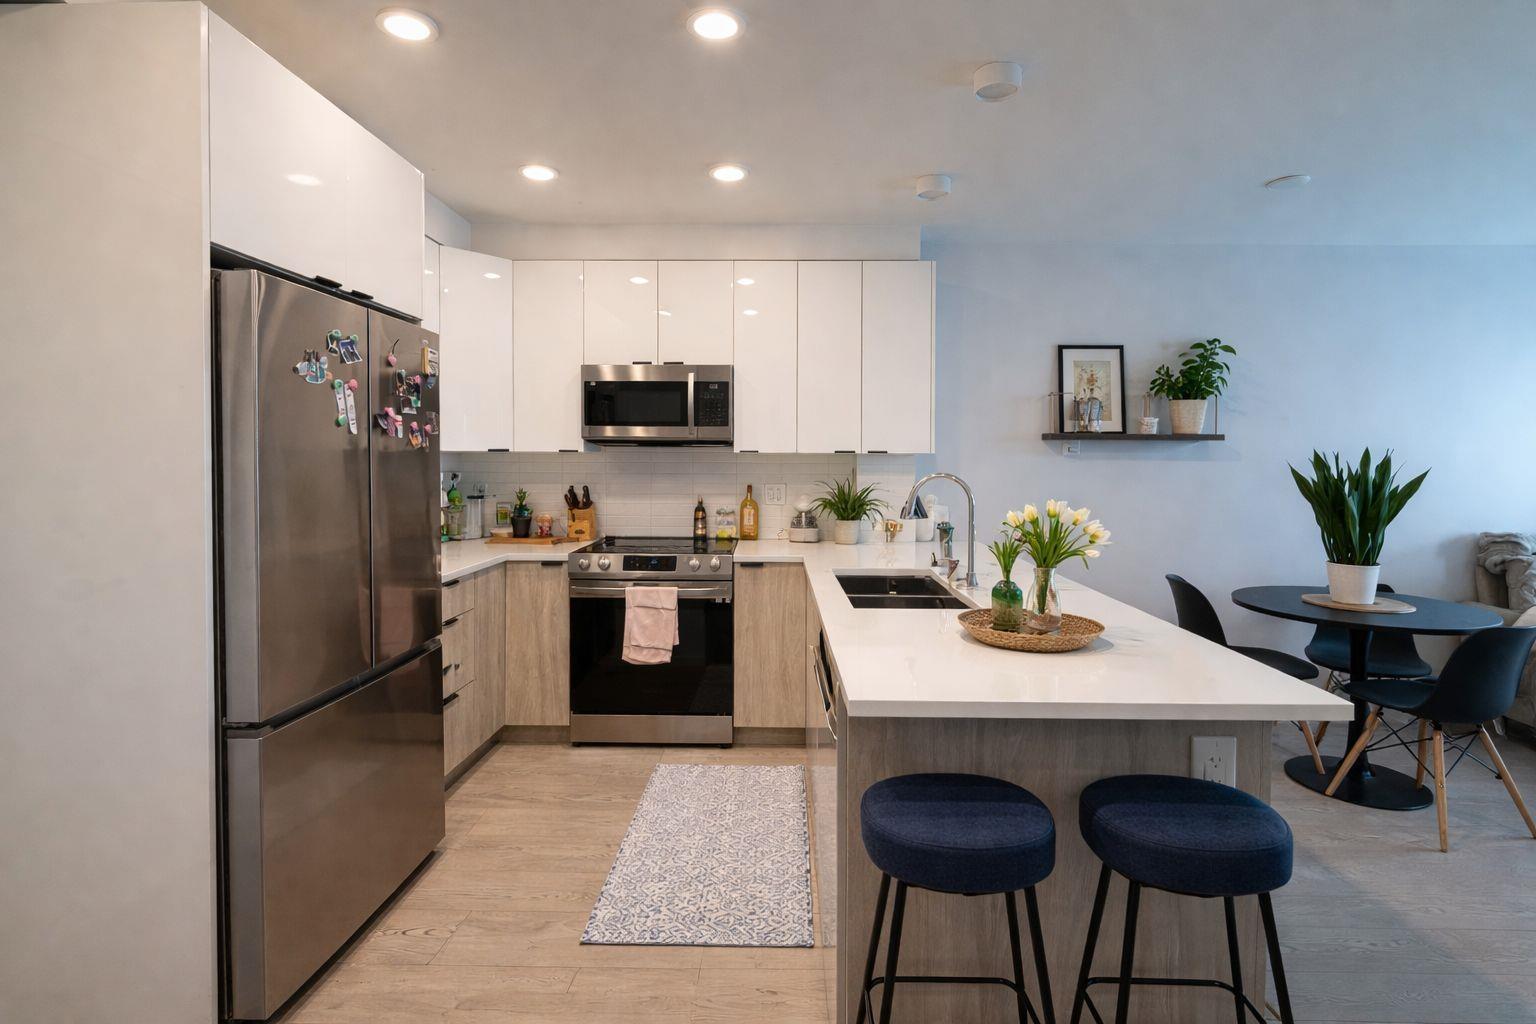
Welcome to modern luxury living at its finest! This beautifully designed home features a bright open-concept layout with 9 ft ceilings and contemporary finishes. The kitchen showcases sleek stainless steel appliances, quartz countertops, and ample storage. The living and dining area is filled with natural light from oversized windows, creating a warm and inviting space. Enjoy two well-appointed covered patios with stunning mountain views; perfect for relaxing or entertaining all year-round. Exceptional amenities include a gym, courtyard, meeting rooms, and a putting green. Excellent location; close to future SkyTrain station, Willowbrook Shopping Centre, Costco, the casino, & a variety of restaurants. A fantastic opportunity for first-time buyers or a solid long-term investment. (id:66550)
1406 1500 Martin Street
White Rock, British Columbia
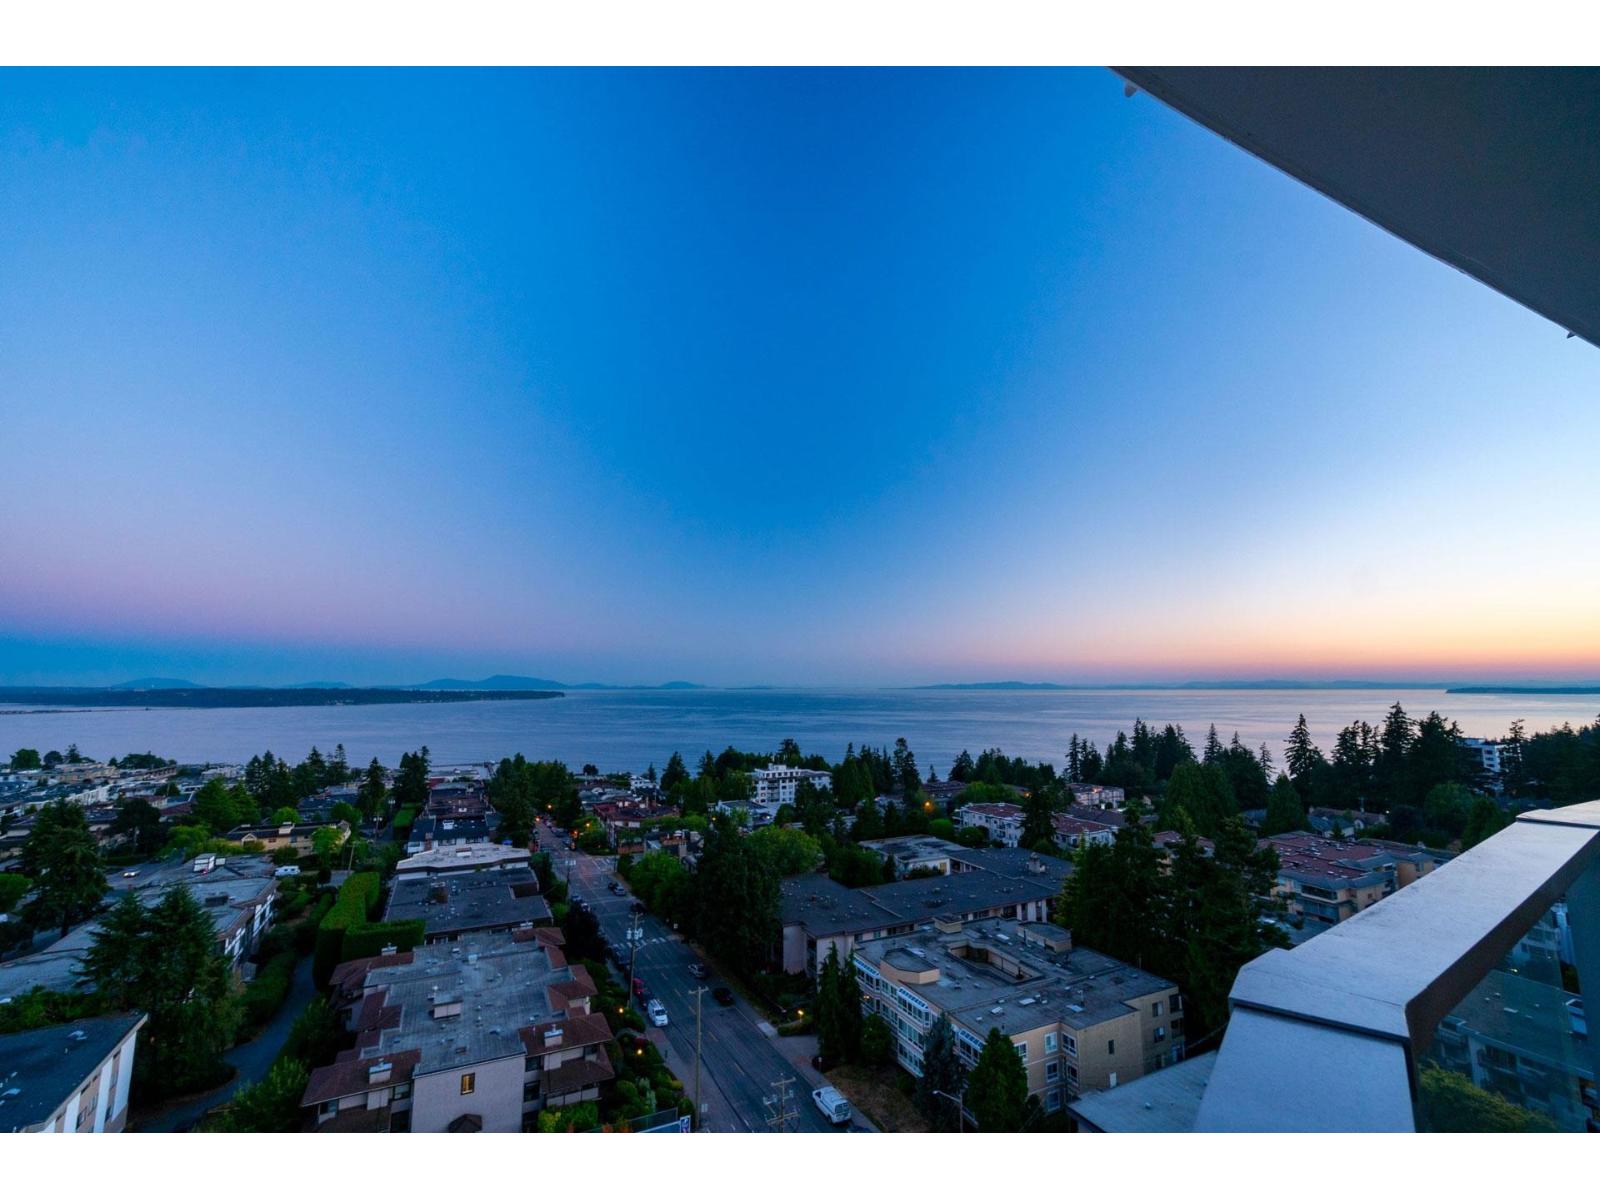
OCEANVIEW. Imagine waking up to this upgraded unit at Foster Martin. This has 2 ensuite bathroom and 1 powder room for your guests. Spacious bedrooms, engineered hardwood throughout, over 9' ceiling, luxurious spa-like bathrooms, 2 side by side parking, a bike and an extra large storage locker. Enjoy the full-time concierge, 10,000sqft amenities w pool, hot tub, steam room & sauna, business centre, games room and EV charging stations. Personalization options includes wainscoting panels in foyer, closet organizers, ceiling lights, Sil LED downlight and built-in custom shelves around the fireplace. PRICE REDUCED (id:66550)
281 1840 160 Street
Surrey, British Columbia
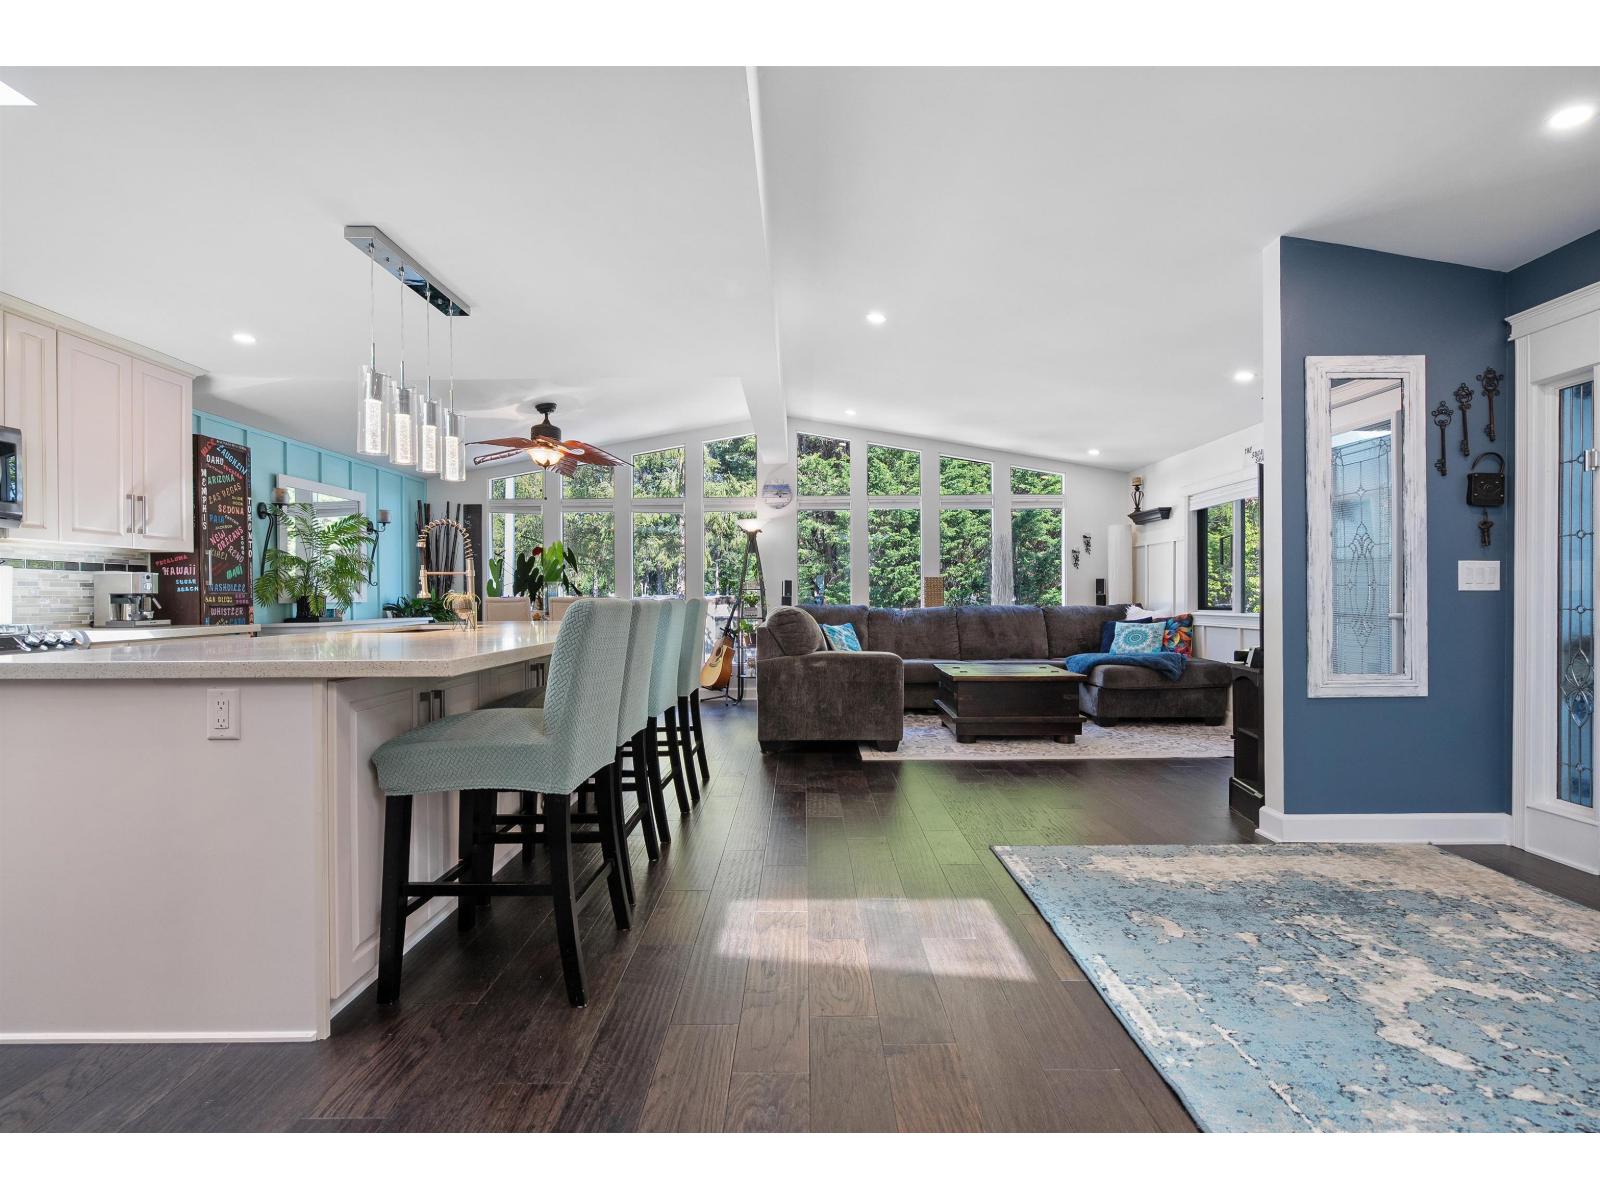
A Breakaway Bays Gem! Located minutes from Whiterock beach. This beautifully upgraded 2-bedroom, 3-bathroom home boasts 1,676sq.ft and is one of the largest homes in the complex. Greeted by vaulted windows that flood the space with natural light. This unique Open concept floor plan features new engineered hardwood flooring, stone countertops, high end S/S appliances, new heat pump, fresh paint, functional blinds and so much more.Each spacious bedroom includes its own private en suite, offering ultimate comfort ,privacy and ample closet space. The home includes 4 parking, two decks, 1 patio, 2 storage sheds and impressive landscape. Shopping, parks, restaurants, schools, and transit are at your door step. This home combines convenience, and lifestyle in one perfect package.BONUS-Sellers to pay 3 months pad fee for the Buyers after possession. (id:66550)
2576 Janzen Street
Abbotsford, British Columbia
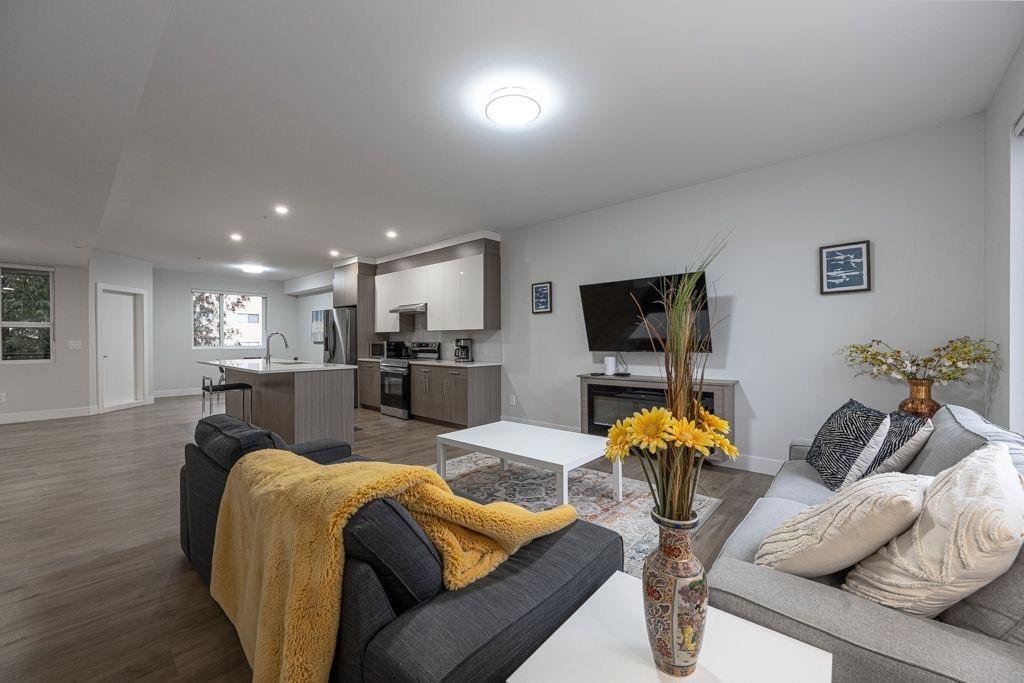
Beautiful home located in the desirable West Abbotsford neighbourhood! This spacious property offers a functional and family-friendly layout with bright living areas, generous-sized bedrooms, and plenty of natural light throughout. The kitchen seamlessly connects to the dining and living spaces, making it perfect for both everyday living and entertaining guests. Step outside to enjoy a private backyard with ample space for kids, gardening, or summer gatherings. Situated on a quiet street in a well-established community, this home is conveniently located close to all levels of schools, parks, shopping, restaurants, recreation, public transit, and easy highway access for commuters. Ideal for families, first-time buyers, or investors looking for a great opportunity. (id:66550)
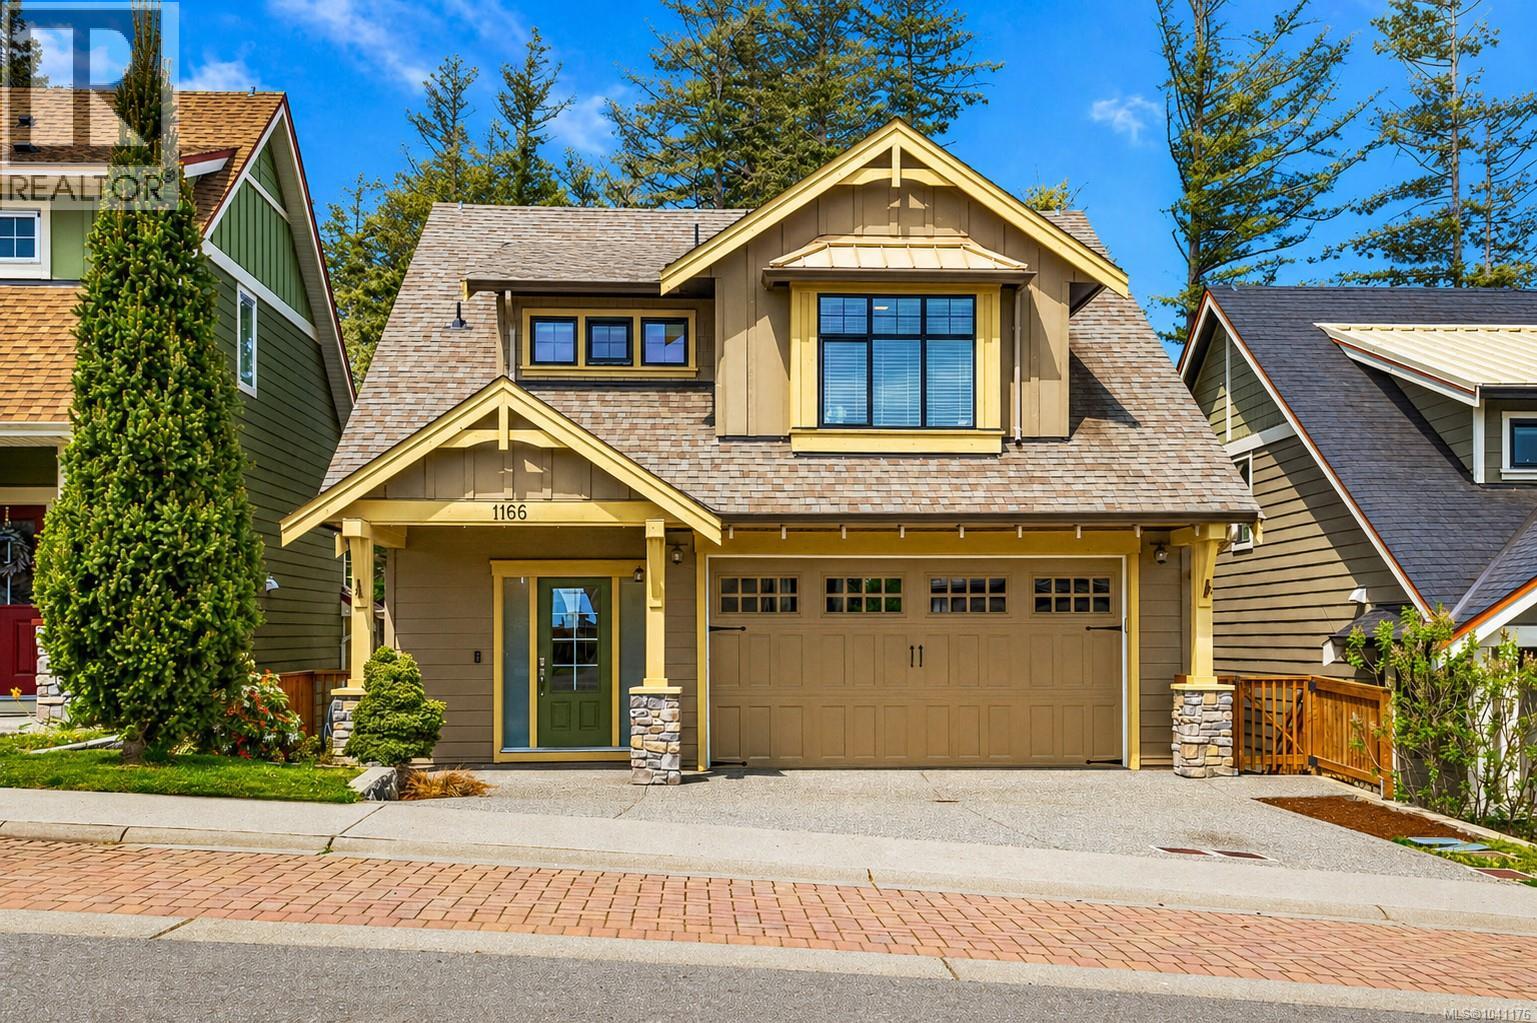
1166 Bombardier Cres
Langford, British Columbia
Welcome to 1166 Bombardier Crescent, a thoughtfully designed family home in the heart of the highly sought-after Westhills neighbourhood in Langford. This well-appointed residence offers 5 bedrooms and 4 bathrooms, including a self-contained one-bedroom suite, ideal for extended family or additional rental income. The main living space features a bright, open-concept layout with large windows that bring in an abundance of natural light. The kitchen, dining, and living areas are designed for both everyday living and effortless entertaining, with a seamless connection to the outdoor space. What truly sets this property apart is its location. Backing directly onto Jordie Lunn Bike Park, the backyard offers immediate access to one of the area’s most unique outdoor amenities, creating an extension of your living space that is hard to replicate. Situated just steps from all three levels of schools, parks, and walking trails, this home is perfectly positioned for families seeking both convenience and lifestyle. The growing Westhills community continues to offer a strong sense of connection, with nearby amenities, recreation, and everyday essentials all within easy reach. A rare opportunity to own a home that combines modern living, functional design, and an exceptional location. (id:66550)
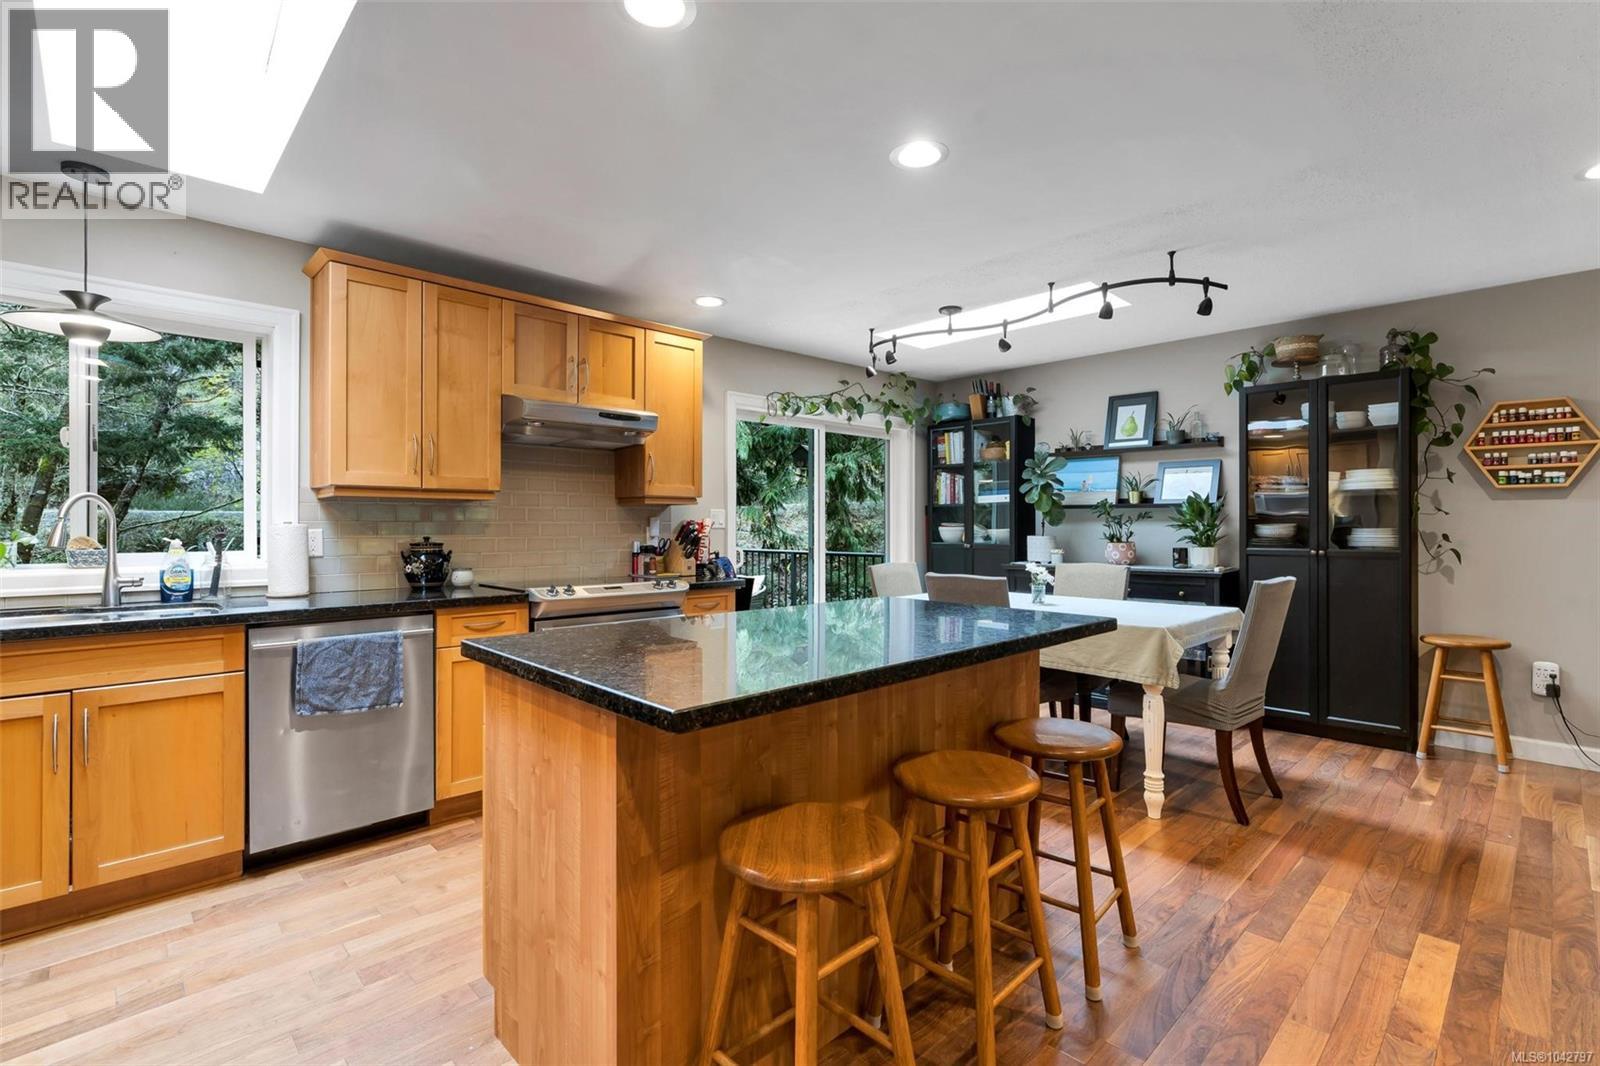
5308 Rocky Point Rd
Metchosin, British Columbia
This updated 1988 home offers 5 bedrooms & 2 bathrooms on a private 35,000 sq ft lot set well back from the road. The open concept main floor features Brazilian hardwood floors and a spacious great room. The kitchen sits at the heart of the home with maple shaker cabinets, granite countertops, stainless appliances, ample storage, and an island overlooking the living and dining areas. A bay window brightens the living room, while the dining area opens directly to over 800 sq ft of deck space perfect for indoor-outdoor living. There is a covered area with roughed in outdoor shower. Enjoy southwest exposure, a sunny backyard, mature trees, and a seasonal creek for added privacy and ambiance. The main level includes 3 bedrooms and a 4-piece bath. Downstairs offers a large rec room, 2 bedrooms, full bath, laundry, and workshop. A suite was previously installed and can easily be converted back. New hardy siding, aluminum soffits, municipal water and septic system has been well taken care of. Second kitchen was removed but will be re-installed at buyer's request (id:66550)
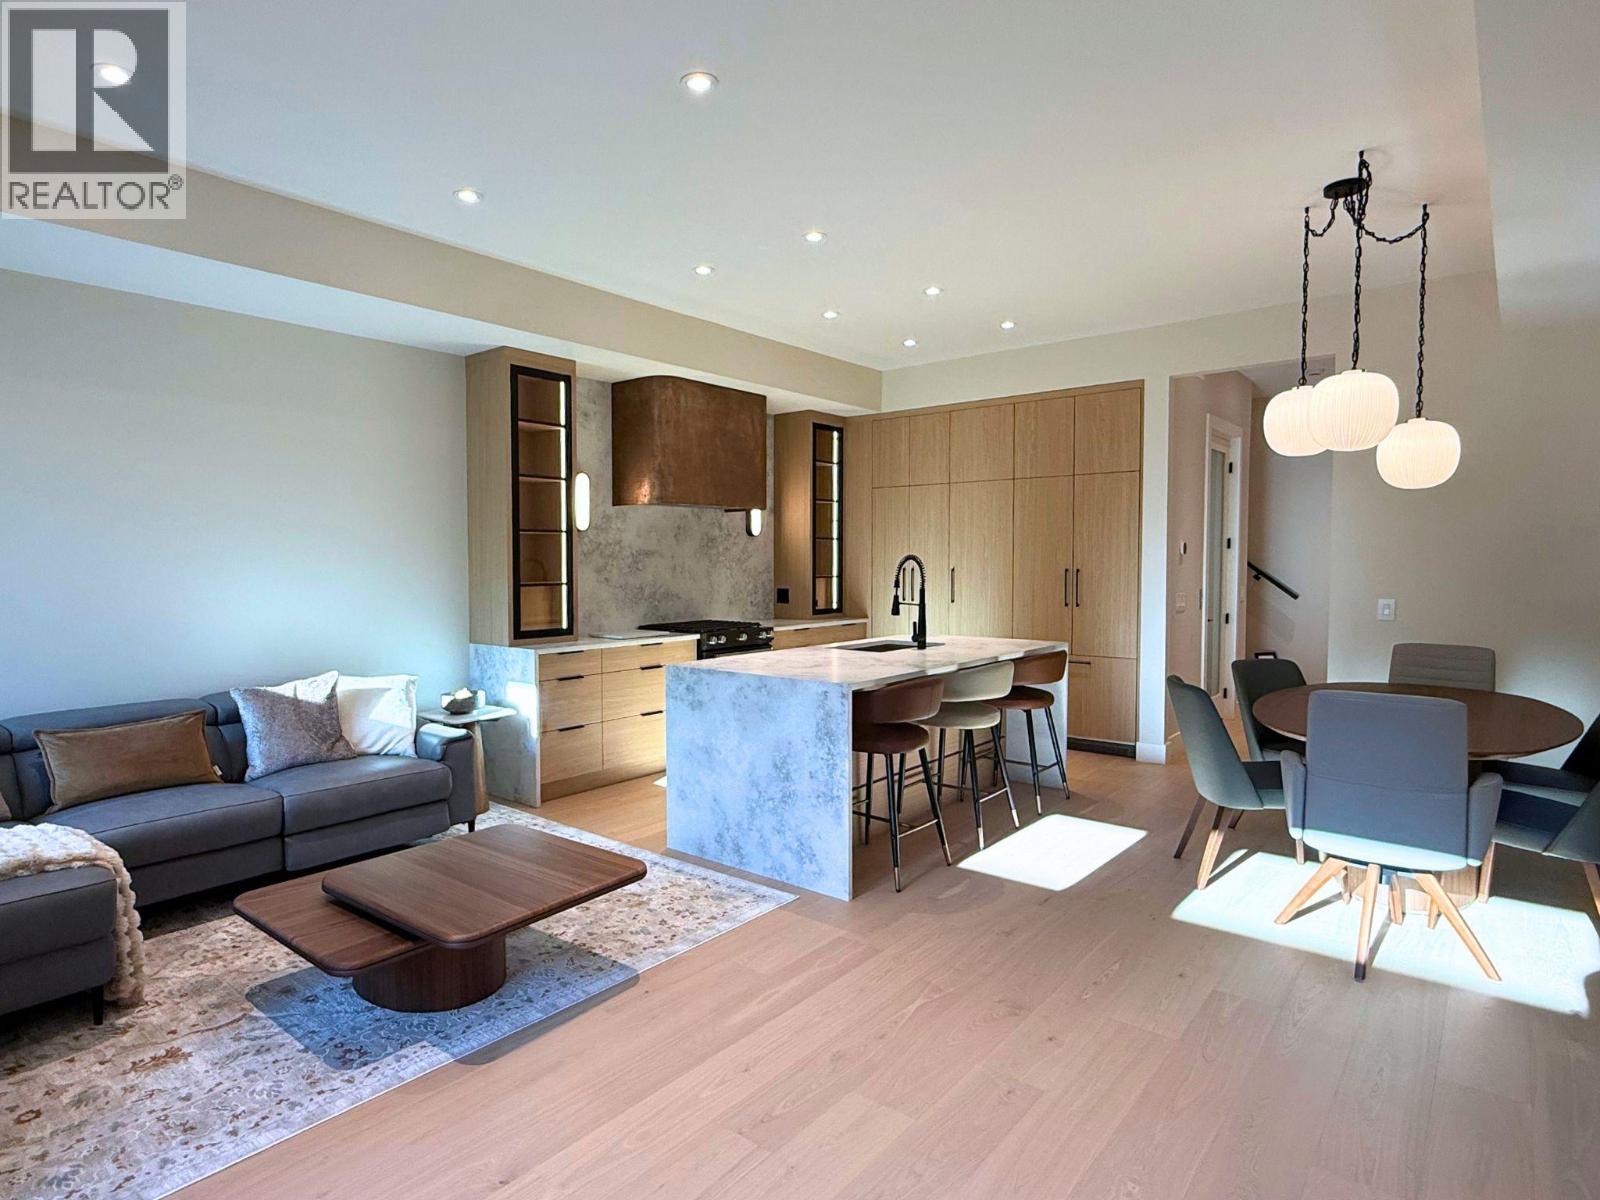
781 Martin Avenue Unit# 4
Kelowna, British Columbia
Stop compromising—this is urban living done right. THE LIFT AT MARTIN is a boutique 4-plex style Townhomes in Kelowna’s core, designed for buyers who want space, style, and convenience—without giving anything up. Each residence offers 3 full levels + private rooftop + in-unit elevator—a rare feature at this price point. (wheelchair-friendly) Over 2,100 sq ft | 4 Bed | 2.5 Bath • Private elevator to every level • Open-concept main floor with designer kitchen + hidden pantry • 4 bedrooms including flexible office/nursery options • Primary suite with spa-inspired ensuite • 536 sq ft private rooftop patio with wet bar + mountain views • Multiple outdoor spaces including balcony, fenced yard & rooftop • Dedicated laundry room+ smart, functional layout This is built for real life: work from home, host on the rooftop, lock-and-leave when you travel. Location wins: walkable to downtown Kelowna, restaurants, parks, and shops. (id:66550)
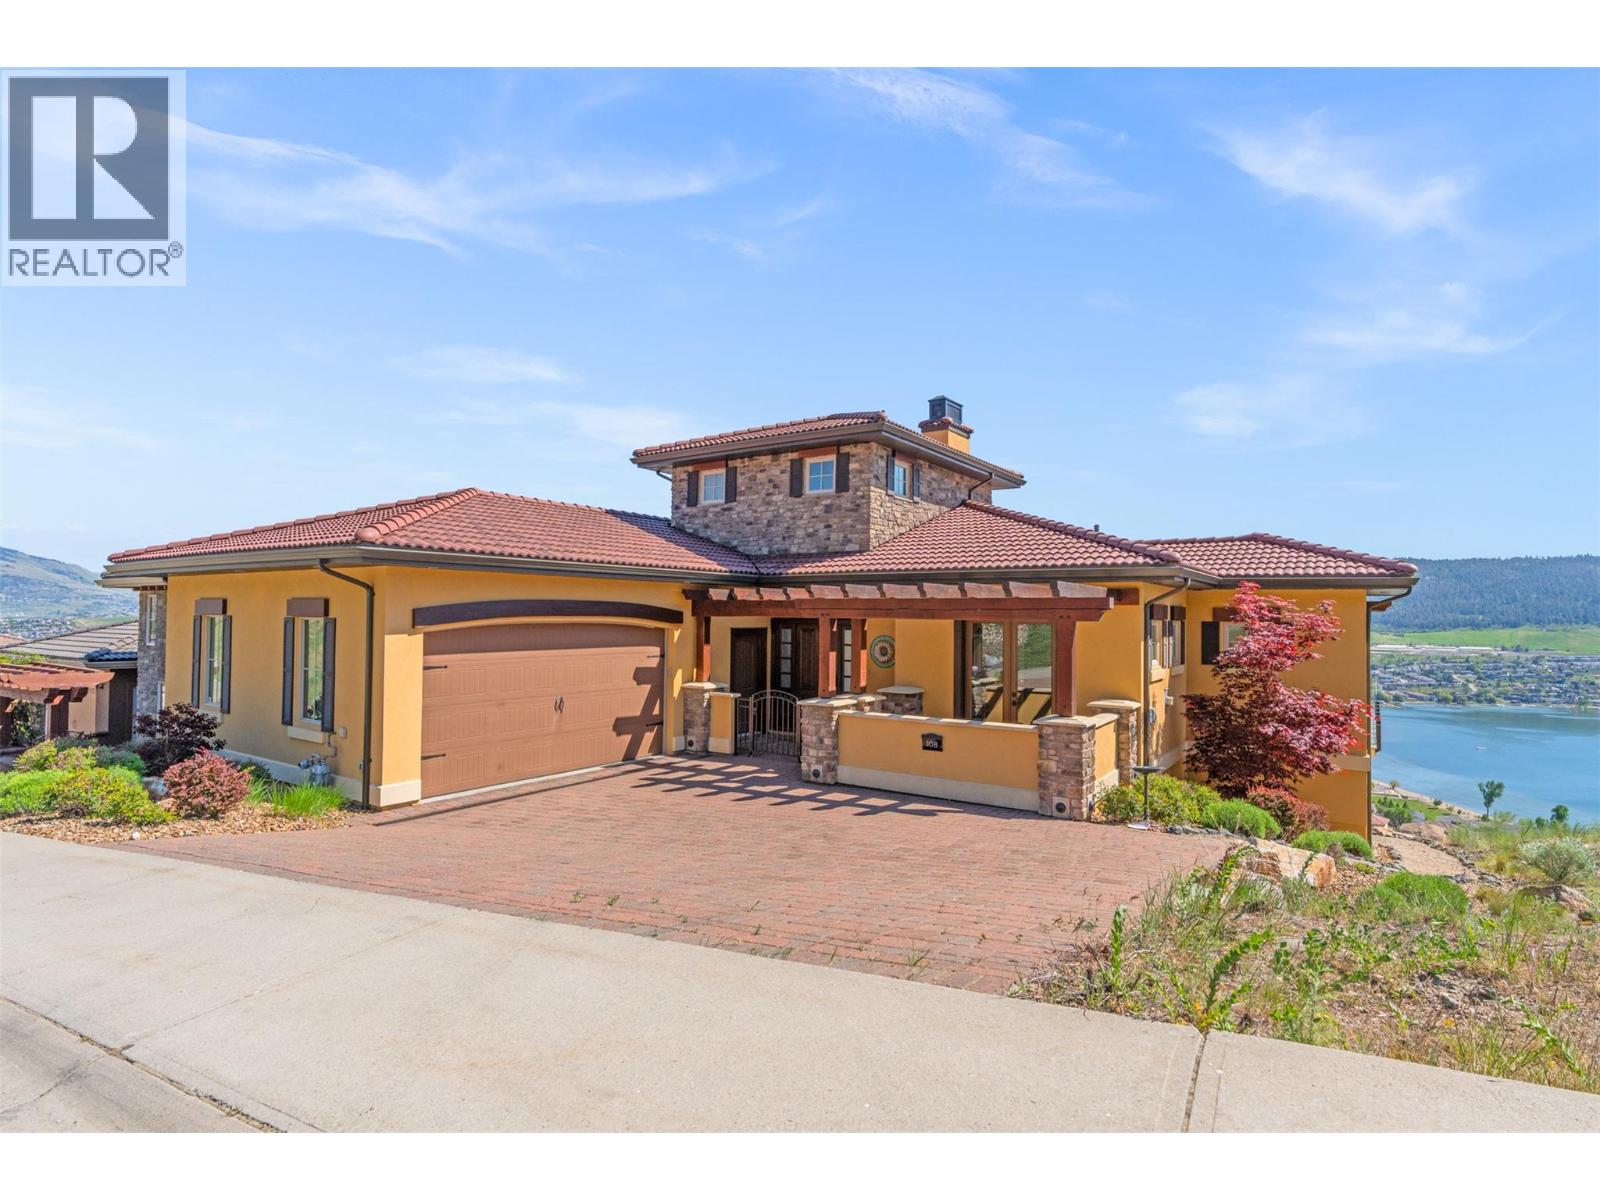
108 Vineyard Way
Vernon, British Columbia
Life at The Rise community is about more than just a beautiful home- it’s about the lifestyle that comes with it. Morning coffee overlooking Okanagan Lake. Afternoon tee times with neighbours who quickly become friends. Summer evenings on the deck with a glass of Okanagan wine while the sun sets over the lake. And on game day? Everyone gathers downstairs in your private theatre room to cheer on their favourite team on the 138” screen before ending the night around the artisan bar and temperature-controlled wine cellar. Designed for entertaining and effortless everyday living, this custom-built home offers panoramic lake views throughout, 2 luxurious primary suites, and seamless indoor-outdoor living with nano doors opening onto the expansive patio. The chef-inspired kitchen features a butlers pantry, gas range, double ovens, custom cabinetry, and a layout built for hosting. A private office with French doors and patio access offers flexibility for work or guests, while the upper loft creates the perfect gym, studio, or retreat space. Complete with geothermal heating, Control4 smart home automation, and a double garage with built-in cabinetry, this home is perfectly positioned within one of Vernon’s most sought-after lifestyle communities -just moments to golf, beaches, hiking, skiing, and dining at The Edge. For more information or a private viewing of this property contact RE/MAX Vernon Salt Fowler today at 250-549-7258 and “Just Add Salt”! (id:66550)