
580 Ninth St Nanaimo, British Columbia V9R 6G5

$875,000
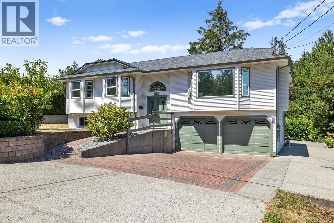
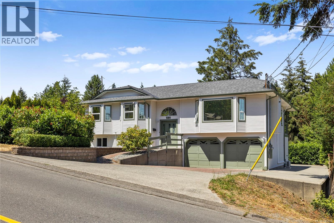
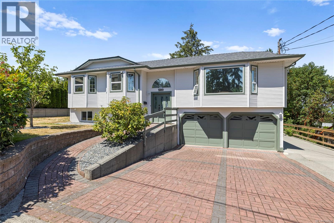
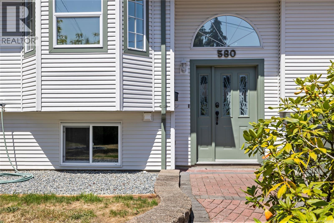
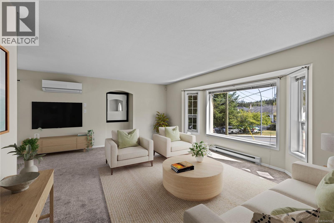
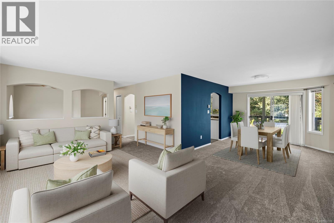
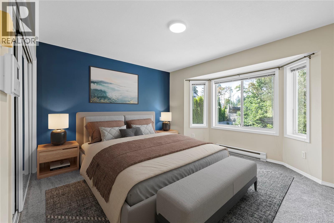
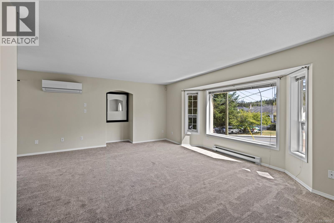
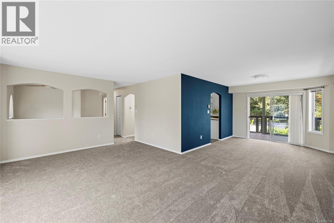
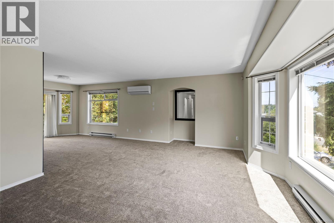
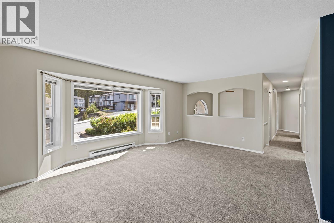
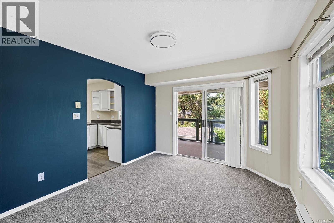
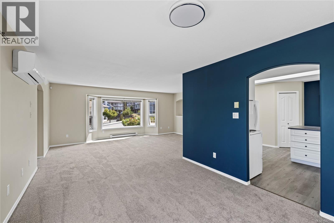
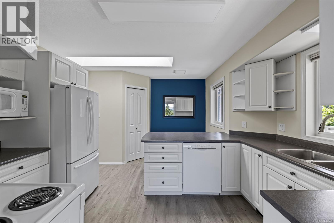
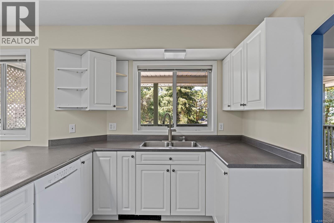
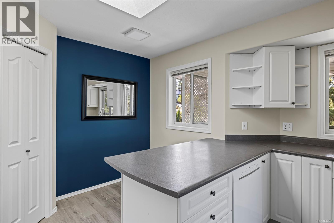
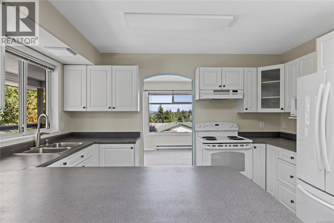
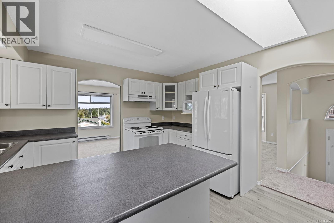
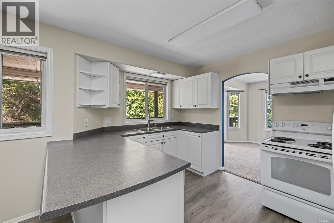
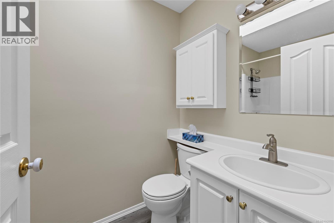
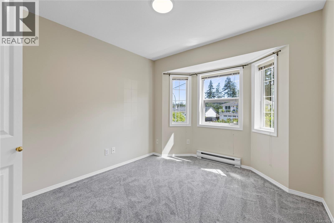
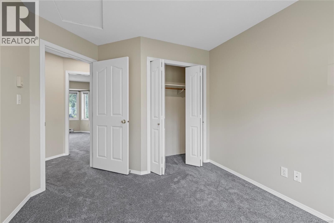
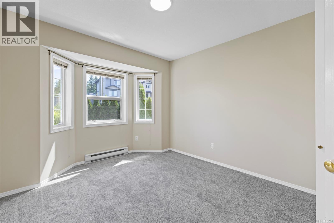
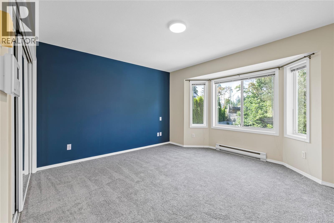
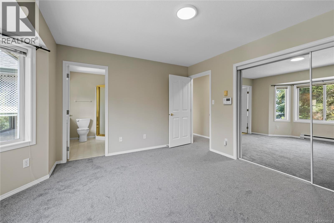
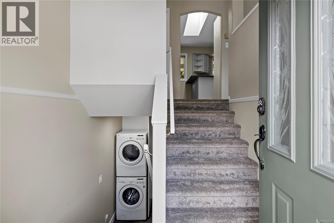
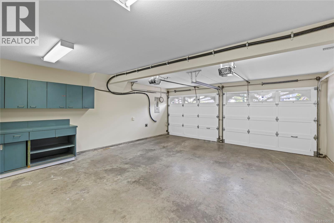
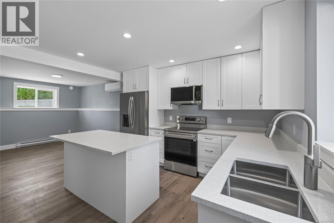
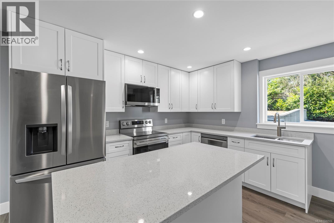
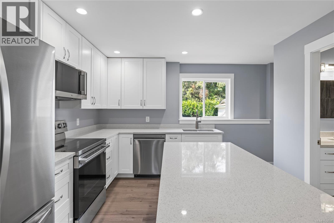
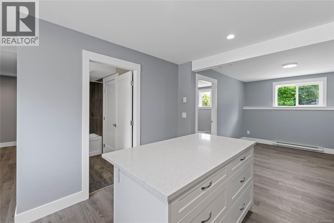
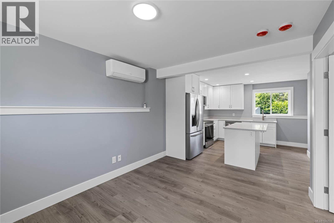
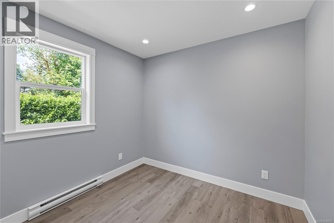
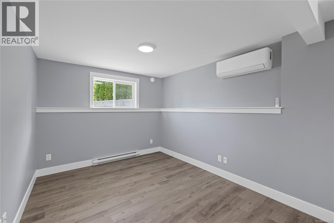
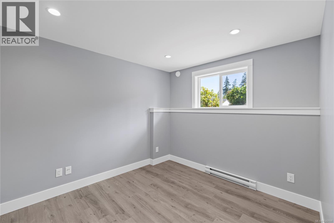
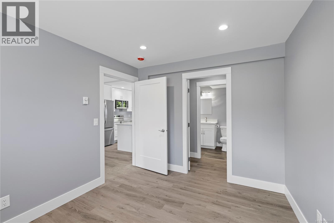
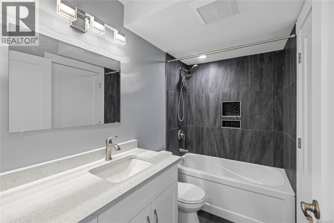
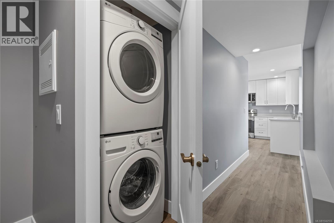
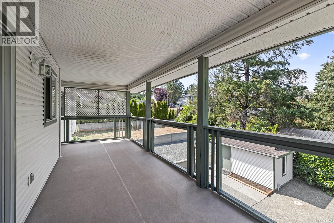
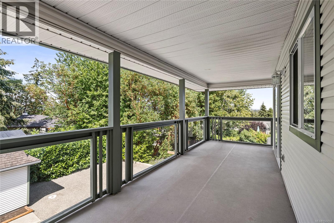
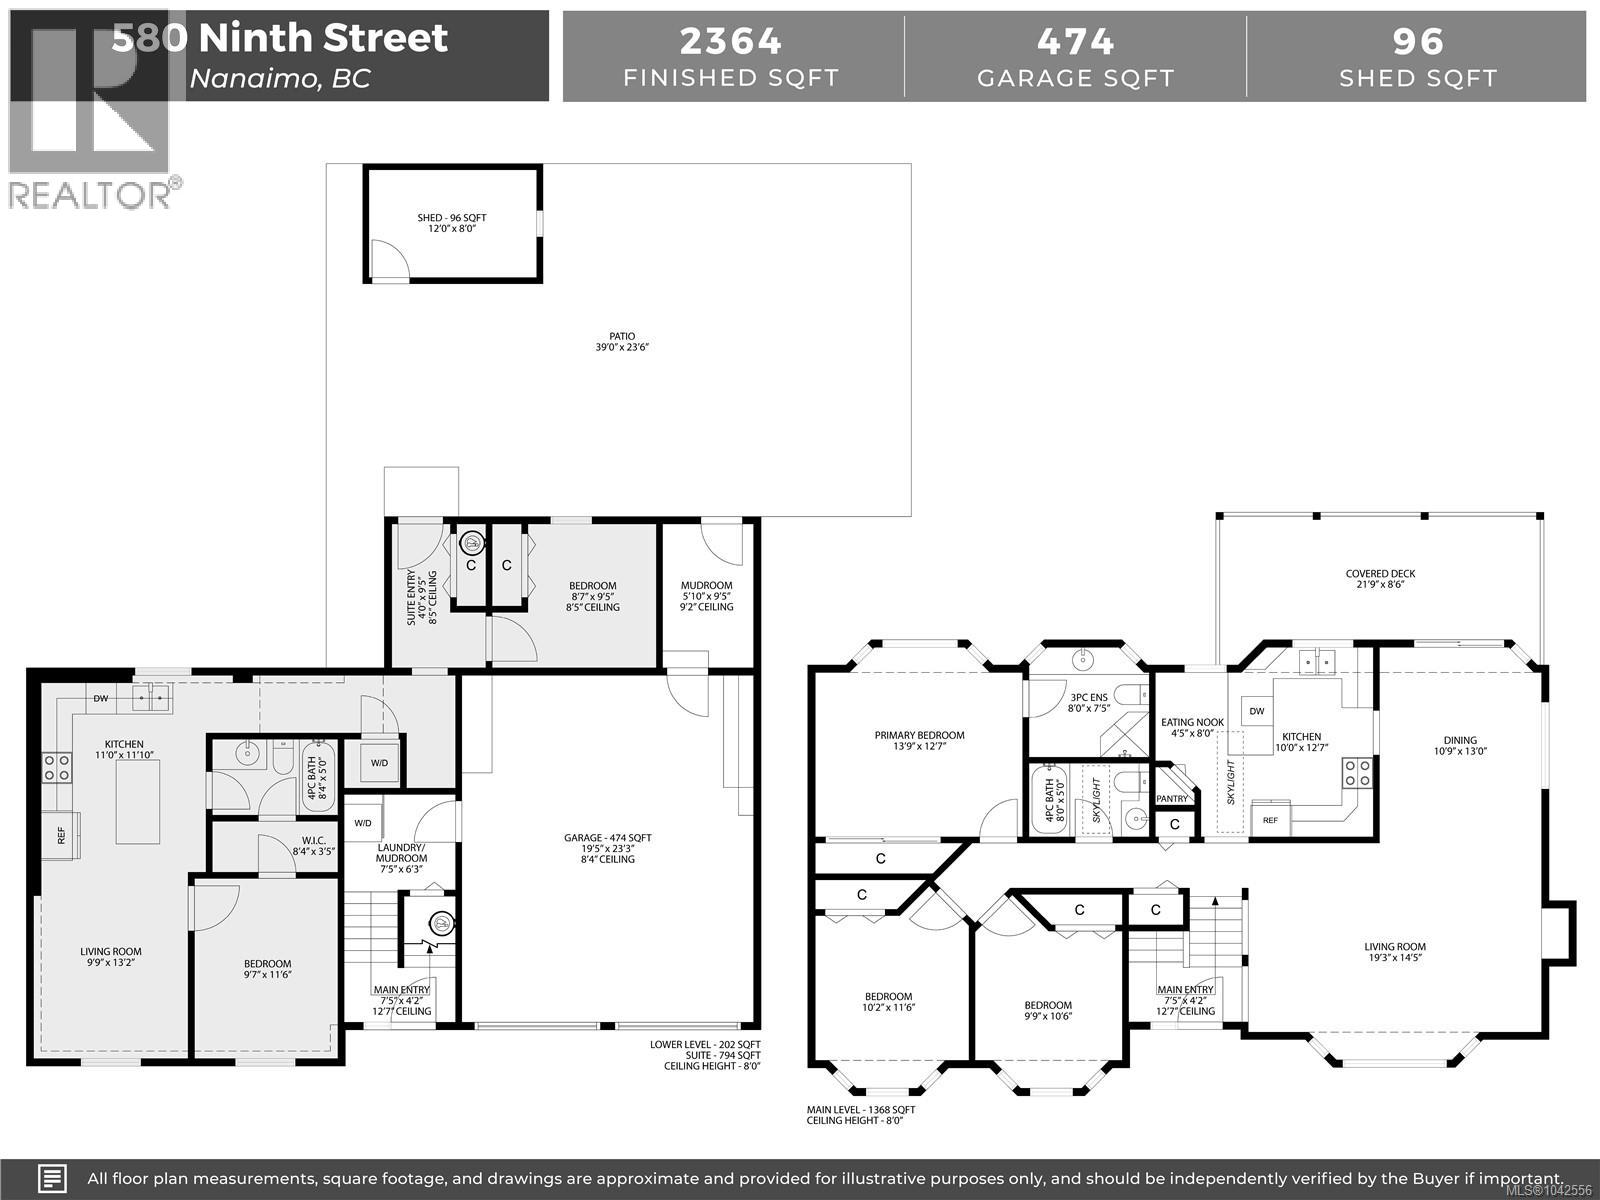
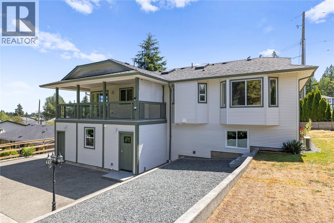
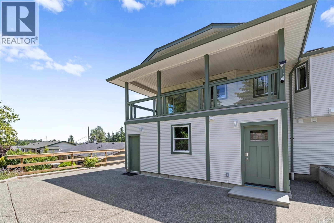
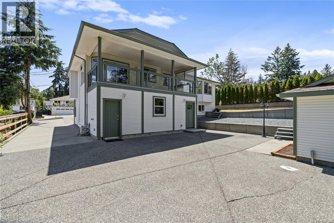
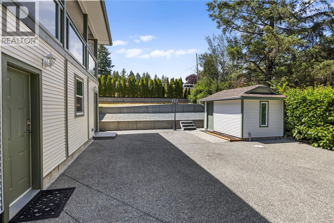
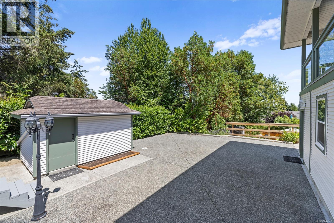
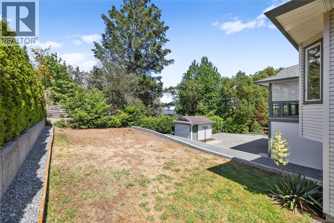
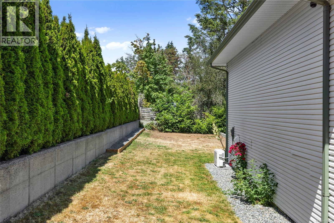
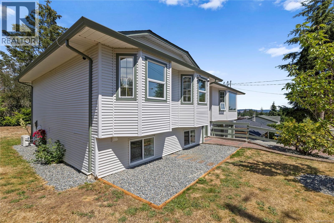
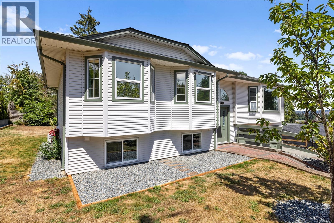
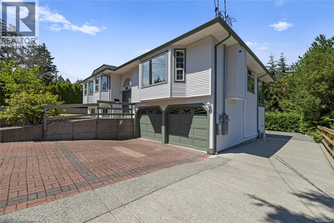
Welcome to this beautifully updated & maintained 5-bed, 3-bath home in South Nanaimo, offering the perfect blend of comfort, style, & income potential. The main level has been refreshed with fresh paint, new carpet, modern light fixtures, a ductless heat pump, & a new HWT (2024). The Poly B plumbing has been removed & replaced throughout the home, and a new roof was done in 2018. Downstairs, you'll find a brand new, fully legal 2-bed, 1-bath suite featuring vinyl flooring, wood cabinets, quartz countertops, S.S. appliances, heated tile floors, vinyl windows, & its own ductless heat pump. Outside, enjoy a low-maintenance yard, plenty of room to park an RV or boat, private covered deck space and a powered shed for extra storage or hobbies. Conveniently located on a bus route and just minutes from VIU, shopping, and everyday amenities, this property is ideal for multi-generational living or those looking for a mortgage helper. Data & measurements are approx. verify if important. (id:66550)
Property Details
| MLS® Number | 1042556 |
| Property Type | Single Family |
| Neigbourhood | South Nanaimo |
| Features | Level Lot, Southern Exposure, Other |
| Parking Space Total | 6 |
| Plan | Vip38575 |
| Structure | Shed, Patio(s) |
Building
| Bathroom Total | 3 |
| Bedrooms Total | 5 |
| Appliances | Dishwasher, Dryer, Range - Electric, Refrigerator, Washer |
| Constructed Date | 1994 |
| Cooling Type | Air Conditioned, Wall Unit |
| Heating Fuel | Electric, Other |
| Heating Type | Heat Pump |
| Size Interior | 2,364 Sqft |
| Type | House |
Land
| Access Type | Road Access |
| Acreage | No |
| Size Irregular | 7674 |
| Size Total | 7674 Sqft |
| Size Total Text | 7674 Sqft |
| Zoning Description | R5 |
| Zoning Type | Residential |
Rooms
| Level | Type | Length | Width | Dimensions |
|---|---|---|---|---|
| Lower Level | Bedroom | 8'7 x 9'5 | ||
| Lower Level | Entrance | 4'0 x 9'5 | ||
| Lower Level | Bathroom | 4-Piece | ||
| Lower Level | Bedroom | 9'7 x 11'6 | ||
| Lower Level | Kitchen | 11'0 x 11'10 | ||
| Lower Level | Living Room | 9'9 x 13'2 | ||
| Lower Level | Laundry Room | 7'5 x 6'3 | ||
| Lower Level | Mud Room | 5'10 x 9'5 | ||
| Lower Level | Patio | 39'0 x 23'6 | ||
| Main Level | Primary Bedroom | 13'9 x 12'7 | ||
| Main Level | Bedroom | 10'2 x 11'6 | ||
| Main Level | Bedroom | 9'9 x 10'6 | ||
| Main Level | Bathroom | 4-Piece | ||
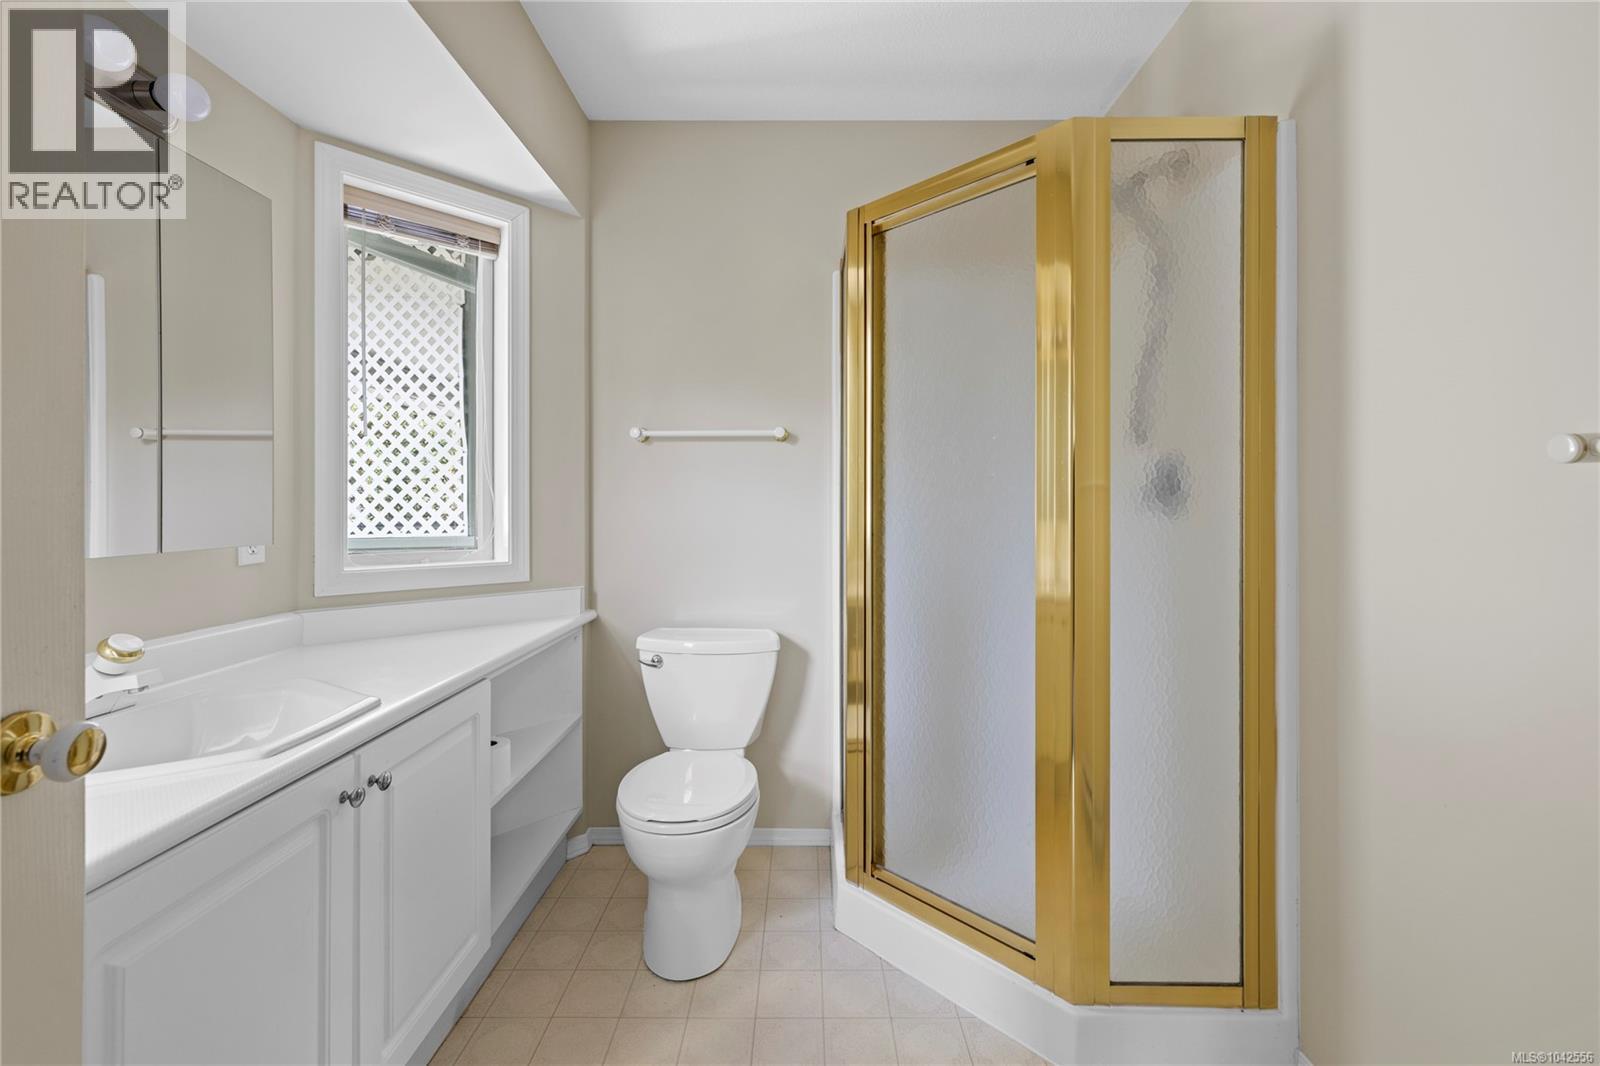
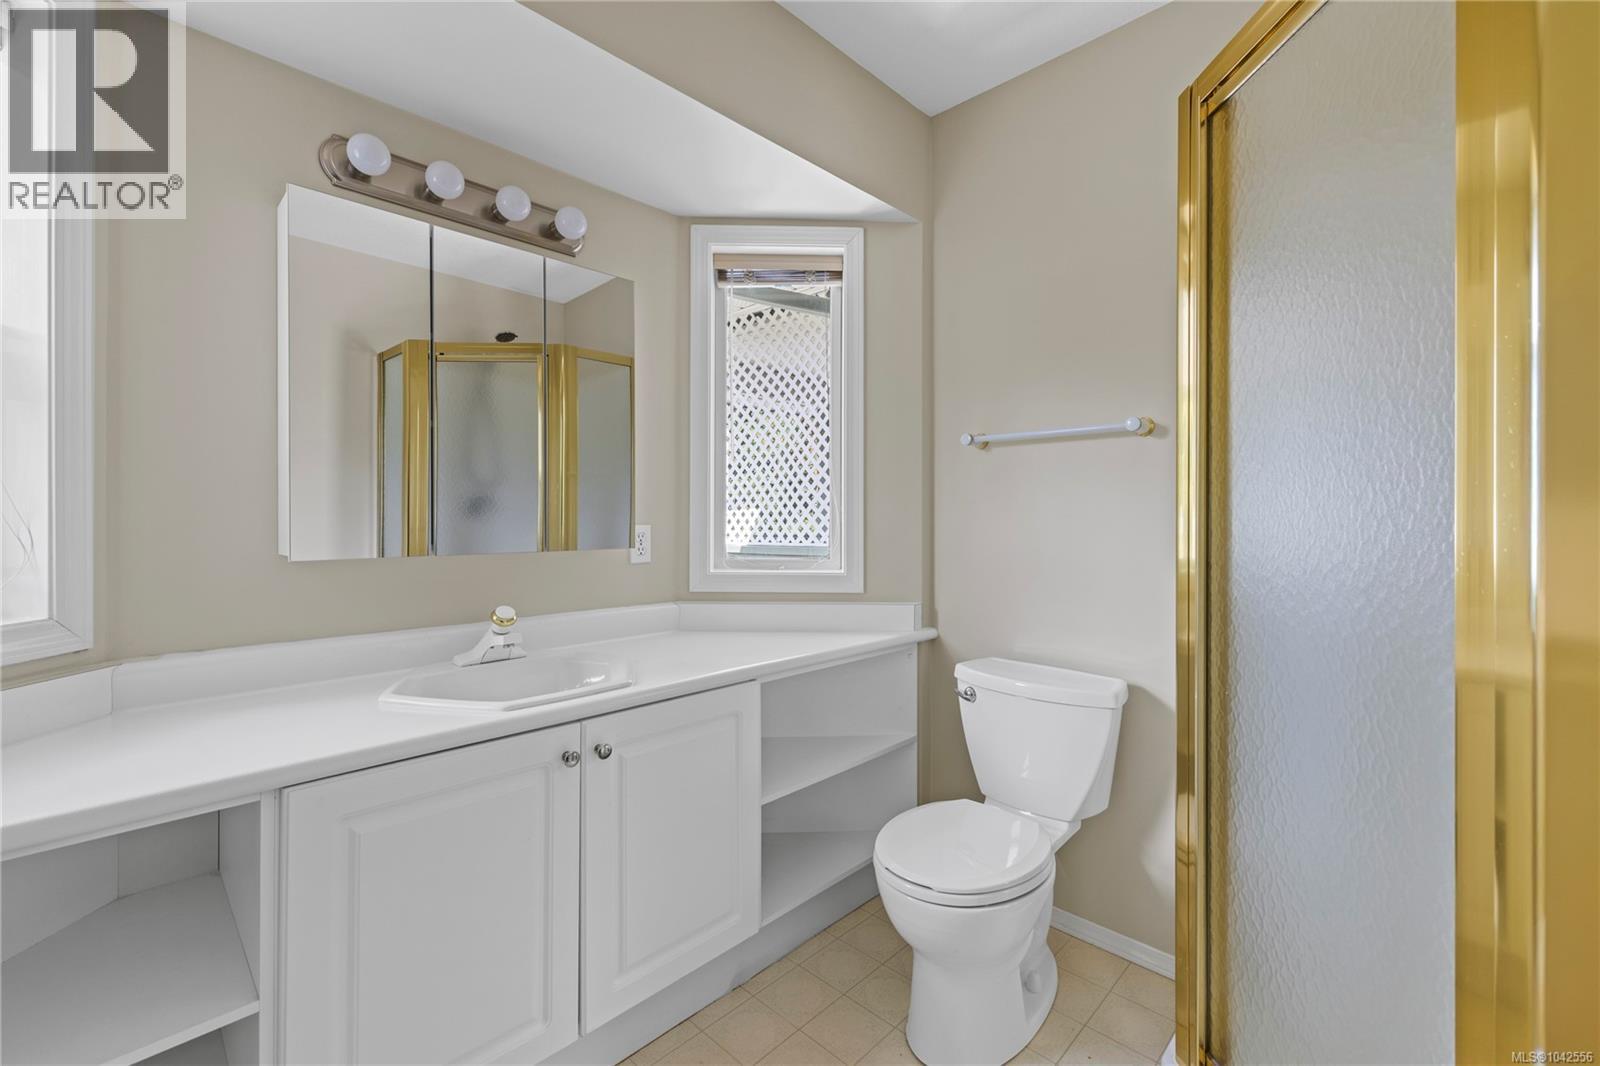
| Main Level | Ensuite | 3-Piece | ||
| Main Level | Entrance | 7'5 x 4'2 | ||
| Main Level | Dining Nook | 4'5 x 8'0 | ||
| Main Level | Kitchen | 10'0 x 12'7 | ||
| Main Level | Dining Room | 10'9 x 13'0 | ||
| Main Level | Living Room | 19'3 x 14'5 | ||
| Other | Storage | 12'0 x 8'0 |
Contact Us
Contact us for more information

The trademarks REALTOR®, REALTORS®, and the REALTOR® logo are controlled by The Canadian Real Estate Association (CREA) and identify real estate professionals who are members of CREA. The trademarks MLS®, Multiple Listing Service® and the associated logos are owned by The Canadian Real Estate Association (CREA) and identify the quality of services provided by real estate professionals who are members of CREA. The trademark DDF® is owned by The Canadian Real Estate Association (CREA) and identifies CREA's Data Distribution Facility (DDF®)
July 26 2026 08:41:40
Vancouver Island Real Estate Board
RE/MAX Professionals (Na)