
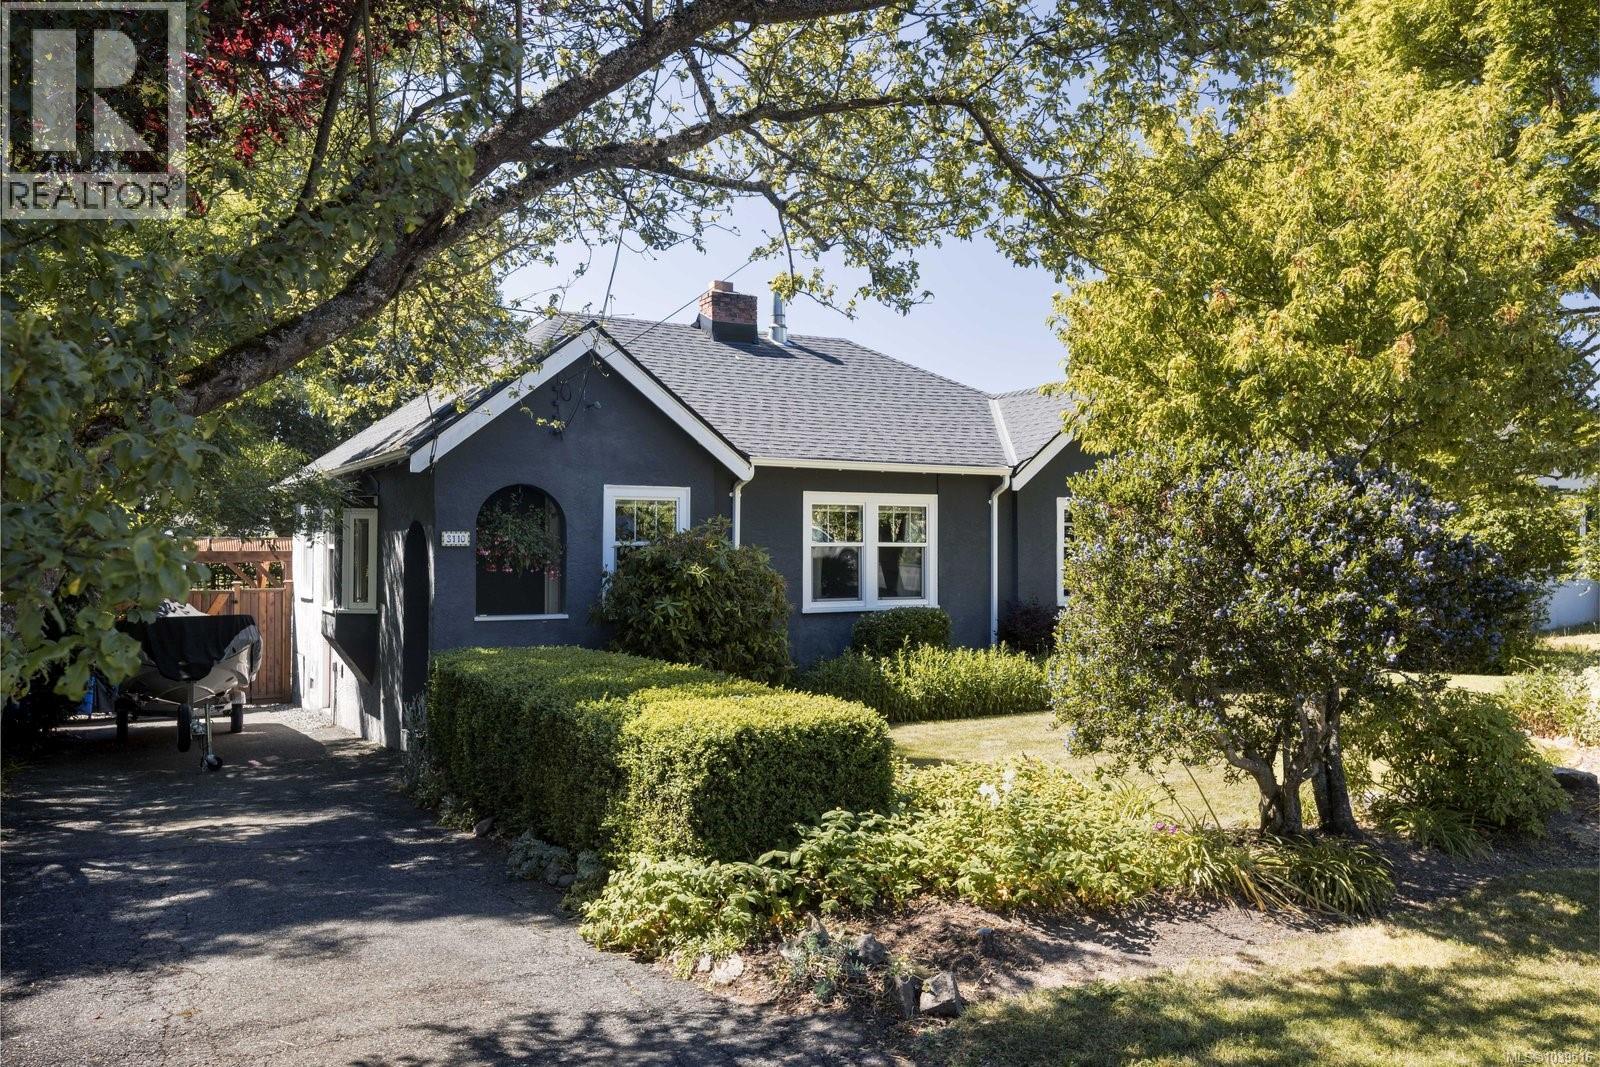
3110 Frechette St
Saanich, British Columbia
This charming rancher is filled with natural light and offers a warm, inviting atmosphere throughout. Original hardwood floors extend through the main living areas, while thoughtful updates and meticulous maintenance over the years provide both comfort and peace of mind. The bright kitchen features a farmhouse sink, a built-in gas range and a dedicated coffee station, with the dining room conveniently located just off the kitchen for easy everyday living and entertaining. A Dutch door leads from the kitchen to the stunning west-facing backyard, a private outdoor retreat designed to make the most of sunny afternoons and evenings. The level lot features a large deck, a separate patio with a pergola, raised garden beds, a garden shed, and mature trees and landscaping that create a beautiful setting for relaxation or for gathering with family and friends. Ideally located in the heart of one of Victoria’s most convenient neighbourhoods, this home sits at the centre of all levels of education, including Oaklands, Doncaster, St. Michaels University School, Lansdowne Middle School, Camosun College, UVic and more. Enjoy a welcoming community atmosphere with easy access to two recreation centres, golf, tennis, walking trails, Hillside Shopping Centre, groceries and major bus and bike routes. (id:66550)
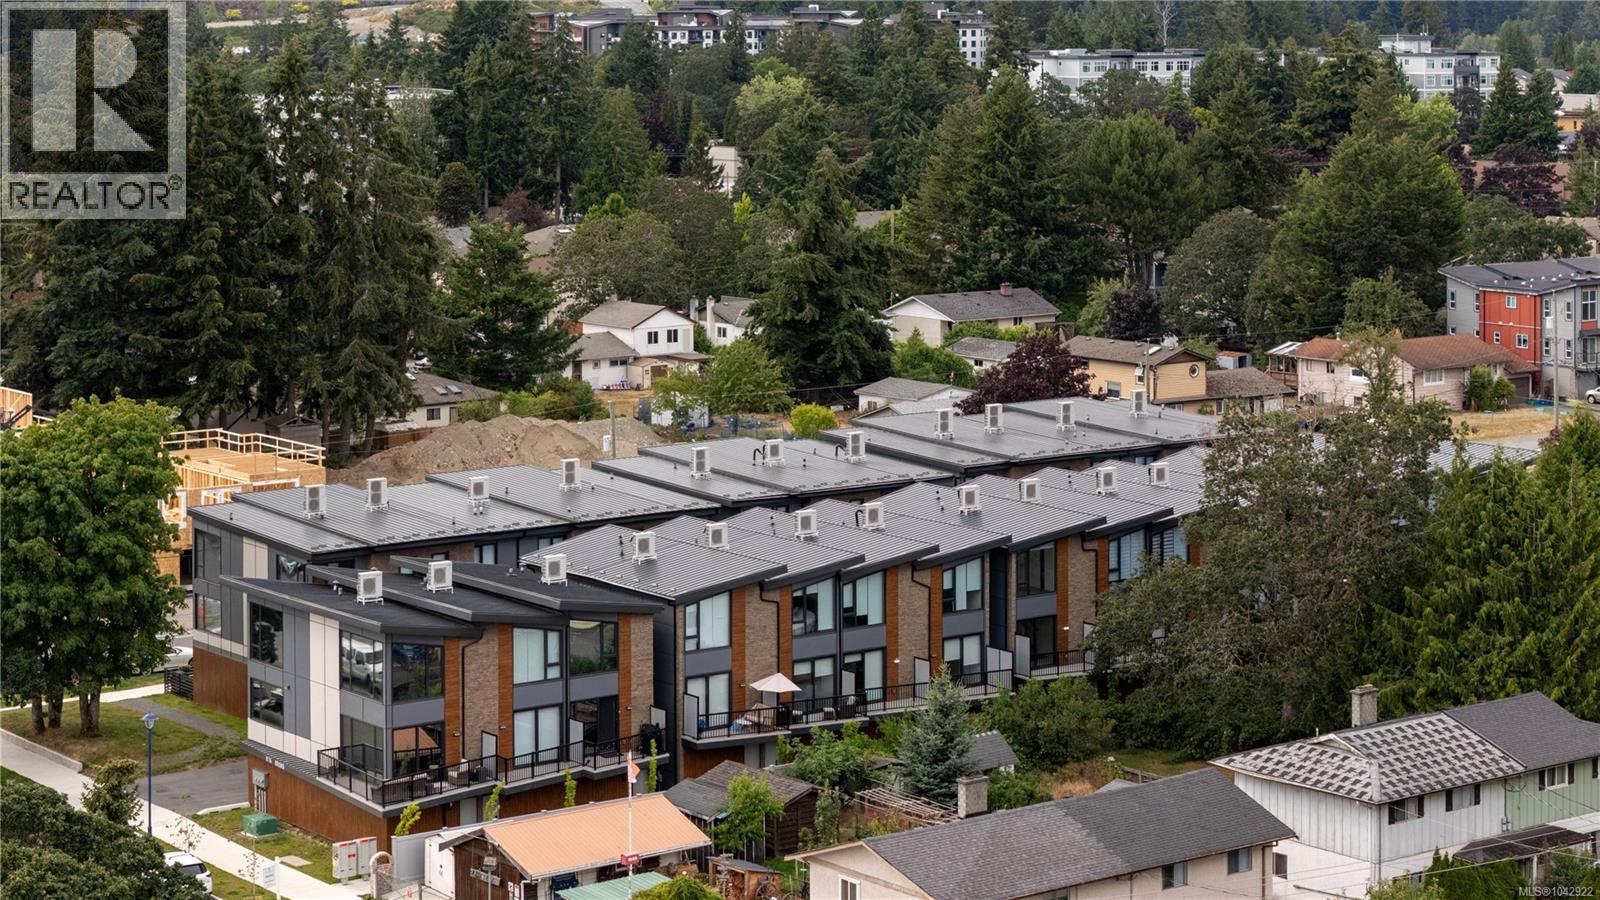
120 916 Orono Ave
Langford, British Columbia
Welcome to this brand-new 2 bed, 2.5 bath townhome offering exceptional value for first-time buyers. Eligible purchasers can benefit from NO GST and no Property Transfer Tax, making homeownership more attainable than ever. Plus, receive a $5,000 furniture credit upon completion to help make your new house feel like home. Built to stand apart from typical new construction, this home features steel-frame construction, a 50-year steel roof, triple-pane windows, spray foam insulation, and enhanced soundproofing between units for comfort and efficiency. Inside, you'll find an open-concept layout with a European-inspired kitchen, luxury vinyl plank flooring, solid-core doors with magnetic latches, built-in closet organizers, and a fully ducted multi-zone heat pump for efficient heating and cooling. Complete with a garage, covered carport, EV charger, low strata fees, and 2-5-10 New Home Warranty. Ideally located minutes to schools, parks, shopping, restaurants, and all Langford amenities. (id:66550)
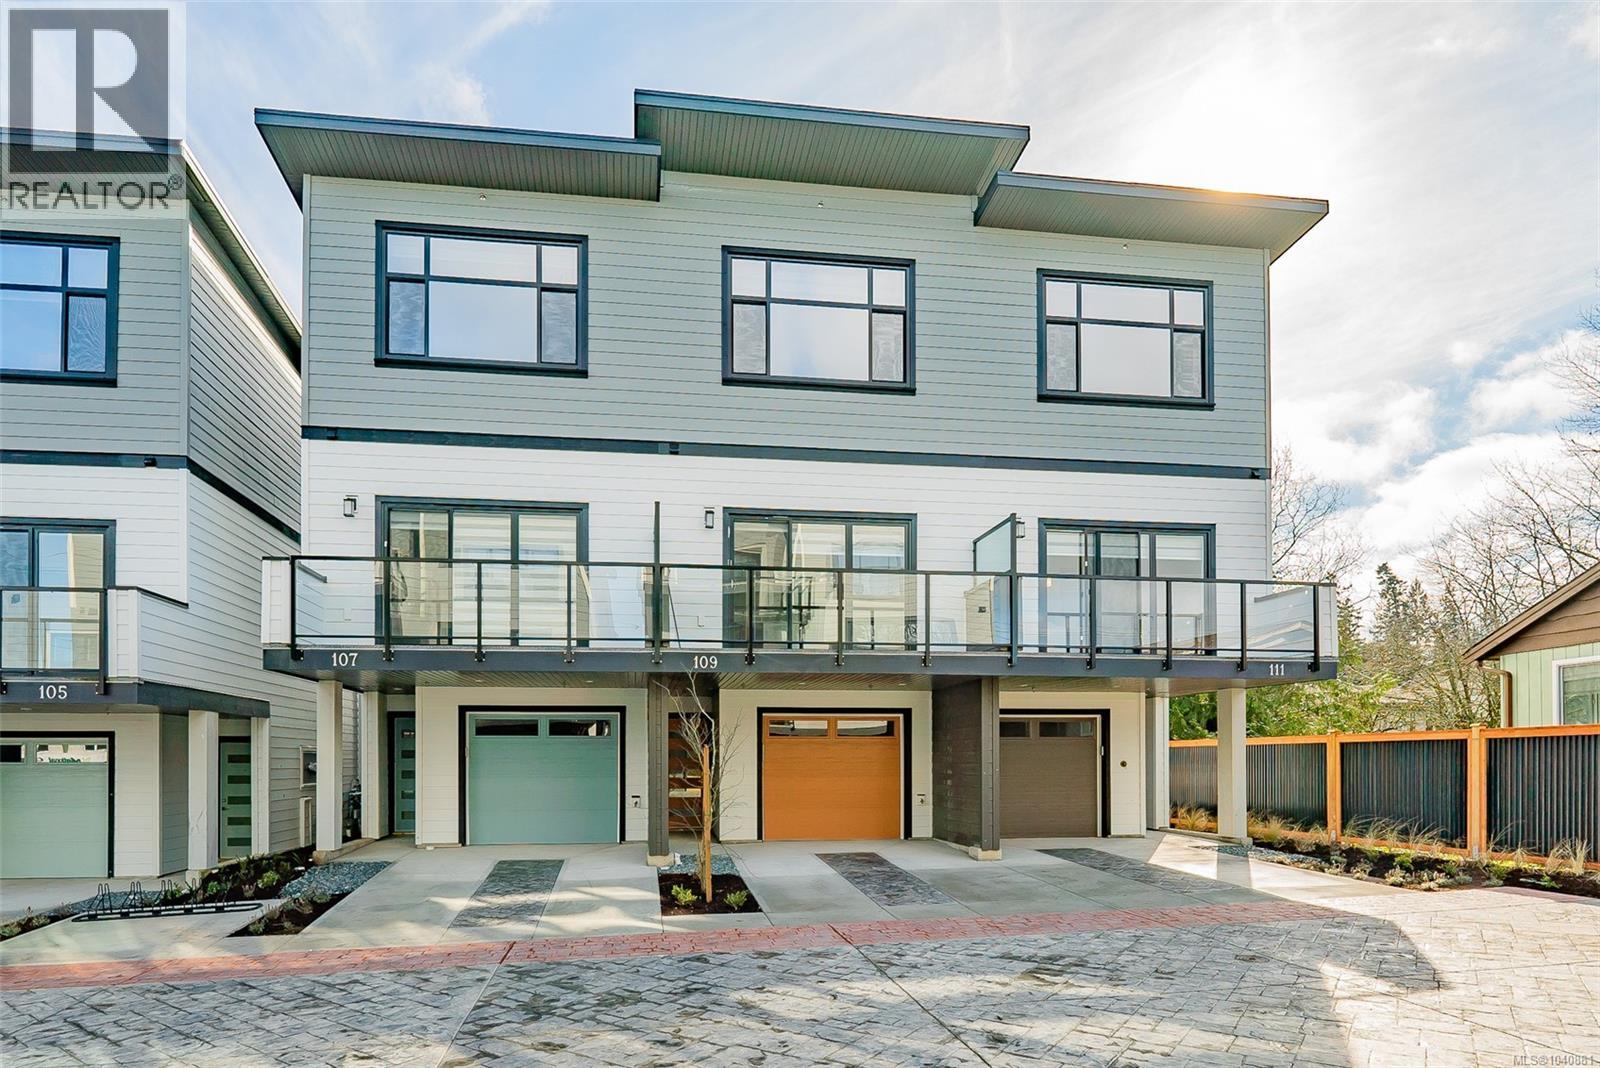
111 1615 Northfield Rd
Nanaimo, British Columbia
OPEN HOUSE SATURDAYS AND SUNDAYS 11-12:30. We are excited to showcase The 1615 Residences, an exciting eleven town home development in Central Nanaimo. These thoughtfully designed, quality constructed homes offer modern comforts in an easy-to-maintain setting: lock the door and venture out to enjoy Vancouver Island's natural beauty. The location is a few minutes from Departure Bay beach, Nanaimo's famous waterfront promenade, restaurants, and cafes, plus you are close to Nanaimo Hospital, grocery stores, parks, and ferry terminal. Your modern living includes 1900+ sf of living space, 3 bedrooms and 4 bathrooms, vinyl plank flooring, contemporary colours and finishes, ductless heat pumps, hardi-plank exteriors, decks, gardens, a single car garage (with EV rough-in plus driveway for parking. Excellent features on the main level include a large, deep peninsula kitchens, adjoining family/dining room, and living room with gas fireplace. The upper level features vaulted ceilings for optimal natural light, two spacious bedrooms with ensuite and 2nd full bathroom. The lower level is designed in a lock-off style with the 3rd bedroom, 3 piece ensuite, room for a undercounter fridge/bar, and slider onto the rear patio. All measurements approx. and should be verified if important. (id:66550)
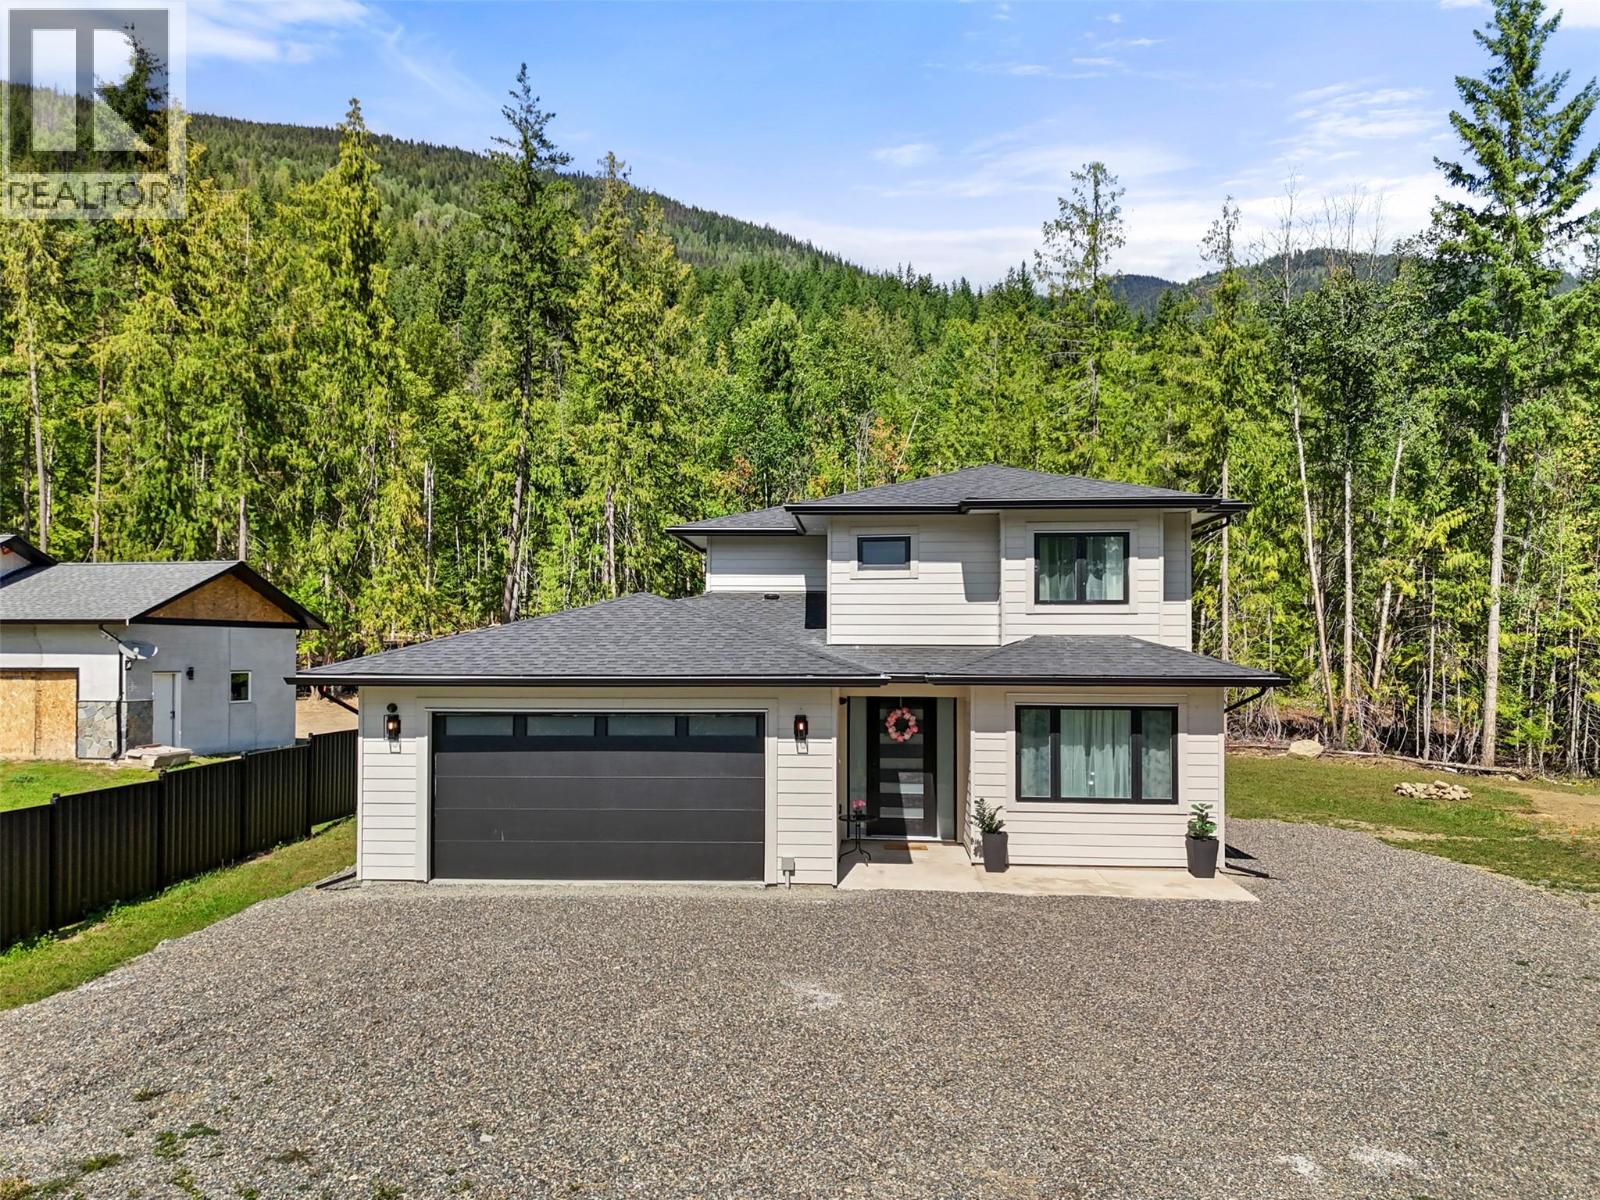
7670 Mountain Drive
Anglemont, British Columbia
Welcome to this exceptional 4-bedroom, 3-bathroom home set on a spacious half-acre lot in Anglemont, where modern design meets country charm. Thoughtfully crafted with quality in mind, this home offers an open-concept main floor that’s perfect for both everyday living and entertaining. The stunning kitchen features granite countertops, stainless steel appliances, and a large island that anchors the space—ideal for gathering with family and friends. Step outside to the expansive covered patio, seamlessly extending your living area and providing the perfect setting to relax and take in the beautiful mountain views. The primary bedroom is a true retreat, complete with a generous walk-in closet and a sleek, modern ensuite. Every detail in this home has been carefully considered, showcasing exceptional craftsmanship throughout. This property is being sold turnkey, which includes all the furnishings and dishes. The property also includes a fully serviced RV site, offering flexibility for guests or additional lifestyle needs. A security system is already in place for added peace of mind. With no GST and the reassurance of a 2-5-10 home warranty, this property delivers outstanding value in a serene setting. Don’t miss your opportunity to experience quality living in Anglemont (id:66550)
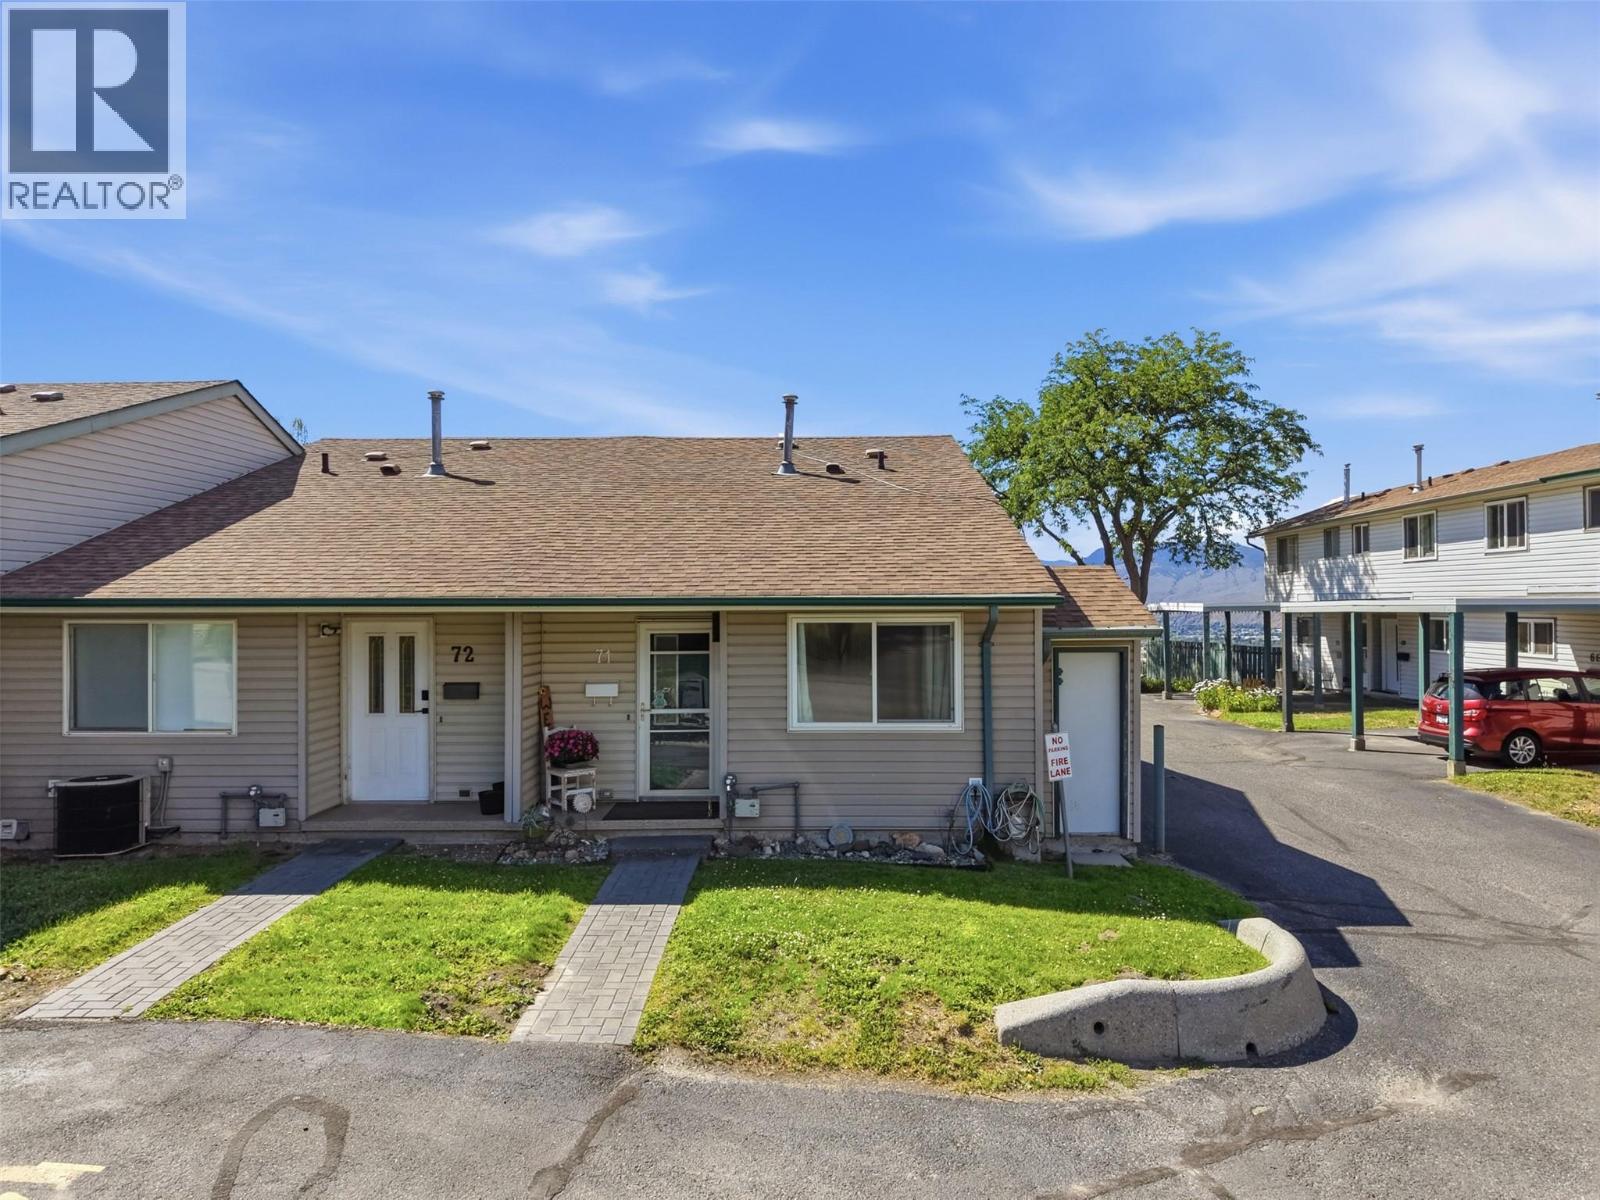
580 Dalgleish Drive Unit# 71
Kamloops, British Columbia
Welcome to this beautifully updated 3-bedroom, 4-level split townhome in a fantastic location within walking distance to TRU and nearby amenities. A great opportunity for first-time buyers, families, or students looking to stop paying rent and invest in their own home. Featuring a newer kitchen (approximately 3 years old), two updated bathrooms, new laminate flooring, new windows and carpet throughout, and all appliances included — fridge, stove, dishwasher, washer and dryer. The home offers a bright and functional layout with a new large patio door leading to a semi-private patio overlooking stunning mountain views and abundant wildlife, including deer. Enjoy the comfort of a heat pump providing efficient heating and cooling with central A/C, plus plenty of storage space including a walk-in closet in the primary bedroom, linen closet, and a separate laundry room. The finished basement provides additional living space, and parking is convenient with both unit parking and ample road parking available. (id:66550)
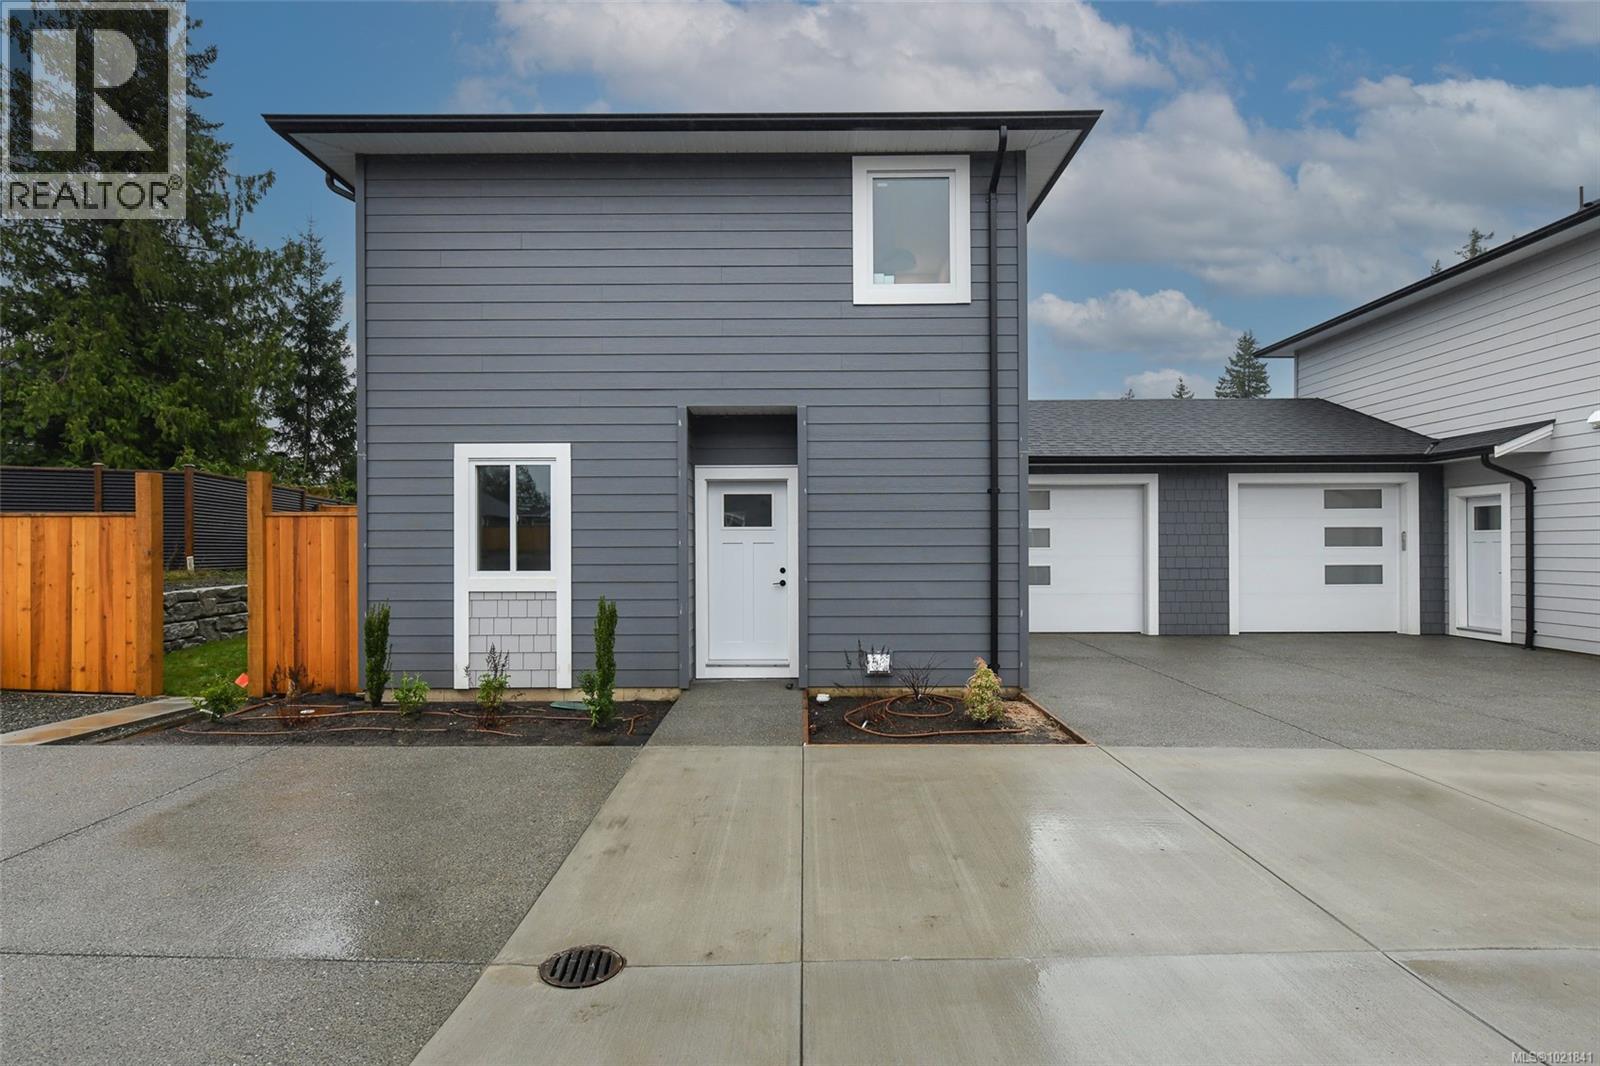
B 2317 Mcdonald Rd
Comox, British Columbia
Modern & Energy-Efficient New Half Duplex – Prime Location! Discover this newly built 4-bedroom, 2.5 -bathroom half duplex, designed for comfort, efficiency, and modern living. Featuring an open-concept layout, this home boasts a bright and spacious living area that flows seamlessly into a contemporary kitchen—perfect for entertaining or everyday living. Heat pump with A/C and natural gas furnace w/HVAC helps reduce utility costs while keeping you comfortable year-round. Quiet enjoyment of your space as the shared wall is between the garages. Step outside to enjoy the large patio, gas BBQ hookup and fenced rear yard, complete with an irrigation system to keep your outdoor space lush and green with ease. Convenience is key with an attached parking garage, plus 2 driveway spaces. Located close to shopping, amenities & scenic walking trails. This home offers the perfect blend of tranquility and accessibility. Purchase price plus GST. Appliances and closet organizers included. Possession possible as early as July 2025 (id:66550)
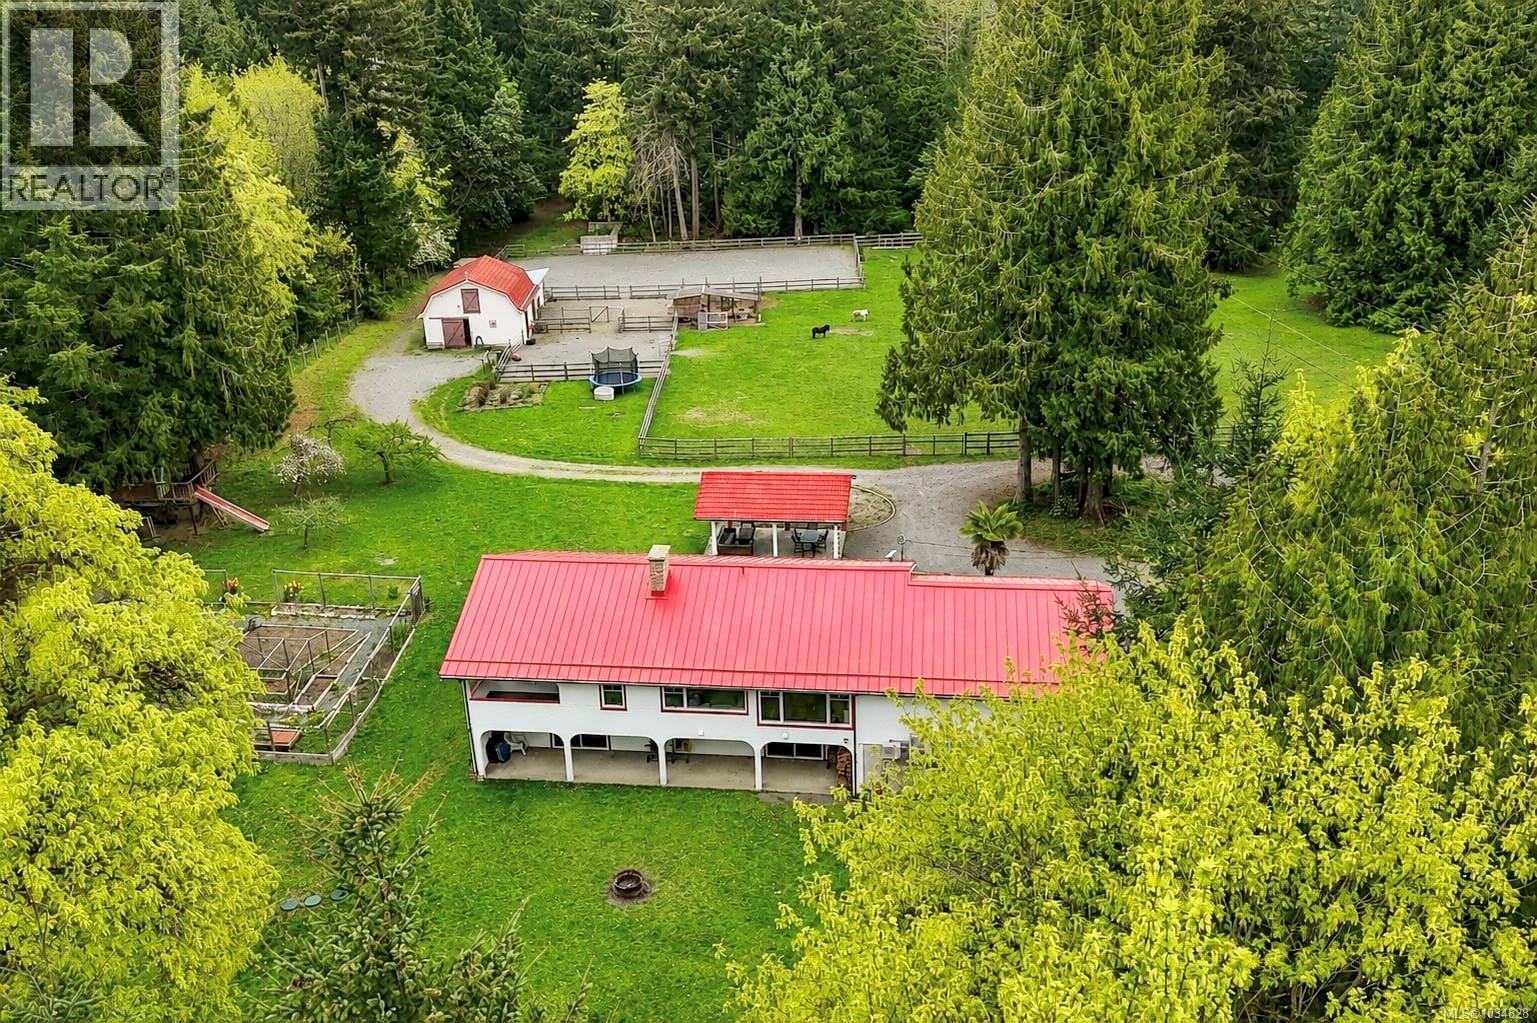
5150 & 5160 Lee Rd
Duncan, British Columbia
Nestled on a private and picturesque flat 5.24-acre property in the highly sought-after Glenora area, this stunning country estate offers the perfect blend of rural charm and peaceful country living. The beautifully updated main residence features over 3,000 sq. ft. of bright and airy living space with 5 bedrooms and 3 bathrooms. Large windows throughout the home flood the interior with natural light while showcasing the surrounding pastoral views. Thoughtful upgrades include a durable metal roof and a brand-new septic system. Adding to the property’s appeal is a fully detached 2 bed 1 Bath mobile home, with its own driveway, well, and septic system—ideal for extended family, or as a mortgage helper. Perfect for equestrian enthusiasts, the property is fully equipped for horses with a two-stall barn featuring hay storage, feed and tack room, fenced pasture, and a professionally drained riding ring. There is also ample parking for boats, RVs, and farm equipment. Book your showing today. (id:66550)
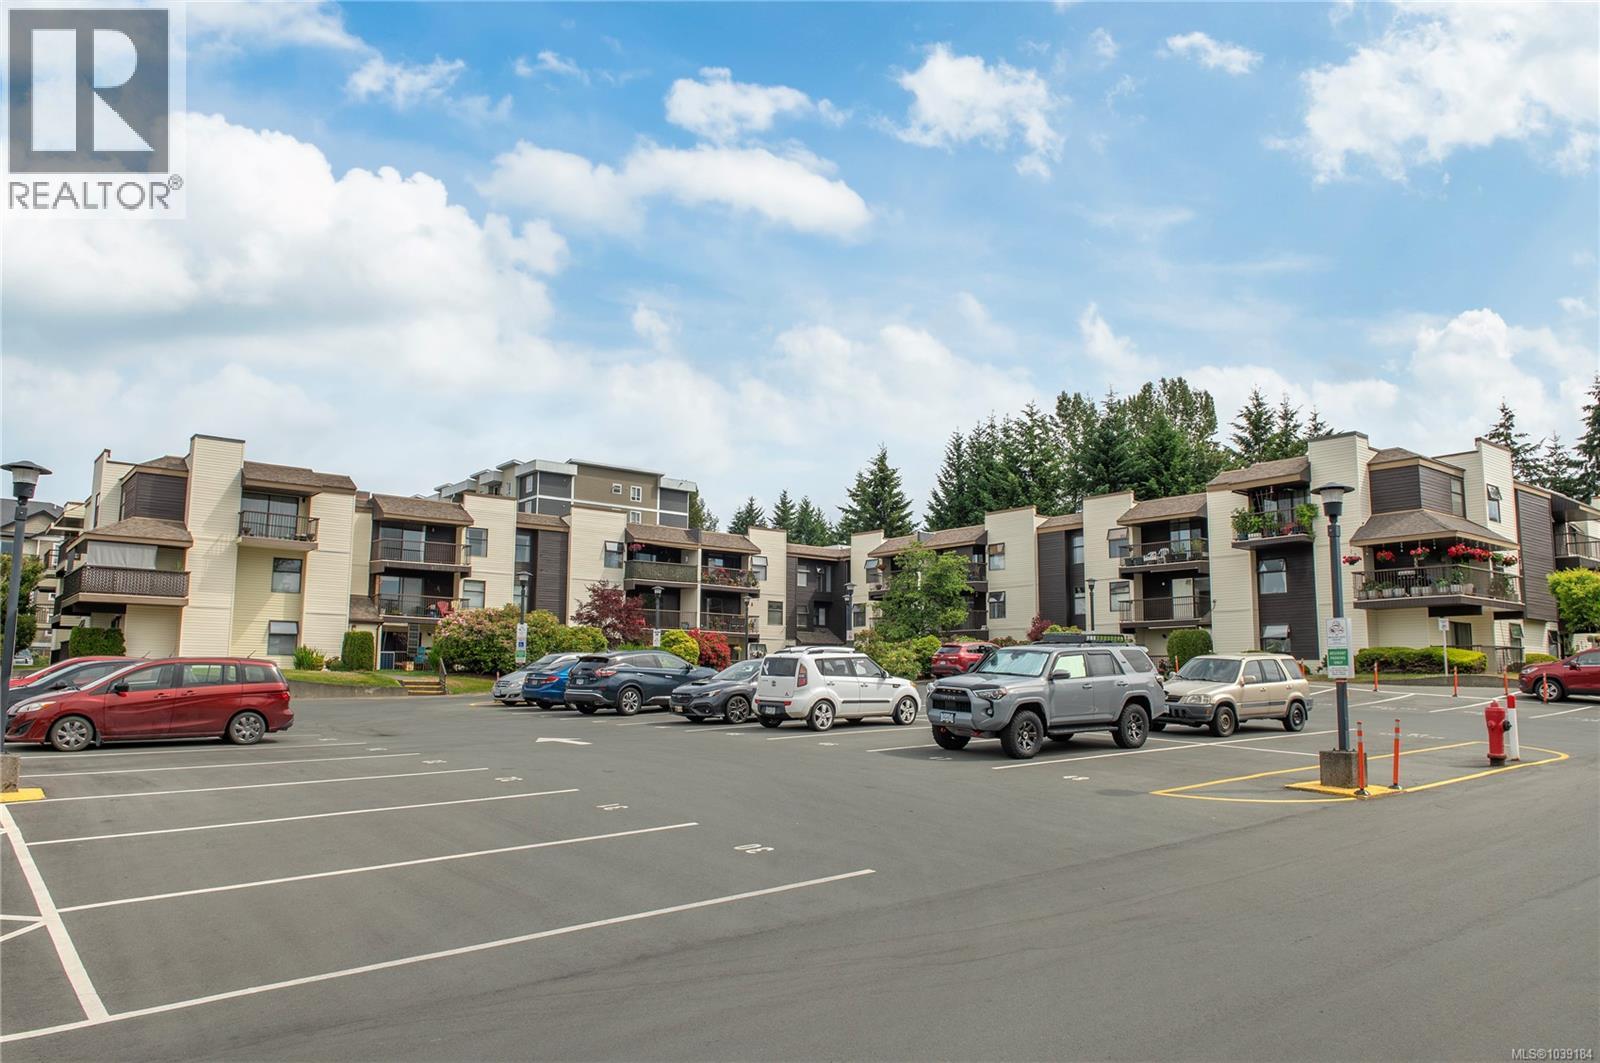
210 585 Dogwood St
Campbell River, British Columbia
This 2-bedroom, 2-bathroom corner unit offers great value for first-time buyers and investors alike. Featuring a bright galley kitchen with updated backsplash, an open-concept living and dining area, a cozy fireplace, and a covered deck for year-round enjoyment. The spacious primary bedroom includes ample closet space and a 2-piece ensuite, while the second bedroom is perfect for guests or a home office. With nearly 1,000 sq. ft. of living space and plenty of opportunity to add your personal touch, this home is conveniently located near schools, shopping, recreation, and trails. (id:66550)
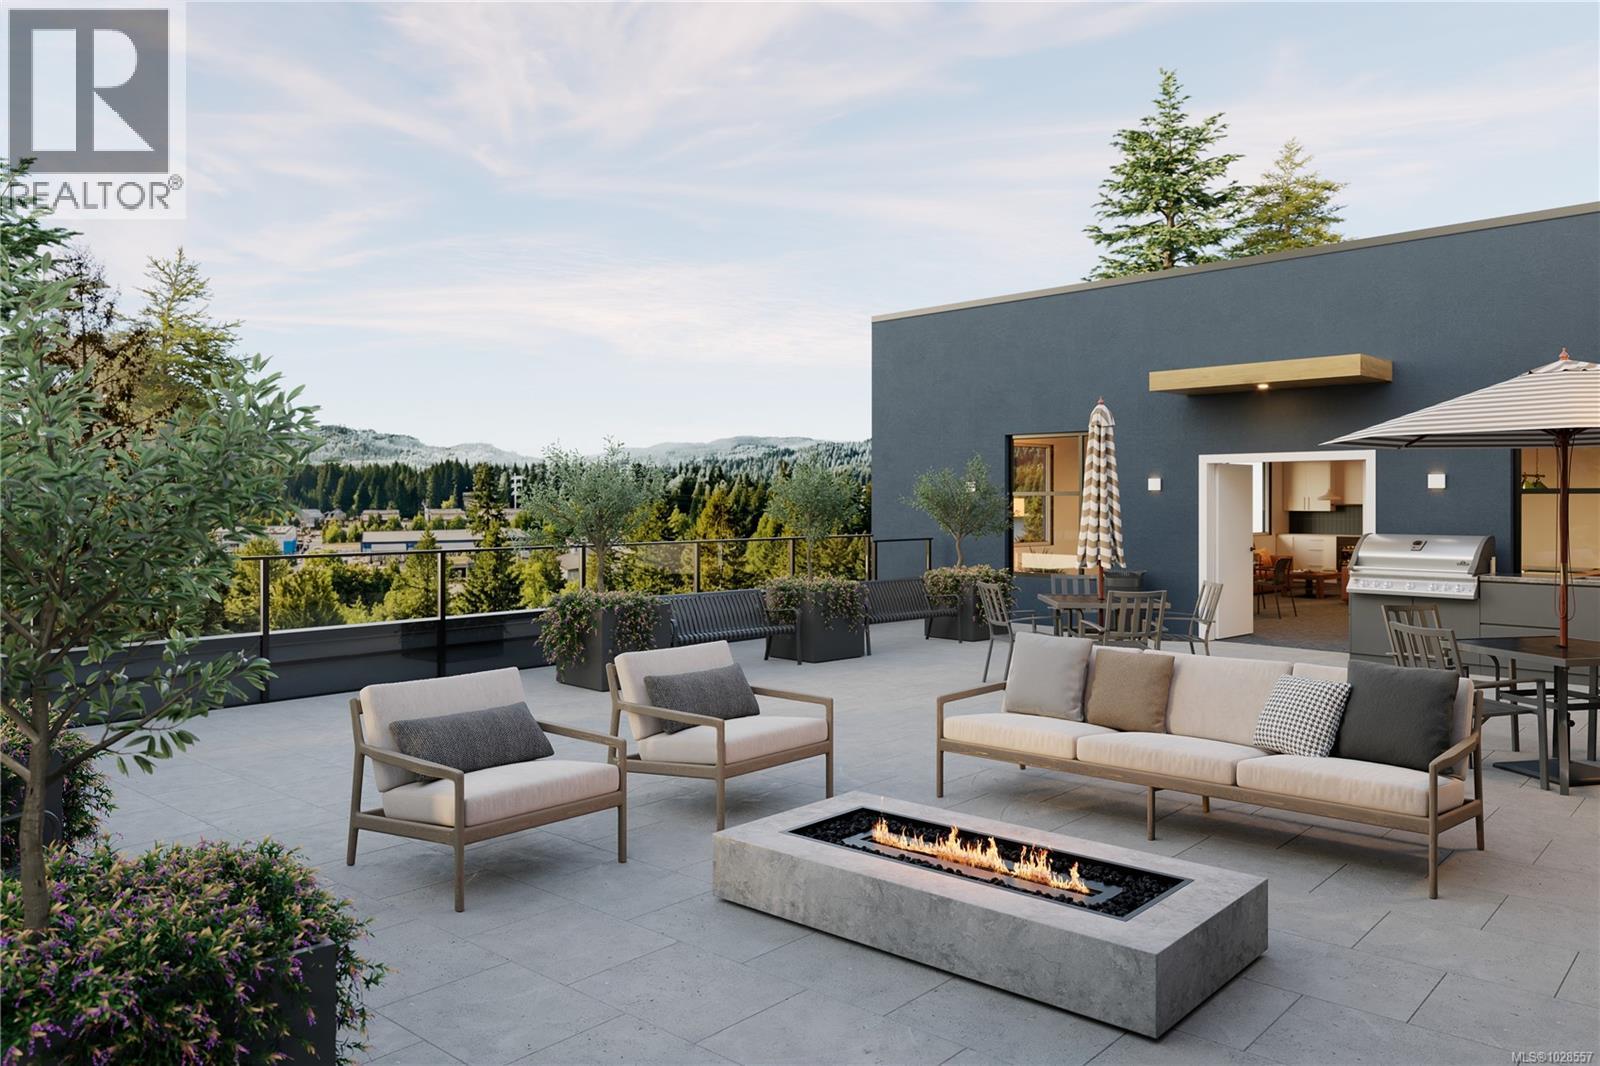
503 2881 Leigh Rd
Langford, British Columbia
Welcome to Lakeside West, a thoughtfully curated collection of 78 contemporary homes set in one of Langford’s most connected neighbourhoods. Located steps from Langford Lake, Ed-Nixon Trail, parks, fantastic schools, shopping, transit, & the ample recreational establishments that Westhills & the heart of Langford offer. Showcasing a well-designed selection of spacious 1 bed & 2 bed floor plans, many enhanced by additional dens for added space & picturesque landscape, lakeside views. Each home features elevated modern finishes from quartz countertops, stainless steel Samsung appliances packages, including induction range & open concept living spaces brought to life by Spaciz Design. Built by the well-established & award winning Designated Developments, known for their quality & integrity with commitment to creating residences where people want to live, connect & grow – Lakeside West is just that. Move into your brand-new condo this year! In suite laundry, parking, & storage included. (id:66550)
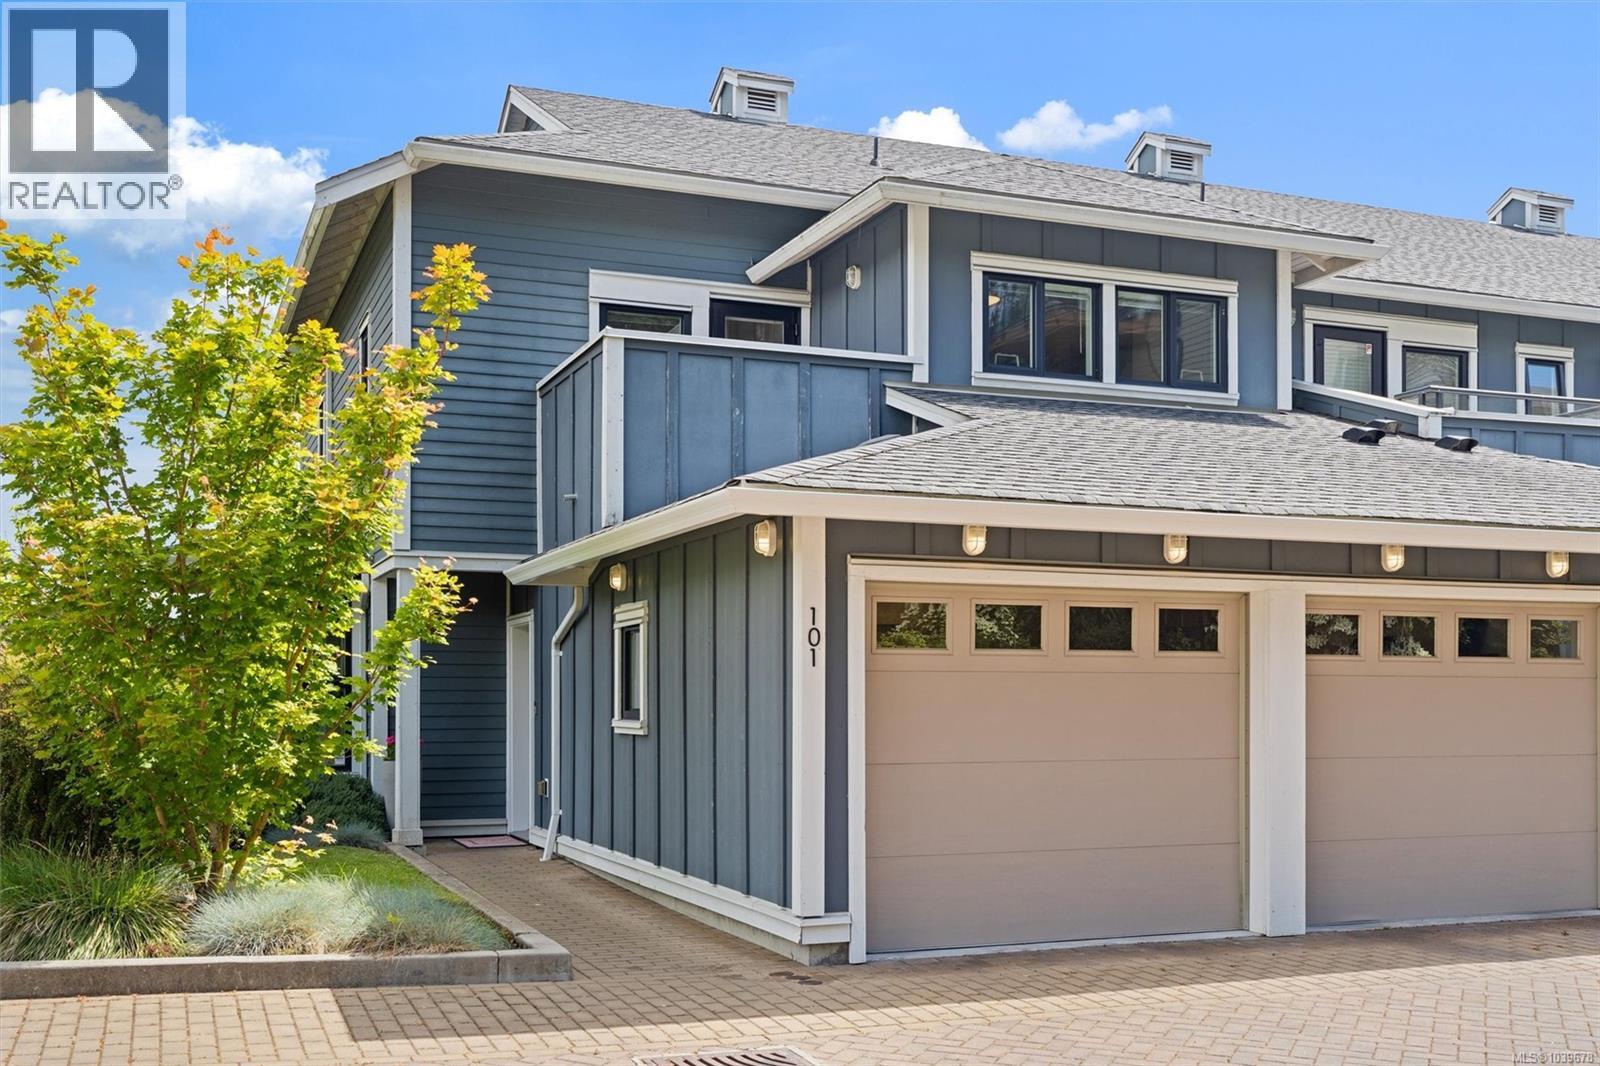
101 3916 Carey Rd
Saanich, British Columbia
RARE OFFERING - END UNIT @ WOODLAND HEIGHTS*** l DOUBLE ATTACHED GARAGE l 3 BEDROOM l 2.5 BATHROOM l LOW MAINTENANCE l FRONT DOOR + GARAGE ENTRY l OVER 1600 SqFt l HEAT PUMP w/ A/C) l MASSIVE CRAWLSPACE l HIGHLY SOUGHT AFTER UNIT IN THE COMPLEX - SURROUNDED BY SERENE LANDSCAPING. Welcome Home...the end unit that you've been waiting for - private, set at the top of the complex surrounded by lush eclectic landscaping, amazing light & long distance views. Upon entry, the pride of ownership is evident & the main floor living space is a dream:bright, airy open concept living space w/ an abundance of light, beautiful vistas through all the big windows & white oak engineered hardwood throughout. Other features include: spacious entry w/ closet, powder room, garage access, storage/laundry room/crawl space access, back patio w/ a pergola off the dining area fully equipped with gas for BBQ + amazing views. Upstairs consists of a XL bright primary bedroom w/ walk-in closet, ensuite bathroom w/ double sinks, soaker tub, shower & plenty of natural light. The other 2 bedrooms on this floor both have their own appeal, one very big, and one w/ its own private patio & a linen closet & 4 pc bath complete the floor. A great option for anyone who wants sophistication, ample space & a low maintenance lifestyle. The Woodland Heights complex remains a very niche development consisting of 7 boutique townhomes, 1 character duplex & 1 condo complex set amongst a Garry Oak Meadow pristine landscaping & inlaid brick roads - a complex that many are proud to call home. Unbeatable location conveniently located just minutes from both Pat Bay HWY & HWY 1 - easy commute to anywhere you need to go: 15-25 mins YYJ, Ferries, Dallas Road & Butchart Gardens. Appealing opportunity for growing families who live in the Woodland Heights condo complex & love the location but need more space. Conveniently located off a bike path, transit & an E-bike rental terminal. (id:66550)
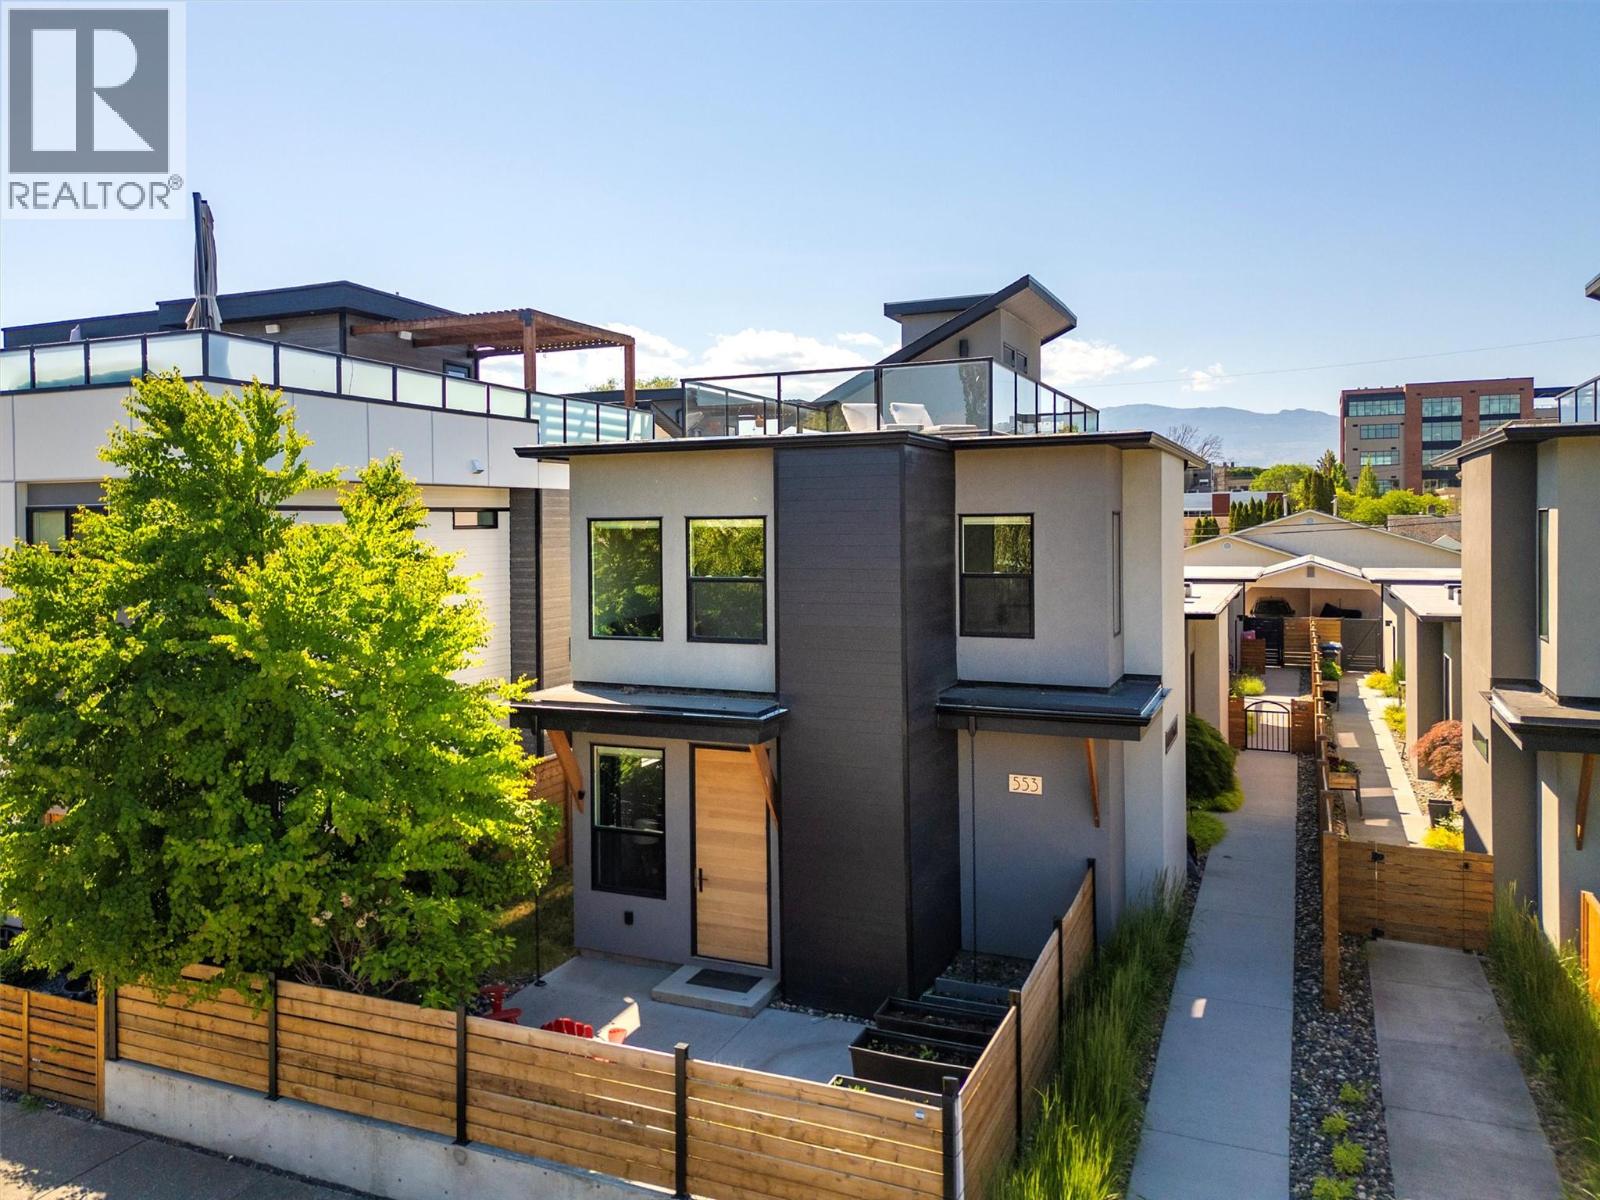
553 Patterson Avenue
Kelowna, British Columbia
****OPEN HOUSE July 18th 10am-12noon***Located one block from Pandosy Village, this home offers exceptional walkability to shops, restaurants, cafes, & everyday amenities. Enjoy the best of Okanagan lifestyle with beach 2 blocks away, nearby parks, hospital, and extensive bike routes. Bright & thoughtfully designed, home features skylights, large windows, hardwood flooring, & high end finishes throughout. Entertainer’s kitchen equipped with Bosch appliances, beverage fridge, oversized island, updated backsplash, modern lighting, seamlessly connecting dining & living areas with gas fireplace & direct backyard access. Private low maintenance yard fully fence, beautifully finished with pergola, turf, irrigation, lighting, 2 gas BBQ hookups, & 240V for hot tub. Convenient access to double garage with Level 2 EV charging. Main floor features spacious primary bedroom with walk in closet & access to private patio. Ensuite well appointed with heated floors, double sinks, custom walk in shower, built in storage. A den/office, powder room, & laundry complete main level. Upstairs offers 2 generously sized bedrooms with oversized closets, full bathroom, & versatile flex space ideal for gym, media room, or family area. Rooftop deck is perfect place to relax, take in views, & enjoy stunning sunsets. Additional highlights include security system, roughed in elevator on each floor including the rooftop deck (currently used for storage), & hot water on demand. This home truly captures the essence of Okanagan living. (id:66550)
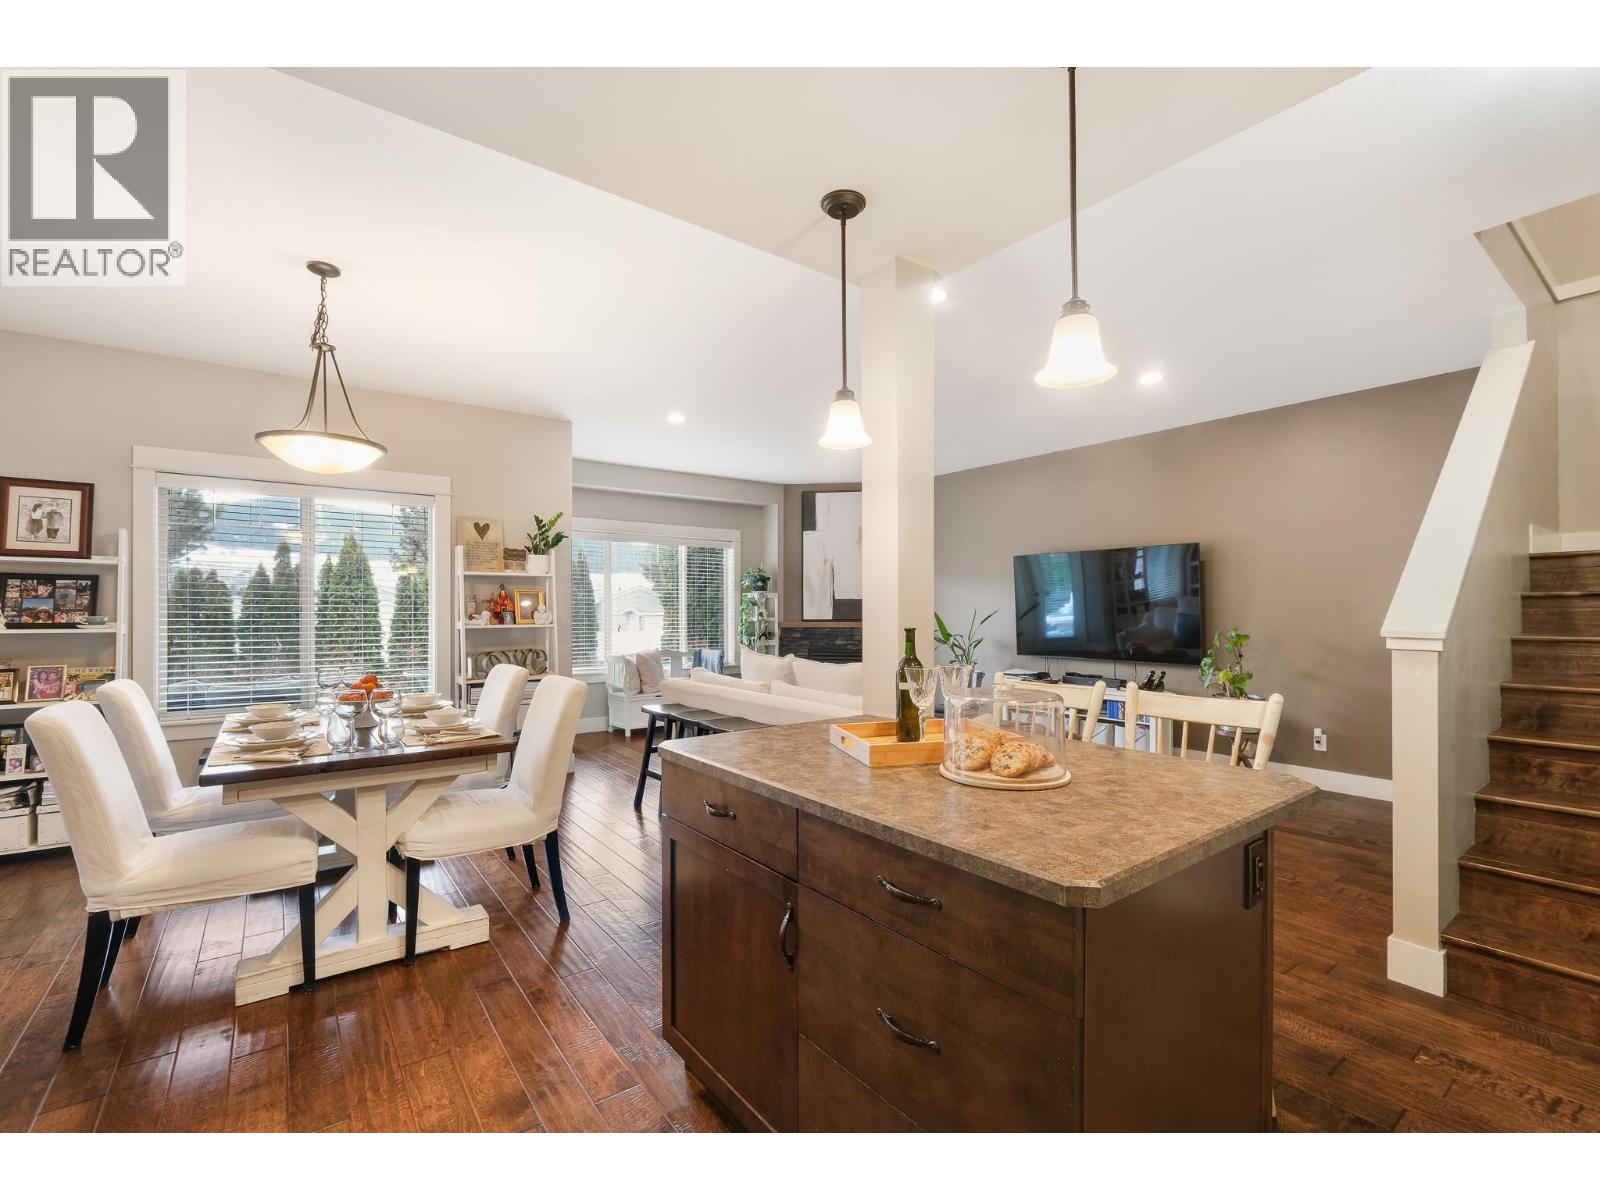
6635 Tronson Road Unit# 8
Vernon, British Columbia
Welcome to Beachwalk Villas, where lifestyle and location come together just moments from beautiful Kin Beach and the shores of Okanagan Lake. This bright and beautifully maintained three bedroom, two and a half bathroom home offers comfortable living in one of Vernon’s most desirable neighbourhoods. Enjoy being within walking distance or a quick bike ride to Paddlewheel Park, schools, shopping and Marshall Fields. Step inside to a welcoming foyer that opens into a functional kitchen and full-sized dining area, perfect for everyday living and entertaining. The spacious living room is filled with natural light and features engineered hardwood flooring, a cozy gas fireplace, and direct access to the back deck and small grassy area. Thoughtful touches throughout the home include custom cabinetry in the laundry room, a convenient laundry chute, generous storage, and an excellent crawl space. The oversized primary bedroom offers a large walk-in closet and a well-appointed ensuite, while the additional two bedrooms are also generously sized. A bright interior, great garage, and practical layout make this home ideal for families, down-sizers, or anyone looking to enjoy the Okanagan lifestyle. Located just 30 minutes from the Kelowna International Airport, this is an exceptional opportunity to enjoy easy living close to the lake. (id:66550)