
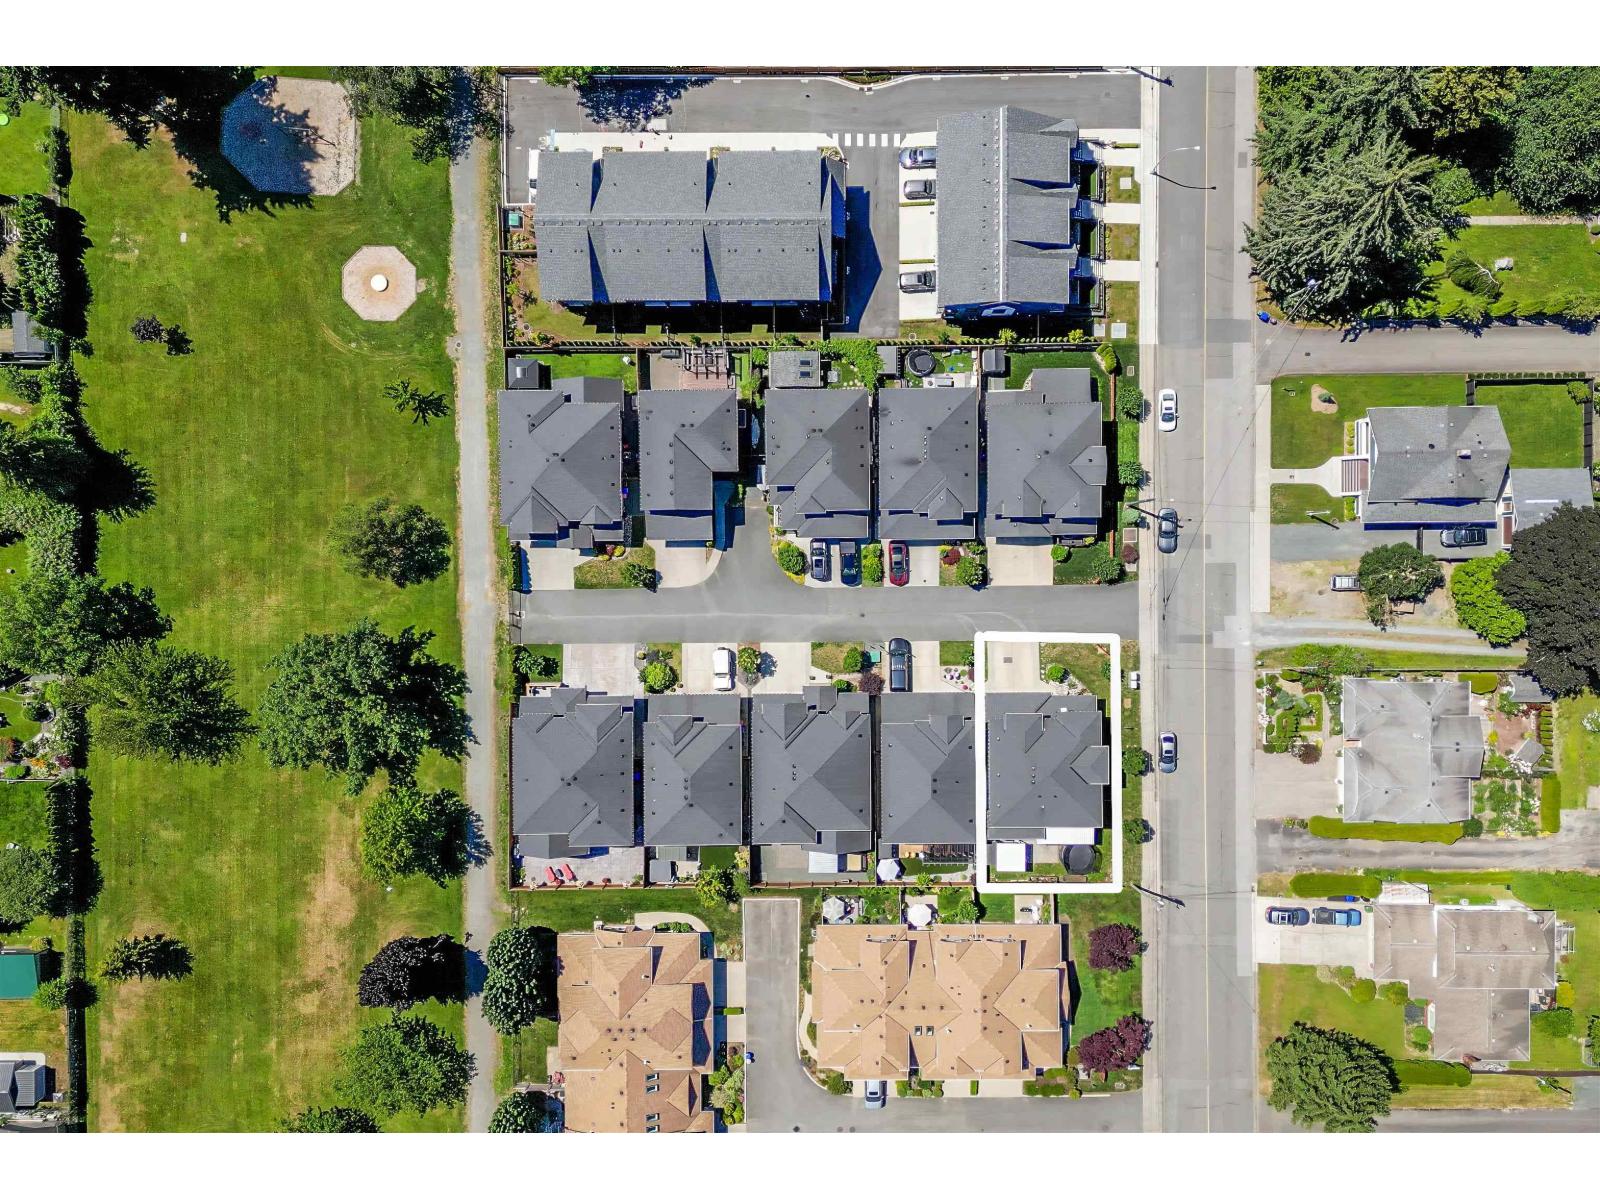
10 46128 Riverside Drive, Chilliwack Proper East
Chilliwack, British Columbia
Welcome to Riverside Drive, where location & family-friendly living come together! Situated beside Bonny Park & within walking distance to Chilliwack Secondary, this detached 2-storey home offers an exceptional layout w/ 4 bedrooms & 3 baths. The main floor features a versatile flex room, spacious living room with gas fireplace, & a bright open kitchen with quartz countertops, gas stove, & abundant cabinetry. The dining area can easily accommodate a large family table. This layout is perfect for families with small children as this floor opens directly to the backyard, perfect for keeping an eye on the kids. Upstairs you'll find four generous bedrooms, including a primary suite with walk-in closet & ensuite featuring a soaker tub & separate shower. This home should be top of your list. (id:66550)
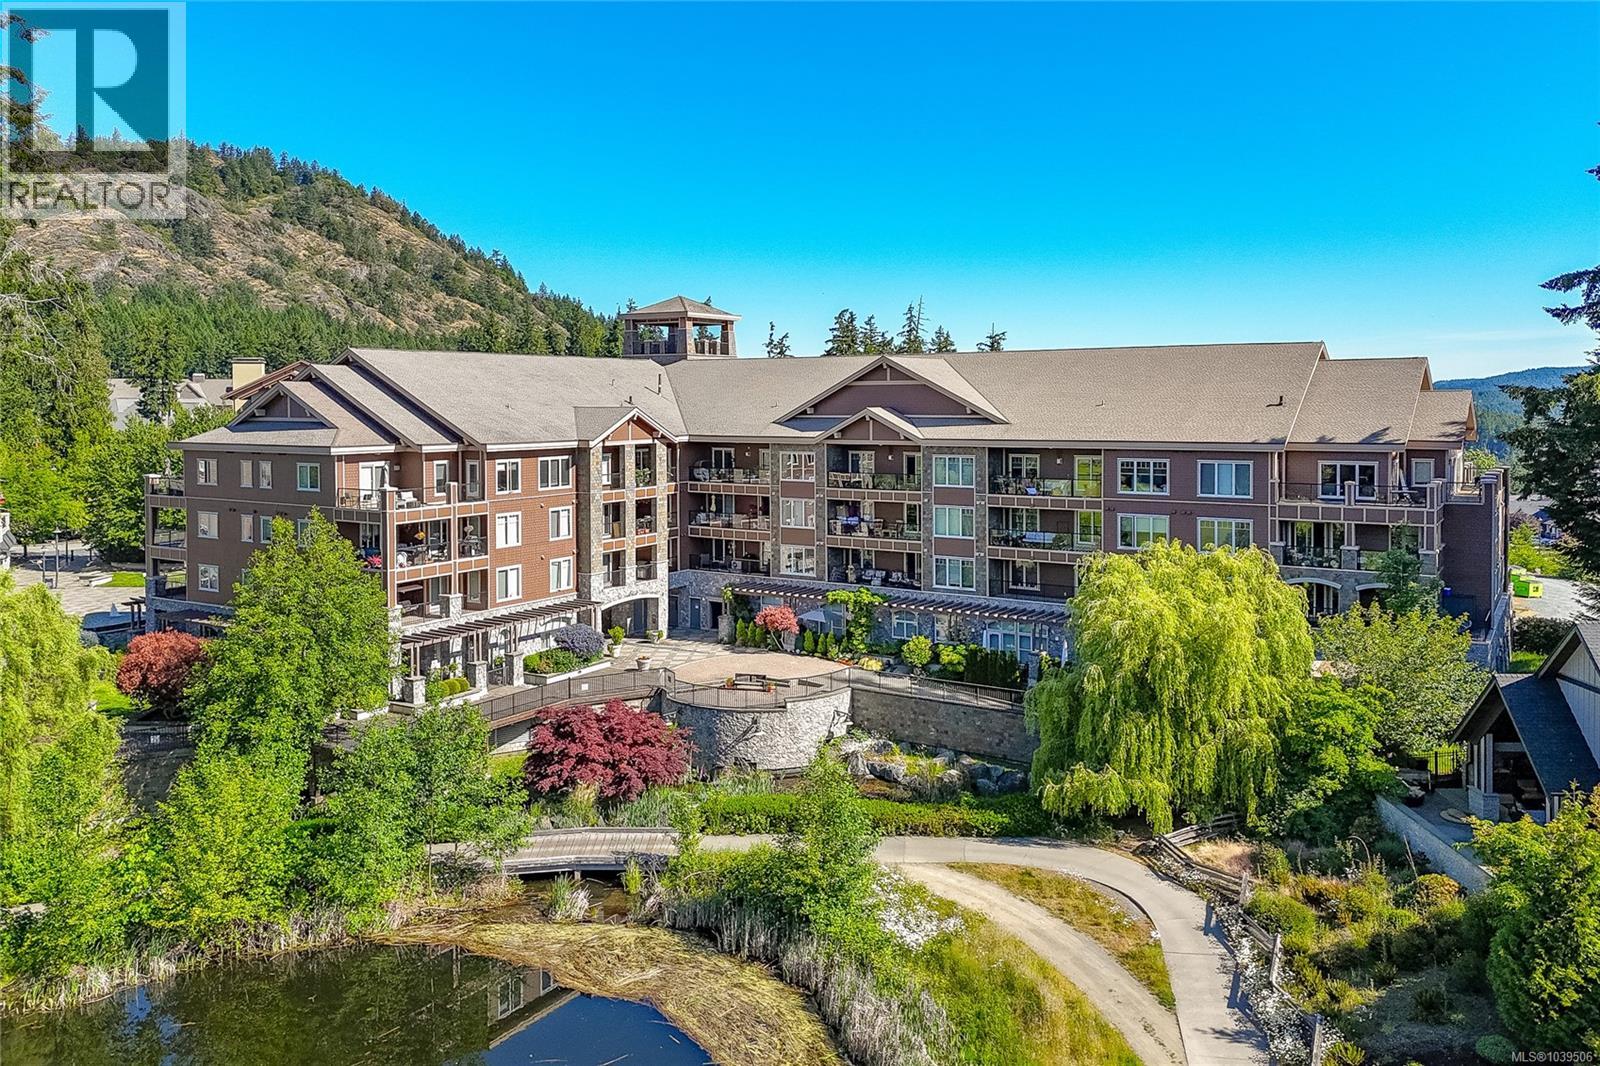
307 1325 Bear Mountain Pkwy
Langford, British Columbia
Wow - luxury living at its best! Enjoy Bear Mountain living with health club, golf and both casual and fine dining just steps away. This one bedroom and den condo features marble tile in the entry and ensuite, while the kitchen and bathroom feature honed slate tile. The gourmet cherry kitchen cabinets are complimented with stainless steel appliances and convenient breakfast bar. The living room features an elegant electric fireplace with a French door to the large balcony and commanding views! Treat yourself to luxury in the master bedroom complete with a beautiful spa-inspired ensuite with both a soaker tub and glass shower. Great value, immediate possession possible. (id:66550)
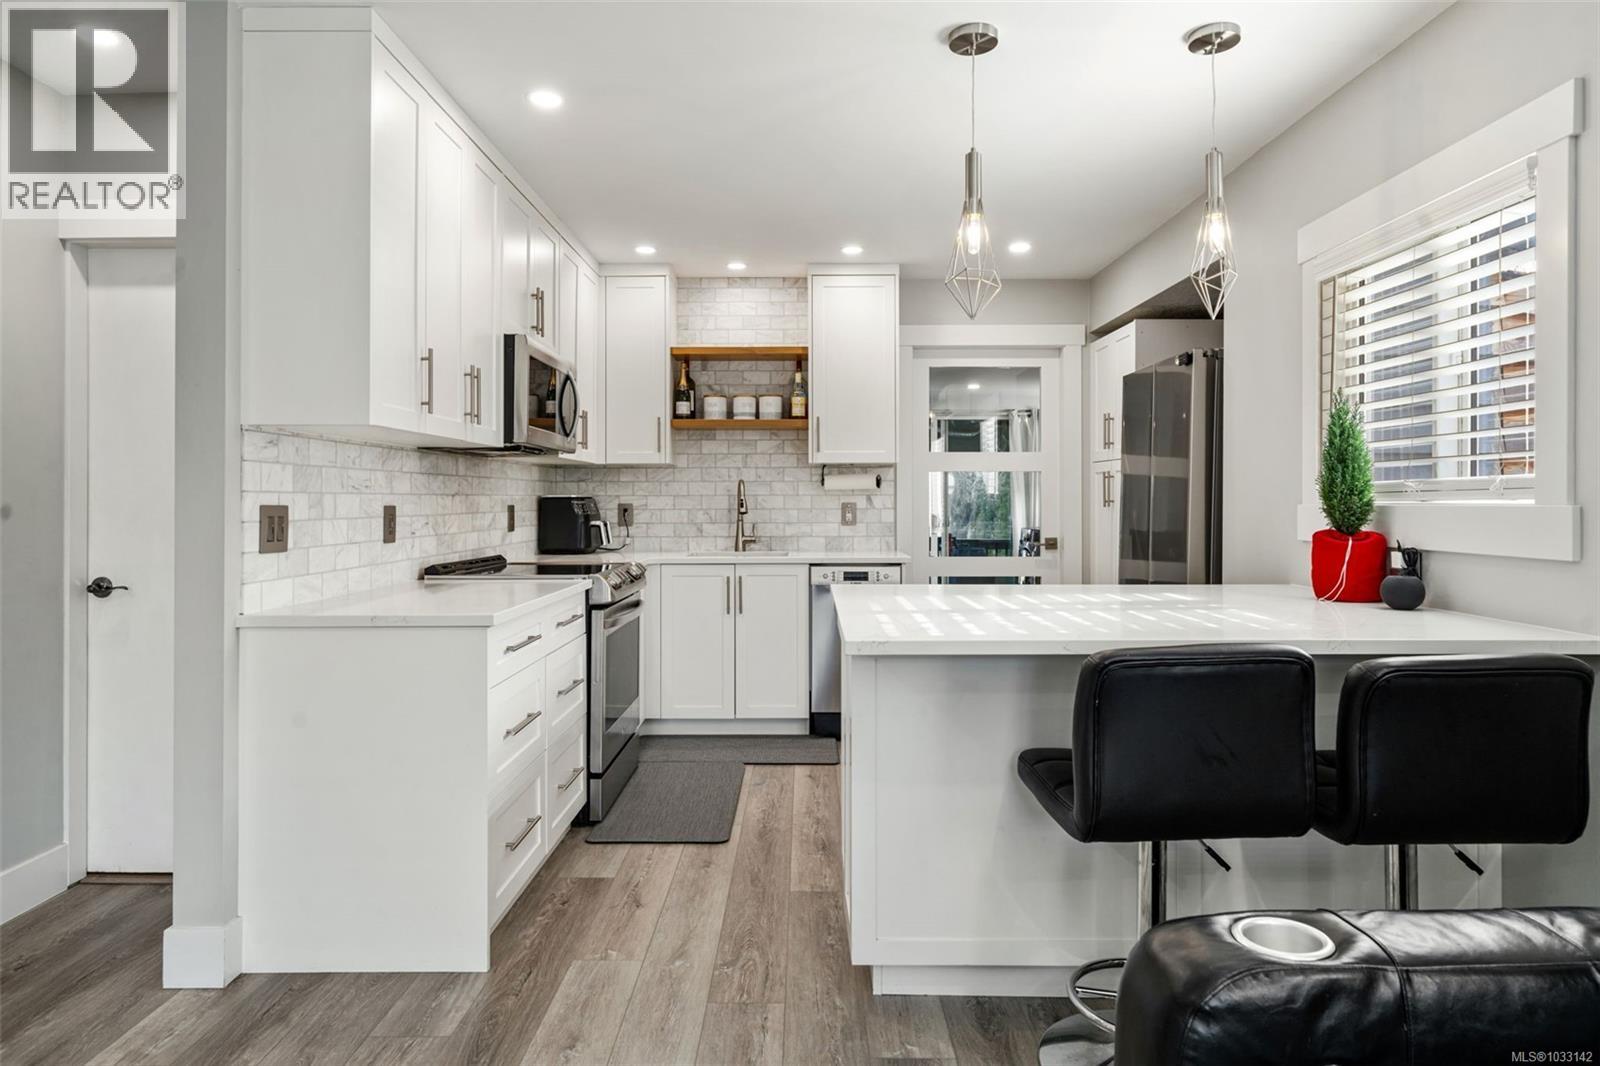
450 Obed Ave
Saanich, British Columbia
Deal collapsed, don’t miss out!! Welcome to 450 Obed Avenue, a charming, updated home nestled in the heart of the vibrant Gorge-Tillicum neighbourhood. This delightful main area features 2 bedrooms and 1 bathroom, complemented by a versatile bonus area that offers endless possibilities as a home office, family room, hobby space, fitness area, or additional living space to suit your needs. Recent upgrades include modern flooring, a refreshed kitchen, a ductless heat pump for year-round comfort, and a renovated bathroom featuring heated floors for added luxury. Step outside to discover a spacious, fully fenced backyard that is flat, private, and perfect for outdoor gatherings, gardening, or simply enjoying the peaceful surroundings. Situated in a highly desirable location, the home offers easy access to the scenic Gorge Waterway, Tillicum Centre, and numerous parks and recreational amenities. Families will appreciate the proximity to schools, while commuters will benefit from excellent transit options and a quick trip to downtown Victoria. Offering comfort, flexibility, and an exceptional location, this is a wonderful opportunity to call one of Victoria's most convenient neighbourhoods home. (id:66550)
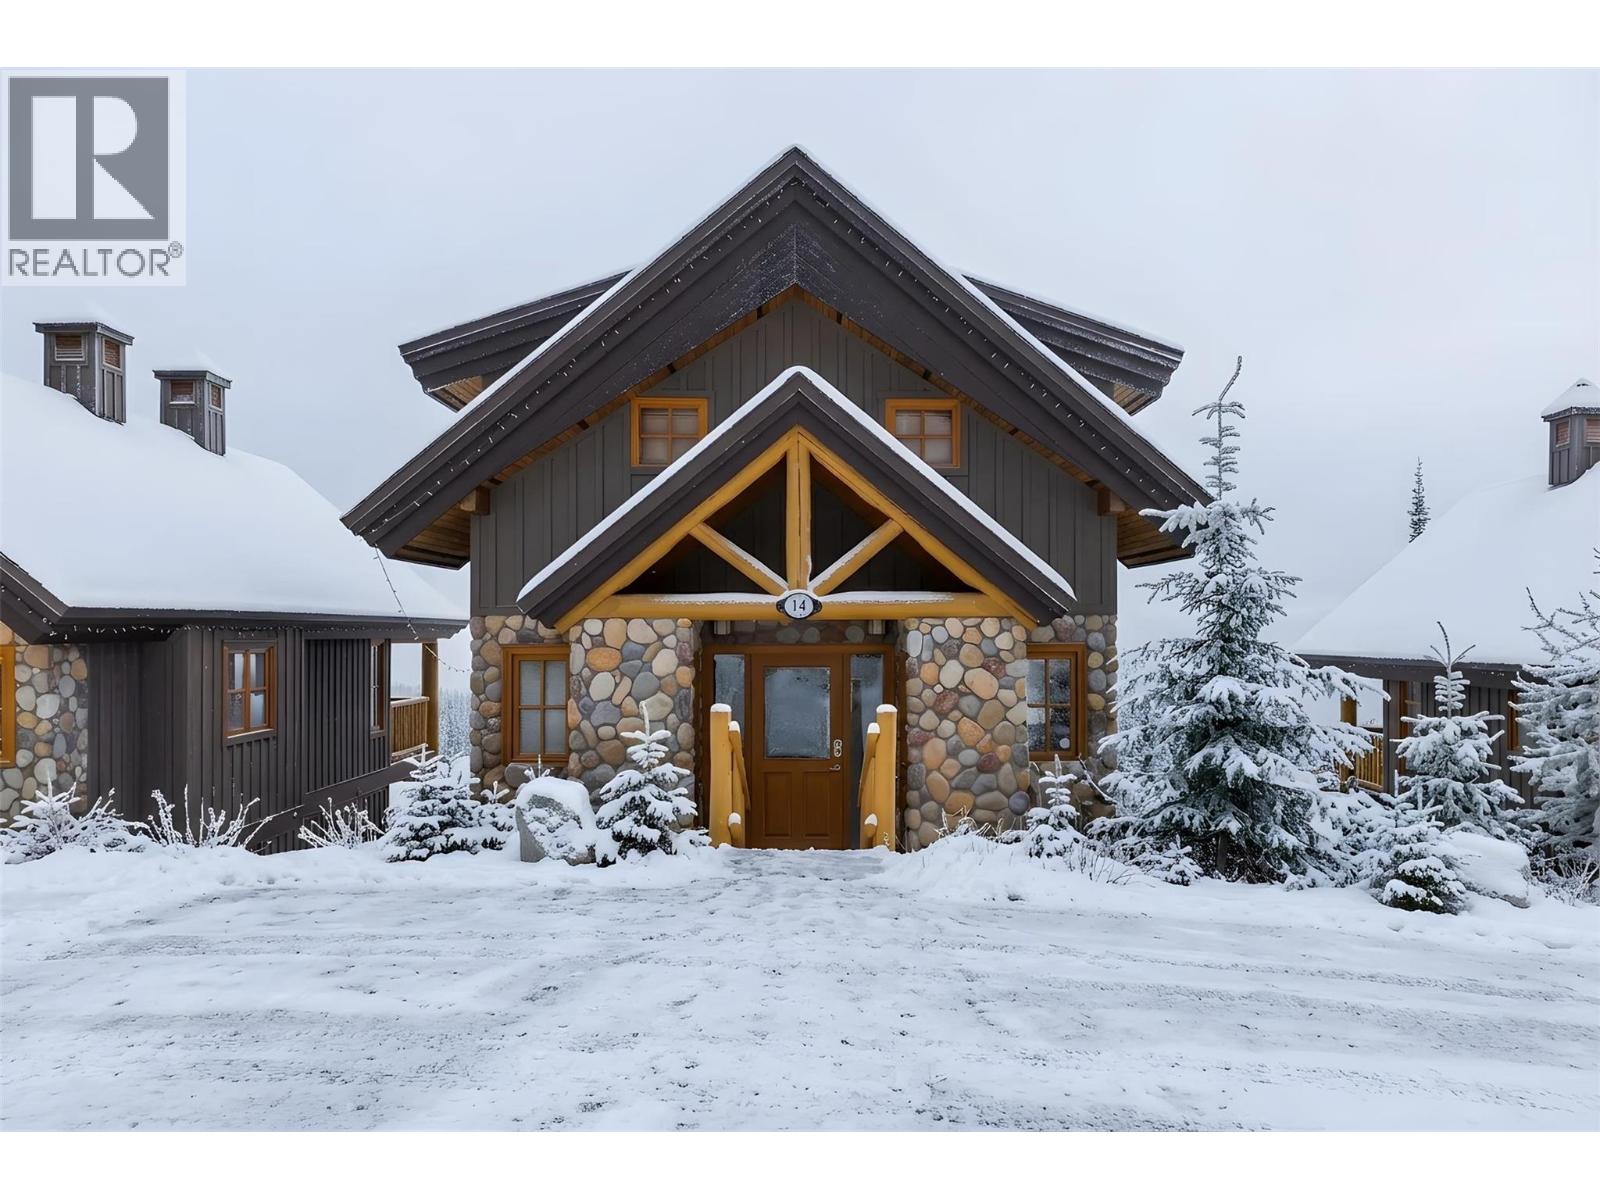
360 Whitehorse Lane Unit# 14
Big White, British Columbia
Experience the ultimate mountain lifestyle in this exceptional Custom single design home built by the esteemed Marshal Big White Builders. This one owner, never in a rental pool ski-in/ski-out chalet, has timeless alpine architecture with breathtaking views and effortless four-season living. Offering two lower level bedrooms and a spacious loft that can serve as a 3rd bedroom. The home features three bathrooms, and an inviting open-concept layout. This beautifully crafted retreat showcases soaring vaulted tongue-and-groove ceilings, striking log beam accents, heated tile floors and expansive windows that flood the home with natural light while framing panoramic mountain and valley vistas. At the heart of the home, the spacious living room is anchored by an impressive grand river rock fireplace, creating the perfect setting to gather after a day on the slopes. The well-appointed kitchen features granite countertops, stainless steel appliances, abundant cabinetry, and a generous breakfast bar that flows seamlessly into the dining and living areas. Upstairs, the open loft provides additional living space ideal for relaxing, entertaining, or a 3rd bedroom to accommodate additional guests. The spacious lower level primary suite offers its own floor to ceiling stone fireplace, custom built-ins, direct access to a private covered deck, and a secluded hot tub where you can soak in the stunning mountain scenery year-round. A second lower level bedroom and full bathroom provide comfortable accommodations for family and friends. Multiple covered decks offer the perfect place to enjoy your morning coffee, host apres-ski gatherings, or simply take in the fresh alpine air. Ideally positioned with convenient ski access and just minutes from the Village, this turnkey chalet is the perfect family retreat, luxury vacation home, or investment opportunity (id:66550)
34 530 W 28th Avenue
Vancouver, British Columbia
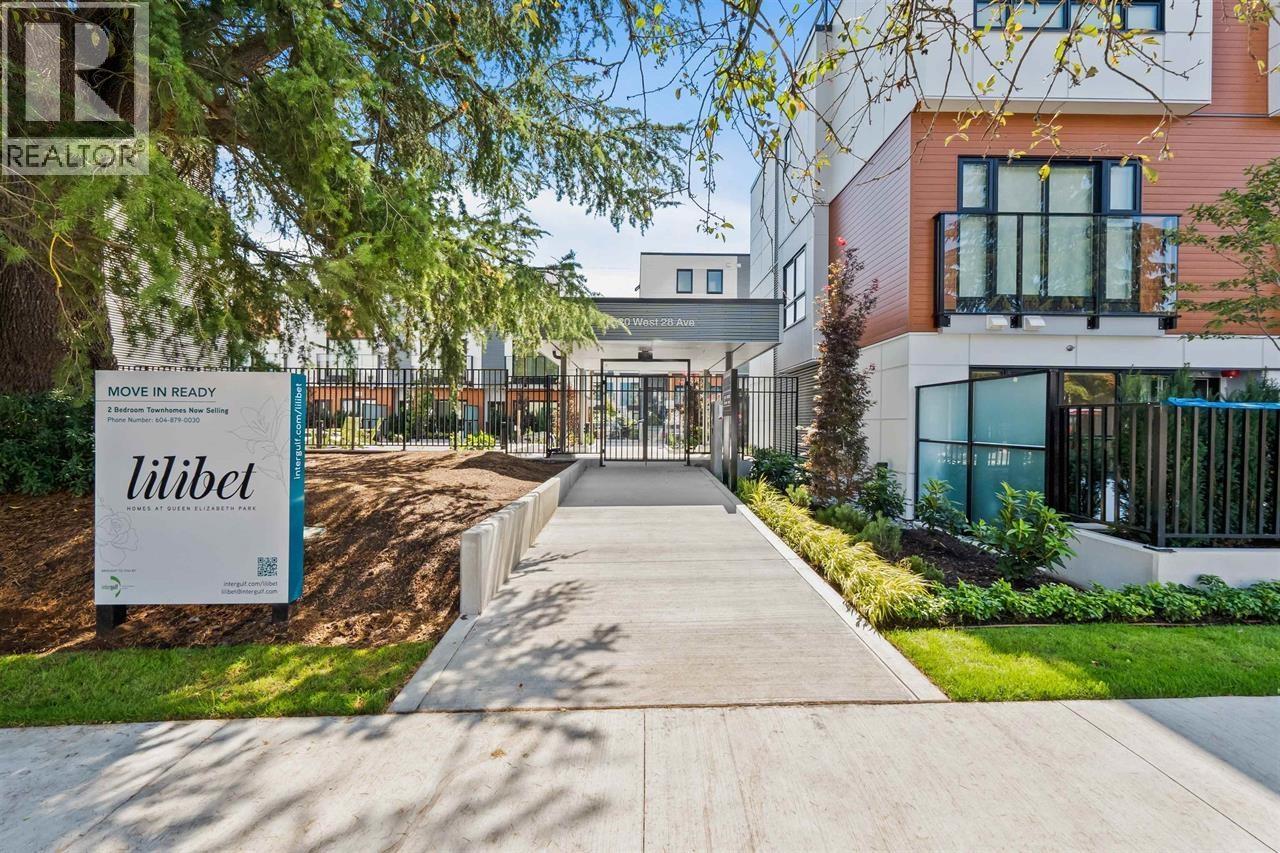
Welcome to the Lilibet by Intergulf - With A/C (like New) 2-levels S/N corner unit, Like New! Super Quiet, bright, Hi-ceiling with extra huge living room, a rare opportunity to own this stunning 2 bed, 2 level home with 1230 sqft of modern living plus a 548 SF private rooftop patio with breathtaking mountain views. Featuring Miele appliances, engineered hardwood flooring, and thoughtful design throughout. Ideally located near Hillcrest Rec Centre, Nat Bailey Stadium, QE Park, golf courses, top-rated schools, and just steps to the Canada Line & transit. (id:66550)
2401 450 Westview Street
Coquitlam, British Columbia
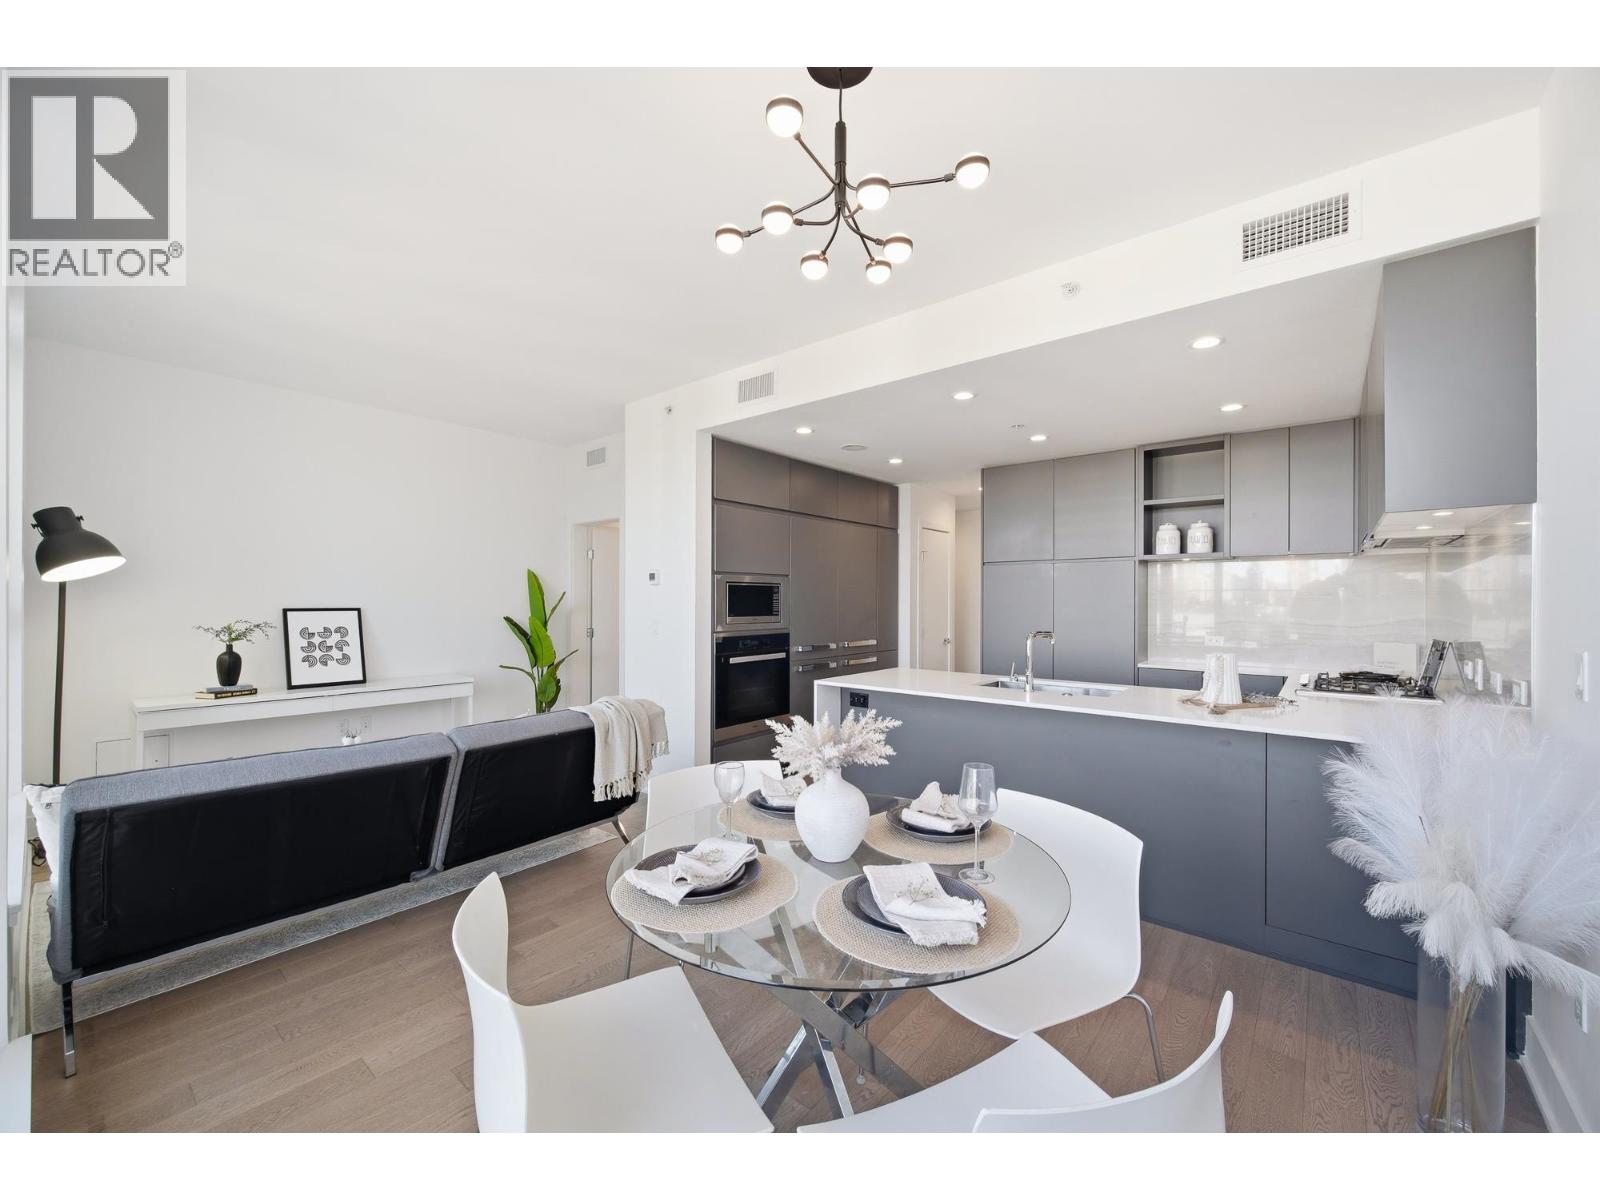
Rare SkyHome by Cressey at Hensley. This stunning two-storey 2 bed, 2.5 bath residence offers refined living with overheight ceilings and Folding Window Systems that open seamlessly to a spacious private terrace with gas hookup perfect for entertaining. At the heart of the home is Cressey´s signature kitchen design, featuring expansive storage solutions, Miele appliances, quartz countertops, and a gas cooktop, delivering both sophistication and everyday practicality. Includes 2 side-by-side parking stalls and 1 storage locker. Enjoy luxury resort-style amenities including a pool, hot tub, steam and sauna rooms, fitness centre, and an iconic triple-height penthouse lounge with zen garden, culinary kitchen, games room and panoramic views. (id:66550)
719 5399 Cedarbridge Way
Richmond, British Columbia
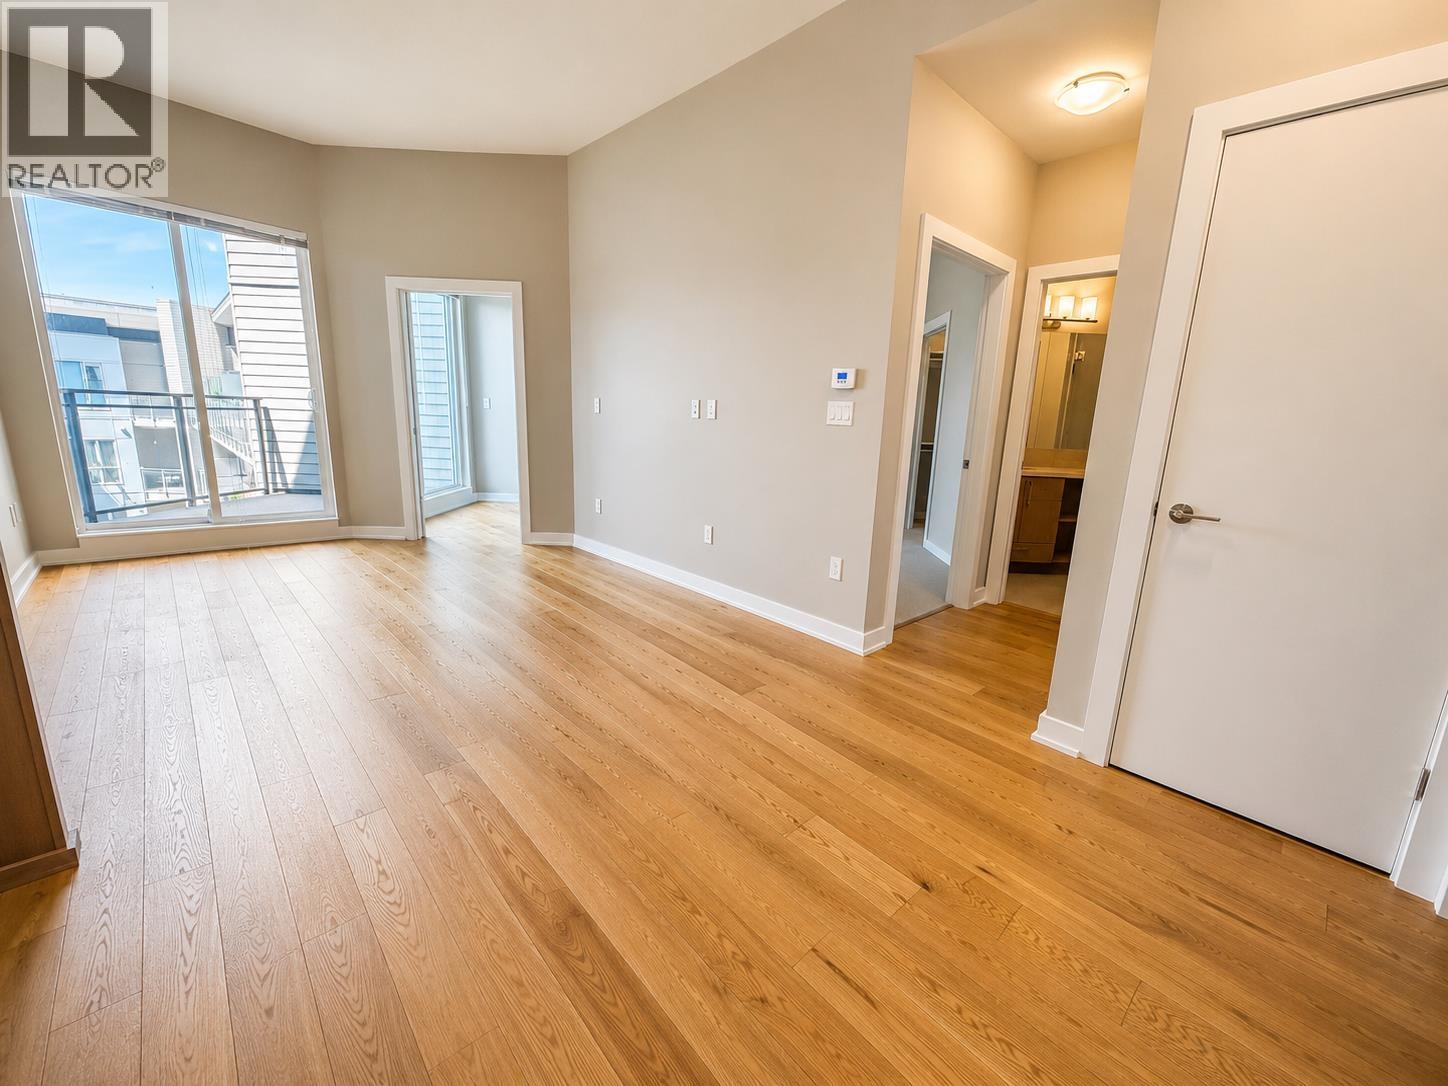
A rare penthouse unit with 10 ft ceiling overlooking the quiet courtyard. Built by Onni Group and with design consulted by Fung Shui Master, Sherman Tai, this complex offers 12,000 sf resort-style amenities, including media and business room, pool table, party room with pantry and outdoor BBQ, gym, indoor swimming pool, hot tub, sauna room and steam room. EV chargers available at visitors parking. Located near Olympic Oval, this unit is just steps away from parks, shopping, and public transport. Easy access to the airport and McArthur Glen Designer Outlet, as well as commuting to Vancouver. Plenty of visitor parking under the building. Concierge service seven days a week from 8:00am to 12:00 midnight. Richmond Secondary catchment. Parking stall #121, locker #104 in bicycle room 1. (id:66550)
3 Pluto Drive Unit# 3p
Kamloops, British Columbia
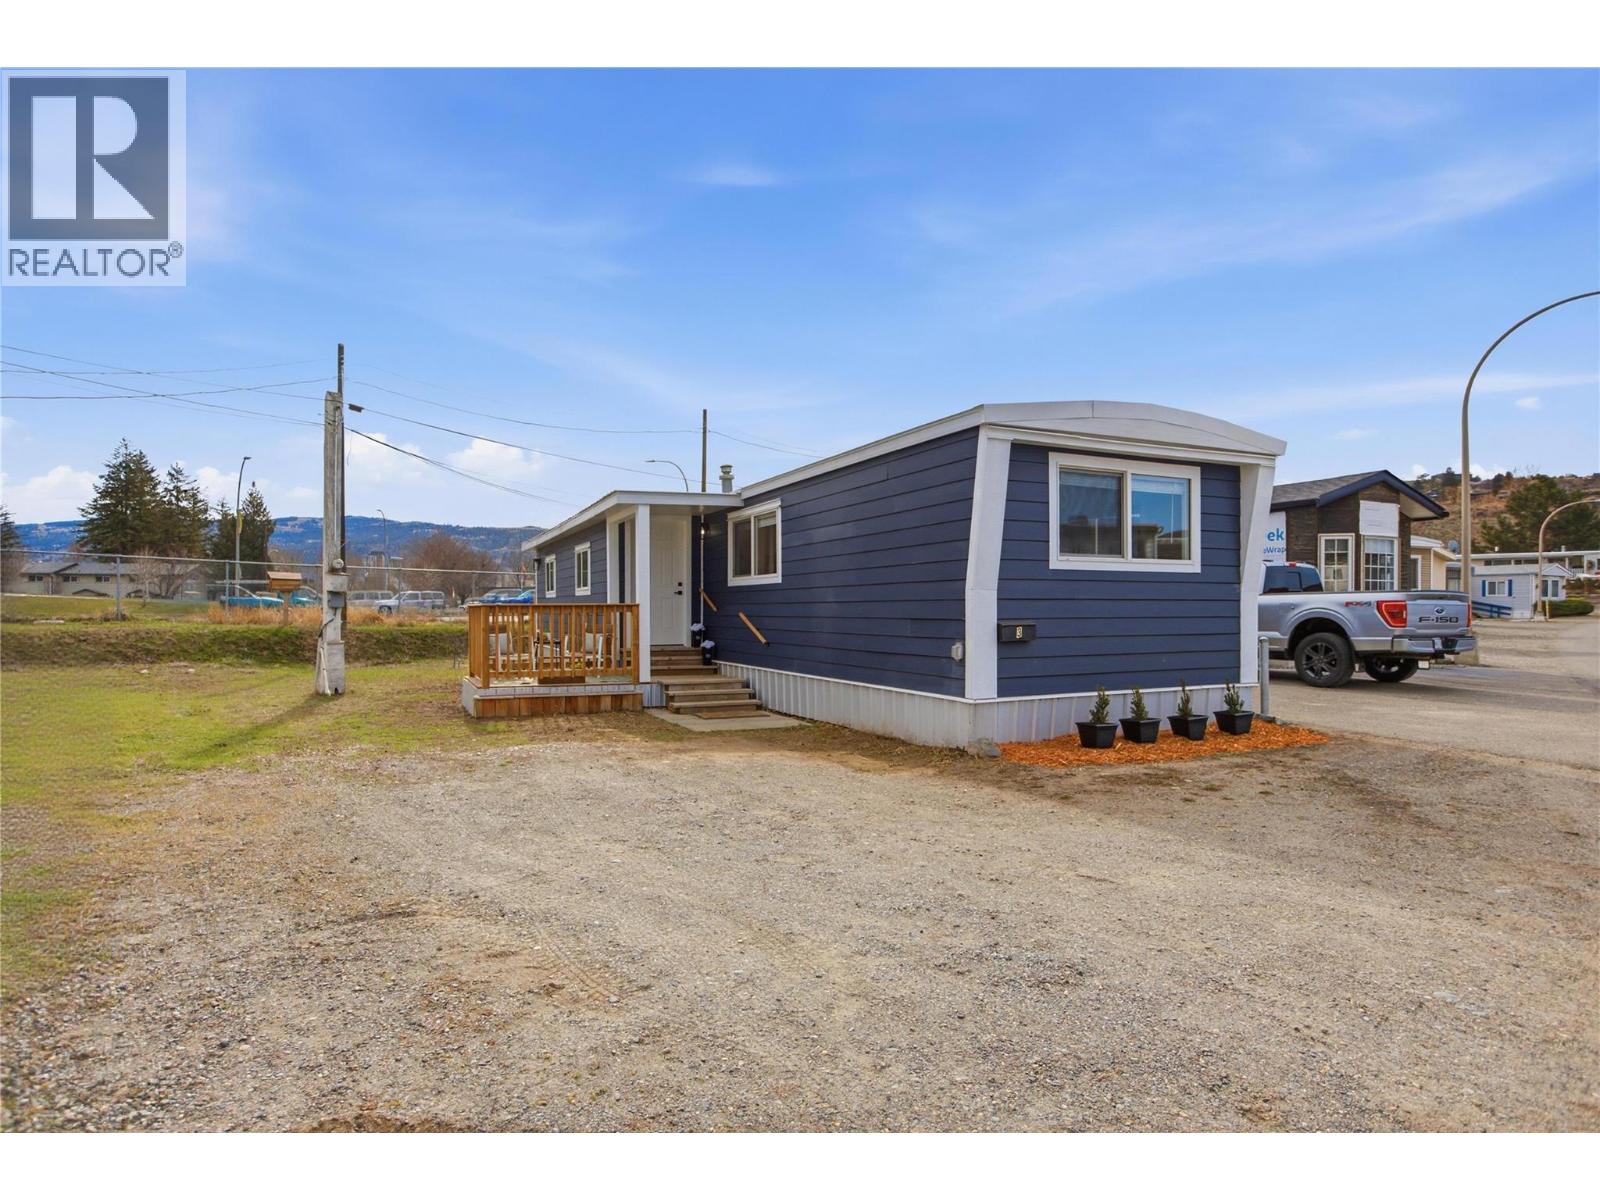
Turn-key and move-in ready—this beautifully renovated 2-bedroom, 1-bath home offers 738 sq ft of stylish, low-maintenance living. Featuring durable Hardi Plank siding, newer windows and doors, and a complete interior update including modern lighting, fresh paint, new flooring, and baseboards throughout. The brand-new kitchen is equipped with updated appliances, complemented by a fully renovated bathroom. Mechanical upgrades include a newer furnace and air conditioning for year-round comfort. Ideally located in a great central area within a well-maintained 55+ adult park. Perfect for those looking to downsize or settle into a comfortable retirement lifestyle—this home truly checks all the boxes. (id:66550)
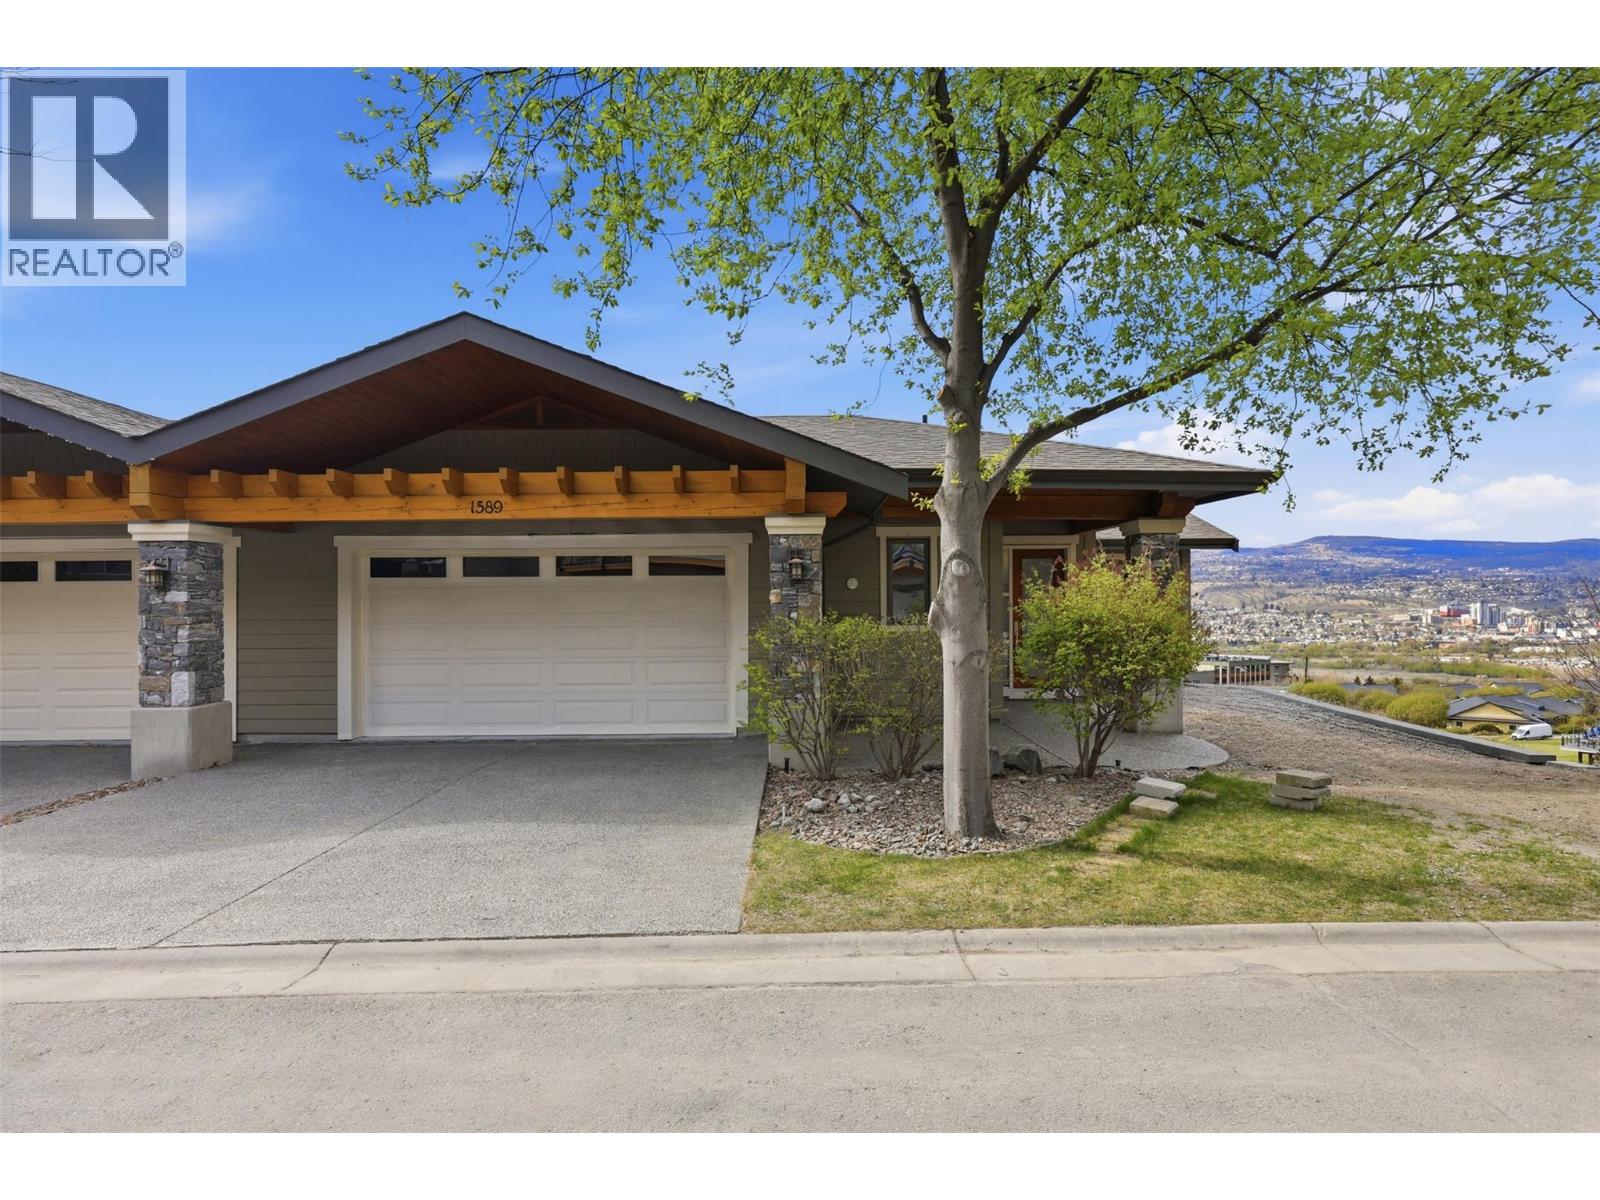
1589 Golf Ridge Drive
Kamloops, British Columbia
Perched in one of Kamloops’ most desirable communities, this elegant 4-bedroom, 3-bathroom end-unit townhome at 1589 Golf Ridge Drive offers breathtaking unobstructed city views and refined living throughout. Designed with an open-concept layout, the main floor features rich hardwood flooring and a stunning custom kitchen complete with a granite island, breakfast bar, dedicated prep station, and upgraded appliances—perfect for both everyday living and entertaining. The spacious living room is highlighted by a beautiful stone fireplace with custom cabinetry, while the dining area opens onto an upper deck with a retractable awning, ideal for enjoying the sweeping views year-round. The primary suite offers a true retreat with a spa-inspired ensuite, designer washlet toilet, walk-in closet, and the added convenience of in-suite laundry. The lower level is equally impressive, featuring a generous family room with wet bar, two large bedrooms, a full bathroom, and a dedicated media room—perfect for movie nights or hosting guests. Additional features include golf cart storage in the garage and exclusive resident access to a clubhouse and pool, enhancing the lifestyle this exceptional home provides. A rare opportunity to enjoy comfort, style, and resort-like living in a prime location. (id:66550)
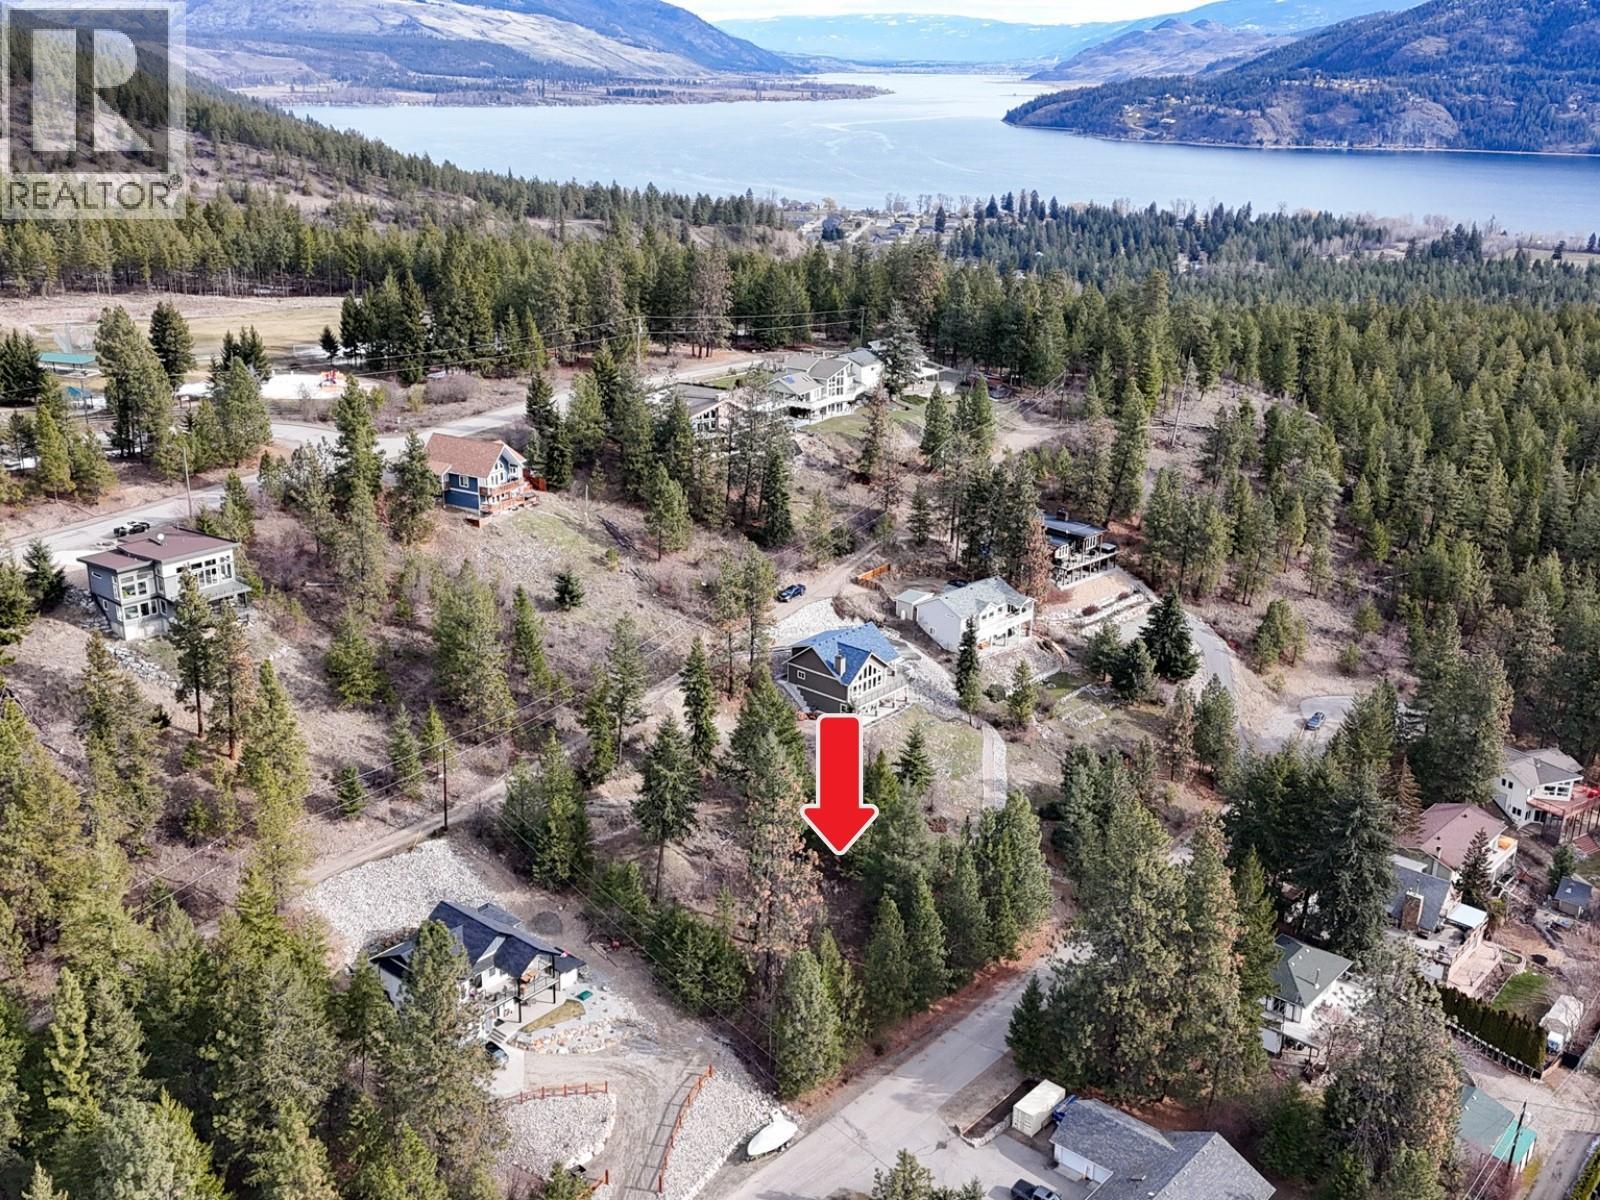
10766 Pinecrest Road
Vernon, British Columbia
Located on one of the most desirable streets in the community, this .32-acre lot offers beautiful lake views and exceptional privacy, an excellent opportunity to build in a premium location. The lot’s unique dual-access layout (top and bottom) makes it ideally suited for a level-entry rancher, while the lower portion provides ample space for parking, RV or boat storage, and the potential to add a detached garage or shop. Located just a short walk from beach access on the west side of Okanagan Lake, this property is perfect for those who enjoy an outdoor lifestyle. Whether it’s hiking, boating, or simply taking in the surroundings, this area offers year-round recreational appeal. Despite its peaceful setting, the property remains conveniently located, Vernon is approximately 30 minutes away, and Kelowna about 45 minutes, providing easy access to shopping, dining, and everyday amenities. The lot is serviced by municipal water, with both water and electricity available at the lot line. A septic system will be required, and natural gas service is not available in the area. (id:66550)
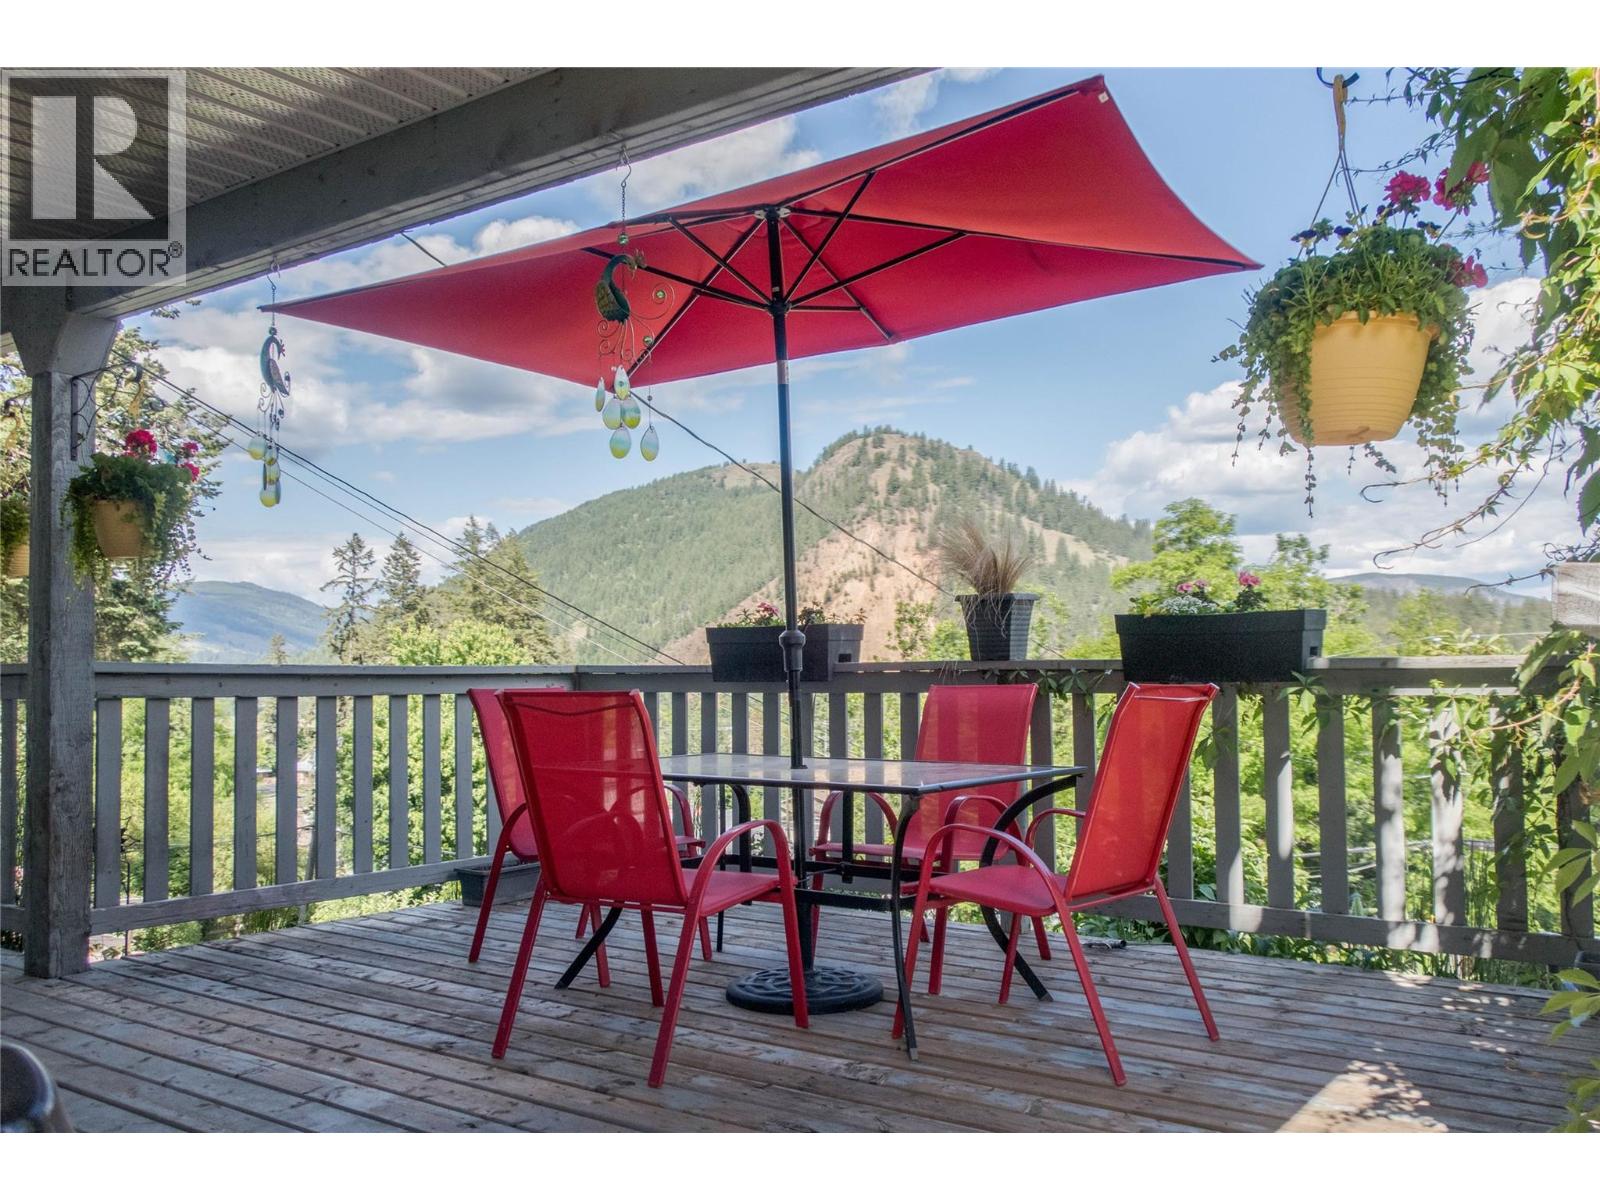
2138 Catt Avenue
Lumby, British Columbia
PRICED UNDER ASSESSED VALUE! Welcome to 2138 Catt Avenue — where style meets substance and the to-do list is already checked off. This 3-bedroom, 2-bathroom home combines thoughtful updates with a warm, inviting feel that makes it easy to picture yourself at home. The kitchen features modern finishes, stainless steel appliances, and a functional layout that's equally suited to entertaining or everyday family life. Beyond the finishes, you'll appreciate the major updates already completed: nearly all windows replaced (2017), high-efficiency furnace (2017), 200-amp electrical service and panel (2022), hot water on demand (2022), and a smart thermostat (2026). The expensive work is done, so you can simply move in and enjoy. Out front, the multi-tiered rock landscaping creates standout curb appeal while keeping maintenance to a minimum. Step into the backyard and discover a true Gardener's Paradise—a private, fully fenced retreat featuring lush landscaping, a tranquil pond, mature plantings, a covered outdoor living space, and a natural gas BBQ hookup. Whether you love gardening, entertaining, or simply relaxing outdoors, this backyard is designed to be enjoyed all season long. Updated, distinctive, and refreshingly different from the ordinary, this is a home that's even better in person. Book your showing today. (id:66550)
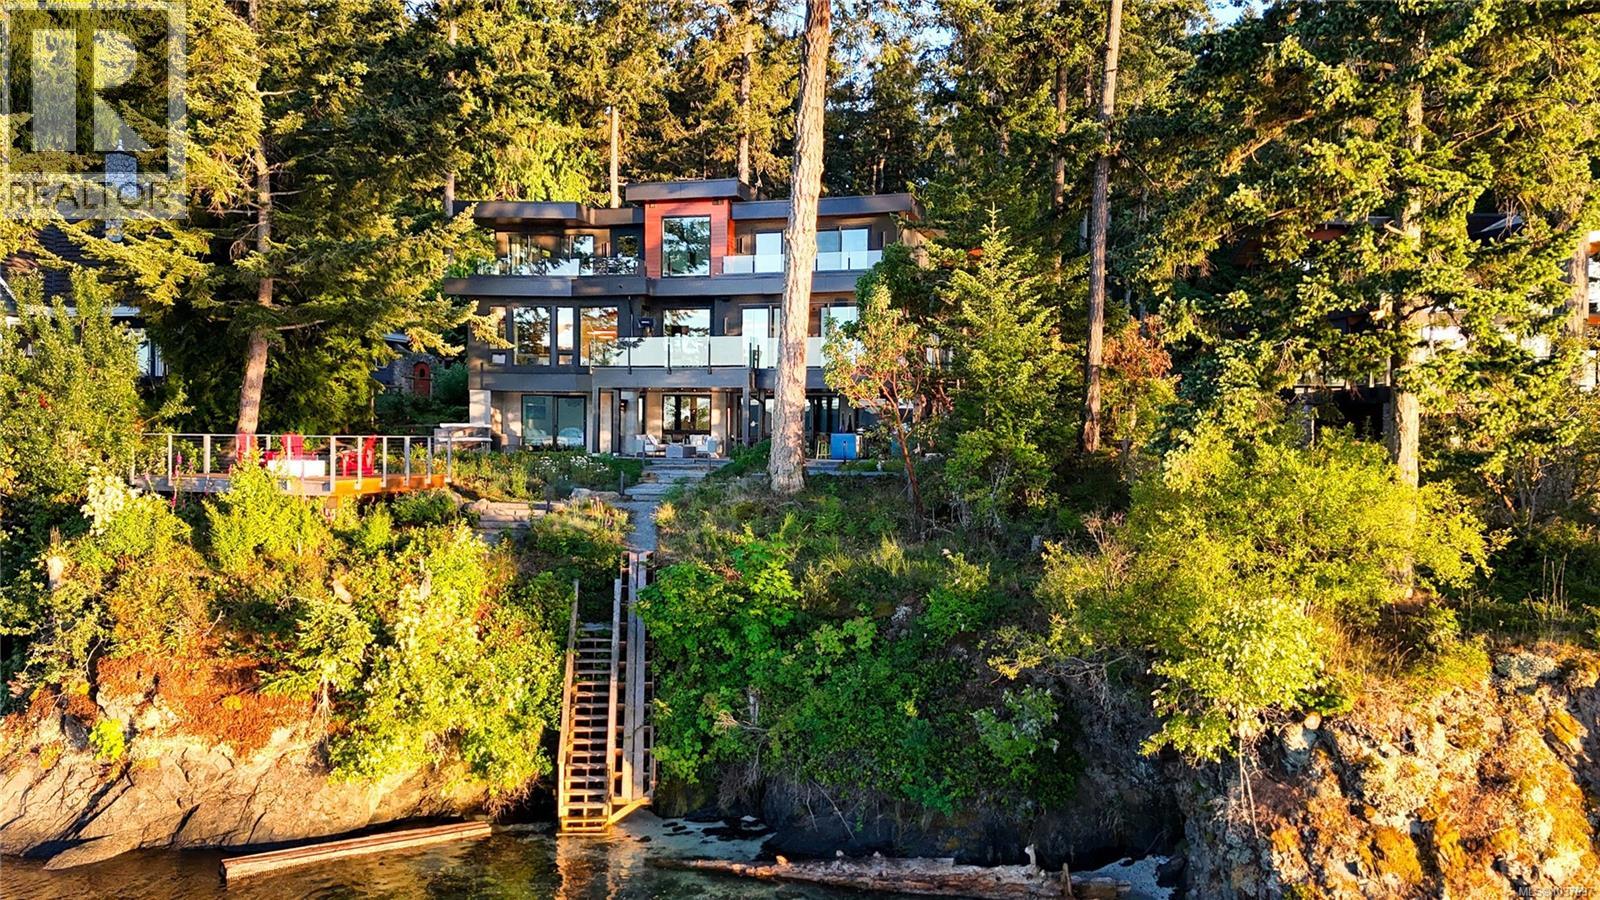
848 Lands End Rd
North Saanich, British Columbia
Welcome to this 2024 constructed luxury modern waterfront estate in North Saanich, Vancouver Island. Set on 1.04 acres of superb low-bank oceanfront, this luxurious property offers privacy and stunning views across the Satellite Channel to Salt Spring Island's Mount Tuam Ecological Reserve. Voted best Kitchen (over $150k) & Bathroom (over $75k) at the VI Building Industry Awards, the main residence spans 7,000 sqft, featuring four bedrooms, seven bathrooms, and a double attached garage. A zen garden with a water bowl and Japanese maple surrounds the entrance. Inside, floor-to-ceiling windows flood the main floor's open kitchen, dining, and living areas with natural light, leading to an outdoor patio. The kitchen is equipped with high-end Viking appliances, a Sub-Zero wine cooler, custom lighting and cabinetry, and a prep/pantry area for convenience. The upper level offers two primary suites with ocean-view balconies, walk-in closets, and luxe ensuites; one suite includes a private office. An exercise room, private bathroom, and laundry complete this floor. On the lower level, entertainment abounds with a home theatre, wet bar, indoor and outdoor kitchens, a guest bedroom, laundry, a heated patio, and access to a 350-sqft oceanfront deck. The 990-sqft guest house, located behind the main home, includes its own kitchen, two bedrooms, two bathrooms, laundry, and an expansive ocean view deck. A detached three-bay garage with a workshop and mezzanine provides ample storage and workspace. Equipped with Crestron Integrated Smart Home technology, a Step 5 energy-efficient rating, advanced heating and cooling systems, and comprehensive soundproofing, this home is both intuitive and eco-friendly. Minutes from BC Ferries Swartz Bay Terminal, Victoria International Airport, marinas, parks, and golf courses, this estate offers private, opulent waterfront living with easy access to recreation and amenities. Get in touch with us for an info package today! (id:66550)