
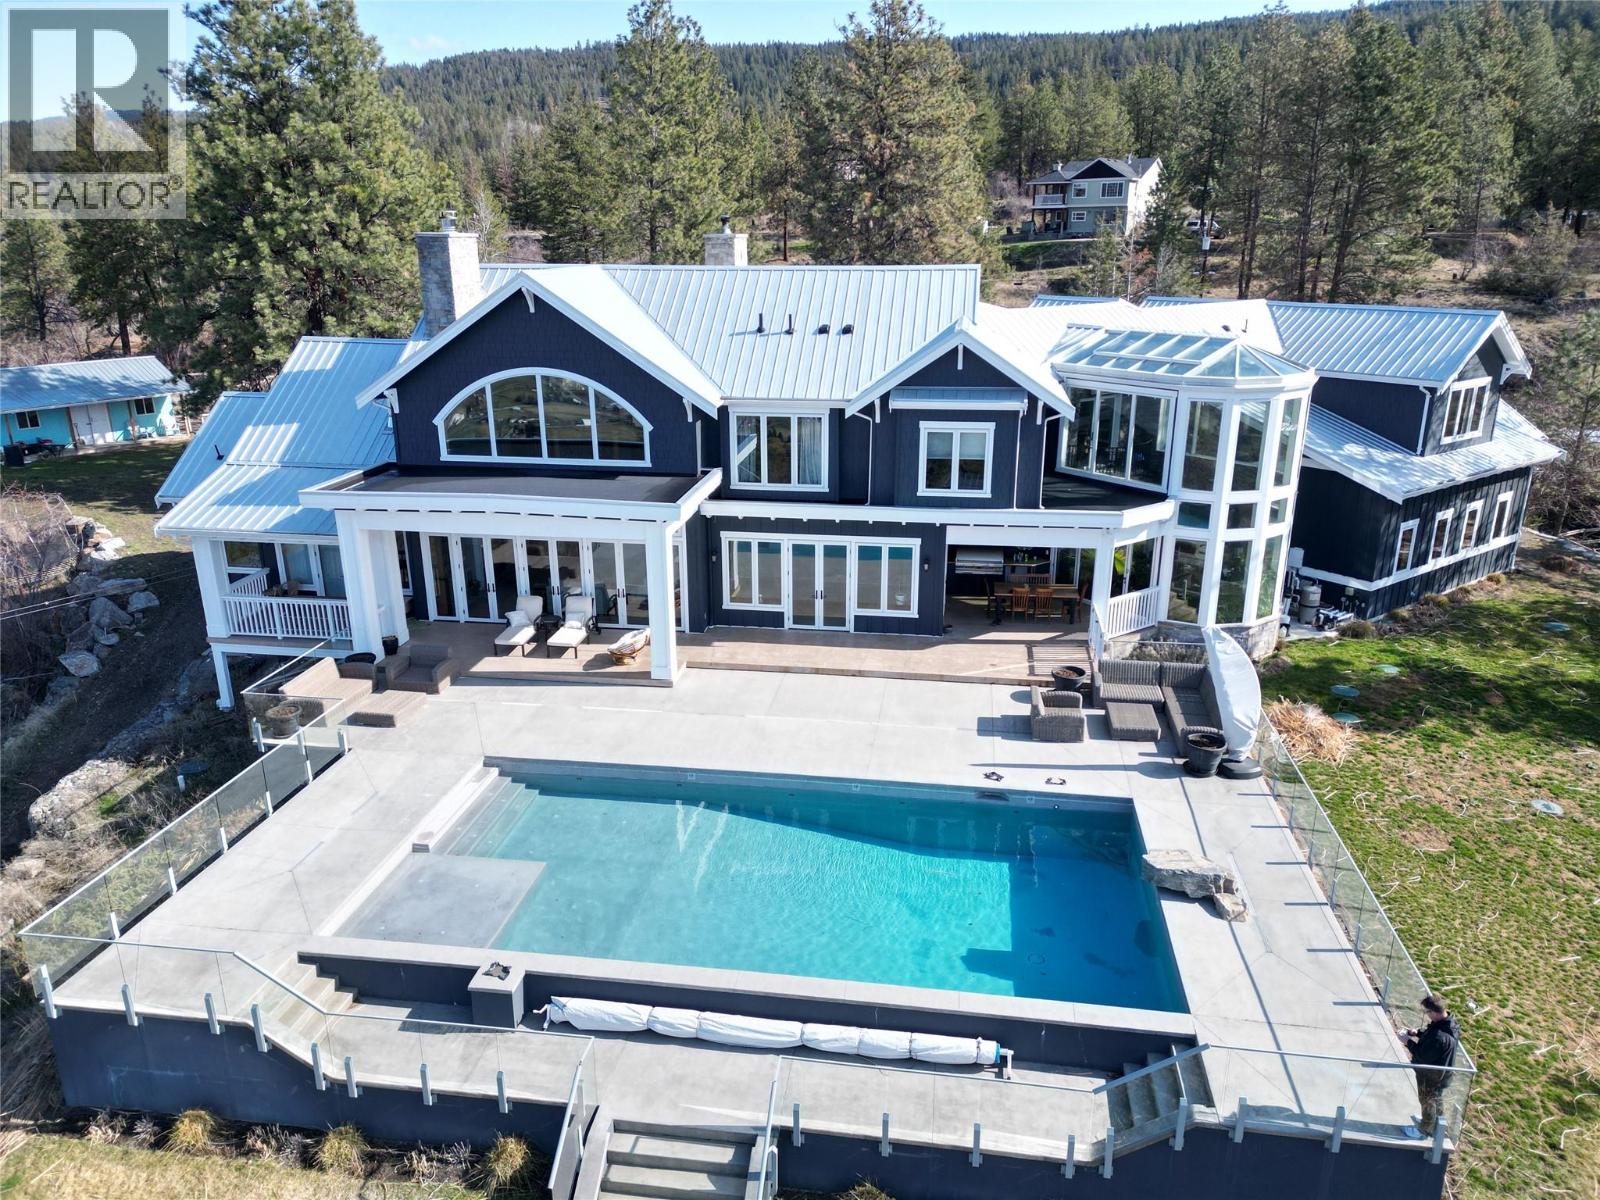
5474 Deadpine Drive
Kelowna, British Columbia
This exceptional 10.14-acre estate overlooks the valley, Okanagan Lake, Duck Lake, city lights, and Kelowna International Airport. The beautifully maintained 6-bedroom + den residence offers Expansive living and entertaining spaces, enhanced by two wood-burning fireplaces and large picture windows that frame the stunning landscape and flood the home with natural light. The main living areas transition seamlessly to the outdoor pool setting. Perfect for hobbyists, car enthusiasts, or those seeking workspace flexibility, the property features a detached double garage along with an attached four-bay garage. Thoughtfully equipped for efficiency and sustainability, the home includes a solar system to offset summer electrical costs and geothermal heating and cooling for year-round comfort. For outdoor and equestrian enthusiasts, the property is equally impressive — complete with a riding arena, barn, and two paddocks, along with scenic bluff viewpoints and private trails that lead through the lower portion of the land. Nearby access to established horse and off-road trail systems is just minutes away. Architectural plans for a potential carriage house are available, and there is future potential to build a second dwelling (buyer to verify with RDCO), adding further flexibility and long-term value. This property is located on a school bus route and minutes to Kelowna International Airport, UBC Okanagan, and approximately 15 minutes to Orchard Park Mall and downtown Kelowna. (id:66550)
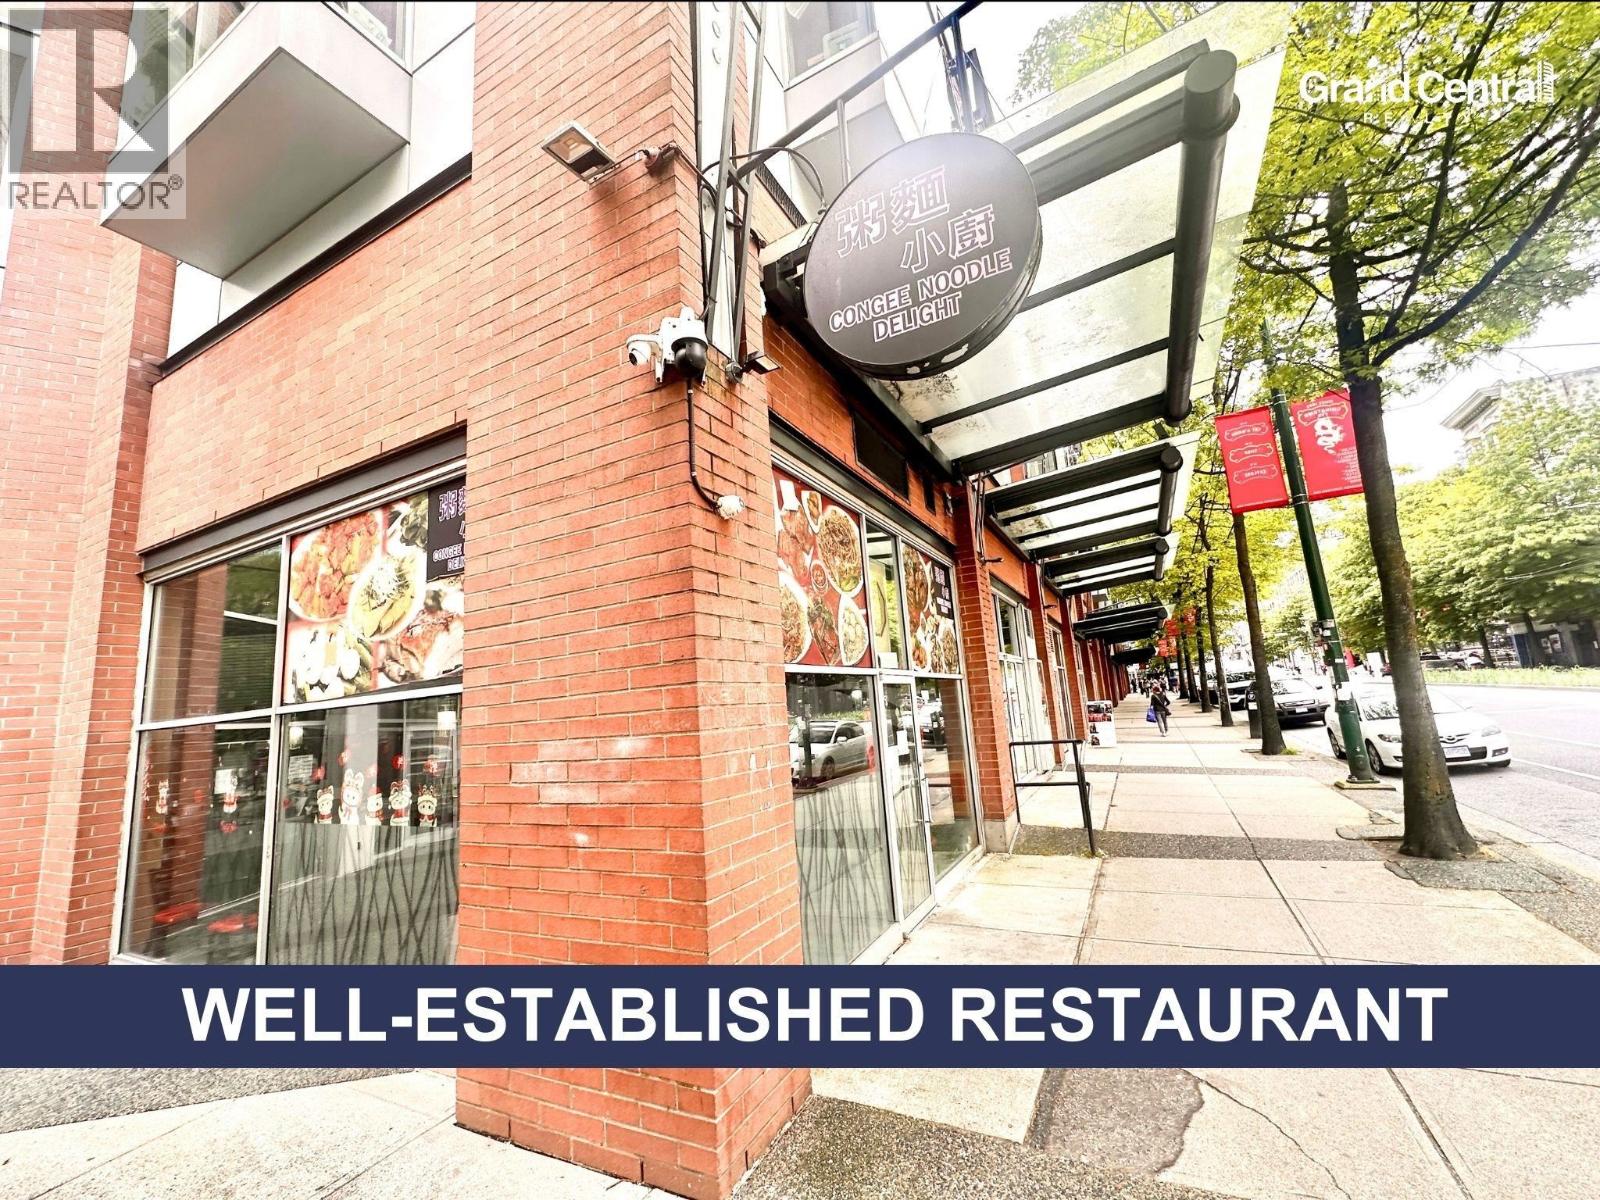
1021&1023 88 W Pender Street
Vancouver, British Columbia
*Showing by appointment only, do not disturb staff. * Well-established restaurant nestled inside International Village Mall in the heart of downtown Vancouver's Chinatown district. Conveniently positioned along West Pender Street with street parking and mall parking available, the restaurant benefits from strong foot traffic in one of Vancouver's busiest commercial corridors. Its casual, fast-casual dining format and affordable pricing attract a broad customer base, including downtown workers, residents, and tourists alike. This turnkey operation comes with an established brand reputation, fully equipped kitchen, and solid reviews for its hearty congee, BBQ meats, dumplings, and noodle offerings - making it an excellent opportunity for restaurateurs and investors seeking a profitable, well-loved business in a prime Vancouver location. Please contact the listing agent for more information today! (id:66550)
Sutton Group - Vancouver First Realty
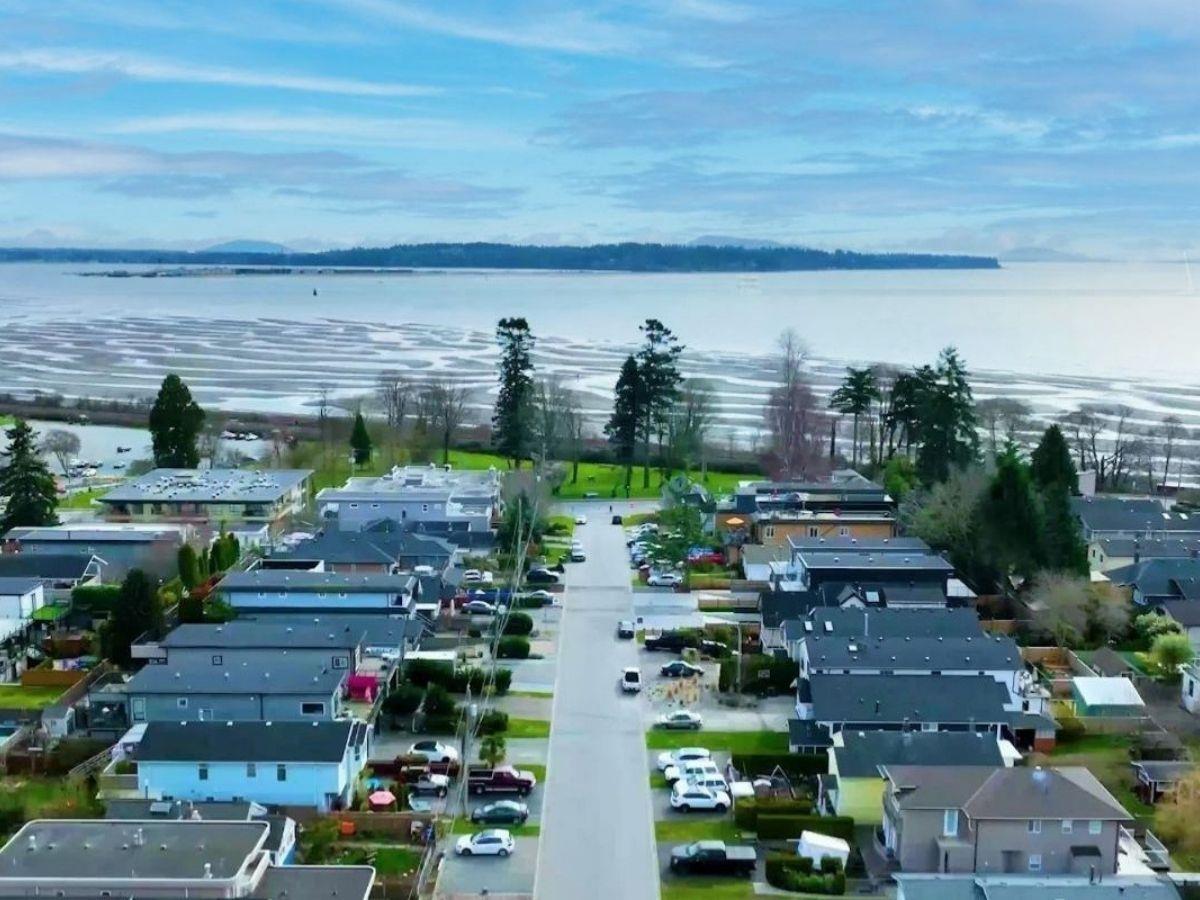
942 Lee Street
White Rock, British Columbia
Build Your Ocean View Dream Home in Prime White Rock Beach! Ideally located just two blocks from the oceanfront promenade, dining, and sandy beaches, this 4,135 sq. ft. lot offers the ultimate West Coast lifestyle. Plans in final revision stage with approval expected in weeks for a stunning 3-level, 4,200 sq. ft. residence designed to maximize ocean views from the top floor. This home allows for a legal secondary suite, making it a versatile investment or multi-generational living option. Walk to East Beach, parks, the pier, restaurants, and cafes. Designed with open-concept living areas, modern finishes, and exceptional outdoor spaces. Call your realtor today for details! (id:66550)
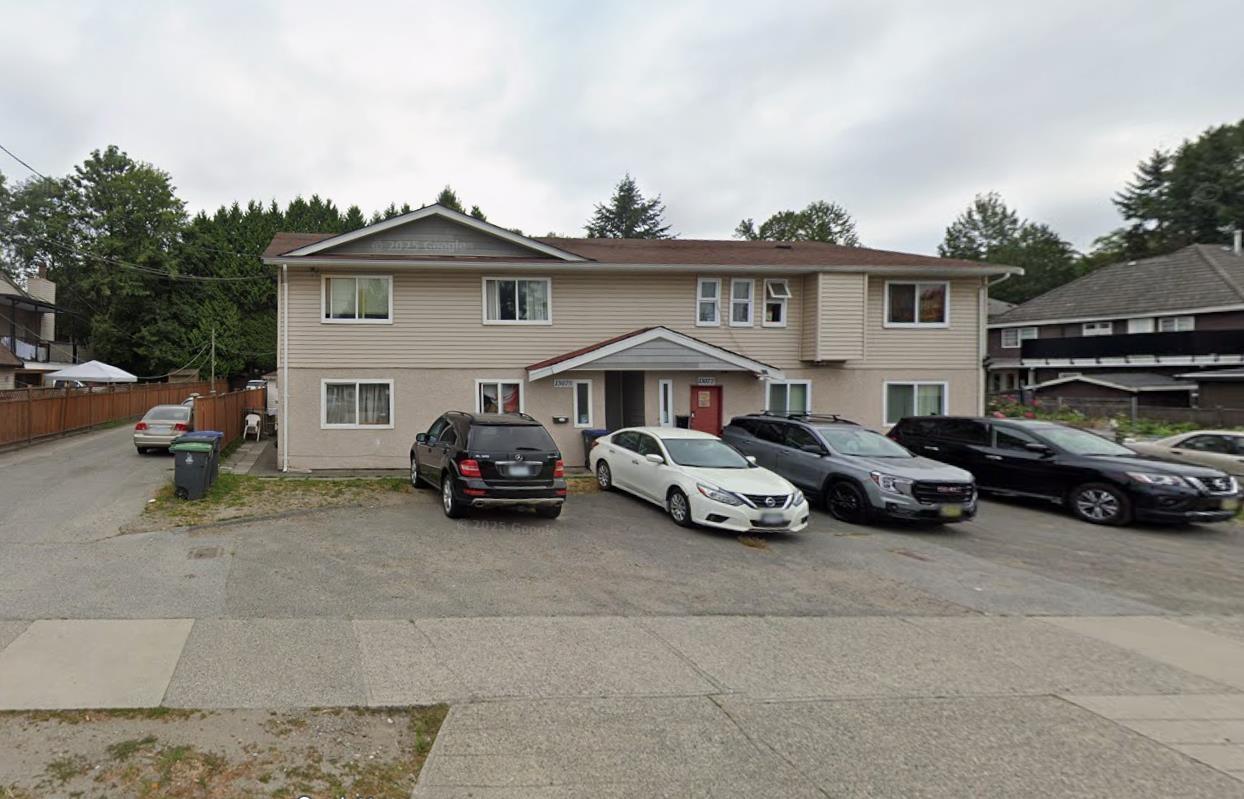
13067 88 Avenue
Surrey, British Columbia
This beautifully renovated 1/2 duplex is tucked away from 88 Ave on a private lane and feels like a detached home, sitting on its own 7,600 sq. ft. lot. It offers 6 bedrooms and 4 bathrooms, a bright living room with entertainment unit, a cozy family room, a spacious kitchen, and three upstairs bedrooms including a primary with ensuite. Enjoy the large 700 sq. ft. covered sundeck, skylights, and security cameras. Parking for 6-8 cars. Measurements approximate; buyer to verify. Fully renovated and a must-see. (id:66550)
32668 Pandora Avenue
Abbotsford, British Columbia

Welcome to this beautifully renovated 6-bed, 3-bath home in Mission's Cedar Valley! Fully updated in 2022 with smart light fixtures, modern finishes, and a luxurious massage bath shower faucet. The open-concept layout features vaulted ceilings, large windows, and a cozy gas fireplace. The kitchen offers stainless steel appliances and ample cabinetry. Upstairs includes a spacious primary suite with walk-in closet and ensuite. Downstairs boasts a 3-bed suite with separate entry, has its own laundry, generating $5,100/month as a mortgage helper. Enjoy a fully fenced backyard with covered patio-perfect for entertaining. Close to schools, parks, and transit! Open: Sat/Sun, Nov 8&9 2-4pm. (id:66550)
3175 Valleyview Road
Penticton, British Columbia
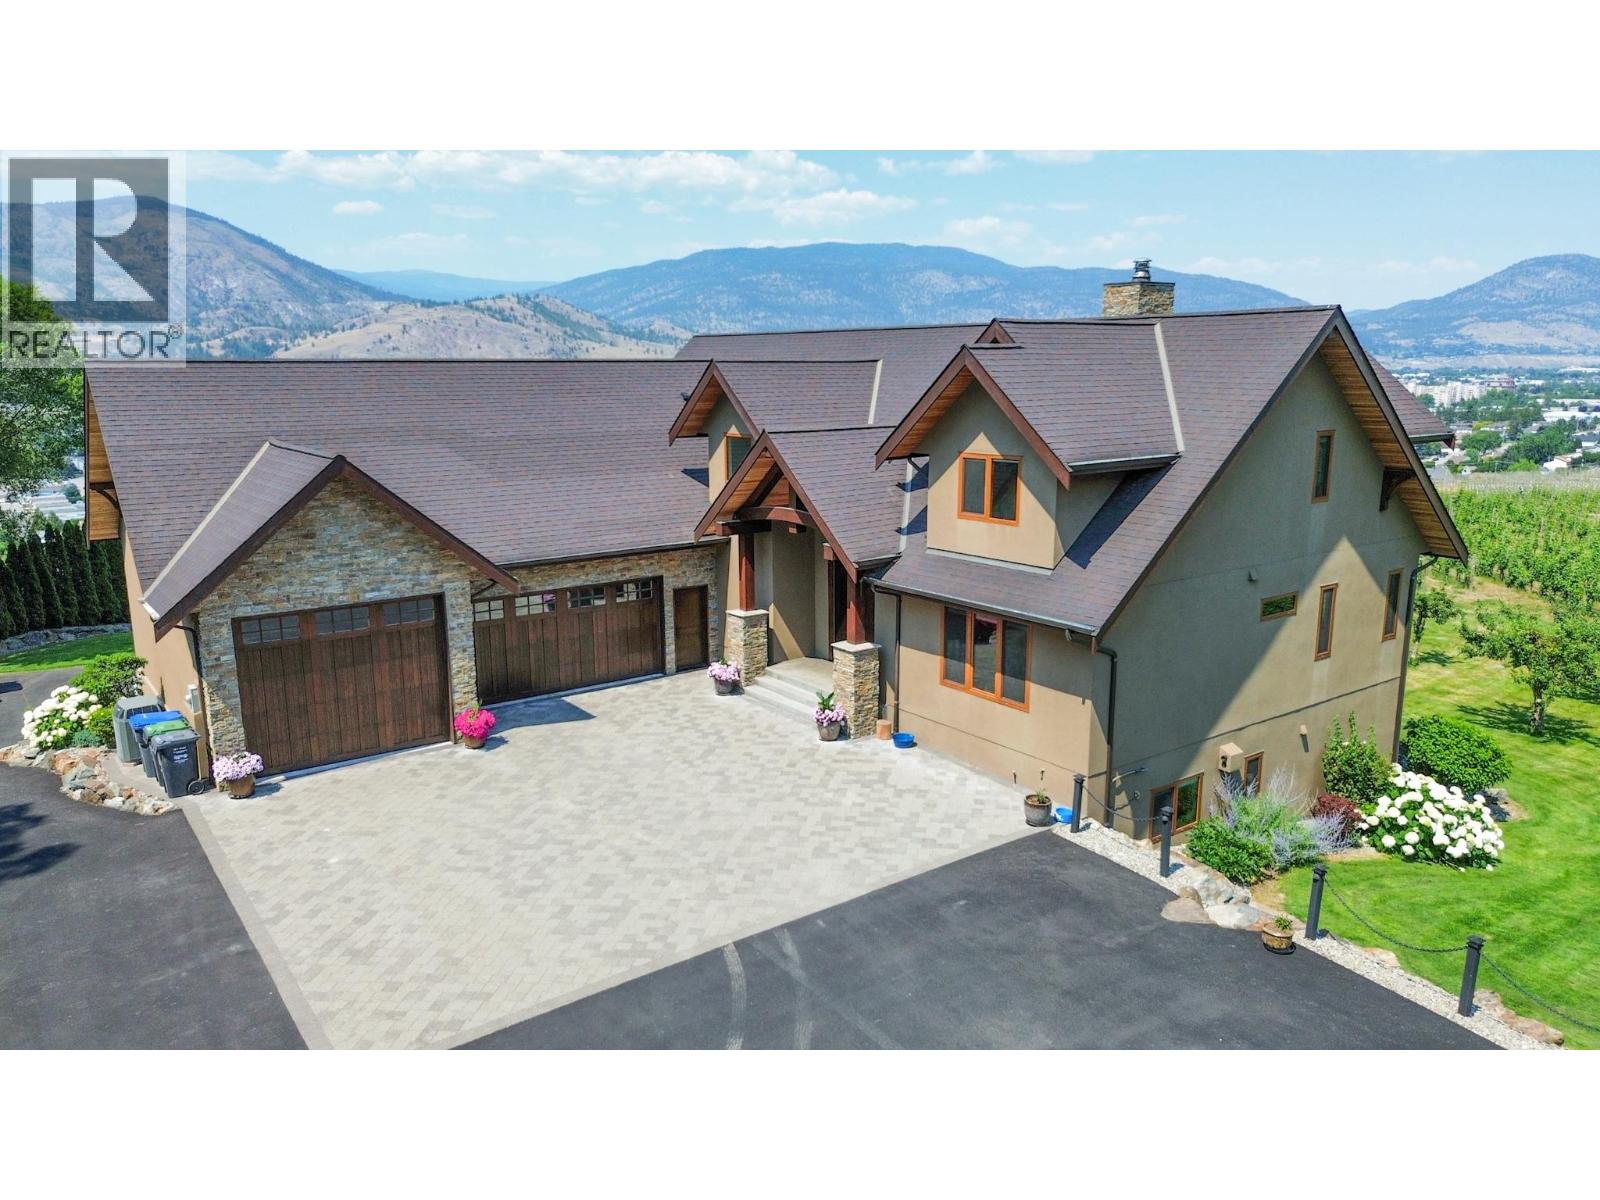
Stunning custom-built 5 bedroom, 5 bathroom executive home with vineyard on 17 acres in the heart of the South Okanagan Wine Country. Enjoy panoramic views of lush vineyards and majestic mountains, blending natural beauty with refined living. This modern rustic residence offers nearly 10,000 sq ft of meticulously designed living space with stone and wood exteriors that blend seamlessly into the landscape. A grand driveway leads to a multi-car garage. Inside, the open-concept living area features high ceilings, expansive windows, and a striking stone fireplace. The gourmet kitchen boasts custom cabinetry, live-edge granite counters, and premium appliances, perfect for entertaining. The primary suite occupies its own floor with a spa-inspired en-suite and breathtaking views. Additional highlights include a home bar, spacious laundry with outdoor access, and flexible garage space. The lower level offers a large recreation room ideal for a theater or games room, exercise area, wine cellar, and workshop with garage access. Outdoor living impresses with landscaped gardens, saltwater pool, and hot tub. Vineyard plantings include approx. 1.4 acres each of Gamay Noir and Pinot Gris, plus 5 acres of Gewurztraminer ideal for those seeking the South Okanagan vineyard lifestyle. Sellers happy to lease the vineyard. A rare opportunity to own a private estate offering luxury, serenity and world-class wine country living. Measurements approximate; buyer to verify. (id:66550)
6131 Seymoure Lane
Peachland, British Columbia
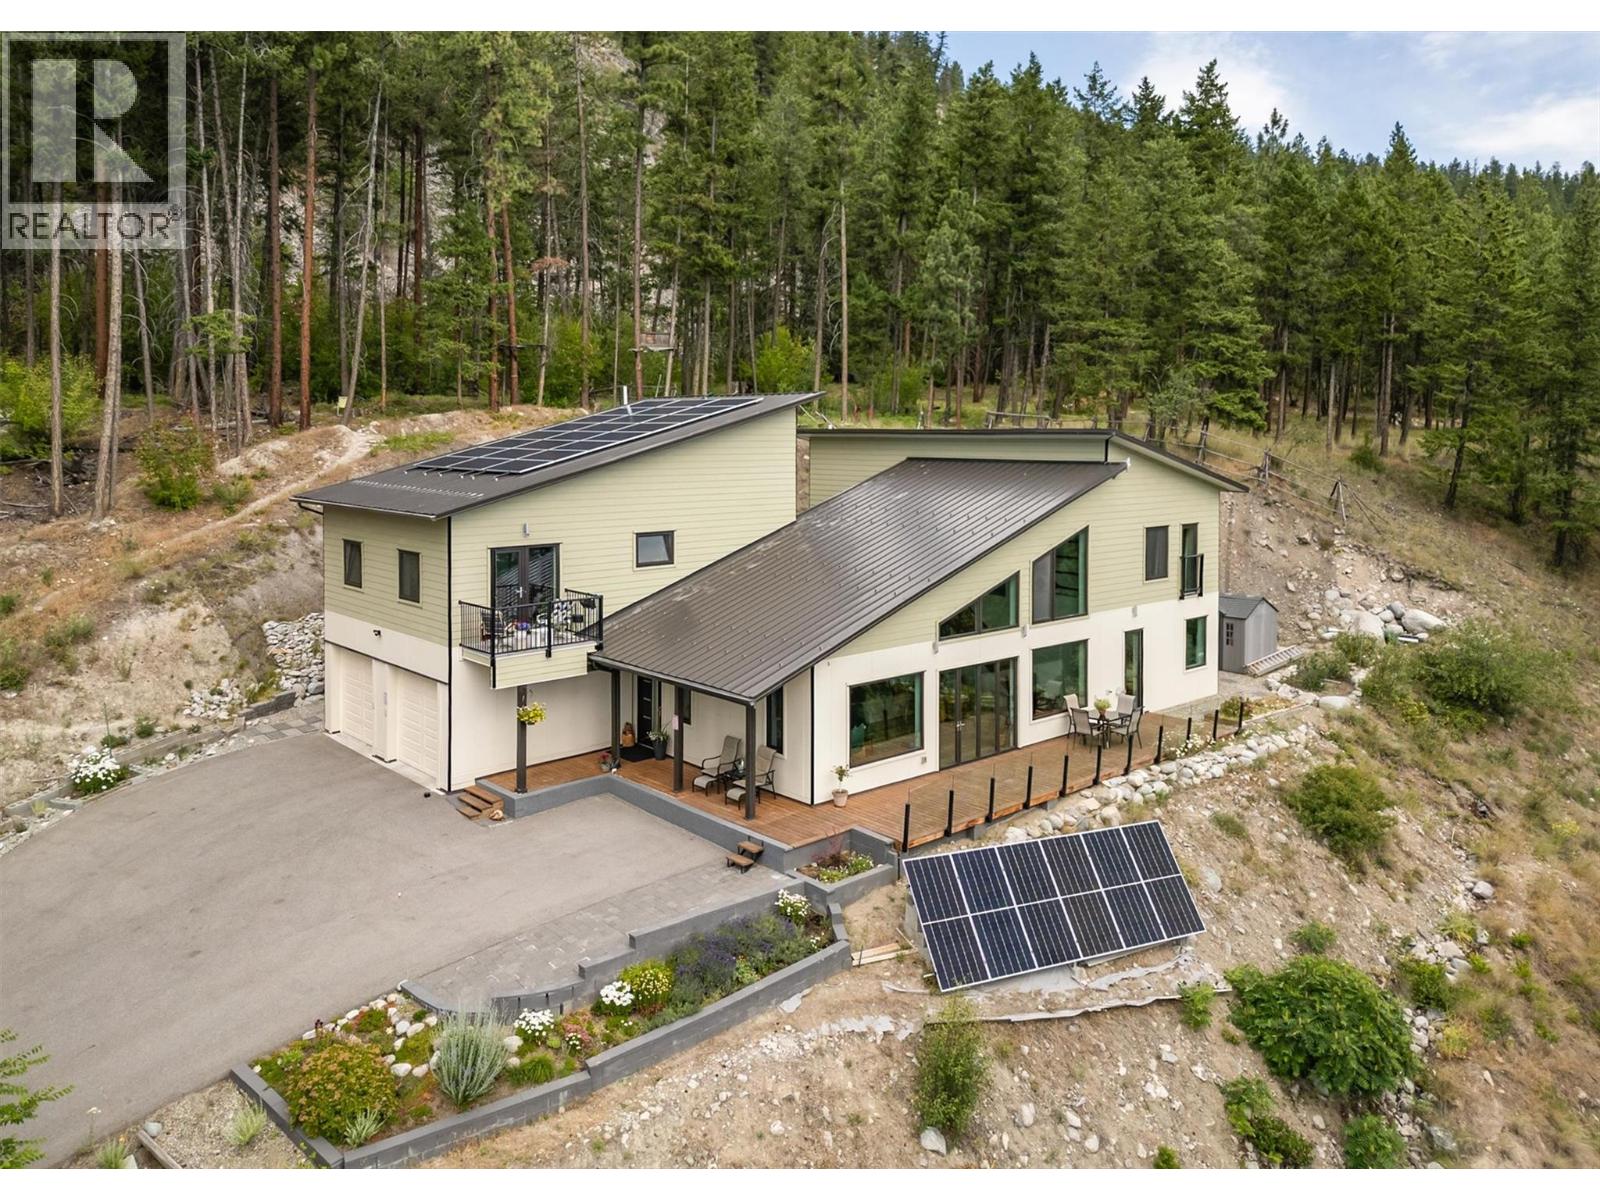
This stunning ENERGY-INDEPENDENT 2019 owner-built home offers thoughtful design and breathtaking panoramic views of Okanagan Lake and the surrounding mountains. Perched on the hillside, the home captures the scenery from both the spacious front deck and the bright interior living spaces. The open-concept main living area features soaring vaulted ceilings, a generous living room, and seamless flow into the dining area and beautifully designed chef’s kitchen complete with stainless steel appliances, quartz countertops, and a large island—perfect for entertaining or everyday living. The home offers three spacious bedrooms, each with walk-in closets and private access to modern bathrooms, providing comfort and privacy for family or guests. Step outside to a peaceful garden patio surrounded by nature, or explore the nearby trail system for the ultimate quiet and private Okanagan lifestyle. Adding exceptional versatility, the property includes a separate one-bedroom legal suite with its own entrance, ideal for extended family, guests, or generating rental income. Built to exceed building code standards, this high-performance home is engineered to be fire-smart, wind-resistant, and earthquake-resistant, offering long-term durability and peace of mind. Year-round comfort is ensured with a super high-efficiency design, radiant in-floor heating, and ductless split air conditioning. Sustainability and energy efficiency are enhanced by a 10-kilowatt solar panel system, natural gas generator, and battery backup system, helping reduce utility costs while providing added security. Completing the home is an attached double garage with a Level 2 EV charger for modern convenience. Beautifully maintained and move-in ready, this Peachland property perfectly blends luxury, efficiency, and the relaxed Okanagan lifestyle. (id:66550)
3665 Rutherford Crescent
North Vancouver, British Columbia
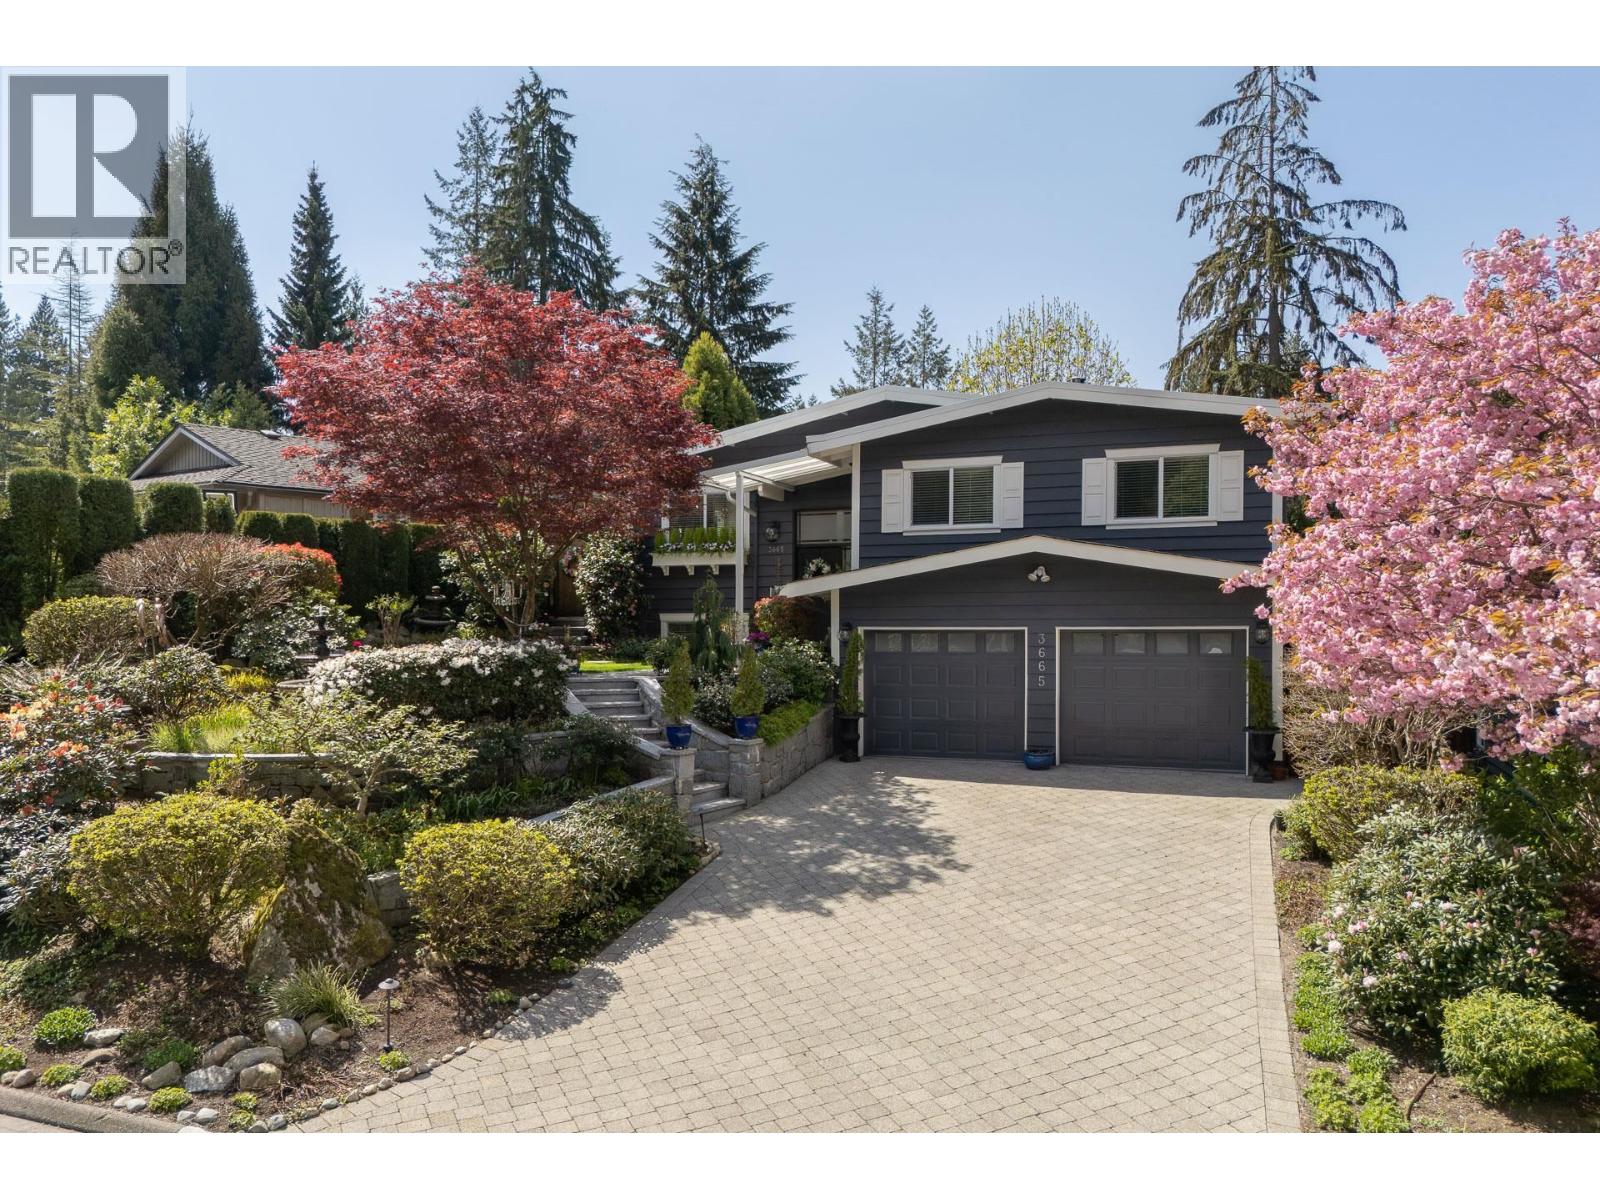
Nestled on one of the North Shore´s most desirable family-friendly streets, where children play and neighbours enjoy a peaceful setting, this stunning fully renovated residence offers relaxed living in coveted Princess Park. Just steps to Carisbrooke Elementary School, the home was beautifully reimagined approximately five years ago and showcases timeless design, exceptional craftsmanship, and sophisticated finishes throughout. Featuring 4 bedrooms, 3 elegant bathrooms, and a bright open main level designed for effortless everyday living and entertaining, every space has been thoughtfully curated. A bespoke kitchen, beautiful interiors, and seamless indoor-outdoor flow create an inviting yet luxurious atmosphere. Set on a private, sun-drenched property, this is a rare turn-key offering. (id:66550)
16114 20 Avenue
Surrey, British Columbia
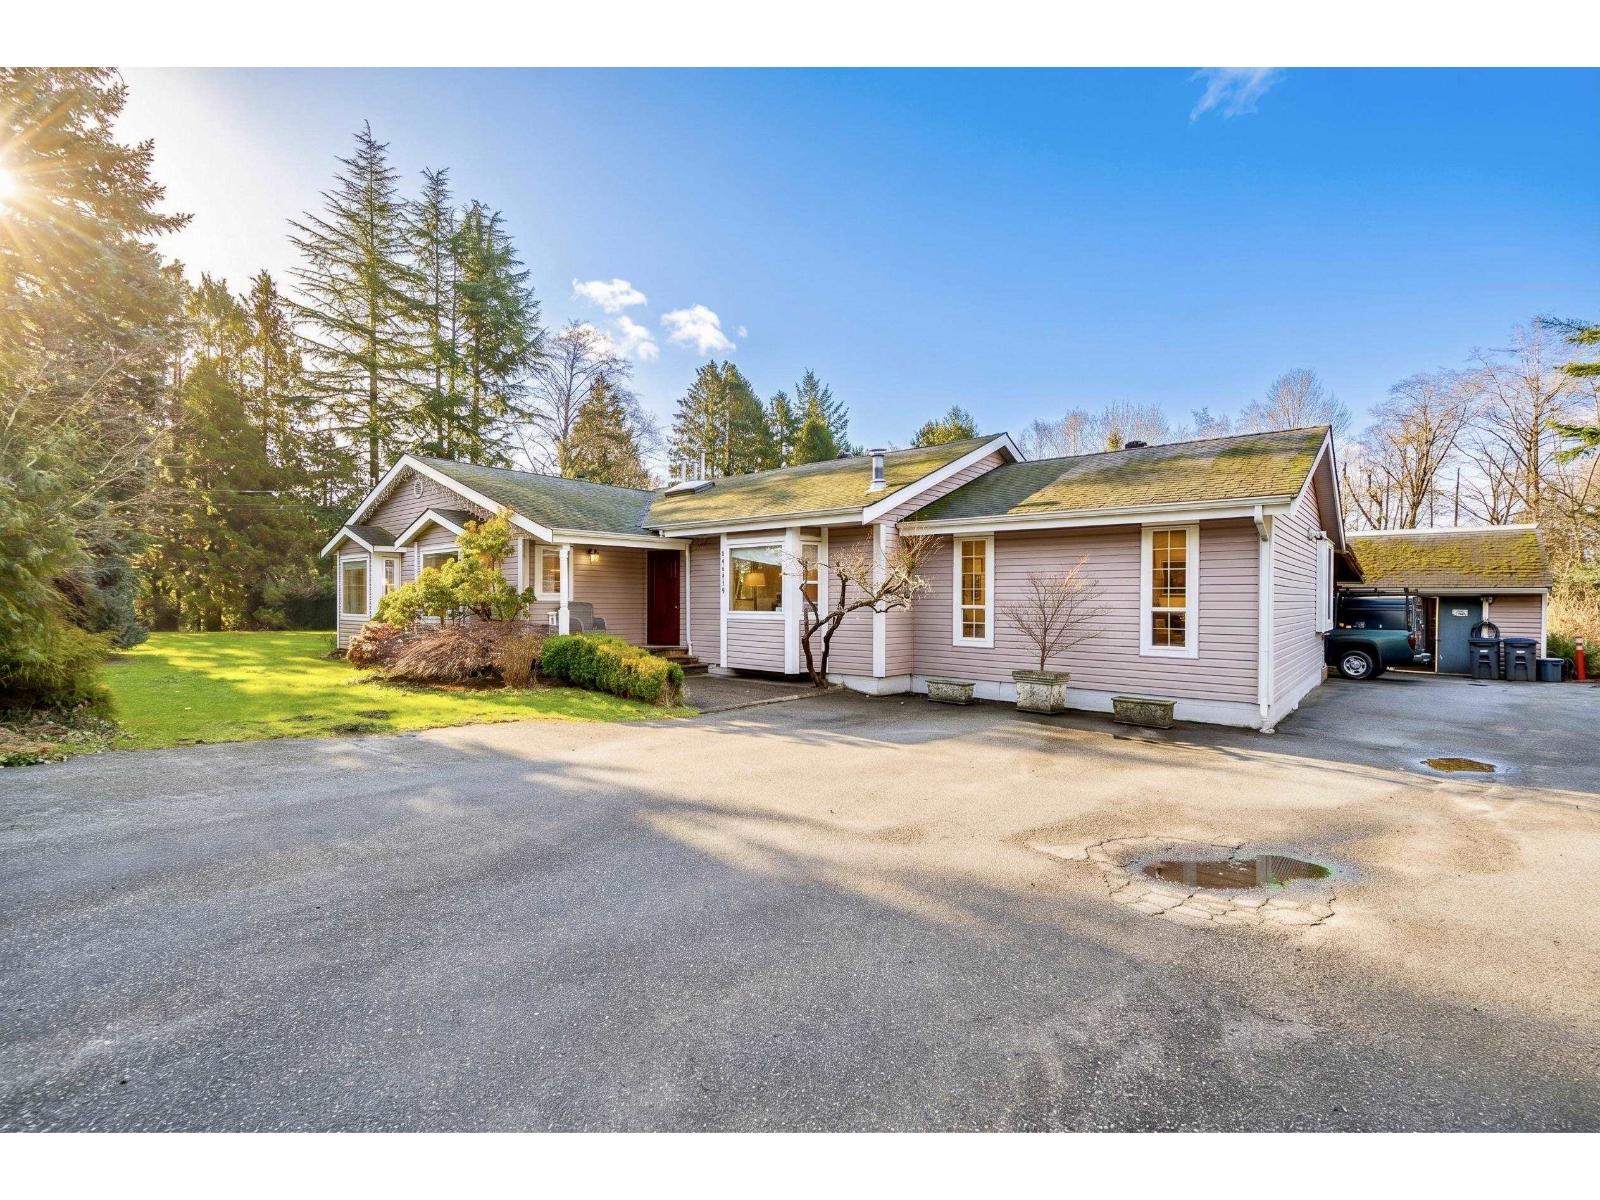
An investment property that is hard to beat! Private 1.93 acres w/329' frontage designated Business Park! Costco is planned directly behind this property, a major retail/office commercial centre is planned across the street, & a new 20 Ave overpass is starting construction! Enjoy the gorgeous completely renovated 2248 sq ft 3 spacious bedroom + games room rancher for your family with bright south exposure creating an airy ambiance, stunning baths, wide plank hardwood & expansive 49' x 16' sun-filled rear deck! Chef's premium white maple kitchen with quartz counters, 30 soft-close drawers & 2 ovens! Dad will love the 49' x 34' 1678 sq. ft. mechanic's shop/triple garage w/steel beam & 12'3" high ceilings with two 10'x10' overhead doors & one 9'x7' OH door. Covered parking for 4 w/extra carport! Services including sewer at the street! A rare commercial development opportunity! (id:66550)
1200 Rancher Creek Road Unit# 203cd
Osoyoos, British Columbia
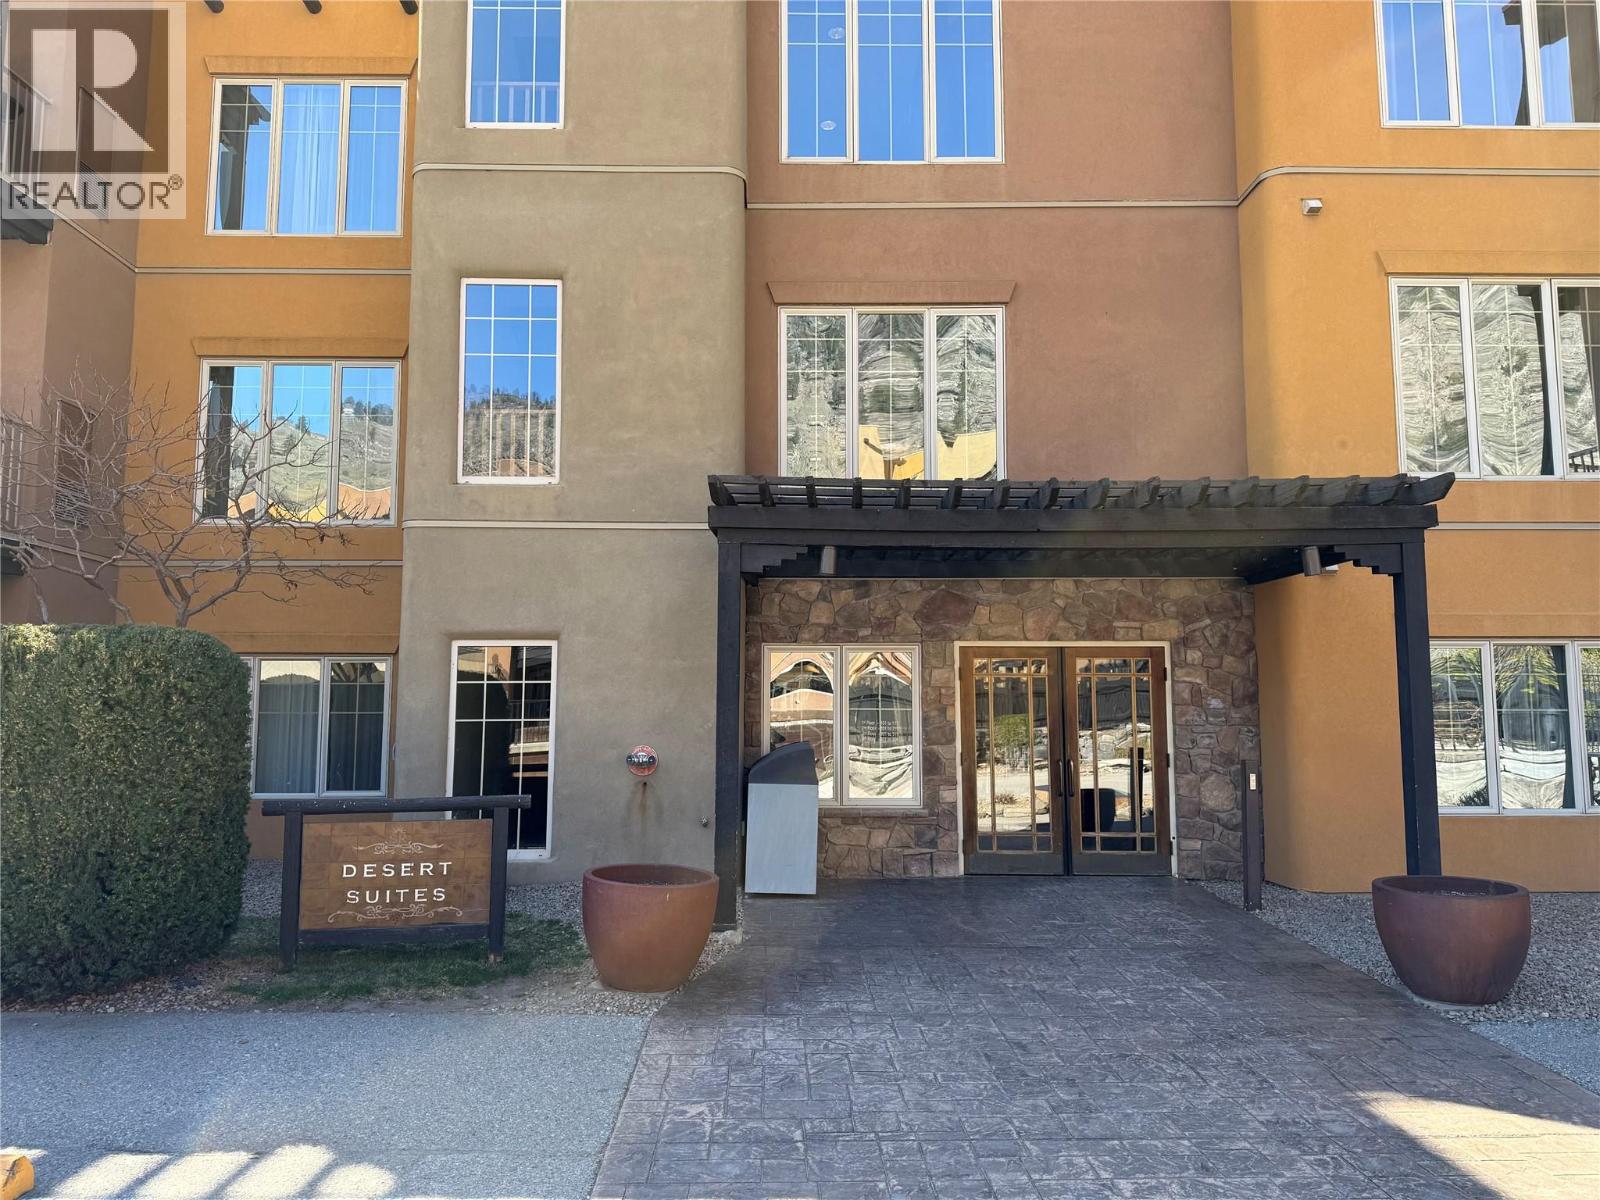
Experience resort living with 1/2 share ownership of a beautifully renovated 1-bedroom suite at Spirit Ridge Resort & Spa, part of The Unbound Collection by Hyatt. This fully furnished and equipped suite offers flexible usage and excellent income potential through the professionally managed Hyatt rental pool when not in personal use. Ideally situated in the Desert Building, this suite is conveniently located near the pool and on-site dining, and features two queen beds with a spacious layout. Enjoy stunning views of the surrounding mountains, vineyard, and Lake Osoyoos, all from a sought-after resort setting just steps from the beach and golf course. Spirit Ridge is a 4.5-star resort offering an exceptional array of amenities, including a full-service restaurant and bistro, spa, two outdoor pools, waterslide, hot tub, steam room, fitness facilities, and housekeeping services. The resort is also home to a vineyard, winery, and desert cultural centre, creating a truly unique Osoyoos experience. Ownership includes access to numerous owner privileges and travel exchange opportunities. Monthly HOA fees cover all utilities, cable, Wi-Fi, underground parking, and condominium insurance for added convenience. Please note: This property is not freehold strata; it is a pre-paid Crown lease on Indigenous land with a Homeowners Association. HOA fees apply, and GST is payable. All measurements are approximate. For more information or to book a private tour reach out today! (id:66550)
2612 E Bourquin Crescent
Abbotsford, British Columbia
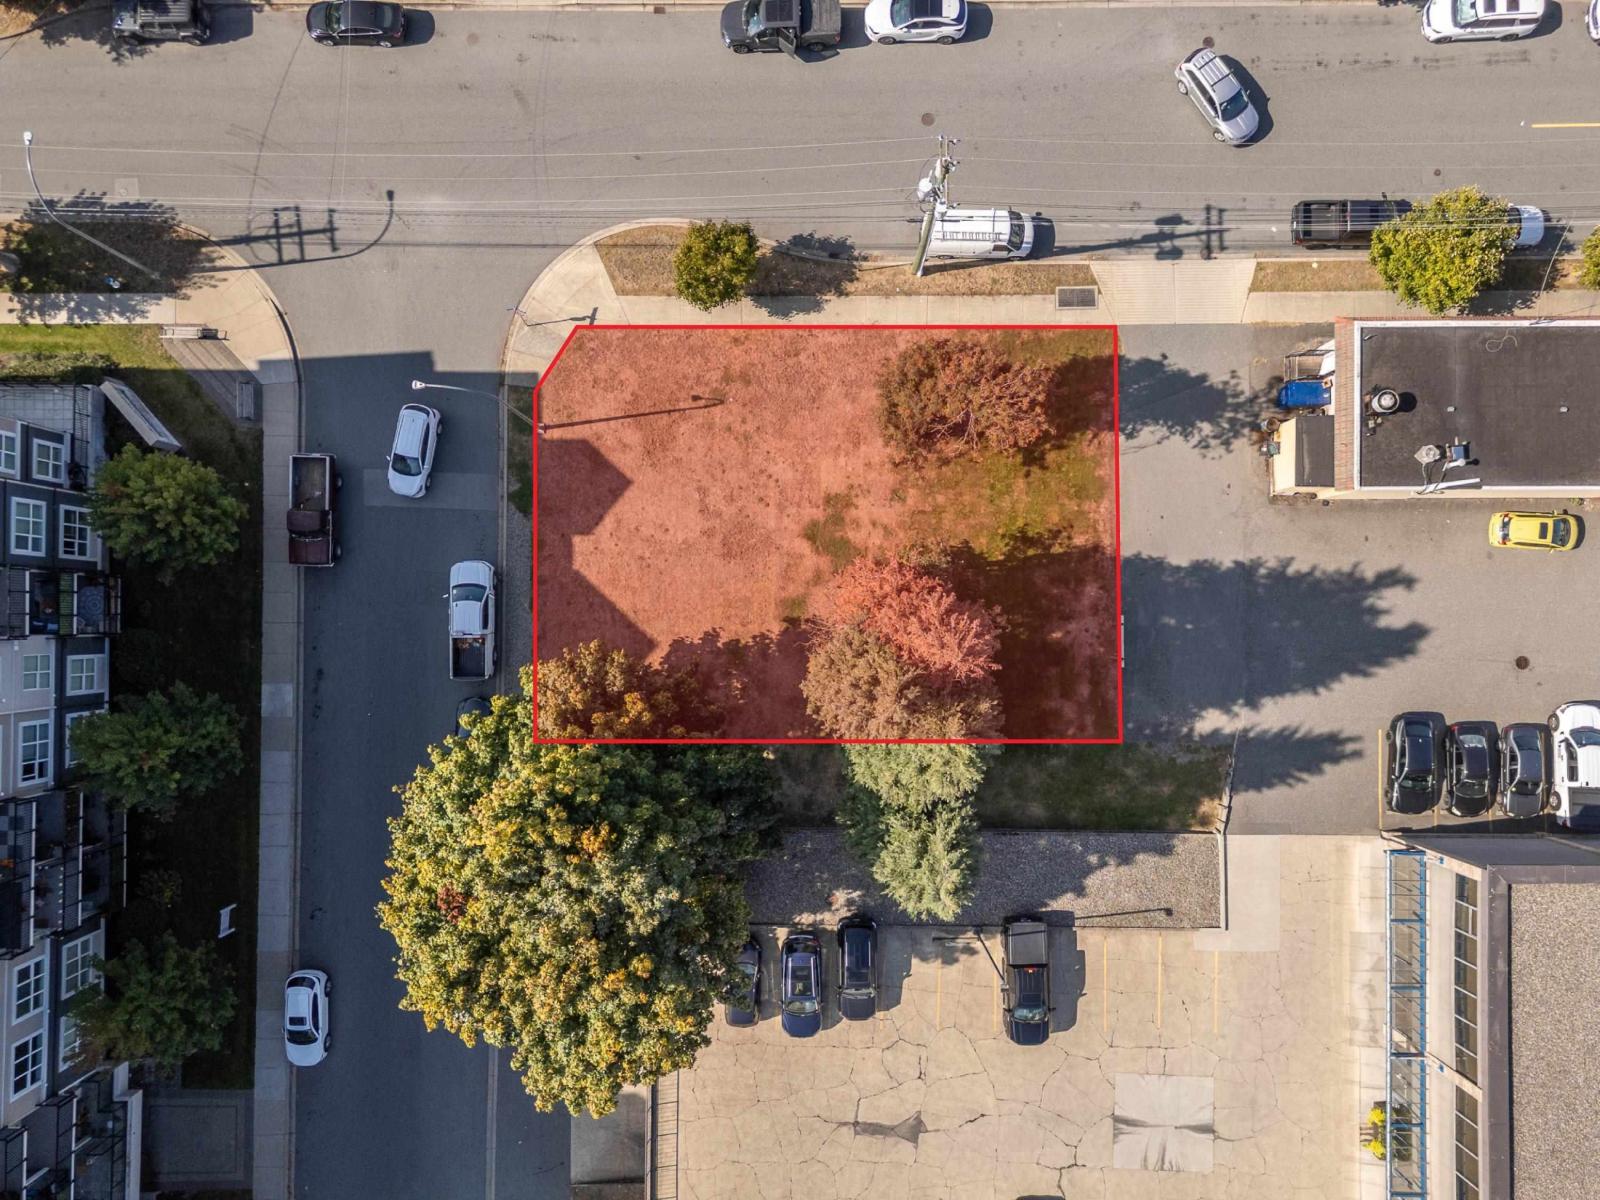
An opportunity to plan, design and develop. 2612 Bourquin Cr. E is a vacant lot currently zoned SSMUH3 and is designated 'Apartment' in the City of Abbotsford's OCP. Totalling approximately 8596 sq ft with the neighbouring parcel 2604 E. Bourquin Cres, bring your ideas to re-zone and build! A desired location for a multi-family building. This site has great access to South Fraser Way and is walking distance to Mill Lake and just half a kilometer to Historic Downtown Abbotsford. (id:66550)
3411 Karger Terr
Colwood, British Columbia
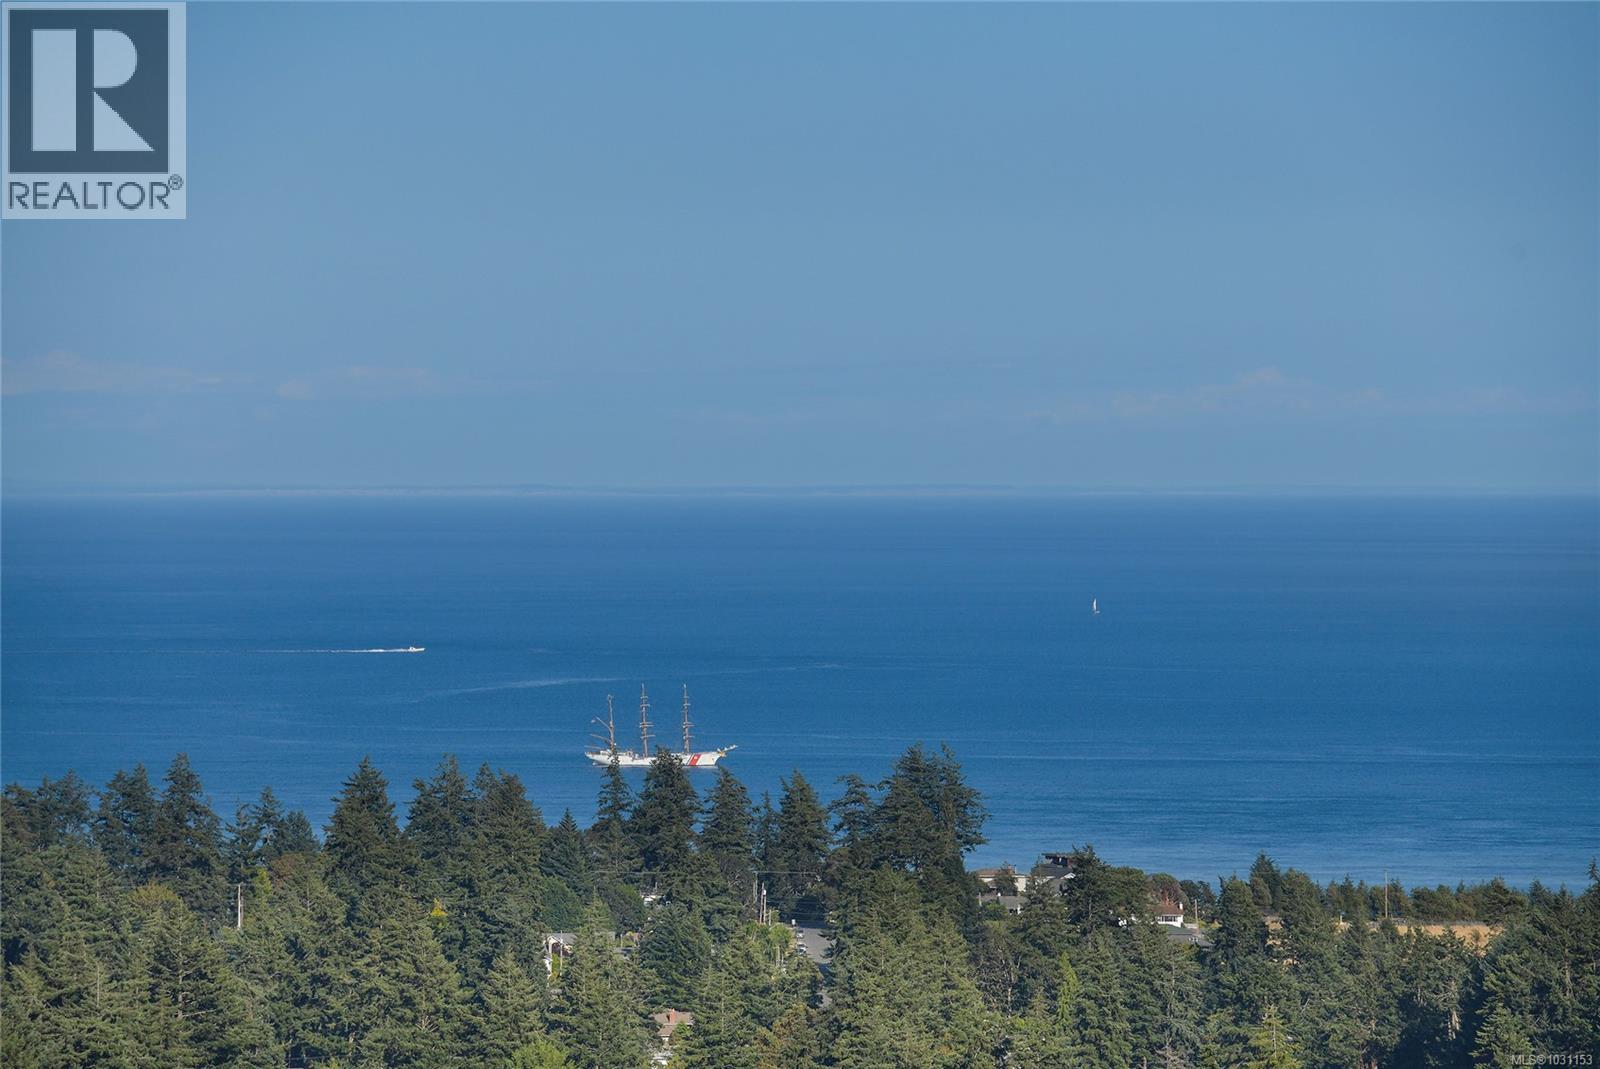
Jaw Dropping Views from this home perched at the top of Triangle Mountain, showcasing sweeping ocean, city, and mountain vistas from every level. Soaring vaulted ceilings and walls of glass flood the interiors with natural light and frame the breathtaking scenery. The open-concept main level flows seamlessly onto expansive decks, ideal for entertaining or quiet sunset moments. Offering over 4,000 sq. ft. of living space plus over 2,000 sq. ft. of deck space. The main level offers a sunken living room with electric fireplace. The upper level features a spa-inspired primary retreat with private patio, while the lower level includes a fully self-contained 2 bedroom suite with private entrance, perfect for extended family or guests. (id:66550)