
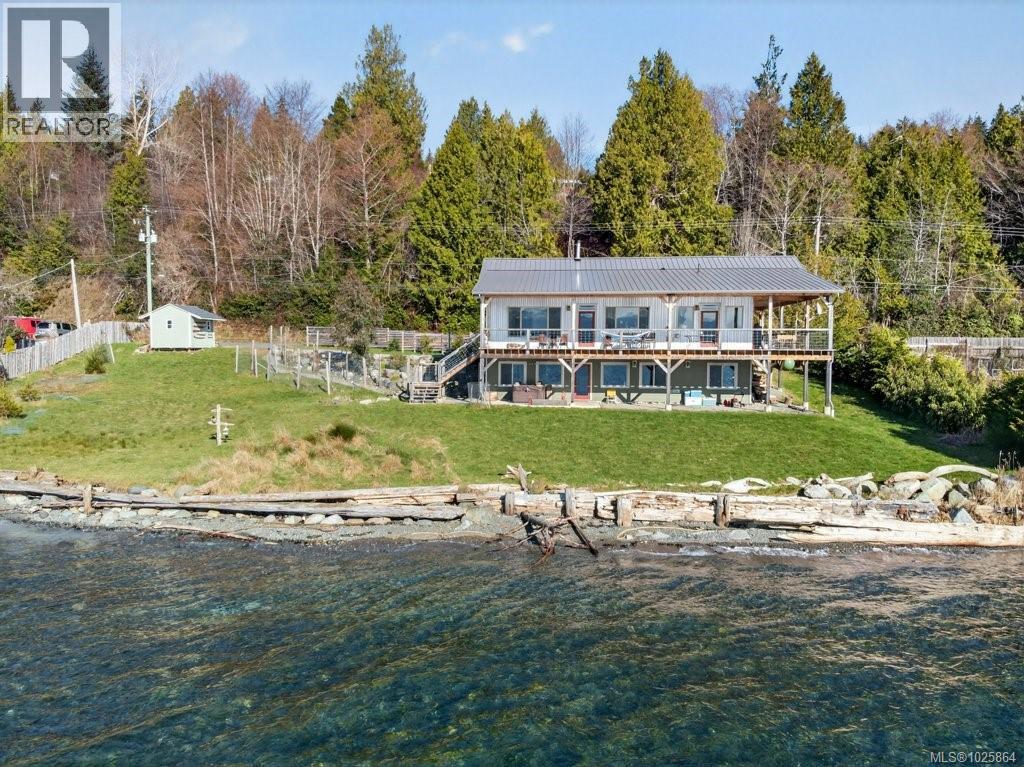
420 1st St
Sointula, British Columbia
This 8-year-old oceanfront residence is a warm and inviting home featuring custom woodwork and thoughtful design. Spanning a generous double lot with 188 feet of walk-on beachfront, this 0.45 acre property provides space for expansion if desired. The home is a main level with walk out lower level, a wrap-around porch is accessible from the side of the home leading to the oceanfront deck, which offers outstanding views to the south and west across the water and over to Vancouver Island, with the Vancouver Island mountains as the backdrop. Every room invites you in, from the kitchen with its stunning custom-built centre island to the living room, anchored by a cozy wood stove and framing the Broughton Strait through massive picture windows. The primary suite is a private retreat featuring deck access, a walk-in closet with custom shelving, and a spa-like ensuite with a walk-in steam shower. Engineered wood floors and local wood accents and trim add to the west coast ambiance. Descend the stairs—past a unique island-driftwood railing—to a walk-out level currently hosting a gym and guest suite. Plumbed and wired for a second kitchen, this space offers potential for a full suite, a studio, or a family room. The oceanfront cedar deck is fully covered for year-round enjoyment and offers a place to sit and relax, listening to the water on the shore as the sun sinks behind the Vancouver Island mountains. From the refurbished equestrian center barn doors to accents salvaged from an original island boathouse, every inch of this beautifully crafted home tells a story. This home and property provides an inviting retreat for island living, whether to enjoy with a family year-round or to use as a seasonal residence. It is ready to open its doors to new owners looking to live that special island lifestyle. Malcolm Island and the town of Sointula offer a picturesque west coast lifestyle, accessed by ferry from Port McNeill on Vancouver Island. (id:66550)
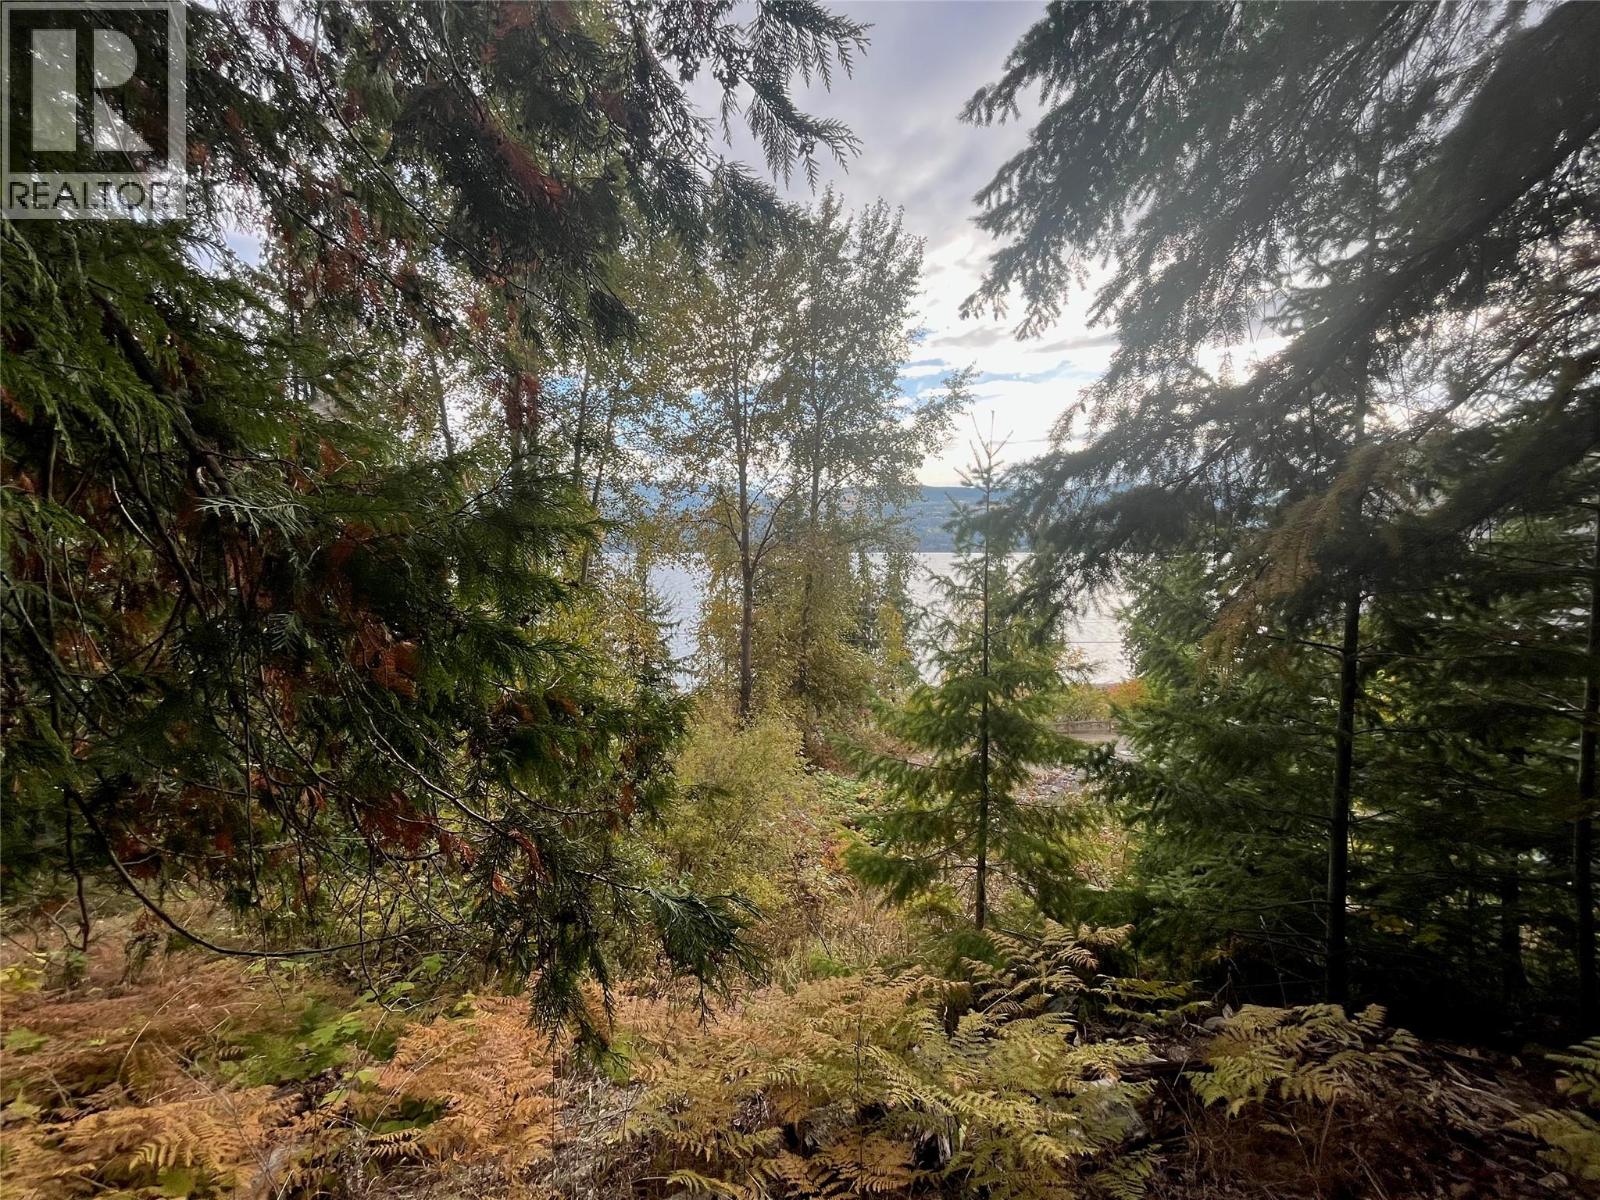
Squilax Anglemont Road Lot# 4
Anglemont, British Columbia
Build your dream getaway or future home on this spacious 1/3-acre lot ideally located just across the street from Shuswap Lake and Lakeview Park. Services including water and hydro are available at the lot line, making future development convenient. With no time commitment to build, you can secure your piece of the Shuswap now and design or build when the timing is right. Whether you're planning a seasonal retreat or a full-time residence, this property offers a fantastic opportunity to enjoy the Shuswap lifestyle with lake views, nearby park access, and endless outdoor recreation. (id:66550)
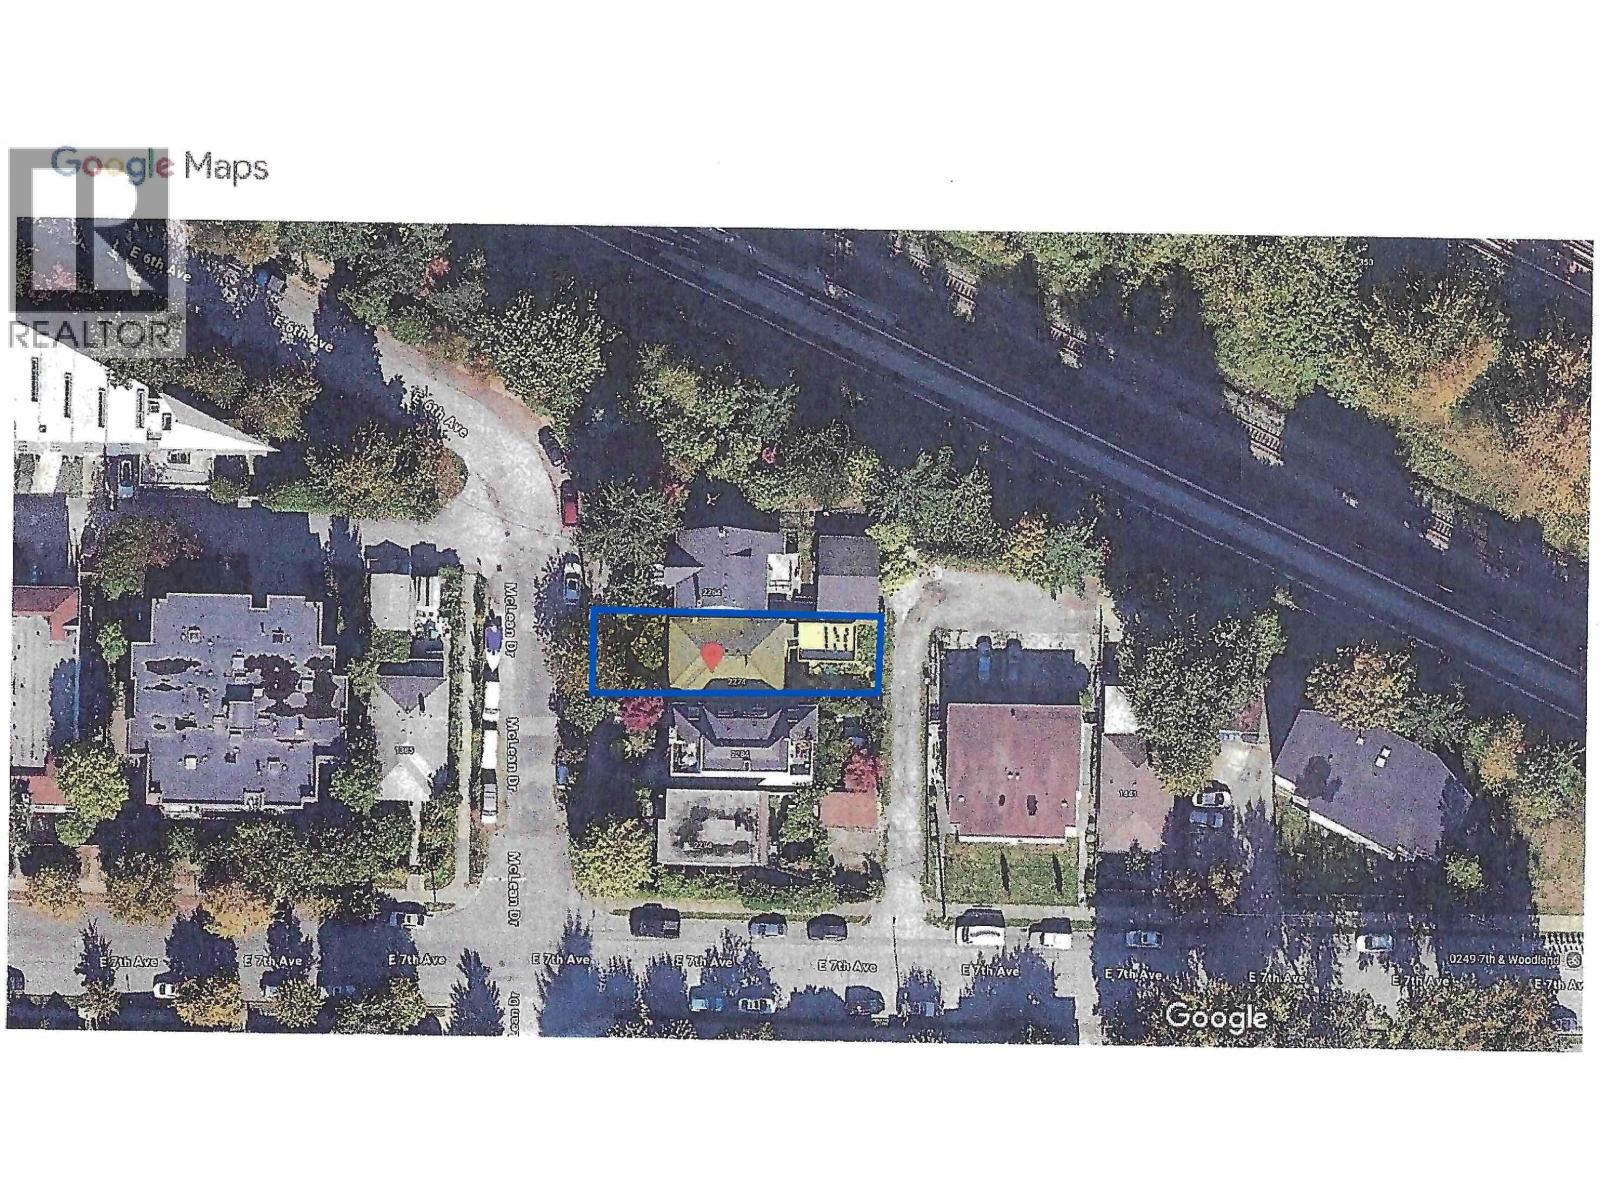
2274 Mclean Drive
Vancouver, British Columbia
Amazing Development Potential in Prime Commercial Drive neighbourhood close to VCC & Commercial/Broadway Skytrain Stations, Transit, Vancouver Community College, Restaurants, Shopping, Parks, minutes drive to Downtown Vancouver & more! Please refer to the Commercial/Woodland Community Plan (approved 2016). 3 bdrm & 1 bath up. Buyers are advised to contact Vancouver City Hall directly to confirm any future development potential for this lot. The number of rooms, room sizes, square footage and other measurements are all approx to be verified by Buyers if deemed important. All information provided in the listing is to be independently verified by the buyer if material to their decision. Basement has been taken down to studs and partially finished bathroom down. (id:66550)
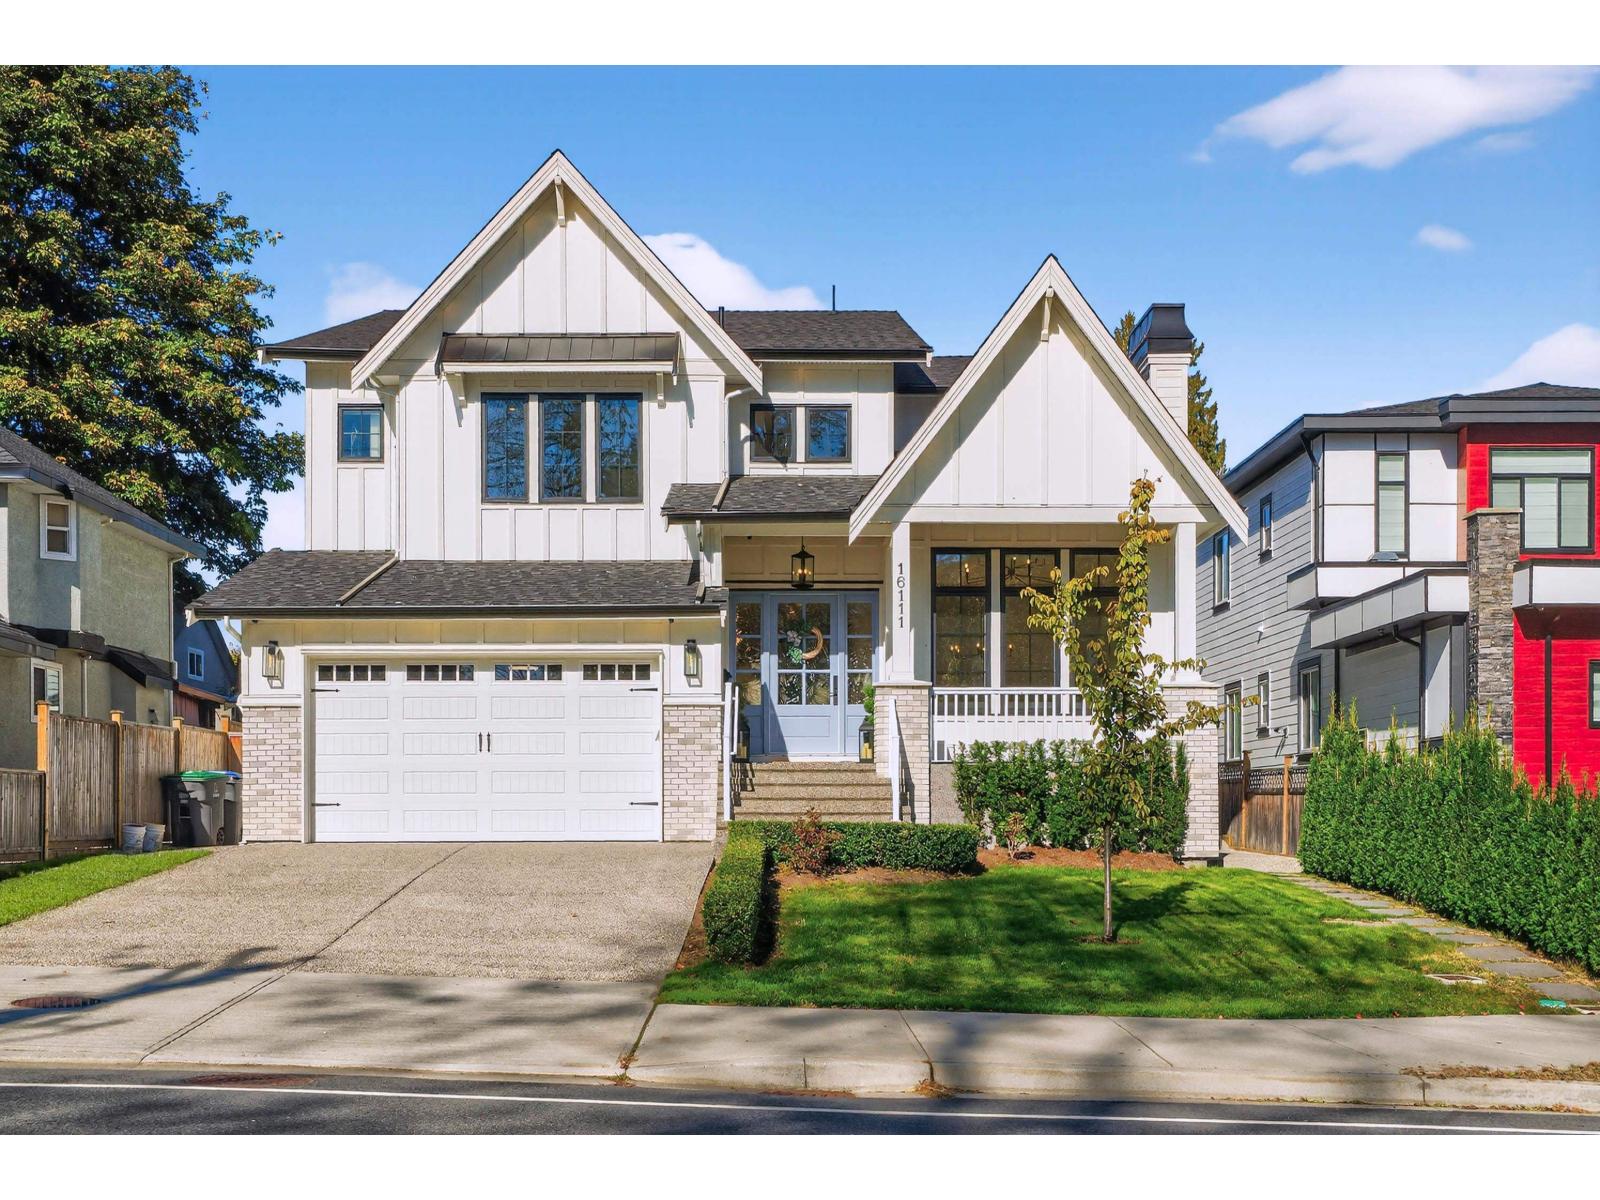
16111 108 Avenue
Surrey, British Columbia
Discover your dream home in this almost new 6249 sqft Craftsman-style masterpiece, located on an expansive 8170 sqft lot in one of Fraser Heights best locations. This spacious residence boasts a bright chefs kitchen featuring large island w/ spice kitchen, marble backsplash, and top-of-the-line appliances. The open-to-above family room impresses with soaring 20' ceilings, large windows, and stunning stone fireplace, seamlessly connecting to an outdoor patio and private backyard--perfect for entertaining. With 10 bed and 8 bath, this home offers ample space for family. No expense has been spared, from designer fixtures to elegant finishings. Additional features include AC/HRV, irrigation, Media Room, Bar, Gym, and great rental income! Don't miss this opportunity to call this home yours! (id:66550)
495 Menzies Ridge Dr
Nanaimo, British Columbia
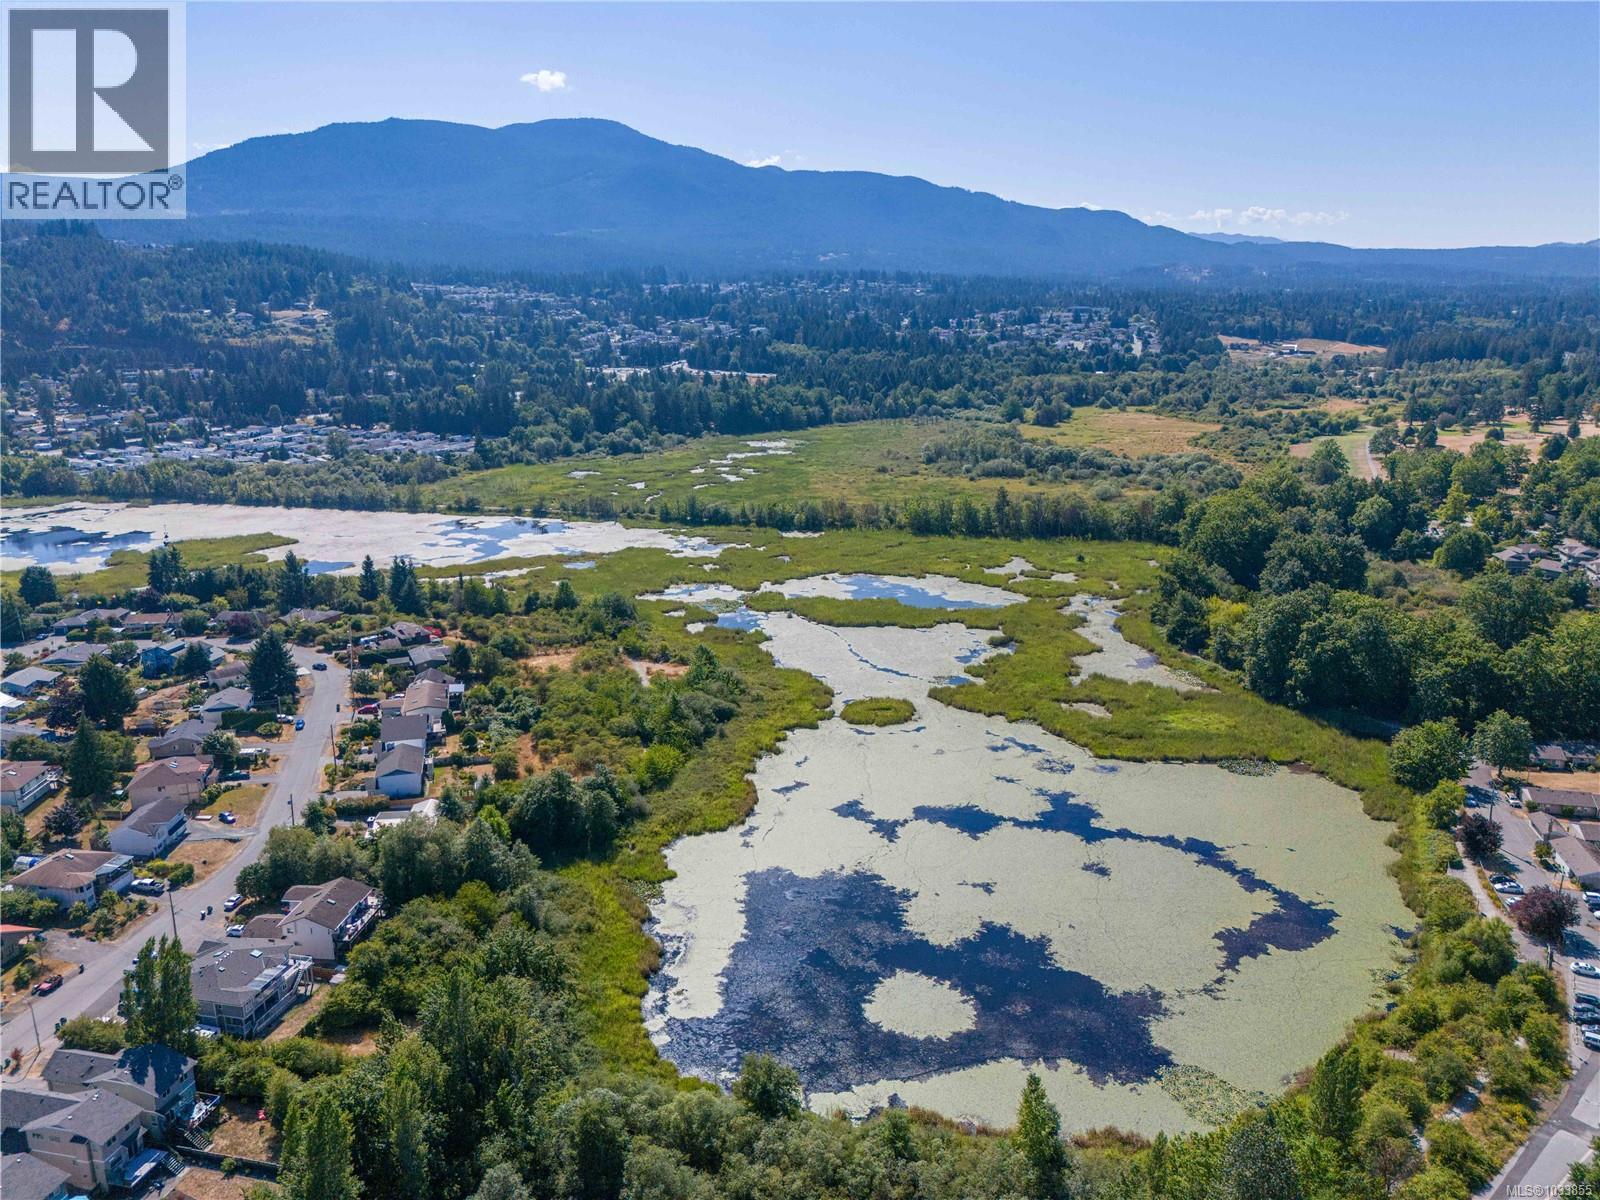
Discover your dream home in the master planned Hawthorne community by VIU. This pristine 4 bed, 2.5 bath half duplex (built 2017), backs to Buttertubs Marsh Park Nature Sanctuary & offers easy access to the walking trail just half a block away. Filled with southwest light, the open concept main floor & kitchen is a chef’s delight with high-end stainless appliances & generous island. Open concept living/dining design with efficient gas fireplace. A versatile bedroom/home office, half bath & mud room off the garage rounds out the main level. Upstairs, a luxurious primary suite has mountain views, huge walk in closet & spa inspired ensuite. 2 more bedrooms, full bathroom & laundry on the 2nd level. 4' crawlspace, under-stairs storage & garage. Spacious deck & low maintenance & fenced backyard. Walk to Vancouver Island University, ice rink, Aquatic Centre & schools. Nature, recreation & community all within reach! View today & fall in love. Confirm all measurements. (id:66550)
207 5955 177b Street
Surrey, British Columbia
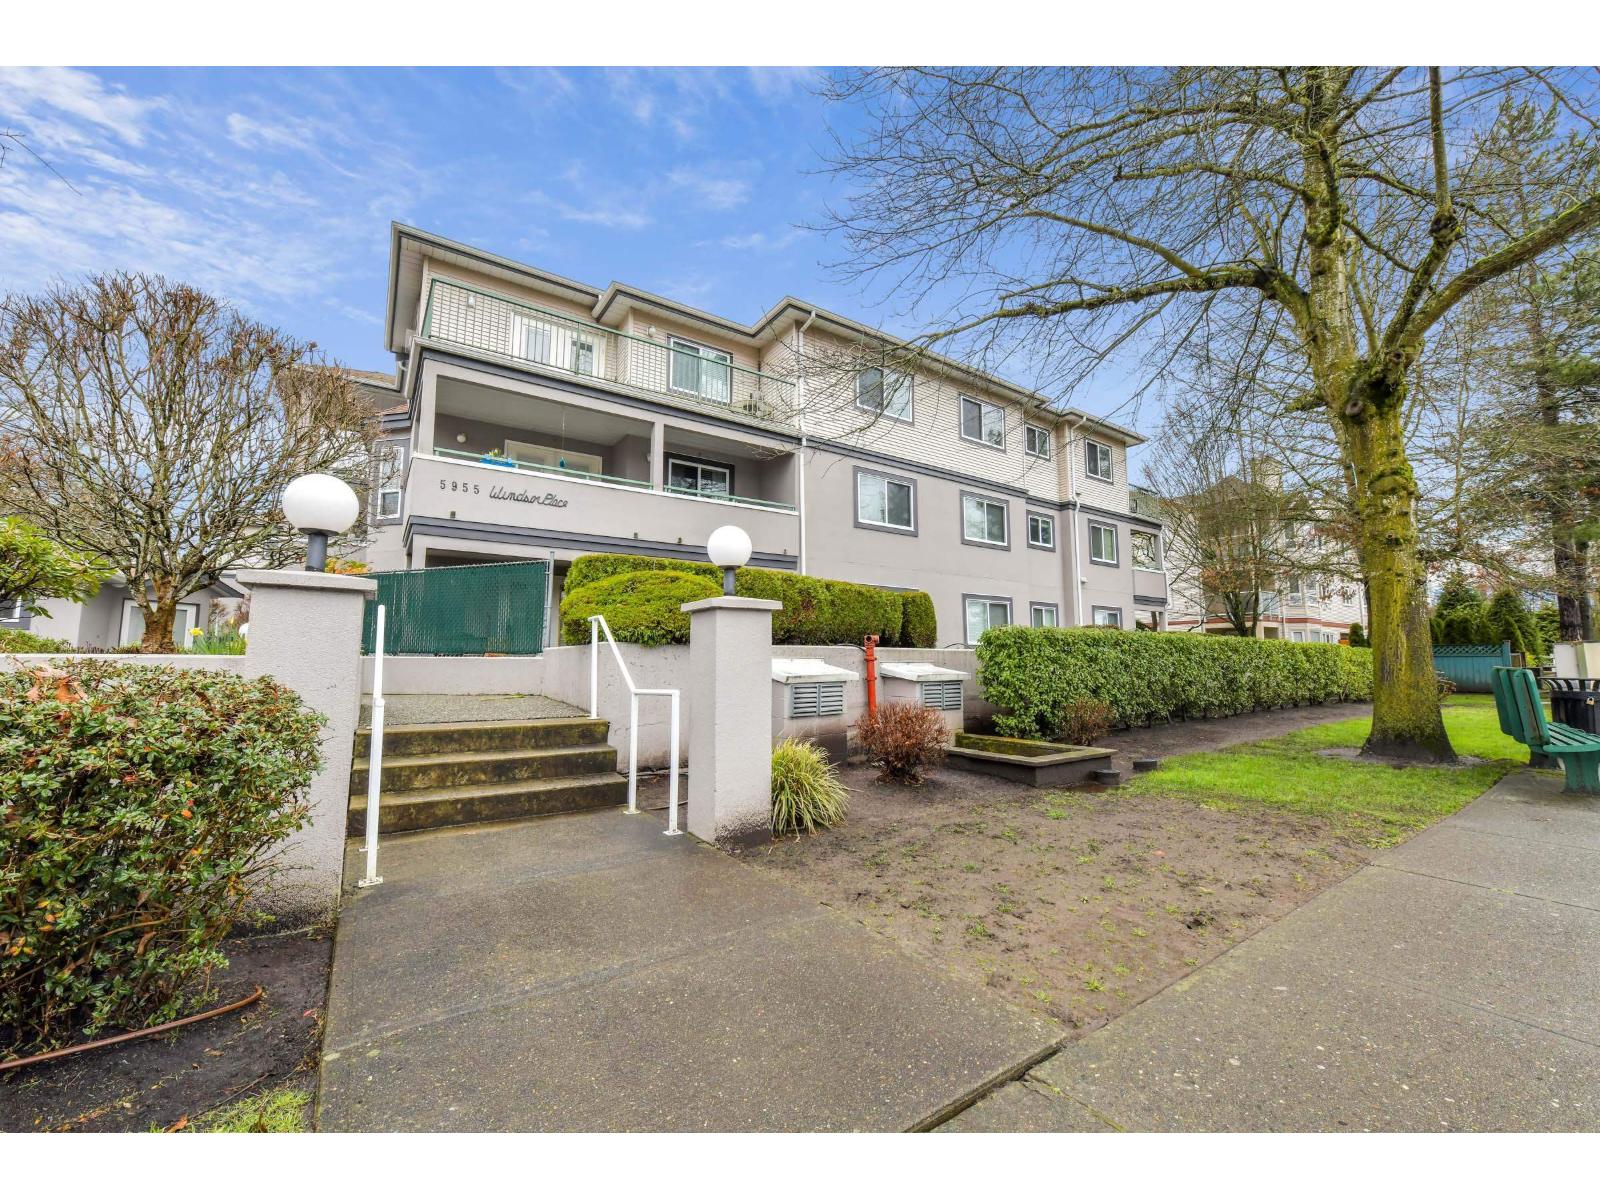
Welcome to Windsor Place, a well-maintained 55+ community in the heart of Cloverdale. This bright and spacious 2-bedroom, 1-bathroom condo offers 997 sqft with an open layout, laminate flooring, and a cozy gas fireplace. Enjoy a south-facing covered balcony overlooking the courtyard, plus a large in-suite laundry room for added convenience. Includes 1 parking stall and 1 storage locker. Residents enjoy great amenities including a rec room and hobby/woodworking space, along with a friendly community atmosphere. Centrally located close to transit, shopping, groceries, restaurants, and recreation - excellent value for the size! (id:66550)
16 Treasure Trail
Protection Island, British Columbia
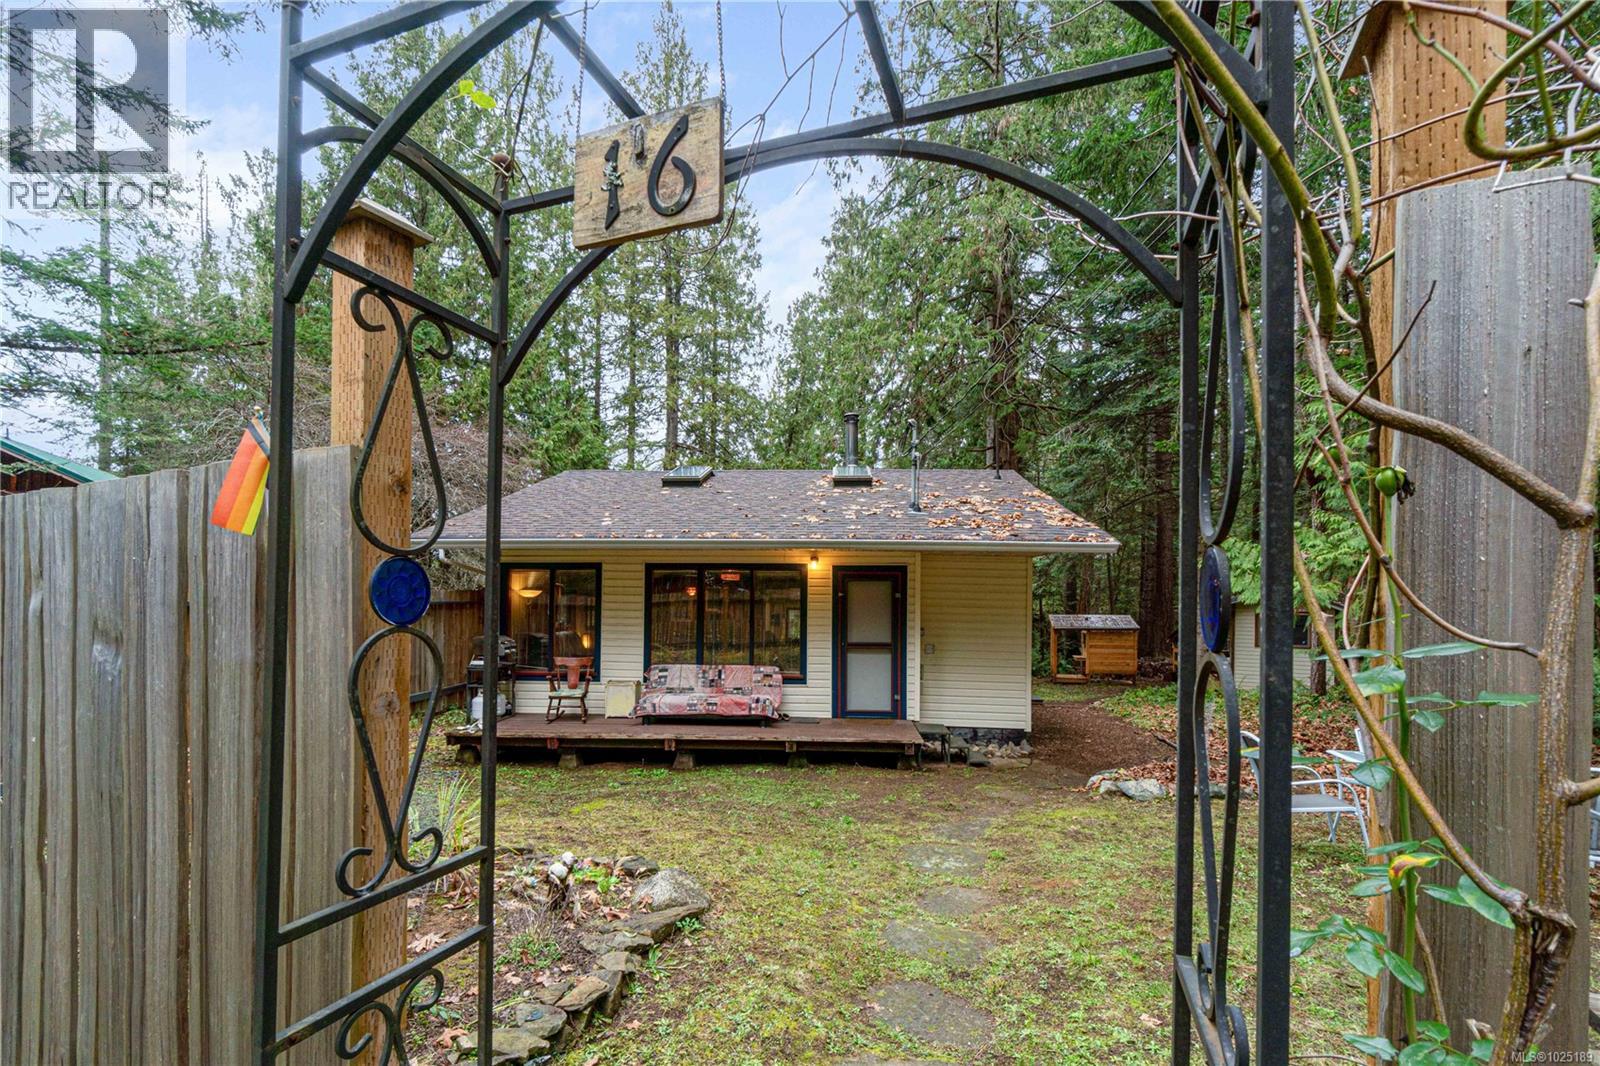
Year and lot size from the BC Assessment. Interior measurements from Proper Measure Floor plans. Please send offers to shellymcneil@royallepage.ca. All data and measurements to be verified if deemed important to buyer. (id:66550)
Lot C Island Hwy W
Bowser, British Columbia
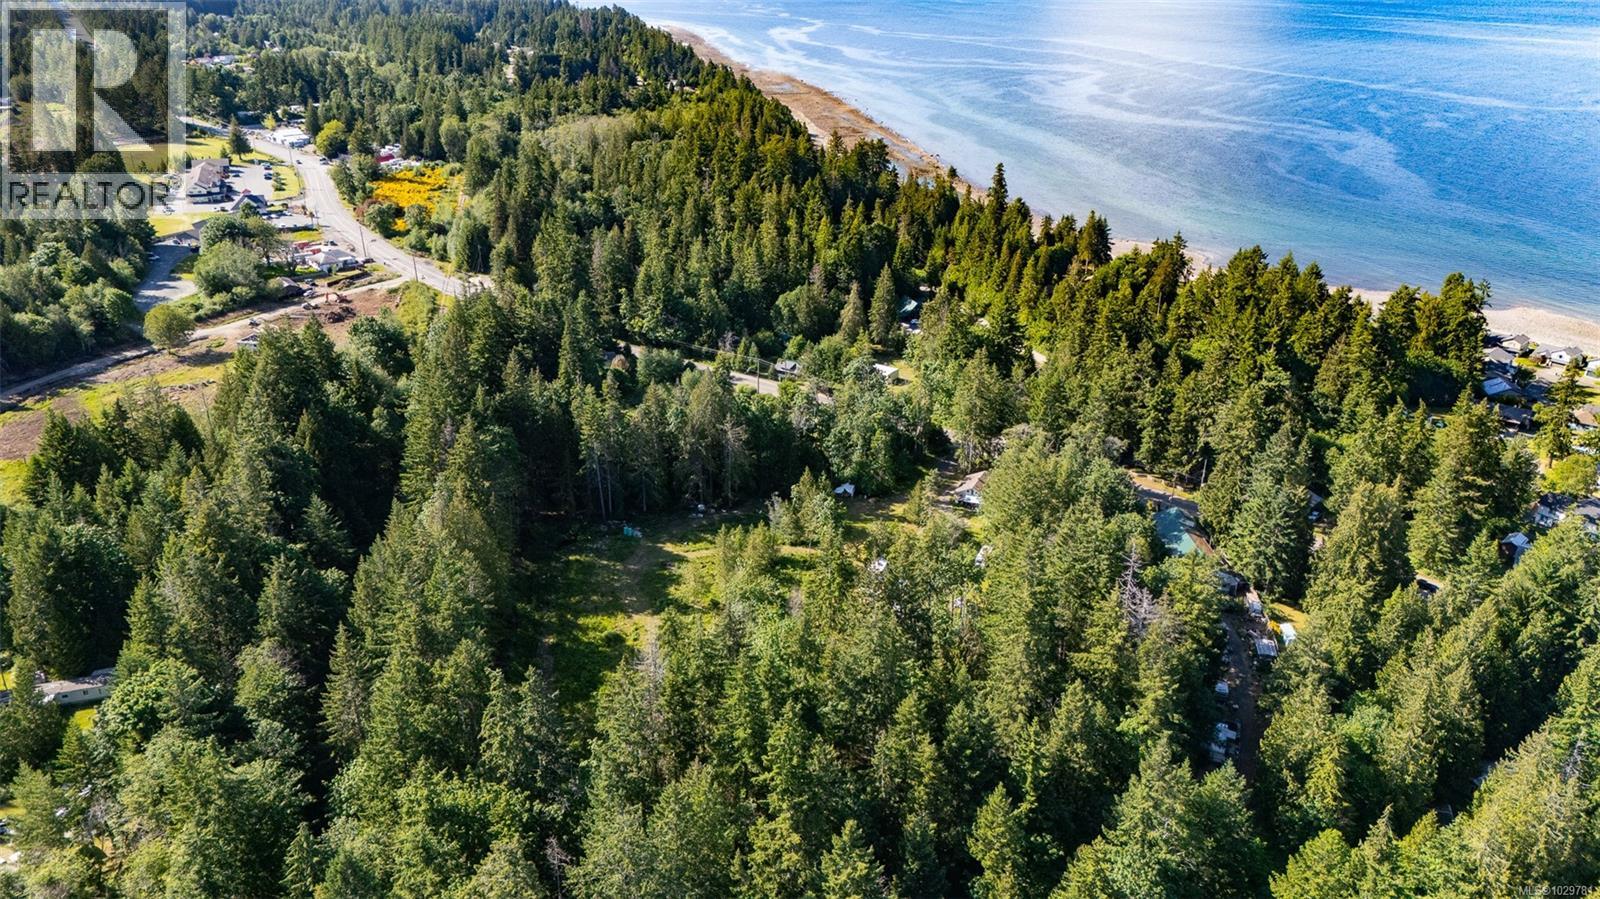
Lots B & C – Prime Development Opportunity in Bowser Village Core Two adjacent parcels—Lot B (1.16 acres) and Lot C (1.24 acres)—present a rare and versatile development opportunity in the heart of Bowser, along Vancouver Island’s scenic Lighthouse Route. With shared access, a combination of open space and mature trees, and a central location just steps from the growing village core, these level, build-ready lots offer the perfect canvas for a variety of residential or mixed-use projects. Zoned RS2M and designated Village Centre Commercial Mixed Use under the Electoral Area H OCP, each lot permits 2 homes and 2 secondary suites, supports building strata, and allows up to 35 dwelling units per hectare (approx. 14 units total, subject to approvals). Water is available from at the lot line from Bowser Waterworks, septic will be required, making development more streamlined and cost-effective. Enjoy a short walk to nearby beaches, with Deep Bay Marina, golf courses, and recreational trails all just minutes away. Centrally located between Qualicum Beach and Courtenay, this area offers easy access to shopping, dining, and services while retaining its charming, small-village feel. Whether you’re a builder, investor, or visionary looking to be part of Bowser’s future, these lots offer flexibility, potential, and lifestyle appeal. Information package available—contact us today to learn more. (id:66550)
585 Beaver Creek Road
Beaverdell, British Columbia
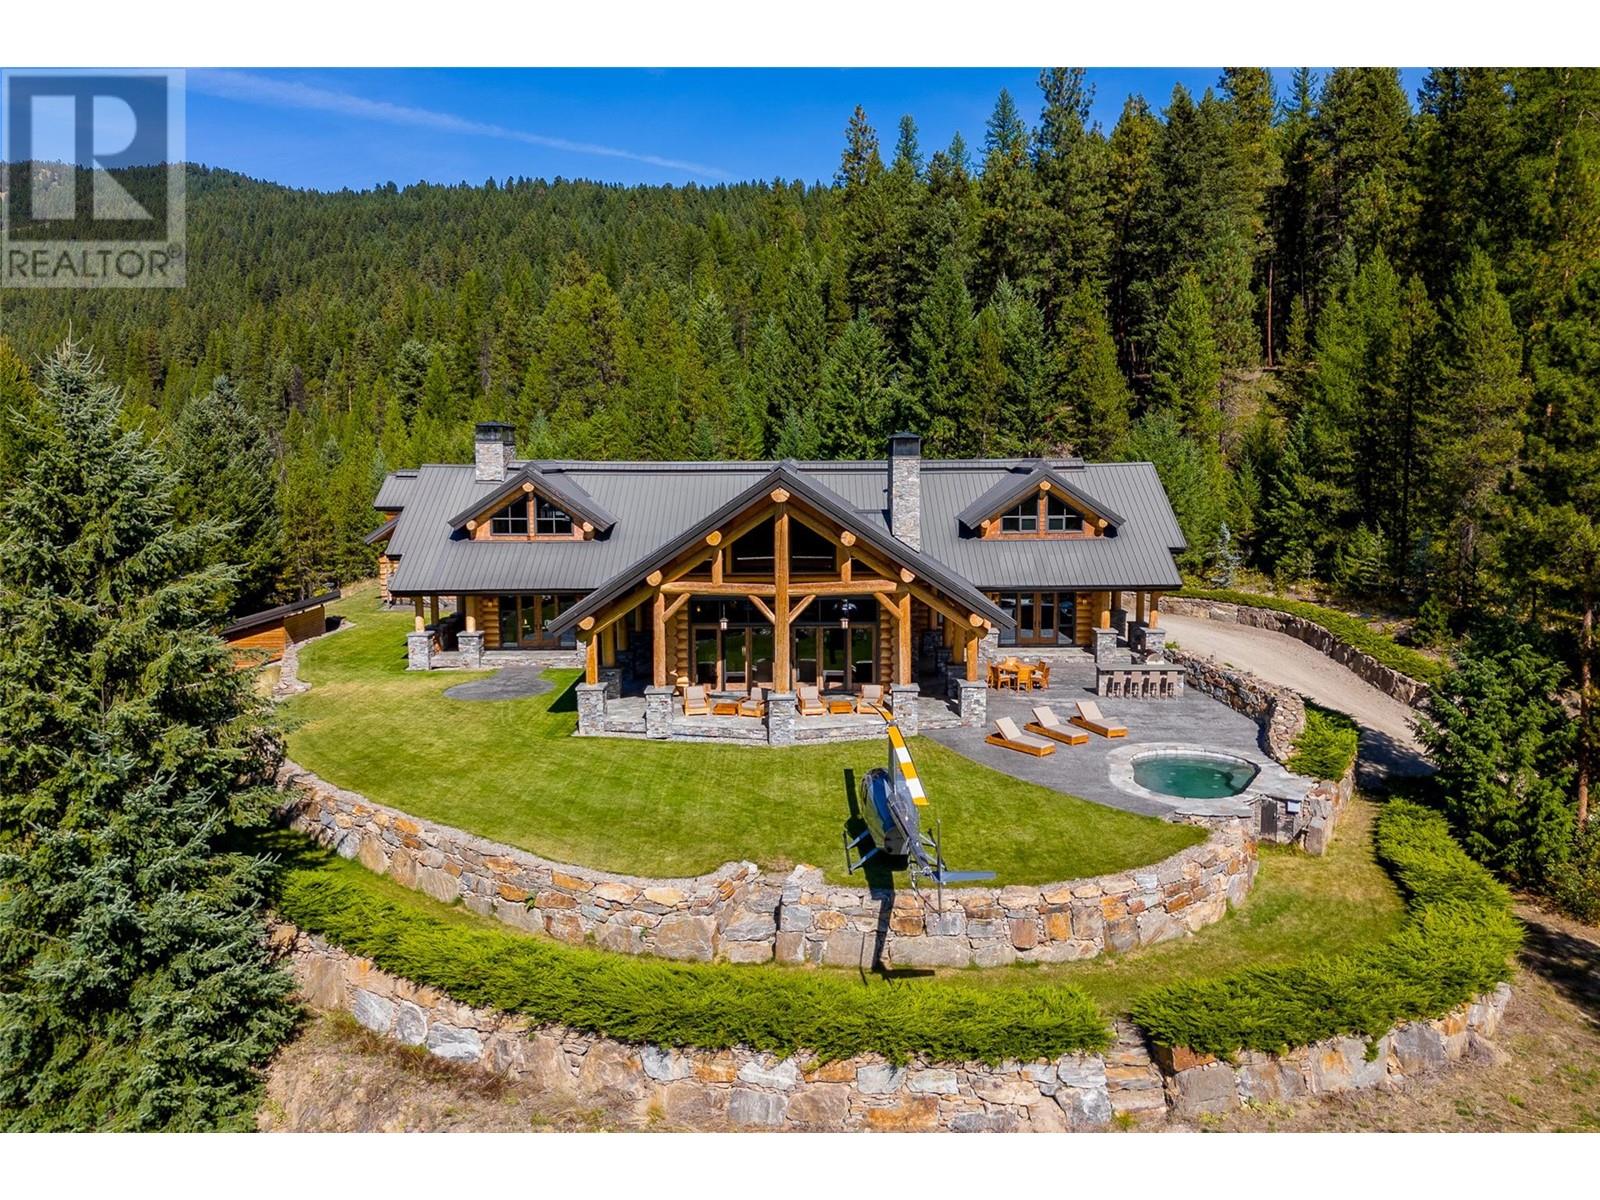
A busy executive, tired of the city’s constant noise and political rhetoric, is looking for a retreat where he and his family can escape. This 685-acre ranch in the Central Okanagan offers the perfect balance of tranquility and adventure, providing a peaceful getaway for summer and winter stays. The ranch features a luxurious 5,700 sq ft timber log home, designed with towering spruce beams and floor-to-ceiling windows that overlook an outdoor kitchen and spa pool. Inside, the home is a testament to meticulous craftsmanship, with custom cabinetry and shelving produced from months of detailed millwork. A beautifully engineered rock retaining wall frames the entire property, enhancing its natural beauty. Secluded and private with no through roads, the ranch is just 17 minutes by helicopter or 19 minutes by fixed-wing aircraft from Kelowna, the nearest connecting city with an international airport. The ranch can support 300 cow-calf pairs and boasts 73,600 acres of crown tenure, filled with streams, lakes, and forested mountains. Six irrigated fields cover 238 acres, managed by five pivots, ensuring optimal land productivity. A two-bedroom carriage suite above the garage is ideal for support staff, while a four-bedroom log guest home is just a short quad ride away. Offering the perfect blend of luxury, nature, and functionality, this ranch is the ultimate escape for those seeking peace, privacy, and year-round recreation. (id:66550)
13011 Lakeshore Drive Unit# 363
Summerland, British Columbia

Studio suite at the Waterfront Resort! Enjoy this vacation property up to 180 days/year! This unit has everything you need for long vacations in the beautiful Okanagan! Prime amenities in this professionally managed facility include outdoor pool, hot tub, sauna, fitness centre, bbq area, bistro, boat rentals, spa and more! Popular restaurant steps away. Shared Laundry. Unit in rental pool and ready for owners to use. Property is GST applicable. (id:66550)
13098 Shoreline Way Unit# 38
Lake Country, British Columbia
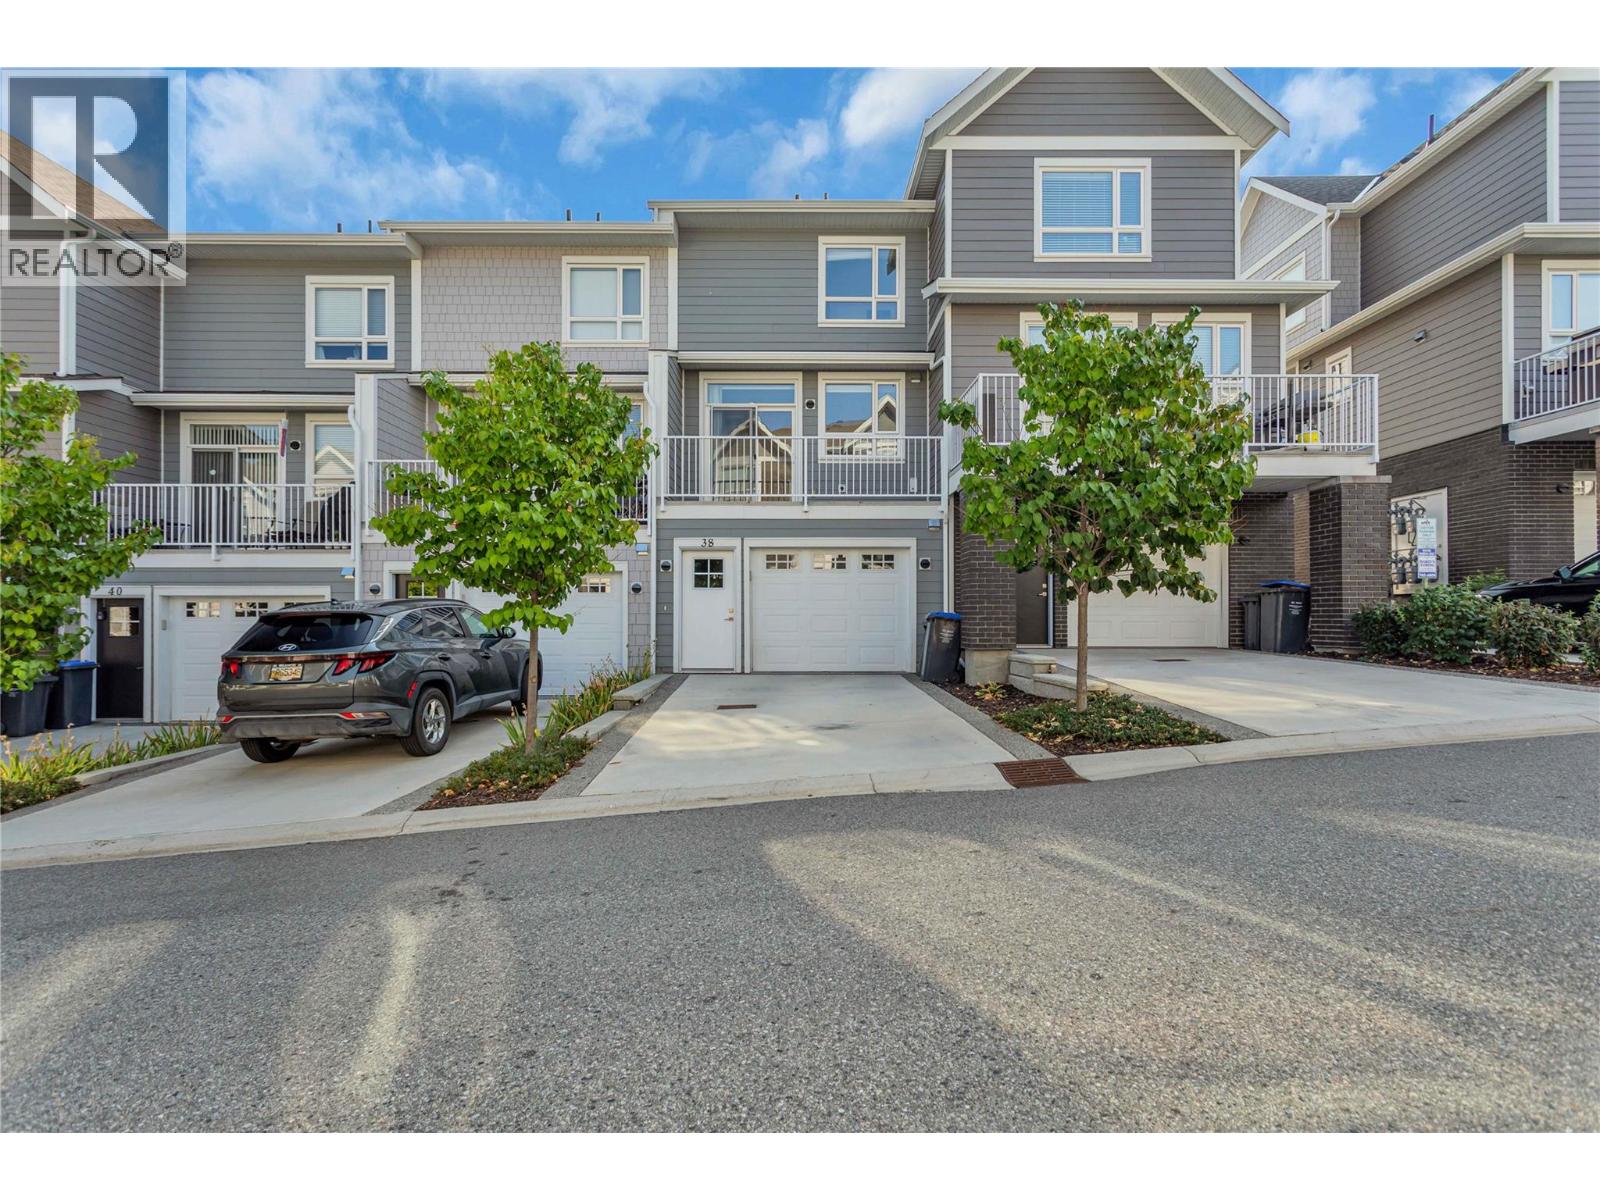
Welcome to #38 13098 Shoreline Way! Located in The Apex at the Lakes—a vibrant community in the heart of Lake Country. This beautifully designed 3-bedroom + den, 3-bathroom townhouse offers over 1,400 sq. ft. of stylish living across three levels, combining modern comfort with everyday convenience. The entry level features a private bedroom and full bath, perfect for guests, teenagers, or a dedicated office space. Upstairs, the main floor showcases a bright and airy open-concept layout, where the living room, dining area, and sleek kitchen flow seamlessly together, creating the ideal setting for entertaining and family living. The top floor hosts two additional bedrooms plus a versatile den, including a spacious primary suite with its own ensuite bath. With a single-car garage and extra parking, you’ll have room for all of life’s essentials. Step outside your door and enjoy a family-friendly neighbourhood with parks, walking trails, and tennis/basketball courts. Just minutes away are UBC Okanagan, world-class golf, shopping, lakes, and beaches, everything that makes the Okanagan lifestyle so desirable. This move-in ready home offers the perfect balance of space, location, and lifestyle—whether you’re a first-time buyer, young family, or investor. (id:66550)
17949 87th Street
Osoyoos, British Columbia
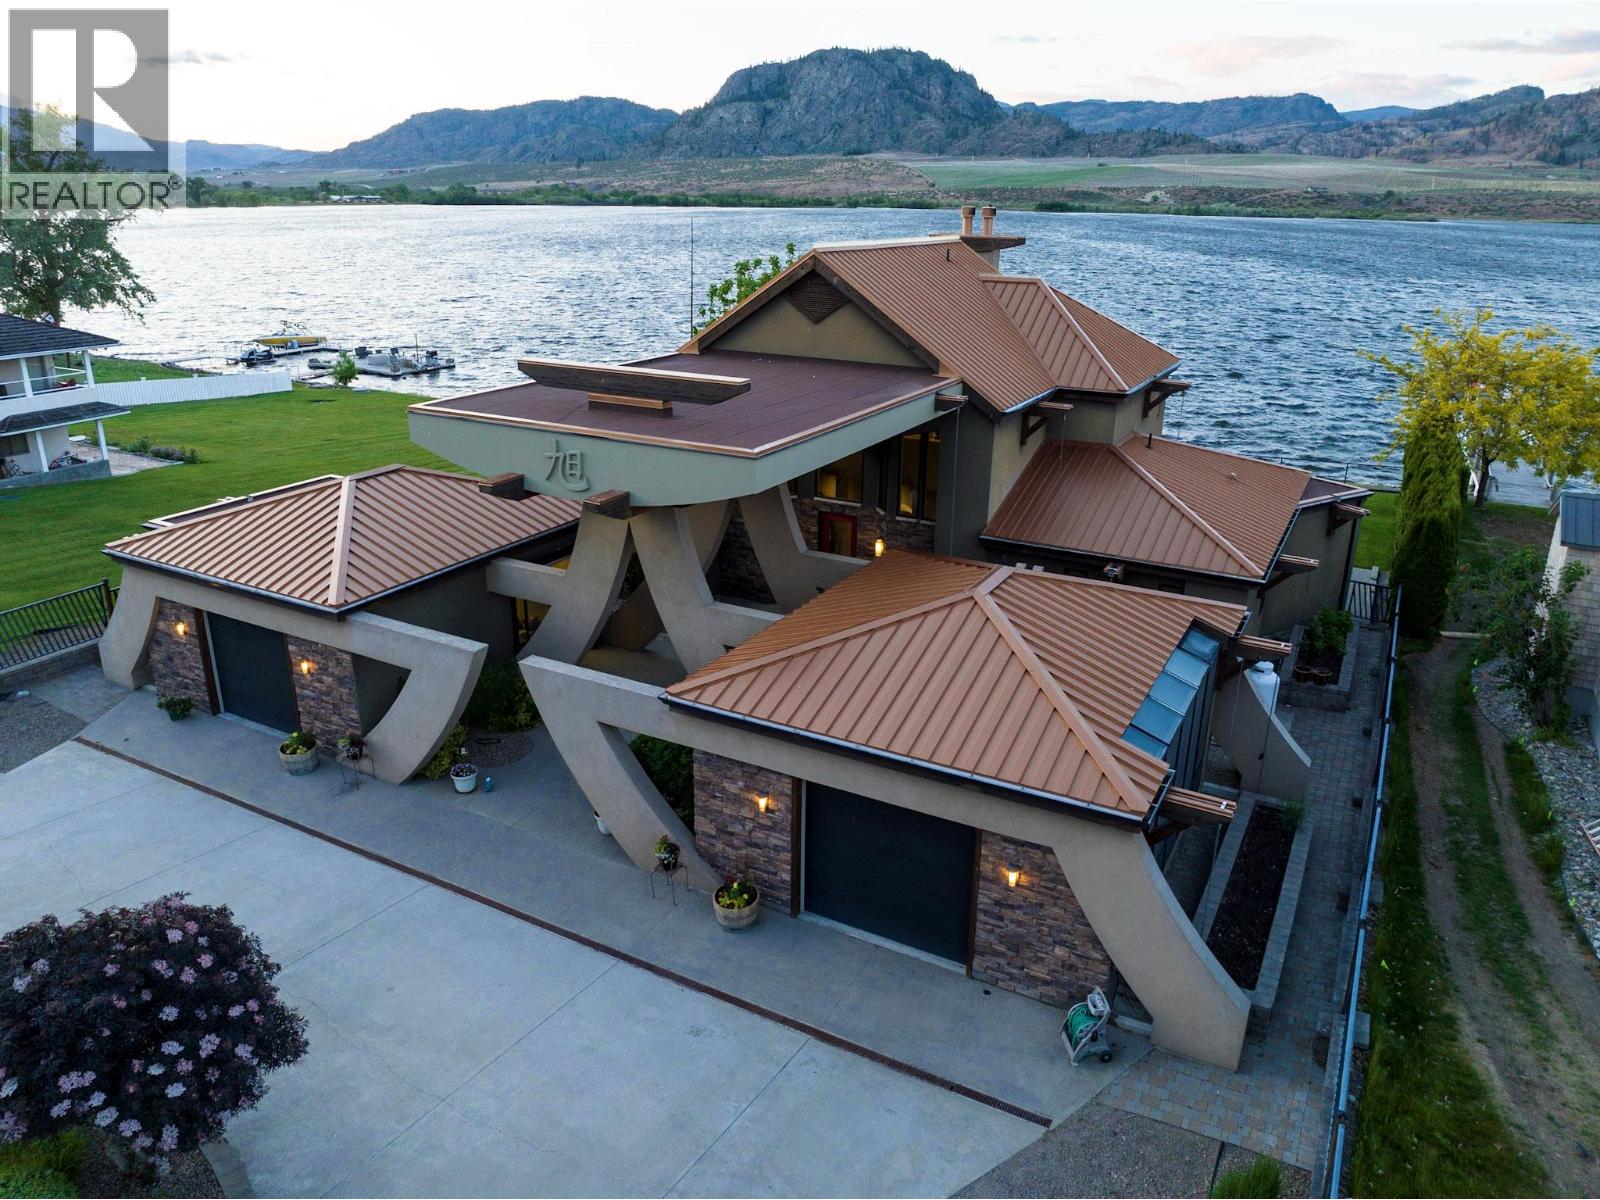
""The Rising Sun"", a unique architectural masterpiece located on the shores of Osoyoos Lake will definitely captivate your senses. Crafted by the visionary designer Paul Nesbitt, founder of Nesbitt Originals, this extraordinary home is situated on nearly half an acre property with 90ft of waterfront, and it is meticulously aligned along an east-west axis, perfectly harmonizing with the sunrise and symbolizing renewal and balance. The front courtyard features Asian architectural elements that connect the two detached garages to the house with elegant arches and columns. The livingroom has a sun-shaped ceiling, exposed beams, circular drywall accents and hand-sculpted glass accents. Inside, a cozy gas fireplace paired with an outdoor wood-burning fireplace add warmth to the whole home. The central geothermal system with radiant in-floor heating and cooling ensures total comfort. The master bedroom has his and her ensuites and walk-in closets, while the upper loft has two guest bedrooms with ensuites. The property is fully fenced and features a circular driveway, a central zen garden and electronically controlled gates. The 2 detached garages also feature in-floor heating and wall heat pumps. The rear yard includes a pebbly beach and a portable boat dock. Celebrated for its Asian-inspired design and unique architecture, ""The Rising Sun"" has been featured in Best Home Magazines, standing out as a true gem in the South Okanagan. Full Info package available upon request. (id:66550)