
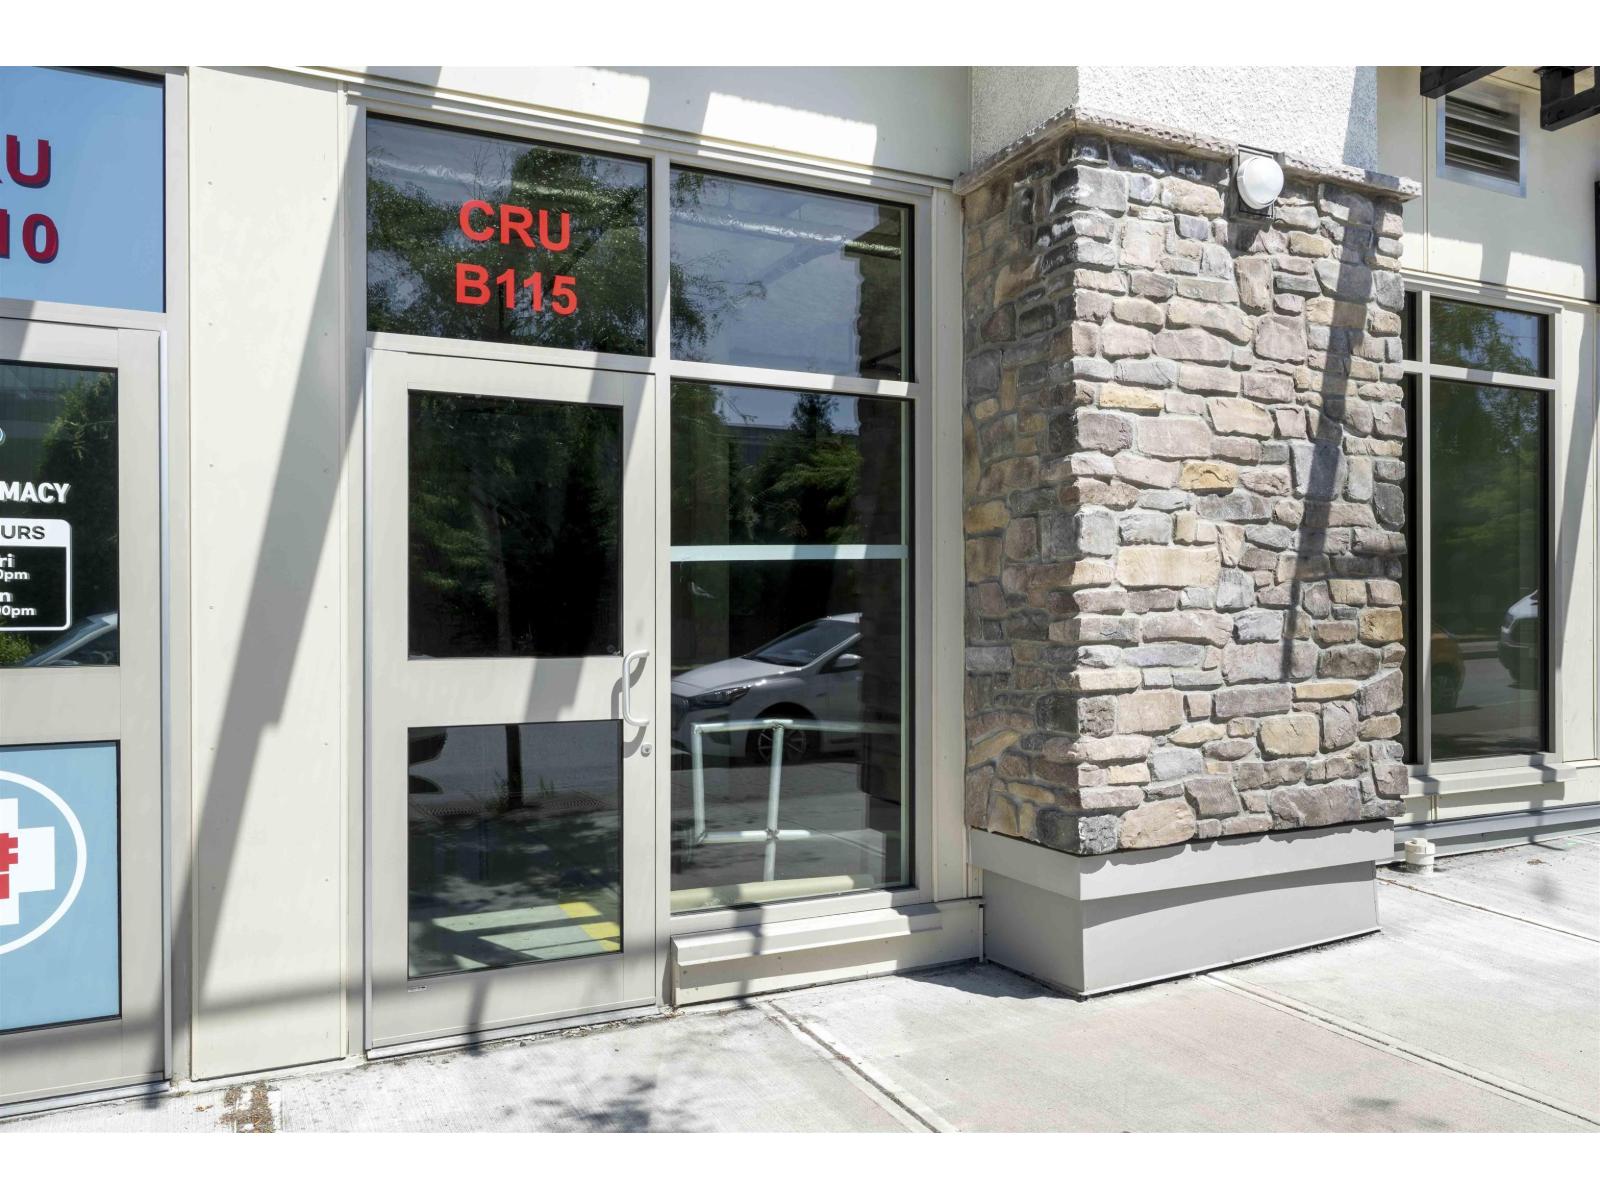
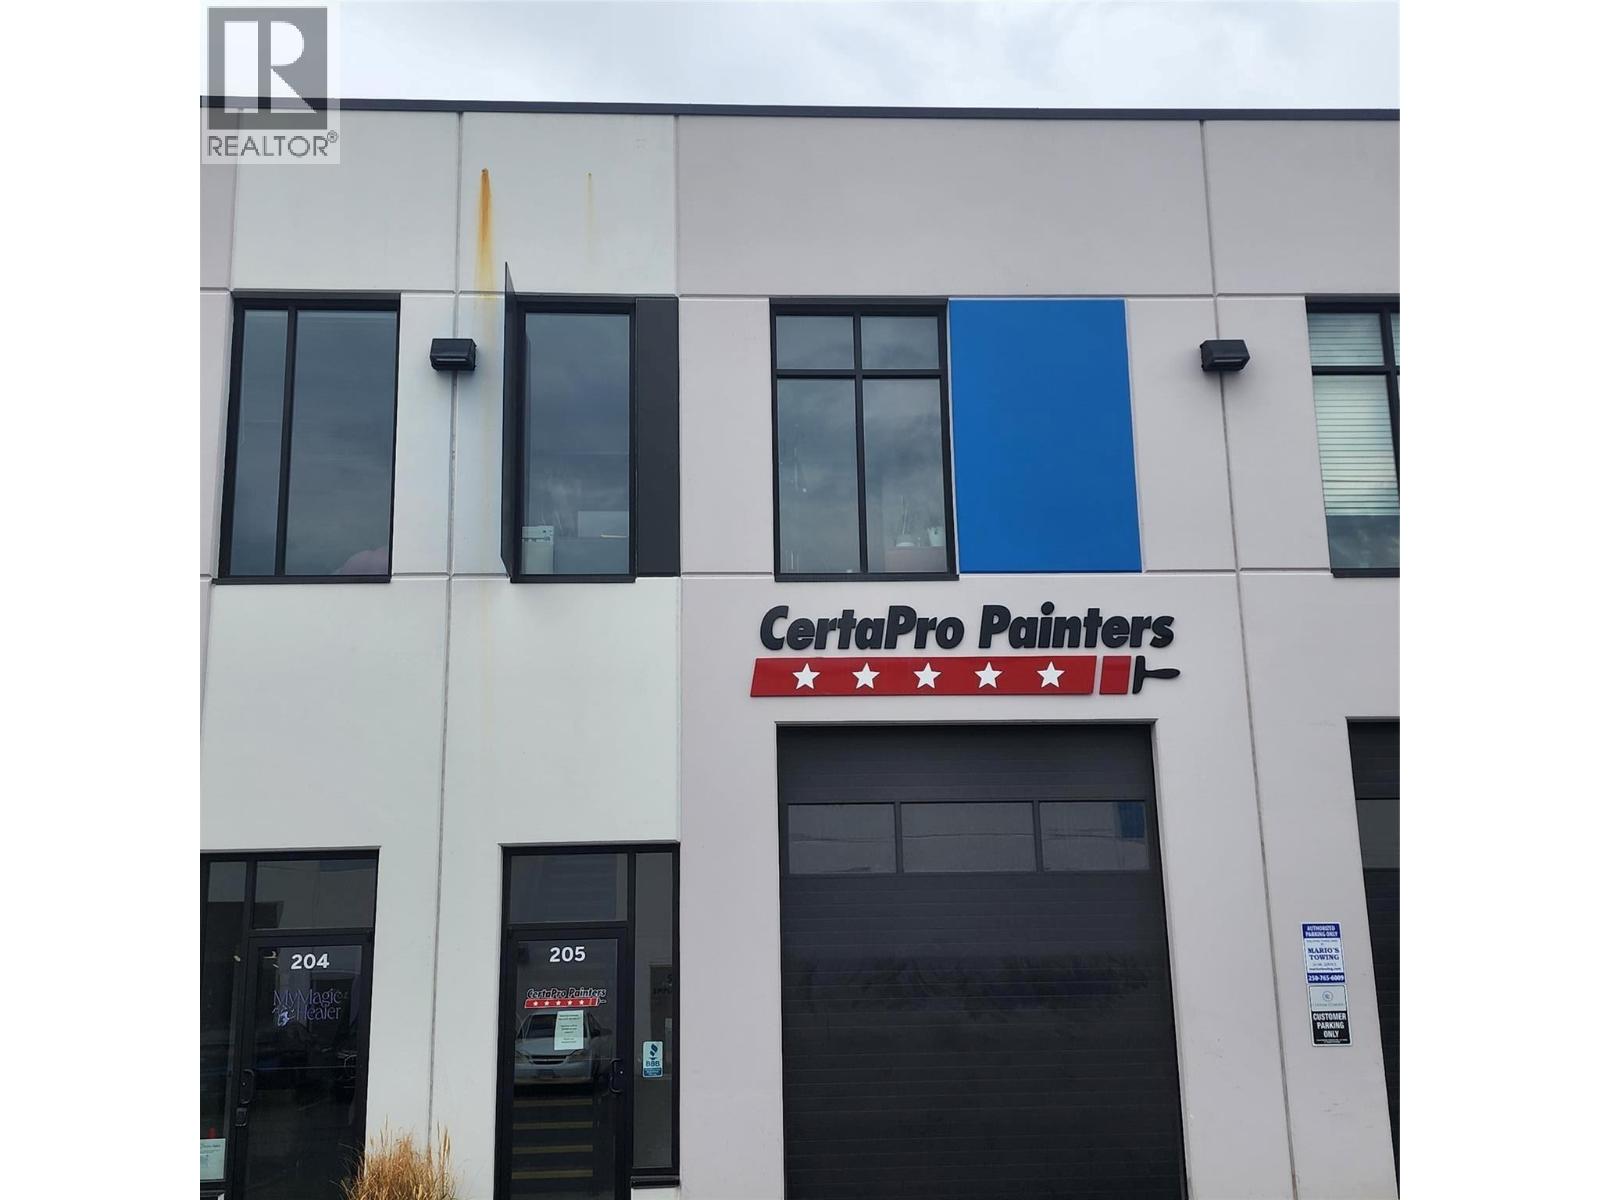
1625 Dilworth Drive Unit# 205
Kelowna, British Columbia
I2 Industrial Zoned property, located right in the heart of Kelowna, a modern strata title unit, with three parking spaces. The Shop/warehouse area is 1,464 SF on the main level, Featuring 24' clear ceiling height, an at-grade load overhead door, Exterior glazing on 2 levels plus and a modern, high-quality office space, 581 SF on the concrete enclosed mezzanine, collectively offering a total floor area of 2,045 SF. , Three separate offices with commercial glazing, storage space, waiting area and mini kitchen all located on the mezzanine. Heating and cooling is separate from warehouse space. Constructed using tilt-up concrete, this is built to last. 10' X 12' bay door + man door on the front. Grade level includes a 2-piece handicap accessible washroom, a boardroom (with storage on top). Boardroom could be removed if the full bay space is required. IntraUrban Enterprise has been architecturally designed from the ground up for the needs of modern business. Unit 205 offers an exceptional opportunity to own functional warehouse/office space within Kelowna’s central core. Unit 205 offers 1,464 SF on the main level, and 581 SF on the concrete-enclosed mezzanine, collectively offering a total floor area of 2,045 SF. Featuring 24' clear ceiling height, grade load overhead door, (id:66550)
135 Pleasant Valley Cross Road
Armstrong, British Columbia
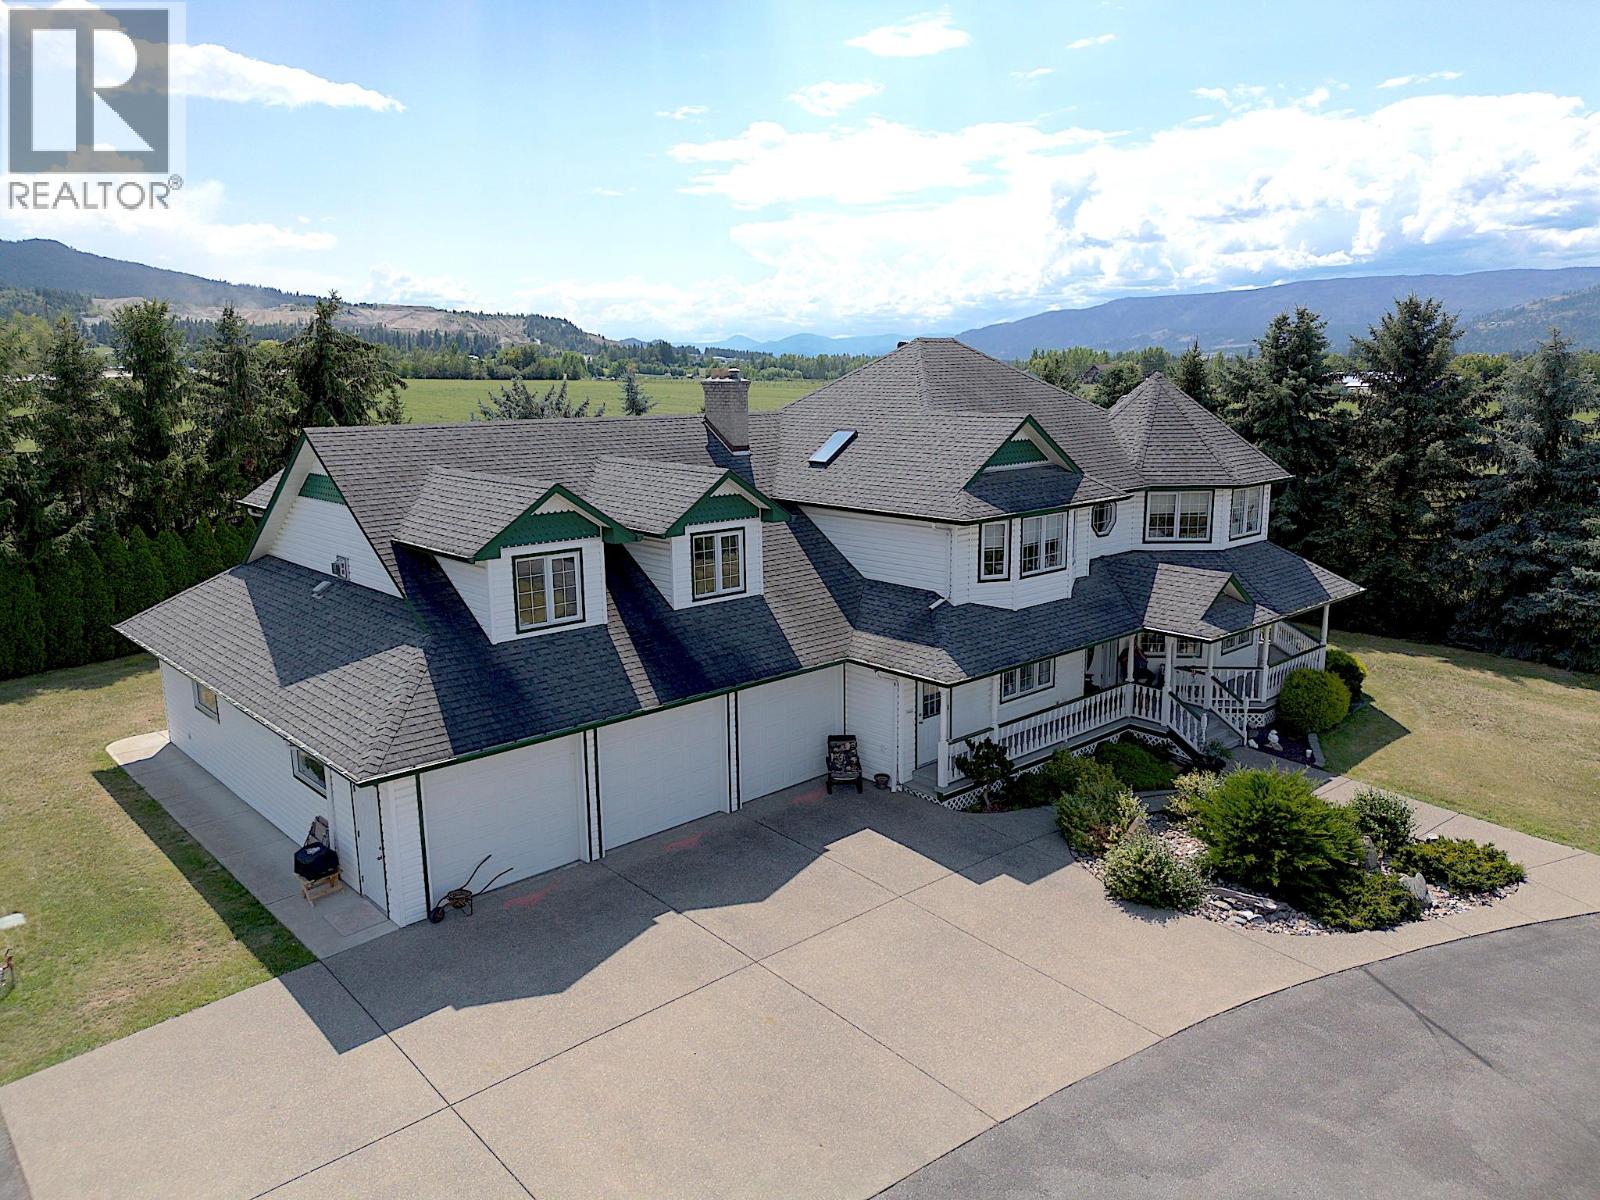
Perfect opportunity to run an Automotive Home-Based Business with plenty of storage space - permitted use already authorized in zoning! Discover the perfect blend of rural tranquility and modern comfort in this stunning custom-built home on a completely flat 6.34-acre parcel - approximately 5 acres are actively farmed. With nearly 3,400 sq ft of living space, this 5-bedroom, 4-bathroom residence is bright, spacious, and has been meticulously maintained. The front office/den features expansive windows - perfect for a home workspace or office. The primary bedroom offers serene views, generous space, and a bright ensuite retreat. Step outside to relax in the built-in hot tub on the rear deck, surrounded by beautiful farmland. Need space for vehicles, toys, or tools? You’ll love the attached 6-car garage and the incredible 40' x 80' shop - a mechanic’s dream come true - it even has an underground pit! Bonus: a 1-bedroom, 1-bathroom carriage suite with a private entrance above the garage offers excellent rental income or private guest accommodations. Whether you're looking for a hobby farm, workshop haven, or simply space to breathe, this property has it all - plus it’s conveniently located just minutes to both Vernon or Armstrong. This is a rare opportunity to own a unique, versatile property that offers both lifestyle and income potential. Contact your Realtor to book a showing – this one needs to be seen in-person to be fully appreciated! (id:66550)
208 615 Cottonwood Avenue
Coquitlam, British Columbia
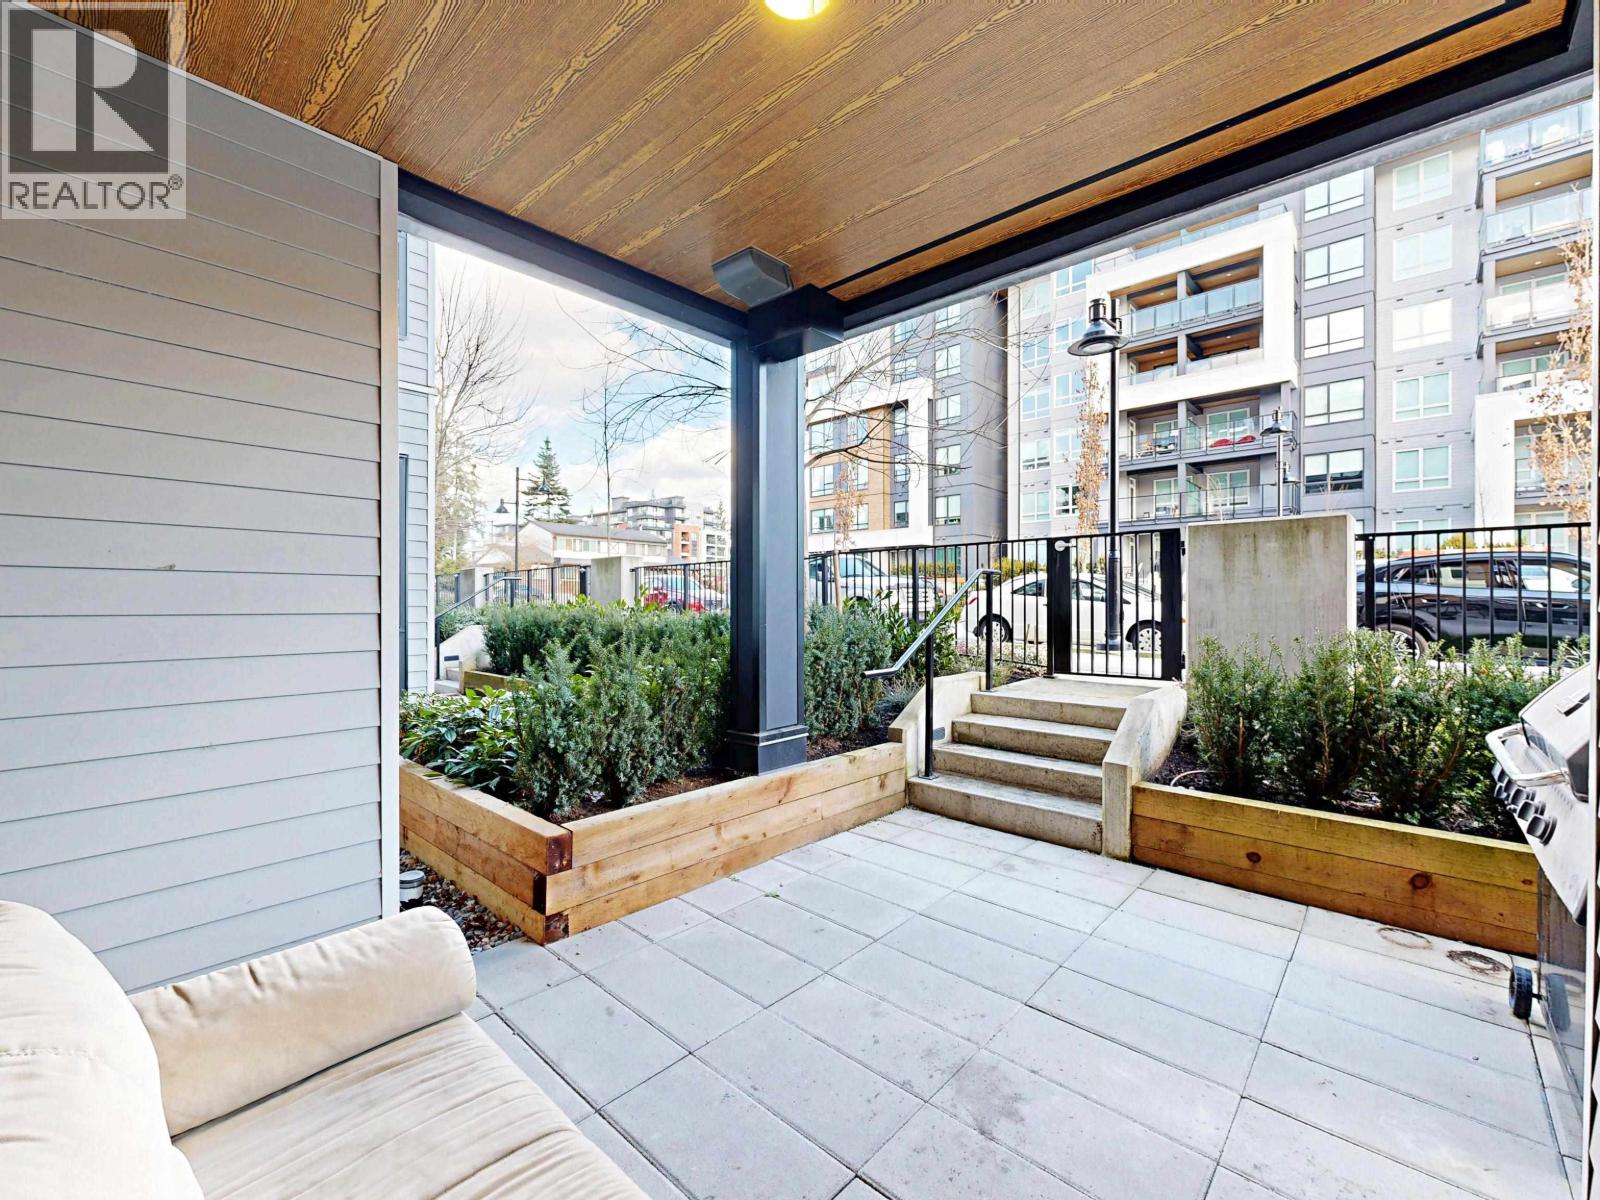
Cardinal by Polygon in the heart of Burquitlam offers bright, family-friendly living in a highly convenient community. This GROUND-LEVEL 2-bedroom home enjoys a PRIVATE STREET-LEVEL ENTRANCE and a LARGE SUNNY PATIO, creating a rare townhouse-style feel that is perfect for relaxing, entertaining, children, or pets. The bright, east-facing layout is thoughtfully designed with BEDROOMS SEPARATED FOR PRIVACY, making it ideal for families, guests, or a home office setup. The contemporary kitchen features a gas range, high-end stainless steel appliances, ample cabinetry, and a clean modern design. The open-concept living and dining area is bright, comfortable, and highly functional for everyday living. (id:66550)
24340-24360 102 Avenue
Maple Ridge, British Columbia
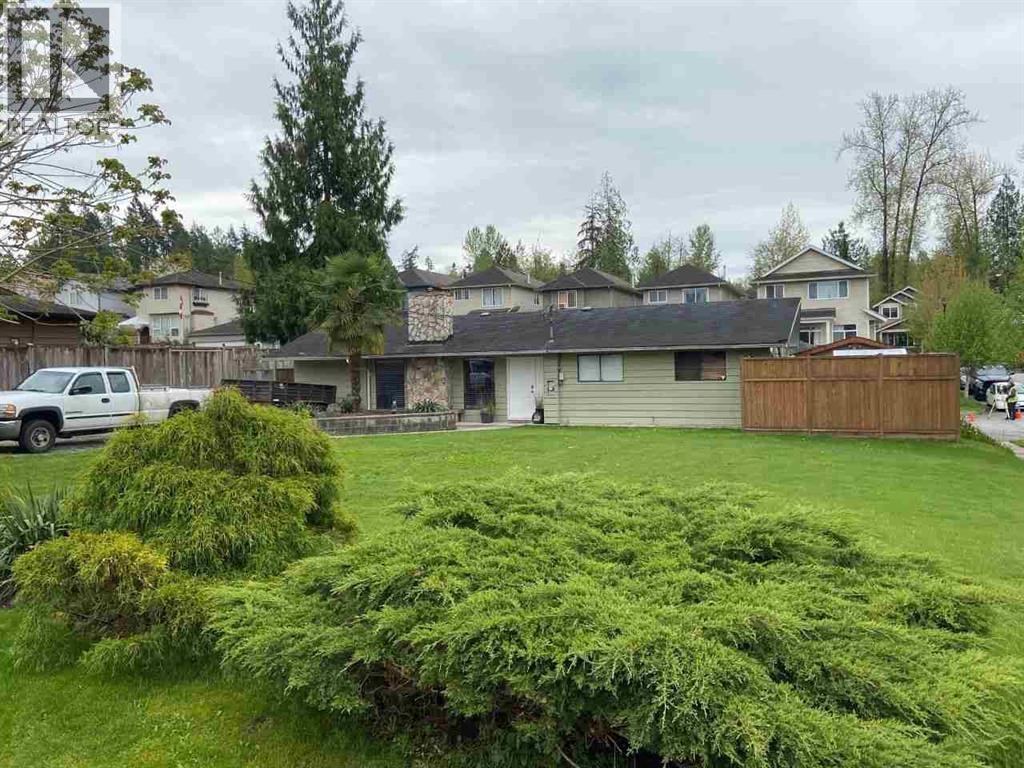
Prime 5-Lot Development Opportunity in Albion -2 houses 2 titles = 5 residential lots with PLR letter in hand and servicing estimates available. Located in a Medium Density Residential area per the Albion Area Plan, these lots are ideal for single detached homes. Zoned RS-3 with a PLR to rezone to R-3 Urban Residential, allowing for 5 single-family lots. Secure two investment homes or begin building ASAP- All the heavy lifting is done. Secure these prime lots and capitalize on a growing area with strong development potential. (id:66550)
454 4591 Blackcomb Way
Whistler, British Columbia
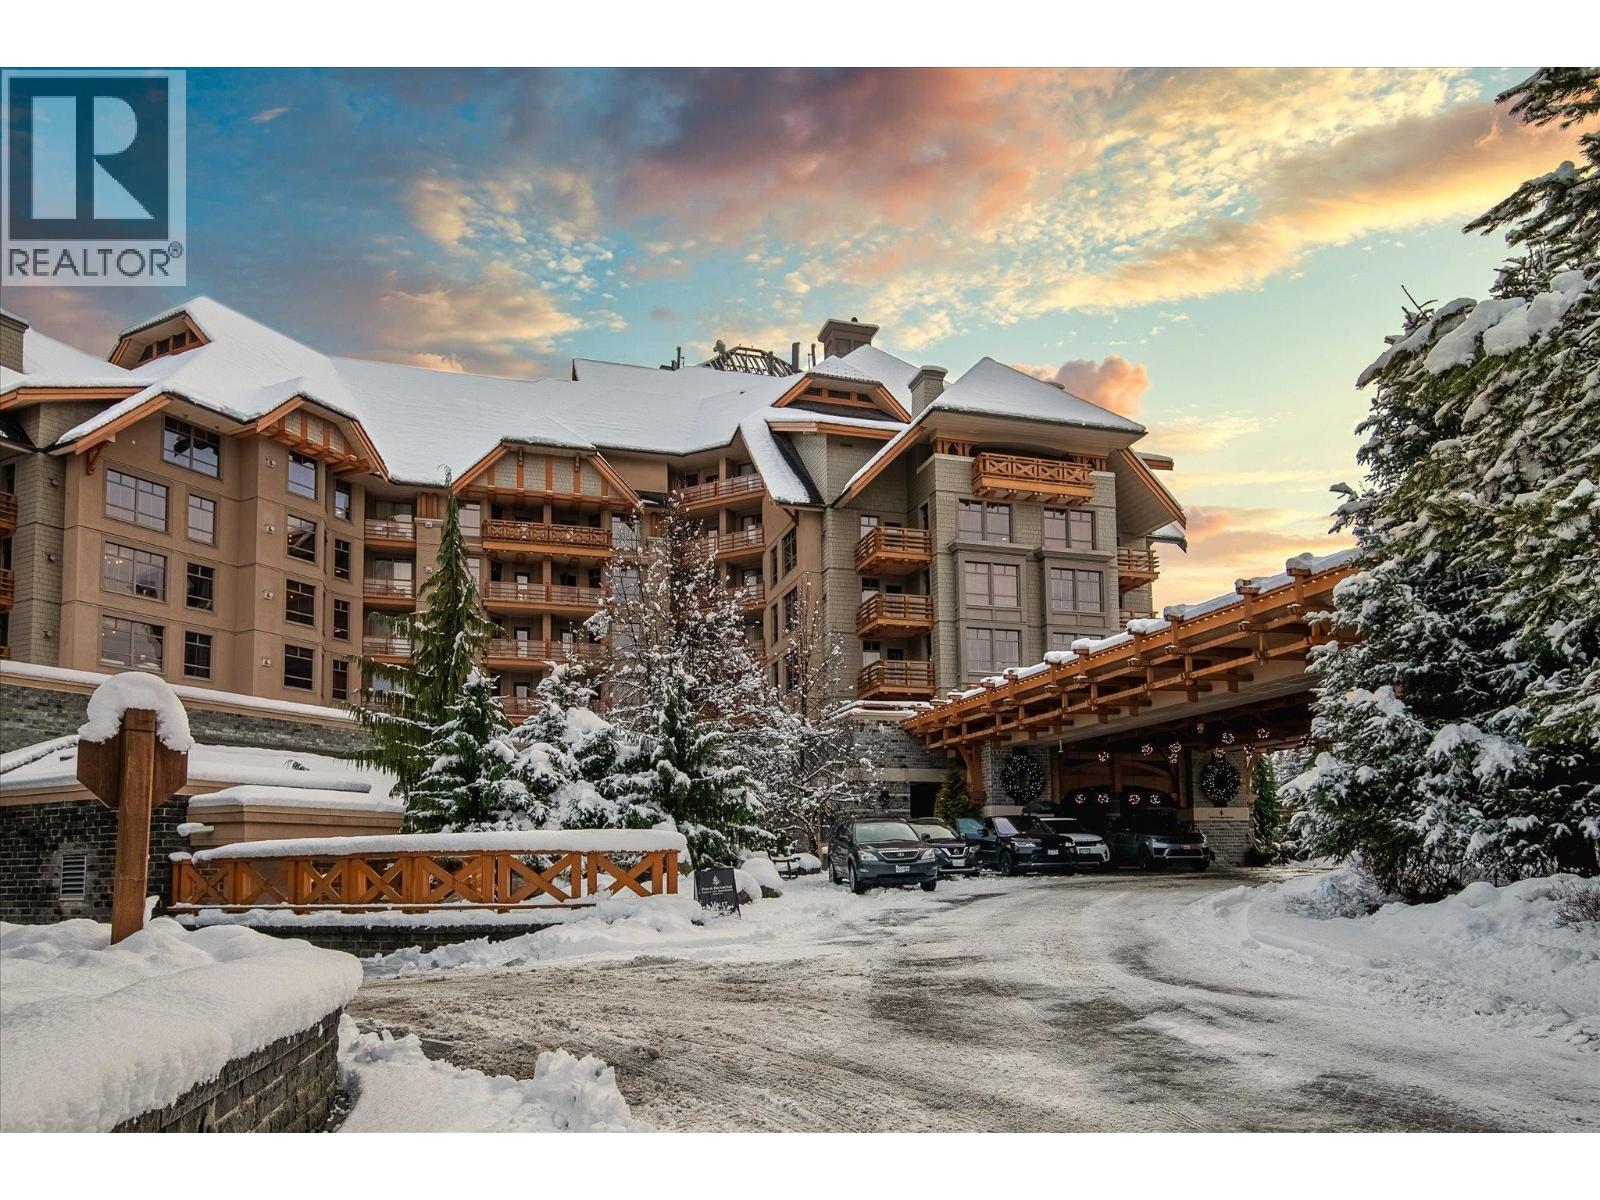
Wake up to the perfect blend of manicured garden greens and rugged alpine peaks from this elevated fourth-floor Superior King suite. Living at the Four Seasons feels like a vacation where every detail is handled for you; just drop your gear with the ski valet, hop on the private shuttle, and let the concierge handle your reservations at the award-winning restaurants. Whether you're recovering at the world-class spa, ordering room service for a quiet night in, or grabbing a glass of wine by the pool as the sun sets over Whistler and Blackcomb, this suite along with it´s private deck and gas fireplace, delivers an effortless, high-end resort vibe. (id:66550)
1008 1045 Austin Avenue
Coquitlam, British Columbia
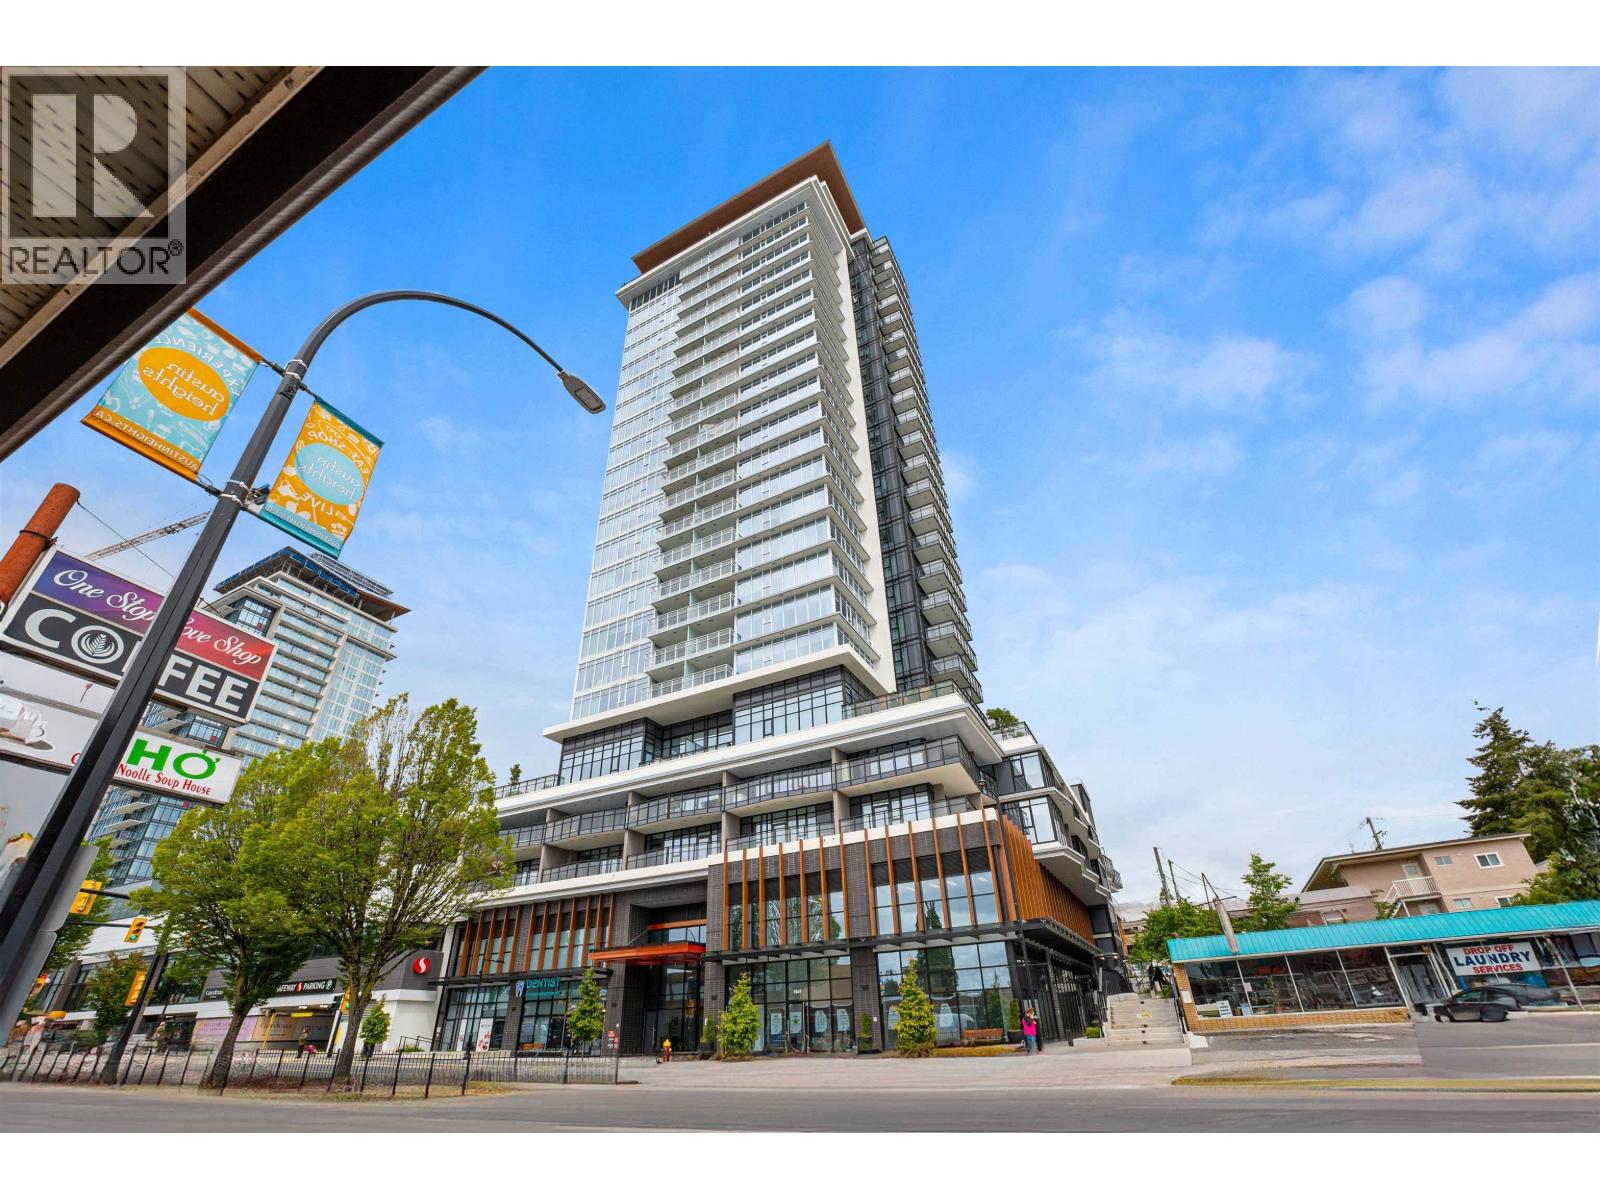
North-facing 1 Bed + 1 Bath home at The Heights on Austin by Beedie Living, featuring a large covered balcony with beautiful North Shore mountain and city views. This bright and spacious one-bedroom offers abundant natural light and includes 1 parking stall and 1 storage locker.Equipped with air conditioning, stainless steel appliances, and a smart thermostat for modern comfort.Enjoy excellent building amenities including a rooftop courtyard with lounge, fireplace, BBQ terrace, green space, fitness centre, and guest suite. Prime location just minutes to Lougheed Town Centre, SkyTrain, and Highway 1, and steps to restaurants, banks, Safeway, shopping, and Blue Mountain Park.A must see! (id:66550)
27146 Schooner Way
Pender Island, British Columbia
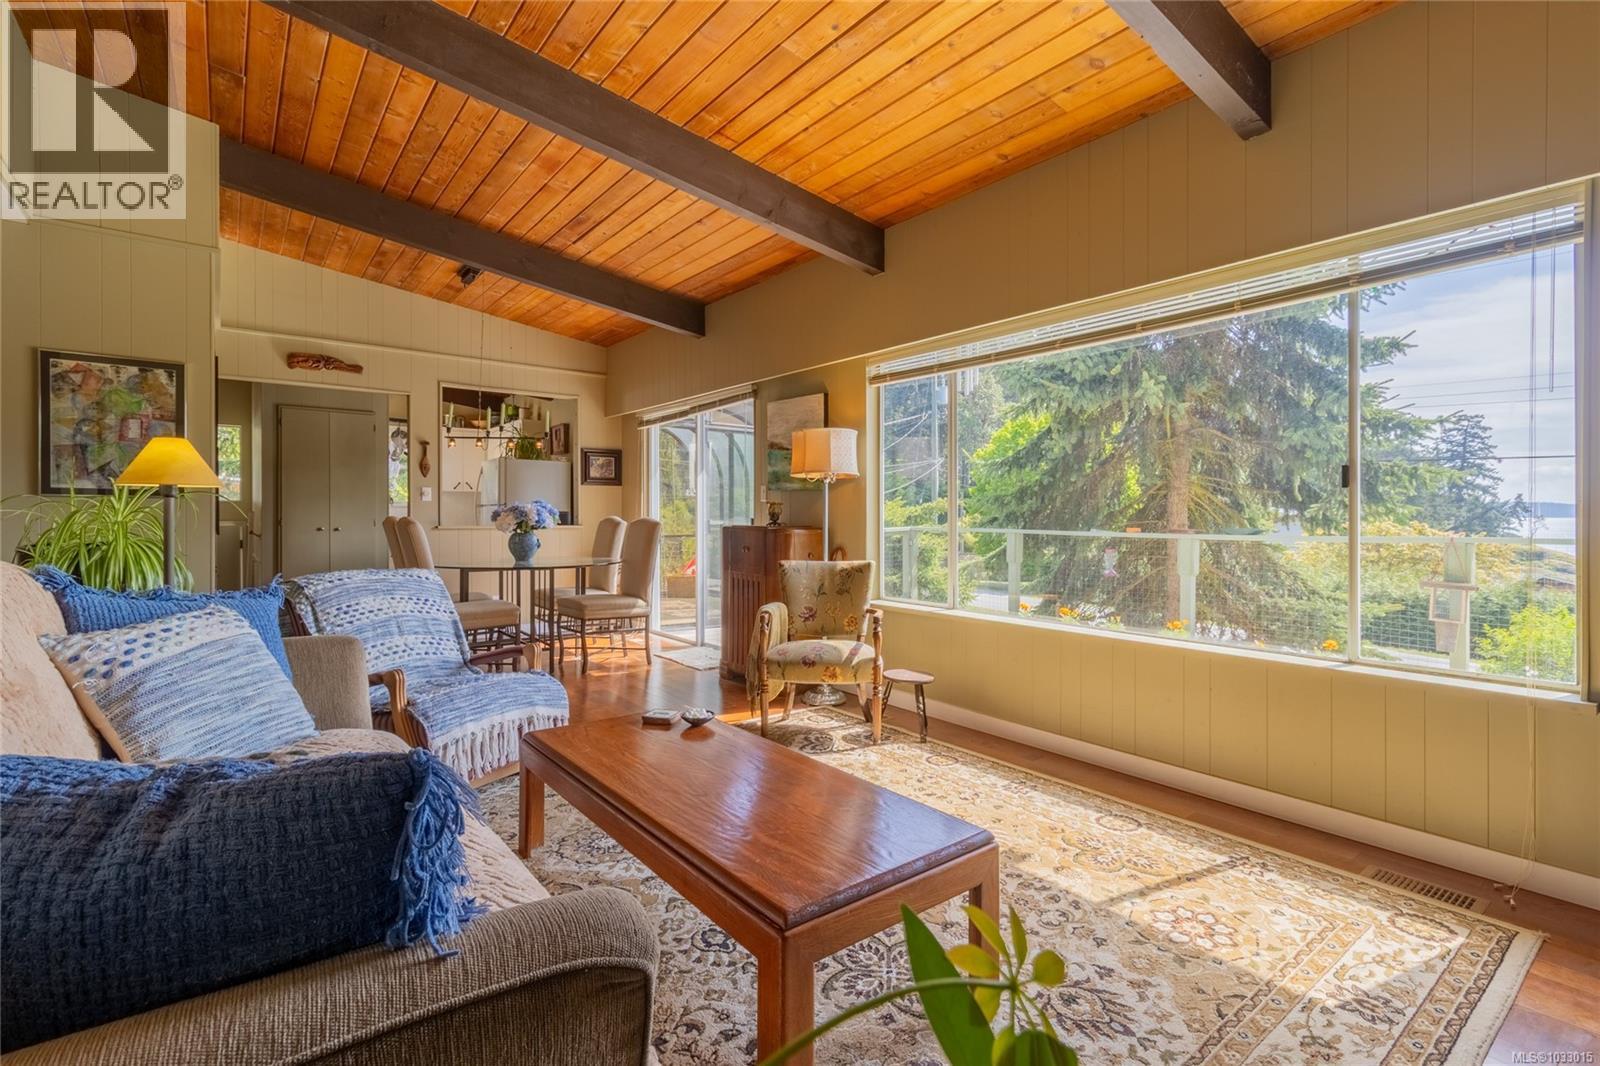
This southwest-facing home offers beautiful views over Boat Nook, part of the renowned whale trail, and is perfectly positioned to take in spectacular sunsets. Conveniently located within walking distance to Thieves Bay, Magic Lake, the tennis courts, and the disc park. The main level features two bedrooms, a kitchen, shared bathroom, laundry, and an open great room for living and dining. Enjoy the Gulf Islands lifestyle with a spacious deck, bright solarium, and a fenced garden for outdoor living. The partially finished lower level offers excellent potential with a workshop and two additional rooms for bedrooms, recreation, office, or gym. A detached 350 sq ft studio with its own bathroom offers excellent potential for workspace, studio, or hobby use. An ideal full-time home or island getaway with flexible living options. (id:66550)
4868 Riverview Drive Lot# 120
Edgewater, British Columbia
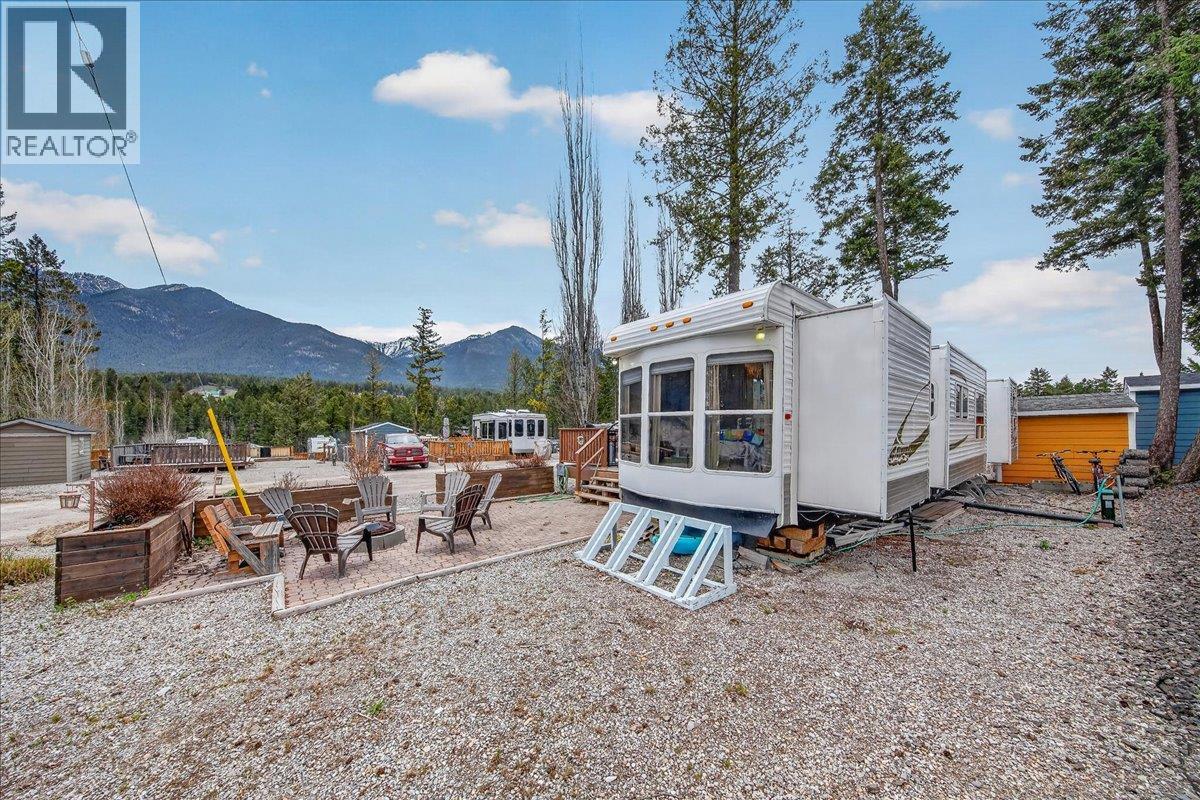
Welcome to your perfect mountain escape at Valleys Edge Retreat in Edgewater, BC. This exceptional corner RV lot offers both space and privacy, highlighted by a beautifully finished composite deck where you can relax and take in expansive mountain views. Designed for both comfort and entertaining, the property features a brick patio complete with a cozy outdoor fireplace—ideal for cool evenings under the stars. A convenient storage shed provides plenty of room for your gear and seasonal items. Located just steps from the community’s amenities, you’ll enjoy easy access to the pool, tennis courts, fitness centre, and welcoming community clubhouse, making every visit as active or relaxing as you choose. Included is a well-appointed 2009 Hy-Line trailer that truly feels like a home away from home. Exceptionally spacious, it comfortably sleeps up to seven guests and is equipped with a residential hot water tank, washer and dryer, full fridge, dishwasher, and a flush toilet connected to sewer. With both heating and air conditioning, you’ll enjoy comfort no matter the season. Trailer photos available upon request. Whether you’re looking for a weekend getaway or a seasonal retreat, this turnkey property offers the perfect blend of outdoor beauty and modern convenience. (id:66550)
6926 Rugg Road
Vernon, British Columbia
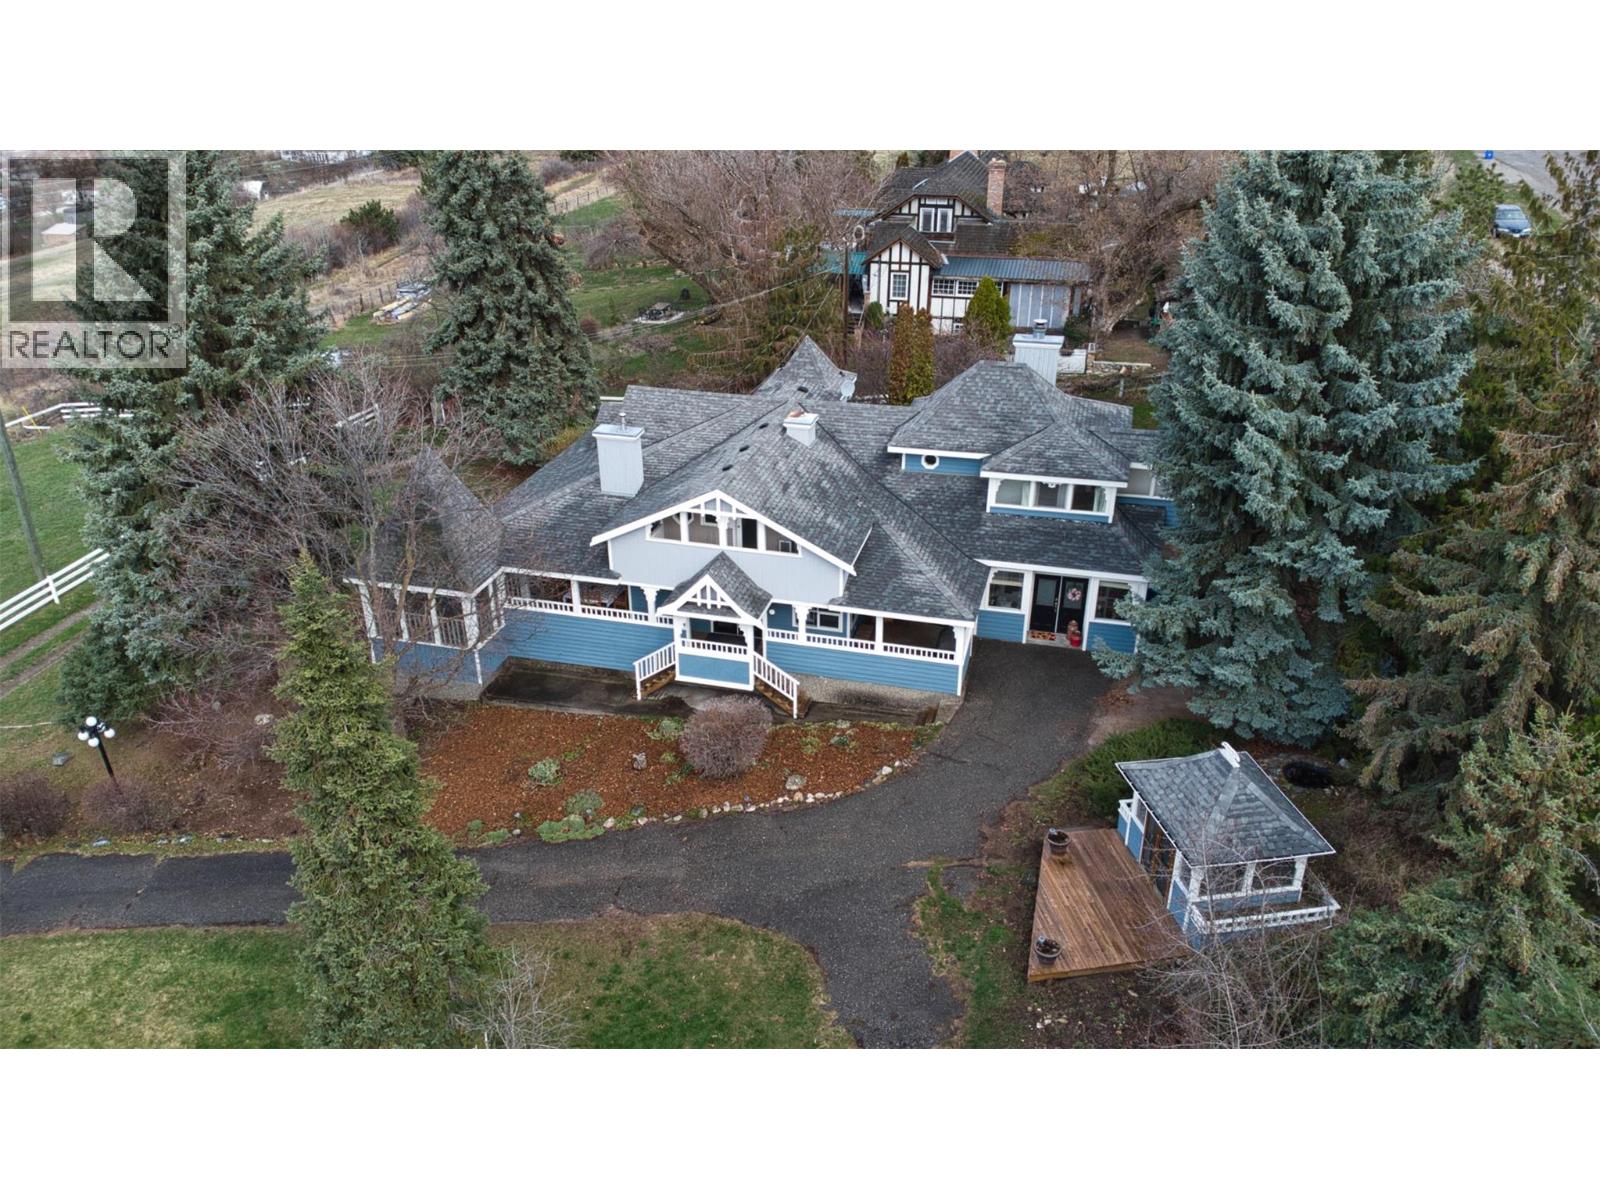
Step into a piece of history with this beautifully updated 1948 Victorian-style home. This stunning 5-bedroom, 4-bath residence offers an open floor plan with a cozy gas fireplace and large, bright windows in the family room to take in the lake views. The kitchen is a chef’s dream, boasting quartz countertops, a lovely island, a coffee station, and a pantry, all complemented by stainless steel appliances. The spacious eating area in the kitchen is great for family meals. The family room off the kitchen is perfect for the teens. The huge front entrance provides plenty of room for everyone to enter the home comfortably. The main floor features 2 bedrooms plus 2 1/2 baths. The 2nd floor features 2 more spacious bedrooms, a full bath & a wonderful games room. The basement offers 1 bedroom, a full bath, a den/music room (which could be used as a bedroom), laundry & a storage room! Enjoy the large covered deck for summer barbecues or relax in the sunken hot tub with stunning lake views. Throughout the home, you’ll find plenty of upgrades, including updated wiring and plumbing, as well as fresh paint, a newer furnace & new air conditioner were installed in 2021 and a new hot water tank less than a month ago. The yard is partially fenced and features two barns with lofts, a gazebo, a fire pit area, and beautifully maintained lawns. Located right across from the Grey Canal walking trail for ultimate convenience. Call for your appointment to view this dream home today! (id:66550)
439 Farris Road
Kelowna, British Columbia
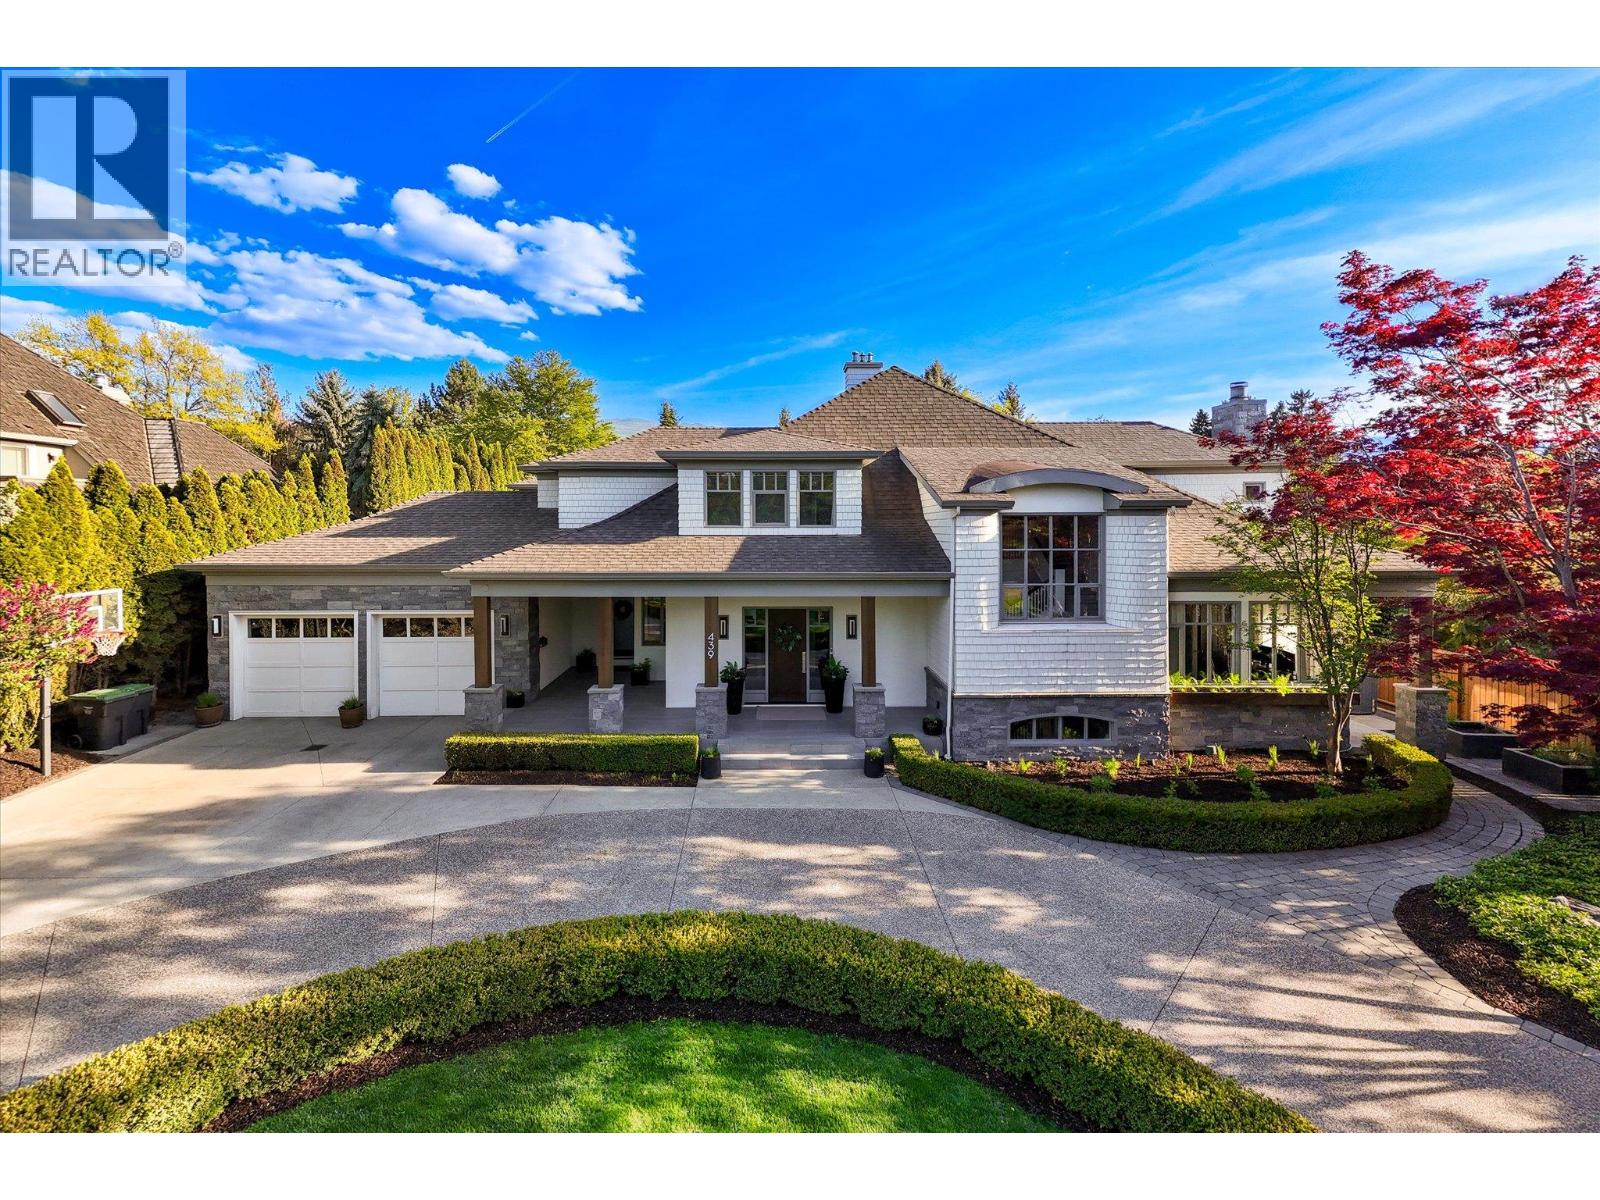
One of Kelowna’s most coveted Lower Mission neighbourhoods, just steps to Okanagan Lake and a short two-minute walk to restaurants, a craft brewery, grocery market and more. This exceptional residence is set on a private 0.5-acre estate with beautifully manicured grounds, offering approximately 6,000 sq. ft. of thoughtfully designed living space, featuring expansive principal rooms enhanced by custom millwork and abundant natural light. The chef-inspired kitchen is equipped with dual islands, a walk-in pantry, high-end appliances, and a built-in dining nook, flowing into the family room wrapped in windows with a gas fireplace and direct access to the backyard. Designed for entertaining, the formal dining area seats ten and opens through double doors to a covered outdoor lounge, while the elegant living room features a wood-burning fireplace. The main level also includes a private office, laundry room, two powder rooms, and dual staircases connecting all three levels. Upstairs, four bedrooms include a spacious primary retreat with a private balcony, spa-inspired ensuite with soaker tub and glass shower, walk-in closet. The lower level offers a large recreation room, gym or flex space, temperature-controlled wine room, and a guest bedroom with ensuite. Additional 700 sq. ft. of flexible space, ideal for a home office, games room, or guest quarters. Enjoy the sun-drenched patios, mature landscaping, an in-ground pool, hot tub, and open seating areas. (id:66550)
34 45435 Knight Road, Sardis West Vedder
Chilliwack, British Columbia
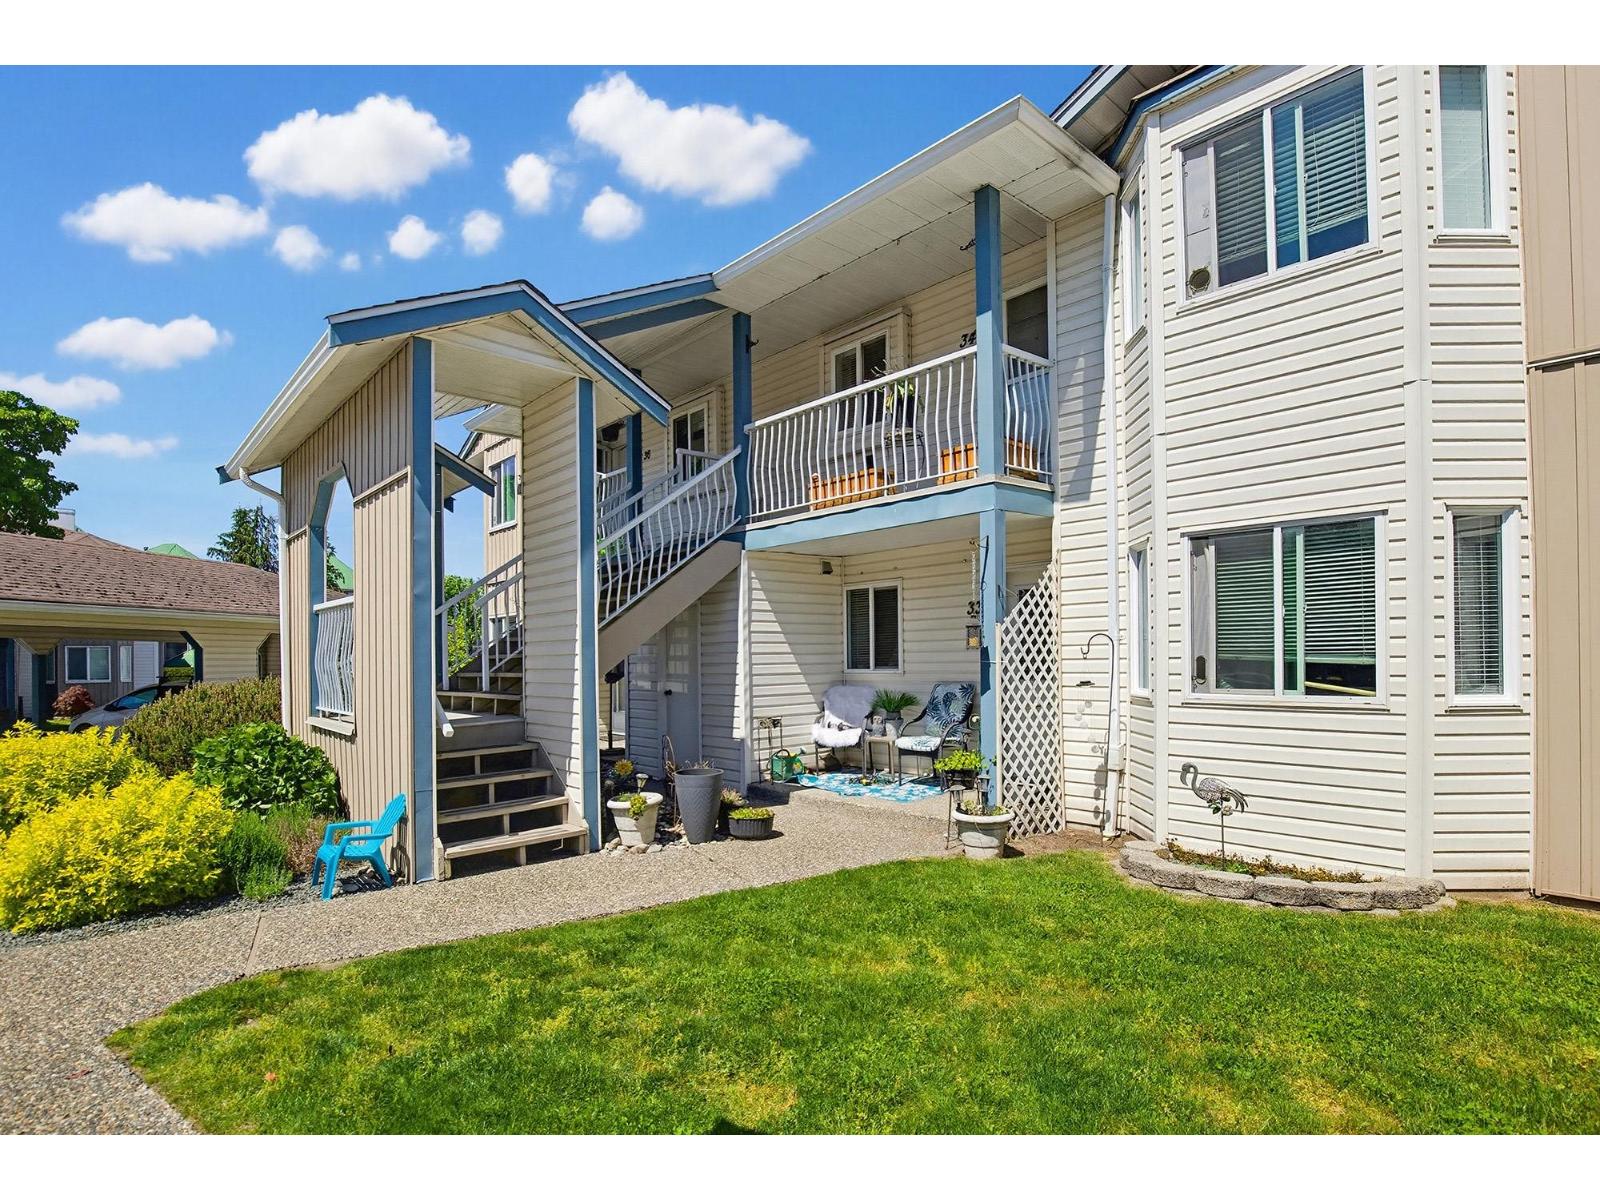
Keypoint Villas "“ 2-bedroom, 1-bathroom upper unit with a private, covered deck and covered parking. Both bedrooms are BIG for a townhome. A classic open floor plan featuring a renovated kitchen with built-in microwave, new NG forced air furnace (2024), and fresh paint completed last month. The bathroom offers a custom vanity with subway tile and cheater ensuite access through the walk-in closet to the primary bedroom. Storage room located on the deck with a treed outlook. Low strata fees at $335/month. It's simply a nice place to live, close to shopping, recreation, schools, and convenient Hwy 1 access. 2 pets allowed. (id:66550)