
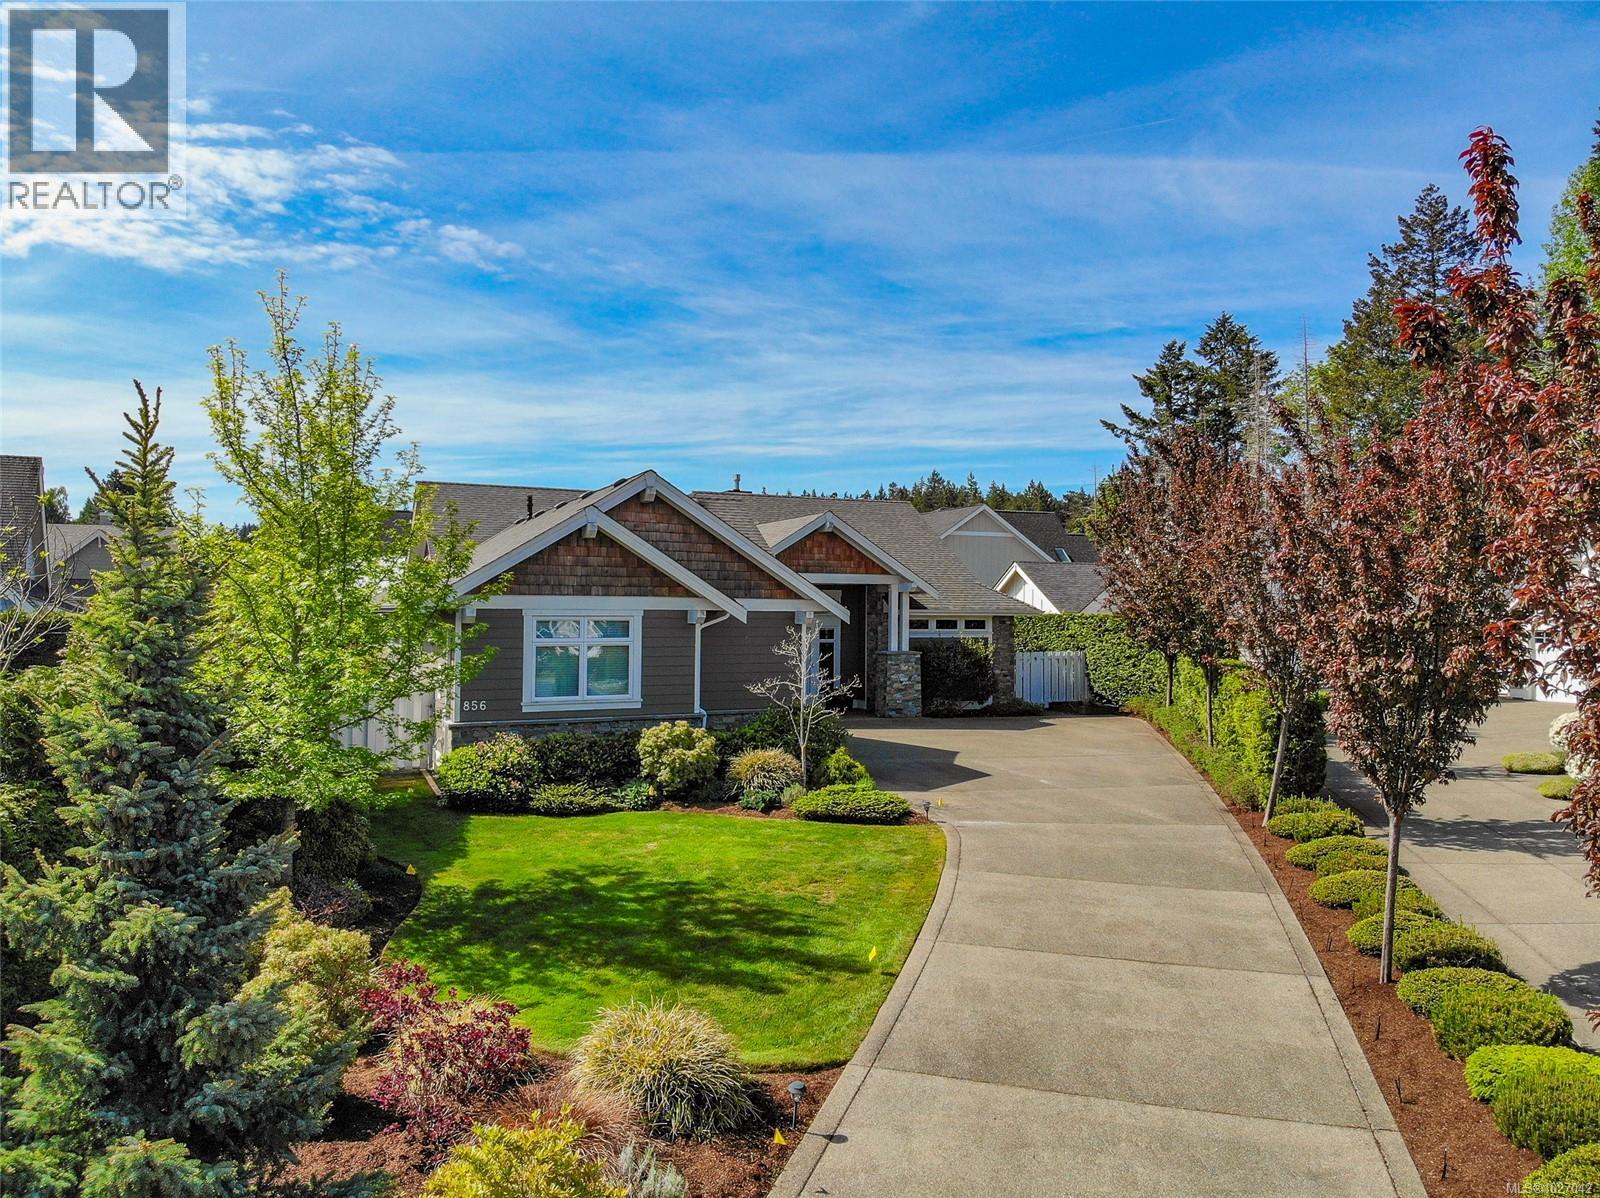
856 Bluffs Dr
Qualicum Beach, British Columbia
This exquisite custom-built rancher, completed in 2016, is nestled in an exclusive enclave of charming homes just steps from the beach. Boasting meticulous craftsmanship and high-end finishes, this residence offers luxury and comfort. Upon entering, you are greeted by an expansive open design with 11-foot ceilings. The chef's kitchen features a gas cooktop, double ovens, built-in microwave, an instant hot water tap, and a garburator. The home includes three spacious bedrooms and 2 ½ baths, with heated floors in both full bathrooms. For entertaining, there is a bar area with a wine fridge and a living room with a built-in entertainment center. Hardwood and ceramic floors add sophistication. The private garden offers sunny exposure and a sprinkler system. Additional features include HRV, a variable-speed heat pump, fire suppression sprinklers, hot water on demand, central vacuum, an oversized double garage, a garden shed, and phantom screens. 75'' TV in living room included in sale. (id:66550)
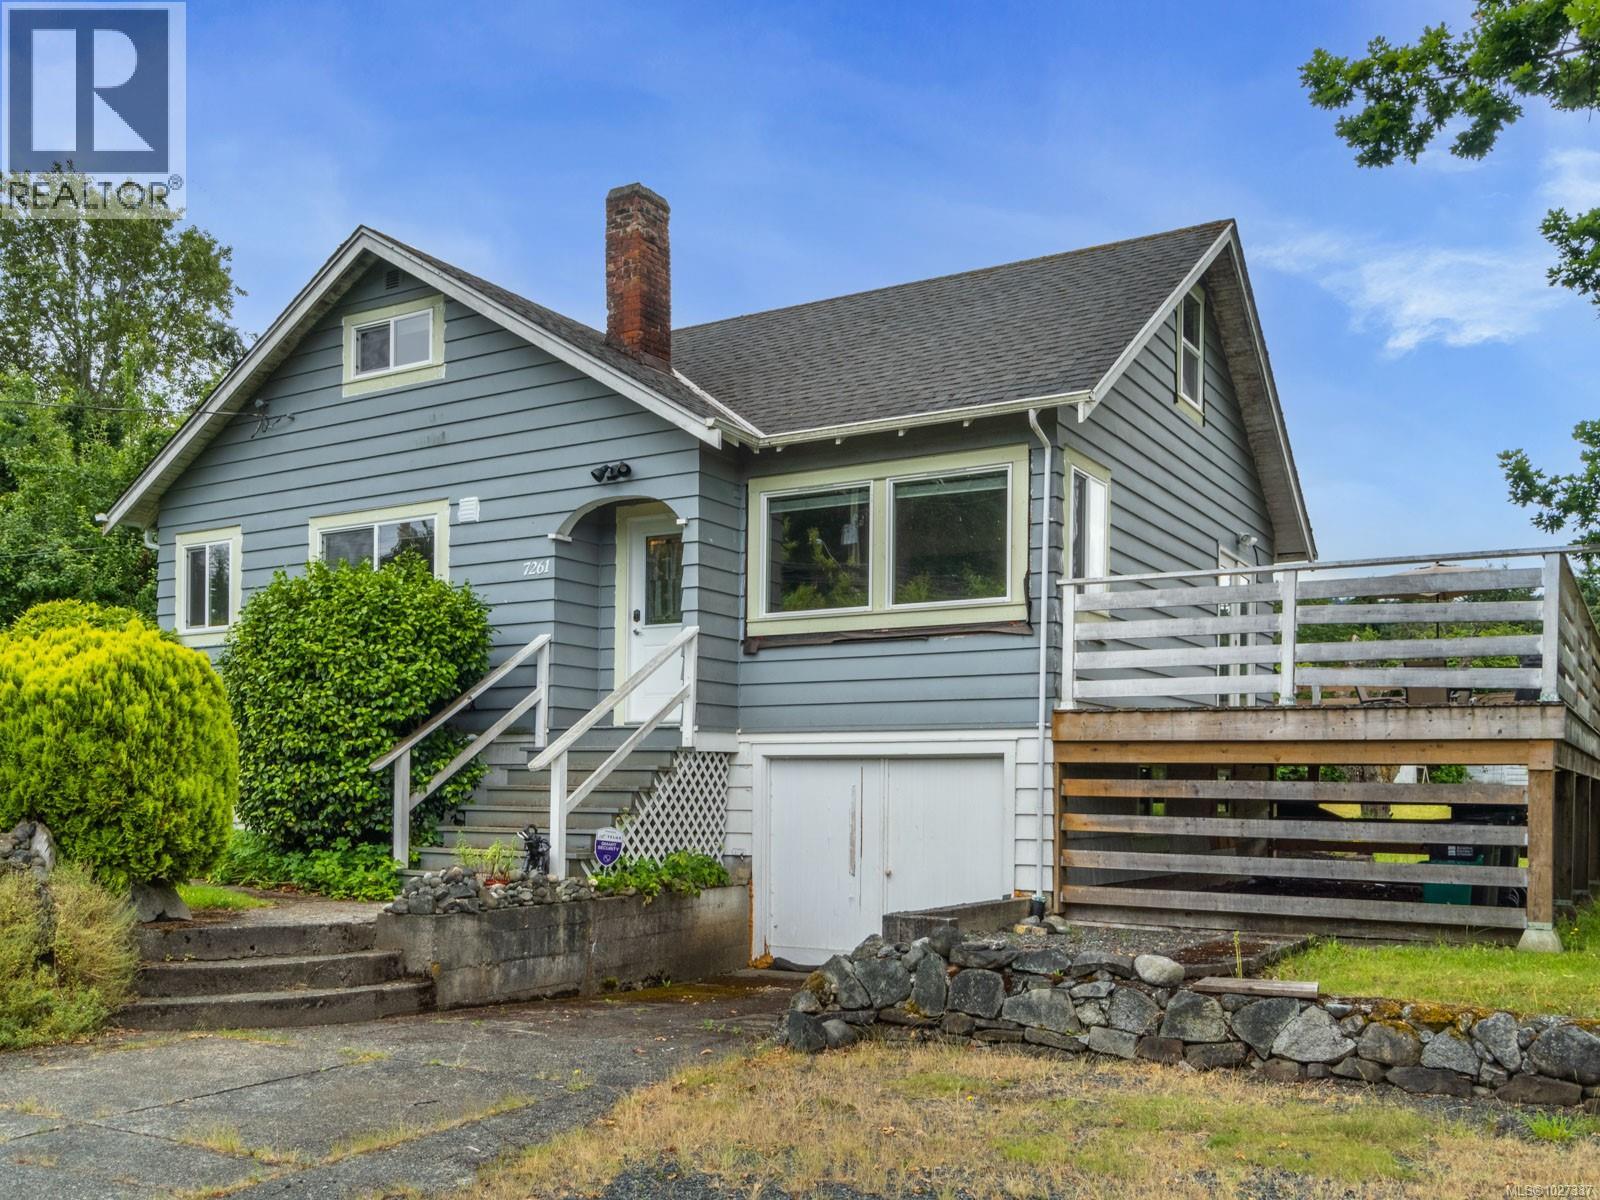
7261 Lantzville Rd
Lantzville, British Columbia
Return to Island life. 0.91ac estate lot & charming character home in the seaside community of Lower Lantzville. The flat, South-facing, quiet & private acreage is a gardeners paradise. Amazing location only one block from the Beach for fishing, crabbing, kayaking. Across the street from popular Huddlestone Park. Around the corner from Seaview Elementary School, pub, corner store, shops, drug store & professional offices. North Nanaimo shopping a few min drive. Renovated charming character home with coved ceilings, wood floors & farm sink. 1 bedroom & 1 bathroom with laundry on main level. French doors open to the spacious deck overlooking the orchard. 2 charming bedrooms & an office nook upstairs. Lower level walk-out basement with 2nd laundry & workshop/motorbike/kayak parking. Connected to community water & sewer with bonus shallow well for unmetered watering. Large wired workshop with covered carport & RV connections. Measurements are approximate & should be confirmed. (id:66550)
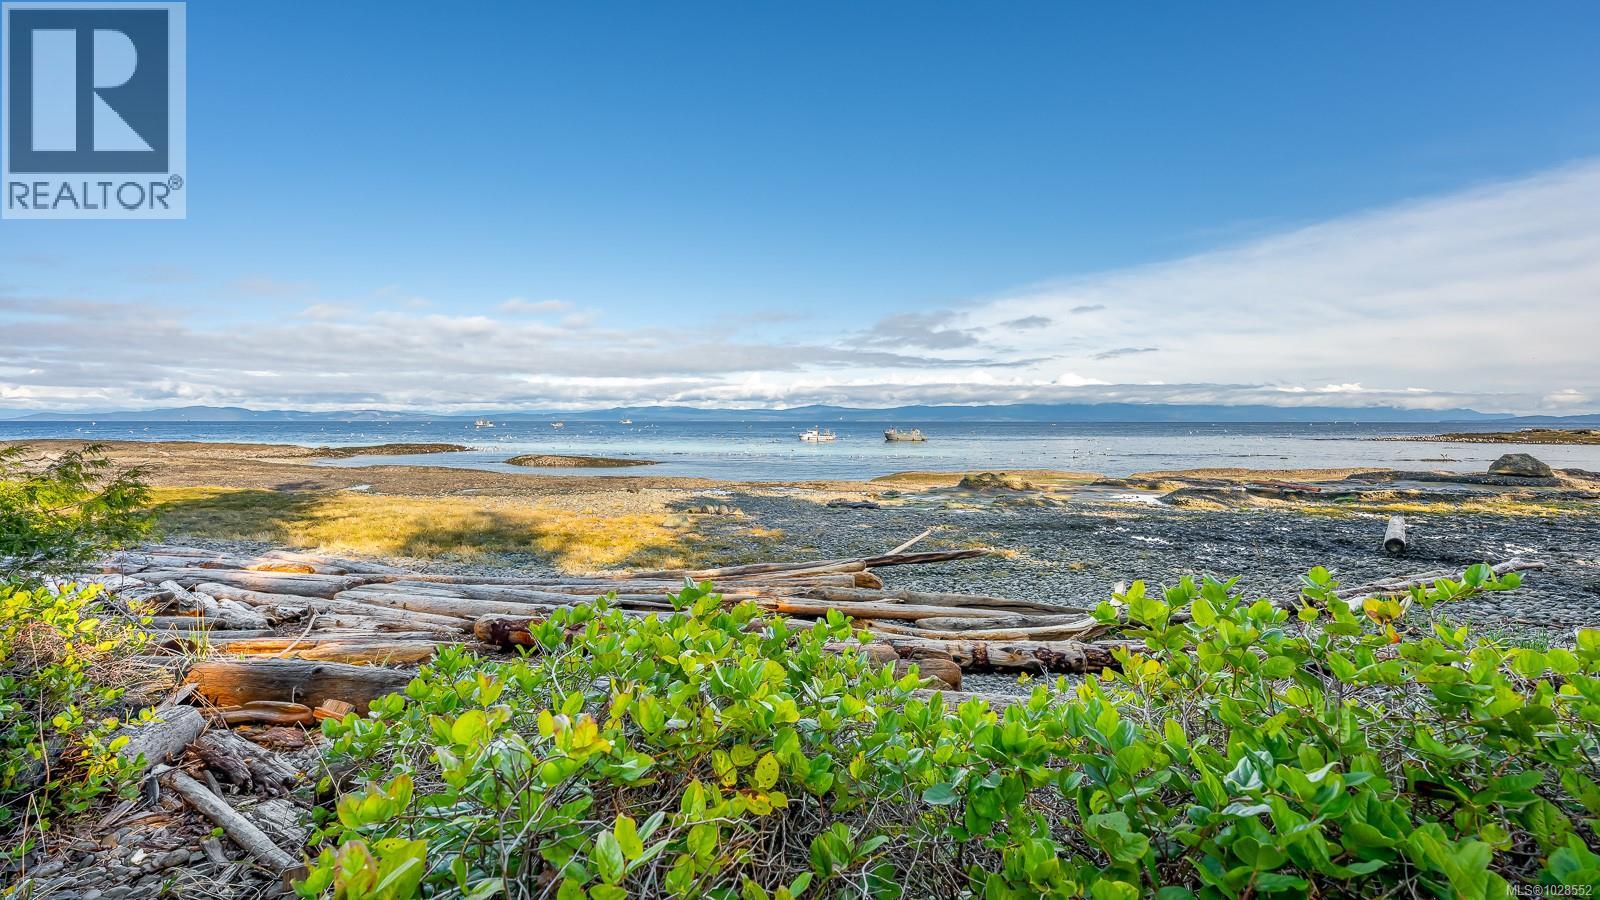
2450 Clamshell Pl
Hornby Island, British Columbia
Known as Above Tide, this custom home next to Clam Shell Park reflects quality craftsmanship and a strong connection to its surroundings. Thoughtfully reimagined by Blue Sky from its original cottage, it offers a refined, grounded oceanfront living experience. A spacious entry leads into the main living area, where vaulted ceilings and warm wood create a sense of volume and ease. The layout is oriented to the water, with expansive windows and shifting natural light throughout the day. The kitchen is positioned to take in the ocean, with a pantry and an easy flow into the main living space. To one side, a curved window room with a woodstove offers a quiet place to take in the view. Two bedrooms are on the main level, with an additional bedroom and den upstairs. A large deck extends the living space outdoors, and an outbuilding offers additional storage or workspace. An ever-changing seascape—whales, sea lions, and eagles—unfolds just beyond, with the shoreline steps away. (id:66550)
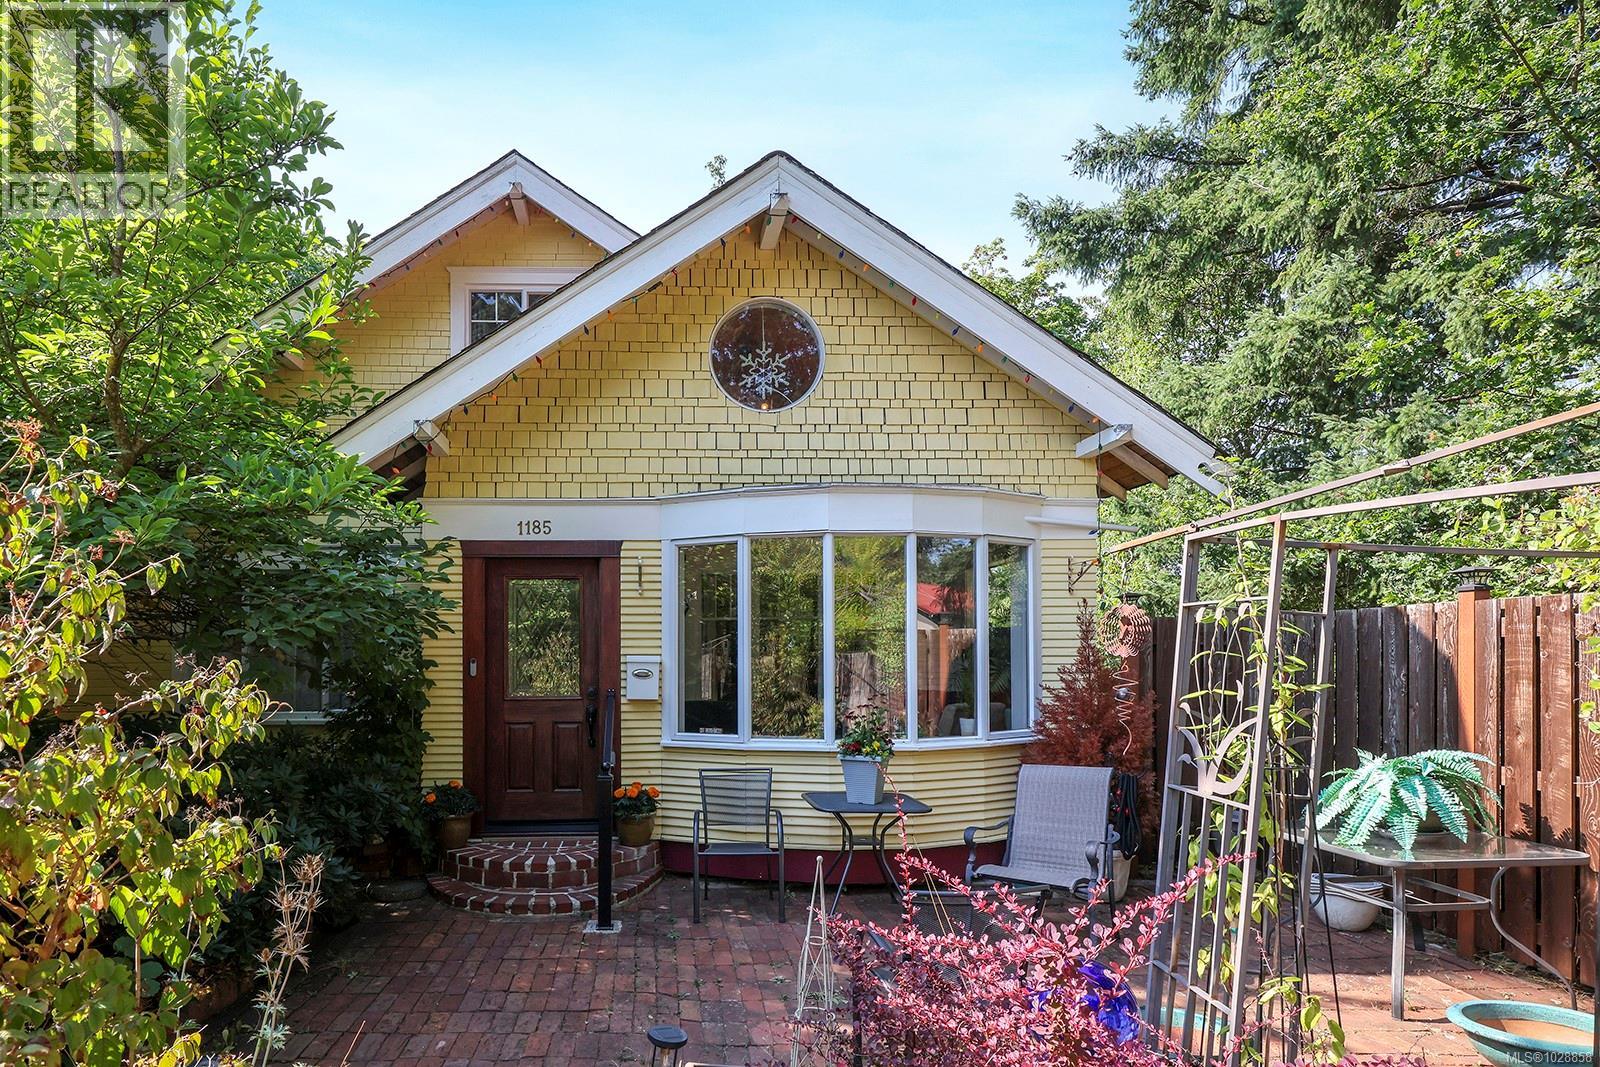
1185 5th St
Courtenay, British Columbia
Step into timeless character & comfort with this beautifully maintained heritage home, nestled on a generous .87-acre lot in a highly sought after neighborhood. This property blends classic charm with modern convenience, offering a peaceful retreat just steps from the heart of town. Inside, you'll find a cozy gas fireplace, perfect for relaxing evenings, and a well cared for interior that reflects pride of ownership throughout. The home also features a large unfinished basement, ideal for future development, plus a workshop and ample storage area perfect for hobbyists or those needing extra space. Families will love the location, with elementary and middle schools just minutes away, and everything else you need within walking distance—including downtown shopping, restaurants, parks, and recreation. Whether you're looking to settle into a piece of history or seeking an incredible investment opportunity, this property offers both charm and potential in a truly unbeatable location. (id:66550)
4284 Scott St
Port Alberni, British Columbia
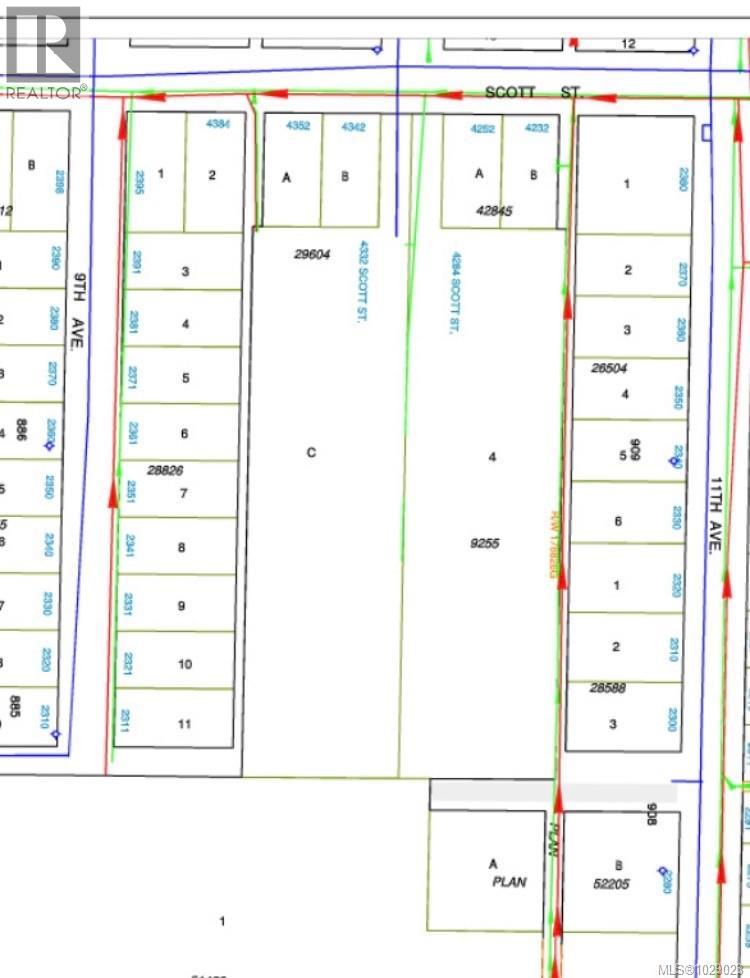
ATTENTION DEVELOPERS- This 3-bed, 2-bath home sits on a 2.29-acre parcel zoned residential and for future development. There is access through the driveway, potential access at the back of 11th Avenue, while offering City storm and sewer services, and Fortis running along the East side alley. The main floor boasts a spacious living room, open kitchen/dining area with a covered deck just steps away, the primary bedroom with a 3-piece ensuite, a second bedroom, a 5-piece main bathroom and laundry room. Downstairs, you will find a huge family room, rec-room, bedroom and storage space. Outside, you will find a detached wired shop, cherry trees, and the Ship Creek Trails, schools, parks, and shopping close by. The potential for re-zoning and subdivision is here or if you're looking for a peaceful, private location on a large parcel of land just for yourself, this property checks that box. Buyers to confirm any subdivision plans directly with the City of Port Alberni (id:66550)
4 704 Beaver Creek Blvd
Campbell River, British Columbia
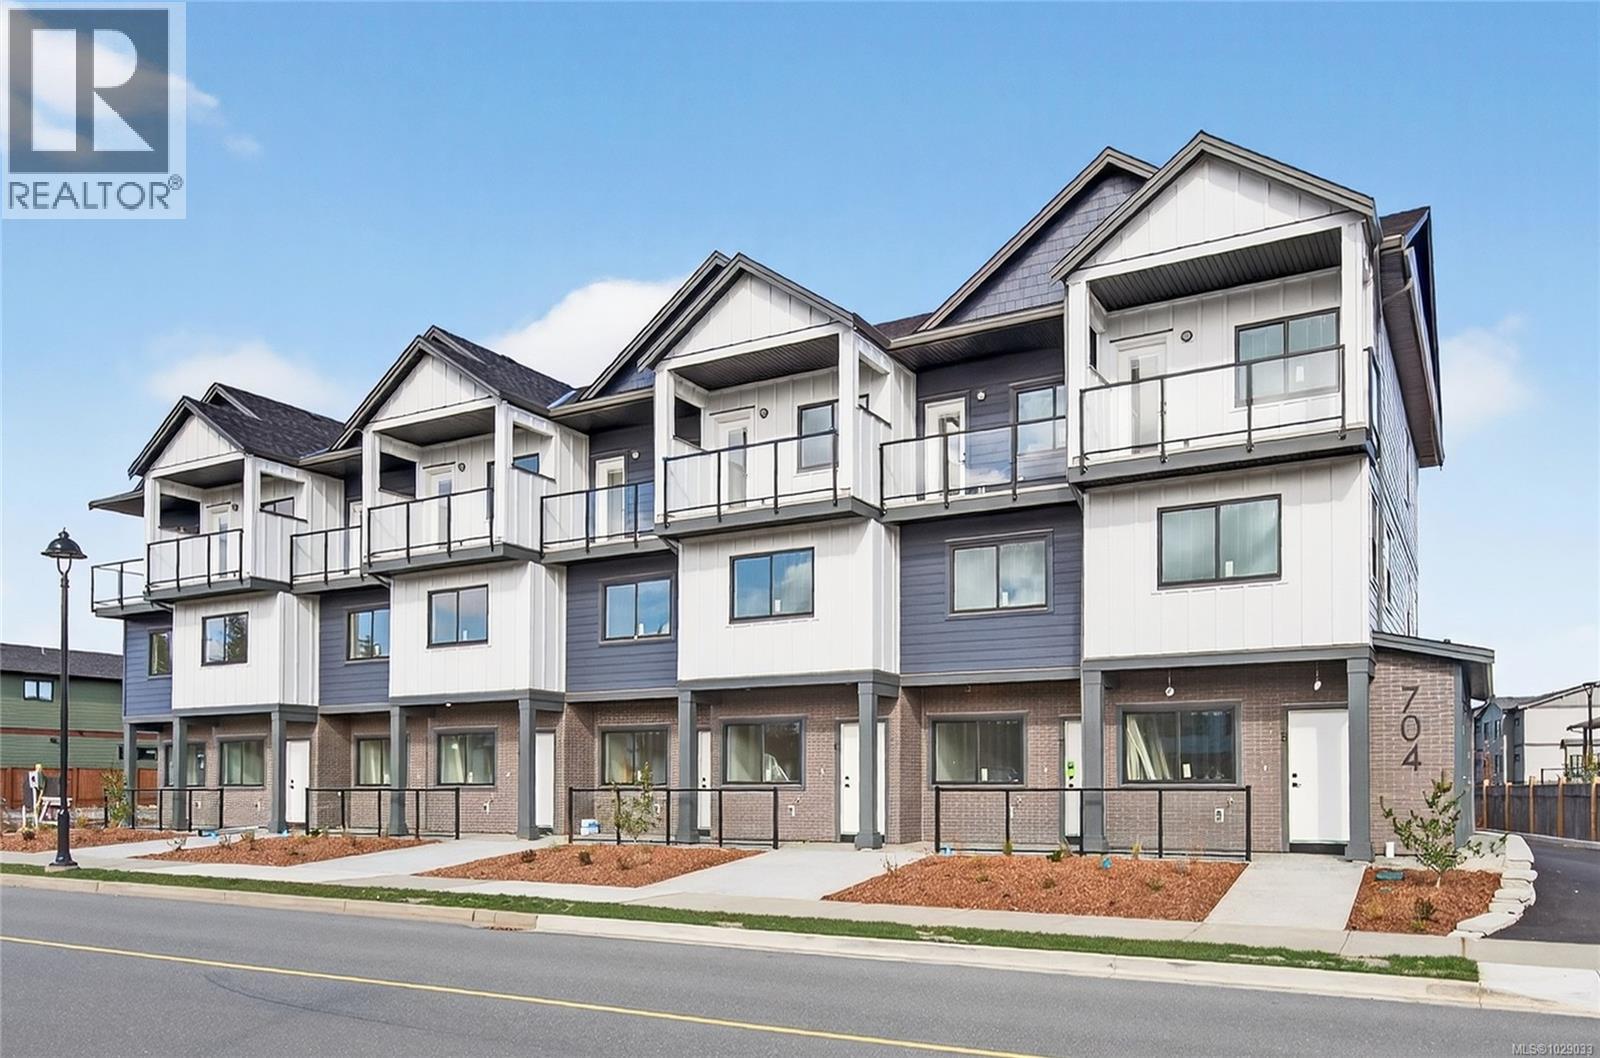
Brand new three-storey townhouse offers the perfect blend of vertical sophistication and low-maintenance. This is a turnkey opportunity—everything is brand new, under warranty, and designed with contemporary finishes that won't go out of style by next season. Spread across three distinct levels, you get the privacy you crave and the open-concept living you need. The ground floor is your main living area consisting of kitchen, dining & living room. The second floor has 2 bedrooms and a bathroom - perfect for the kids or use a bedroom as a TV room or work out space. The top floor is the primary suite with 4pc ensuite, massive walk in closet and primary bedroom with a small deck to enjoy the sunshine. Appliances & blinds are included. GST & Property Transfer Tax rebates may apply - making this a very affordable option for first time home buyers or investors alike! Close to the new up & coming commercial village - don't miss out on this opportunity! (id:66550)
16 343 Arizona Dr
Campbell River, British Columbia
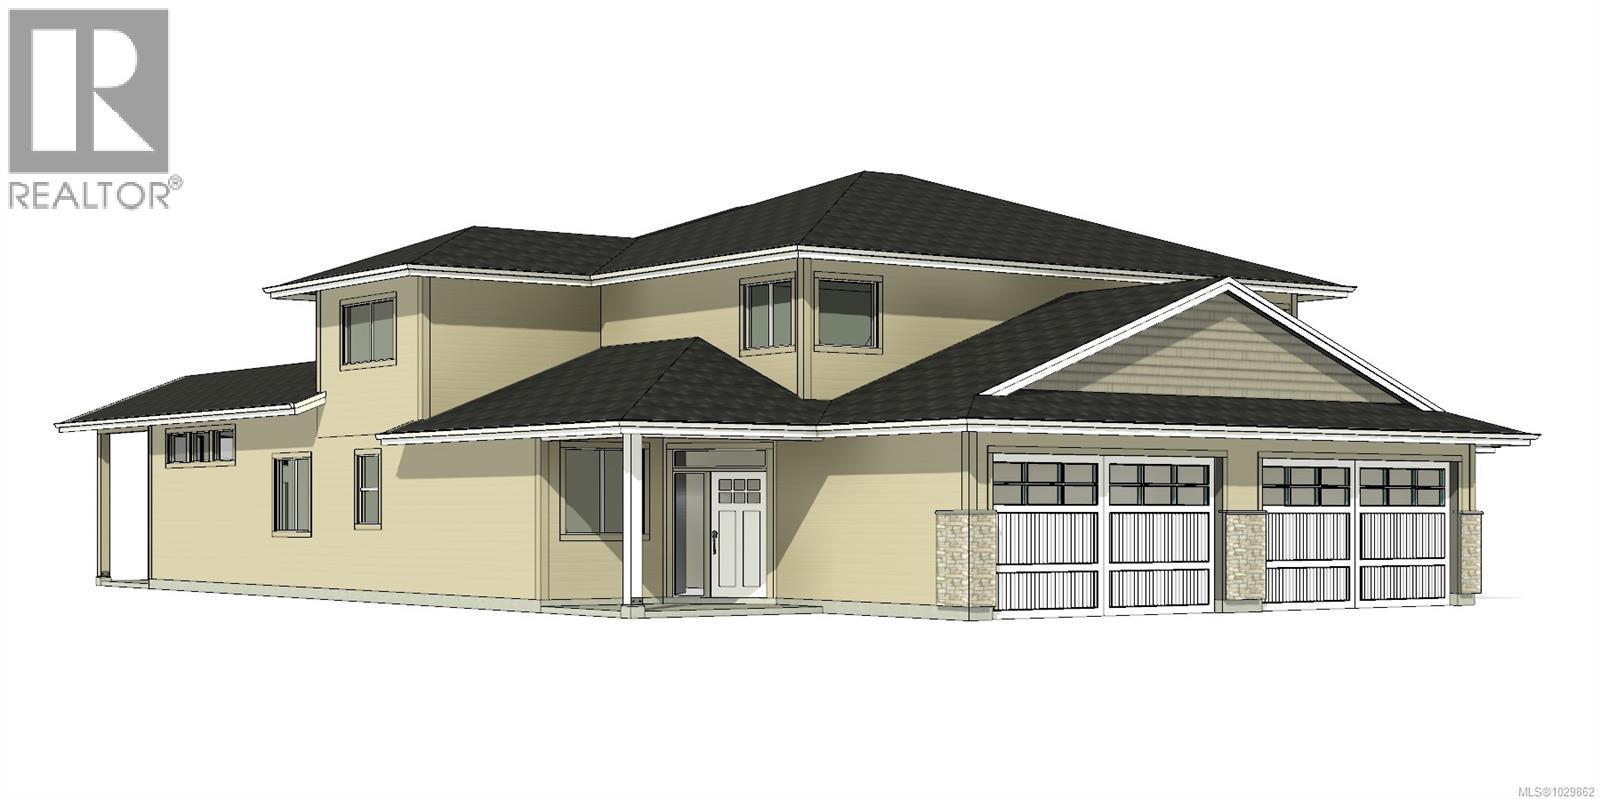
Welcome to Arizona Heights, Campbell River's newest adult oriented patio home development located in the desirable Willow Point neighbourhood. This ''C'' plan is the largest of the floor plans and lives like a rancher with over 1500 sq ft of living on the main floor including a den and primary bedroom with 5 piece ensuite, large soaker tub and 4' foot shower. Eleven foot ceilings in the great room and kitchen offer wide spacious feel. Upstairs you have 2 more bedrooms, an ocean view bonus room and a four piece bathroom. These homes are turnkey and move in ready with a full 5 piece LG Energystar appliance package included, as well as blinds, gas fireplace, fencing, irrigation, double garage with 14' and 24' parking spaces, garage door opener and wired for an electric vehicle. You'll be delighted with the tasteful finishing, contemporary colours and practical layouts that keep easy living in mind. (id:66550)
B 1051 4th St
Courtenay, British Columbia
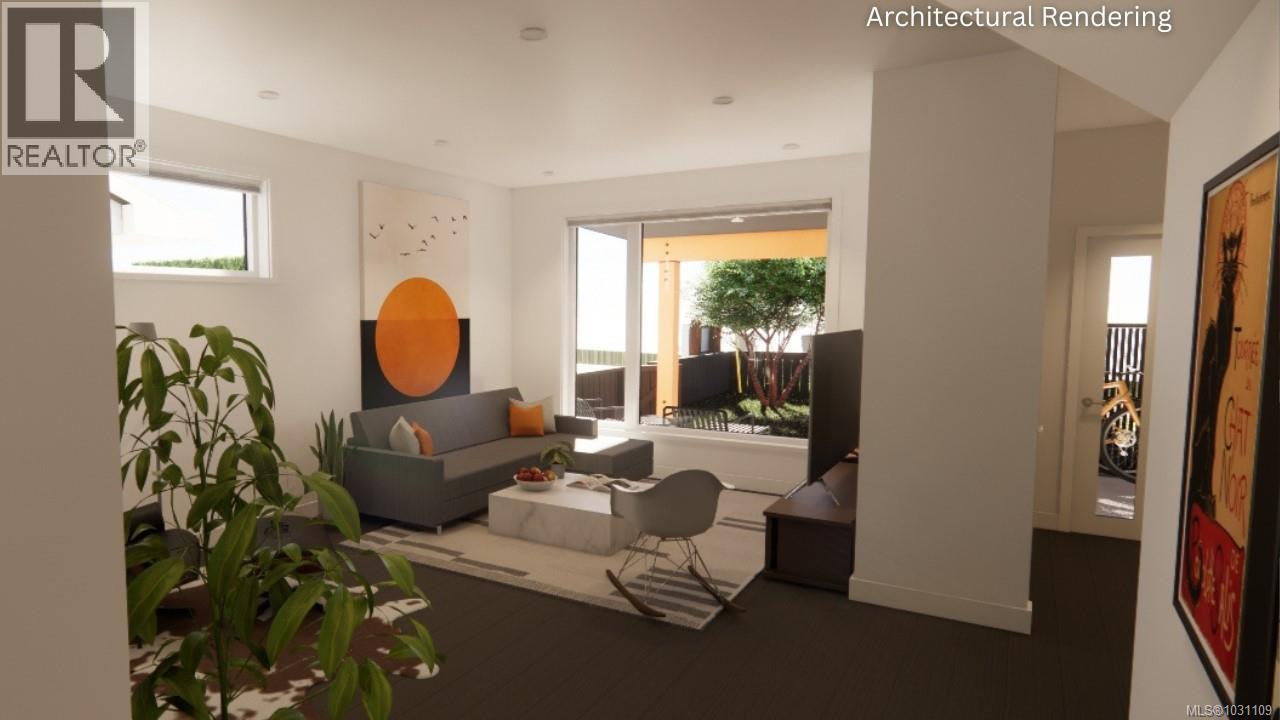
This premier fourplex townhouse complex is tucked in the quiet residential heart of West Orchard, just a short walk to Downtown Courtenay, Puntledge Elementary School, and swimming at the Puntledge River. The Scandinavian-inspired design blends seamlessly into this established family friendly neighbourhood of single family homes, with each of the 4 units offering privacy and modern comfort. Top quality features throughout include stainless steel Smeg appliances with an induction stove, quartz counters, durable laminate and tile floors, 9' ceilings, heat pump, and HardiBoard siding on the exterior, all built to Step 3 energy efficiency and solar panel ready. The oversized windows capture some mountain views and illuminate the living areas. The 600 sq ft crawl space with 5'11'' height, accessed by interior stairs, feels more like a basement - great for bike storage or a workshop. Topping off this package is superior sound proofing and solid core interior doors throughout. Take advantage of this pre-sale opportunity to own one of the premier units in the fourplex and even choose your colour scheme. GST applies, unless qualifying for an exemption as a first time buyer. Custom crafted by local and reputable Perspective Design Build. Explore each unit's unique features and learn more at https://courtenayorchardheights.ca. (id:66550)
D 1051 4th St
Courtenay, British Columbia
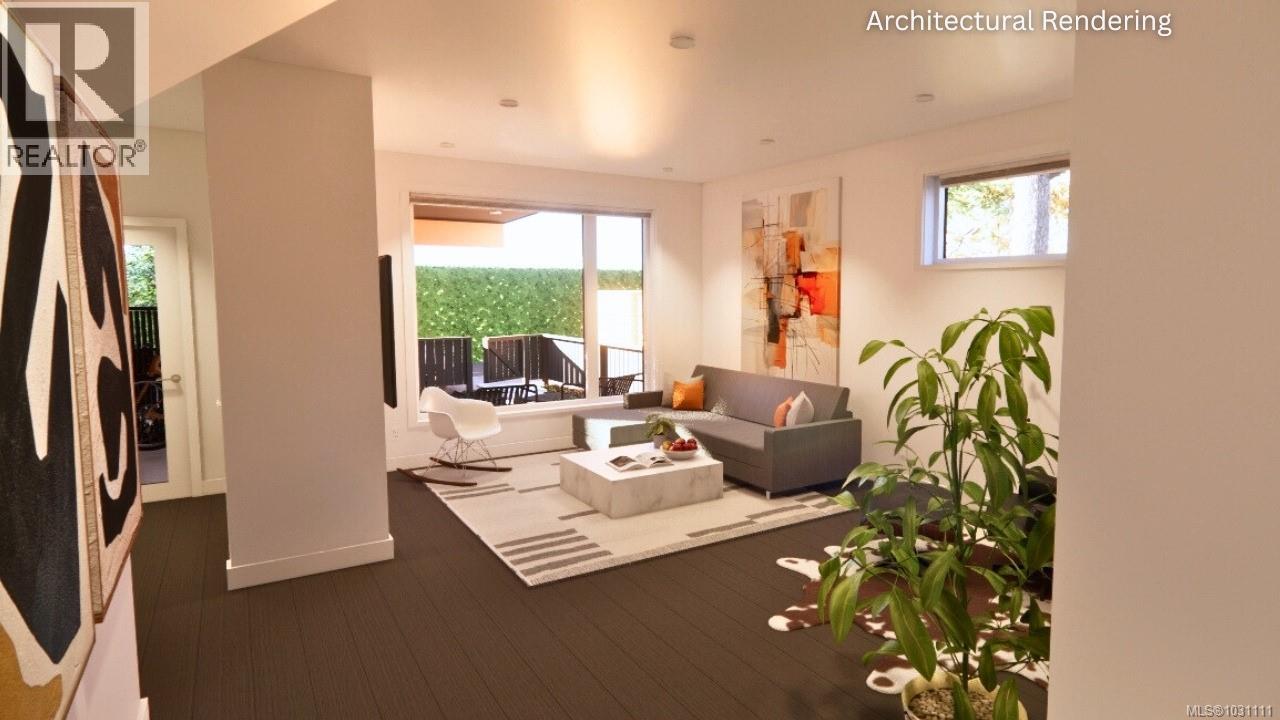
Be the first pre-sale buyer in the complex and capitalize on this $30,000 in incentive-priced savings! This premier fourplex townhouse complex is tucked in the quiet residential heart of West Orchard, just a short walk to Downtown Courtenay, Puntledge Elementary School, and swimming at the Puntledge River. The Scandinavian-inspired design blends seamlessly into this established family friendly neighbourhood of single family homes, with each of the 4 units offering privacy and modern comfort. Top quality features throughout include stainless steel Smeg appliances with an induction stove, quartz counters, durable laminate and tile floors, 9' ceilings, heat pump, and HardiBoard siding on the exterior, all built to Step 3 energy efficiency and solar panel ready. The oversized windows capture some mountain views and illuminate the living areas. The 600 sq ft crawl space with 5'11'' height, accessed by interior stairs, feels more like a basement - great for bike storage or a workshop. Topping off this package is superior sound proofing and solid core interior doors throughout. Take advantage of this pre-sale opportunity to own one of the premier units in the fourplex and even choose your colour scheme. GST applies, unless qualifying for an exemption as a first time buyer. Custom crafted by local and reputable Perspective Design Build. Explore each unit's unique features and learn more at https://courtenayorchardheights.ca. (id:66550)
6469 Marine Cres
Duncan, British Columbia
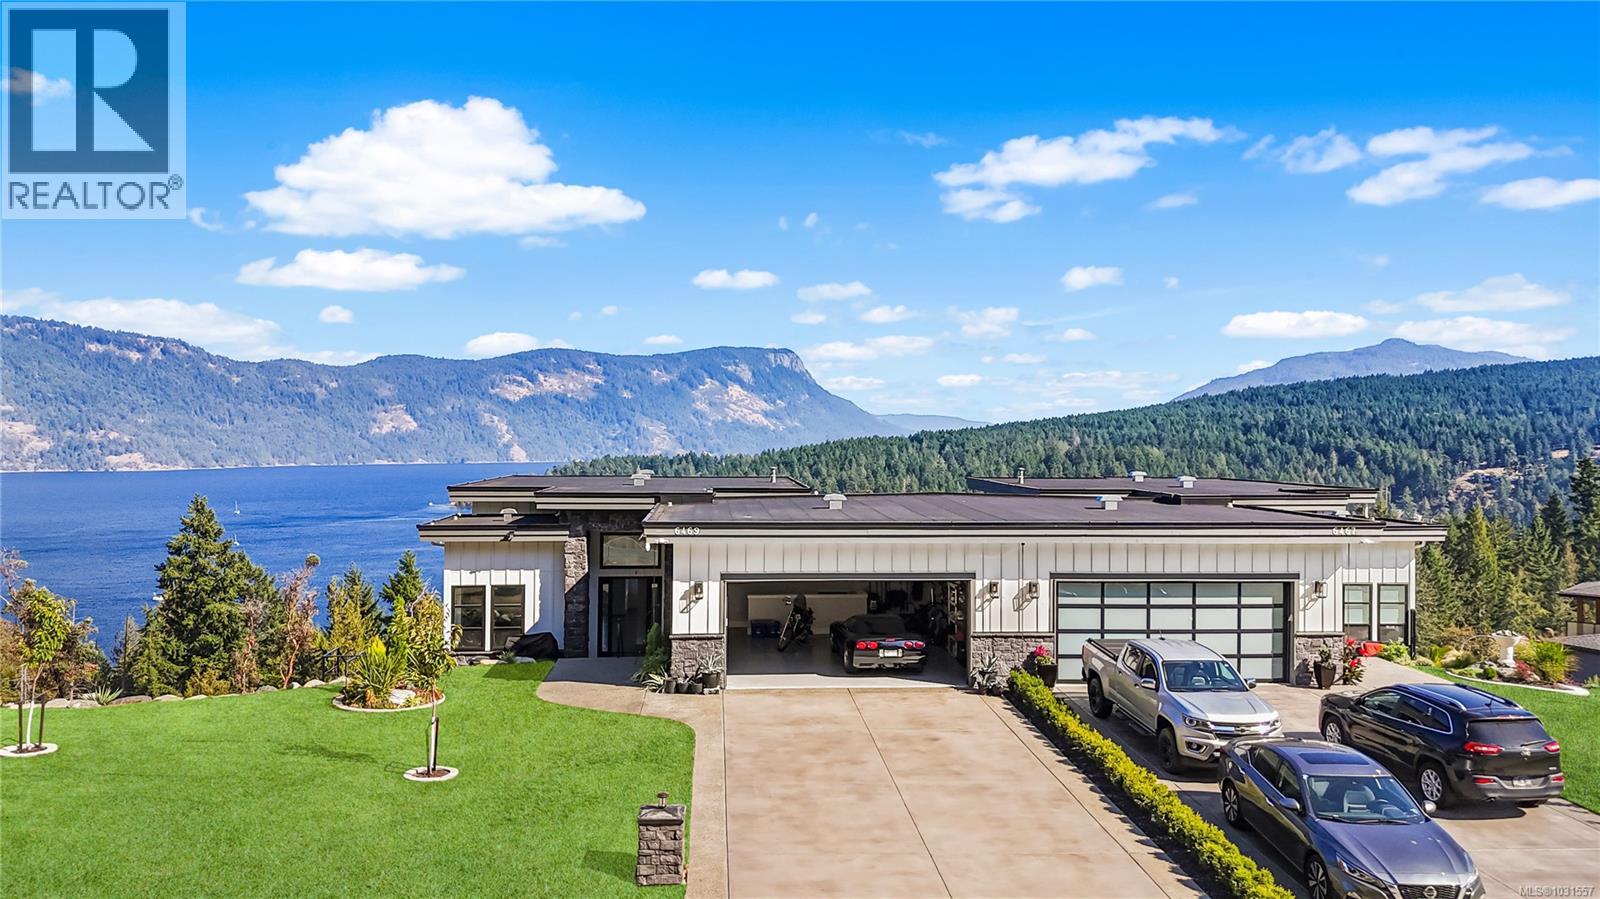
SPECTACULAR VIEW!! This beautiful, tastefully finished half duplex in desirable Genoa Reach Estates in Maple Bay boasts 14-ft ceilings on the main level and 10-ft ceilings on the lower level making it feel bright and open. You walk into the open floor plan with a propane fireplace and chef’s kitchen with quartz countertops and stainless-steel appliances. There are ocean views from every window, allowing you to watch for a Sailboat race, or eagles, or possibly whales. The primary bedroom has a beautiful ensuite with a free-standing soaker tub, separate shower and double vanity that flows into a spacious walk-in closet. The lower level is home to a fully functional suite for Mom or Dad or whomever, with parking for four on the Driveway and two in the Garage. Please note all measurements, are approximate and must be verified by Buyer if important. Age of house, floor square footage and size of property was taken off the BC Assessment. (id:66550)

Unknown Address
,
"Canadian AgriChar Inc. is a proven, fully operational Canadian manufacturer of innovative, biochar-based soil and fertilizer products. With 18+ years of real-world field validation, we're a trusted supplier for growers, retailers, and gardeners across Canada. Our value lies in our proprietary production technology, defensible brands, and a suite of organic products'CHAR+ BioChar, BioSoils, BioPellets, LitterMate, and the Bio-Extractor. The sale includes a ready-to-deploy BioPelletsâ„¢ production line, all proprietary know-how, established customer and supplier relationships, and a seasoned operational team. Founders are offering up to five years of transition support and consultancy. This is not a distressed sale, but a thoughtful retirement transition and an opportunity for a strategic buyer to scale proven, climate-positive products."The ideal buyer is a strategic acquisition or investment partner in organic inputs, nutrient/fertilizer distribution, composting, or sustainable agriculture. (id:66550)
3010 35 Street Unit# 402
Vernon, British Columbia
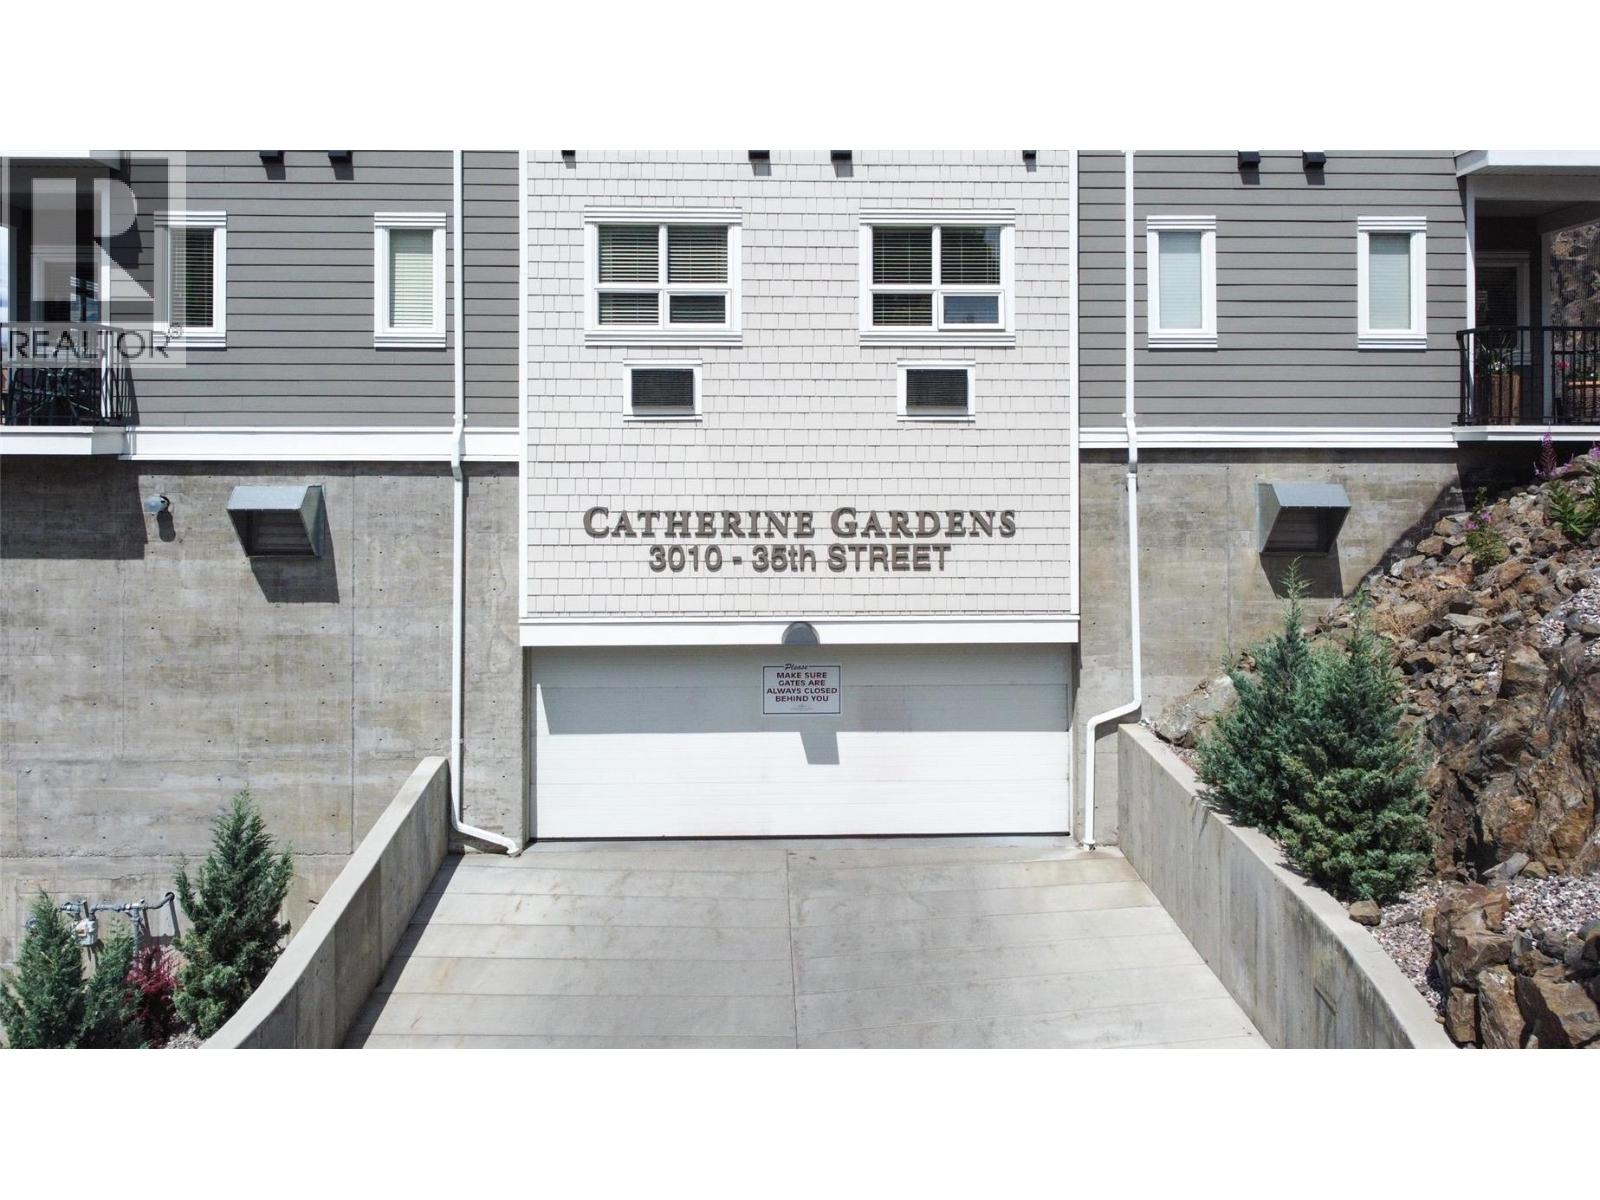
Rarely available, bright top floor unit with beautiful city and peek-a-boo lake views. This spacious 2 bdrm/2bath suite offers an open floor plan with a u-shaped kitchen complete with 4 stainless appliances. A deck is located off the the living room where you can sit outside & enjoy the views. The master can easily accommodate a king bed, has a walk-thru closet that connects to the xtra lrg ensuite bath w/walk-in shower. The second bedroom is a decent size and the main bath does offer a tub for the occasional soak. Secure u/g parking + a downtown location just a few minutes to all shopping! Catherine Gardens is a non-profit society dedicated to providing affordable 55+ housing with a carefree lifestyle & peace of mind of a newer building. No responsibility to sit on a strata council & a maintenance/occupancy fee that covers TAXES, water, sewer, garbage, snow removal, hot water, electrical/plumbing maintenance & repairs, appliance repairs/replacement & landscaping. You pay content/deductible insurance, hydro, cable & telephone only! No property purchase tax & 1 Year Schubert Center Membership. Building is pet friendly so bring your dog or cat! (id:66550)