
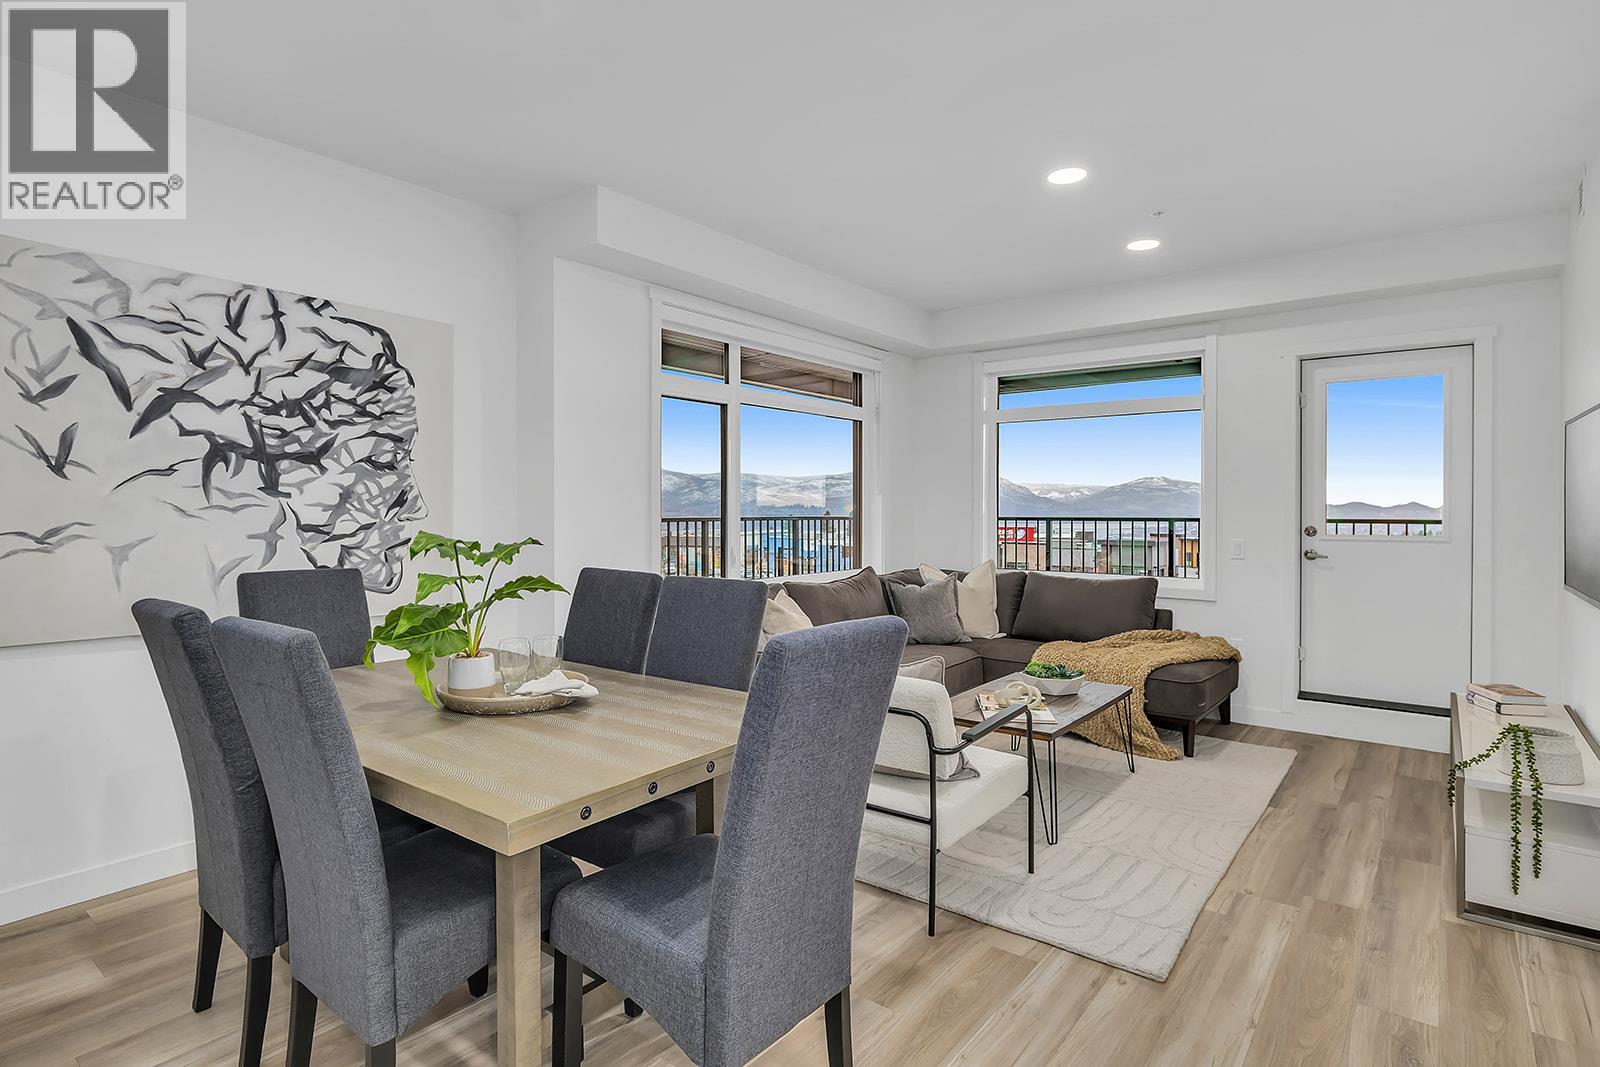
1057 Frost Road Unit# 217
Kelowna, British Columbia
New & Improved Pricing at Ascent on Final Homes. This is the only 3-bedroom condo remaining priced under $600,000. Exceptional value for 3 bedrooms, 2 bathrooms, corner condo in unbeatable Upper Mission Location. Move-In Ready, Brand New at Ascent in Kelowna's Upper Mission, across from Mission Village at the Ponds. Approx. 1114 sqft, 3-Bedrooms, Kitchen with island, dining, living room, laundry room, and HUGE CORNER PATIO (one of only TWO homes remaining with the massive decks). Two Parking included in price. Living at Ascent means access to the Ascent Community Building, featuring a gym, games area, kitchen, patio & more. Pet lovers will appreciate the flexibility of allowing 2 pets. Desirable, peaceful Upper Mission Location close to hiking/biking and across from amenities at Mission Village at the Ponds. Excellent price, value, location, and build. All of this is backed by Highstreet’s 20 year new home warranty and 5 Year Price Protection. Condos Eligible for Property Transfer Tax Exemption. Photos & virtual tour are of a similar home, features may vary. Own Now. Visit the Sales Centre This Weekend Fri-Sun 12-3pm or by appt (105-1111 Frost Road) (id:66550)
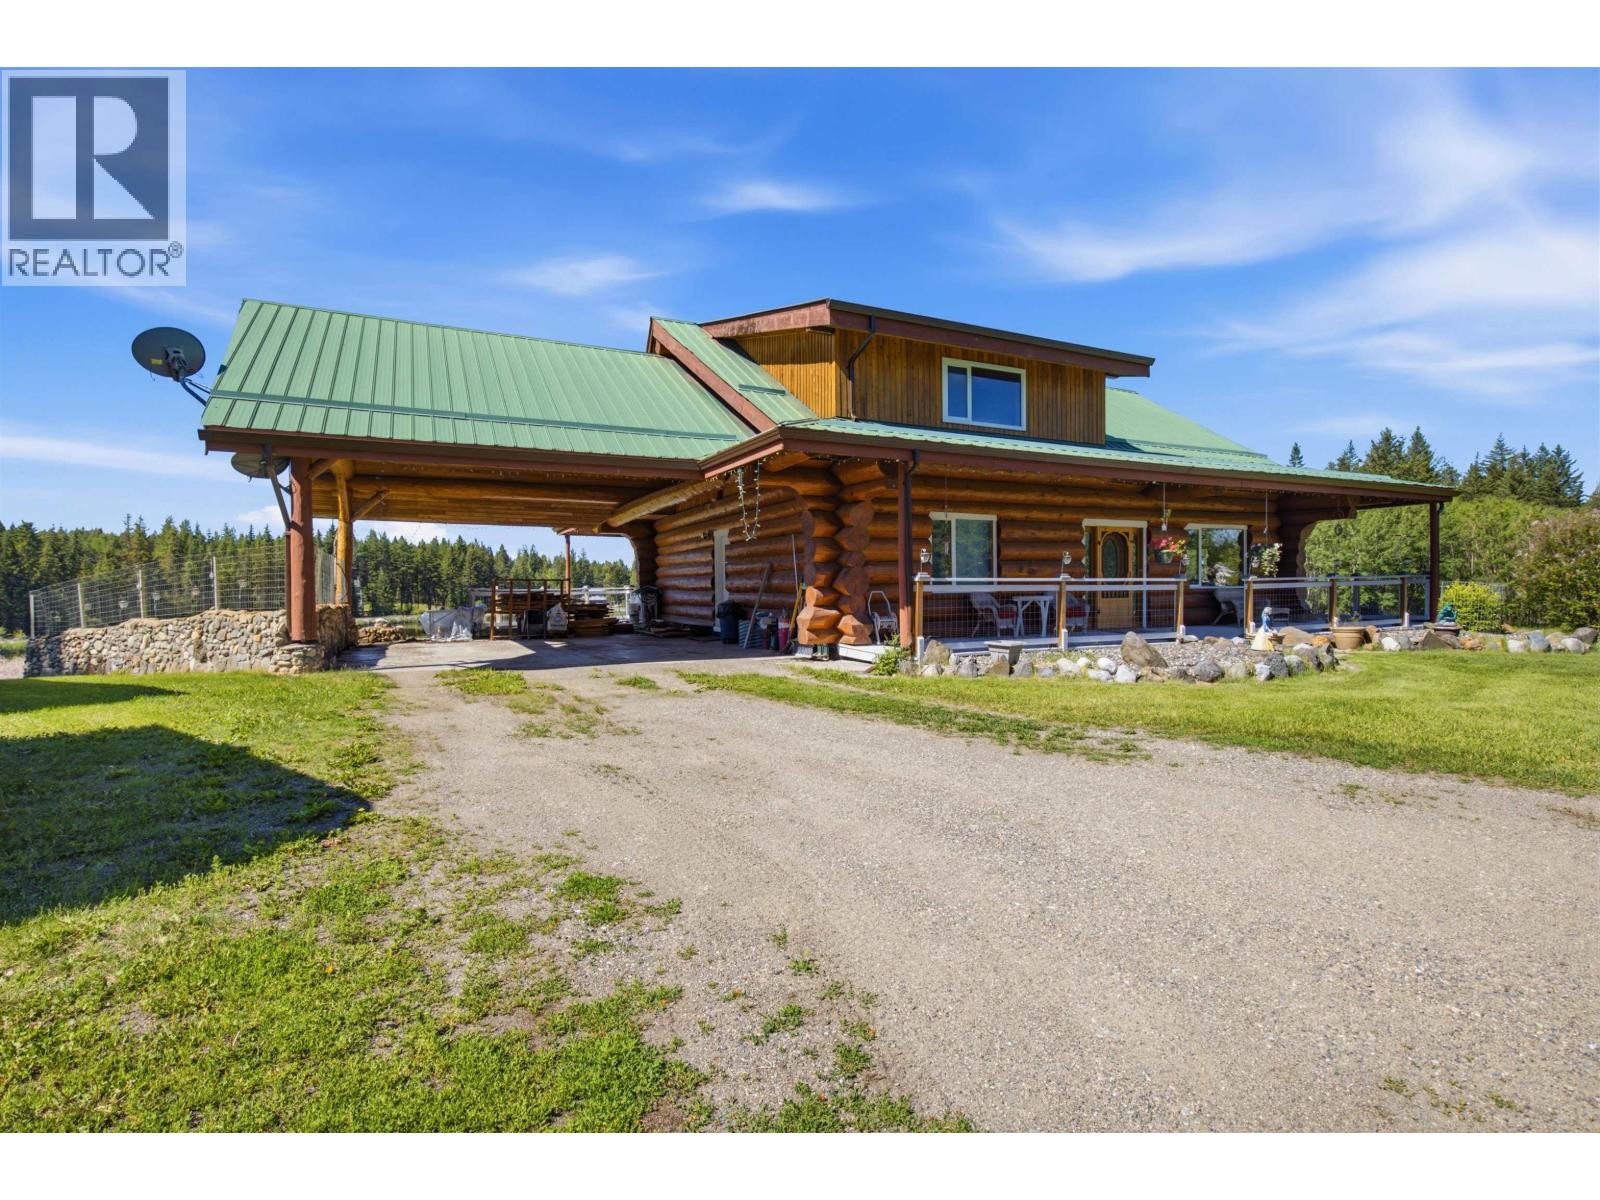
248 Borland Drive
Williams Lake, British Columbia
Escape to your own private retreat with this stunning Pioneer log home set on 2.5 fully fenced acres overlooking a peaceful pond. This impressive 3-level home features soaring vaulted ceilings, a spacious open-concept kitchen, air conditioning, and a wraparound deck perfect for taking in the breathtaking views. The walk-out basement includes a wet bar, making it ideal for entertaining. Outside, you'll find a detached workshop, oversized double carport, incredible garden space, and beautifully landscaped grounds. Offering privacy, character, and an exceptional country lifestyle, this one-of-a-kind property is a must-see. (id:66550)
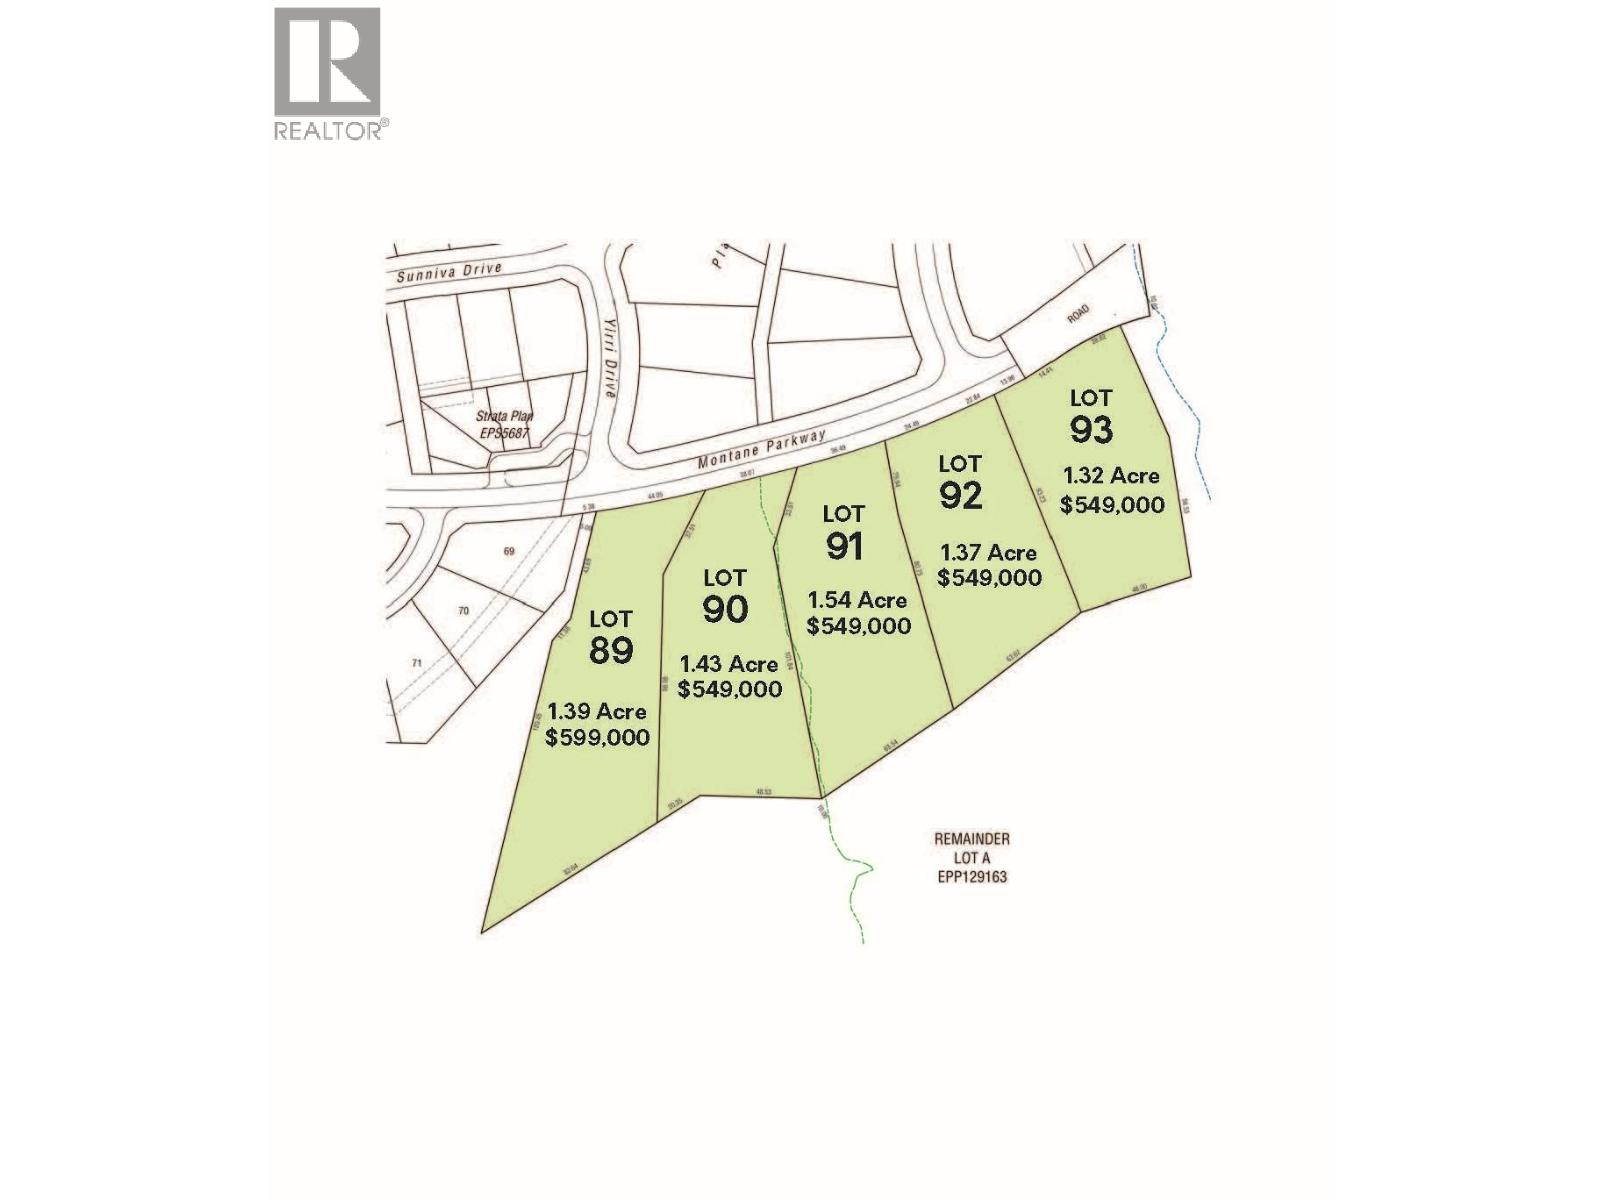
Lot 92 - Montane Parkway
Fernie, British Columbia
The Estate Lots, Montane Fernie - Lot 92, 1.37 Acres Discover the perfect balance of nature, community, and design in The Estate Lots at Montane Fernie. Featuring five exclusive estate lots, this premier collection offers a rare opportunity to build your dream home in one of Fernie’s most sought-after neighborhoods. Set within a breathtaking alpine landscape, Montane is thoughtfully planned to celebrate its spectacular surroundings—where forested trails, mountain views, and abundant year-round recreation are just steps from your door. Located within easy walking distance to Fernie’s vibrant historic downtown, Montane blends modern mountain living with the area’s rich heritage and natural beauty. Each estate home will harmonize with the landscape, ensuring minimal site disruption and a seamless connection to the alpine environment. Comprehensive building guidelines are thoughtfully crafted to complement the natural landscape while providing flexibility for Modern Mountain design plans—a style that embraces natural materials, clean lines, and contemporary mountain architecture. The result is a cohesive, inspiring community that preserves and enhances the indigenous environment, fostering a true sense of place and belonging. Whether you envision a private retreat, a full-time residence, or a legacy property for generations to come, The Estate Lots at Montane Fernie offer the foundation for inspired mountain living—rooted in nature, design, and community. GST is applicable. (id:66550)
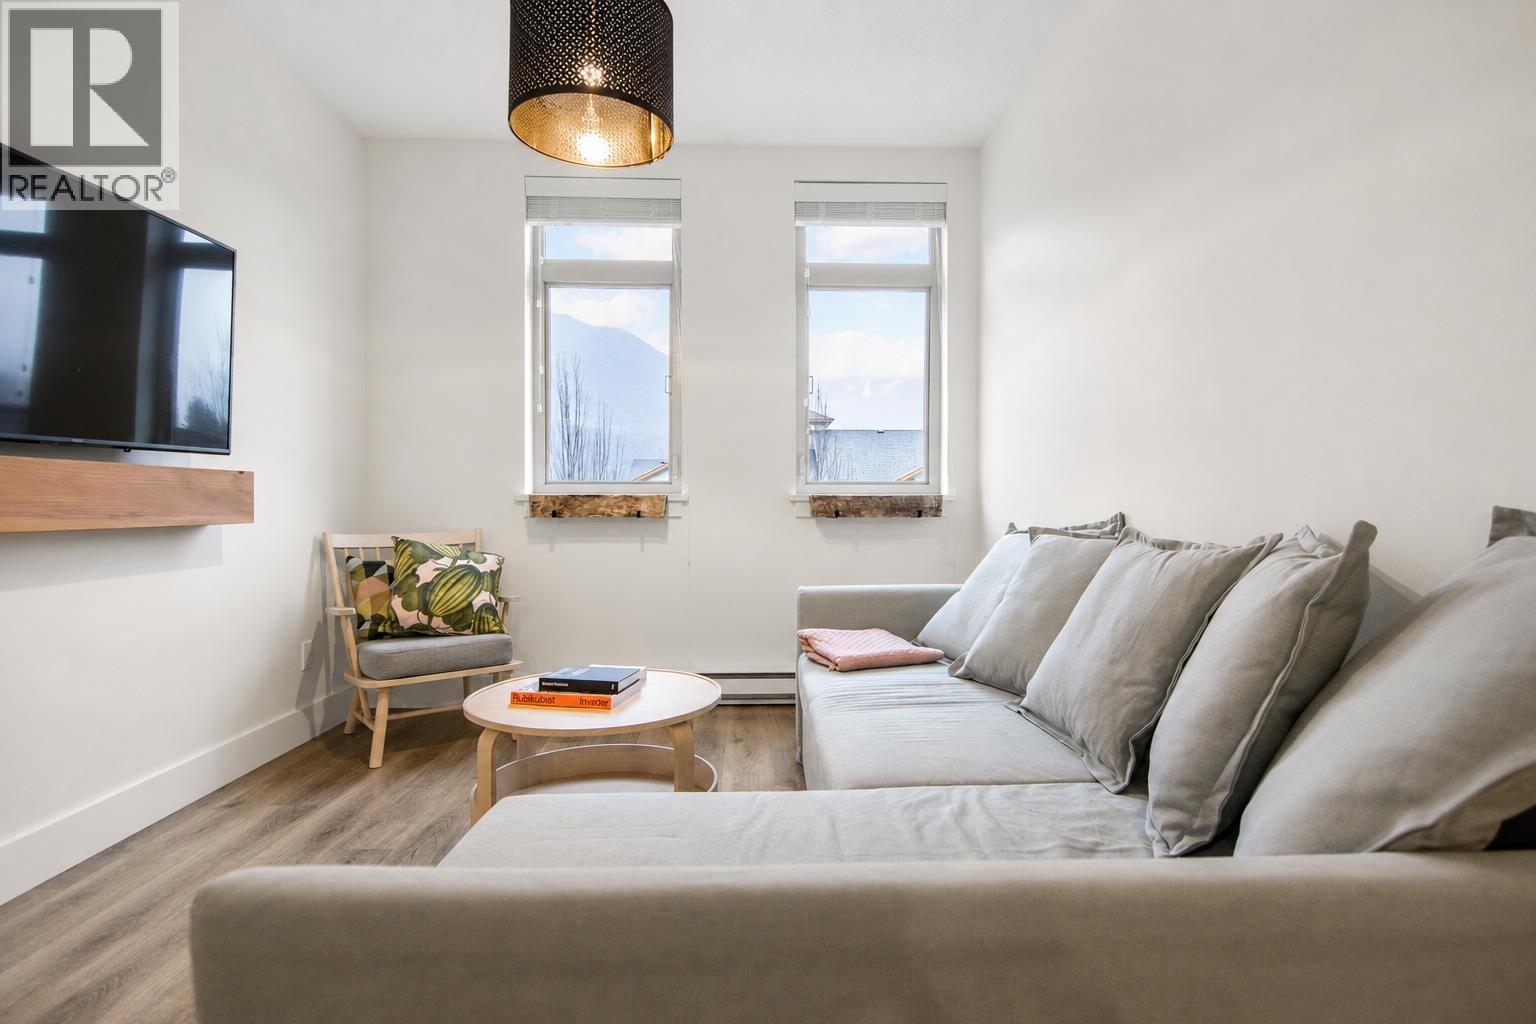
305 7330 Arbutus Street
Pemberton, British Columbia
Beautifully updated and ideally situated in the heart of Pemberton, this stunning condo offers a bright living space with an open-concept design. Recent upgrades include a brand-new kitchen, updated flooring and lighting, fresh paint throughout, a personal storage locker, and a secure, heated underground parking spot. Just a 5-minute stroll to One Mile Lake and surrounded by trails, this move-in ready unit truly stands out! (id:66550)
6587 Mystery Beach Rd
Fanny Bay, British Columbia
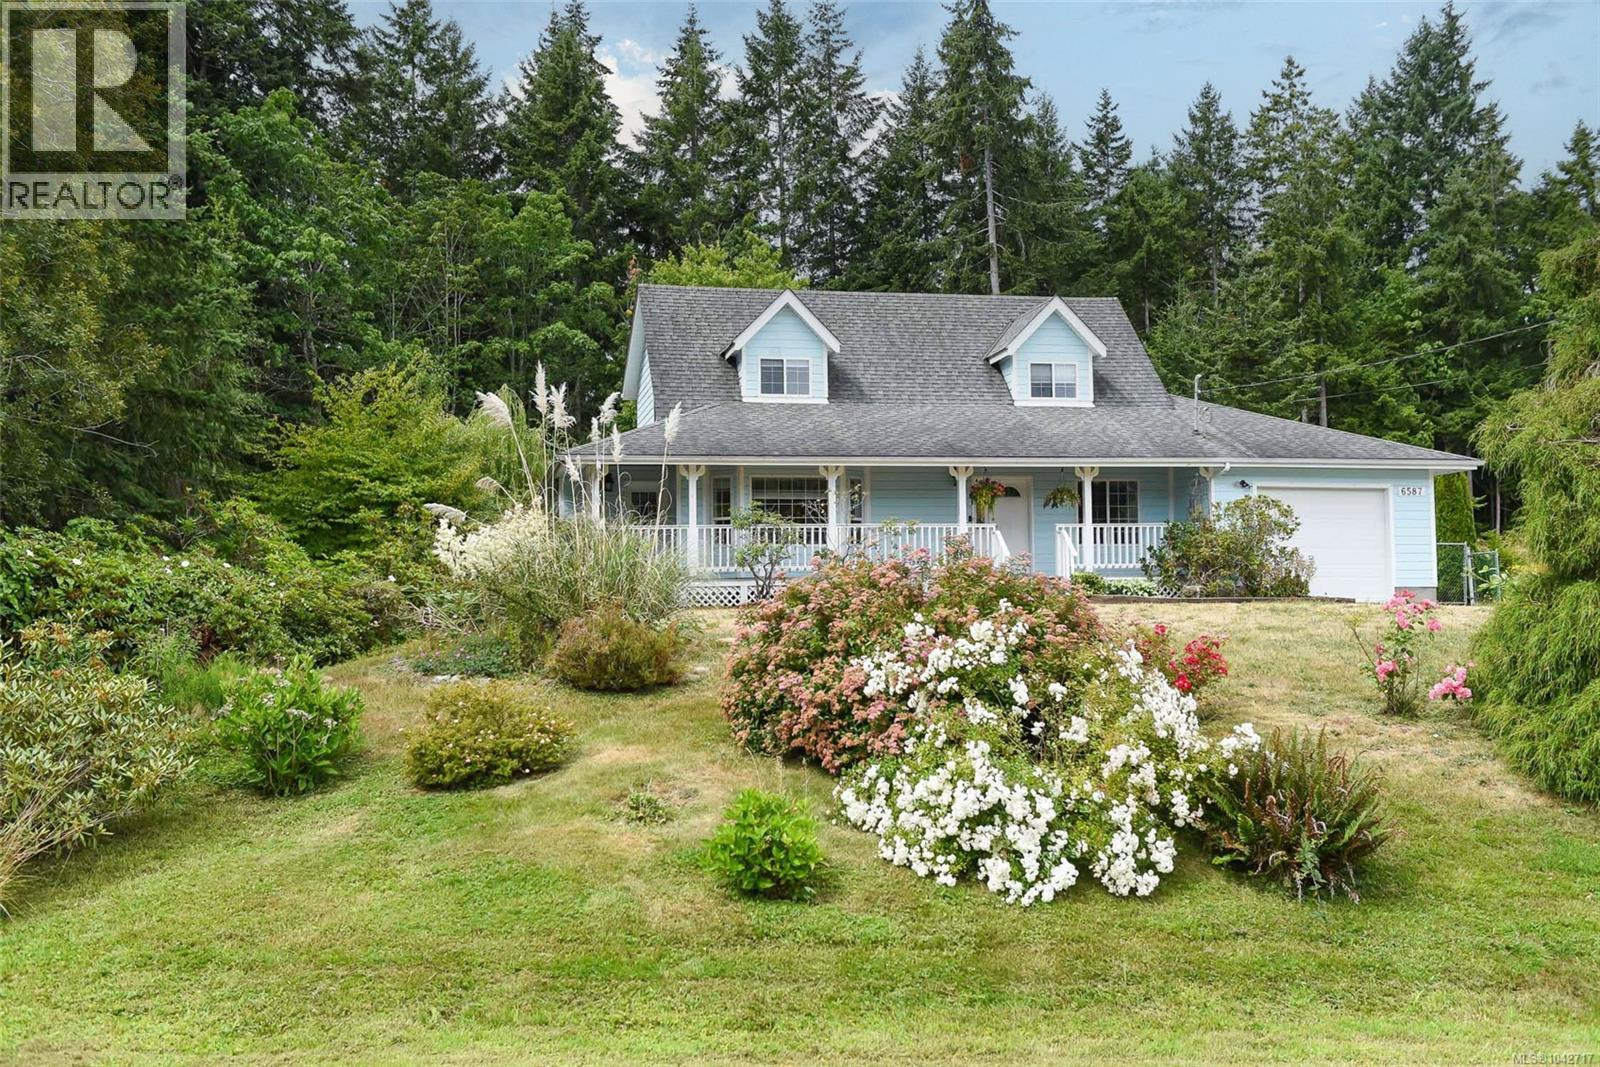
Escape to complete privacy and peaceful country living at this charming farmhouse-style home near Fanny Bay. Surrounded by mature trees and established gardens, this unique property offers space, flexibility, and a truly special setting. The main level features a spacious kitchen, dining and living area, two bedrooms, and two bathrooms, with a versatile layout that could easily be separated to create a private in-law suite. Upstairs, two generous bedrooms are connected by a convenient Jack-and-Jill bathroom. Step outside to the covered patio, the perfect place to unwind, entertain, and enjoy the serenity of your beautiful backyard. Wander through the gardens, relax beside the tranquil goldfish pond, or cross the gentle stream over your own charming arched bridge. Private, peaceful, and full of character, this is a property that truly needs to be experienced in person. (id:66550)
570 Casa Grande Drive
West Kelowna, British Columbia
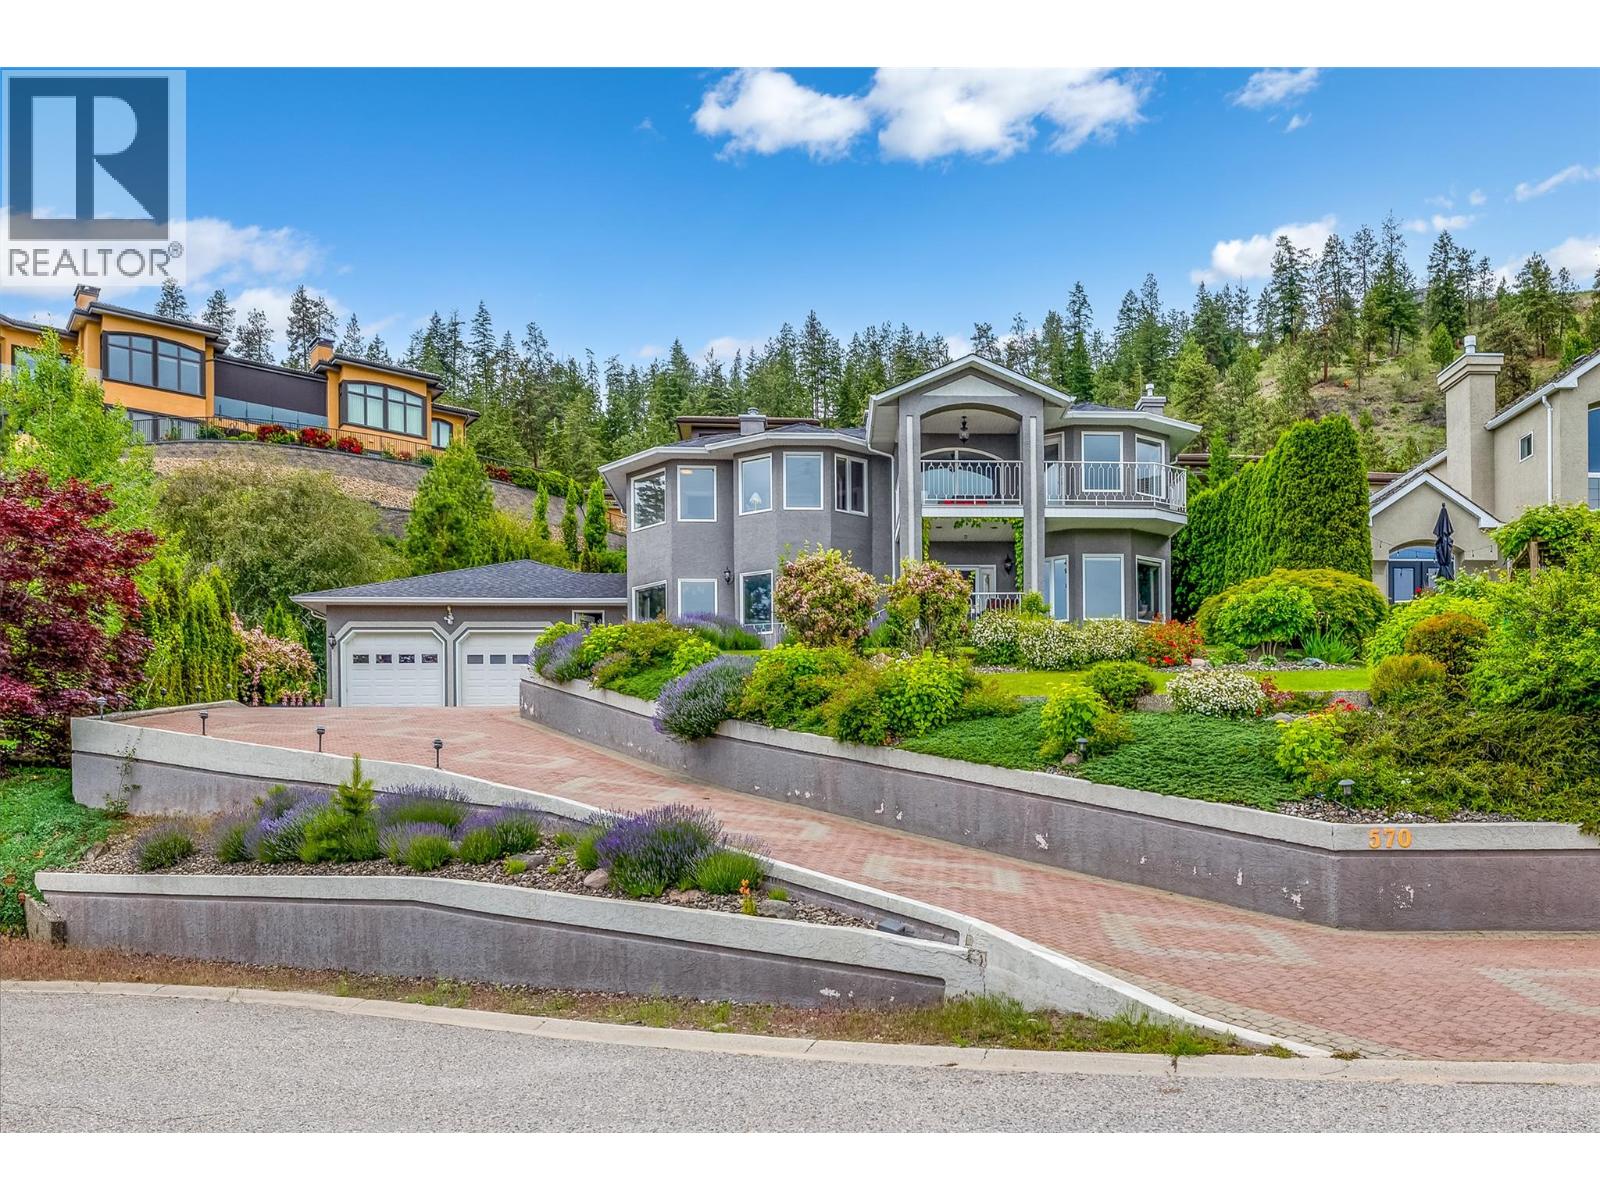
Set in one of West Kelowna’s most desirable pockets, this Lakeview Heights home offers stunning lake views and a quiet cul-de-sac setting just minutes to downtown Kelowna. With 4 bedrooms, 4 bathrooms, and 3,310 square feet, this home is perfectly suited for families seeking both space and lifestyle. Inside, high-quality finishings and an updated kitchen create a polished, move-in-ready feel, while the thoughtful layout offers flexibility for everyday living and entertaining. Bright living spaces are designed to capture the views, adding to the home’s overall sense of comfort and connection to its surroundings. Step outside to a landscaped, low-maintenance backyard designed for relaxation, while ample parking and a double car garage add everyday convenience. Unwind in your private sauna after a day exploring nearby wineries like Quails’ Gate and Mission Hill, or simply enjoy the peaceful setting from home. With a location that balances tranquility and accessibility, this is a property that delivers on both lifestyle and long-term value. (id:66550)
Oakwyn Realty Okanagan-Letnick Estates
6380 Chatsworth Road
Richmond, British Columbia
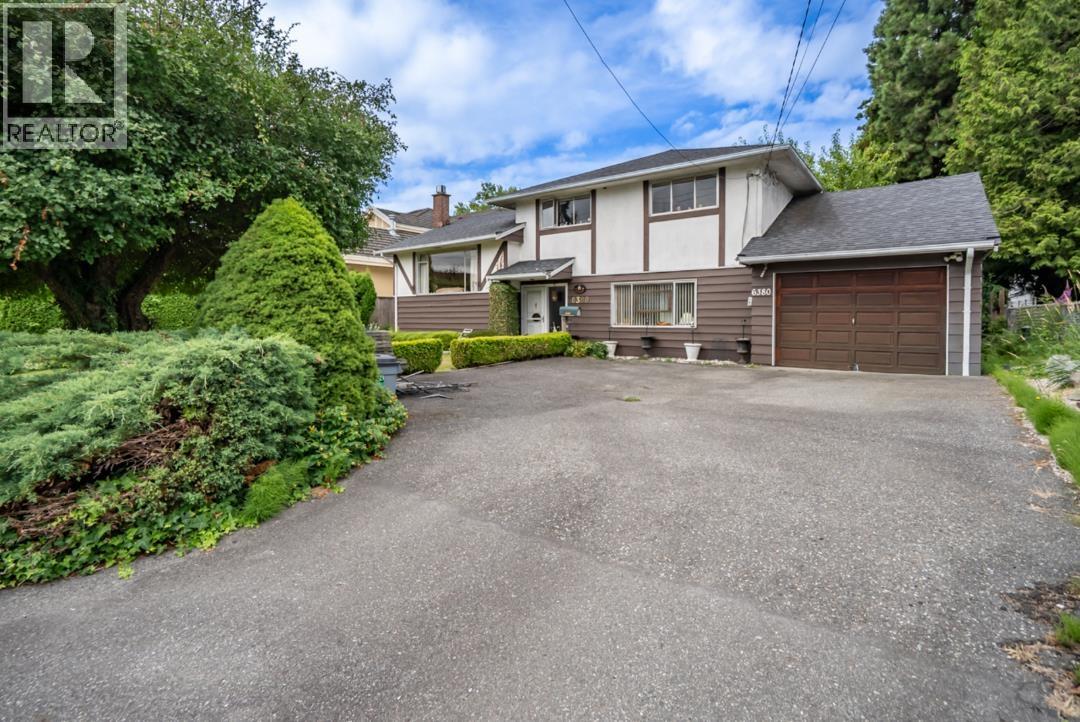
Originally built in 1958, this traditional three-level side split has been lovingly maintained by one owner for six decades. Located in the very desirable Granville sub-area, offering 3 bedrooms, 2 bathrooms, original hardwood flooring and kitchen updates. A walk-out deck off the dining room leads to a west-facing rear yard with a perennial garden. Roof approx 10 yrs. HW tank & furnace approx 8 years. This home is in very close proximity to the heart of Richmond & steps to transit & the many shops, cafes & services at Blundell Centre. Buy & hold, buy & renovate or buy & rebuild! Easy access to main arterial roads going north to YVR & Vancouver or south to Steveston Village. Blundell Elementary and Steveston London Secondary. By appointment only. (id:66550)
468 Saville Crescent
North Vancouver, British Columbia
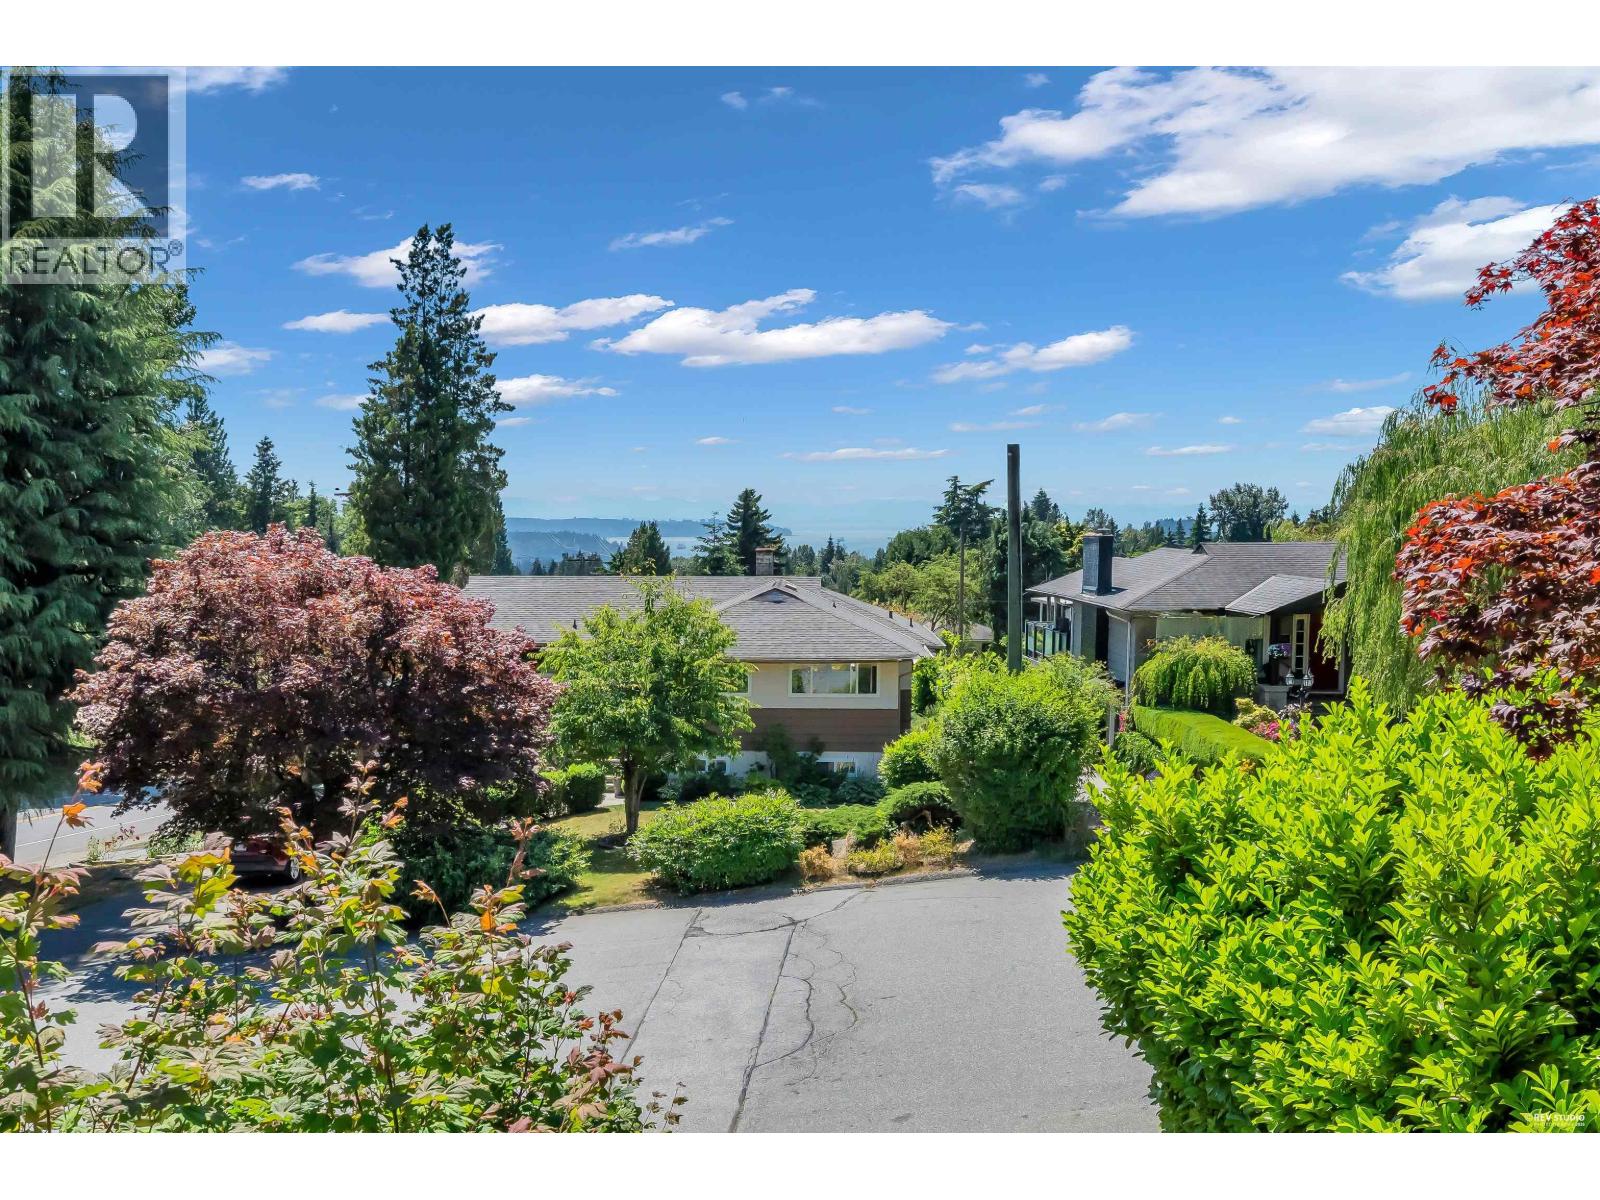
PREMIER DELBROOK RESIDENCE ON COVETED SAVILLE CRESCENT. Situated on an expansive 8,280 sq. ft. south-facing lot, this meticulously maintained home offers 6 bedrooms and 3 bathrooms, featuring timeless hardwood flooring and sun-filled living spaces throughout. Enjoy seamless indoor-outdoor living with a spacious deck off the dining and living areas, perfect for hosting family and friends. The impressive park-like backyard provides exceptional privacy and room to enjoy. Photos showcasing views were taken from the roof. Build your dream home and take advantage of the spectacular water, city, and mountain views. Lower level offers excellent suite potential with a separate entrance. A rare opportunity to own in one of Delbrook´s most sought-after locations. (id:66550)
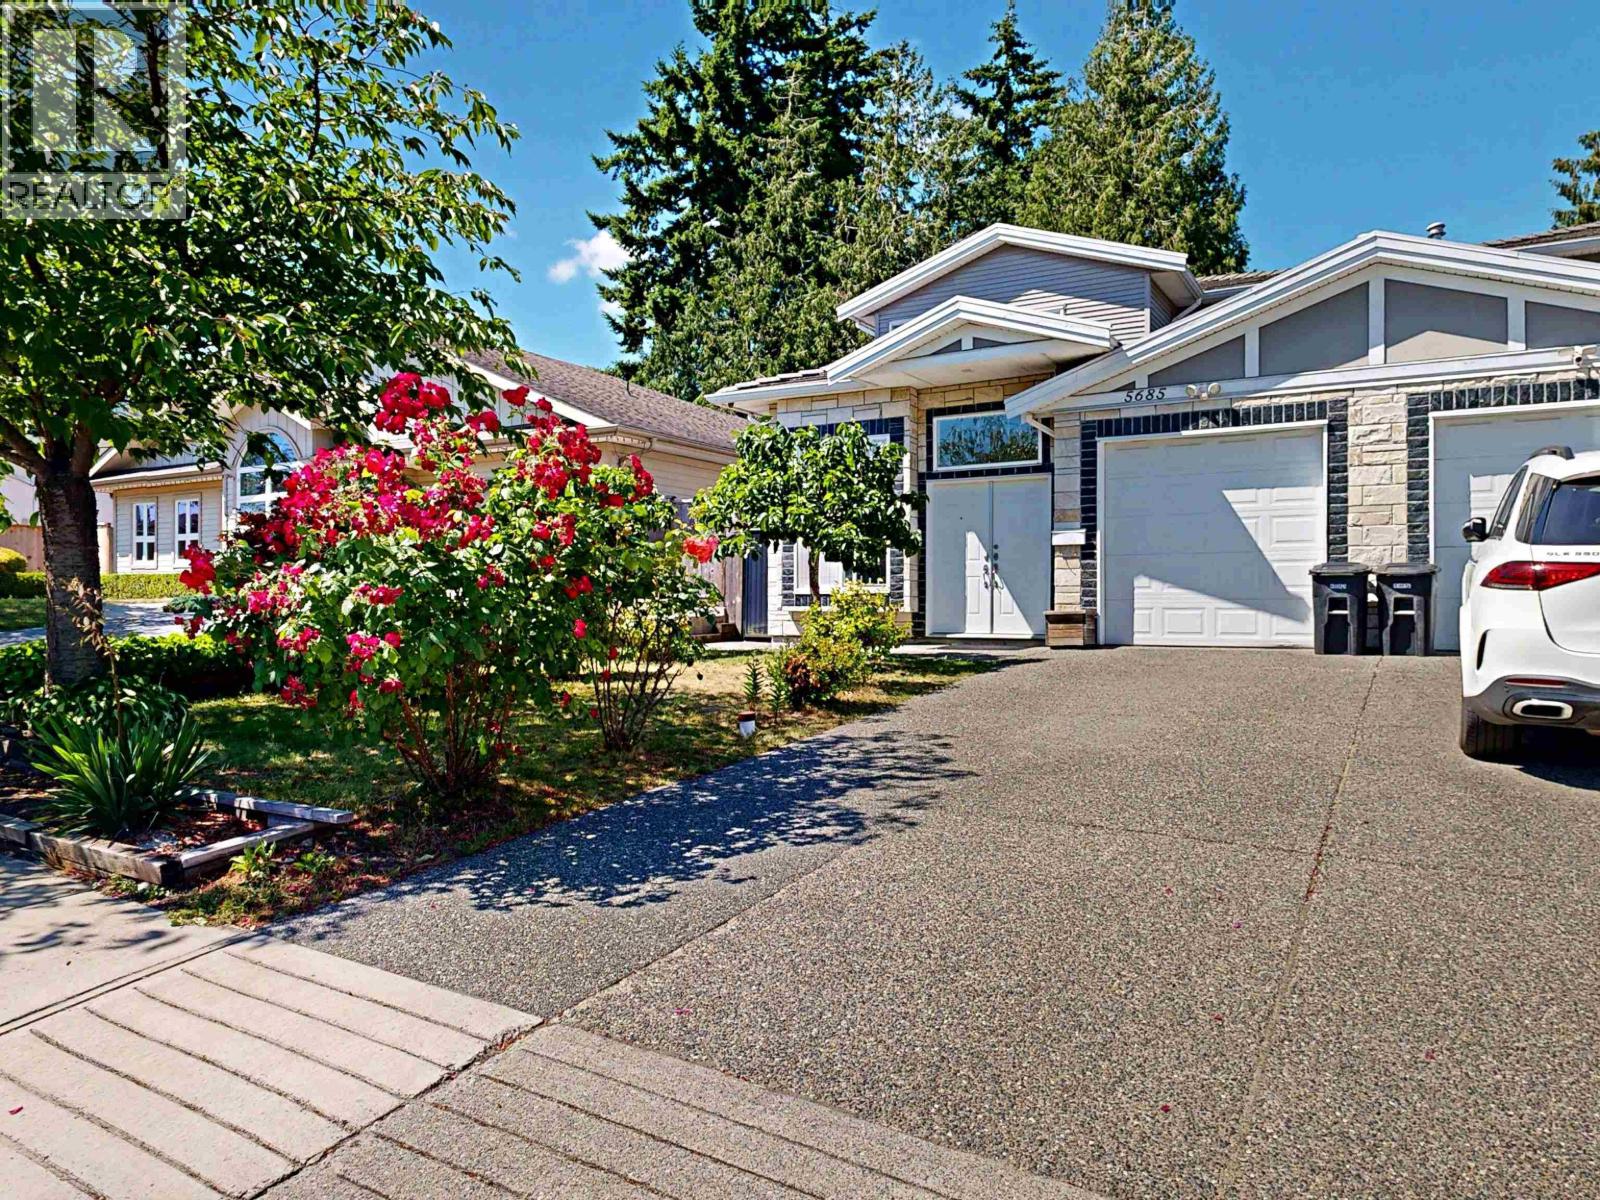
5685 Neville Street
Burnaby, British Columbia
Beautiful and spacious 1/2 duplex nestled in the heart of South Slope, Burnaby! NO STRATA FEES make this the perfect detached-style living alternative. This meticulously maintained home offers 5 generous bedrooms and 3.5 baths, featuring a self-contained !-bedroom mortgage helper (1 bed/1 bath/1 kitchen) with a separate entrance. Interior highlights include a gourmet maple kitchen with granite countertops, radiant H/W heating, laminate hardwood floors, and elegant crown mouldings. Enjoy a private, large enclosed backyard and an attached garage. Prime Location: Only a 5-6 minute drive to Metrotown Mall and easy Skytrain access. School catchment: Clinton Elementary & Burnaby South Secondary. Exceptional value for families and investors alike! (id:66550)
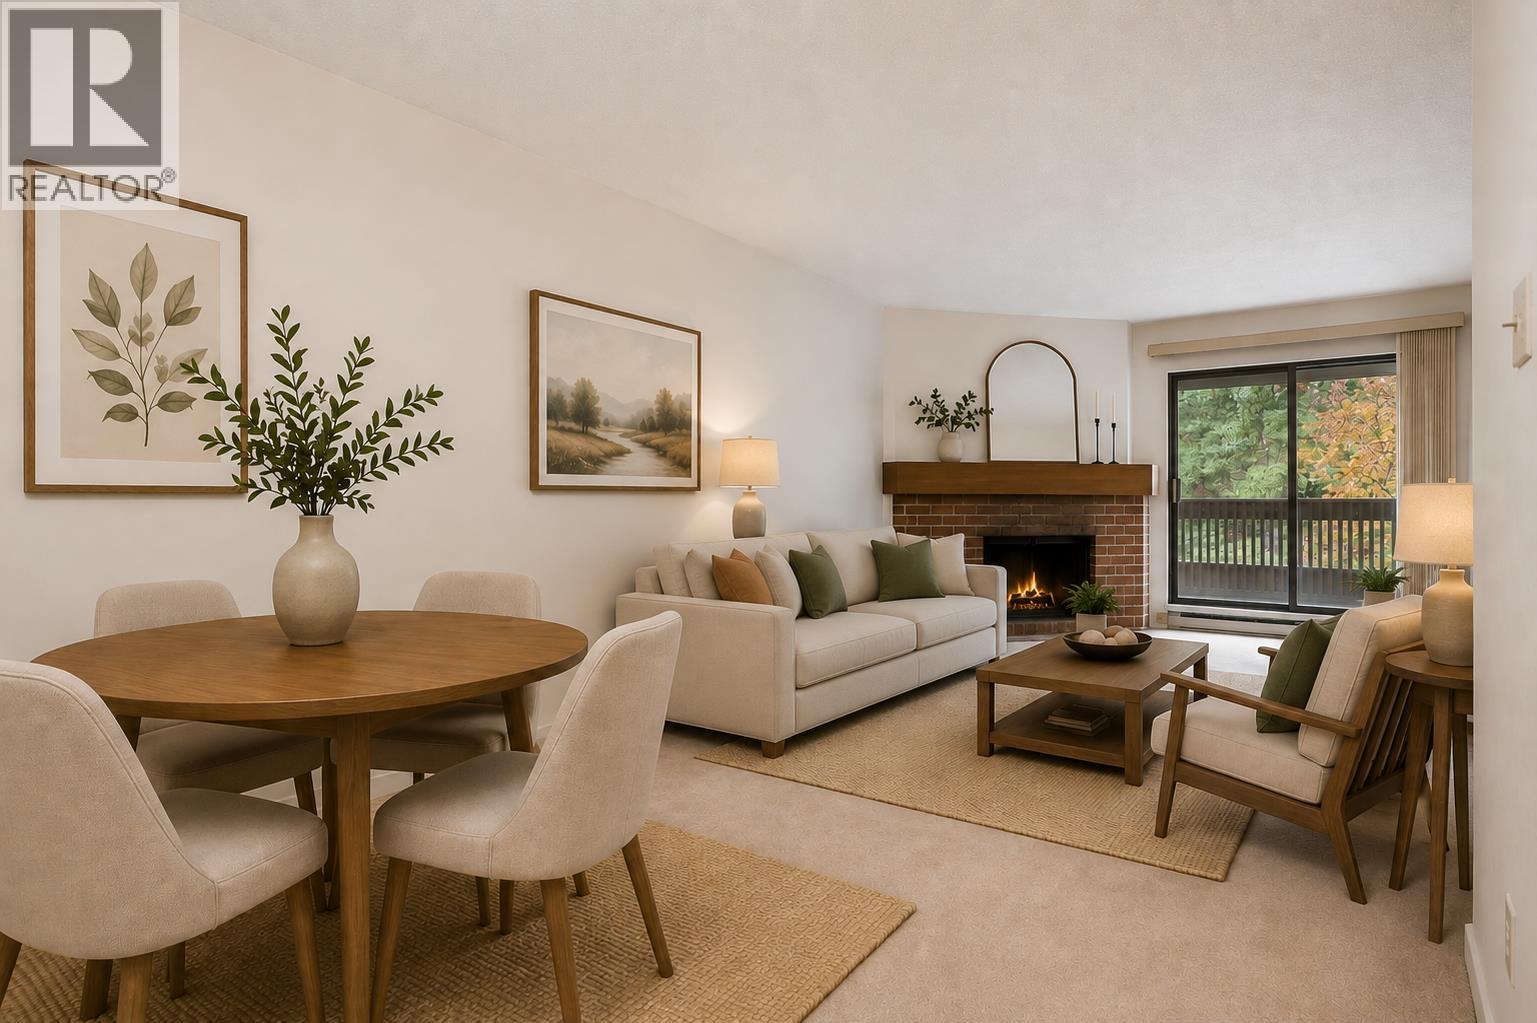
249 7471 Minoru Boulevard
Richmond, British Columbia
Welcome to Woodridge Estates - Spacious 2-bedroom home offers nearly 1,000 SF of comfortable living space & features one of the largest floor plans in the complex. Located on the 2nd floor with a bright NE exposure, open-concept living & dining areas easily accommodate house-sized furniture, perfect for entertaining. Enjoy the added convenience of in-suite laundry & a dedicated storage room. The building boasts an impressive range of amenities, including an outdoor pool, 2 fully equipped gyms, three hot tubs, sauna, squash court, recreation/billiard room - ideal for both relaxation & recreation. Top-rated schools (Richmond High & Ferris Elementary) just steps away, & close proximity to shopping, parks, transit, & recreational facilities! 1 parking + addl visitor & street parking. (id:66550)
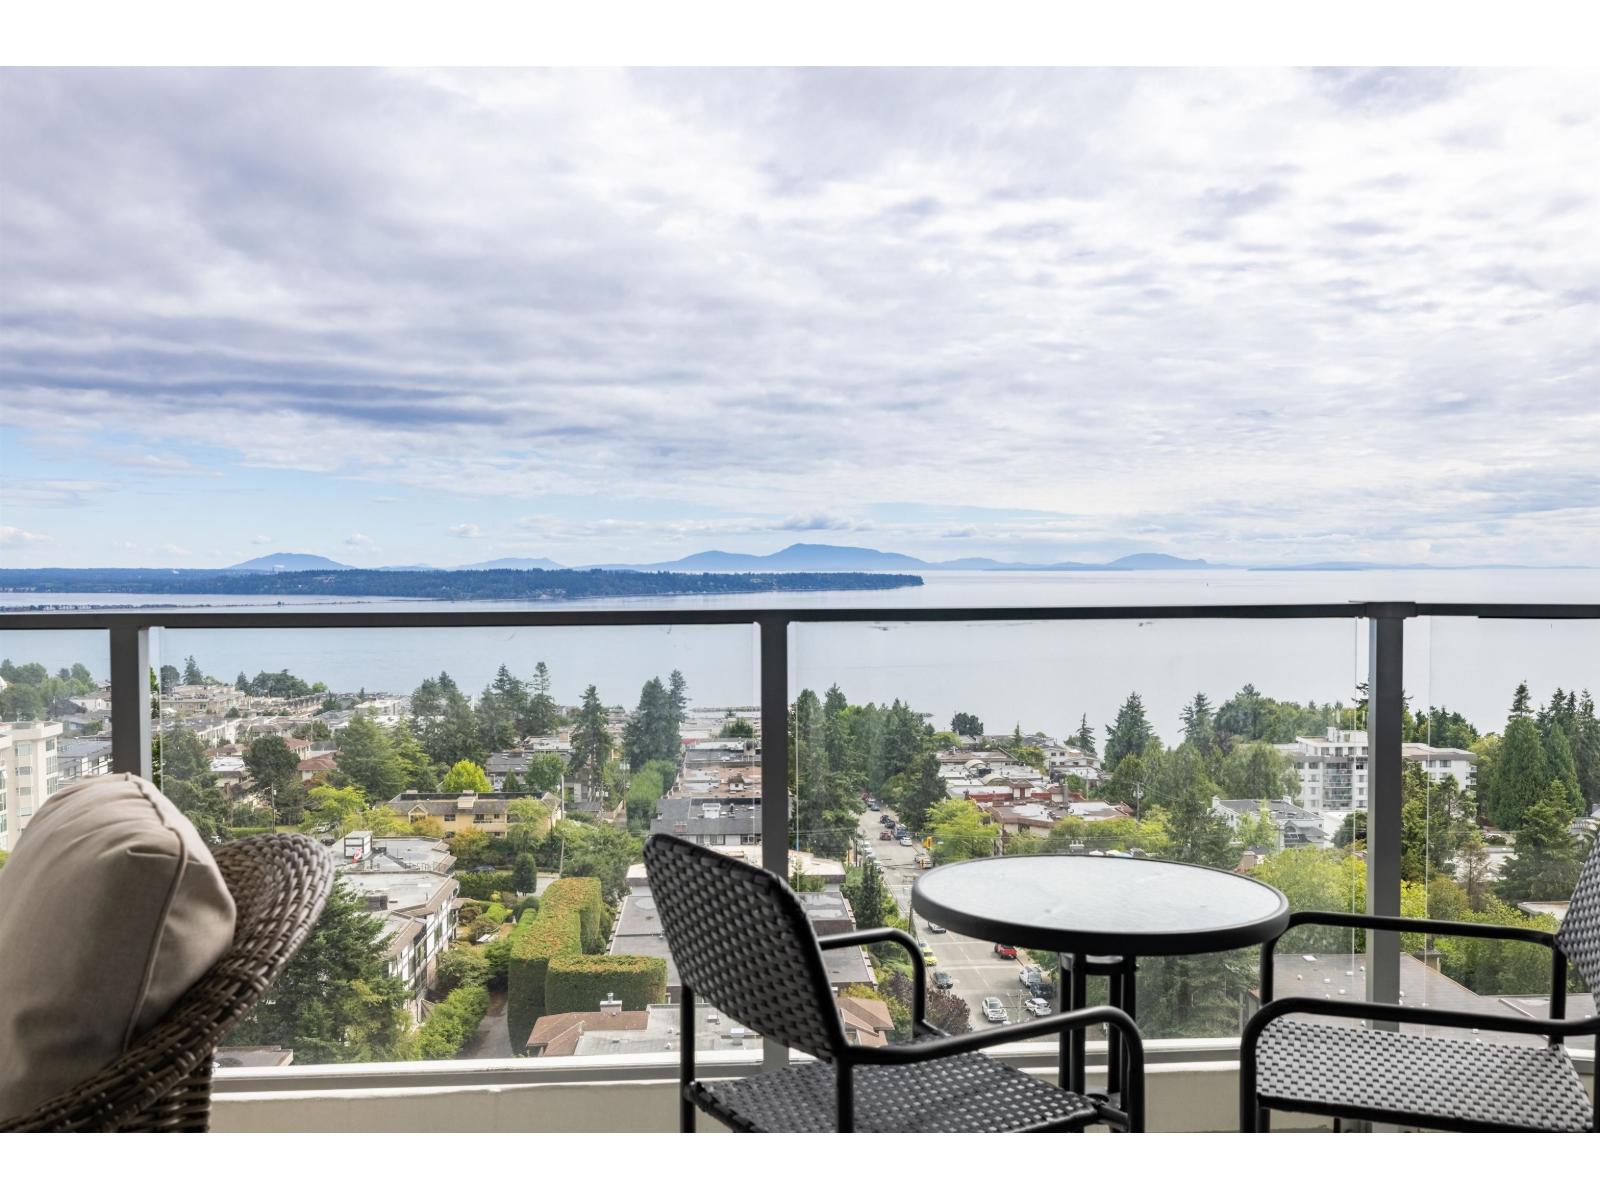
1406 1500 Martin Street
White Rock, British Columbia
OCEANVIEW. Imagine waking up to this upgraded unit at Foster Martin. This has 2 ensuite bathroom and 1 powder room for your guests. Spacious bedrooms, engineered hardwood throughout, over 9' ceiling, luxurious spa-like bathrooms, 2 side by side parking, a bike and an extra large storage locker. Enjoy the full-time concierge, 10,000sqft amenities w pool, hot tub, steam room & sauna, business centre, games room and EV charging stations. Personalization options includes wainscoting panels in foyer, closet organizers, ceiling lights, Sil LED downlight and built-in custom shelves around the fireplace. PRICE REDUCED (id:66550)
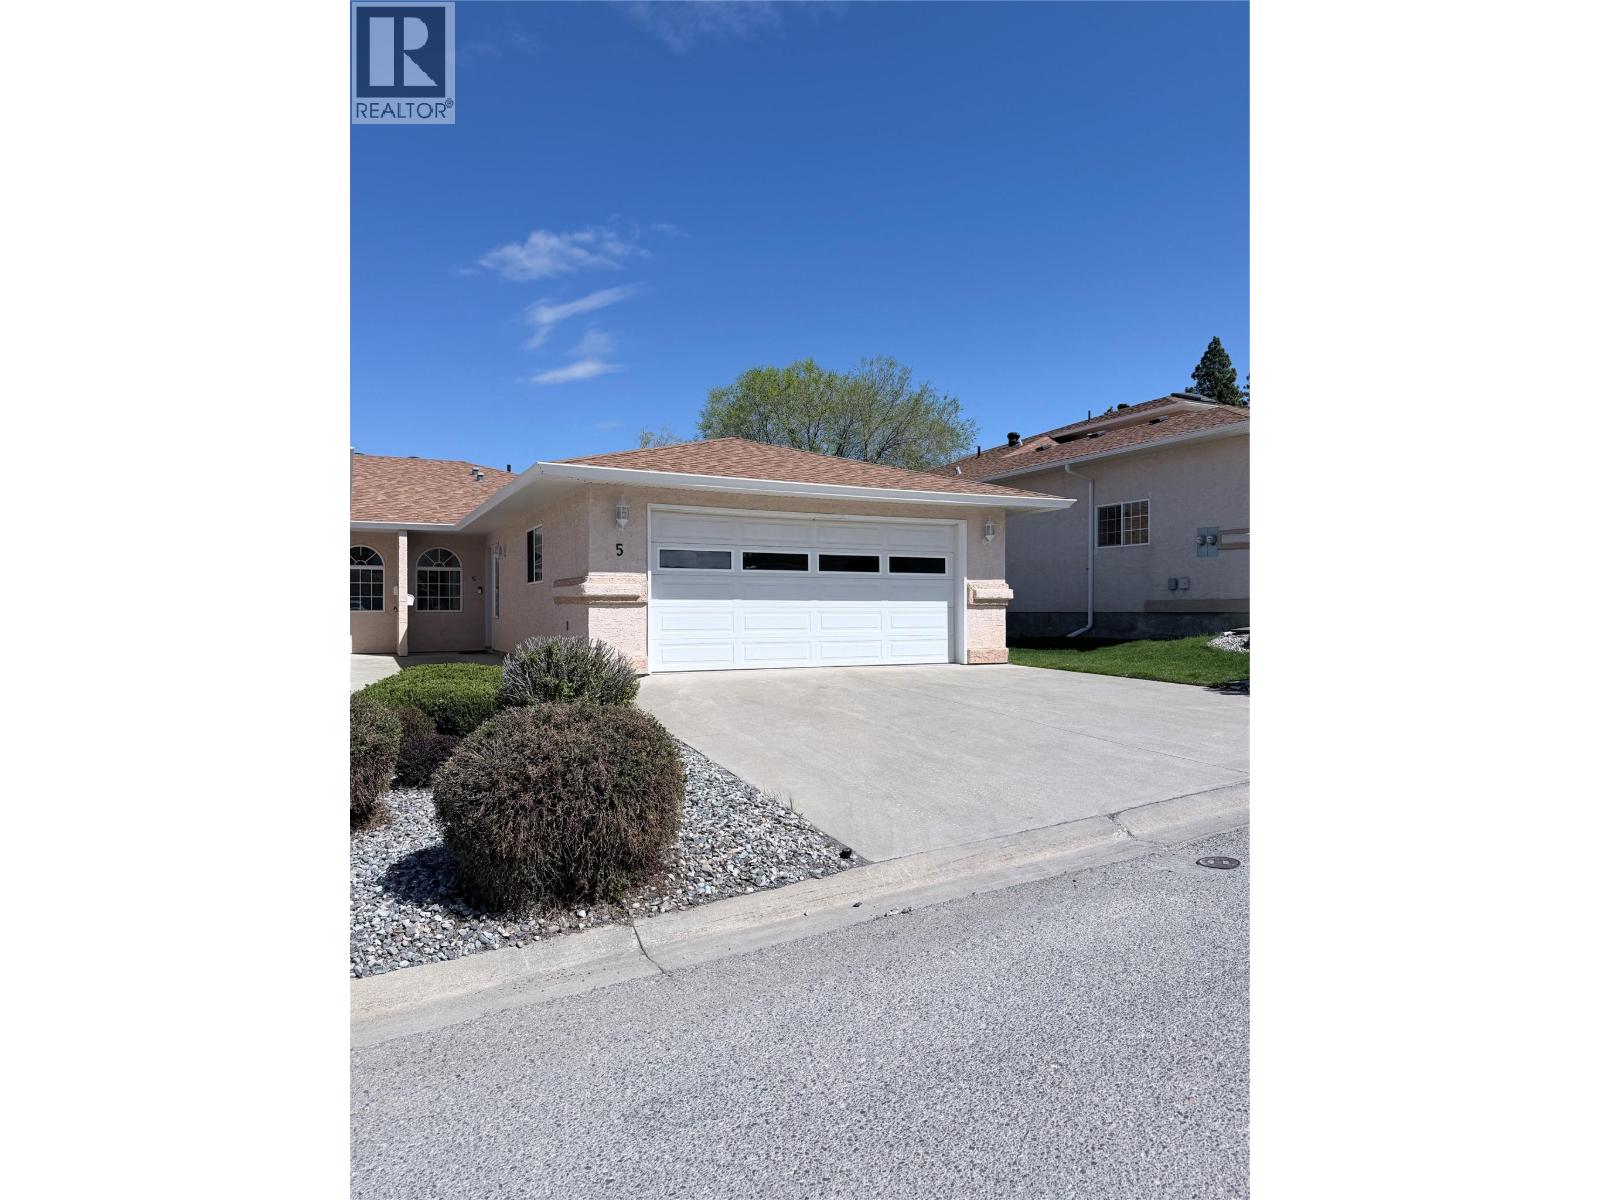
617 27th Avenue S Unit# 5
Cranbrook, British Columbia
If you have been searching for a home that feels like a breath of fresh air, this is the one! Located in the prestigious Fountain Estates, this home is Flooded with natural light and completely move-in ready. This 2-bedroom, den, flex space, 3-bathroom rancher offers the perfect blend of modern updates and easy living. The open-concept main floor is bright and inviting, featuring a cozy gas fireplace and garden doors that lead to your own private backyard deck. Retreat to the spacious master suite, complete with a sun-drenched bay window, triple closets, and a private 4pc ensuite. For ultimate convenience, the laundry is located right on the main floor. Downstairs has been transformed into a stunning fully refreshed living space with a massive rec room, an office space, Den, brand-new bathroom with a Bluetooth speaker, and a brand-new new hot water tank. Located in a quiet 55+ adult-oriented community, your $200/month strata fee covers snow removal and landscaping, giving you more time to enjoy the nearby Cranbrook Golf Course or walks through Idlewild Park. With a double garage, underground sprinklers, and quick possession possible, this home is ready for you to just turn the key and relax. Some images have been digitally enhanced and virtually staged, buyers should verify features and condition independently. (id:66550)