
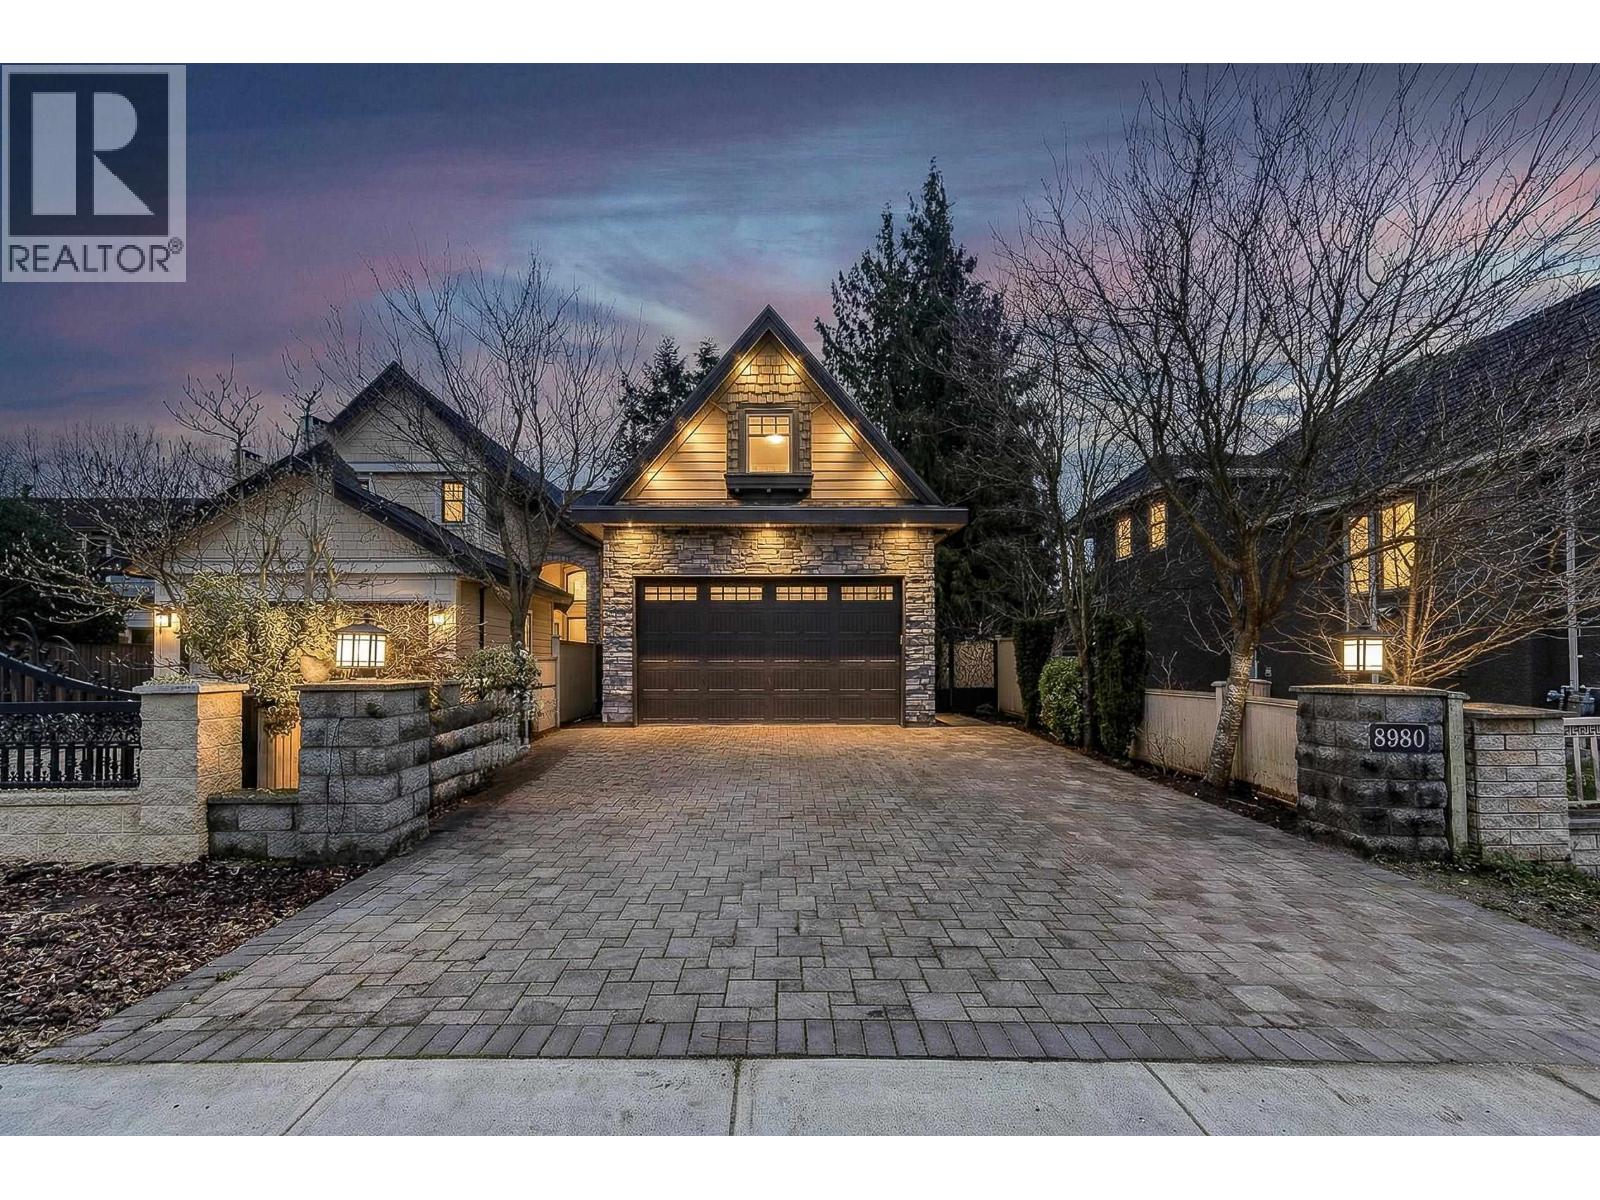
8980 Heather Street
Richmond, British Columbia
Central location near Garden city Mall, well kept home in Richmond best school catchment. 5 bedrooms, 5 Bath. Features 12 Feet Ceilings throughout main floor. Imported tile flooring. Radiant Floor heat, Air-Conditioning, H.R.V system, Laminate wood flooring all upstairs, Wok Kitchen with Gas cooking, Huge Island. Open main floor plan with lots of windows and skylight. Master bedroom with high ceilings and luxury ensuite. Double Car Attached garage. 1 Bedroom Nanny suite with private setting. (id:66550)
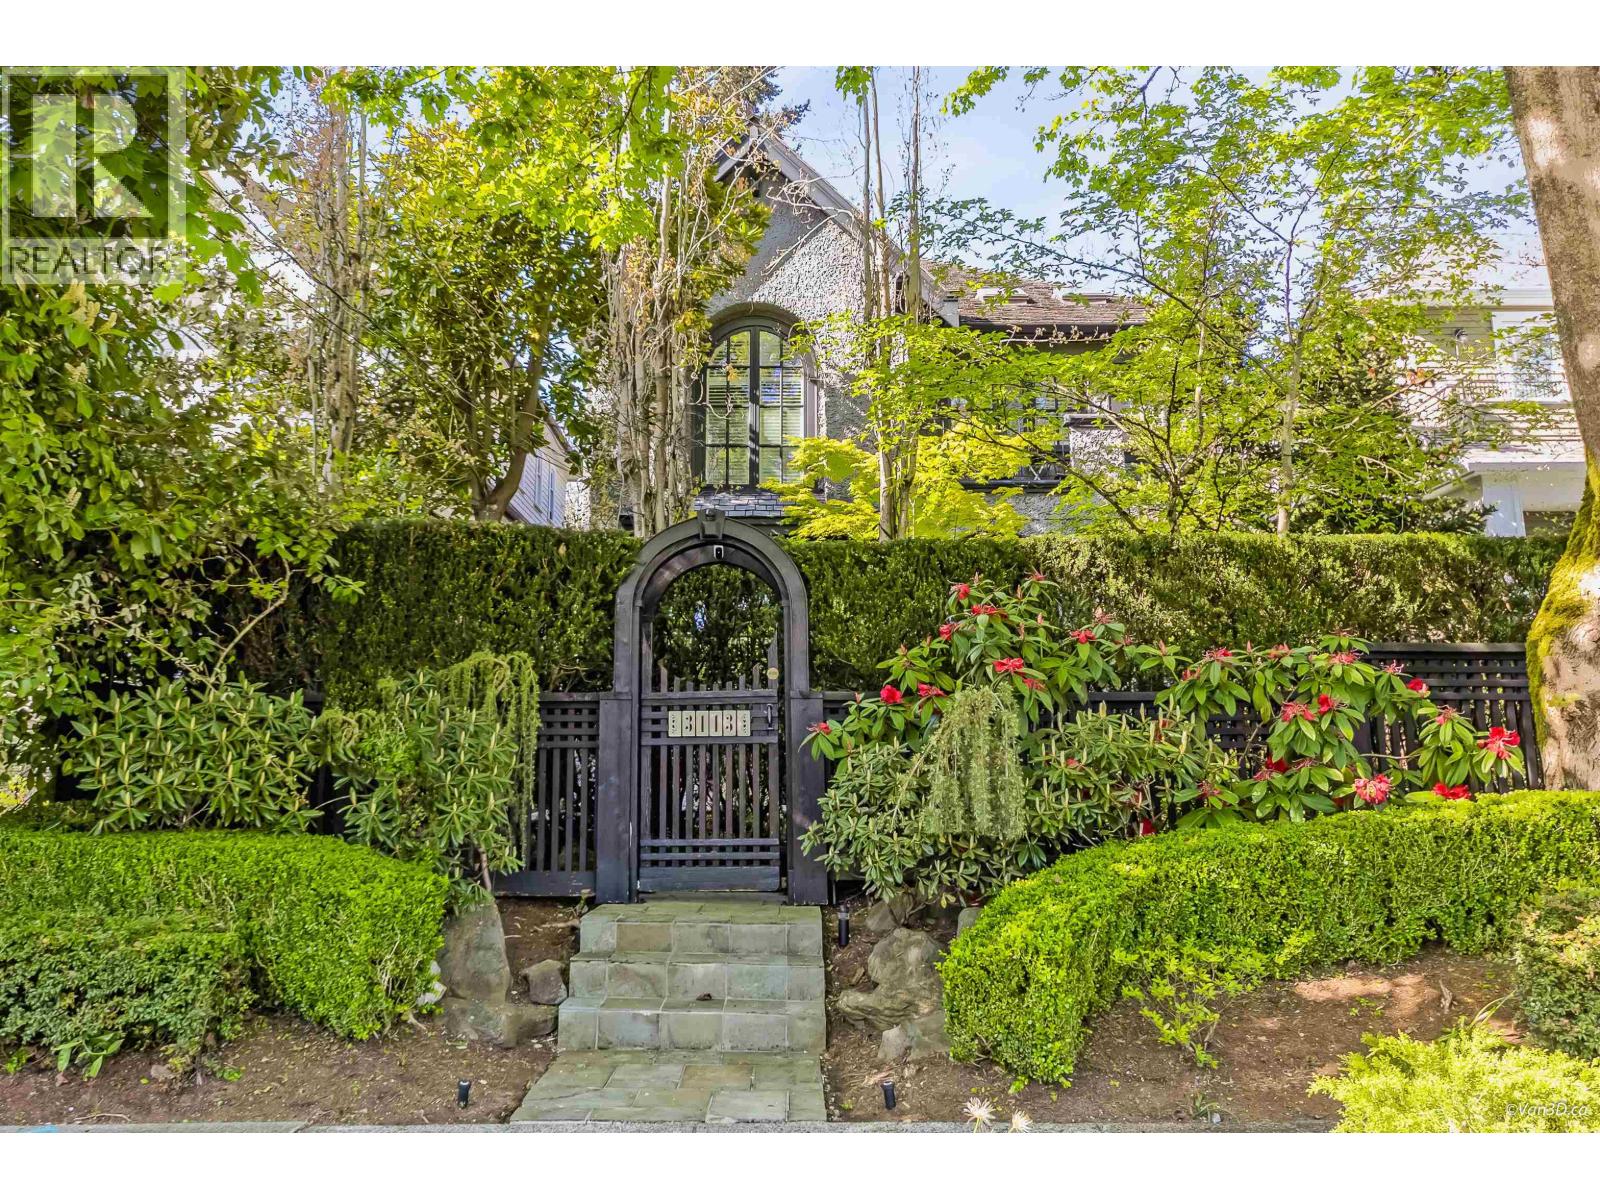
3113 W 42nd Avenue
Vancouver, British Columbia
Exceptional Value in Kerrisdale !! This beautiful designed 4 bedroom home showcases high-end finishes and meticulous craftsmanship throughout. Features include custom millwork, hardwood flooring , California shutters, and gourmet kitchen. A newly completed in-law suite adds flexibility and value. The professionally landscaped property offers a private, lush oasis in the heart of the city. Ideally located near TOP SCHOOLS such as Crofton House School & St. George's School, as well as Kerrisdale and Point Grey High. Enjoy convenient access to UBC, Vancouver International Airport, Parks, Shopping and transit. 3 car garage. Contact us today to schedule a viewing. 1st Open House Saturday May 2nd, 2pm to 4pm, May 3rd, 3pm to 4pm (id:66550)
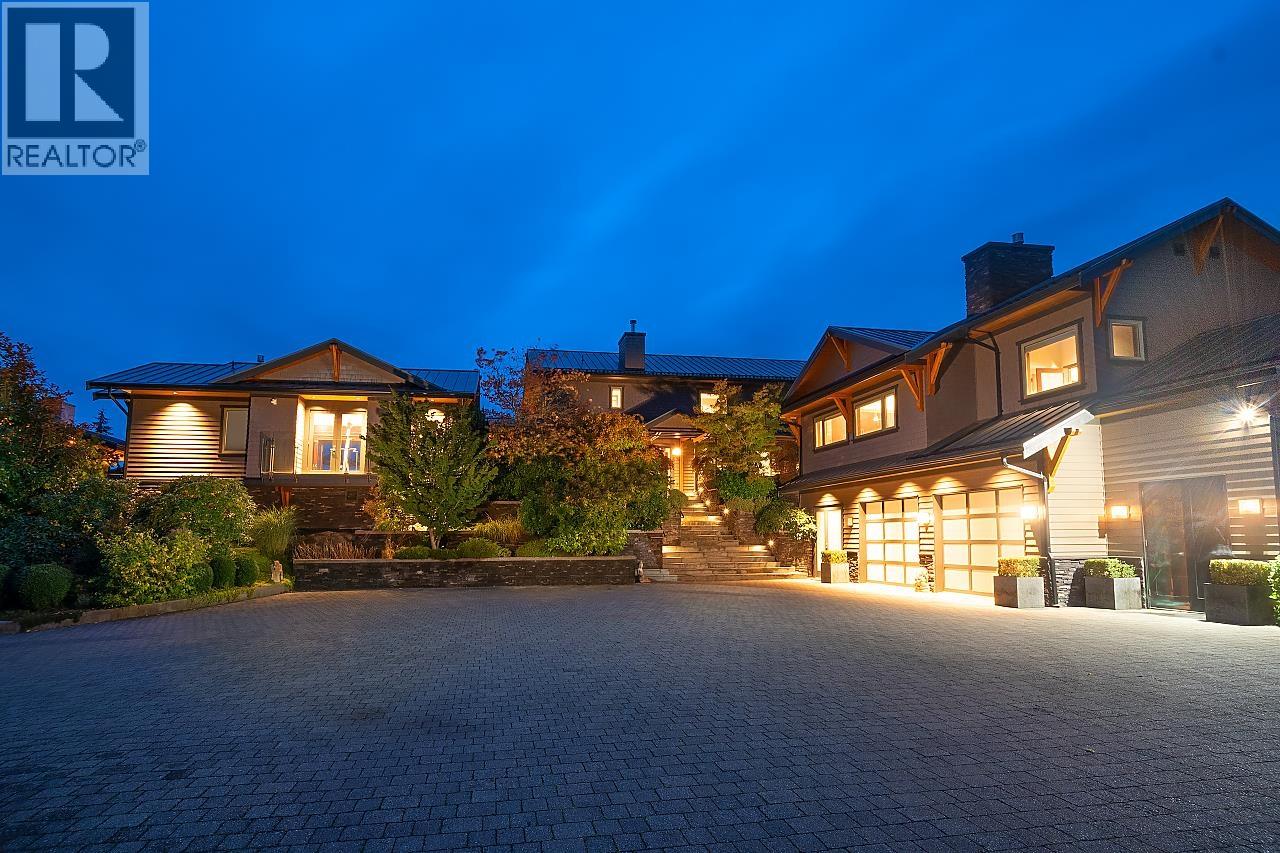
431 Josephine Drive
Bowen Island, British Columbia
This exceptional estate offers complete privacy and an unmatched Bowen Island experience. The three-four-bedroom main home sits on over 5 acres, and is fully networked and app-controlled, with living spaces opening out onto a stone patio complete with infinity pool, over-sized hot tub, and covered dining. Also featuring a spacious suite, office, gym, wine cellar, bar and more - along with a view out north to Mount Gardner and west out to the Sunshine Coast, soaking in year-round sunsets. Guest/art studios and a workshop sit away from the home, and the yard features immaculate landscaping, a substantial solar array, and more space for new gardens or orchards. (id:66550)
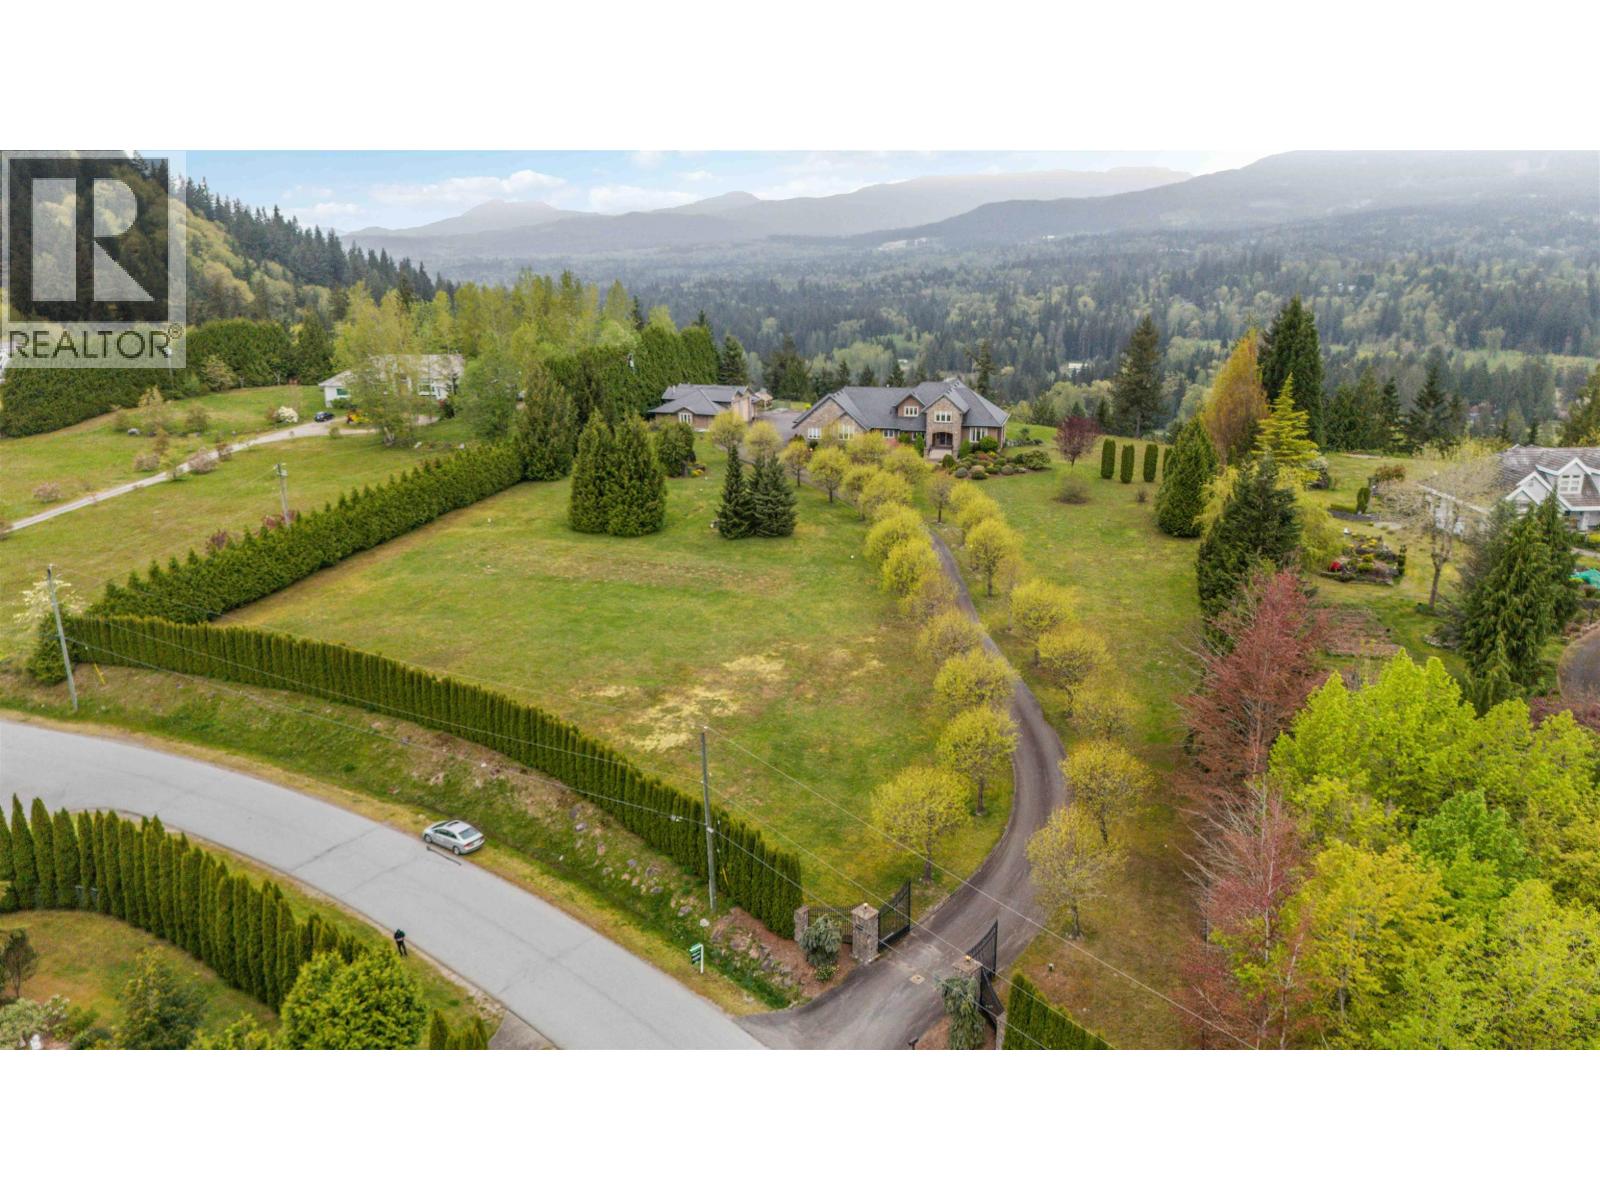
10270 Rolley Crescent
Maple Ridge, British Columbia
First time on the market, this exceptional 5-acre Thornhill estate offers breathtaking, year-round panoramic mountain views. This fully custom-built home showcases everything you would expect in a home of this caliber. The main floor features a grand primary suite complete with a spa-inspired 5-piece ensuite, while the upper level offers three spacious bedrooms. A detached two-bay shop with a private one-bedroom garden suite provides excellent flexibility for extended family or additional income. The property is accessed by a long paved driveway and features a covered patio, perfect for enjoying the stunning surroundings in every season. Nestled in one of Maple Ridge´s most sought-after neighbourhoods, the fully fenced and beautifully landscaped grounds offer rare privacy (id:66550)
547 Tempe Crescent
North Vancouver, British Columbia
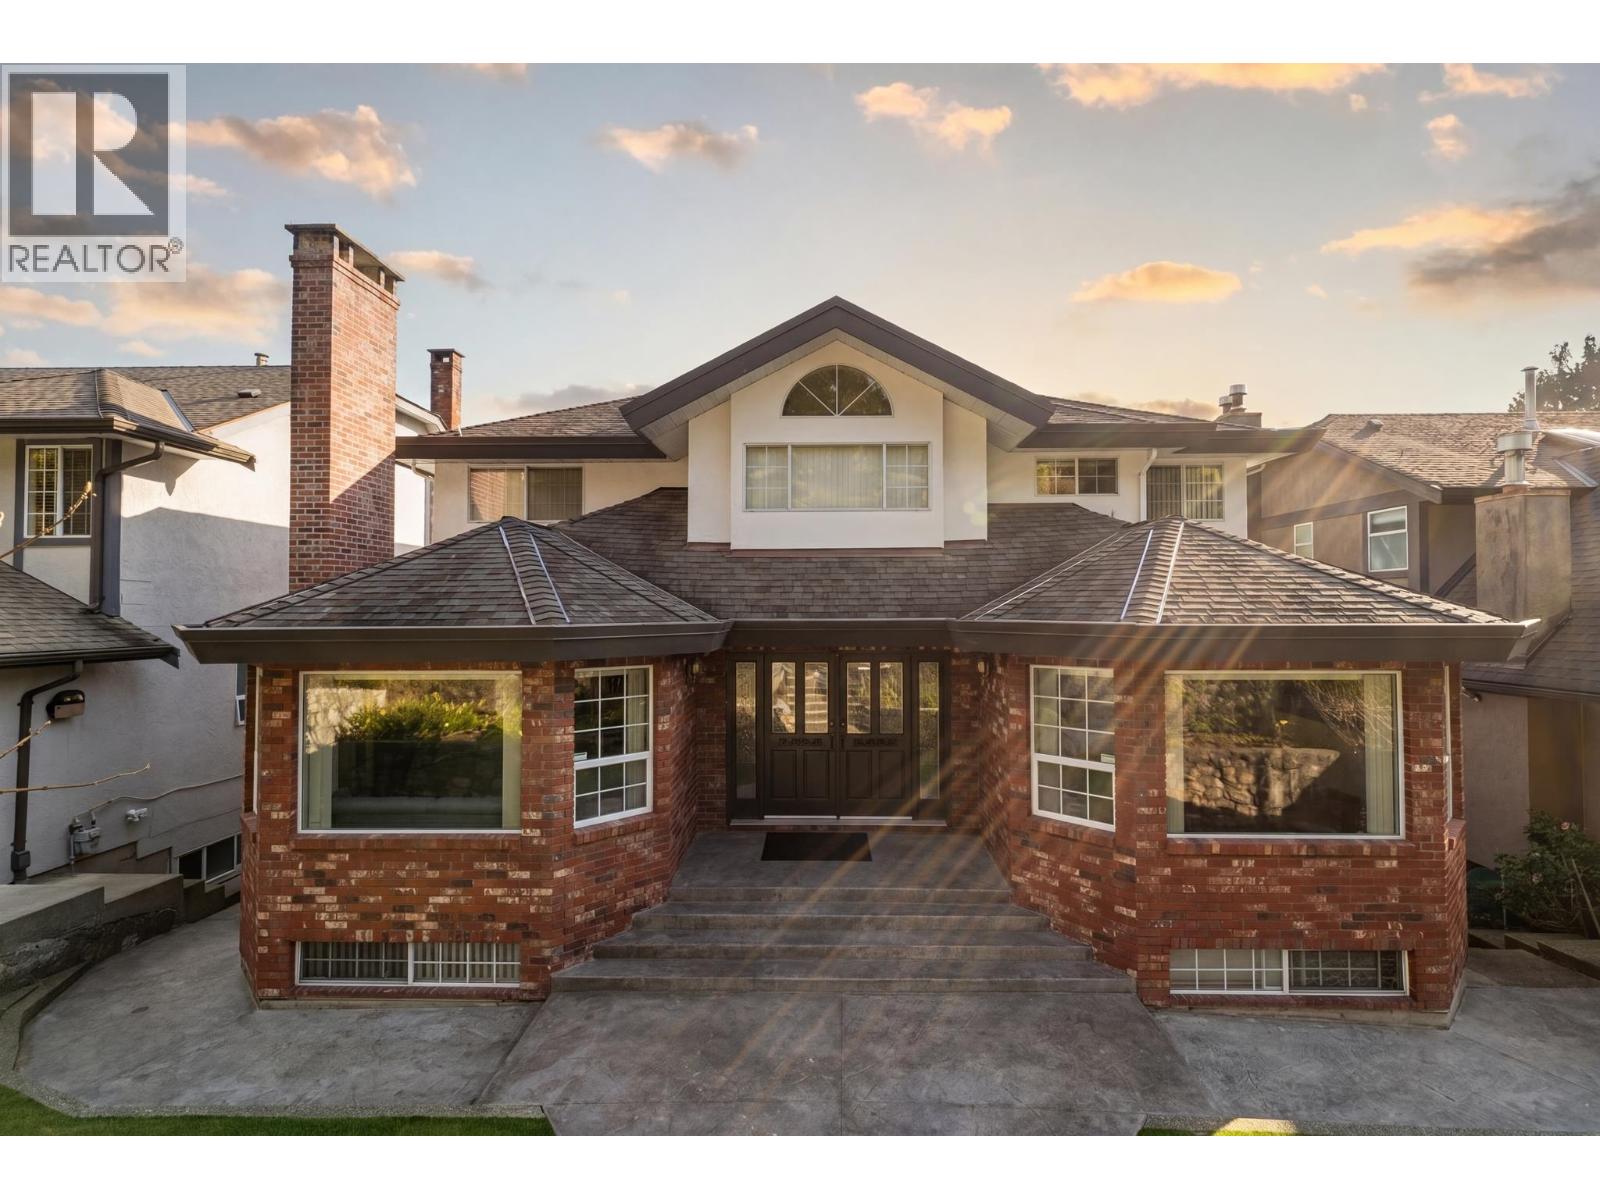
Welcome to 547 Tempe Crescent, a beautifully maintained one owner executive home where pride of ownership is evident throughout. Offering 5 bedrooms with 4 upstairs & 4 full bathrooms, this is an ideal family layout. The chef´s kitchen features upgraded appliances and opens to a stunning North Shore Mountain backdrop, perfect for entertaining. The lower level offers separate laundry and excellent suite potential. Ample parking with a detached double garage plus attached single. Professionally landscaped grounds feature granite rockery walls and vibrant garden beds, perfect for growing your own vegetables. Steps to Boundary Elementary, Argyle Secondary, and Tempe Park with tennis courts nearby. Minutes to Lynn Valley Centre and Karen Magnussen Rec Centre. Call for your own private viewing. (id:66550)
RE/MAX Crest Realty
26 10333 River Drive
Richmond, British Columbia
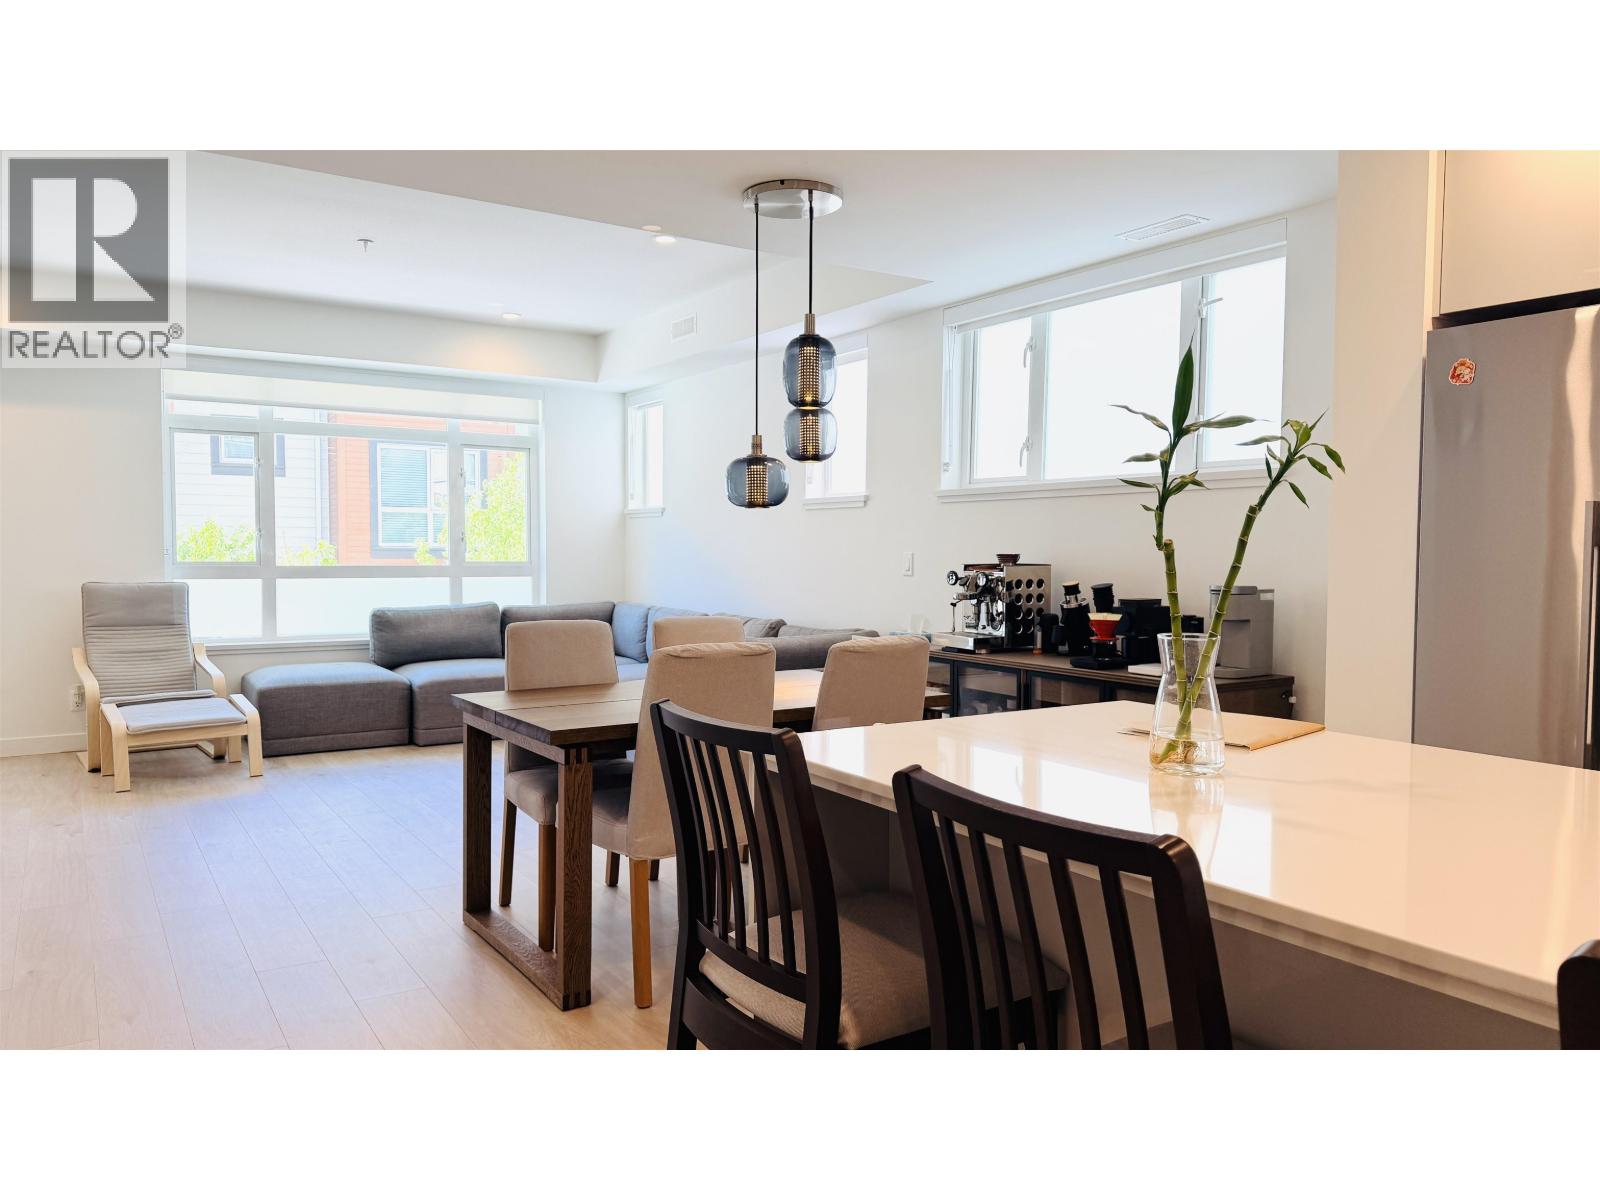
This rare two-level luxury townhome offers nearly 1,400 sqft of thoughtfully designed interior living space. Featuring 3 spacious bedrooms and 2.5 bathrooms, this air-conditioned home boasts 9-ft ceilings, abundant natural light, and a modern open-concept layout perfect for everyday living and entertaining. The chef-inspired kitchen is equipped with premium Fisher & Paykel appliances and elegant designer finishes throughout. Ideally situated along the riverfront, just steps to the dyke trail, parks, and schools, this home offers the perfect blend of space, style, and lifestyle living. Secured 1 EV and 1 regular underground parking,#3 & 44. (id:66550)
4 19249 Hammond Road
Pitt Meadows, British Columbia
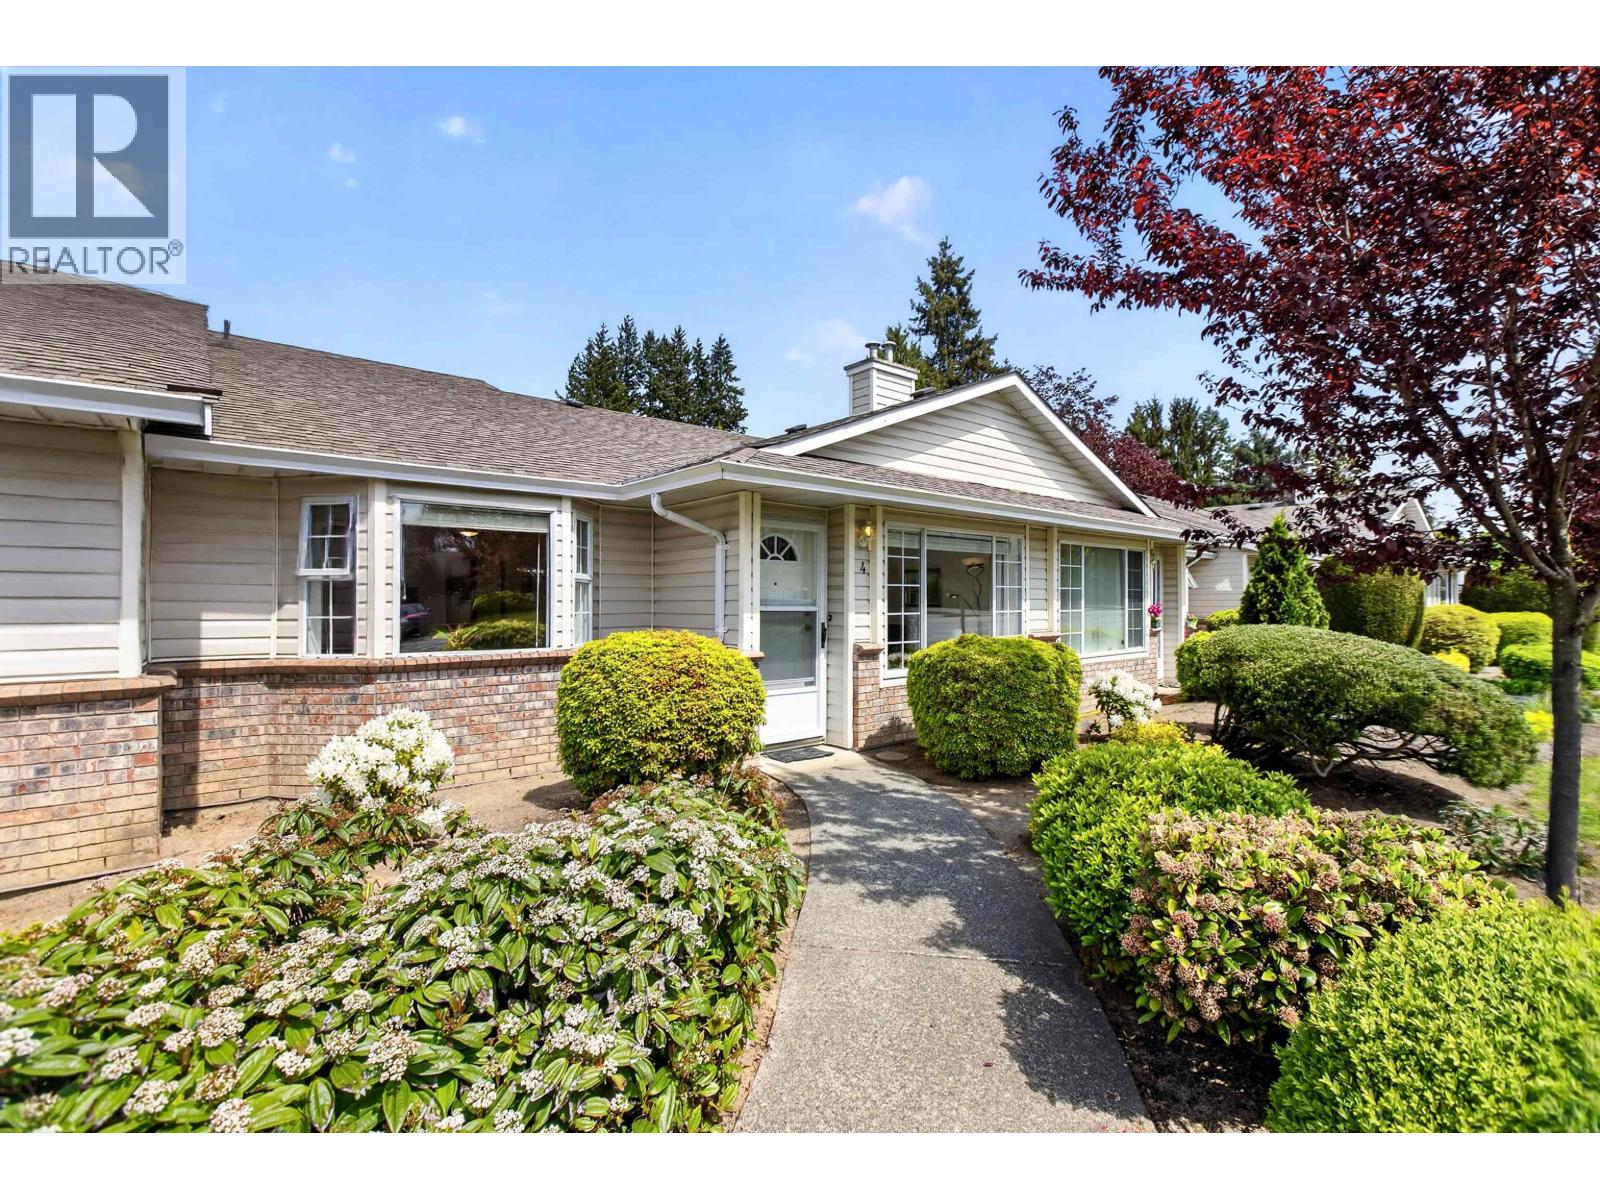
Welcome to the sought-after Parkside Estates! Rarely available layout in this well-maintained 55+ community in the heart of Pitt Meadows. This spacious rancher-style townhouse offers comfortable one-level living with a bright and functional floor plan. Features include Updated Appliances, Updated Plumbing, Newer Hot Water Tank & Furnace, Central Vacuum, Large Covered Carport, Large Storage Shed, plus AIR CONDITIONING for year-round comfort! Enjoy the friendly community atmosphere in this boutique complex with a newer roof and pets welcome! Conveniently located just minutes from shopping, recreation, transit, parks, and all amenities in the heart of Pitt Meadows! (id:66550)
592 Bear Valley Road
Lumby, British Columbia
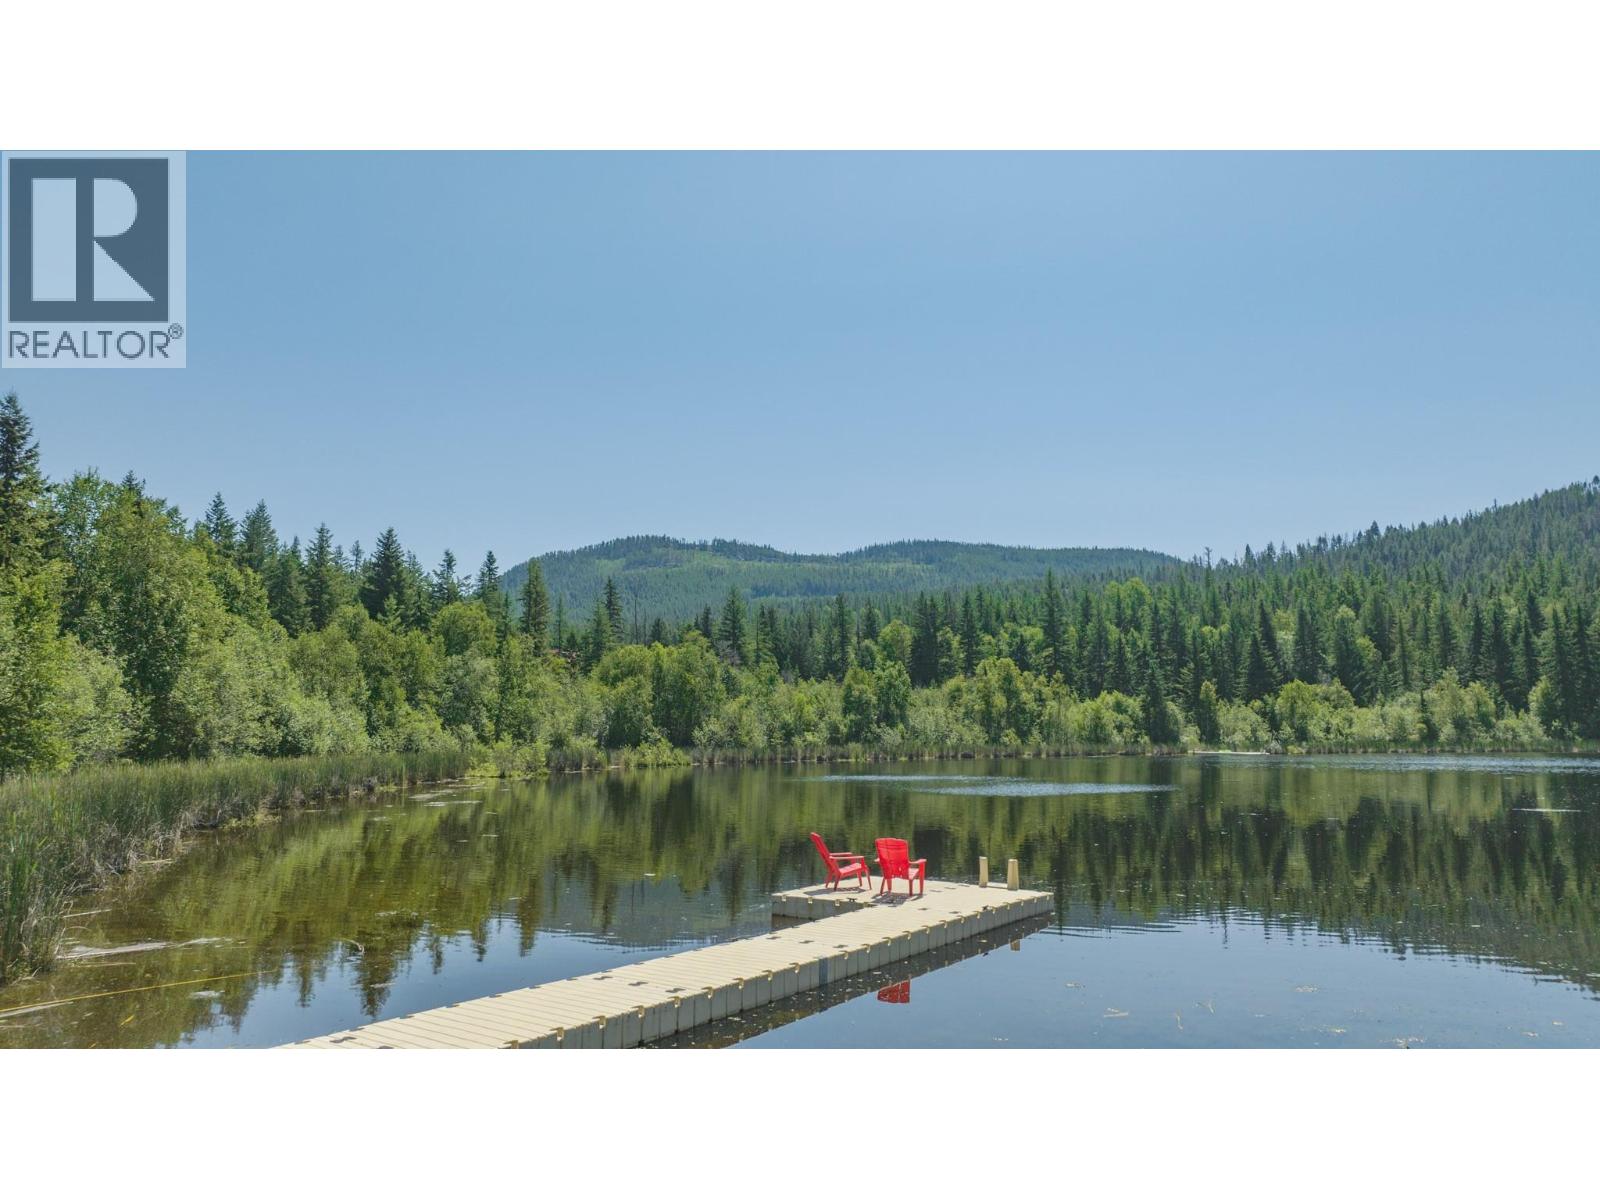
Amazing Opportunity awaits on these 4 titles featuring 4 homes & a private lake, including 2 floating docks for easy access to the lake, stocked with rainbow trout. A log sauna offers relaxation. The main house is equipped with solar power and an integrated micro-hydro system providing up to 6.5KW continuous power & solar hot water to reduce propane consumption. The property has several water systems: a well with a storage tank, supplemented by a gravity fed creek systems. A 10 000 gallon storage tank on the creek ensures fire safety. The cabins and chalet feature remotely accessible solar electric systems with automatic propane backup generators. Water systems are equipped with sediment and UV filters. Connectivity is ensured with Starlink internet & a Wi-Fi mesh network. Additional buildings include; a 3100 sqf pole barn, a 1300 sqf coverall workshop with independent power systems, and a gravity water source at the corral. Livestock infrastructure; 5 frost-free, creek-fed waterers, a loading/sorting corral with a 60x100 riding ring, timber frame shelters, and cross-fencing for cattle across 3 fields, roughly 80 acres with water access. There are 5 dugout ponds available for cattle lease options, the entire property is perimeter-fenced, ensuring security. This 400 acre estate encapsulates the perfect blend of modern amenities, ecological stewardship, and practical infrastructure. (id:66550)
7862 Eagle Drive
Halfmoon Bay, British Columbia
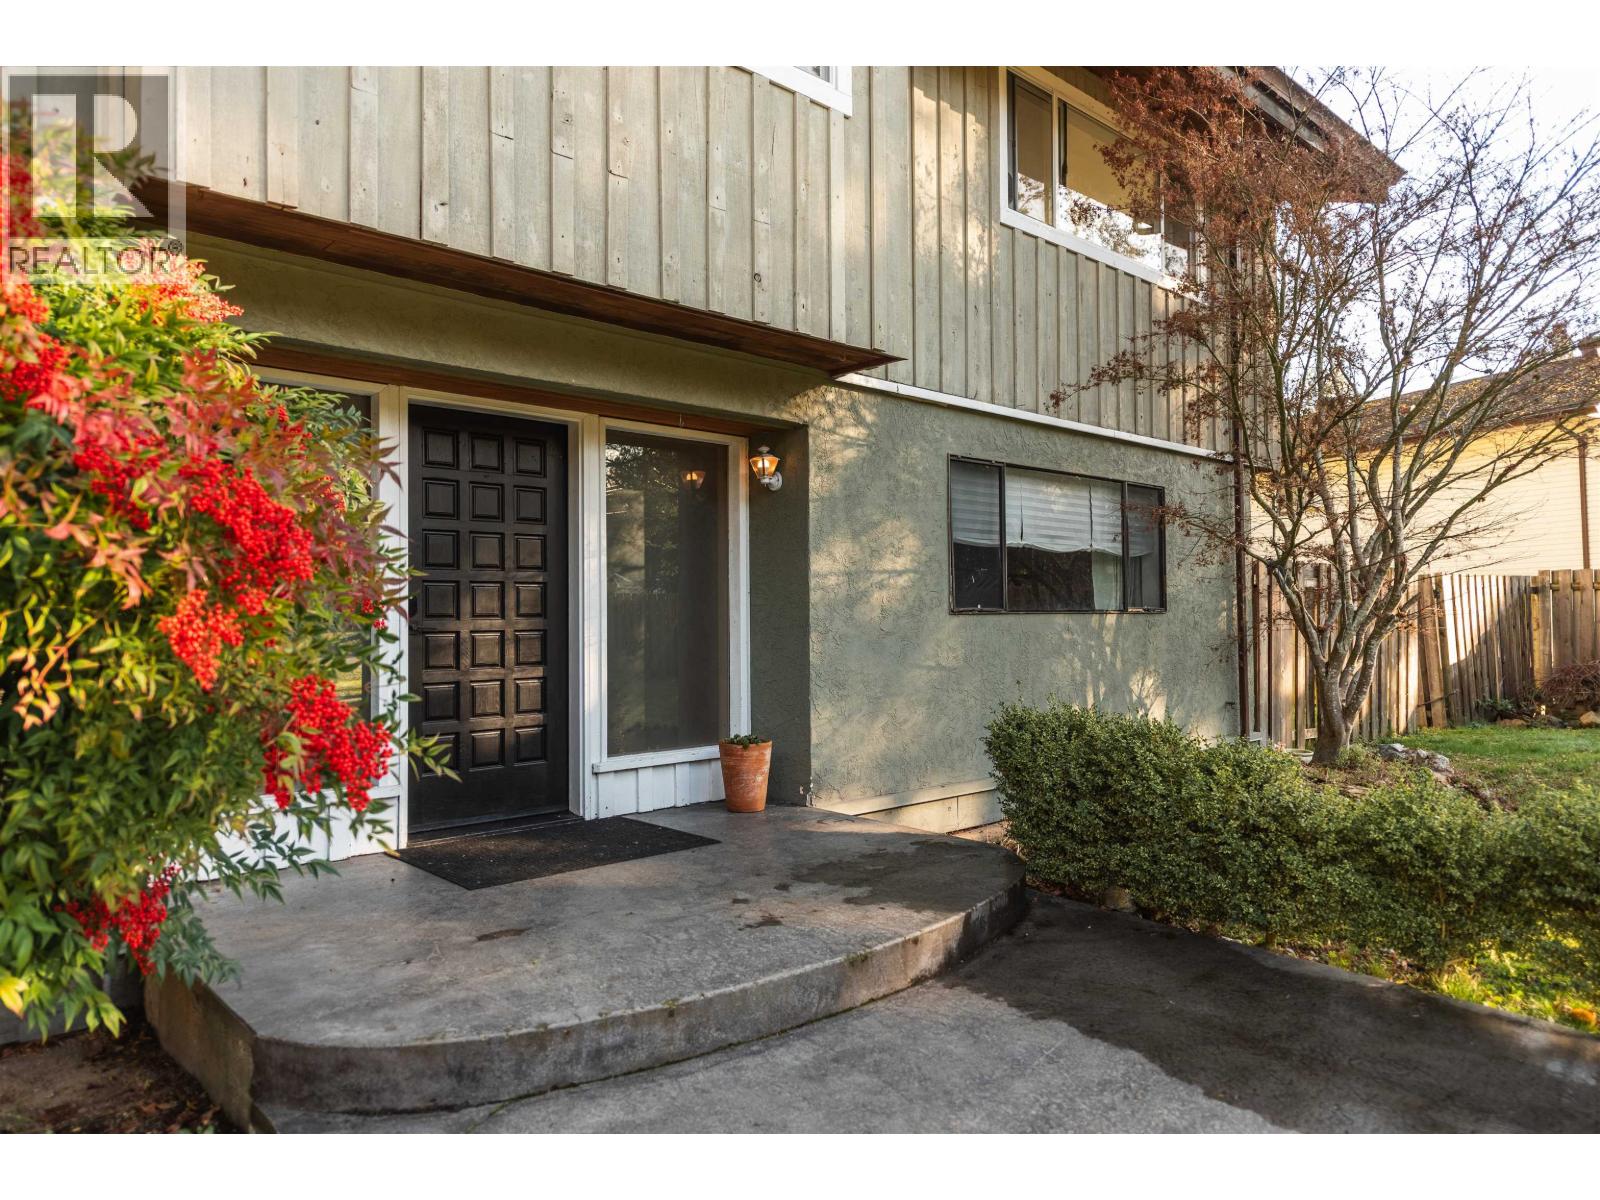
Welcome to this great family home tucked away at the quiet end of a cul-de-sac in Welcome Woods, Halfmoon Bay. With 4 generously sized bedrooms plus a spacious one-bedroom suite - a great mortgage helper, there´s plenty of room for everyone to spread out. The thoughtful layout offers flexibility for families or multi-generational living. The kitchen features a pantry and newer appliances, opening to a large dining area and out to a private deck-perfect for entertaining. Access the large workshop space with lots of parking for RVs and boats on one side of the house, while the other side of the yard is perfect for garden and family fun. Walk to the corner store, enjoy nearby forest trails, and benefit from easy access to public transit-private, peaceful, and perfectly located. (id:66550)
1111 Emery Road
Roberts Creek, British Columbia
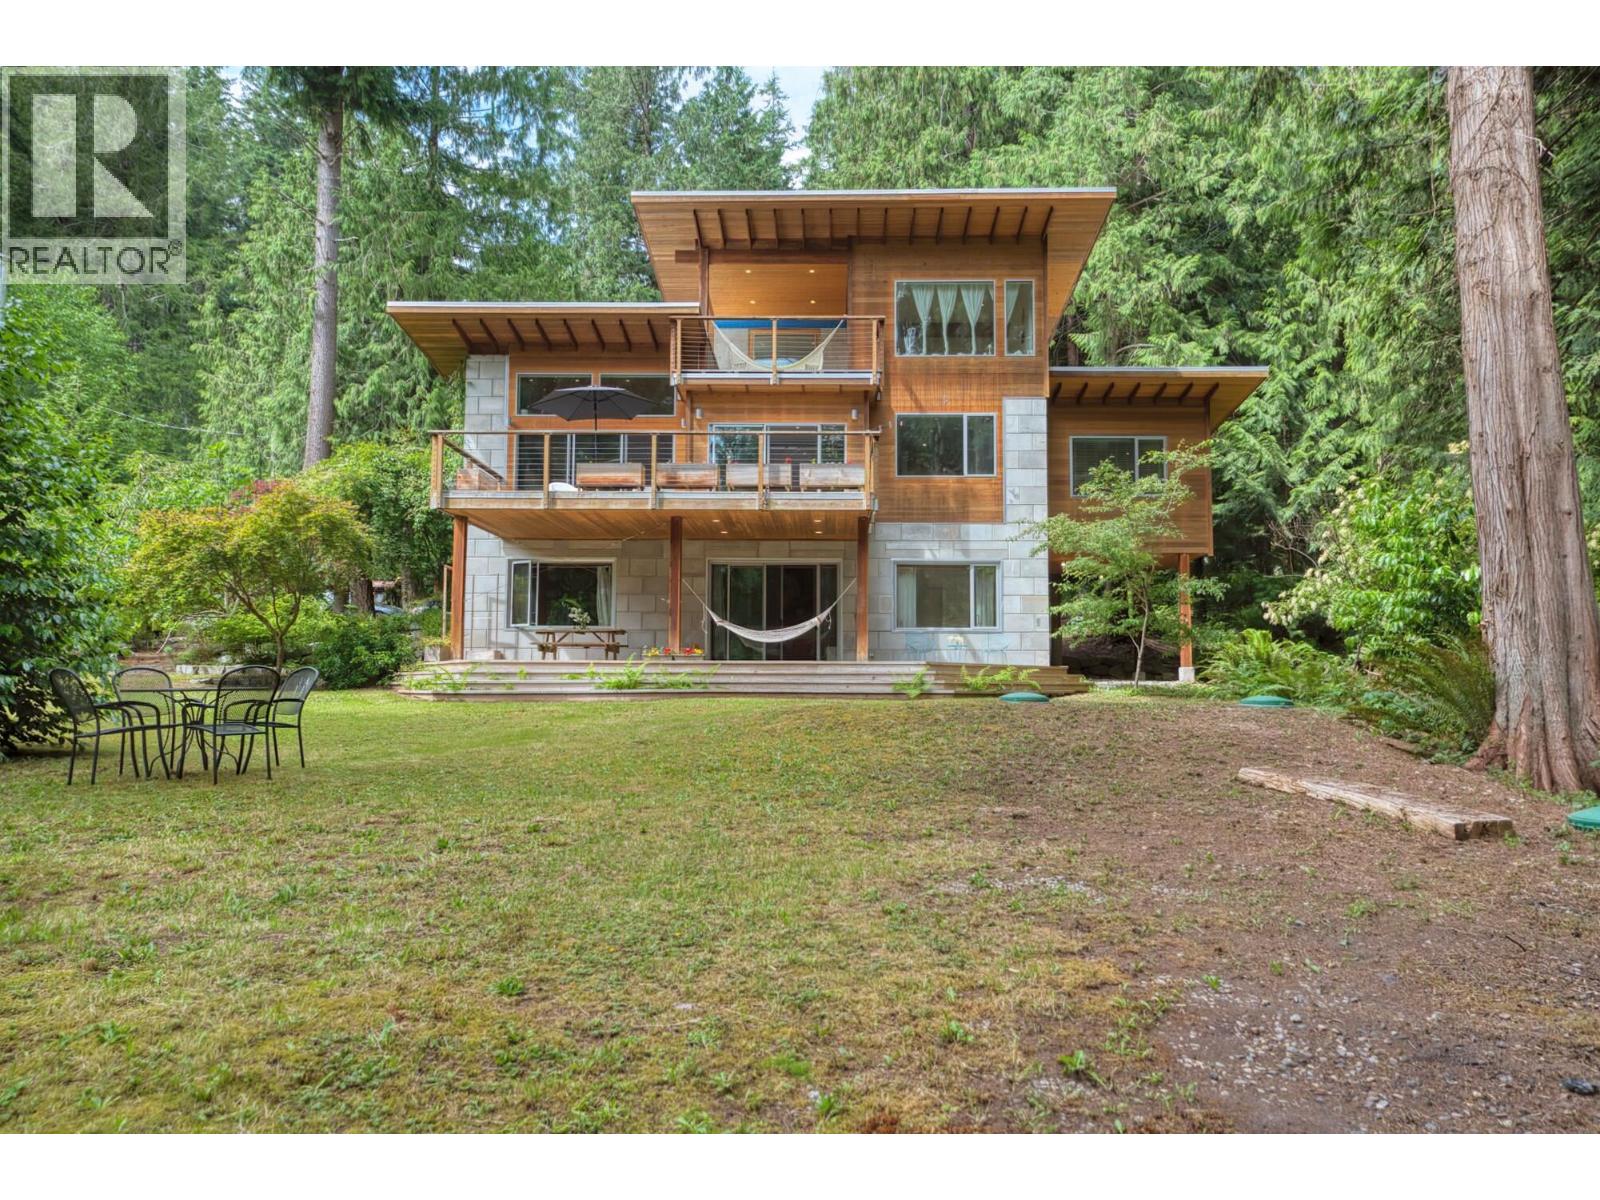
Situated in total privacy on over half an acre, this stunning 2,802 sq ft, 4-bed / 3 bath home blends exceptional design with passive house principles. Built with an innovative ICF style concrete wall system, it features triple-pane windows, geothermal heating, and radiant in-floor zones for outstanding energy efficiency. Timber from the property is featured in the central staircases and beams throughout. Honesty of materials and strength of the design brings a genuine sense of comfort. Extra tall ceilings and large south-facing windows fill the home with natural light. The lower bedroom is plumbed and wired for a kitchen, offering excellent suite potential. Surrounded by mature cedars, firs, fruit trees, and established gardens, This peaceful oasis is steps from the beach, trails, cafes. (id:66550)
3008 Catalina Way
Chemainus, British Columbia
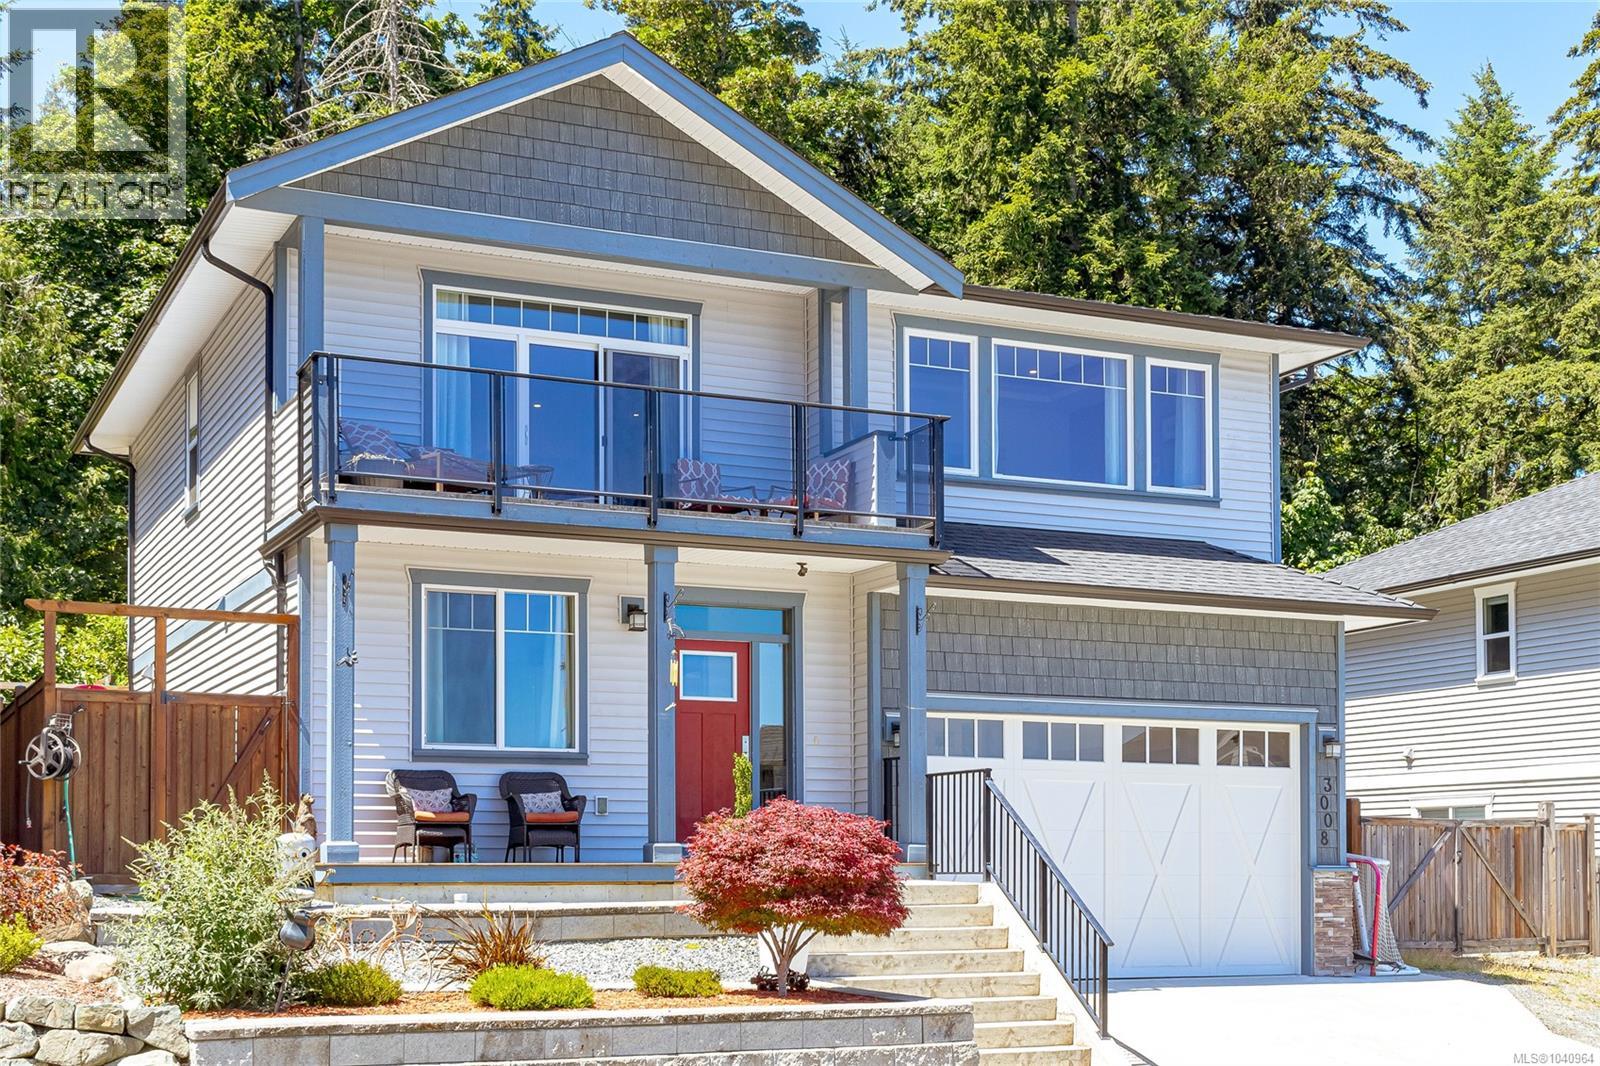
Enjoy stunning ocean views from this custom-built 4-bedroom, 3-bathroom home, situated on a 6,100 sq ft. lot backing onto a private acreage with mature trees. Designed with quality craftsmanship, this home offers an ideal blend of luxury, functionality, and efficiency. The bright open-concept living space features a natural gas fireplace, built-in ceiling speakers, and easy access to the level backyard from the kitchen and living area. The chef-inspired kitchen boasts white maple cabinetry, quartz countertops, a gas range, and a convenient pot filler. The spacious primary suite includes a luxurious 5-piece ensuite with dual vanities, a soaker tub, separate shower, and in-floor heating. Additional highlights include 9-foot ceilings, LED lighting, and a versatile family room with built-in cabinetry and sink. Premium features include natural gas forced-air heating, central air conditioning, hot water on demand, smart Wi-Fi lighting controls, and a natural gas backup generator. (id:66550)
9171 Clay Street
Mission, British Columbia
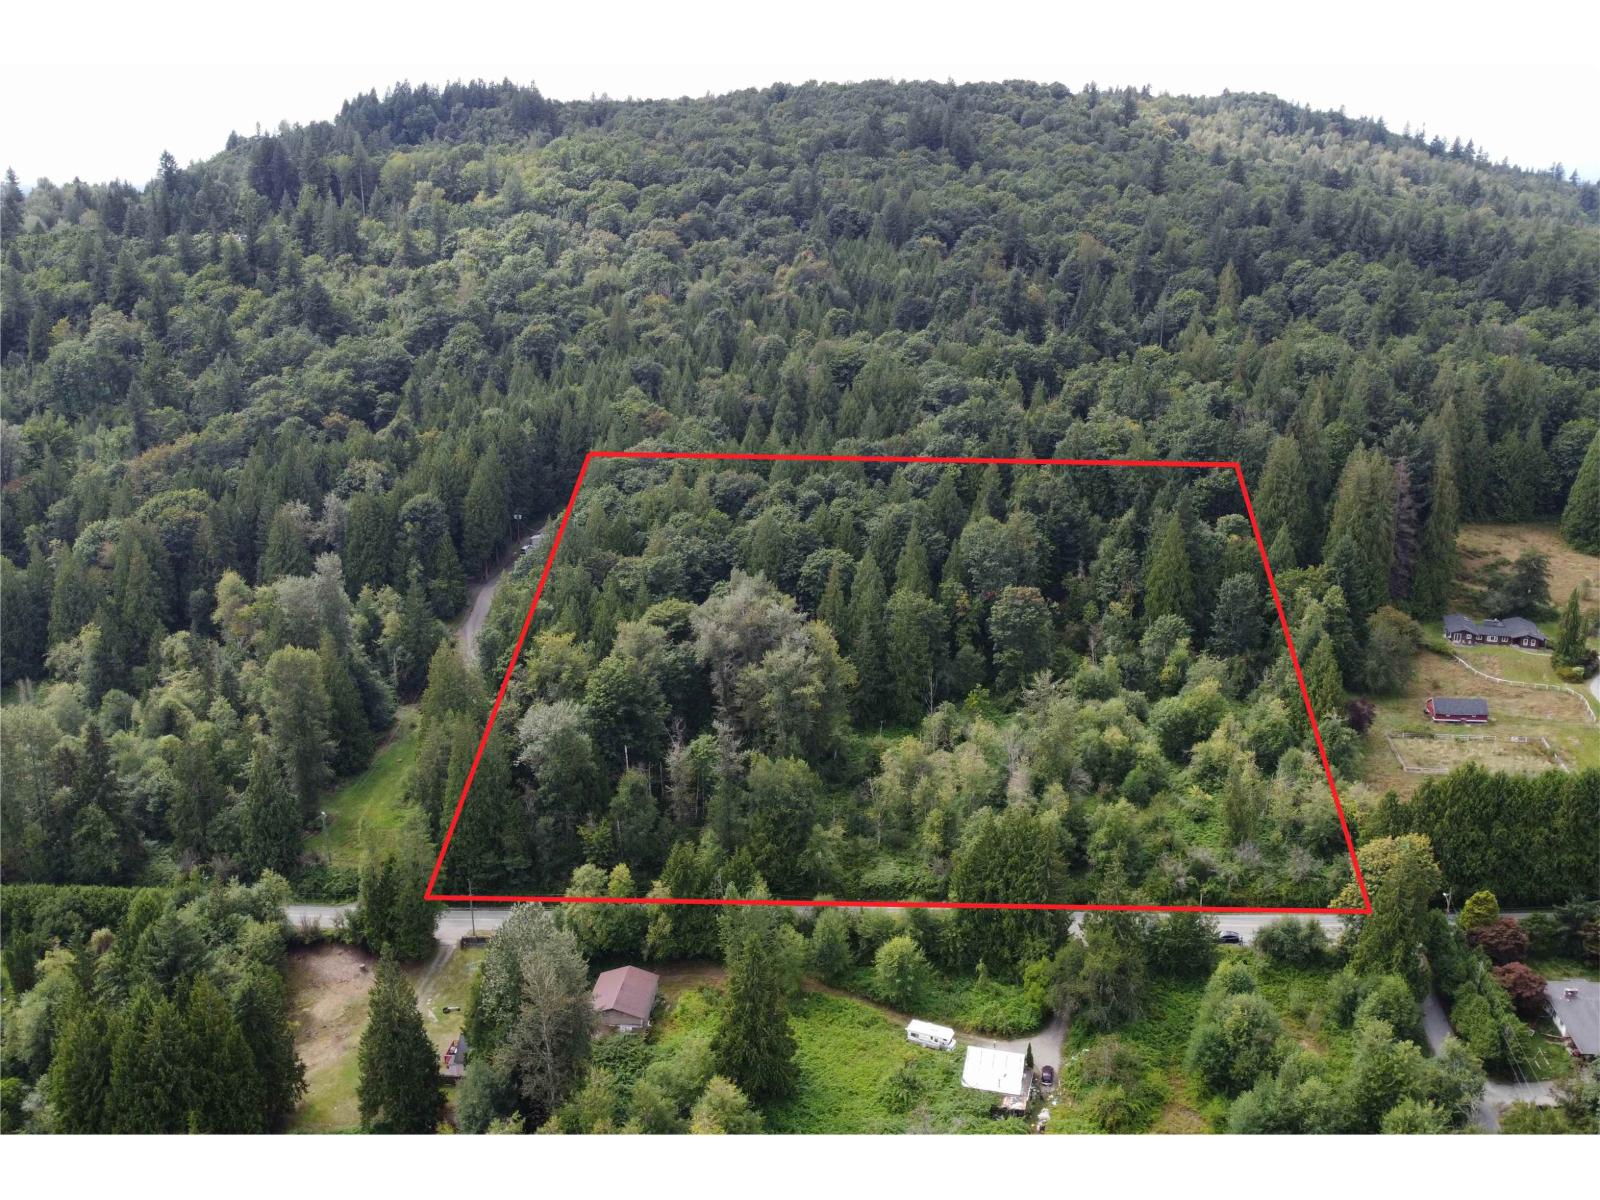
Measurements taken from BC Assessments. (id:66550)
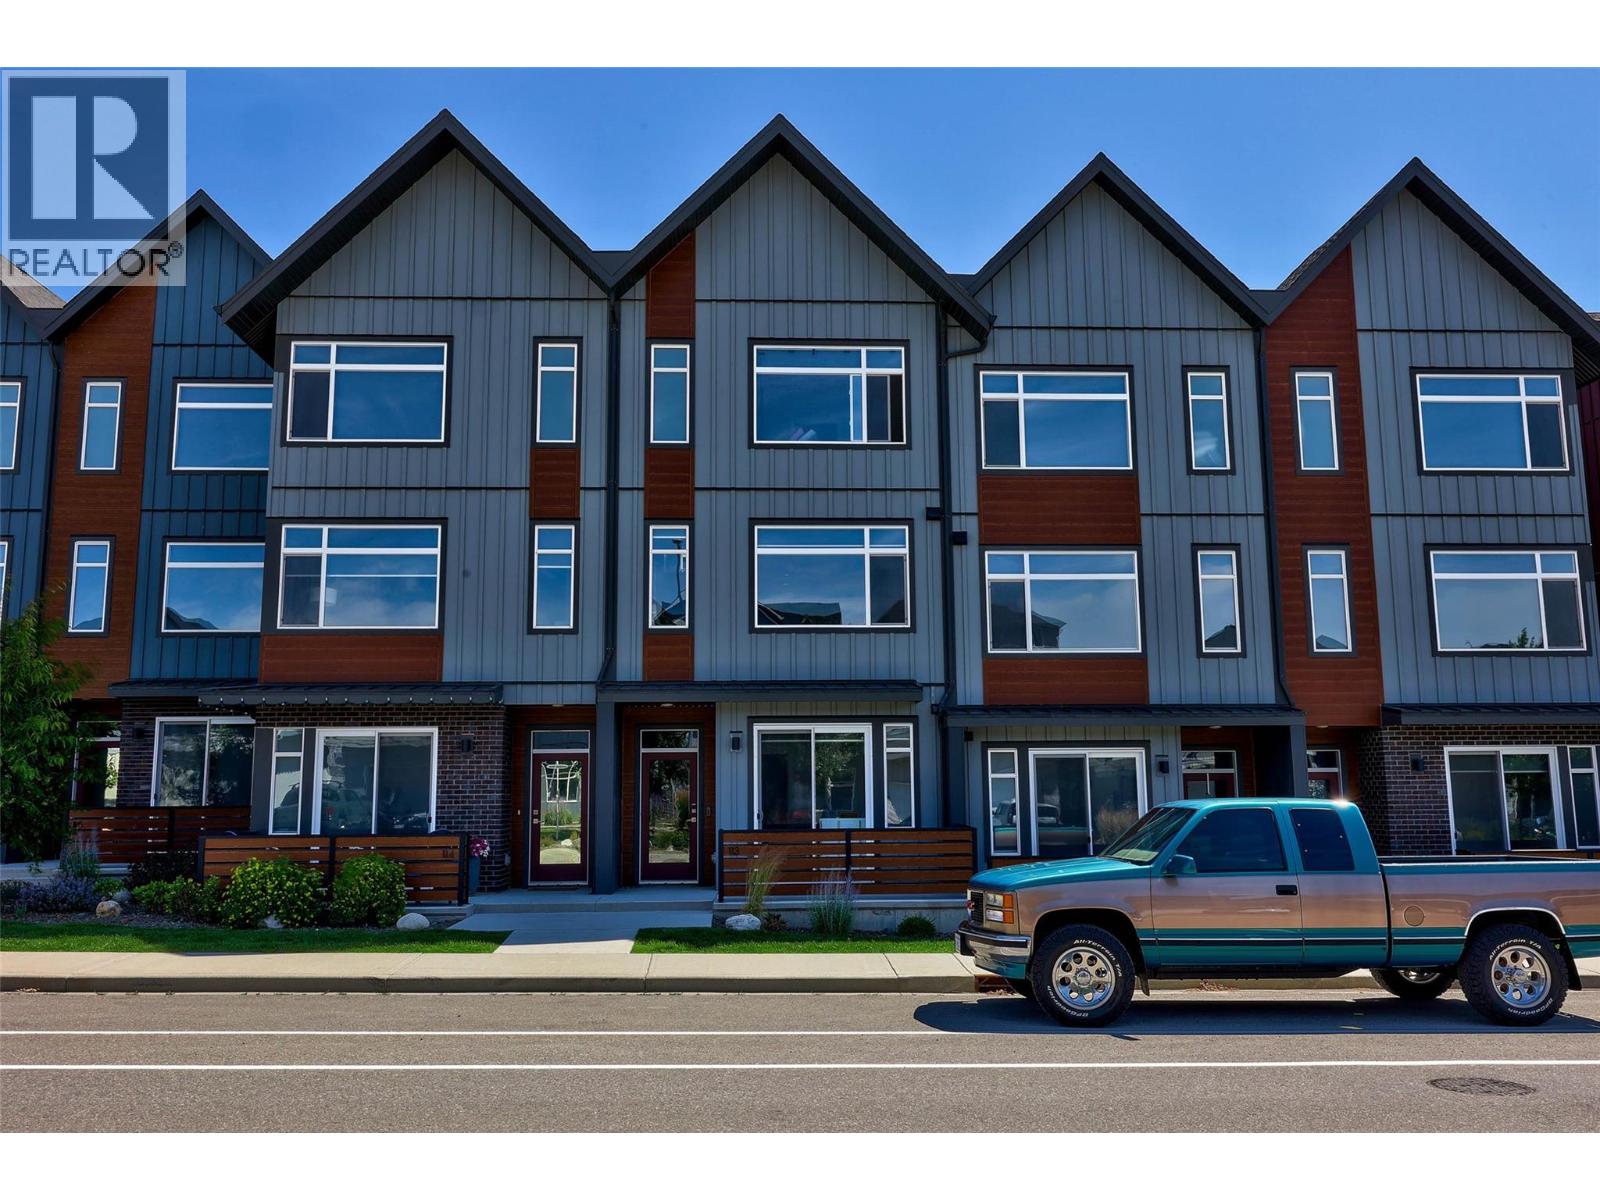
1901 Qu'appelle Boulevard Unit# 113
Kamloops, British Columbia
Welcome to an immaculate sought-after townhome at The Ridge in Juniper West, where modern design, exceptional space, and the amazing Juniper lifestyle come together. Offering 3 bedrooms plus a den, 4 bathrooms, and a bright open-concept layout, this home is perfect for families, professionals, or anyone looking for low-maintenance living without sacrificing space. The sun-filled main floor features a stunning contemporary kitchen with modern cabinetry, quartz countertops, a large island, stainless steel appliances including a gas range, and seamless flow to dining and living areas. Upstairs, the spacious primary suite offers a walk-in closet and a luxurious ensuite with his and hers sinks and quartz countertops, a spare bedroom and office space. The flexible lower level provides additional living space with a bedroom, and bathroom—ideal for guests or growing families. Here you have a garage, additional parking stall, and convenient street parking right out front. Enjoy year-round comfort with central air conditioning and deck to relax. Located in one of Kamloops’ most desirable neighbourhoods, just steps from the Juniper West dog park, children’s playground, and an extensive network of hiking and biking trails. Known for its family-friendly atmosphere, excellent elementary school, nearby parks, community events, and quick access to nature. With two pets permitted, this move-in-ready home offers the perfect blend of comfort, convenience, and outdoor adventure. (id:66550)
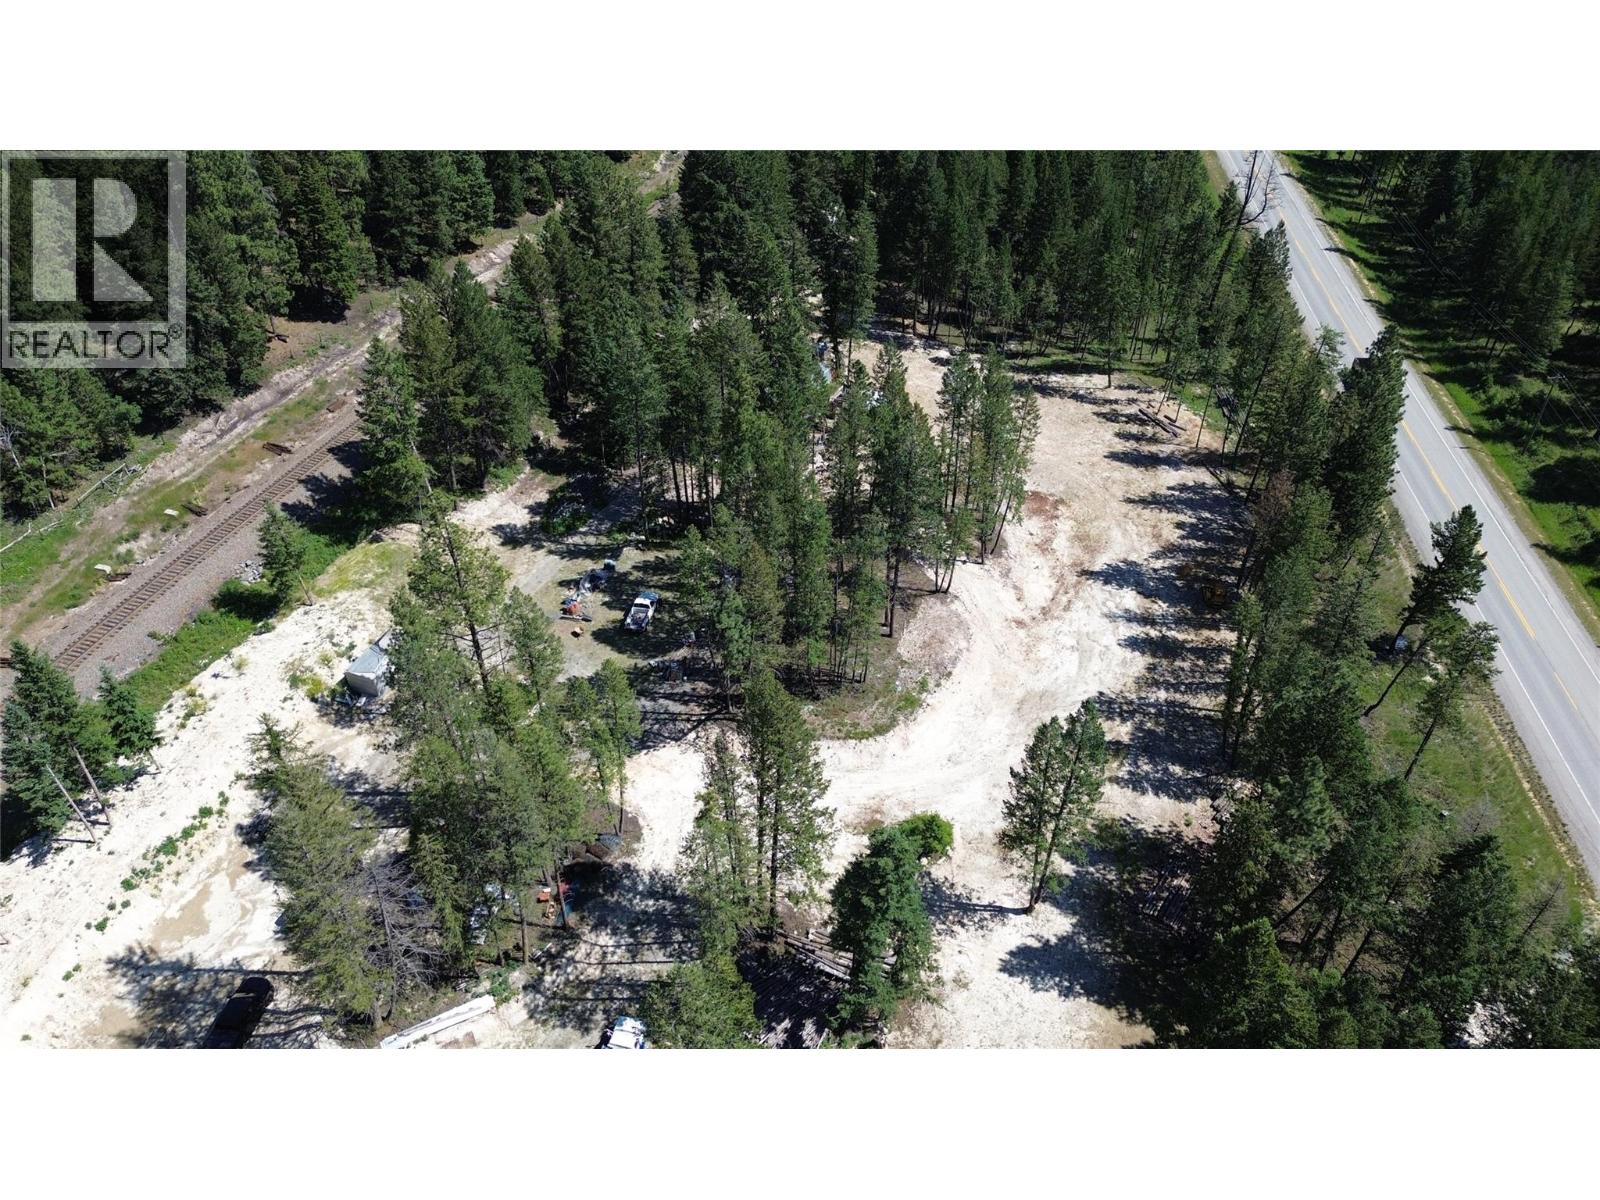
Lot B Stropky Road
Cranbrook, British Columbia
Nine acres of hobby farm potential right on the edge of town, with all the amenities Cranbrook has to offer close at hand. Outbuildings on the property include a two level shed, pigpen, chicken coops, and a greenhouse. A drilled well (needs pump) is in place, along with buried, spray foam insulated waterlines feeding numerous hydrants throughout the property. Several cleared and level building sites offer flexibility, whether you're looking to build a home, run a hobby farm, or simply need a place to store equipment and toys. (id:66550)
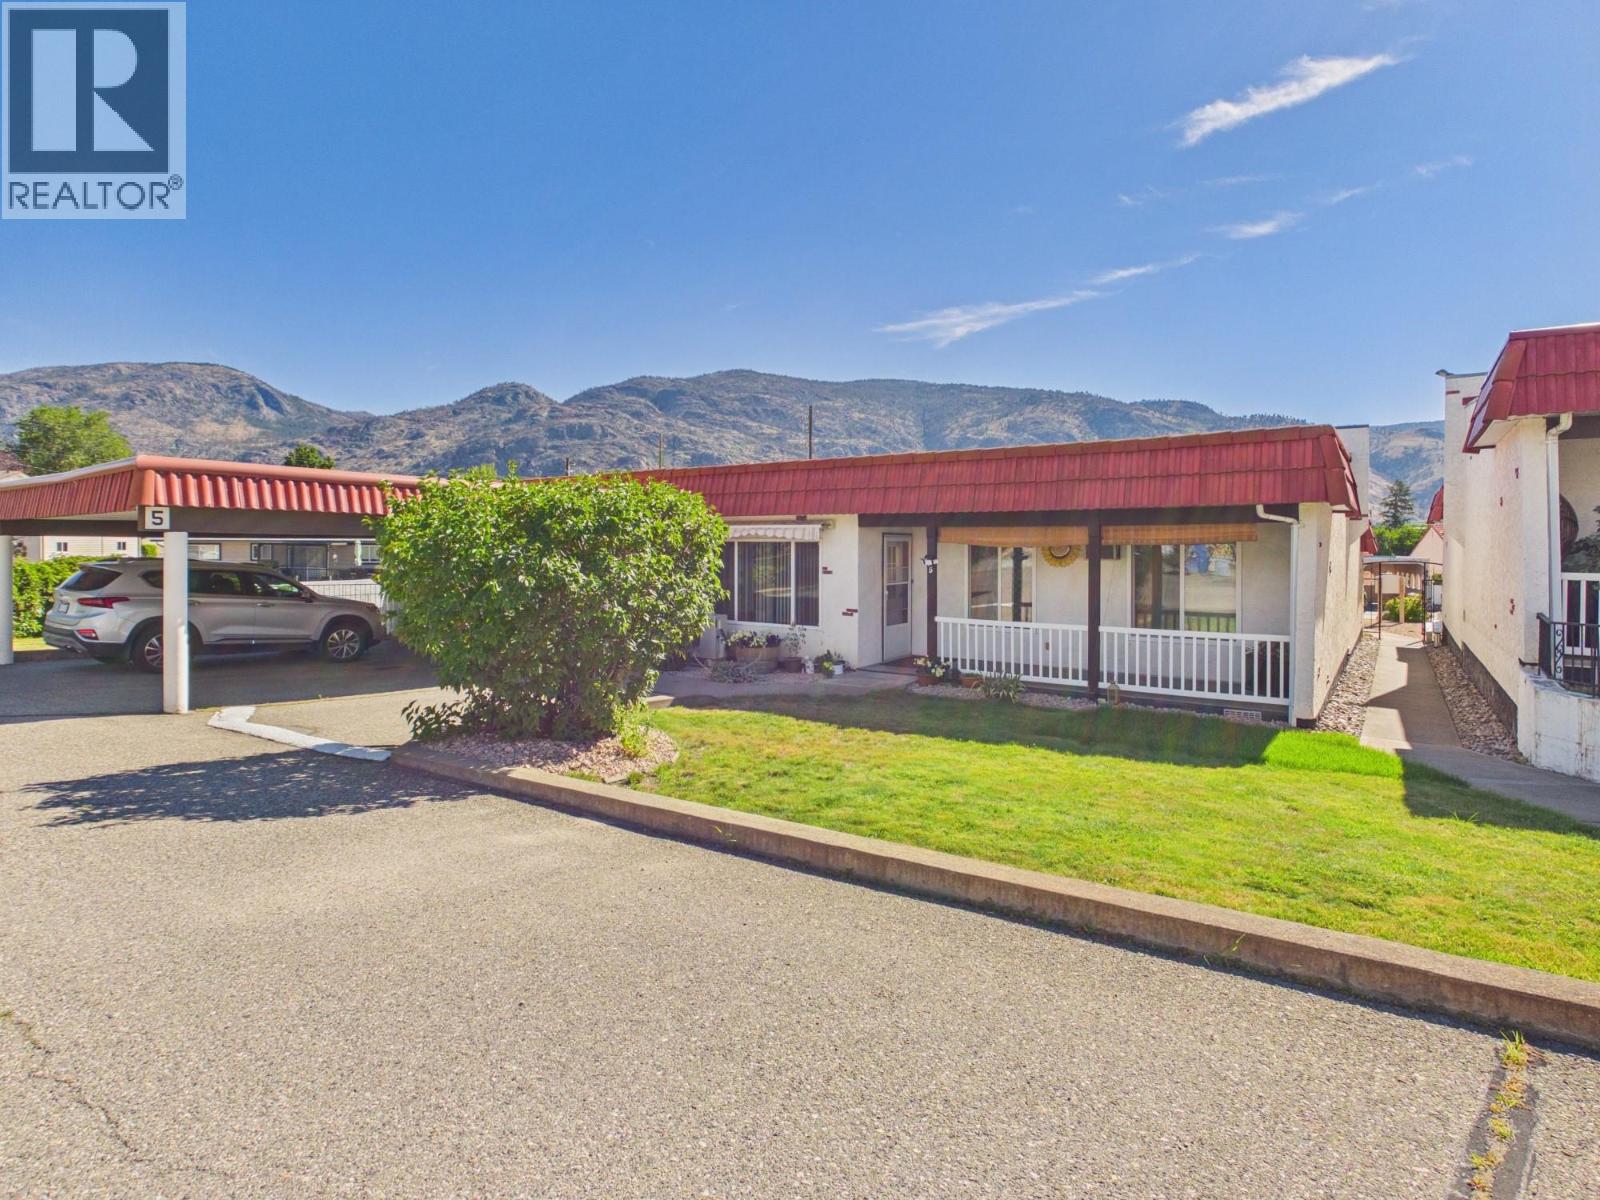
8010 Vedette Drive Unit# 5
Osoyoos, British Columbia
Retire in Beautiful Osoyoos! Enjoy affordable, easy living in this bright and private townhome, ideally located close to shopping and all the amenities Osoyoos has to offer. This move-in-ready home features: 2 spacious bedrooms, newer flooring ,Custom kitchen cabinets, updated heating and cooling system, new appliances, including fridge, stove, and dishwasher. Enjoy large west-facing deck/veranda—perfect for relaxing or entertaining family and friends Convenience is at your doorstep with a covered carport and an additional parking space located right outside your front door. Whether you're looking to downsize, retire, or enjoy a low-maintenance lifestyle in a welcoming community, this charming townhome is ready for you to call it home! (id:66550)
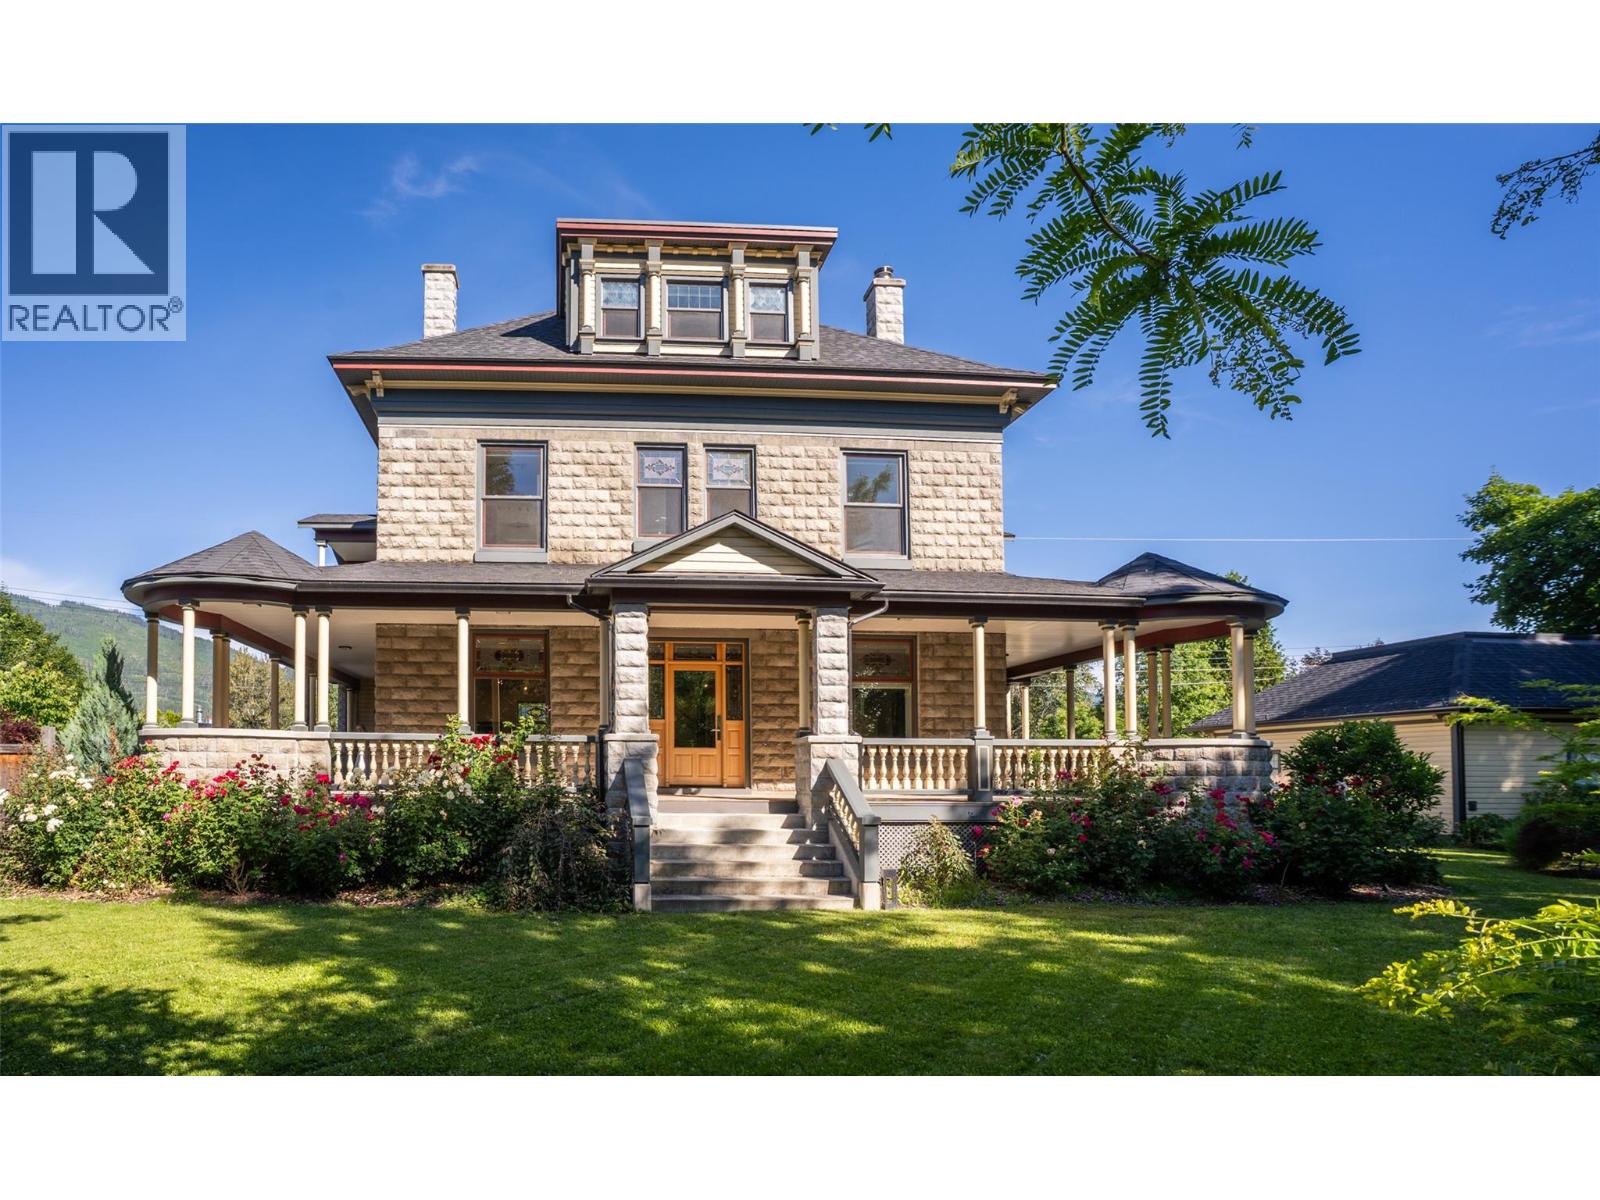
805 & 815 Mackenzie Avenue
Revelstoke, British Columbia
A once-in-a-generation opportunity to own one of Revelstoke's most significant residences. Originally constructed in 1905, this Edwardian manor occupies a rare double lot in the heart of downtown Revelstoke. The home underwent an extraordinary restoration and reconstruction led by master local builders and designers. The project preserved the property's historic character while rebuilding and modernizing the residence to an exceptional standard of craftsmanship, comfort, and performance. This iconic landmark offers five bedrooms, each with its own ensuite, and seven bathrooms. Throughout the home, original heritage elements blend with custom finishes. The original Edwardian facade, dormered roofline, and architectural details have been painstakingly preserved. Where restoration was not possible, materials were recreated by hand, including bespoke concrete blocks cast onsite to replicate the 1905 originals with remarkable precision. A chef's kitchen with premium appliances, expansive gathering spaces, a private gym, media room, hot tub, wrap-around deck, and two balconies. Panoramic views stretch across Mt Begbie, Mt Cartier, Mt Revelstoke, and the Columbia River. The curated heritage grounds include mature trees, plantings reflecting the home’s original era, a traditional gazebo, and a detached garage with approved plans for a manager's suite above. Flexible zoning permits B&B, creating opportunities for revenue generation. (id:66550)
39 Wilkenson Road
Christina Lake, British Columbia
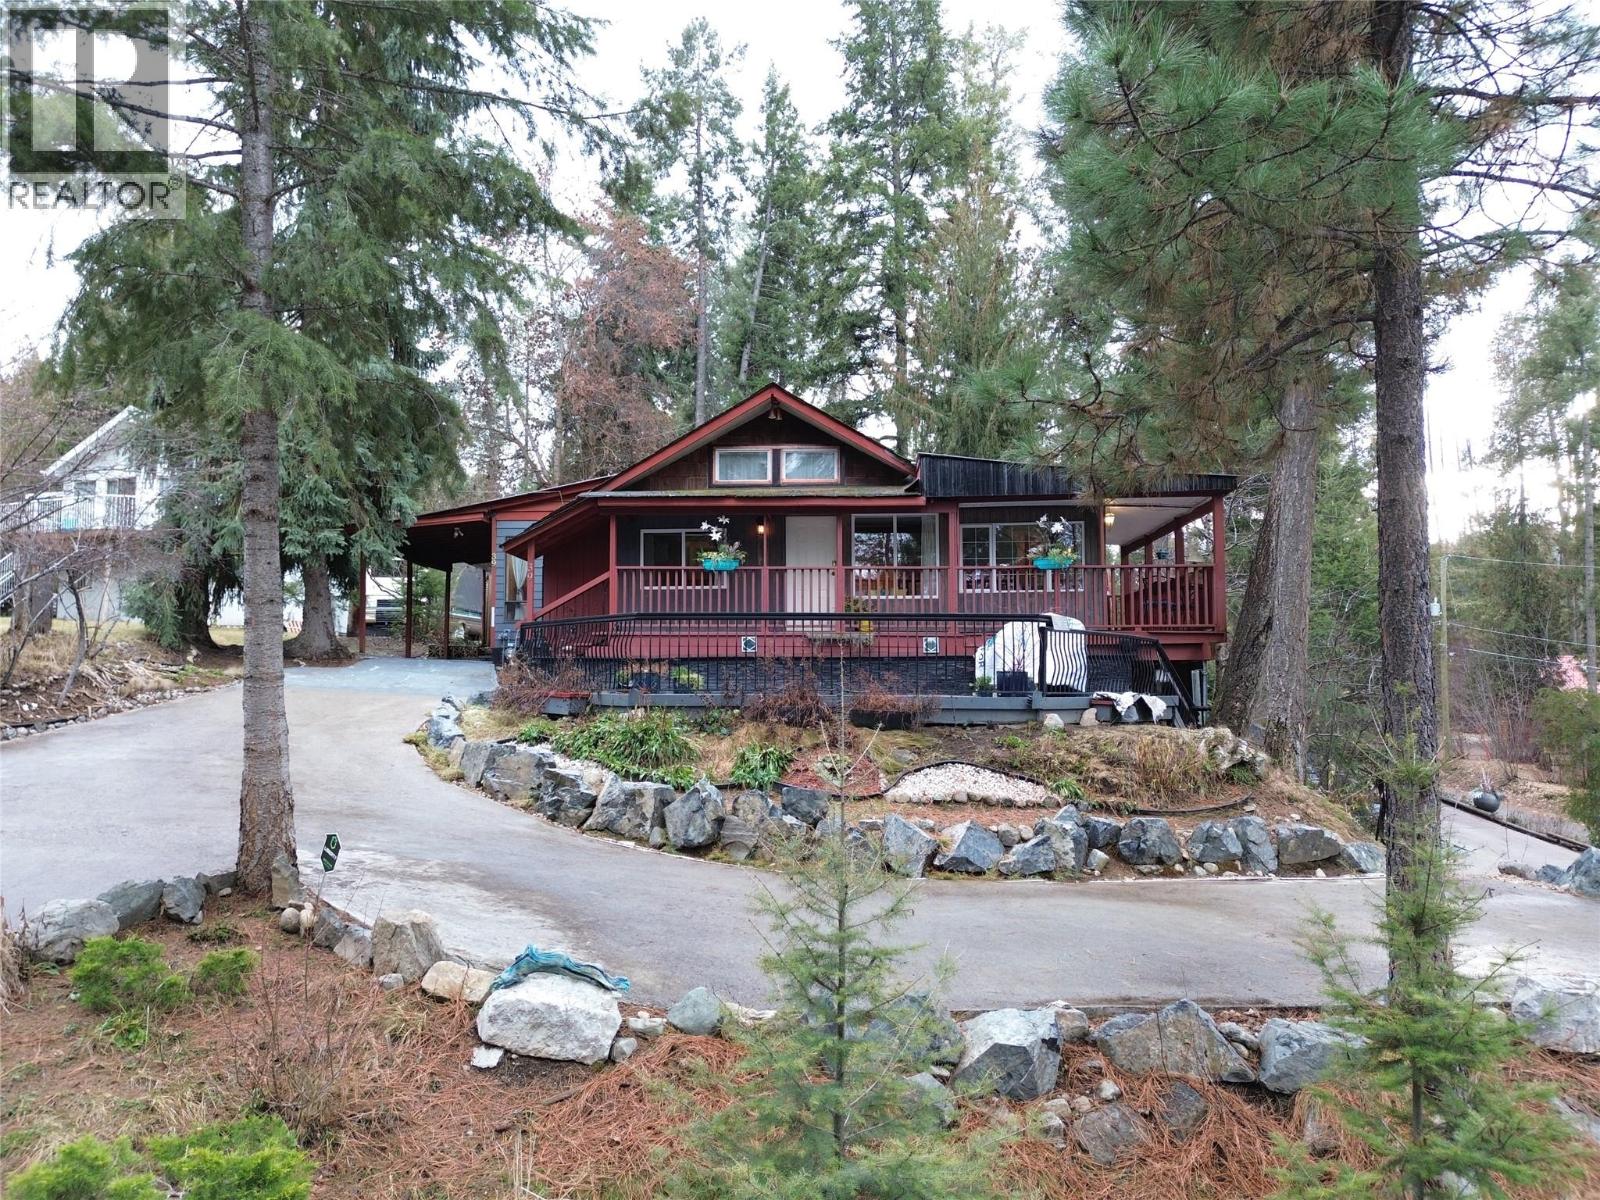
Truly unique Christina Lake property with stunning lake views! This versatile home, on nearly half an acre, can be enjoyed as a 6-bedroom family residence or utilized as two self-contained units, each offering 3 bedrooms, 1 bathroom, separate driveways, and lake views. Ideal for duplex use or vacation rental potential. The home features eclectic style with bold paint choices and eye-catching carpet-tile flooring. Outdoor spaces include covered decks, screened patios, and beautifully landscaped grounds with flower beds and a firepit overlooking the lake. The north unit includes a carport, while the south side offers level parking and additional greenspace. A rare opportunity in Christina Lake—must be seen to be appreciated. Call your Local Real Estate Agent today! (id:66550)
Lots 8-10 Hume Street
Slocan, British Columbia
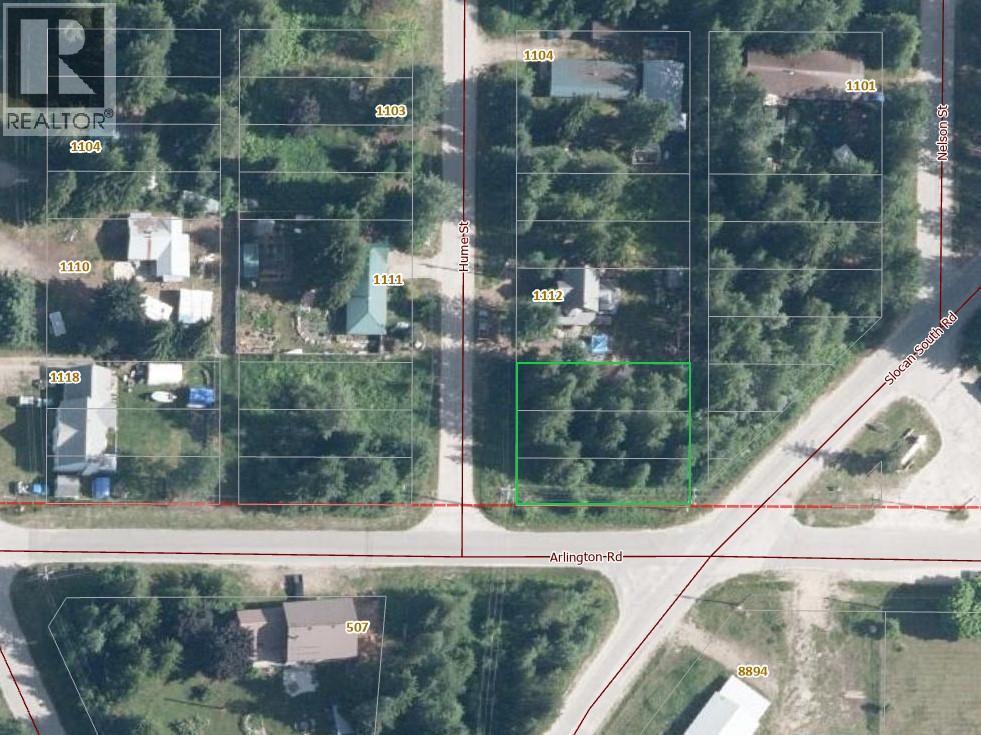
An excellent opportunity in the heart of Slocan! These three flat, partially treed lots on Hume Street offer endless potential. Just a short walk to the grocery store, village amenities, and the sandy shores of stunning Slocan Lake. With world-class recreation at your doorstep—boating, swimming, fishing, hiking, biking, and backcountry adventures—you can enjoy the best of the Kootenays year-round. Build your dream home, create a family getaway, or hold as a recreational retreat. Municipal services are available nearby, and the level terrain makes development straightforward. Don’t miss your chance to own a piece of this vibrant lakeside community. (id:66550)
220 Shepherd Road Unit# 14
Chase, British Columbia
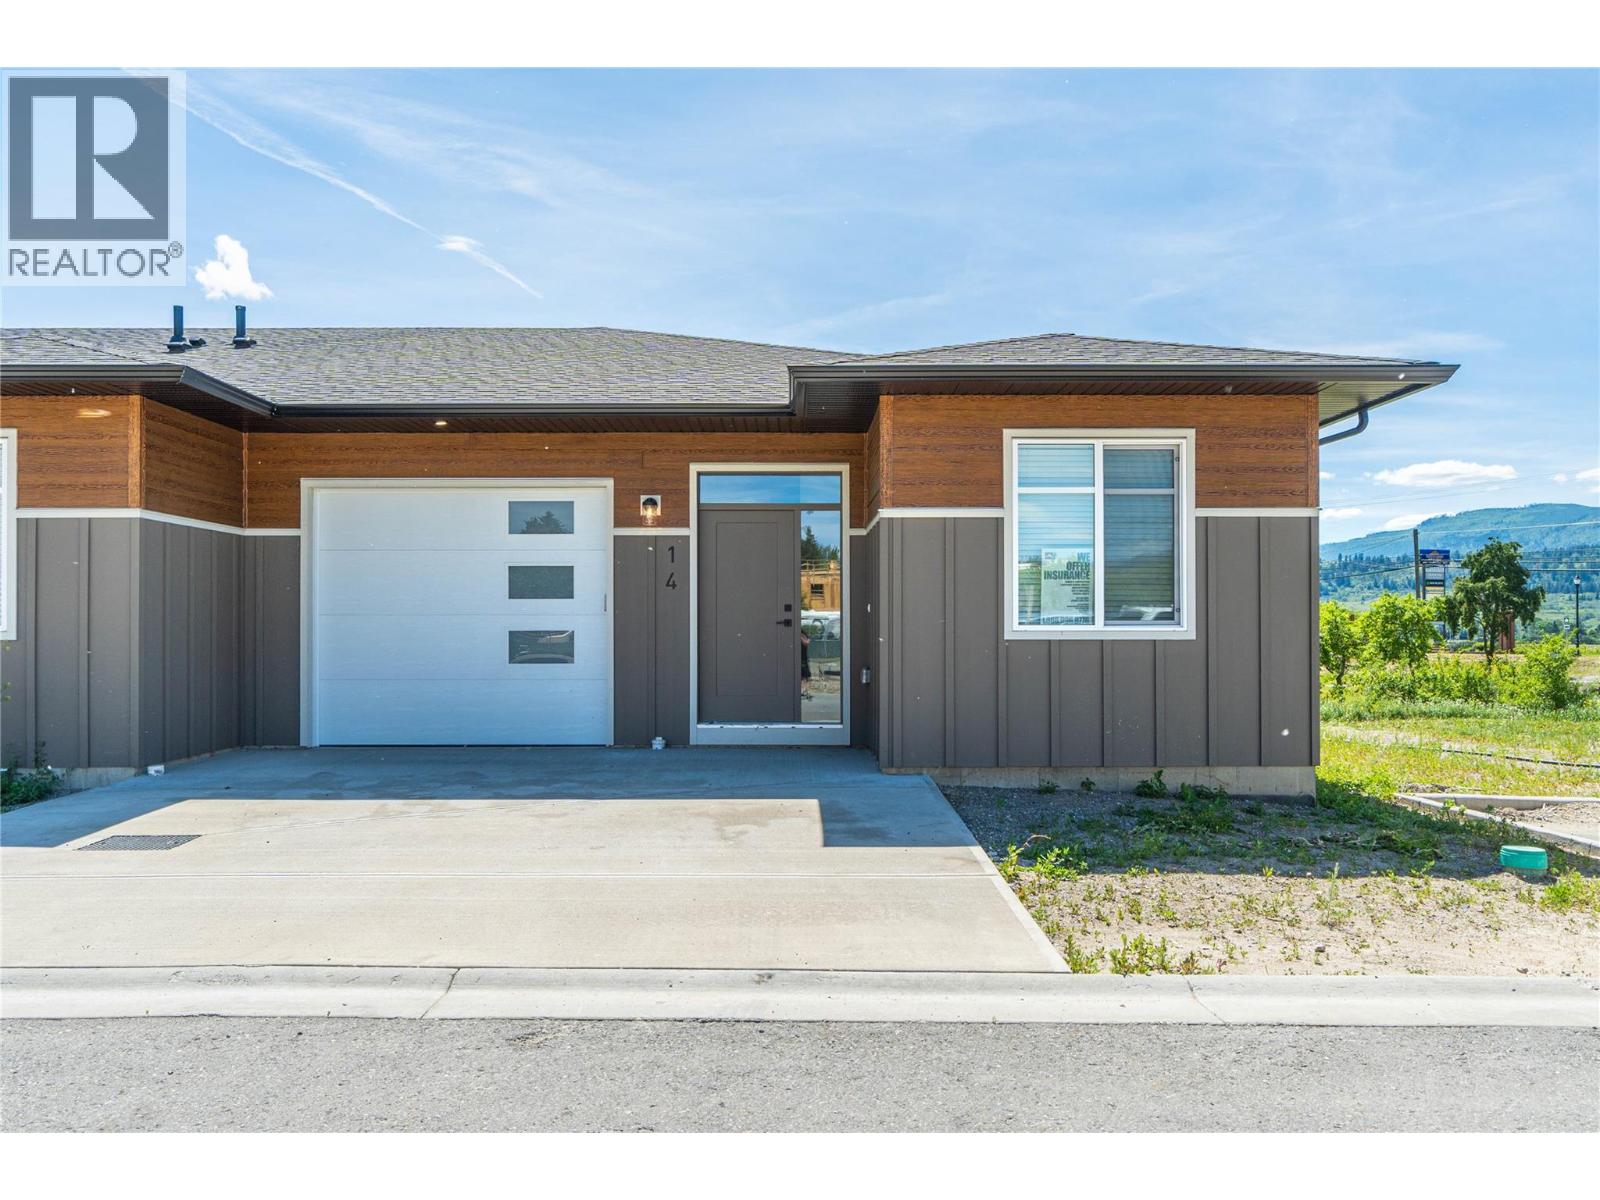
Welcome to Cedar Flats Estates in Chase BC! The complex offers 17 spacious rancher-style townhomes with full basements and are fully landscaped in the front and back providing low-maintenance living! The four-plex features four bedroom and three bathroom suites with open concept floor plans and quality finishings throughout. The full basements host two of the four bedrooms, have a large rec room well-suited for a media area or family play room, a full bathroom, and utility room. Parking includes one car garage and extra parking in the driveway. Located minutes away from Little Shuswap Lake; parks; schools; recreation and restaurants -- just 35 minutes outside Kamloops. Photos are from the other end unit, #11 that has a flipped floor plan to Unit #14 and digitally staged photos are from previously finished unit. Contact for more information. All measurements are approximate, taken from building plans. (id:66550)
1589 Golf Ridge Drive
Kamloops, British Columbia
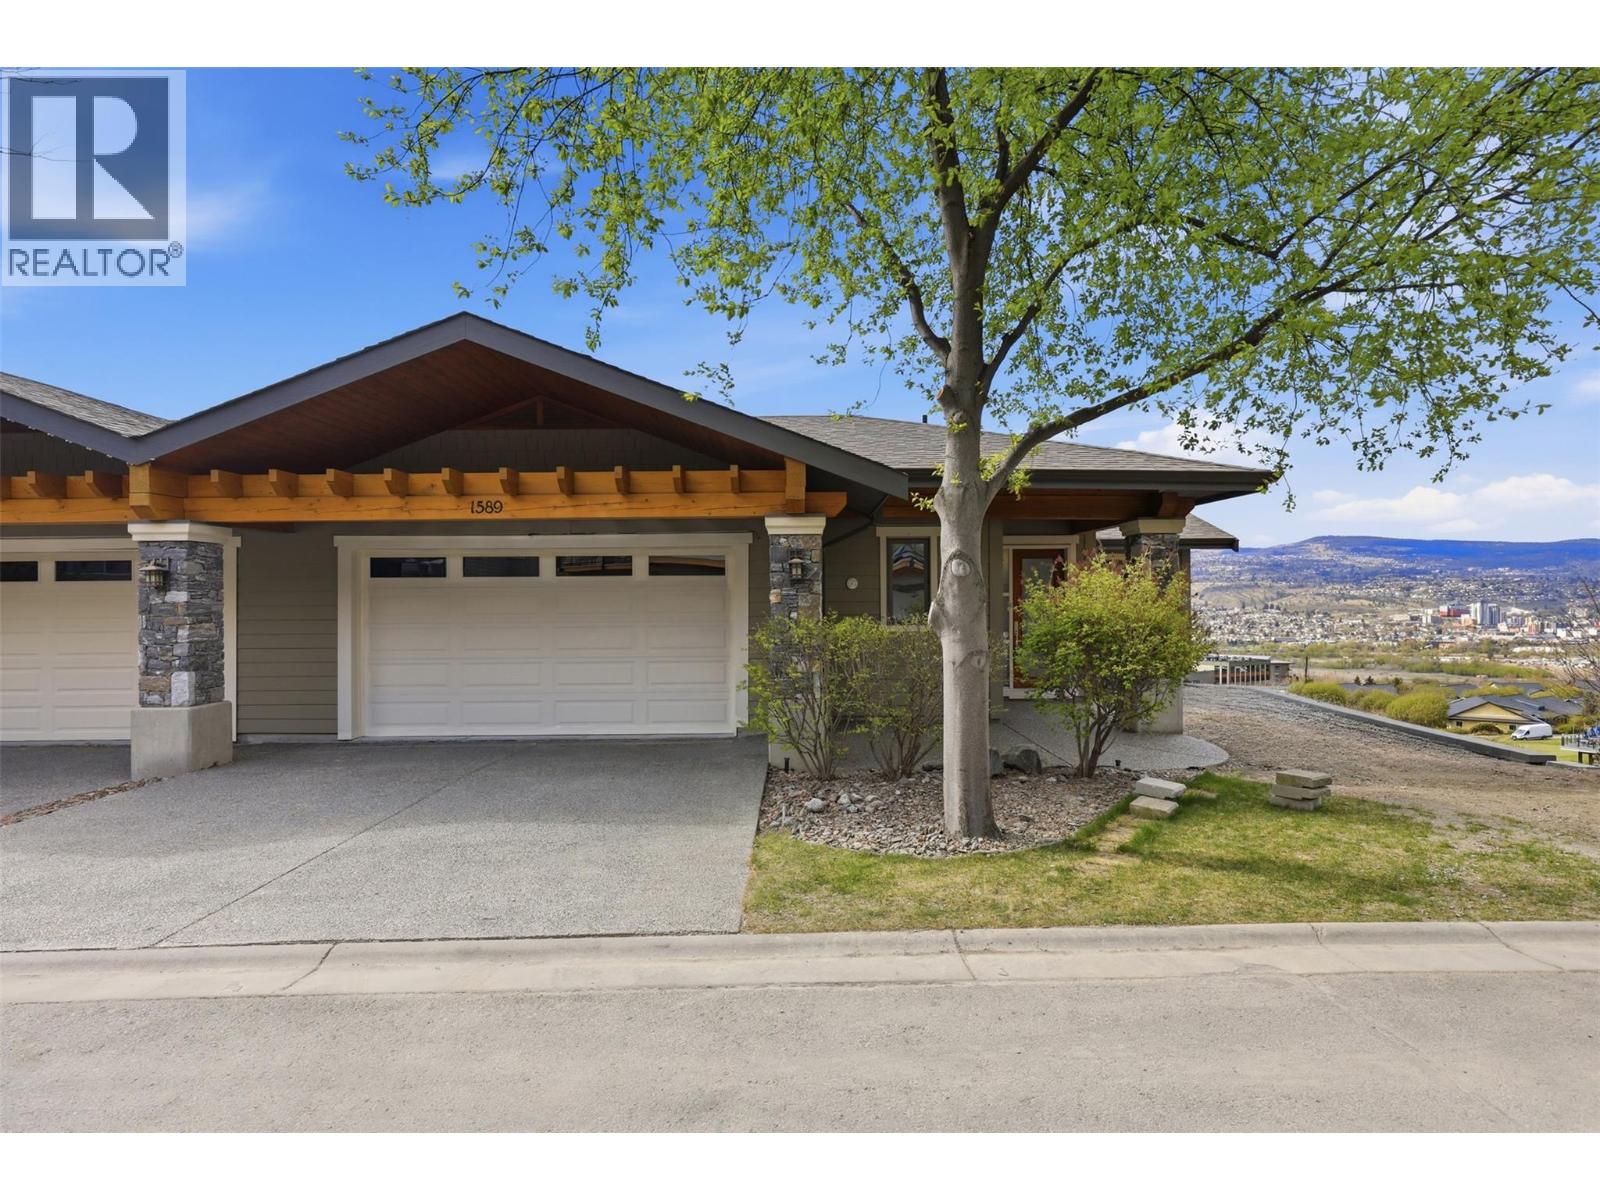
Perched in one of Kamloops’ most desirable communities, this elegant 4-bedroom, 3-bathroom end-unit townhome at 1589 Golf Ridge Drive offers breathtaking unobstructed city views and refined living throughout. Designed with an open-concept layout, the main floor features rich hardwood flooring and a stunning custom kitchen complete with a granite island, breakfast bar, dedicated prep station, and upgraded appliances—perfect for both everyday living and entertaining. The spacious living room is highlighted by a beautiful stone fireplace with custom cabinetry, while the dining area opens onto an upper deck with a retractable awning, ideal for enjoying the sweeping views year-round. The primary suite offers a true retreat with a spa-inspired ensuite, designer washlet toilet, walk-in closet, and the added convenience of in-suite laundry. The lower level is equally impressive, featuring a generous family room with wet bar, two large bedrooms, a full bathroom, and a dedicated media room—perfect for movie nights or hosting guests. Additional features include golf cart storage in the garage and exclusive resident access to a clubhouse and pool, enhancing the lifestyle this exceptional home provides. A rare opportunity to enjoy comfort, style, and resort-like living in a prime location. (id:66550)
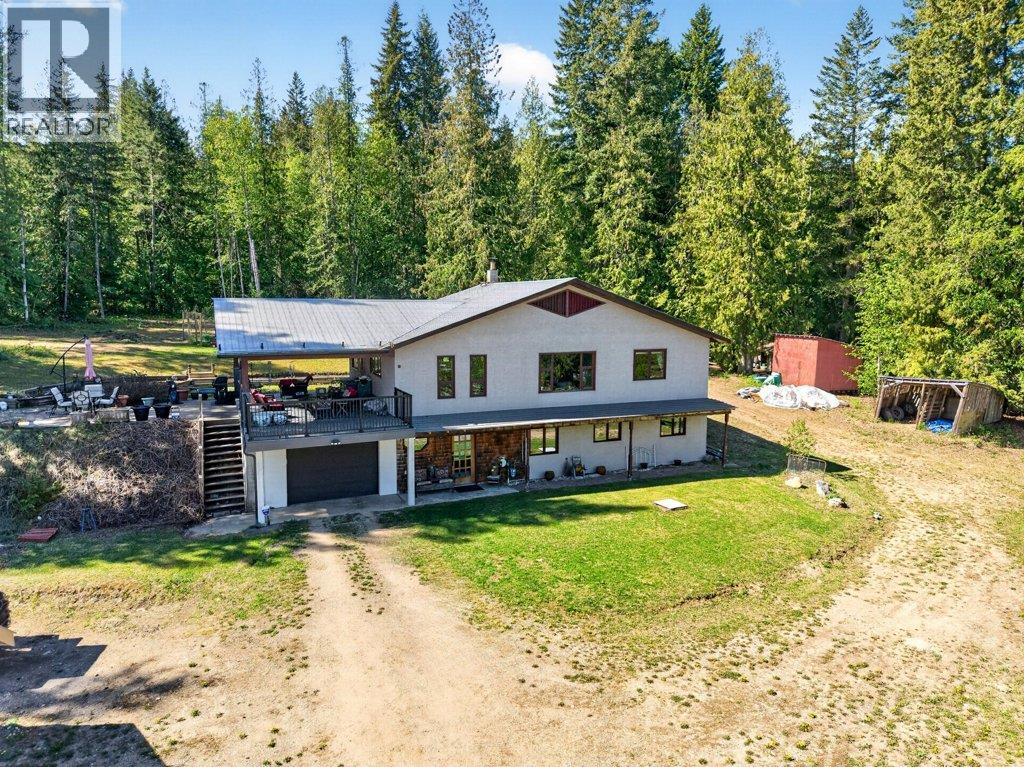
22 Crossman Road
Enderby, British Columbia
TUCKED AWAY IN A PEACEFUL, PRIVATE SETTING just off Gardom Lake Road, this beautiful 10-acre property offers the perfect blend of rural charm and everyday convenience. Surrounded by nature and showcasing lovely mountain views, this quiet retreat is only 15 minutes to Salmon Arm and 30 minutes to Vernon, with the added bonus of being on a school bus route. The home features three bedrooms and two bathrooms, with a functional layout designed for comfortable living. The bright kitchen opens onto a spacious covered deck—an ideal spot to relax, entertain, or take in the serene surroundings year-round. For those seeking space to work or create, the impressive 1,457 sq. ft. shop provides plenty of room for hobbies, storage, or equipment. The property is well set up for a rural lifestyle, complete with fruit trees, a chicken house, garden area, and greenhouse—perfect for enjoying a more self-sufficient way of living. With potential timber value and not located in the ALR, this property offers added flexibility and future opportunity,. Potential for subdivision. A rare chance to own a versatile acreage in a sought-after location close to Gardom Lake and all the North Okanagan and Shuswap areas have to offer. (id:66550)
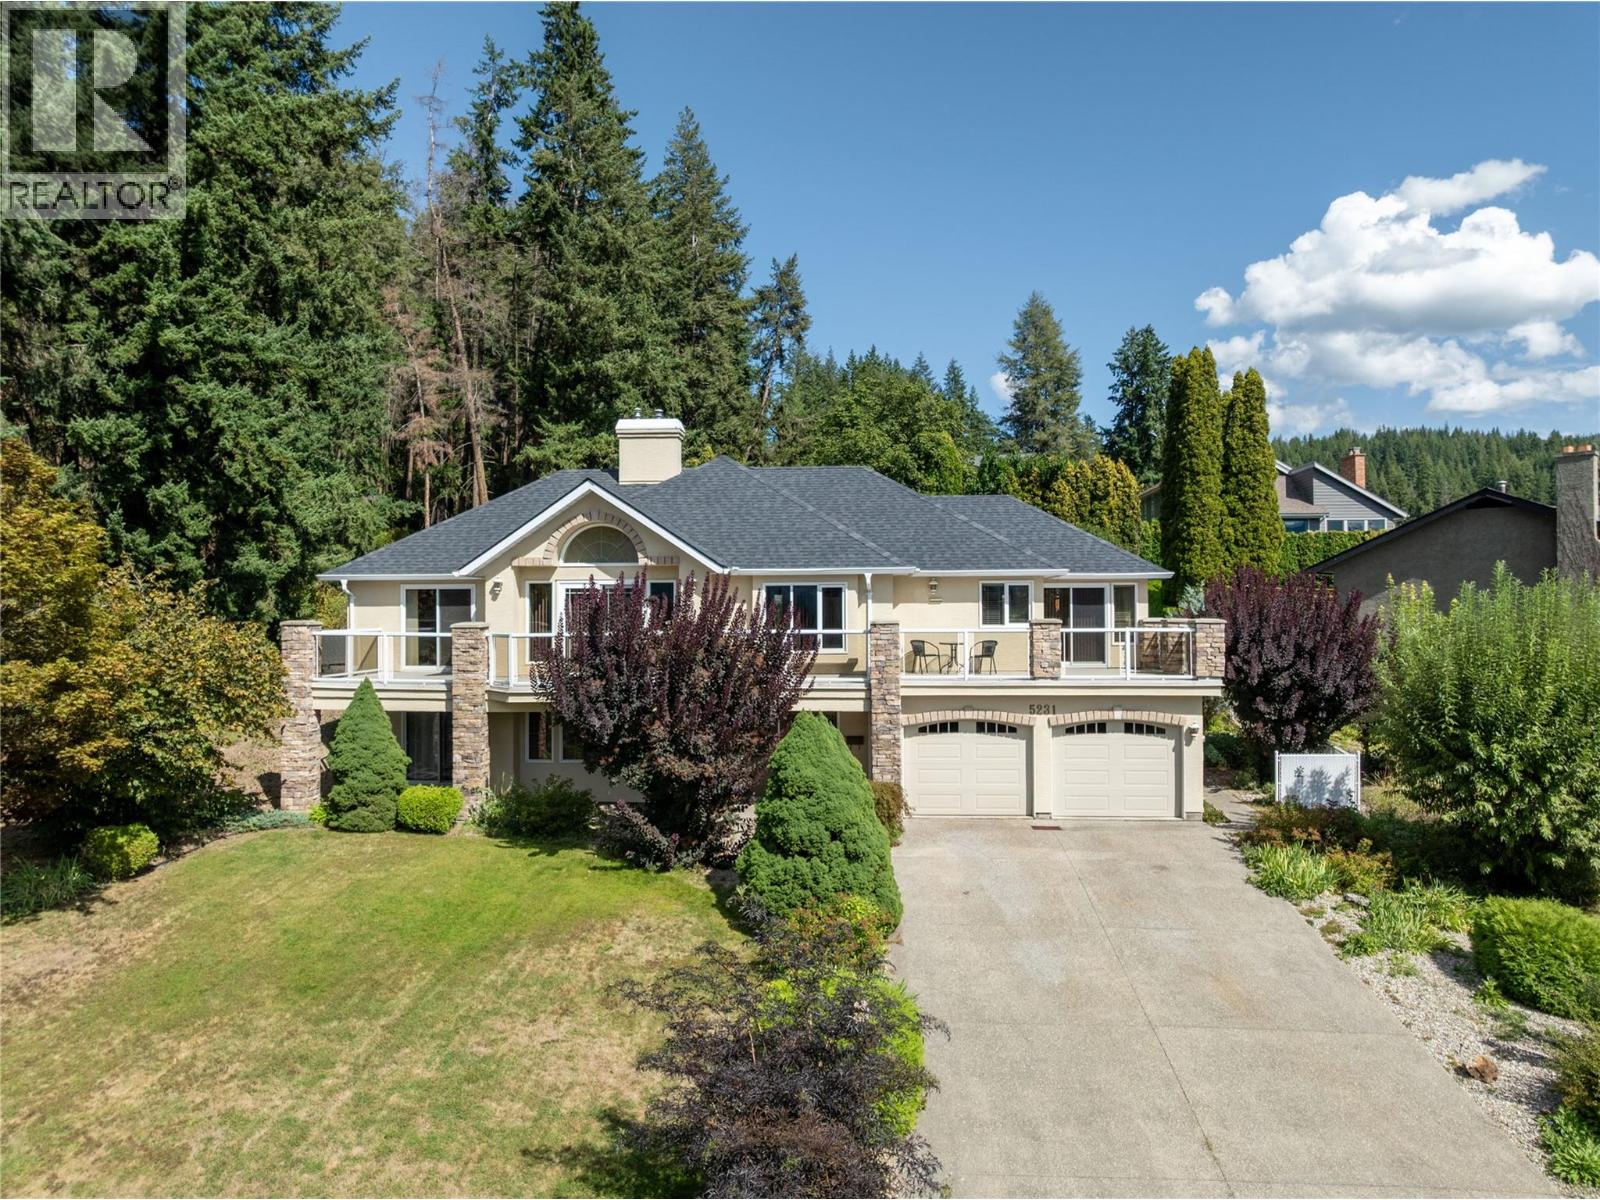
5231 11 Street NE
Salmon Arm, British Columbia
Raven's hidden Gem: Lake views, In-Law Suite & 4 Car Garage. Set on nearly one-third of an acre in the desirable Raven neighborhood, this four-bedroom home offers sweeping lake views and a welcoming sense of space. Located on a quiet no-through road, the property features a one-bedroom in-law suite (also with views) ideal for family, guests, or revenue potential. A separate entrance and potential to convert the suite back to 2 bedrooms offers even more options. A heated four-car garage and generous driveway provide exceptional parking and storage. Outdoors, enjoy mature trees, vibrant gardens, flower beds, and a gazebo—all supported by recently inspected, in-ground irrigation for easy care. Access to the Coyote Park trail system is right outside your door. Inside, comfort meets convenience with a newer furnace and hot water on demand (2019) plus a built-in vacuum system. Blending elegance with everyday practicality, this home is a rare find for those seeking both lakeview living and modern comfort with room for all your favorite people and toys. Recent 2026 updates include new pex plumbing and LG washer & dryer. (id:66550)
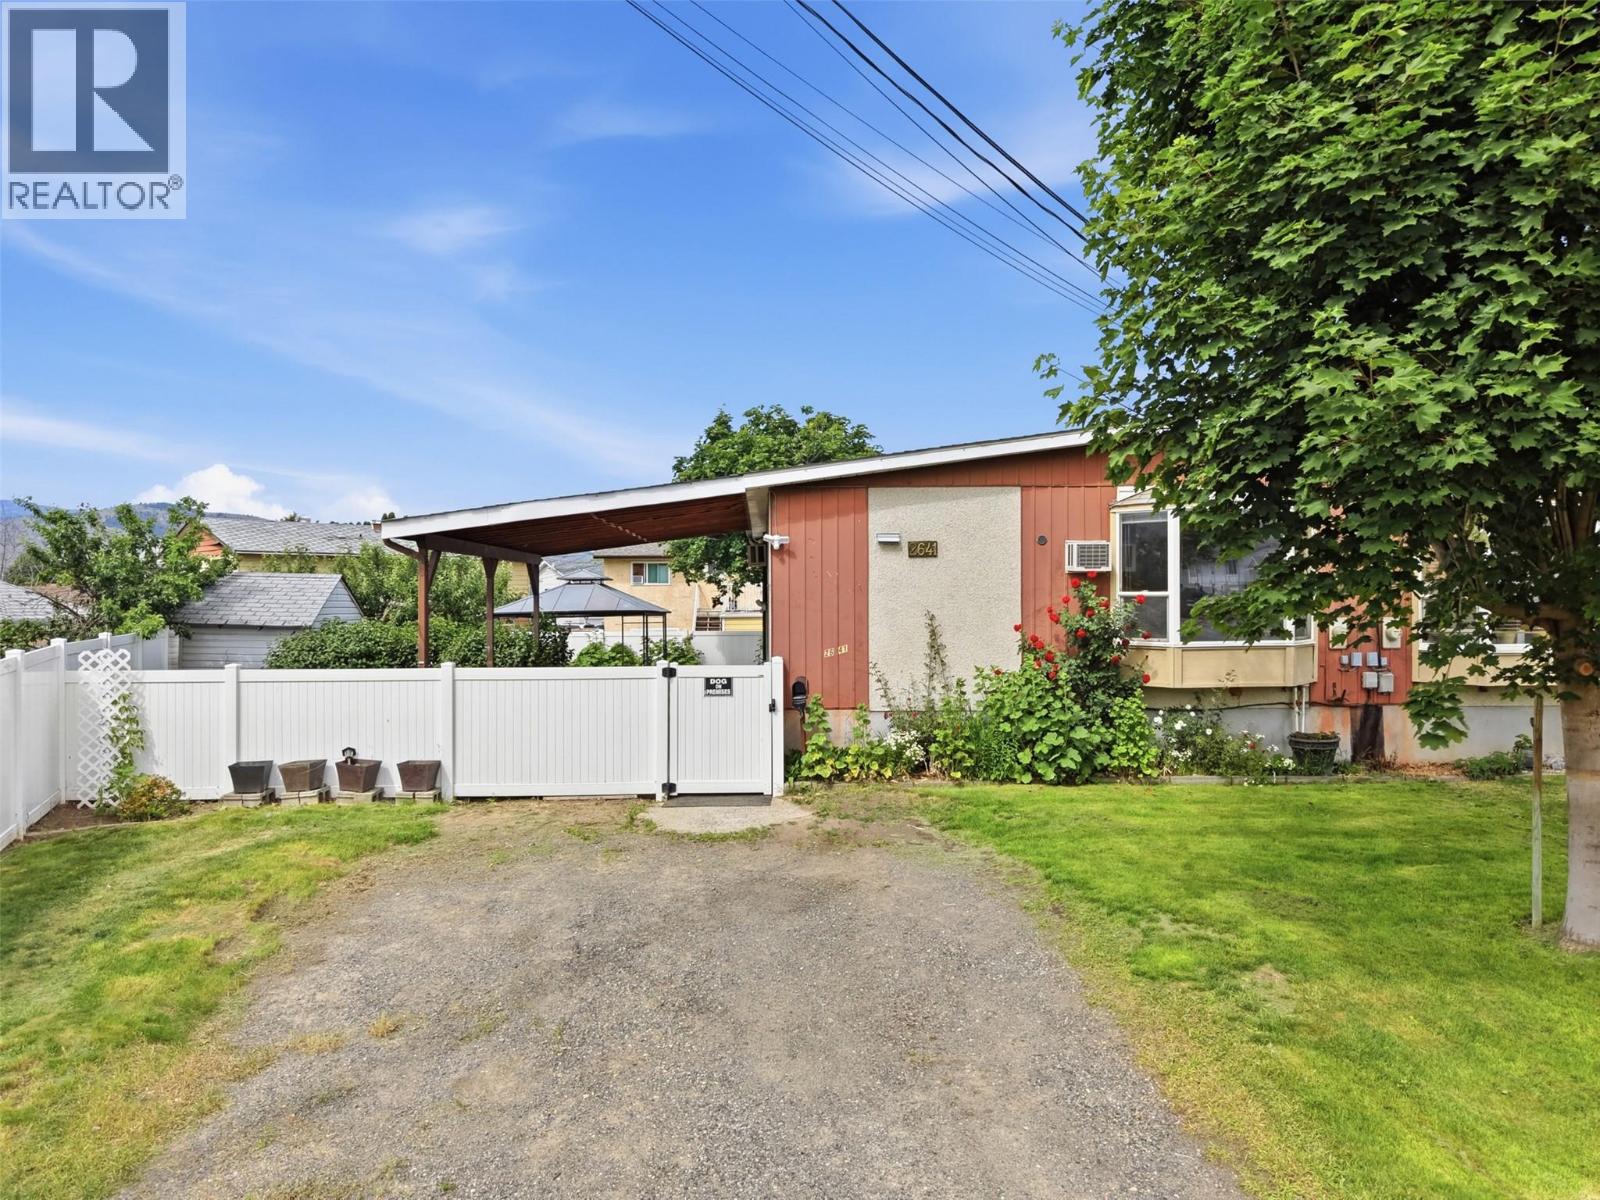
2641 Young Place
Kamloops, British Columbia
Located in the family-friendly Brocklehurst neighbourhood, 2641 Young Place is a solid, well-laid-out home with great appeal for first-time buyers and investors alike. The main floor features a spacious kitchen and generous living room — ideal for everyday living and entertaining — along with two comfortable bedrooms and a full bathroom.The lower level offers excellent flexibility with a large recreation room, a third bedroom, an additional bathroom, and a dedicated storage room. Whether you're looking for room to grow, space for guests, or the potential to suite, the basement delivers real value and versatility. Outside, enjoy a beautiful yard with a lovely sitting area — perfect for relaxing or entertaining through Kamloops' sunny seasons. Situated in a convenient Brocklehurst location close to schools, parks, and amenities, this home offers outstanding value. Don't miss your chance to get into the market with a property that has it all. (id:66550)
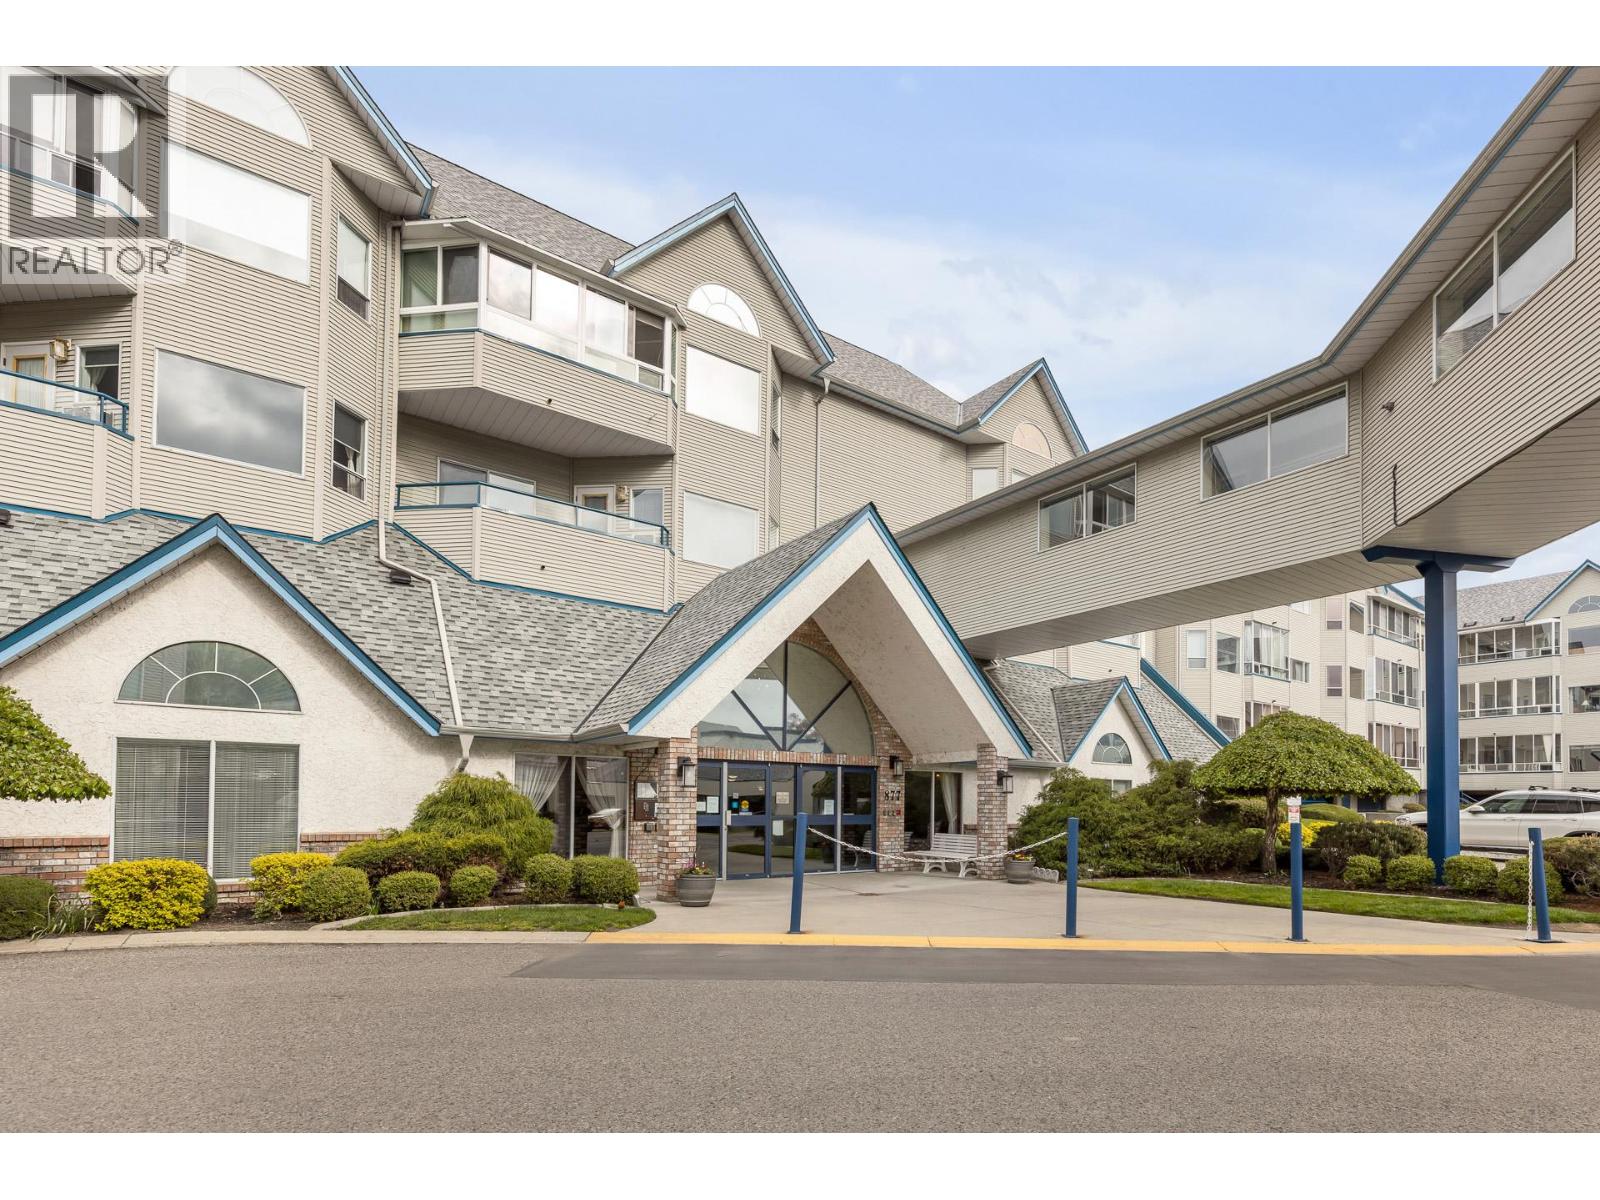
877 Klo Road Unit# 223
Kelowna, British Columbia
Bright and inviting corner suite with desirable south-facing exposure in the 55+ community of Hawthorn Park. This quiet location is set back from the main road, offering peaceful living while still being close to all amenities—hospital, doctors’ offices, shopping, banking, and restaurants. The home features 2 bedrooms and 2 bathrooms, updated Poly-B plumbing (levy to be fully paid by completion), new deck flooring, and fresh paint throughout, making it truly move-in ready. One dog up to 14"" or one cat is permitted. (id:66550)
2805 44 Avenue Unit# B
Vernon, British Columbia
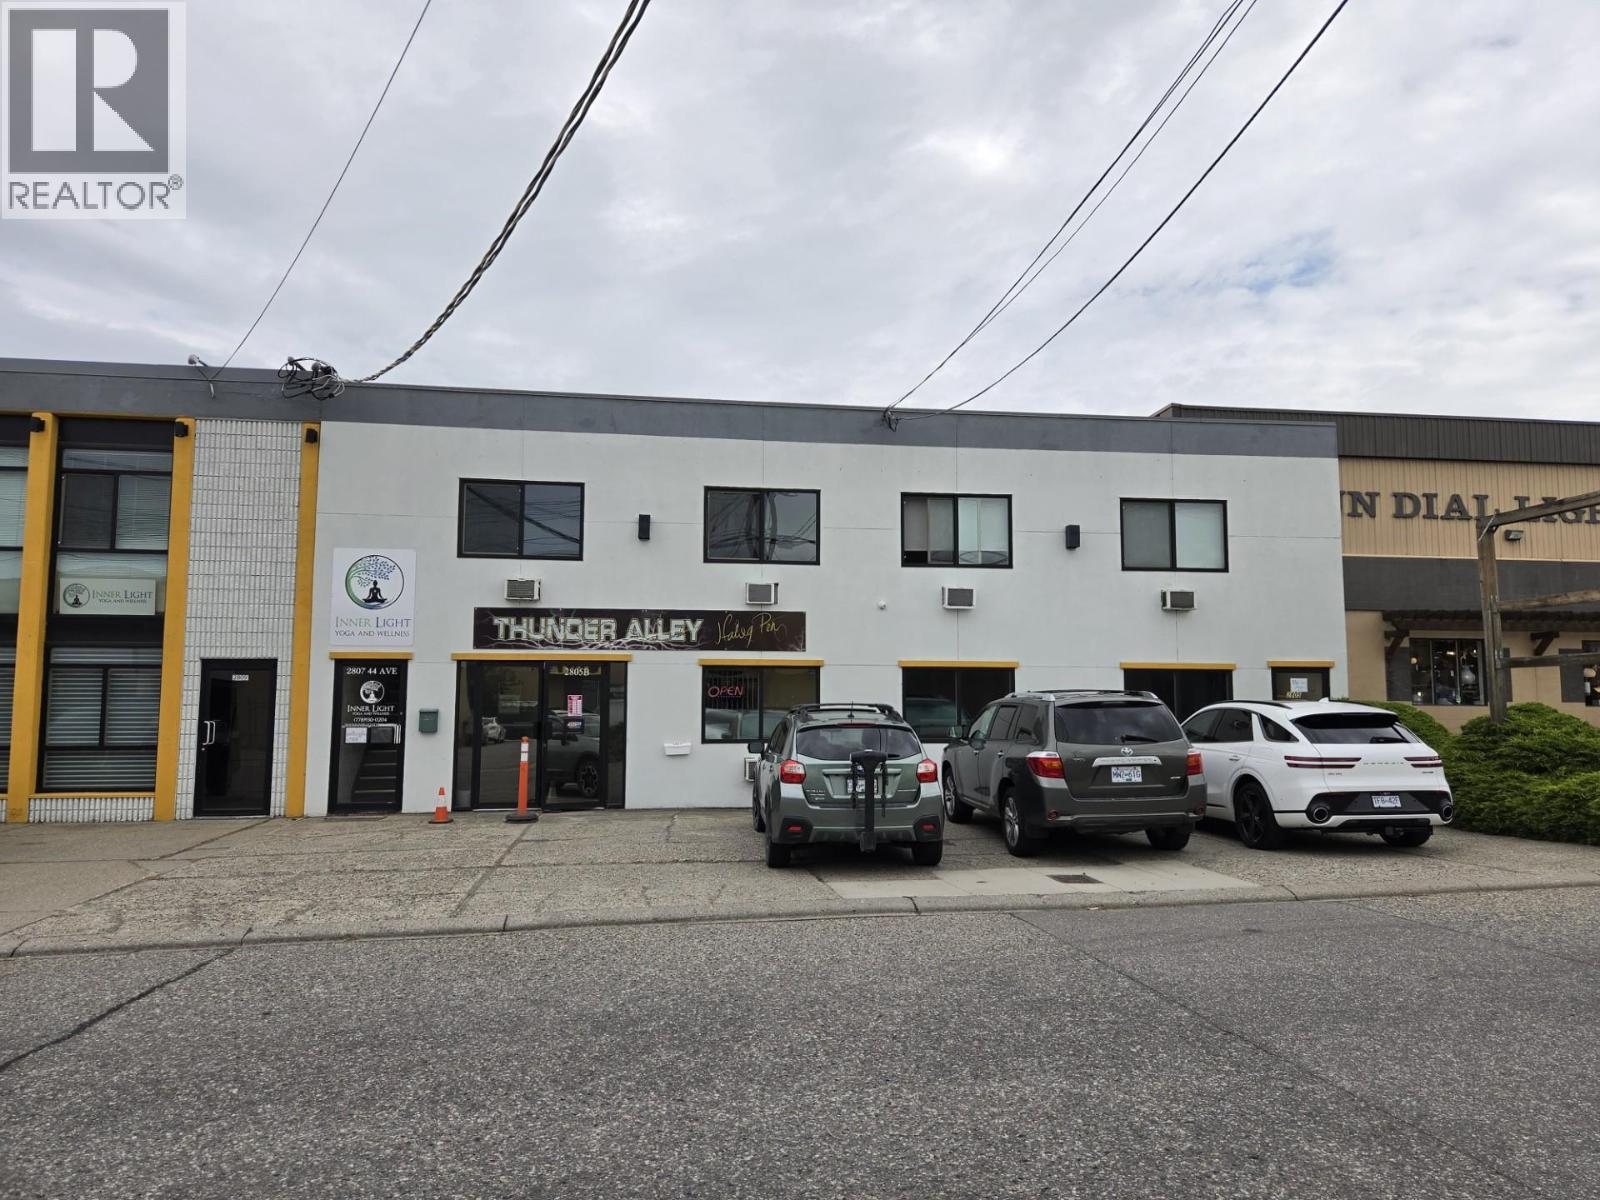
Second floor office space , two are attached and 2 have separate entrance doors. Tenant is in place for July , possibly part of August. One, possibly two parking stalls in front , street parking nearby is free. Flat rate gross lease , hydro is extra. Very affordable space in a good central location of town. (id:66550)
4686 Spruce Crescent
Barriere, British Columbia
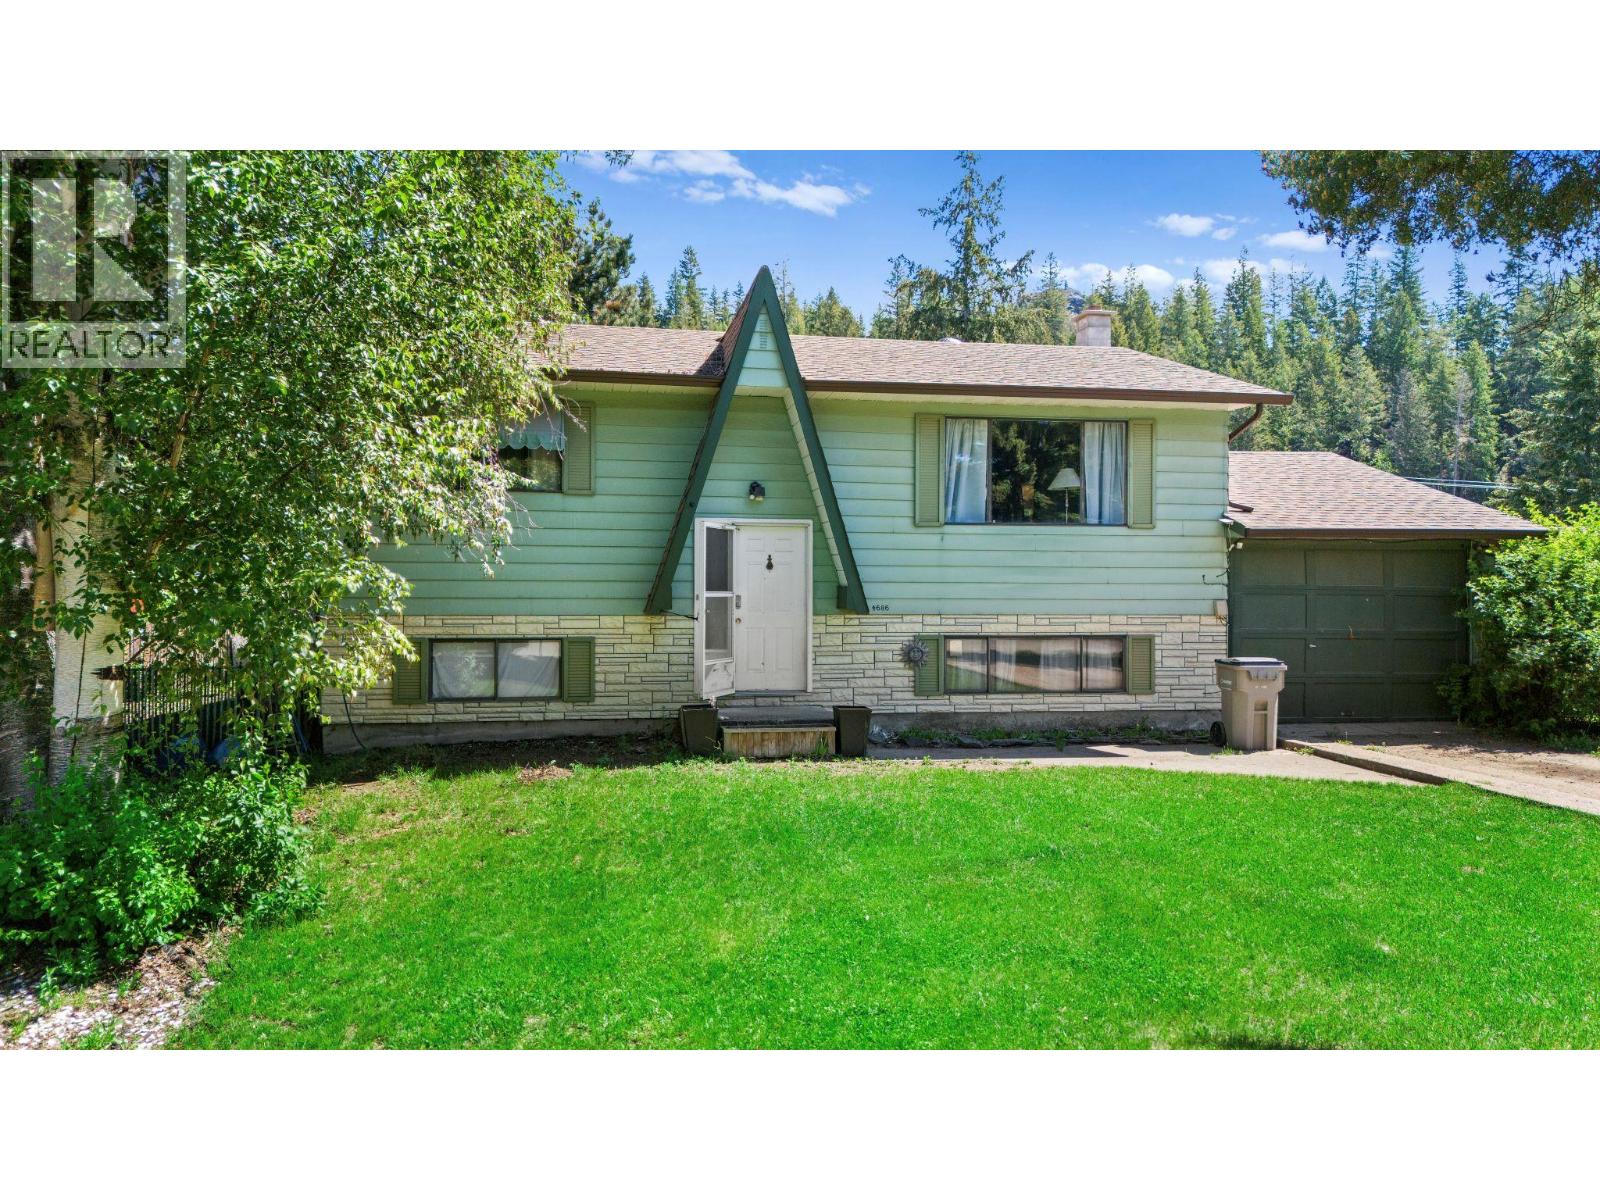
Affordable family living in the heart of Barriere! This well-maintained 4 bedroom, 2 bathroom home is located in a much desired family-oriented subdivision close to schools and local amenities. Sitting on a fully fenced 0.35 acre lot, the property features a cozy wood stove, attached garage, and updated 2017 roof. Offering both comfort and value, this is a fantastic opportunity for families, first-time buyers, or anyone looking for space in a great neighbourhood. Long-term tenants currently in place and happy to stay, offering excellent investment potential while still appealing to future owner-occupiers. Buyer to verify any measurements that may be of importance to them. (id:66550)
3441 Laburnum Drive
Trail, British Columbia
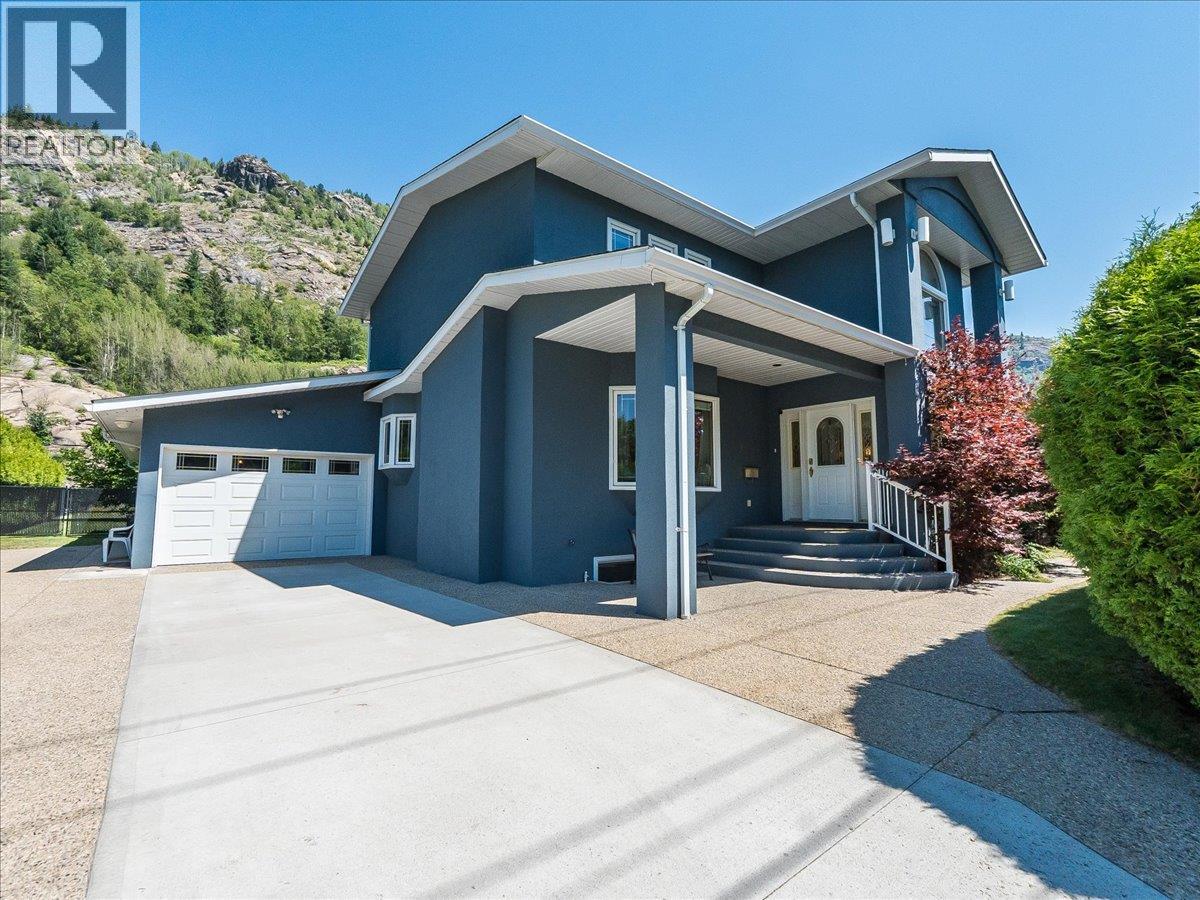
Welcome to 3441 Laburnum Drive, an exceptional Glenmerry property where luxury, lifestyle, and everyday family living come together. Perfectly positioned on a private .61 acre lot just steps from the new Elementary School, this remarkable home offers over 4,000 sq. ft. of thoughtfully designed living space, breathtaking views, and the room your family has been searching for. The pride of ownership is clear with a newly painted exterior, mature landscaping, underground sprinklers, and a property designed to be enjoyed in every season. The expansive layout offers 5 bedrooms and 5 bathrooms, creating the perfect balance of gathering spaces and private retreats for growing families, hosting guests, or working from home. The fully self-contained suite adds incredible flexibility, ideal for multi-generational living or additional income potential. Outside discover your own backyard oasis, with a heated pool, entertaining areas, beautiful landscaping, and a private fenced yard with endless room for kids and pets to enjoy. With abundant parking, a garage, incredible storage, and a mechanically sound home that has been carefully maintained, every detail has been considered. Located in one of Trail’s most desirable neighborhoods, this is a rare opportunity to own a property that delivers space, privacy, views, versatility, and a lifestyle your family will never outgrow. Enjoy a shop garage space that has power with a greenhouse and tons of storage. (id:66550)
Unknown Address
,
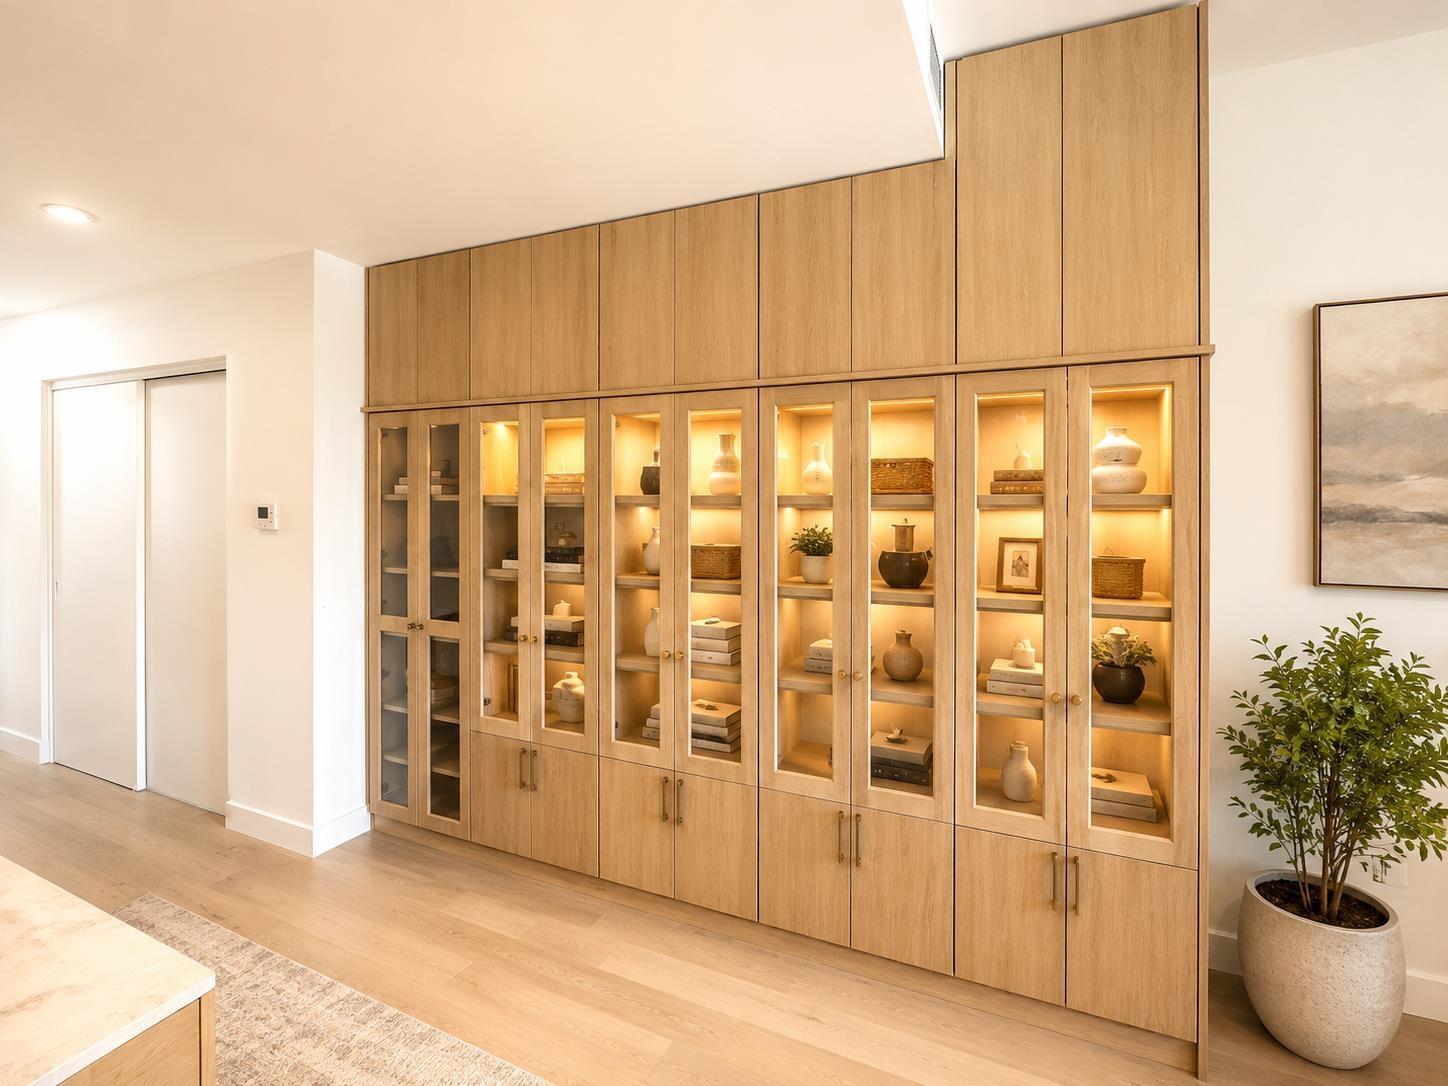
Take ownership of a well-established and profitable custom closet & storage solutions business serving a large and affluent territory from Whistler to Hope, including Vancouver Island, Bowen Island, and the Okanagan. This turnkey operation allows an owner-operator to manage projects from design through production and installation, capturing strong margins at every stage. The fully equipped shop features high-end machinery, including a CNC cutter, enabling efficient production and the ability to complete high-value custom projects in-house. A loyal client base, steady referrals, and an excellent reputation provide consistent cash flow and ongoing demand. Ideal for a motivated entrepreneur, cabinetmaker, or tradesperson seeking independence, hands-on involvement, and the opportunity to grow revenue within a proven and respected brand. (id:66550)
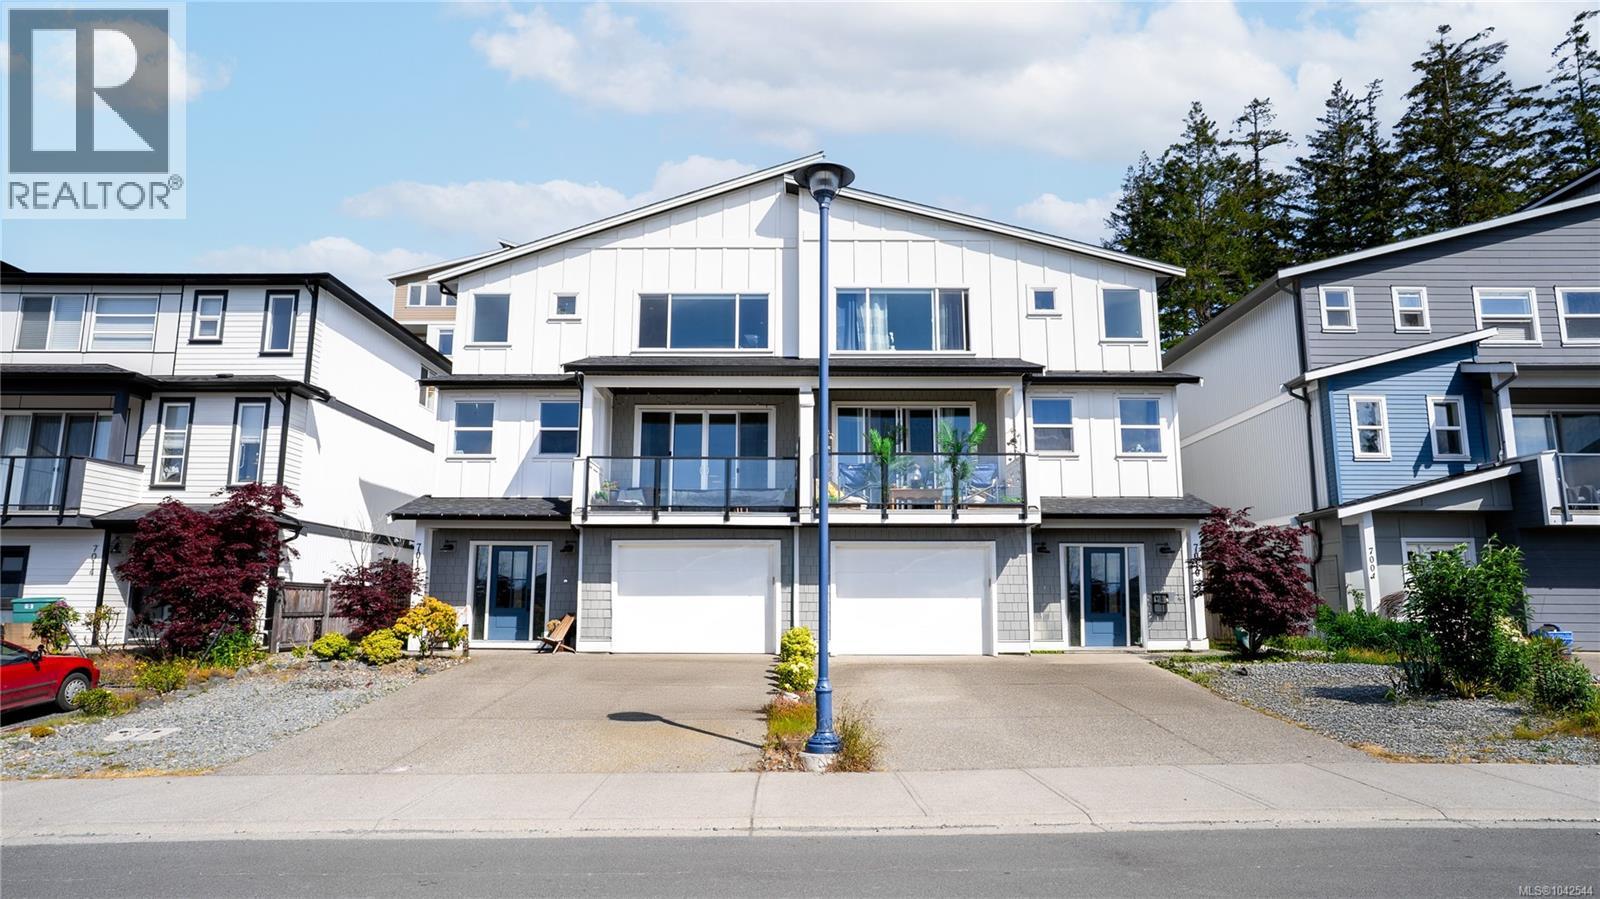
7010 Brailsford Pl
Sooke, British Columbia
Exceptional full duplex with ocean views at 7010 & 7012 Brailsford Place. Rare four-unit income property offering two 4-bed, 2.5-bath main homes and two 1-bed suites. Proven investment with a trailing NOI of approx. $91,000, supporting a 6%+ cap rate. One main unit is vacant, allowing immediate market rent upside. All other units are month-to-month with tenant-paid utilities. Ideal for investors or live-in buyers seeking strong income, flexibility, and long-term value in a growing West Shore community. (id:66550)
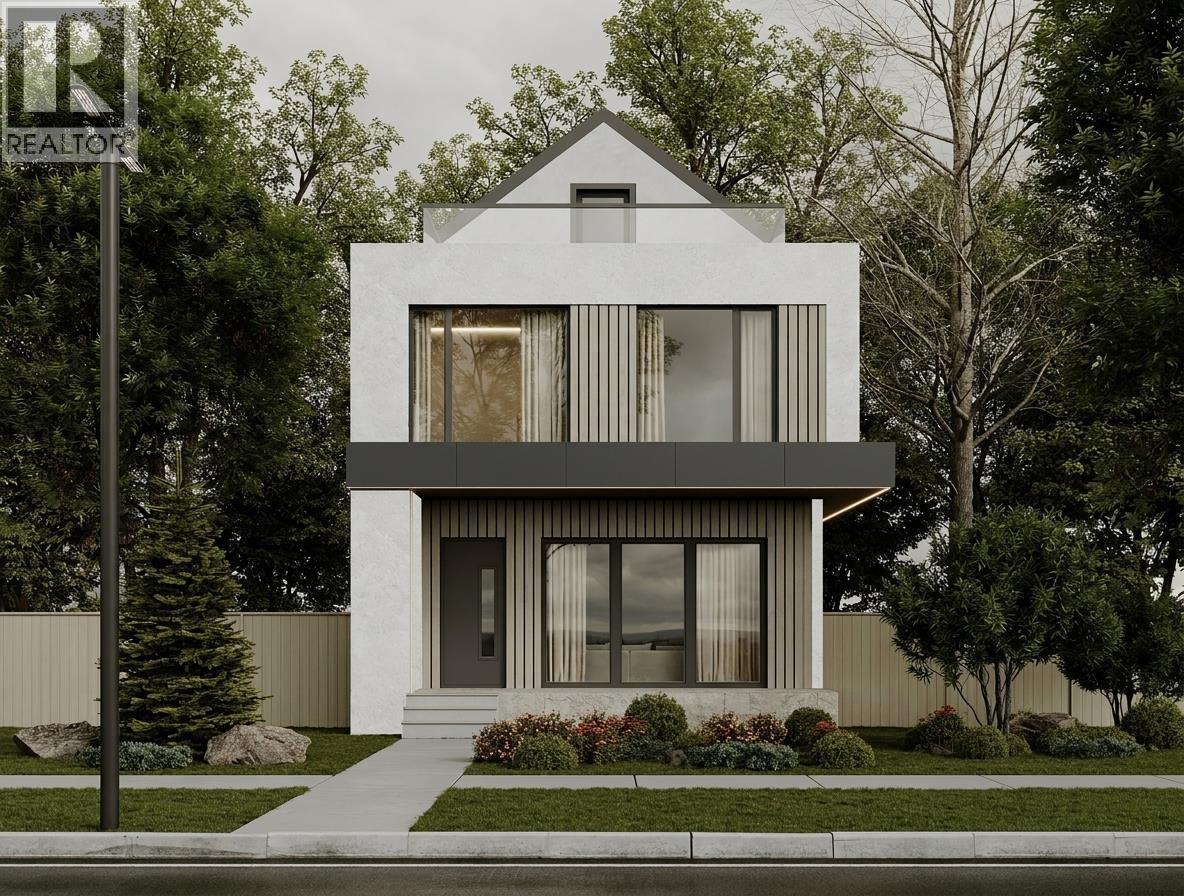
1 231 E 39th Avenue
Vancouver, British Columbia
Thoughtfully designed for growing families, this beautifully crafted Mirani Homes duplex blends timeless finishes with a highly functional layout in the heart of Main St. & Little Mountain. The sun-filled main level features 10' ceilings, an open living area with fireplace opening to a south-facing yard, & a premium kitchen with Fulgor Milano appliances, custom millwork & bar storage. Three spacious bedrooms are thoughtfully arranged on one level, while the top-floor loft offers flexibility as a fourth bedroom, family room or office with a private 200 sq.ft. south-facing deck. Herringbone engineered hardwood, a walk-in closet, double-sink ensuite, crawl space & private garage complete the home. Steps to parks, schools, cafés & Main St. amenities. General Brock & John Oliver catchments. (id:66550)
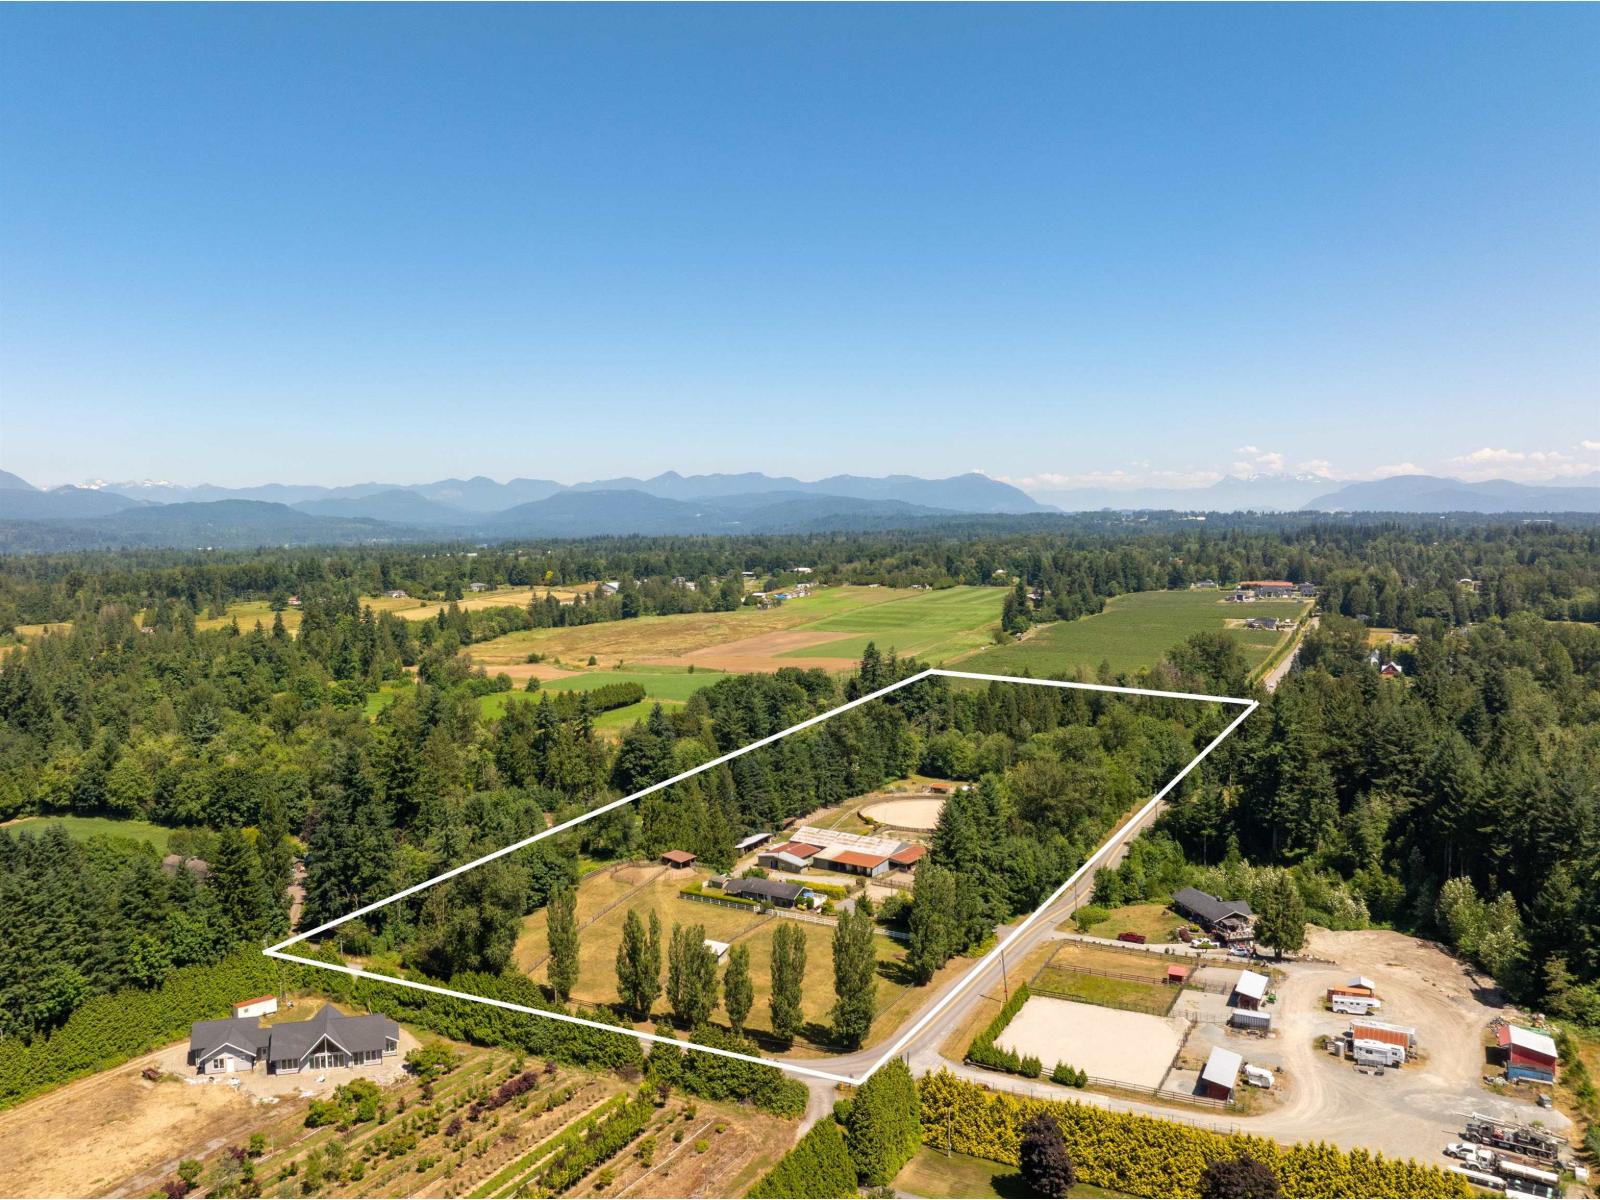
25177 64 Avenue
Langley, British Columbia
9.38 ACRES-BUILDINGS AND STORAGE OVER 14,000SF-REVENUE POSSIBILITY OVER $11,000 PER MONTH-SUITABLE FOR 3 FAMILIES-EQUESTRIAN FACILITY. PRIDE IN OWNERSHIP REVEALED IN MAIN HOUSE - 3 BDRM RANCHER, WITH STUNNING FINISHING + LEGAL 1 BDRM SIDE SUITE - SECOND HOME -3 BDRM RANCHER WITH FULL BSMT, OVERLOOKING EQUESTRIAN FACILITY, FEATURING 12 STALL BARN, 13 ALL SEASON TURNOUTS WITH WATER AND SHELTER,50X90 INDOOR ARENA, 4 BAY MACHINE SHED,C OVERED TRAILER PKG, 16X32 WIRED SHOP, 160' ROUND PEN.CORNER PROPERTY WITH 1587' FRONTAGE FULLY FENCED AND GATED. 5 MINUTES TO HWY 1, OTTER COOP, TBIRD SHOW PARK, KRAUSE BERRY FARMS-ONE PROPERTY TO FIT ALL OF YOUR NEEDS. (id:66550)
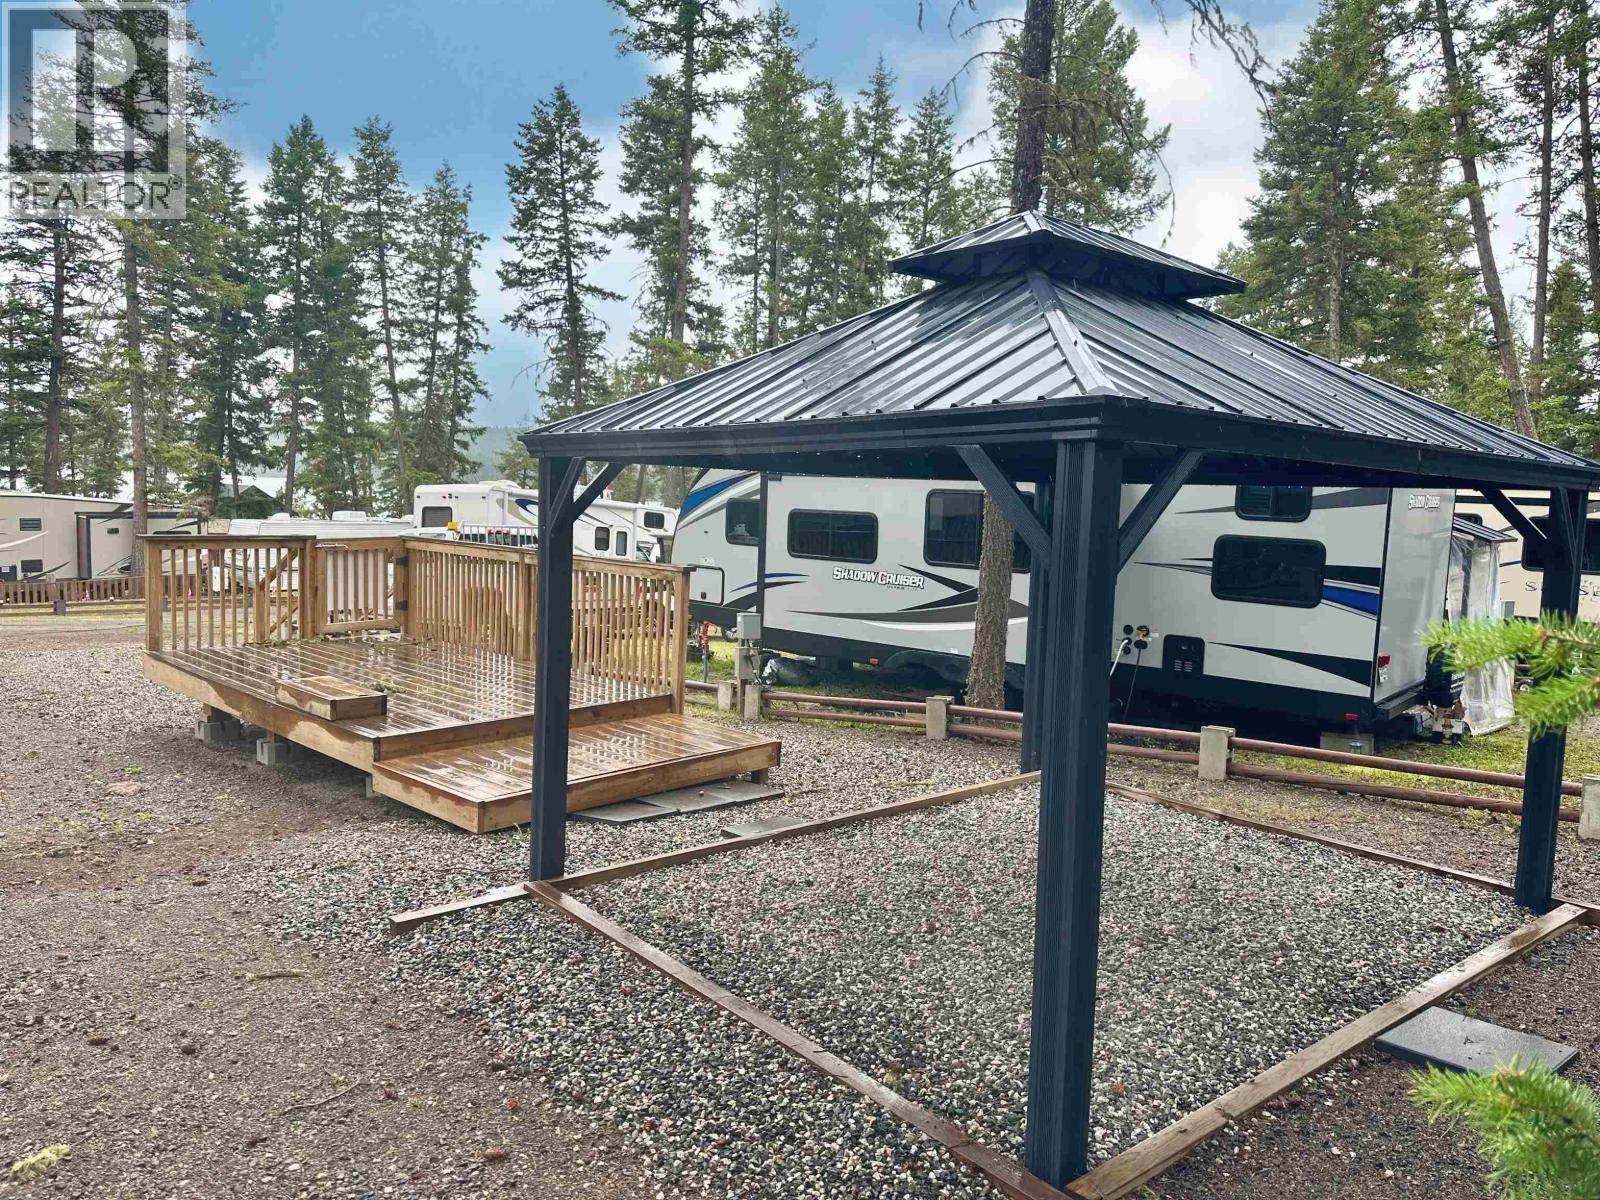
38 4435 Fircrest Road
Lac La Hache, British Columbia
Enjoy four-season recreation at Fir Crest Lakeside RV & Cottage Resort on beautiful Lac La Hache. This RV lot offers the perfect getaway for outdoor enthusiasts, with excellent year-round fishing, swimming, boating, waterskiing, kayaking, paddleboarding, and more during the summer months. The resort features a clubhouse, wash house, playground, guest RV parking, docks, parking area for boats and trailers and a swimming beach.Conveniently located just 30 minutes from Mt. Timothy Ski Area and 16 minutes from the 108 Golf Resort. A rare opportunity to own in a premier South Cariboo recreational community. Share sale only; purchaser acquires shares in the ownership corporation with exclusive occupancy rights to Lot 38 and undivided interest in common property. (id:66550)
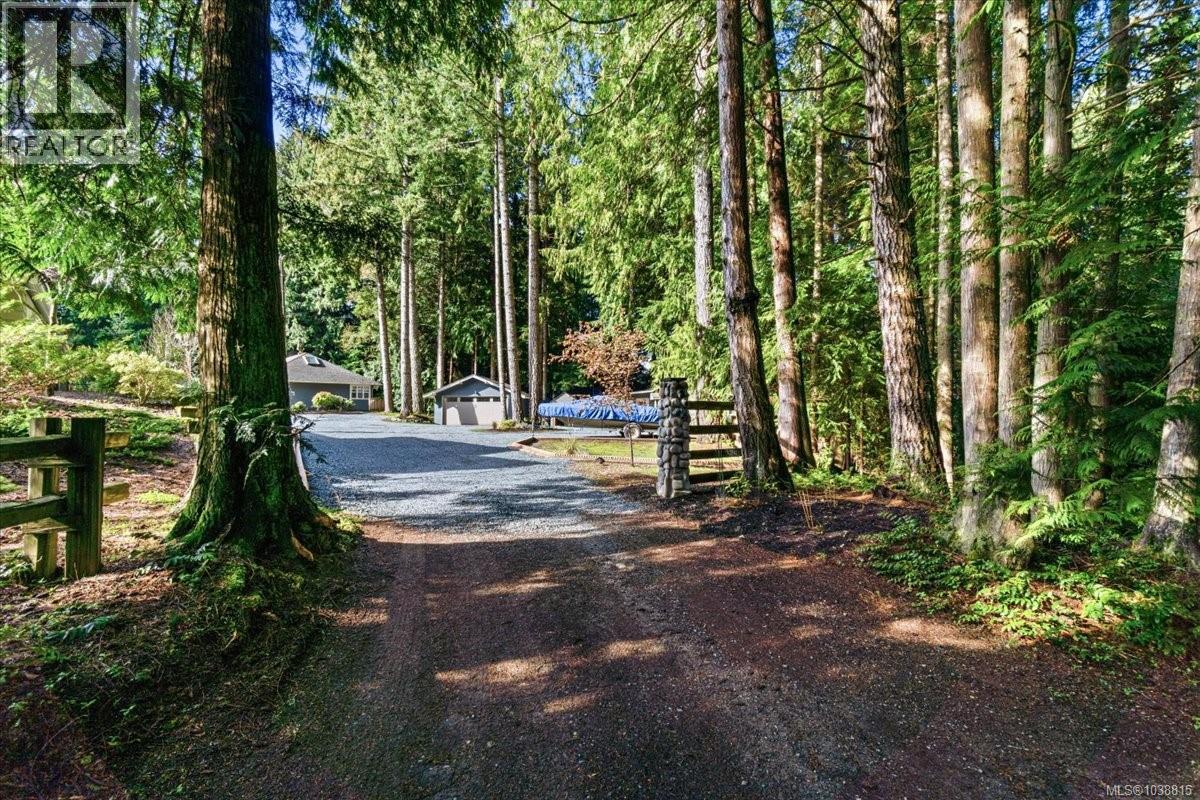
324 Chester Rd
Qualicum Beach, British Columbia
Nestled in one of Qualicum Beach’s most coveted settings, this property offers a rare blend of natural beauty, privacy, and walkable convenience. Backing onto the heritage forest along Beach Creek, it’s a true sanctuary. The main home is stunning, with 2 bedrooms plus a versatile loft. A beautifully appointed kitchen and inviting living space create a seamless connection to the surrounding forest, with every room designed to capture the peaceful setting. Step outside to a spacious deck perfect for relaxing or entertaining. The detached garage offers flexible space for your lifestyle and comes with its own deck overlooking Beach Creek. Adding exceptional value is the fully self-contained 1-bedroom cottage, ideal for extended family or as an income-generating mortgage helper. Both the main home and cottage are serviced with gas. All this, just a short walk to downtown and the Beach this is an unbeatable combination of convenience and serene coastal living. (id:66550)
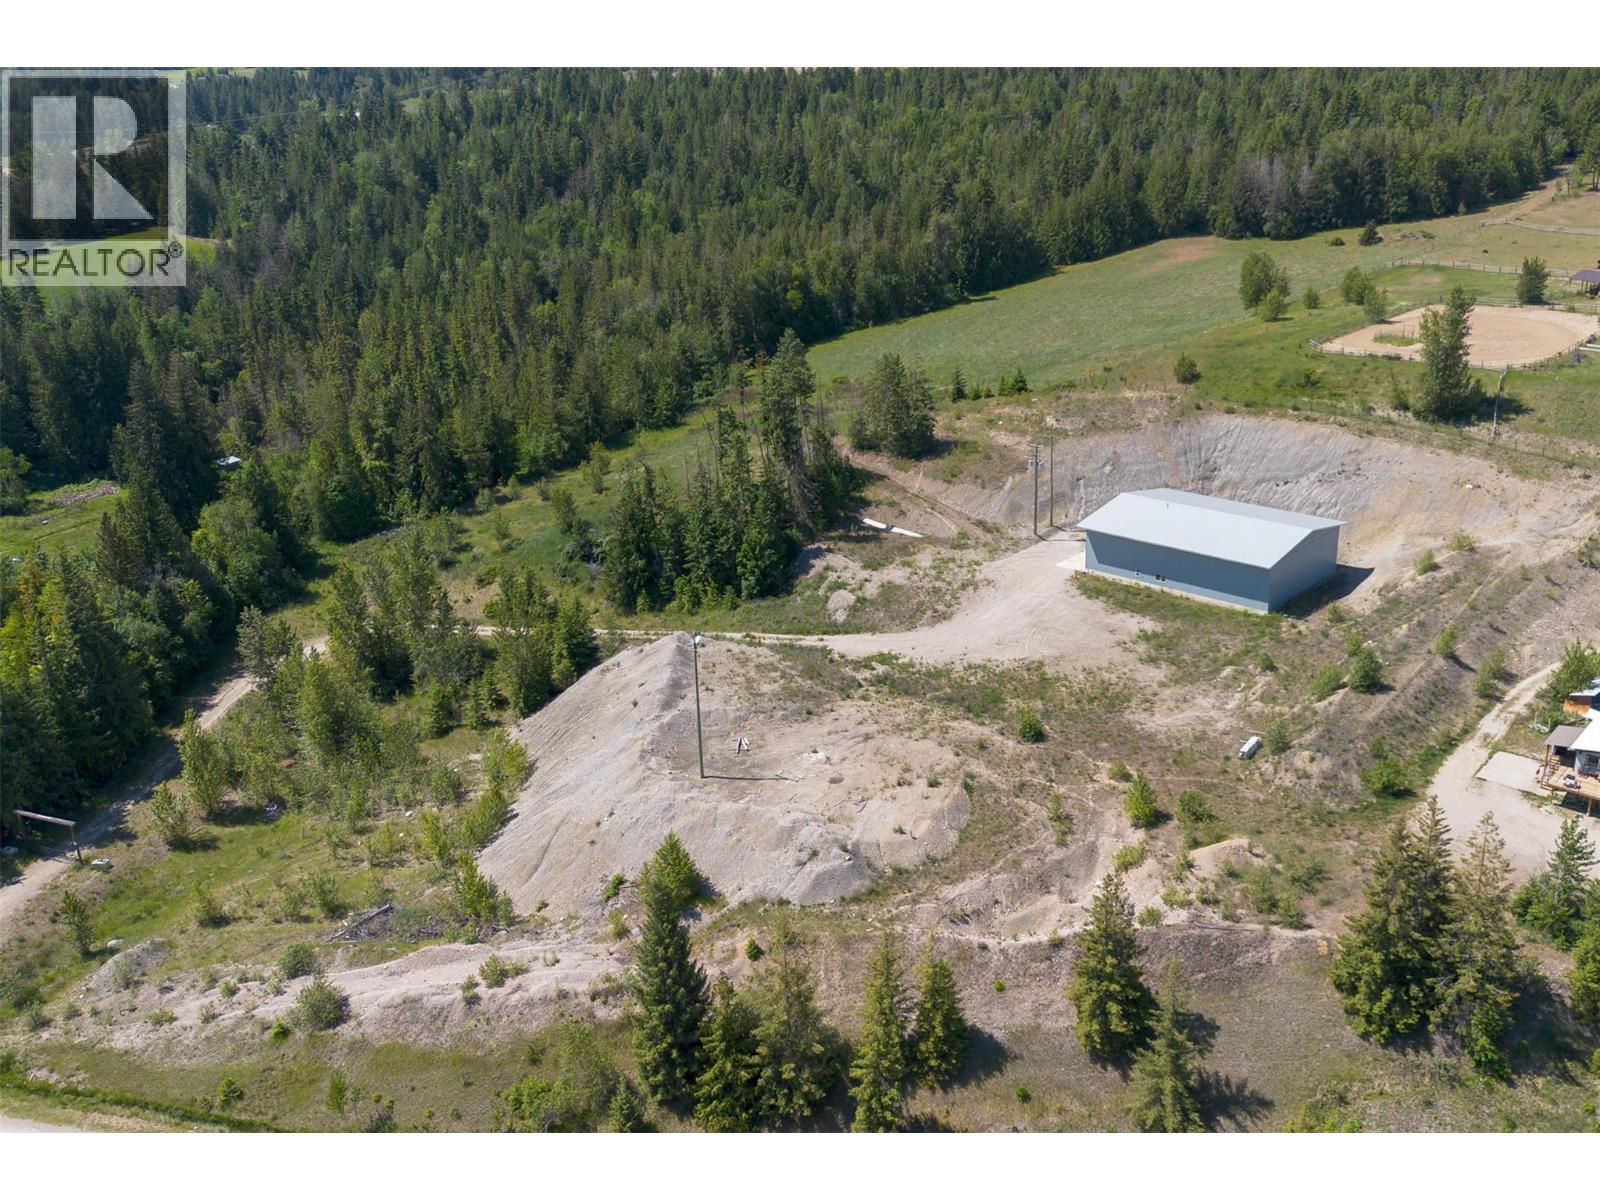
78 97b Highway
Enderby, British Columbia
Rural freedom and endless opportunity await with the exceptional 5.04 acre parcel located between Salmon Arm and Enderby. Already in place is the dream shop. With 10,000 square feet of shop space, roughly 5000 square feet per floor, this 2 story space has enough versatility to suit almost every need. 400Amp 3 phase power in place, concrete floors throughout the main level, fully insulated . A single overhead door with options to put more on the East side if you needed. Stairs to the upper level and some walls on both levels conveniently framed in place. Barndominium? What an opportunity to create an amazing space to live and work or play. The South side of the property lends itself to some great building sites to separate the live/work lifestyle if you wanted. Some gently sloping pasture spaces are waiting for some fencing, barns and animals to bring it to life. A septic has been approved and a well producing 100gpm when drilled in 2020 is already in place. Beyond the immediate appeal, an application for rezoning to Industrial has been submitted and approved by RDNO, just waiting finals from MOT. A unique acreage with nothing but current and future upside. (id:66550)
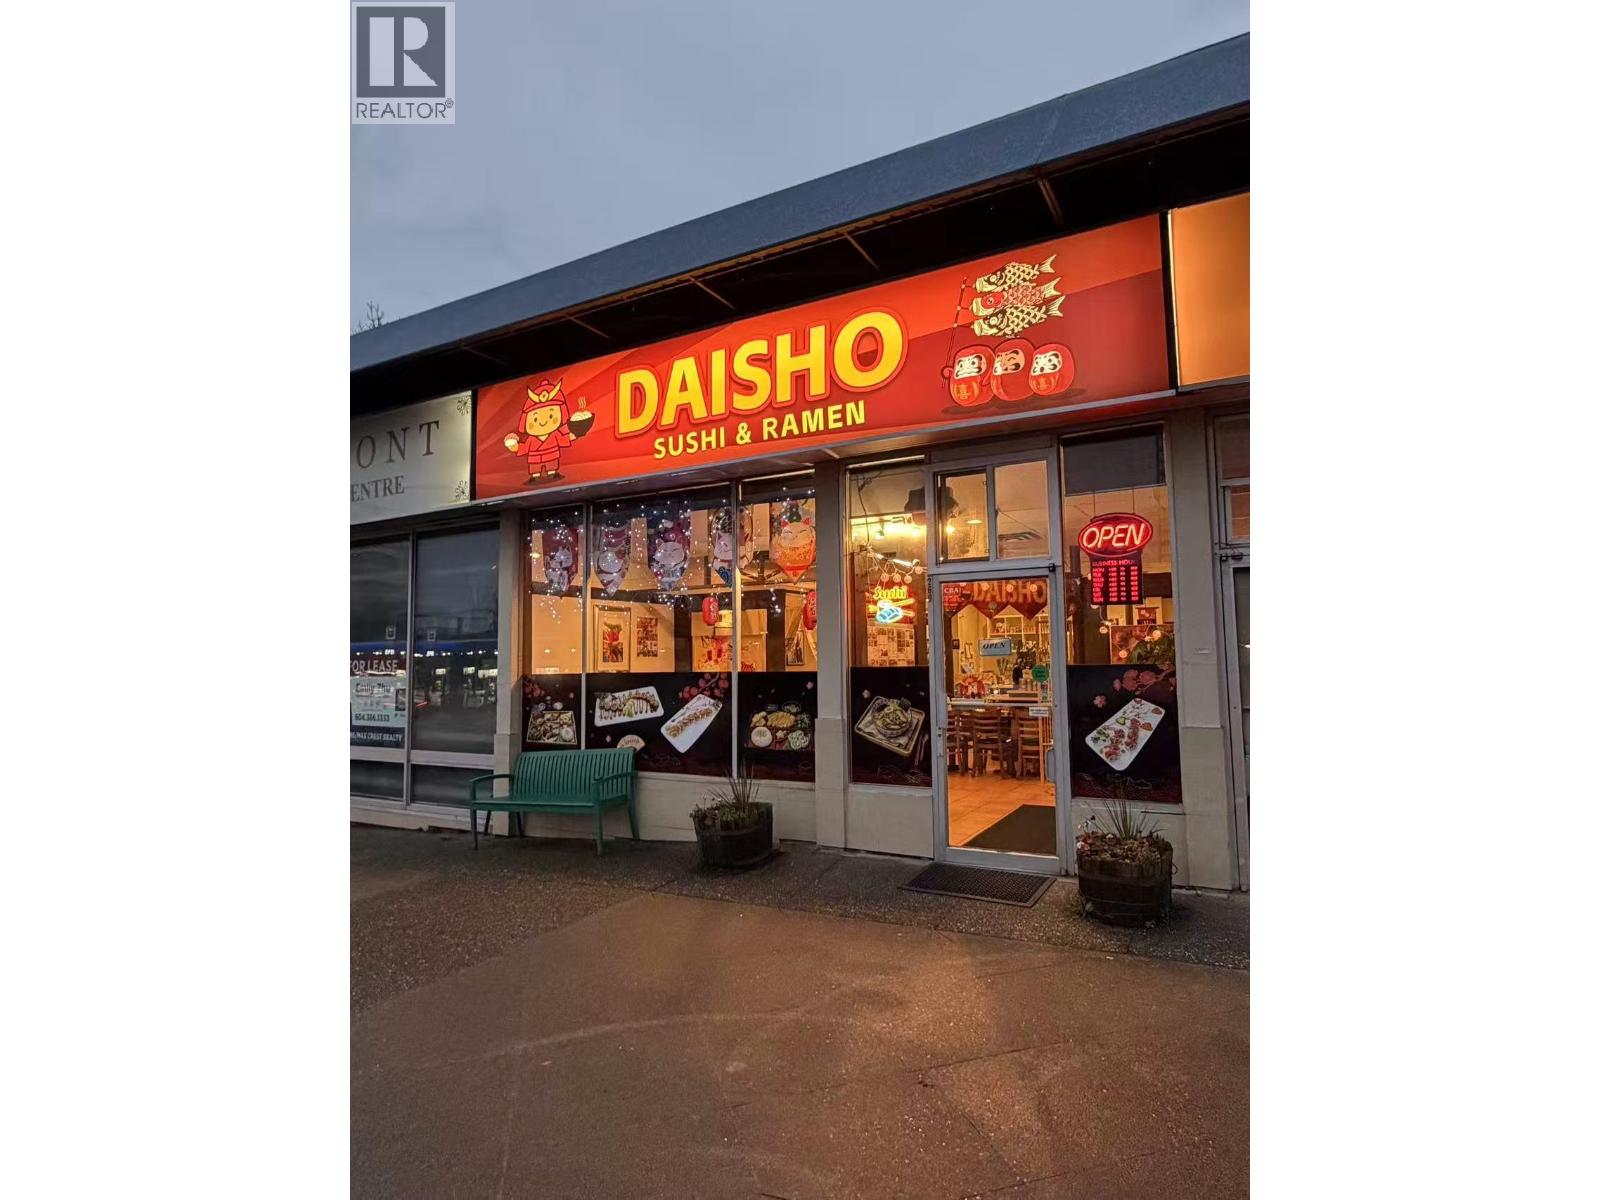
8269 Oak Street
Vancouver, British Columbia
Prime Vancouver West Side Japanese Restaurant for Sale'An excellent opportunity to own a well-established Japanese restaurant operating for 18 years at the highly visible, high-traffic corner of Oak Street and 67th Avenue; recently renovated with a new sushi bar, updated kitchen equipment, and a professional commercial ventilation system, this 1,648+ sq. ft. space offers strong visibility and steady customer flow surrounded by residential apartments. The fully vented kitchen and efficient layout support easy day-to-day operation, with owner training available for a smooth transition. Set within a free-standing property with C1 zoning, the location provides exceptional exposure and convenience, including 22 free parking stalls and easy access to Richmond, YVR, and Highway 99'an outstanding retail opportunity with strong growth potential. Please contact us today for details or to arrange a private viewing; kindly do not approach the staff on-site. (id:66550)
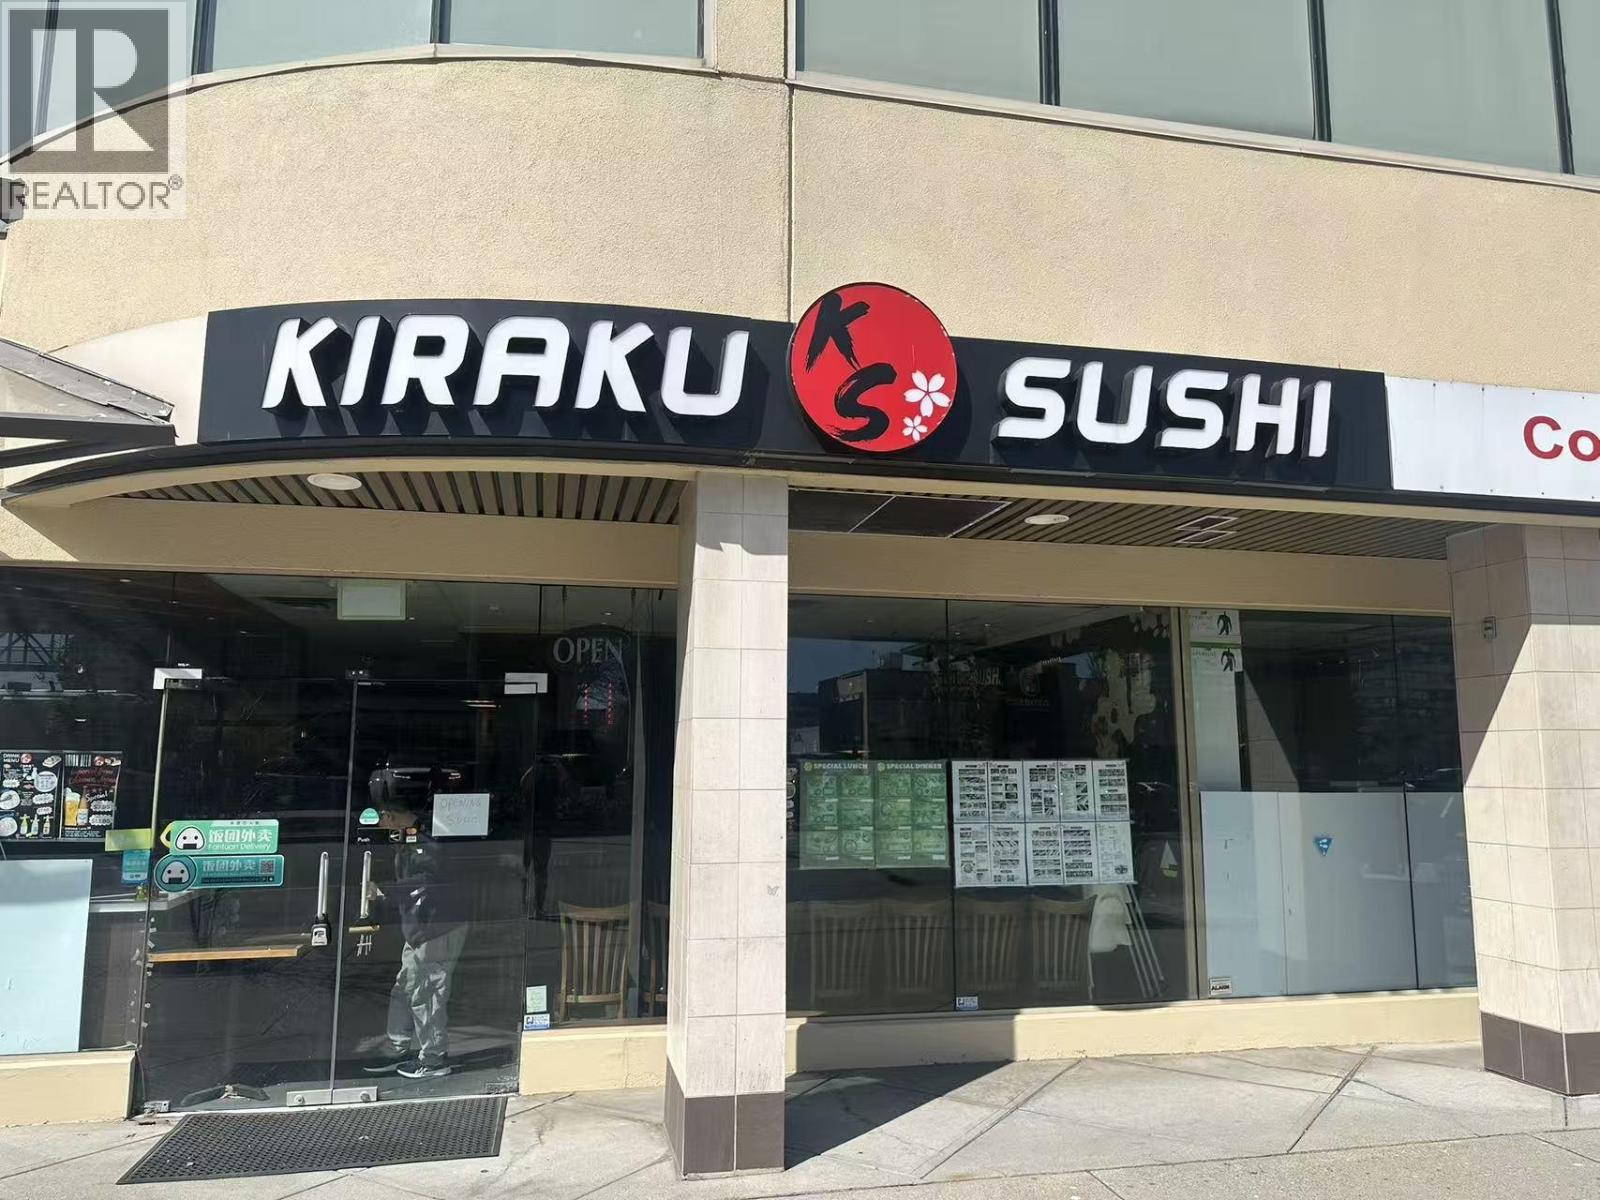
150 5951 No 3 Road
Richmond, British Columbia
Japanese Restaurant in Prime Richmond location . 1631 sq.ft. (id:66550)
602 2789 Shaughnessy Street
Port Coquitlam, British Columbia
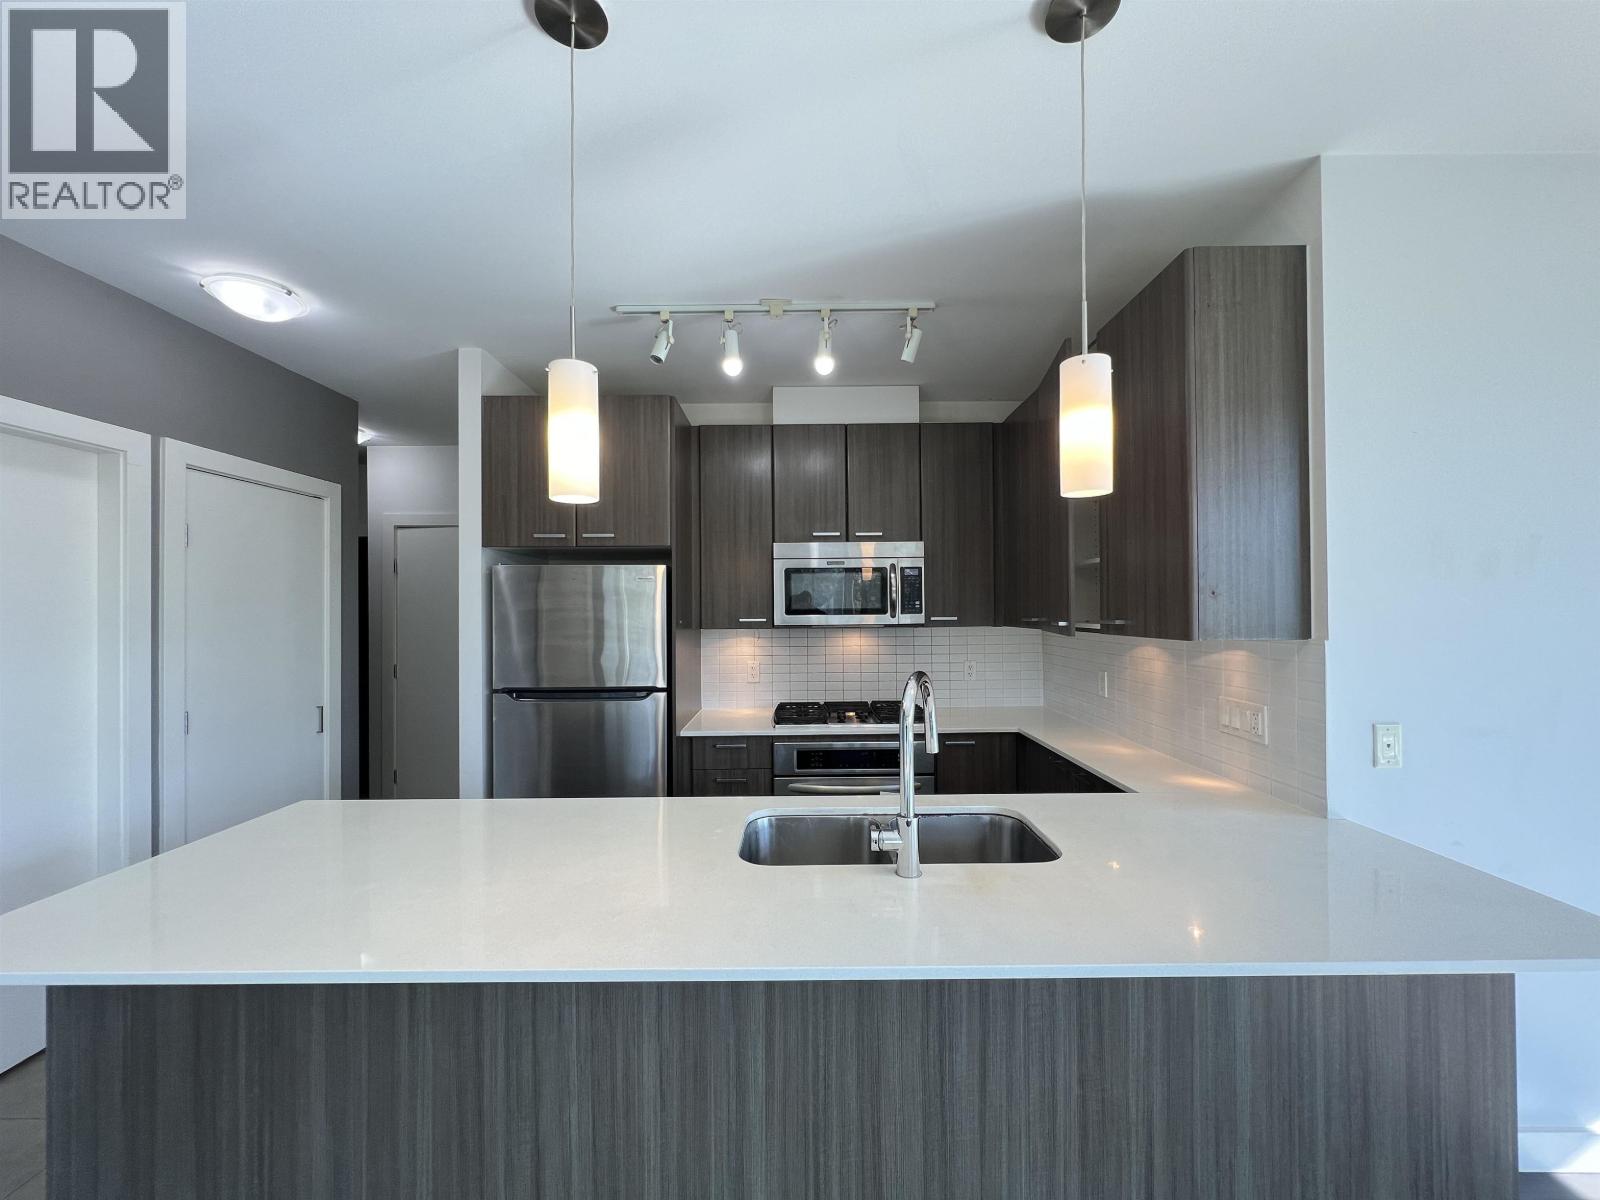
Kindly no phone calls. Please email info@vanhousepm.com for viewing. 6th floor unfurnished. 1 parking 1 locker No smoking, no pets please. Minimum 1 year lease to start. THE SHAUGHNESSY BUILDING built by Onni. What a great suite in move in condition with some features including; laminate floors, high ceilings, bedrooms at opposite ends of the home for privacy, open kitchen with s/s appliances and quartz countertops, some upgraded lighting etc. You will love the floor to ceiling windows offering a view of Mt Baker on the east to Burke Mtn on the north. The east facing balcony gives you a warm sunrise to enjoy your morning coffee. Prime location for restaurants, shopping, parks, rec center,easy access to transit bus & West Coast Express, etc - all that downtown Poco offers. (id:66550)
Suite 11603 River Wynd
Maple Ridge, British Columbia
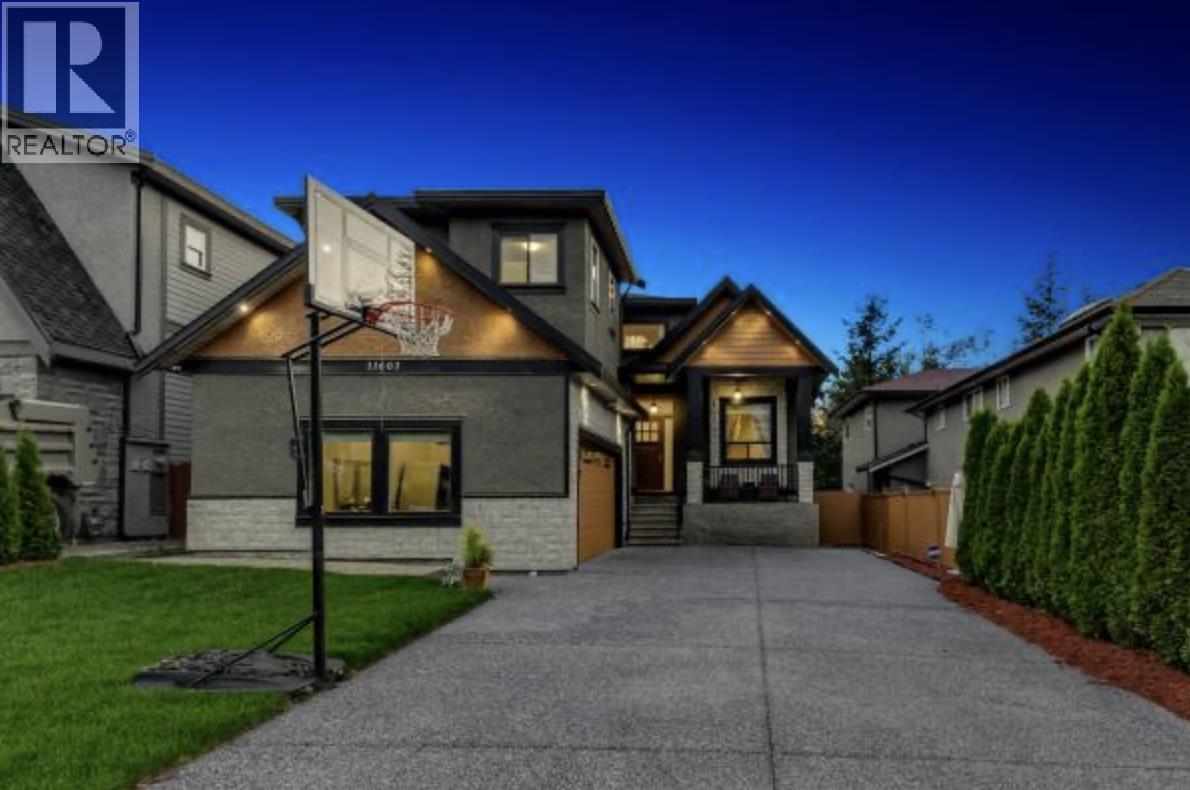
Bright and well-maintained 2 bedroom basement suite located in a quiet Maple Ridge neighbourhood, offering a comfortable layout with 1 full bathroom featuring heated floors for added comfort. The home includes an alarm system and shared laundry with one other occupant, making it ideal for a quiet tenant seeking a well-kept living space. Conveniently located within walking distance to Maple Ridge Elementary and just minutes from shopping, restaurants, the West Coast Express, and everyday amenities in Maple Ridge and Pitt Meadows. Street parking is available. Tenant responsible for 20% of gas and hydro plus their own internet (shared Wi-Fi may be available by arrangement). No smoking and no pets preferred. (id:66550)
1706 Kilkenny Road
North Vancouver, British Columbia
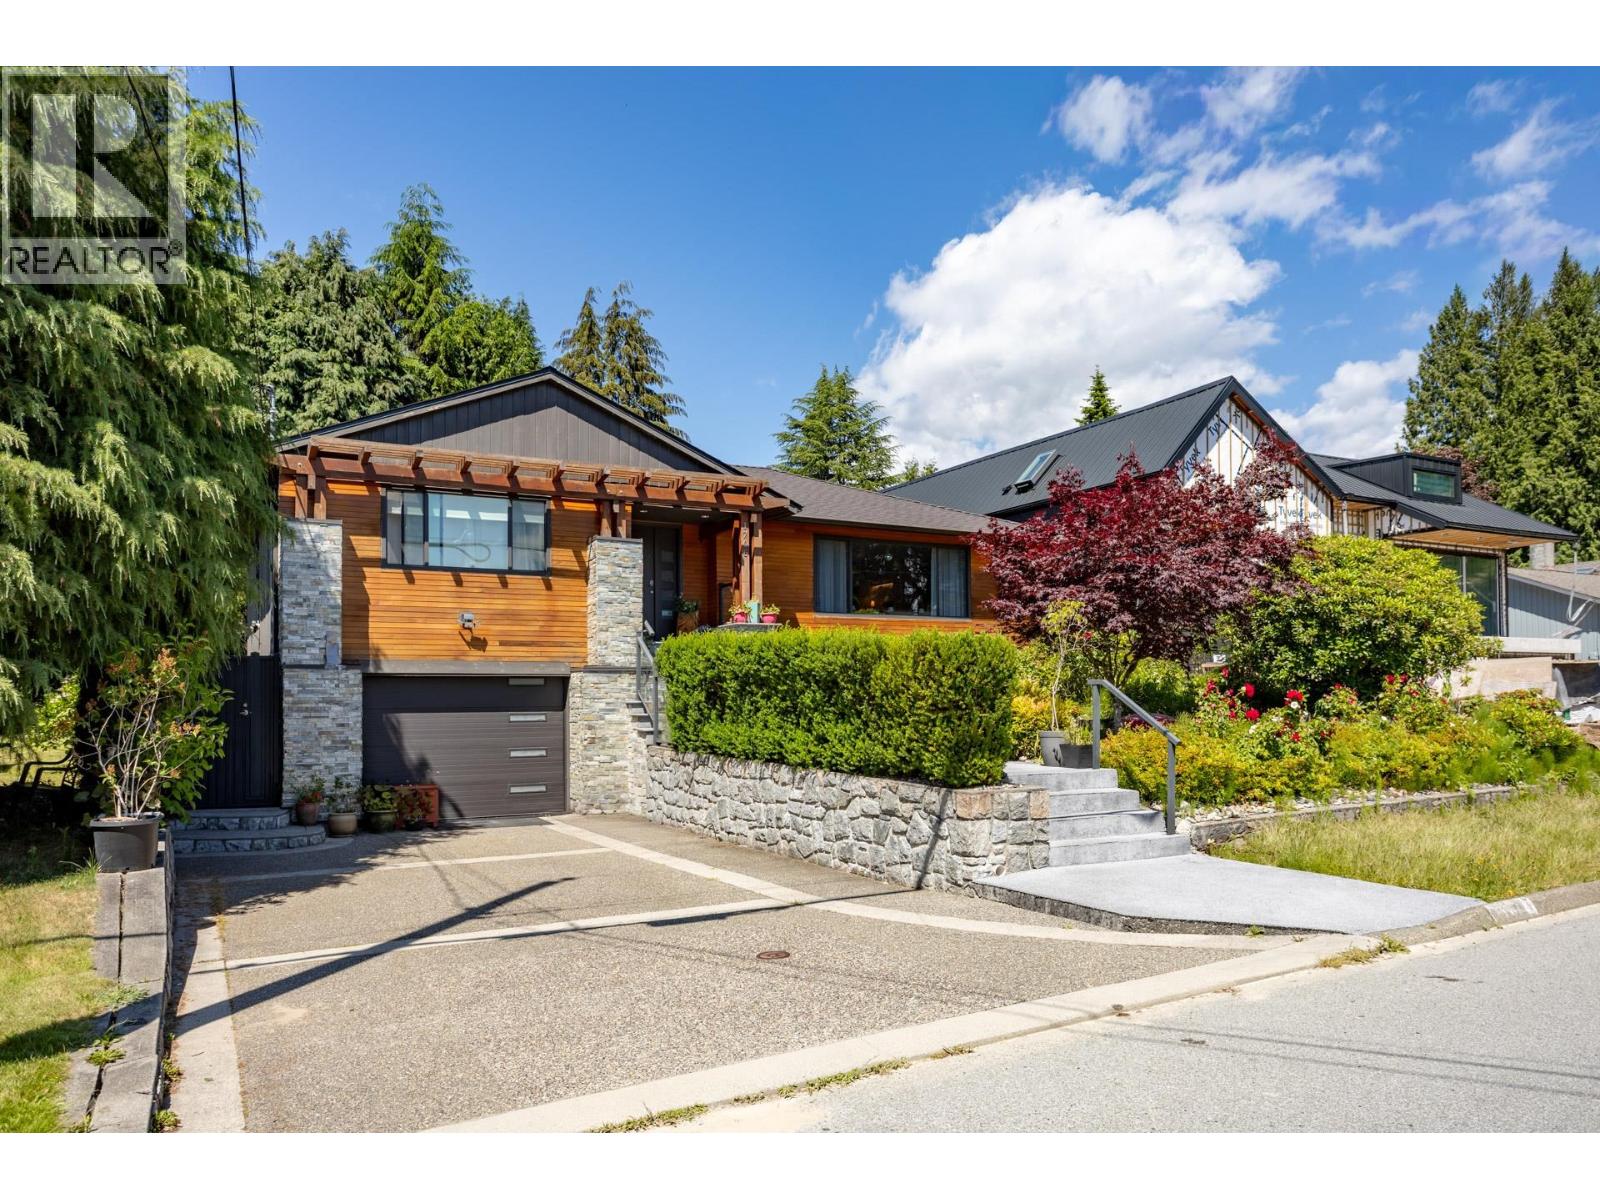
Lynn Valley - Great Value! Fully renovated to stud, thoughtfully redesigned contemporary home on a bright lot in the heart of Lynn Valley. This designer 5-bedroom house offers approximately 3,000 sq. ft. of living space over 2 levels, featuring 3bedrooms, 3 full bathrooms. Spacious, light-filled open-concept living and dining area on main floor. The custom chef´s kitchen boasts stainless steel appliances, stunning cabinetry and millwork, a gorgeous 12-ft island, quartz countertops, wine fridge, and dedicated work area. Designer Accent: striking modular art feature wall and custom console. Sun-drenched backyard for family to enjoy. There is a fully renovated 2 bedroom LEGAL SUITE below with separate outdoor patio. Great Schools: Argyle & Ross. Shopping, Lynn Valley mall ... librarynearby. (id:66550)
1426 W 48th Avenue
Vancouver, British Columbia
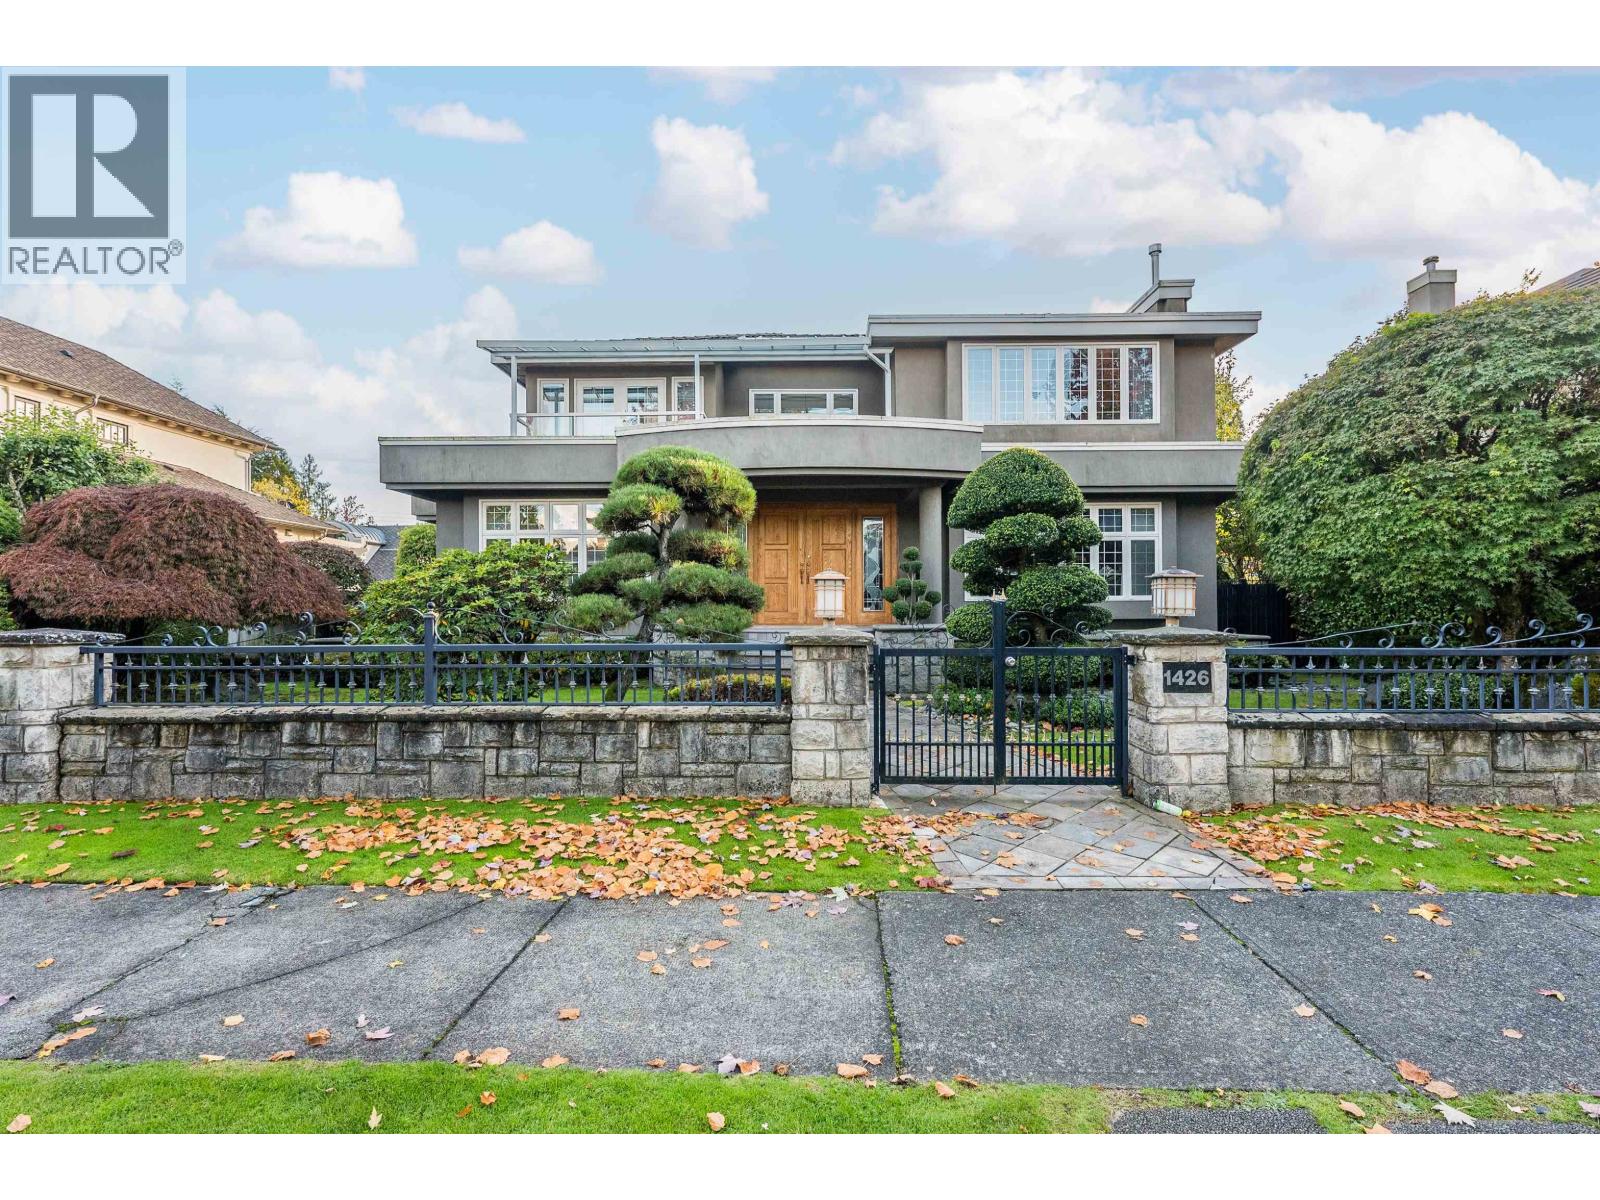
This elegant and well-cared-for mansion in prestigious South Granville offers the perfect blend of classic charm and modern comfort. Features a grand foyer with soaring ceilings, expansive living and dining areas with beautiful hardwood flooring. The gourmet kitchen, fitted with high-end cabinetry and premium appliances, is a chef´s dream, perfect for hosting. Designed for maximum comfort, the home boasts radiant floor heating throughout, ensuring warmth year-round. Unwind in the private hot tub or sauna, or enjoy the beautifully maintained, fenced garden, ideal for outdoor gatherings. With its well-maintained exterior & excellent craftsmanship, includes a secure, gated yard and ample parking. Located close to Magee Sec. & Eric Hamber Sec. (id:66550)
102 375 W 59th Avenue
Vancouver, British Columbia
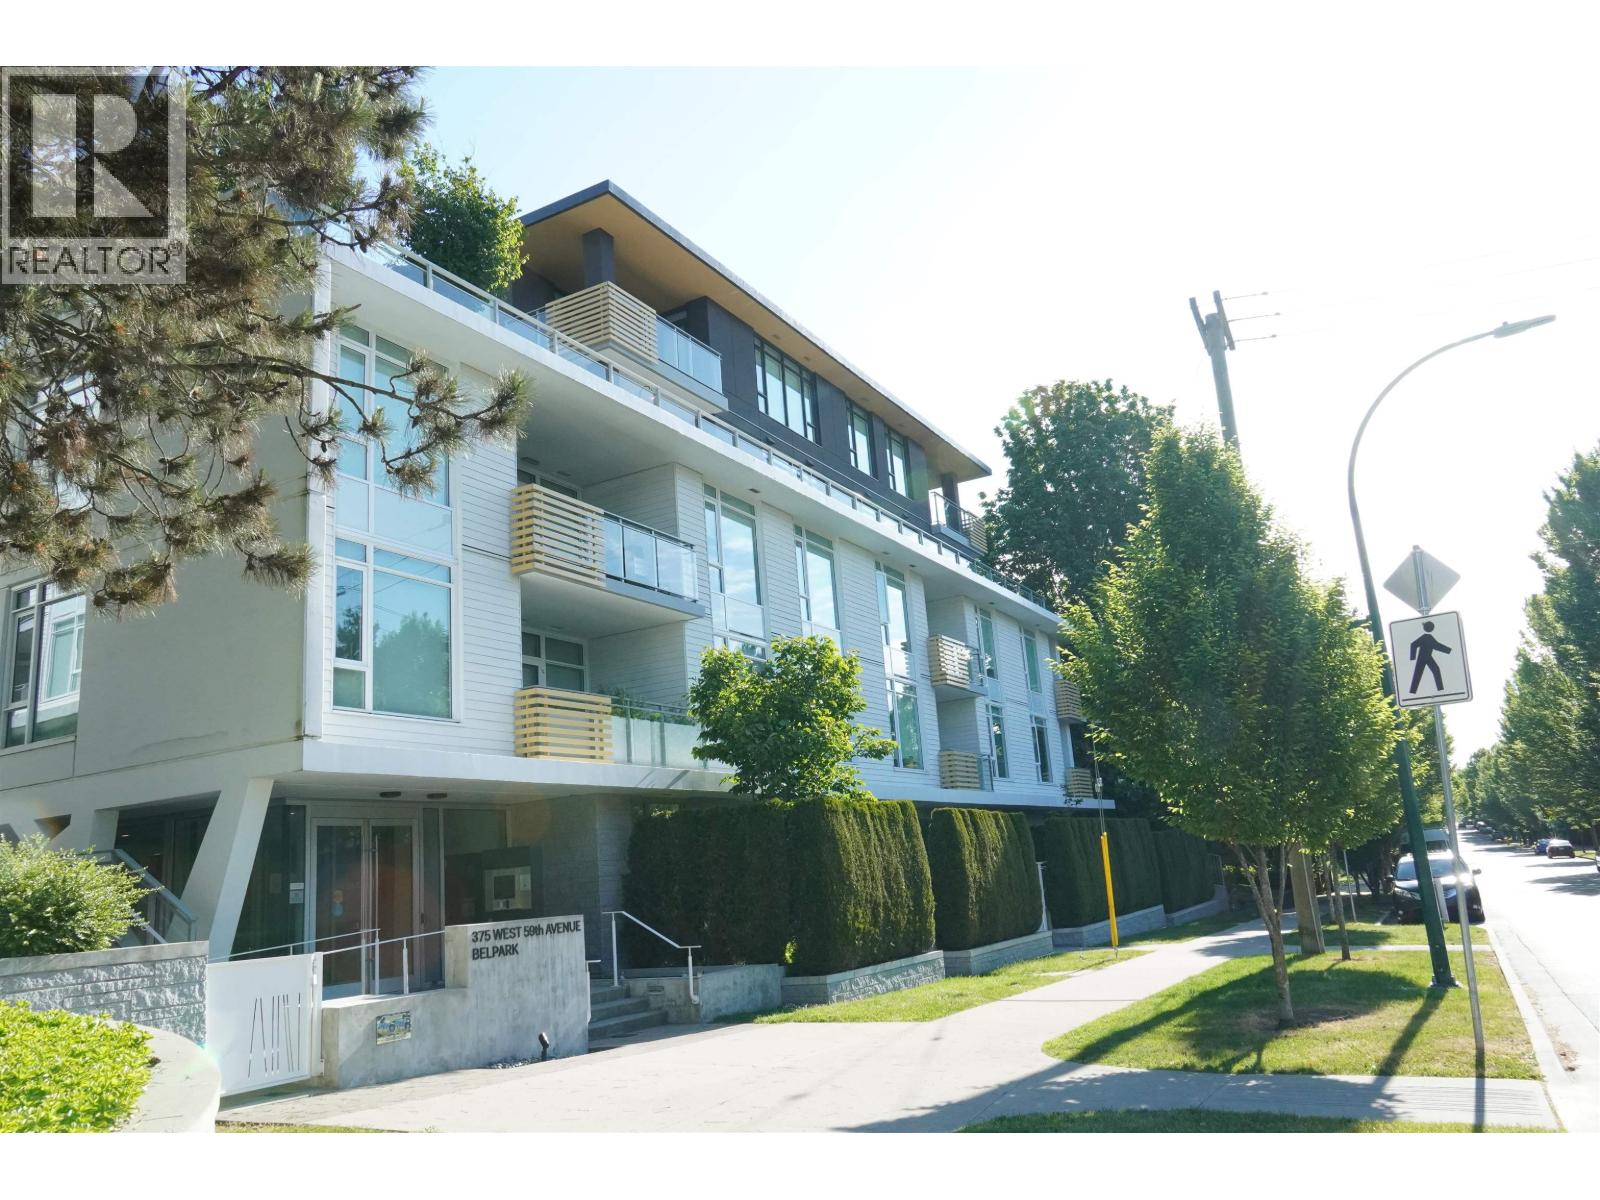
Experience elevated living at Belpark, a luxury residence crafted by Intracorp in collaboration with Ramsay Worden Architects & interiors by Trepp Design Inc. + concierge service. Exceptional 1439sqft home offers 3 spacious bedrooms, a den,along with a large private patio overlooking a beautifully landscaped courtyard & tranquil water feature that transforms through the seasons. Designed for both everyday comfort & entertaining, the gourmet kitchen showcases premium built-in Gaggenau appliances, a wine fridge, Italian cabinetry. solid marble backsplash & a quartz waterfall island - a true stage for the home chef. Perfectly positioned just steps from >133 acres of green space with Langara Golf Course to the north & Winona Park to the south, while only steps from the vibrant Cambie Corridor. (id:66550)
212 7437 Moffatt Road
Richmond, British Columbia
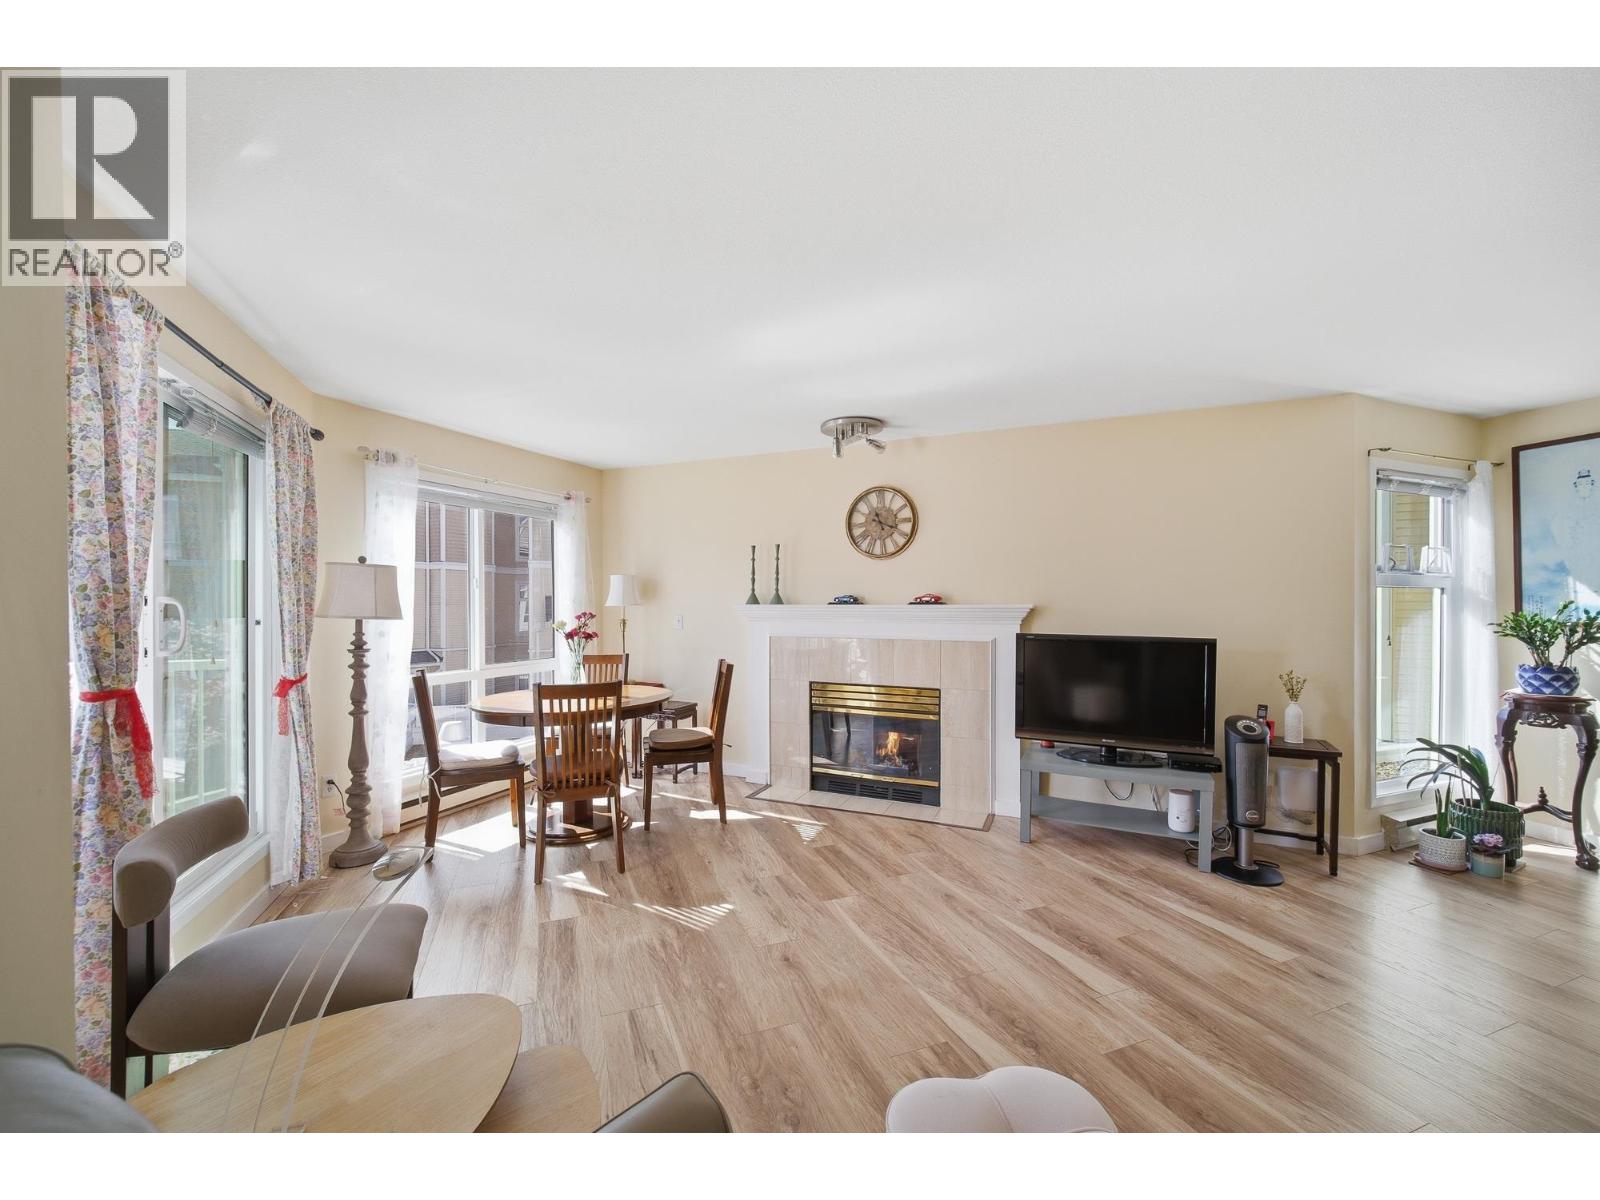
Bright and very spacious 3 bedroom + corner unit in sought-after Colony Bay. The third bedroom does not have a closet. The building was given a complete rainscreen redone, which covered the balconies, windows, doors, decks, and siding to ensure lasting peace of mind. Other improvements over the years include a re-piped plumbing system in 2011 and a new roof installed in 2014. Enjoy abundant natural light with desirable south and east exposure, overlooking the peaceful waterfall. Functional layout with generous room sizes and a versatile den-ideal for a home office or guest space. Two private balconies offer great outdoor extension. In the heart of Richmond, this home is only a short walk from Richmond Centre, Minoru Park, and the SkyTrain. Open House April 25 /26 Sat 3:00-4:30 Sun 2-4 (id:66550)
4061 Davie Road
Kamloops, British Columbia
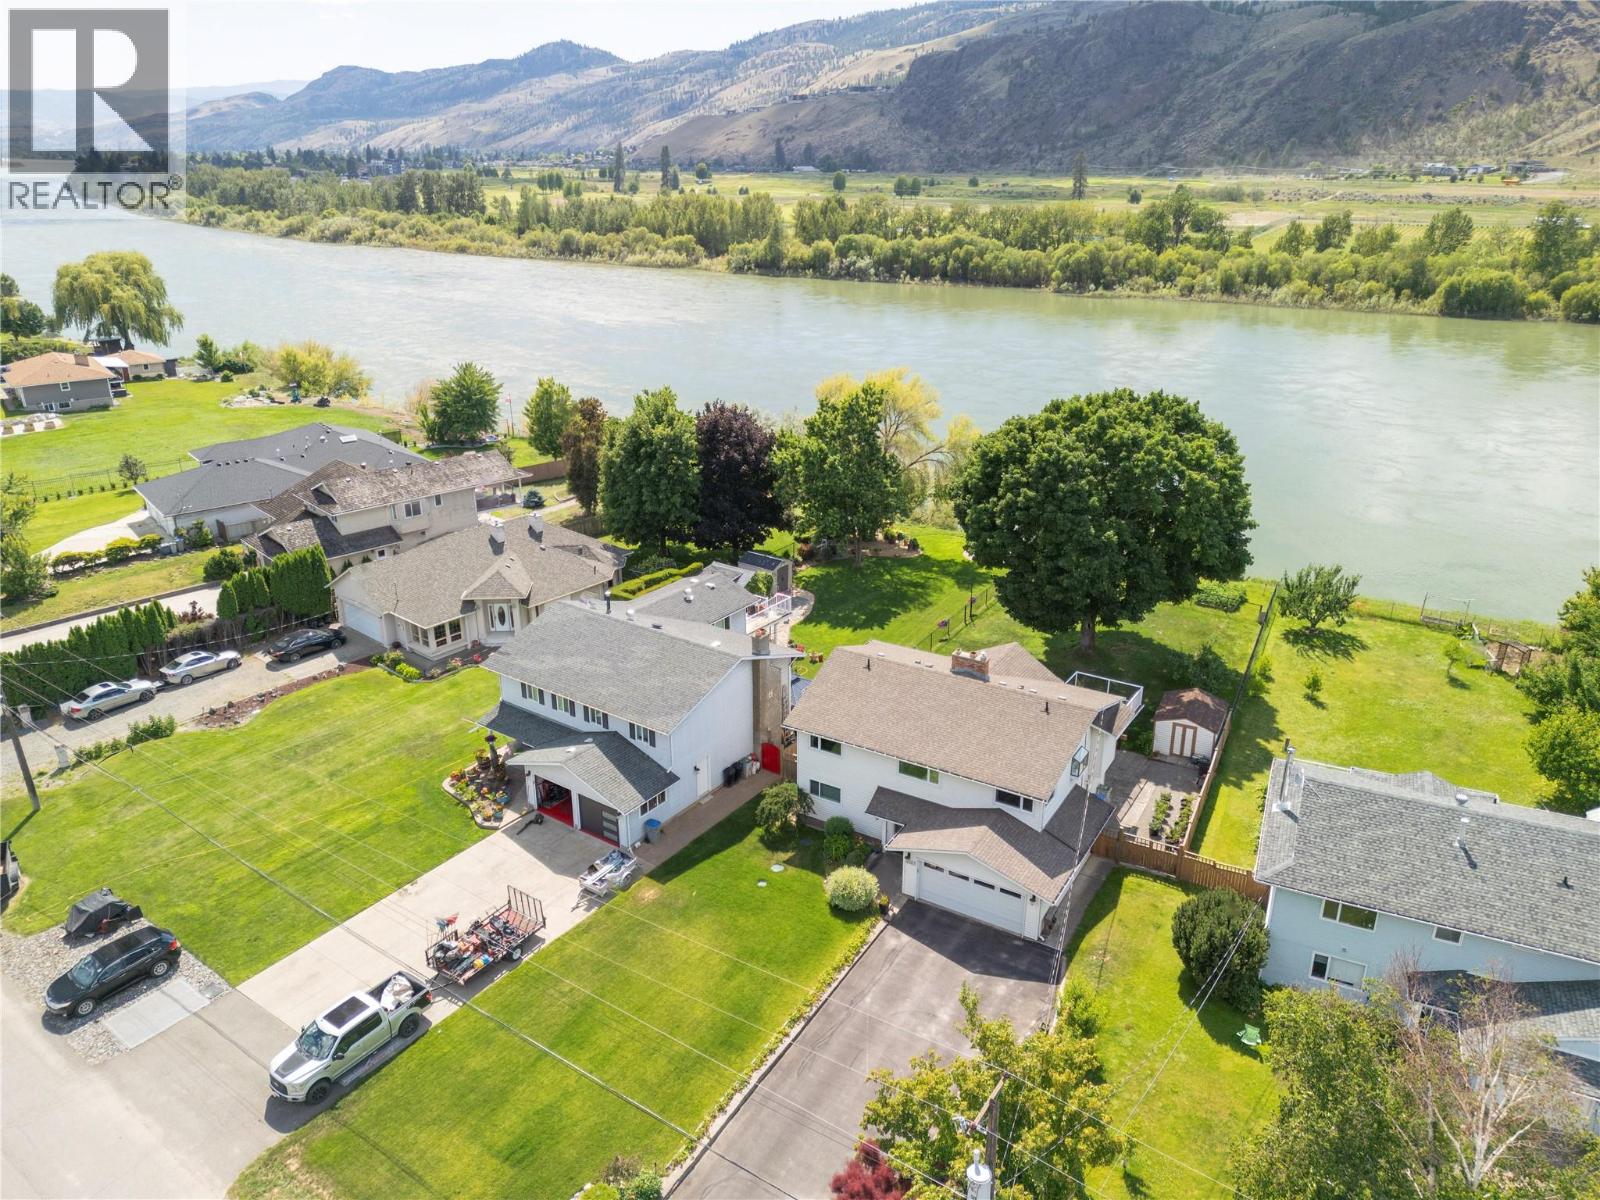
Imagine ending every day with the sun setting over the river, casting golden light across your backyard as the gentle sound of flowing water becomes the soundtrack to family dinners on the deck. Tucked away in the heart of Rayleigh, this stunning riverfront home welcomes you with a charming strawberry-lined driveway, a double garage, and the kind of setting that makes every season feel special. At the heart of the home is a beautifully renovated dream kitchen, complete with a massive quartz island, abundant storage, and an open-concept design that effortlessly brings family and friends together. Vaulted ceilings soar above the living room, where a striking stone fireplace creates warmth and character while framing breathtaking views of the river and expansive backyard beyond. Upstairs, the primary retreat offers generous closet space, a private ensuite, and sliding glass doors leading directly to the deck—perfect for morning coffee overlooking the water. The bright walk-out basement provides room for everyone with two additional bedrooms, a spacious rec room, and convenient laundry. Whether it’s children playing in the yard, summer evenings spent entertaining on the deck, or simply watching spectacular west-facing sunsets paint the sky each night, this is more than a home—it’s a place where memories are made and cherished for years to come. (id:66550)
1288 Roy Rd
Saanich, British Columbia
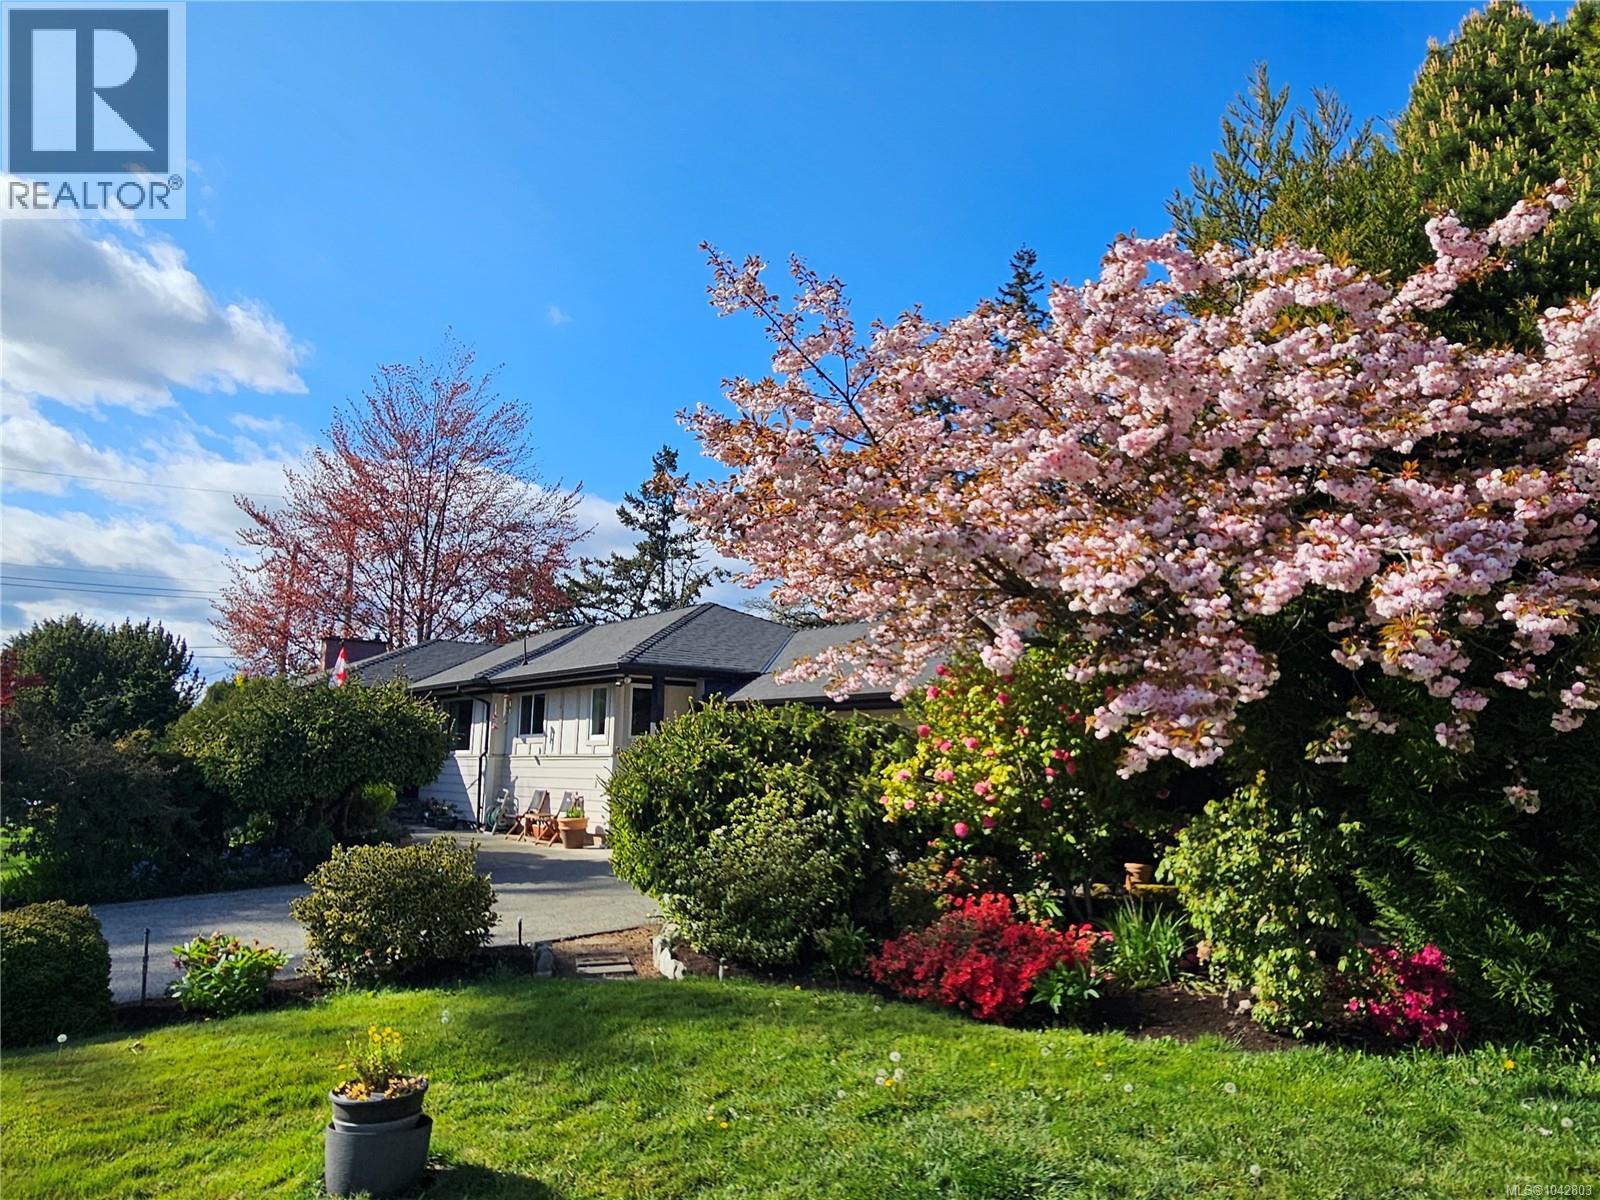
~Sitting on a large corner lot on the quiet end of Roy is this custom-built rancher offering 1,496 sq' on the main floor with just a few steps to enter. Featuring a spacious LR, dining area, kitchen, plus 3 beds on the main. The main bath includes both a soaker tub and a separate shower. Perfectly positioned on a south-facing lot, the home is filled with natural light. A large main driveway leads to the attached two-car garage, while a second long driveway is ideal for RVs, boats, or work vehicles. Surrounded by beautiful, mature, low-maintenance irrigated landscaping, creating a private and peaceful setting. The lower level offers excellent flexibility with a 4th bed, flex room, large rec room with wet bar, 3-piece bath, and access to the 2nd driveway. 650 sq' of unfinished space includes a workshop with built-in cabinetry and a second rec area, perfect for storage or future development, including easy suite potential. Schools, medical, grocery stores, and walking trails are nearby. (id:66550)
7487 Forest Turn Way
Lantzville, British Columbia
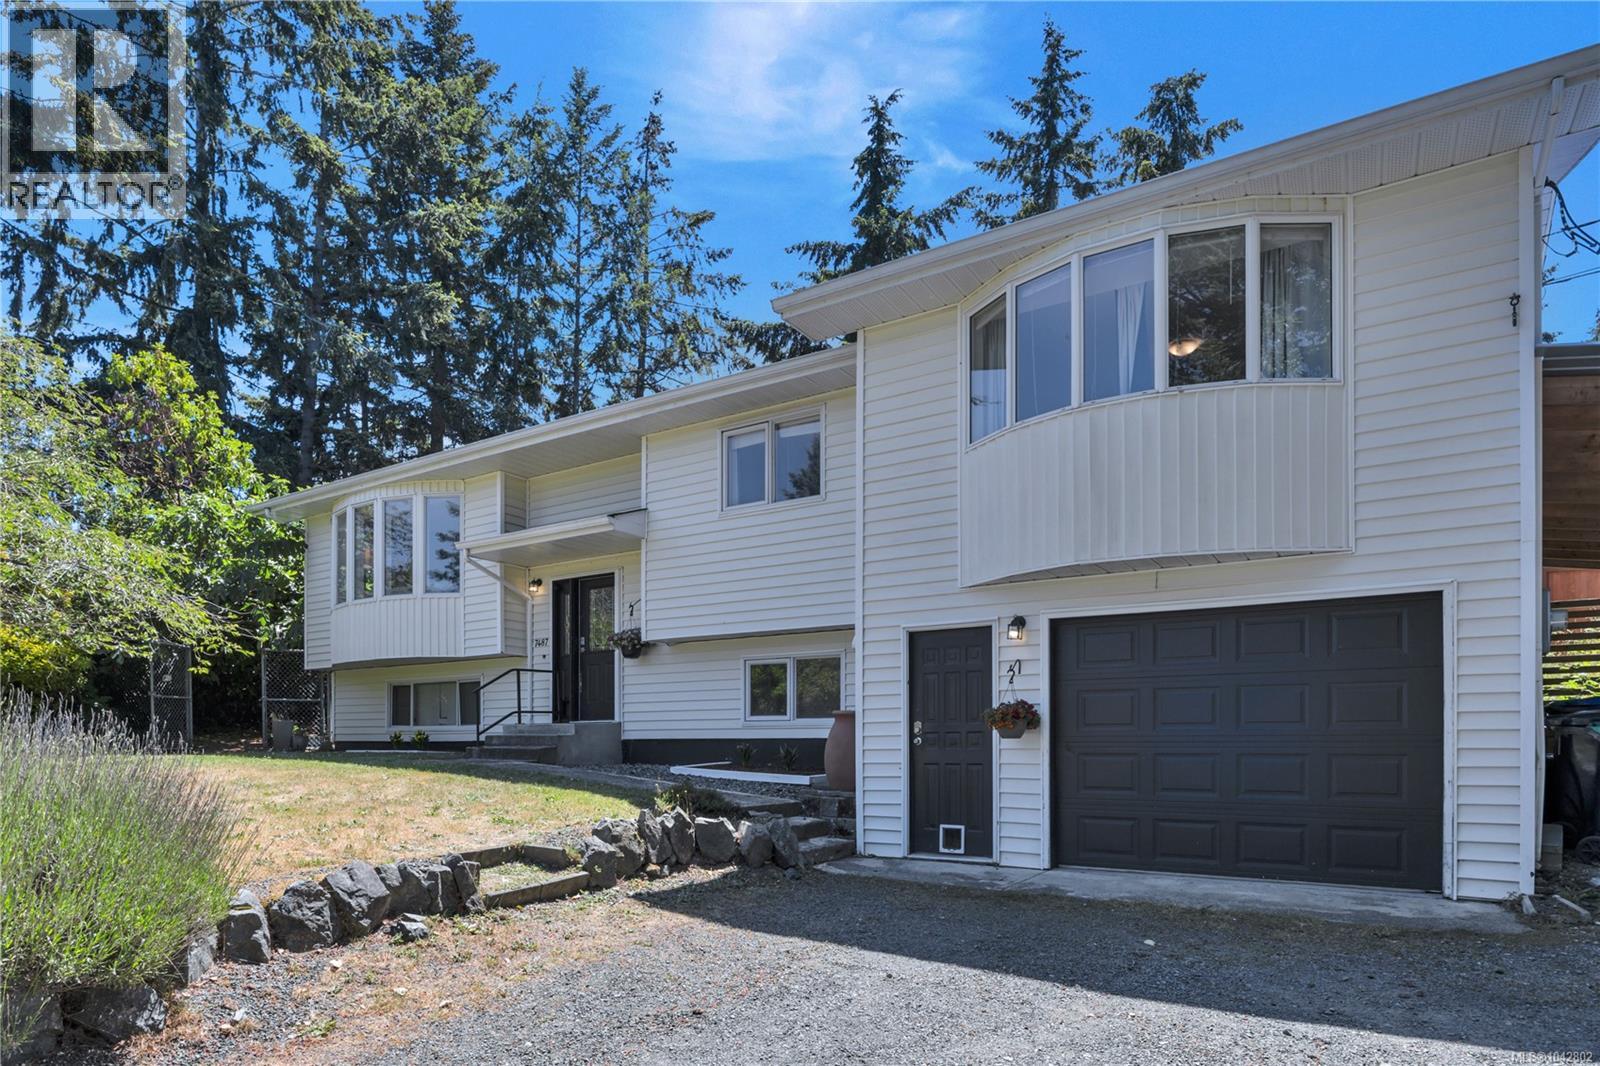
Welcome to this updated family home in sought-after Upper Lantzville. Located on a quiet cul-de-sac, this property offers privacy, space, and convenience just minutes from schools, parks, shopping, and other amenities. The main level features a well-designed kitchen with built-ins, a coffee bar, and ample workspace, opening to the dining area and rear deck. The private outdoor space is ideal for entertaining, relaxing, or adding a hot tub. Hardwood flooring and quality cabinetry add warmth and character throughout the home. This level also offers three bedrooms, including a spacious primary suite with a walk-in closet and ensuite. The lower level provides excellent flexibility with a fourth bedroom, additional bathroom, family room, laundry area, and generous storage space. The garage has been configured as a workshop with extensive bench space and storage, making it ideal for hobbies, projects, or additional workspace. Set on a 0.38-acre lot, the property offers plenty of room for RV and boat parking while the mature landscaping includes pear, apple, cherry, and fig trees. Recent updates include a heat pump installation, fresh paint, flooring, kitchen counters, landscaping, and numerous additional improvements throughout the home. Well maintained and thoughtfully updated, this move-in-ready property offers an excellent opportunity to enjoy the space, privacy, and lifestyle that make Upper Lantzville such a desirable place to call home. Measurements are approximate and should be verified if fundamental. (id:66550)
10153 Resthaven Dr
Sidney, British Columbia
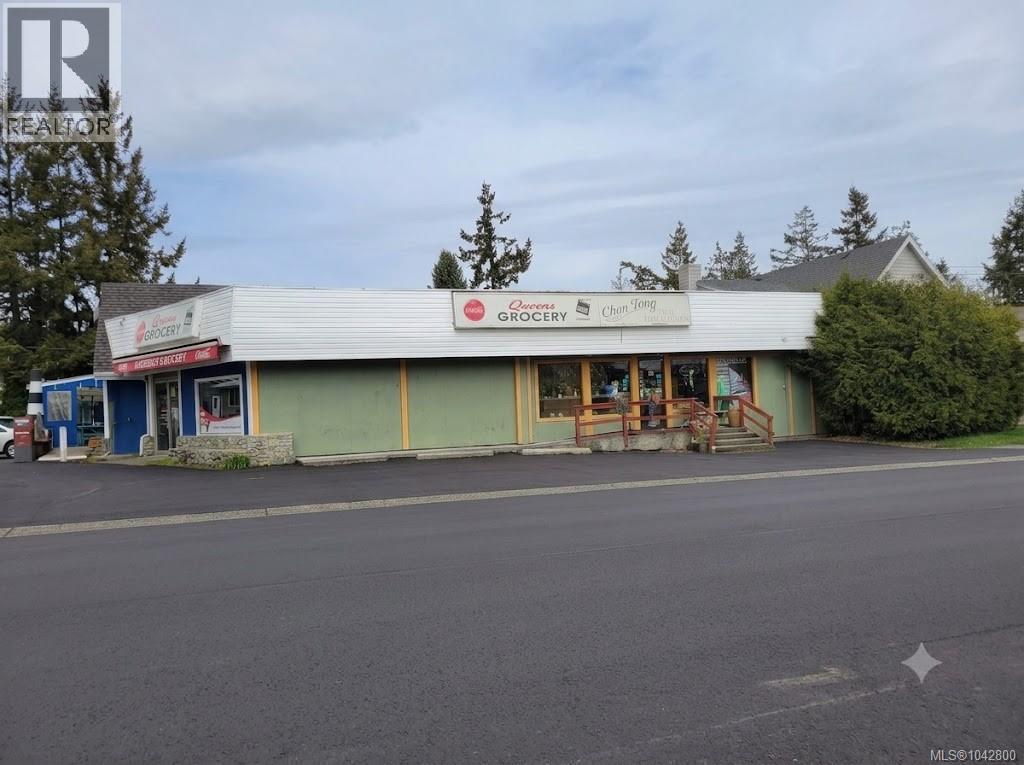
Attention developers and investors! We are pleased to present a prime corner property located at the intersection of Resthaven Rd and Malaview Ave in Sidney, one of the most sought-after destinations on Vancouver Island. This property features significant development potential and consists of three separate commercial units. Currently, two of the units are occupied by restaurants, while the largest space, formerly a convenience store, is available for rent. The combined total area of all three units exceeds 4,000 square feet, with individual unit sizes of 1,052 sqft, 2,391 sqft, and 763 sqft, respectively. Don't miss this excellent opportunity to secure a prominent commercial property. Whether you are a land developer looking for your next project or an investor seeking steady rental income in Sidney, this property offers ample space, a prime location, and substantial potential. For more details on development opportunities, please contact the Town of Sidney. (id:66550)
1963 Polo Park Crt
Central Saanich, British Columbia
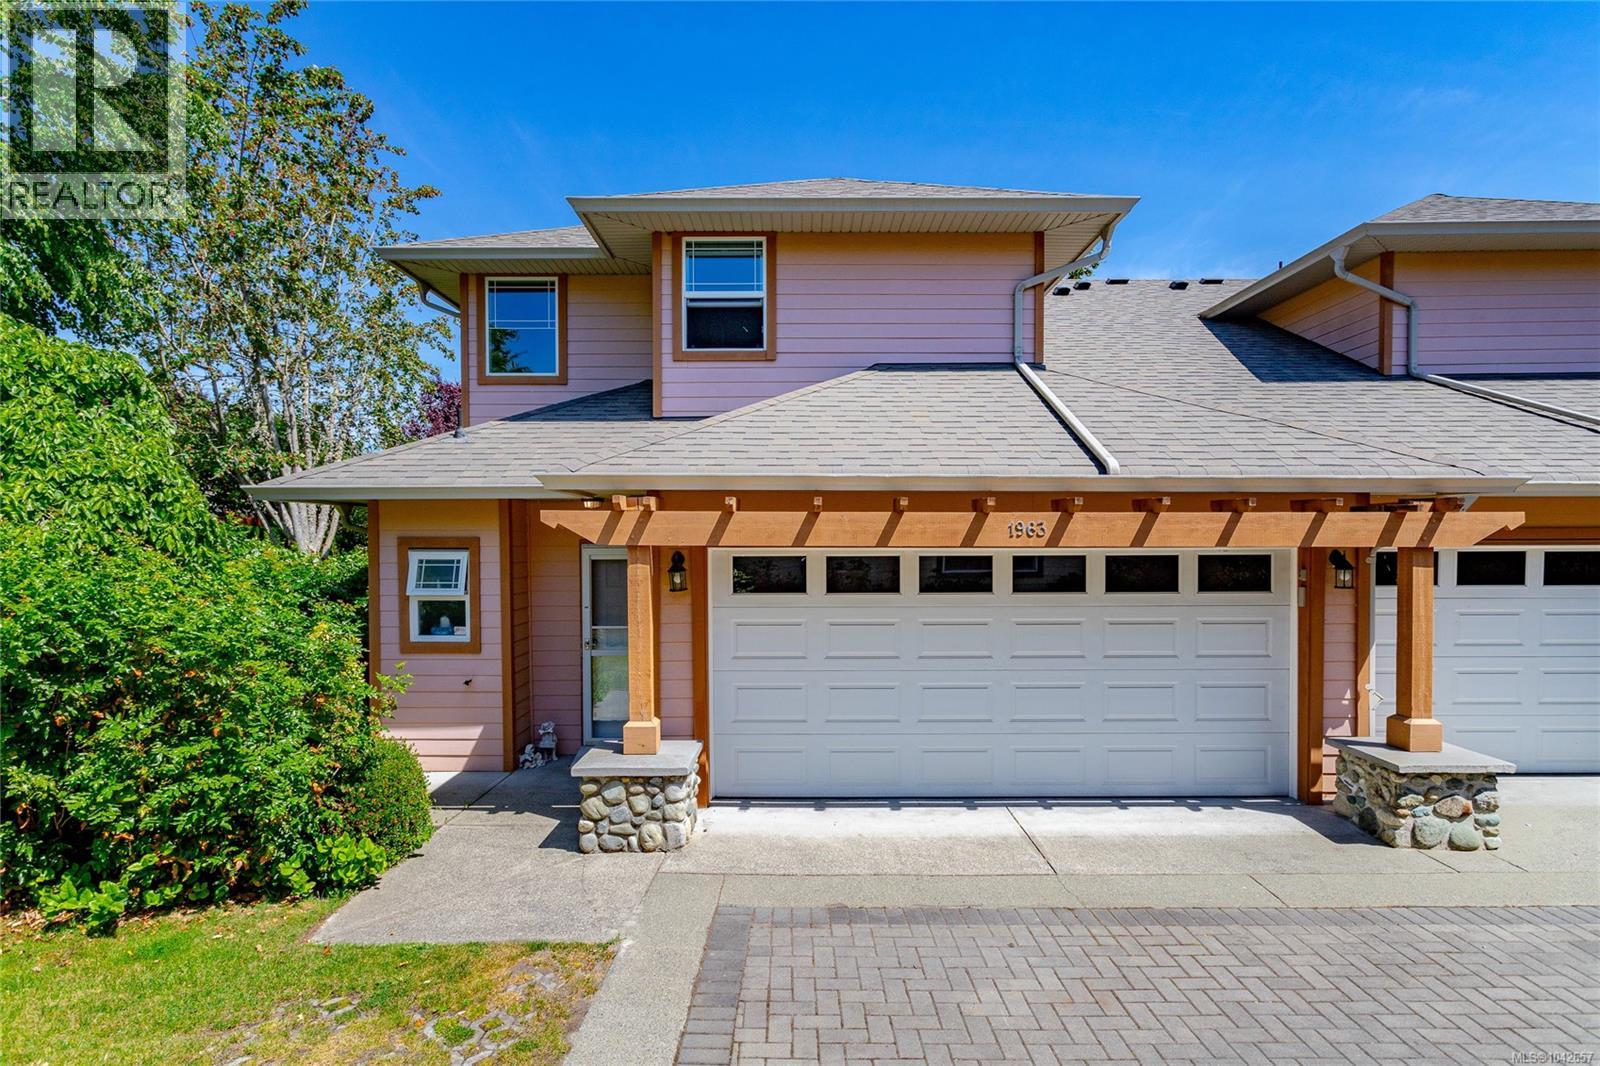
Welcome to Polo Park, one of Saanichton's most desirable townhouse communities. Offering over 1,700 sq ft of thoughtfully designed living space, this well-maintained 3 bedroom, 3 bathroom home features an ideal layout with the primary bedroom on the main level, perfect for those seeking the convenience of one-level living without sacrificing space. The bright and inviting main floor offers generous living and dining areas, a well-appointed kitchen with adjoining breakfast nook, and large windows that fill the home with natural light. Fresh interior paint throughout adds a crisp, updated feel to the home. Upstairs, two spacious bedrooms and a full bathroom provide excellent separation for family, guests, or a home office. Enjoy a private patio, attached double-car garage, and the ease of low-maintenance strata living in a quiet community. Conveniently located just minutes from parks, schools, shopping, the Lochside Trail, airport, ferries, hospital & Sidney, this is a fantastic opportunity to enjoy amenity-rich living in the heart of Saanichton. (id:66550)
7487 Relke Rd
Duncan, British Columbia
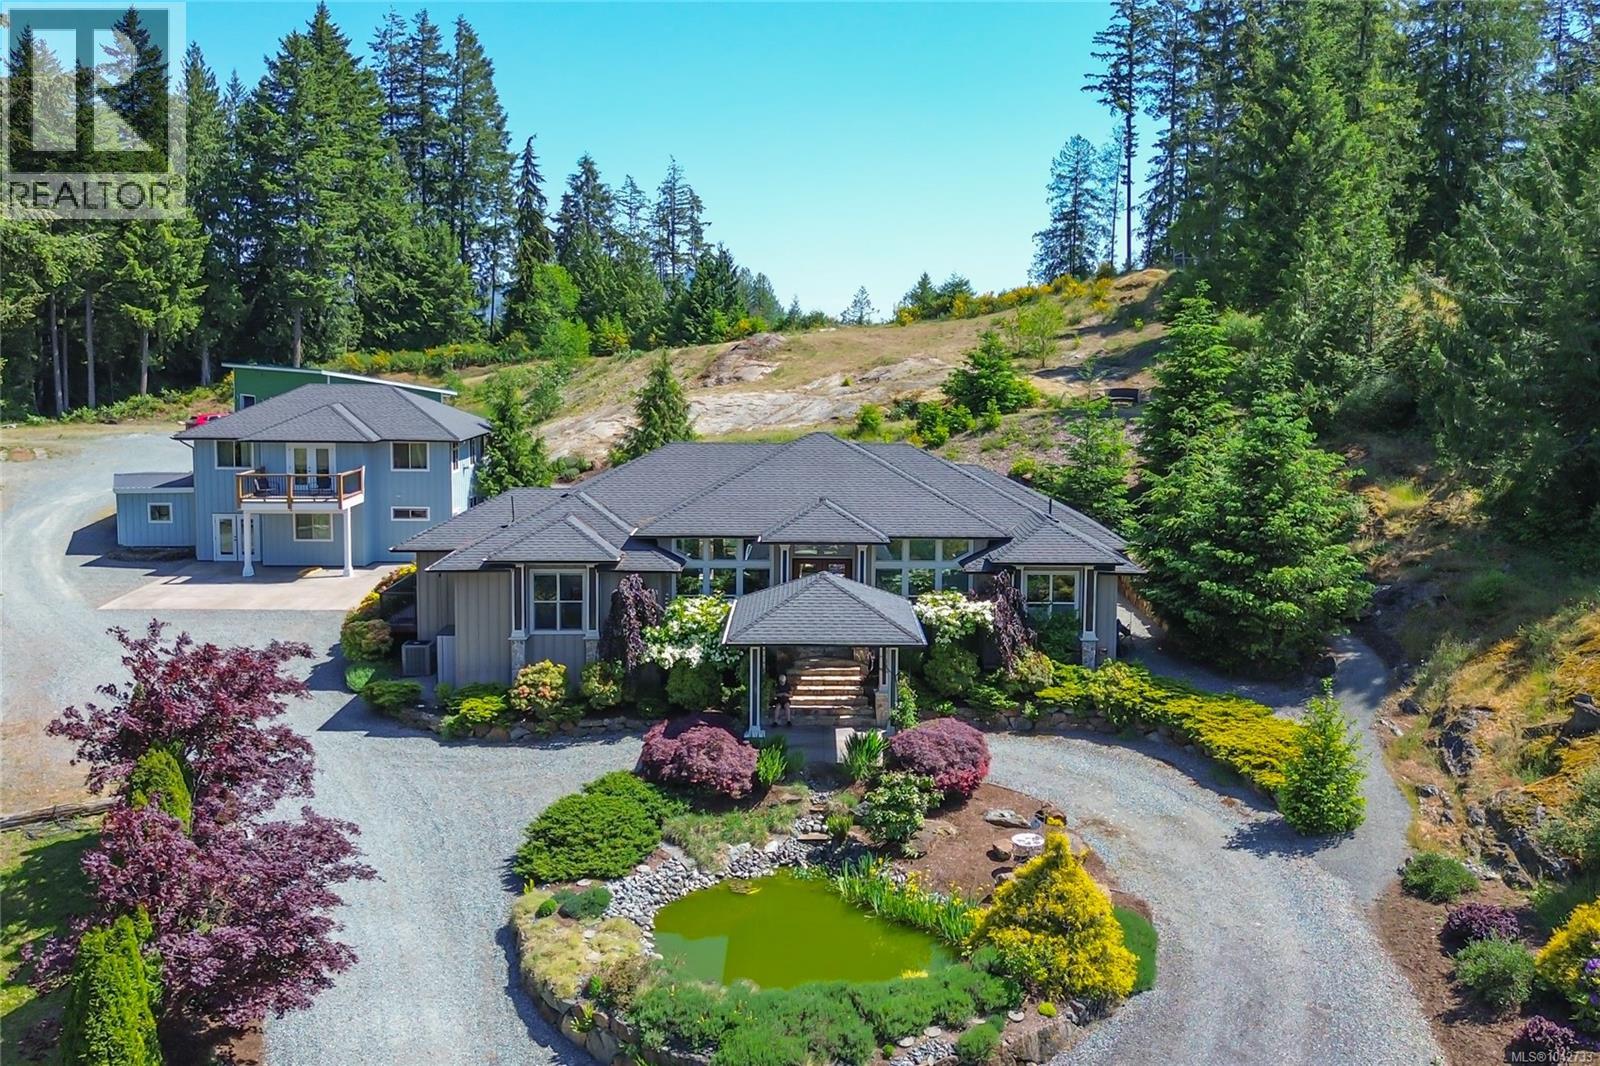
Welcome to an unparalleled sanctuary of elegance and craftsmanship. Priced below assessment of main home alone! Nestled on 3.6 acres of professionally landscaped grounds, this custom-built executive rancher is a true masterpiece. Primary home is 3 bed 2 bath, complemented by a stunning 2-bedroom, 2-bath secondary residence and a newly constructed 3-car garage/workshop, this estate offers a rare blend of sophistication, functionality, and privacy. As you arrive via the circular driveway, a picturesque pond and manicured landscaping set a grand tone. The slate steps and stately portico invite you into an open-concept living space where soaring 12-ft coffered ceilings create an air of refined luxury. The chef’s kitchen is a culinary dream, featuring generous workspace, professional-grade appliances, and brand-new countertops and backsplash. Designed for seamless single-level living, this 2,500 sq. ft. home offers a 3-bedroom configuration. The primary suite is a private retreat with a spa-inspired ensuite, while the built-in sound system extends from the interior living spaces to the expansive patio—perfect for entertaining or unwinding in the 6-person Jacuzzi hot tub. Sustainability meets convenience with newly installed solar panels, a Victron Smart solar controller, a 5,000-gallon rainwater collection tank for the multi-zone irrigation system, and advanced water filtration, including a BB/UV system with a 5-micron filter and dual reverse osmosis faucets. A Generac 24Kw emergency generator with an automatic transfer switch ensures peace of mind. The luxurious secondary home is a retreat of its own, boasting all-new electric underfloor heating with six separate zones, brand-new ceramic tile flooring, a newly designed primary bedroom with a spa-like bath featuring a walk-in shower, and a spacious new recreation room spanning two levels. Step onto the private balcony to take in breathtaking vistas, backed by a serene rocky outcrop. (id:66550)