
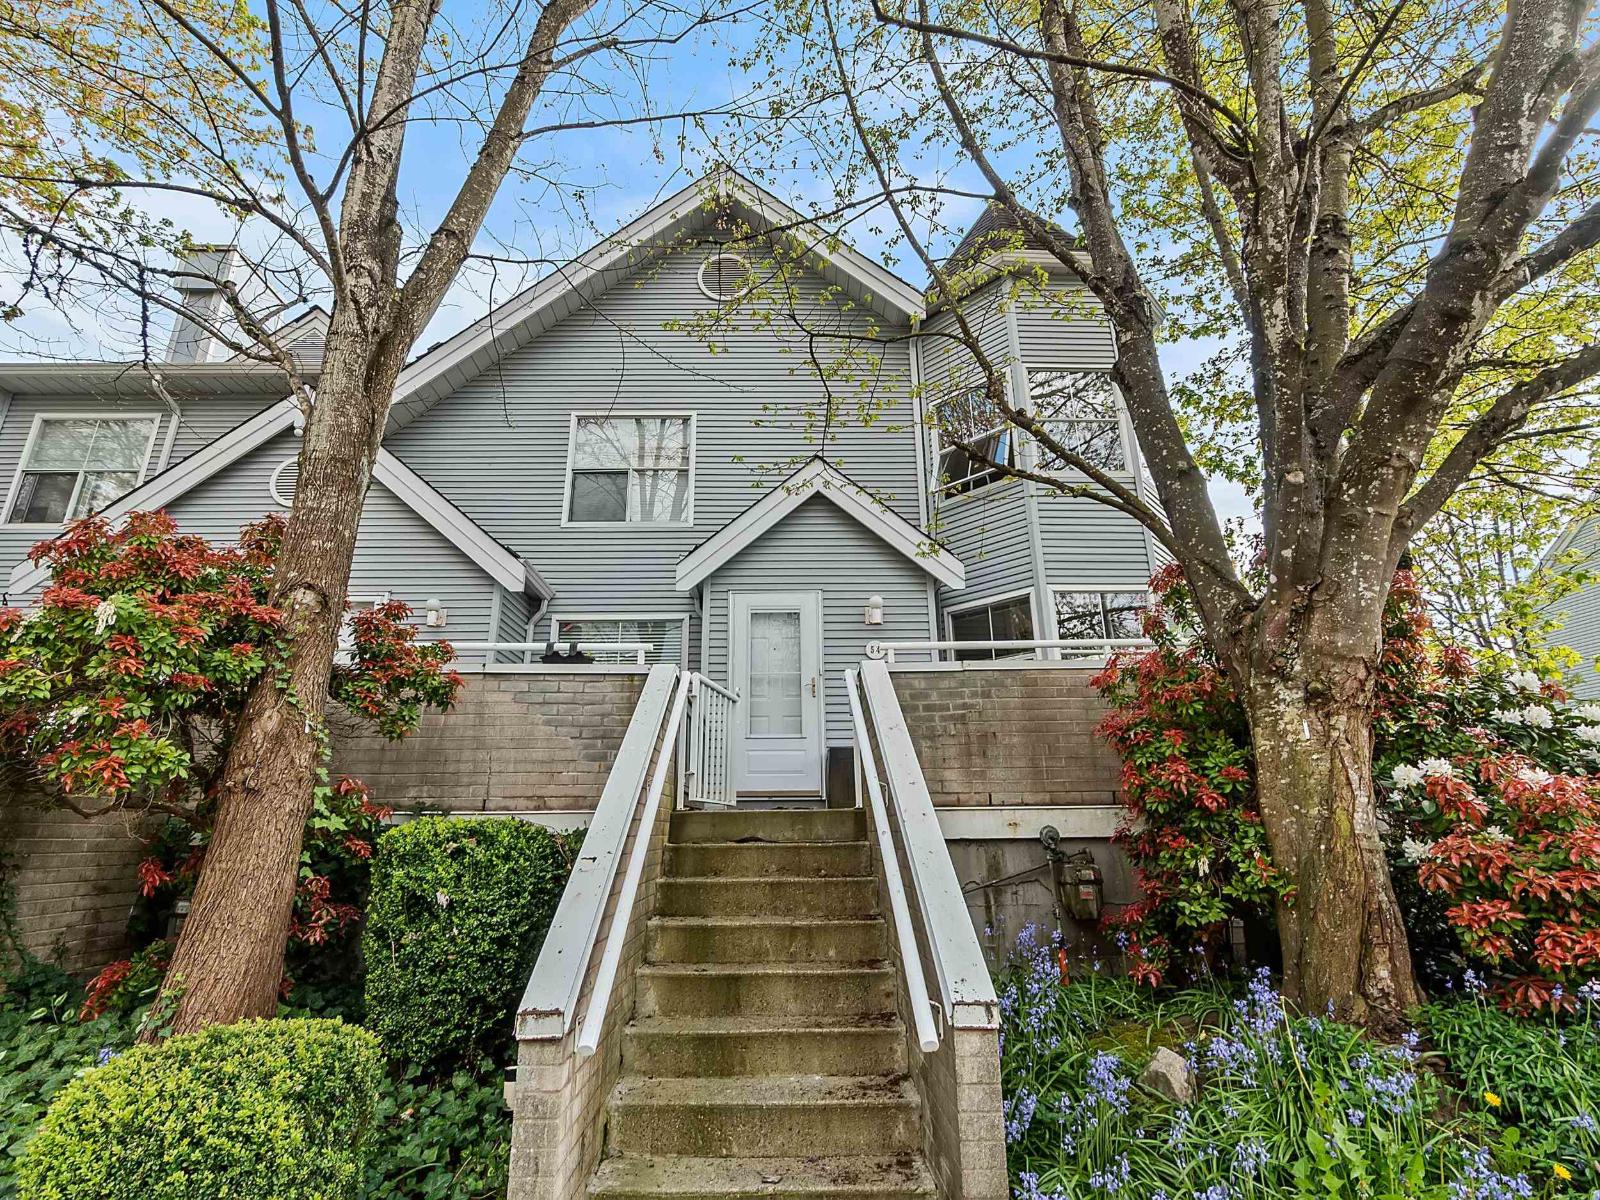
54 13706 74 Avenue
Surrey, British Columbia
Welcome to this spacious and well-maintained 2 bed, 2 bath townhouse offering 1,313 sq ft of functional living in a highly convenient and central location. This 2-storey home features a bright and open-concept layout with generous living and dining areas, perfect for everyday living and entertaining. The main floor includes a well-appointed kitchen with ample storage and workspace, along with a convenient bathroom. Upstairs, you'll find two generously sized bedrooms and a full bath. Enjoy in-suite laundry, ample storage, and a well-managed complex. Ideally situated just minutes from Costco, Superstore, restaurants, banks, recreation, parks, schools, and transit, with easy access to major routes for a seamless commute. A fantastic opportunity for first-time buyers, downsizers, or investors. (id:66550)
RE/MAX 2000 Realty
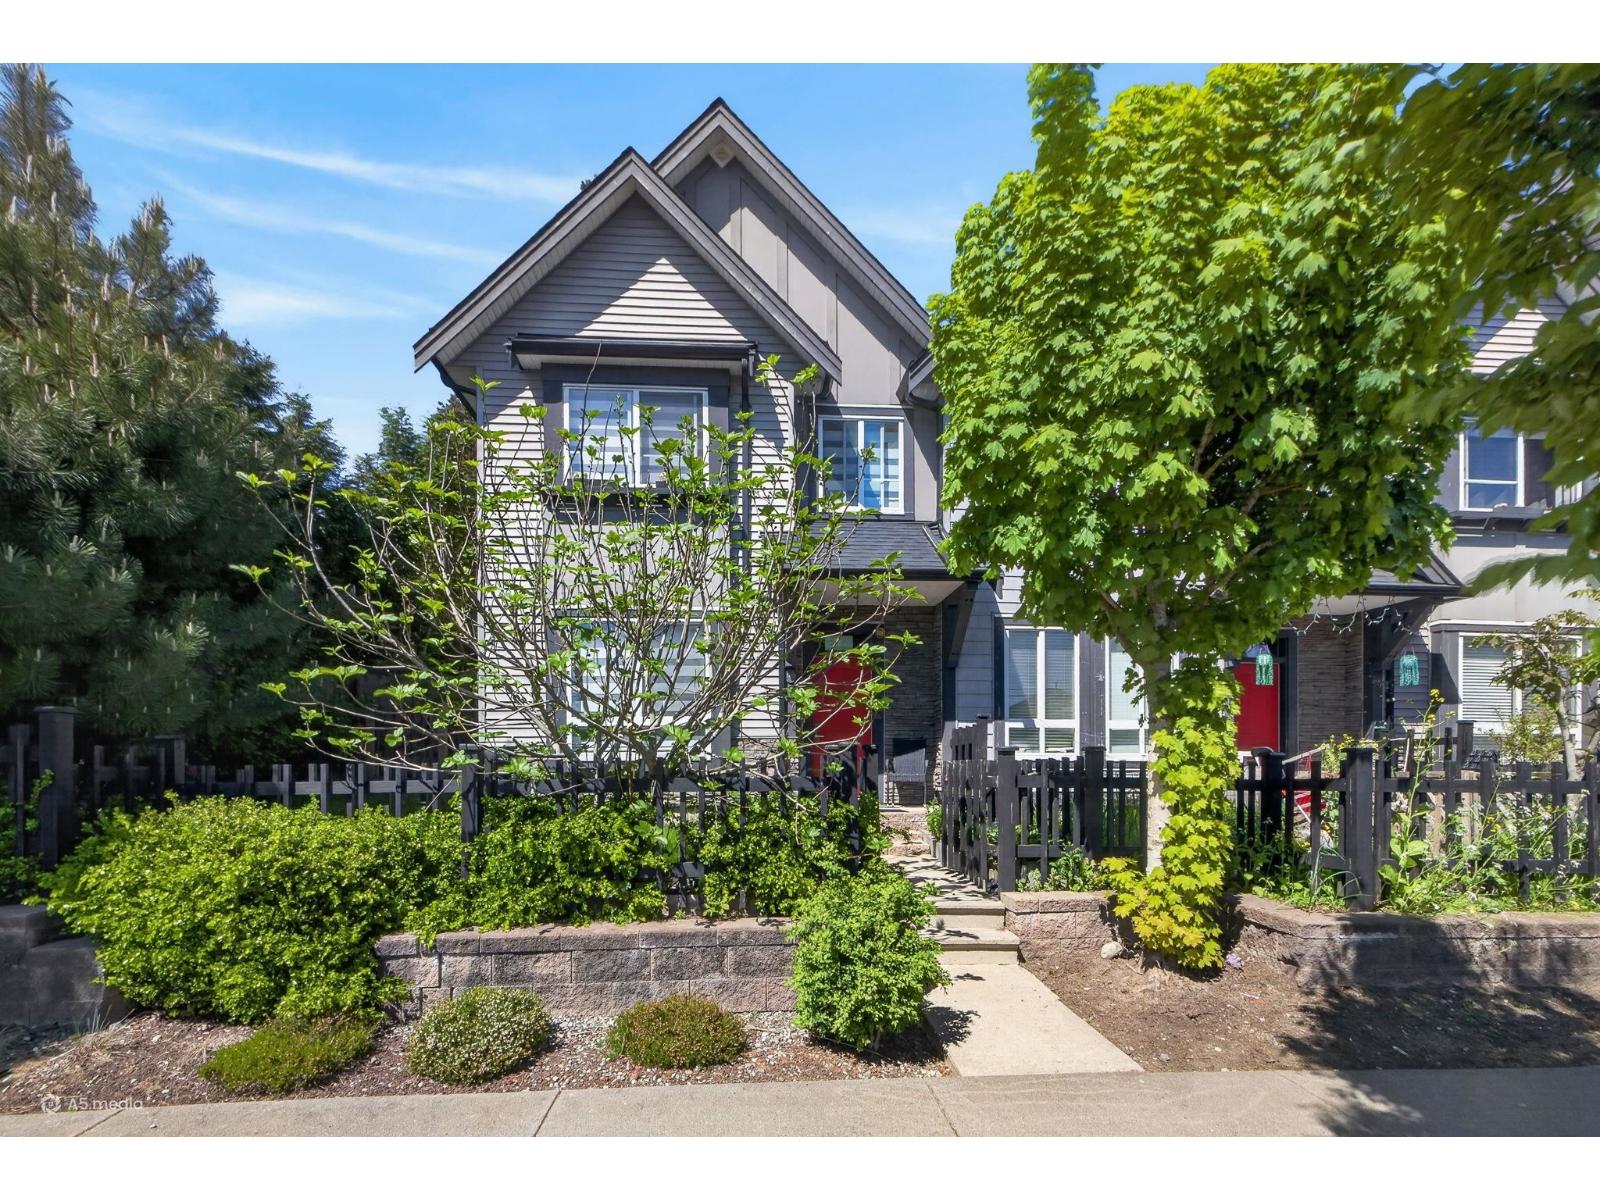
102 14555 68 Avenue
Surrey, British Columbia
Spacious corner unit townhouse in the Sync community offering extra privacy and abundant natural light! Features a double car garage and a well-designed split 3-level layout, perfect for a growing family. Ideally located within walking distance to George Vanier Elementary, T.E. Scott Elementary, and Sullivan Heights Secondary. Enjoy the convenience of being just 2.5 km from Newton Exchange, with a bus stop only a short walk away for easy commuting. This bright and spacious home is a fantastic opportunity in a highly desirable location! (id:66550)
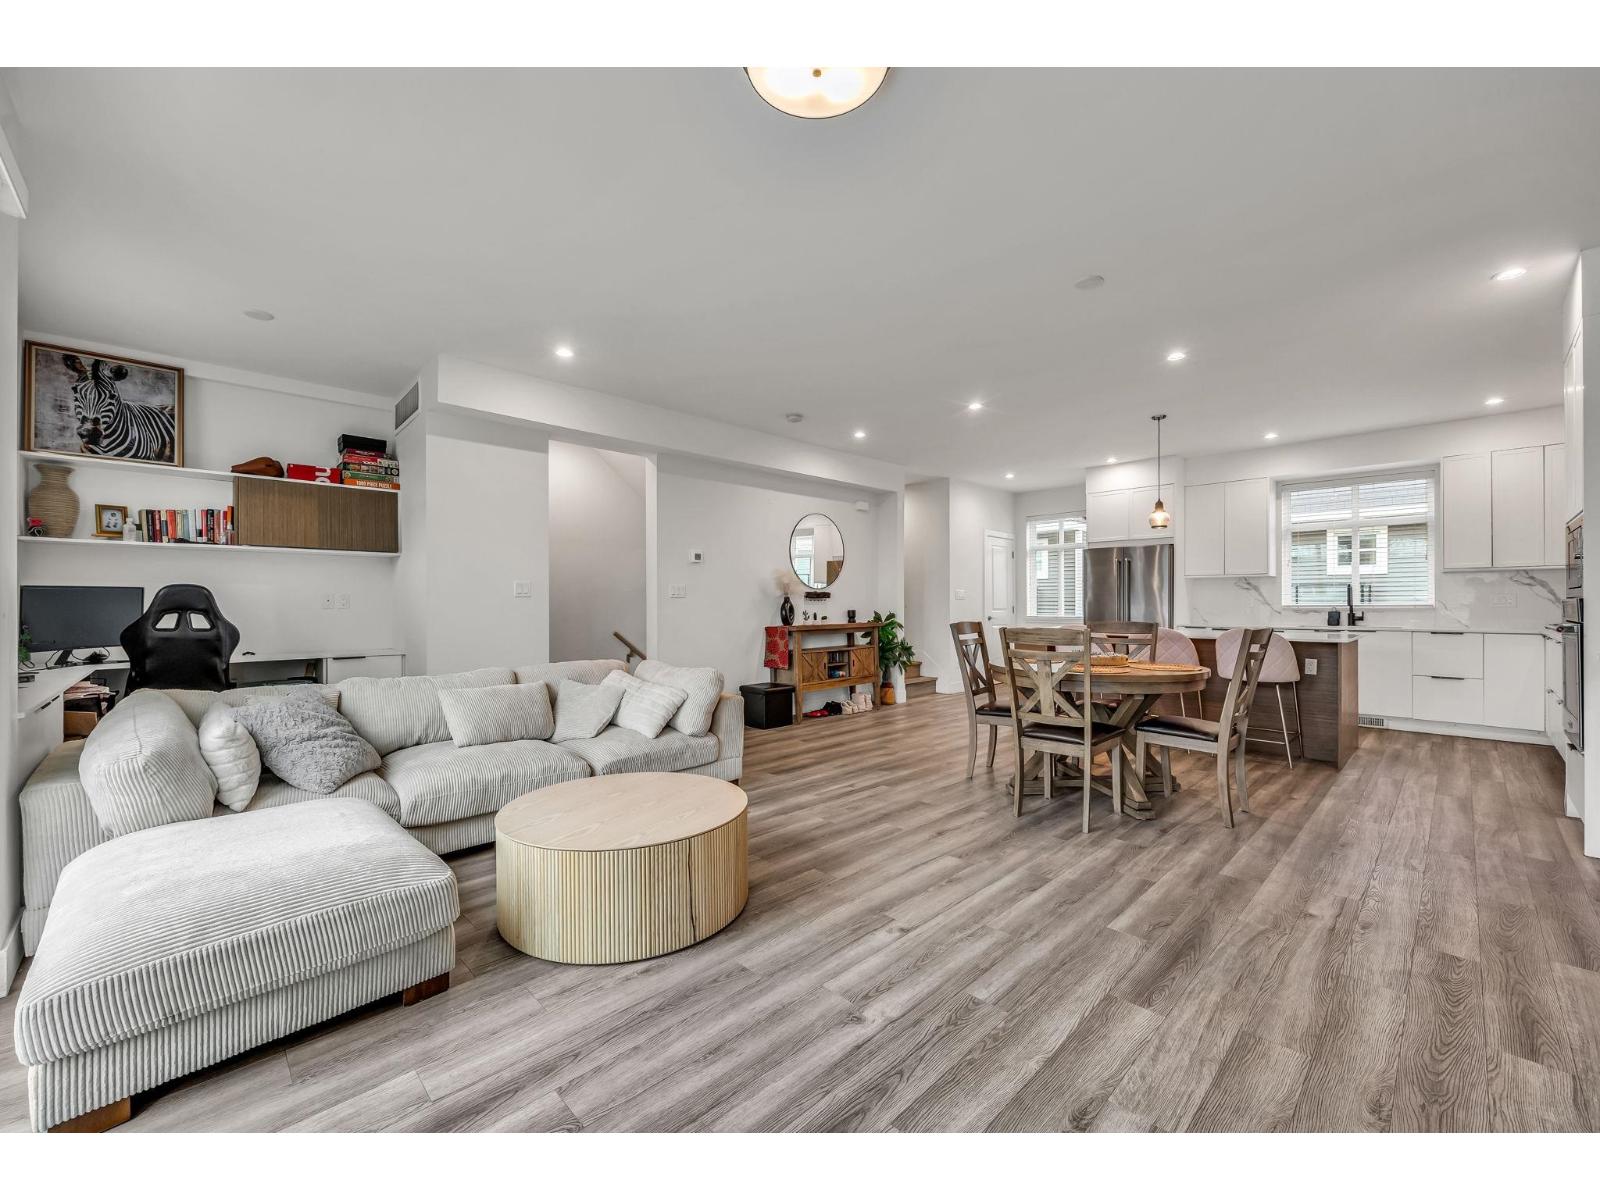
34 10488 124 Street
Surrey, British Columbia
Enjoy bright, open-concept living in this 4 bed., 3.5 bath home offering 1,797 sq ft of thoughtfully designed space. The main floor features a sleek kitchen with stainless steel appliances, generous counter space, and ample storage-perfect for modern living. Upstairs offers three bedrooms, including a primary with a gorgeous ensuite, a sizeable walk-in-closet, and beautiful views of the city, water, and bridge, creating a stunning backdrop to start and end your day. Includes a double side-by-side garage for easy parking and additional storage. Conveniently located near the future SkyTrain for excellent connectivity and long-term value. Built in 2022 and complete with a mortgage helper with a separate entrance, this home is a fantastic opportunity for both families and investors. (id:66550)
Real Broker
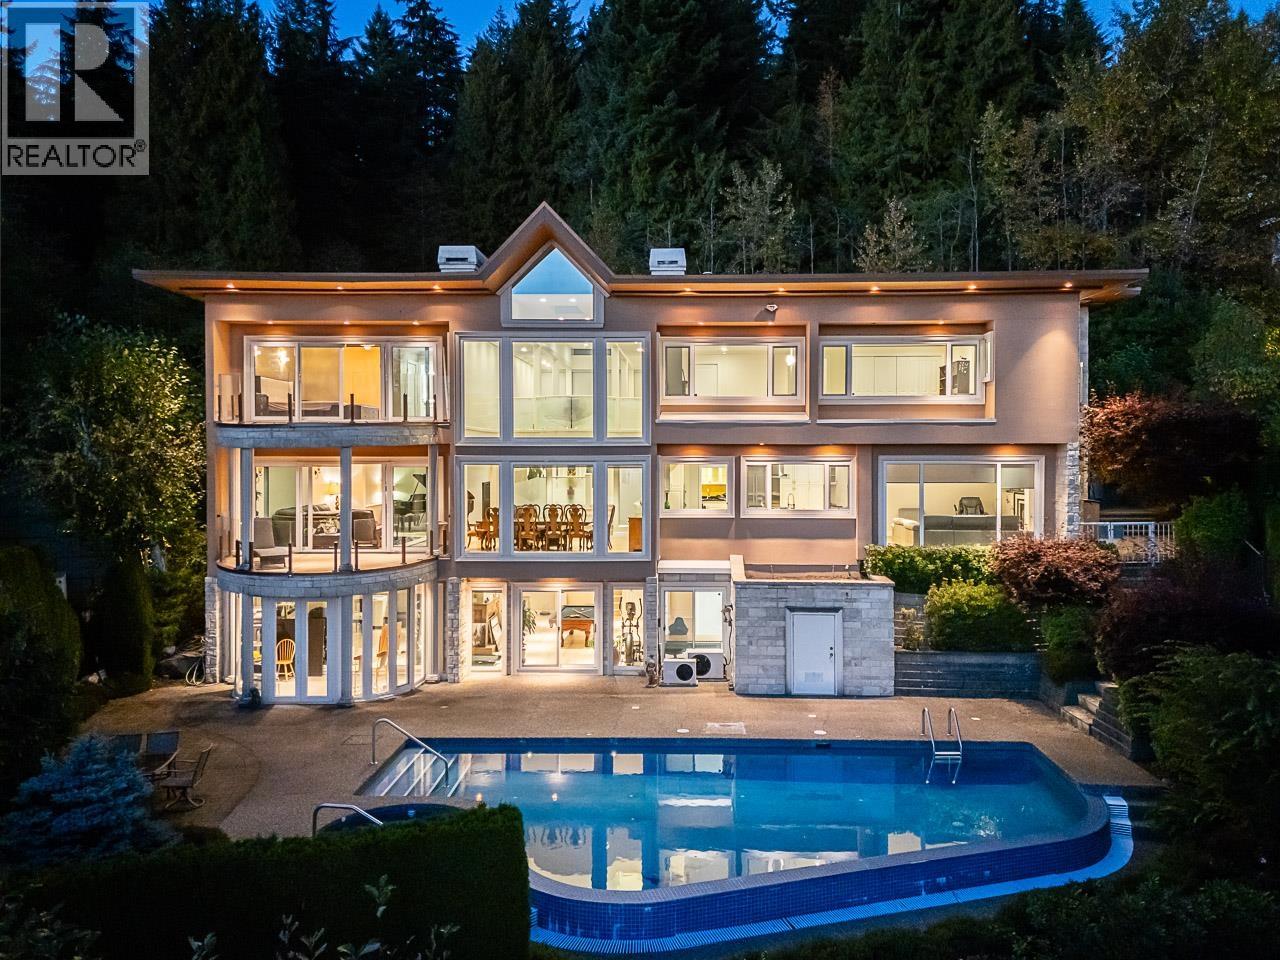
1562 Pinecrest Drive
West Vancouver, British Columbia
APPROXIMATELY $745,000.00 spent on meticulous renovations of this fabulous family home boasting a lovely view of DOWNTOWN/LIONSGATE/STANLEYPARK, flat driveway and oversized 3-car garage. Go to "DOCUMENTS" to see the LIST OF RENOVATIONS. MAIN FLOOR: stunning foyer and dining room with 18ft ceiling, spacious living room, fabulous gourmet kitchen, wok kitchen next to eating area and large family room overlooking the view. UPPER FLOOR: huge primary bedroom with large walk-in and en-suite with Jacuzzi tub, 3 spacious en-suited bedrooms, library/study area and laundry. LOWER FLOOR: fantastic rec-room with wet-bar, games room, both with sliding doors leading to large patio and beautifully tiled swimming pool and hot-tub, plus large media room, guest bedroom and full bathroom. (id:66550)
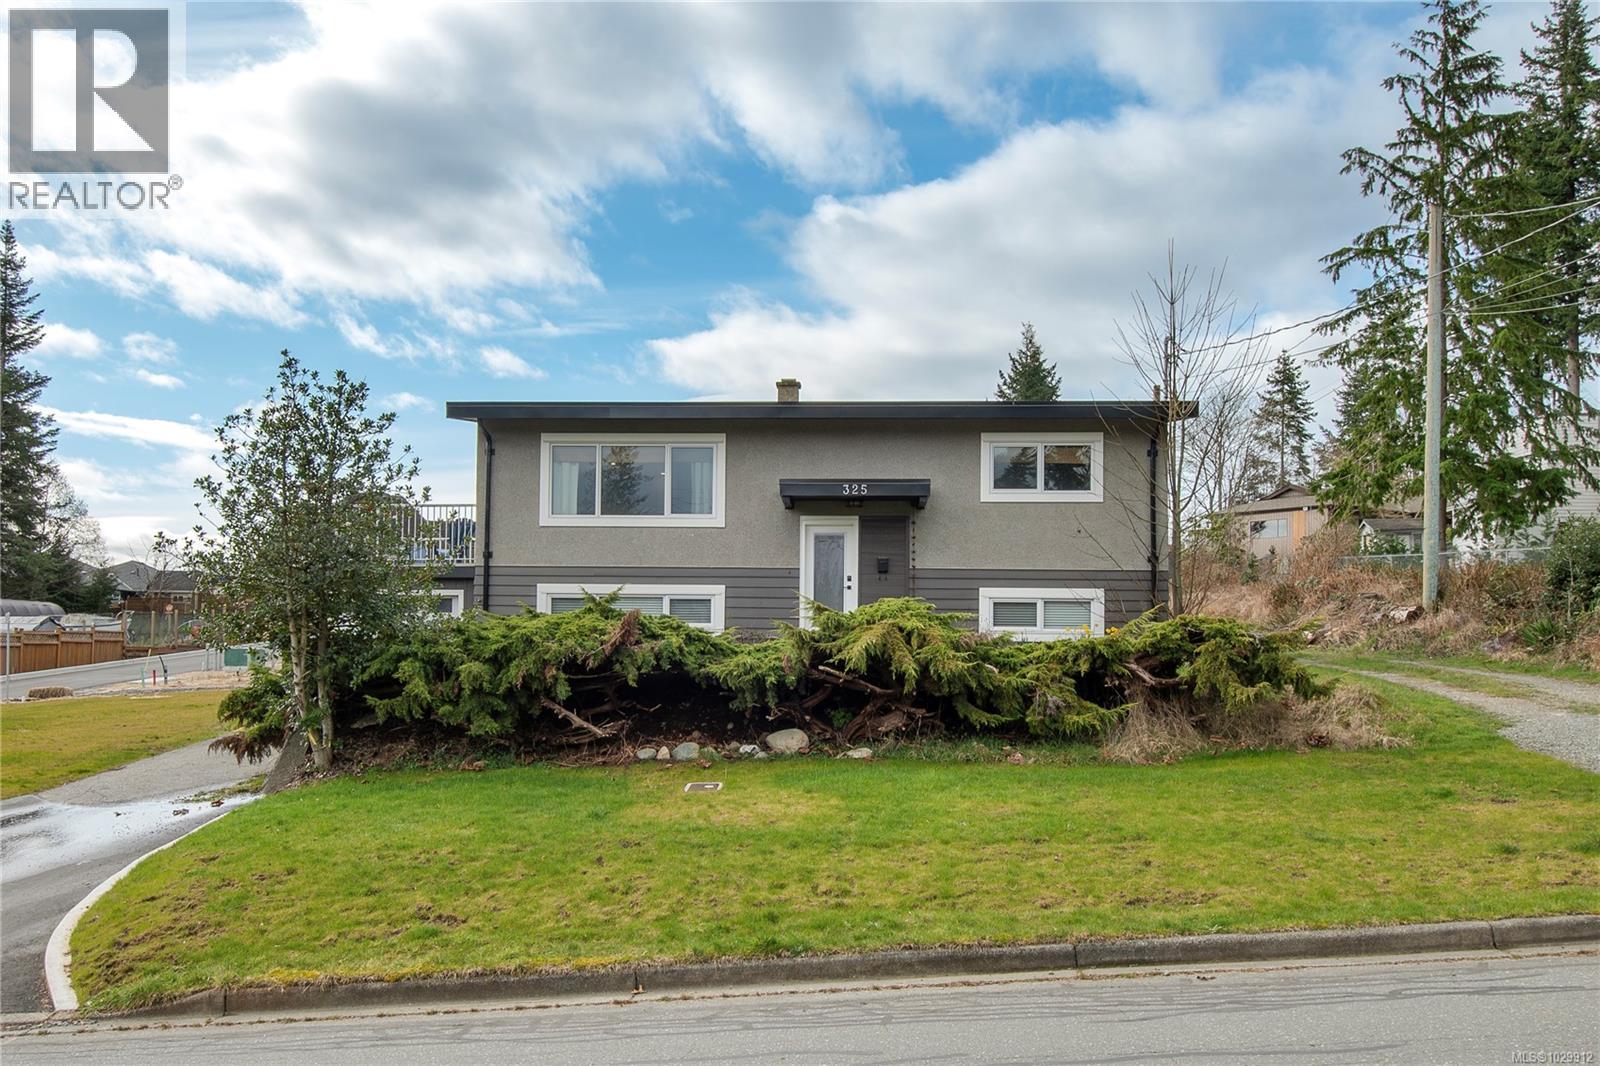
325 Twillingate Rd
Campbell River, British Columbia
Great location in a desirable subdivision just one block to Willow Creek trails and a short walk to the Seawalk and beach. This 1,900 sq ft split-entry home offers 2 bedrooms up and 2 bedrooms down along with a large family room and sunny south facing sundeck. Many updates over recent years including kitchen with bosch appliances, hot water on demand, flooring, windows, roof and most recently all new perimeter drains. Move in ready inside with an open canvas outside for the buyer to create their ideal landscaping whether you prefer to keep it low maintenance or have a creative vision the choose is yours! (id:66550)
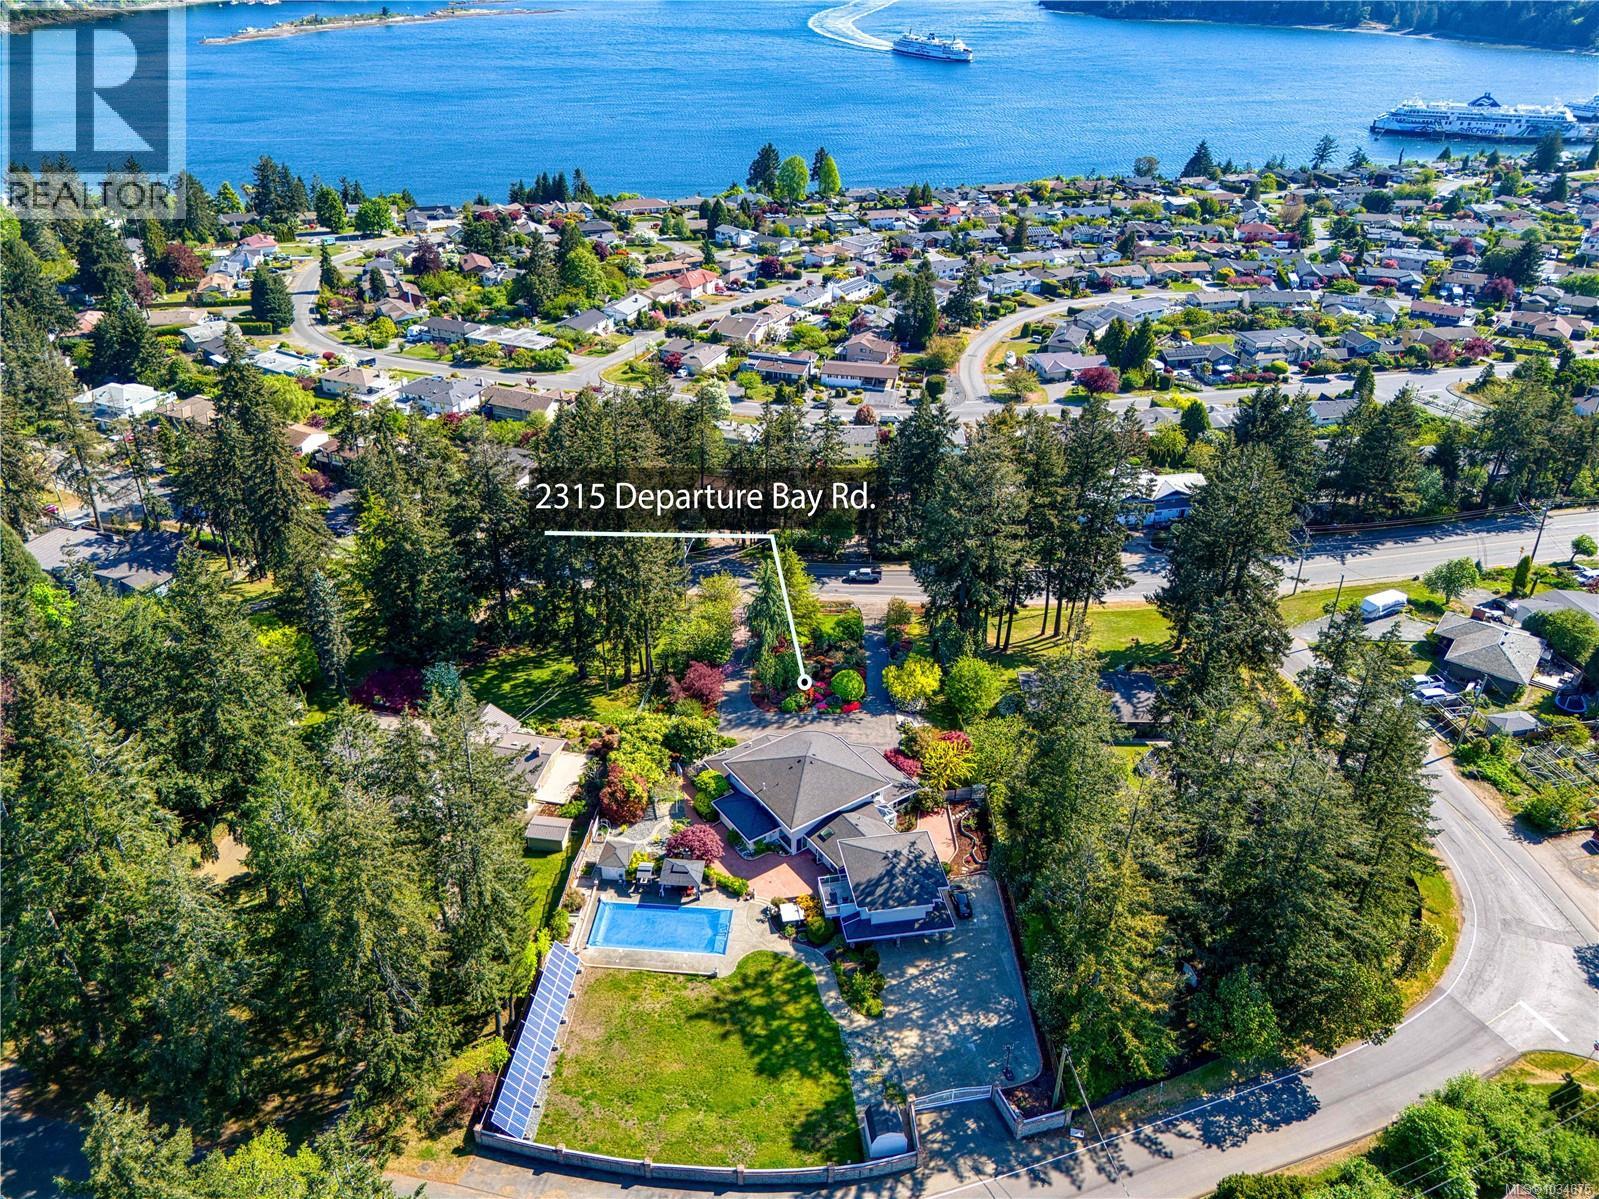
2315 Departure Bay Rd
Nanaimo, British Columbia
Rare 1.14-acre ocean view estate in Departure Bay’s prestigious Lynburn Estates, a prime central Nanaimo location close to beaches, schools, and amenities. This extensively updated custom home offers 6,116 sq.ft. of living space, including ~3,800 sq.ft. on the main level. A grand circular driveway, gated entry, and beautifully manicured gardens provide exceptional privacy. The main floor features spacious living areas, an updated gourmet kitchen with butler’s pantry, and a large primary suite with 5-piece ensuite and walk-in closet. Upstairs offers 3 oversized bedrooms, each with its own ensuite. A legal ~800 sq.ft. suite above the garage includes a private entrance and patio. Outdoor living features a swimming pool, hot tub with auto cover, outdoor kitchen, and expansive paved areas. Over $800,000 in upgrades. A rare offering of size, privacy, and lifestyle. Zoned R1 not R5, with City planning indicating higher density potential than R5 through future subdivision and redevelopment. (id:66550)
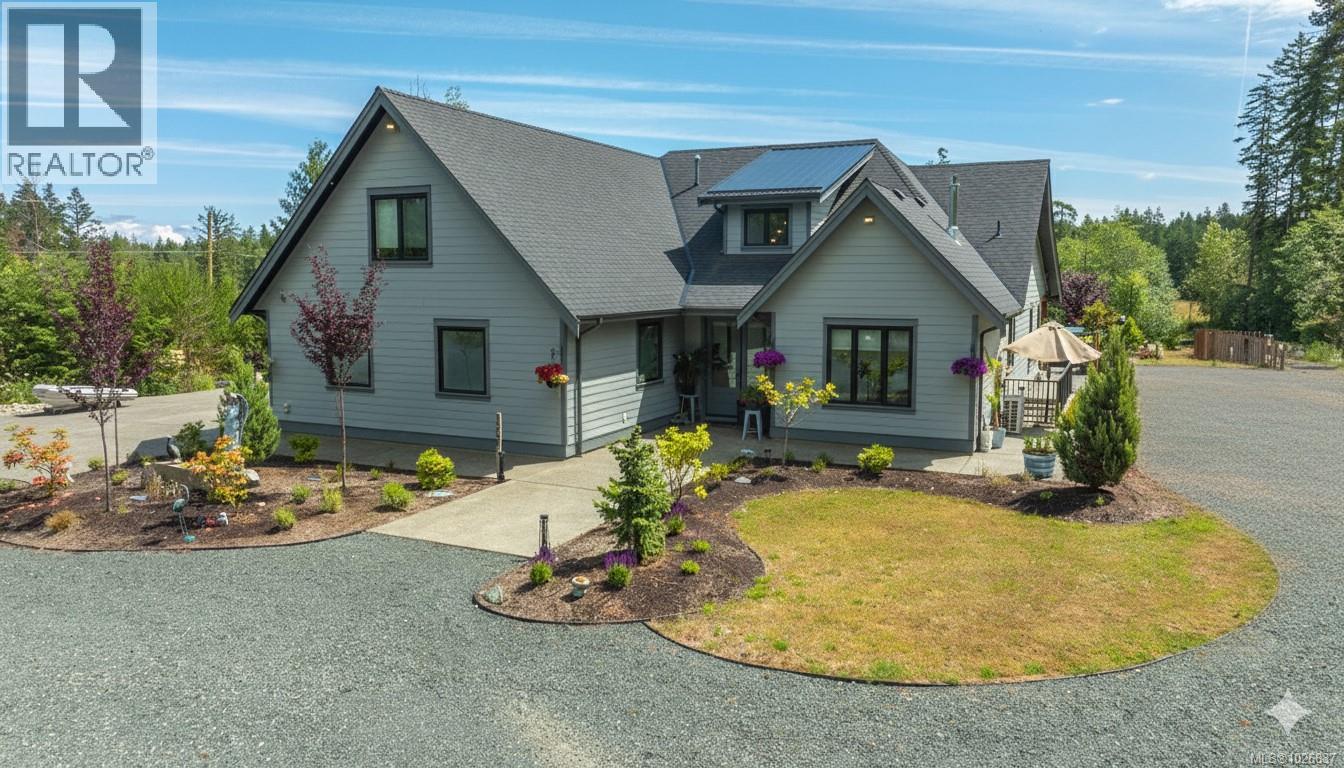
1248 Station Rd
Coombs, British Columbia
Tranquil Executive Acreage in Coombs! The perfect blend of country serenity and urban convenience! Be sure to view this spacious and bright 3 Bed/4 Bath semi-custom Executive Home on a 2.82-acre park-like parcel of land. Just three years young, the home boasts contemporary fixtures and finishes, three levels of living space, a generous use of glass for a bright ambiance, and a private resort-style yard with a swim spa, firepit, and a fenced garden area. There’s also a large Double Garage/Workshop, lots of parking, and an RV spot with a sani dump and included travel trailer. Tucked away in a peaceful rural setting just mins from Parksville and Qualicum Beach. An entry drive leads to a massive parking area. Step into a wide foyer with a vaulted ceiling and eng hardwood flooring that flows into the expansive Great Room. The Living Room boasts a two-storey ceiling, a heat pump, and a nat gas fireplace flanked by built-in cabinetry. The Dining Room is brightened by dual picture windows with views of the landscaped yard. The Gourmet Island Kitchen features granite CTs and quality stainless appls incl a 6-burner gas stove and ‘Samsung Family Hub’ fridge. The WI pantry has easy access to the Garage for grocery unloading. From the Living Room, folding glass doors open to a stunning 912 sqft patio with timber accents, partly covered for all-season enjoyment. The spacious Primary Suite has patio access, a trayed ceiling, WI closet, and a luxurious 5-piece ensuite with heated floors, a freestanding tub, gas fireplace, and a glass shower. Also on the main level: a Powder Room, Office/Den, Laundry/Mudroom, and access to a Garage/Workshop with EV charger. Upstairs you'll find a Family Room, Bedroom, and 4-pc Bath, while the lower level hosts a Rec Room, Media Room, Bedroom, Office, Bath, and Utility Room. Infrastructure is already in place for a future Carriage Home, and there’s even potential to qualify for tax-friendly farm status. Great extras, visit our website for more. (id:66550)
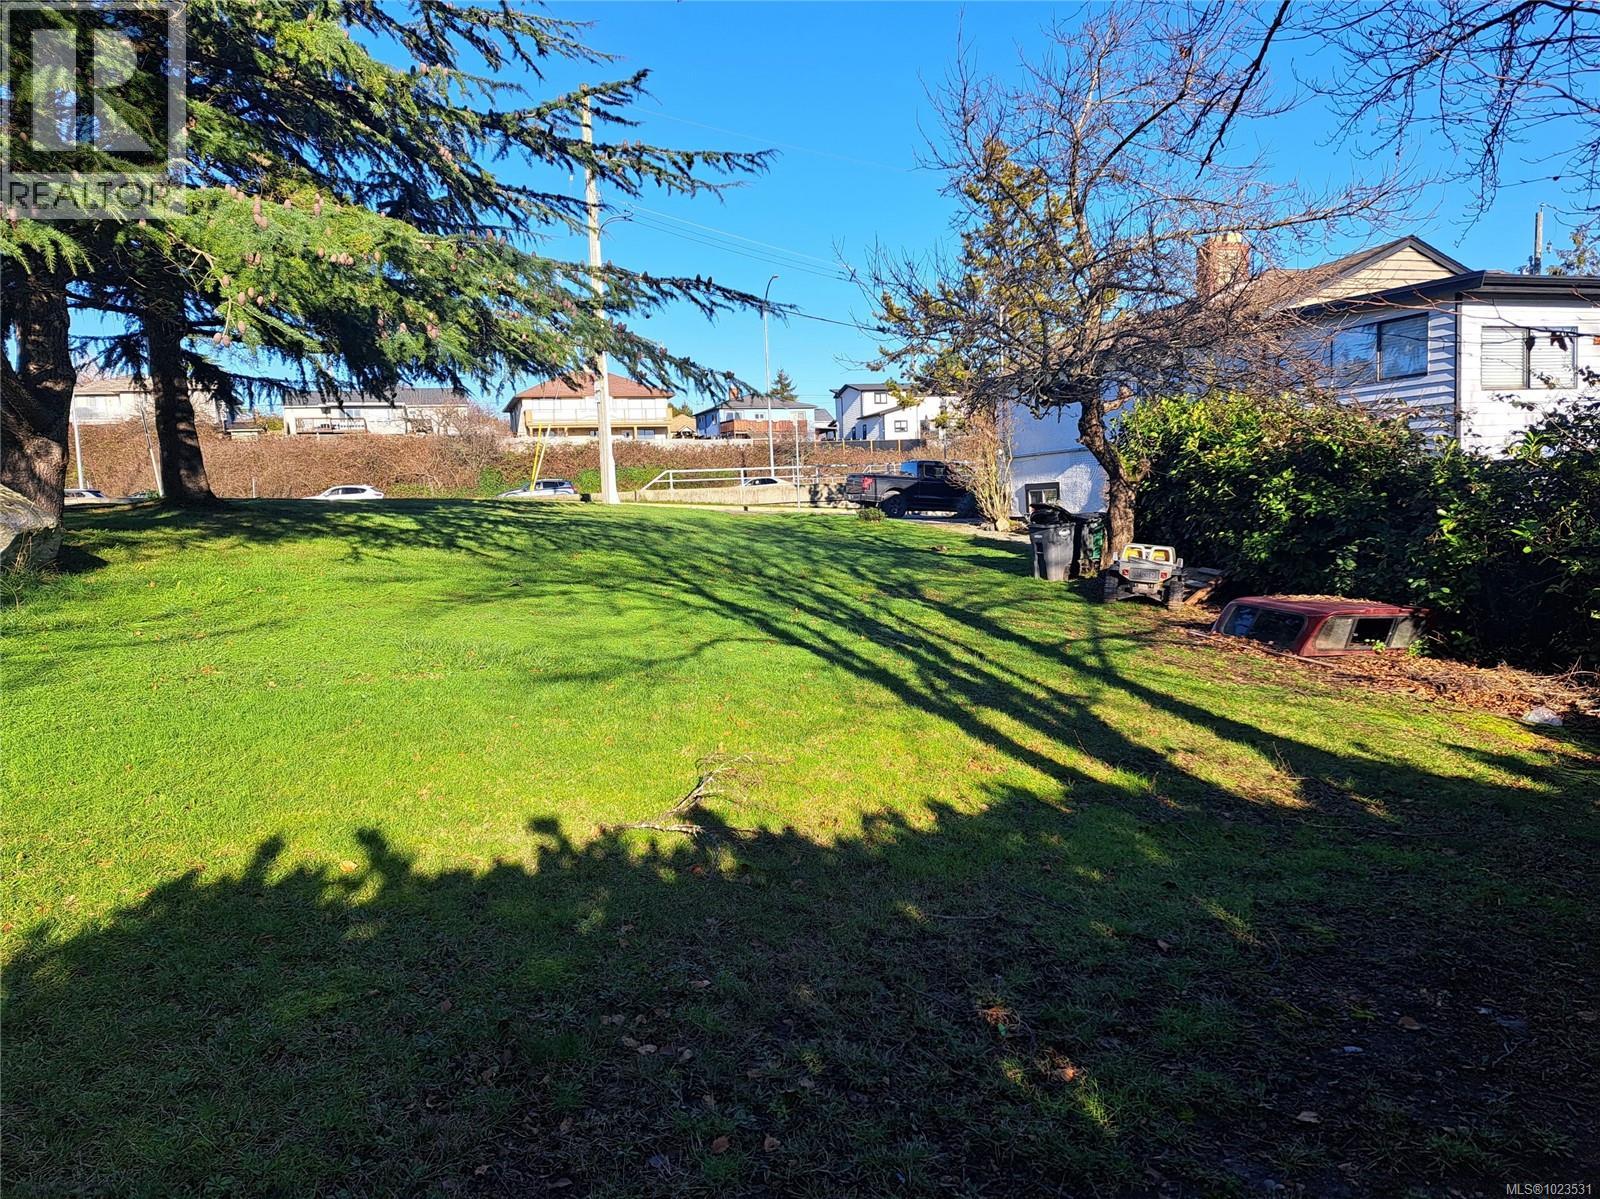
275 Battleford Ave
Saanich, British Columbia
A wonderful opportunity to build your new home in a very central location walking distance to buses, shopping, recreation, schools, and parks. This 4,309 sq. ft. lot is zoned RS-2 single family but talk to Saanich as there is also a push for higher density. Located on a corner with water, hydro, cable at the lot line. Sewer and storm are available via an easement over 271 Battleford. Affordably priced so contact your agent today for more details. (id:66550)
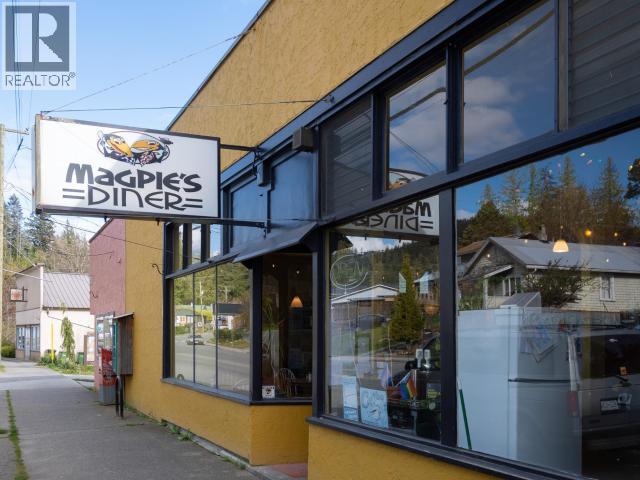
6762 Cranberry Street
Powell River, British Columbia
Magpie's Diner is a well-known Powell River staple, now offering a great opportunity to step into an established, turn-key business. Located in the character-filled former Wiltshire's building in Cranberry, this bright and welcoming space benefits from steady local traffic and a classic old-school diner feel. Operating successfully for over a decade, Magpie's has built a strong reputation as a go-to spot for breakfast and lunch. The business is being offered with a favourable lease in place, making it a great fit for someone looking to take over a proven operation without starting from scratch. If you've been thinking about owning a local business in a tight-knit, lifestyle-driven community, this is worth a closer look. (id:66550)
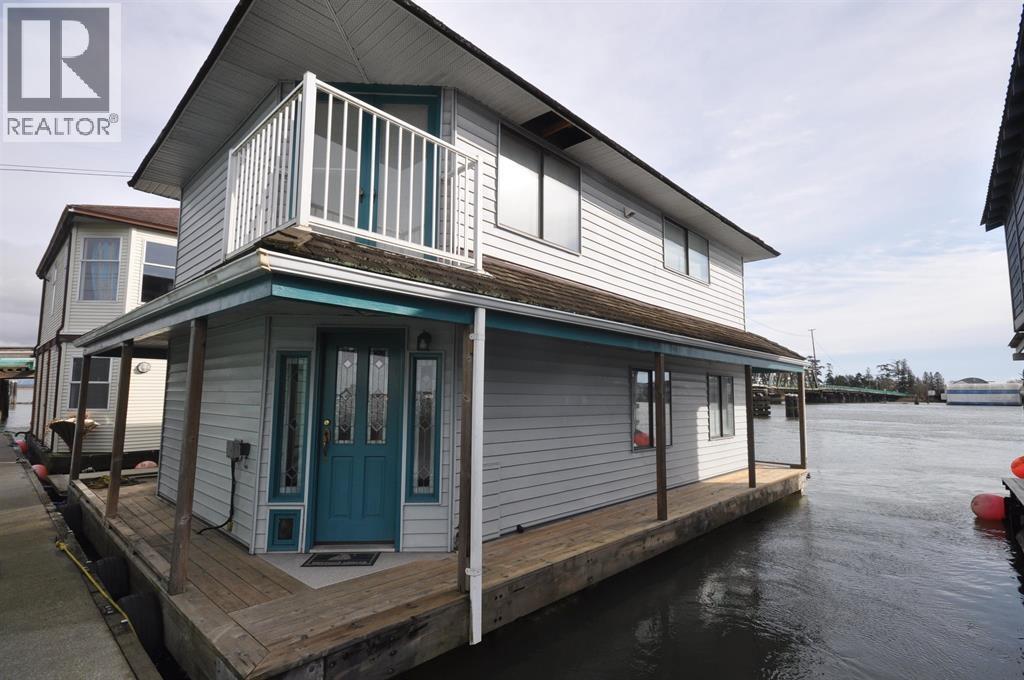
4 3350 Westham Island Road
Delta, British Columbia
An opportunity to live on the Ladner waterfront in a charming 2 bedroom float house. Located on a quiet arm of the Fraser River. Offers a wonderful walk around and covered deck. Also has a patio off the living room and bedroom. Located in a popular and well maintained marina. Only a few minutes to Ladner Shops and restaurants. (id:66550)
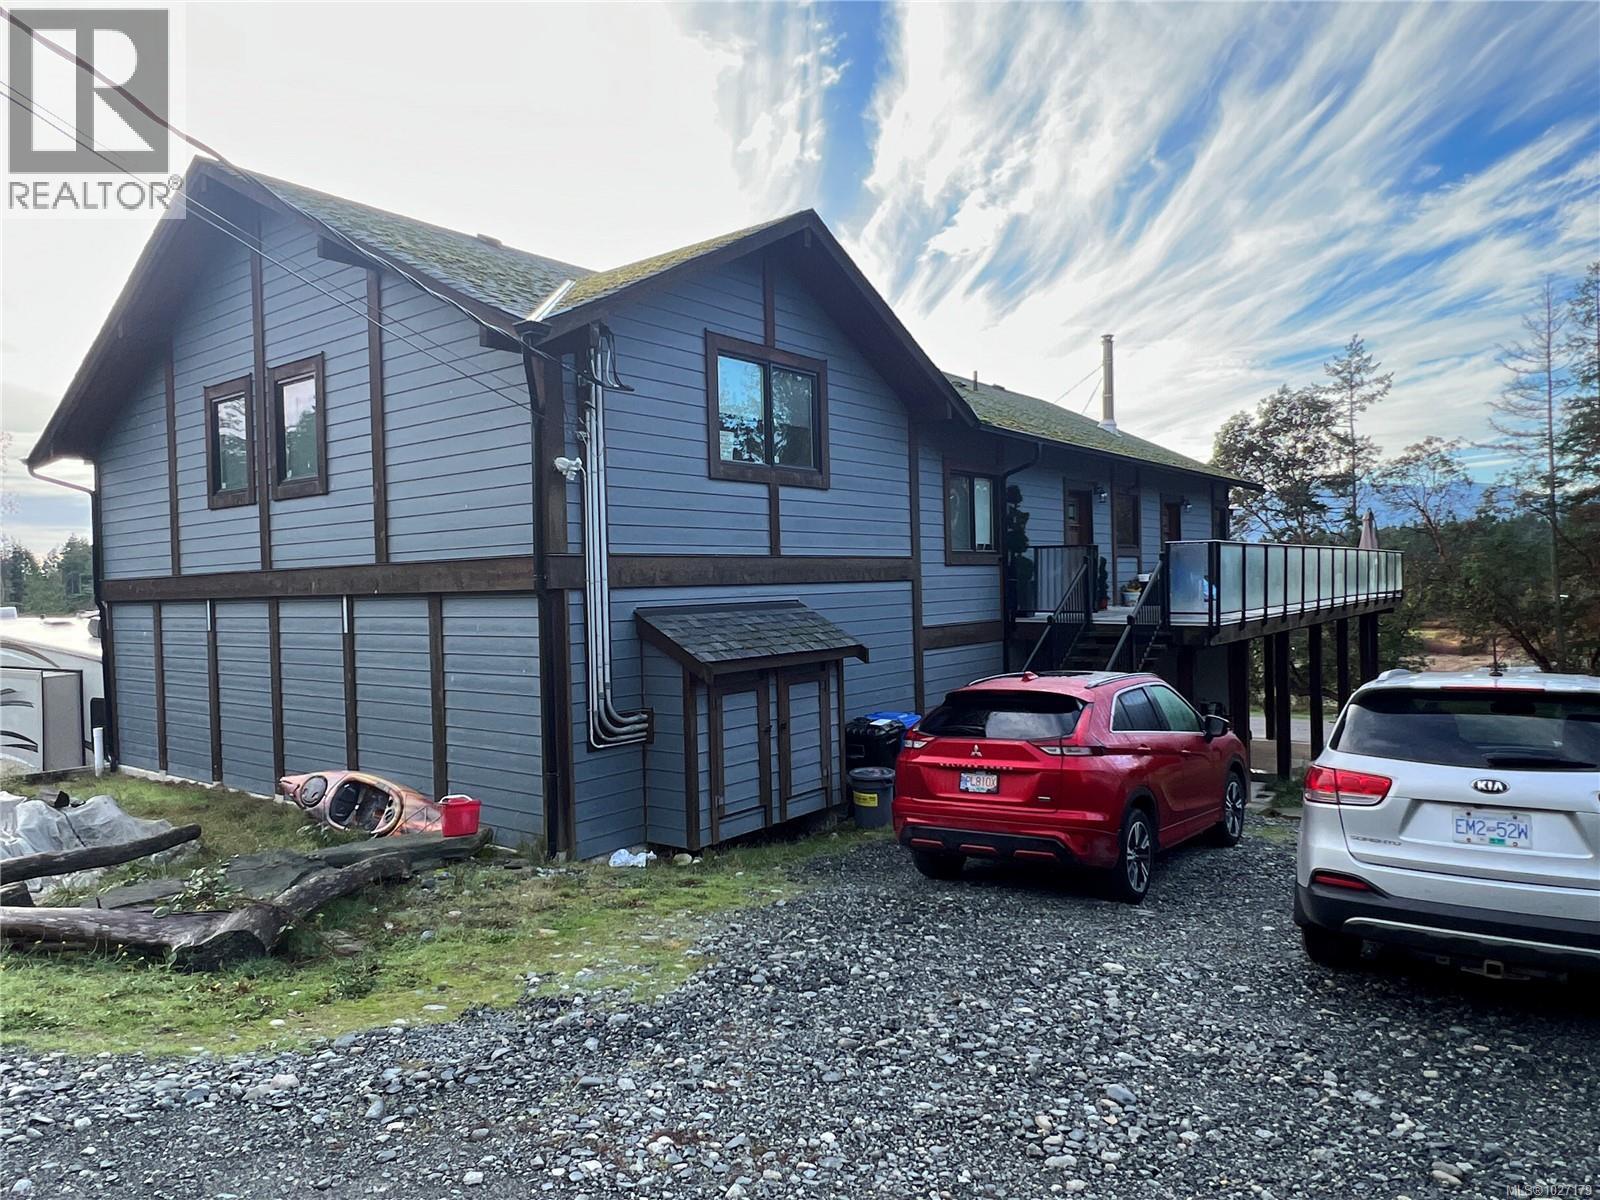
3824 Yellow Point Rd
Nanaimo, British Columbia
Country Living in desirable Yellow Point. This 4-bed, 3-bath home sits on 5 scenic acres, offering privacy, sunshine, and space to grow. Built in 2015 with over 2,200 sq ft on the main level, the home features a cozy woodstove, expansive south-facing decks, and views over a serene pond. Below the main level is a 4 vehicle garage, including an oversized bay ideal for an RV or workshop. A detached office/studio with power provides the perfect workspace or creative retreat. The partially constructed 4700 sqft addition offers excellent potential to expand or develop a B&B opportunity. With abundant parking, sunny exposure, and proximity to beach access, this property blends rural lifestyle with easy access to Yellow Point’s desirable coastal living. Located in the ALR (A-2 zoning). (id:66550)
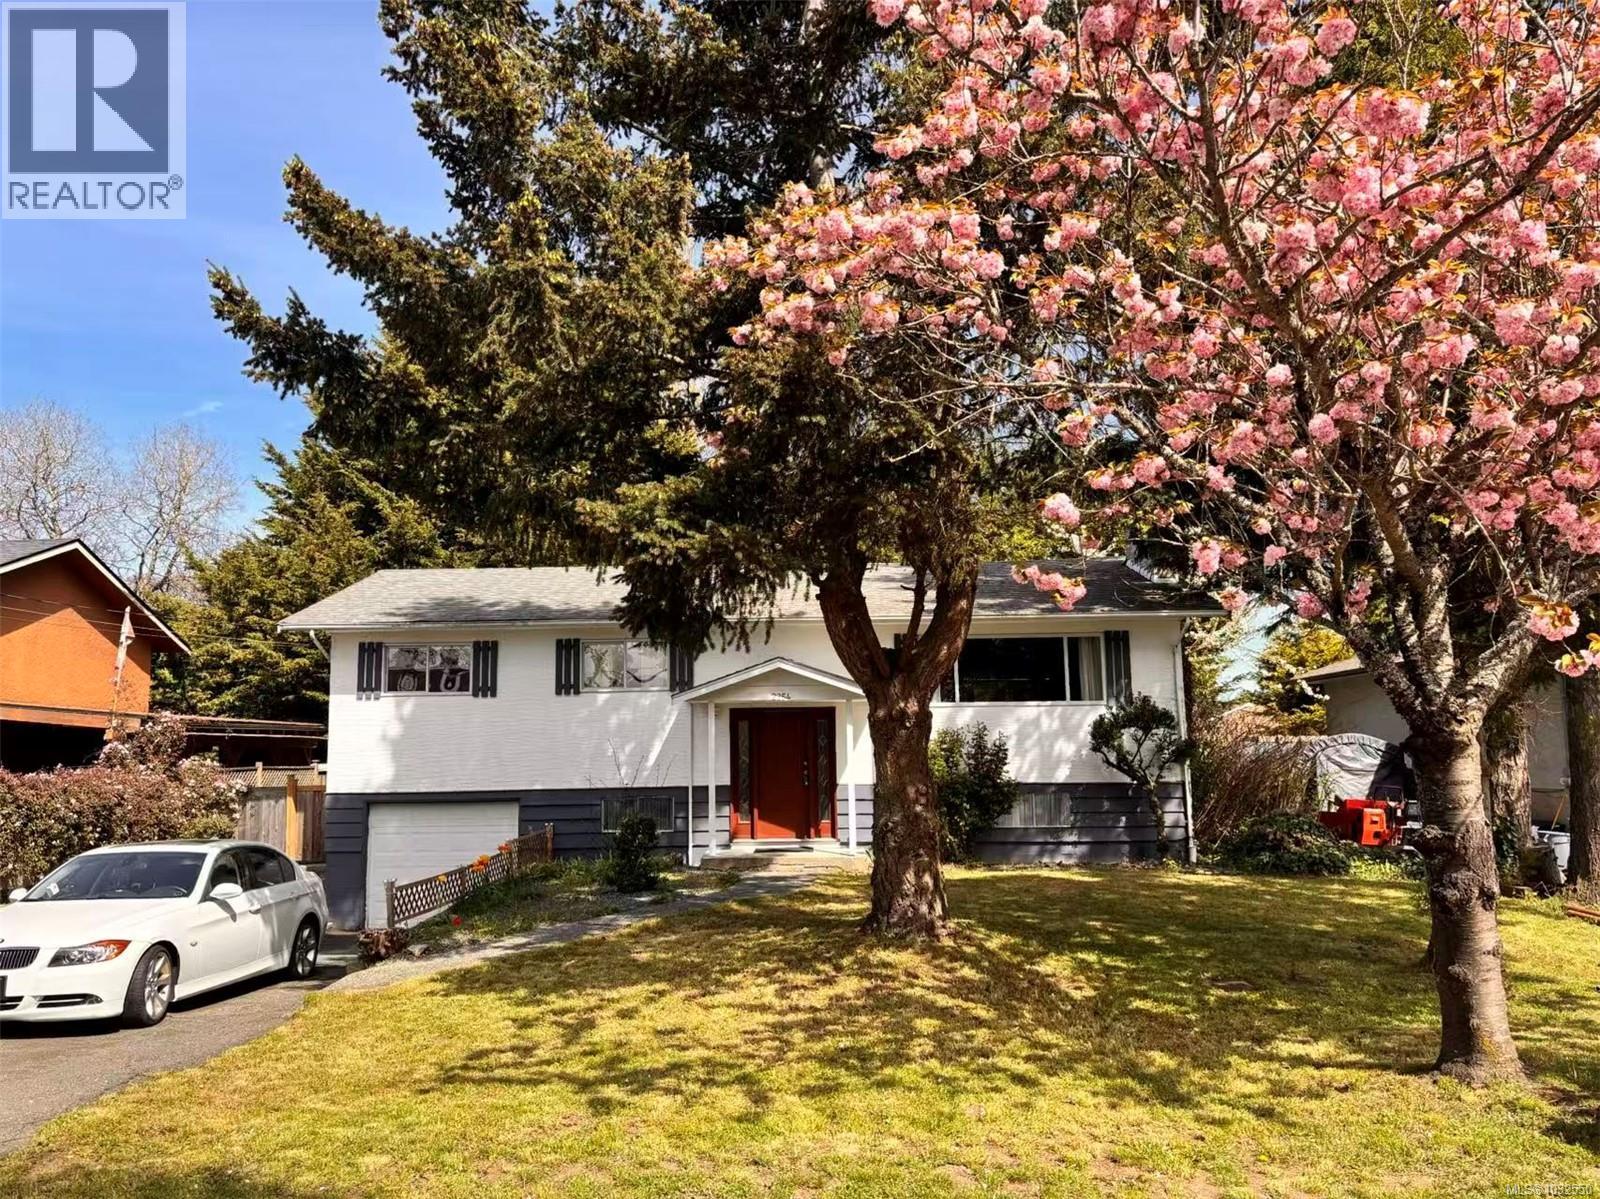
2254 Amherst Ave
Sidney, British Columbia
Located on a quiet street on the quiet side of Sidney, away from the flight path. Updated floor, furnace, and kitchen cabinets. Nice sunroom looking over the backyard, a gas fireplace, an attached garage, and a large private backyard on a square lot for parties and kids. The home offers a well-designed, functional floor plan with a seamless flow between living spaces, ideal for both everyday living and entertaining. Enjoy the unbeatable location—just a short walk to Beacon Avenue, where shops, restaurants, and groceries are all within easy reach. Parks, beaches, a library, and schools are nearby. (id:66550)