

310 19736 98 Avenue
Langley, British Columbia
ALL MEASUREMENTS ARE TAKEN FROM BC ASSESSMENT 4 ADJACENT WAREHOUSES FOR LEASE IN ONE OF THE PRIME LOCATION ALL 4 WAREHOUSE TO BE LEASED TOGETHER UNIT 209 & 210 & 309 & 310 TOTAL OF 2362 SQFT FOR ALL UNITS . FOR MORE INFO PLEASE CALL. (id:66550)
3208 35 Street
Vernon, British Columbia
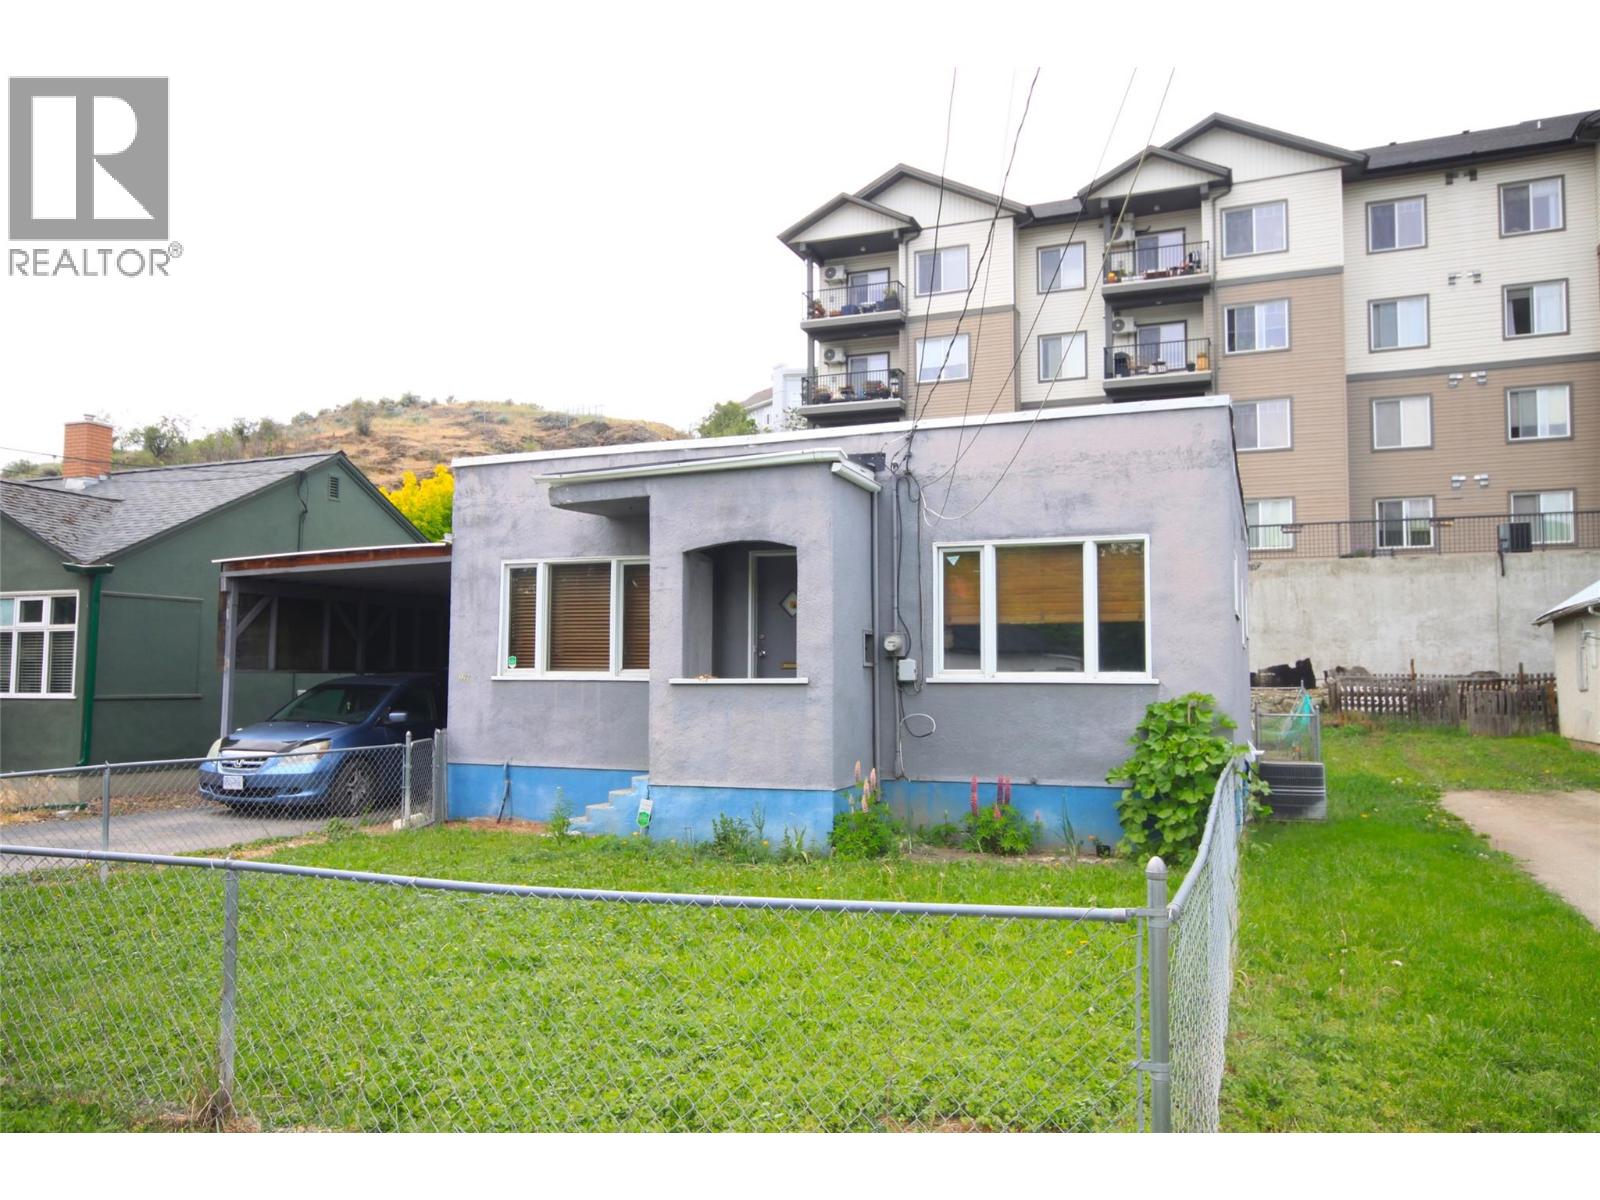
First time Buyer/Professional Office/Investor opportunity!! Commercial Mixed Use (CMUN) zoning allows for multiple Commercial and Residential uses from Offices to Health Care, Sales Centres to Child Care Services, Multiunit Housing and Mixed Use Housing. Choose the residential use with 2 bedrooms 1 bathroom on the main and a full unfinished basement with 2nd 3 piece bathroom there is plenty of space to add your own value and accommodate a young growing family. The kitchen has updated Oak cabinets with Stainless Steel appliances and leads to a large accommodating backyard sundeck and private fenced yard space. Double tandem carport accommodates 2 cars and yet there is still a detached workshop space with 220 volt power for at home business or tinkering/hobbies. (id:66550)
1190 Penticton Avenue
Penticton, British Columbia
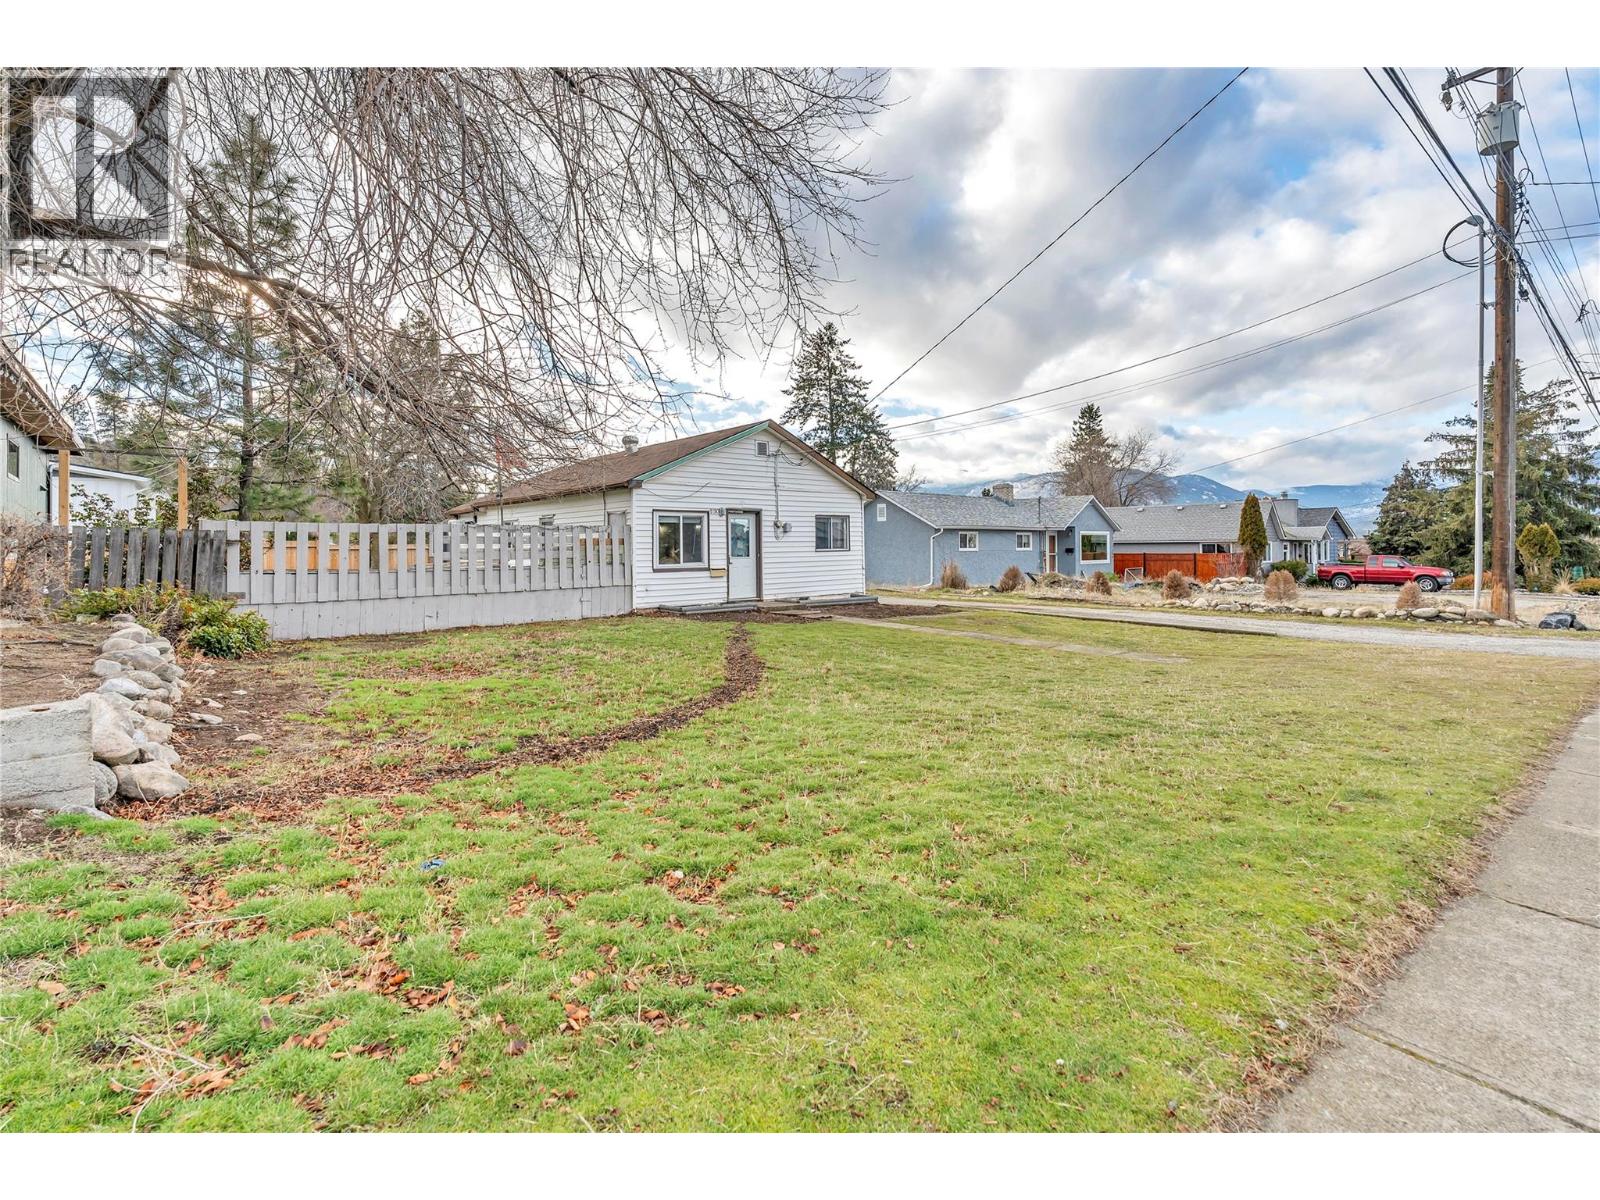
This well-situated single-family home offers an excellent opportunity for first-time buyers, investors, or those considering future development potential. The property provides immediate livability with long-term upside, situated on a lot over 7,800 sq ft with frontage on Penticton Avenue and additional lane way access. The home functions well as a starter residence with a practical layout and convenient access to schools, shopping, and everyday amenities. Its location supports a comfortable, walkable lifestyle while offering flexibility as a personal residence, rental, or holding property. The property is well positioned for buyers seeking the Okanagan lifestyle, with lakes, beaches, wineries, and outdoor recreation all close at hand. (id:66550)
210 19736 98 Avenue
Langley, British Columbia
ALL MEASUREMENTS ARE TAKEN FROM BC ASSESSMENT 4 ADJACENT WAREHOUSES FOR LEASE IN ONE OF THE PRIME LOCATION ALL 4 WAREHOUSE TO BE LEASED TOGETHER UNIT 209 & 210 & 309 & 310 TOTAL OF 2362 SQFT FOR ALL UNITS . FOR MORE INFO PLEASE CALL. (id:66550)
209 19736 98 Avenue
Langley, British Columbia
ALL MEASUREMENTS ARE TAKEN FROM BC ASSESSMENT 4 ADJACENT WAREHOUSES FOR LEASE IN ONE OF THE PRIME LOCATION ALL 4 WAREHOUSE TO BE LEASED TOGETHER UNIT 209 & 210 & 309 & 310 TOTAL OF 2362 SQFT FOR ALL UNITS . FOR MORE INFO PLEASE CALL. (id:66550)
2441 Mary Hill Road
Port Coquitlam, British Columbia
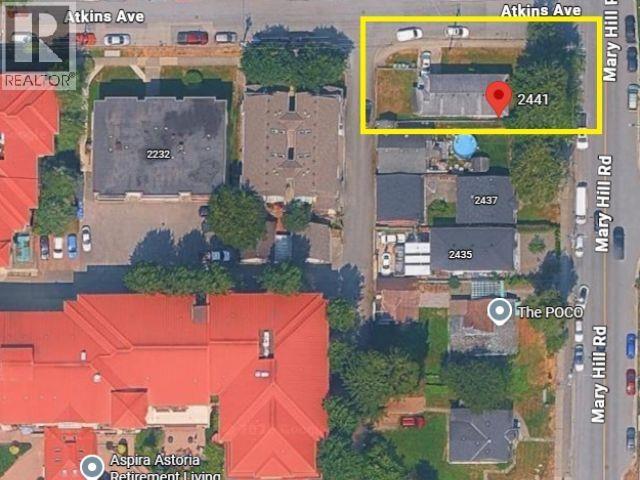
Prime land assembly opportunity at 2441 Mary Hill Rd in Port Coquitlam, just steps to transit, schools, parks, and the local library. One of only four properties on the block, offering strong long-term redevelopment potential. According to the City of Port Coquitlam, the property is zoned RA2, allowing for future apartment/multi-family development up to 30m in height and 2.5 FAR, subject to rezoning and City approval. Portions of the area are also within the Transit-Oriented Area (TOA) and Frequent Transit Development (FTD) zone under the OCP, with potential for increased density up to 3.0 FAR and up to 8 storeys, subject to Provincial guidelines. Rare opportunity for investors and developers. Buyers to verify all details with the City. (id:66550)
A 10153 Resthaven Dr
Sidney, British Columbia
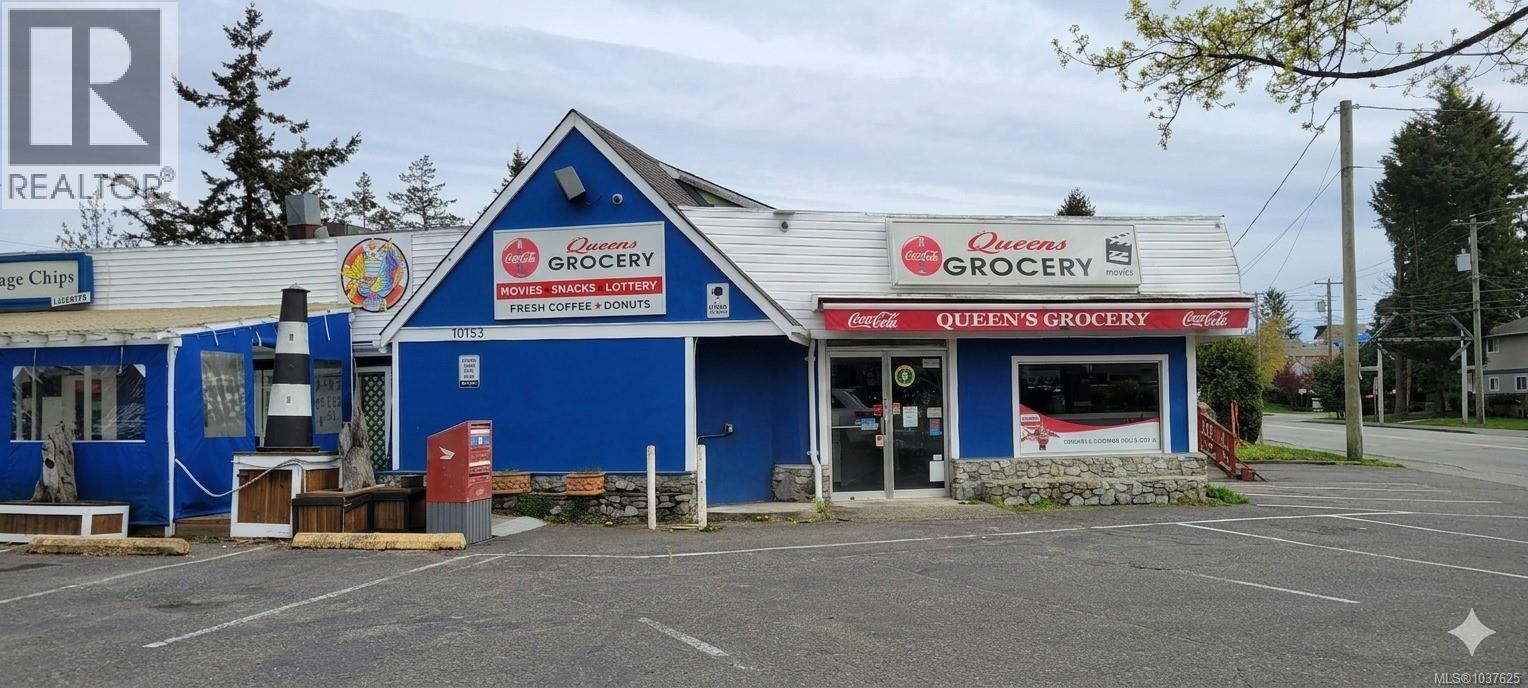
A prime retail space of 2,119 sq ft is available at the prominent corner of Resthaven and Malview in Sidney. This space is zoned C2 and is located just north of the downtown commercial core. The highly visible corner benefits from strong pedestrian traffic in a predominantly residential and walkable neighborhood, providing immediate access to a loyal local customer base. The space has a proven retail history, having operated as a convenience store for decades. The listed price reflects the base rent; additional costs will include a proportionate share of property taxes and water charges, which are split among three units in the building. BC Hydro and natural gas will be billed directly to the tenant. (id:66550)
7078 East Sooke Rd
Sooke, British Columbia
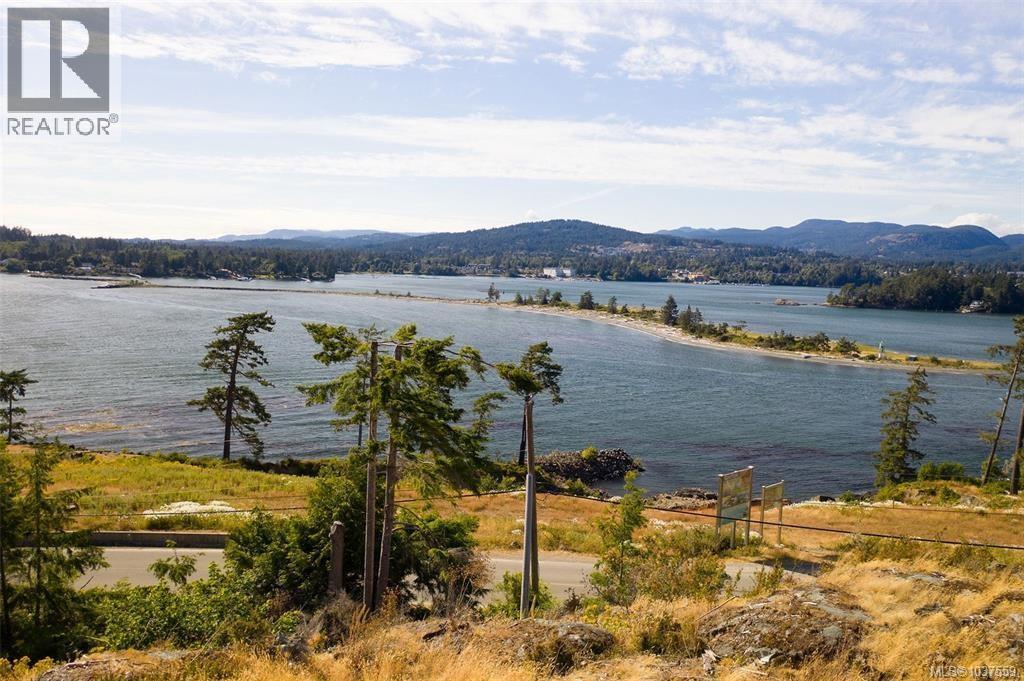
Discover the unmatched beauty of Vancouver Island’s rugged coastline from this premier high-bank waterfront lot in the prestigious Silver Spray Marina Estates. Perfectly positioned to capture sweeping, cinematic views across the Juan de Fuca Strait to the snow-capped Olympic Mountains, this elevated parcel offers both breathtaking panoramas and exceptional privacy. From sunrise alpenglow to fiery west-coast sunsets, the natural spectacle unfolds just beyond your future deck. High-bank waterfront living provides the best of both worlds—dramatic outlooks, the soothing sound of waves, and a secure, sheltered perch above the shoreline. Watch orcas, seals, and eagles glide through your protected ocean corridor while enjoying quiet seclusion in a natural setting that feels worlds away. Bordering over 3,600 acres of East Sooke Regional Park, the property sits at the gateway to 50+ km of hiking trails and 10 km of wild, rocky coastline. Outdoor enthusiasts can enjoy kayaking, paddleboarding, and trophy fishing in the pristine waters of the Salish Sea. Whether you envision a contemporary luxury retreat or a timeless west coast estate, this parcel offers a remarkable canvas for your architectural vision. Located less than an hour from downtown Victoria, BC Ferries, and YYJ Airport, Silver Spray offers an ideal blend of serene coastal living and urban accessibility. Owners may also register for priority moorage at the forthcoming Silver Spray Marina, unlocking an elevated west-coast boating lifestyle. This property is exempt from Canada’s foreign buyer ban, making it a rare opportunity for international purchasers seeking a secure and spectacular coastal investment. Pre-approved 70% mortgage financing is available at Prime +1.5% for a 2-year term—no qualification required, with the land serving as security. Don’t miss your chance to secure one of East Sooke’s finest oceanfront offerings. (id:66550)
407 6320 Sentinal Dr
Nanaimo, British Columbia
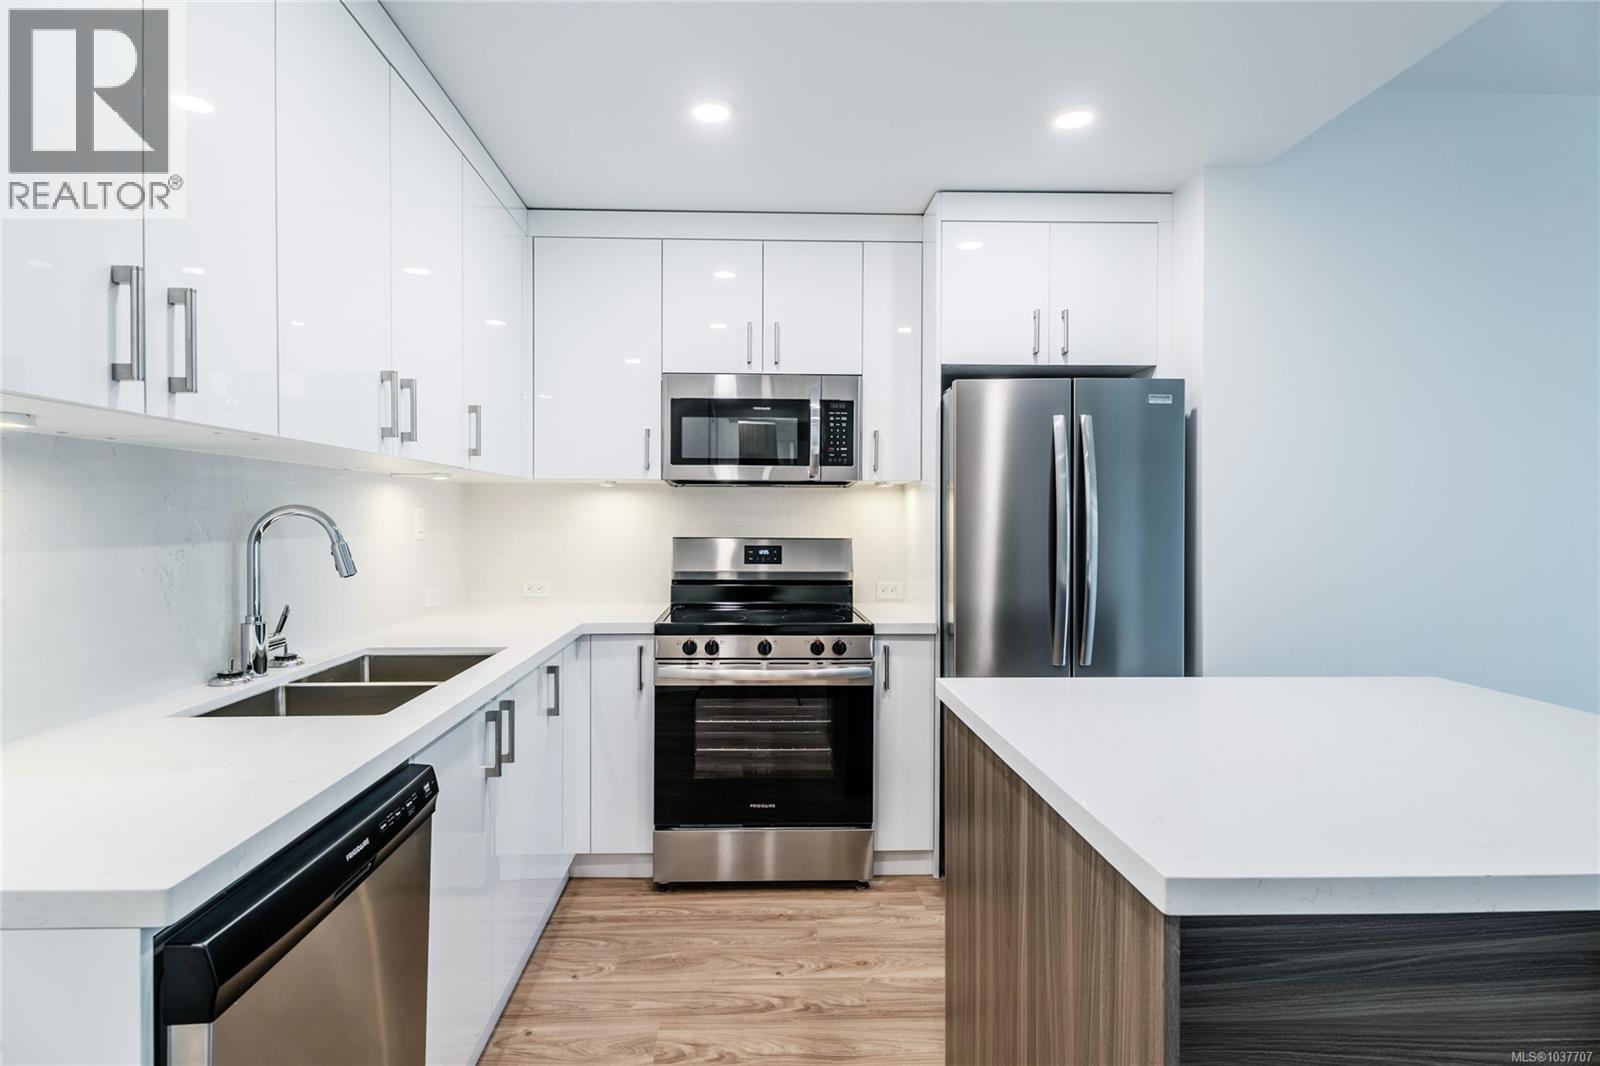
NO GST. Welcome to the MINT! Nanaimo's newest condominium building in prestigious North Nanaimo. This building is comprised of 66 units over 6 floors that are pet, rental and family-friendly. Full appliance package, underground parking and a storage locker are included with each unit. Interior features include wear resistant vinyl flooring, heated tile in bathrooms, extra large windows, and quartz counters/backsplash. Located near all major amenities including restaurants, Woodgrove Center, Costco, elementary and secondary schools, parks, Blueback Beach and more! Enjoy all that North Nanaimo has to offer at the MINT. Measurements are approximate and should be verified if important. (id:66550)
8928 Hammond Street
Mission, British Columbia
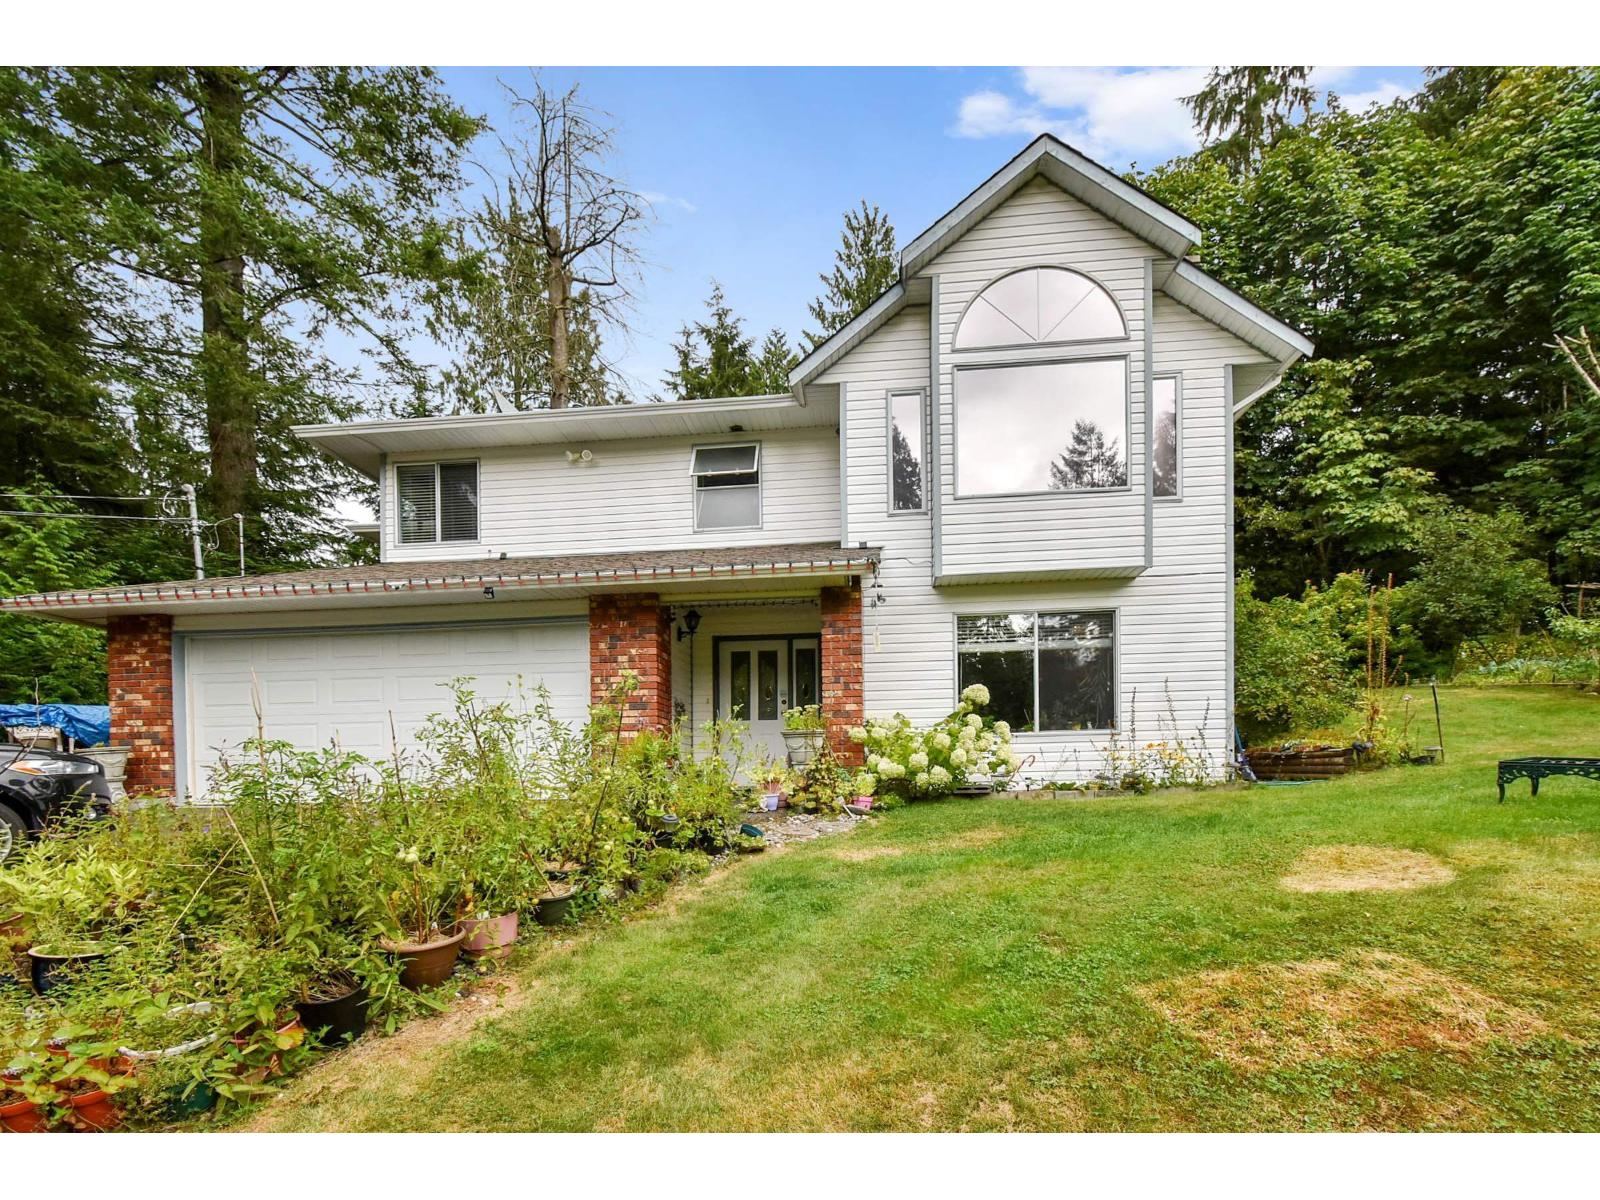
Situated in the rapidly transitioning (phase 3) Cedar Valley neighborhood of Mission, this tranquil 4.72-acre parcel perfectly balances high-yield investment potential with a park-like feel. Updated in 2025, the Official Community Plan (OCP) now designates approximately 2.25 acres of the site for Urban Residential and has municipal sewer and water already connected directly to the property. (id:66550)
260 Industrial Road 1
Sparwood, British Columbia
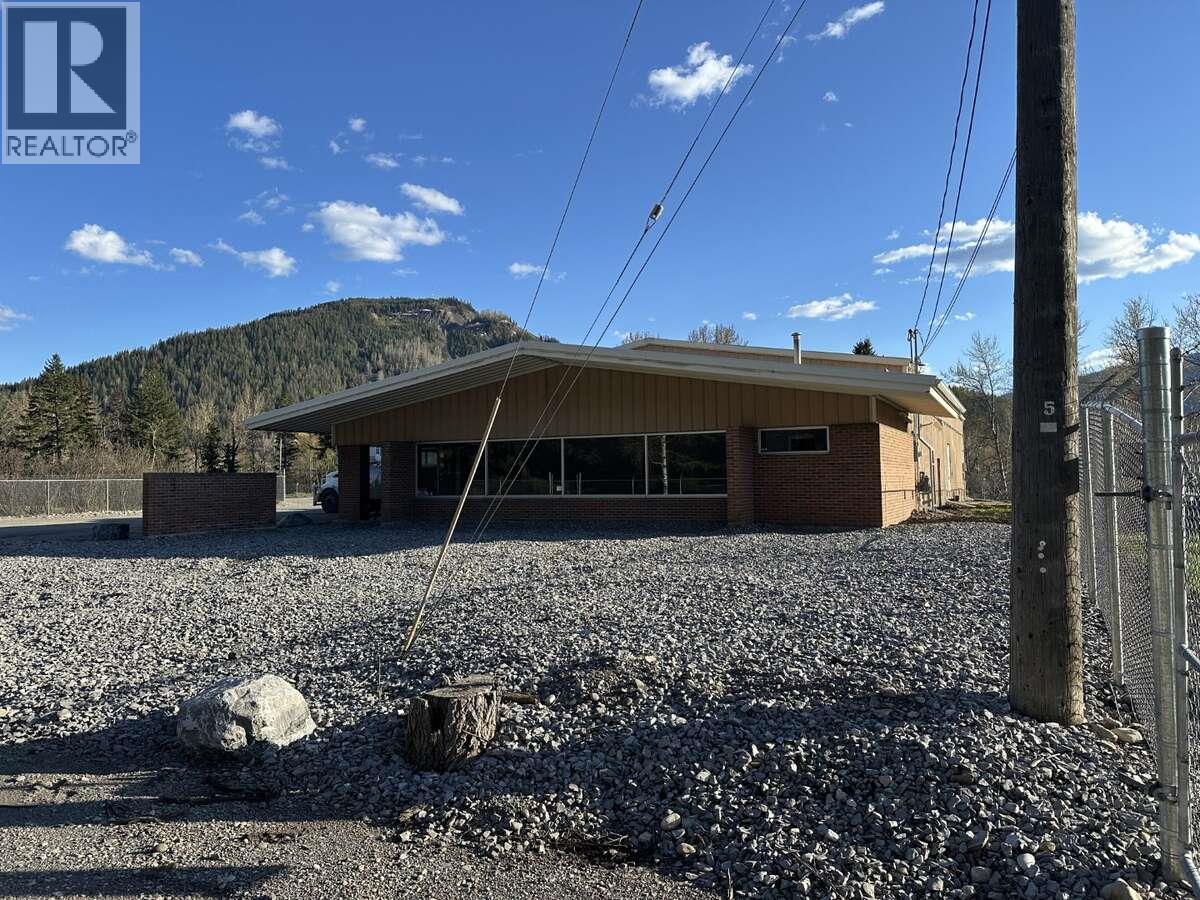
*** For more information, please click Brochure button. *** 2.37 fully fenced acres, 4232 sq ft shop featuring two bay doors 10×12 and 12×12, 200 amp service, air compressor, gas tube heaters and used oil furnace. Remodeled (2020) 1400 sq ft office space with 2 washrooms and kitchenette. Includes 756 sq ft modular office setup with 2 rooms w/bathrooms, common area, and a kitchen/office in the middle. Roof of modular was rebuilt in 2023. Modular on septic system installed in 2018. Phase 1 Completed in Sept 2025. Available for immediate possession. (id:66550)
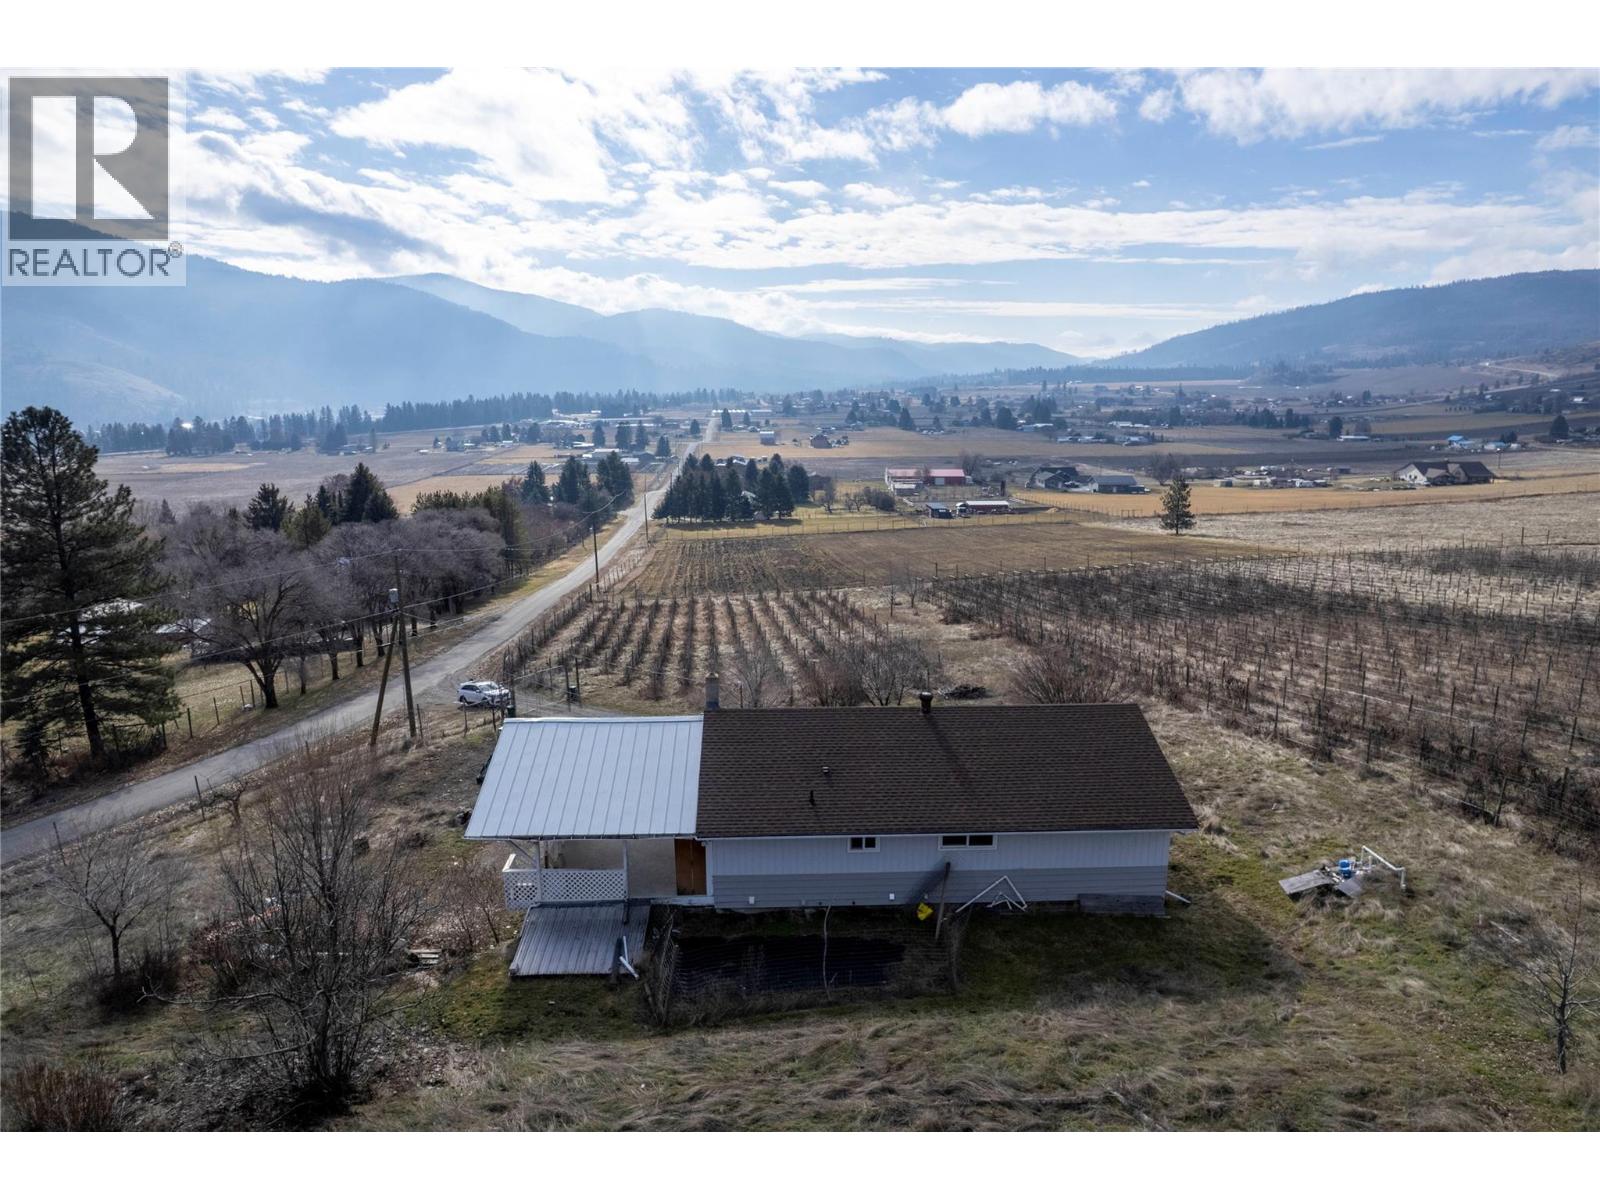
6805 Reservoir Road
Grand Forks, British Columbia
This home is situated on 16.02 acres of gently sloping useable farmland and offers sweeping panoramic views across the valley. The main floor has two well sized bedrooms, an updated kitchen, dining room, laundry, full bathroom and large living room which is bright and open and is the perfect spot to enjoy the views. Also on the main level, a covered deck to enjoy summer evenings. The basement, which has its own entrance, features one very large bedroom, and two additional large rooms that could be made into additional bedrooms, or would be perfect for a games room, media room, gym or hobby room. The basement also features a full kitchen, full bathroom and a washer/dryer, so has suite potential. Located just a few minutes drive from Downtown Grand Forks, this home offers the convenience shops and services near by, but with all the benefits of quiet rural living. The property was previously set-up for grape growing, and the infrastructure is still in place however, the current owner has never used the property for this purpose. The full property is wire fenced. To fully explore the home, be sure to check out the ""Multimedia"" link on the Realtor.ca listing or click the ""Virtual Tour"" tab on Xposure version of the listing for a full virtual tour, 3D model and floor plan. (id:66550)