
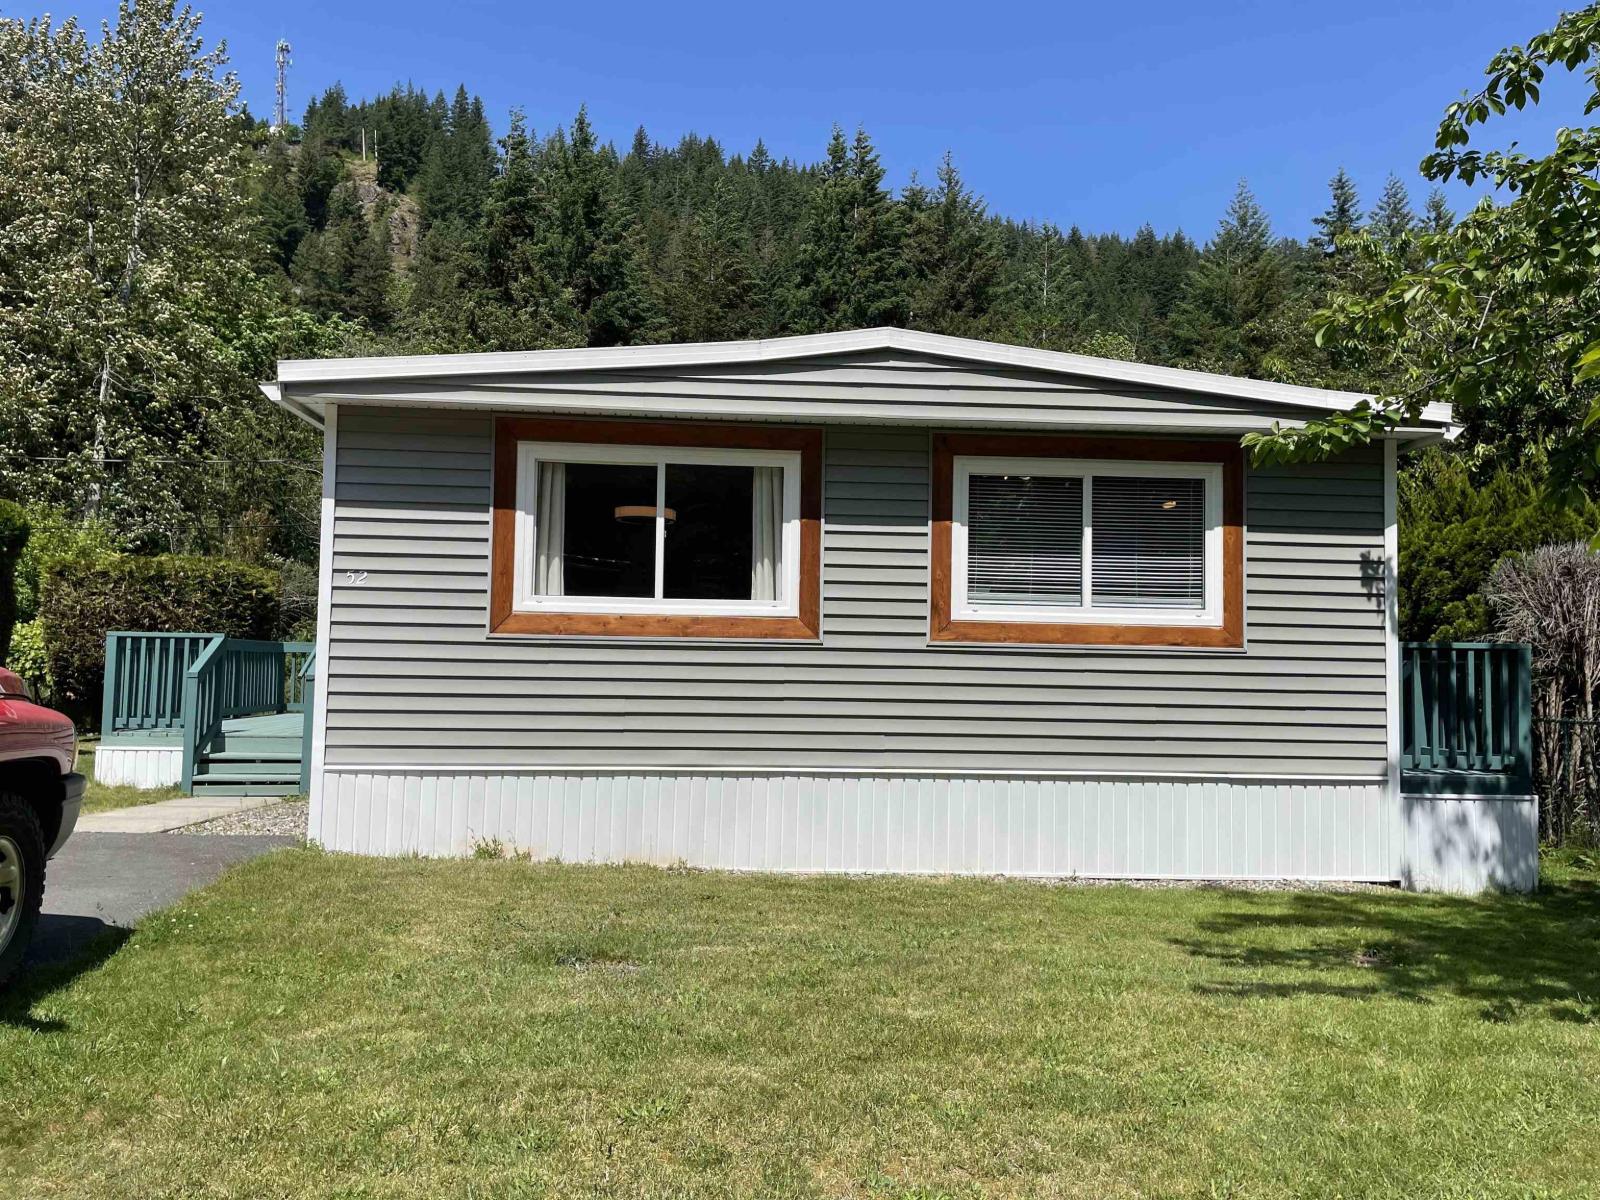
52 65367 Kawkawa Lake Road, Hope
Hope, British Columbia
A MUST ON YOUR LIST TO VIEW! NICE AND BRIGHT OPEN FLOOR PLAN. THIS 2 BEDROOM, 2 BATH HOME (THIRD BEDROOM WAS CONVERTED TO LAUNDRY AND SECOND 2 PIECE BATH). HOME HAS HAD MANY UPDATES INCLUDING LAMINATE FLOORING, WINDOWS, ROOF, ELECTRICAL, UPDATED APPLIANCES AND SIDING. BACKS ONTO GREEN SPACE FOR PRIVACY. LARGE SUNDECK. CENTRAL LOCATION TO KAWKAWA LAKE, RICKING AND TOWN CENTRE. (id:66550)
Century 21 Creekside Realty
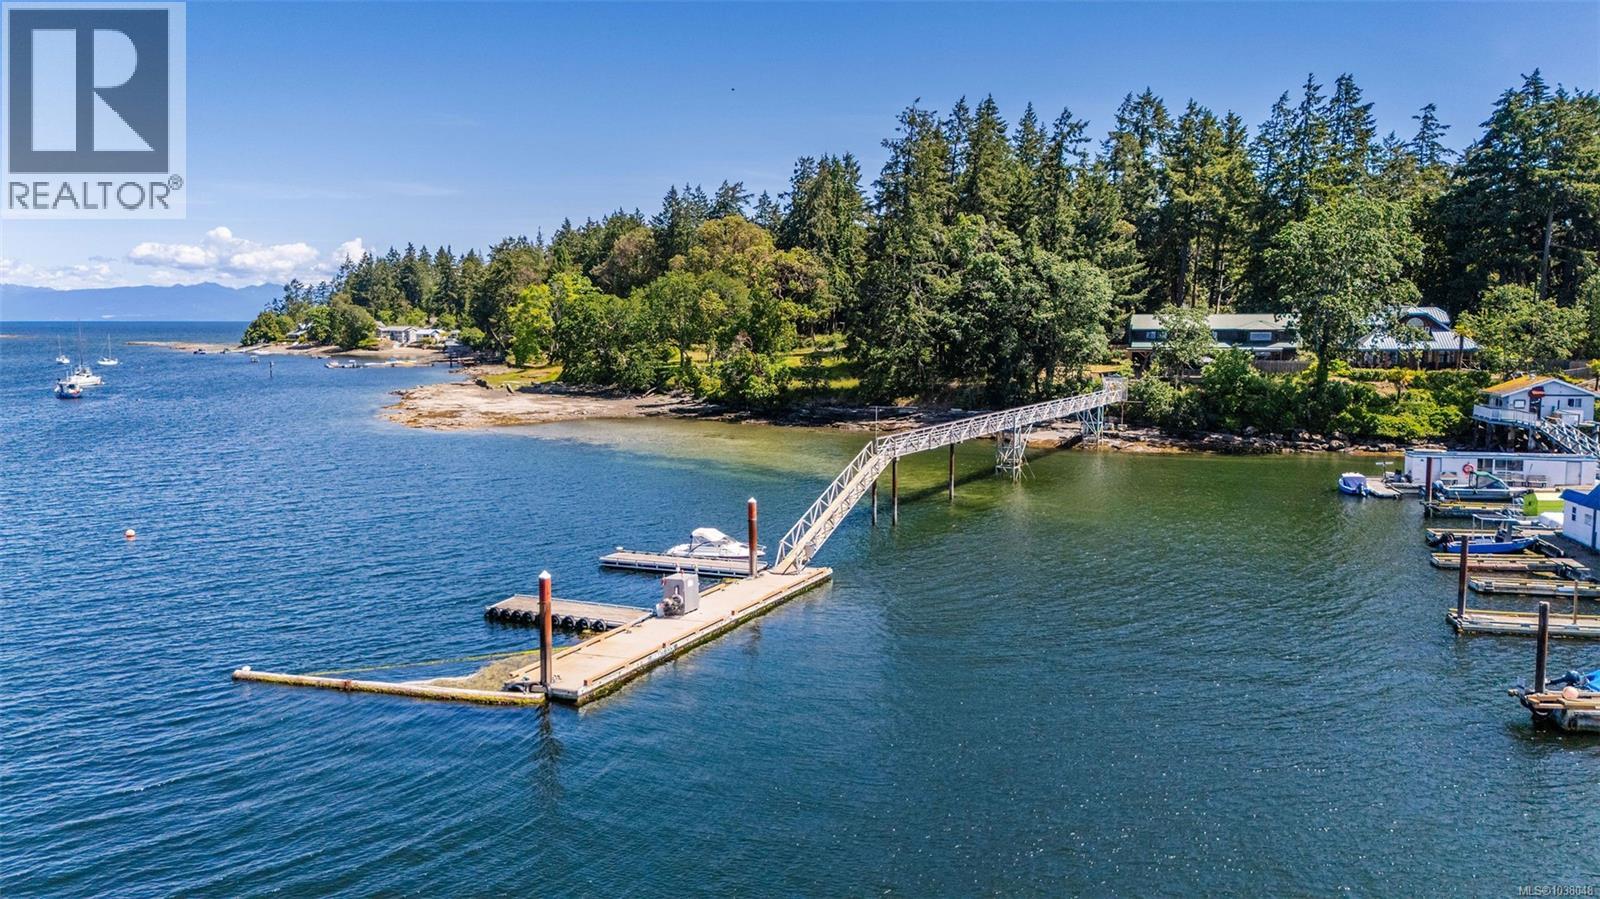
10 Pirates Lane
Protection Island, British Columbia
Set along the coveted waterfront of Protection Island, this extraordinary oceanfront estate is a private sanctuary crafted for those who value understated luxury, exclusivity, & effortless coastal living. Beautifully renovated & set upon a meticulously landscaped 1/3-acre property with 80 feet of pristine shoreline, the residence captures spectacular west-facing views across Nanaimo Harbour, Mt. Benson, & the shimmering city lights beyond. Blending timeless West Coast architecture with elevated modern design, the 3-bedroom plus den, 3-bath home exudes warmth, sophistication, & relaxed elegance. Soaring ceilings, exposed log beams, expansive bay windows, & rich wood flooring create an atmosphere reminiscent of a luxury waterfront lodge retreat. At the heart of the home, the gourmet chef’s kitchen is appointed with premium KitchenAid Professional appliances, solid surface countertops, & refined finishes designed for both grand entertaining & intimate gatherings. The impressive great room & elegant dining area are anchored by a stunning stone fireplace, while walls of glass & French doors seamlessly connect the interior living spaces to expansive oceanfront decks designed for sunset dining & tranquil evenings overlooking the water. Upstairs, two beautifully appointed guest bedrooms accompany a serene primary suite complete with flexible den space, breathtaking ocean views, & a spa-inspired ensuite that offers a true retreat experience. For boating enthusiasts, the 80’ private deep-water dock features a concrete float, aluminum gangway, power, & water, providing exceptional moorage for yachts (up to 100’) & recreational vessels alike. Accessible by passenger ferry, private boat, seaplane, or Helijet, this remarkable property offers the rare privilege of secluded island living while remaining only minutes from Nanaimo & approximately 20 minutes from Vancouver. An exceptional coastal retreat where luxury, tranquility, & adventure exist in perfect harmony. (id:66550)
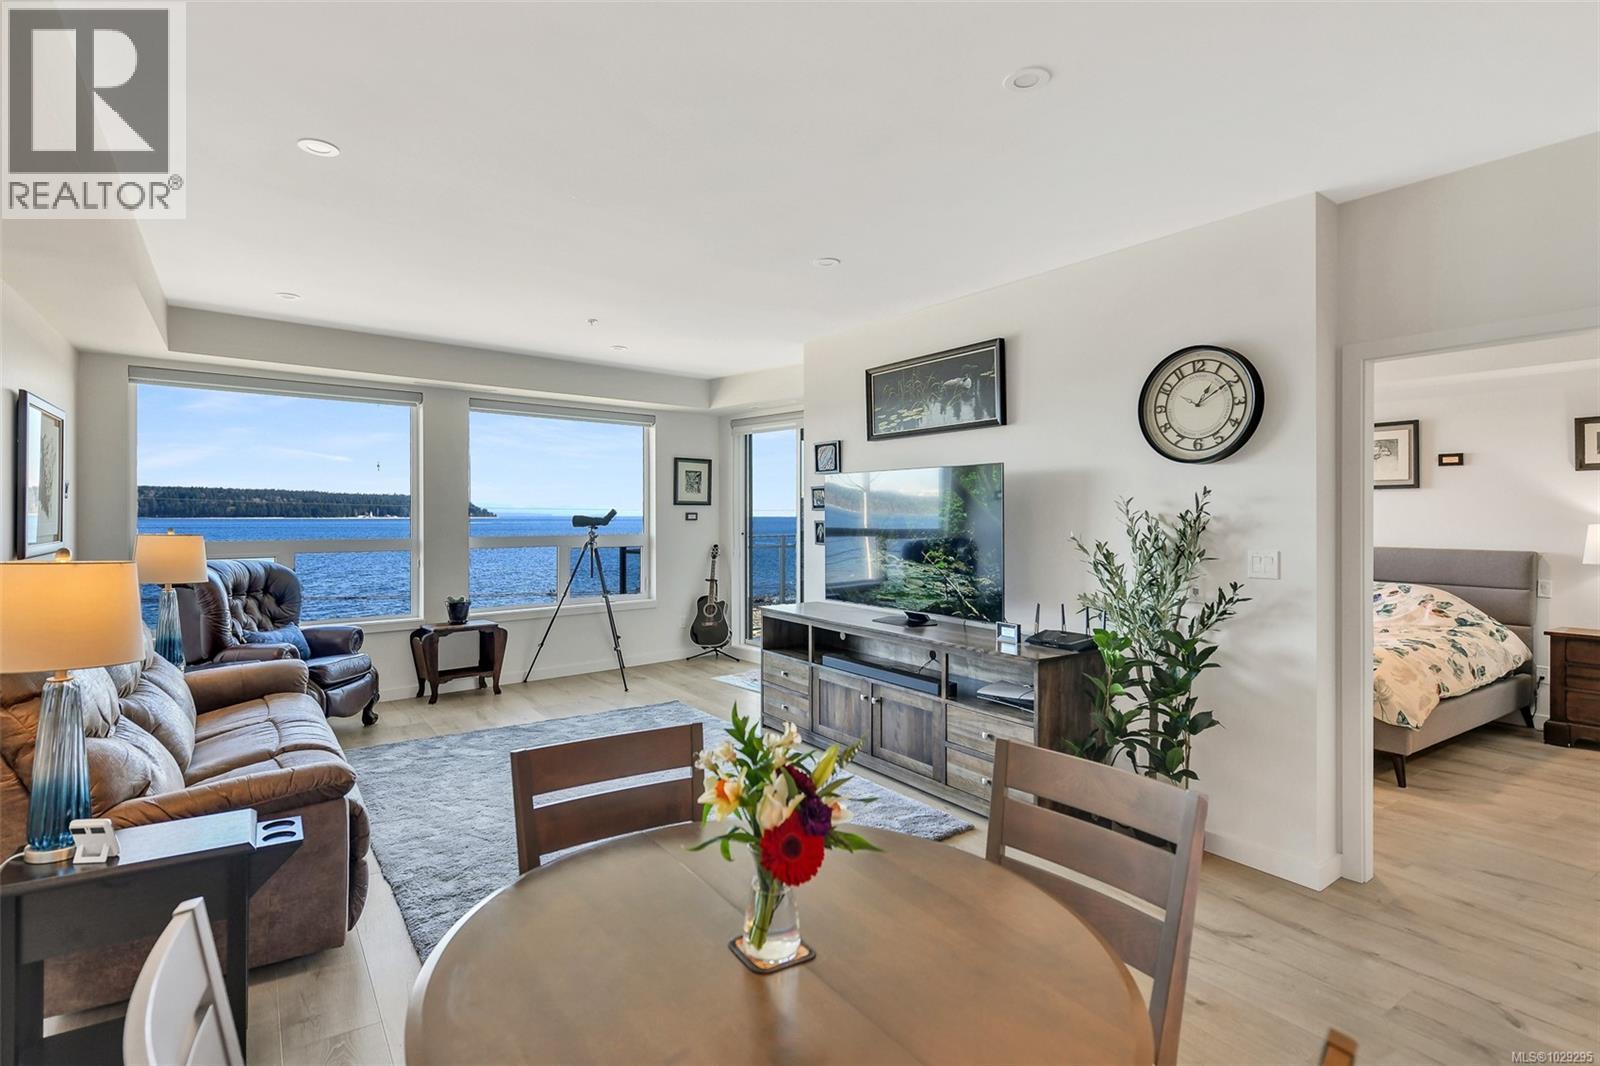
302 536 Island Hwy
Campbell River, British Columbia
Boasting some of the most breathtaking scenery in the area, this beautifully appointed two bedroom plus den, two bathroom condo in Omnia offers an impressive combination of comfort and style. Ideally situated just across from Campbell River’s scenic sea walk and only moments from the shoreline, the thoughtfully designed layout places the main living space and primary suite at the front to fully capture sweeping views of the ocean and mountains. The open concept design enhances the sense of space, while the covered balcony is uniquely positioned without shared privacy walls, creates a peaceful spot to relax and take in the sunrise. Inside, modern finishes and meticulous upkeep are evident, giving the home a move in ready feel! (id:66550)
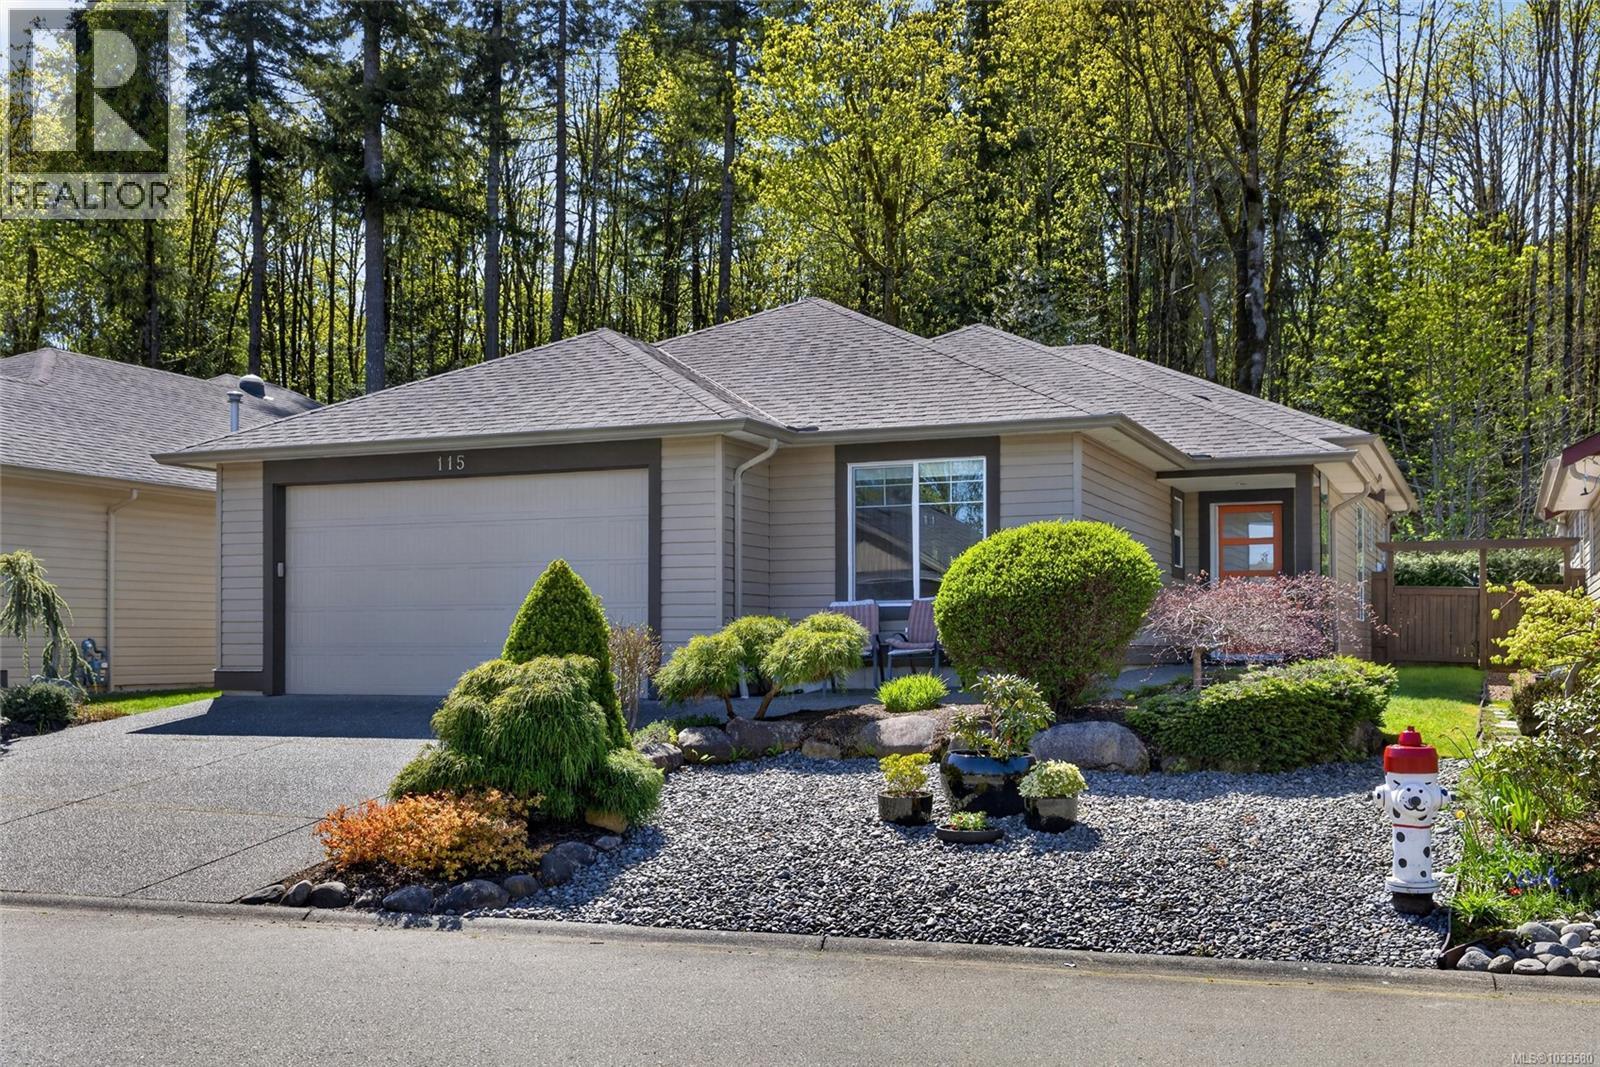
115 2205 Robert Lang Rd
Courtenay, British Columbia
Welcome to The Ridge at Rivers Edge, one of the Comox Valley’s most sought after 55 plus communities. This beautifully maintained 1758 sqft rancher offers 3 bedrooms and 2 bathrooms with a bright, open concept layout designed for comfortable, easy one level living. The heart of the home features a spacious kitchen with quartz countertops, quality appliances, and excellent storage, flowing seamlessly into the dining and living areas. Large windows and a custom skylight, unique to this home within the complex, flood the space with natural light and create a warm, inviting atmosphere throughout. Step outside to an expanded patio and deck with two covered sitting areas, perfect for year round enjoyment and entertaining. The fully landscaped yard includes underground sprinklers and backs directly onto the Ruth Masters Greenway, offering peaceful privacy and immediate access to walking/bike trails and nature. Designed with efficiency and comfort in mind, the home includes natural gas fireplace, hot water, and a BBQ hookup. A professionally installed solar system offsets nearly all electrical consumption, making this an ideal setup for environmentally conscious buyers or those with a plug in hybrid vehicle. Additional upgrades include a heat pump for year round climate control, upgraded finishes throughout, and significant investment into the outdoor living space. This is one of only 24 homes in a quiet, well managed community with a registered building scheme in place to maintain a clean, secure, and cohesive neighbourhood, with no boats, RVs, or trailers permitted. Two pets are allowed, making it a perfect fit for those looking to downsize without compromise. With its premium location, thoughtful upgrades, and move in ready condition, this home offers a rare opportunity to enjoy a low maintenance lifestyle in a beautiful, park-like setting. Two pets allowed. (id:66550)
5737 169a Street
Surrey, British Columbia
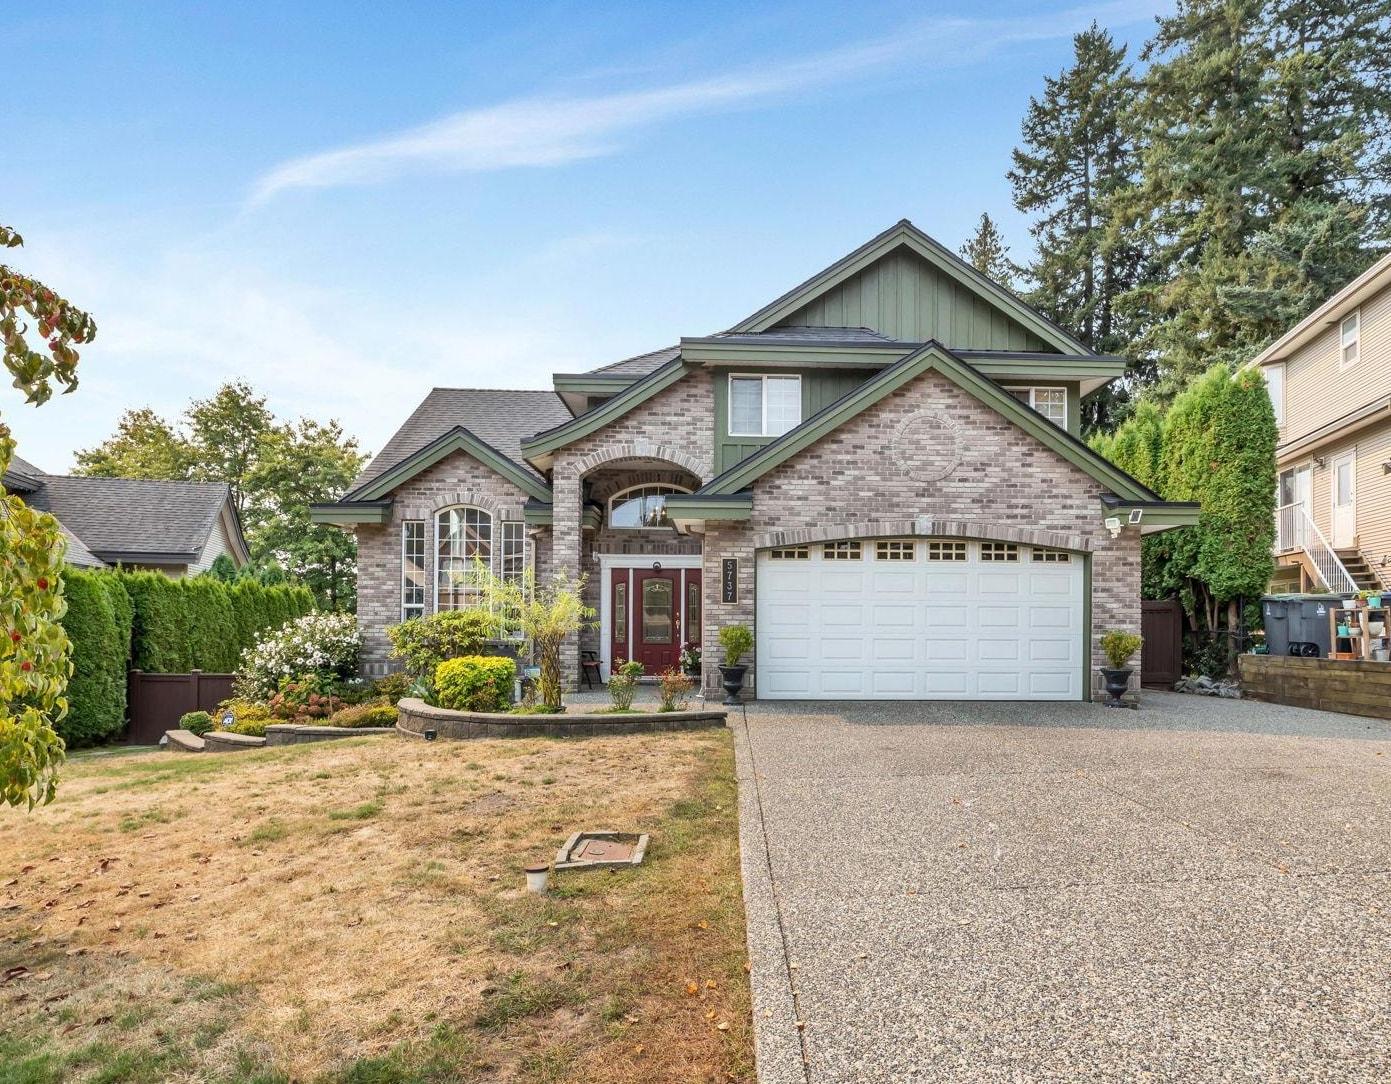
Richardson Ridge Beautiful quality built custom home with lots of upgrades, very well maintained on quite street waiting for a well deserved new owner. Over 4,000 sq ft of living area on 3 levels with a lot size of 11,000.00sq ft. Main floor with a huge living room with high ceilings, a family room adjoining a gourmet kitchen, a den and a attached double garage. Upstairs comes with 4 bedrooms and two full baths. A huge walkout basement with two bedroom suite. AC for the hot summer weather. BIG,BIG backyard for gardening and other creative options. A hot tub for your enjoyment. Completely fenced and very well maintained. Newer roof. Very well priced. Must see to appreciate. Call for private viewing. (id:66550)
415 Commonwealth Road Unit# 12
Kelowna, British Columbia
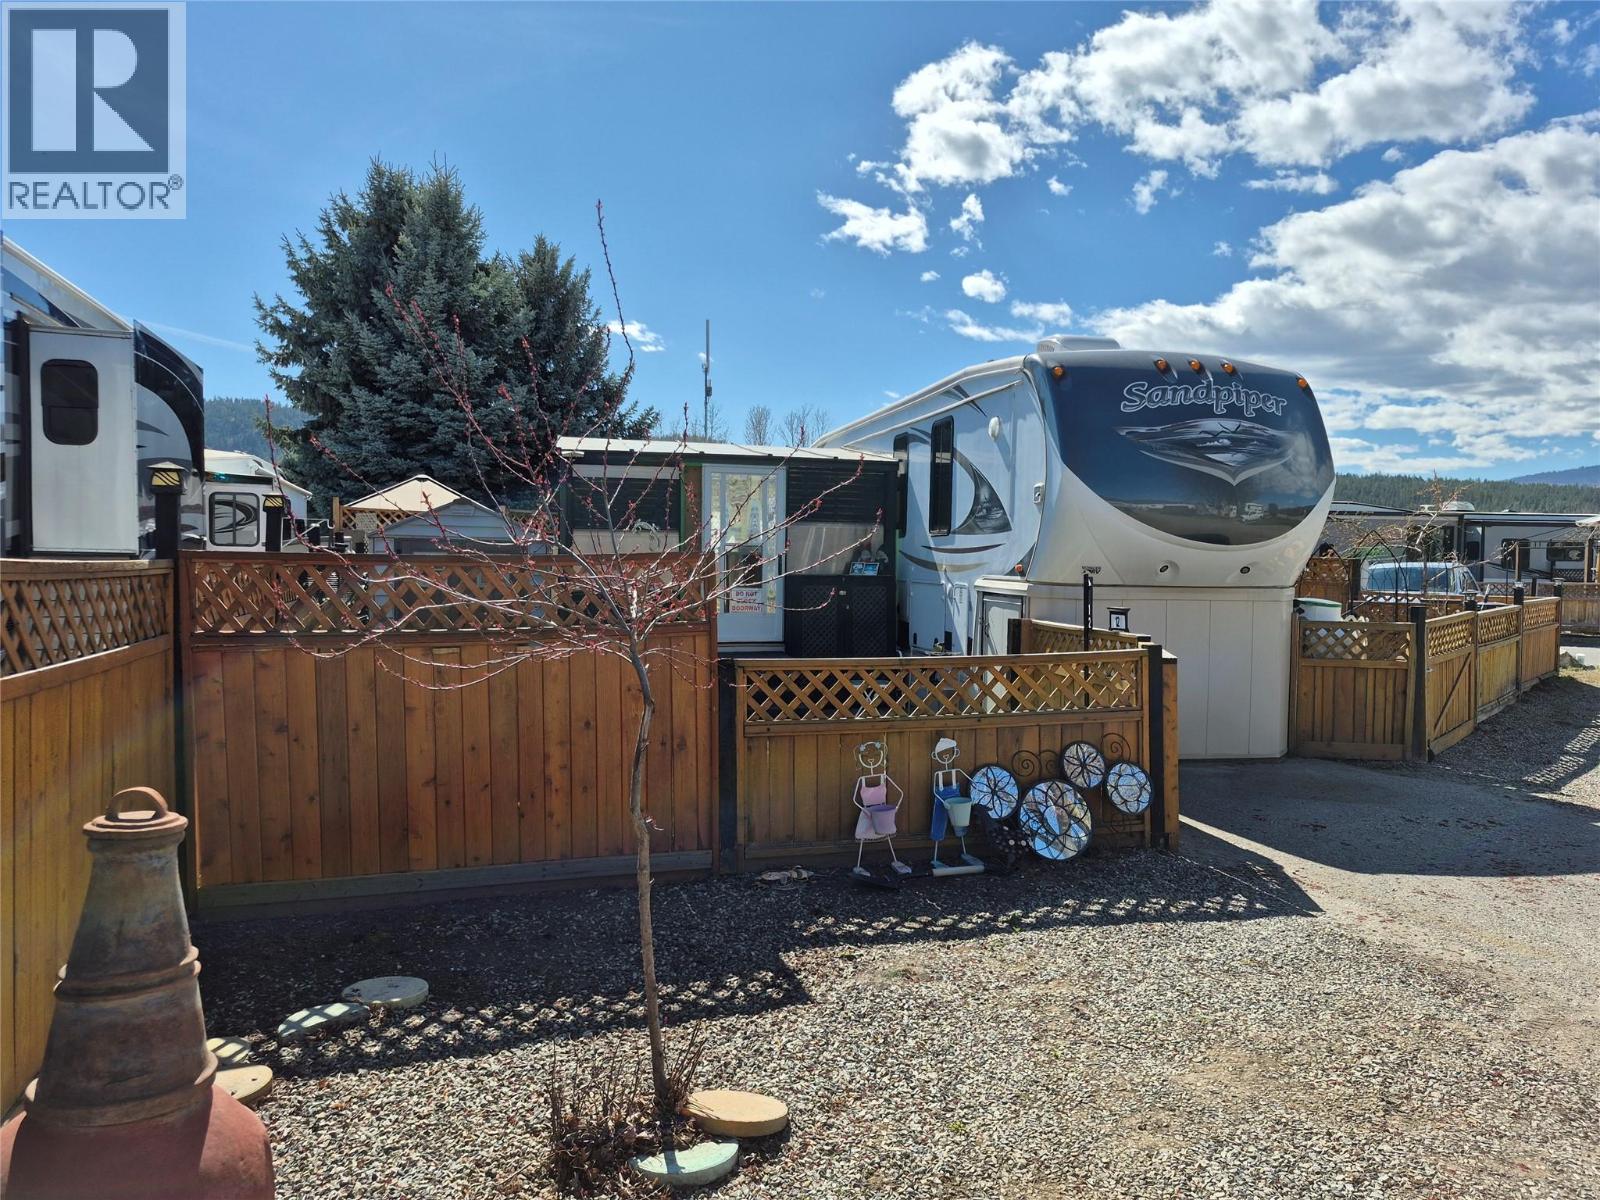
Discover a rare opportunity to own a piece of paradise at Holiday Park Resort, perfectly situated between Kelowna and Vernon with close access to Kelowna International Airport and UBC Okanagan. This beautifully maintained Park Model size lot is ideally located by the front gate and is close to the lap pool. Lot price is $120,000. It could also include a 2014 Forest River Fifth-Wheel, Model 355RE, which is well-insulated and designed for four-season comfort. This would be sold on a separate Bill of Sale. It features fenced private yard-perfect for relaxing, entertaining, or letting your fur babies roam and ample parking for your vehicles and a golf cart. The resort lifestyle offers four pools (saltwater, outdoor family, lap, and indoor), hot tubs, sports courts, fitness and games facilities, a woodworking shop, golf course, and hairdresser services. Residents also enjoy dog park, garden space, restaurant, Upfront Market for bike, paddleboard, and canoe rentals, a convenience store, and coin laundry. The annual maintenance fee of $5,458 (2025) covers security, water, sewer, snow removal, garbage disposal, and common-area upkeep. With a lease registered with the Federal Government to 2035 (extendable to 2046), no Property Transfer Tax, and short and long term rentals allowed, this property is ideal for a vacation retreat, smart investment, or full-time Okanagan lifestyle. Experience the perfect blend of comfort, convenience, and community. Contact me today to set up a showing! (id:66550)
31567 Montgomery Place
Mission, British Columbia
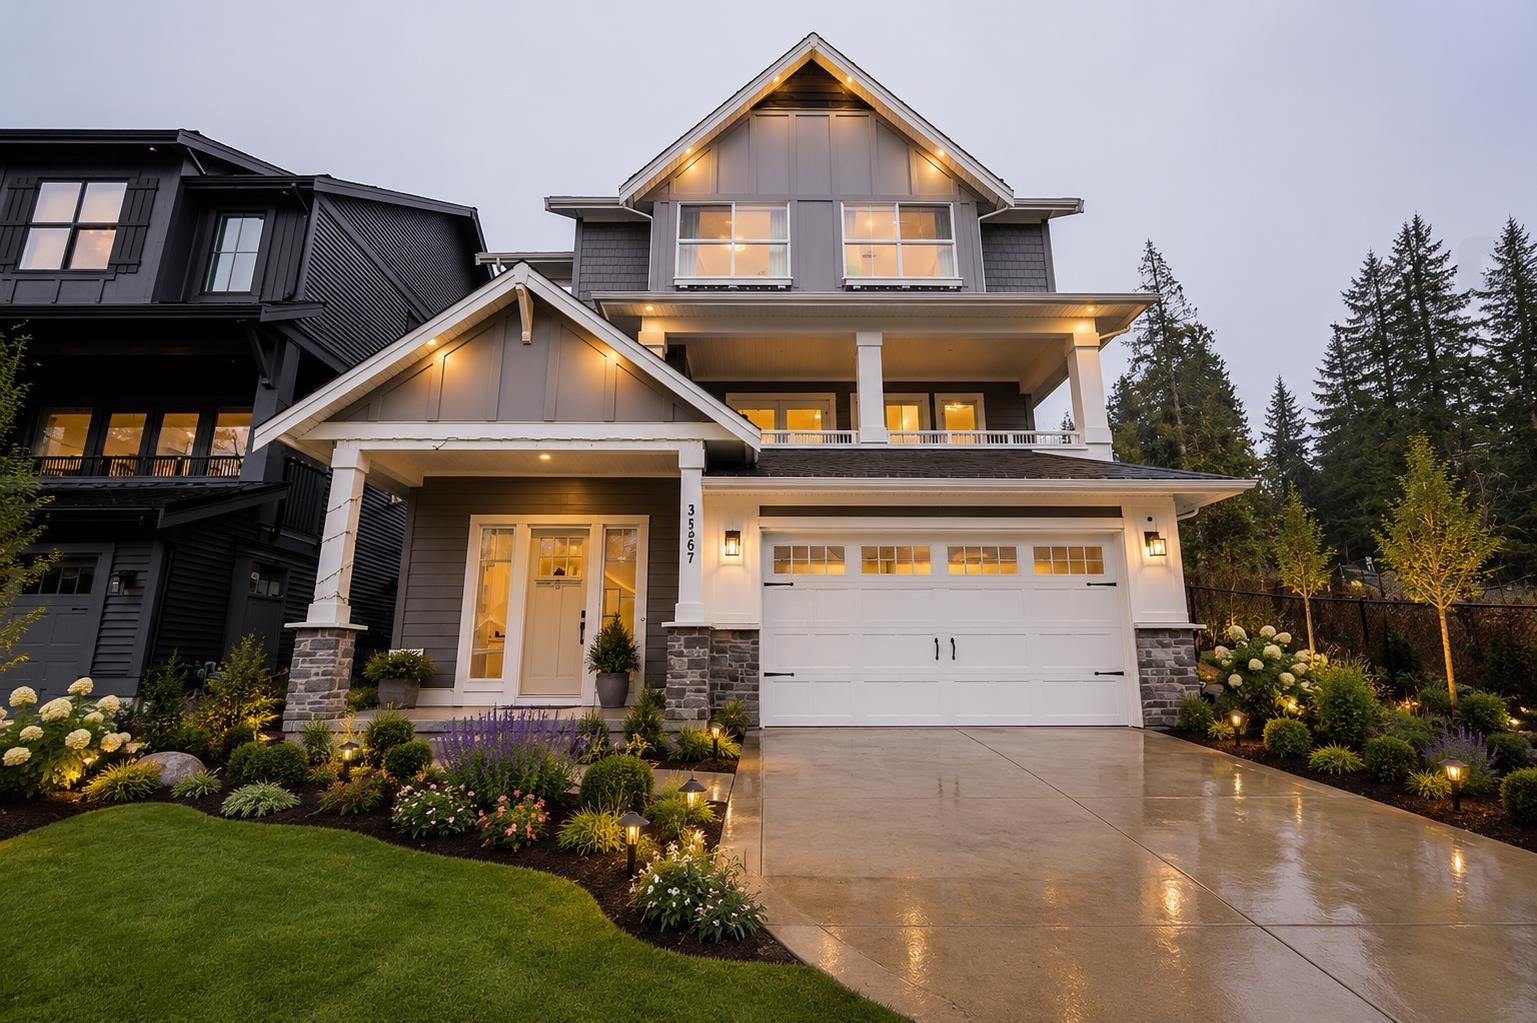
Just Listed in Mission, BC. Built in 2023, this beautifully designed 4 bedroom, 4 bathroom home offers modern living with incredible valley views. Featuring a bright open-concept layout, high-quality finishes, and thoughtful design throughout, this home is perfect for families or those who love to entertain. Enjoy spacious bedrooms, ample natural light, and a seamless flow between living, dining, and kitchen areas. Located in a growing community surrounded by nature, yet close to schools, shopping, and amenities, this move-in ready home delivers comfort, style, and scenic views all in one exceptional package. (id:66550)
903 3300 Ketcheson Road
Richmond, British Columbia

A Masterpiece built by Concord Pacific. Welcome to Concord Garden Park Estate II! This highly sought-after 2-bed+den home boasts an open kitchen equipped with high-quality built-in appliances and elegant granite countertops, central air conditioning, and in-suite laundry. The Diamond Club amenities include concierge service, indoor swimming pool, sauna/steam room, hot tub, basketball court, bowling alley, golf simulator, gym, movie theatre, library, and much more. This high-class urban lifestyle complex is only steps from shopping centre, restaurants, supermarkets & the Capstan Way skytrain station. With convenient access to Highway 99 and the YVR airport. Must See! (id:66550)
4484 Spruce Bay
Fairmont Hot Springs, British Columbia
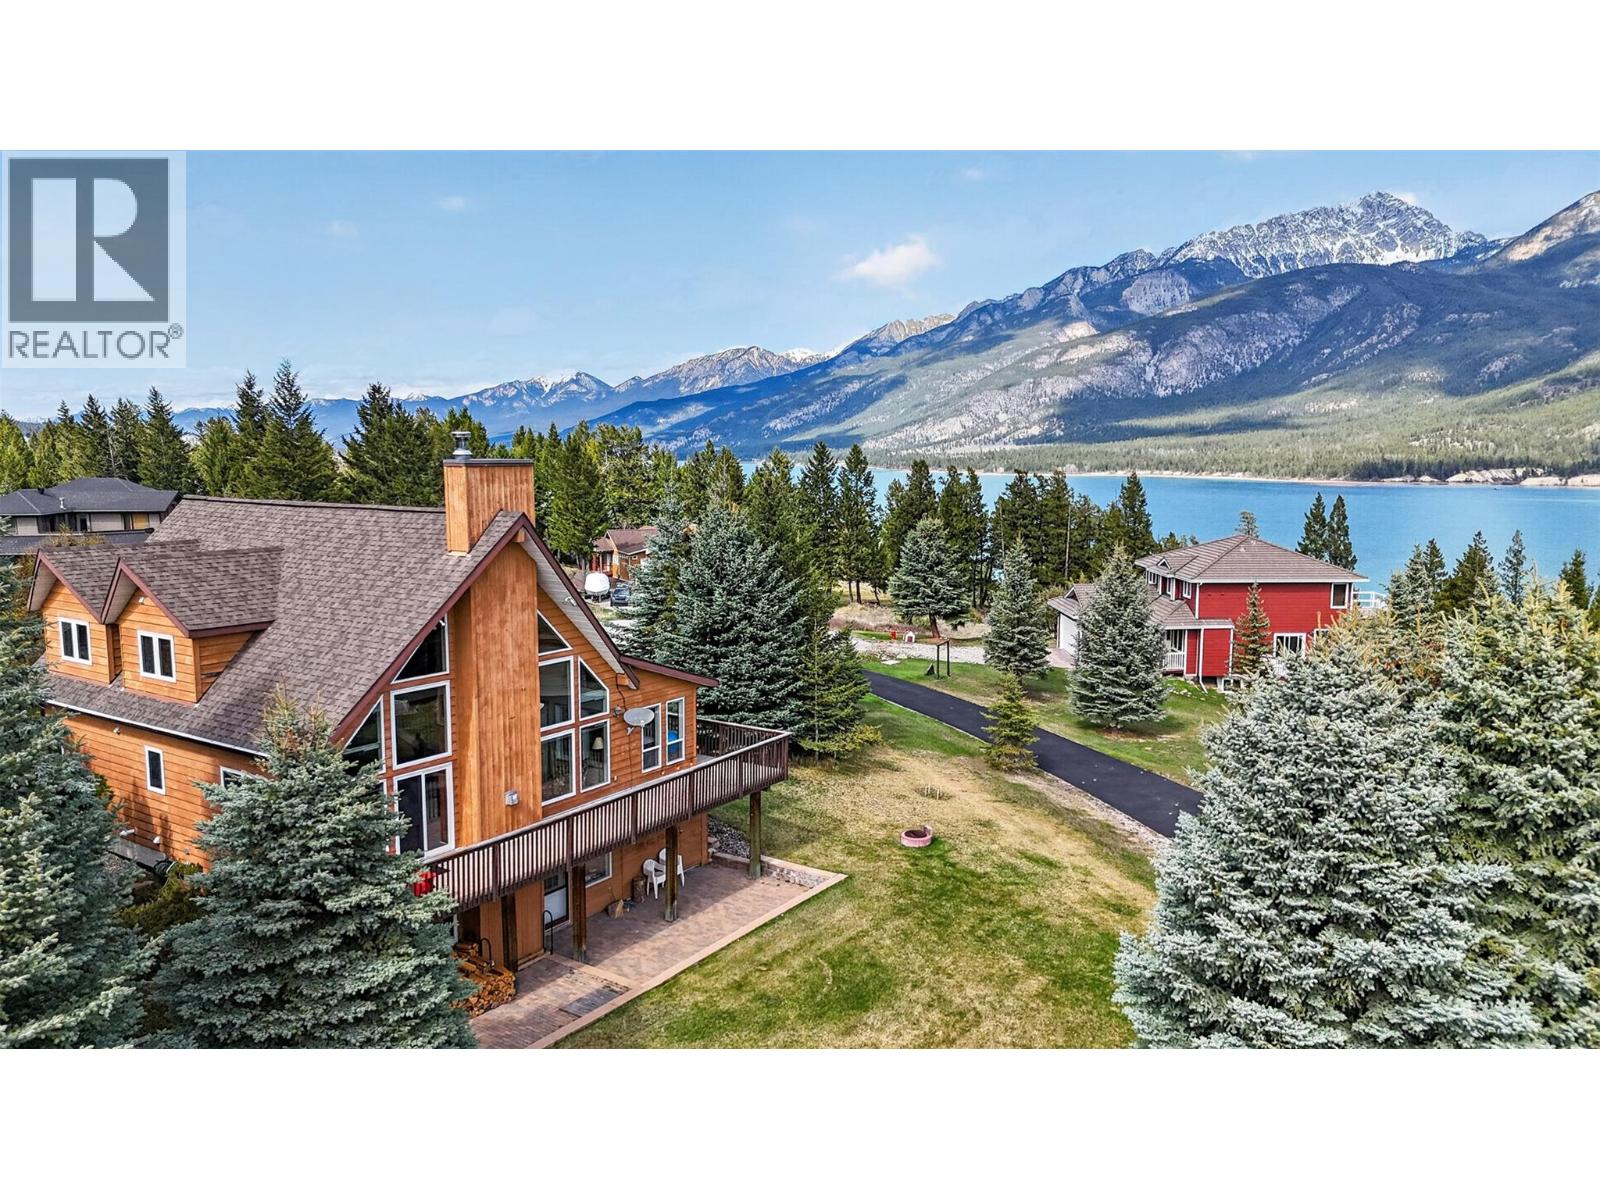
**YOUR LAKE RETREAT HAS ARRIVED - LARGE GARAGE - GORGEOUS LAKE & MOUNTAIN VIEWS! - FULLY FURNISHED** This beautiful home is ideally located and offers 2700+ sqft and 4 bedrooms / 3 bathrooms spread across 3 levels of tastefully designed living space. Enjoy breathtaking lake and mountain views from almost every room in the home as well as the wrap around deck and sun room. Located in the sought after cul-de-sac of Spruce Bay and just a short walk to the private community beach on Columbia Lake. Stand out features include a renovated kitchen (in 2015 by Roy Bailey Construction), propane fireplace upstairs / wood burning fireplace downstairs, lake and mountain facing windows strategically placed throughout the home, a cozy sun room, an oversized detached garage + oversized asphalt driveway, and a spacious lot made up of over 0.4 acres perfect for time spent around the fire pit and for little explorers to roam. Offered fully furnished with an equipped kitchen, beds, couches, etc.. giving you a virtually turn key experience to start enjoying this summer. Enjoy close proximity to the many golf courses of the Columbia Valley, hiking/biking trails, Columbia Lake, Fairmont Hot Springs and much more. Buy now and enjoy this incredible property for generations. **SELLERS HAVE ORDERED THE HOME AND GARAGE TO BE FRESHLY PAINTED AS SOON AS THE PAINTERS HAVE AVAILABILITY** (id:66550)
2415 Departure Bay Rd
Nanaimo, British Columbia
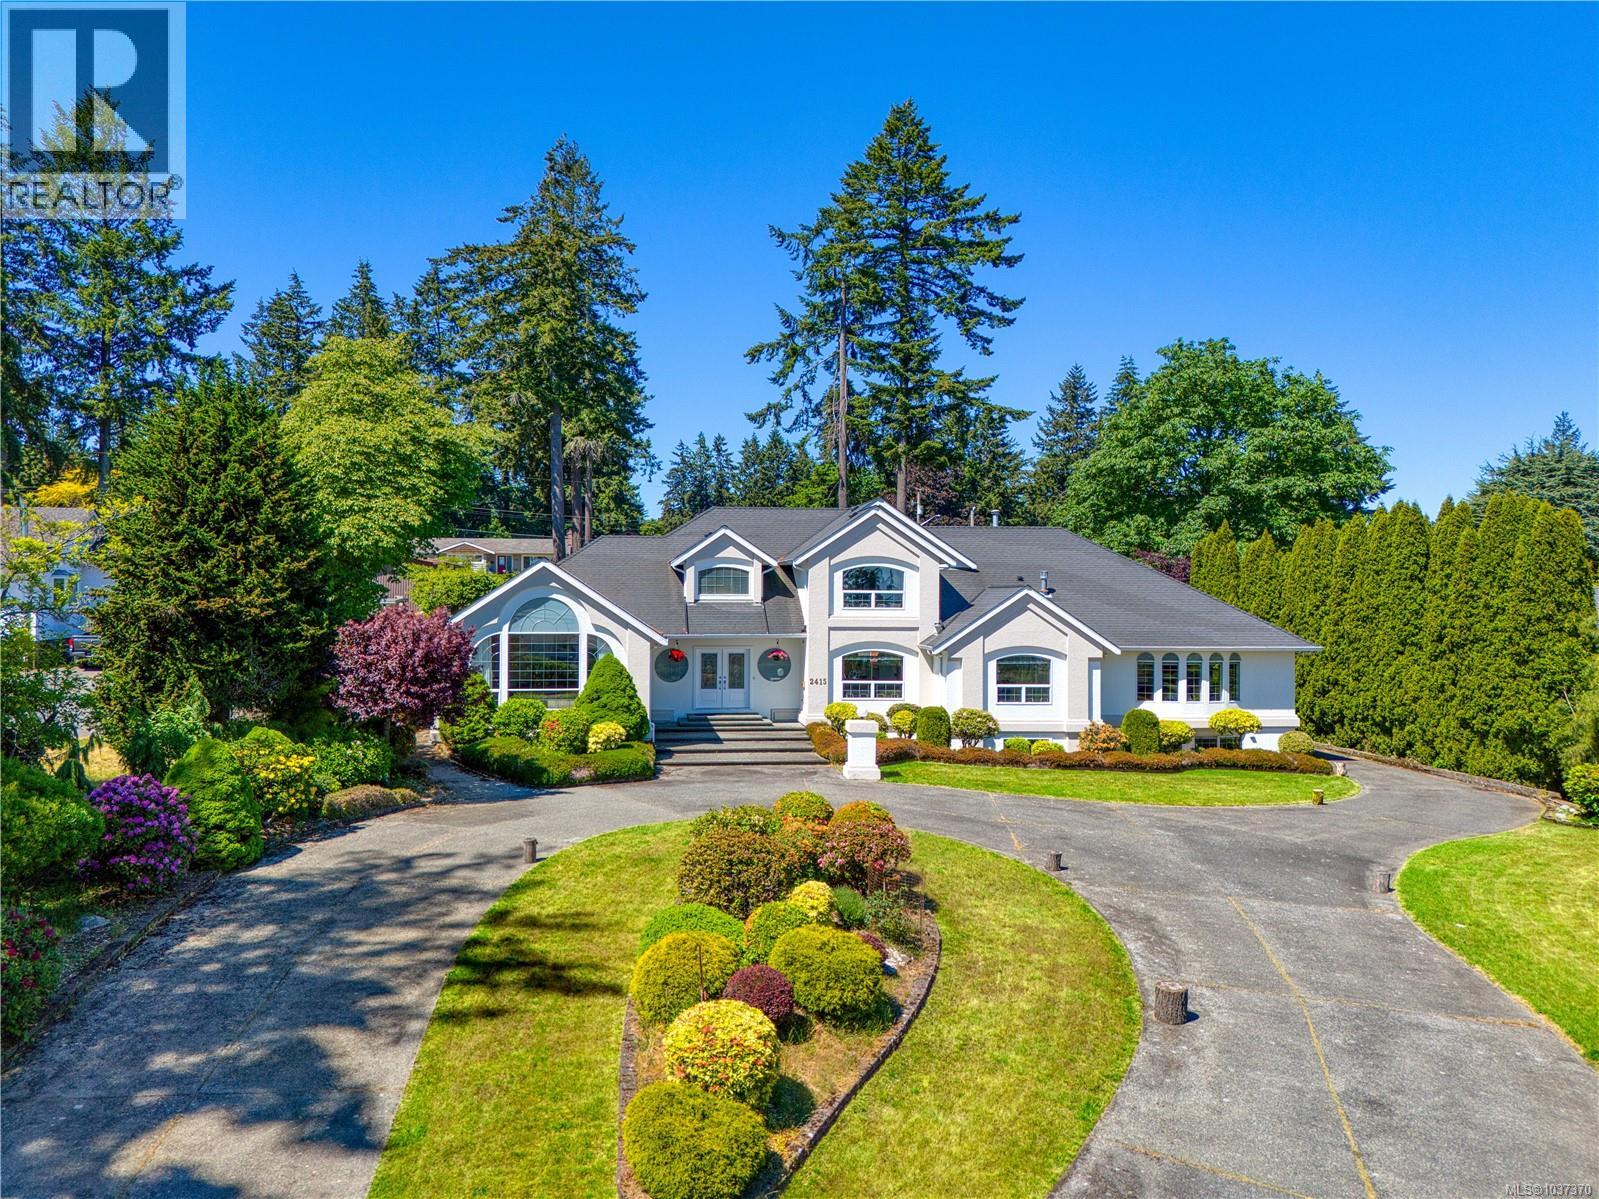
Discover one of Nanaimo’s most significant private estates in prestigious Lynburn Estates. Offering an unparalleled scale of luxury and space freedom, this magnificent 7,000+ sq.ft. residence sits on a flat 0.84 acre lot. Enjoy a premium lifestyle within walking distance to Departure Bay beach and beautiful distant ocean views. Unparalleled Land Value & Privacy Boasting a flat topography with highly advantageous dual-street frontages, this massive lot easily accommodates a grand circular driveway while securing complete privacy and unlocking immense future development potential. Main Level Luxury Designed for effortless single-level living, the 3,400+ sq.ft. main floor features a cathedral foyer and high-end engineered hardwood flooring. The vaulted living room showcases a volcanic stone fireplace. The chef’s kitchen boasts premium maple cabinetry, high end applicances, flowing seamlessly into a dining room and a bright sunroom. The lavish primary retreat features a cozy fireplace and a spa-like 6-pc radiant-heated ensuite, complete with a double soaking tub and a private, enclosed toilet room. Upper Level: Adds 800+ sq.ft. presenting 3 spacious bedrooms and 2 baths, including a secondary suite with its own private ensuite and a walk-in closet—ideal for a junior primary, executive office, or guest wing. Lower Level Legal Suite: A self-contained 900+ sq.ft. 2-bed, 2-bath legal suite offers independent quarters for guests or staff. Finished Rec Space: Over 1400 sq.ft. of finished entertainment space, perfect for a private gym, billiards room, or custom wine cellar. Bonus Unfinished Hall & Backyard Additionally, a massive 800+sqft unfinished enclosed hall with pre-installed soundproofing and ventilation awaits your ideas for a state-of-the-art home theater or a secure safe room. Outside, the backyard features a massive sports court for year-round activities. Double garage and a high-efficiency footprint. (id:66550)
3678 Krestova Cemetery Road
Krestova, British Columbia
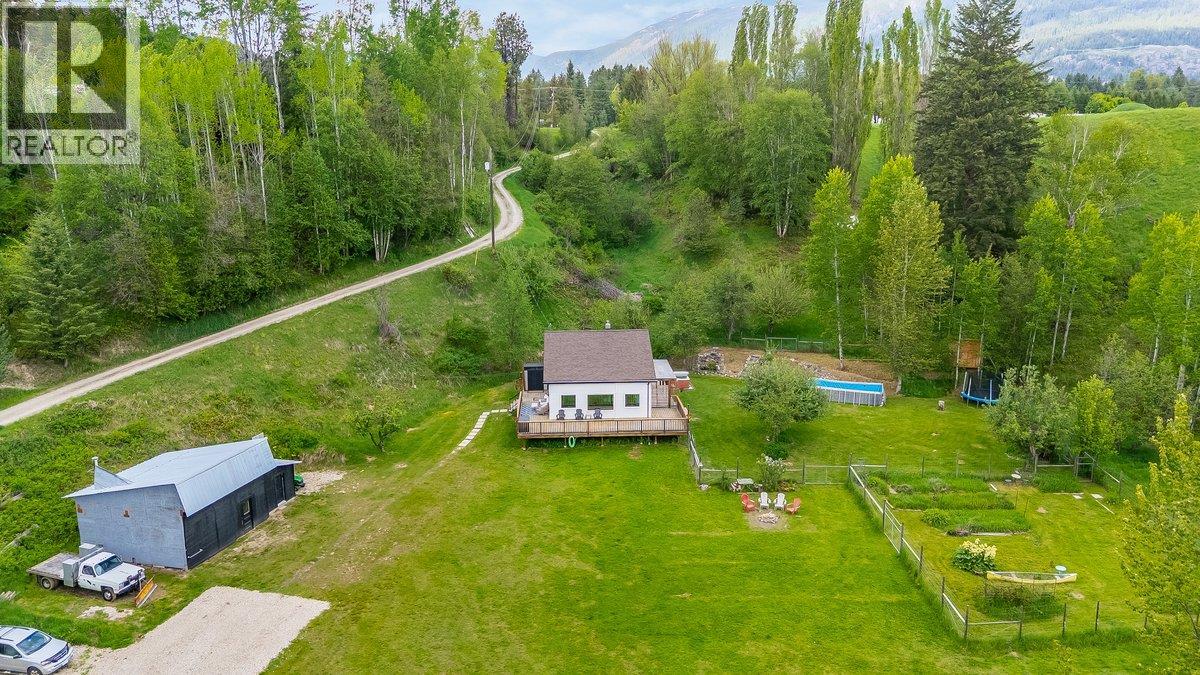
A rare Krestova sanctuary with pristine well water, abundant sunshine, and exceptional privacy on 5.51 acres. Experience the best of rural living on this thoughtfully upgraded property featuring abundant, high-quality private well water—a highly sought-after asset in the area. Three distinct benches offer exceptional versatility, including an additional address and potential building site on the upper bench. Sunny grounds feature elk-fenced organic gardens, orchard, chicken coop, storage outbuilding, large fenced backyard, and open field with endless possibilities. Recent upgrades include high-efficiency mini-split heating and cooling, engineered hardwood and durable vinyl plank flooring, a quartz island, pantry, new windows and doors, and a new water filtration system. Relax by the pellet stove, fire pit, or hot tub. The spa-inspired bathroom features heated travertine floors, a soaker tub, and separate shower. Large detached workshop with power, wood stove, and extra storage. (id:66550)
414 4690 Hawk Lane
Tsawwassen, British Columbia
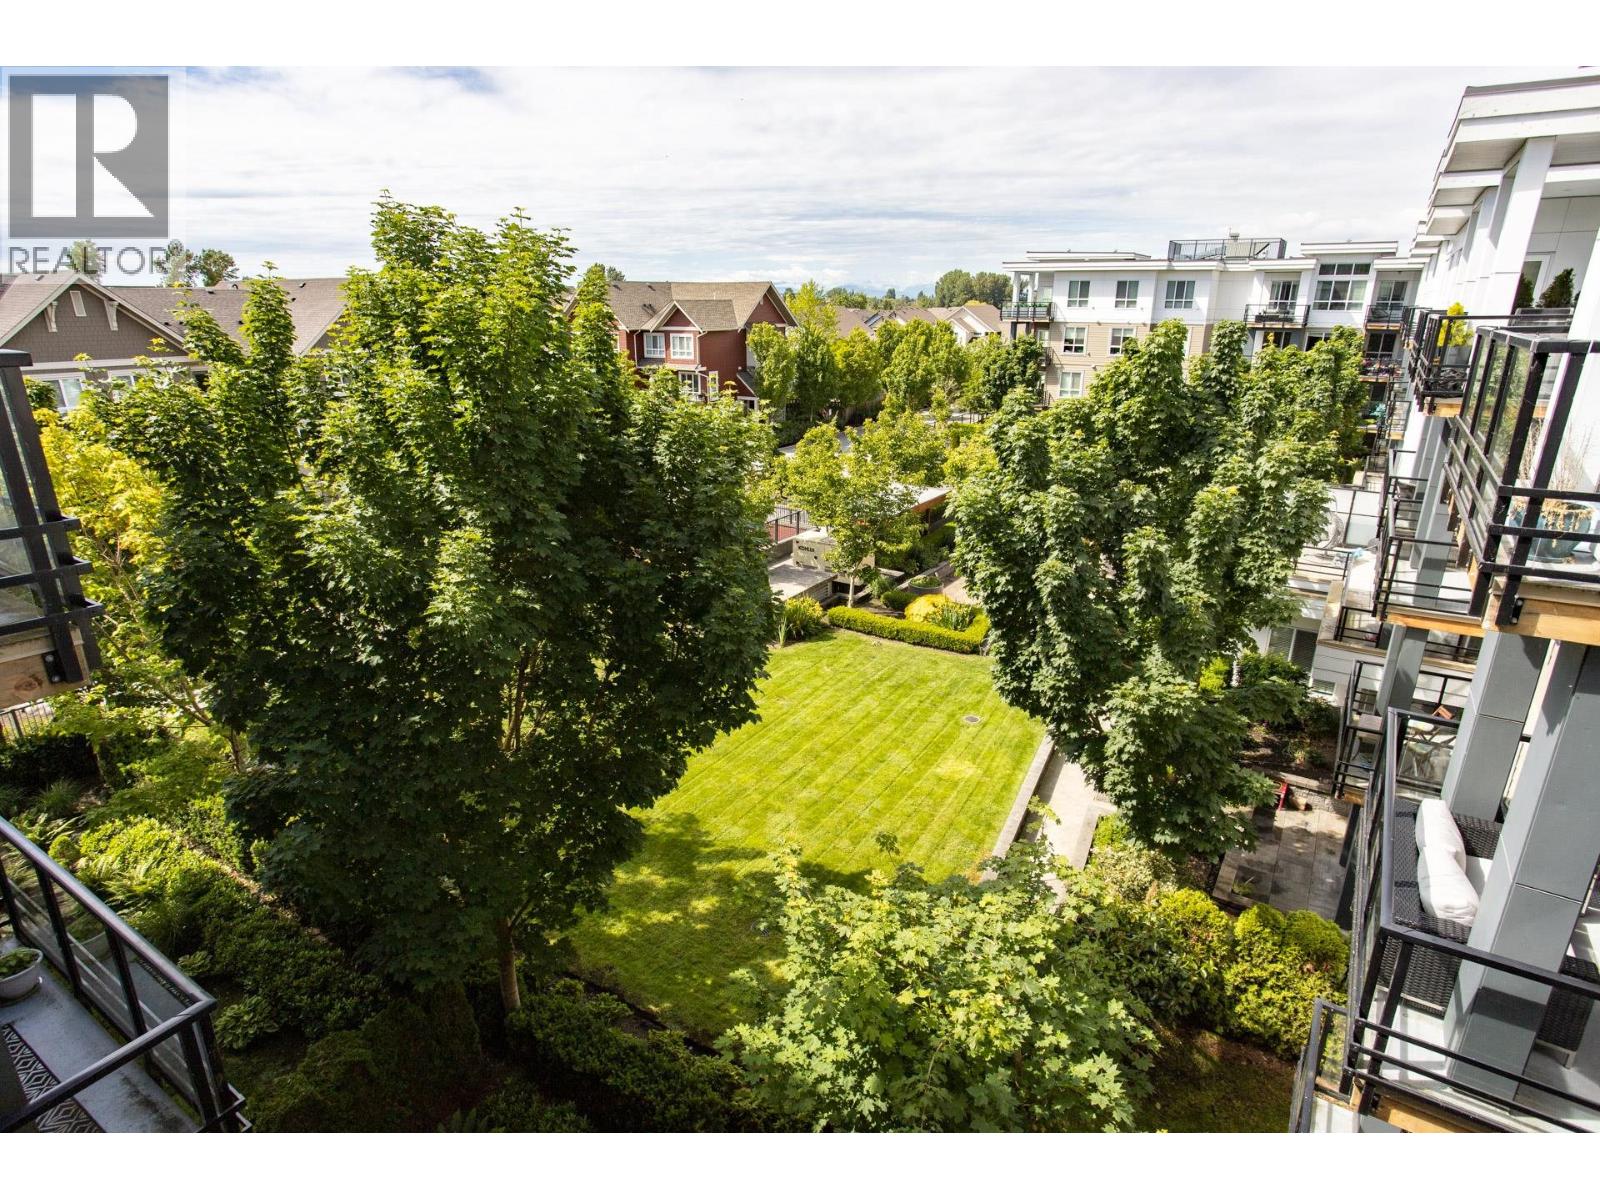
RARE PENTHOUSE in The COAST 2bedroom/2bathroom + 2 PARKING side by side with huge covered patio is north-west facing with view !! Open floor plan, 9' ceilings, designer kitchen with big center island seating, full size appliances and storage, walk-in closet, large bedrooms, Gym, fitness, meeting room, beautiful lush courtyard with play area, top floor and no one above you makes this condo livable, bright & quiet. Park across the street, ocean boardwalk steps away, sportsfield, walking trails, golf, shopping nearby A wonderful master planned community, close to YVR, BC Ferries. Walking distance to Tsawwassen Mills shopping mall. NO Empty Home TAX. NO Speculation TAX. NO 20% Non Resident Tax! (id:66550)