
2450 Radio Tower Road Unit# 174
Oliver, British Columbia
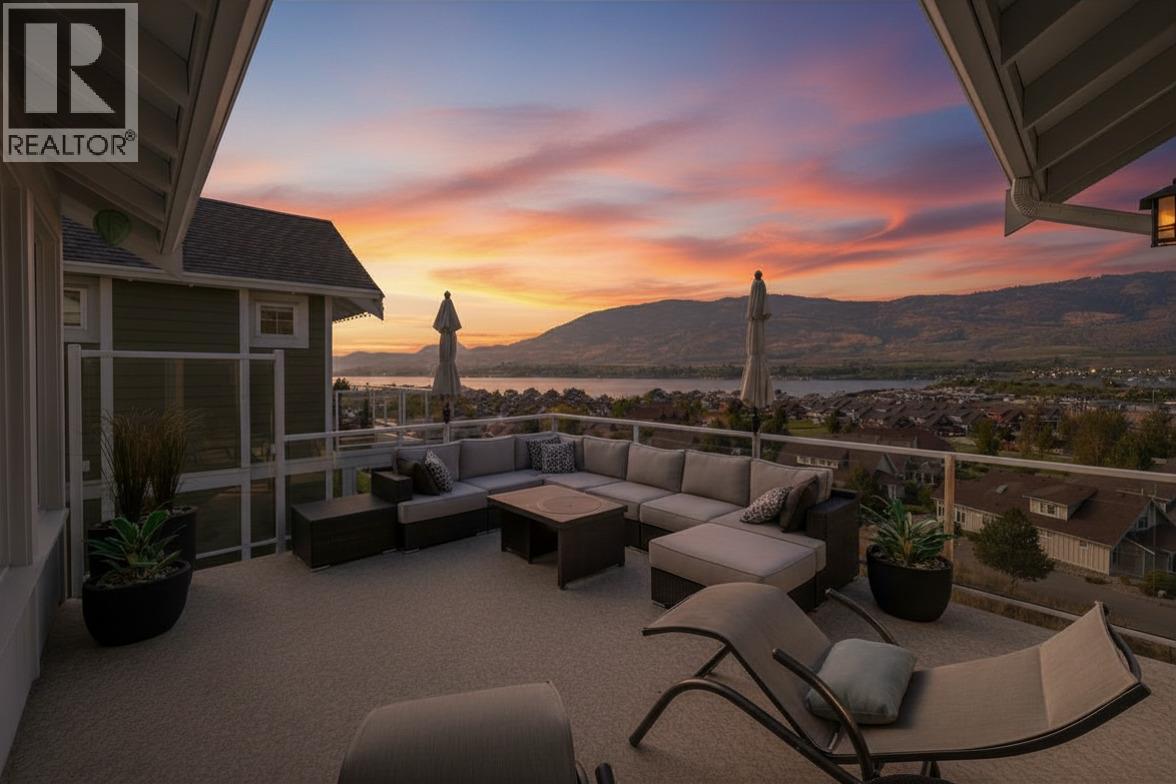
Spectacular VIEWS from this SINGLE OWNER, NEVER RENTED, CUSTOM Pinot at The Cottages on Osoyoos Lake! This stunning 3 bedroom plus den, 3 bathroom Rancher with walk-out basement is thoughtfully designed to capture the best of Okanagan living. Enjoy a screened-in porch and a large southwest-facing deck with easy access sliding doors for seamless indoor/outdoor entertaining. Luxury Vinyl Plank flows through the open-concept living, dining, and kitchen areas, highlighting the vaulted ceilings, electric fireplace, and custom window coverings. The kitchen is beautifully appointed with a view-facing sink, island storage, and a pantry. The primary suite features a freestanding tub, oversized walk-in closet, and custom glass shower. Additional highlights include an expanded garage (fits an F150) with storage and EV charger rough-in, plus custom millwork in the boot room and laundry. Downstairs offers two bedrooms — including a BUNKROOM with 4 beds — a rec room with wet bar rough-in (currently office space), and unfinished space with sink, ideal for a future bedroom or bonus area (now gym/workshop). INCLUDES GOLF CART WITH NEW BATTERIES! Residents of The Cottages on Osoyoos Lake enjoy walking trails, playgrounds, clubhouse, pools, hot tubs, off-leash dog park, and 500 ft of sandy beach in a secure gated community. Ideal as a FOREVER HOME, SUMMER GETAWAY, or INCOME PROPERTY. SHORT-TERM RENTALS (5+ days) allowed. NO GST, NO PTT, NO EMPTY HOMES TAX, PREPAID LEASE. (id:66550)
717 Robleda Cres
Victoria, British Columbia
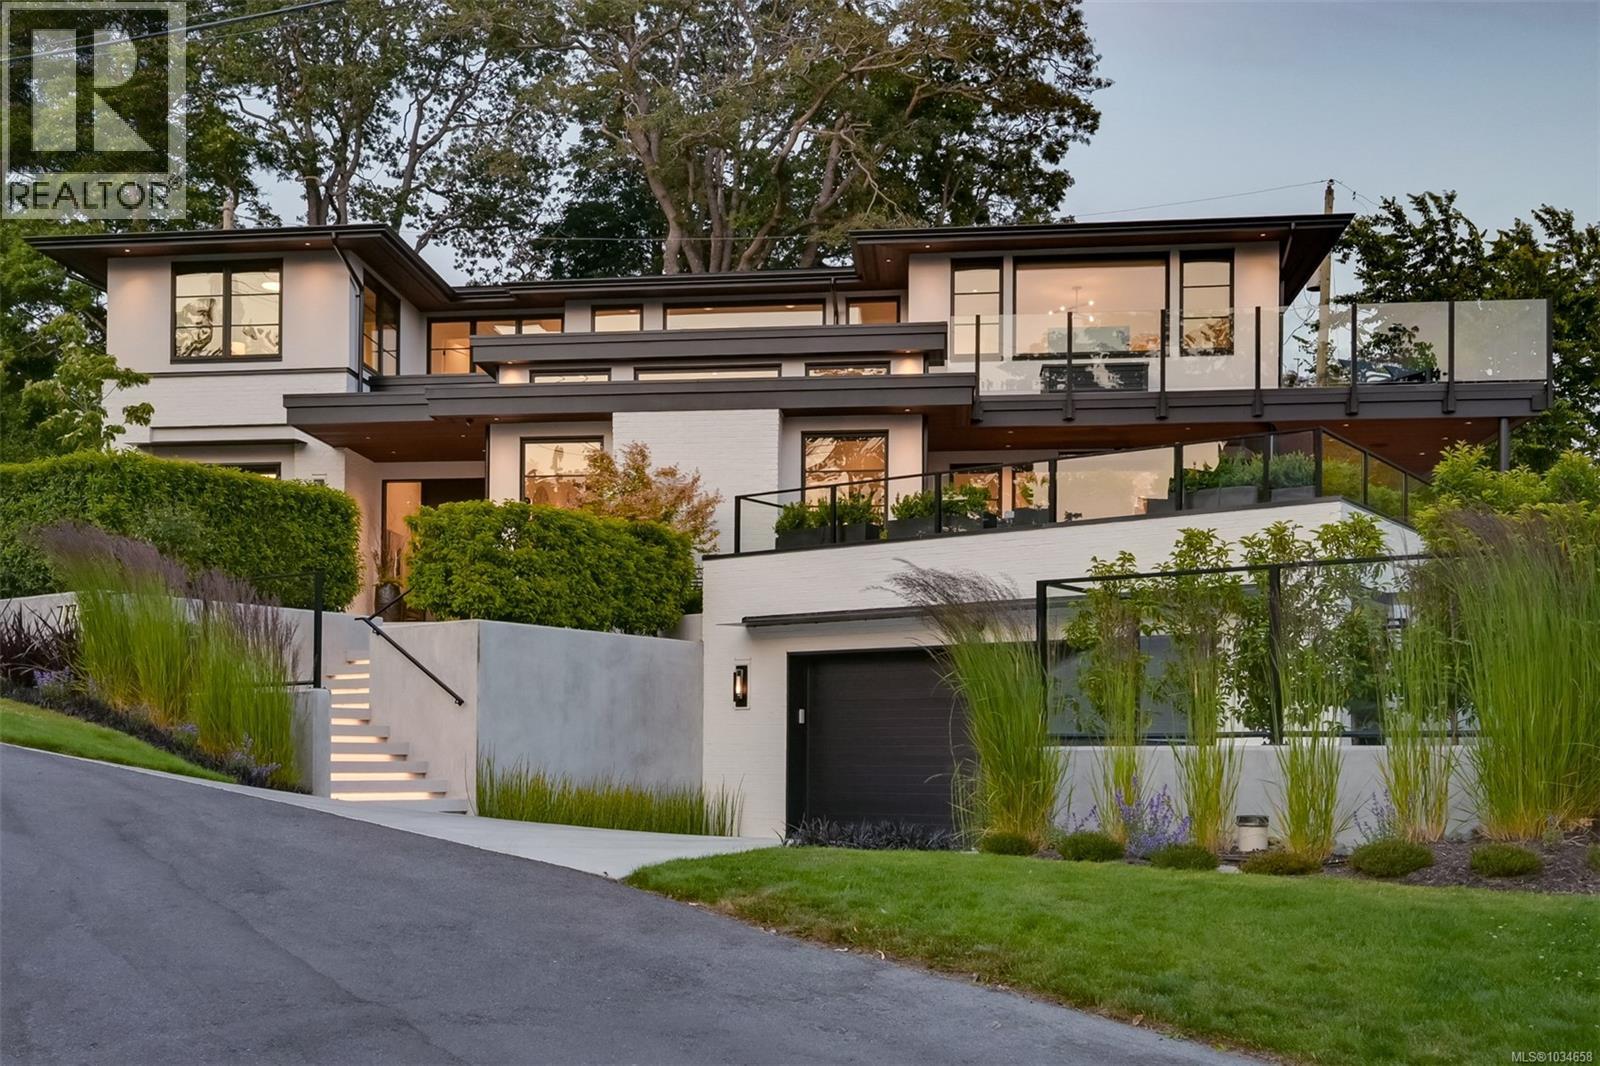
Architectural Sophistication in Prestigious Rockland Positioned in the heart of historic Rockland in a park-like setting, this 4,500 sq. ft. custom-built residence is a masterclass in contemporary design & refined craftsmanship. Built by Coast Prestige Homes & designed by Robert Blaney Design, this 5-bed, 5-bath home blends timeless luxury w/modern livability in one of Victoria’s most desirable neighbourhoods. Set on a beautifully landscaped property, the home makes a bold first impression w/its clean architectural lines & surrounding greenery. Inside, expansive windows flood the interiors w/light, enhancing the home's airy flow & sophisticated aesthetic. A striking gas fireplace anchors the main living area, where elegance meets everyday comfort. The gourmet kitchen is a chef’s dream, featuring a large central island, panel-ready Sub-Zero fridge, Wolf range, Miele steam oven & built-in coffee system, three sinks, dual Bosch dishwashers & a spacious walk-in pantry. A custom banquette dining area & adjacent bar —complete w/dual beverage fridges—elevate the entertaining experience. Seamlessly connected to the kitchen, a covered outdoor terrace offers year-round enjoyment w/patio heaters, lighting, integrated audio, plumbed gas for fire feature & BBQ & more. The fenced private yard includes beautiful gardens, architectural hardscaping, raised garden beds & a custom shed mirroring the home’s aesthetic. Upstairs, the primary suite is a luxurious sanctuary featuring ocean views, a private balcony, spa-inspired ensuite w/freestanding soaker tub, double rain shower, dual vanities, & his-and-hers dressing rooms. Two additional bedrooms, a designer bathroom, & a stylish laundry room complete the upper level. The lower level offers incredible versatility w/a flex room, gym, family room, full bath, & a custom mudroom w/direct access to the oversized double garage. A rare opportunity to own a custom residence of this caliber in an iconic Victoria location. (id:66550)
2314 Gould Rd W
Nanaimo, British Columbia
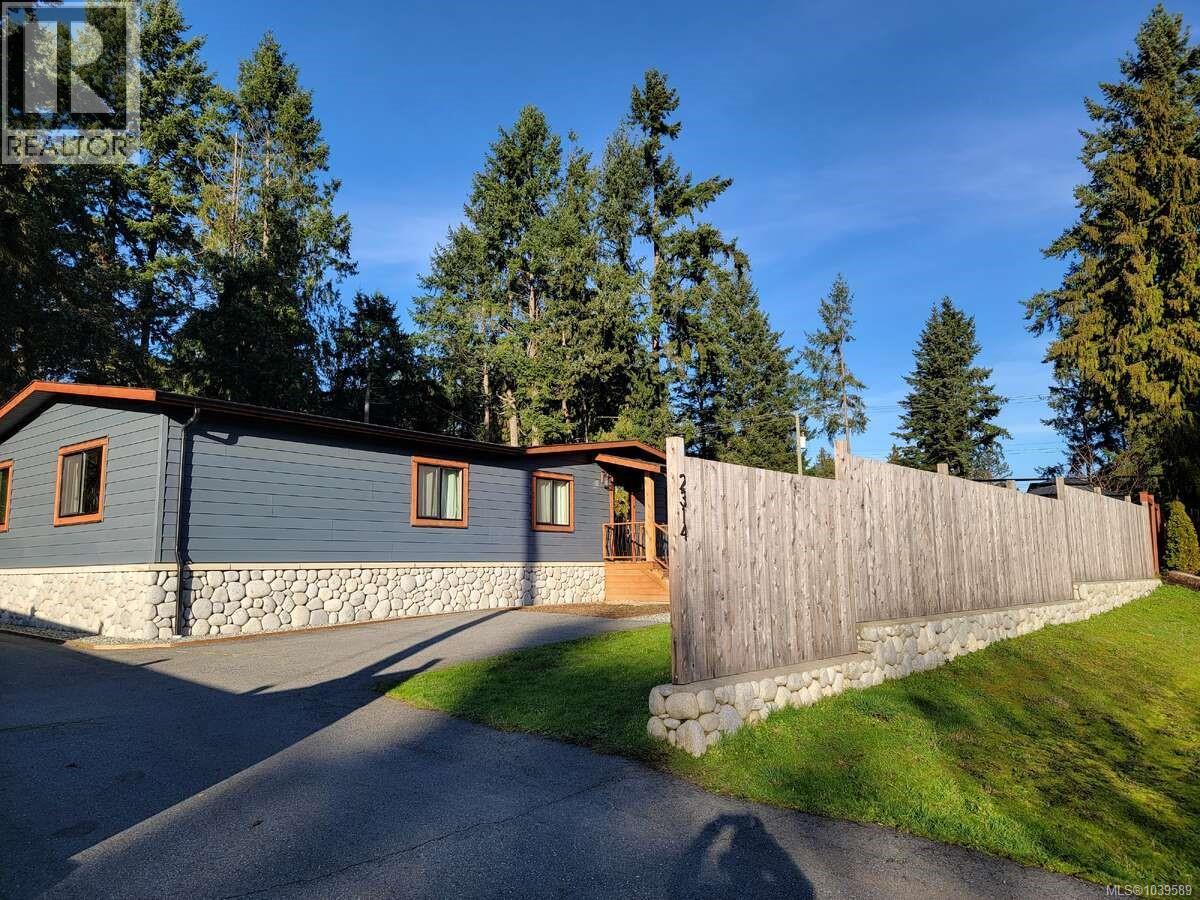
*** For more information, please click Brochure button. *** Welcome to this well-maintained 1344 sq ft freehold manufactured home on a foundation, situated on a private 0.29-acre lot in the desirable Cedar area. This 3-bedroom, 2-bathroom property offers a peaceful rural feel while being just a 10-min drive to downtown Nanaimo and within walking distance to all amenities, including Cedar Elementary School, with a bus stop conveniently located directly across the street. The home features numerous recent upgrades, including a new roof, siding, windows, and new decks with a designated area ready for a future hot tub. Heating is provided by an oil furnace and a cozy wood stove. The property is serviced by city water and septic and includes a current technical safety sticker. A standout feature is the impressive insulated detached garage/workshop totaling approximately 920 sq ft (great potential for a second dwelling), complete with oversized outward-swinging barn-style doors measuring 12 ft high by 16 ft wide and wood stove heating, along with an additional 10 ft x 15 ft lean-to woodshed offering ample storage. The fully fenced, level yard showcases custom stonework, a fire pit, and plenty of space for gardening, while providing abundant parking for multiple vehicles, boats, RVs, and recreational equipment. A recently added FortisBC natural gas hookup is already installed on the lot. Interior features include a wood stove, oil furnace, open living area, and appliances included. Exterior features include a detached garage/workshop, fully fenced yard, fire pit, custom stonework, and new roof, siding, and windows. Appliances Included. Parking accommodates a detached garage, RV and boat parking, and multiple vehicles. Lot features include a level lot, private setting, and dedicated gardening space. This is a fantastic opportunity offering space, functionality, and convenience in a sought-after location that truly delivers long-term value. (id:66550)
Lot 4 Alliford Bay Road
Skidegate/sandspit, British Columbia
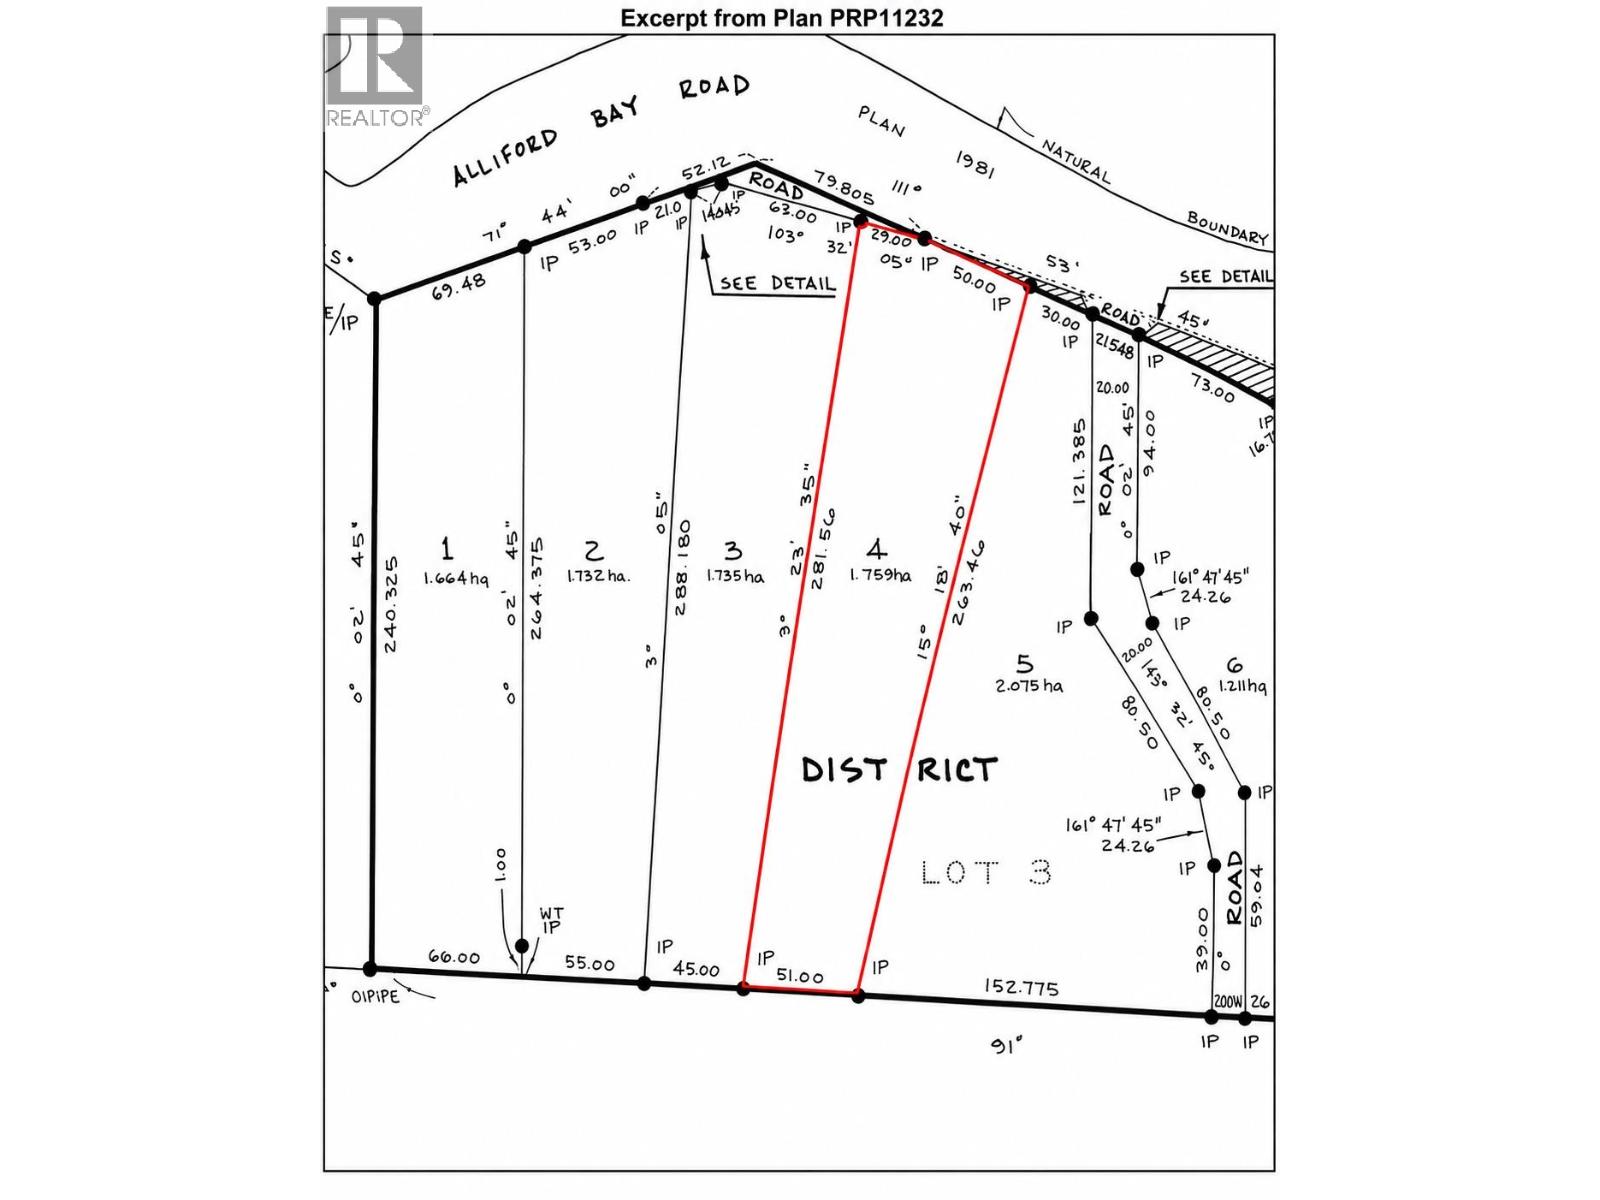
Rare C-1 General Commercial opportunity across from the harbour/marina in Sandspit. This 4.347-acre freehold property offers an approx. 8,000 sq. ft. wood-frame shop/warehouse with metal roof and siding, concrete foundation, gravel floor, high open interior and flexible layout ready for finishing to suit a wide range of commercial visions. The large gravel yard provides excellent outside storage, equipment access and room to plan future use, subject to approvals. Hydro and community water are available nearby/at lot line and ready for buyer connection; on-site sewer system to be installed by buyer. The property is not fully serviced, allowing a purchaser to design services around their intended use. Ideal for an owner-user, contractor, storage operator or investor seeking commercial land, a substantial shell building and long-term potential in a strategic Sandspit location. Bring your plans, tools and imagination-this is a rare chance to shape a flexible commercial base in the heart of Sandspit. (id:66550)
206 2233 156 Street
Surrey, British Columbia
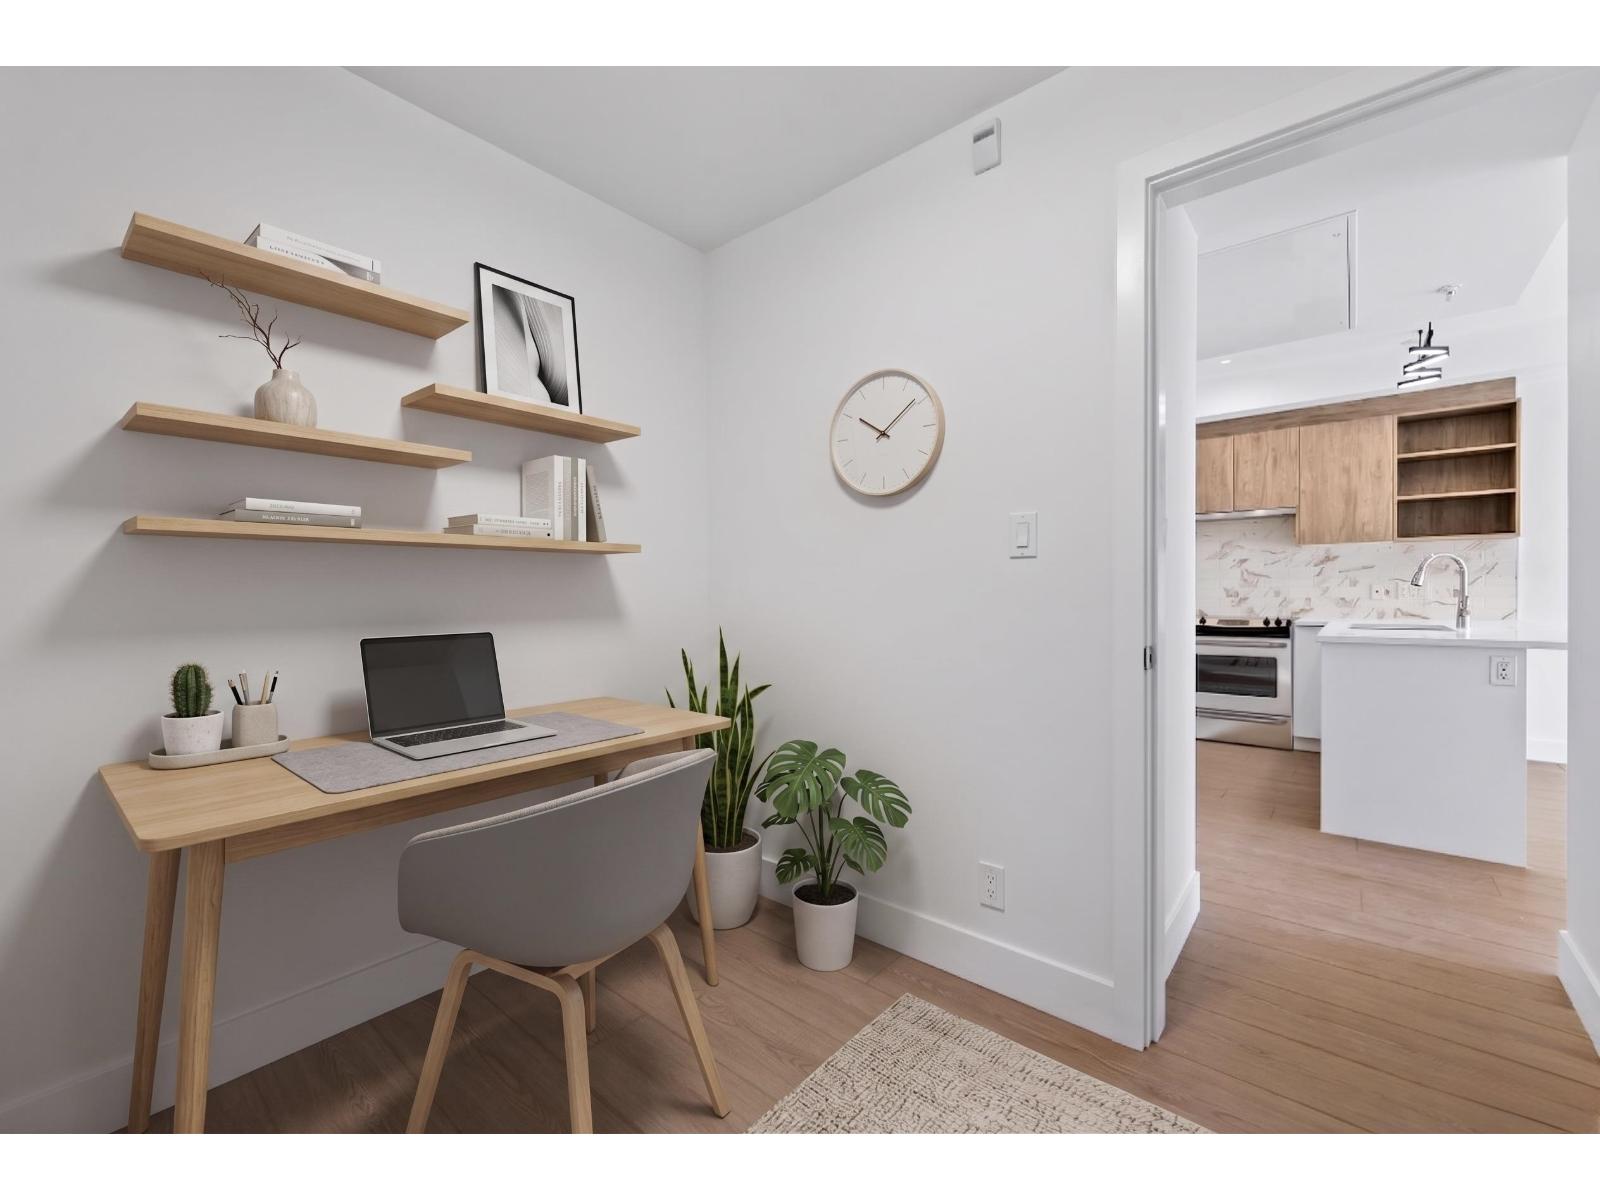
Welcome to Kingsgate, South Surrey's 4-storey boutique concrete building. This bright & airy 1 bedroom and spacious den offers 660 SQFT of thoughtfully designed space, featuring wide-plank laminate flooring, quartz countertops & a spa-inspired bathroom that feels like a retreat. Unwind on your oversized balcony with gas BBQ hookup, enjoy the comfort of central heating & cooling year-round. 1 parking & storage & access to a fully equipped fitness centre, calming yoga studio, outdoor firepit, & social lounge. A brand-new CEFA daycare centre onsite (exclusive promotion for residents), steps from Safeway, local cafés, schools, Peace Arch Hospital, White Rock Beach, & Hwy 99. Low strata fee $0.39/sqft. Completing Summer 2026. 5% Down deposit. Inquire about additional units & floorplans. (id:66550)
2910 30th Avenue Unit# 201 Lot# 1
Vernon, British Columbia
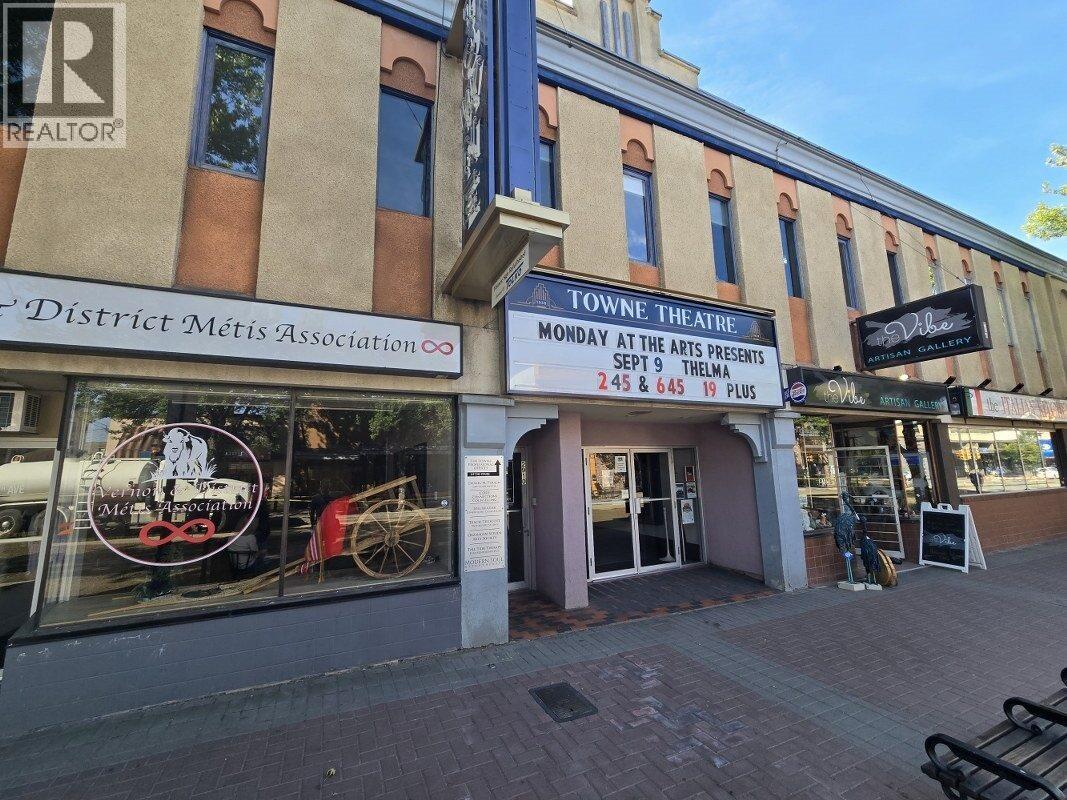
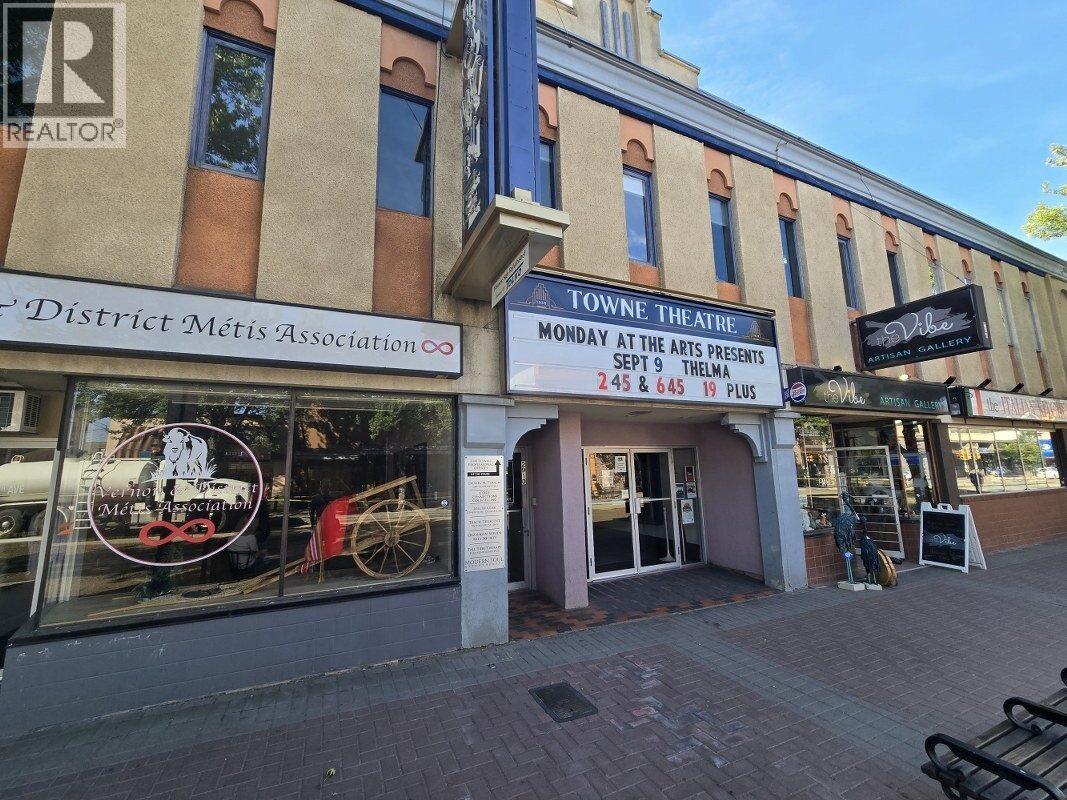
Very reasonably priced 2nd floor office space looking out onto 30th Ave, in one of the Vernons most iconic buildings, the Towne Theatre building. Flat monthly rent of $800 monthly includes all TN expenses and utilities. Vacant and easy to show. available month to month or longer term. Adjacent unit #202 also available. (id:66550)
513 Trumpeter Road
Kelowna, British Columbia
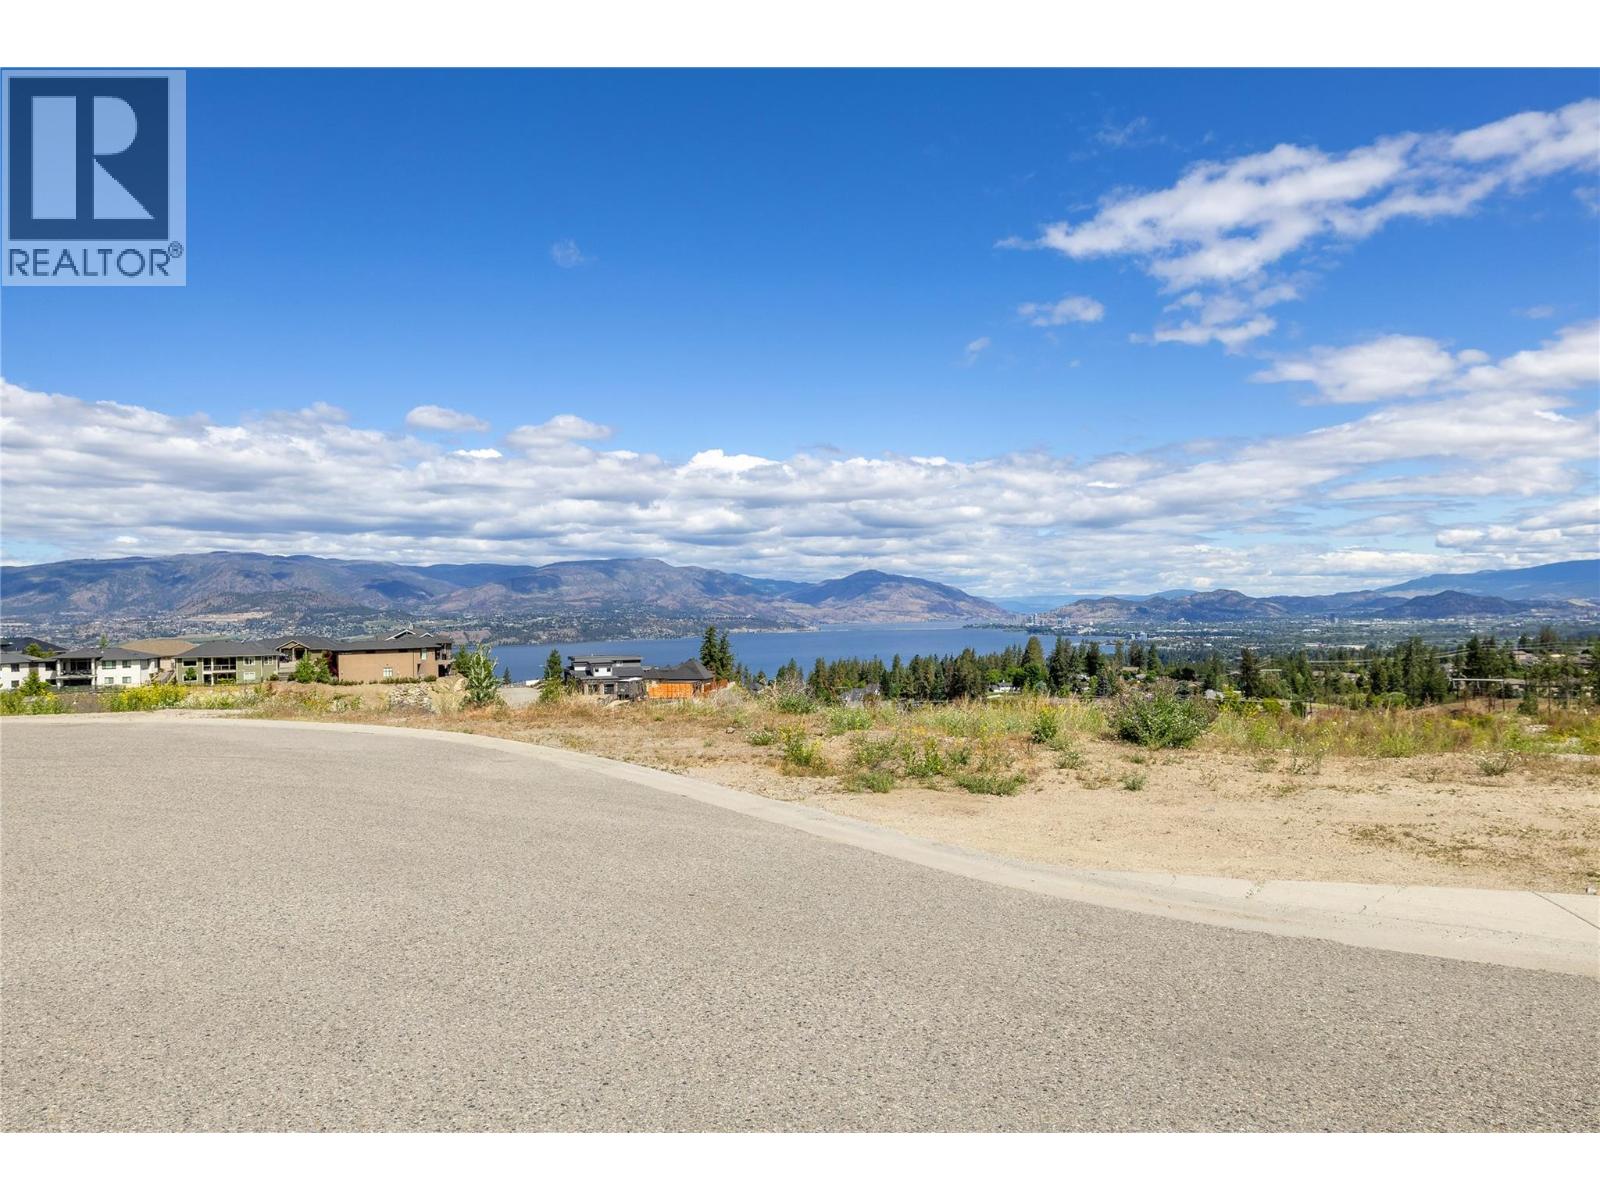
Positioned with commanding, panoramic views of Okanagan Lake, the city skyline, and the mountain valley, this premium 0.398 acre residential lot offers exceptional development versatility in the highly desirable Kettle Valley neighborhood. Benefiting from this fully serviced, ready to be constructed, the expansive parcel provides a turnkey infrastructure foundation with public road access. Under current small scale multi unit housing parameters, the property’s generous dimensions seamlessly accommodate either a custom luxury estate or a sophisticated multi unit fourplex. To streamline the construction process, architectural drawings can be made available for both design options. Located just moments from acclaimed local wineries, pristine beaches, scenic hiking trails, and premier shopping, this rare land offering represents an unparalleled opportunity to capitalize on the premier North Okanagan lifestyle. (id:66550)
5 Chardonnay Court
Osoyoos, British Columbia
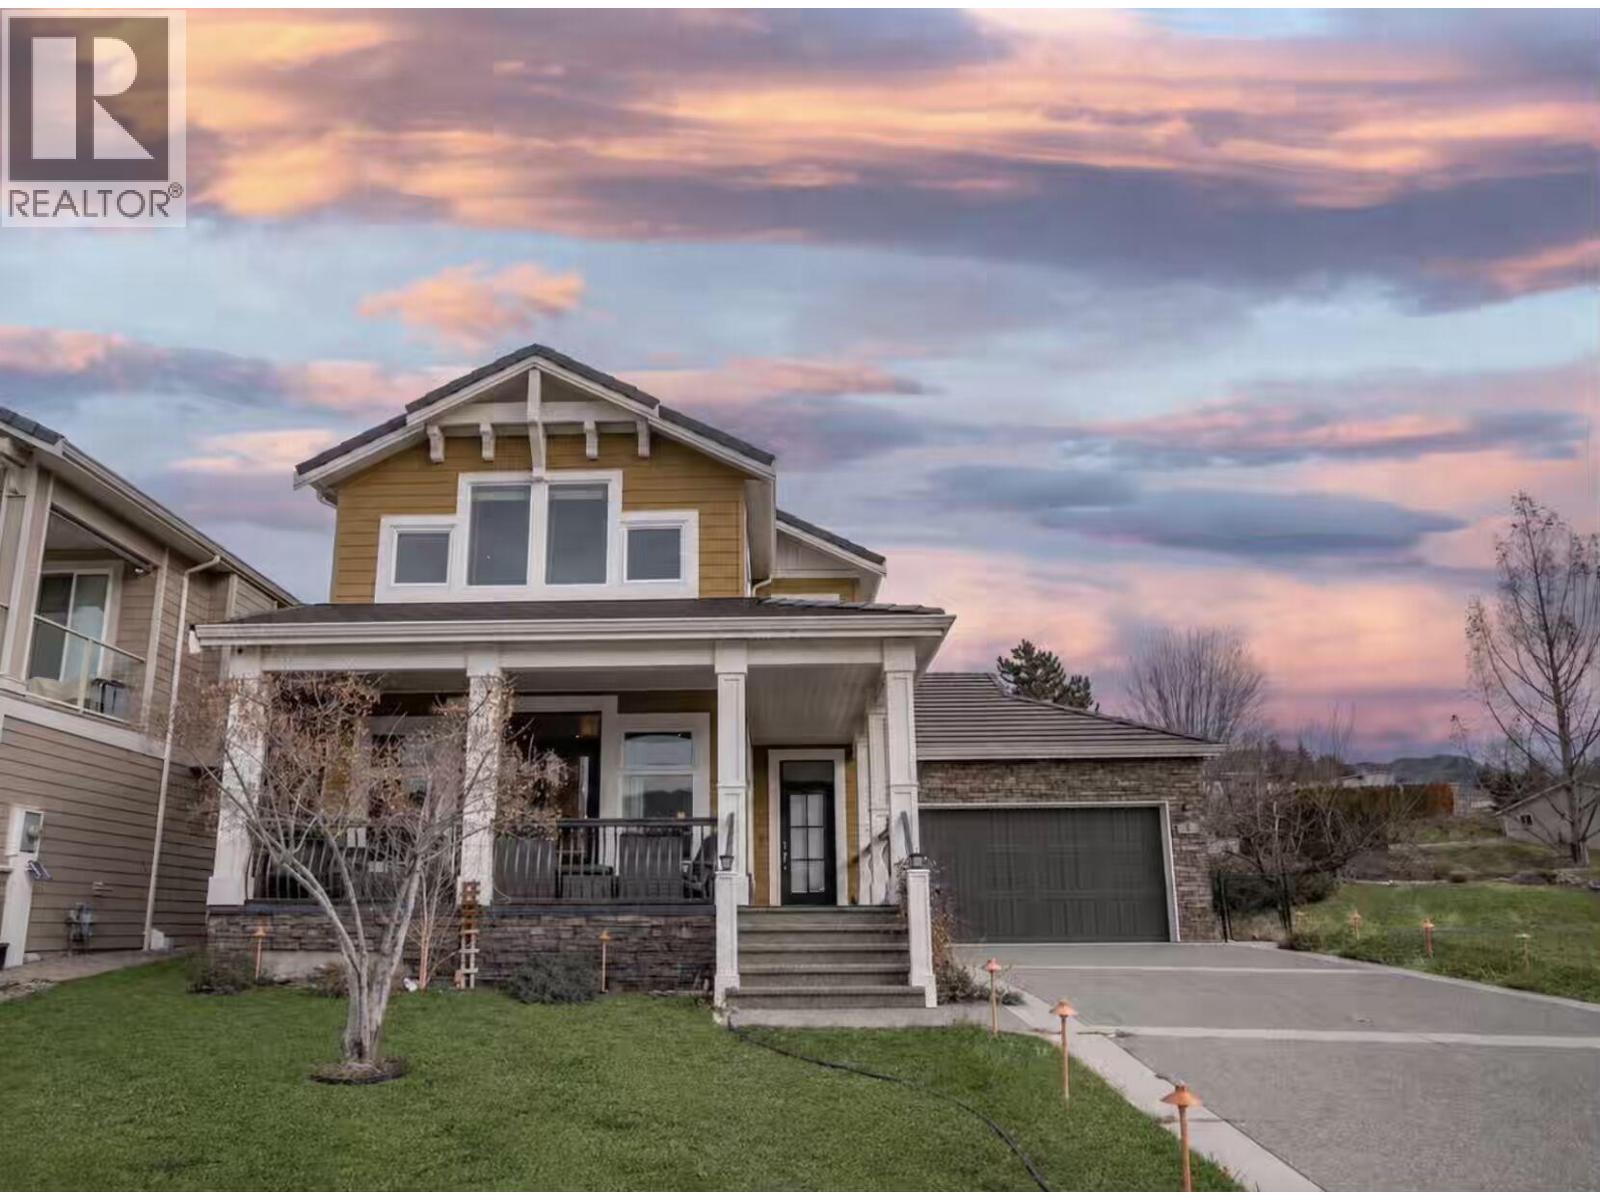
Set in one of Osoyoos’ most desirable neighbourhood just a short walk to the lake and trails, this newer-built home offers the kind of low-maintenance, worry-free living that’s hard to find—without giving up on finish or design. The main level is bright and open, anchored by large windows and French doors that lead out to a covered veranda with sweeping views of Osoyoos Lake. The kitchen is built for both everyday use and entertaining, with a 10-foot island, quartz counters, gas range, and wall oven, flowing naturally into the dining and living spaces. The primary suite is also on the main floor, with a spacious ensuite and walk-in closet, making it easy to live comfortably without needing the upper level. Upstairs adds flexibility with two additional bedrooms, a full bathroom, and a large bonus room that works well as a media space, games room, or second living area, complete with its own fireplace. Outside, the backyard is set up for relaxed evenings and hosting, with a pergola-covered patio and plenty of space to gather. Built with efficiency and comfort in mind, the home includes central air, a high-efficiency furnace, HRV system, water purification, and added features like ceiling speakers and sun protection on the windows. It’s a solid, well-thought-out home in a location that’s tough to beat, with lake views that speak for themselves. Call or text to book your viewing today: 250-408-8788 (id:66550)
2910 30th Avenue Unit# 202
Vernon, British Columbia
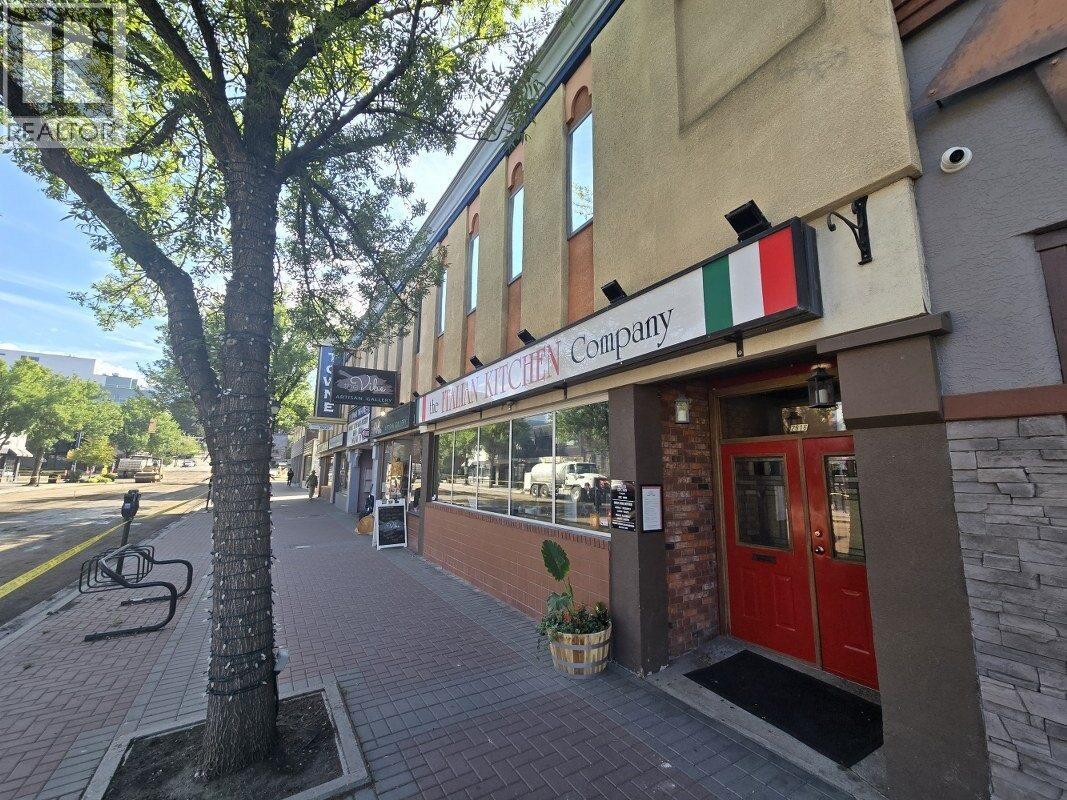
Very reasonably priced 2nd floor office space looking out onto 30th Ave, in one of the Vernons most iconic buildings, the Towne Theatre building. Flat monthly rent of $800 monthly includes all TN expenses and utilities. Vacant and easy to show. available month to month or longer term. Adjacent unit #201 also available. (id:66550)
2910 30th Avenue Unit# 206
Vernon, British Columbia
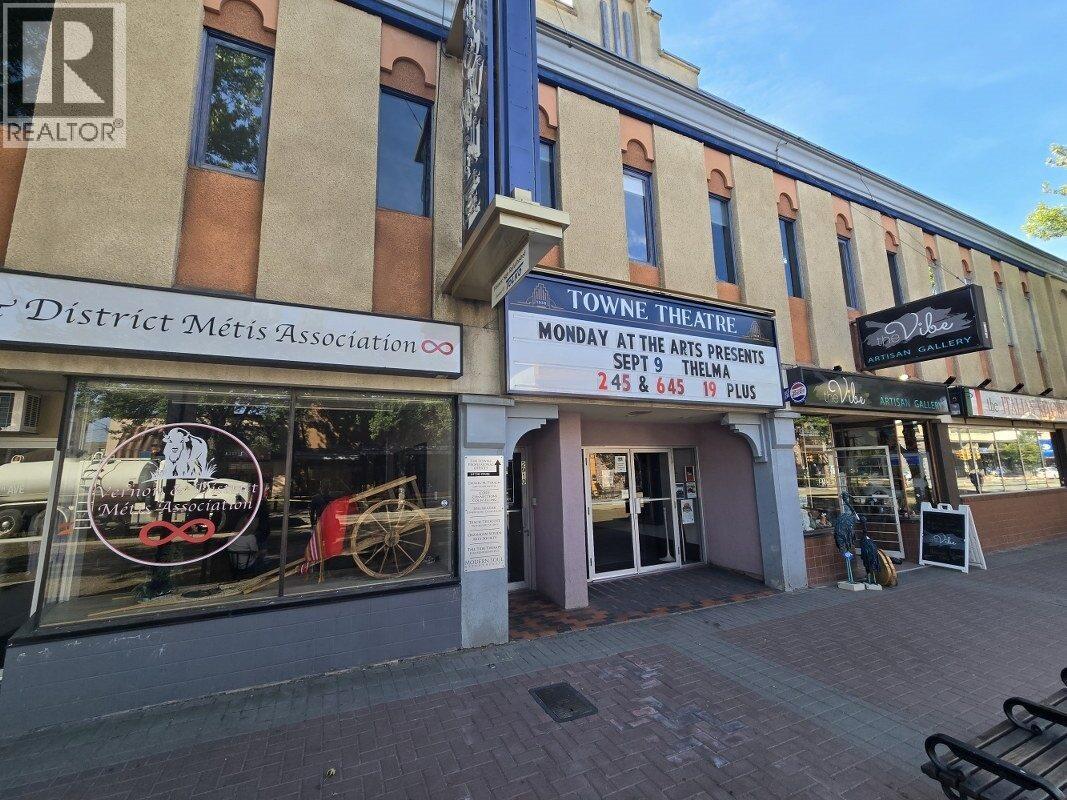
Very reasonably priced 2nd floor office space on 30th Ave, in one of the Vernons most iconic buildings, the Towne Theatre building. Flat monthly rent of $675 monthly includes all TN expenses and utilities. Vacant and easy to show. Available month to month or longer term. Unit adjacent (#207 also available) Vacant easy to show contact listing agent for door code. (id:66550)
2910 30th Avenue Unit# 207
Vernon, British Columbia
Very reasonably priced 2nd floor office space on 30th Ave, in one of the Vernons most iconic buildings, the Towne Theatre building. Flat monthly rent of $675.00 monthly includes all TN expenses and utilities. Unit adjacent (#206) also available. Vacant and easy to show. Available month to month or longer term. (id:66550)
1226 Houston Street
Merritt, British Columbia
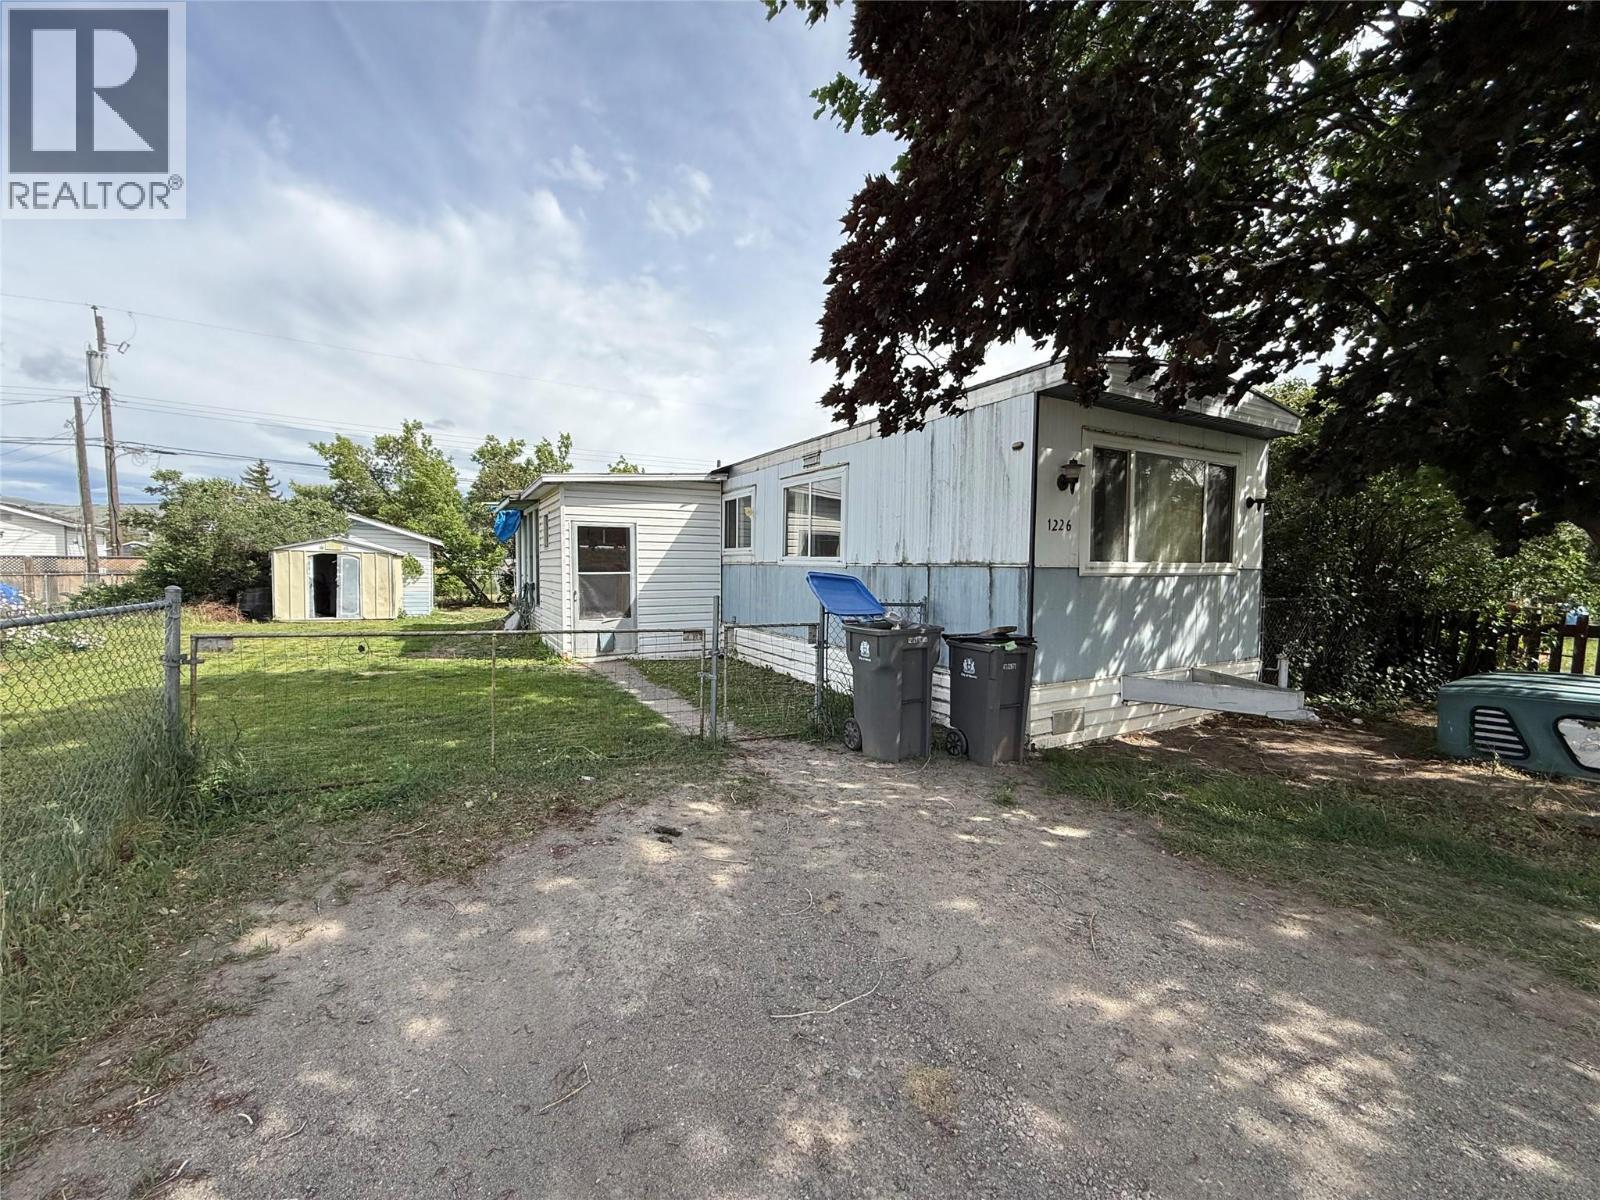
Affordable home ownership with no pad rent! This 2-bedroom, 1-bathroom mobile home is situated on its own generous 100’ x 60’ lot, offering plenty of space and potential. Ideal for first-time home buyers, investors, or those looking for a project, this property provides an opportunity to add your personal touch and build equity. The large yard offers room for parking, gardening, and outdoor enjoyment, while the storage shed provides additional space for tools and equipment. A great value with the added benefit of owning your own land. Home is being sold as is. Measurements are approximate. (id:66550)