

8569 141a Street
Surrey, British Columbia
This stunning three-level Bear Creek home is perfect for family living. Over 4,000 sq. ft., it features a main-level bedroom, a high-efficiency boiler, a new hot water tank, and air conditioning. The basement suite could easily convert to two bedrooms for even more flexibility. Just a short walk to the elementary school, close to the Gurudwara Sahib and Mandir, it's ideal for raising a family. Thoughtfully designed and easy to show-this is your vibrant, well-connected community gem. (id:66550)
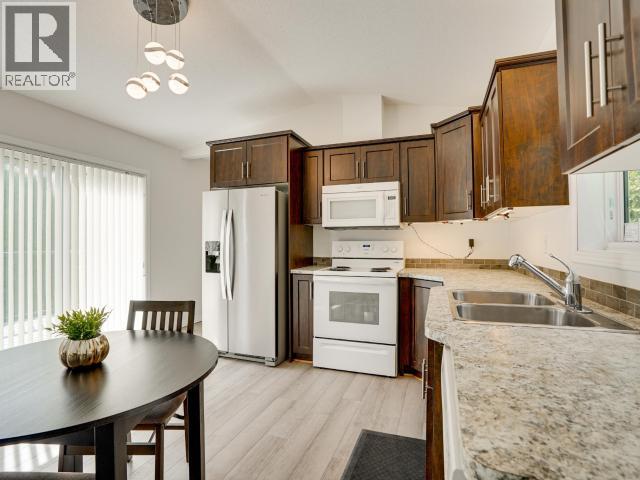
104-8430 Springbrook Road
Powell River, British Columbia
Welcome to easy, modern living in sought-after Deighton Creek Park. This 2015 modular home offers privacy, nature, and the convenience of being just minutes from town. Freshly painted with new flooring, this 2 bed, 1 bath home is clean, contemporary, and move-in ready. The bright open kitchen has space for dining or a kitchen Island and the home includes a full-size washer and dryer for everyday ease. Step outside to a large deck--perfect for relaxing or entertaining--and a yard with great potential for the gardener. Or simply enjoy the beautiful, shared park-like sitting area with Deighton Creek running through it. If golf is more your thing, this is your dream location, with Myrtle Point Golf Club on your back doorstep. Or soak up the sun and explore the sandy shores of Myrtle Rocks Beach. A perfect option for down-sizers, first-time buyers, or anyone seeking peaceful, low-maintenance living. (id:66550)
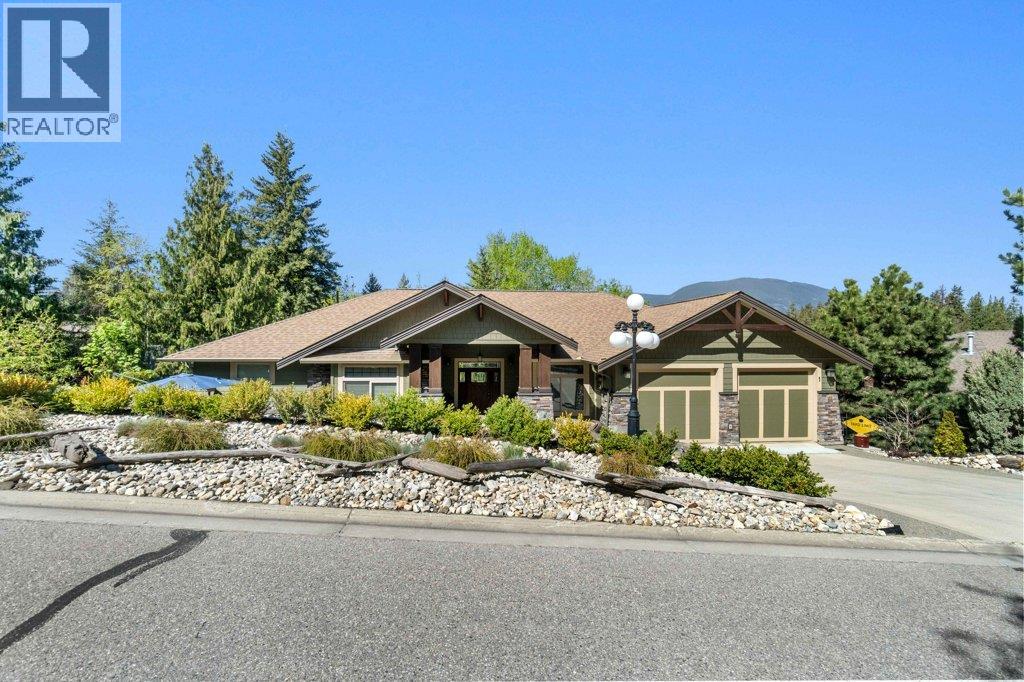
1581 20 Street NE Unit# 1
Salmon Arm, British Columbia
WELCOME TO WILLOW COVE - quality craftsmanship, thoughtful design, privacy come together in this beautifully finished custom home. The moment you arrive, the attention to detail is evident throughout. Designed for easy living, this level-entry home with a fully finished walkout basement offers an open and inviting floor plan highlighted by high ceilings, engineered beams strategically incorporated to maximize the view and natural light. The dream kitchen is the heart of the home, featuring Cambria quartz countertops, a 9.5-foot island, quality stainless appliances, and plenty of space for entertaining family & friends. The spacious primary bedroom serves as a private retreat, with access to a covered deck where you can relax and enjoy the peaceful surroundings. A second covered deck off the kitchen includes a gas BBQ hookup & offers a lake view, making outdoor dining a pleasure. The main level is further enhanced with elegant crown moulding, a grand floor to ceiling gas fireplace, and a versatile den/2nd bedroom featuring a built-in Murphy bed, perfect for guests or home office. The walkout basement provides a large family room with an electric fireplace creating a warm & welcoming space. An exercise room could easily become a 4th bedroom. With an ICF foundation, this home combines energy efficiency & lasting quality. Outside, a private front sitting area provides the perfect spot to enjoy your morning coffee. This impressive custom home is ready to exceed your expectations. (id:66550)
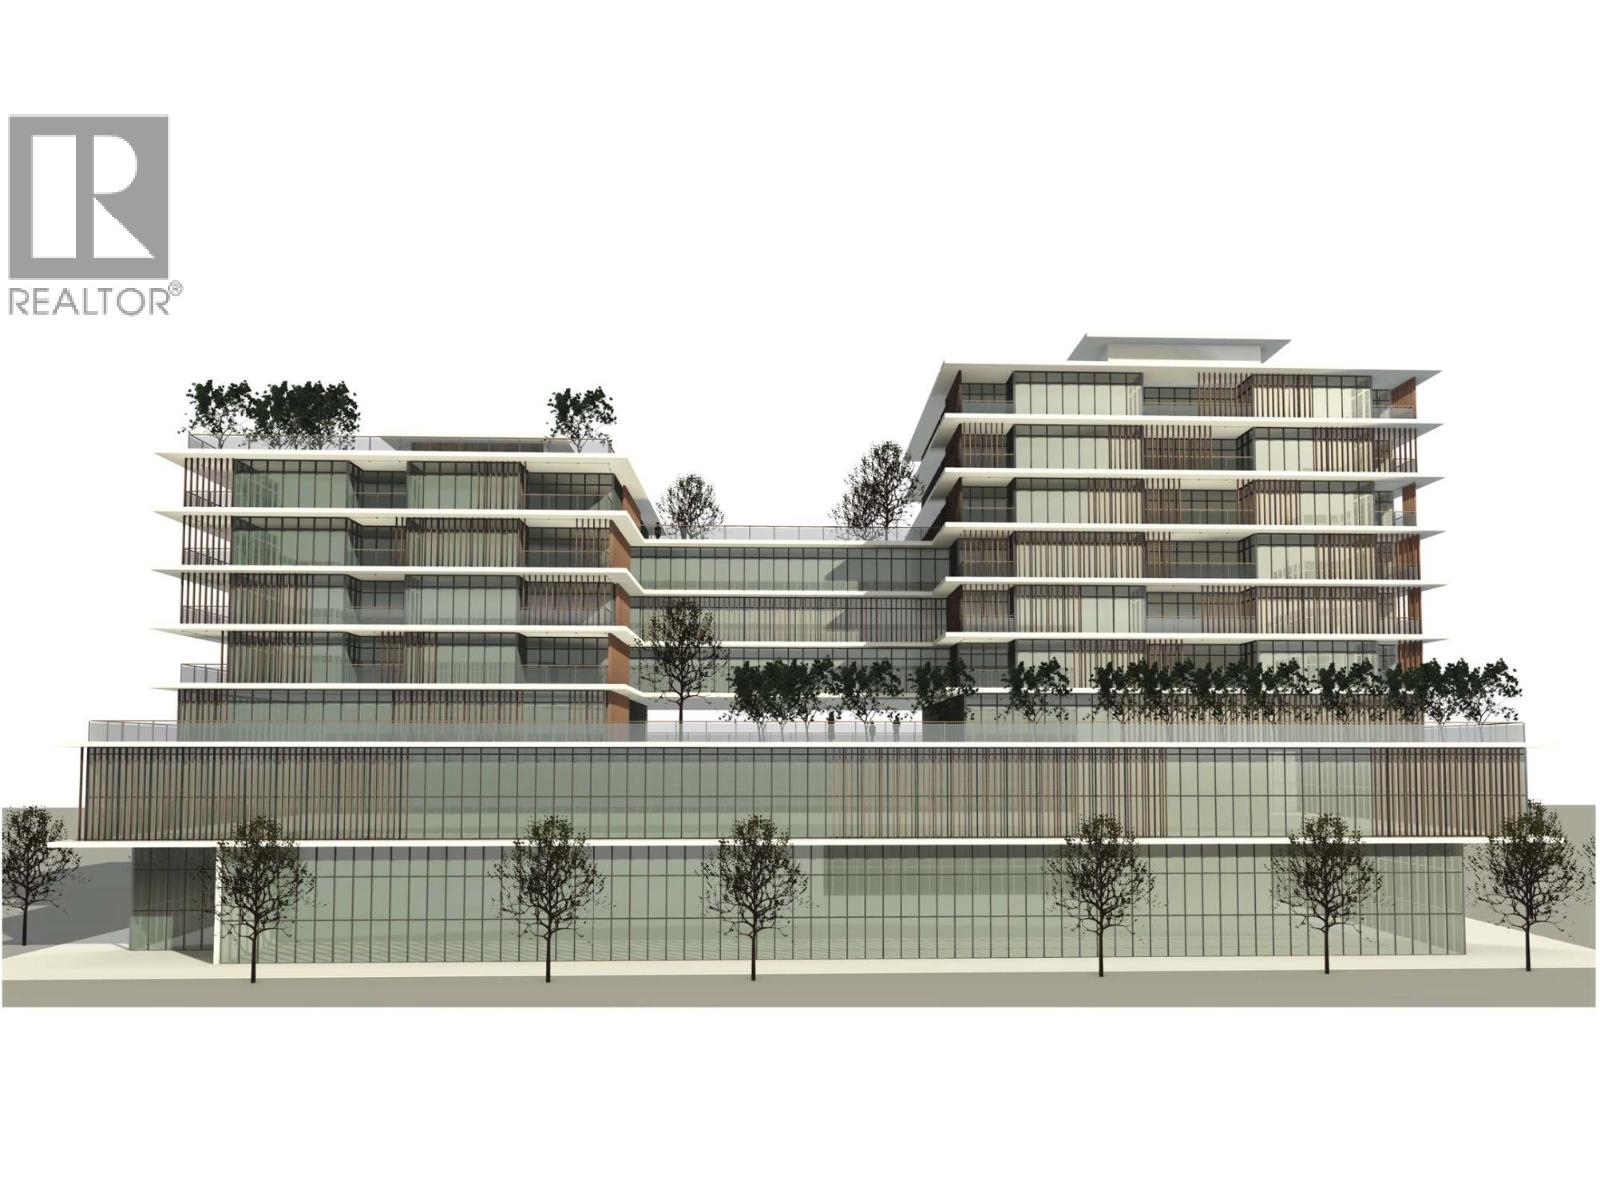
5412 Cambie Street
Vancouver, British Columbia
Developers, Investors Alert -- Cambie Corridor Plan project site 5412 & 5440 Cambie St Vancouver. Superb location - close to Oakridge Mall, Queen Elizabeth park, Canada Line Skytrain station, coffee shop, banks, liquor store, restaurant and downtown Vancouver. (id:66550)
4811 Mclure Avenue
Richmond, British Columbia
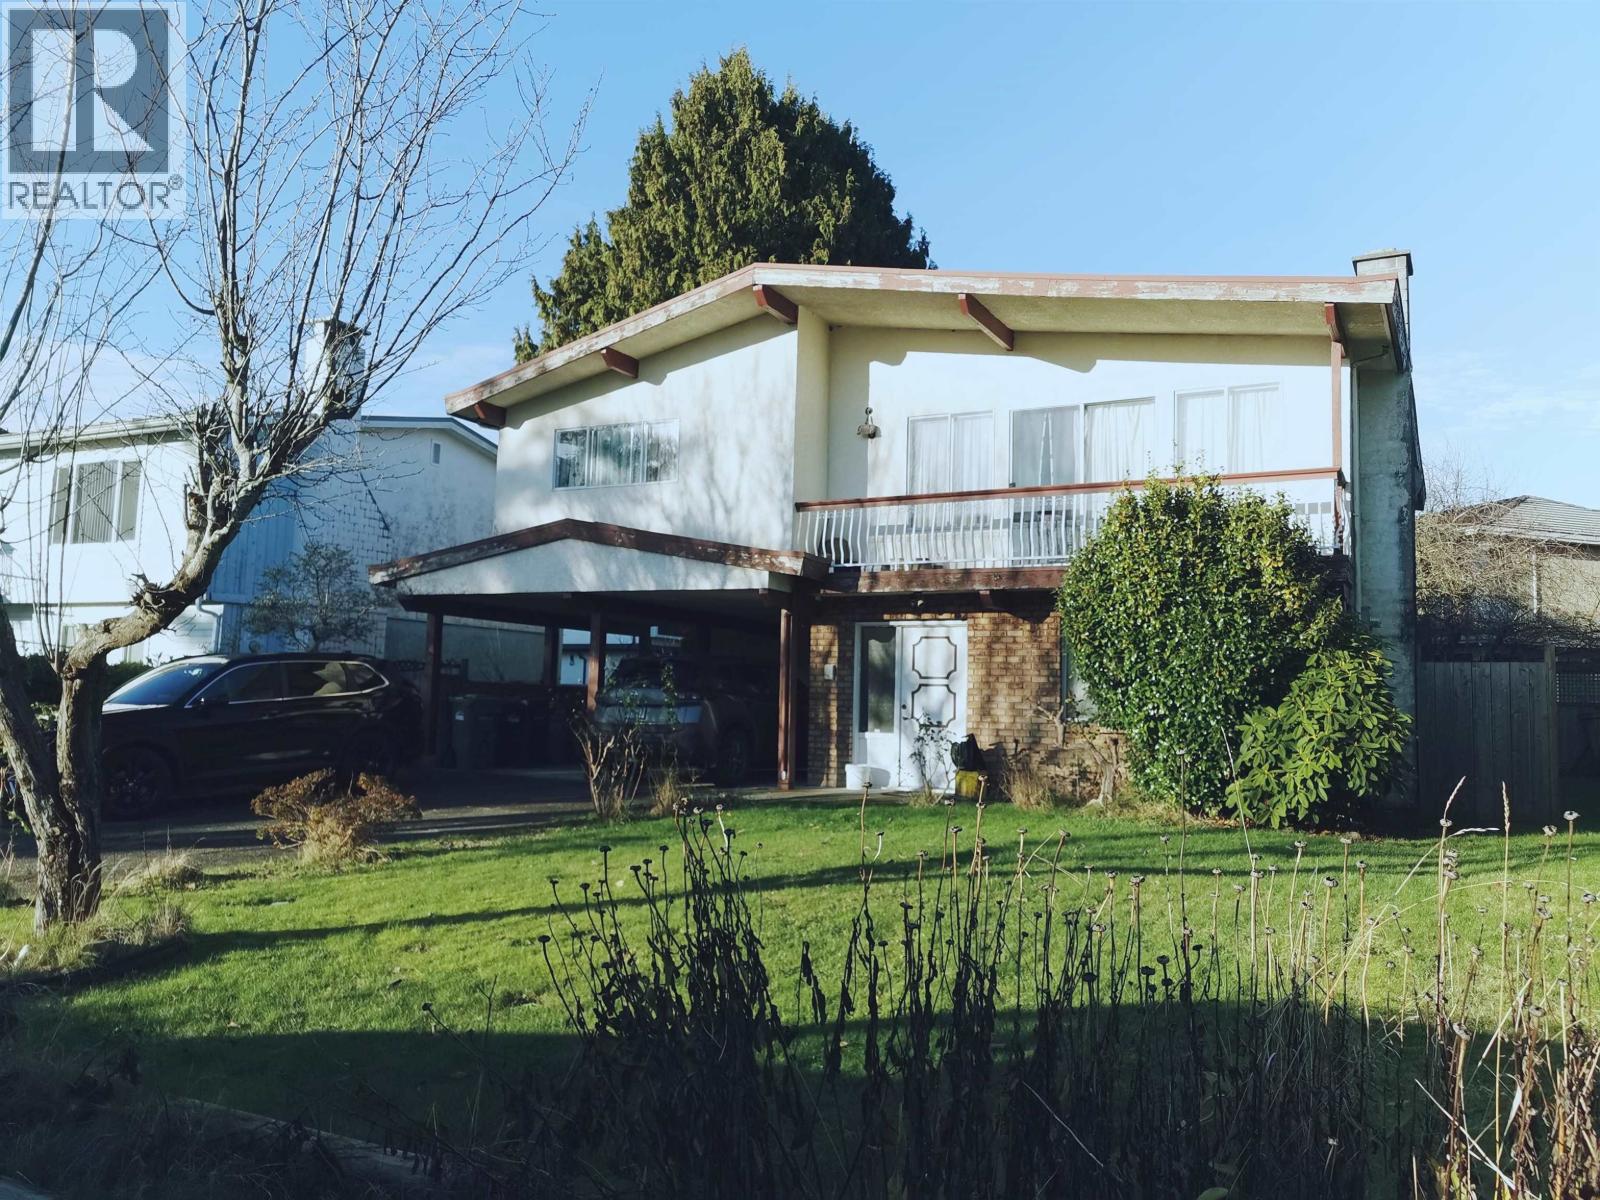
BUILDERS ALERT! Nice Lot available in the Quilchena area, Central location with easy access to the Airport, Shops, Mall & Restaurants. Walking distance to schools, transit, Quilchena Golf Course, parks & the West Dyke Trail. School Catchments: Grauer Elementary & Boyd Secondary. French Immersion: Gilmore Elementary, Diefenbaker Elementary & McMath Secondary. Property is mostly lot value and is sold as is, where is. (id:66550)
8709 74th Avenue
Osoyoos, British Columbia
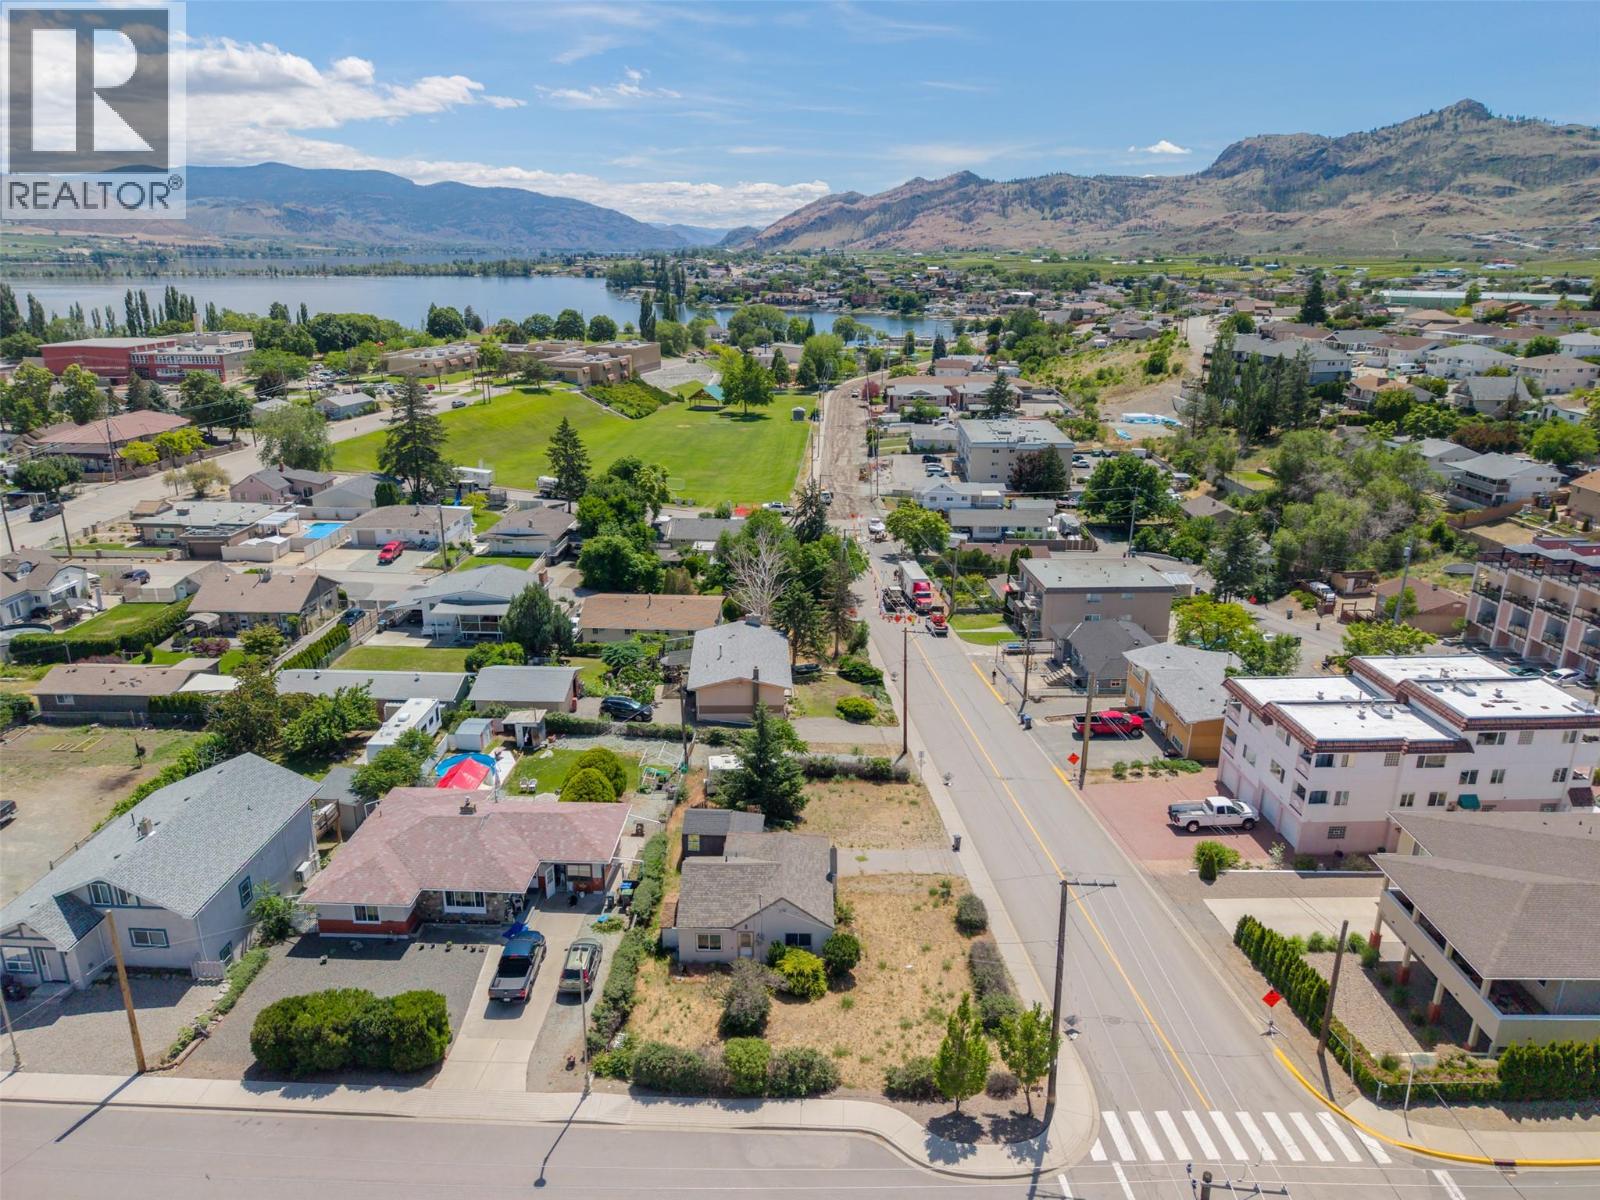
PRIME DEVELOPMENT OPPORTUNITY IN THE HEART OF OSOYOOS! Situated on a desirable corner lot just one block from downtown, this property offers exceptional potential for investors, developers, or those looking to secure a valuable piece of Osoyoos real estate. Zoned RM1 (Multi-Dwelling), the 7,600+ sq. ft. lot provides a variety of future development possibilities. The property currently features a charming 1-bedroom home, making it ideal as a holding property while you plan your next project. Enjoy a highly walkable location close to downtown amenities, Osoyoos Elementary School, Sonora Centre, beaches, parks, and more. Opportunities like this are becoming increasingly rare—explore the possibilities today! All measurements are approximate and should be verified by the buyer. (id:66550)
11290 Bond Road Unit# 6
Lake Country, British Columbia
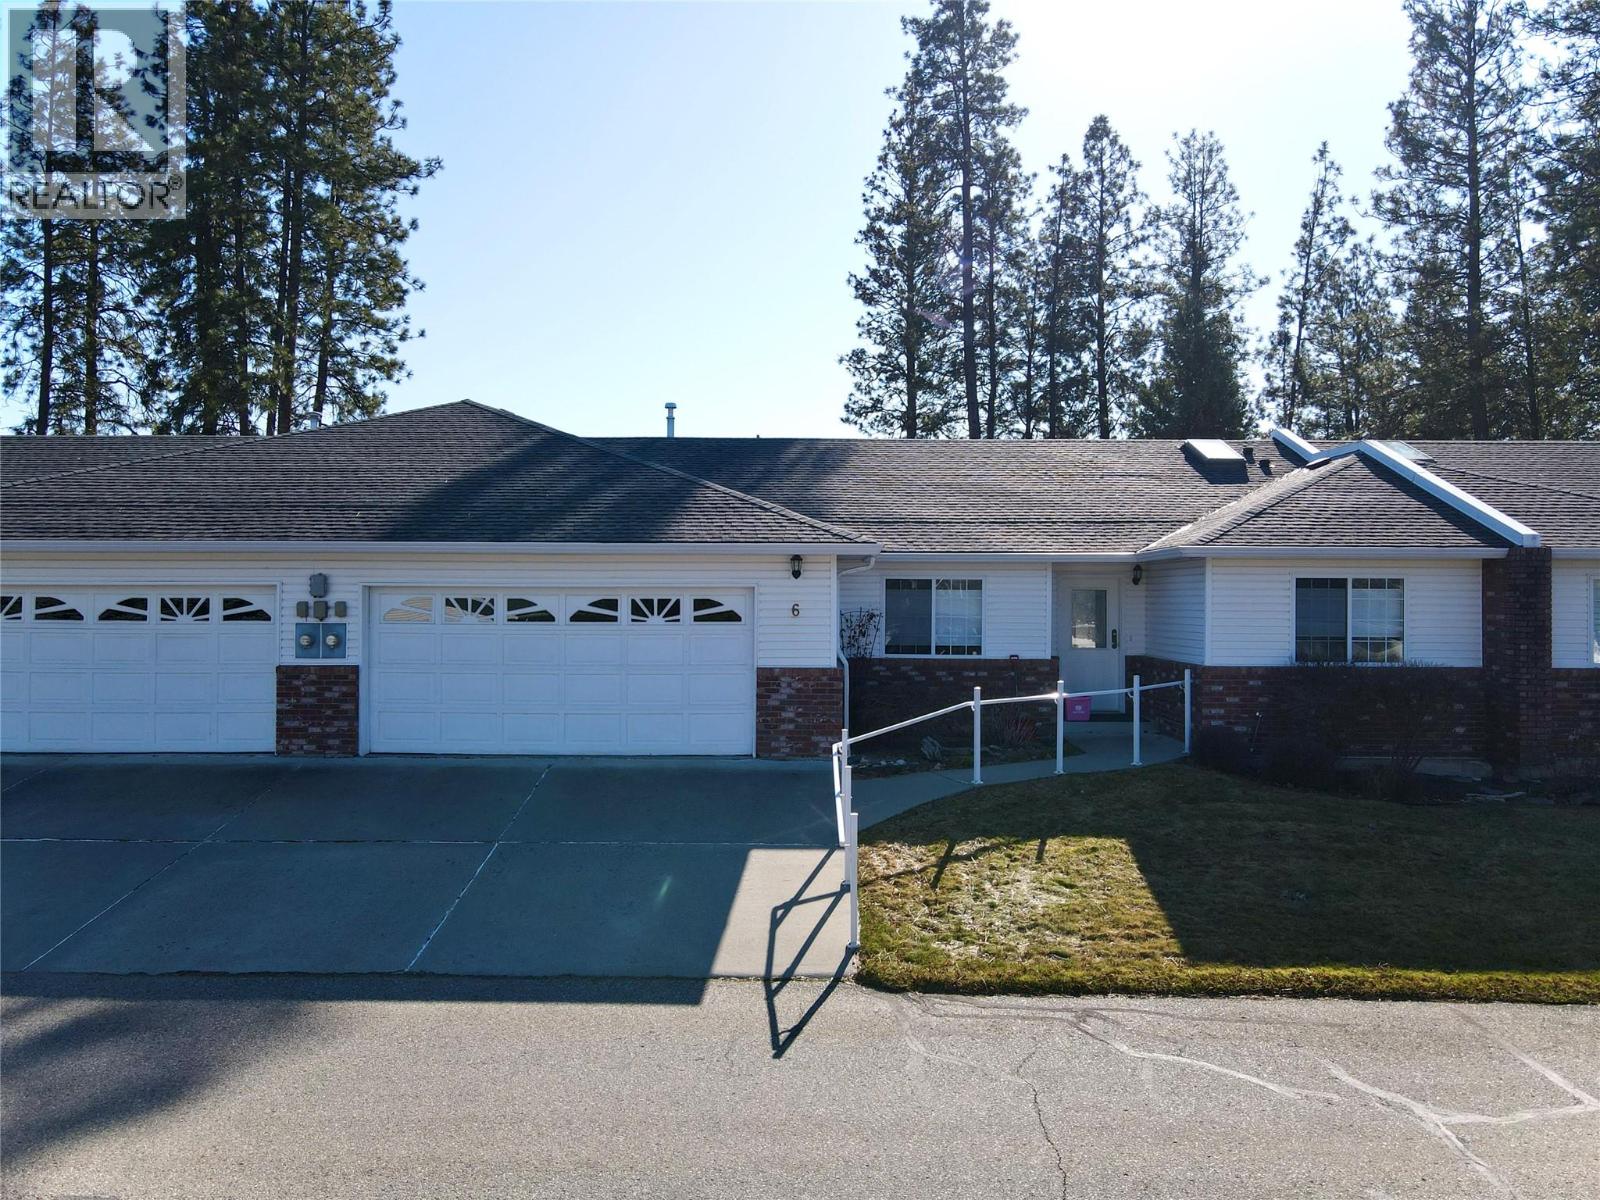
Welcome to this spacious home in a quiet 55+ community, offering the perfect blend of comfort, convenience, & low-maintenance living. With 4 bedrooms & 3 bathrooms, this well-designed home provides plenty of space for visiting family, hobbies, or a home office. The bright, functional layout features generous living areas, a well-appointed kitchen, and comfortable bedrooms throughout. The primary suite offers a private retreat, while the lower level provides additional living space for entertaining or relaxing. Step outside to enjoy the private deck, an ideal spot for morning coffee or evening gatherings. The community is known for its welcoming atmosphere and easy-care lifestyle, allowing you to spend more time enjoying everything the area offers. Community guidelines require at least one owner to be 55+. Rentals are permitted provided the tenant is 55+. Pets are welcome, with allowances for up to 2 dogs, 2 cats, or 1 of each (dogs must not exceed 14"" at the shoulder). Whether you're downsizing, seeking a lock-and-leave lifestyle, or simply looking for a vibrant community to call home, this townhouse offers exceptional value & comfortable living in a desirable setting. Quick possession available! (id:66550)
2450 Radio Tower Road Unit# 174
Oliver, British Columbia
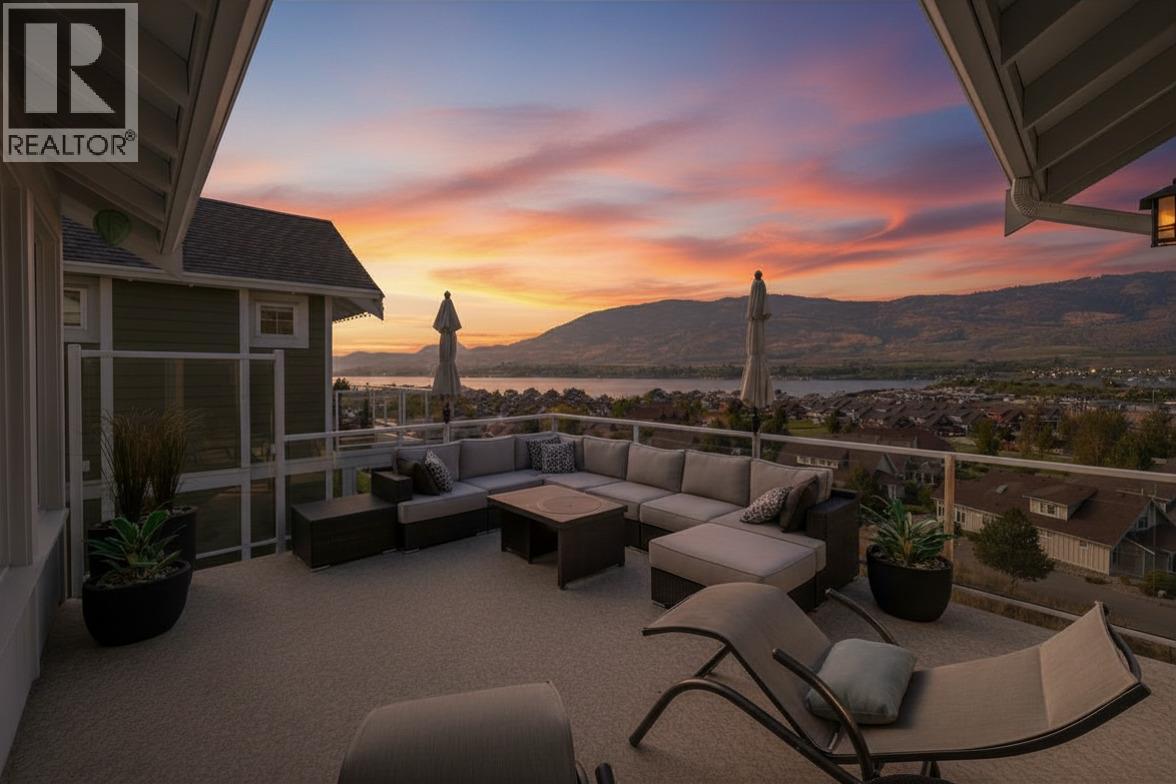
Spectacular VIEWS from this SINGLE OWNER, NEVER RENTED, CUSTOM Pinot at The Cottages on Osoyoos Lake! This stunning 3 bedroom plus den, 3 bathroom Rancher with walk-out basement is thoughtfully designed to capture the best of Okanagan living. Enjoy a screened-in porch and a large southwest-facing deck with easy access sliding doors for seamless indoor/outdoor entertaining. Luxury Vinyl Plank flows through the open-concept living, dining, and kitchen areas, highlighting the vaulted ceilings, electric fireplace, and custom window coverings. The kitchen is beautifully appointed with a view-facing sink, island storage, and a pantry. The primary suite features a freestanding tub, oversized walk-in closet, and custom glass shower. Additional highlights include an expanded garage (fits an F150) with storage and EV charger rough-in, plus custom millwork in the boot room and laundry. Downstairs offers two bedrooms — including a BUNKROOM with 4 beds — a rec room with wet bar rough-in (currently office space), and unfinished space with sink, ideal for a future bedroom or bonus area (now gym/workshop). INCLUDES GOLF CART WITH NEW BATTERIES! Residents of The Cottages on Osoyoos Lake enjoy walking trails, playgrounds, clubhouse, pools, hot tubs, off-leash dog park, and 500 ft of sandy beach in a secure gated community. Ideal as a FOREVER HOME, SUMMER GETAWAY, or INCOME PROPERTY. SHORT-TERM RENTALS (5+ days) allowed. NO GST, NO PTT, NO EMPTY HOMES TAX, PREPAID LEASE. (id:66550)
717 Robleda Cres
Victoria, British Columbia
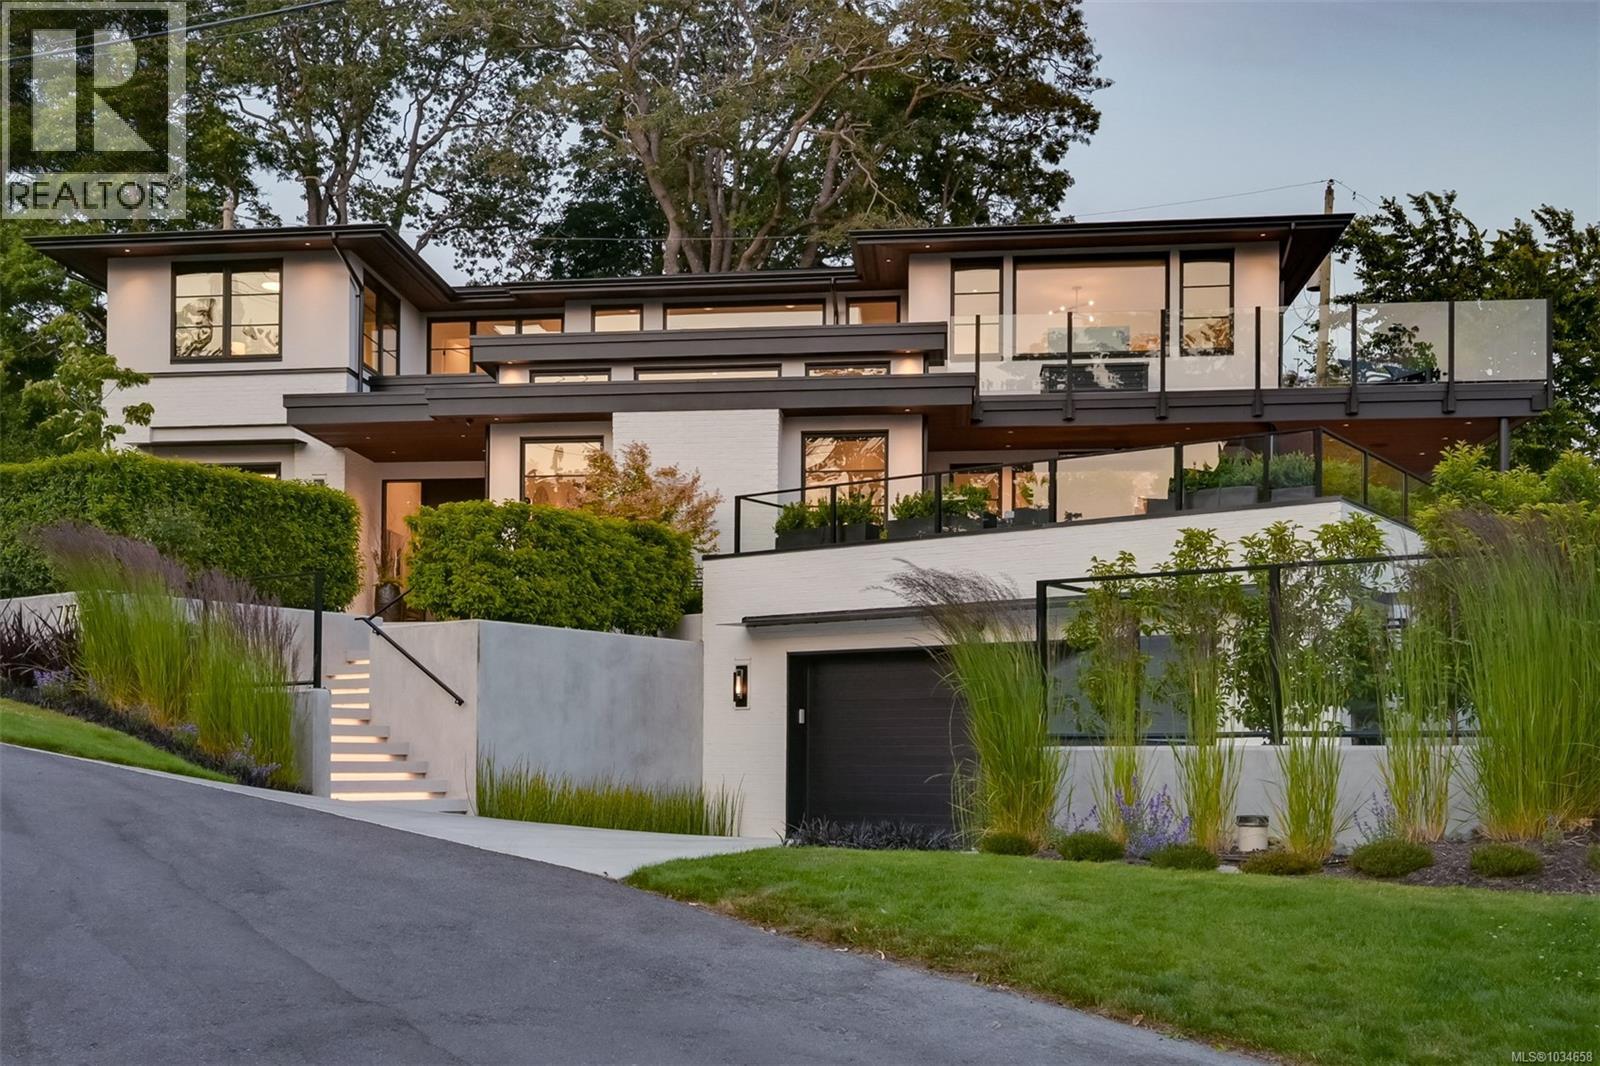
Architectural Sophistication in Prestigious Rockland Positioned in the heart of historic Rockland in a park-like setting, this 4,500 sq. ft. custom-built residence is a masterclass in contemporary design & refined craftsmanship. Built by Coast Prestige Homes & designed by Robert Blaney Design, this 5-bed, 5-bath home blends timeless luxury w/modern livability in one of Victoria’s most desirable neighbourhoods. Set on a beautifully landscaped property, the home makes a bold first impression w/its clean architectural lines & surrounding greenery. Inside, expansive windows flood the interiors w/light, enhancing the home's airy flow & sophisticated aesthetic. A striking gas fireplace anchors the main living area, where elegance meets everyday comfort. The gourmet kitchen is a chef’s dream, featuring a large central island, panel-ready Sub-Zero fridge, Wolf range, Miele steam oven & built-in coffee system, three sinks, dual Bosch dishwashers & a spacious walk-in pantry. A custom banquette dining area & adjacent bar —complete w/dual beverage fridges—elevate the entertaining experience. Seamlessly connected to the kitchen, a covered outdoor terrace offers year-round enjoyment w/patio heaters, lighting, integrated audio, plumbed gas for fire feature & BBQ & more. The fenced private yard includes beautiful gardens, architectural hardscaping, raised garden beds & a custom shed mirroring the home’s aesthetic. Upstairs, the primary suite is a luxurious sanctuary featuring ocean views, a private balcony, spa-inspired ensuite w/freestanding soaker tub, double rain shower, dual vanities, & his-and-hers dressing rooms. Two additional bedrooms, a designer bathroom, & a stylish laundry room complete the upper level. The lower level offers incredible versatility w/a flex room, gym, family room, full bath, & a custom mudroom w/direct access to the oversized double garage. A rare opportunity to own a custom residence of this caliber in an iconic Victoria location. (id:66550)
2314 Gould Rd W
Nanaimo, British Columbia
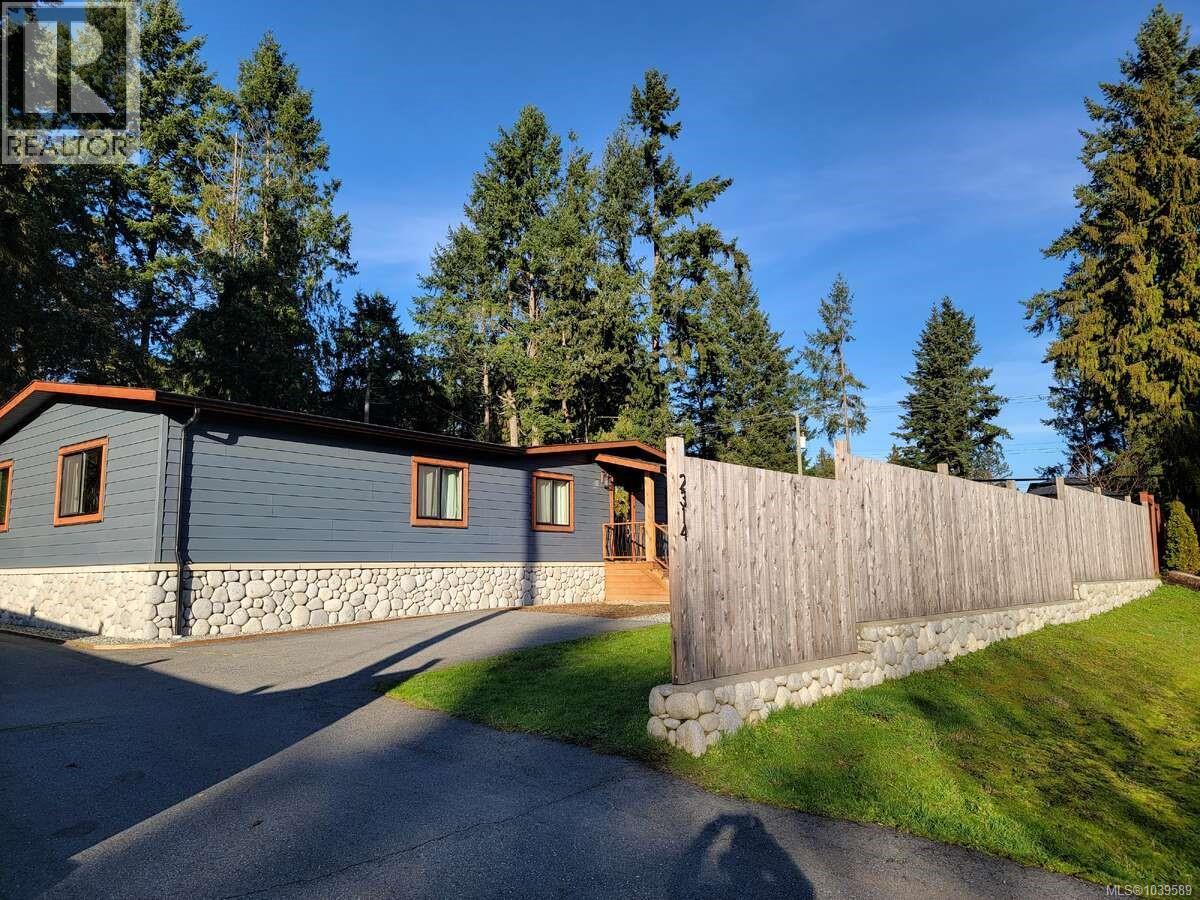
*** For more information, please click Brochure button. *** Welcome to this well-maintained 1344 sq ft freehold manufactured home on a foundation, situated on a private 0.29-acre lot in the desirable Cedar area. This 3-bedroom, 2-bathroom property offers a peaceful rural feel while being just a 10-min drive to downtown Nanaimo and within walking distance to all amenities, including Cedar Elementary School, with a bus stop conveniently located directly across the street. The home features numerous recent upgrades, including a new roof, siding, windows, and new decks with a designated area ready for a future hot tub. Heating is provided by an oil furnace and a cozy wood stove. The property is serviced by city water and septic and includes a current technical safety sticker. A standout feature is the impressive insulated detached garage/workshop totaling approximately 920 sq ft (great potential for a second dwelling), complete with oversized outward-swinging barn-style doors measuring 12 ft high by 16 ft wide and wood stove heating, along with an additional 10 ft x 15 ft lean-to woodshed offering ample storage. The fully fenced, level yard showcases custom stonework, a fire pit, and plenty of space for gardening, while providing abundant parking for multiple vehicles, boats, RVs, and recreational equipment. A recently added FortisBC natural gas hookup is already installed on the lot. Interior features include a wood stove, oil furnace, open living area, and appliances included. Exterior features include a detached garage/workshop, fully fenced yard, fire pit, custom stonework, and new roof, siding, and windows. Appliances Included. Parking accommodates a detached garage, RV and boat parking, and multiple vehicles. Lot features include a level lot, private setting, and dedicated gardening space. This is a fantastic opportunity offering space, functionality, and convenience in a sought-after location that truly delivers long-term value. (id:66550)
Lot 4 Alliford Bay Road
Skidegate/sandspit, British Columbia
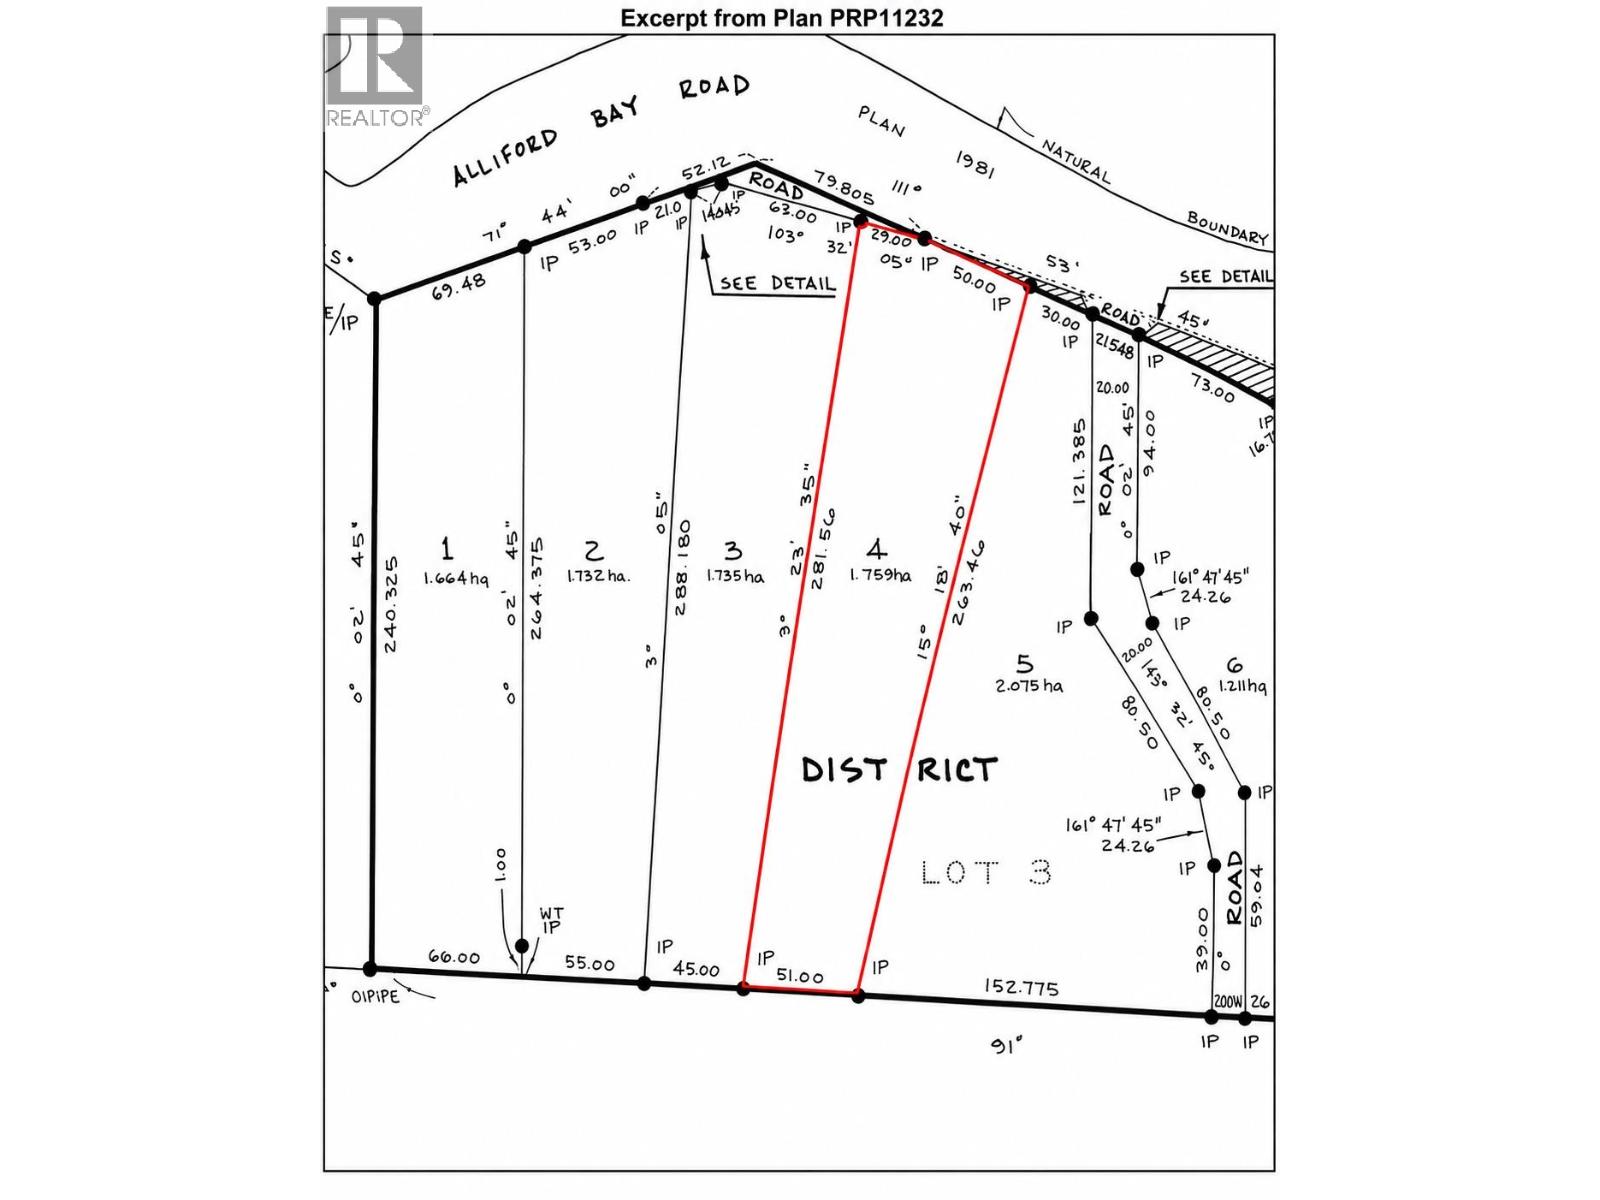
Rare C-1 General Commercial opportunity across from the harbour/marina in Sandspit. This 4.347-acre freehold property offers an approx. 8,000 sq. ft. wood-frame shop/warehouse with metal roof and siding, concrete foundation, gravel floor, high open interior and flexible layout ready for finishing to suit a wide range of commercial visions. The large gravel yard provides excellent outside storage, equipment access and room to plan future use, subject to approvals. Hydro and community water are available nearby/at lot line and ready for buyer connection; on-site sewer system to be installed by buyer. The property is not fully serviced, allowing a purchaser to design services around their intended use. Ideal for an owner-user, contractor, storage operator or investor seeking commercial land, a substantial shell building and long-term potential in a strategic Sandspit location. Bring your plans, tools and imagination-this is a rare chance to shape a flexible commercial base in the heart of Sandspit. (id:66550)
206 2233 156 Street
Surrey, British Columbia
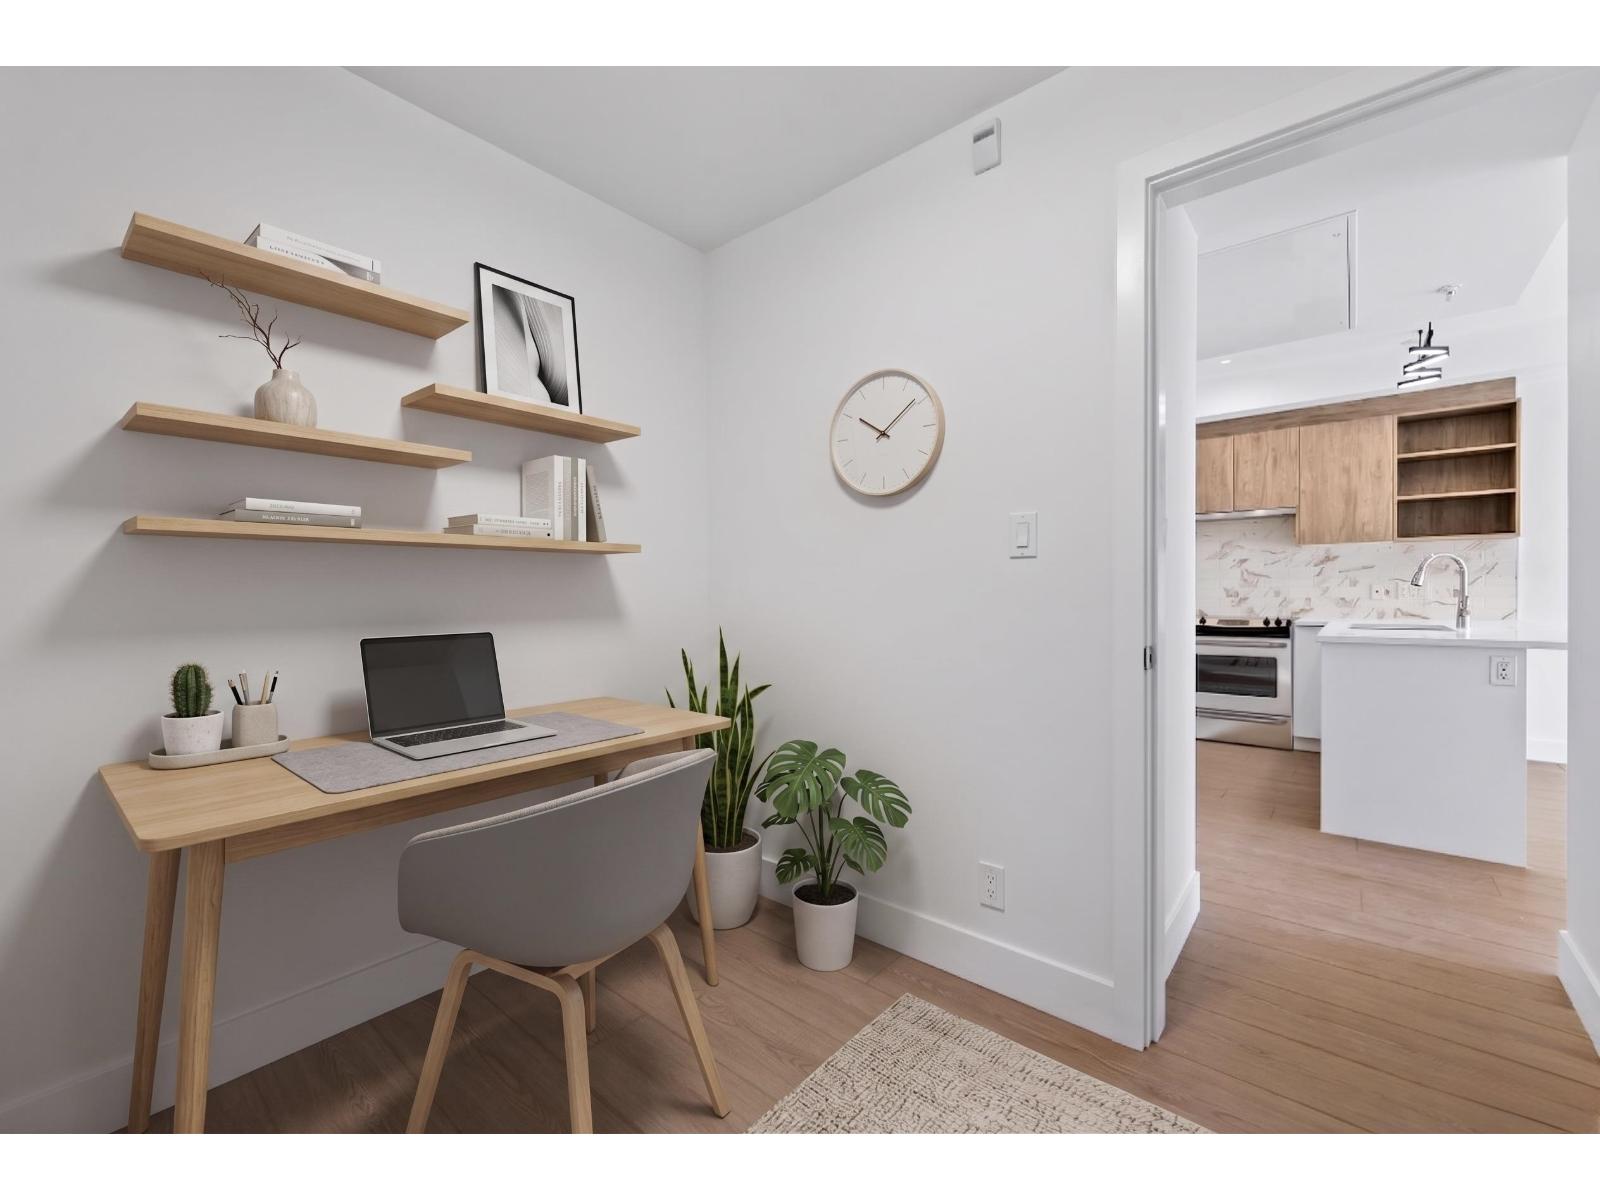
Welcome to Kingsgate, South Surrey's 4-storey boutique concrete building. This bright & airy 1 bedroom and spacious den offers 660 SQFT of thoughtfully designed space, featuring wide-plank laminate flooring, quartz countertops & a spa-inspired bathroom that feels like a retreat. Unwind on your oversized balcony with gas BBQ hookup, enjoy the comfort of central heating & cooling year-round. 1 parking & storage & access to a fully equipped fitness centre, calming yoga studio, outdoor firepit, & social lounge. A brand-new CEFA daycare centre onsite (exclusive promotion for residents), steps from Safeway, local cafés, schools, Peace Arch Hospital, White Rock Beach, & Hwy 99. Low strata fee $0.39/sqft. Completing Summer 2026. 5% Down deposit. Inquire about additional units & floorplans. (id:66550)