
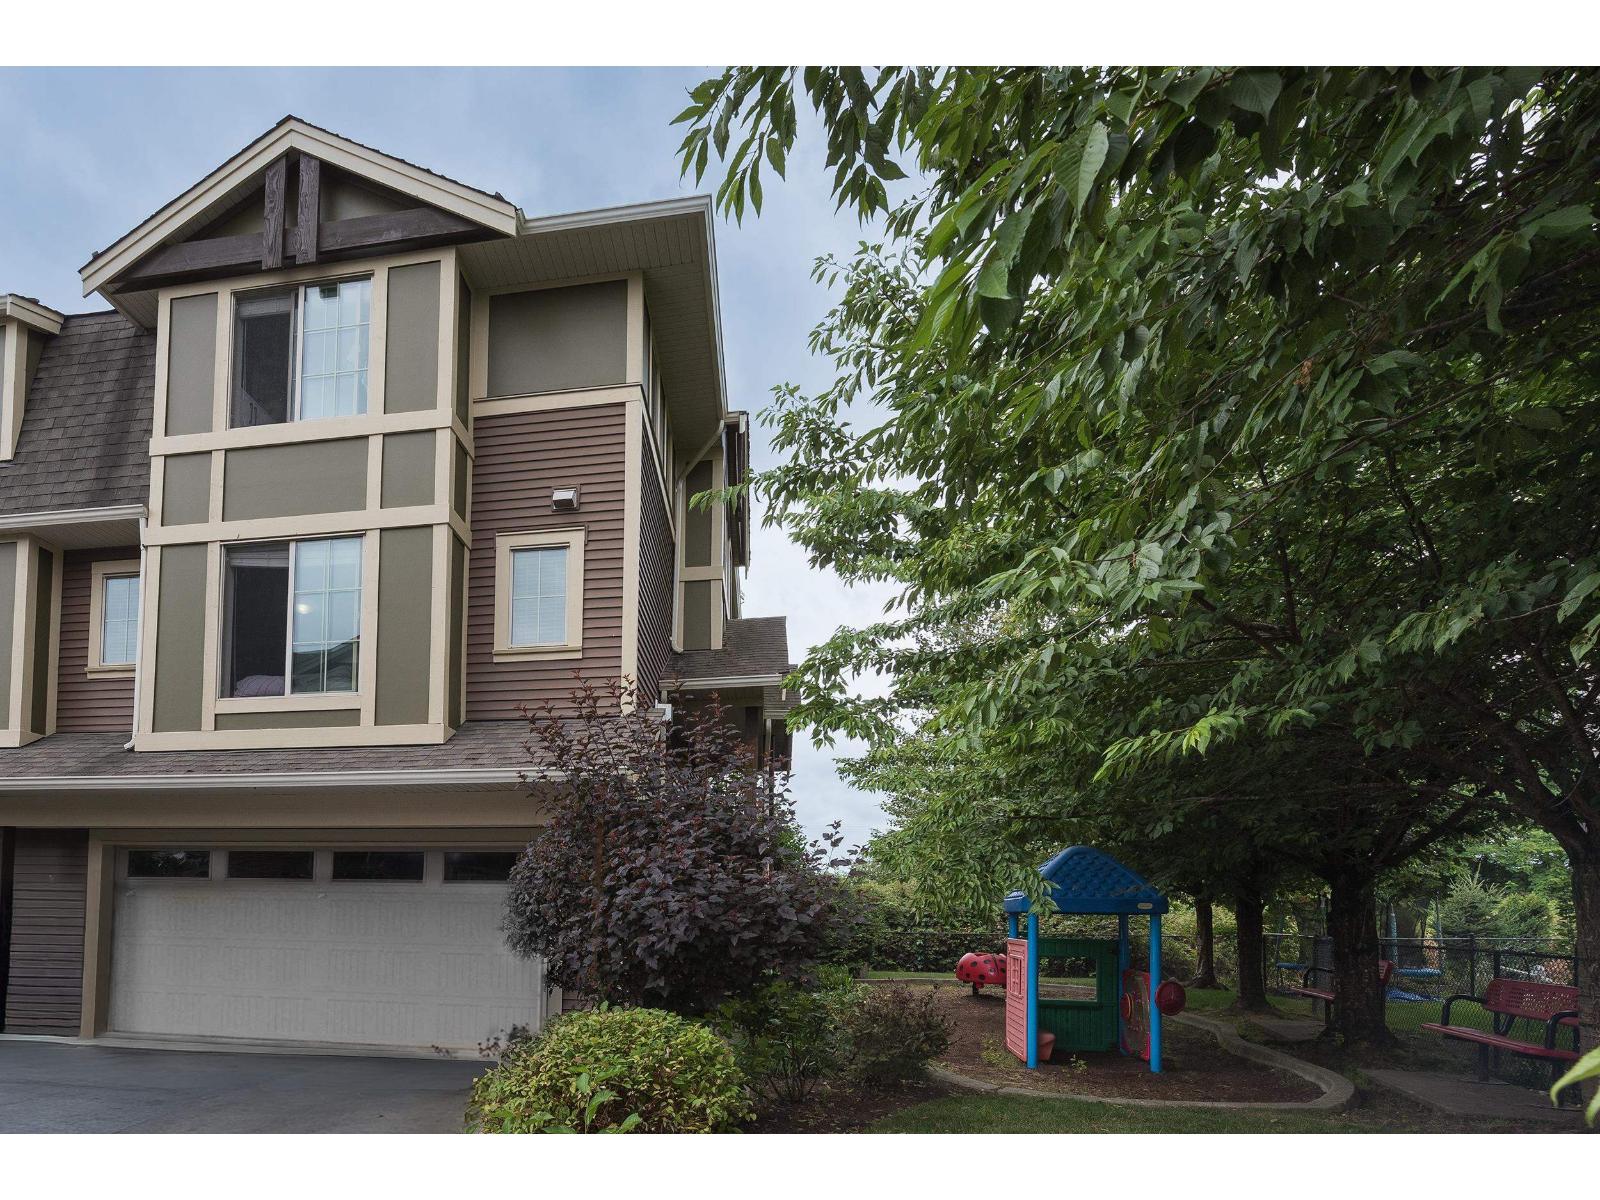
29 45025 Wolfe Road, Chilliwack Proper West
Chilliwack, British Columbia
A well maintained beautiful townhouse end unit backing greenspace in desirable family orientated Centerfield! Just outside your door, you can watch your kids at the playground, minutes away is Prospera Center with pool, ice rink and gym. All levels of shopping, movie theatre and restaurants close by! The home features white cabinets and quartz counter tops, 9ft ceilings, large master with ensuite, large, covered patio with gas BBQ hook up, bathroom on the main, double garage, full driveway, gas fireplace, gas furnace with A/C, and private fenced back yard. With customised cabinets throughout the house , it gives a feeling of a custom home . Pets and Rentals allowed. No size restriction on dogs. Don't miss out on this one! (id:66550)
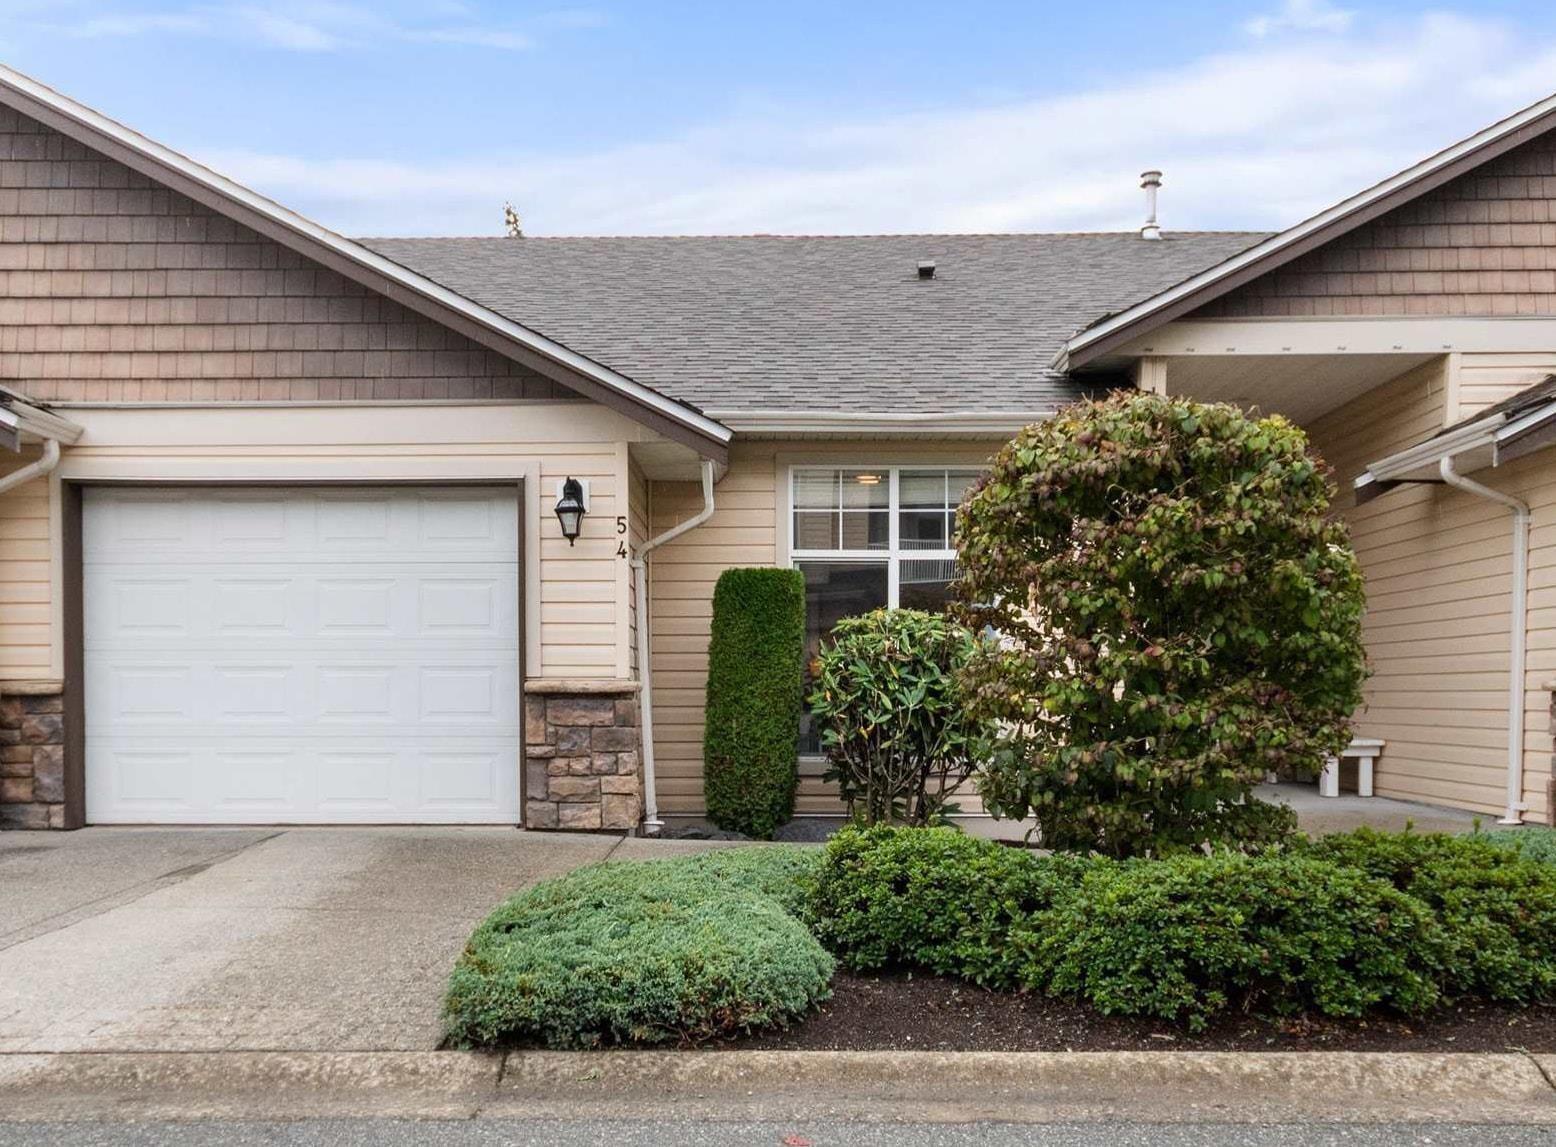
54 8590 Sunrise Drive, Chilliwack Mountain
Chilliwack, British Columbia
This spacious rancher with a fully finished walkout basement is designed for comfort and lifestyle, showcasing "million-dollar" southern valley views. Inside, enjoy recently updated kitchen appliances and air conditioned comfort. The main floor adds everyday convenience with a laundry room and a primary bedroom featuring an ensuite with both a tub and separate shower. The lower level offers a large rec room, generous bedroom, massive office, and a unique bunker-style exercise room"-ideal for work, play, or fitness. Additional highlights include an extra designated parking stall, plus the benefits of a gated complex with RV parking and a clubhouse. This family- and pet-friendly community provides the perfect balance of privacy and connection in a secure, welcoming setting (id:66550)
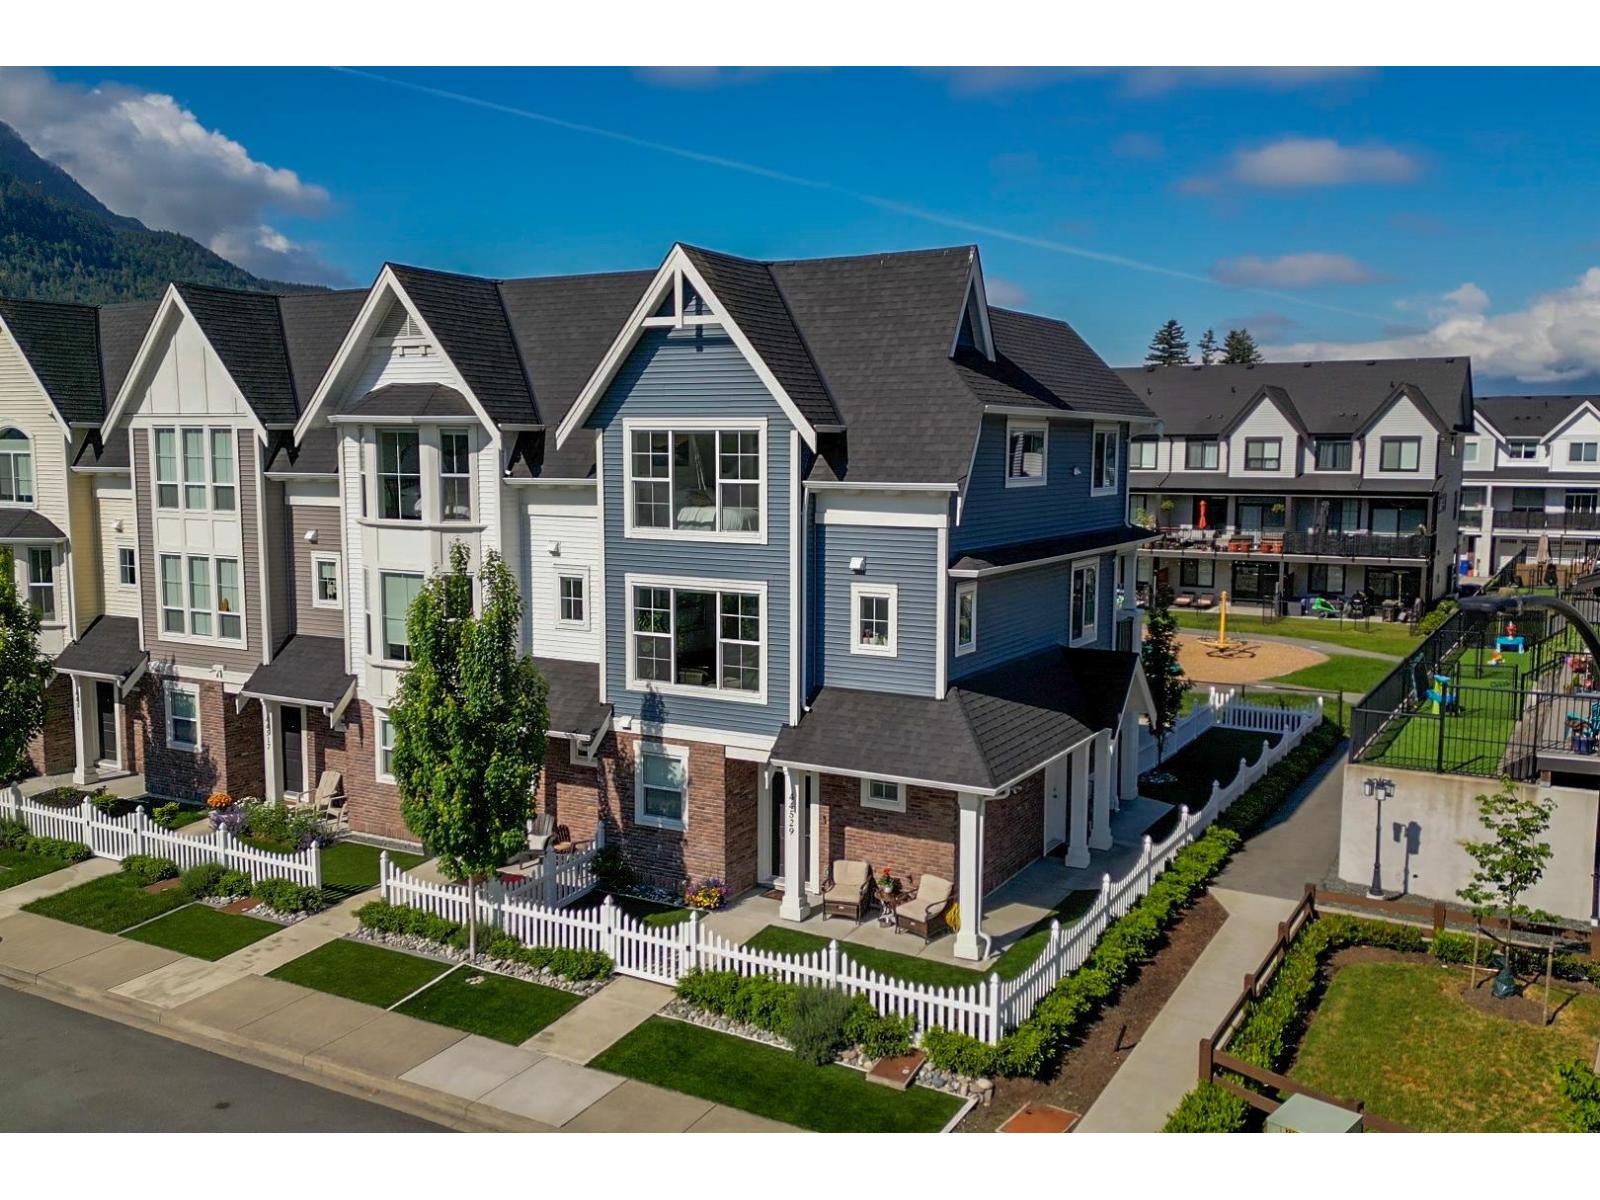
44529 Freshwater Drive, Sardis South
Chilliwack, British Columbia
Welcome to one of the BEST lots in the development! This NON-STRATA, newest-built row home offers a rare extra ~1,000 sq. ft lot, DOUBLE-LENGTH driveway, fenced yard & premium park-facing/backing location with panoramic MOUNTAIN VIEWS. As an END UNIT, enjoy extra windows + added natural light! The open-concept main floor features quartz counters, shaker cabinets, stainless steel appliances, gas range & cozy fireplace. Step outside to your covered patio with gas BBQ hookup. Upstairs offers 3 bedrooms, including a vaulted primary suite with spa-inspired ensuite & walk-in closet. Enjoy the extra yard, an office, a clean and spacious garage and more! Professionally landscaped with high-end turf, EV charger, heat pump (A/C) & double garage. Steps to parks, schools & the river! (id:66550)
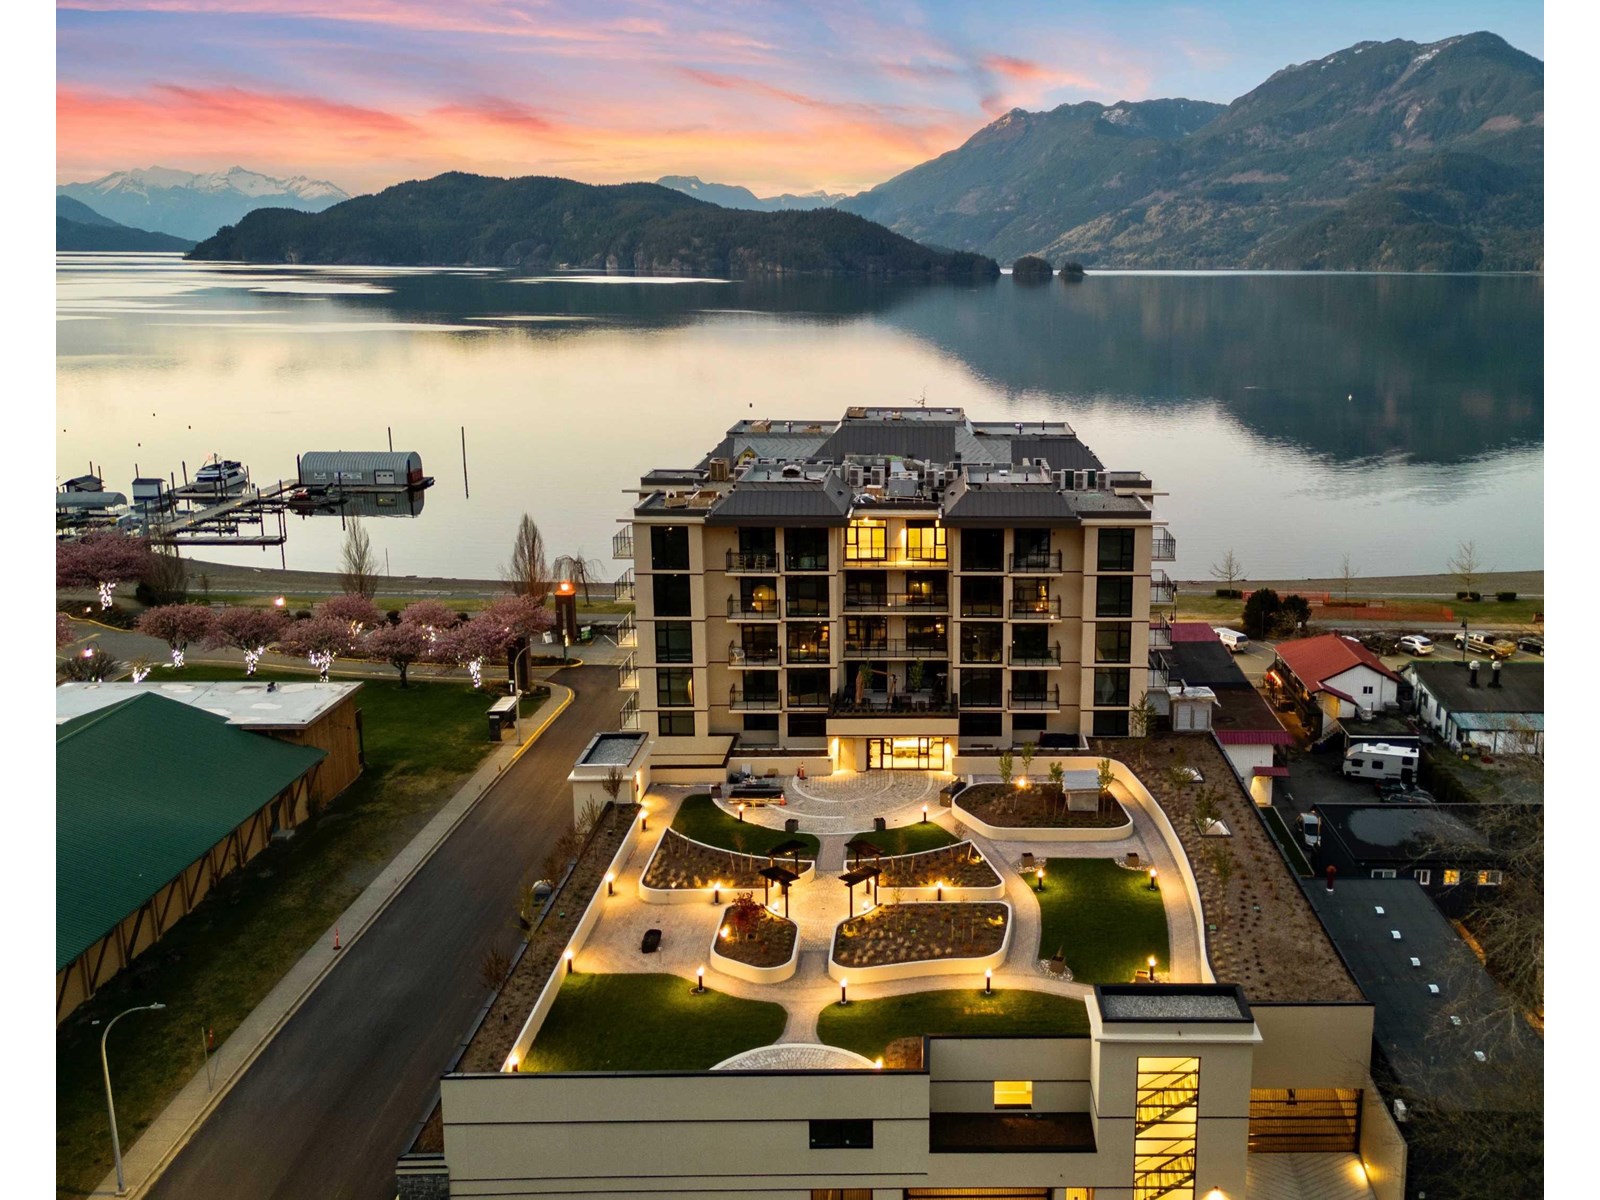
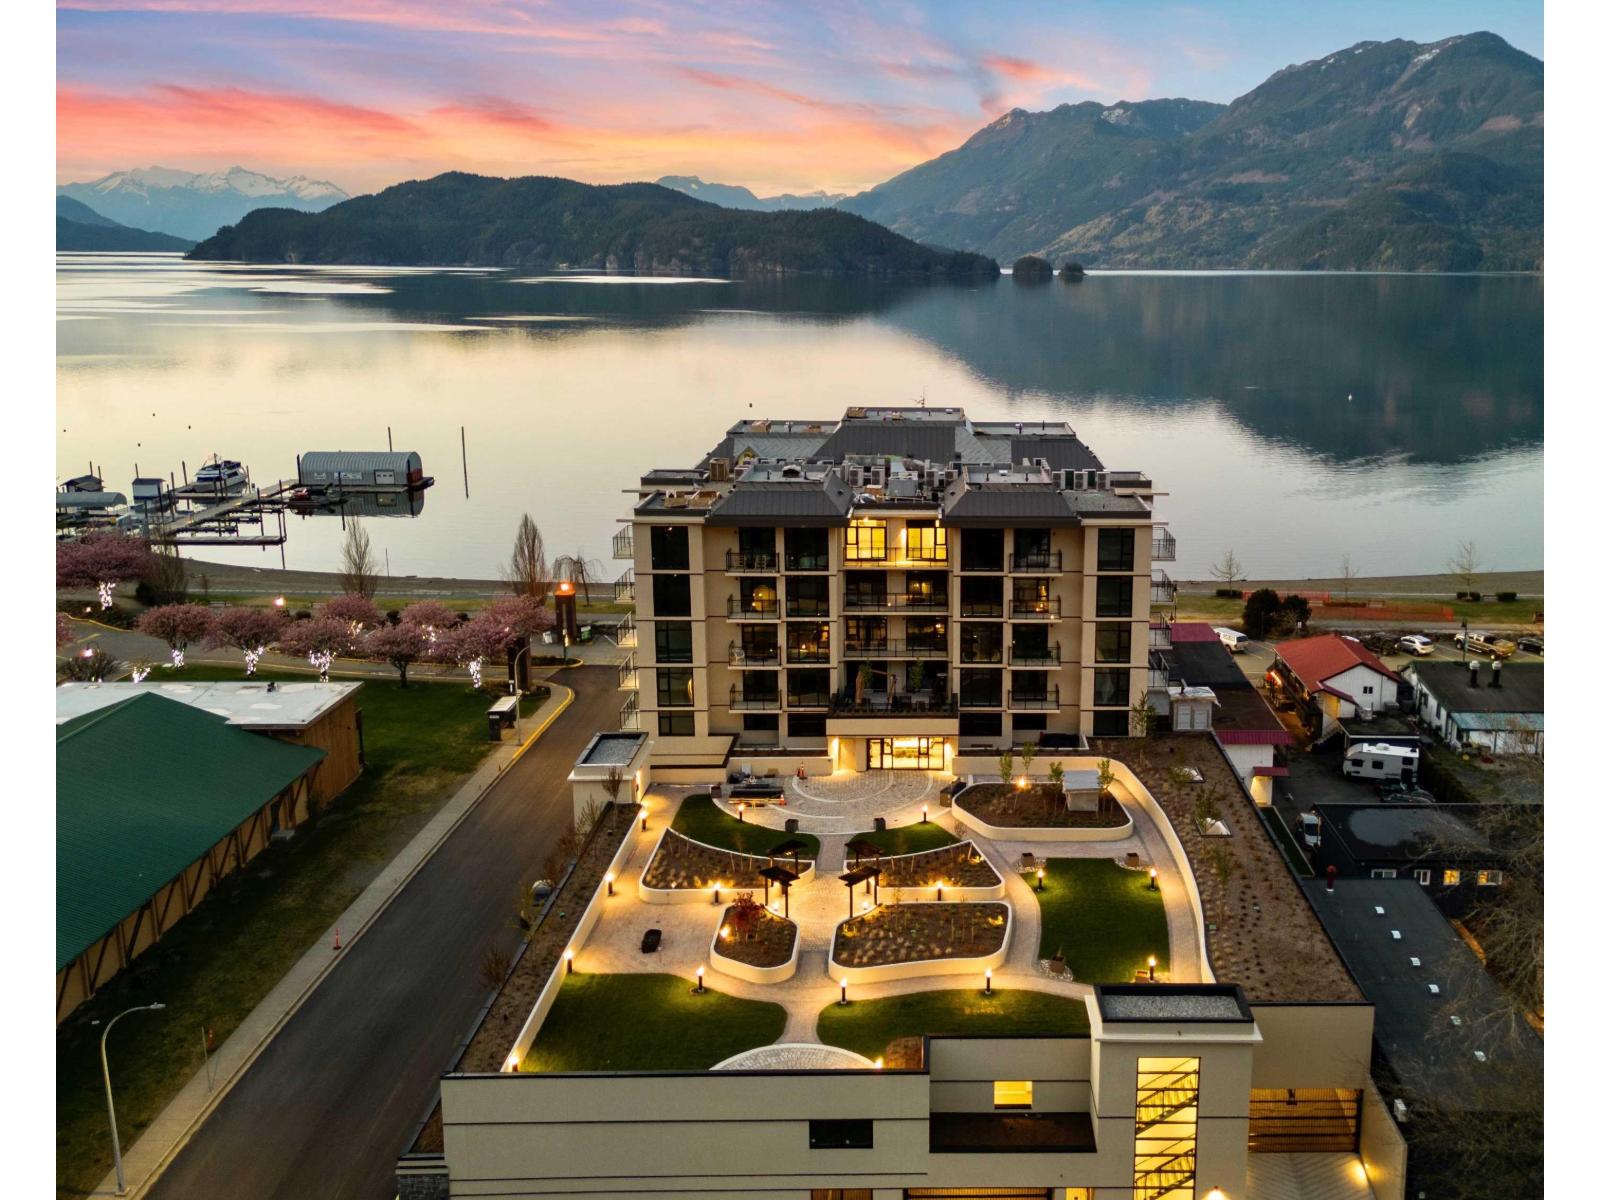
205 120 Esplanade Avenue, Harrison Hot Springs
Harrison Hot Springs, British Columbia
Experience the unparalleled luxury of Aqua Shores, your lakeside sanctuary offering meticulously crafted units featuring solid concrete construction. Each unit boasts spacious interiors with 9-foot ceilings, inviting in abundant natural light. Step onto your balcony to soak in the panoramic views of the lake or mountains, a daily reminder of nature's beauty. Beyond your unit, indulge in the array of luxury amenities including a state-of-the-art gym, rejuvenating steam sauna, versatile meeting room, and a serene private courtyard perfect for relaxation or social gatherings. Whether you seek a weekend escape or a daily retreat, Aqua Shores Harrison provides the perfect blend of tranquility and convenience. Don't miss the exclusive opportunity to own a piece of this idyllic lakeside paradise * PREC - Personal Real Estate Corporation (id:66550)
507 120 Esplanade Avenue, Harrison Hot Springs
Harrison Hot Springs, British Columbia
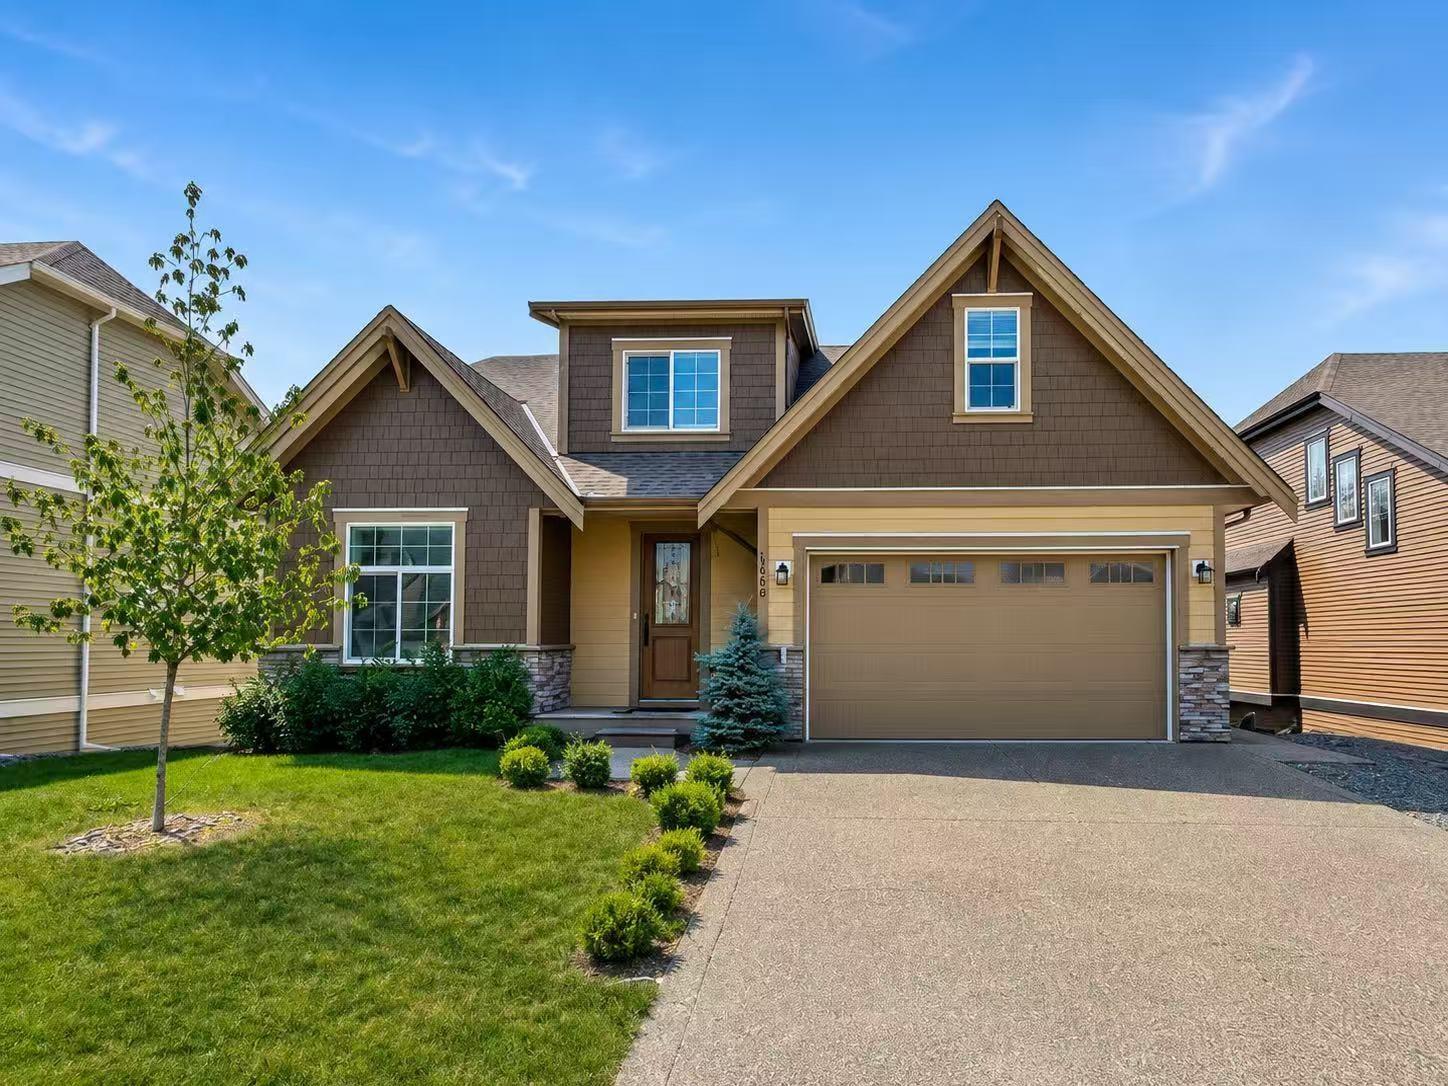
Welcome to Aqua Shores, a lakeside paradise that redefines your idea of waterfront living. This remarkable community offers 56 meticulously crafted units, each built with solid concrete construction. Aqua Shores transcends the concept of mere residence; it is a retreat where tranquility effortlessly blends with the charm of a small town. As you step into these spaces, you'll be greeted by the inviting openness, thanks to the generous 9-foot ceilings and the flood of natural light through expansive windows. The moment you step onto your balcony, prepare to be mesmerized by the breathtaking views that stretch before you. Whether you're in search of a weekend getaway or a daily escape from the hustle and bustle of the city, Aqua Shores Harrison beckons as your ideal haven. * PREC - Personal Real Estate Corporation (id:66550)
1330 Stromdahl Place, Mt Woodside
Agassiz, British Columbia
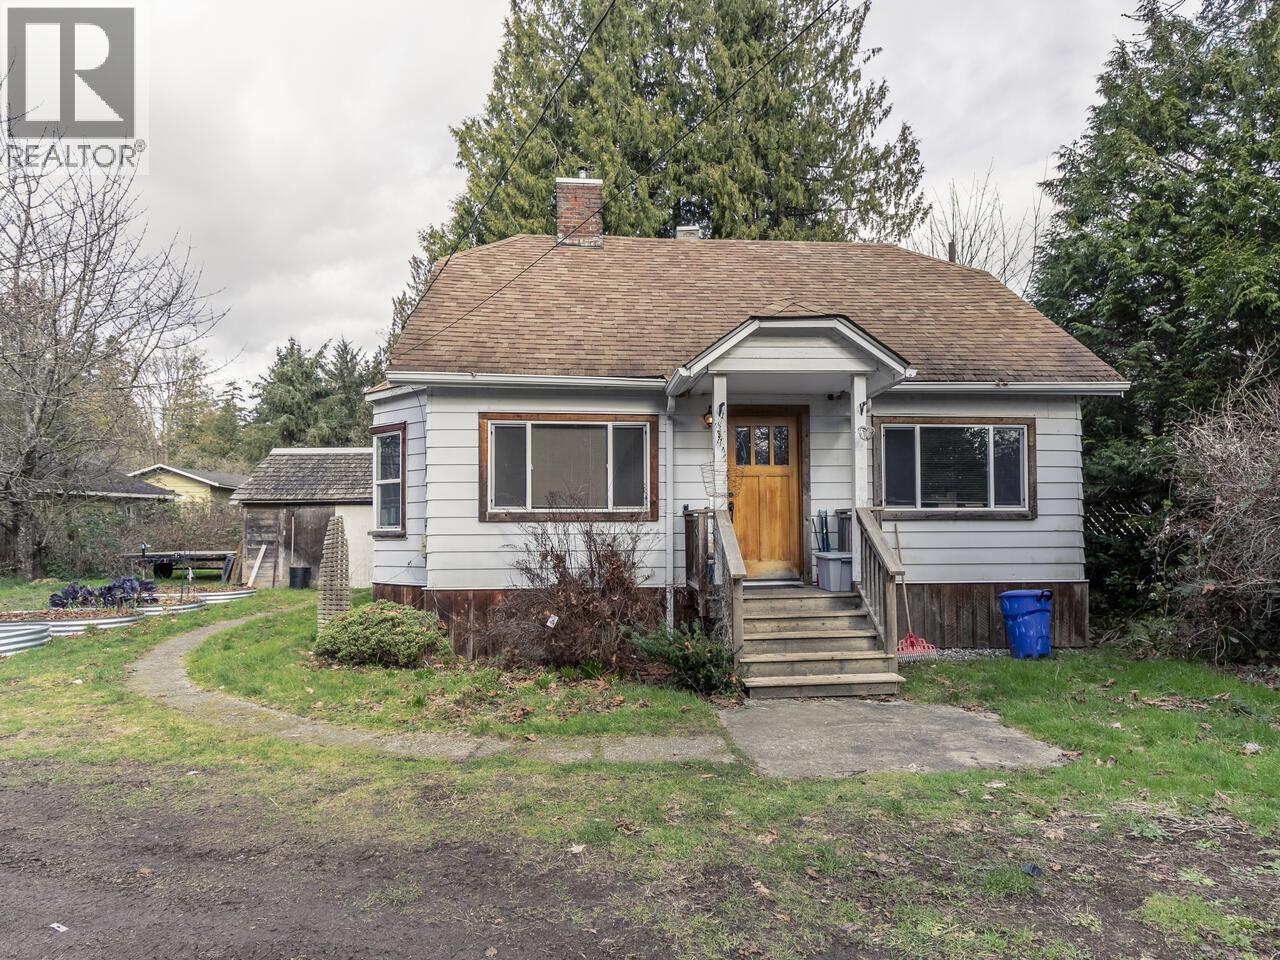
Spacious 7-bedroom, 5.5-bathroom home offering comfort, flexibility, and stunning mountain views. The open-concept main floor features a modern kitchen with stainless steel appliances, a large island with a breakfast bar, and a bright living area highlighted by a stone-inspired fireplace. The main-floor primary bedroom includes a luxurious 5-piece ensuite. Step onto the spacious main-floor deck and take in the beautiful mountain views. Upstairs offers additional bedrooms, two versatile dens, and multiple bathrooms, providing plenty of space for the whole family. The fully finished lower level features a legal 3-bedroom, 2-bathroom suite with its own separate entrance and an additional storage closet, making it an ideal mortgage helper or comfortable space for extended family. A rare opportunity offering exceptional space, flexibility, and room for everyone. Photos are virtually staged. (id:66550)
4404 Sunshine Coast Highway
Sechelt, British Columbia
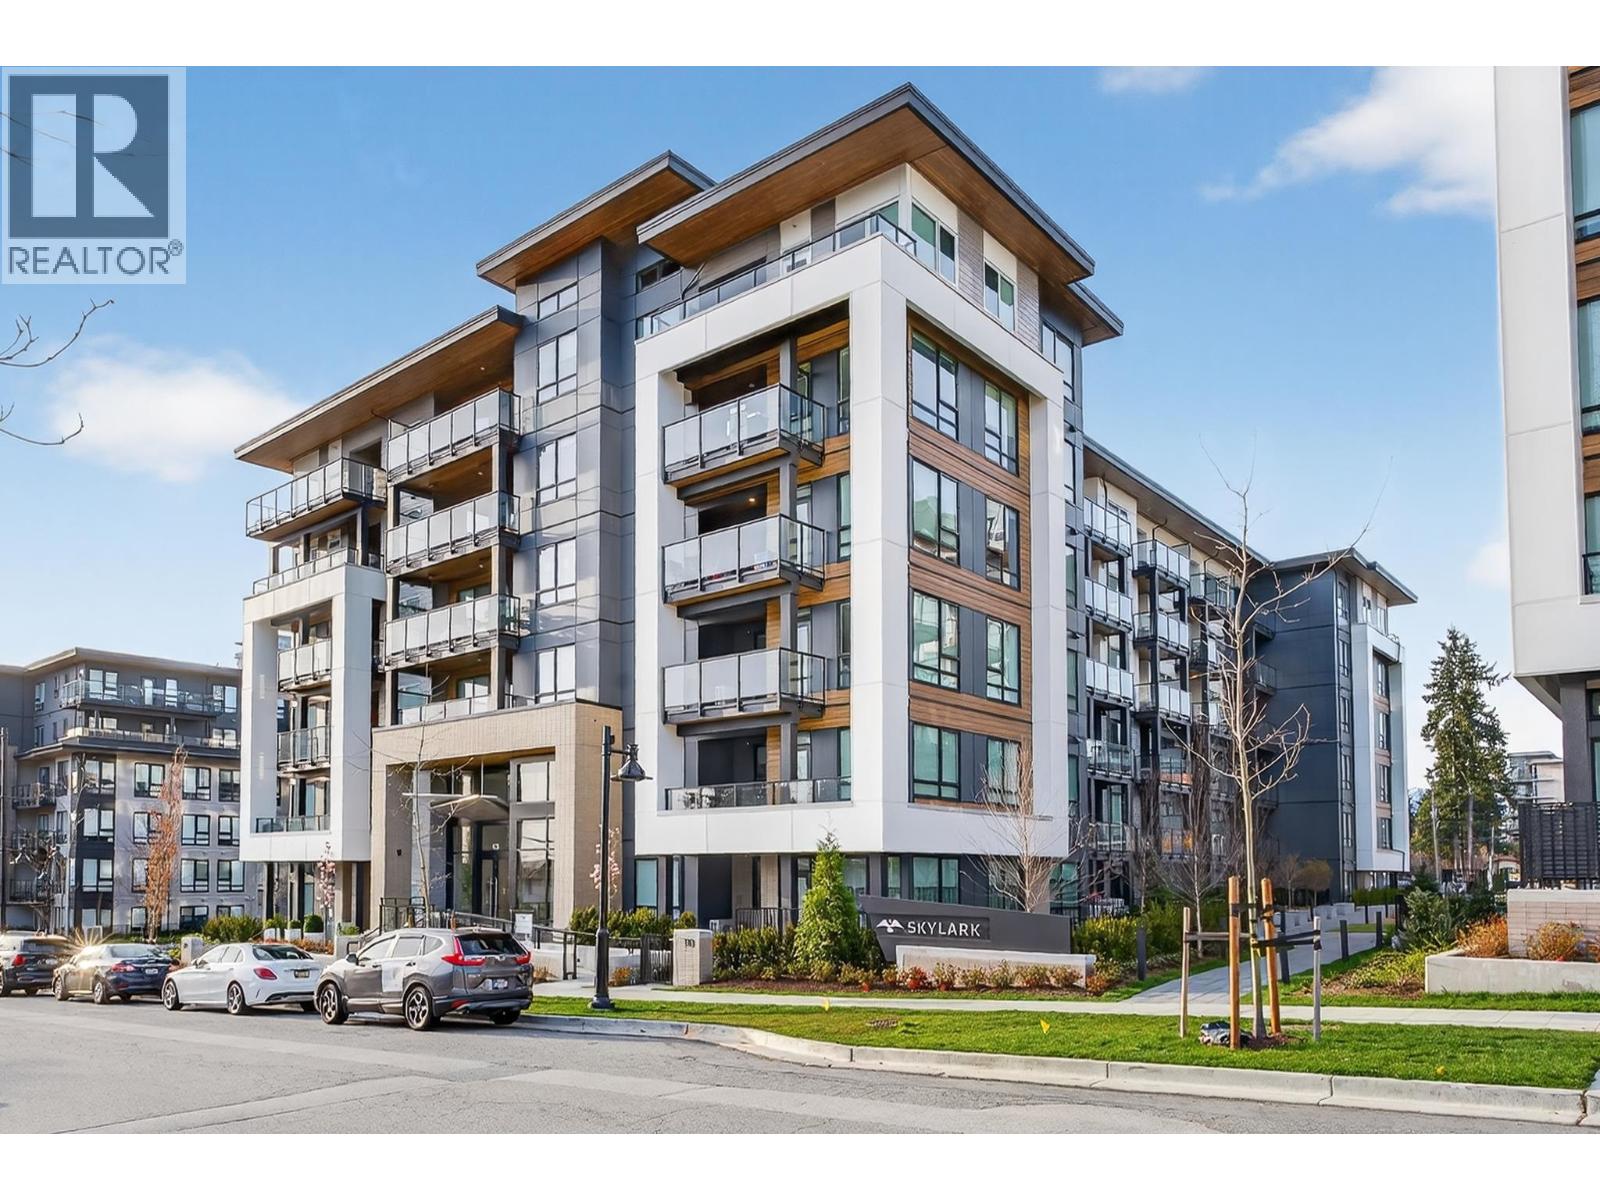
This 1.46-acre parcel offers usable land with a range of possibilities under current zoning, and even more potential with the OCP supporting future commercial use. The updated home features 2 bedrooms plus a den and 2 bathrooms, with the primary suite conveniently located on the main floor complete with an ensuite. Upstairs, you'll find a bright and spacious loft that can serve as an additional bedroom or flex space. The lot and zoning allow for a full second residence, accessory building, home-based business, secondary suite, or simply a solid holding property. The septic system has been recently upgraded, and the property is beautifully framed by mature trees for added privacy and charm. (id:66550)
403 625 Cottonwood Avenue
Coquitlam, British Columbia
Welcome to Skylark by Polygon - a home that checks every box, now WITH A/C included! This well-designed 883 sq.ft. residence features a split-bedroom layout for added privacy. The primary bedroom offers a spa-inspired ensuite with dual sinks, while the second bedroom is set on the opposite side. The modern kitchen with a generous island flows into bright living and dining areas, perfect for everyday living and entertaining. A flex space off the kitchen is ideal for a home office or tech nook. Steps to a neighbourhood park and new YMCA, and just a short walk to Burquitlam SkyTrain Station for easy access to shopping, dining, and more. Surrounded by great schools, city amenities, and nearby hiking trails - this is the perfect blend of convenience and nature. (id:66550)
111 9522 Lochside Dr
Sidney, British Columbia
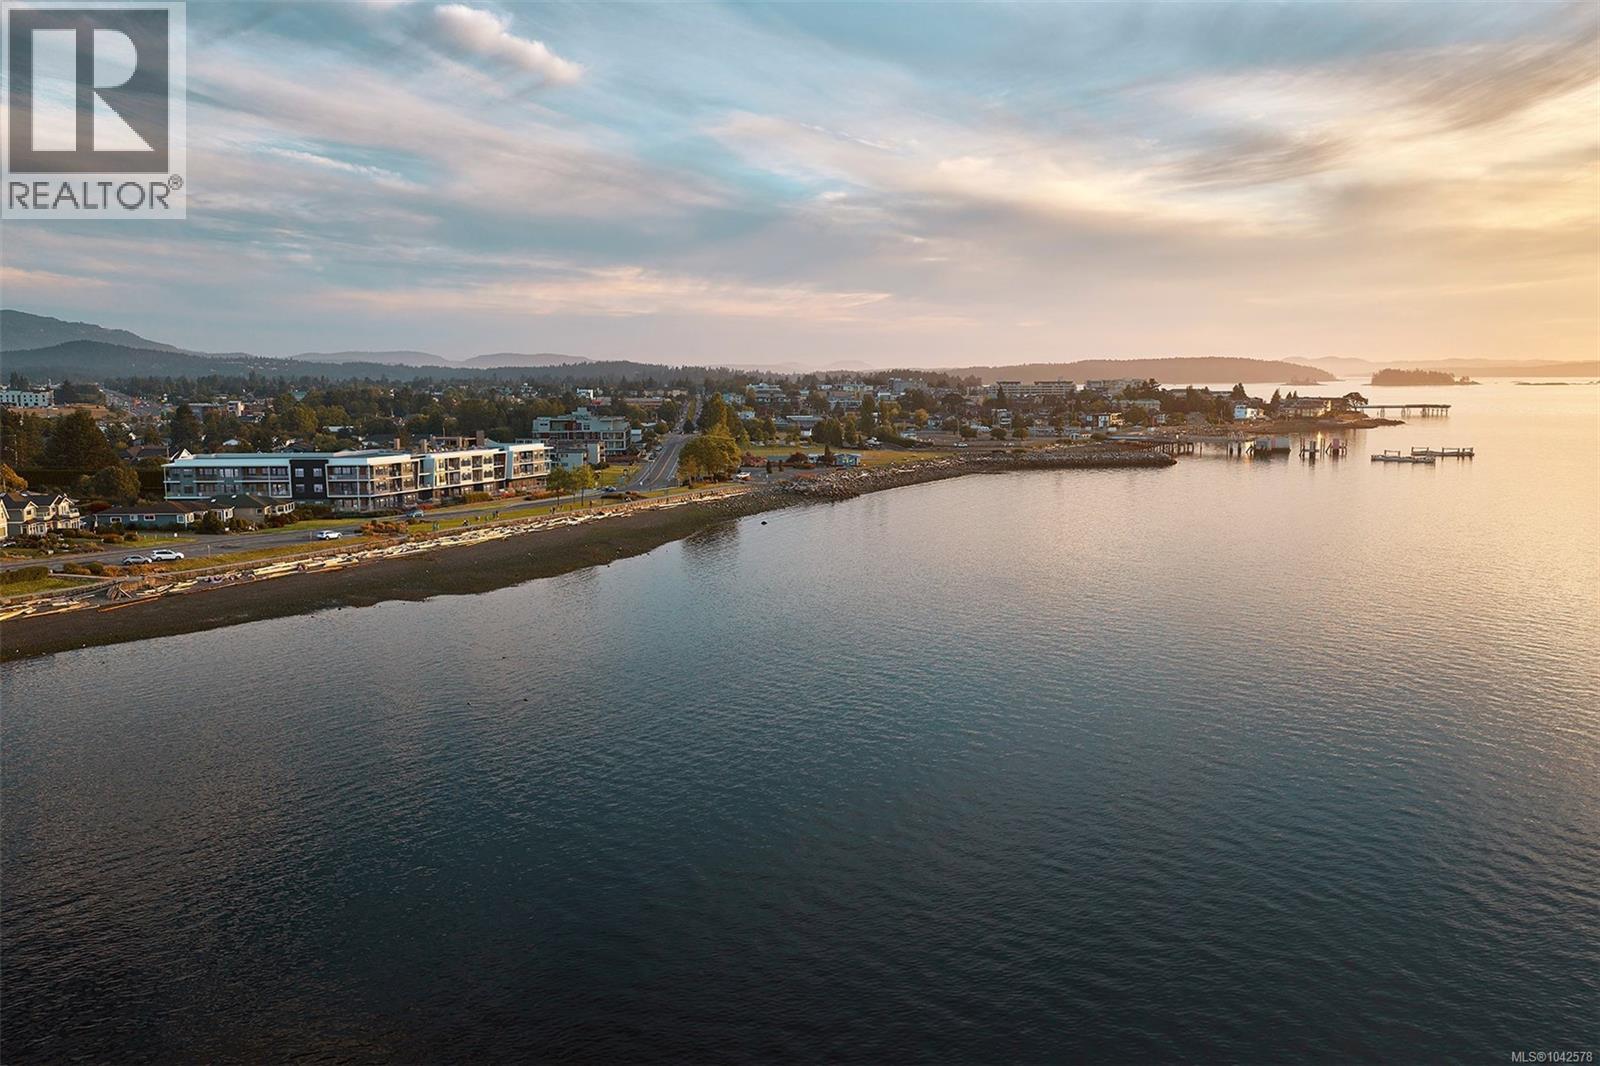
Holding a place along a rare stretch of waterfront in Sidney, Coast is a limited collection of exceptionally designed residences by GMC Projects. This one-of-a-kind garden-level residence features two bedrooms and two baths and opens to a spacious patio. Interior details include engineered hardwood flooring, soaring 11-foot ceilings, overheight doors and well-planned storage throughout. The kitchen features panel-ready Fisher & Paykel appliances, induction cooking, full-height Dekton backsplash and hood surround and European-style cabinetry. Spa-like full 5-piece ensuite with double vanity, large format tile, glass shower, separate tub and heated flooring. Includes secure underground parking and a storage locker. Heat pump for year-round comfort. Resort-style amenities include a signature rooftop patio, waterfront lobby and lounge and a resident library curated by Tanner's. A short walk to Beacon Avenue, with sandy beach, Tulista Park and the Lochside Trail steps away. GST applies. (id:66550)
238 Leon Avenue Unit# 2103
Kelowna, British Columbia
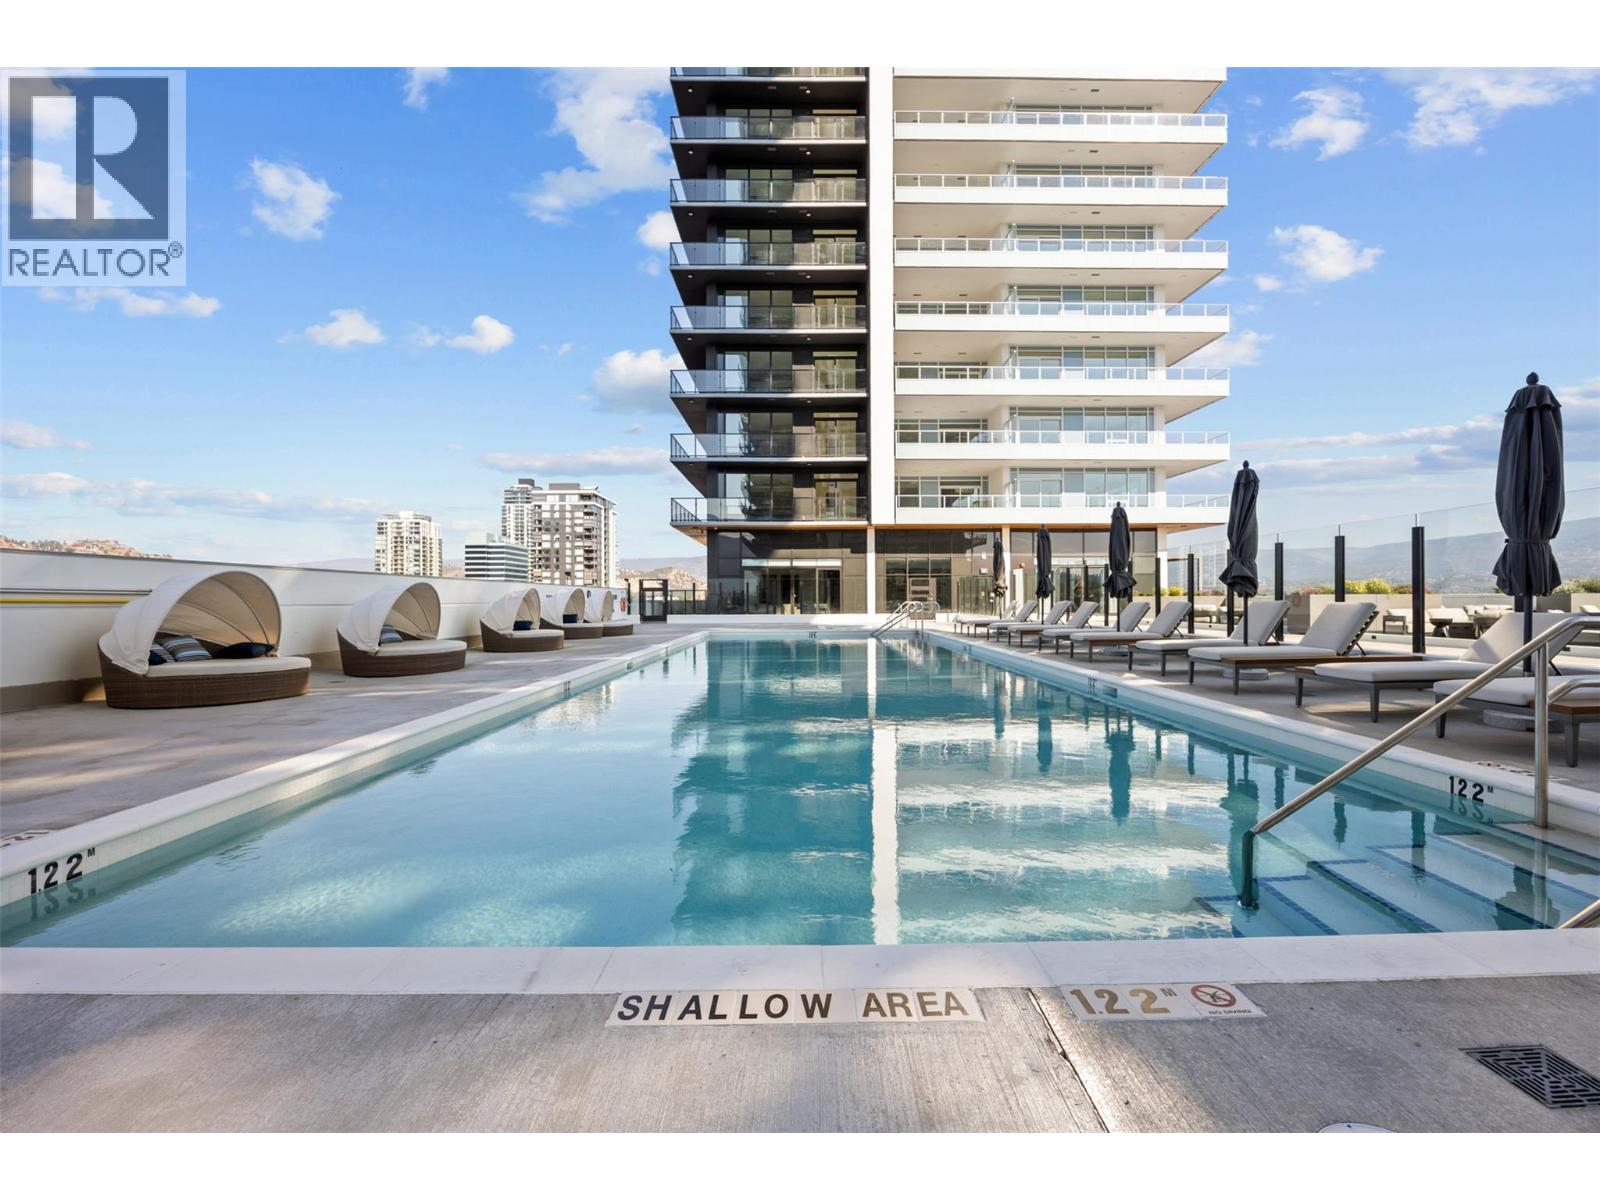
Welcome to Water Street by the Park #2103, a thoughtful one-bedroom plus den home, located on the 21st floor of Tower 1 in this signature community in downtown Kelowna. Just steps from Okanagan Lake, the yacht club, and City Park, this home offers a convenient location boasting an impressive 95 Walk Score and 98 Bike Score, surrounded by restaurants, entertainment, shopping and services, designed for you to love where you live. This home includes elevated touches like marbled porcelain tile, KOHLER chrome fixtures, vinyl plank flooring, and a stainless steel Fulgor Milano appliance package including integrated refrigerator and dishwasher. Additionally, this landmark address on the city skyline offers over 42,000 sq ft of resort-style amenities for health, wellness, recreation, entertainment and designed to provide daily convenience and enjoyment for residents. including: seasonal lake view heated pool, hot tubs, landscaped green space, terrace with fire pits, outdoor kitchen & bbq stations, golf simulator & putting green, lake view gym, yoga studio, steam room and sauna, dog run and pet-wash, kid’s playroom, lounge with kitchen, games room, craft room, movie room, co-working space and more. Images provided are intended only as a general reference and are not to be relied upon as exact representation. (id:66550)
238 Leon Avenue Unit# 2208
Kelowna, British Columbia
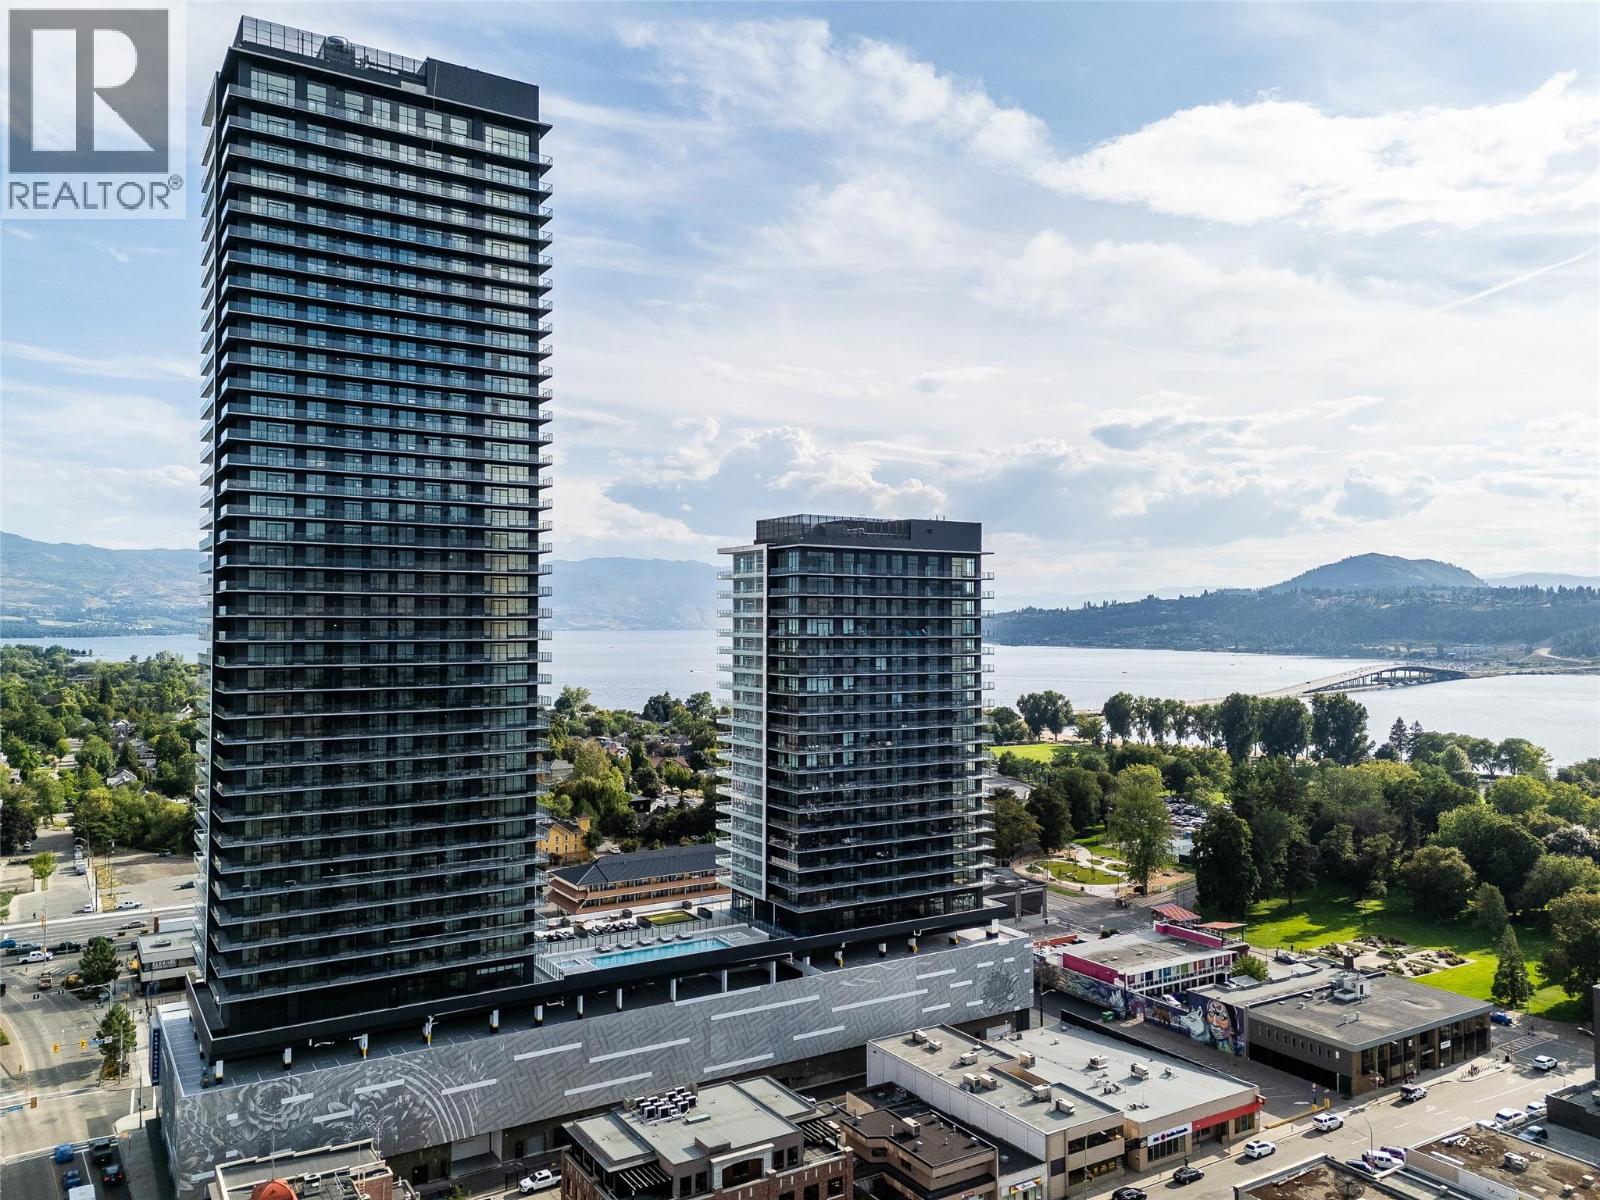
Welcome to Water Street by the Park #2208, a spacious three-bedroom plus den home, located on the 22nd floor of Tower 1 in this signature community in downtown Kelowna. Just steps from Okanagan Lake, the yacht club, and City Park, this home offers a convenient location boasting an impressive 95 Walk Score and 98 Bike Score, surrounded by restaurants, entertainment, shopping and services, designed for you to love where you live. This home includes elevated touches like marbled porcelain tile, KOHLER chrome fixtures, vinyl plank flooring, and a stainless steel Fulgor Milano appliance package including integrated refrigerator and dishwasher. Additionally, this landmark address on the city skyline offers over 42,000 sq ft of resort-style amenities for health, wellness, recreation, entertainment and designed to provide daily convenience and enjoyment for residents. including: seasonal lake view heated pool, hot tubs, landscaped green space, terrace with fire pits, outdoor kitchen & bbq stations, golf simulator & putting green, lake view gym, yoga studio, steam room and sauna, dog run and pet-wash, kid’s playroom, lounge with kitchen, games room, craft room, movie room, co-working space and more. Images provided are intended only as a general reference and are not to be relied upon as exact representation. (id:66550)
1626 Water Street Unit# 2802
Kelowna, British Columbia
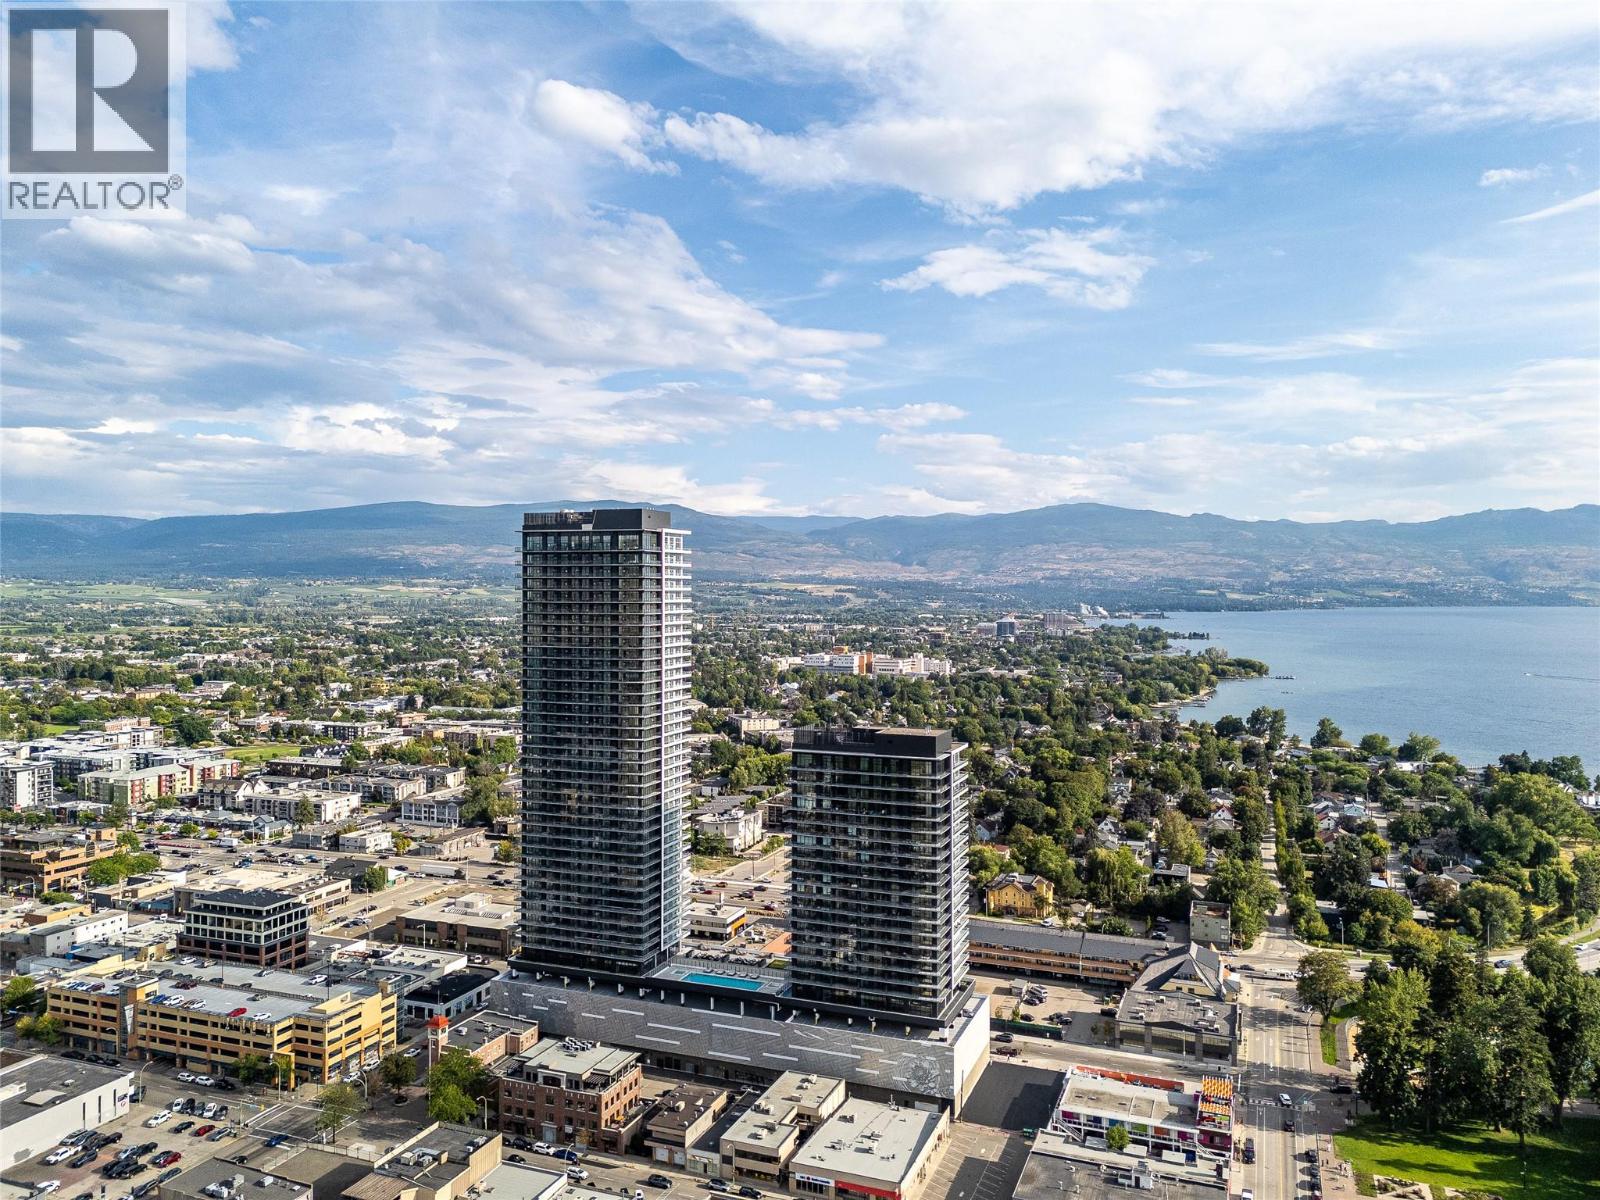
Welcome to #2802 at Water Street by The Park. Located in The Eli, T2, this two-bedroom residence is elevated Okanagan living just steps from the lake, yacht club, and City Park. A spacious and contemporary 870 sq ft interior is complemented by a 348 sq ft wrap-around balcony offering stunning lake and park views from the 28th floor. Discover superior-quality finishes for timeless elegance, including integrated, stainless steel Fulgor Milano appliances, marbled porcelain tile, premium vinyl plank flooring, and thoughtfully curated details throughout. Impress your guests—or indulge in it all yourself—with access to 42,000 sq ft of resort-style community amenities for all year enjoyment. Over 23 thoughtfully designed spaces created for daily use, including a fitness centre overlooking the lake, yoga studio to find your flow and rejuvenating sauna & steam rooms for an “at home” spa experience. Perfect your swing on the golf simulator or sharpen your short game on the professionally designed putting greens. From booking a private screening in the theatre to enjoying a game of pool, indulging in a wine tasting, or keeping the kids entertained in the vibrant playroom—every experience is just an elevator ride away. An exceptional opportunity for anyone seeking the finest in luxury condominium living in Kelowna’s signature address. Room measurements are approx. Images are for illustration only. (id:66550)