
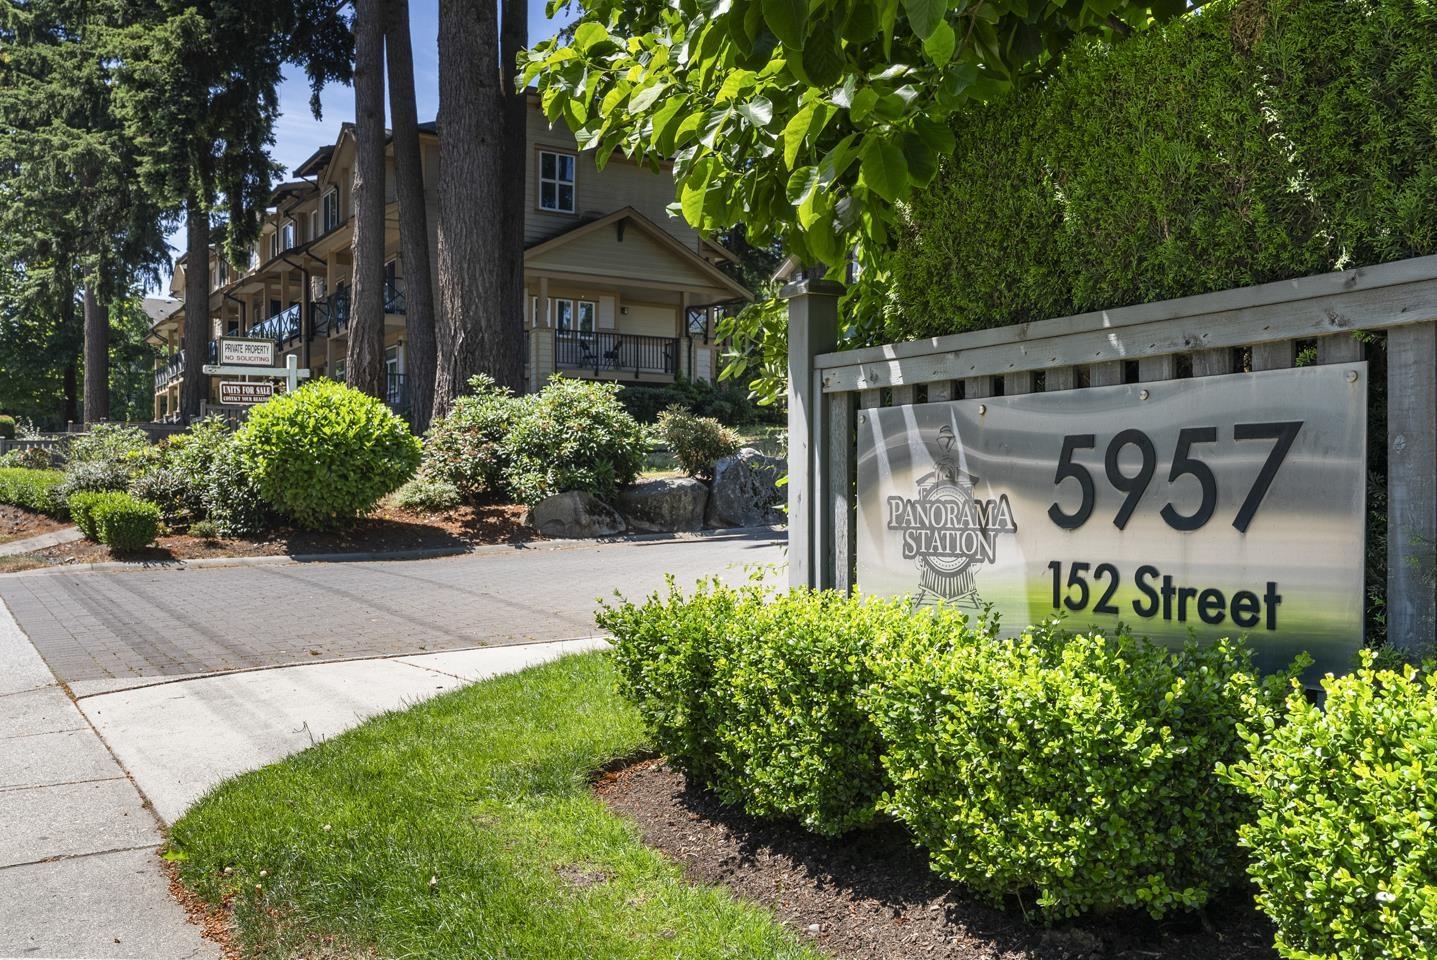
3 5957 152 Street
Surrey, British Columbia
Step into the perfect blend of comfort and convenience with this spacious 1,371 sq.ft. townhouse featuring 3 bedrooms, 2.5 bathrooms, and a tandem garage. Thoughtfully designed for everyday living, the home offers a bright, functional layout with plenty of space for families, professionals, or downsizers alike. The location truly sets this home apart-just a short walk to Sullivan Elementary and Sullivan Park. Enjoy weekends picking up fresh groceries at Fresh St. Market, meeting friends at Big Ridge Brewing Co., or staying active at the Tong Louie Family YMCA. Panorama Village's shops, restaurants, cafés, and everyday services are all nearby, while convenient transit options provide easy access throughout Surrey and connections to the future SkyTrain network. Everything you need is within (id:66550)
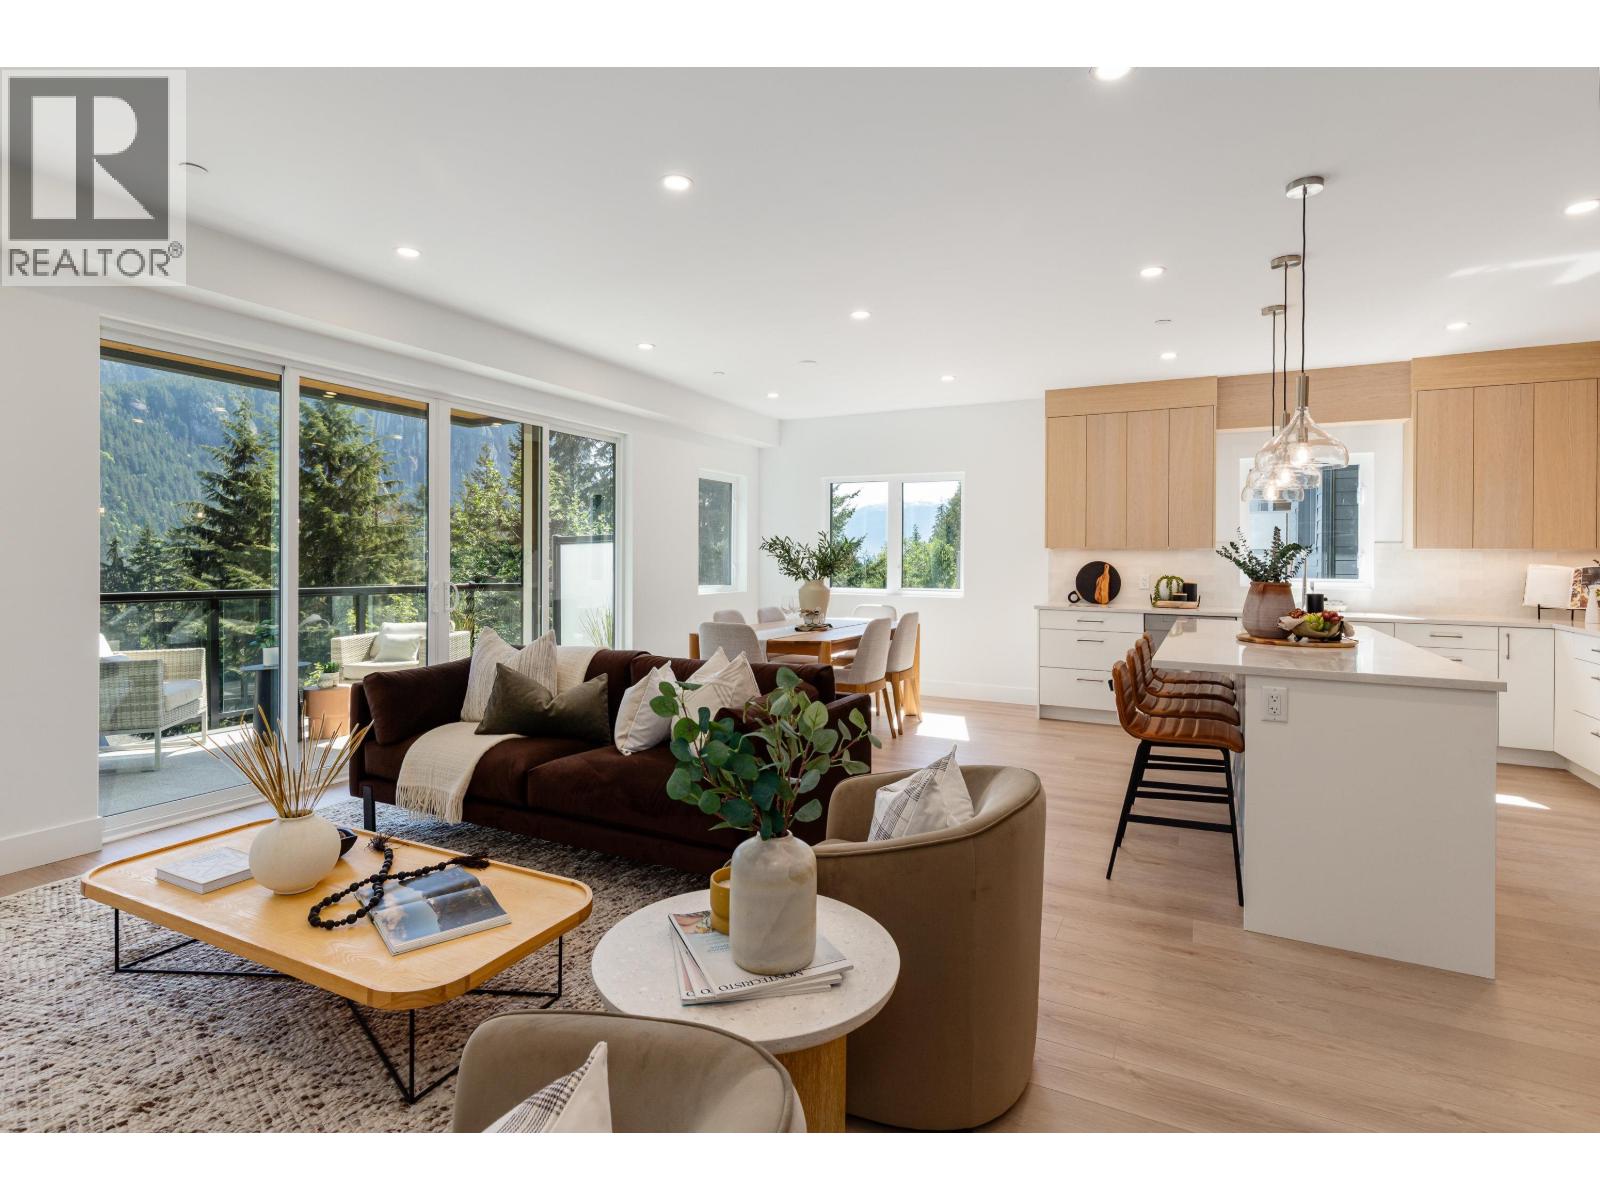
2 2098 Crumpit Woods Drive
Squamish, British Columbia
Buyer Incentive - Developer will credit the purchaser 50% of applicable GST upon an accepted offer. Contact listing agent for details. OPEN HOUSE JULY 26 3-5 Introducing Crumpit Woods' first-ever boutique townhomes! This bright corner townhouse offers an open-concept layout with unobstructed mountain views, premium appliances, Scandinavian-inspired finishes, and floor-to-ceiling windows throughout. Includes 3 bed, 3 bath, a media room, and office/den. Added perks: laundry room, individual heat pump, EV-ready garage, 2 patios with outdoor space, and sound-isolated construction throughout. Timeless design, crafted to elevate daily living. (id:66550)
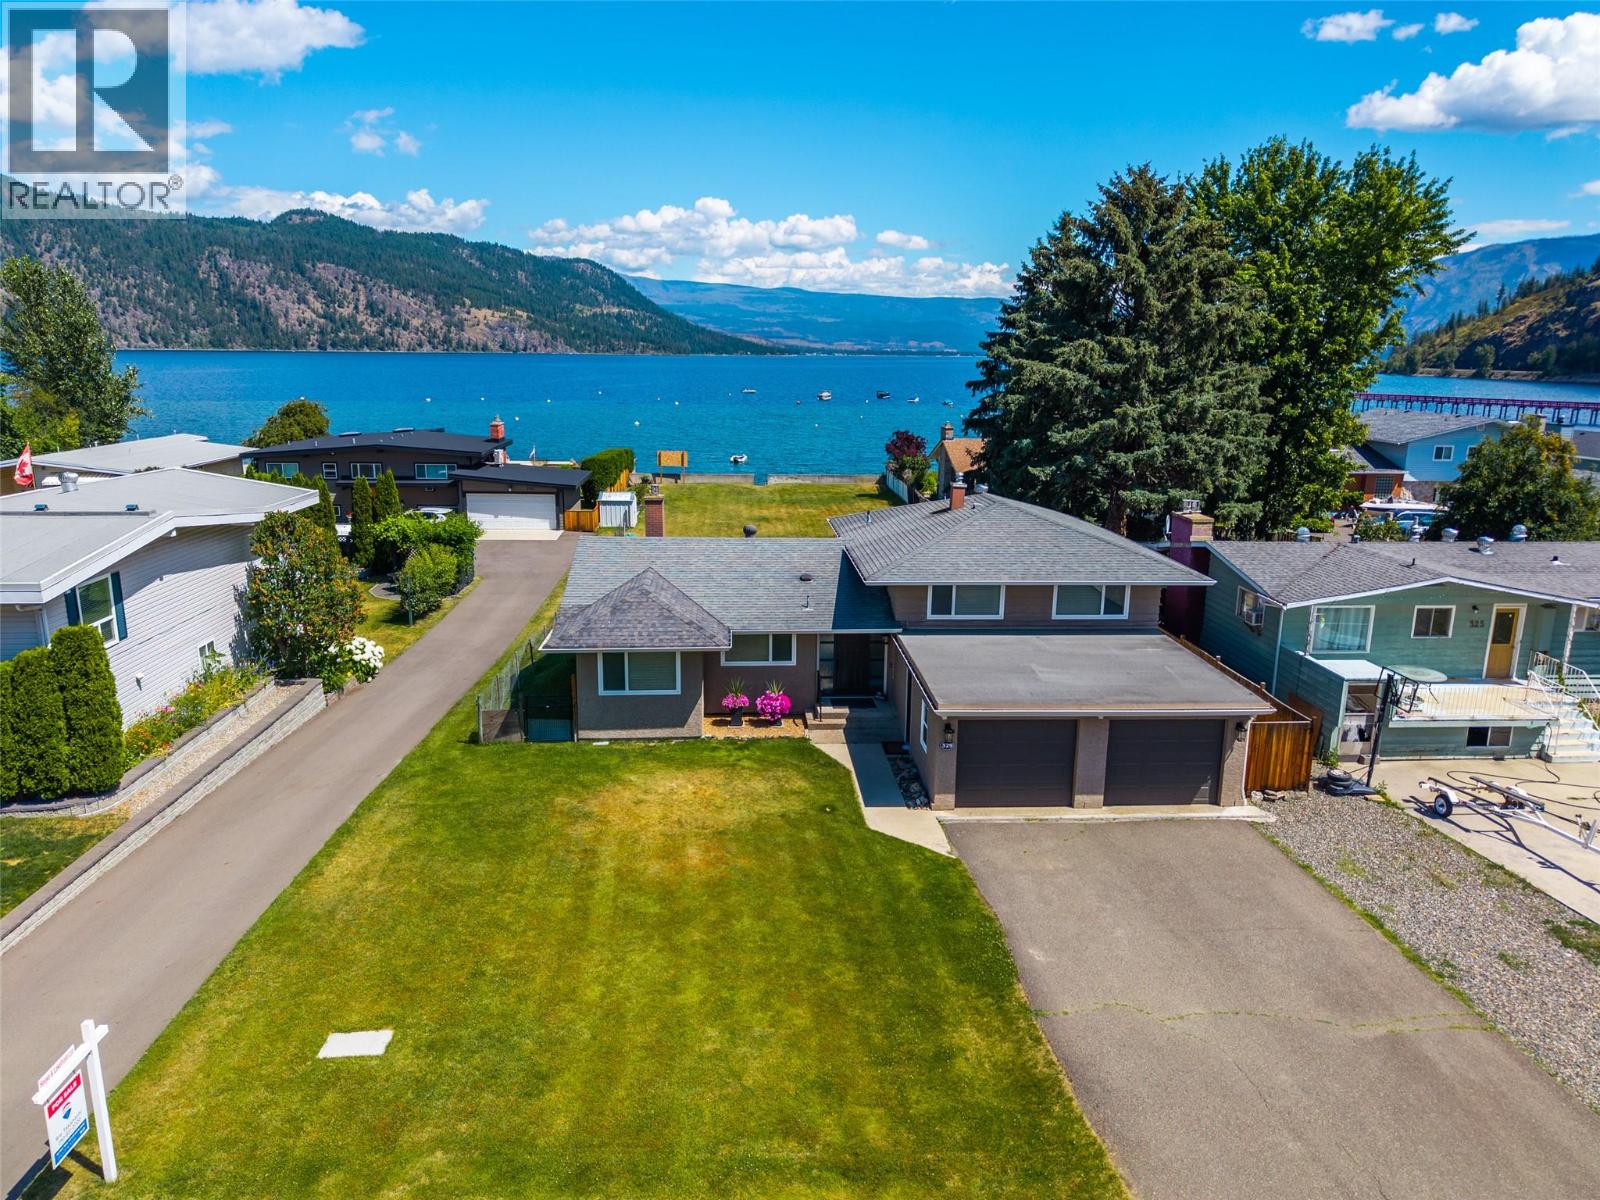
329 & 331 Lakeshore Drive
Chase, British Columbia
Rare TWO-TITLE Waterfront Opportunity! Build your dream home on water while living in a house! Own a beautifully updated home plus a separate freehold waterfront building lot on sunny Little Shuswap Lake(Chase, B.C.) Whether you're looking for a year-round residence, vacation retreat, or investment with future potential, this exceptional package offers endless possibilities. 329 Lakeshore Dr. features a professionally renovated home with a high-end kitchen, quality flooring, and bright open living spaces highlighted by massive windows showcasing spectacular lake views. 3 bdrms, 2 bath, including a spacious primary suite with ensuite, this home also features beautiful custom built-in cabinetry in the living room and bedrooms, abundant crawlspace storage, new central air conditioning (2024), a double garage, and a stunning masonry-tiled patio - perfect for relaxing or entertaining! 331 Lakeshore Dr. is a rare 70'x140' freehold waterfront panhandle lot, ready for your dream lakefront home (subject to applicable approvals). With municipal water and sewer available, this is one of the last opportunities to own a freehold waterfront building lot on Little Shuswap Lake. Enjoy boating, fishing, swimming, and endless watersports right from your doorstep. Located just steps from the boat launch and golf course, and only 30 minutes to Kamloops and 35 minutes to Salmon Arm, this property offers long-term investment value in one of the Shuswap's most desirable lakefront communities. (id:66550)
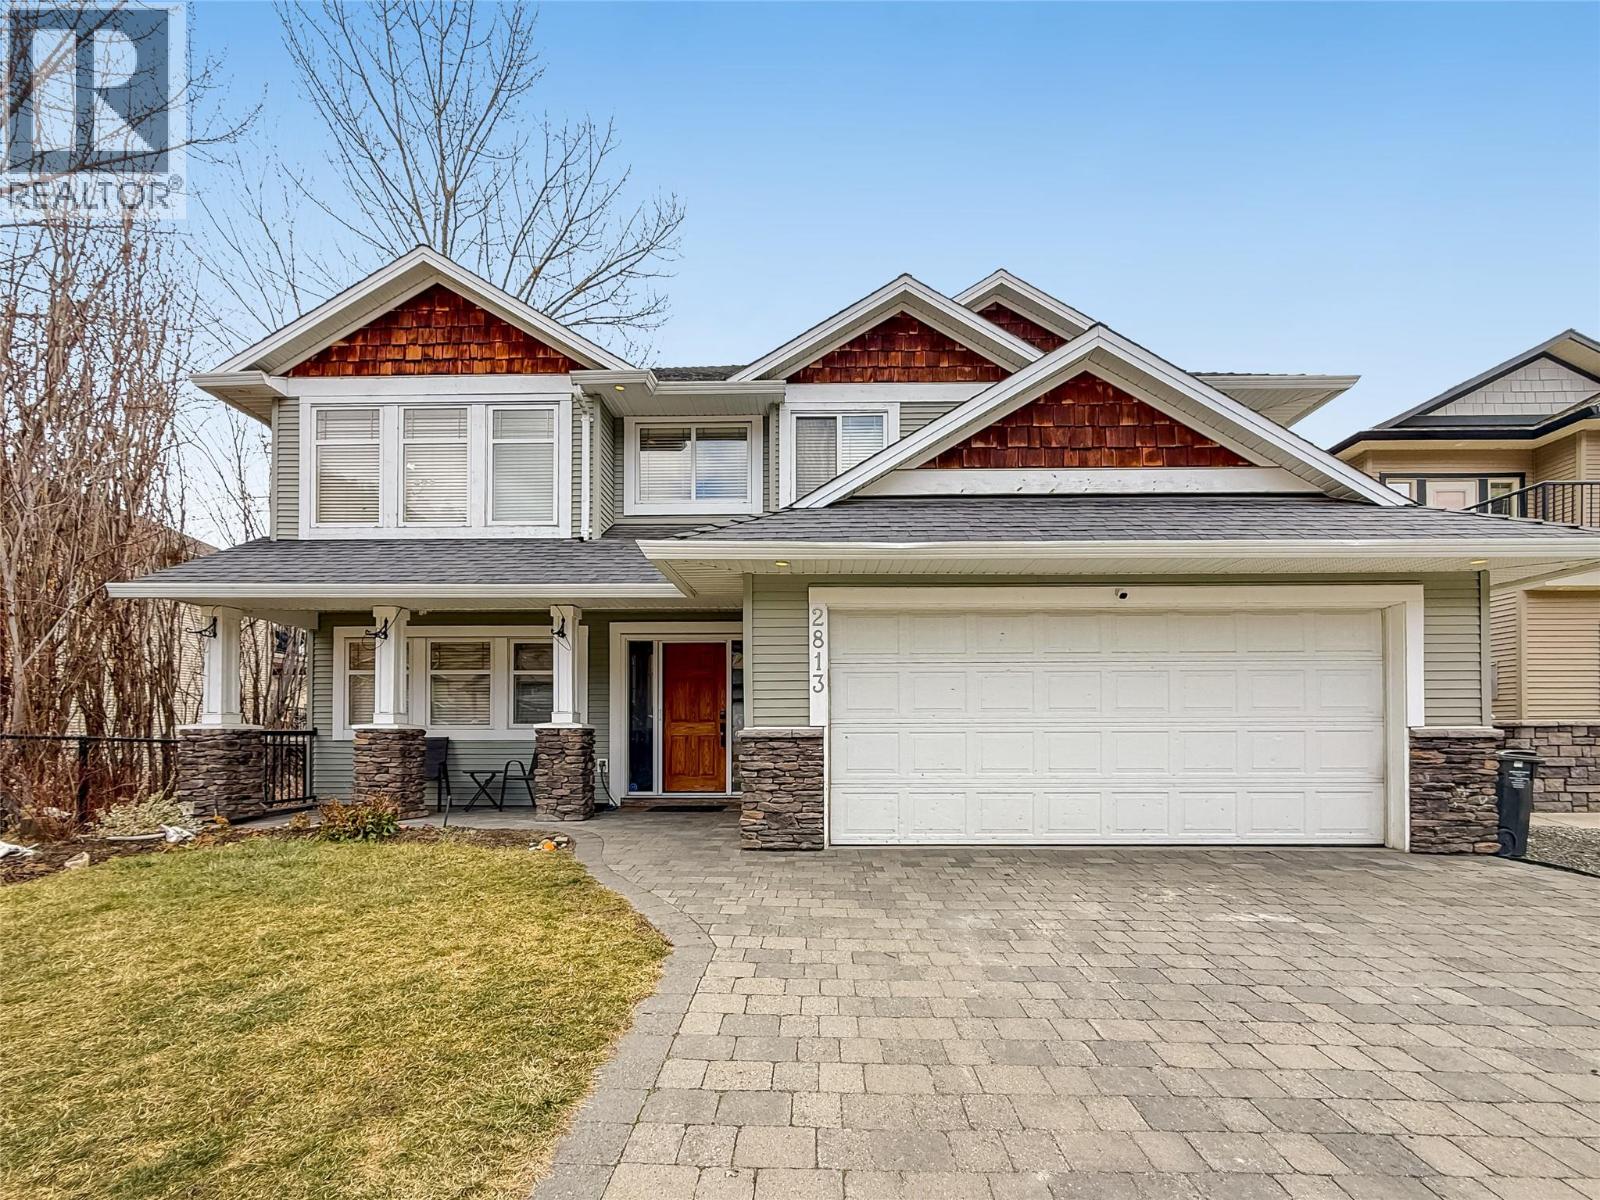
2813 Bentley Road
West Kelowna, British Columbia
This 6 bedroom (3 upstairs and 3 downstairs) 3 bathroom home is perfect for growing families, nestled in a family oriented neighbourhood. There are 3 bedrooms upstairs with a main full bathroom and a four piece ensuite off the primary bedroom. The upstairs deck is a prime spot for relaxing in a chair and soaking up the sun while watching kids or pets play in the fully fenced backyard. A natural gas hook up allows for unlimited BBQing or cozying up to the chiminea in the cooler months - S’mores anyone? The lower level has potential to be created into a two-bedroom suite (buyer to do their own due diligence) leaving the third bedroom and the garage as part of the main home. Hiking trails right outside your door, close to Elementary schools, walking distance to middle school and high school. (id:66550)
3048 Dornier Rd
Langford, British Columbia
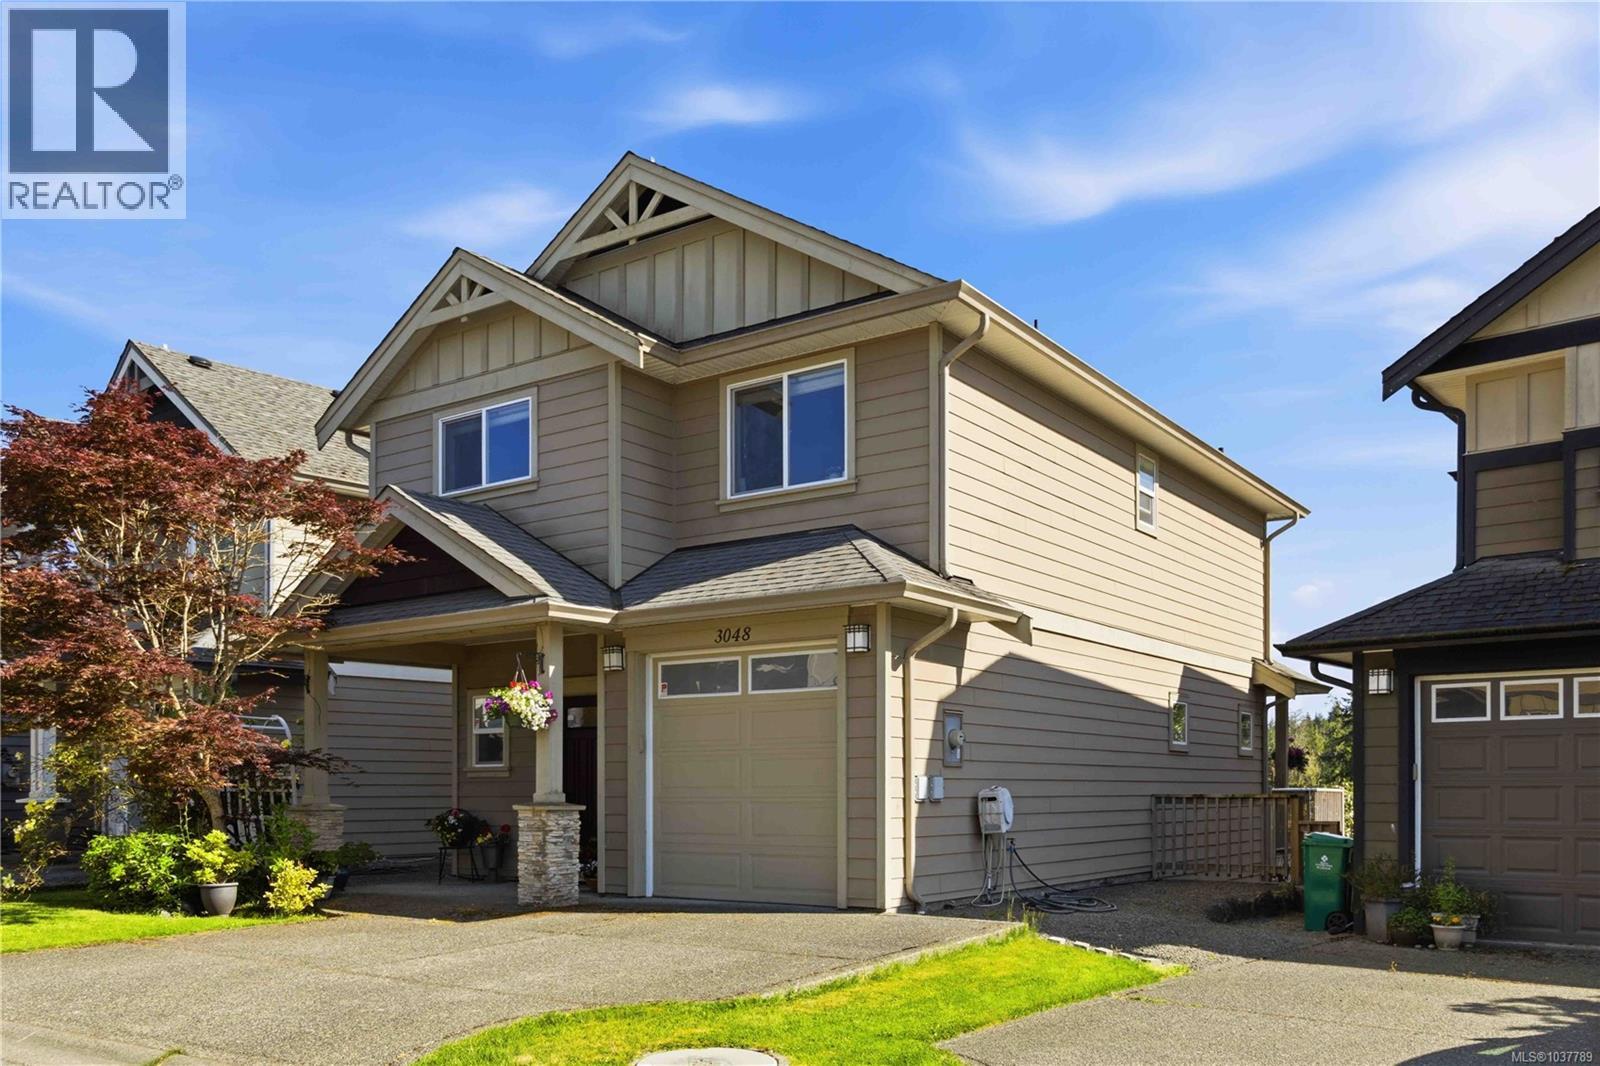
Open House Saturday June 13 12-130! Located in the sought-after Westhills neighbourhood of Langford, this beautiful 3-bedroom, 2.5-bath home offers 1,426 sq ft of stylish living space on a crawl space. Inside, you’ll appreciate the many upgrades including quartz kitchen countertops, upgraded stainless steel appliances, crown moulding, and gleaming laminate flooring throughout. The open-concept kitchen, dining, and living areas feature a cozy fireplace and access to a large south-facing deck—perfect for entertaining while enjoying the stunning views. Upstairs, all bedrooms are generously sized, including the spacious primary suite with a walk-in closet and ensuite featuring double sinks. Complete with an attached garage, double-wide driveway, easy-care yard, and underground sprinklers, this home is move-in ready. (id:66550)
111 9522 Lochside Dr
Sidney, British Columbia
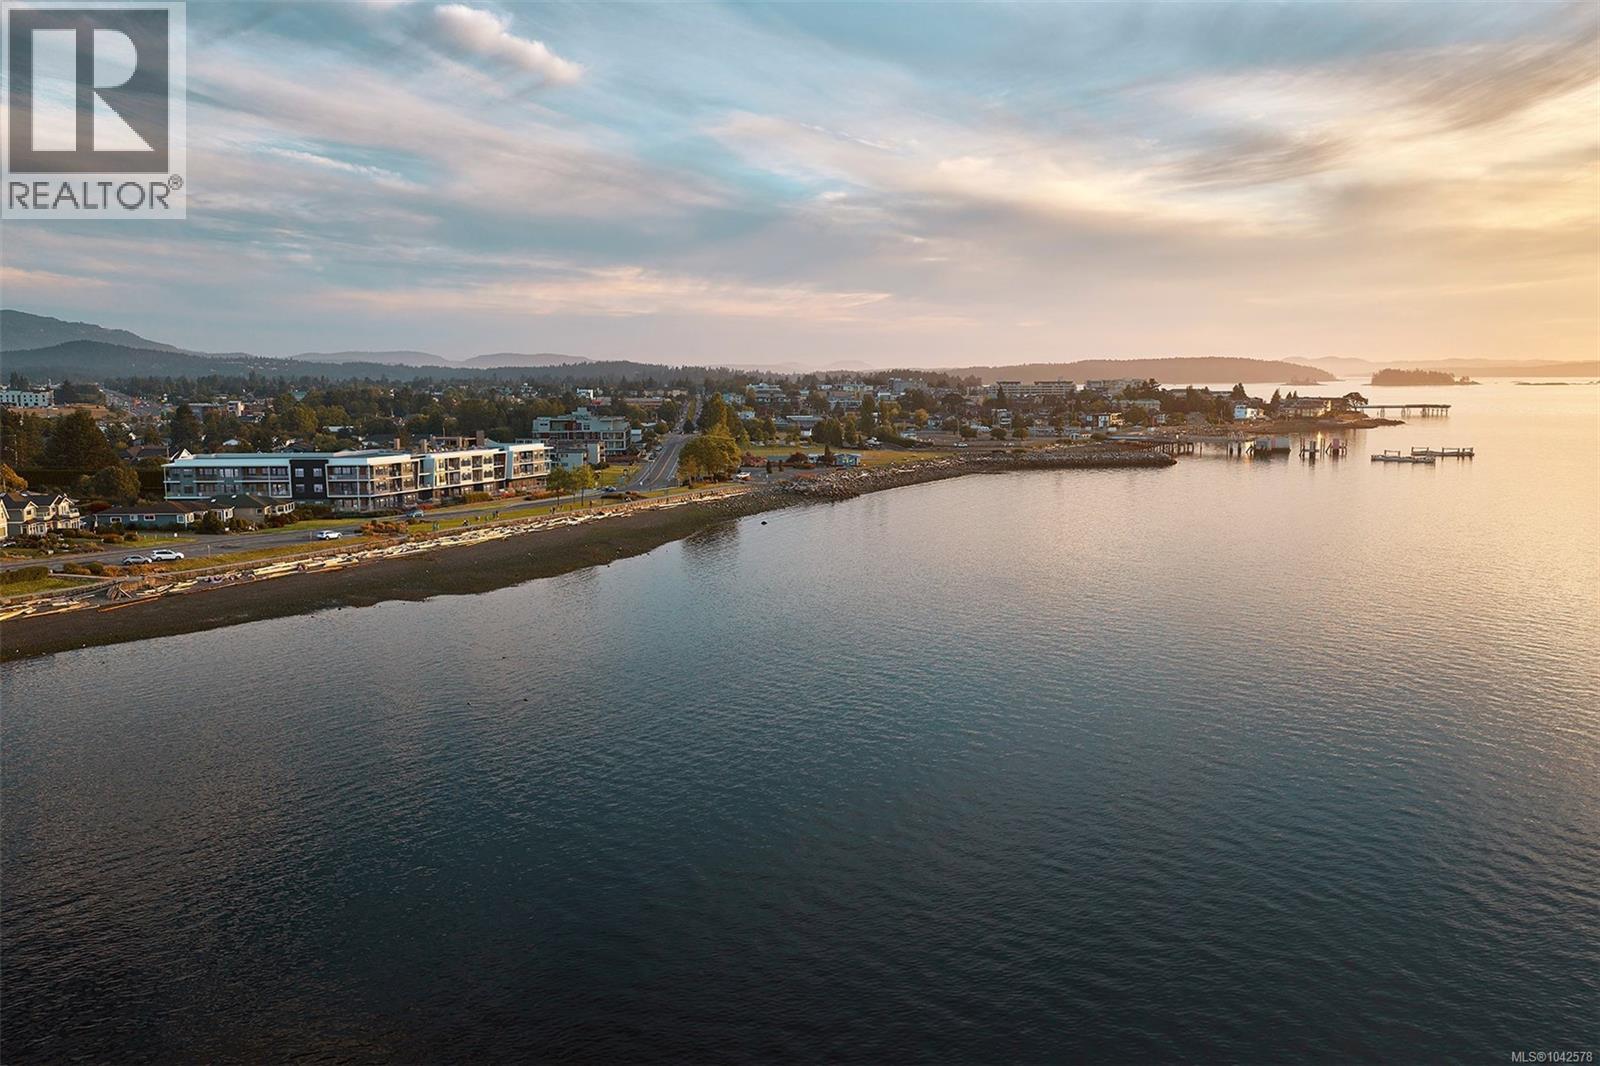
Holding a place along a rare stretch of waterfront in Sidney, Coast is a limited collection of exceptionally designed residences by GMC Projects. This one-of-a-kind garden-level residence features two bedrooms and two baths and opens to a spacious patio. Interior details include engineered hardwood flooring, soaring 11-foot ceilings, overheight doors and well-planned storage throughout. The kitchen features panel-ready Fisher & Paykel appliances, induction cooking, full-height Dekton backsplash and hood surround and European-style cabinetry. Spa-like full 5-piece ensuite with double vanity, large format tile, glass shower, separate tub and heated flooring. Includes secure underground parking and a storage locker. Heat pump for year-round comfort. Resort-style amenities include a signature rooftop patio, waterfront lobby and lounge and a resident library curated by Tanner's. A short walk to Beacon Avenue, with sandy beach, Tulista Park and the Lochside Trail steps away. GST applies. (id:66550)
811 Stringer Way
Ladysmith, British Columbia
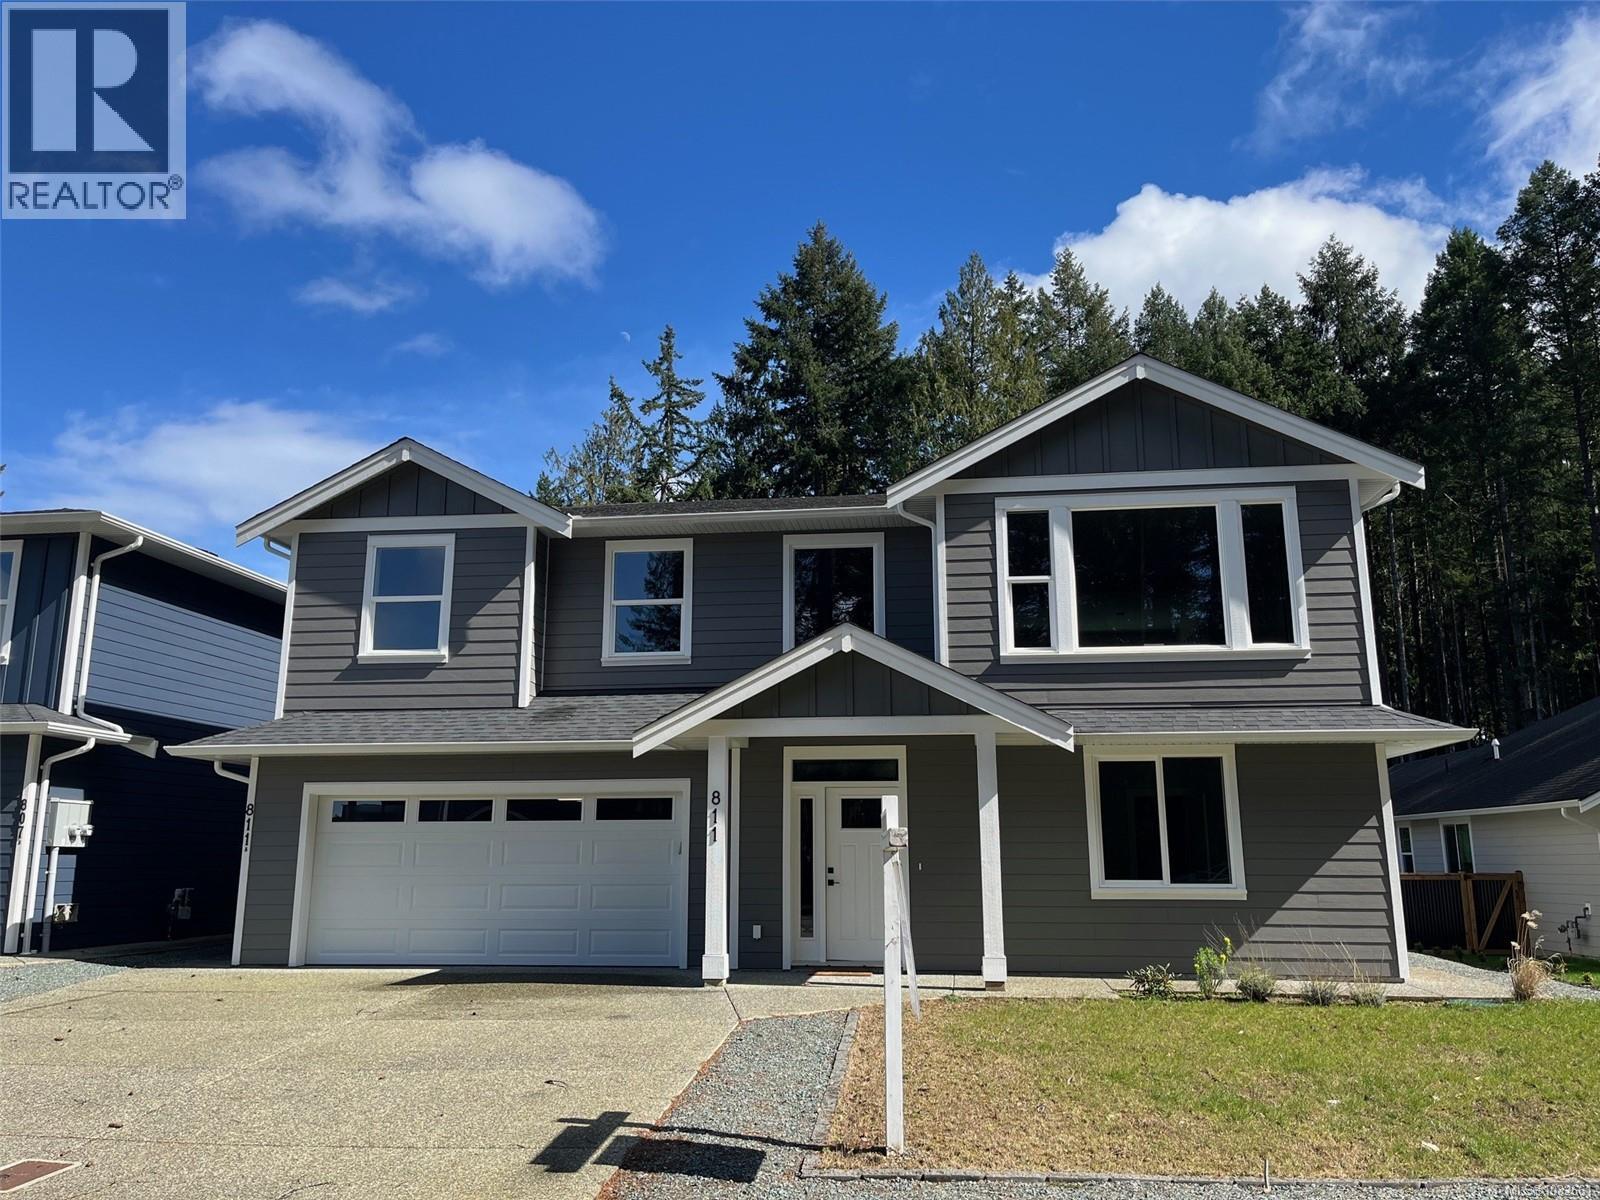
A modern and private home on a no thru road where thoughtful details and quality finishes shine throughout. An open-concept main level offers great flow between the living, kitchen, and dining areas. The living room features a tray ceiling and cozy fireplace, while the dining area includes custom built-in cabinetry. The kitchen features a spacious island, quartz countertops and elegant lighting. From here, step out to the large deck, perfect for entertaining. The primary suite includes a walk-in closet and ensuite. Two more bedrooms and a full main bath complete the upper level. On the entrance level, you’ll find a versatile bedroom or home office with exterior entrance, plus a self-contained 2-bed legal suite, ideal for extended family or mortgage helper. Located in a sought-after neighbourhood with close access to schools, and amenities, this home offers a perfect balance of modern style and practical living. (id:66550)
3974 W 10th Avenue
Vancouver, British Columbia
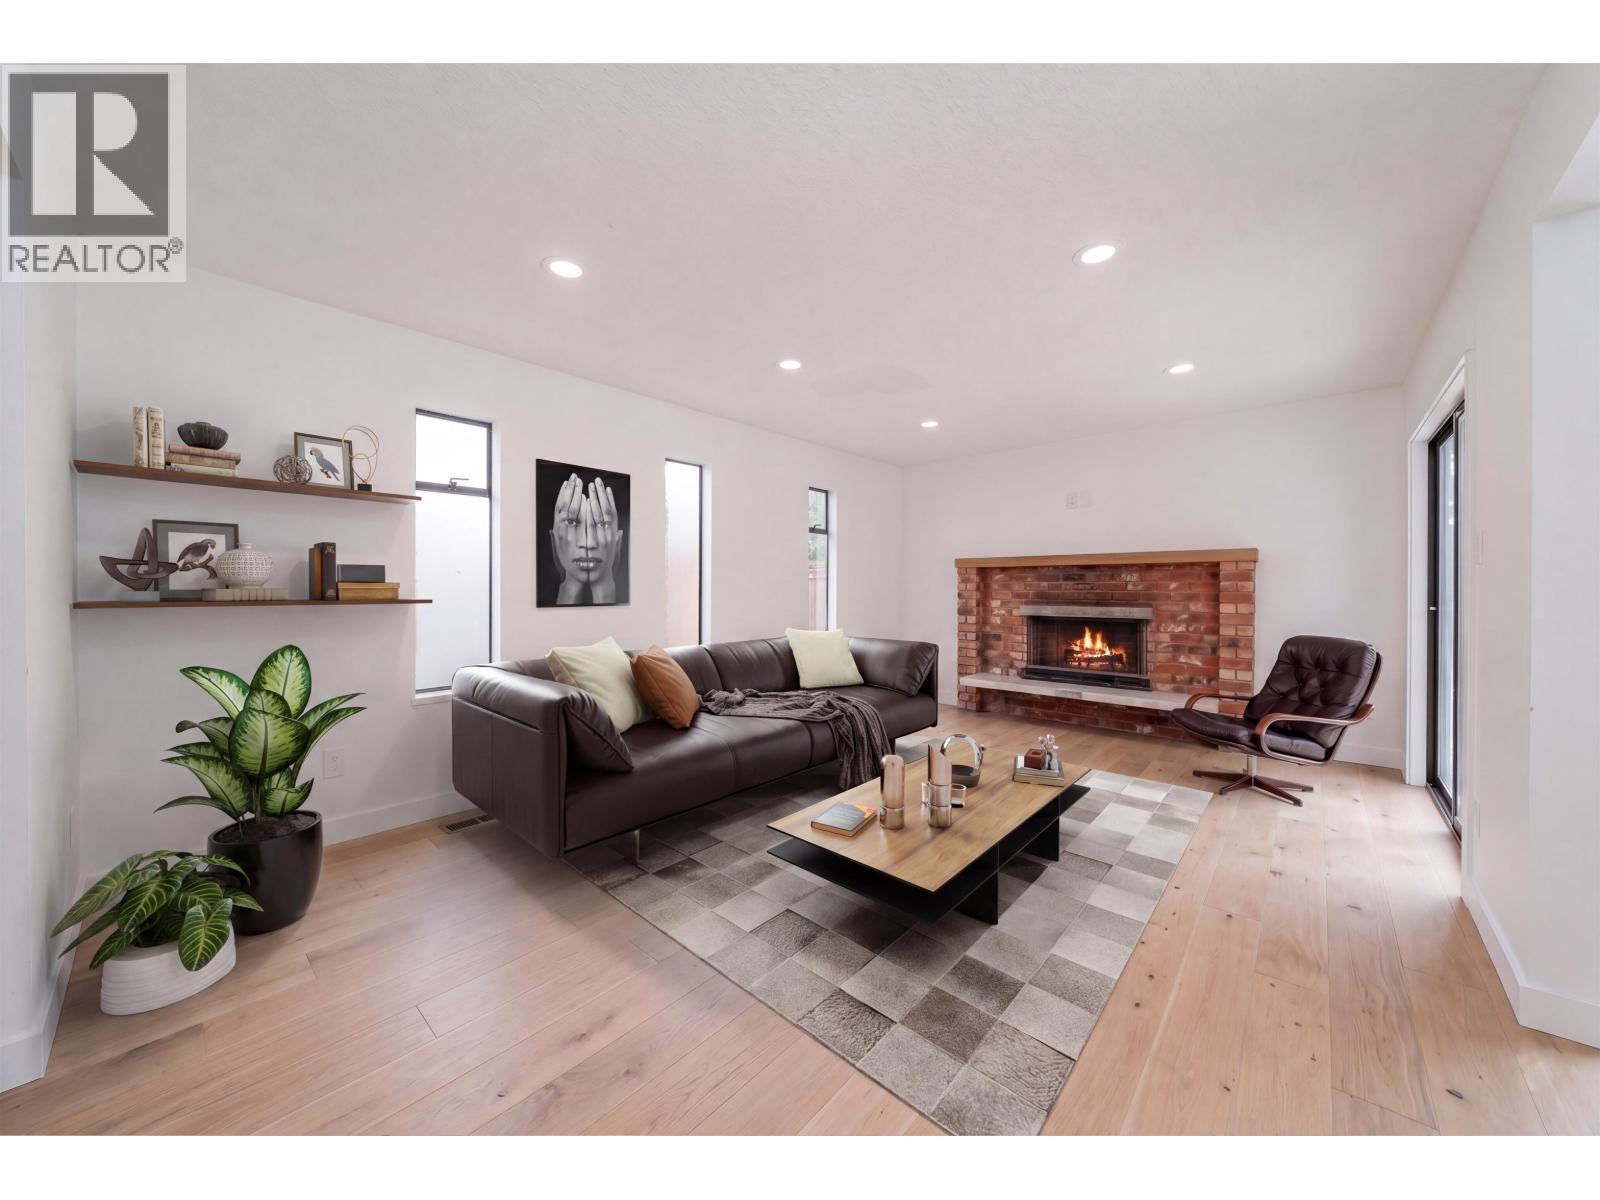
VIEWS. Renovator alert! Gorgeous water, downtown & mountain views. Higher side of the street on the quiet part of 10th. A blank slate for a renovation however the kitchen/bathrooms are thoughtfully designed & renovated. 3 large bedrooms, spa like bathrooms with skylights providing an abundance of natural light. 2 wood burning fireplaces, excellent storage/pantry space plus direct walk-out access to the south facing, private backyard. 2 car garage. Close to Bus, parks, Spanish Banks, beach, golf courses & UBC. 2016 New Roof & Furnace/Heater. Walking distance to shopping, restaurants & transit. Steps from West Point Grey Academy & OLPH. School catchment: Queen Elizabeth & Lord Byng. Virtually Staged/Renovated. Recently appraised 2.16M. (id:66550)
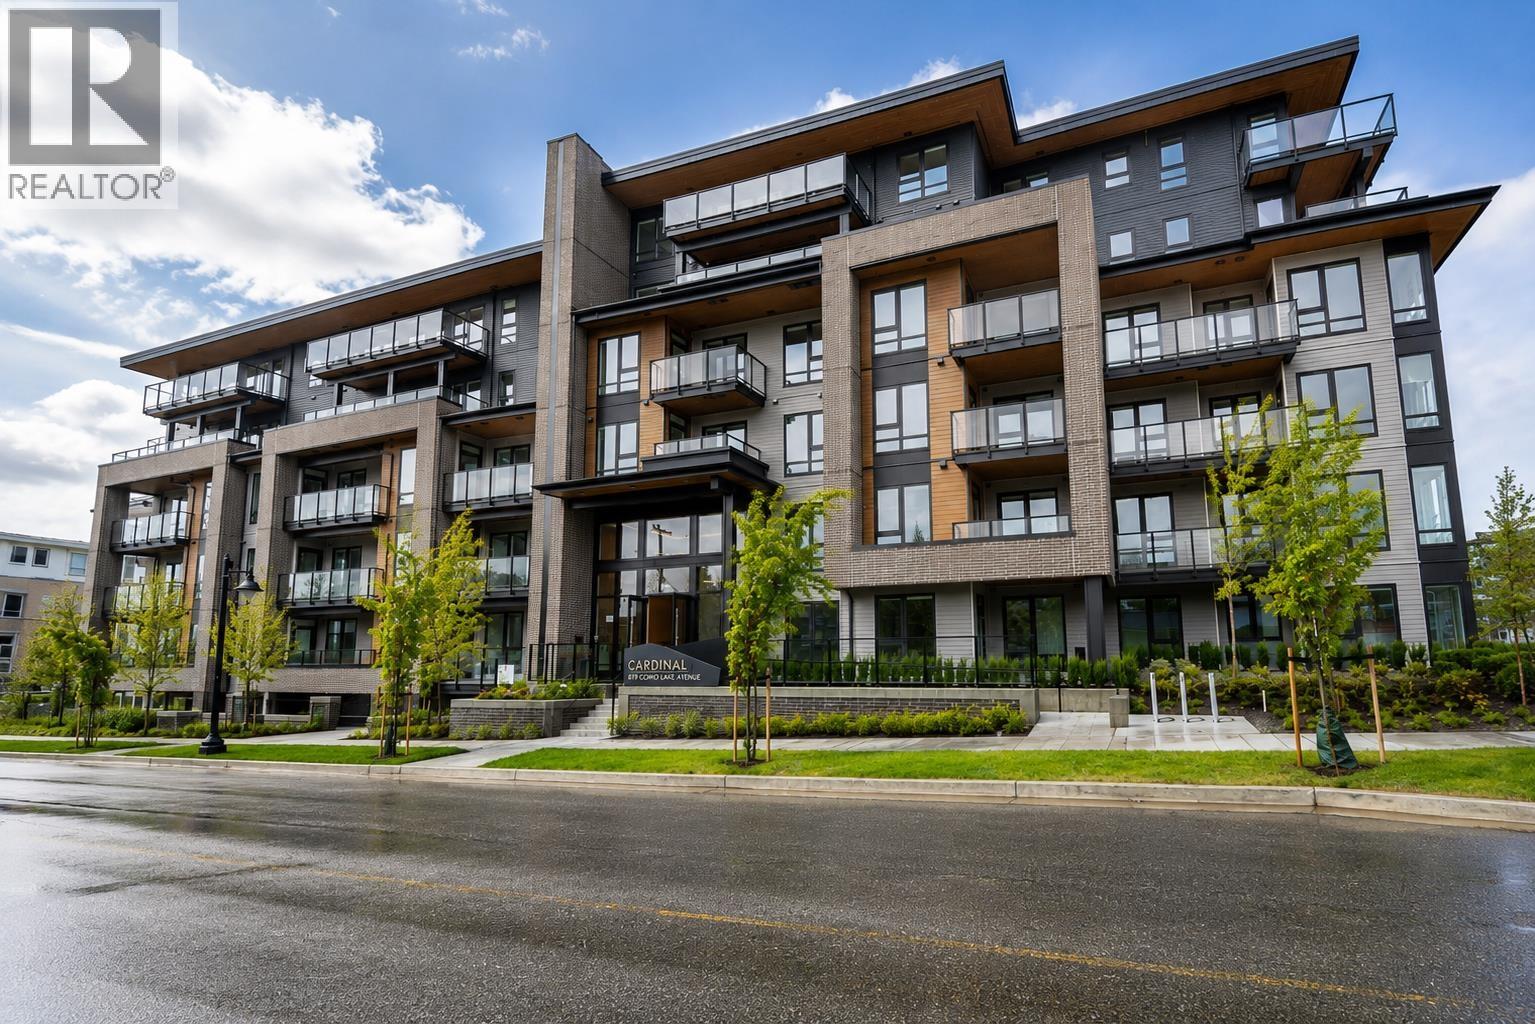
202 615 Cottonwood Avenue
Coquitlam, British Columbia
Rare opportunity at Cardinal by Polygon in the heart of Burquitlam! This bright west-facing 2-bedroom, 1-bath home offers 758 sq. ft. of thoughtfully designed living space, with only six of this floorplan in the community. The functional layout features split bedrooms for added privacy, a spacious open-concept kitchen with a large island overlooking the living and dining areas, and a primary bedroom with a walk-in closet plus a second closet. Enjoy a GENEROUS SIZED PATIO with turf and a garden bed, perfect for pet owners. Exceptional amenities include an air-conditioned fitness centre, guest lounge, courtyard, and playground. Steps to Burquitlam SkyTrain, Lougheed Town Centre, YMCA, Cottonwood Park, SFU, and Burnaby Mountain trails. (id:66550)
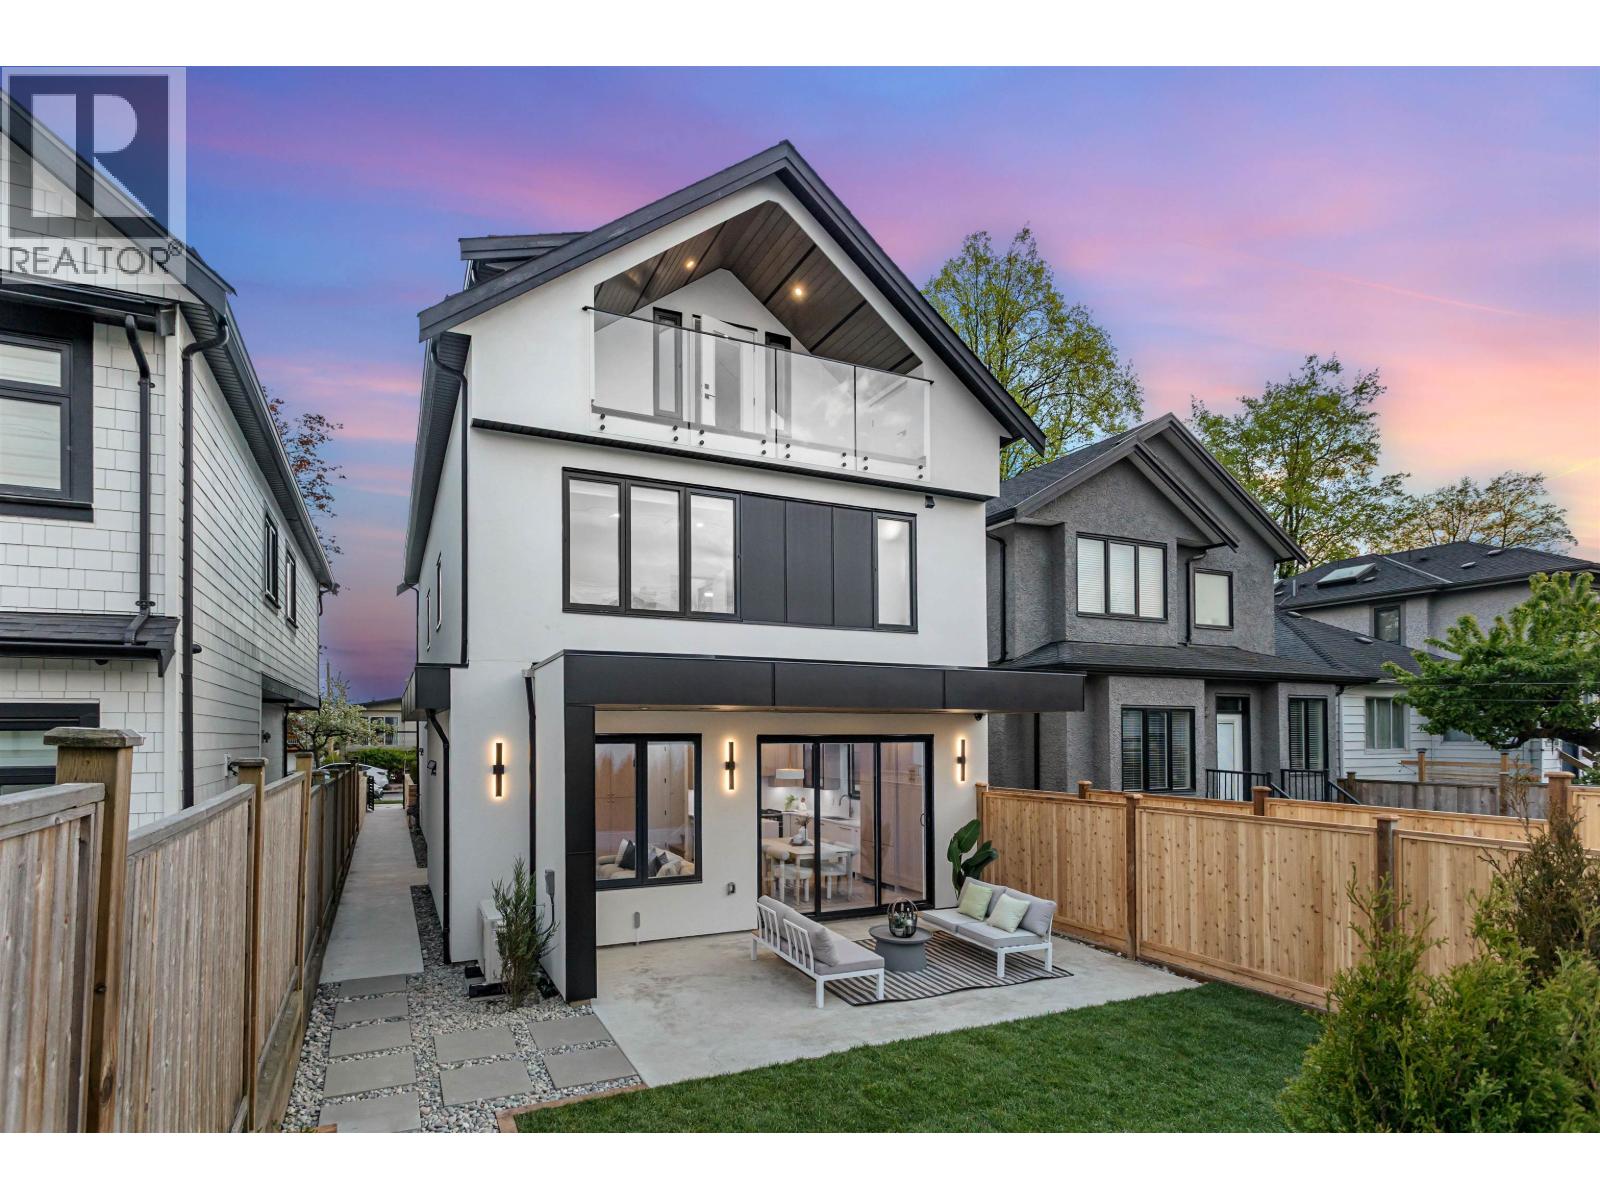
2 165 E 45th Avenue
Vancouver, British Columbia
Come discover this custom built duplex located in the vibrant Main St corridor designed with quality craftsmanship + functionality. This 3 bed 4 bath back unit home offers has a natural flow between kitchen, dining + living spaces creating an open environment. Outfitted with F&P appliance pkg, custom cabinetry, pantry integration, hardwood floors, radiant floor heating + AC heat pump. All bedrooms are well sized and the primary is complete with double-sink vanity. A fully fenced private landscaped yard extends the living space outdoors, making this home ideal for young families or downsizers looking for space and comfort. Beautiful street and neighbourhood bordering the westside of Vancouver, this address puts you steps to Oakridge Mall and the convenience of Main Street! (id:66550)
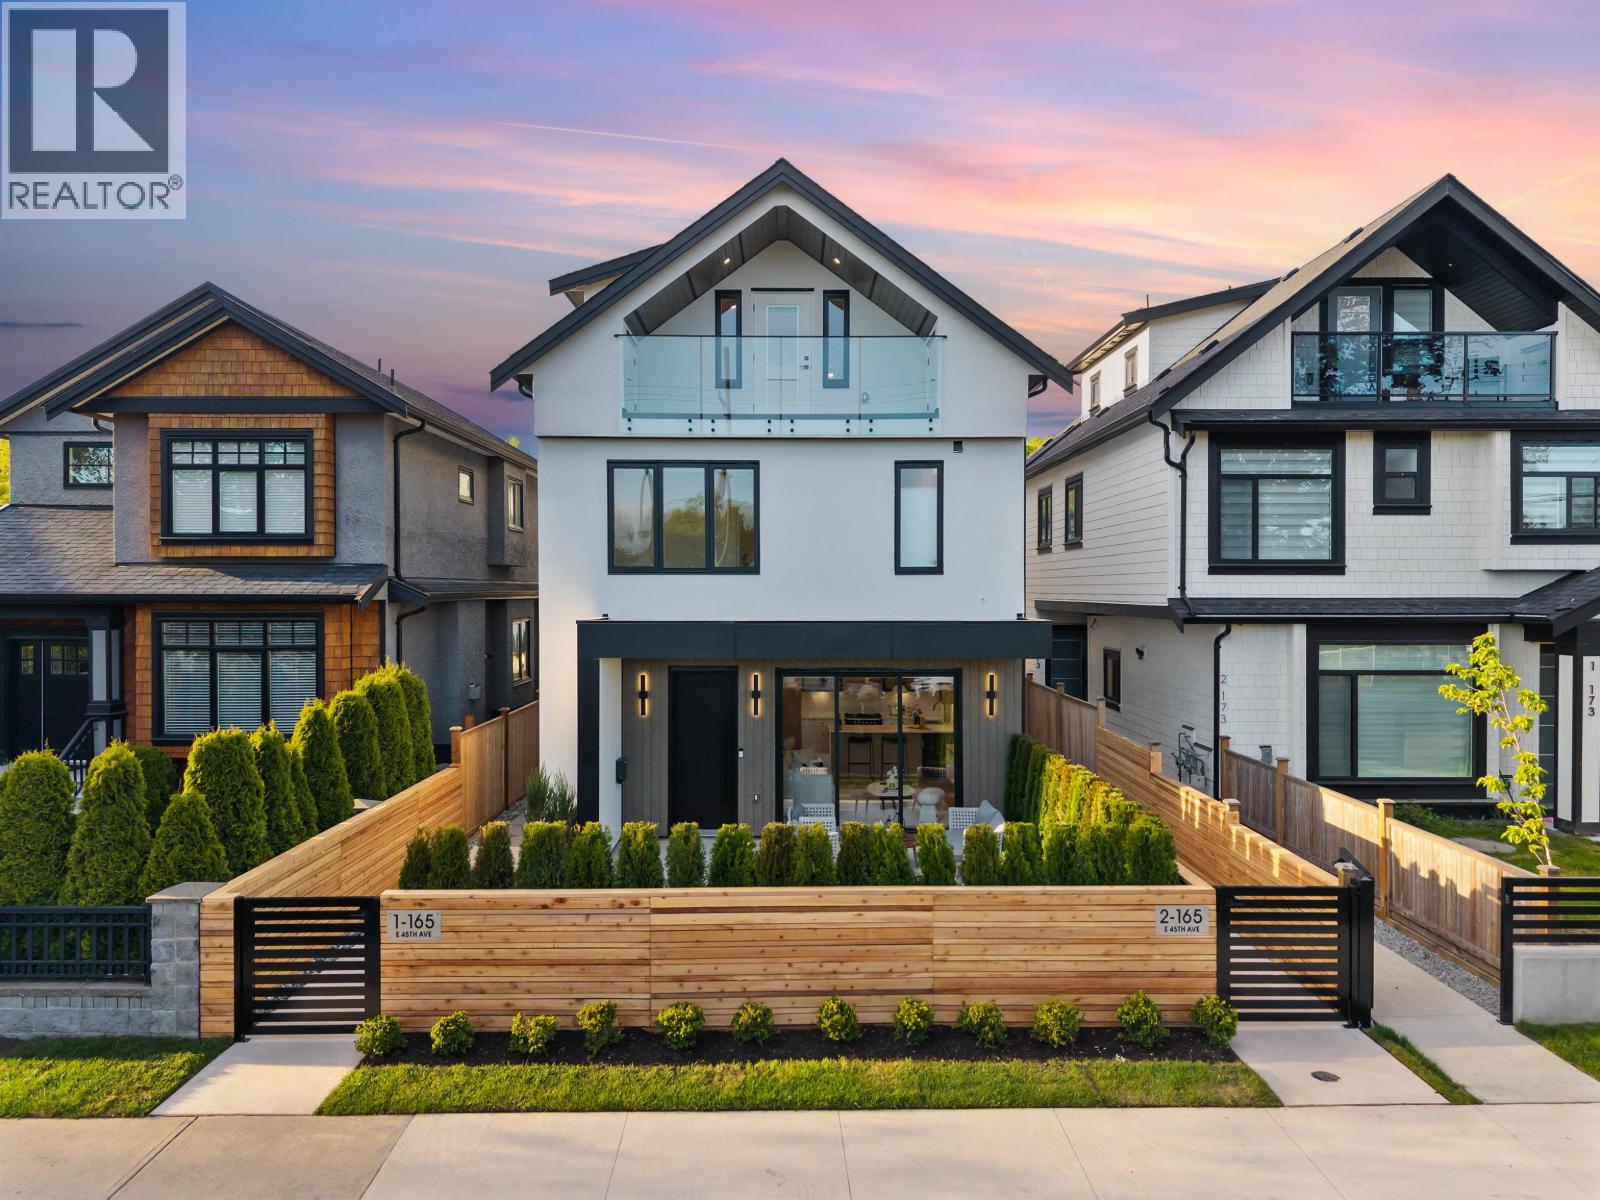
1 165 E 45th Avenue
Vancouver, British Columbia
Come discover this custom built duplex located in the vibrant Main St corridor designed with quality craftsmanship + functionality. This 3 bed 4 bath front unit home offers has a natural flow between kitchen, dining + living spaces creating an open environment. Outfitted with F&P appliance pkg, custom cabinetry, pantry integration, hardwood floors, radiant floor heating + AC heat pump. All bedrooms are well sized and the primary is complete with double-sink vanity. A fully fenced private landscaped yard extends the living space outdoors, making this home ideal for young families or downsizers looking for space and comfort. Beautiful street and neighbourhood bordering the westside of Vancouver, this address puts you steps to Oakridge Mall and the convenience of Main Street! (id:66550)
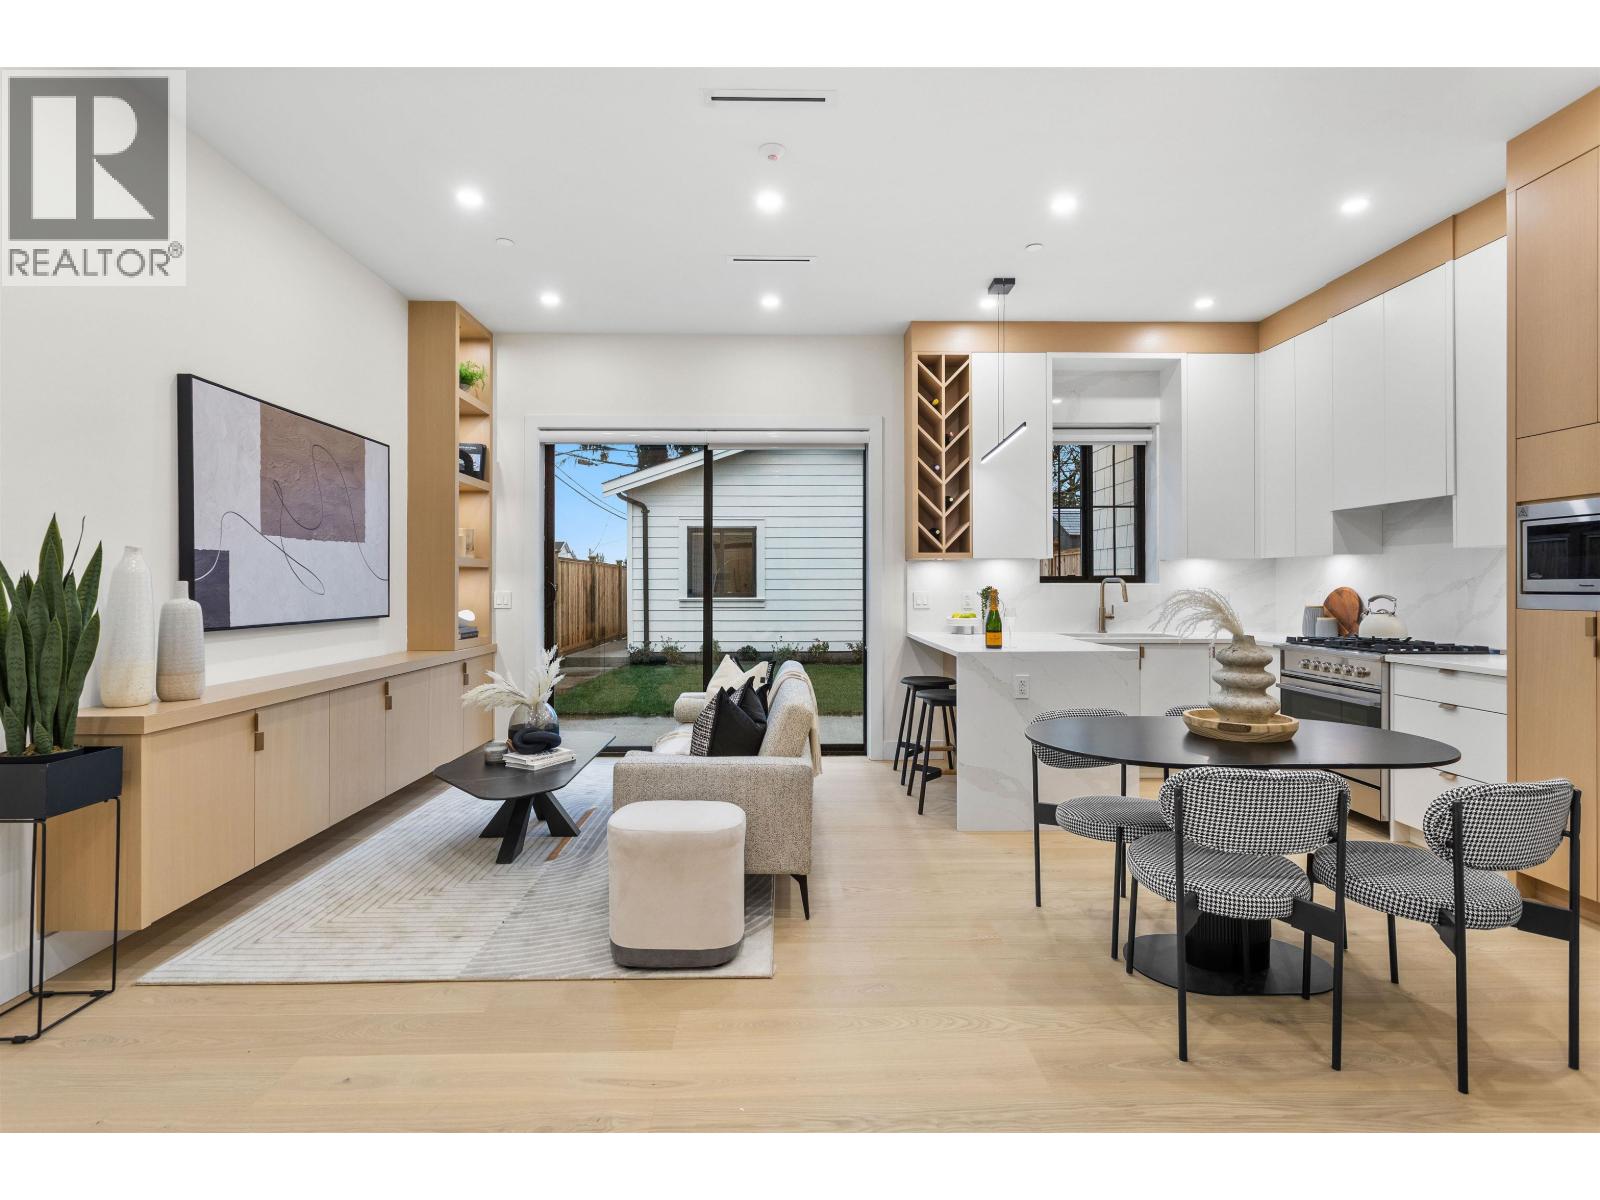
2 5306 Culloden Street
Vancouver, British Columbia
Corner unit back duplex available featuring 1,400+ sf living space with 3 beds and 4 baths. This main level offers an open layout with a walkout backyard and private entertaining space. The kitchen is equipped with Fisher Paykel appliances, quartz countertops + custom cabinetry with plenty of pantry/storage space. Upstairs has spacious bedrooms with 2 ensuites and city views from our top floor balcony. Heat pump provides efficient heating/cooling and a single-car garage is included for convenience. Located close to Kensington Park, John Oliver + Sir Alexander Mackenzie Schools and local shops + restaurants, easily accessible to enjoy what this central neighbourhood has to offer! (id:66550)