
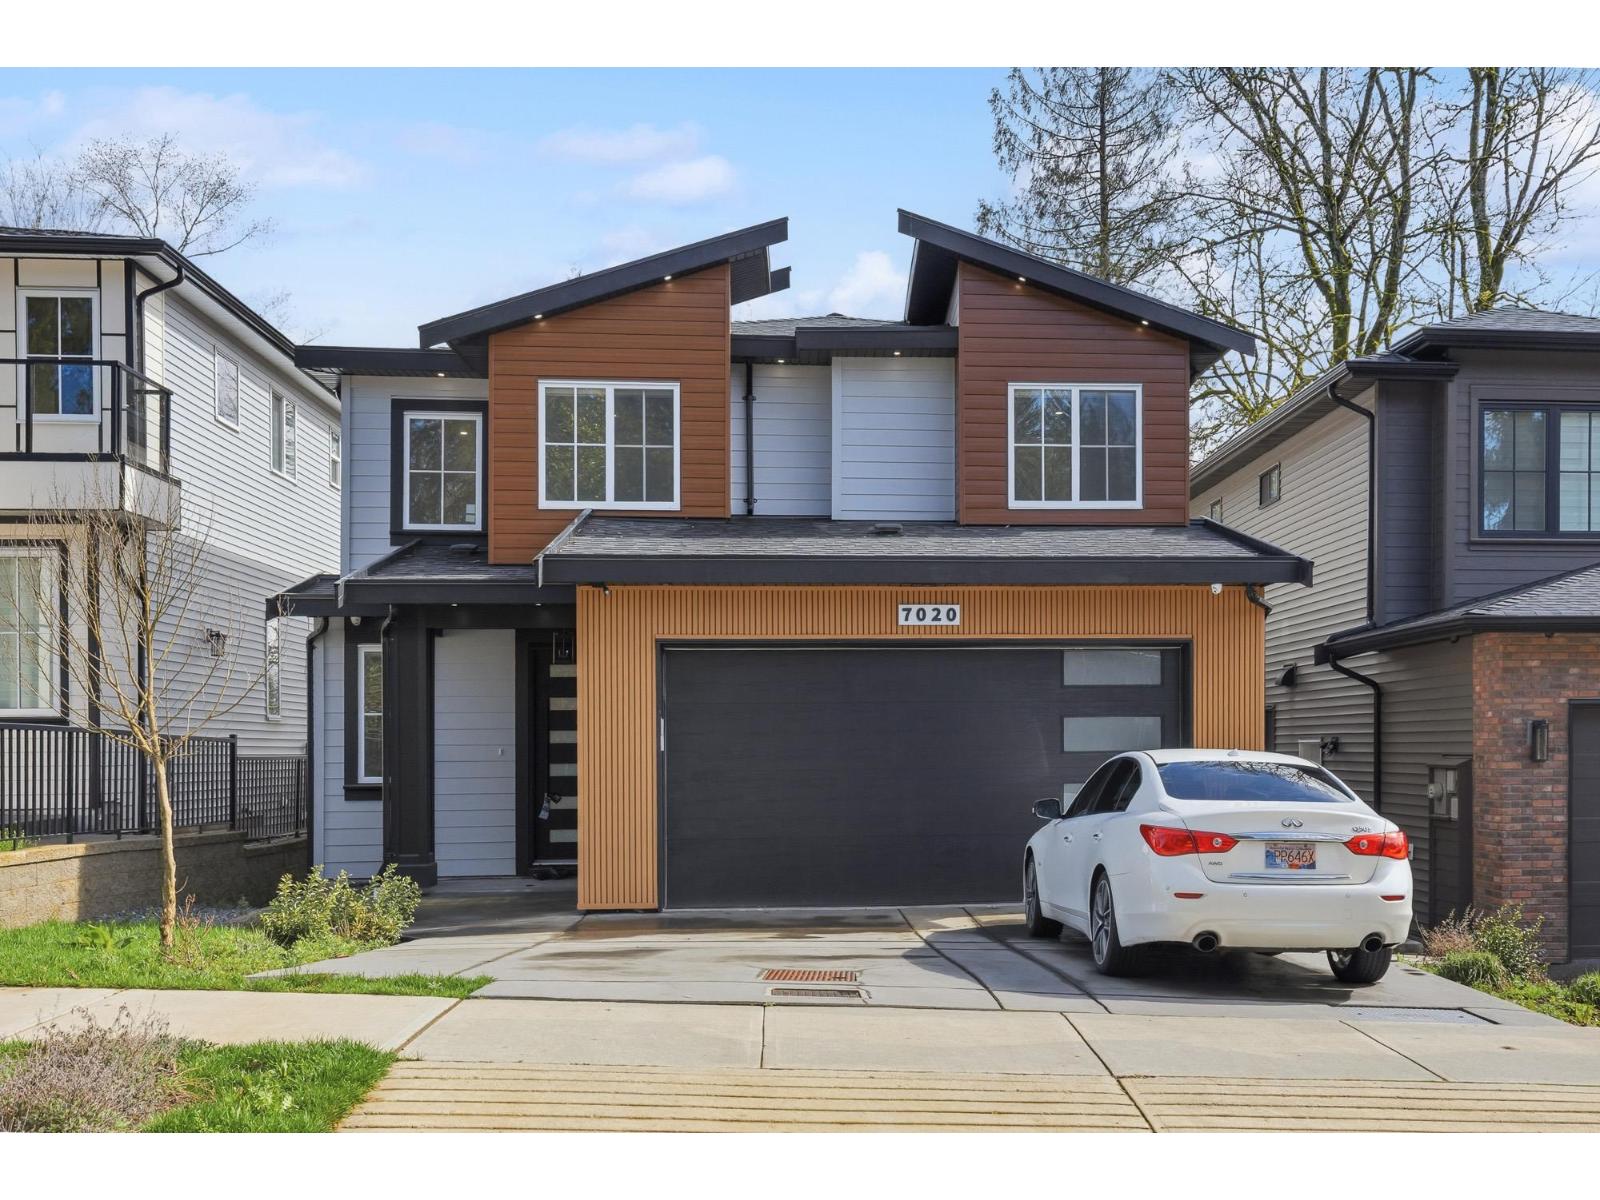
7020 205 Street
Langley, British Columbia
This brand new Willoughby home offers a walk-out basement, large yard and a spacious sundeck, all set in one of Langley's most desirable neighbourhoods. With 6 bedrooms across 3,000 sqft, the layout is designed for both comfort and functionality. The main floor features a bright, open-concept family room connected to a chef's kitchen, complemented by a fully equipped spice kitchen. Upstairs, you will find four generous bedrooms, each with its own ensuite and walk-in closet. The basement includes a well-designed two-bedroom mortgage helper with a separate entrance, along with a private theatre room for the main home. High-quality finishes, air conditioning and abundant natural light enhance the modern feel throughout. Centrally located, SCHOOLS, RESTAURANTS AND TRANSIT! (id:66550)
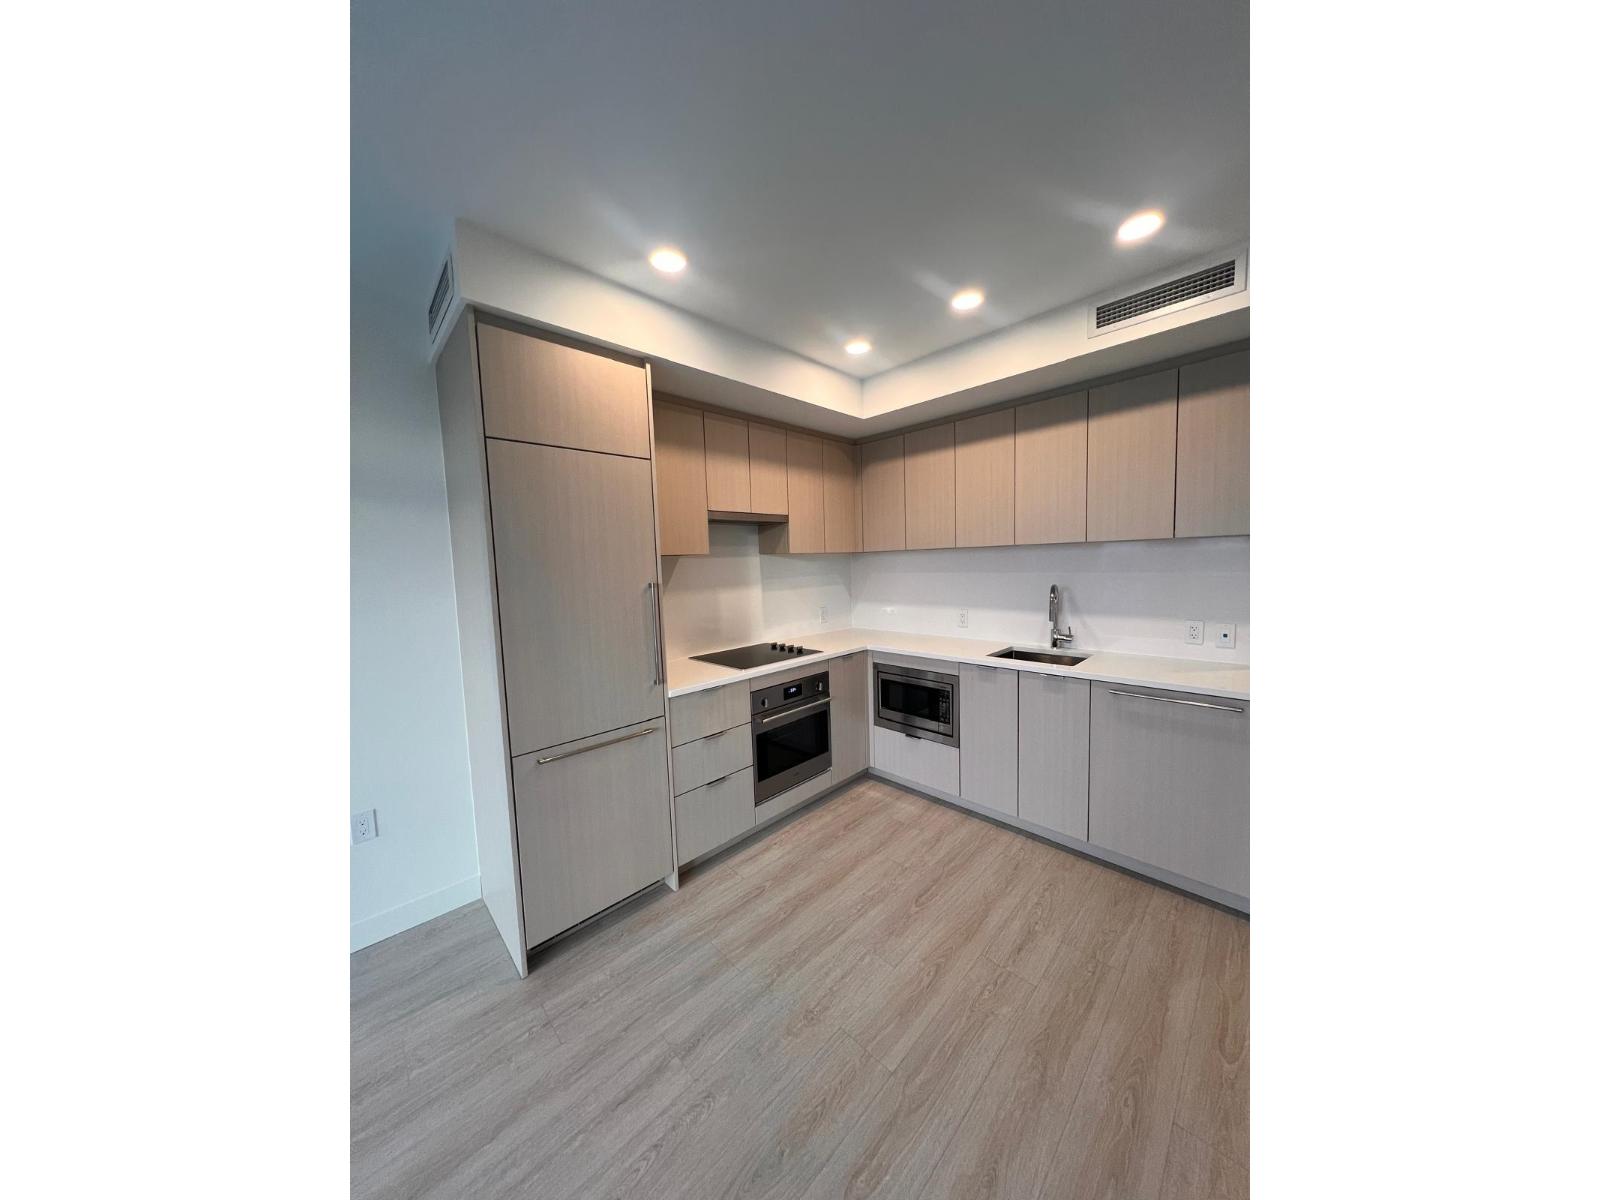
606 13675 107a Avenue
Surrey, British Columbia
Welcome to Flamingo One by renowned builder ITC in Surrey Central! This bright 1-bedroom home features modern finishes, integrated appliances, quartz counters, sleek cabinetry, wide-plank flooring, and year-round comfort with A/C and a heat pump. Enjoy a spacious covered balcony plus amazing amenities including a fireside lounge, BBQ terrace, full kitchen social room, fitness centre, theatre, kids' play area, and dog park. Just a 5-minute walk to Gateway SkyTrain. Comes with 1 EV parking and 1 storage locker! OPEN HOUSE SAT & SUN FROM 2-4PM. (id:66550)
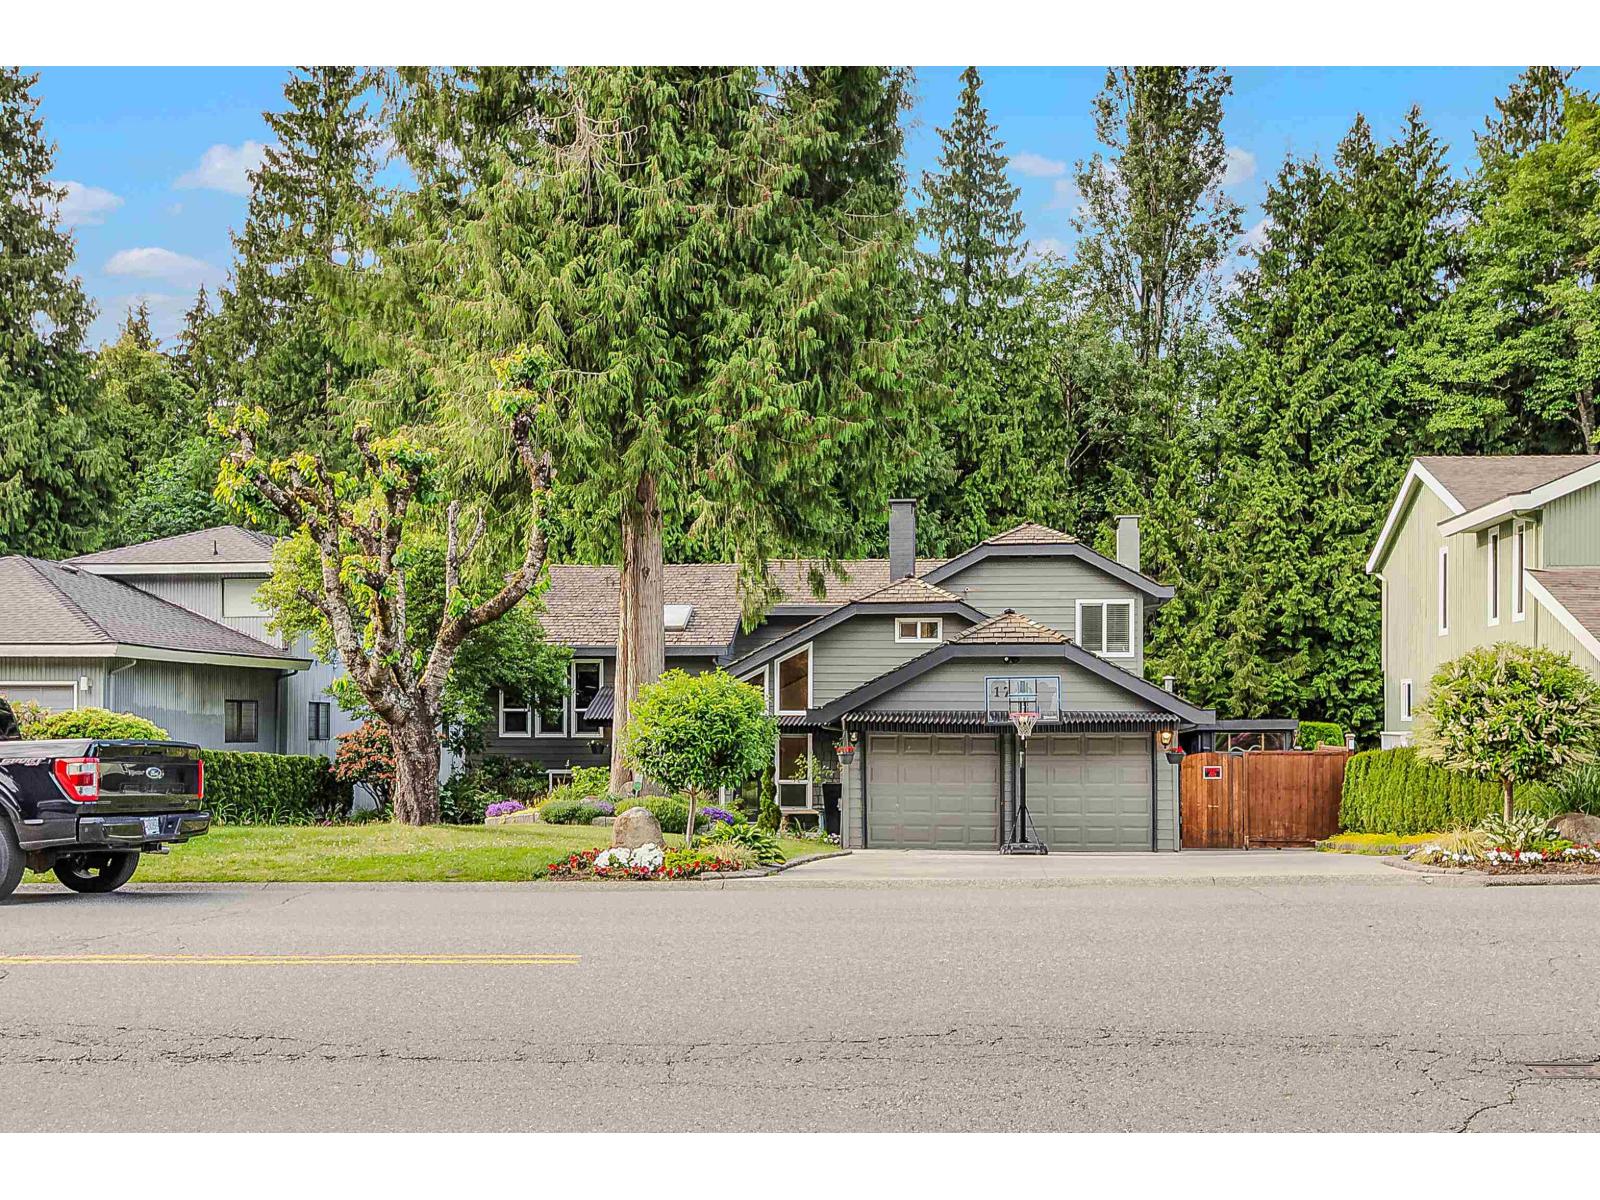
11799 Lyon Road
Delta, British Columbia
Stunning home in Sunshine Hills offering over 3,450 sq ft of beautifully maintained living space on a 9,526 sq ft lot. Backing onto peaceful greenspace, this 6-bed, 4-bath gem features vaulted ceilings, a refreshed kitchen with solarium eating area, spacious family and rec rooms, and a wraparound bar with cozy gas fireplace. Renovated in 2022 with updated kitchen and bathroom cabinets, fresh paint, an area rug, and resurfaced walkways and driveway. In 2025, a new furnace, hot water tank, and heat pump were installed. The lower level includes a two-bedroom with a separate entrance. Enjoy a private backyard oasis with an in-ground pool, new liner (2025), patios, and lush landscaping. Walk to Seaquam Secondary and Cougar Canyon Elementary. A rare find! (id:66550)
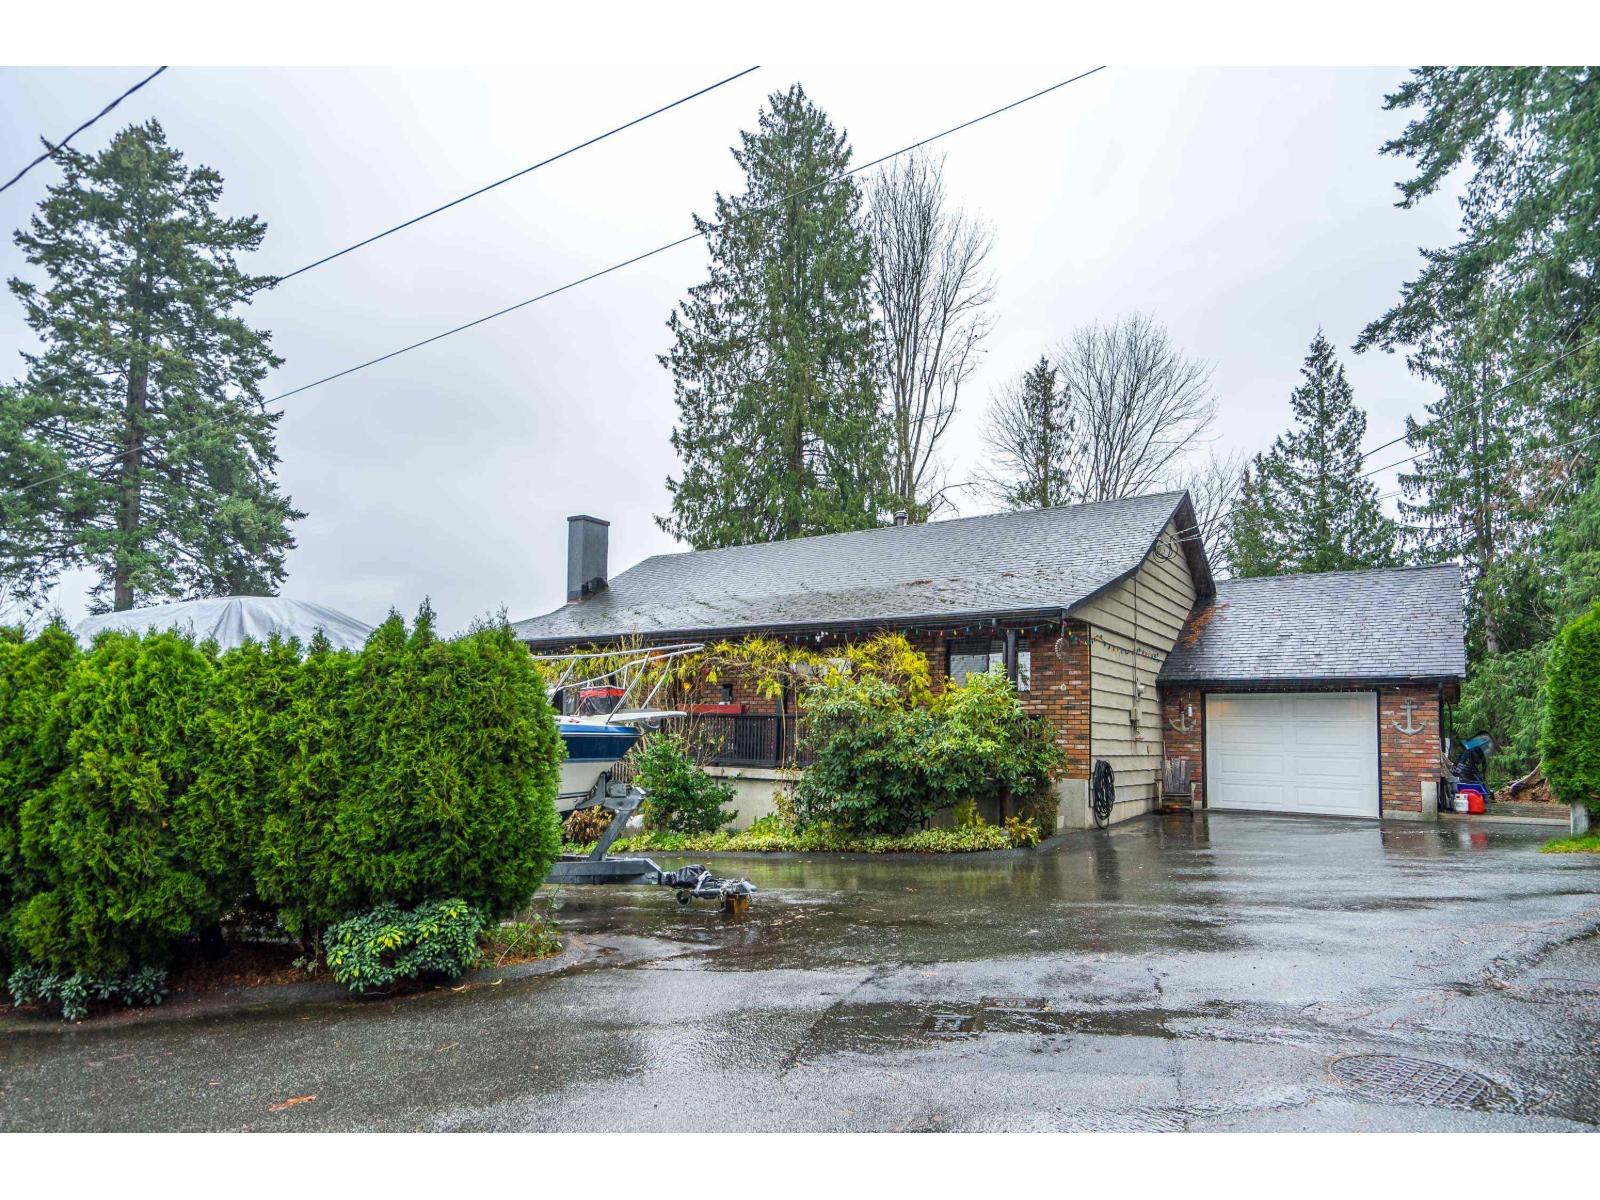
9209 Norum Road
Delta, British Columbia
VIEW, VIEW, VIEW!!This beautiful home is located at the end of a very quite road and backs onto a ravine to the east and has phenomenal mountain, river and city views to the north and west. The main living area is charmingly decorated with wood accents throughout its warm, spacious and very functional layout. The basement has a brand new bathroom with shower and a huge recroom, perfect for entertaining friends and family. With its own separate entrance the remainder of the unfinished basement could easily be turned into a rental suite or add bedrooms for family or guests. Enjoy the home as is, or build your dream home with spectacular views. Centrally located not more than 20 minutes from just about everywhere. Don't wait to see what this amazing property has to offer! (id:66550)
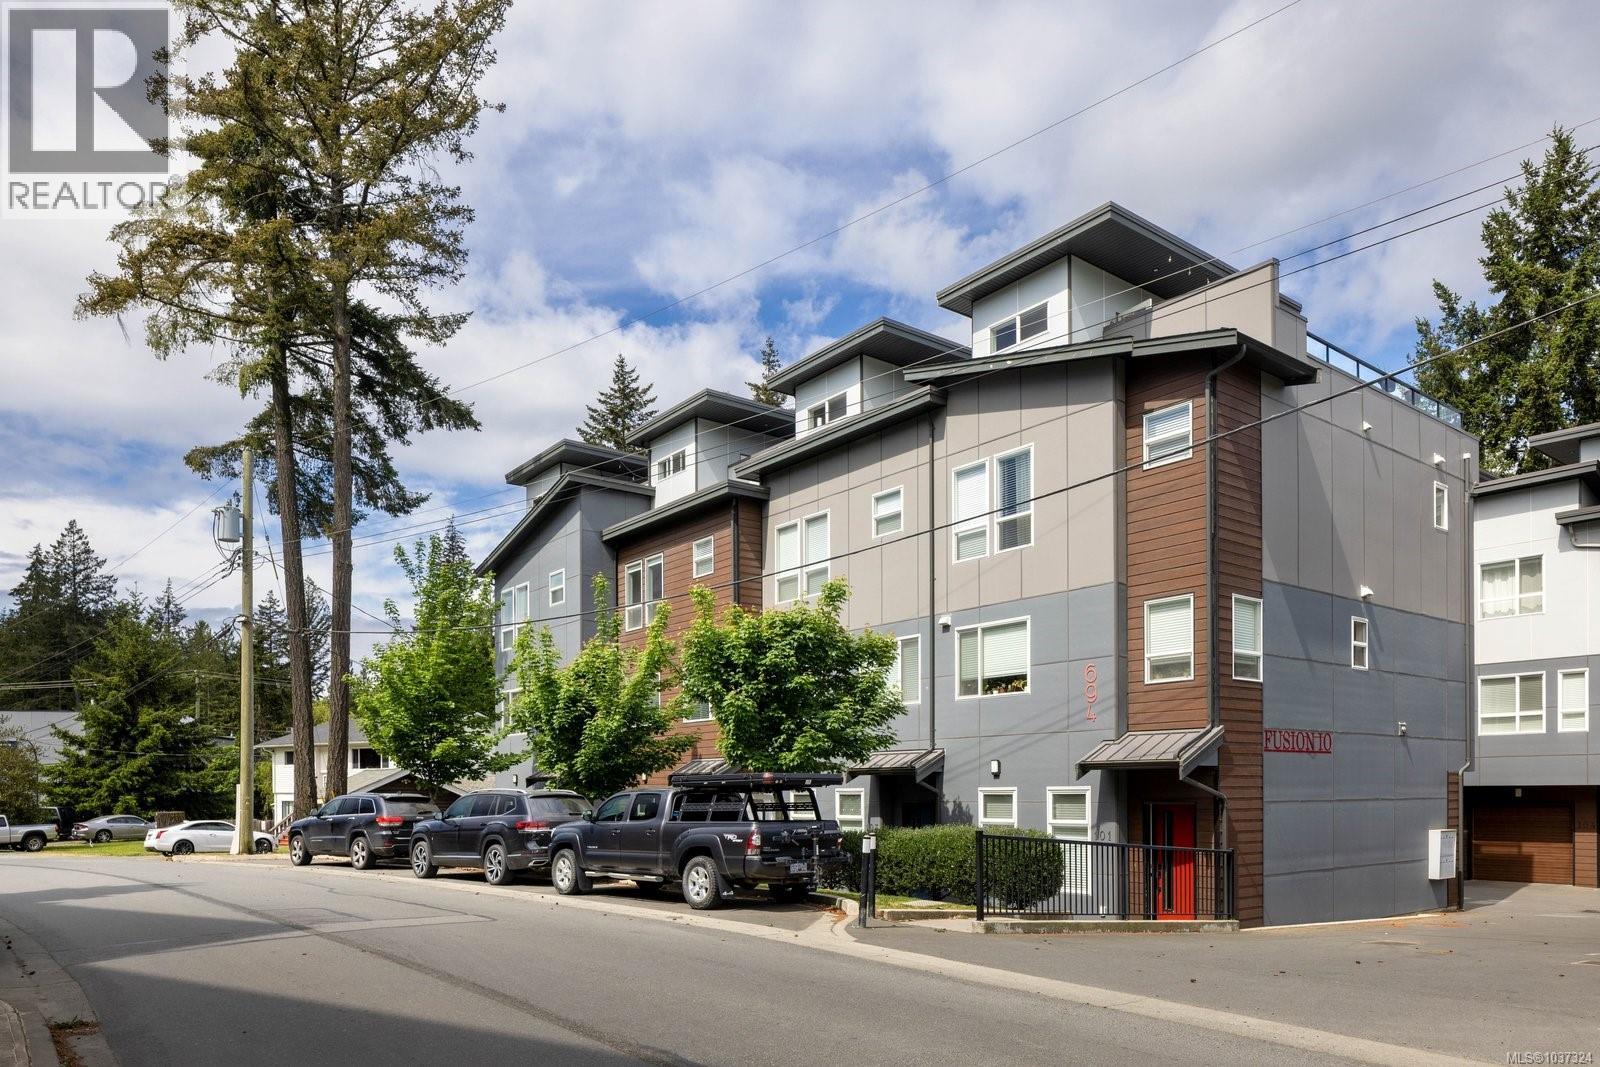
105 694 Hoylake Ave
Langford, British Columbia
Discover modern living in this exclusive collection of 10 thoughtfully designed townhomes. Bright, stylish and pet-friendly, this home features a private 435 square-foot rooftop patio with a gas hookup and is perfect for creating your own elevated outdoor retreat for entertaining or relaxing under the stars. Spanning three levels with 9-foot ceilings throughout, this home blends style and functionality with ease. The entry level includes a versatile den along with direct access to the double-car garage. The main living area is warm and functional, showcasing an open-concept design, cozy fireplace and abundant natural light. The kitchen is well-appointed with quartz countertops, stainless steel appliances, a large island with seating and an adjoining dining area that makes everyday living and entertaining feel effortless. A convenient powder room completes this level. The upper floor features two spacious bedrooms, each with its own ensuite, while the primary bedroom also offers a walk-in closet. Ideally located near Millstream Creek, hiking trails, schools, Millstream Village, Costco and everyday amenities, this home perfectly balances modern comfort with access to nature and convenience. (id:66550)
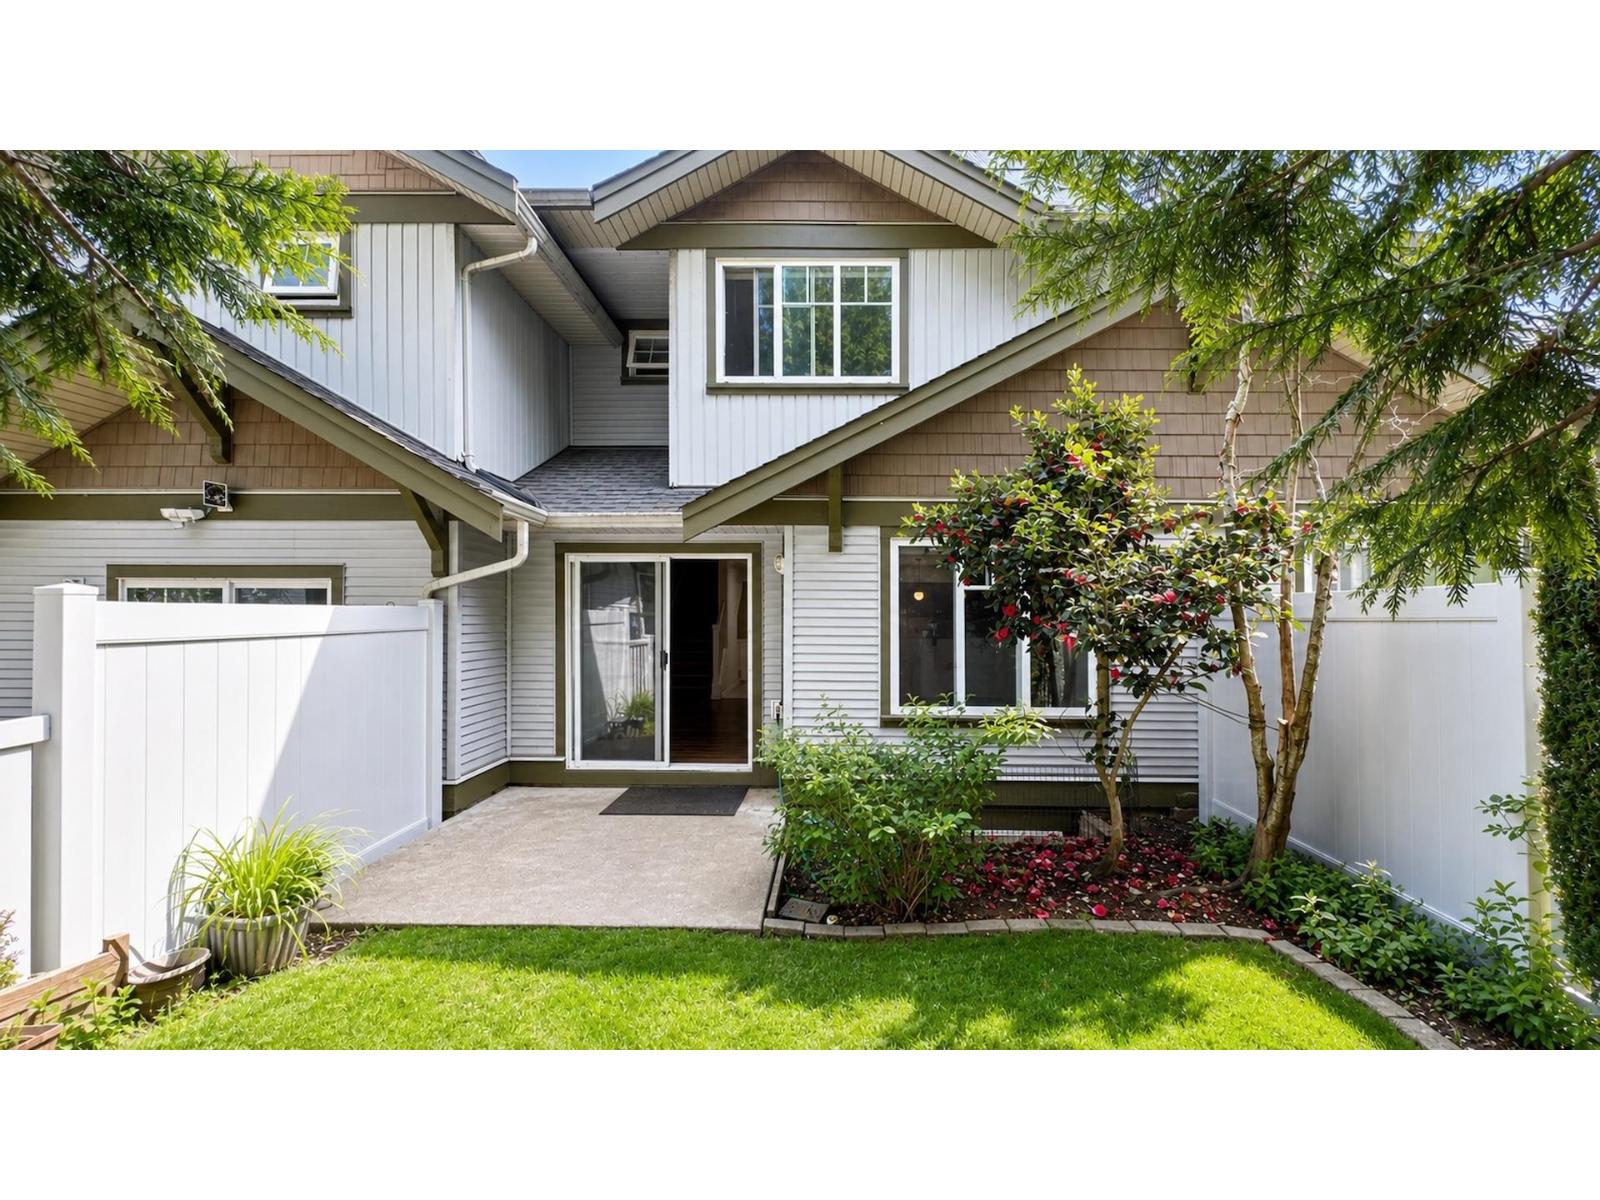
145 12040 68 Avenue
Surrey, British Columbia
Welcome to this well laid out floor plan of over 2400 sqrft over 3 levels. Main floor offers large kitchen over looking a spacious living & dining area with walk out sliders to a private & pretty back yard. Easy to bring in groceries from garage & wonderful to entertain guests w powder rm tucked away off the foyer. Upstairs offers 3 bedrms w 2 baths where the primary suite is massive w a huge walk in closet & ensuite. Lower floor which is accessed off the kitchen offers an open space rec room, 1 bedroom & full bathrm. Well balanced floor plan & wonderful space to accommodate a large family of all ages. New laminate floors and paint, spotless & ready for you to move in & enjoy the neighborhood & convenient location. ClubHouse includes a party rm, billiards, ping pong & gym. Easy transit! (id:66550)
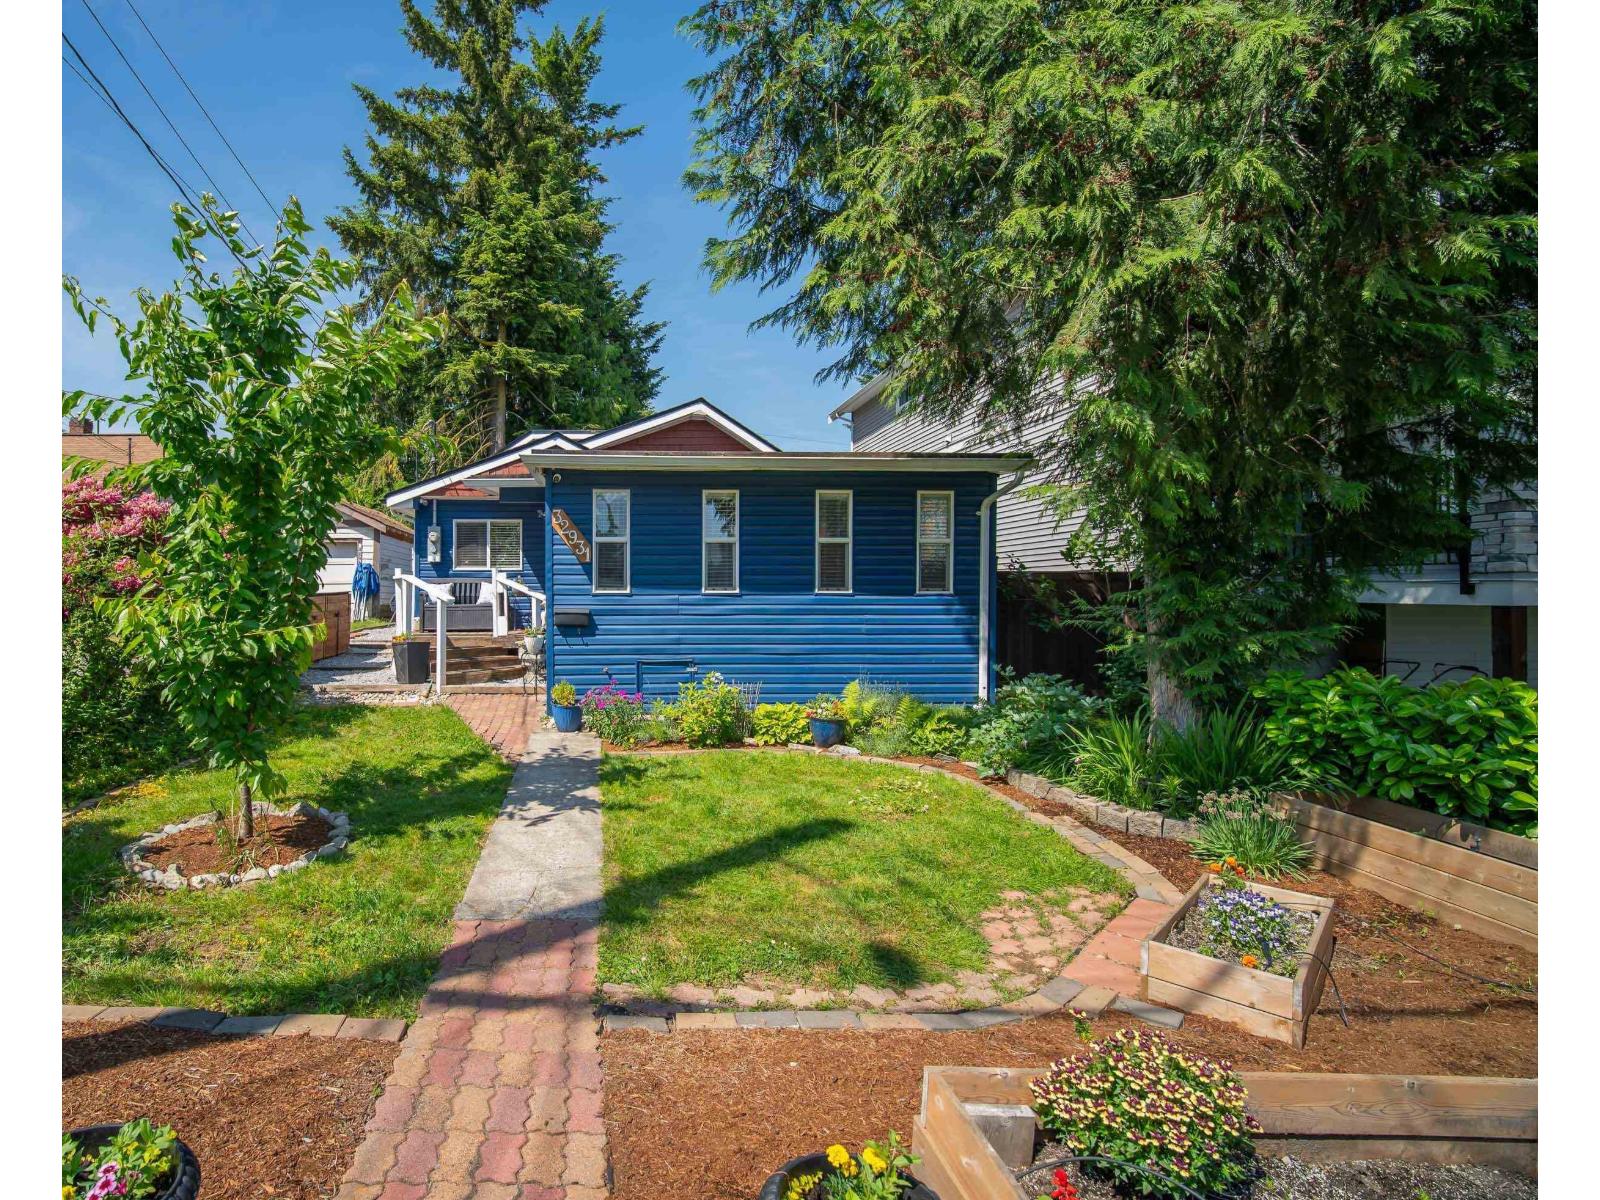
32931 1 Avenue
Mission, British Columbia
This beautifully maintained 1929 rancher sits on a 4,026 sq ft lot and perfectly blends timeless character with smart, modern upgrades. The historic charm of this 2 bed/1ba home has been preserved by restoring the original hardwood floors and highlighting the elegance of the wood-burning fireplace. Major updates mean peace of mind: new roof, gutters, windows, and wiring (2020). Refreshed kitchen features new flooring and modern appliances. High-efficiency Lennox heat pump with A/C (2021). New Washer/Dryer (2024). Fenced yard with convenient lane access for secure parking and privacy. Location is convenient for quick access to amenities and transit, with the bonus of MD465 zoning keeping your future options open. This might be the most affordable renovated detached home in all of Mission! (id:66550)
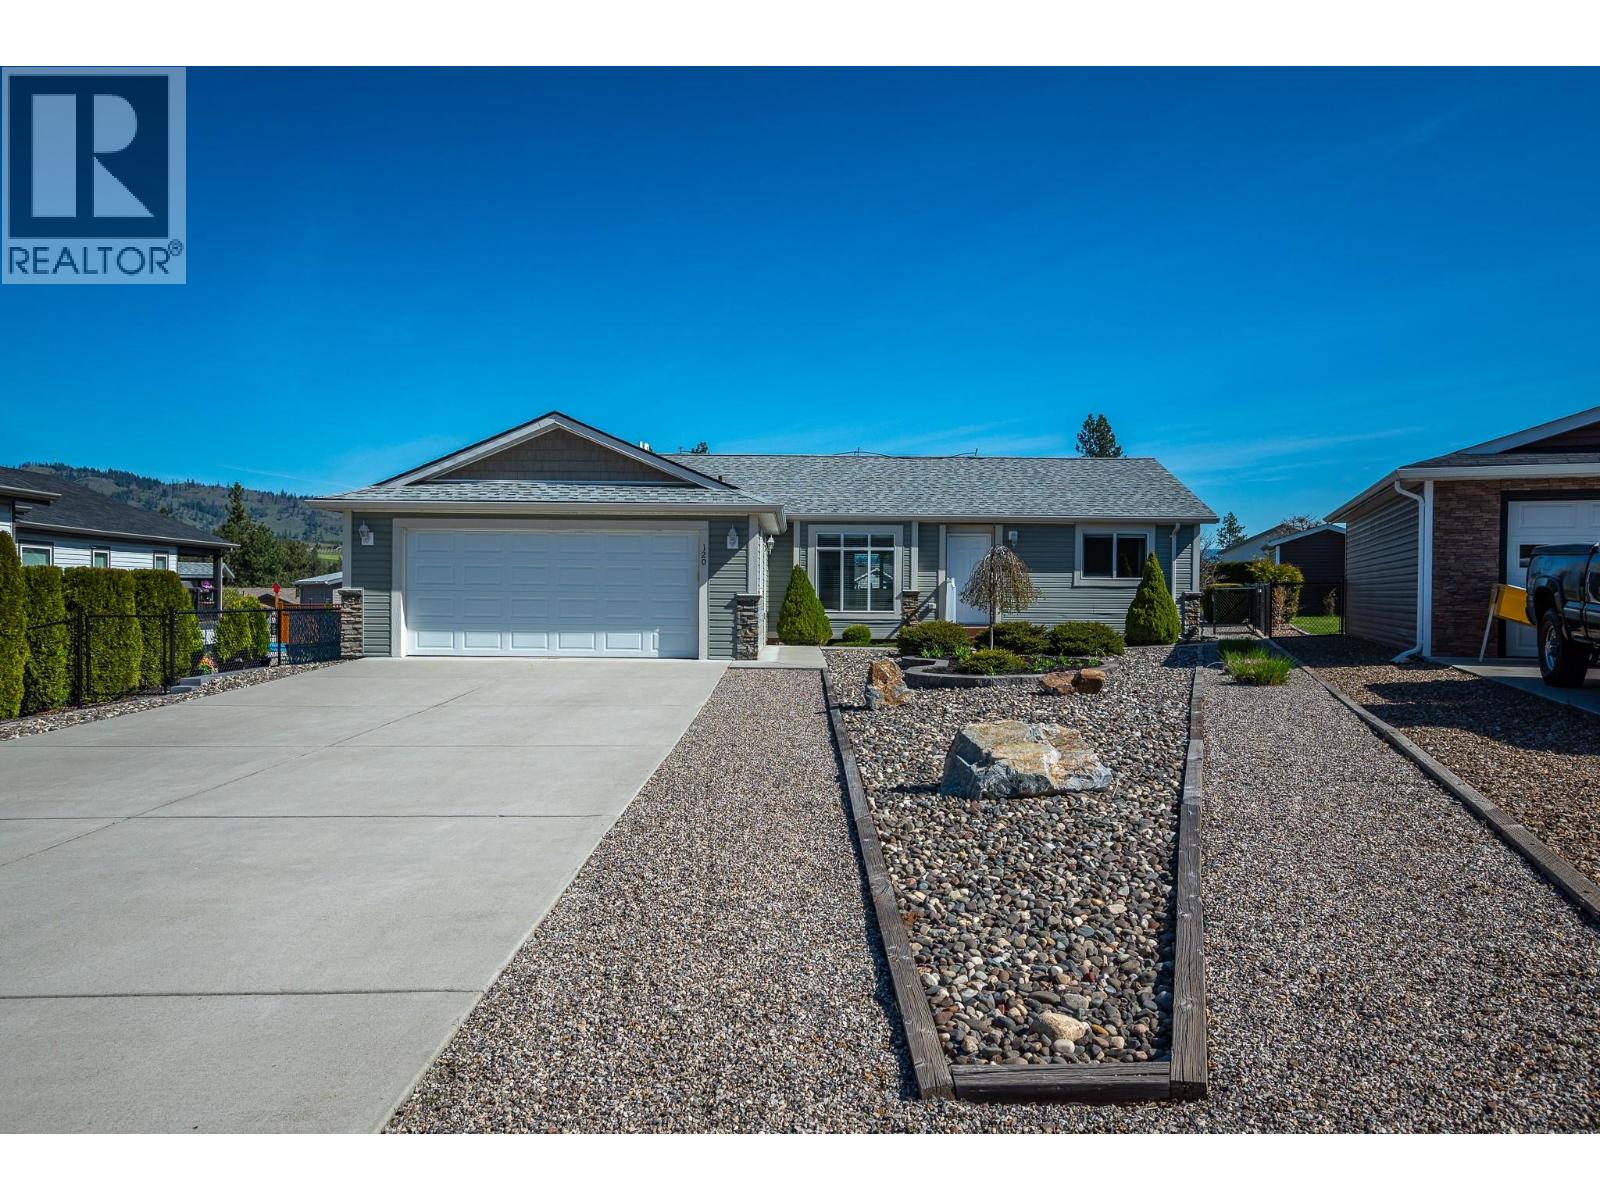
9510 Highway 97 Road N Unit# 120
Vernon, British Columbia
*Open House Sunday June 14th from 1-3pm* Wonderful opportunity to purchase an immaculate home in Lawrence Heights! Quick possession possible. This well cared for, one-owner home offers one of the most desirable layouts in the community and is truly move-in ready. Situated at the back of the park for maximum privacy and quiet, this property features a spacious double garage, a beautiful covered composite deck and a fully fenced backyard with large shed - perfect for storage, gardening, or hobbies. Inside of of this 1400+ square foot home you’ll find a smart split-bedroom design with a generous primary suite (16'7"" x 13') including a 3-piece ensuite and walk-in closet, plus two additional bedrooms and a 4-piece bath on the opposite side. The open-concept kitchen (with pantry), dining and living areas flow beautifully for everyday living and entertaining. The laundry room off of the garage adds more convenience. Pride of ownership shines throughout. New hot water tank and upgraded furnace with hepa filter in 2023. All appliances are included. Lawrence Heights is a well-established 40+ adult community offering peaceful living with convenient access to all of the Okanagan's amenities. Park approval is required. Registered sub-lease to 2064. Pets permitted with park approval (generally up to two medium-sized dogs; larger dogs may be approved depending on breed, age and temperament). Rentals allowed with consent. *Park Rules available upon request*. This is one of the best-positioned and best-appointed homes currently available in the park. Don’t miss your chance - book your private viewing now! *Click the link for 360 virtual tour and floor plans* Contact your Agent or the Listing Agent today for more information or to schedule a showing. (id:66550)
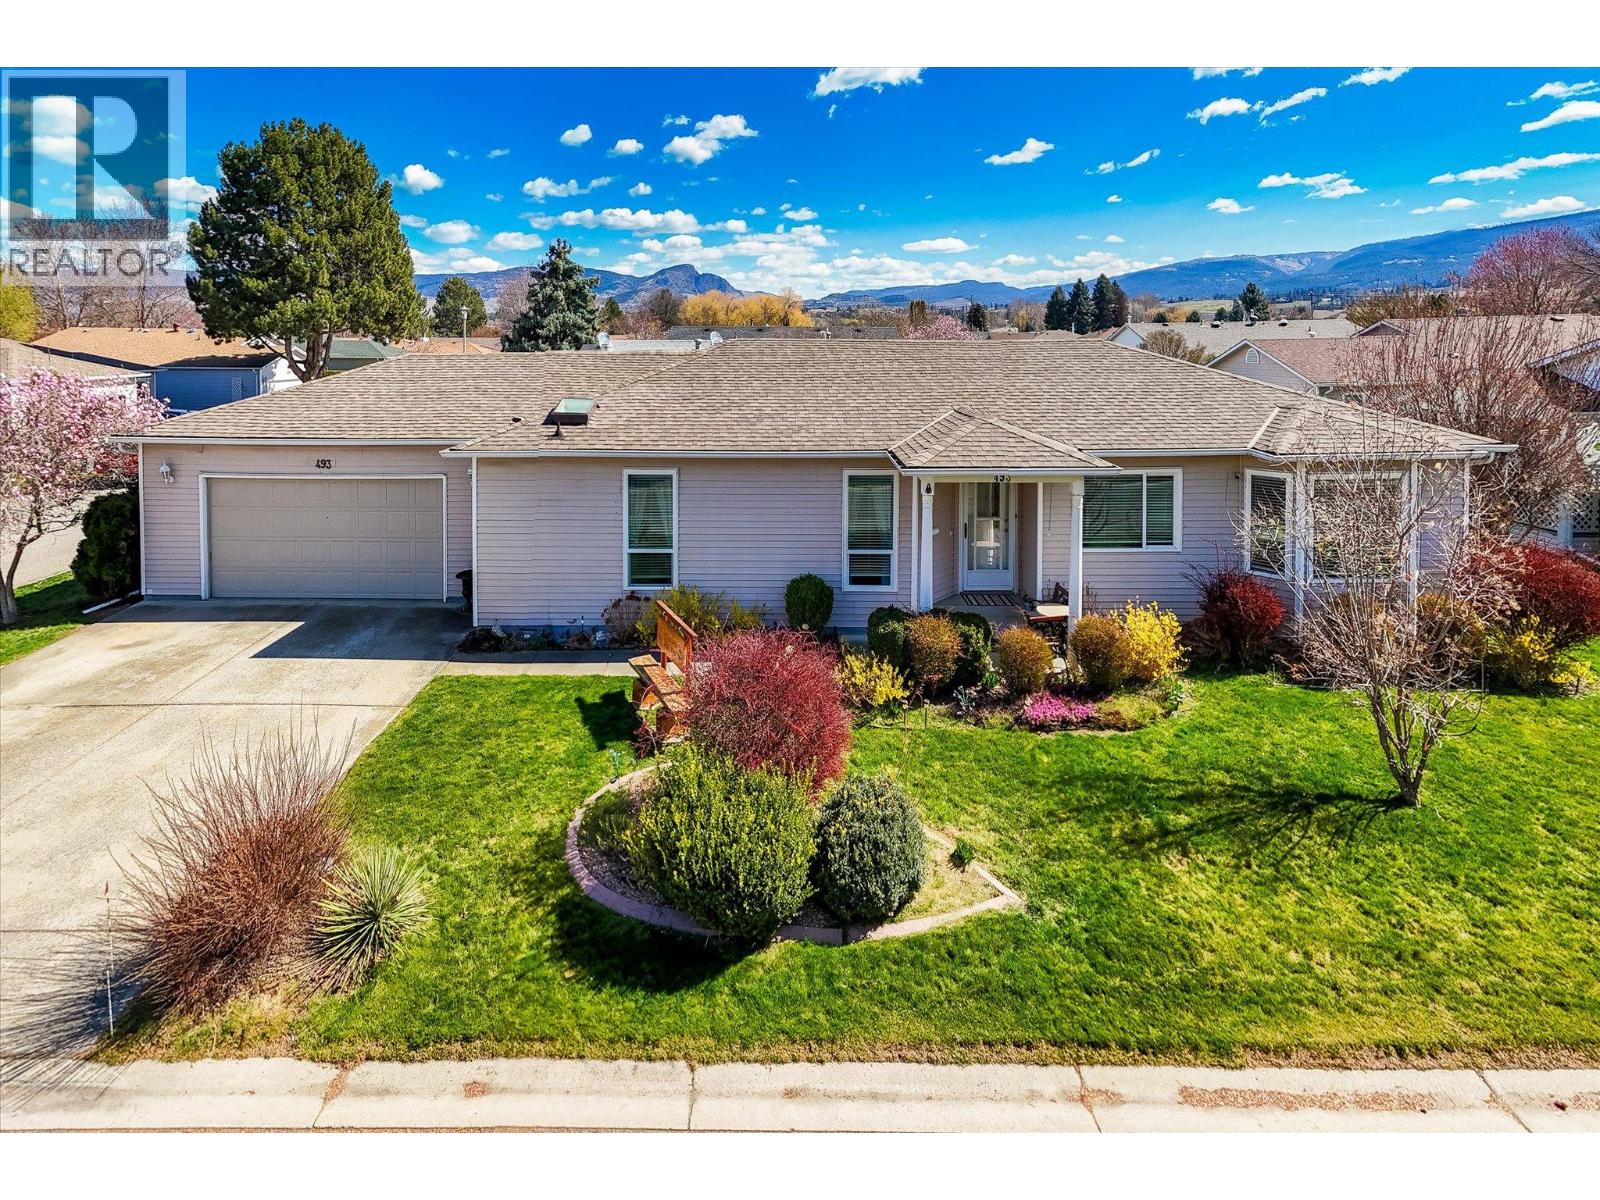
1255 Raymer Avenue Unit# 493
Kelowna, British Columbia
Welcome to your dream oasis at Sunrise Village! Step into the serene, resort-style lifestyle you deserve with this pristine, move-in-ready 2-bedroom, 2-bathroom rancher. Perfectly perched on a beautifully landscaped, sun-drenched corner lot, this home is a true gem within a highly sought-after 45+ community. Inside, the bright, open-concept living and dining spaces flow effortlessly into a fantastic kitchen featuring a charming breakfast bar. Your personal retreat awaits in the spacious primary suite, boasting a large walk-in closet, complemented by a comfortable second bedroom and guest bath that are perfect for visiting family or a home office. Start your mornings sipping coffee on your serene covered deck, then take advantage of Sunrise Village's unparalleled amenities. Enjoy an active, vibrant community center complete with a sparkling outdoor pool, soothing hot tub, library, and billiards room. Centrally located close to everyday shopping, lush parks, and essential amenities. This lovingly maintained home features updated pex plumbing, a brand-new hot water tank (2025), and a massive, oversized heated garage—ideal for year-round tinkering or extra storage. Current monthly lease is $633.00 (id:66550)
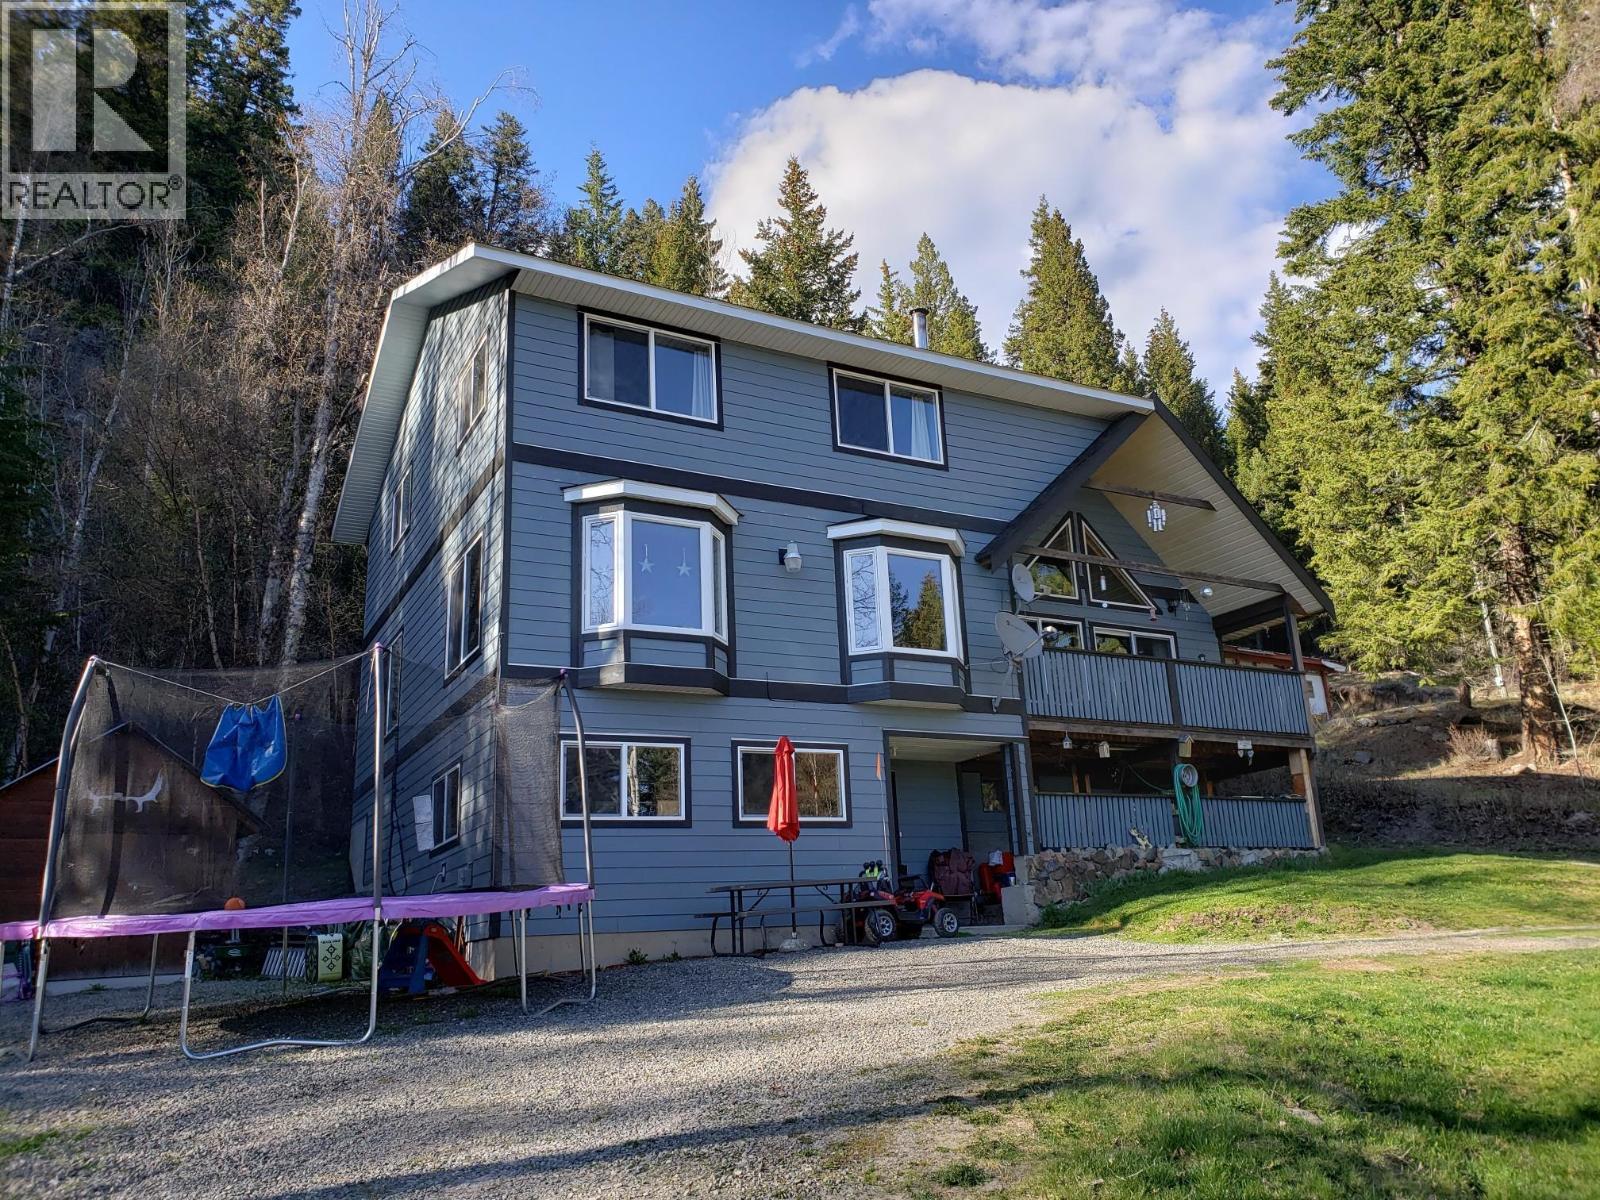
7589 Julsrud Road
Lone Butte, British Columbia
Experience the best of the South Cariboo in this rebuilt three-story home. Nestled on a .41-acre lot just minutes from Deka Lake, you’ll enjoy peace and quiet on a low-traffic road with direct access to endless Crown Land trails. Launch your boat or go swimming at the public launch just down the road. The interior offers a spacious, flexible design—currently two bedrooms, but easily modified for more. Highlights include a huge primary bedroom, a dedicated workshop, and cozy warmth from two airtight woodstoves. With just a few final finishing touches needed, you can move in quickly and start living the Interlakes lifestyle today! (id:66550)
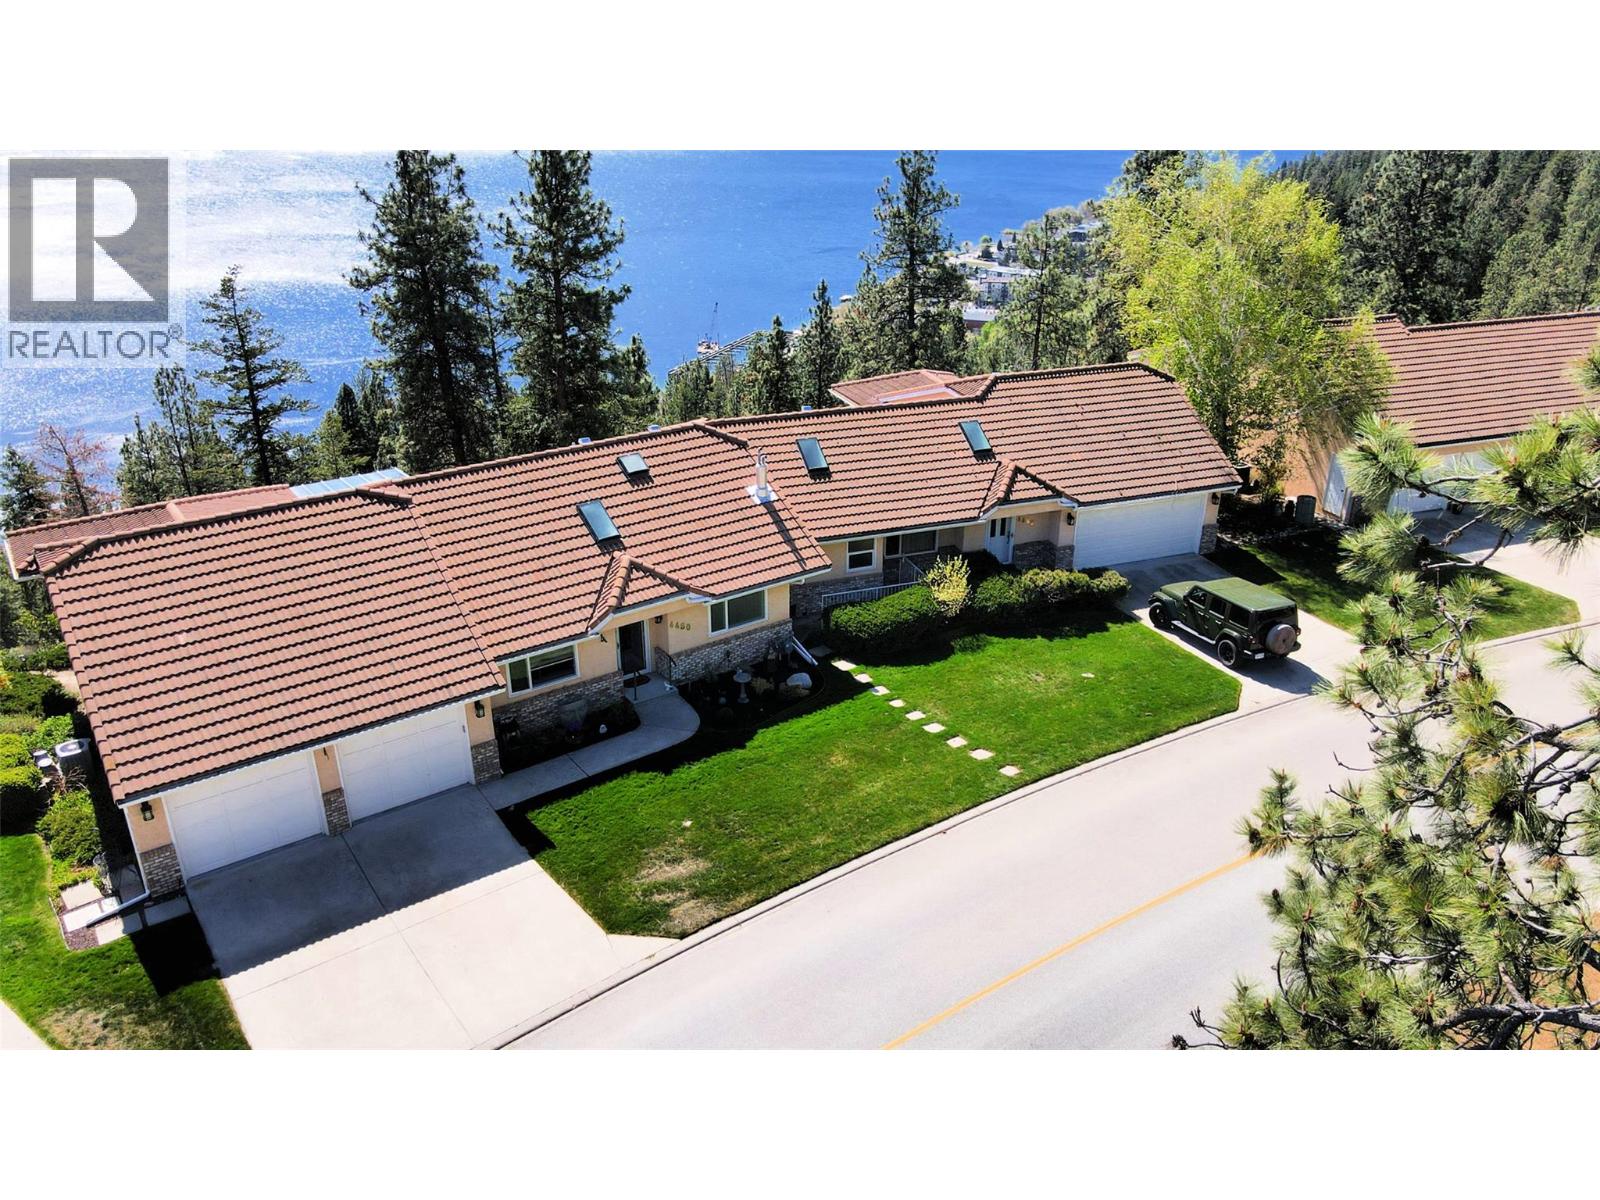
4480 Ponderosa Drive
Peachland, British Columbia
This exceptional walk-out rancher townhome in Peachland, has breathtaking 180-degree views of Okanagan Lake set the stage for a truly remarkable lifestyle. Offering close to 3,200 square feet of beautifully designed living space across two levels, this 3-bedroom, 3-bathroom home seamlessly blends luxury, comfort, and effortless living. The main floor features a bright, open-concept layout ideal for both everyday living and entertaining. A stunning chef-inspired kitchen with granite countertops, modern appliances, and an expansive dining area overlooks the lake, creating an unforgettable backdrop. Two inviting living rooms, each with a cozy gas fireplace, provide flexibility and warmth. The primary suite on the main level is a private retreat, complete with a spa-like ensuite and a spacious walk-in closet. Thoughtfully designed with upscale finishes throughout, this home showcases hardwood flooring, skylights, designer blinds, and quality craftsmanship at every turn. The lower level is equally impressive, featuring a spacious family room with summer kitchen, two bedrooms —perfect for guests or extended family. The strata fee covers an extensive list including in-floor hot water heating, gas for the stove, fireplace, and BBQ, water, landscaping, and major exterior components—ensuring true lock-and-leave living. Enjoy a low-maintenance lifestyle without compromising on space, style, or scenery. Experience the best of Peachland living—where every day feels like a getaway. (id:66550)
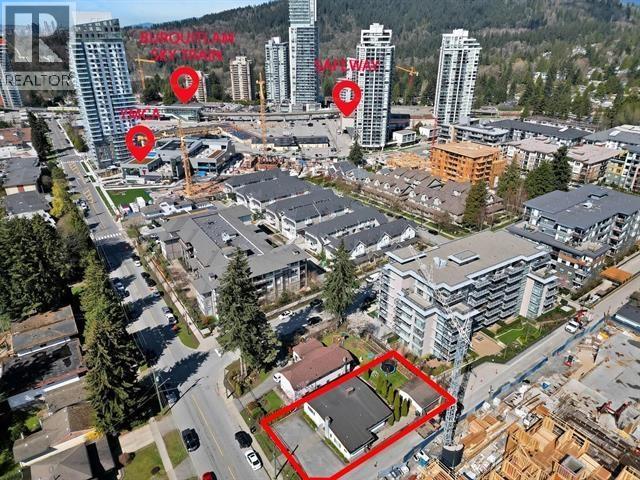
629 Smith Avenue
Coquitlam, British Columbia
Great opportunity for investor and development right at rapidly developing Burquitlam area! Possible development up to 6 story wood frame or 8 story concrete. Walking distance to Burquiltam Skytrain Station, Safeway, Lougheed Mall, all school levels & shopping. Right at YMCA as well. Excellent live and hold opportunity! Measurements are approximate, please verify if important. Please confirm all development potential with the city of Coquitlam. (id:66550)