
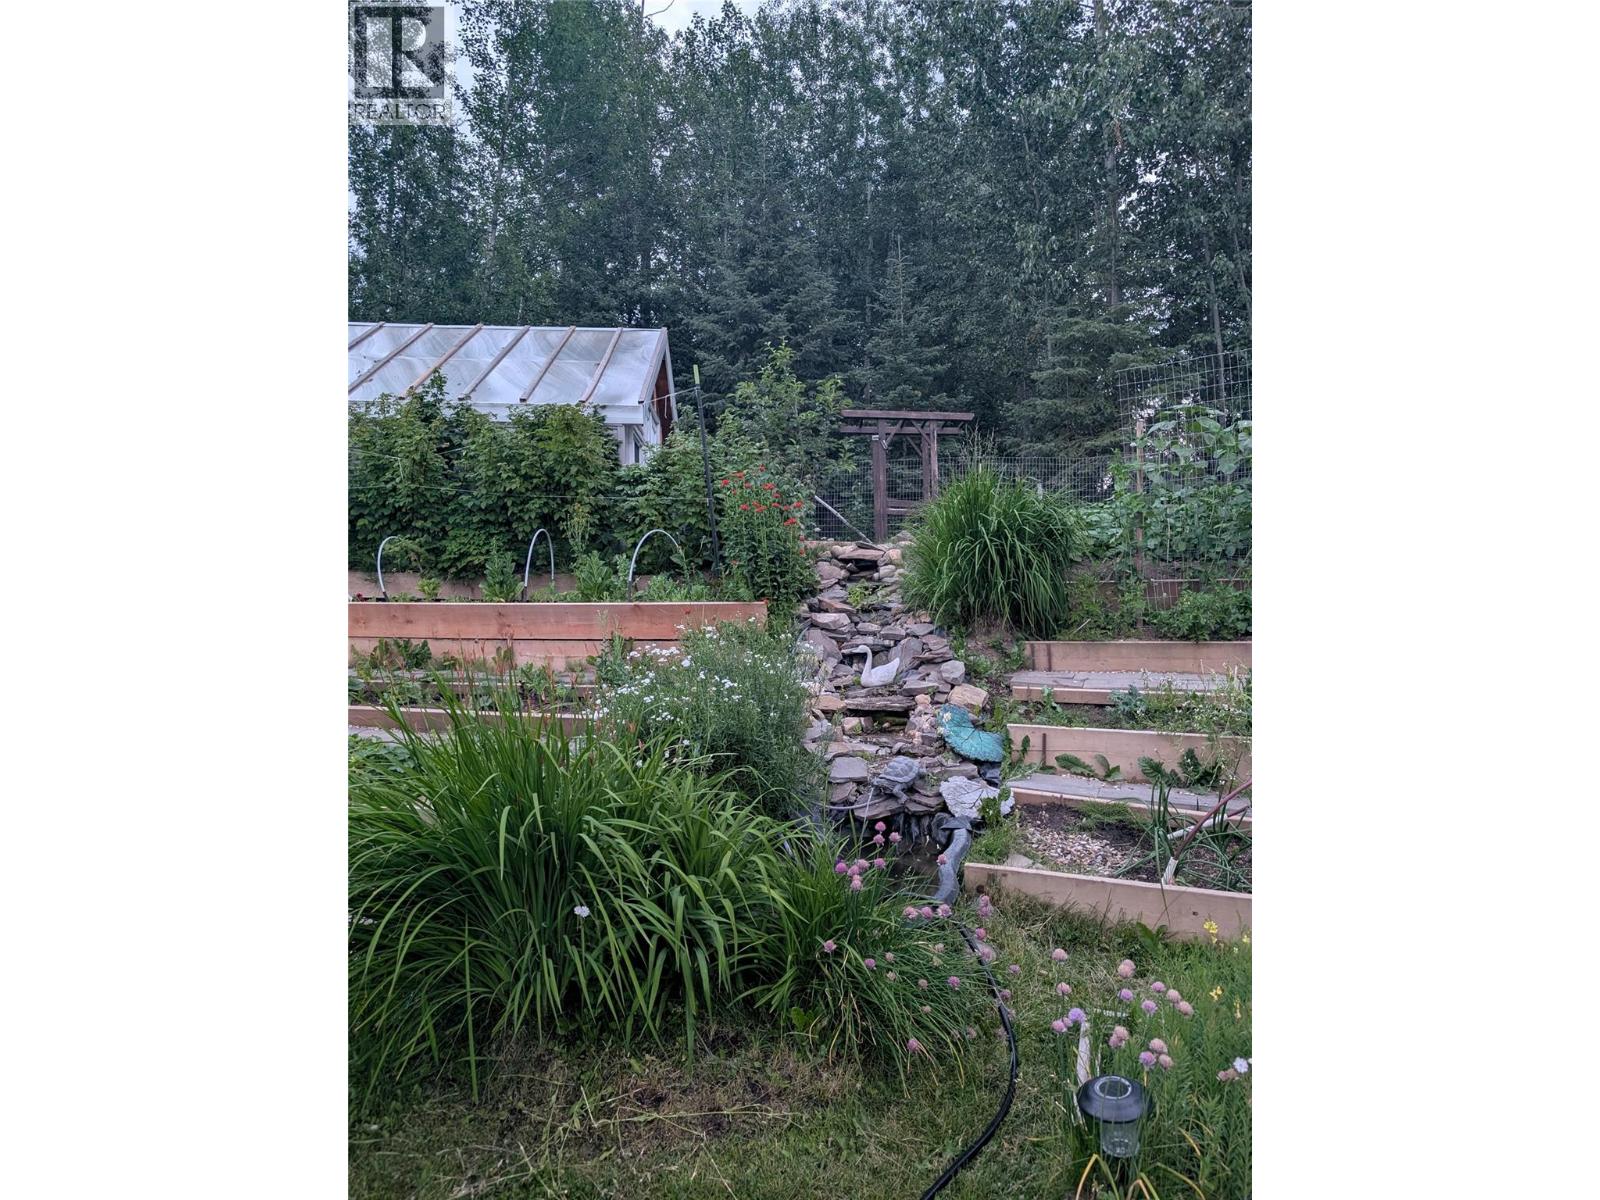
56 Sukunka Place
Tumbler Ridge, British Columbia
A four-level side split house offering two bedrooms and a bathroom on the upper level. The main level features an open-concept kitchen, dining area, and living room. The lower level includes one bedroom, a bathroom, and a bonus room. The basement level provides a family room and recreation room. The backyard is deer fenced only and is not closed off by the driveway. Parking is located at the side of the house. The property includes a 16 x 16 ft greenhouse with insulated side walls, a planted vegetable garden, and apple, cherry, raspberry, and strawberry plants. (id:66550)
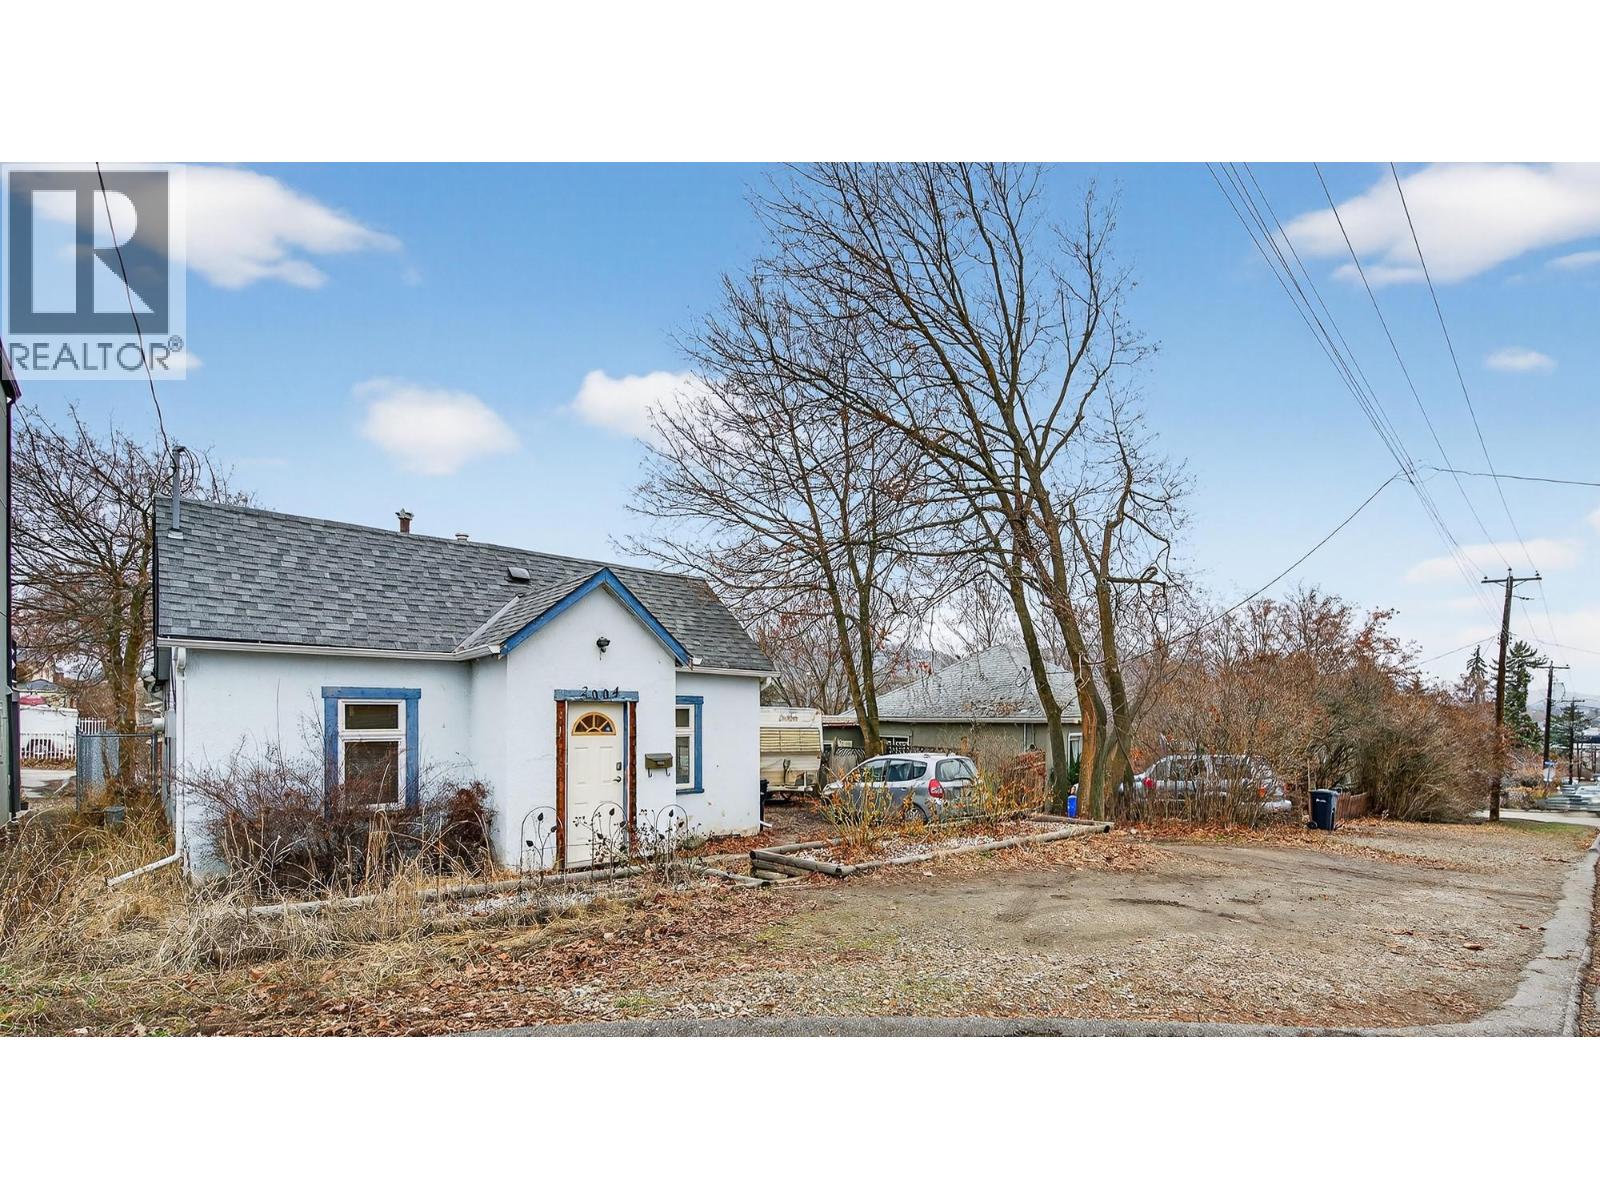
2004 33 Street
Vernon, British Columbia
Welcome to your next investment opportunity in Vernon! This charming 2 bedroom + den, 1 bathroom home sits on two lots in a prime Multi-Unit: Medium Scale (MUM) zoning area, offering excellent development potential for the future. Ideally located close to the hospital and just minutes from downtown, this property is perfect for both investors and end-users looking for convenience and long-term upside. Inside, the home offers a cozy layout with plenty of functional space, while the crawl space provides lots of additional storage. (Hot water tank, roof and windows done in 2020.) With its fantastic location, beautiful lot, and strong zoning potential, this is a rare chance to secure a solid property in one of Vernon’s most desirable growth areas. (id:66550)
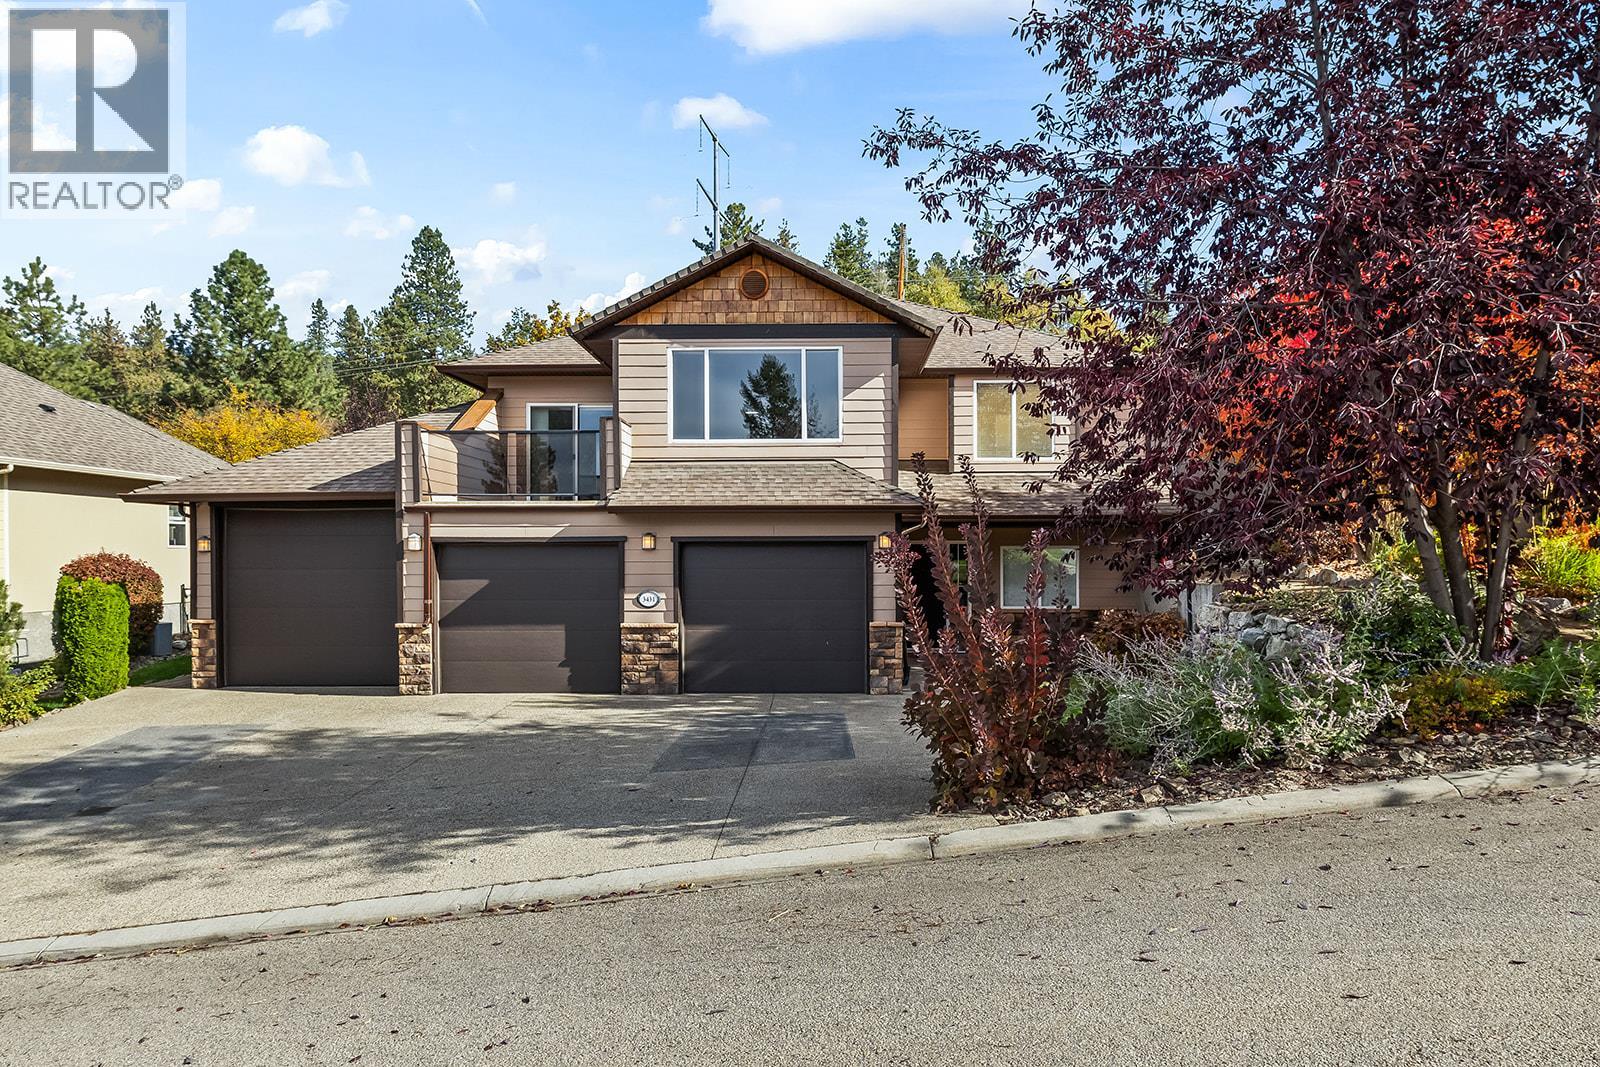
3431 Camelback Drive
Kelowna, British Columbia
Welcome to this exceptional family home where space, functionality, and lifestyle come together. Offering over 3,100 sq. ft. of living space, this home truly stands out, starting with the 920 sq. ft. triple garage. Designed with car enthusiasts, hobbyists, or active families in mind, the garage features an oversized bay, car lift, 220 power, and room for all your toys. Add in the expansive driveway and extra parking, and you’ll never be short on space for vehicles, trailers, or guests. Inside, vaulted ceilings and a gas fireplace anchor the bright and welcoming main living area. The kitchen is well-appointed with stainless steel appliances and granite countertops, flowing into a sun-filled sitting area with a bar top and pass-through window—perfect for entertaining and extending your living space outdoors. The flexible layout includes 3 bedrooms, 3 bathrooms, plus a spacious office that easily functions as a 4th bedroom. The primary suite offers a walk-in closet and 4-piece ensuite and main-floor laundry adds everyday convenience. Downstairs, a massive rec room provides endless options for family time, games, or movie nights. Step outside to a fully fenced, private backyard with no rear neighbors, a rear deck, and an upper terrace capturing peaceful valley views. Best of all, Sunset Ranch Golf Club is right outside your door. A rare opportunity in one of Kelowna’s most desirable communities offering outstanding parking, an oversized garage, and a lifestyle that’s hard to beat (id:66550)
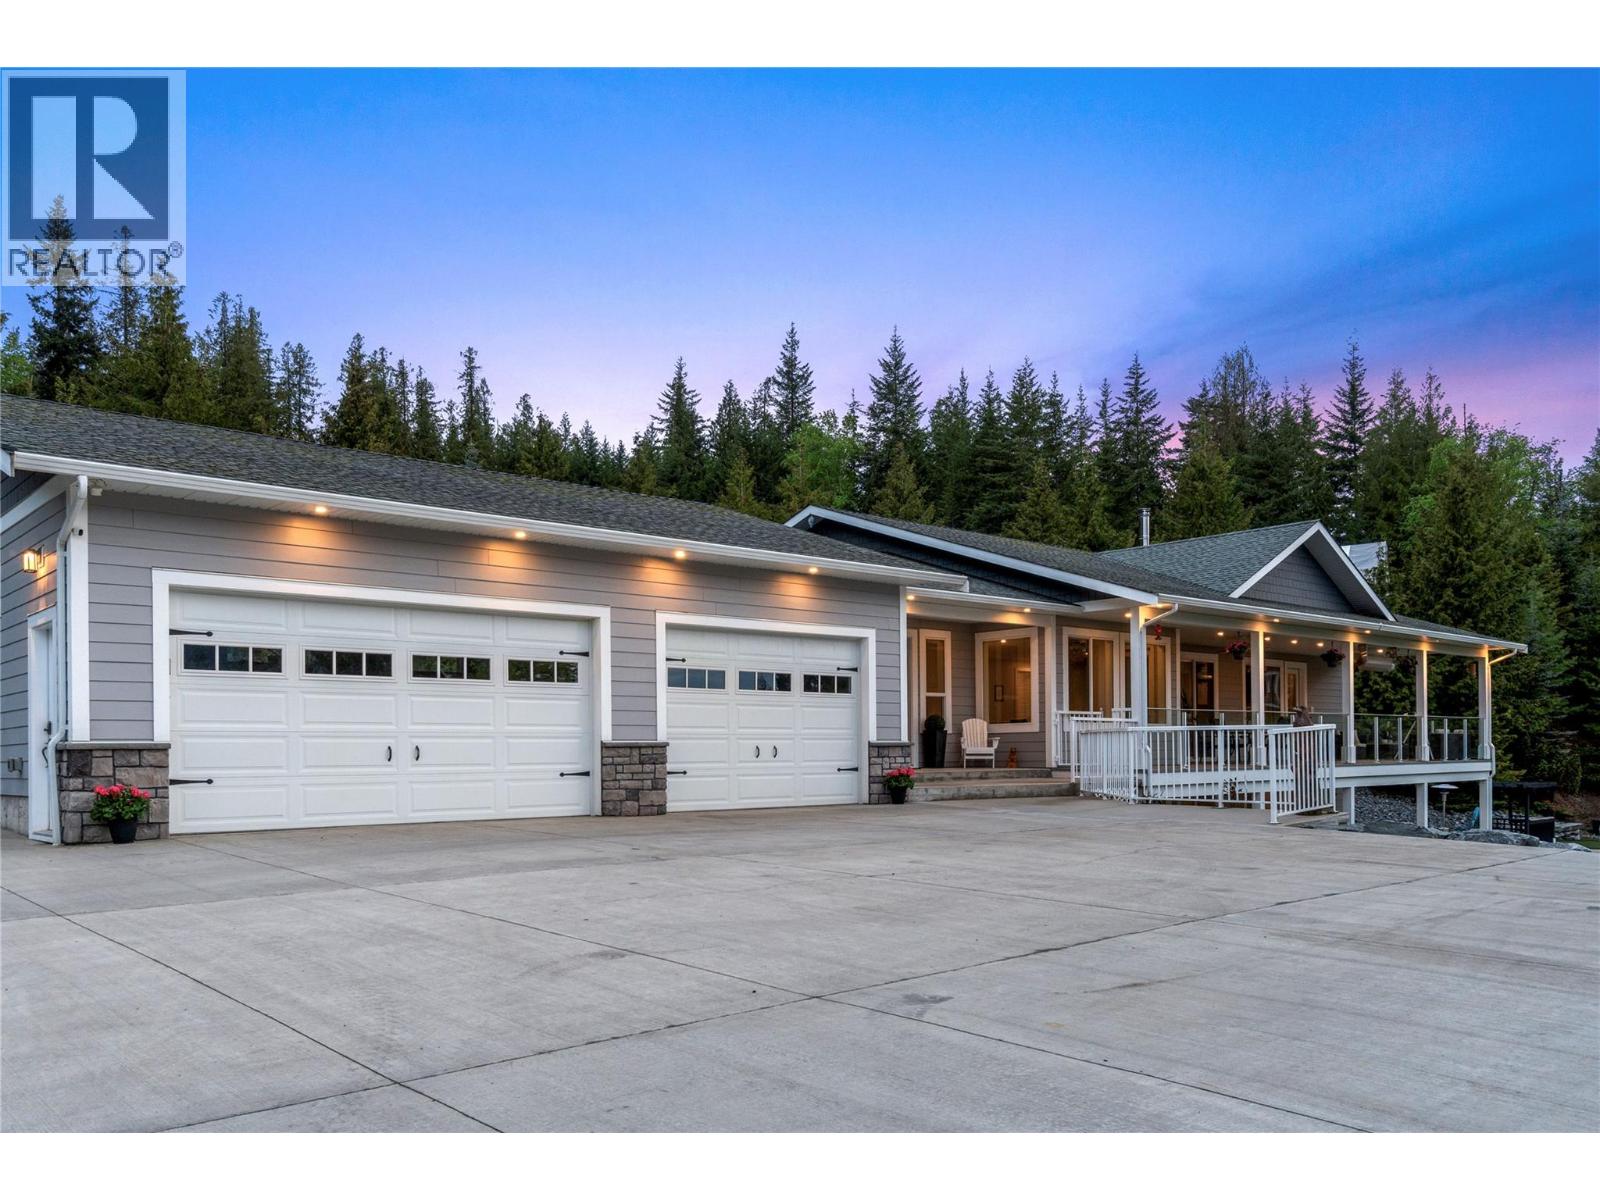
2030 Canoe Beach Drive NE
Salmon Arm, British Columbia
Welcome to your private lakeview retreat! This executive estate spans 10 manicured acres above Canoe Beach and offers the perfect blend of luxury and lifestyle. Designed for entertaining and relaxation, the property features 12+ private, mostly serviced RV sites for hosting family and friends, plus 3 charming guest bunkhouses—including a rare original McGuire Lake cabin. Enjoy an easy stroll to the beach or marina for the full lake life experience. The 2017 custom rancher with walkout basement offers over 7,500 sq ft of functional indoor and outdoor space, with 4 bedrooms, 4 bathrooms, and a den. The chef-inspired kitchen shines with dual fridges, gas cooktop, wall oven, built-in hutch, and walk-in butler’s pantry—ideal for gatherings of any size. The open great room showcases engineered hardwood, vaulted ceilings, a Delacourt wood-burning fireplace, and access to covered lakeview decks and a hot tub oasis. The primary suite features deck access, generous closets, double sinks, walk-in shower, and in-suite laundry. Downstairs includes a large family room, wet bar, and a fully equipped theatre with tiered leather seating, specialty lighting, and surround sound. Outdoors, unwind with a heated in-ground pool, putting green, firepit, and gas-heated dining patio. A gated paved drive, triple garage with workshop, 200-amp service, natural gas, and private well complete this exceptional one-of-a-kind property. (id:66550)
74 Fish Lake Road
Summerland, British Columbia
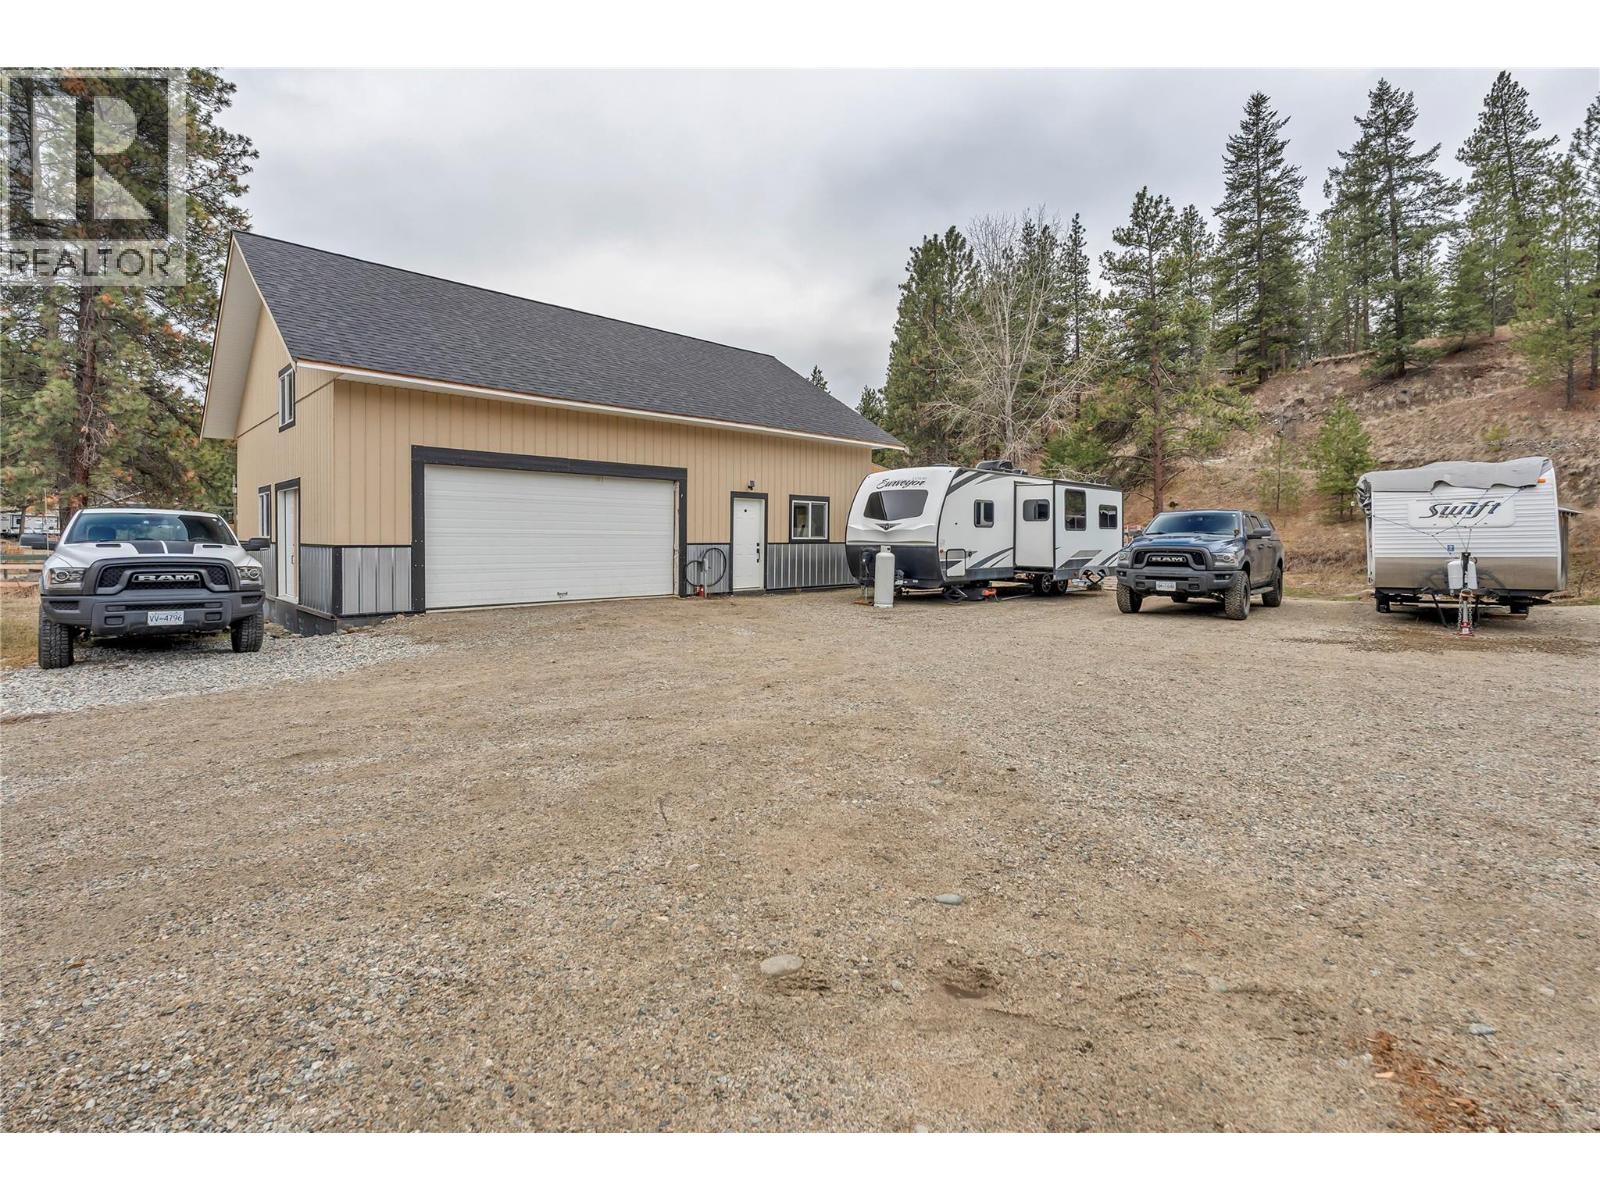
All updated Mobile home situated on 1.98 acres, creekfront. 2 bdrm, 2 bath, forced air propane furnace & Blaze King woodstove. Flooring, sheet rock, windows, kitchen, bathroom, sinks, faucets, plumbing, propane tank, light fixtures, LG stainless kitchen appliances, spacious covered deck with rough cut Fir posts, exterior skirting, exterior paint. Bonus New Detached Shop/Garage/Workshop 40x30 footprint with additional 34x15 Mezzanine. Double french doors to the exterior rear yard. Shop has installed in floor heating, shop is waiting for your final finishing touches. Additional upper bench area for a horse and more, Room for all the toys. Located in a rural Summerland area, situated on the school bus route, High Speed Telus Fibre optic internet, recreation area, Trans Canada Trail, crown land. Call today to view, All measurements taken from IGuide and to be verified by buyer. No Cell Service/WI Fi Calling available with internet. (id:66550)
806 Cliff Avenue Unit# 103
Enderby, British Columbia
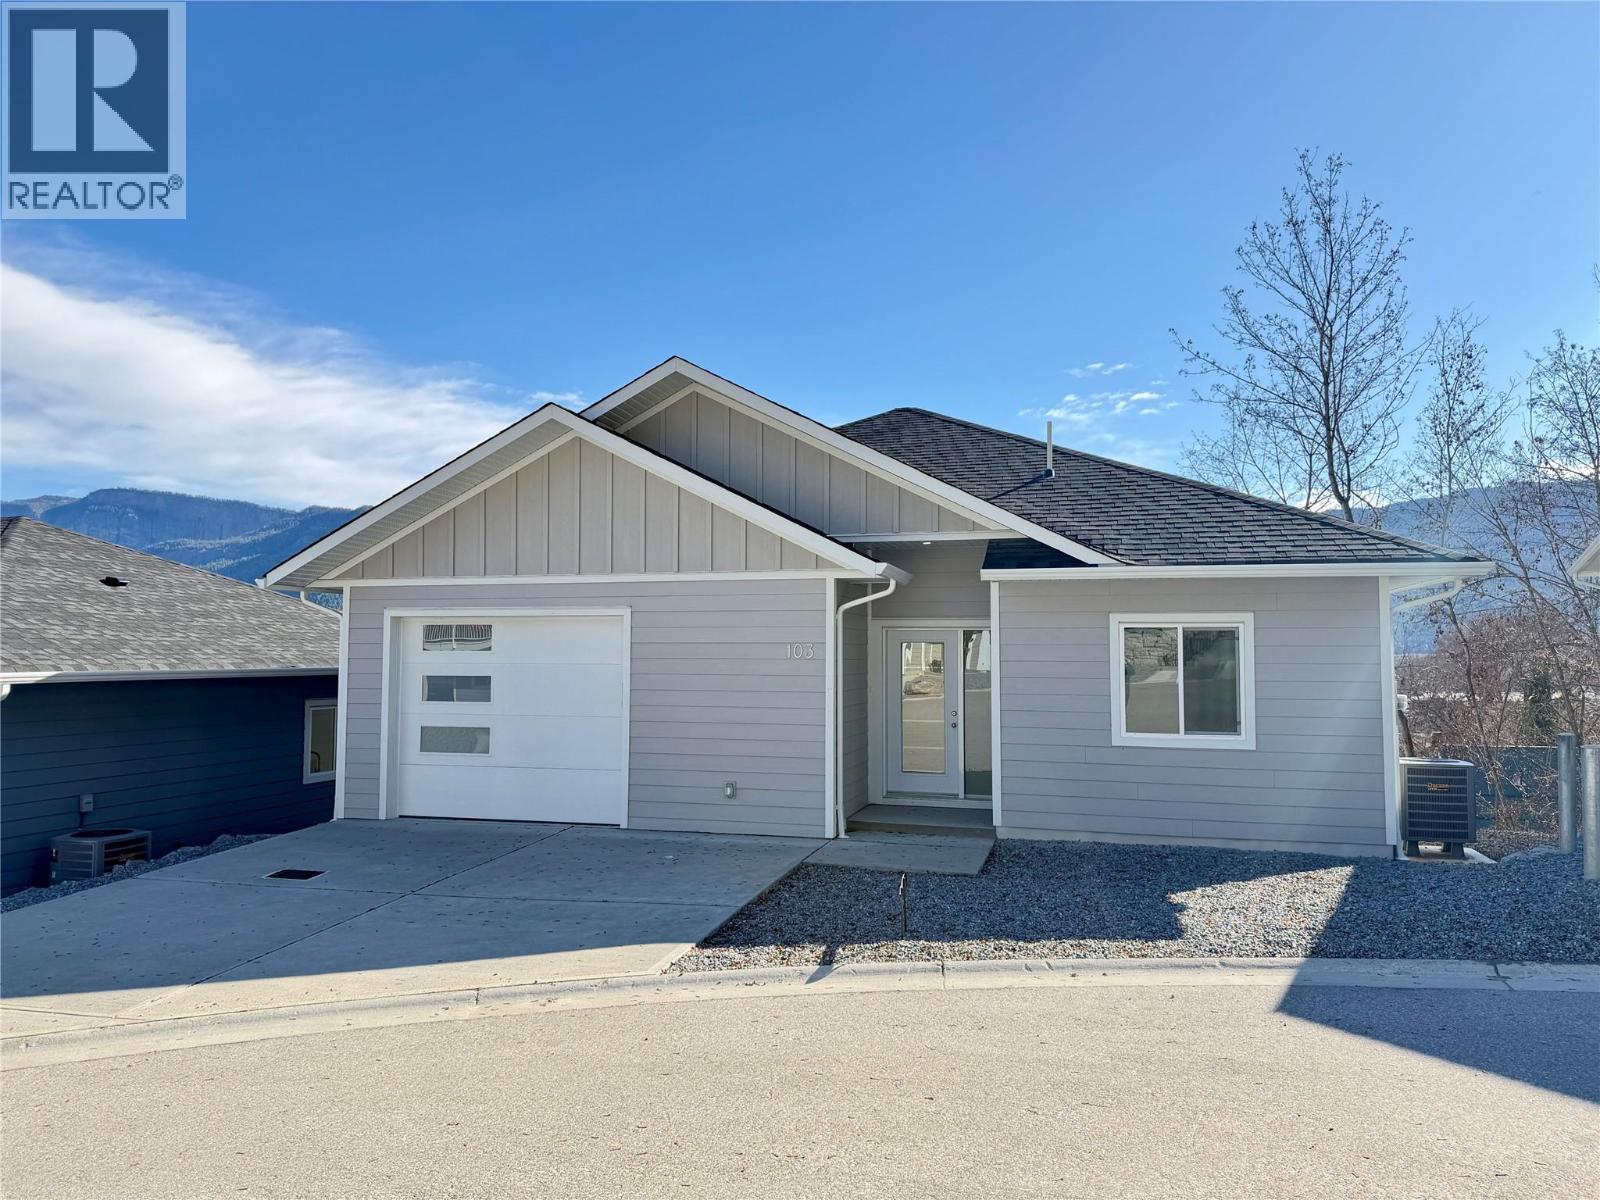
Welcome to Summerside Heights! This 3 bed+den 3 bath walk-out rancher family home features an affordable option into new home construction. Open and bright layout leads you to the covered deck to enjoy the beautiful views and Okanagan weather. Good sized backyard for the kids or pets to play in. High quality finishings used throughout. Main floor has master bedroom with ensuite, den or office, and a half bathroom. Downstairs has 2 more bedrooms and a full bathroom. Constructed by the reputable and local builder Oak Valley Homes. Enjoy the quieter pace of life with new home warranty. Close to trails, crown land, parks, Enderby river, and hopping. Only 25 minutes to the North end of Vernon and 56 minutes to Kelowna International Airport. Price is +GST. Quick possession possible!! (id:66550)
435 Poplar Drive
Logan Lake, British Columbia
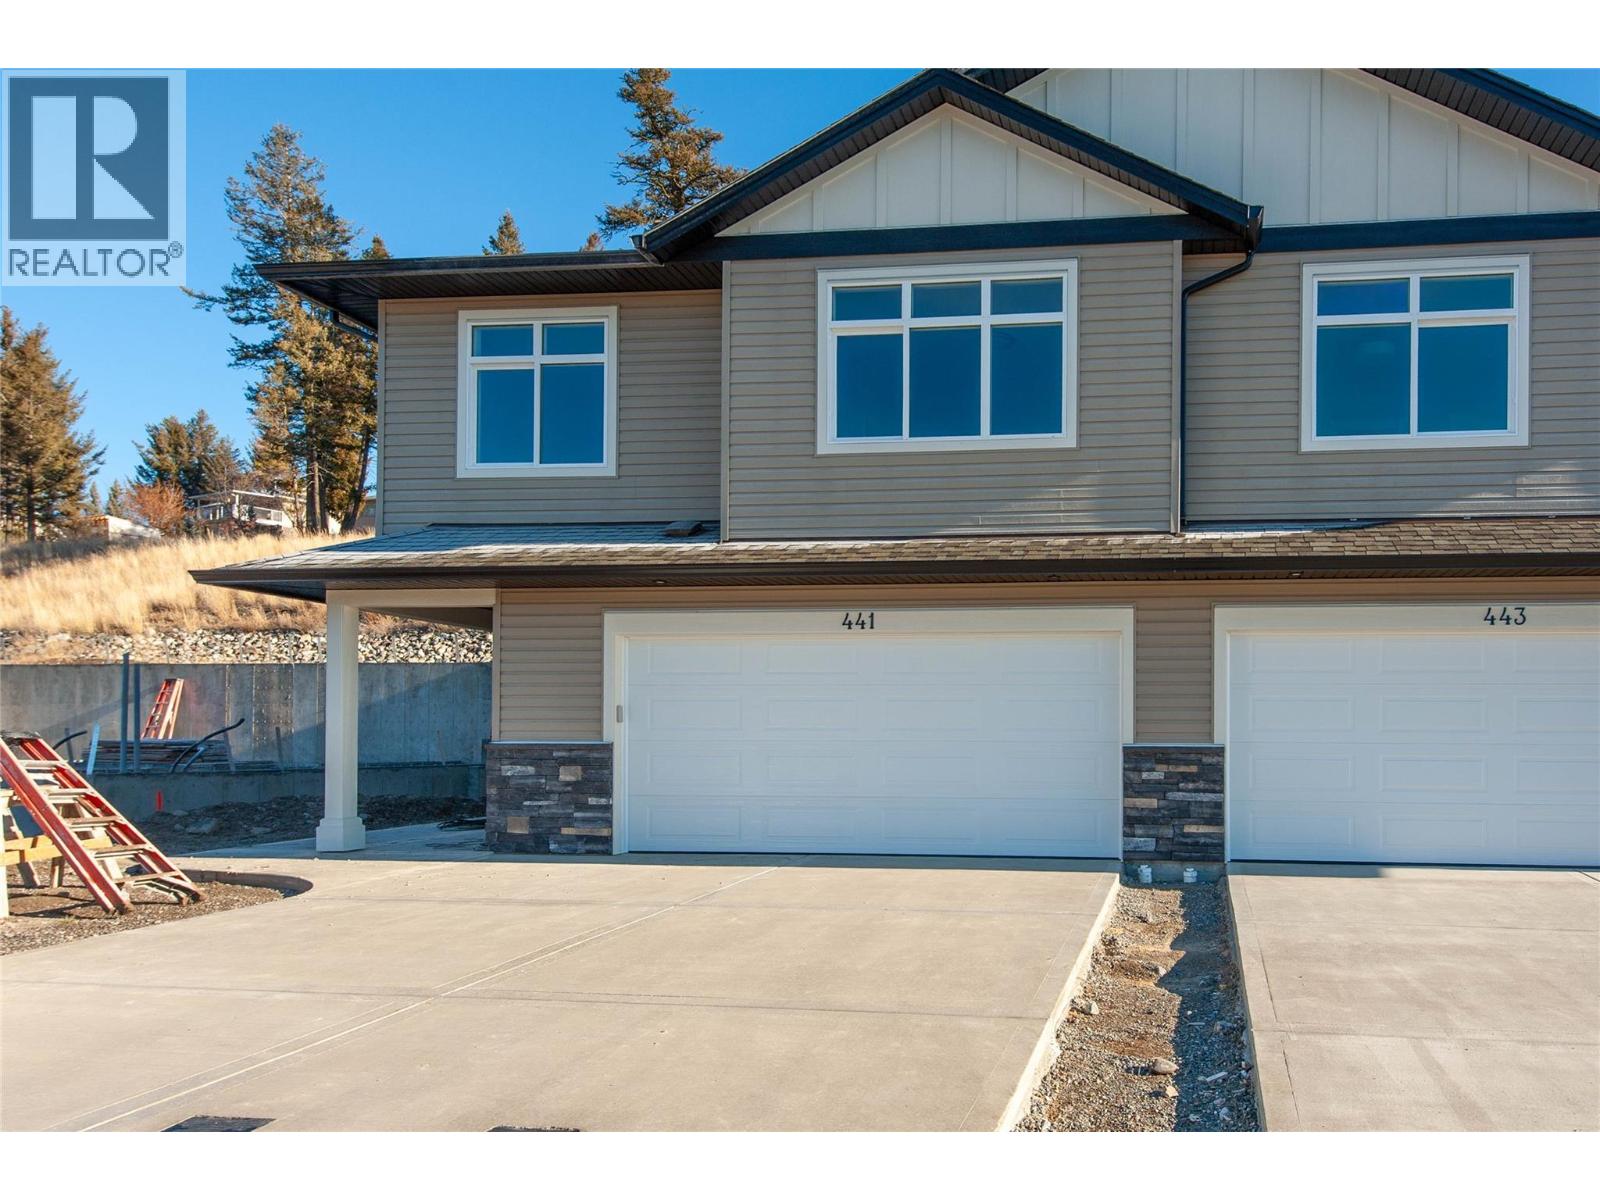
Functional and extremely affordable. This Bergman designed half duplex features 3 bedrooms, 2 bathrooms with double garage. 12'x10' patio off the dinning room with gas bbq hookup and gas fireplace. Hard surface counters through ourt. Kitchen features an eating bar. Undeveloped basement can be a 1 bdrm inlaw suite. Ready for occupancy. See Ironstone Ridge for more information. Ready in early summer so plenty of time to pick colors etc. One of the larger usable yards. (id:66550)
433 Poplar Drive
Logan Lake, British Columbia
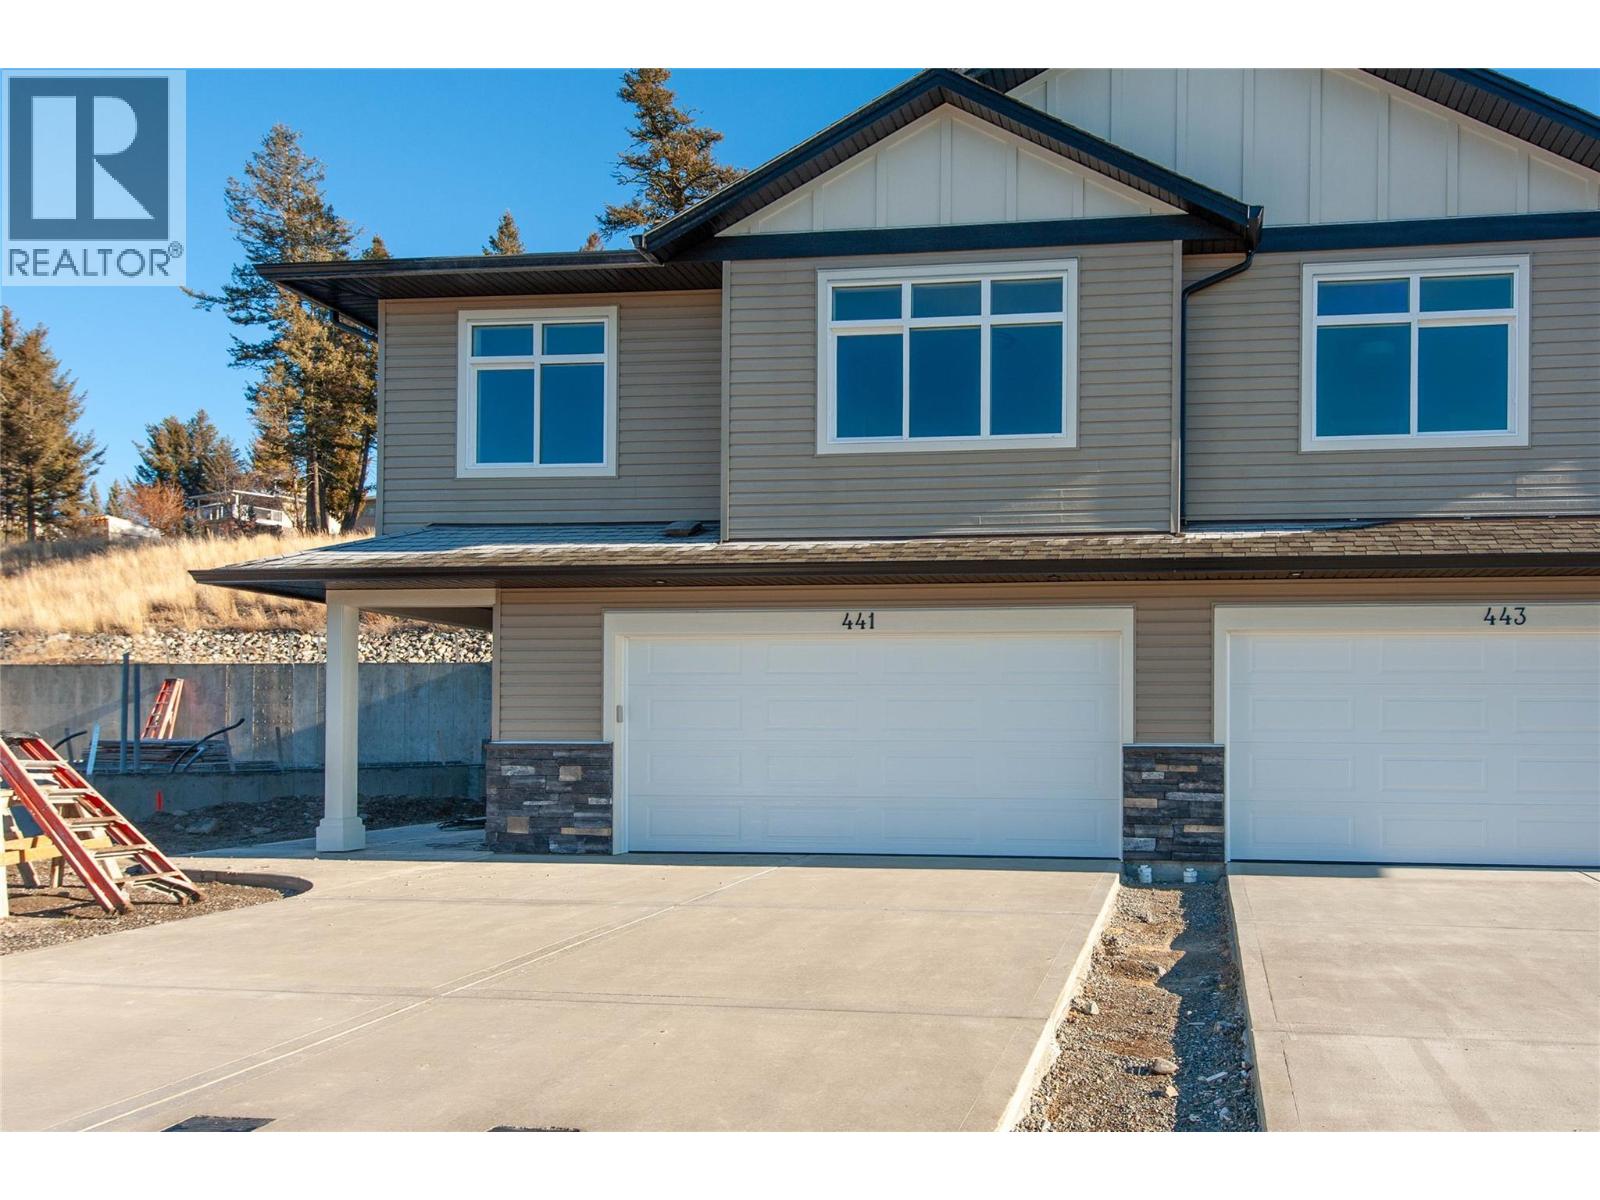
Functional and extremely affordable. This Bergman designed half duplex features 3 bedrooms, 2 bathrooms with double garage. 12'x10' patio off the dinning room with gas bbq hookup and gas fireplace. Hard surface counters through ourt. Kitchen features an eating bar. Undeveloped basement can be a 1 bdrm inlaw suite. Ready for occupancy. See Ironstone Ridge for more information. Ready in early summer so plenty of time to pick colors etc. One of the larger usable yards. (id:66550)
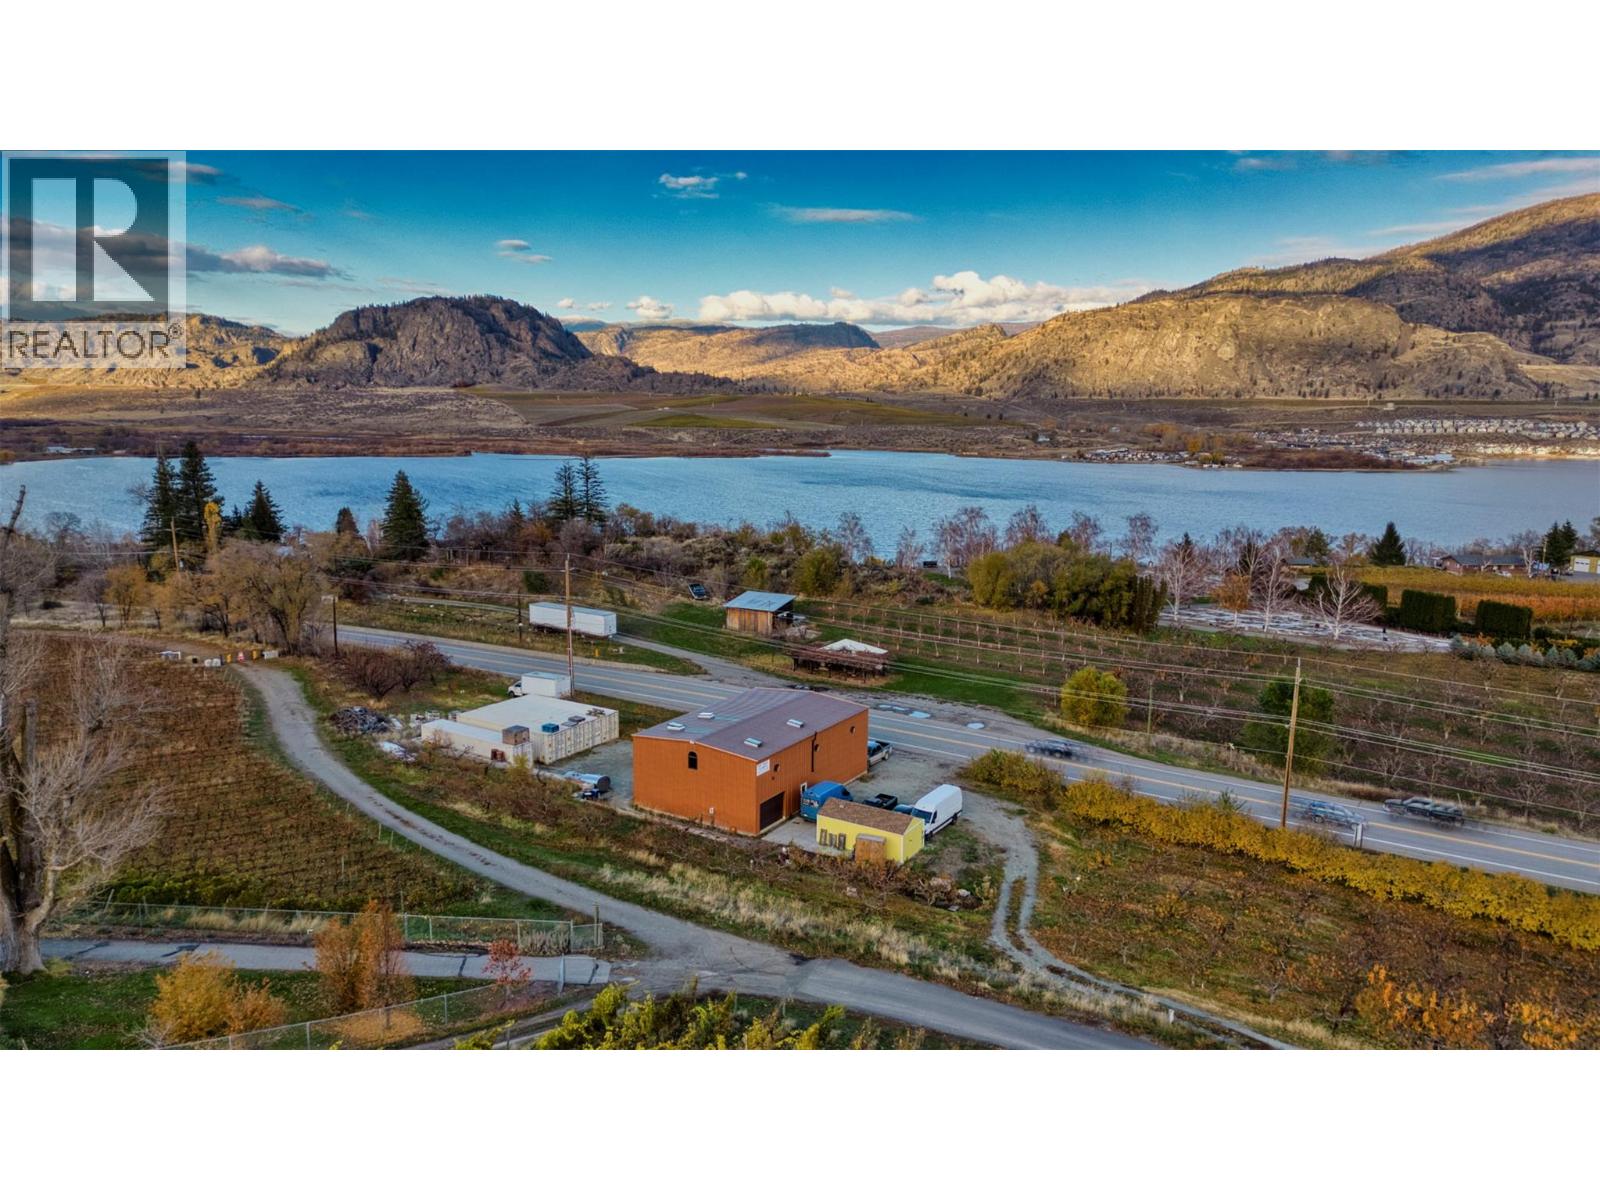
17633 103rd Street
Osoyoos, British Columbia
PRIME HIGHWAY 97 COMMERCIAL OPORTUNITY IN OSOYOOS! 1.7 ACRES | HIGHWAY FRONTAGE | FRUIT TREES | 40’ x 60’ WAREHOUSE Positioned along one of the South Okanagan’s busiest corridors, this 1.7 acre property offers outstanding visibility, accessibility, and versatility for a wide range of commercial or agricultural ventures. The property features established fruit trees, offering agricultural charm, while the 40’ x 60’ metal warehouse provides substantial space for operations, storage, and equipment. With direct exposure to Highway 97, this location is ideal for businesses seeking high traffic counts and excellent signage potential—perfect for retail. Whether you’re an investor looking for a strategic land holding, or an entrepreneur ready to establish or expand your operation in the thriving Osoyoos market, this property delivers location, land, and infrastructure in one compelling package. ***Opportunities like this along Highway 97 are limited. Bring your vision and unlock the full potential of this versatile South Okanagan commercial property. Duplicate Listing, Dew Fresh Honey, a thriving honey production business is also available for sale. Check MLS 10377523. (id:66550)
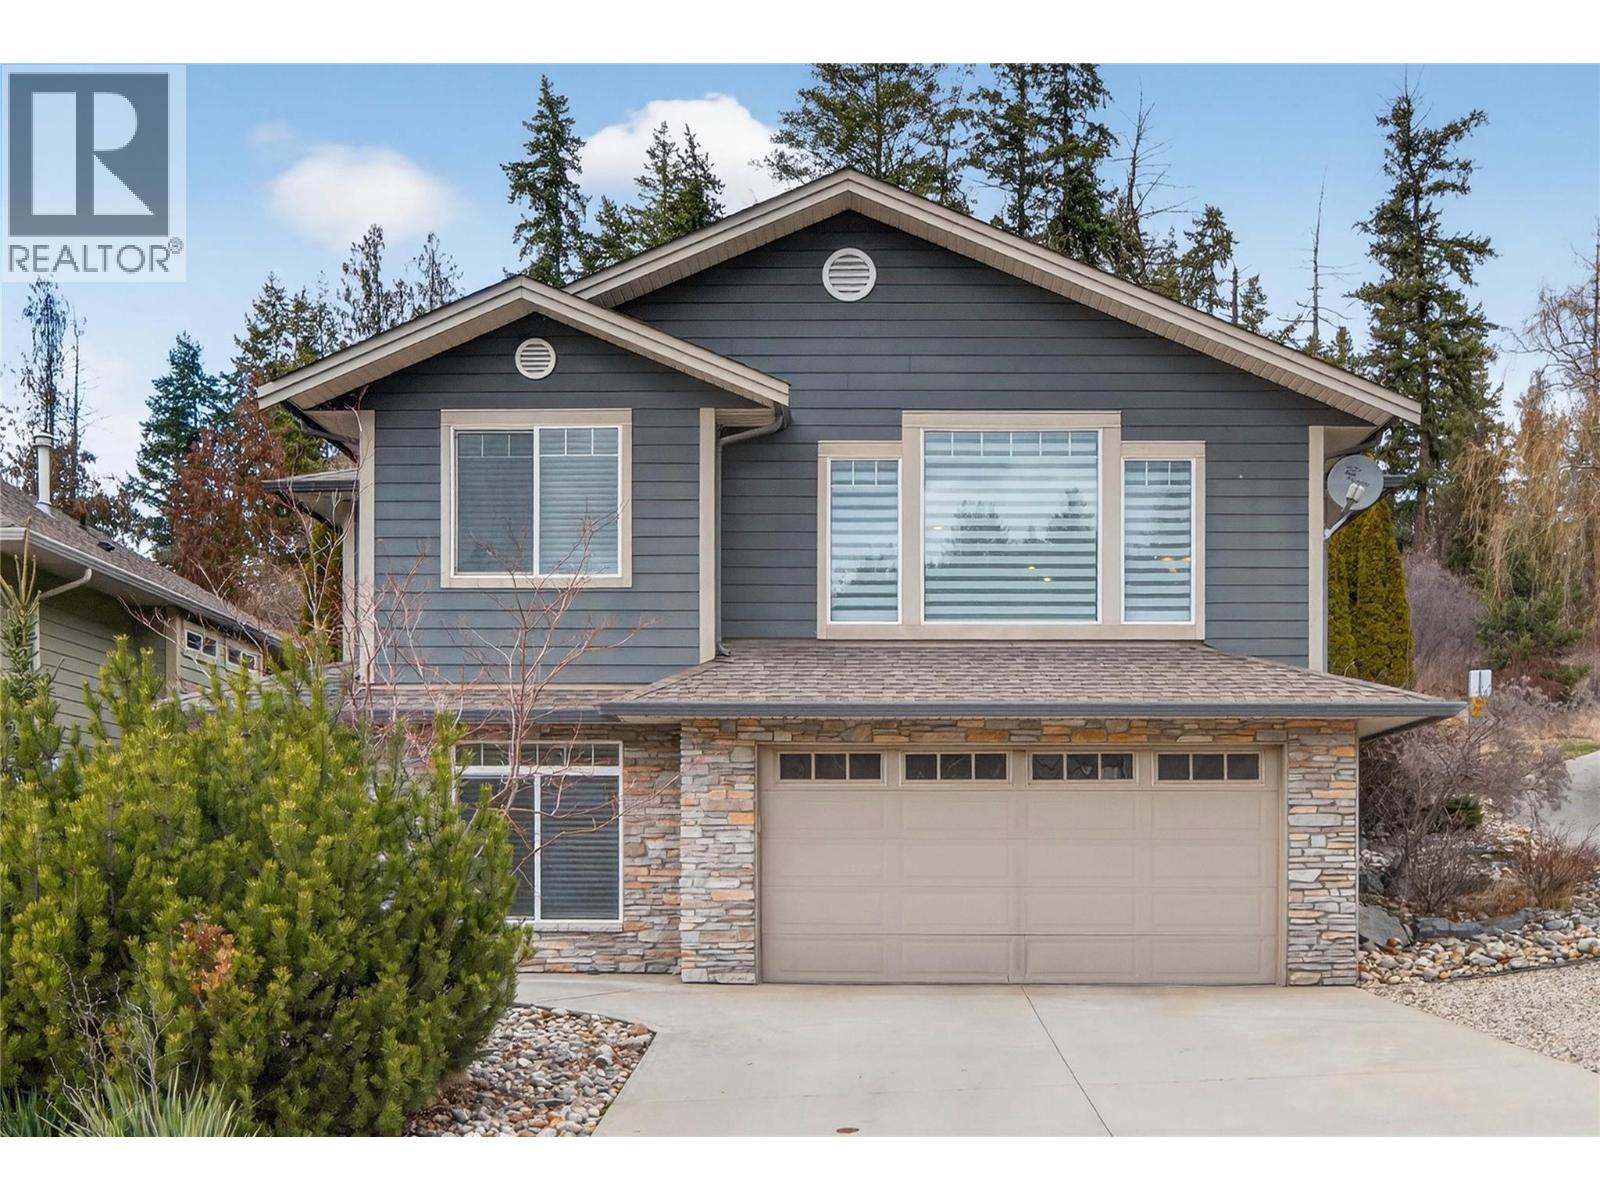
1581 20 Street NE Unit# 36
Salmon Arm, British Columbia
Located in Willow Cove, this 4 bedroom + den, 3 bathroom home offers comfort, space, and a layout designed for everyday living. The main floor, with over 1,700 sq.ft., features a bright, open-concept design with a spacious living and dining area, highlighted by a cozy gas fireplace. The kitchen offers plenty of cupboard space, a generous pantry, and easy access to the covered patio—perfect for morning coffee or evening relaxation. The patio is also plumbed for a gas BBQ and is accessible from the large primary bedroom, creating a seamless connection to the private backyard.The primary suite includes a walk-in closet and 5-piece ensuite. Three additional bedrooms and a full bathroom complete the main level, providing plenty of room for family or guests. Downstairs, there’s space for everyone. Enjoy movie nights or entertaining in the spacious recreation room that is wired for a projector and has its own wet bar, plus there is a separate bonus hobby room, ideal for a home gym or use as a craft room. The lower level also includes a spacious laundry room, a convenient mudroom off the double garage, and a versatile den or office. Situated in a quiet bare land strata with low strata fees, this home is close to all uptown amenities in Salmon Arm. Quick possession is available. Be sure to view the 360 tour and floor plans and book your appointment to view this ideal family home . (id:66550)

7343 Okanagan Landing Road Unit# 1119
Vernon, British Columbia
Beautifully maintained 2-bedroom, 2.5-bath townhome at The Strand offering true Okanagan lakefront living in one of Vernon’s most desirable waterfront communities. This bright two-level residence features an open-concept main floor with high ceilings, large windows, granite kitchen with stainless steel appliances, and a cozy gas fireplace. The living space flows seamlessly to a private patio, ideal for outdoor dining and relaxing after a day on the lake. Upstairs, both bedrooms are providing excellent privacy and flexibility for guests, family, or shared use. A main-floor powder room and in-unit laundry add everyday convenience. A newly installed heat pump delivers efficient heating and cooling year-round. Lightly used and owner-occupied only, this home has never been rented and shows pride of ownership throughout. A major upgrade to the home is the newly installed heat pump, providing efficient heating and cooling for year-round comfort. The property has been lightly used, owner-occupied only, and has never been rented, reflecting clear pride of ownership throughout. The home shows exceptionally well and is truly move-in ready. An impressive array of resort-style amenities, including over 300 feet of private lake frontage, a sandy beach, heated outdoor pool, year-round hot tub, landscaped courtyard, underground parking, and secure storage. Boat slips may be available separately, offering an exceptional lifestyle for boating and water enthusiasts. (id:66550)
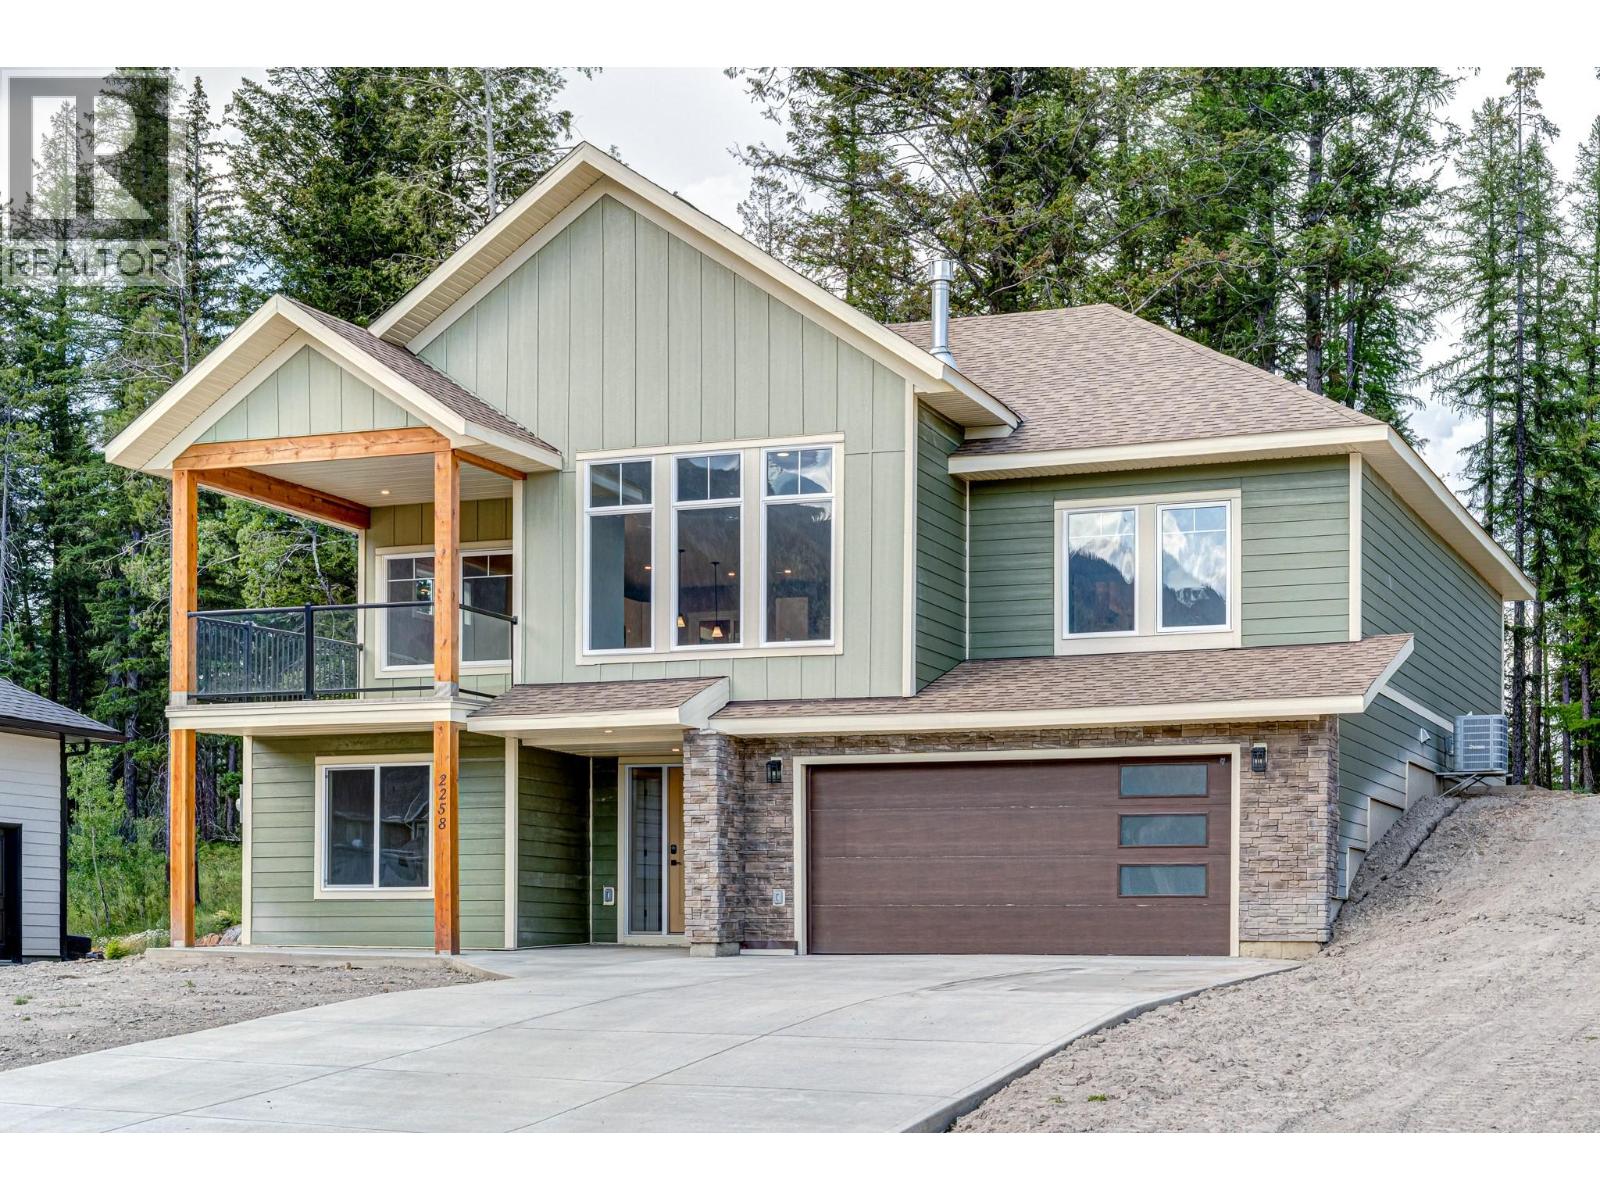
2258 Black Hawk Drive
Sparwood, British Columbia
Nestled in the desirable Whiskey Jack subdivision, this stunning home offers five bedrooms and three bathrooms, with a fully finished basement, providing ample space for comfortable living and entertaining. The main floor is an entertainer's dream, boasting a custom kitchen with modern appliances, a massive island, adorned with shimmering quartz countertop and an abundance of natural light flooding through the huge windows. Enjoy outdoor living on the spacious front and rear decks, perfect for relaxing and soaking in the scenery. Retreat to the luxurious master suite, complete with a walk-in closet and a private ensuite featuring a custom-tiled shower. The finished basement expands your living space with two additional bedrooms, a full bathroom, and a sprawling family room, perfect for movie nights or game days, and features a plumbed wet bar for effortless entertaining. A double attached garage provides convenient parking and storage. This home offers the perfect blend of luxury, comfort, and functionality in a sought-after location. Don't miss your opportunity to own this exceptional property! Occupancy granted August 2025. GST included in list price (id:66550)