
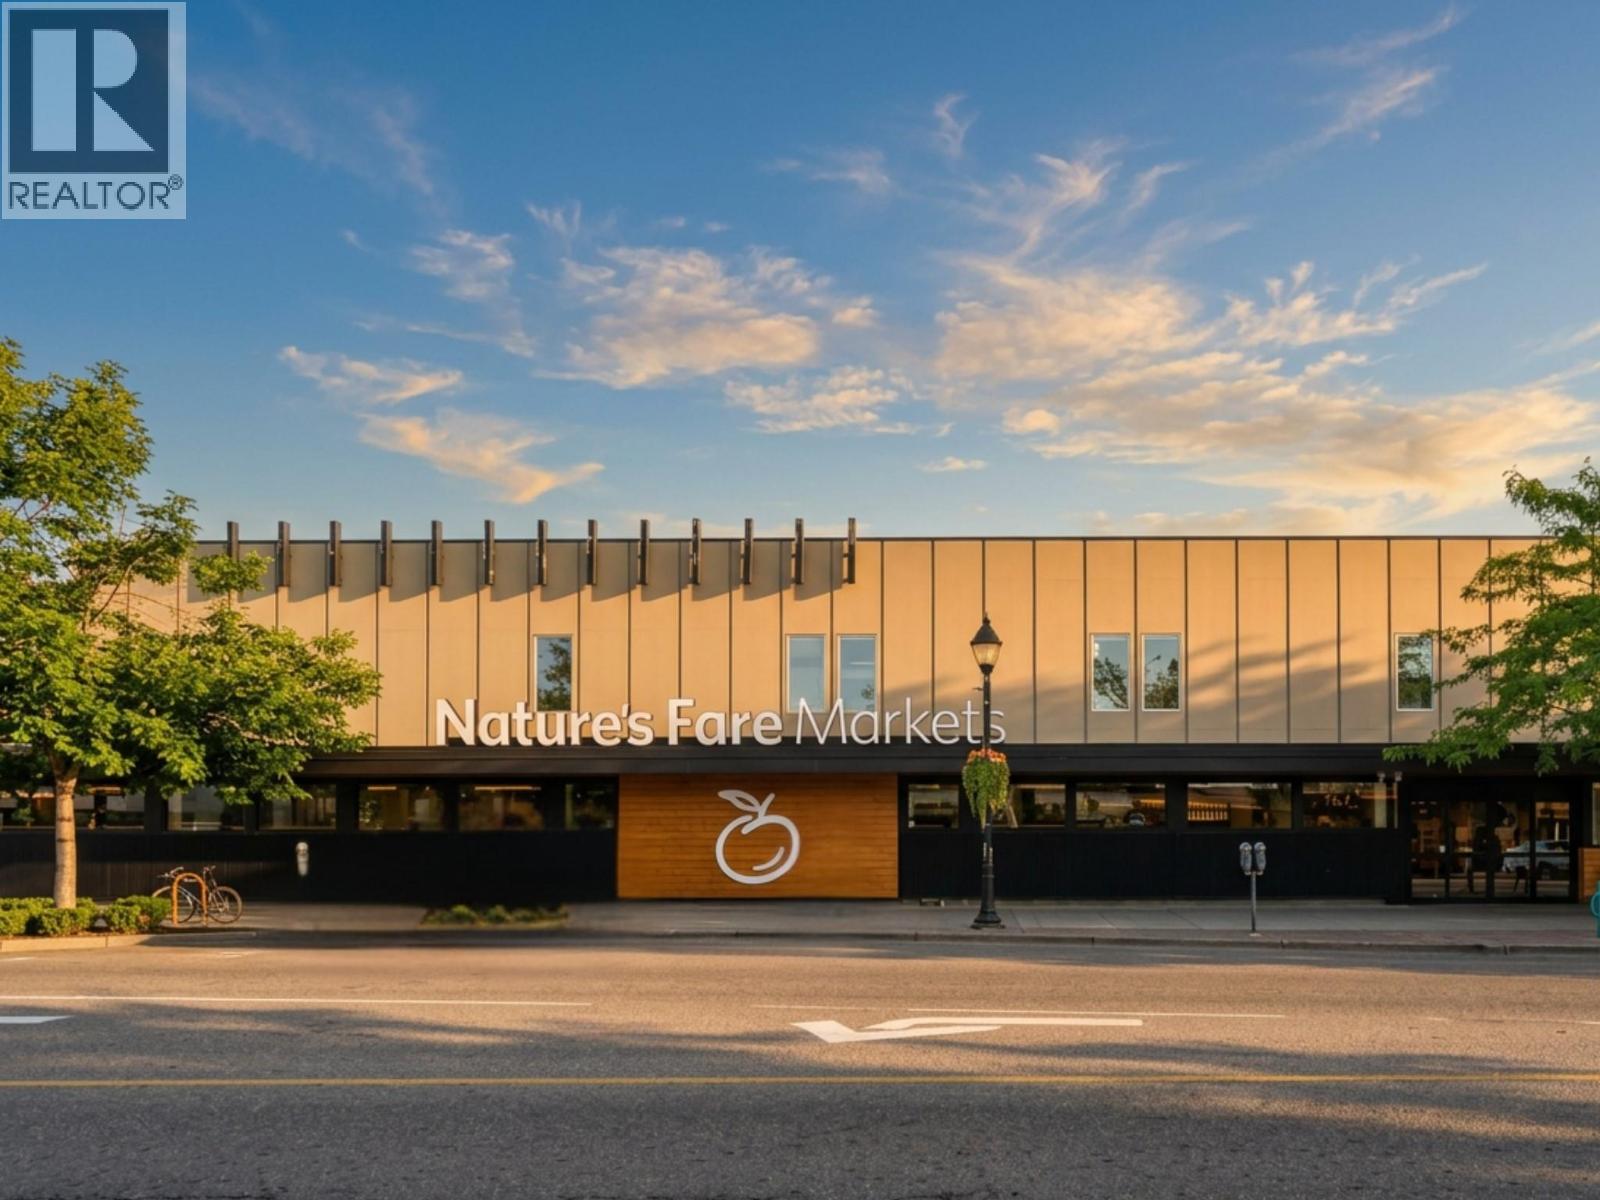
3400 30 Avenue
Vernon, British Columbia
Offered for the first time in over a generation, this landmark downtown Vernon property is far more than a commercial investment—it is an offering to steward one of the city’s most enduring legacy assets. Originally constructed in 1959 as the home of Vernon's premier Eaton’s department store, the building became a defining anchor of the downtown core, the beginning of a story that has shaped the city’s commercial landscape for more than six decades. Occupying nearly one acre of prime downtown real estate, the property is improved with a meticulously maintained mixed-use building comprising 36,000+ square feet of leasable area, an exceptional 51 on-site parking stalls, plus street parking—a rarity in the urban core. The site benefits from Mixed Use – High Density Commercial & Residential designation under the Official Community Plan. Today, the asset is anchored by Nature's Fare Markets, the flagship Vernon location of the respected Pattison Food Group banner, providing the security and stability associated with a premier AAA covenant tenant. Carefully stewarded through decades of ownership, benefited from ongoing capital improvements and professional management, preserving both its architectural character and its institutional-quality investment profile. One of Vernon’s most recognizable commercial holdings—an irreplaceable legacy asset poised to serve the community for generations ahead. This is a once-in-a-generation offering. Note,Businesses Leasing are not part of sale. (id:66550)
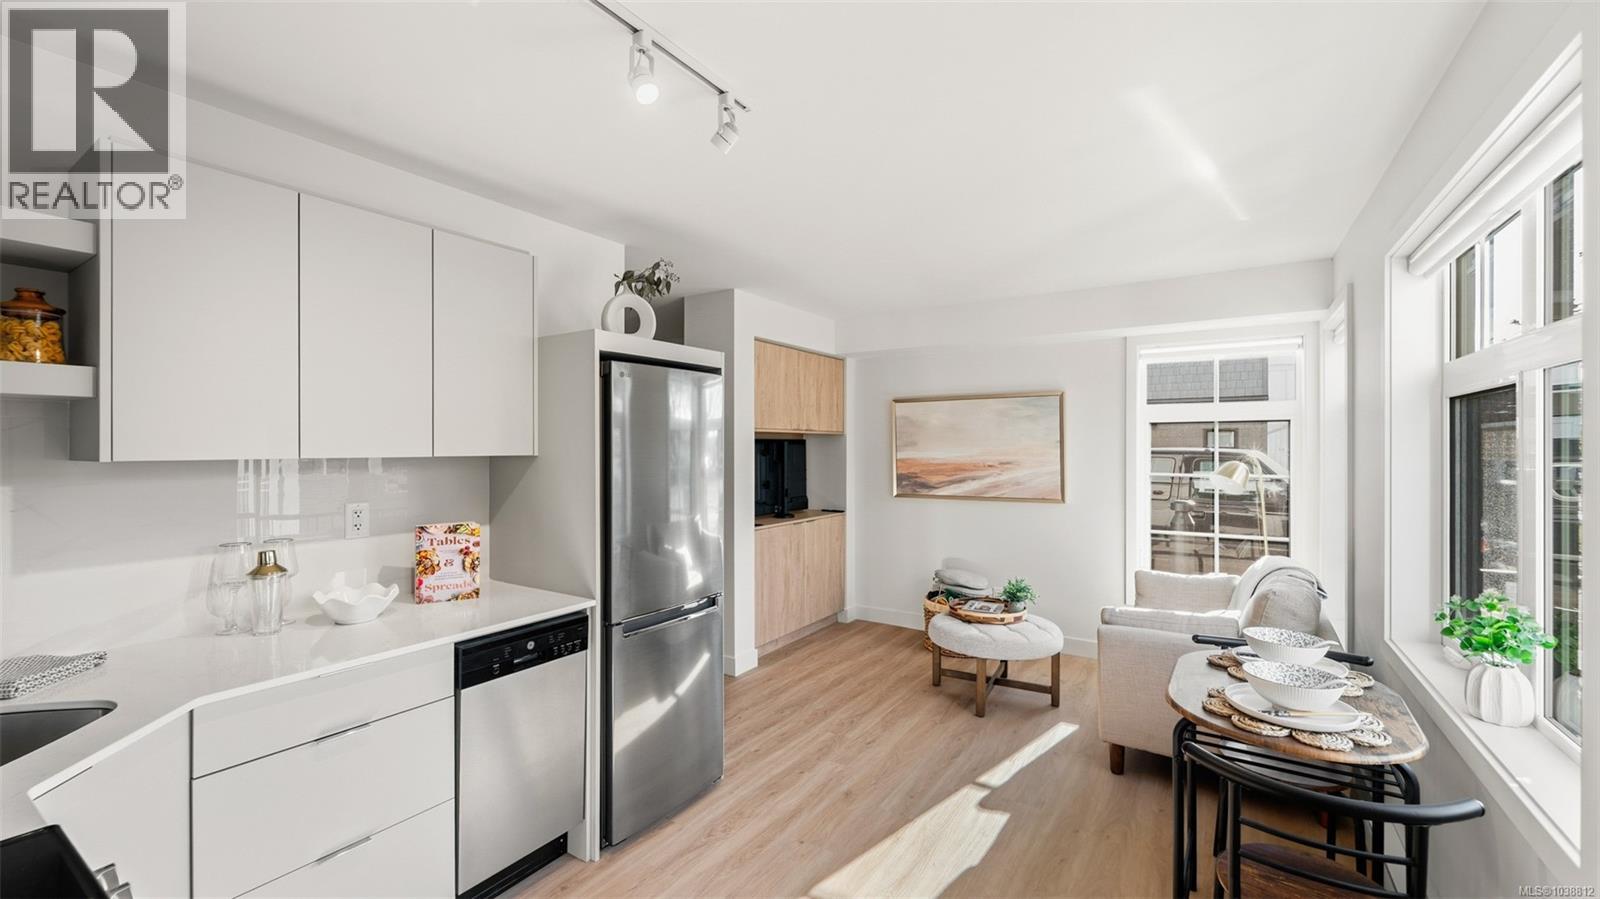
2304 4201 Tyndall Ave
Saanich, British Columbia
A Cadillac and Tri-Eagle Community. Marlowe Boutique Suites offer a perfect blend of modern living and timeless style. Each thoughtfully designed suite features a contemporary kitchen with SS appliances, soft-close cabinetry, solid surface counters. Elegant bathrooms include tile flooring and a 5-ft tub/shower combo. A wood grain millwork divider with a swivel TV completes the space. Optional furniture packages are available for purchase. Enjoy convenient amenities such as an outdoor BBQ area, secure bike room with charging stations, and included Modo Car Share membership. Parking stall included with this home. Marlowe Boutique Suites offer the ideal balance of comfort, convenience, and luxury in the heart of the neighbourhood. Don’t miss your chance to own a space designed for modern living! (id:66550)
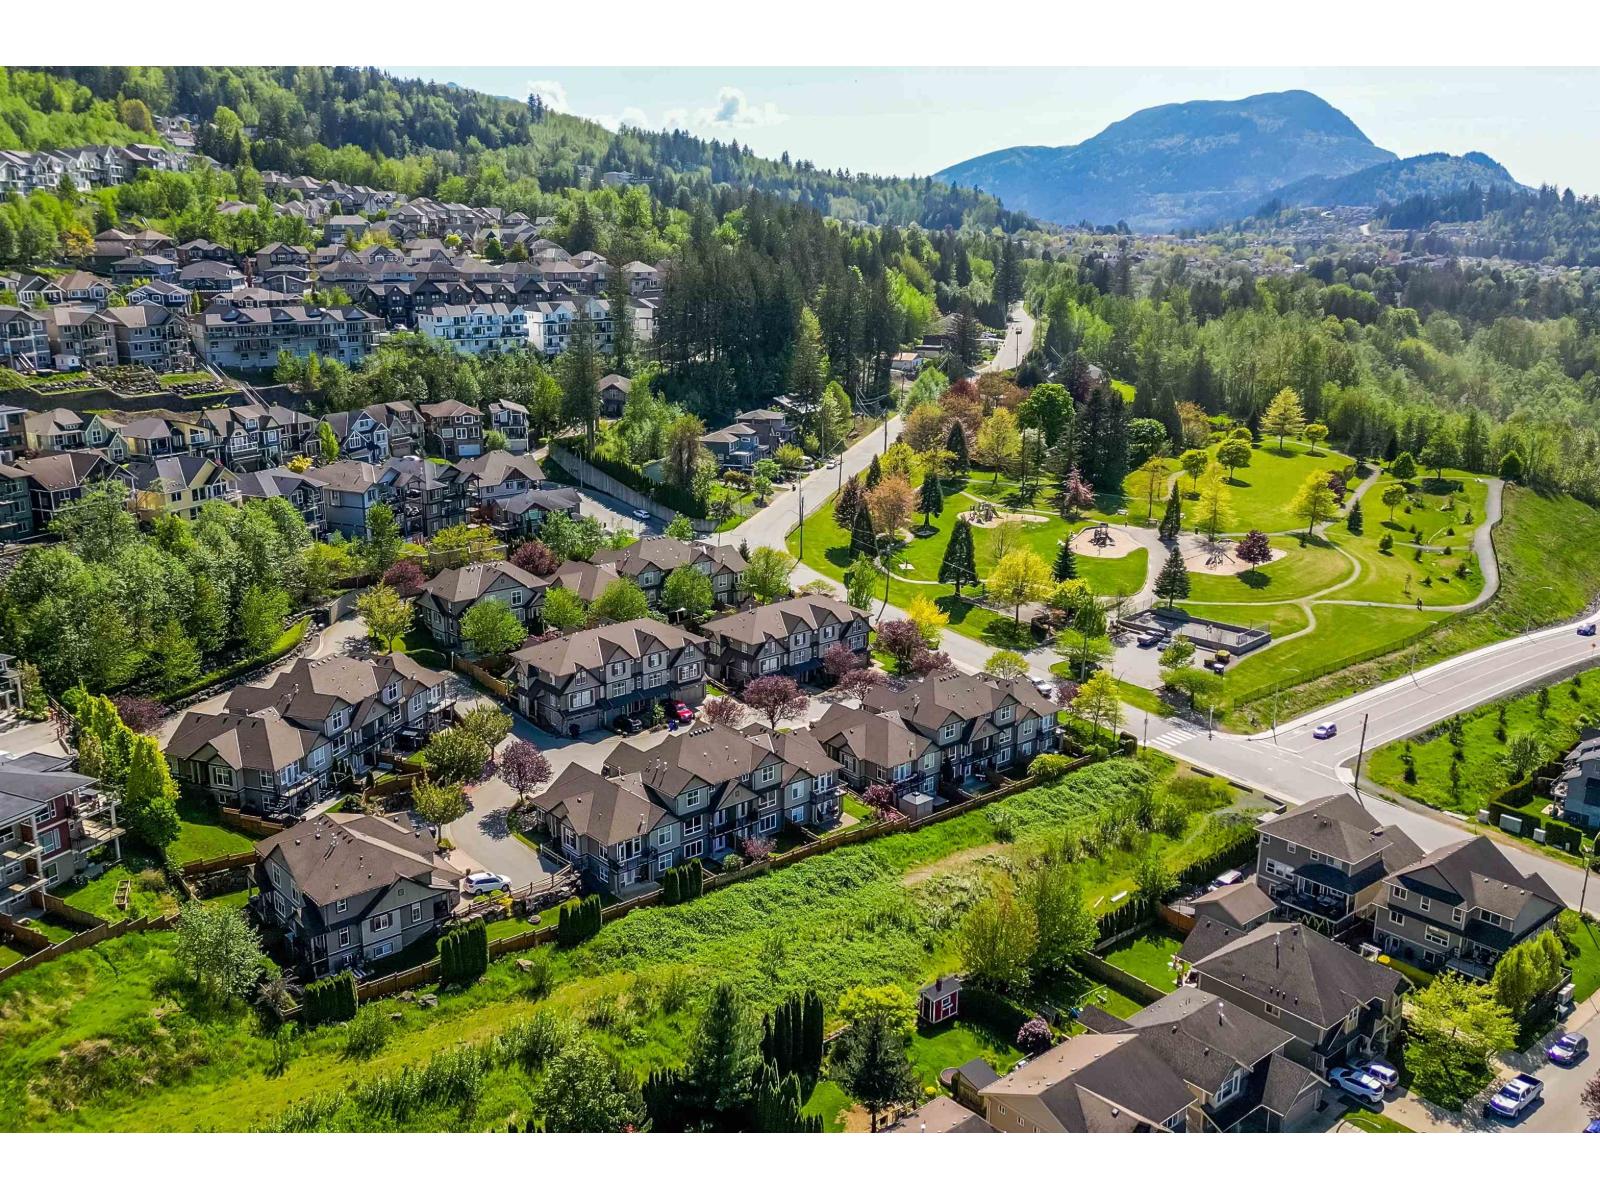
3 5900 Jinkerson Road, Promontory
Chilliwack, British Columbia
Welcome to Jinkerson Heights! Spacious 2 storey w/bsmt townhome offering over 2,200 sq. ft. w/beautiful valley & mountain views. Main floor features open concept living/dining, cozy gas f/p, functional kitchen w/ample cabinetry & eating bar, plus access to deck/patio space. Upstairs offers 3 bdrms, including spacious primary w/WIC & ensuite. Fully finished bsmt offers flexible space for family room, games room, media room, office, gym or hobbies. Complete w/4 baths, double garage, visitor parking & fenced yard. Steps to Jinkerson Park w/trails, playgrounds, outdoor fitness equipment, MUGA, pump track & off leash dog areas. Close to schools, shopping, recreation, trails & Hwy access. Great opportunity in sought after Jinkerson Heights! (id:66550)
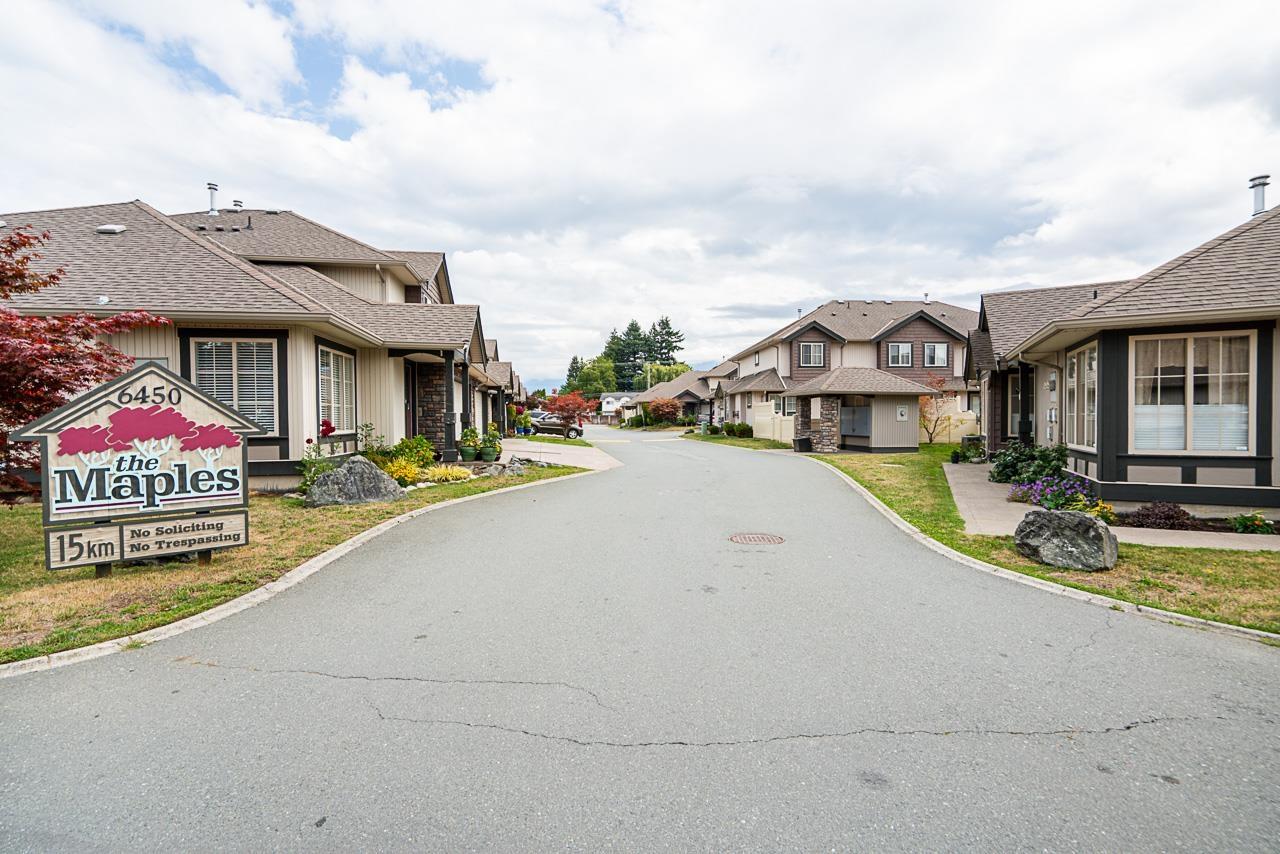
39 6450 Blackwood Lane, Sardis South
Chilliwack, British Columbia
Now offering: #39 at The Maples. This spacious, nearly 2,500 sq ft corner unit boasts 4 bed/ 4 bath. On the main floor, master bedroom with walk-in closet and en-suite featuring a low-step shower. The upper level includes two additional bedrooms, while the lower level offers a 4th bedroom plus a huge rec room. The open-concept layout showcases a tray ceiling, feature wall, and gas fireplace in the living room. The kitchen is equipped with a large pantry, granite countertops, and a stainless steel appliance package. Additional highlights include cent AC, double garage, 8x8 shed, and an extra-wide fenced yard. Plenty of visitor parking nearby, making it ideal for entertaining + just minutes away from world-class fishing, hiking, and camping. Close to excellent schools from k- university. * PREC - Personal Real Estate Corporation (id:66550)
4290 Salish Drive
Vancouver, British Columbia
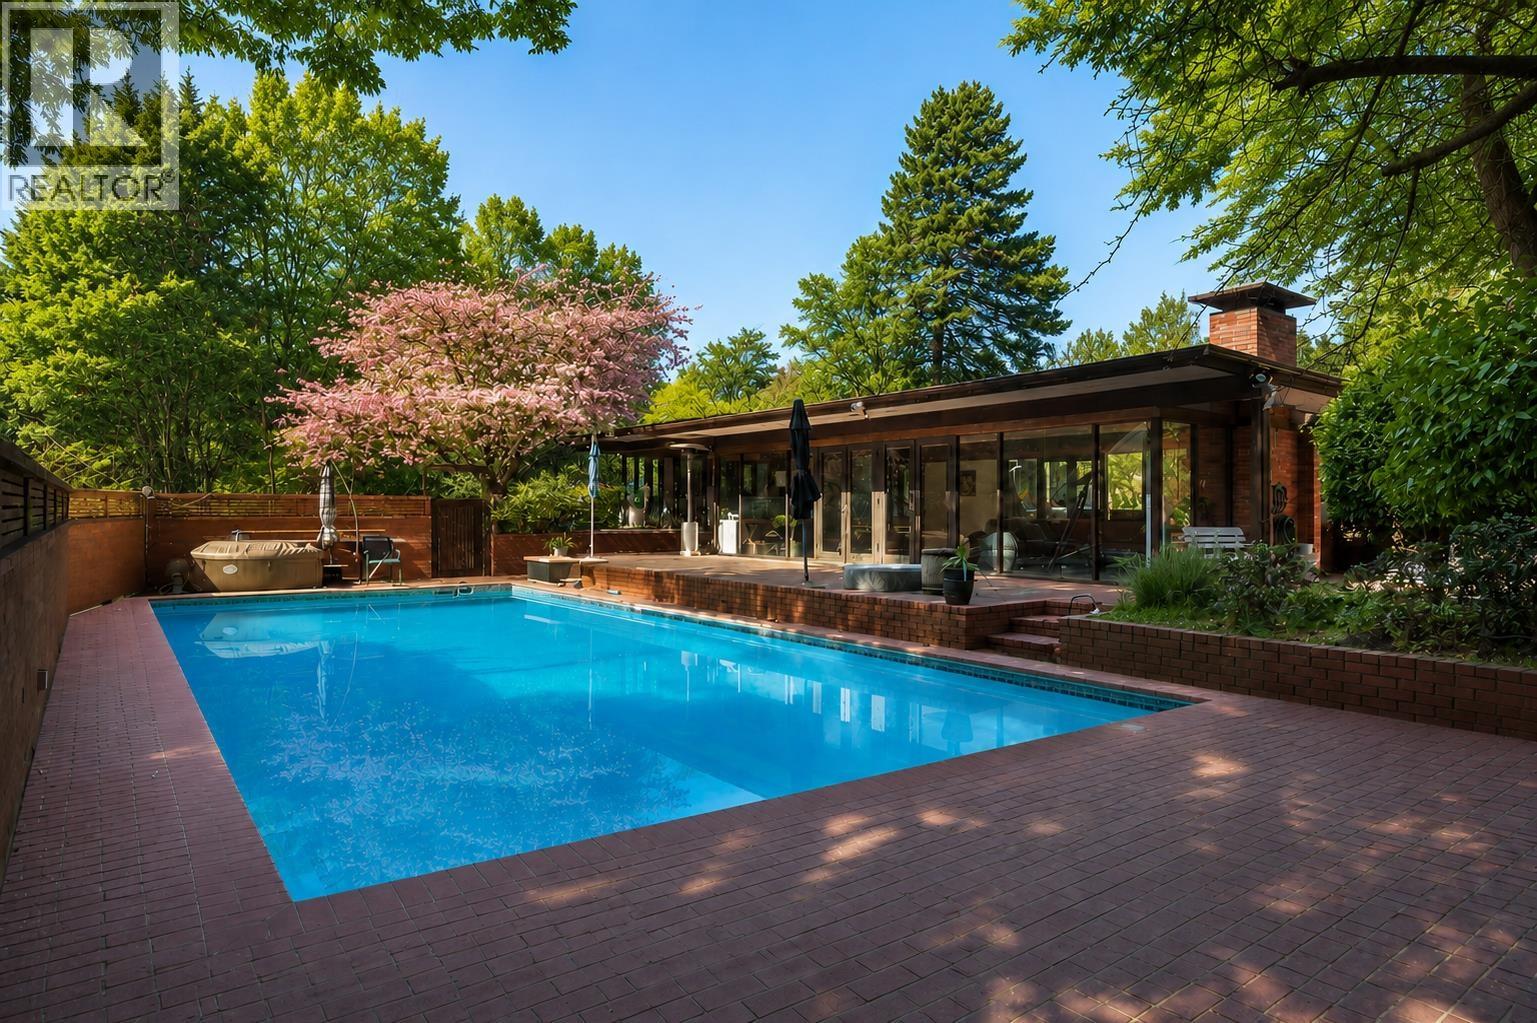
A rare opportunity to acquire a true mid-century modern masterpiece located in one of Vancouver´s most prestigious neighbourhoods. Set on a 12,700SF private lot, this one-of-a-kind residence features a striking inner courtyard with koi pond, a split-level symmetrical layout, floor-to-ceiling glass walls, and skylights that flood the home with natural light any day. The home offers fully renovated kitchen and bathrooms, seamless indoor-outdoor living, large heated swimming pool, expansive patios and exceptional privacy ideal for entertaining or quiet retreat. Major upgrades in the 5 years: roof, 2-glazed windows, boiler. 1 bdrm basement suite with private entrance. This is a home for those who appreciate timeless architecture, refined living, and thoughtful design. Photos are virtually staged. (id:66550)
1001 1863 Alberni Street
Vancouver, British Columbia
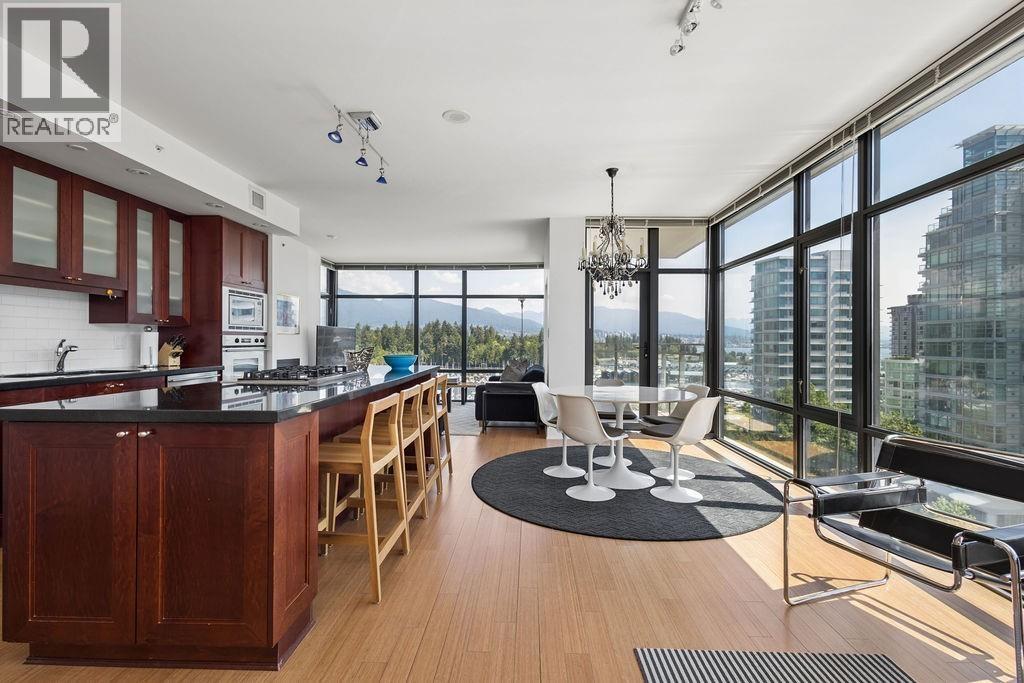
LUMIÈRE. Stunning PANORAMIC VIEWS of the Marina, Stanley Park and Mountains from EVERY room of this NE corner, 2 Bedroom/2 Bathroom + Office (could be 3rd bedroom) + Den residence. Thoughtfully updated throughout with Bamboo flooring, spa-like bathrooms, gourmet chef's kitchen, 9'0 ceilings, floor to ceiling windows, AC + 2-sided gas fireplace. Iincludes 1 parking equipped with EV charging + storage locker. One of Alberni's most sought after buildings in this prime, West of Denman Waterfront locatiowith premiere amenities - concierge, gym, lounge, billiard, party room + visitor parking. Just steps to the Marina, Stanley Park, Beach & Sea Wall and all the dining, shops, and amenities on Alberni, Denman + Robson St. OPEN HOUSE BY APPT SATURDAY, 2-3pm. Please call upon arrival - no signage permitted. (id:66550)
3 2830 Irma St
Victoria, British Columbia
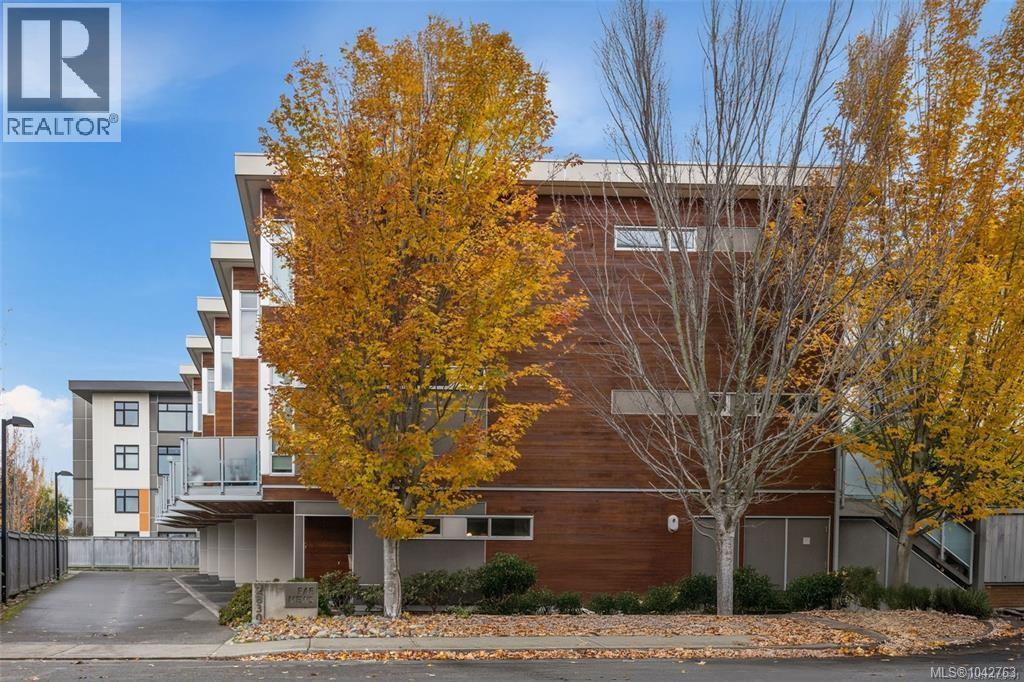
OPEN HOUSE Sat Aug 1st 1.3pm Enjoy the best of Gorge Waterway living in this bright south-facing townhome, ideally located near parks, the Galloping Goose Trail, shopping, transit, and excellent schools, including nearby Montessori programs. Offering more than 2,000 sq ft, this home has been freshly painted and features in-floor hot-water radiant heating, hardwood and tile flooring, and quality construction designed to exceptional seismic standards. The entry level offers a garage plus a versatile bedroom or family room with a full bathroom and walkout access to a spacious private patio. Upstairs, the open main floor includes two sunny decks, a convenient powder room, and a stylish kitchen with premium cabinetry, gas range, oversized island, and extensive storage, opening seamlessly to the dining space and welcoming living room with fireplace. The upper level offers two comfortable bedrooms, highlighted by a vaulted primary retreat with custom built-ins and a luxurious ensuite. Book your private showing today! (id:66550)
3 & 4 11520 W Voyageur Way
Richmond, British Columbia
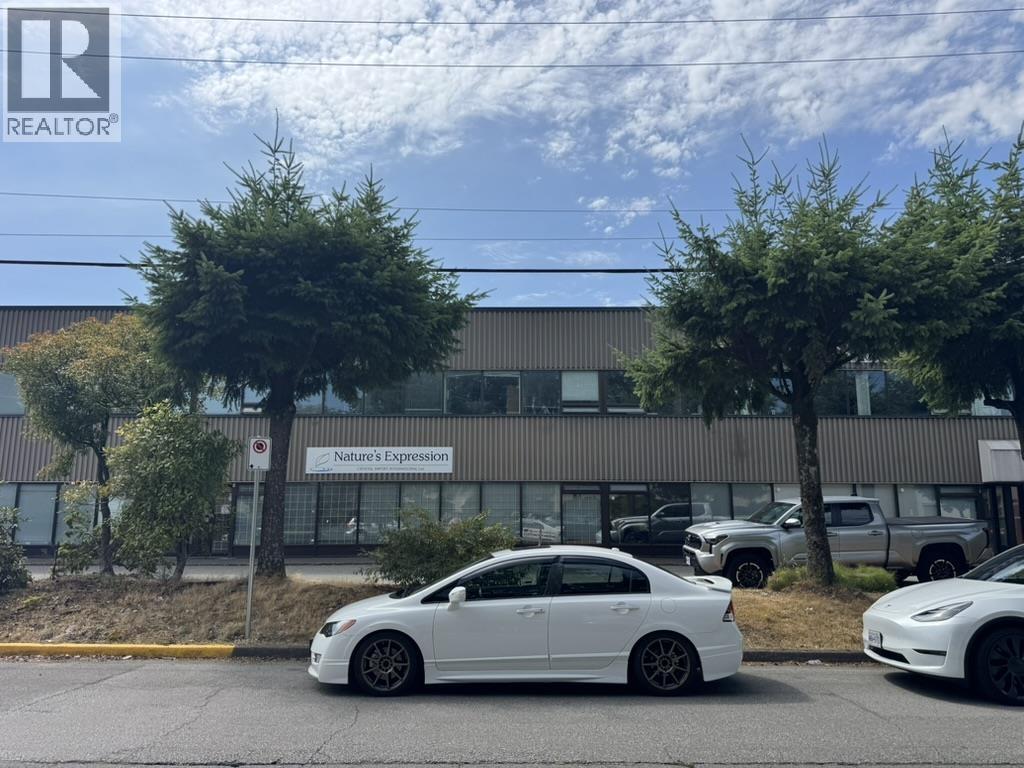
Rare opportunity to lease space in one of Richmond's most desirable industrial business parks. Strategically located at the prominent intersection of Bridgeport Road and Voyageur Way, this property offers exceptional access to Vancouver via Knight Street and Oak Street Bridges, as well as convenient connections to Highways 91 and 99. Flexible IR1 zoning permits a wide range of industrial, showroom, office, warehouse, and retail uses. Units 3 and 4 are available for lease individually or combined for up to 9,570 SF. The combined premises feature professional office/showroom space at the front and functional warehouse space at the rear, providing an efficient layout for a variety of business operations. Parking is available at both the front and rear of the building, with grade-loading warehouse access via ground-level loading doors. Excellent opportunity for businesses seeking a central Richmond location with outstanding accessibility and functionality. (id:66550)
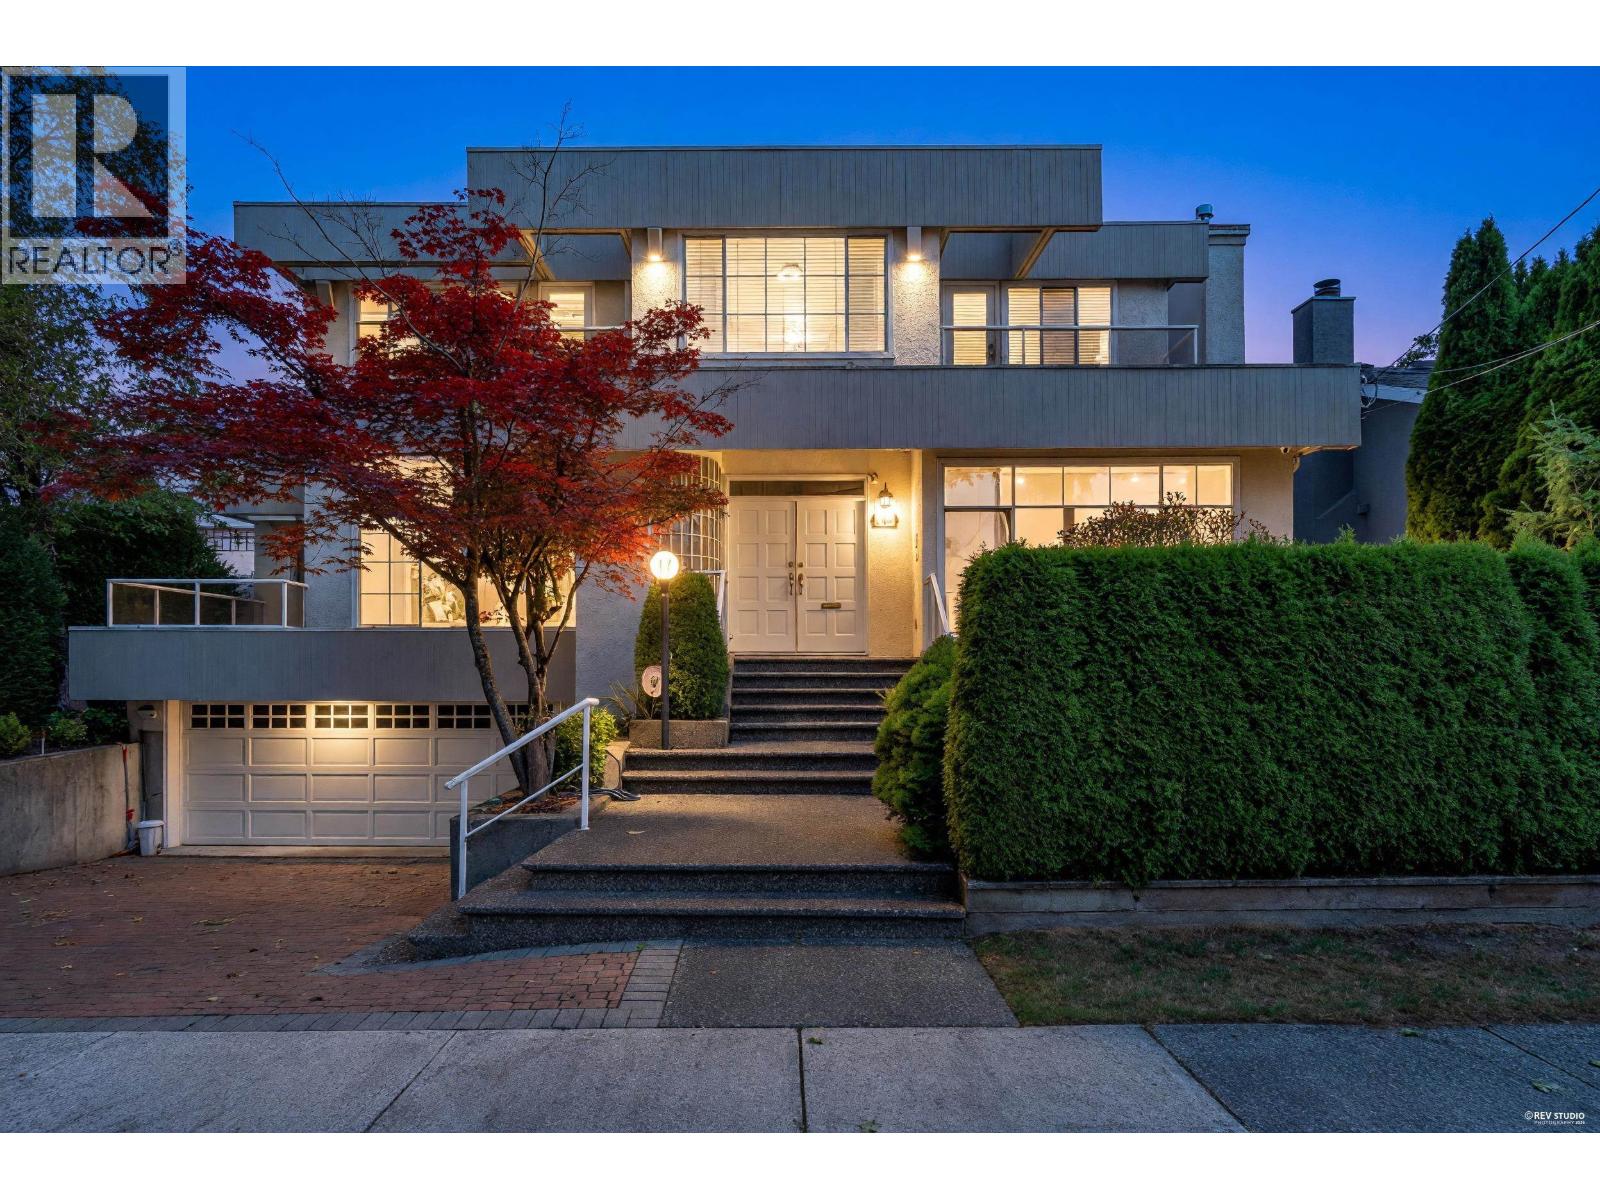
3549 W 40th Avenue
Vancouver, British Columbia
Discover more than 4,000 sq. ft. of beautifully updated living space, where sophisticated contemporary style meets everyday comfort. The thoughtfully designed floor plan features a bright, open-concept kitchen and family room with direct access to an expansive sundeck and a private, meticulously landscaped backyard-ideal for entertaining and relaxing. An impressive double-height foyer with elegant marble flooring creates a memorable first impression, while hickory hardwood, granite countertops, and crystal chandeliers add distinctive character throughout. Additional highlights include radiant heating, a security system and an attached garage. Ideally located within walking distance of Crofton House and Kerrisdale Elementary, with convenient access to shopping and transit. (id:66550)
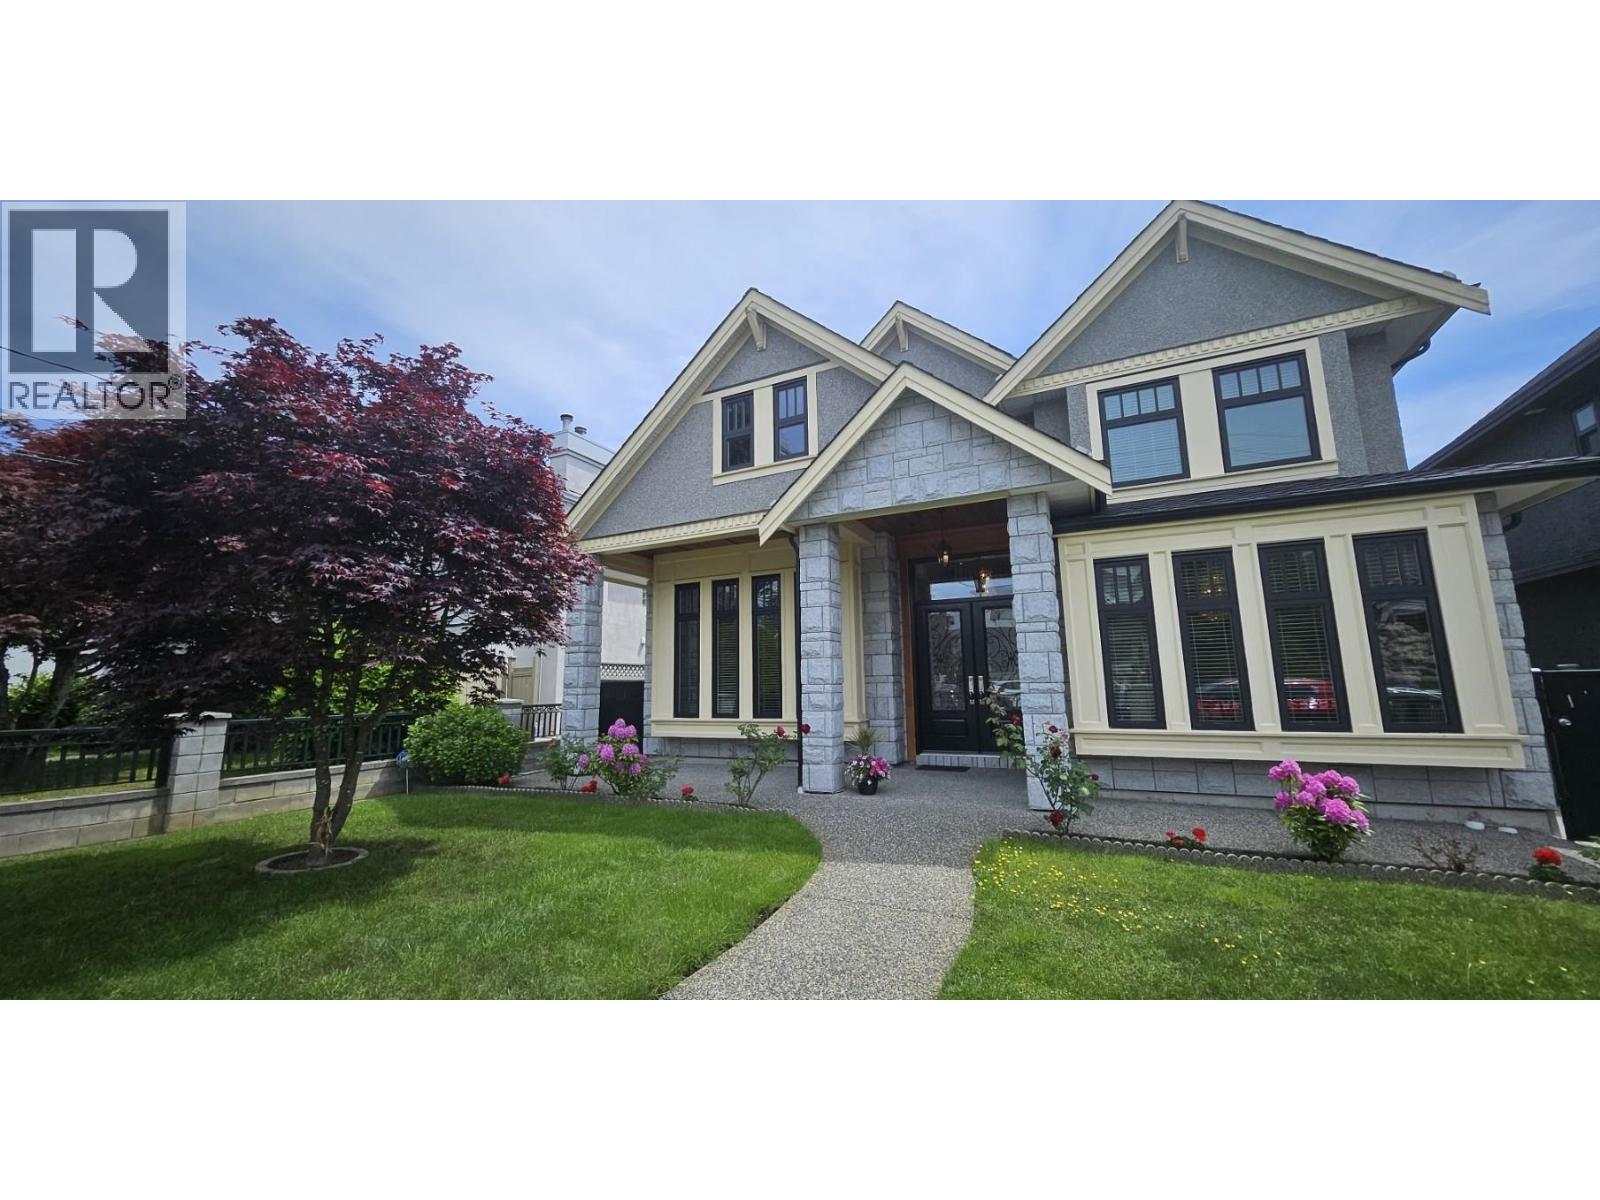
1010 Edinburgh Street
New Westminster, British Columbia
ABSOLUTELY STUNNING custom-built luxury home designed for discerning buyers! Enjoy over 3,000 sq. ft. of living space while benefiting from the potential of 2 mortgage helpers. Features include granite tile entry, granite countertops, spice kitchen, HVAC, high-efficiency boiler, built-in vacuum, A/C, intercom with cameras, security system, engineered hardwood floors, extensive moldings, 12-ft ceilings in formal areas, California closets, crystal and rope lighting, cedar soffits, natural gas hookups, private fenced yard, and a legal suite with separate laundry. Centrally located, walking distance to schools and shopping. A must see! (id:66550)
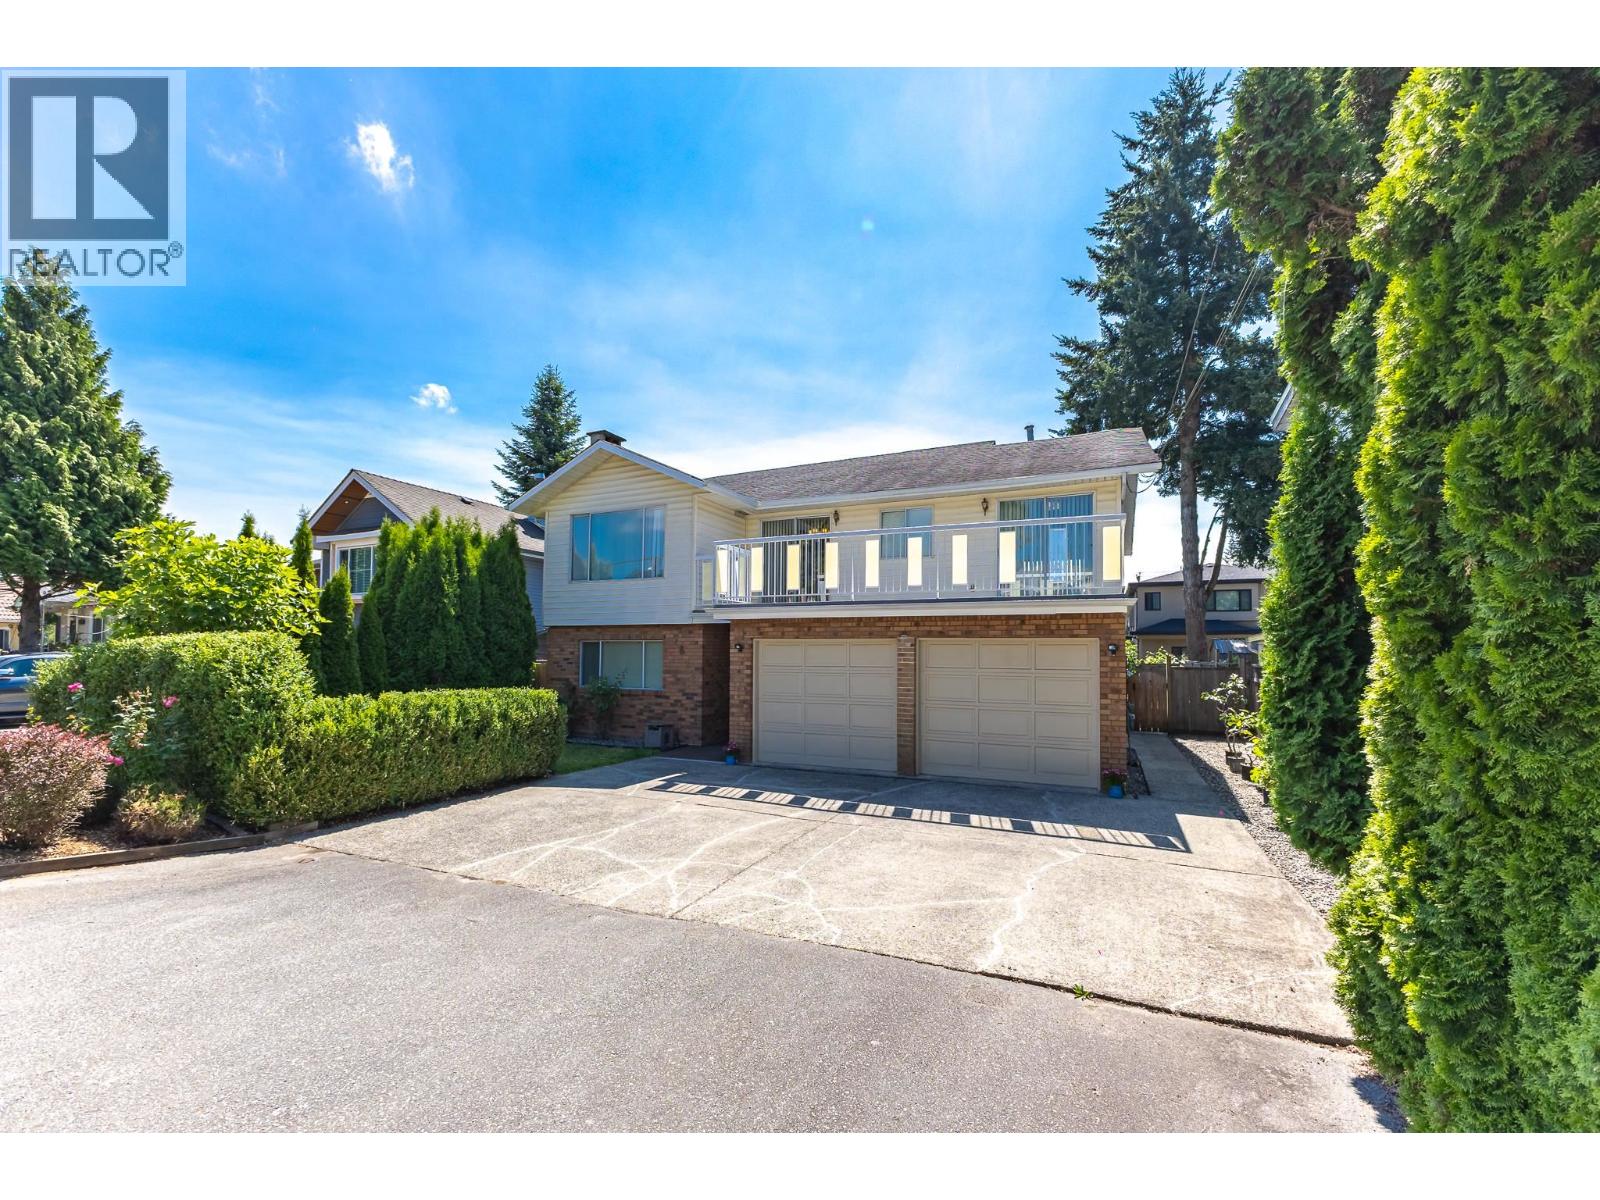
7622 17th Avenue
Burnaby, British Columbia
Welcome to this fully renovated family home, nestled in a quiet, beautiful neighborhood. Situated on a 5,445 SqFt lot. This move-in-ready home offers 2,750 sq. ft. of bright, functional living space with 6 spacious bedrooms and 3 bathrooms. Perfect for families. Every detail has been thoughtfully updated, including waterproof luxury vinyl plank, modern tile, a fully renovated kitchen with new appliances, double-glazed windows, paintings, upgraded PEX water piping, and a new hot water tank installed. The private, beautifully maintained backyard is ideal for children and those who love gardening. Offers a huge fully renovated double garage and entertainment room. 2-bed or 3-bed walk-out, in-law suite as a mortgage helper. Elementary School is 1 block away & minutes to Edmonds Community Centre. Easy access to Transit & Skytrain. OPEN HOUSE Sun (Jul 26) at 2-4pm! (id:66550)
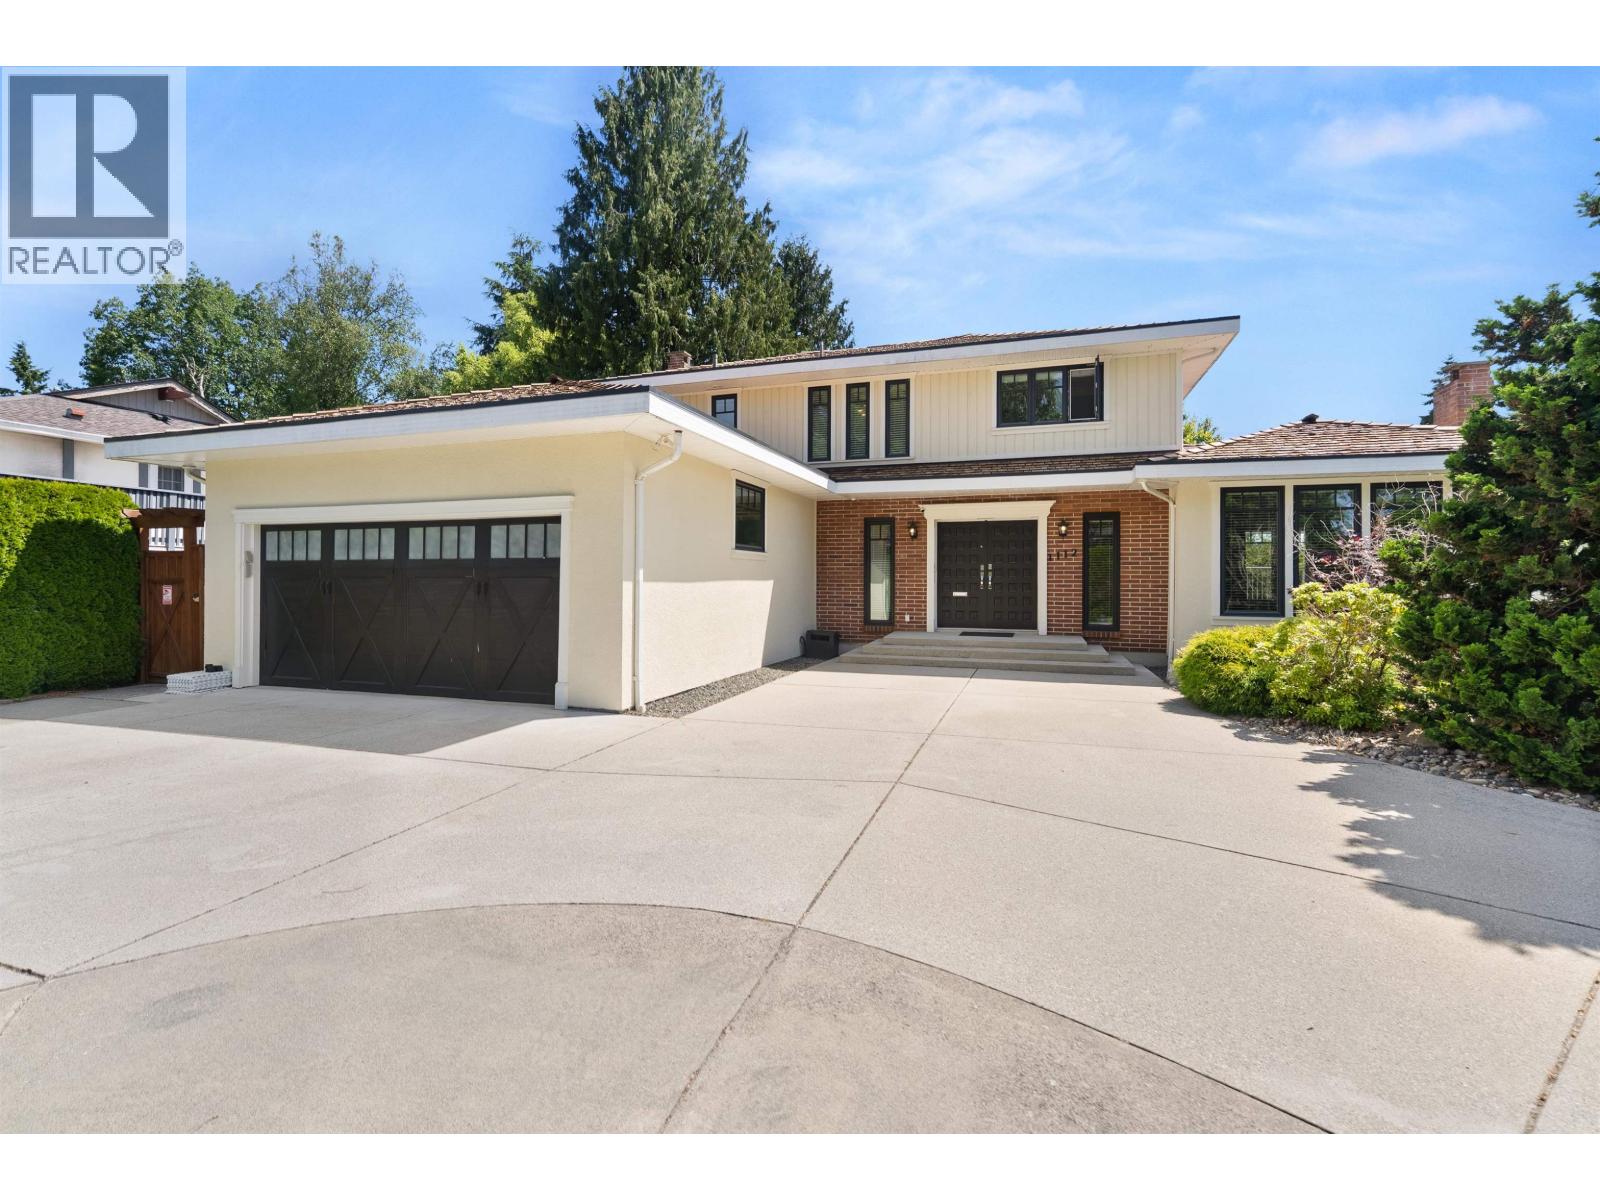
1112 50b Street
Delta, British Columbia
Welcome to 1112 50B Street, an exceptional executive home offering the feel of your own private family compound. Beyond the gated driveway is a sports court, providing a safe space for hockey, basketball and outdoor play. the sun-filled backyard is a private oasis with mature landscaping, a luxury hot tub nestled among the trees, trampoline, playhouse and expansive lawn. Extensively renovated to the studs in 2014, this home features air conditioning, hot water on demand, gas fireplaces, hardwood floors, a premium appliance package, smart thermostat and security system. Offering 4 spacious bedrooms upstairs plus a 5th bedroom in the walk-out basement with a media room, recreation room and abundant storage. A rare family home in a truly special setting. (id:66550)
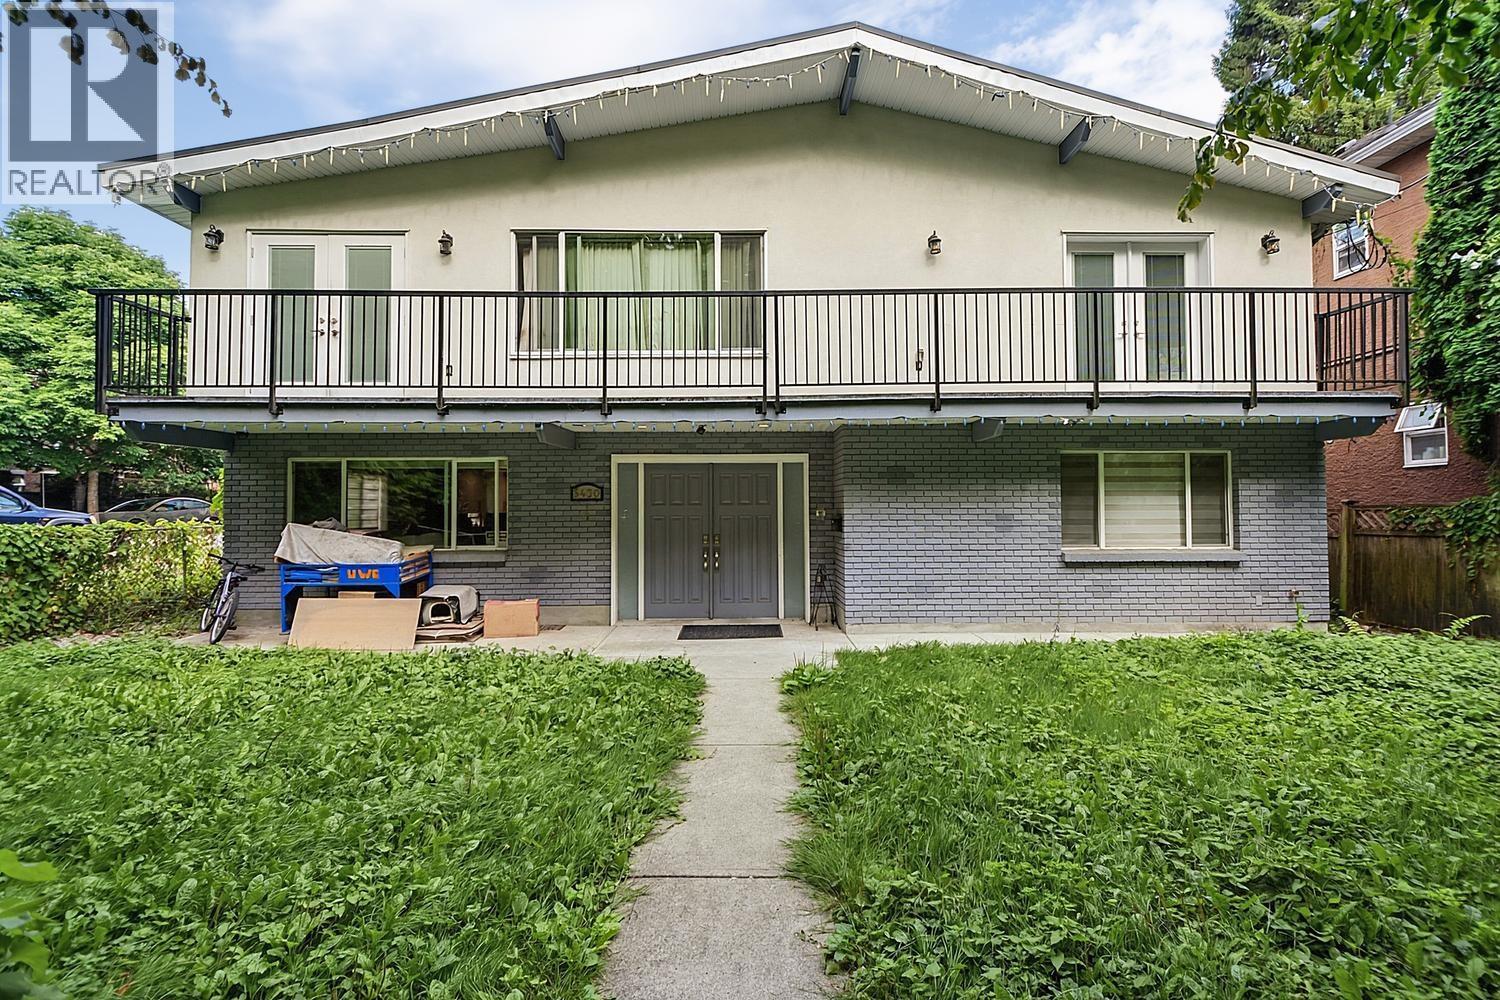
5430 Melbourne Street
Vancouver, British Columbia
This 6 bedroom, 3 bathroom family home sits on 5,797 square ft CORNER lot (54.91 x 10⁷) and offers 2,636 square ft of living space, configured with 3 bedrooms and 2 bathrooms (including one ensuite) up, plus a self contained 3 bedroom, 1 bathroom suite down. The home was previously renovated but will require work and fixes throughout. Versatile opportunity to update, hold as investment, or build new! Zoned R1-1 and located within Tier 3 of the Joyce-Collingwood Station Transit oriented area (400-800 m from the Skytrain station) the property carries meaningful future redevelopment upside under the City's TOA policy, in addition to other multiplex options under current zoning. (id:66550)
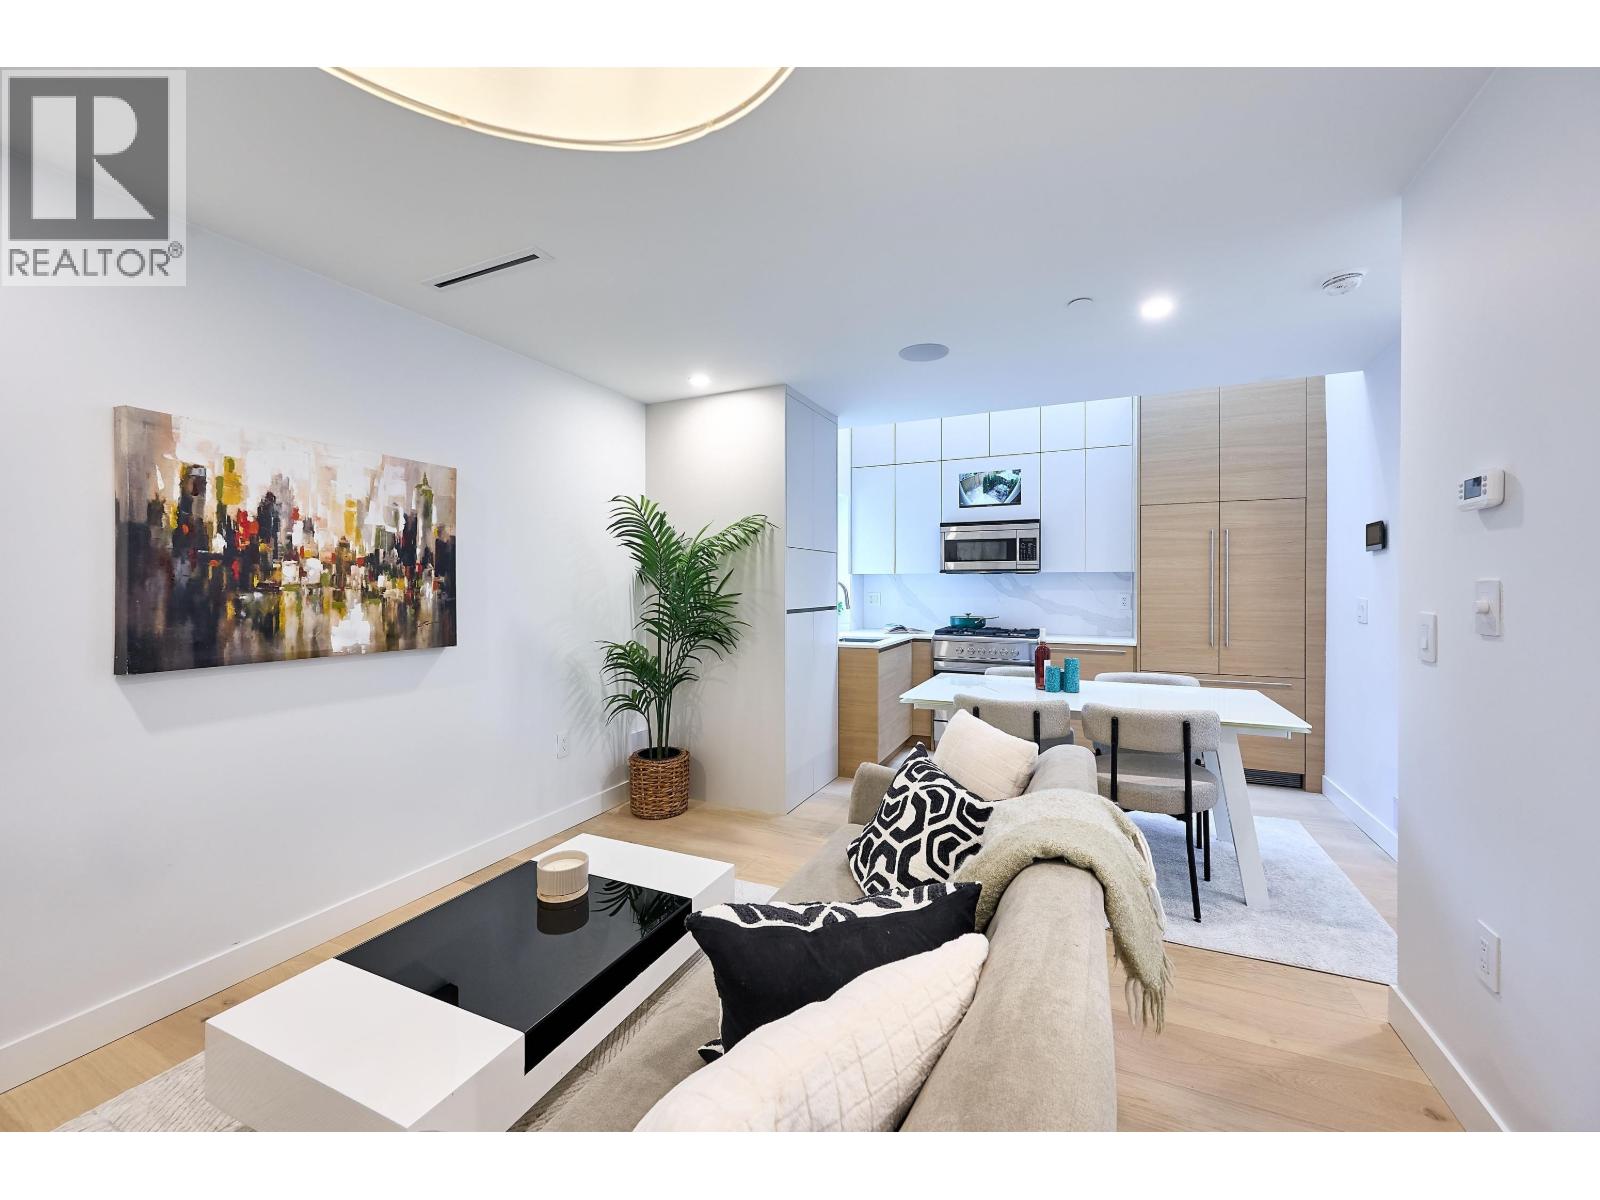
3674 W 1st Avenue
Vancouver, British Columbia
RARE opportunity to own a beautifully crafted detached laneway home in one of Kitsilano´s most desirable locations. Built by a renowned West Side builder, this luxurious 2 bed, 2.5 bath home offers an exceptional layout with premium finishes throughout, including engineered hardwood floors, designer tilework, and abundant natural light. The sleek kitchen features integrated Fisher & Paykel appliances, while A/C, forced-air heating, and a Samsung AI washer/dryer provide modern comfort. Located on a quiet, traffic-calmed street North of 4th, just blocks from Kits Beach, Vanier Park, West 4th shopping, and top restaurants. Comes with one carport parking, 2-5-10 warranty, no strata fees, and access to excellent schools. Walk Score 92. Open house Sat 11AM- 1PM and Sun 2-4 PM (id:66550)
RE/MAX Elevate Realty
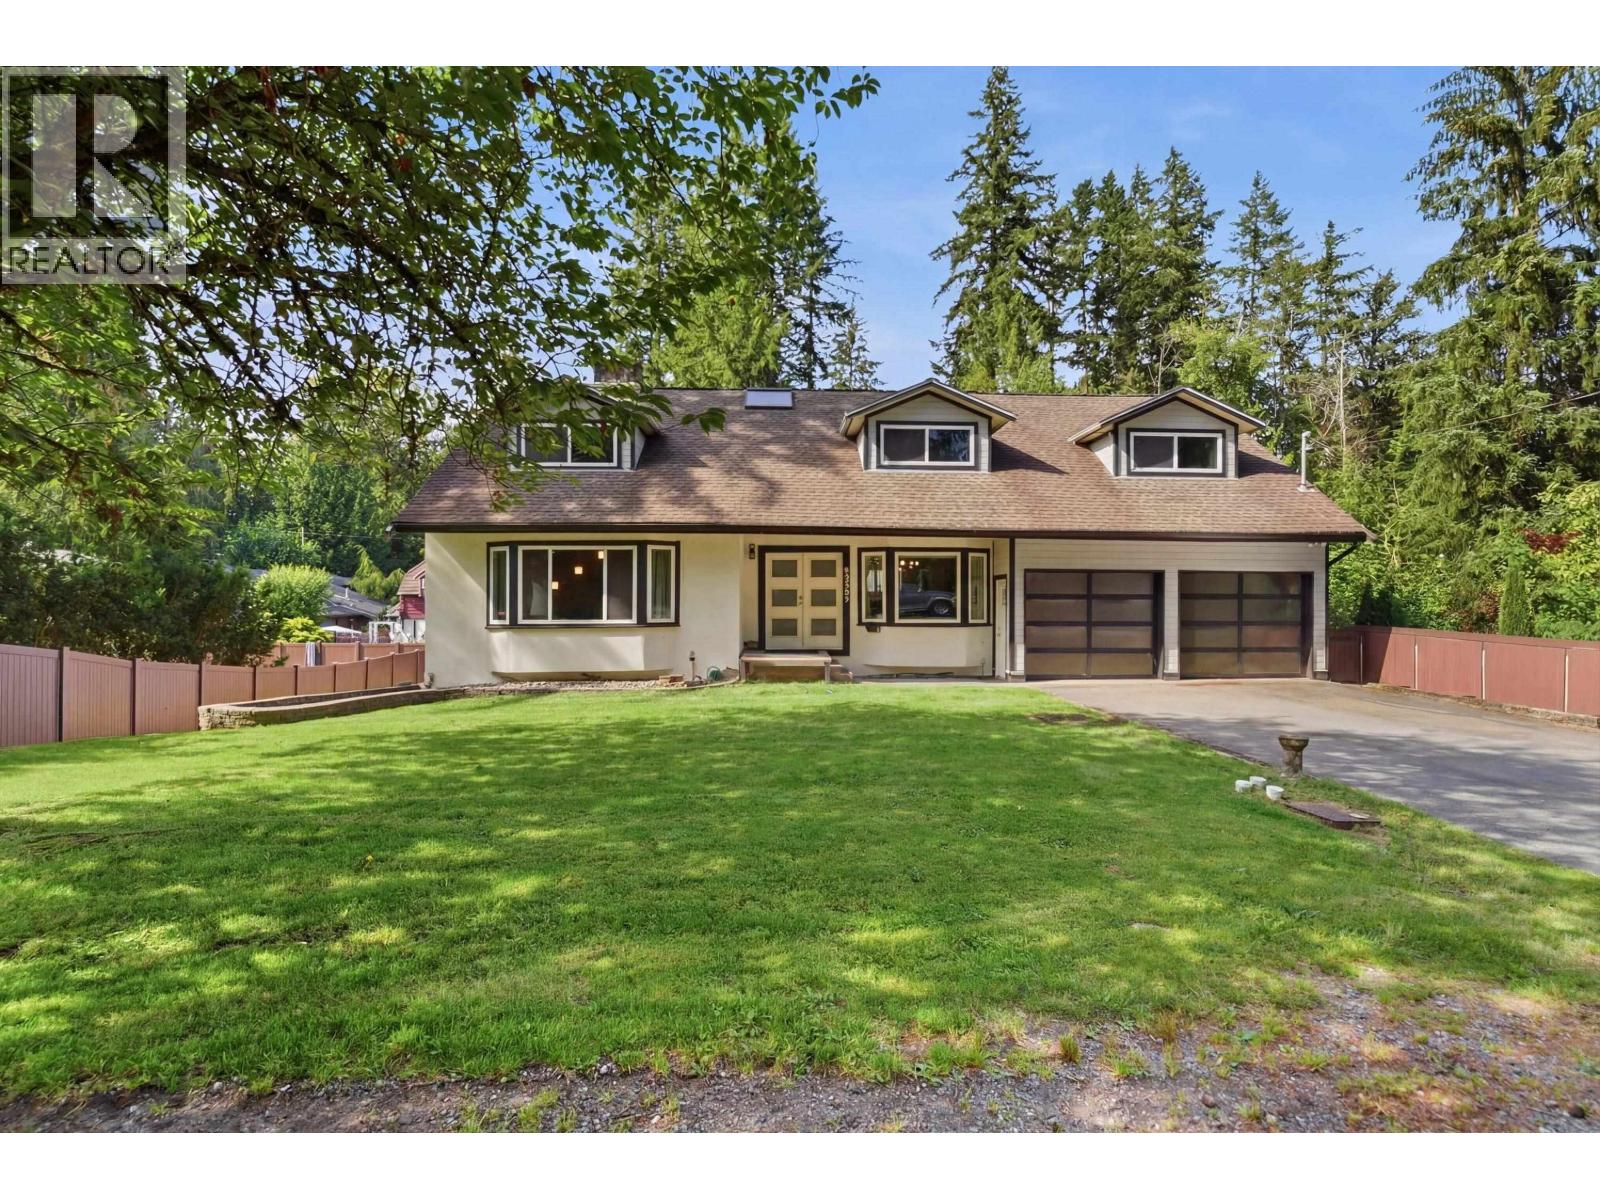
23257 Dogwood Avenue
Maple Ridge, British Columbia
Two Homes. One Exceptional Property. Set on a private 0.58-acre property, this rare opportunity features a spacious 5-bedroom main home with exceptionally large bedrooms, generous living areas, and a beautiful coach house with vaulted ceilings, ideal for extended family, guests, or rental income. Completely turnkey, this unique property also offers an unfinished basement ready for your ideas and future expansion, city water and city sewer, a peaceful park-like setting with mature trees, a picturesque creek, dual road access, an oversized double-bay shop, and 6 enclosed garage spaces. Minutes to Maple Ridge Park, Alouette Lake, schools, shopping, and amenities. A truly unique opportunity offering privacy, space, and versatility please note *above main 2 sq footage is the coach house* (id:66550)
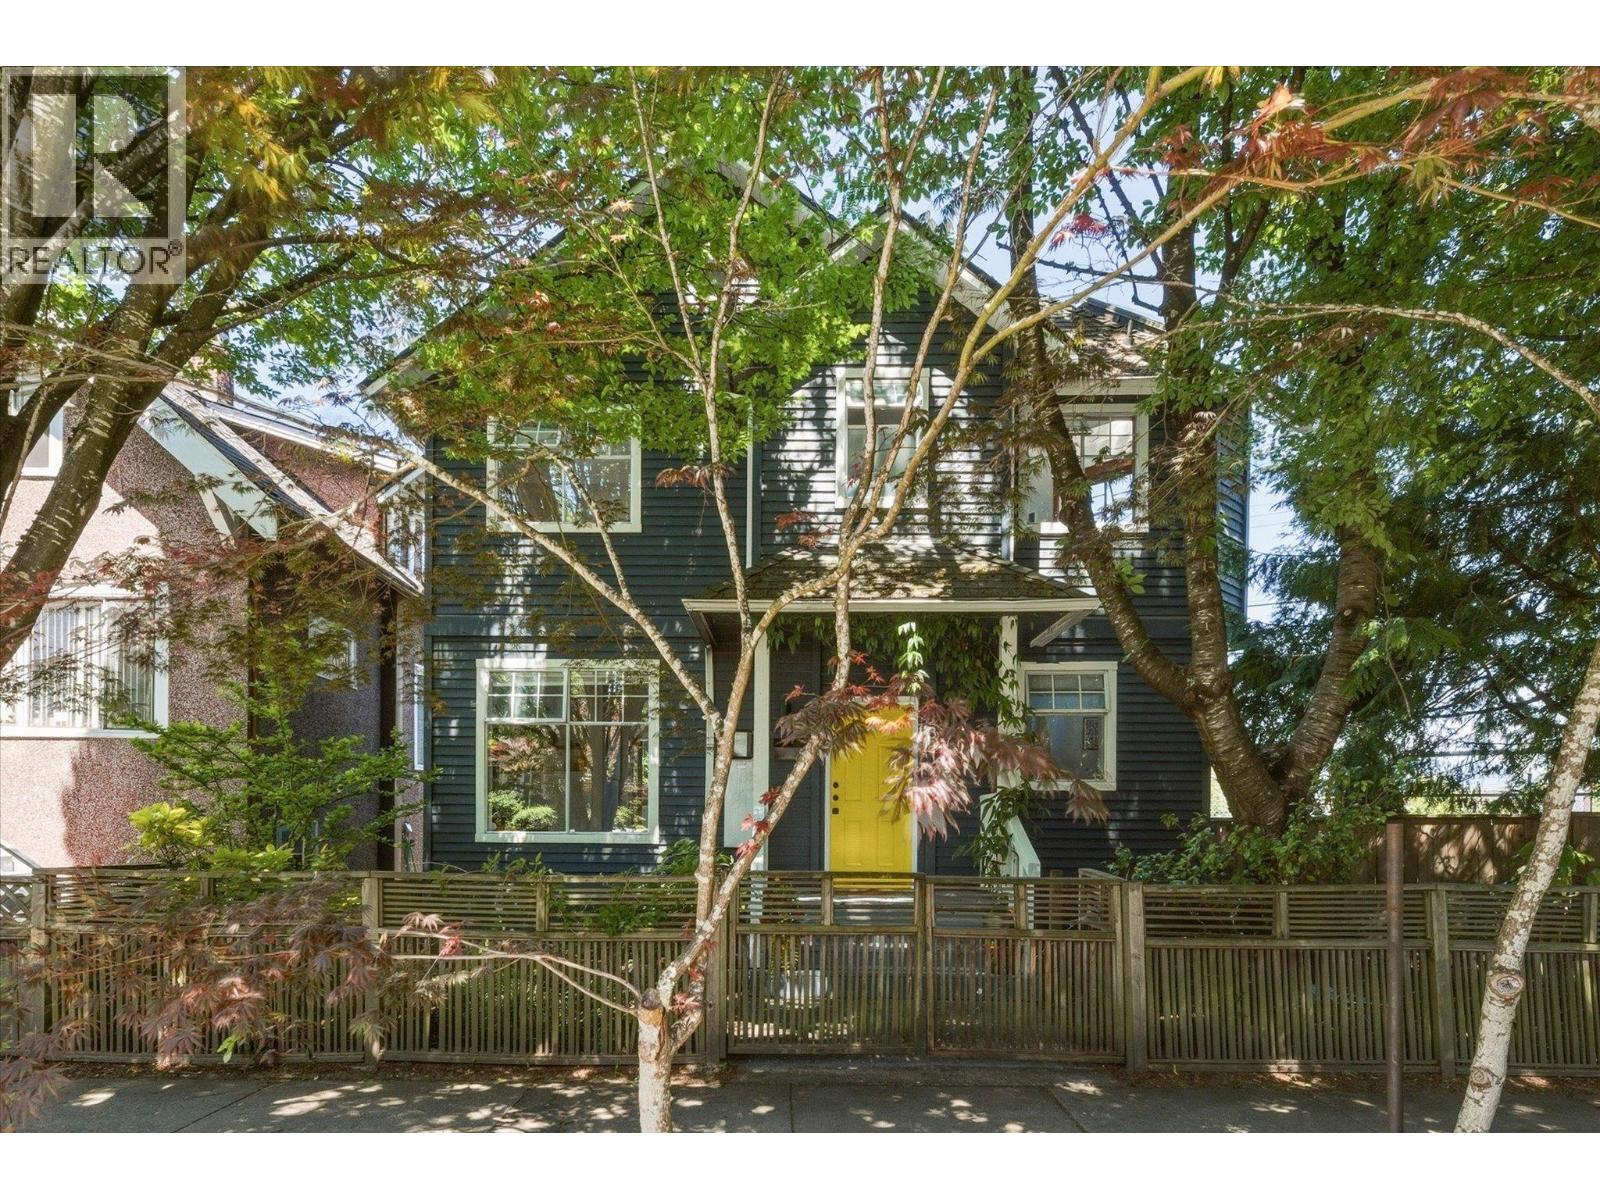
1239 E 22nd Avenue
Vancouver, British Columbia
Tiny house before tiny houses were cool. This architect-designed detached 2-bedroom home was thoughtfully built in 1992 to make the most of its uniquely shaped 1,071 sqft lot. Filled with natural light, the home features vaulted ceilings, skylights, hardwood floors, wood mouldings, and a charming porthole window. Bright, airy living spaces connect to 2 sunny decks, while established front and side gardens create a private urban oasis complete with a fenced yard. Bonus 400 sqft crawl space and 70 sqft loft! Well-maintained with a gas fireplace replaced in 2018, updated PEX plumbing, and a new hot water tank in 2026. A rare opportunity for detached-home living with character, privacy, and outdoor space just 10 minutes from Downtown. (id:66550)
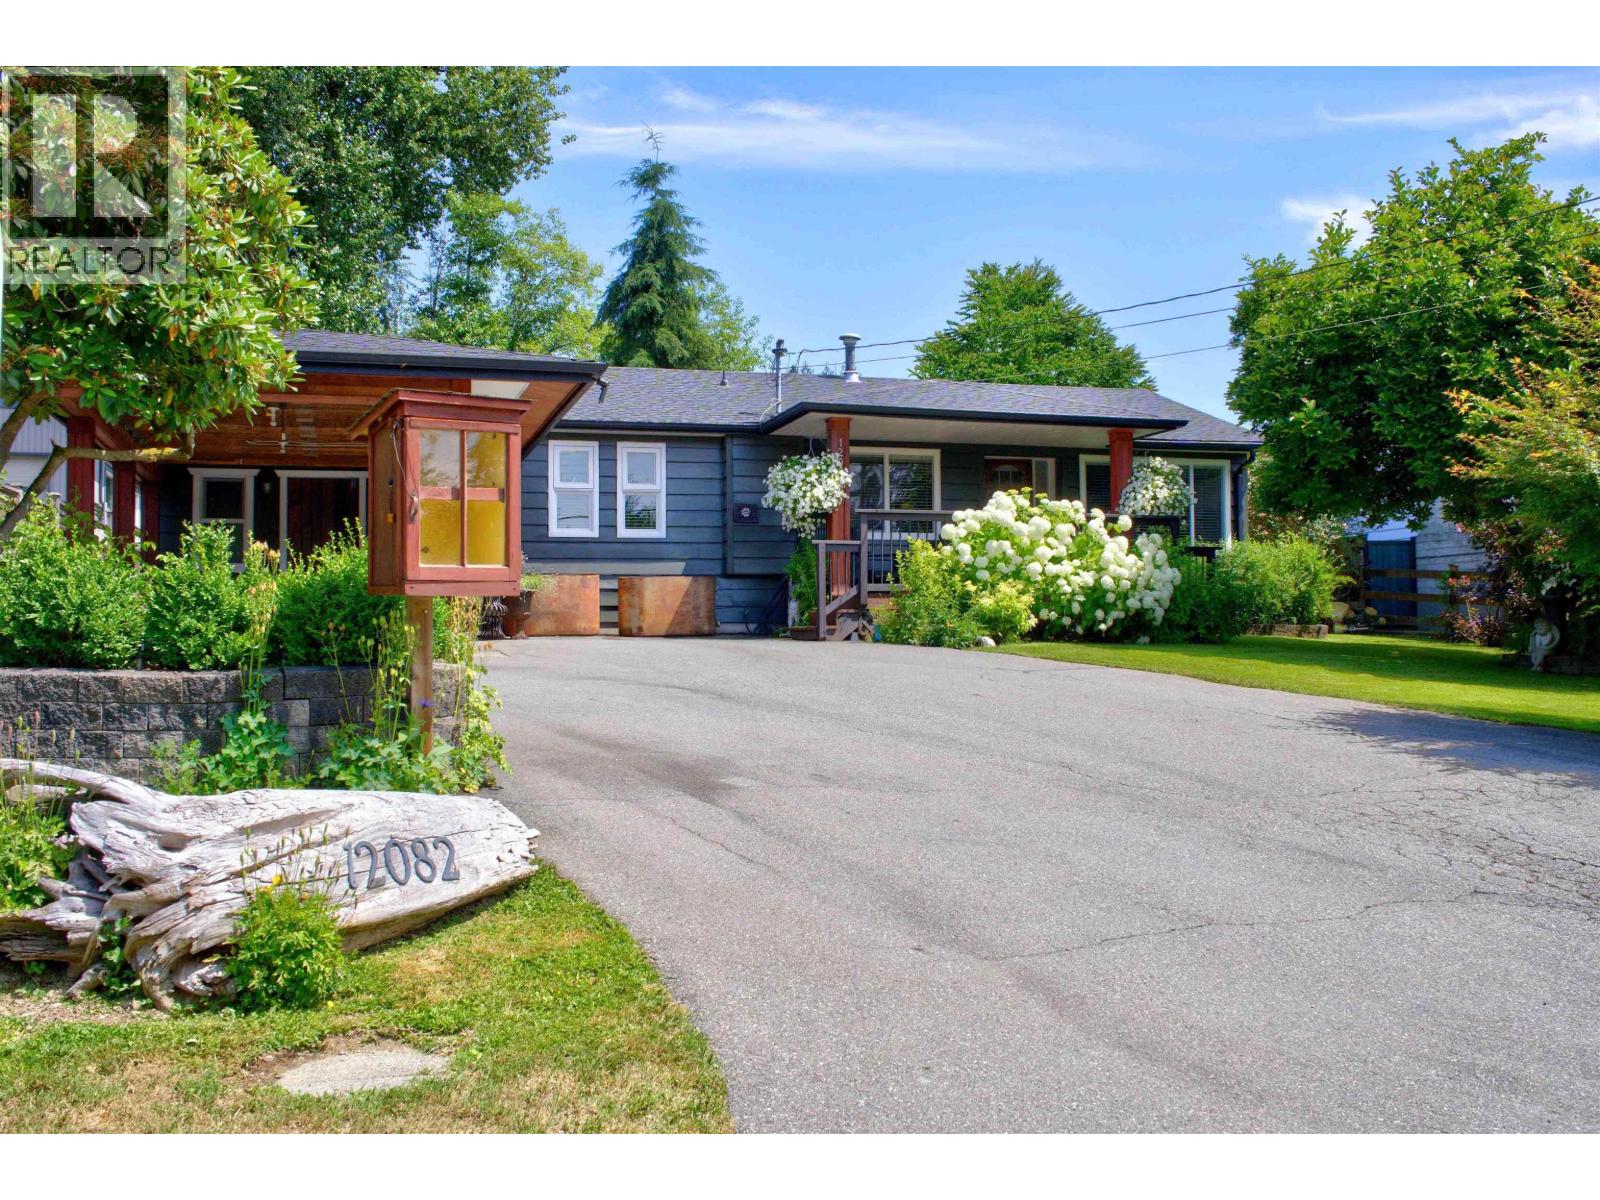
12082 261 Street
Maple Ridge, British Columbia
EXCEPTIONAL! This beautiful, move-in ready rancher spans nearly 1700 square feet and features 3 bedrooms and 1 bathroom, with potential for a second bath. The inviting country kitchen flows into the dining and living areas, and the cozy family room boasts a gas fireplace. The primary bedroom includes vaulted ceilings and a spacious walk-in closet. Newer laminate flooring complements the fresh white walls, with touches of blue cabinetry adding charm. Key updates include a new roof (2024),deck, hot water tank,(Permitted, upgraded electrical,& fresh paint in and out. Enjoy the tranquil pond water feature, workshop/outbuildings & fully fenced yard. Outdoor enthusiasts will appreciate being just 2 minutes from Cliff Falls and Whispering Falls trails. Webster's Elementary/Garibaldi High School. (id:66550)
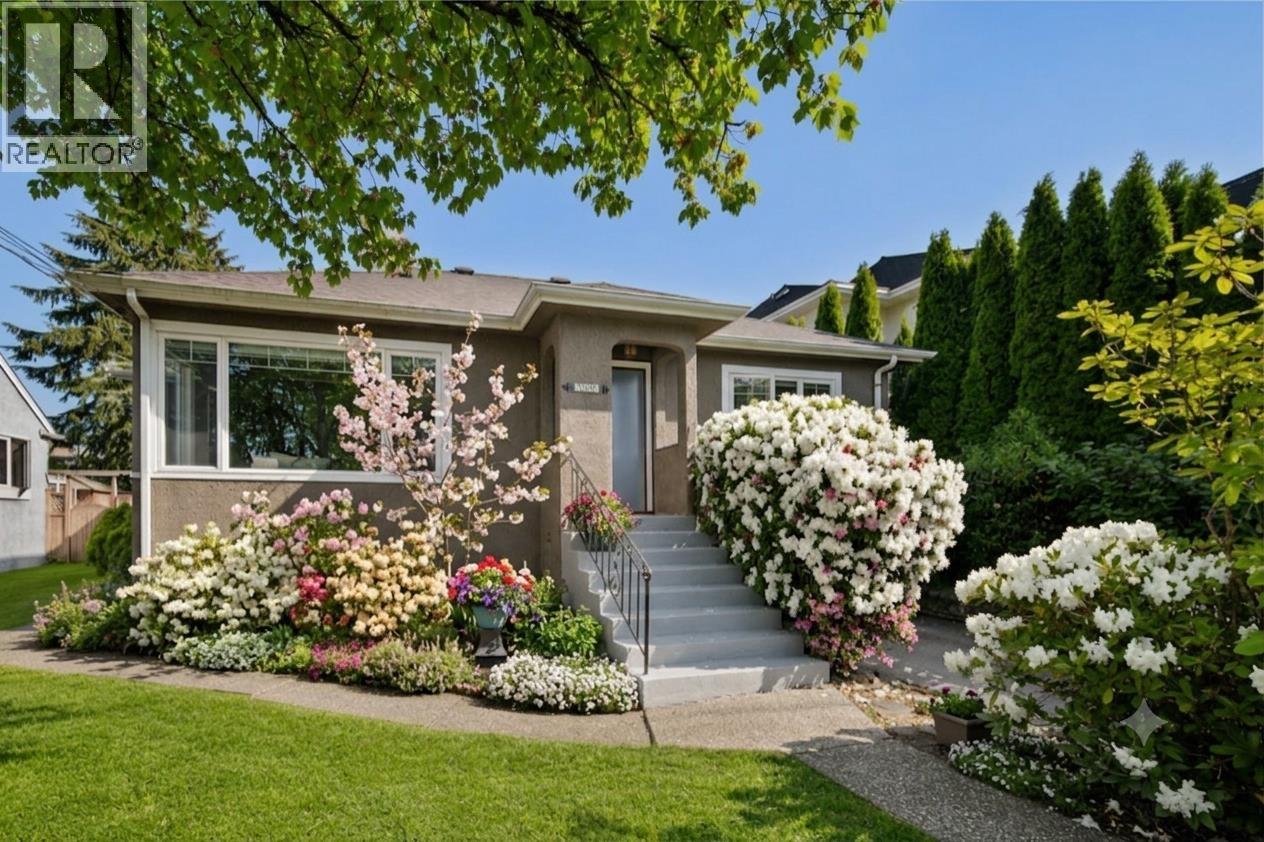
306 Ninth Avenue
New Westminster, British Columbia
This spacious 4-bedroom residence is a family dream. Tucked away on a rare traffic-calmed street, it´s a safe haven where kids can freely play outside. Step out of your new kitchen with double doors to a huge yard, offering endless space for summer BBQs. Peace of mind is yours with the roof, windows, and renos all done within the last 10 years. The location is unbeatable: walk to top-rated schools, an iconic park, and the brand-new aquatic centre. Daily errands are a breeze with major retail just a stroll away. This home is ready for your personal touch in a premier family pocket. Don't miss this chance to plant roots in a vibrant community! Open House Sunday 3 to 4 PM. (id:66550)
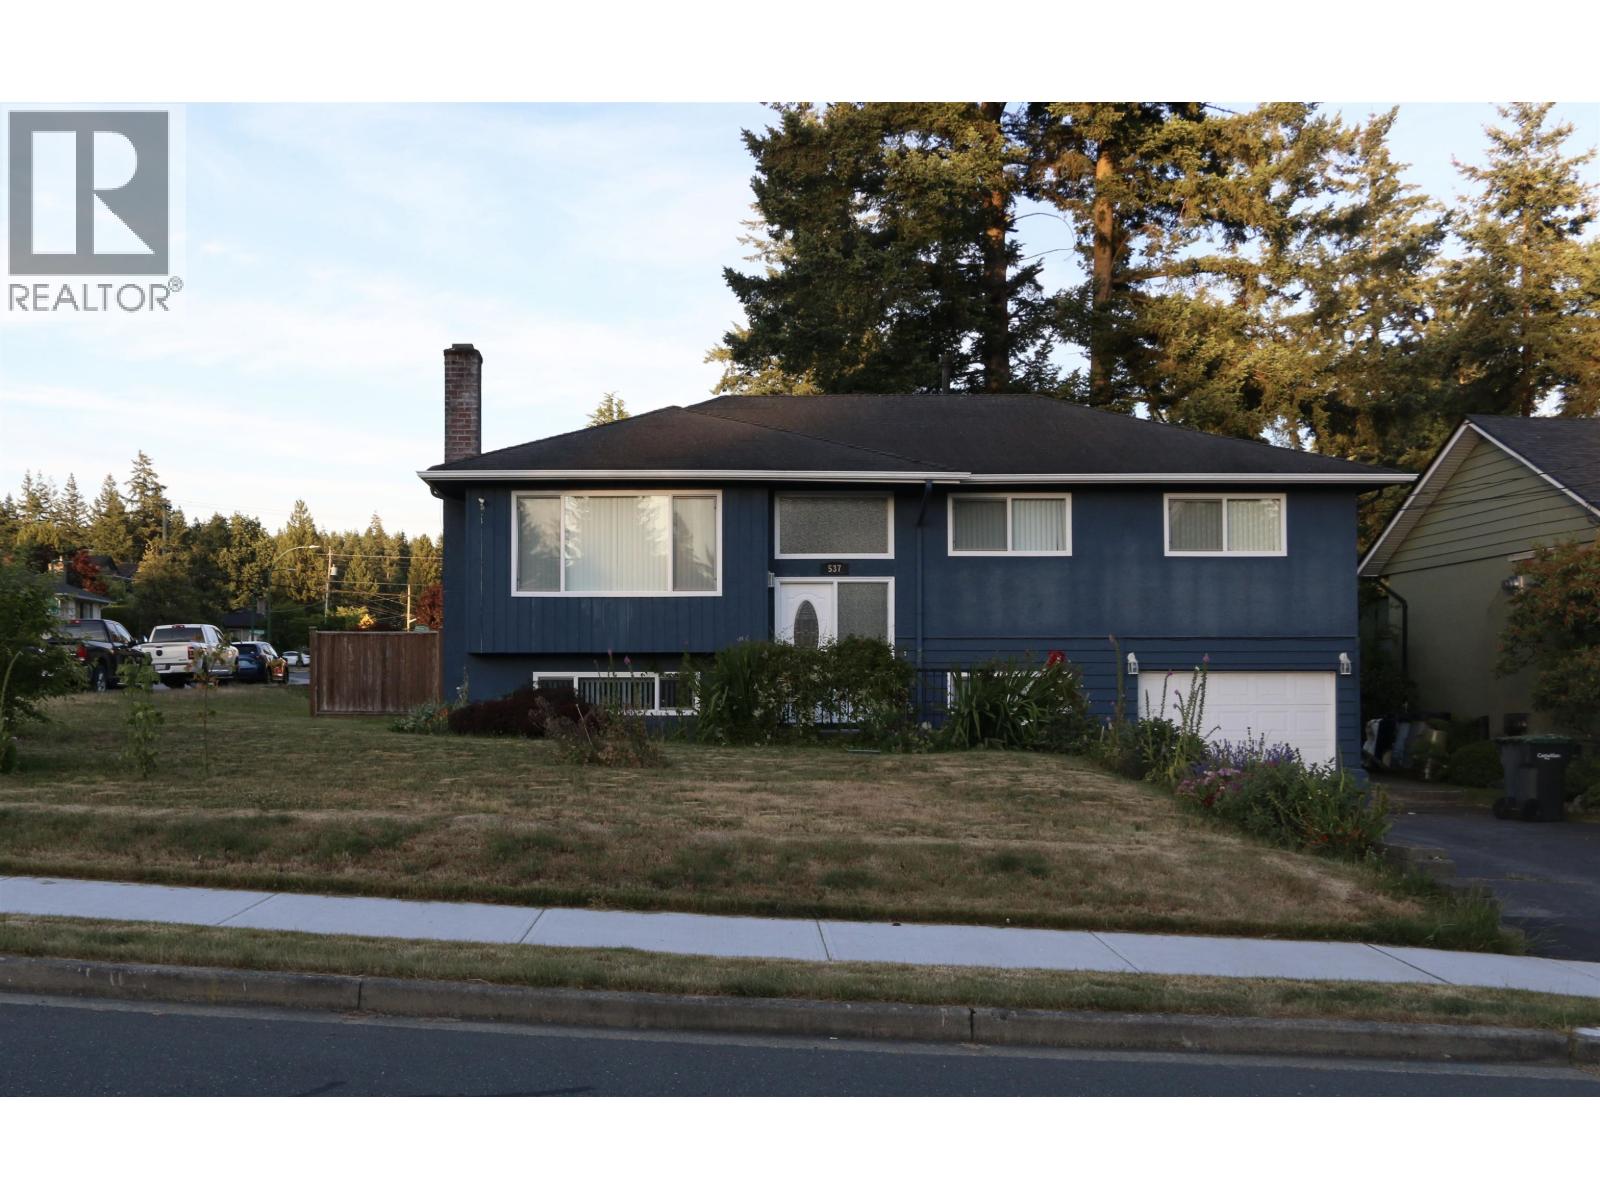
537 Draycott Street
Coquitlam, British Columbia
Huge corner lot on one of Central Coquitlam's finest streets. Freshly painted, HWT just replaced. Furnace is 5 year high efficiency. Completed renovated in 2015. Gourmet kitchen with maple cabinets, Granite countertops, Italian tile backsplash and Appliances. Windows have been replaced, The back deck is a wonderful place to BBQ, entertain. Upstairs 3 bedrooms. This home also offers a 1 bedroom suite in basement for family members or as a mortgage helper. Go to the famous Dr. Charles Best Secondary. Just steps to Mundy Park. Close to great Schools, Transit, Shopping, Recreation and more. New Zoning for Multi-Plex Housing, huge potential. (id:66550)
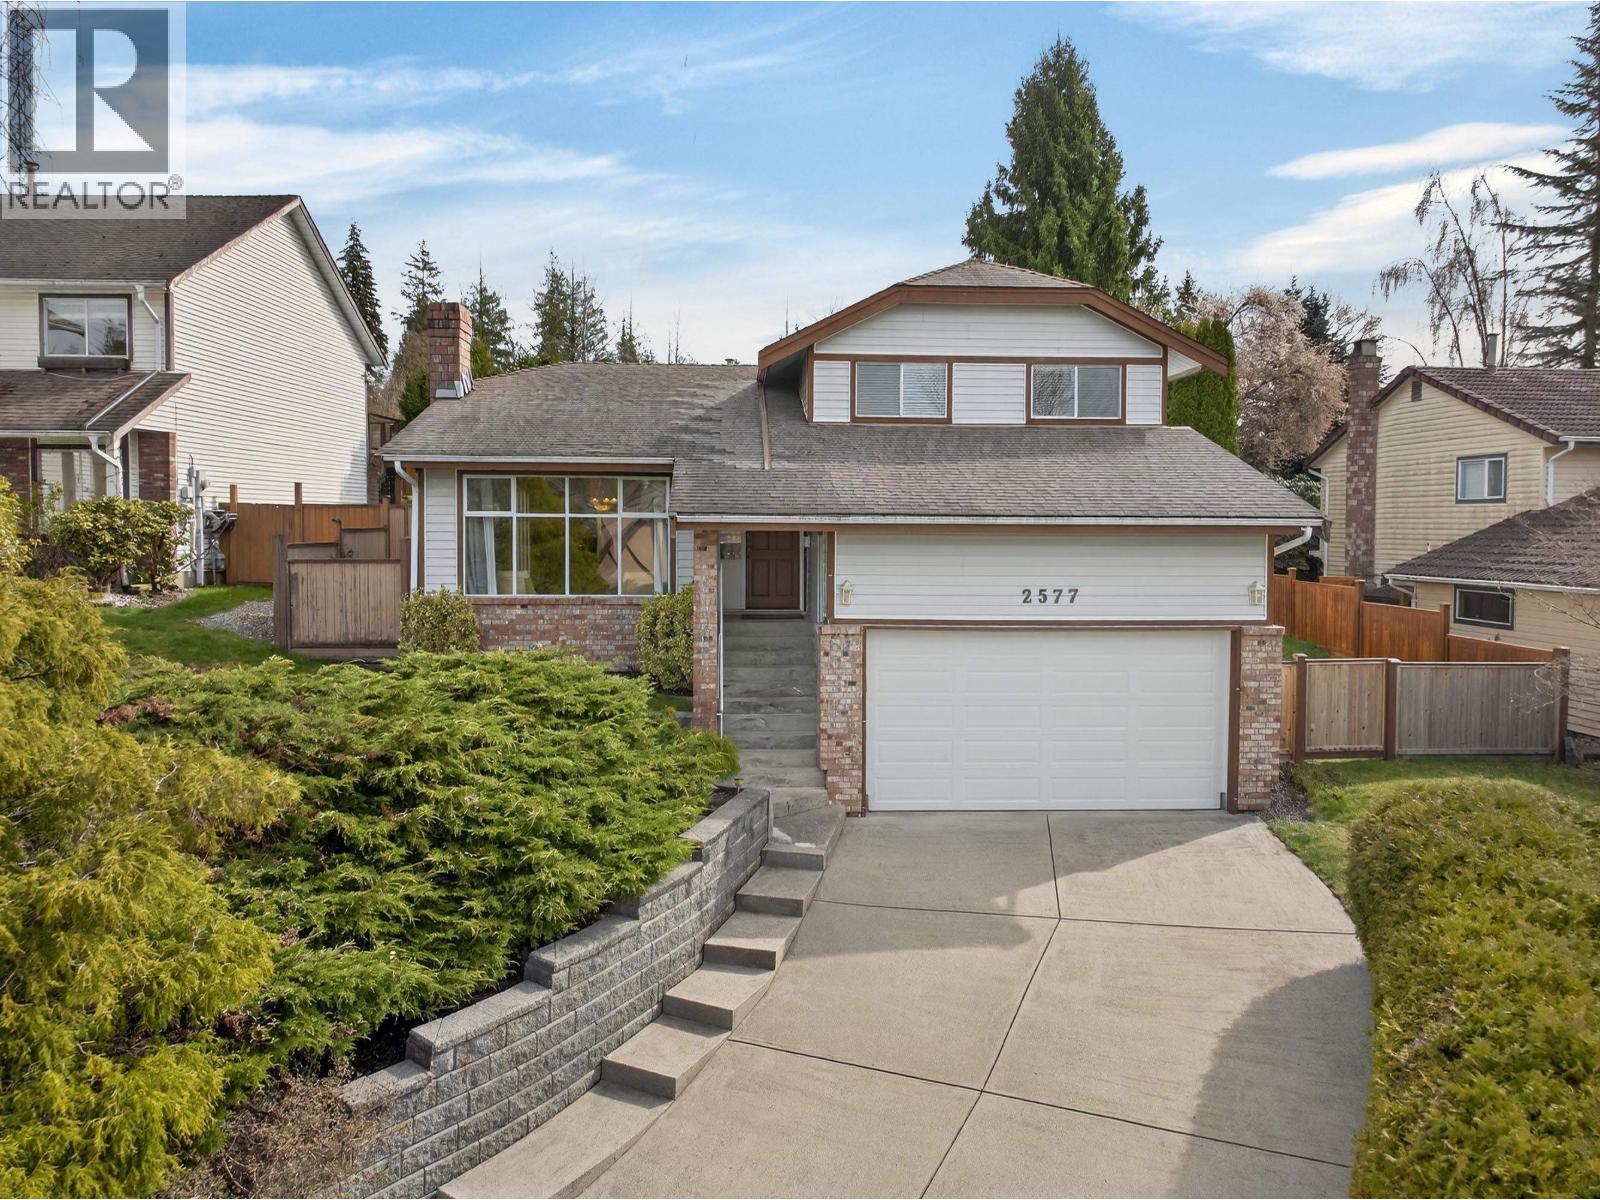
2577 Trillium Place
Coquitlam, British Columbia
Discover this beautifully maintained 3-level residence offering over 2,600 square ft of refined living space on a 7,000 square ft property. This 4 bed, 3 bath home features rich Burma walnut hardwood floors, porcelain tile flooring, granite countertops, and stainless-steel appliances. Enjoy a spacious, functional layout designed for comfortable family living and entertaining. Ideally located close to shopping, transit, golf, parks including Rocky Point Park, and excellent schools including world-renowned Simon Fraser University. Situated in a peaceful, established neighbourhood that perfectly blends convenience, lifestyle, and natural beauty. A rare opportunity to own a spacious, well-appointed home in a sought-after community. Call listing agent for more info. Open House Sunday July 26th 2-4pm (id:66550)
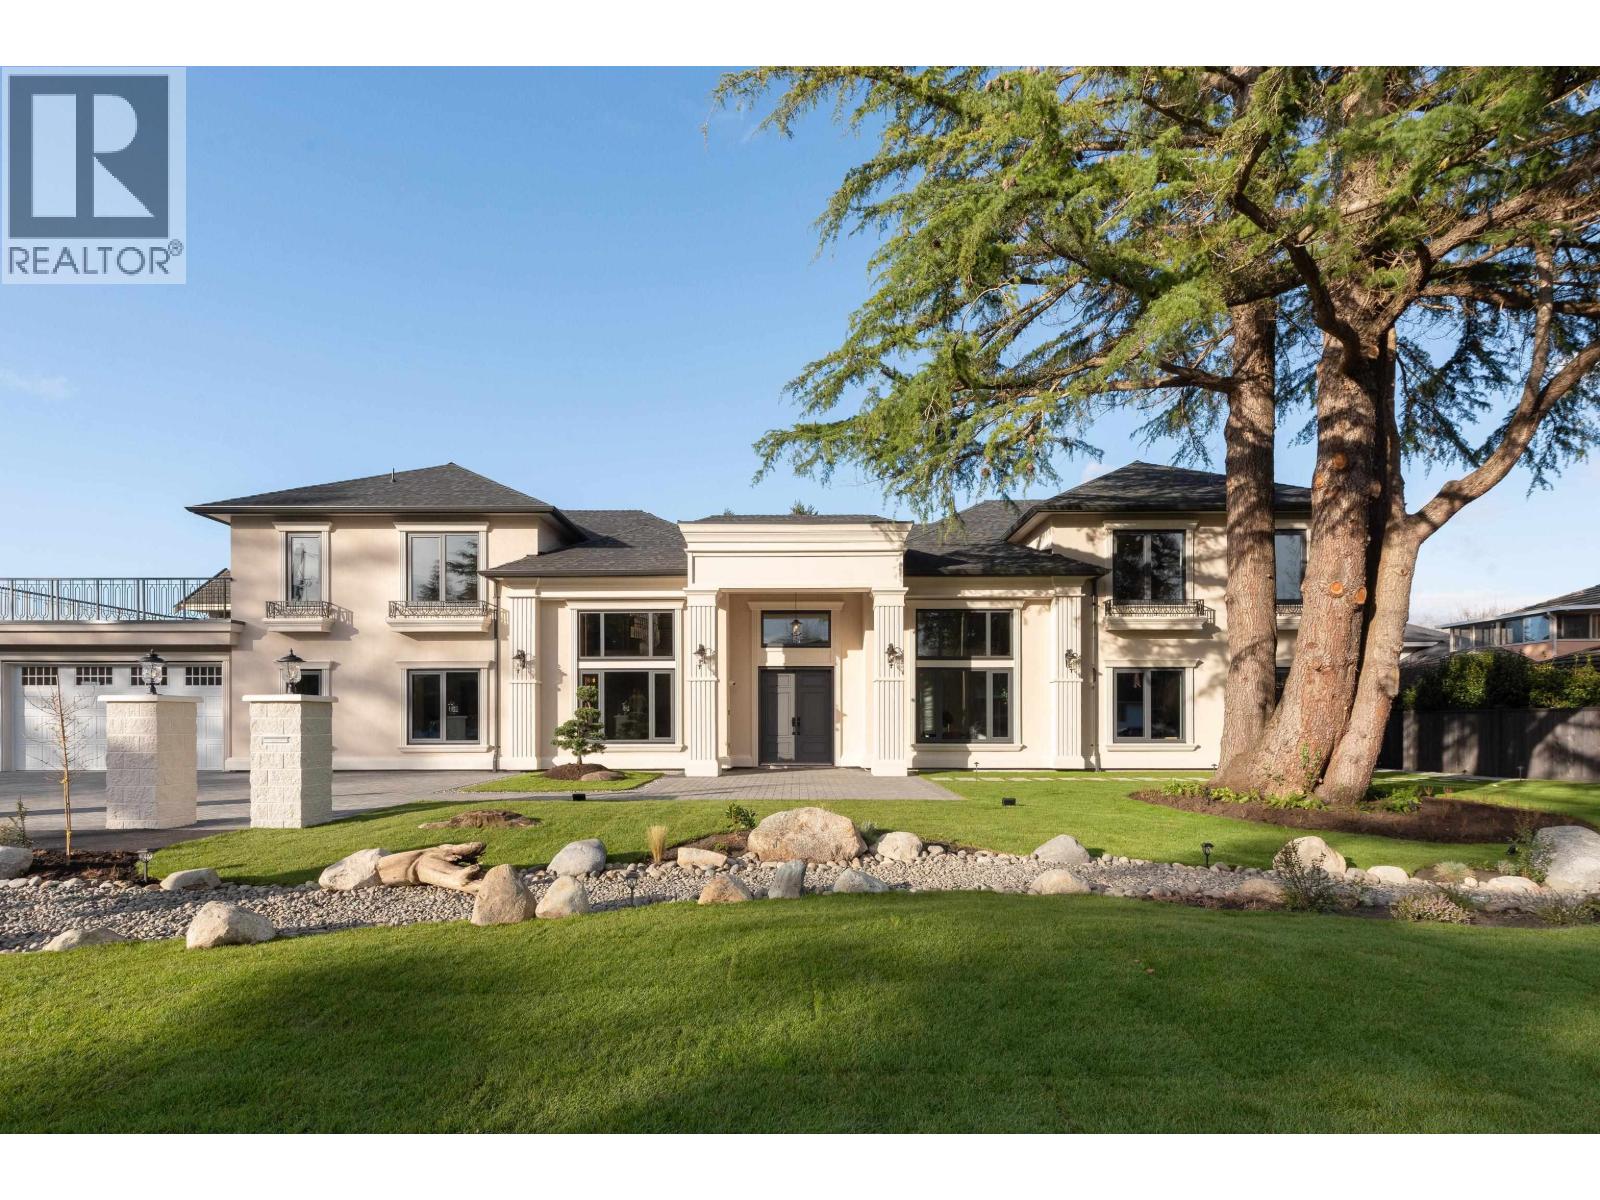
9640 Pinewell Crescent
Richmond, British Columbia
This French Modern estate is perfectly positioned on a 15,358 sq.ft. south-facing property with an impressive 168 ft of frontage in the prestigious Saunders neighbourhood. Offering over 6,078 sq.ft. of exquisitely designed living space, this custom-built residence showcases soaring ceilings, expansive aluminum windows, and exceptional designer finishes, creating a bright, sophisticated ambiance. The home features 7 generously appointed bedrooms, each with a spa-inspired ensuite and walk-in closet. Designed for grand entertaining and everyday living, the seamless layout extends to wraparound decks overlooking impeccably landscaped grounds. Blending timeless French Modern elegance, refined craftsmanship, and luxury. This is a rare offering of exceptional scale and architectural distinction. (id:66550)
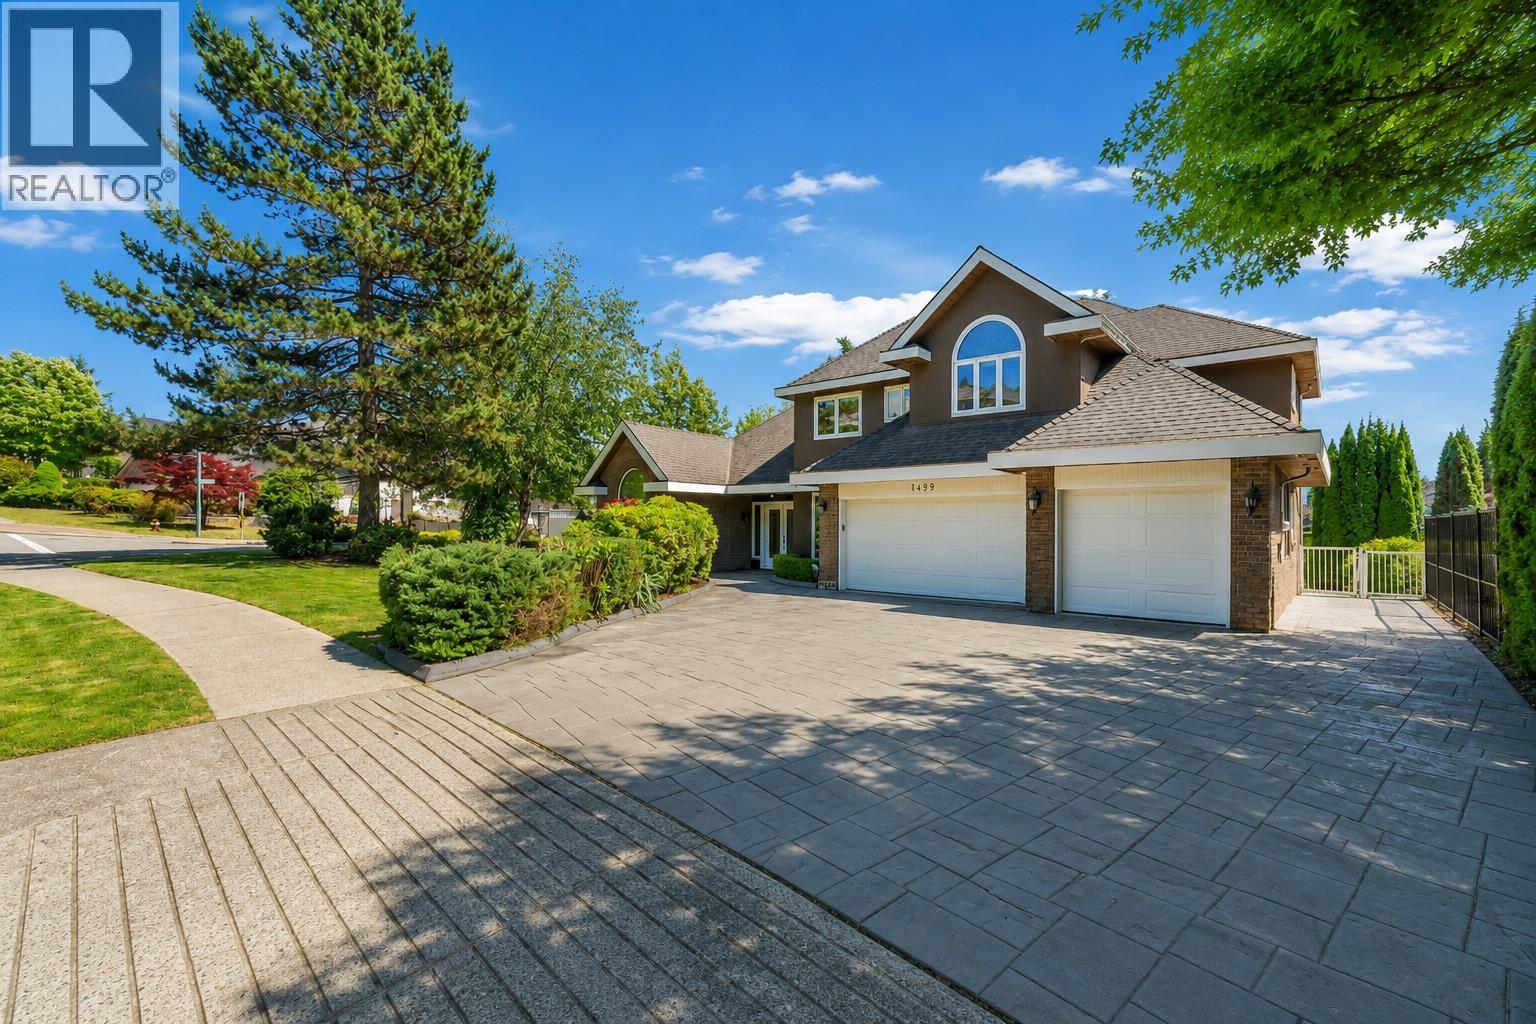
1499 Johnson Street
Coquitlam, British Columbia
Impeccably renovated and move-in ready home in a highly desirable Coquitlam location, just steps from Panorama Heights Elementary (French Immersion), accessed via a safe park route with zero street crossings. Located in the sought-after Summit Middle School catchment, this home is ideal for growing or multi-generational families. The main level offers a highly functional layout with bright, open living spaces and soaring ceilings. Recent upgrades include new flooring, A/C, custom closet systems, and a low-maintenance artificial turf backyard in a sun-filled south-facing yard. A true legal suite provides an exceptional mortgage helper or private extended-family option, thoughtfully designed with its own entrance, separate yard, and dedicated single-car garage for maximum privacy. Conveniently located near golf courses, trails, and Coquitlam Centre, this turnkey home combines comfort, flexibility, and prime location. (id:66550)
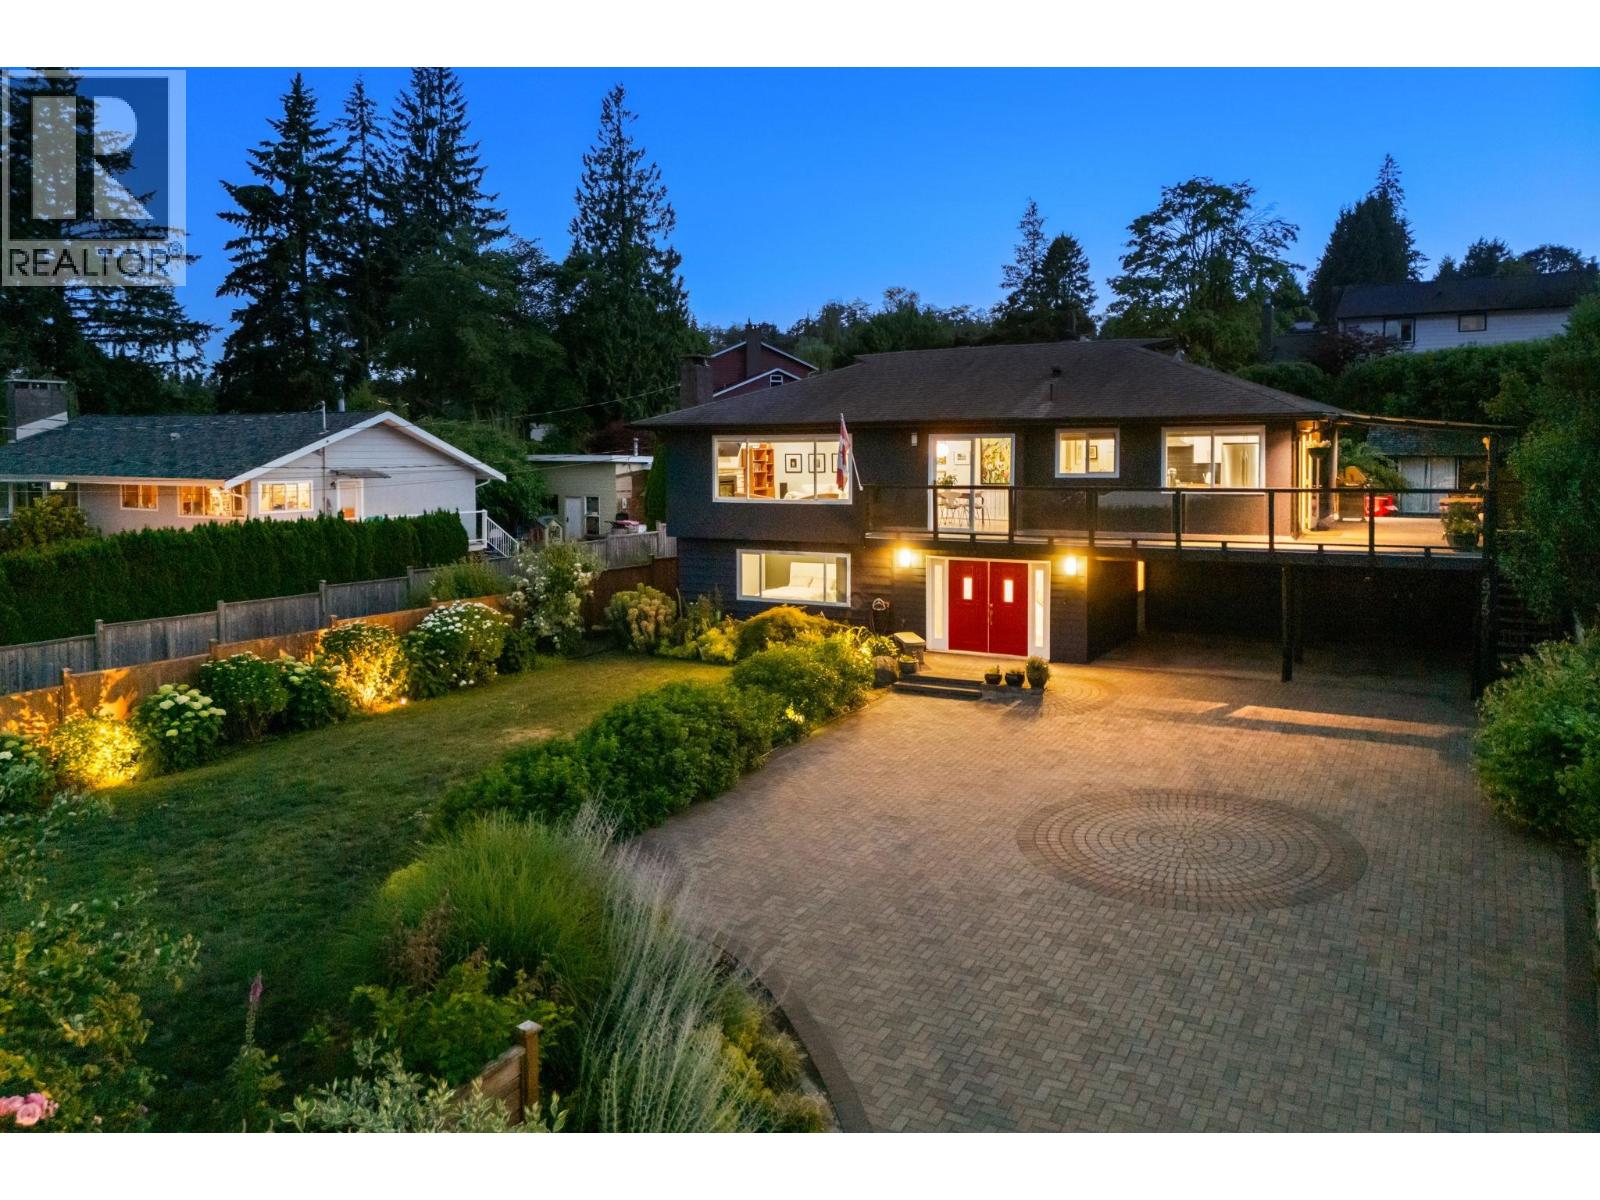
575 N Dollarton Highway
North Vancouver, British Columbia
Welcome to this exceptional home in the highly sought-after Dollarton neighbourhood! Set back on a large, fully fenced level lot, this property offers spectacular ocean views, private backyard framed by mature hedges + beautifully manicured gardens. Inside, enjoy updated kitchen + bathrooms, hot water on demand, and newer windows throughout. 3 beds up + open concept living/dining/kitch. The lovely covered deck provides year-round outdoor living + entertaining space. Down offers a bright one-bedroom walk-out garden suite, perfect for extended family or mortgage assistance. Ideally located just steps from Dollarton Shopping Centre, a five-minute walk to the ocean at Cates Park, and within walking distance of French immersion elementary school. Experience the charm of this amazing community. (id:66550)
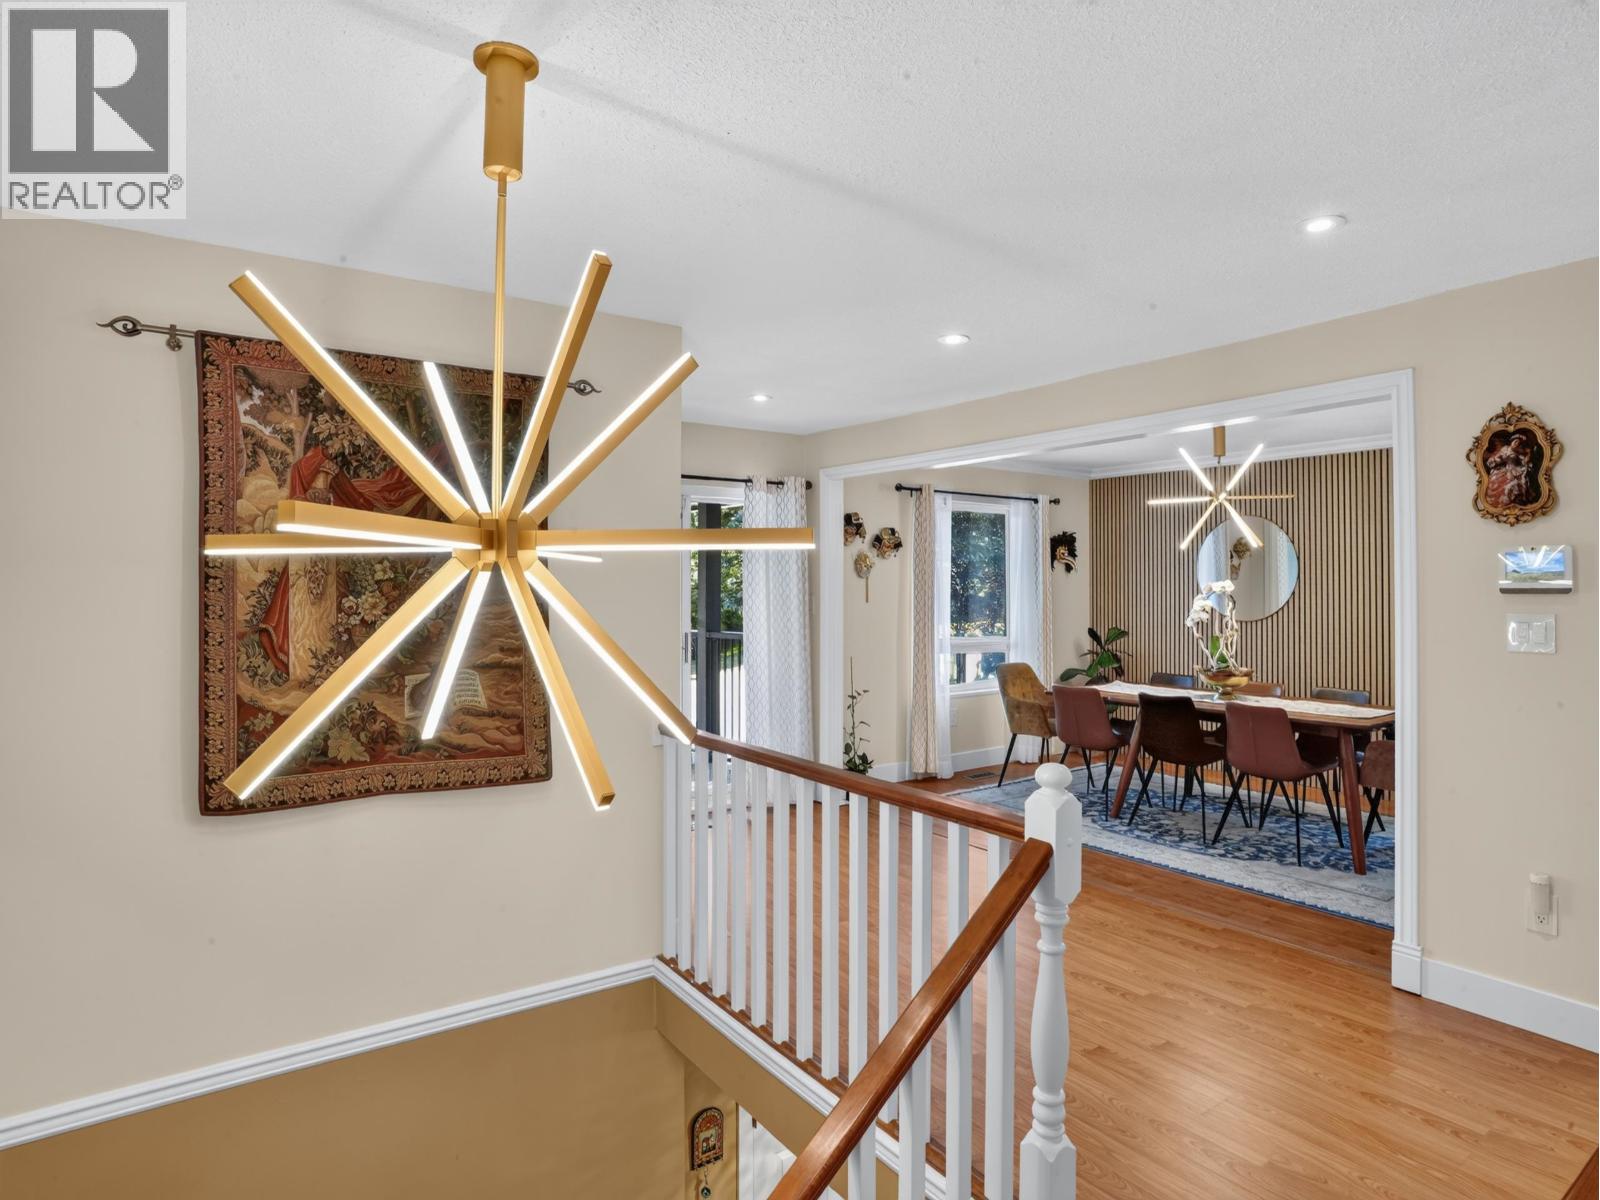
2322 Kirkstone Road
North Vancouver, British Columbia
Beautifully RENOVATED 5-bedroom, 3-bathroom family home in the heart of Lynn Valley offering 3,137 sq.ft. of living space on an 8,450 sq.ft. flat, fully fenced lot. Nearly $220K spent on upgrades over recent years, including exterior paint, roof, furnace, hot water tank, bathrooms, smart lighting, plumbing, deck, turf, appliances, & more. The main level features 3 bedrooms, 2 bathrooms, spacious living & dining areas, a family room, & a large covered deck; ideal for families seeking one-level living. The bright ground level includes a fully finished 2-bedroom SUITE, perfect as a mortgage helper or a rare turn-key licensed FAMILY CHILD CARE BUSINESS that has already completed required inspections & approvals. Double garage, and a private flat backyard complete this exceptional opportunity. (id:66550)