
4498 Squilax-Anglemont Road Unit# 22
Scotch Creek, British Columbia
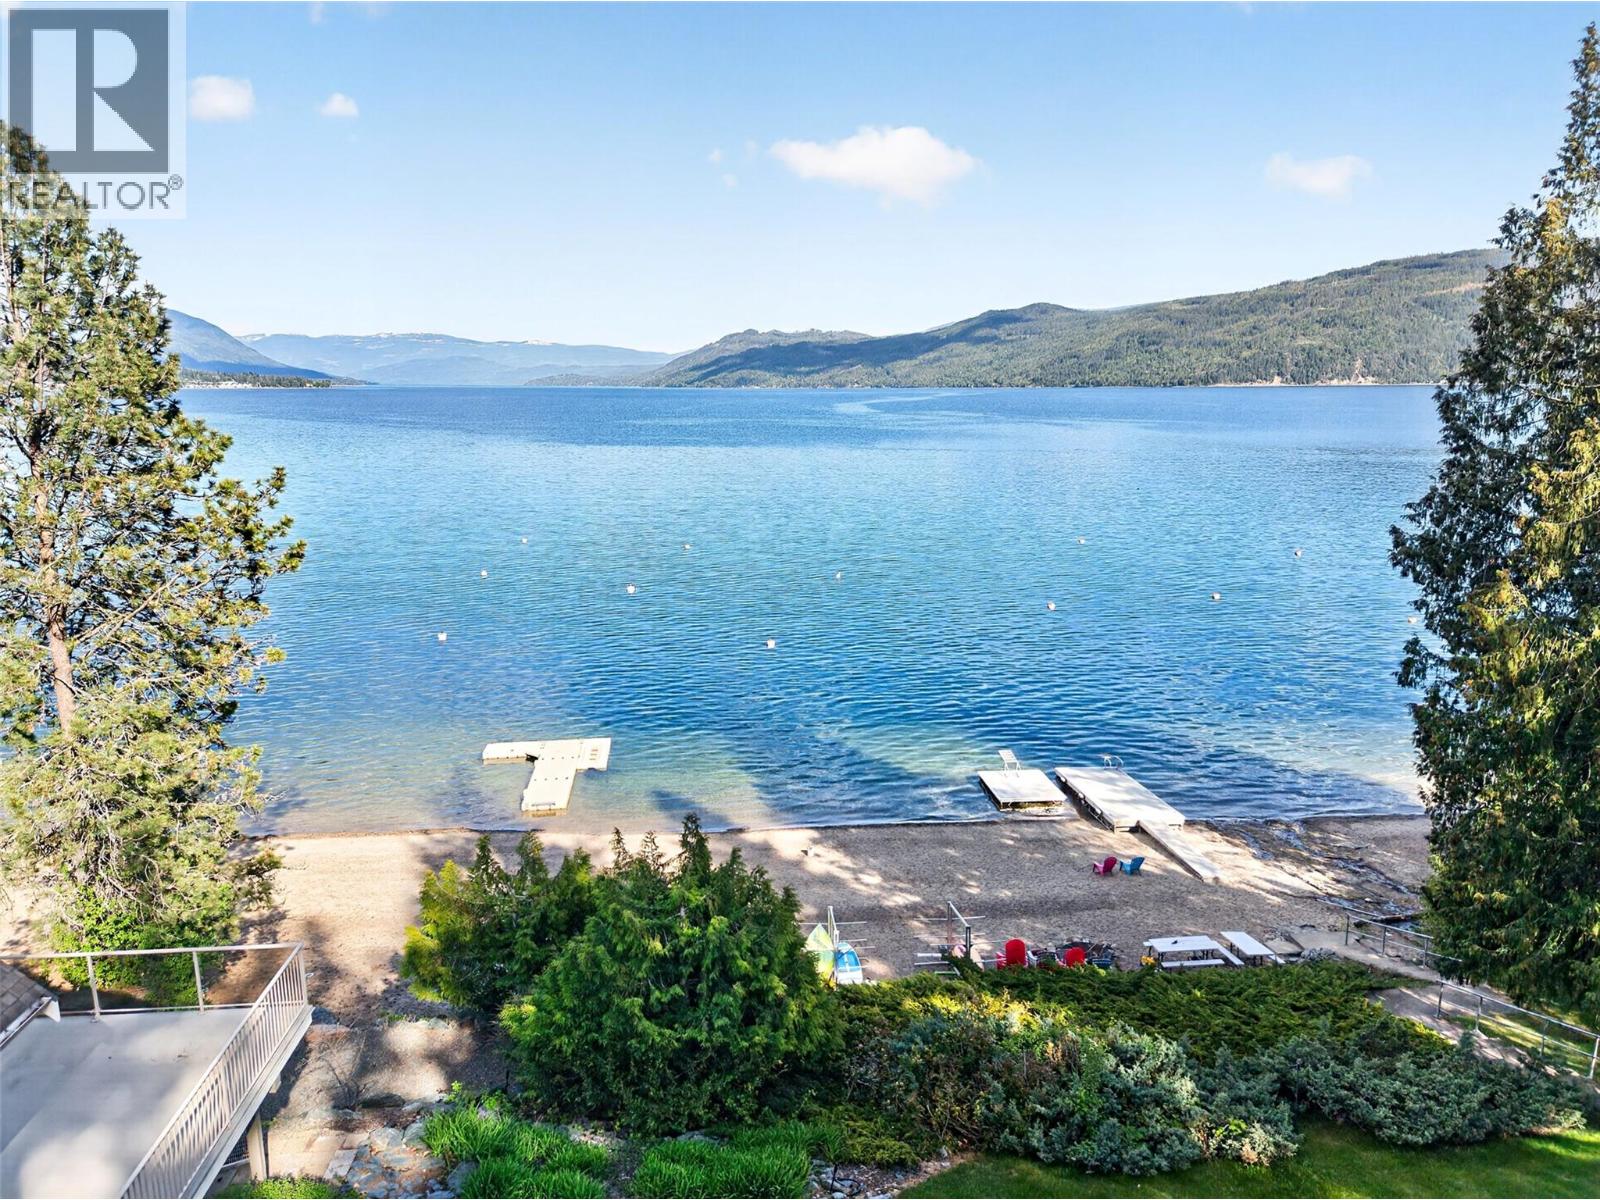
Located in sought-after Ta’Lana Bay on the sunny side of Shuswap Lake, this property offers an incredible lifestyle just steps from the water. Situated across the road from the lake, you’re a quick walk to the strata-owned lakeshore lot featuring approximately 500 meters of private waterfront, a dock, swim platform, sandy beach, picnic areas, kayak racks, and your own private boat buoy. Enjoy all the perks of lakeshore living without the higher price tag and taxes. The development is well-planned with underground utilities, a private water system with fire hydrants, easy year-round access, and a truly beautiful natural setting. The home itself is a level-entry rancher offering over 1,800+ sq ft with 3 bedrooms and 2 bathrooms. It features a spacious living room and dining area, a covered front porch, and a mini-split heat pump for efficient heating and cooling. (Note: the wood stove is not WETT certified and is for decorative use only.) While the home is dated, it presents a fantastic opportunity for someone with vision to update and transform it into a stunning retreat. Additional highlights include Telus fiber optic, wiring for a hot tub, a private lot, flat driveway with room for a boat or RV, plus a double garage and workshop. A rare chance to get into this desirable lakeside community at an accessible price point. (id:66550)
970 Lawson Avenue Unit# 4
Kelowna, British Columbia
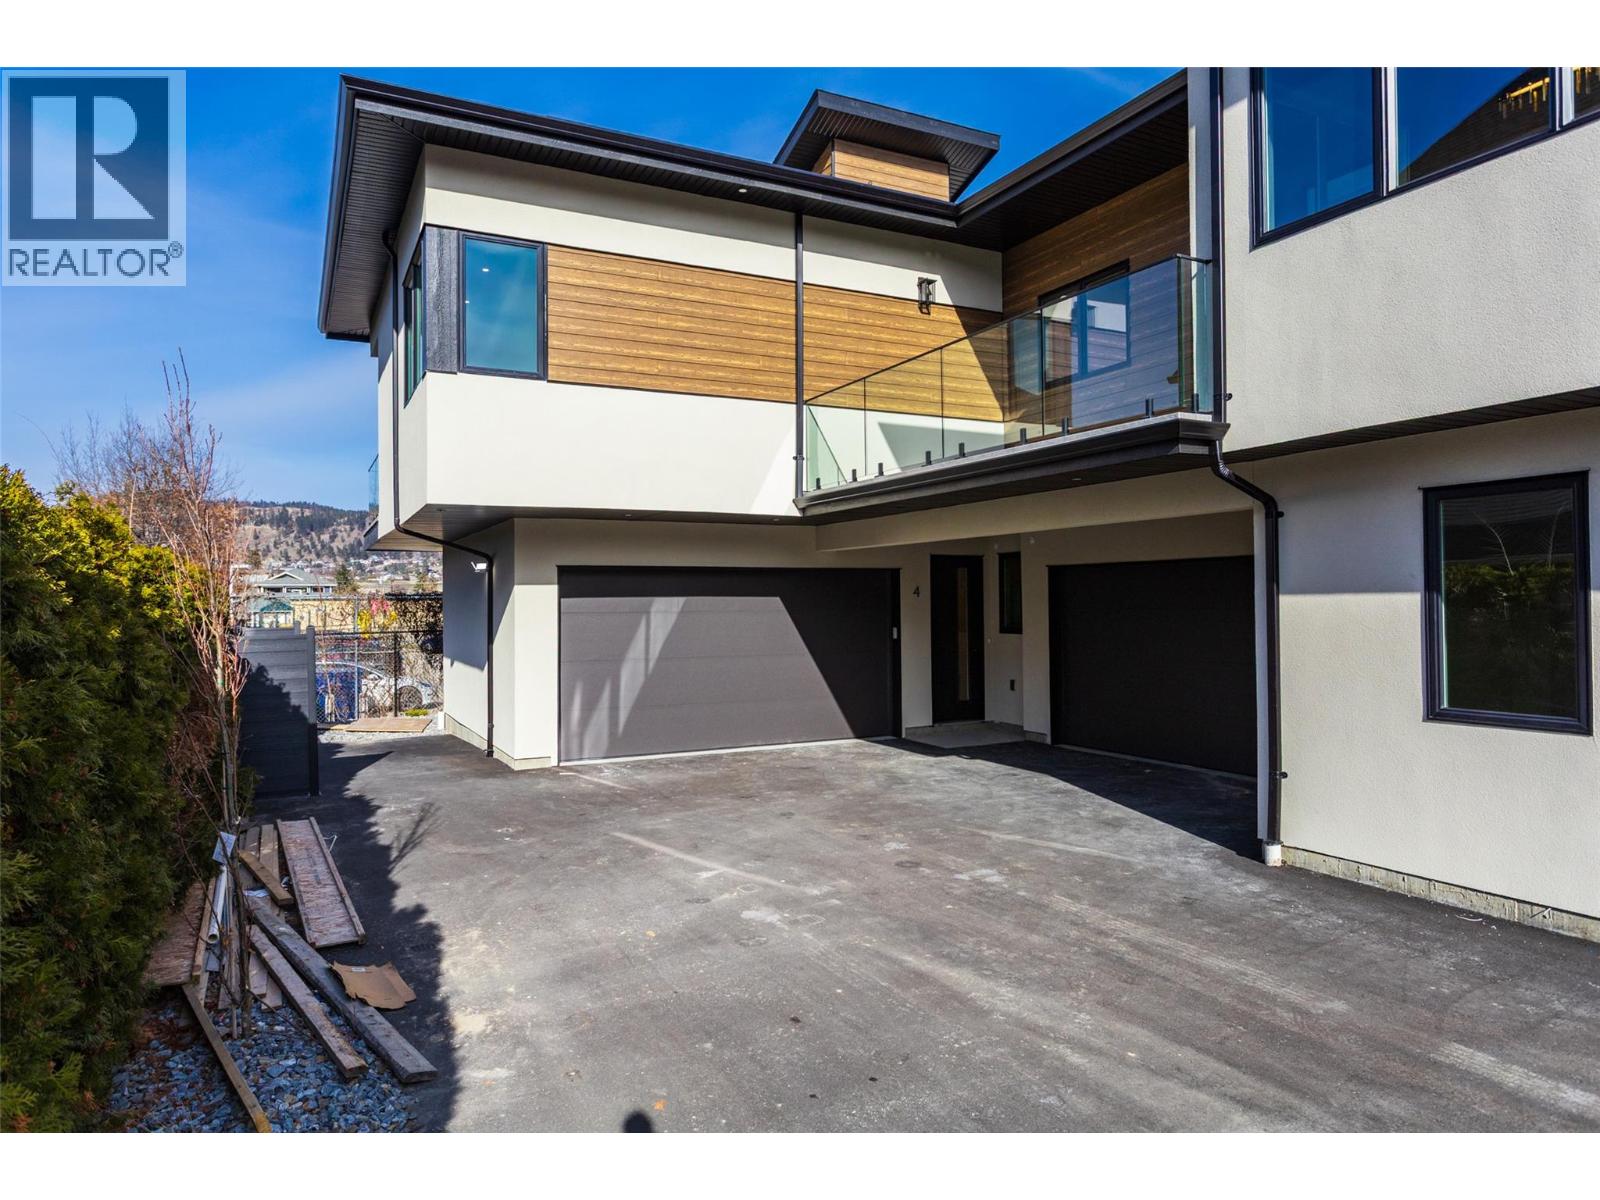
Proudly Presented by Wescan Homes! This brand-new, uniquely designed townhouse offers a double car garage and stunning views—a rare opportunity you won’t want to miss! The main level features two bedrooms, two full baths, a dedicated laundry room with side-by-side washer/dryer & sink, plus linen and coat closets for added convenience. On the second floor, experience a spacious open-concept great room, dining area, and a chef’s kitchen with custom cabinetry, quartz countertops, and a walk-in pantry. This level also includes a powder room and a luxurious primary suite with a 5-piece ensuite featuring a freestanding soaker tub, custom shower, separate water closet, a walk-in closet, and access to a generous deck with serene views—perfect for relaxation. The third floor is a true showstopper, boasting a huge rooftop deck designed for a hot tub—an entertainer’s dream with panoramic views. Additional highlights include a gas range, built-in microwave, French door fridge with bottom freezer, BBQ hookup on the deck, heat pump, electric car charger, finished security cameras, and pre-wiring for a security system. (id:66550)
213 Rue Cheval Noir
Kamloops, British Columbia
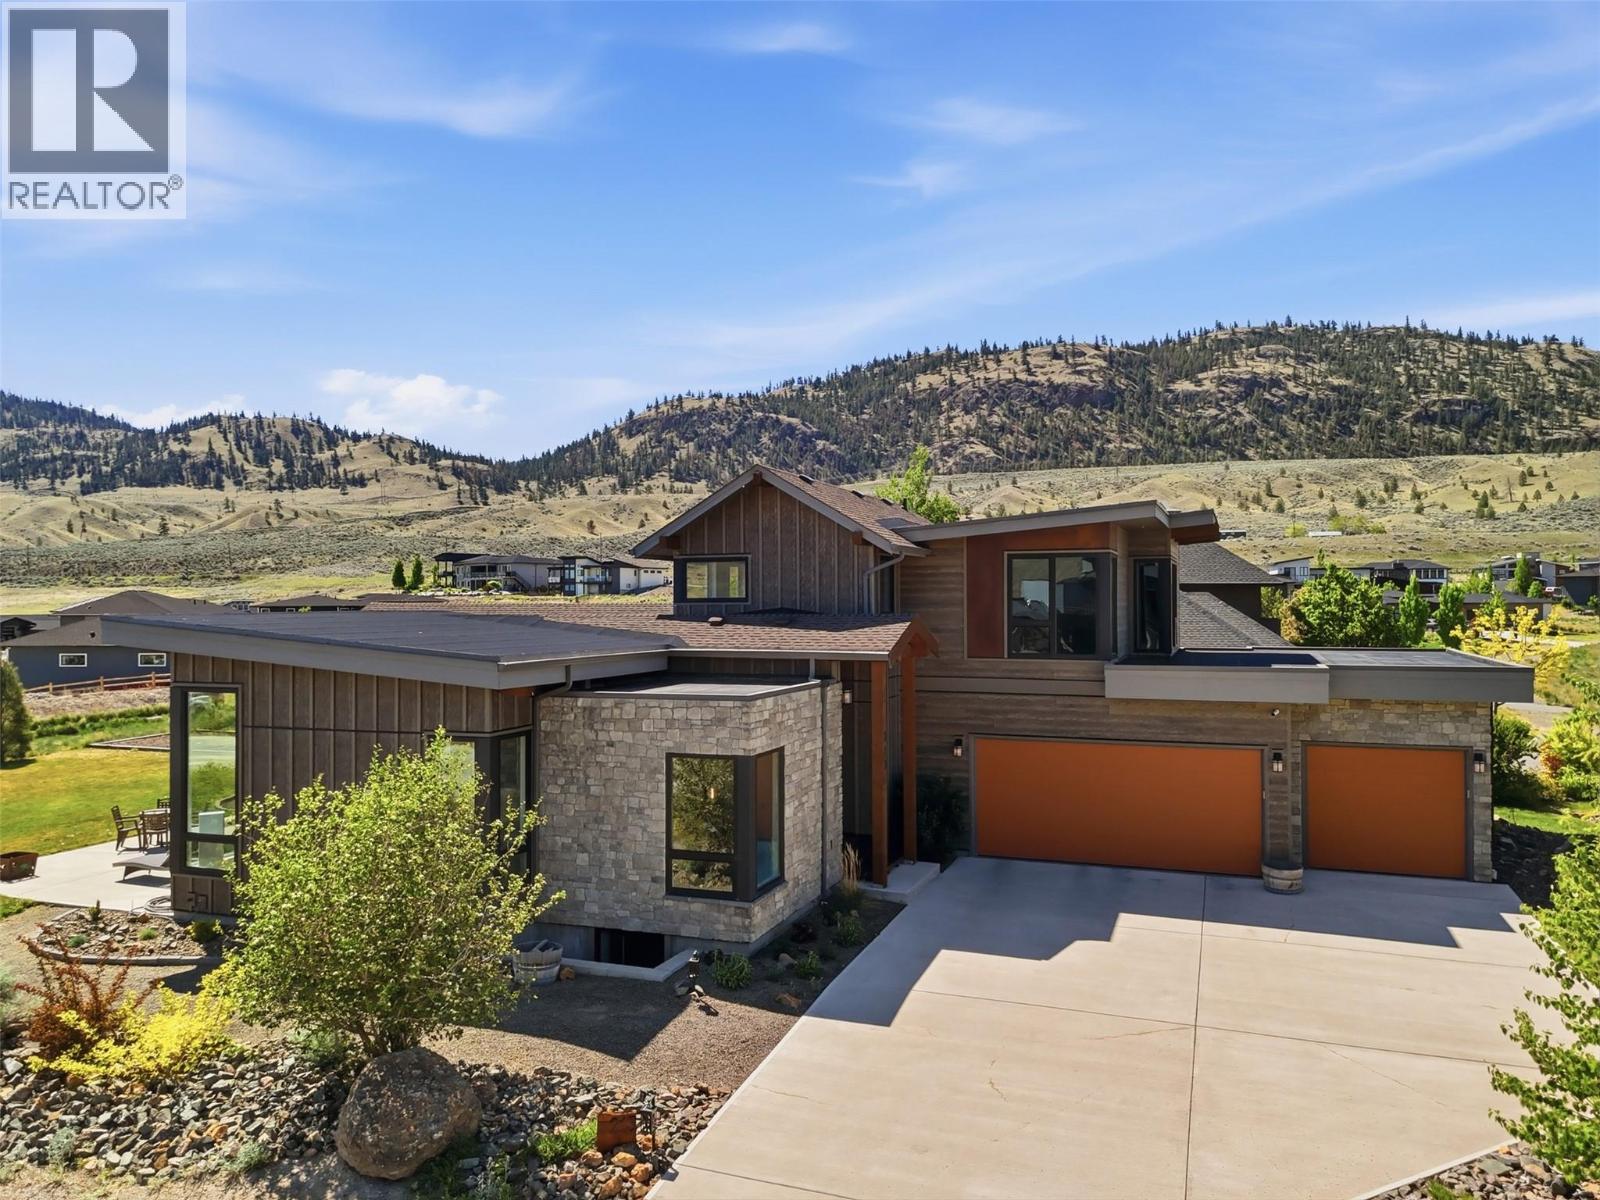
Your dream home awaits at this exquisitely designed Tobiano home. Step inside & you’ll be captivated by the immense floor to ceiling windows in the great room. The main floor feels light & airy with views/greenery visible from every window. The living rm features a cozy gas fireplace, built-in speakers with 7.1 surround sound & beautiful wood beam ceiling feature. The living room is open to the kitchen & dining area which has space for a large table & the custom kitchen has gas stove, unique colour scheme, & an island with custom attached bar seating area. The primary bedroom suite on the main floor impresses with vaulted ceiling, huge WI closet, & gorgeous 5pc ensuite bathroom w/chromatherapy jet tub, double vanity, & tile shower. Main floor also has a bright office/bedroom, laundry rm with sink & ample cupboard space, & a 2pc guest bathroom. Upstairs are 2 large bedrooms, a beautiful 5pc bathroom + additional flex space. Downstairs the main home retains a huge rec room with 5.1 surround sound & there is an additional bedroom & storage/utility room space. A fully self contained 1-bedroom inlaw suite completes this home. It has an open-concept kitchen/living area, 4pc bathroom, bedroom, and storage/laundry room. Outside this large 0.32 acre lot has wired video security system, a huge driveway, triple garage, flat yard w/ patio & garden space. The garage has an EV charger & fits 2x large trucks. Resort community with golf and marina at your doorstep. Book your showing today. (id:66550)
654 Cook Road Unit# 153
Kelowna, British Columbia
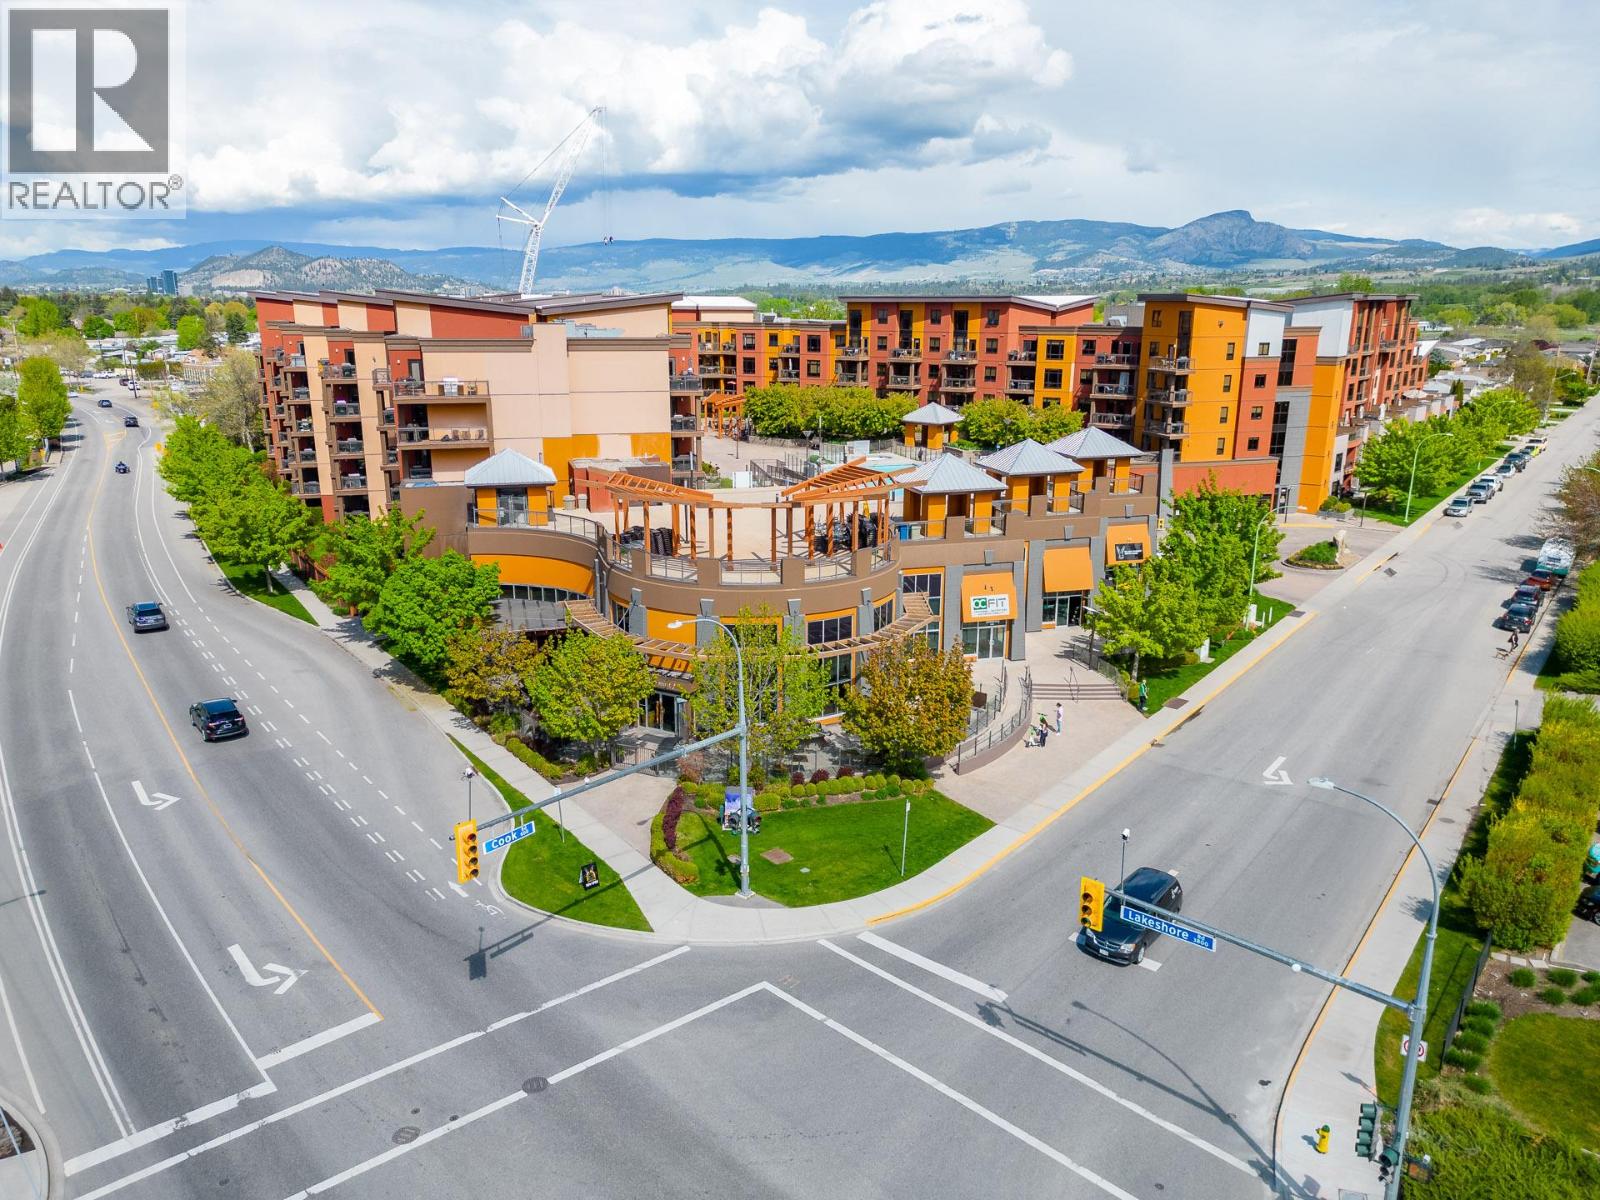
Welcome to Playa Del Sol, Lower Mission’s destination for amenity-rich condo living. This stunning two bedroom and den, two bathroom home has been updated and refreshed. Located on the main floor, you have direct access off the patio to the common grounds and amenities. This incredible floorplan features open concept living, and a split bedroom floorplan. The primary suite has a full ensuite and walk-through closet, as well as sliding door access to the patio. The second bedroom is also generous, and the massive den can easily double as an office or further guest room. Tile floors make it perfect for pets or kids. This home is offered fully furnished. This community has all possible amenities, including fitness centre, billiard lounge, pool, hot tub, BBQ areas, and more. Located just across from Lake Okanagan, with beaches and and restaurants within easy walking distance. (id:66550)
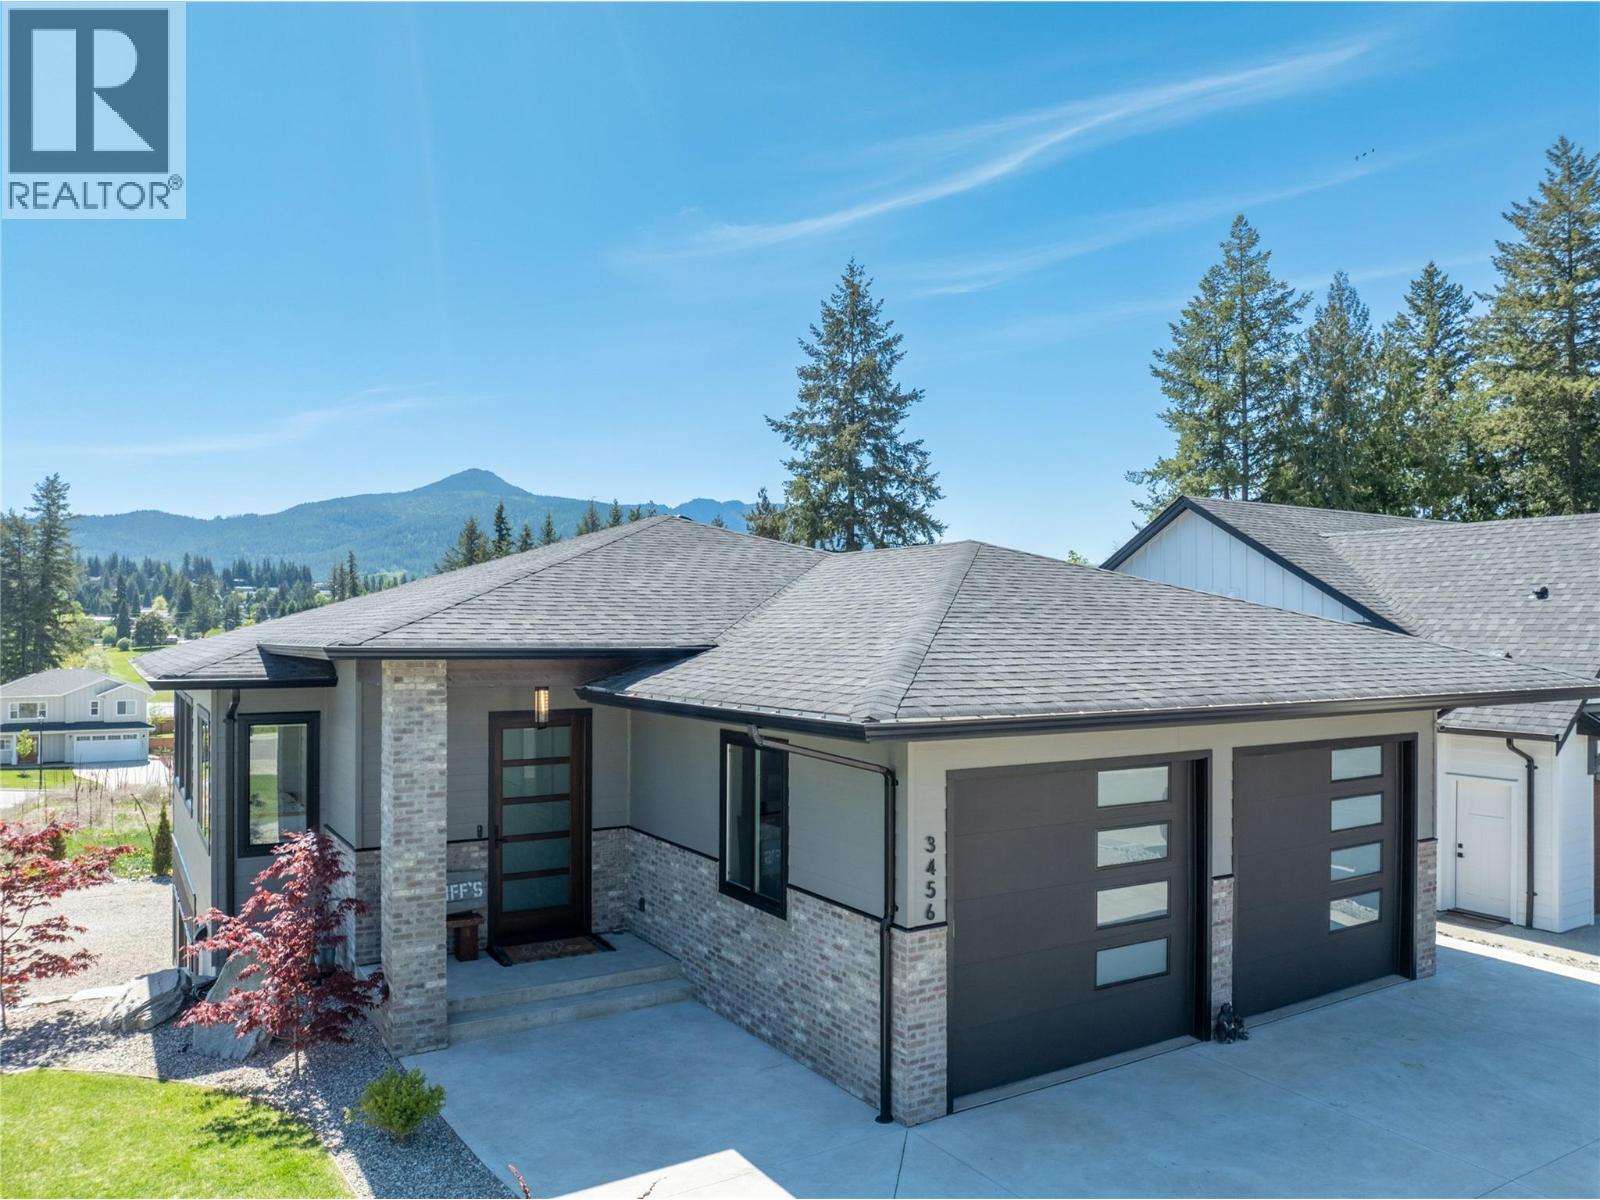
3456 18 Avenue NE
Salmon Arm, British Columbia
Welcome to this stunning 2022 custom built home by Hindbo Construction, offering nearly 3,200 sq ft of finished living space in the desirable Lambs Hill subdivision of Salmon Arm. Featuring a beautifully finished 4 bedroom, 3 bathroom main home plus a luxurious 1 bedroom suite, this property is ideal for multigenerational living or mortgage helper income. The main home showcases hardwood floors, solid surface countertops, a large kitchen island, gas fireplace, and an open concept layout designed for everyday living and entertaining. The spacious primary suite includes a spa inspired ensuite with heated floors, a freestanding tub, and walk in shower. The large covered deck offers natural gas hookups and wiring for a hot tub. The oversized tall garage provides excellent space for pickup trucks and storage. The suite offers over 900 sq ft with its own separate driveway, covered patio, small lawn, gas fireplace, and kitchen island. The dining area was designed for an easy conversion into a second bedroom if desired. Located within walking distance to Bastion Elementary School and Salmon Arm Secondary School, and close to Askew's Foods, parks, trails, and neighbouring apple orchards, this home offers quality construction, income potential, and an exceptional family friendly location. (id:66550)
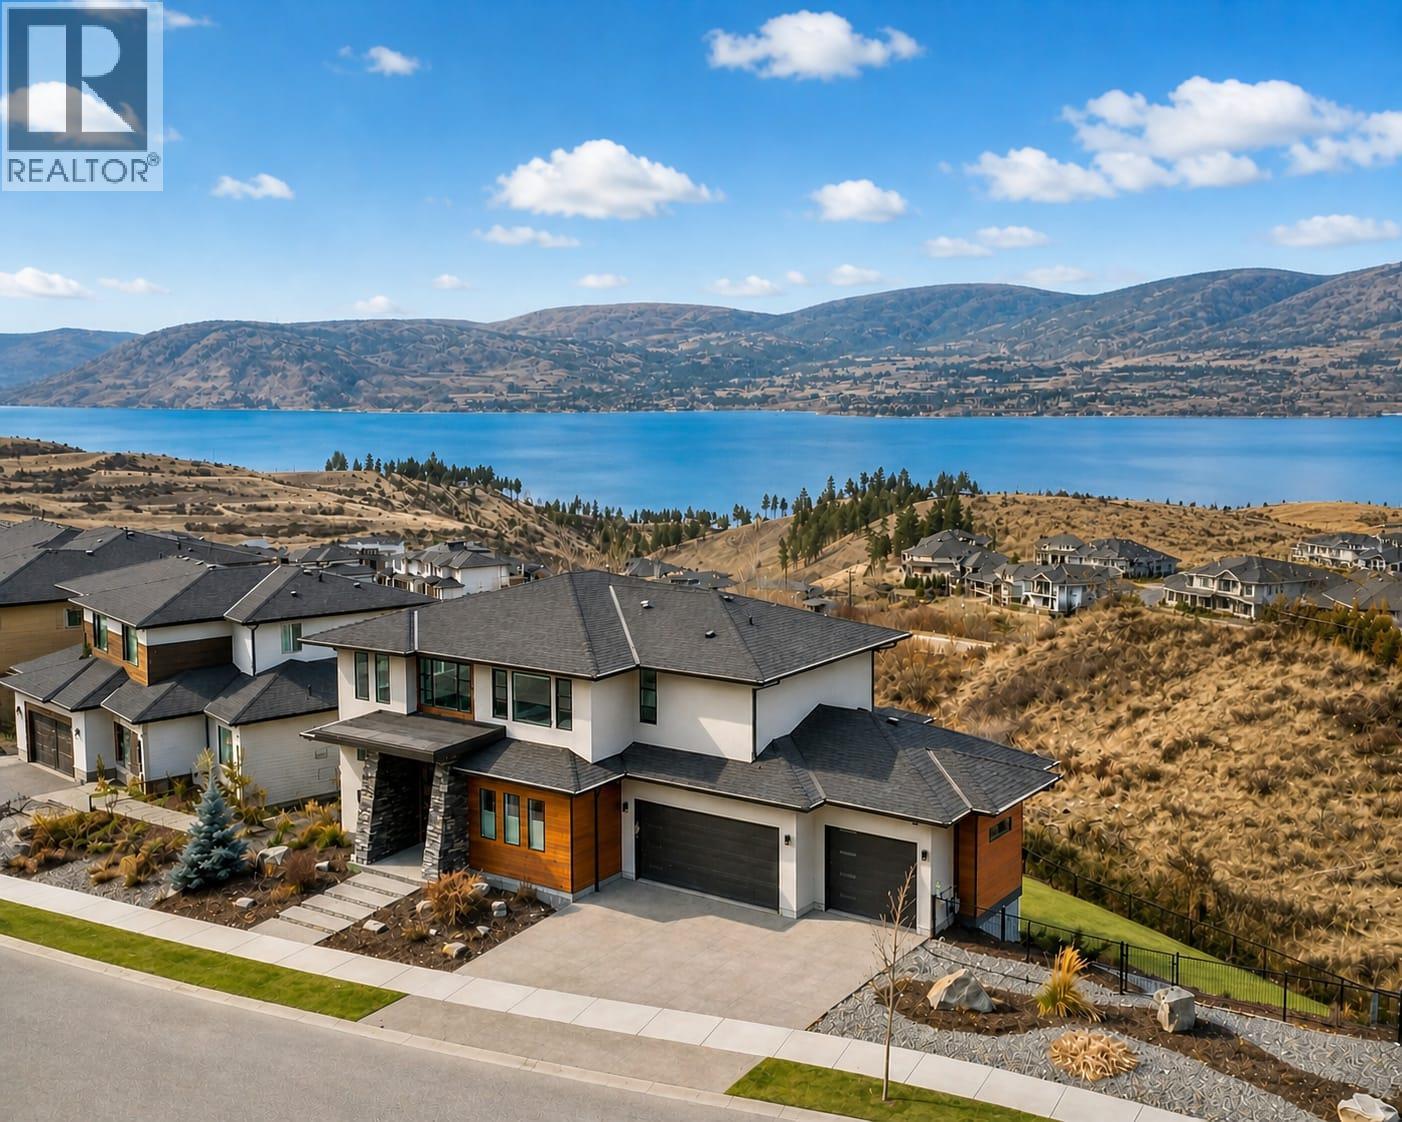
5624 Mountainside Drive
Kelowna, British Columbia
Welcome to this stunning lakeview home nestled in the heart of prestigious Kettle Valley. Ideally located just steps to parks, amenities, waterpark, pickleball courts, and top-rated schools, this home offers the perfect blend of luxury and convenience. Spanning approximately 4,700 sqft over three levels, it showcases breathtaking lake views from every floor. The fully fenced yard is ready for your dream pool, with rough-ins for a pool and hot tub already in place-perfect for entertaining and relaxation. As you step inside, you'll find upscale finishes throughout. The open-concept main living area flows seamlessly onto a spacious deck, capturing unobstructed lake views, complete with a fireplace and exceptional privacy with no neighbors beside or behind.5 bed 4 bath home designed for entertaining, the gourmet kitchen is the centerpiece of the main floor inc a walk-in pantry. Also on the main level: a dedicated office/den and a mudroom leading to the triple garage. Upstairs, the primary suite is a true retreat with a walk-in closet and spa-inspired ensuite, inc a soaker tub overlooking the lake, heated floors, and a rain shower. Two additional generously sized bedrooms & bonus flex space complete the upper level. The walkout lower level is ideal for guests and recreation, featuring a rec room, wet bar, two bedrooms, fitness room, media room, and a full bath/changing room with exterior access to the future pool area and yard. A rare opportunity to embrace the Okanagan lifestyle. (id:66550)
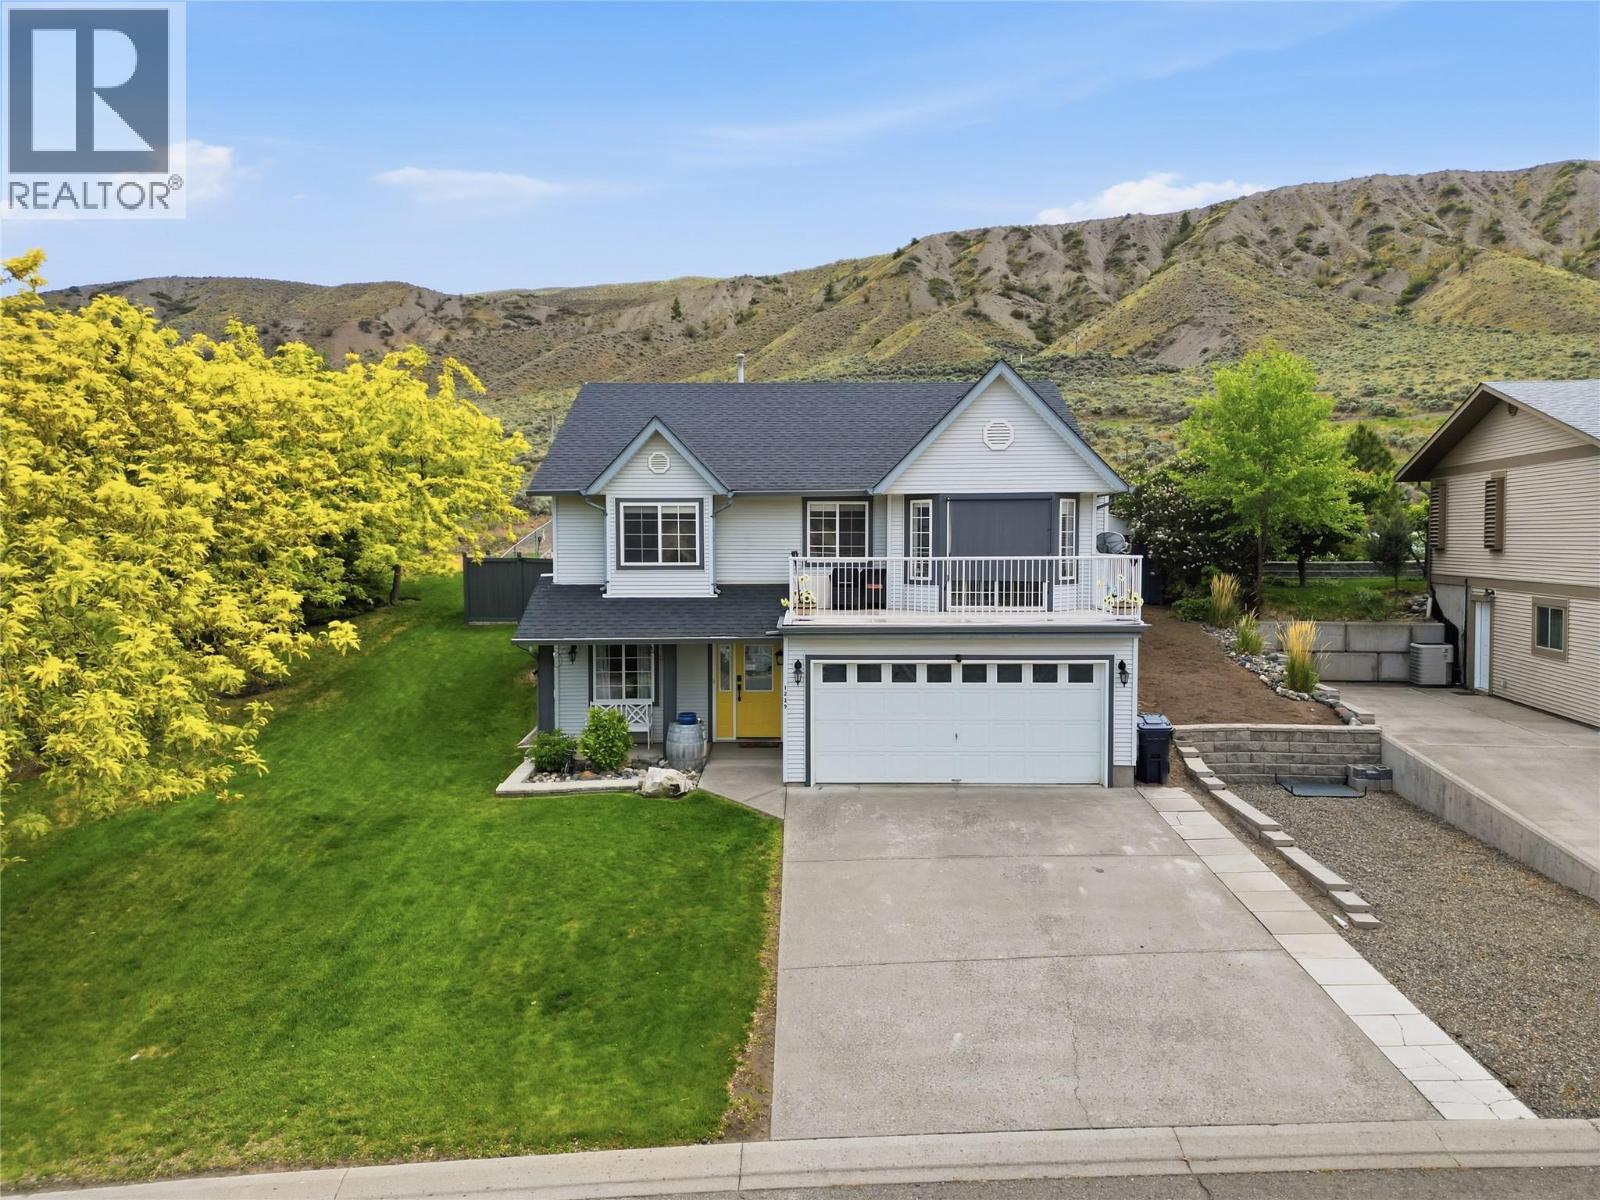
1229 Vista Heights Drive
Ashcroft, British Columbia
Spacious 5-bedroom, 3 full bathroom home with a double car garage, RV parking, fully fenced backyard, and beautiful mountain views. The main floor offers an open-concept layout with updated flooring, kitchen counters, and cupboards, creating a bright and functional living space. The living room features a cozy gas fireplace and sliding doors leading to the front deck where you can take in the mountain views. Another sliding door off the kitchen provides easy access to the backyard, making it great for entertaining and everyday living. Upstairs includes 3 bedrooms and 2 full bathrooms, including the primary bedroom with ensuite. The lower level offers 2 additional bedrooms, a 3-piece bathroom, and laundry. Step outside to your own private backyard oasis featuring underground sprinklers, misters, an above-ground pool, new deck, aluminum gazebo, storage shed, and direct access to nearby hiking and biking trails. A fantastic package offering space, functionality, and outdoor enjoyment. (id:66550)
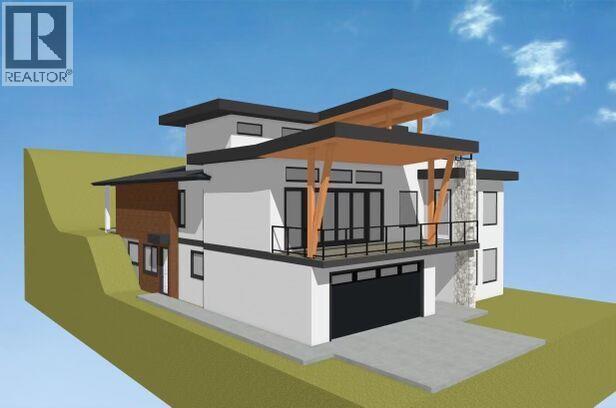
237 Turnberry Street
Kelowna, British Columbia
Luxury new build in the prestigious BlueSky community in Black Mountain offering panoramic city, valley, and lake views from a quiet road surrounded by upscale newer homes. This modern residence offers approx. 5,298 sq.ft. of total living area plus a 780 sq.ft. legal suite. Thoughtfully designed with 7 bedrooms plus office, 7 bathrooms, open-concept main living, large kitchen with spice kitchen, dining area, great room, family room, rec room, and multiple covered decks/patios to enjoy the views. Main level features a spacious primary bedroom with spa-inspired ensuite and walk-in closet, plus an additional bedroom with ensuite. Upper level includes another bedroom, office, ensuite, and private upper deck with hot tub location. Ground level includes garage, mudroom, rec room, bedroom/den, and self-contained 2-bedroom legal suite with separate entry. Modern exterior with stucco, stone accents, wood-look soffits/siding, glass railings, and EV charger provision. GST applicable. (id:66550)
161 Haslett Road
Kamloops, British Columbia
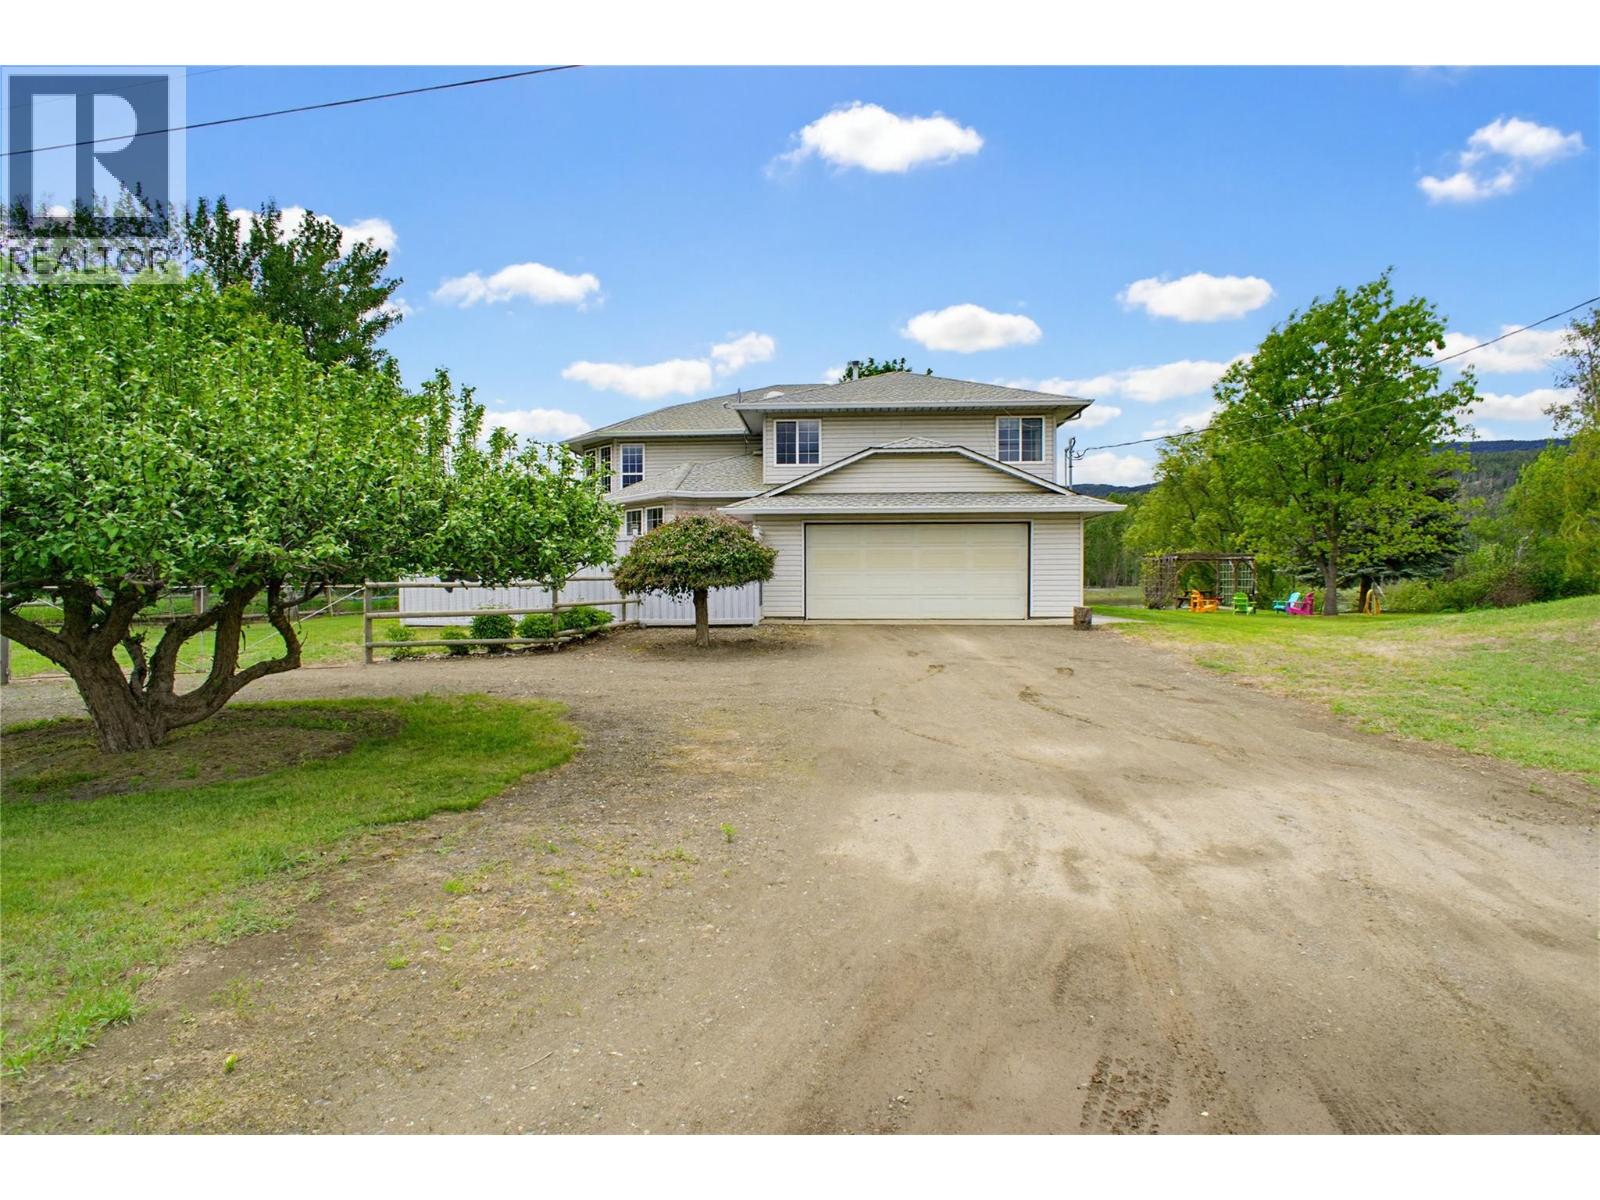
Nestled on just over 2 acres, this exceptional Jenish designed home( built by Dave Stobbe) offers riverfront privacy only 15 minutes from Paul Lake turn off. Enjoy 305 feet of shoreline on a side arm of the Thompson River, this 3,300 sq ft residence features a spacious main floor alongside a separate lower level 2 bedroom suite, totaling 6 bedrooms and 4 bathrooms. The main floor layout offers 4 bedrooms and 2 bathrooms, including a primary suite complete with a walk-in closet and private ensuite. Large windows and a cozy wood stove anchor the main living spaces, while the bright kitchen layout maximizes views of the property. Below, the bright walk-out lower level offers a 2 bedroom plus den suite with its own separate laundry room, ideal for multi-generational living or guests. Step outside to discover an outdoor haven - lounge on the sun soaked upper deck, relax under the covered lower patio, or gather around the riverfront firepit beside the pergola. The expansive lawn features a fully fenced garden area with multiple water spigots throughout the property for effortless maintenance, a dedicated storage shed with a pull out for a ride-on lawnmower, and established fruit trees. Operating on a private well and septic system, the home offers peace of mind with recent updates to major maintenance items, including a new furnace 2023, hot water tank 2024, and roof 2014. This rare waterfront acreage seamlessly combines country serenity with city convenience. (id:66550)
2489 Chieftain Road
West Kelowna, British Columbia
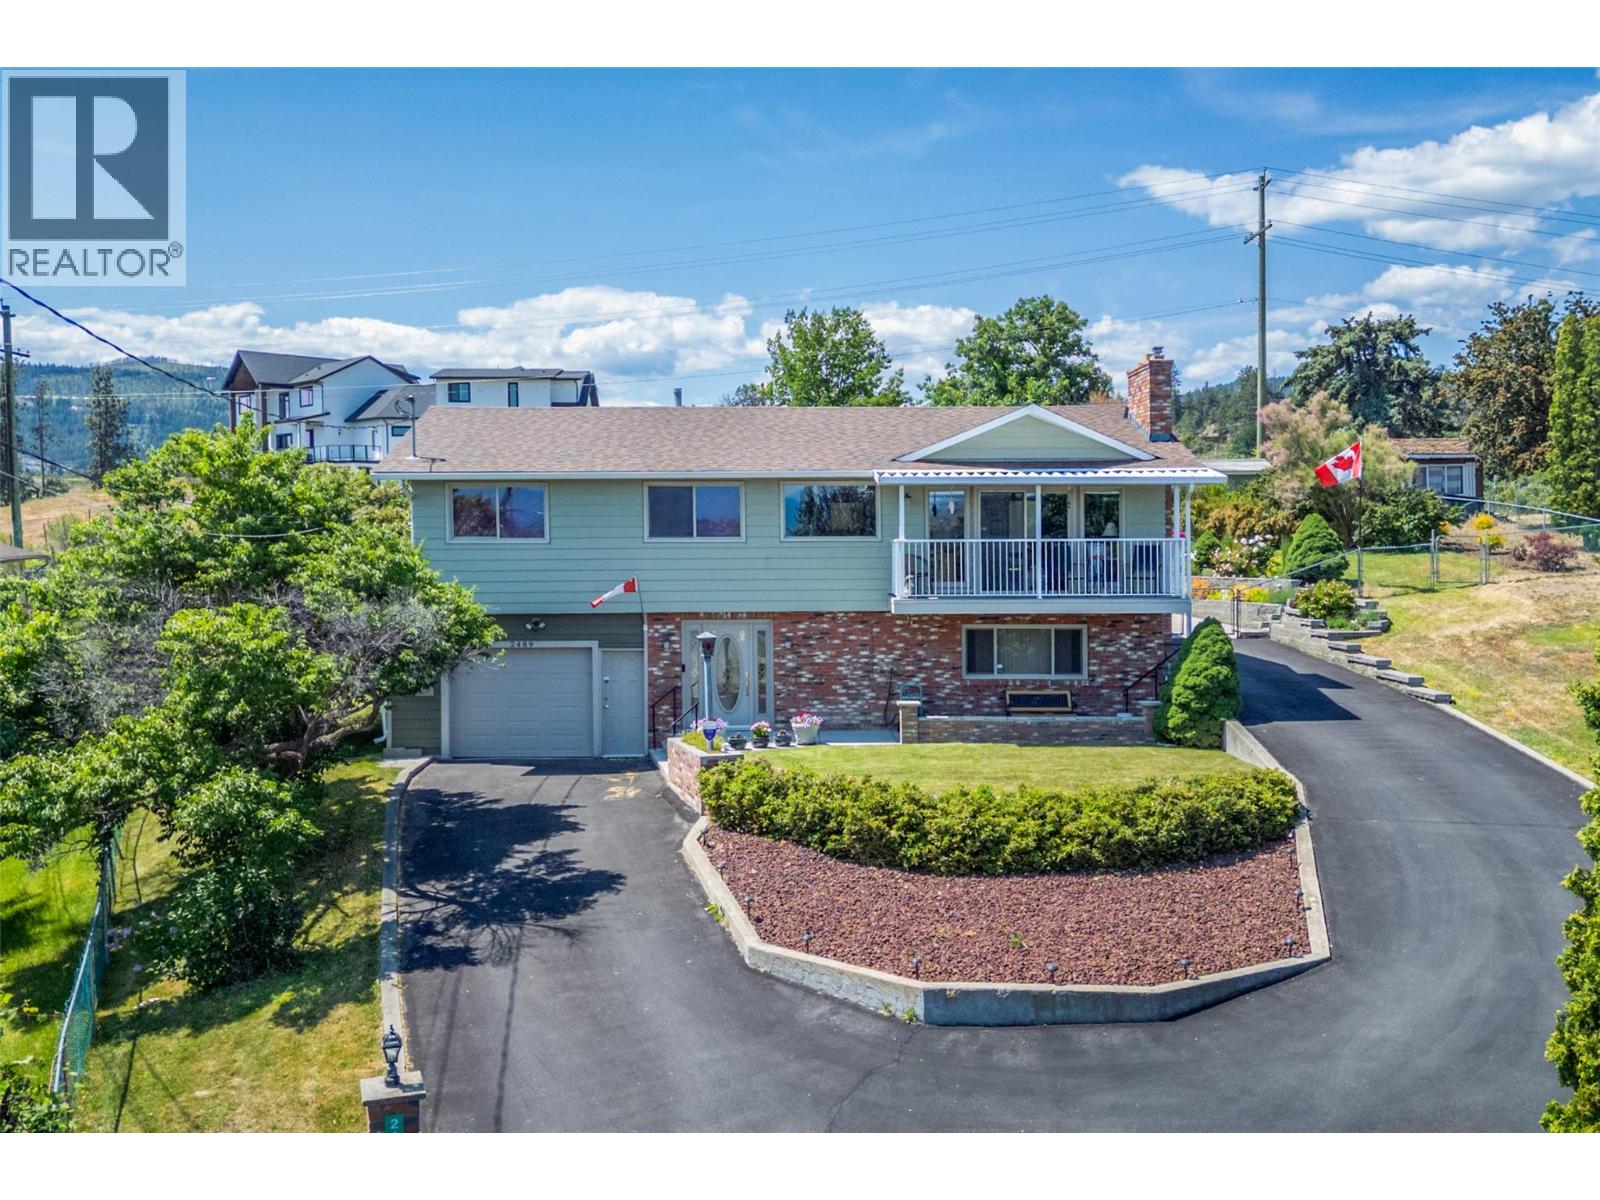
Welcome to this well maintained & quality built home sprawling across a massive .46 acre lot on a quiet no-thru road. This rare, fully fenced, property offers an incredible park-like paradise w/endless room for your RV, boat & outdoor toys. Beyond the impressive yard & wide side-gate access, the spacious 3 bedroom home welcomes you w/vaulted ceilings & scenic lake & mountain views. Inside, the home exudes quality & warmth, boasting soft-close wood cabinetry, a stunning Italian tile backsplash & elegant travertine flooring. The beautiful UV & heat protected sunroom is a bonus area which offers the perfect spot to cultivate a vibrant indoor plant oasis or set up a tranquil reading nook. Downstairs offers a large family room, laundry room/flex area, bathroom & access to the single car garage. The beautifully landscaped outdoor grounds feature mature fruit & ornamental trees, creating a lush, private backdrop. Host w/ease on the updated covered deck or on private sun drenched concrete patio surrounded by flora, while children & pets play safely on the expansive lawn. For ultimate convenience, the property also features a back gate w/direct access off an easement road—making parking & maneuvering your toys an absolute breeze. Major upgrades incl. brand new roof & newer Hardie/aluminum siding, windows/doors, A/C & furnace w/humidifier, HEPA filters & U/G irrigation. This versatile property truly has it all & is ideally located close to transit, schools, shopping, amenities & more! (id:66550)
120 Vernon Avenue Unit# 409
Kamloops, British Columbia
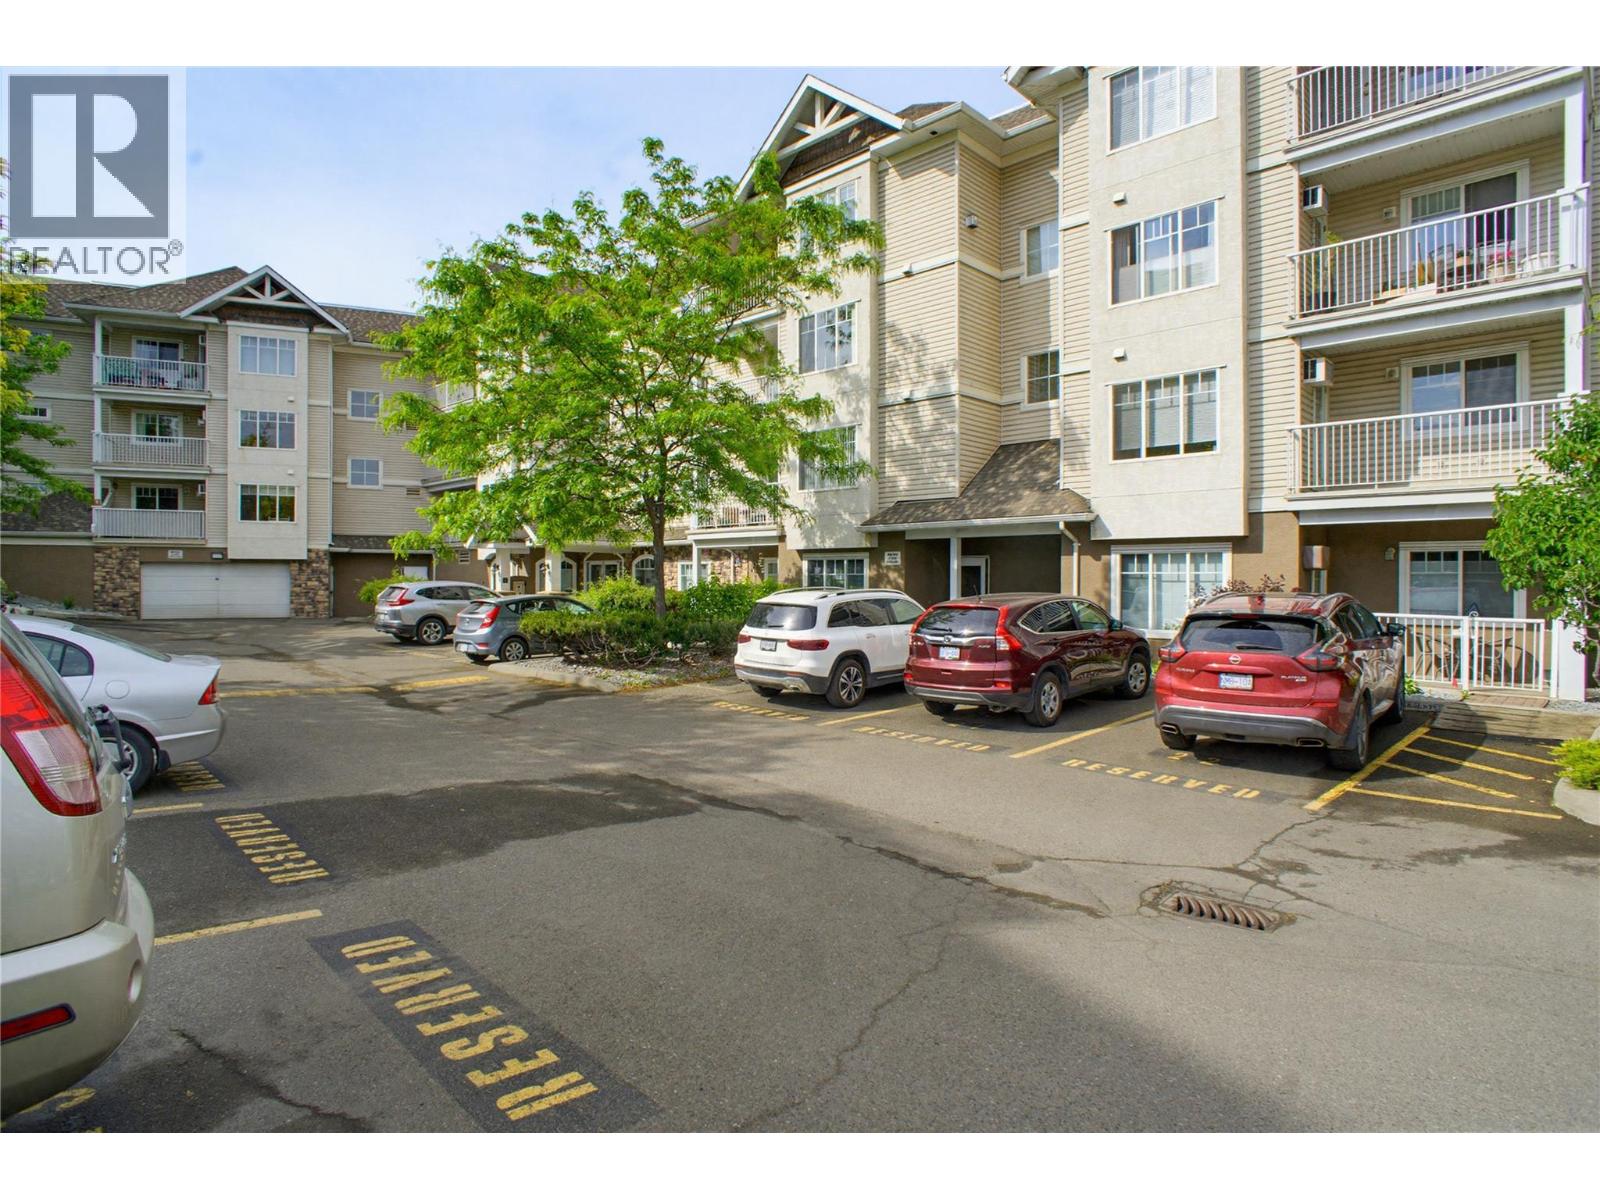
Fantastic opportunity to purchase a top-floor unit at The Willows; a 55+ Co-Op Building; this south-facing one-bedroom unit is available for quick possession. Great central North Shore location directly across from North Hills Mall where you have walkable access to a grocery store, pharmacy, library and dining. The full sized kitchen offers plenty of storage and includes all appliances. The living room offers vaulted ceilings, making this unit feel even bigger, with the large windows this unit offers beautifully filtered light through the mature trees. The living room door leads to a covered deck that faces towards downtown Kamloops. The bedroom offers dual closets and a large central window for plenty of natural light. The bathroom is generously sized to share the in-unit laundry behind closet doors. The unit comes with a storage room that has power. The building offers a common area room with a full kitchen, exercise equipment, shuffleboard, board games and area to socialize. Secured entry, elevator access and garbage chute provided on the 4th floor. Parking spaces underground are assigned by the housing association and must be inquired about. The Willows is a 40-unit non-profit, cooperative seniors housing association with pre-paid lease agreements with the association - a part of sale proceeds is used to fund affordable seniors housing. Monthly Fee $203.06 (id:66550)
2436 Asquith Court
West Kelowna, British Columbia
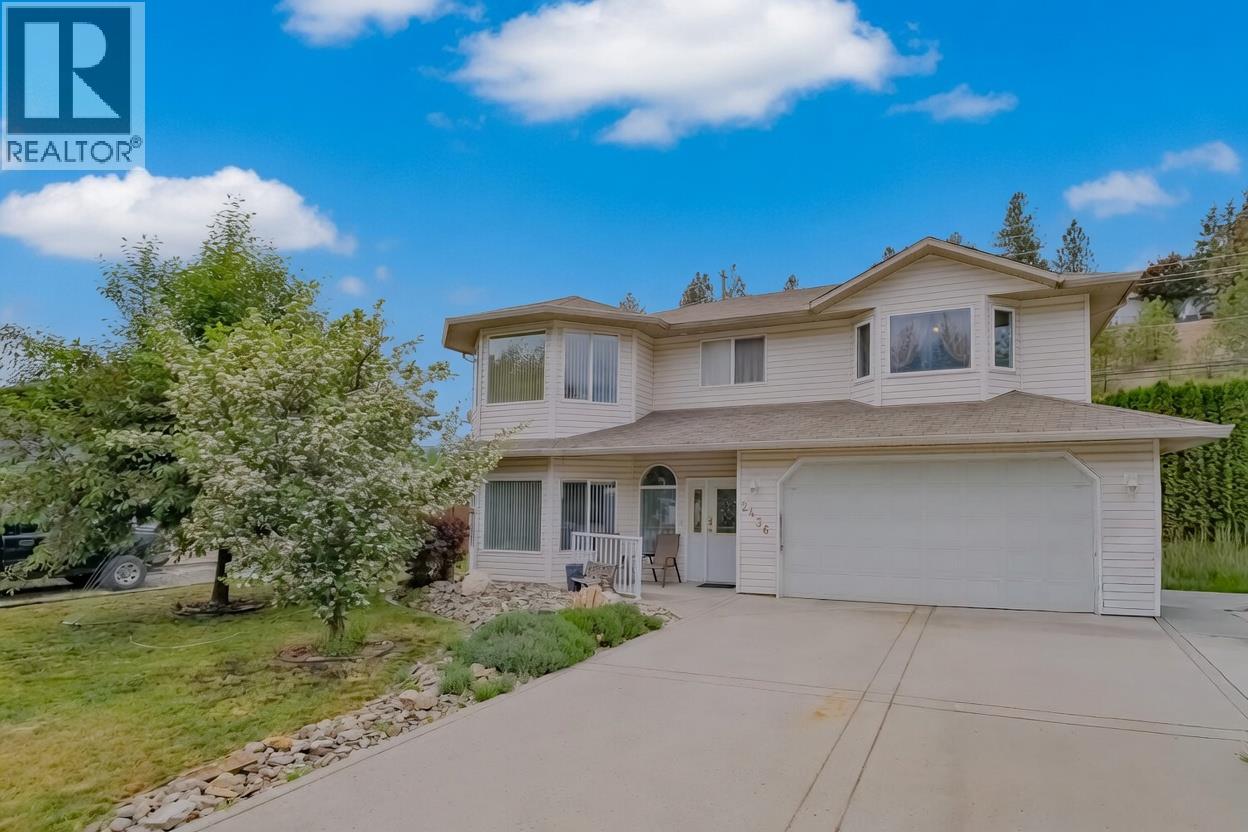
Gorgeous, squeaky clean 2 level 4-bedroom home located on a quiet cul-de-sac in highly sought after area. Just a short stroll to Shannon Lake Elementary School and Shannon Lake Regional Park. This is a convenient family-friendly neighborhood. The house features an excellent floorplan with bay windows galore. Enjoy the comfort of the gas fireplace in the living room adjoining the bright large kitchen and dining area. Enjoy BBQ on the patio or spacious upper deck. Loads of room on the flat easy access driveway offering plenty of room to park a boat, RV or more. Lovely fenced rear yard with storage shed. Located close to schools, this is an ideal family home.THIS IS A MUST SEE!! (id:66550)