
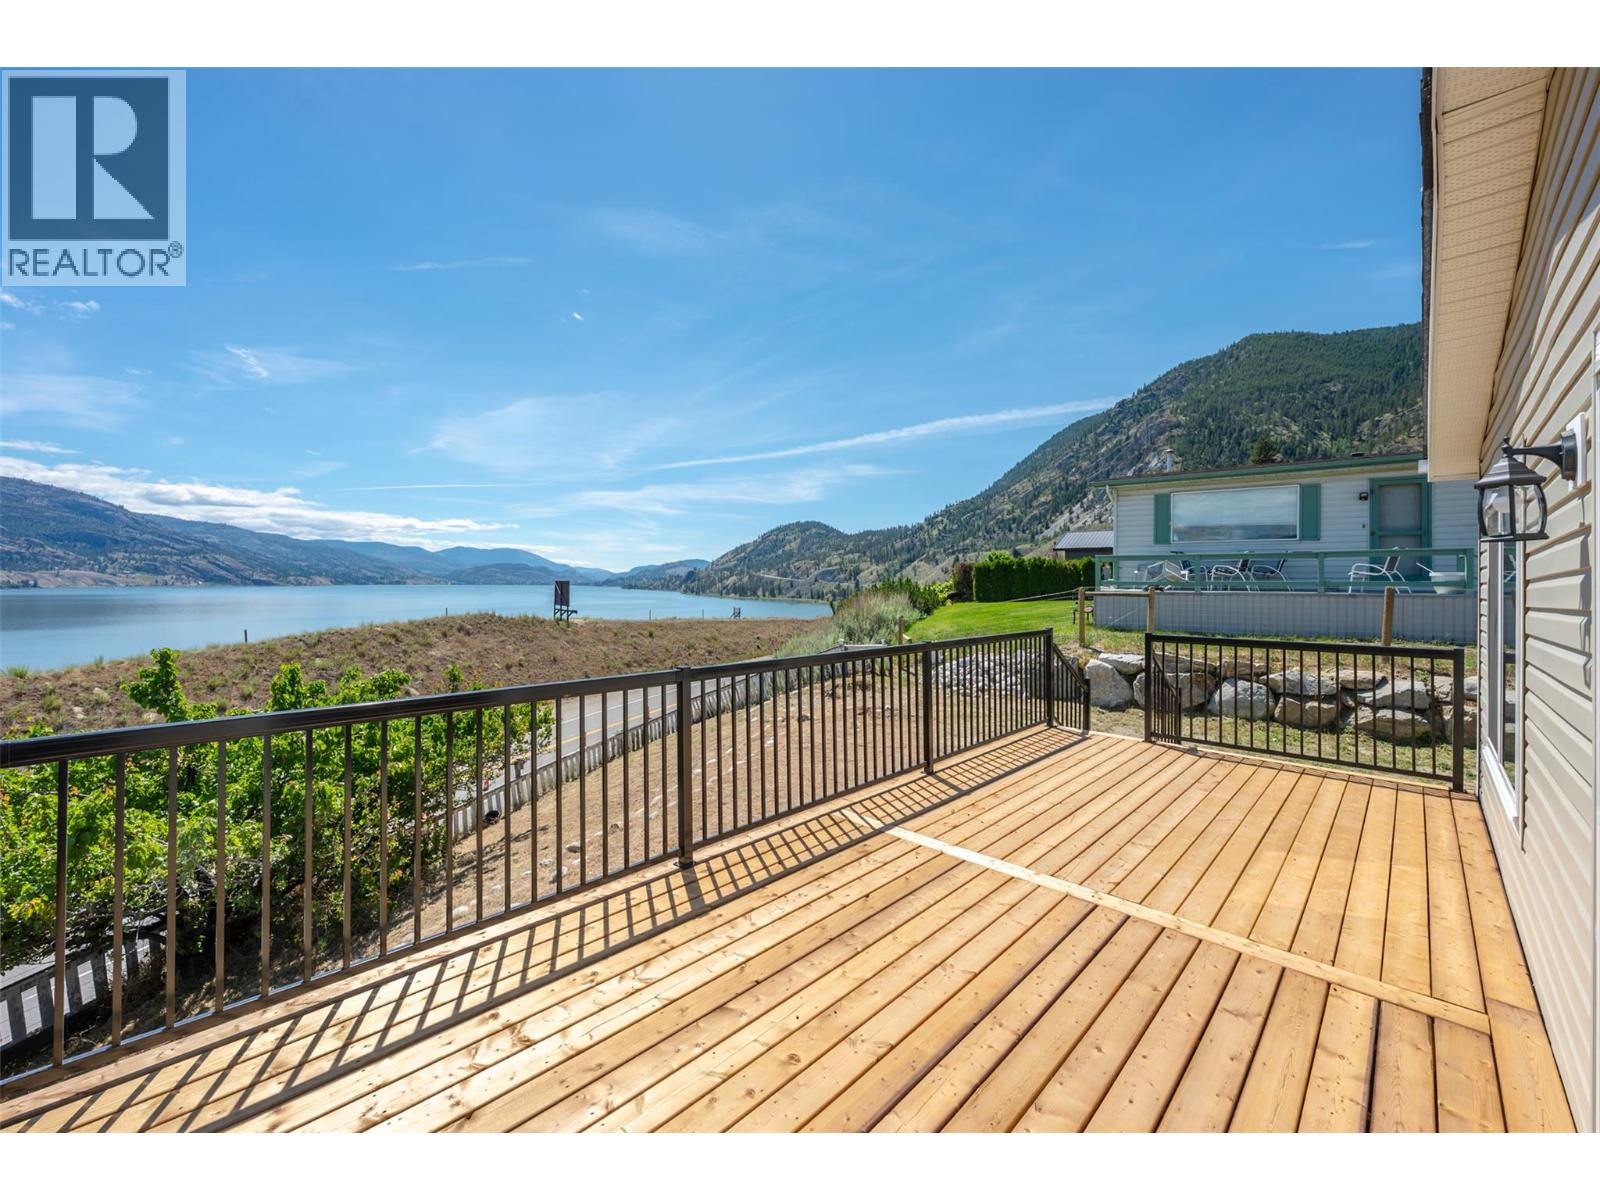
201 Highway 97 Highway Unit# 39
Penticton, British Columbia
OPEN HOUSE SATURDAY JULY 18TH 11 AM - 12 NOON. Brand new 3 bedroom, 2 bathroom home in Riva Ridge Park with one of the best locations and views in the complex. This bright and modern unit features a spacious open-concept layout, a 4-piece ensuite, and expansive views overlooking beautiful Skaha Lake. Well located in a convenient and established area of Penticton, this property offers comfortable, low-maintenance living close to everyday amenities, transit, shopping, and major routes. The functional floor plan provides a welcoming interior suited for a variety of lifestyles, whether you are a first-time buyer, downsizer, or looking for an easy-care home in a desirable location. With its brand new construction, incredible lake views, and excellent position within the park, this is a great opportunity to move in and make it your own. (id:66550)
Coldwell Banker Horizon Realty
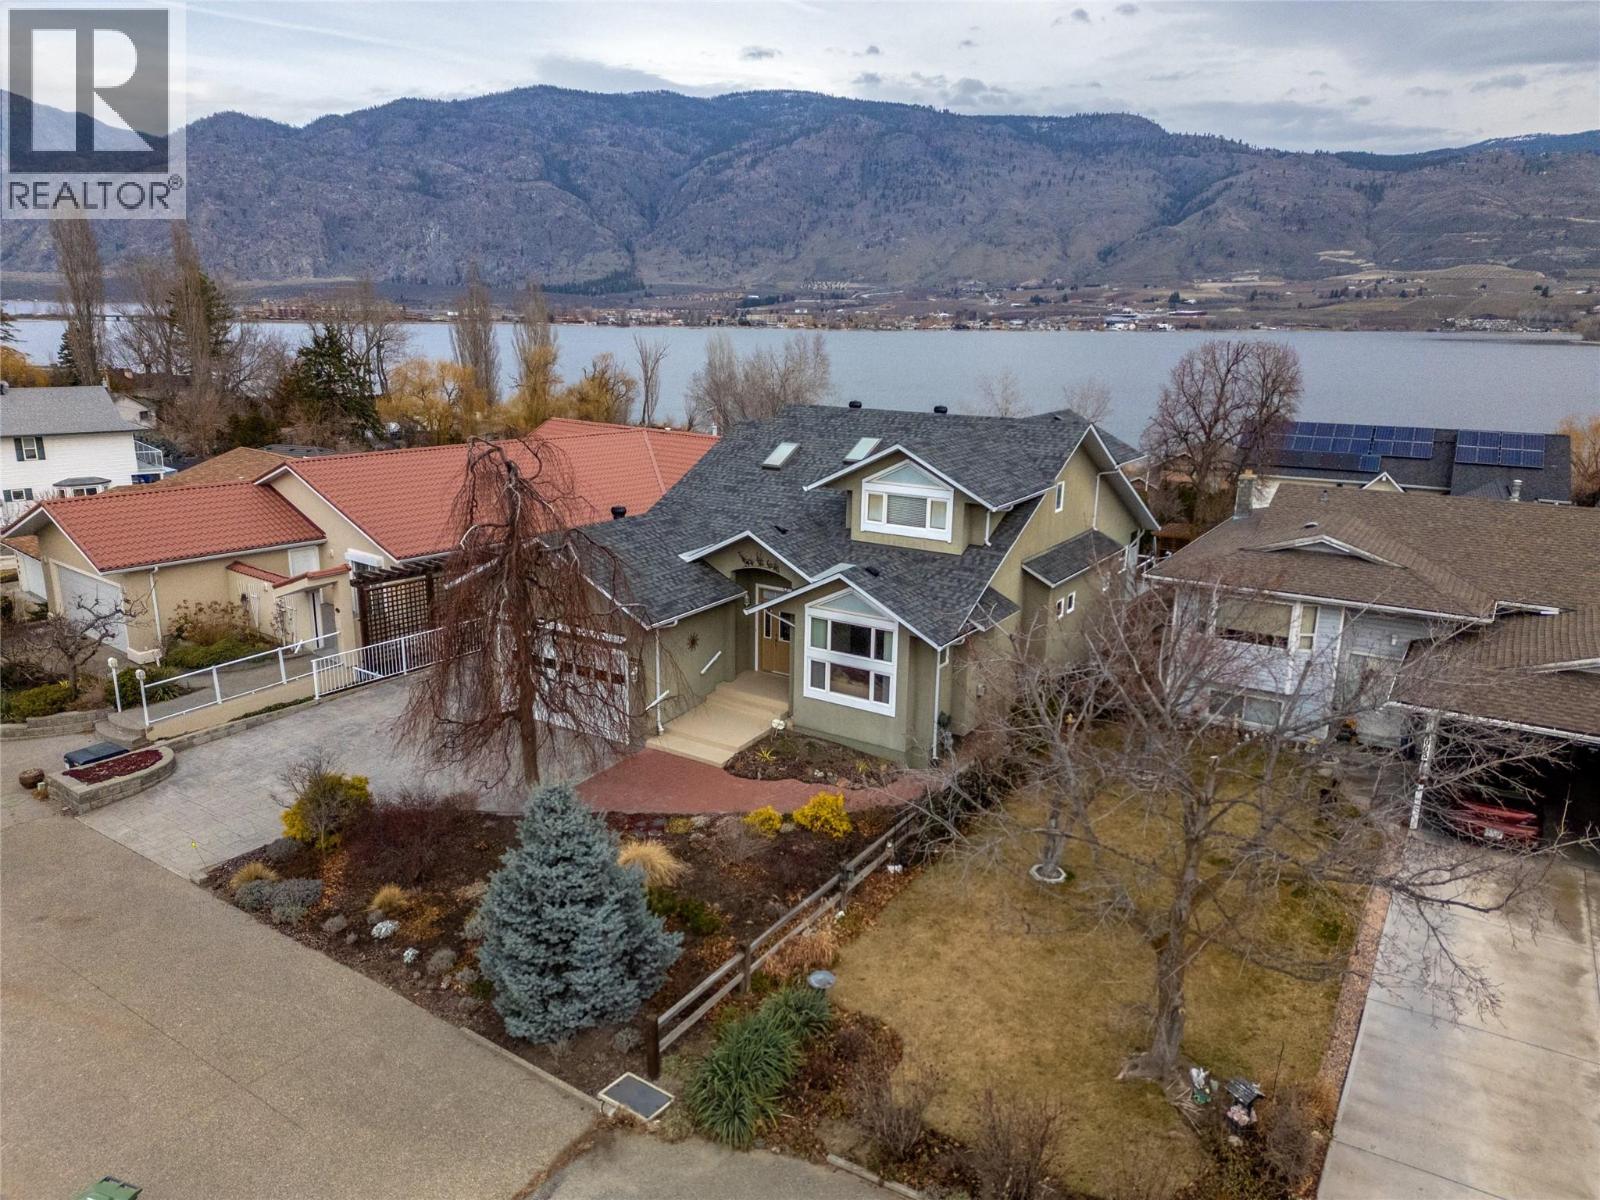
4005 Lobelia Drive
Osoyoos, British Columbia
Here it is the Okanagan dream, a family sized home with gorgeous lake views situated in idyllic Osoyoos! Live close to beaches, parks and world class wineries in the area most people only get to vacation in! As you enter the foyer of this meticulous home, the space and quality is evident throughout. The main floor features a separate secondary living room and dining room at the front of the house, perfect for cozy get togethers and with laminate floors and a feature fireplace. On the lakeview side of the home is the great room style kitchen, living and dining room, the ideal place for big family gatherings and daily life. The beautiful creamy white kitchen has stunning views, a spacious kitchen island with room for stools, a perfect open plan into the family room and dining areas, and access out onto the massive front deck where you can enjoy the summer sun and take in the views. The practical layout also features a main floor primary bedroom with its own ensuite and walk in closet, while upstairs is perfect for kids or guests with two more spacious bedrooms, a shared 3 piece bathroom, a separate family room, and a deck! Downstairs in the walk out basement is a huge rec room, a wet bar, bonus space perfect for the pool table, another bathroom, plus tons of storage room and the utilities. The lower patio walks out to the beautifully landscaped and private backyard. The home has had lots of updates like the roof in 2020, furnace & HWT in 2024, reverse osmosis 2025 and more. (id:66550)
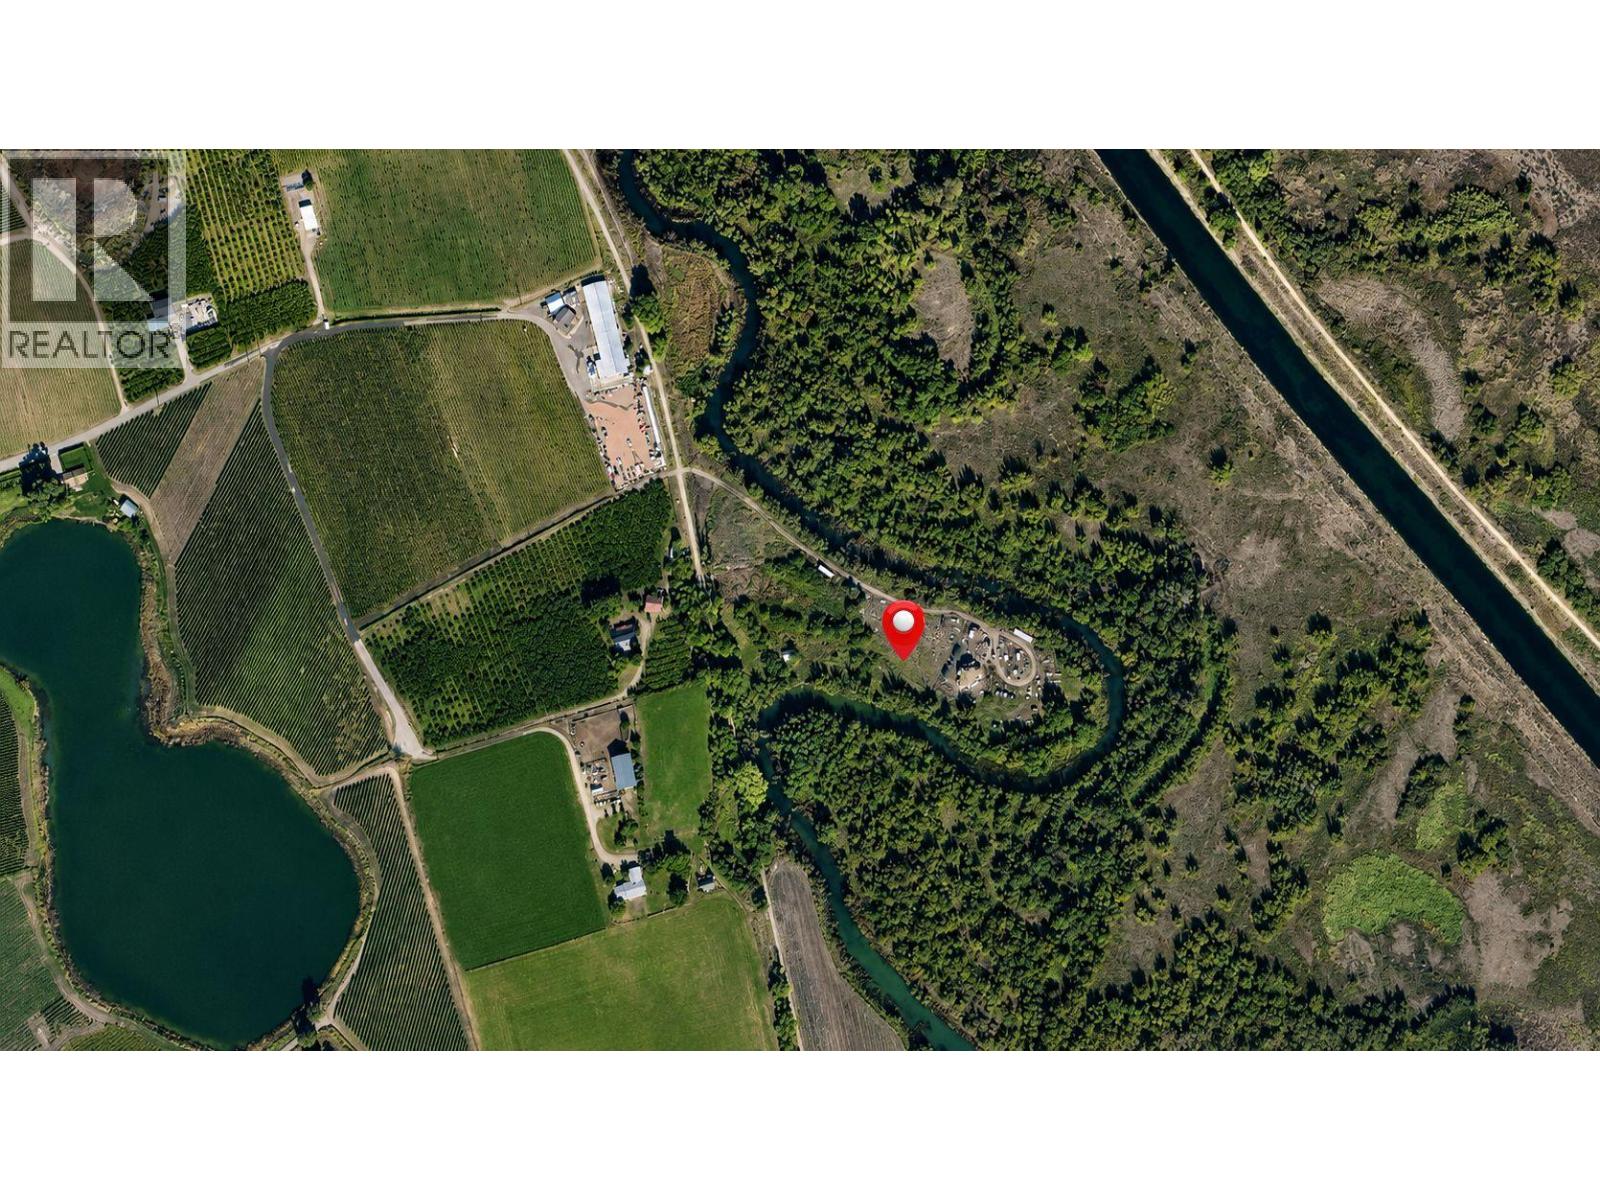
395 A 96 Street
Oliver, British Columbia
Visit REALTOR website for additional information. Water borders three sides of this nearly 5-acre AG1 property, where the original Oxbows continue to follow their natural meandering course through one of the South Okanagan’s most distinctive landscapes. Flat, fenced, and cross-fenced, the land has remained largely in its natural state in an area where many surrounding parcels have been developed as orchards or vineyards. Mature trees, resident wildlife, and generous separation from neighbouring homes create a setting that feels remarkably secluded while remaining less than five minutes from Highway 97. Access is via Road 20 and Aspen Street, approximately 15 minutes from both Oliver and Osoyoos, passing Kismet Estate Winery. Water is supplied by a drilled well, hydro is available at the property line, and an existing 2,300 sq ft off-grid auxiliary building is already in place. Zoned AG1 under the Regional District of Okanagan-Similkameen, the property permits a range of agricultural and accessory uses consistent with the bylaw, including opportunities for pasture or other agricultural uses, subject to buyer verification. Buyers should confirm their intended use directly with RDOS Planning. A distinctive South Okanagan acreage where the landscape has remained largely unchanged, offering riverfront surroundings, natural beauty, and convenient access to Oliver, Osoyoos, and Highway 97. (id:66550)
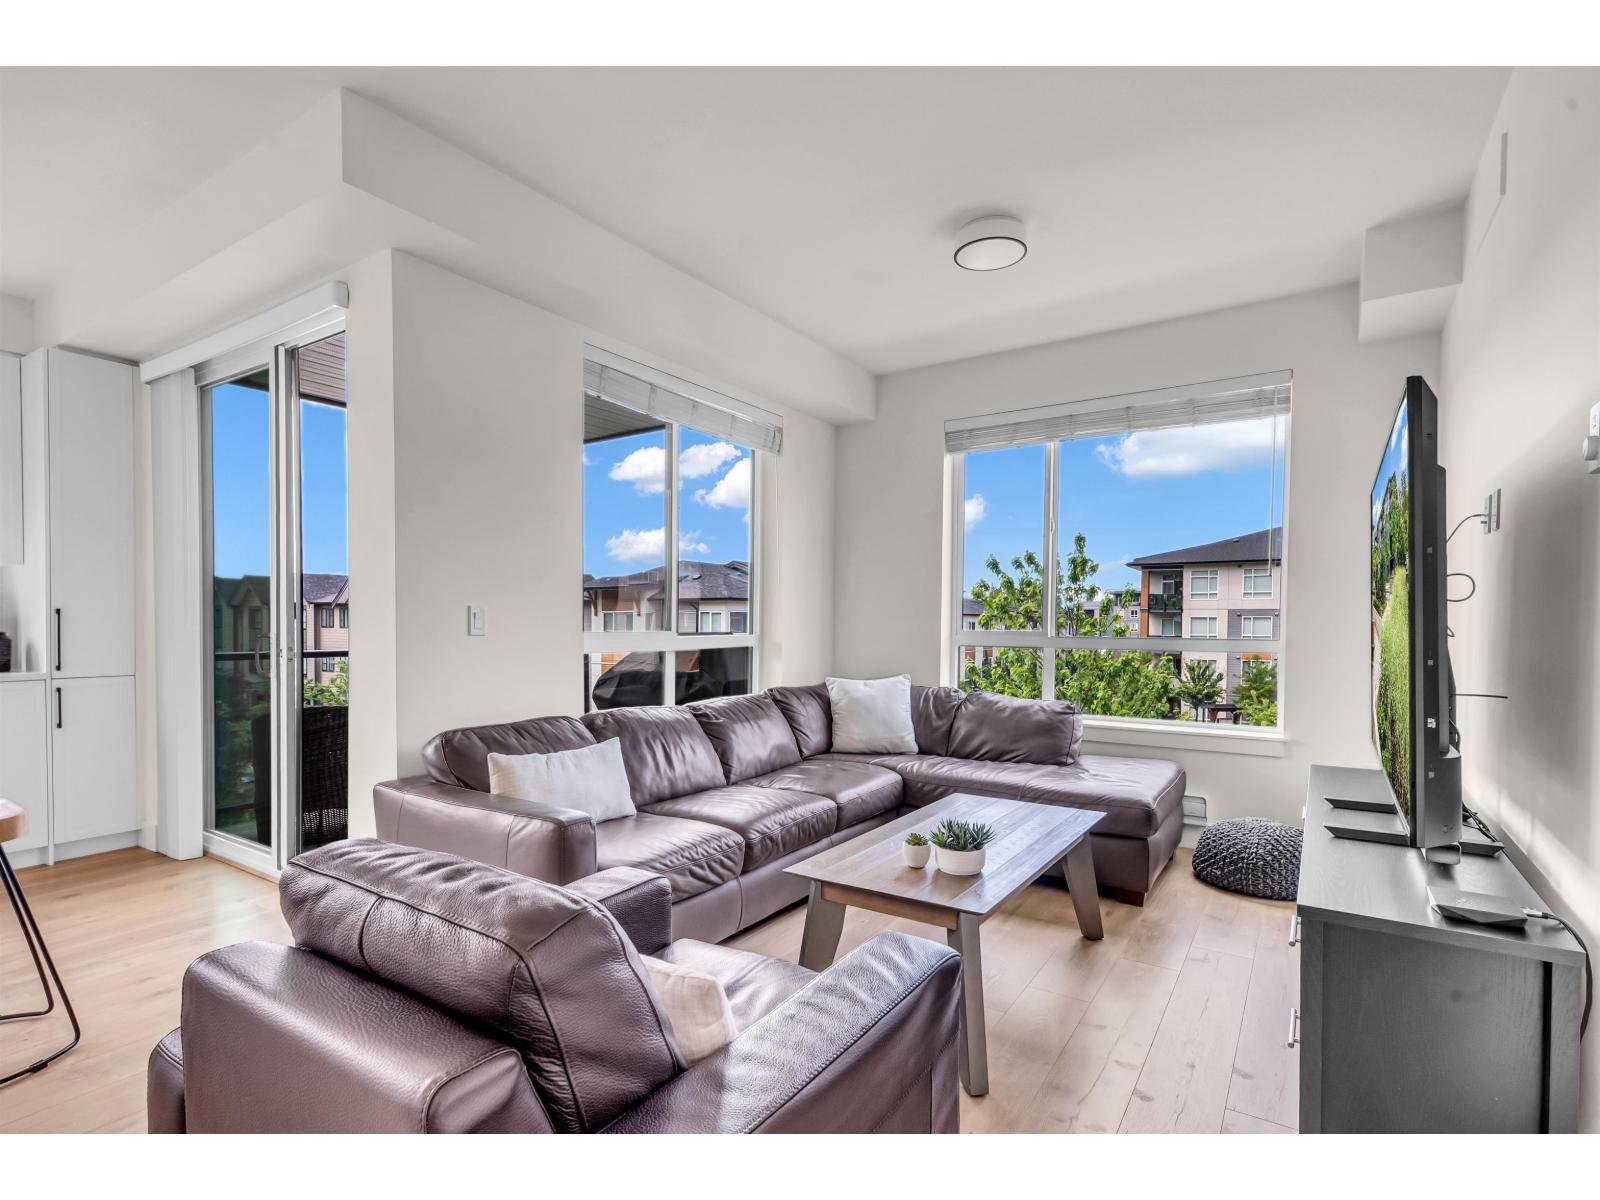
323 7506 199a Street
Langley, British Columbia
Welcome to Camden by award-winning Zenterra Developments! This bright corner-unit 2-bedroom, 2-bathroom condo on the 3rd floor offers stunning views from every angle, featuring 9 ft ceilings, a modern kitchen with quartz countertops, large island, and Samsung stainless steel appliances. Enjoy durable laminate flooring throughout with no carpet, frameless glass shower doors, and a generous deck bathed in natural sunlight. The coveted corner position means extra windows and a light-filled living space you'll love coming home to. Ideally located in prime Willoughby, just steps to shopping, schools, Langley Events Centre, Carvolth Exchange, and the future SkyTrain. Includes 2 parking stalls and 1 storage locker. Don't miss this one-OPEN HOUSE SUNDAY MAY 24, 2:00PM-4:00PM! (id:66550)
1105 1475 Foster Street
White Rock, British Columbia
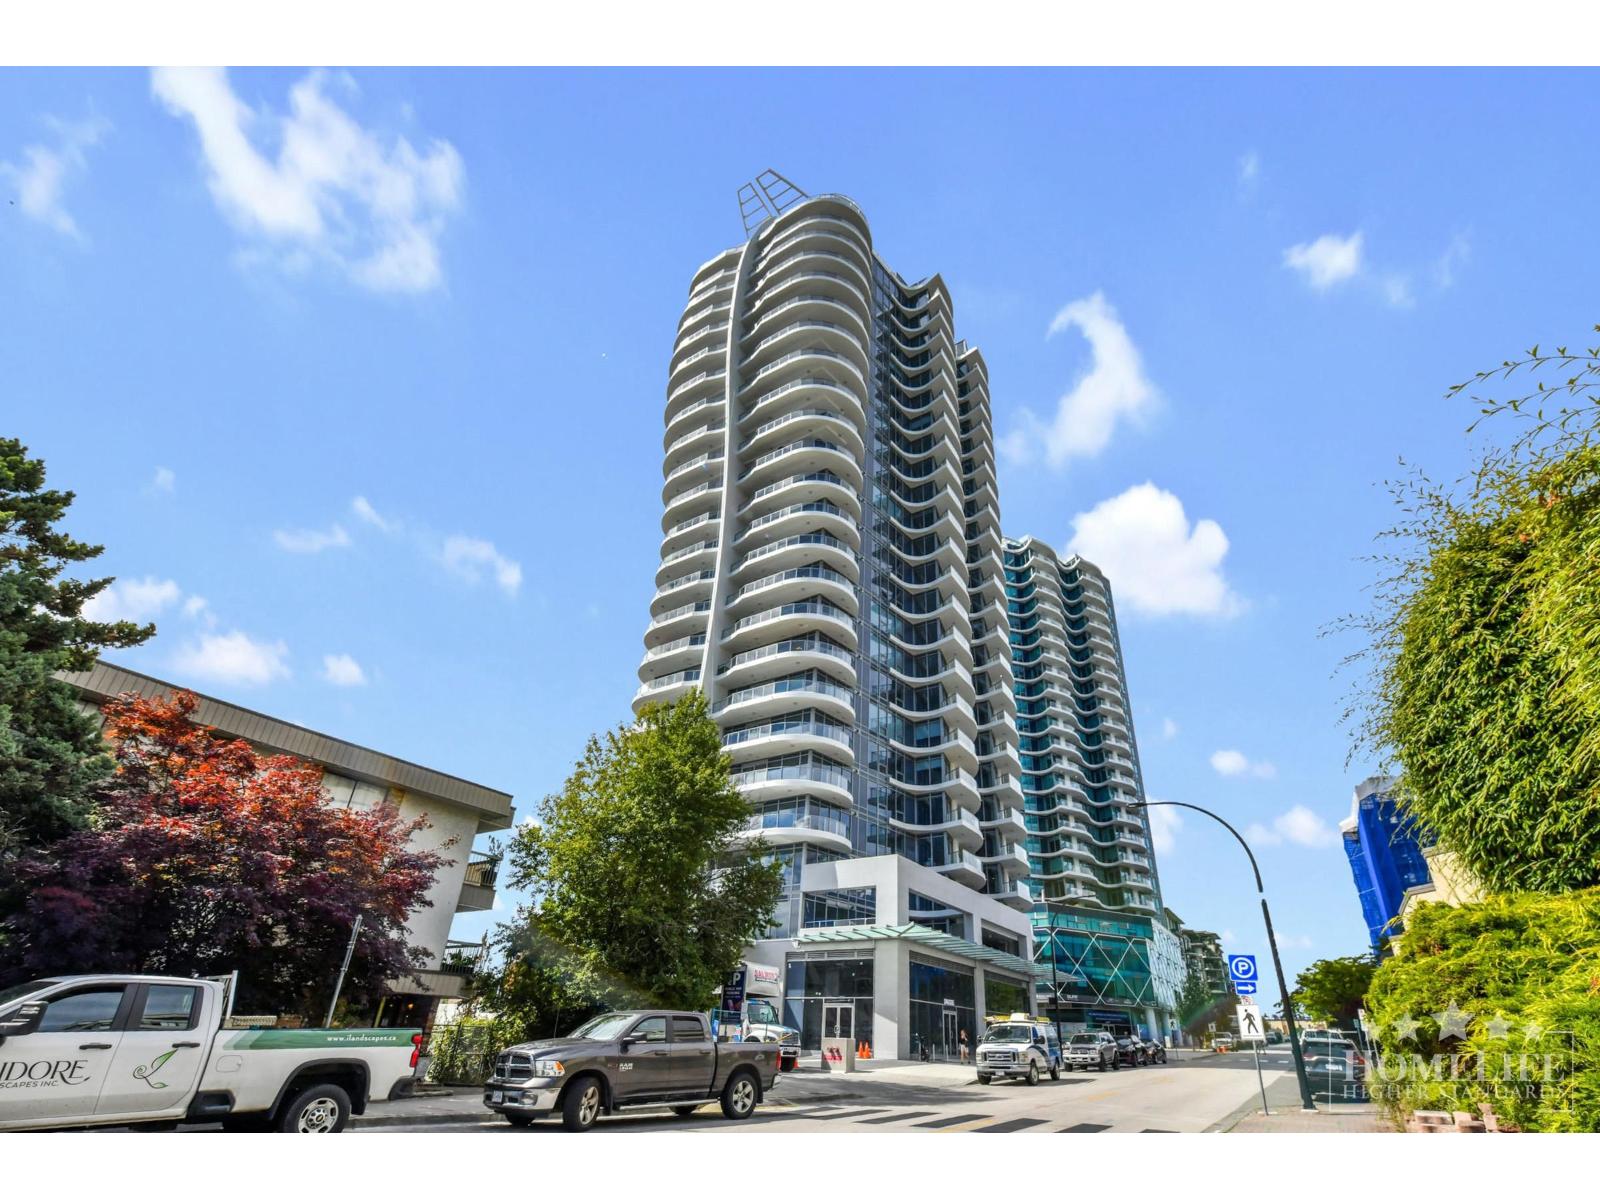
Discover elevated luxury living from this stunning 11th-floor residence at Landmark by Foster Martin, where breathtaking panoramic ocean views and contemporary design come together. This exceptional southwest-facing 2-bedroom + den offers 1,256 sq. ft. with 9'4" ceilings, floor-to-ceiling windows, premium Miele appliances, designer finishes, and a spacious balcony overlooking Semiahmoo Bay. Includes 2 secured parking stalls and a storage locker. Enjoy resort-style amenities including an indoor pool, hot tub, sauna, steam room, fitness centre, games room, and residents' lounge. Ideally located in the heart of Uptown White Rock, steps to boutique shopping, cafés, fine dining, and the iconic White Rock Beach. Please call Happy Boyal at 778 859 3453 for appointments/showing requests. (id:66550)
406 2520 Hackett Cres
Central Saanich, British Columbia
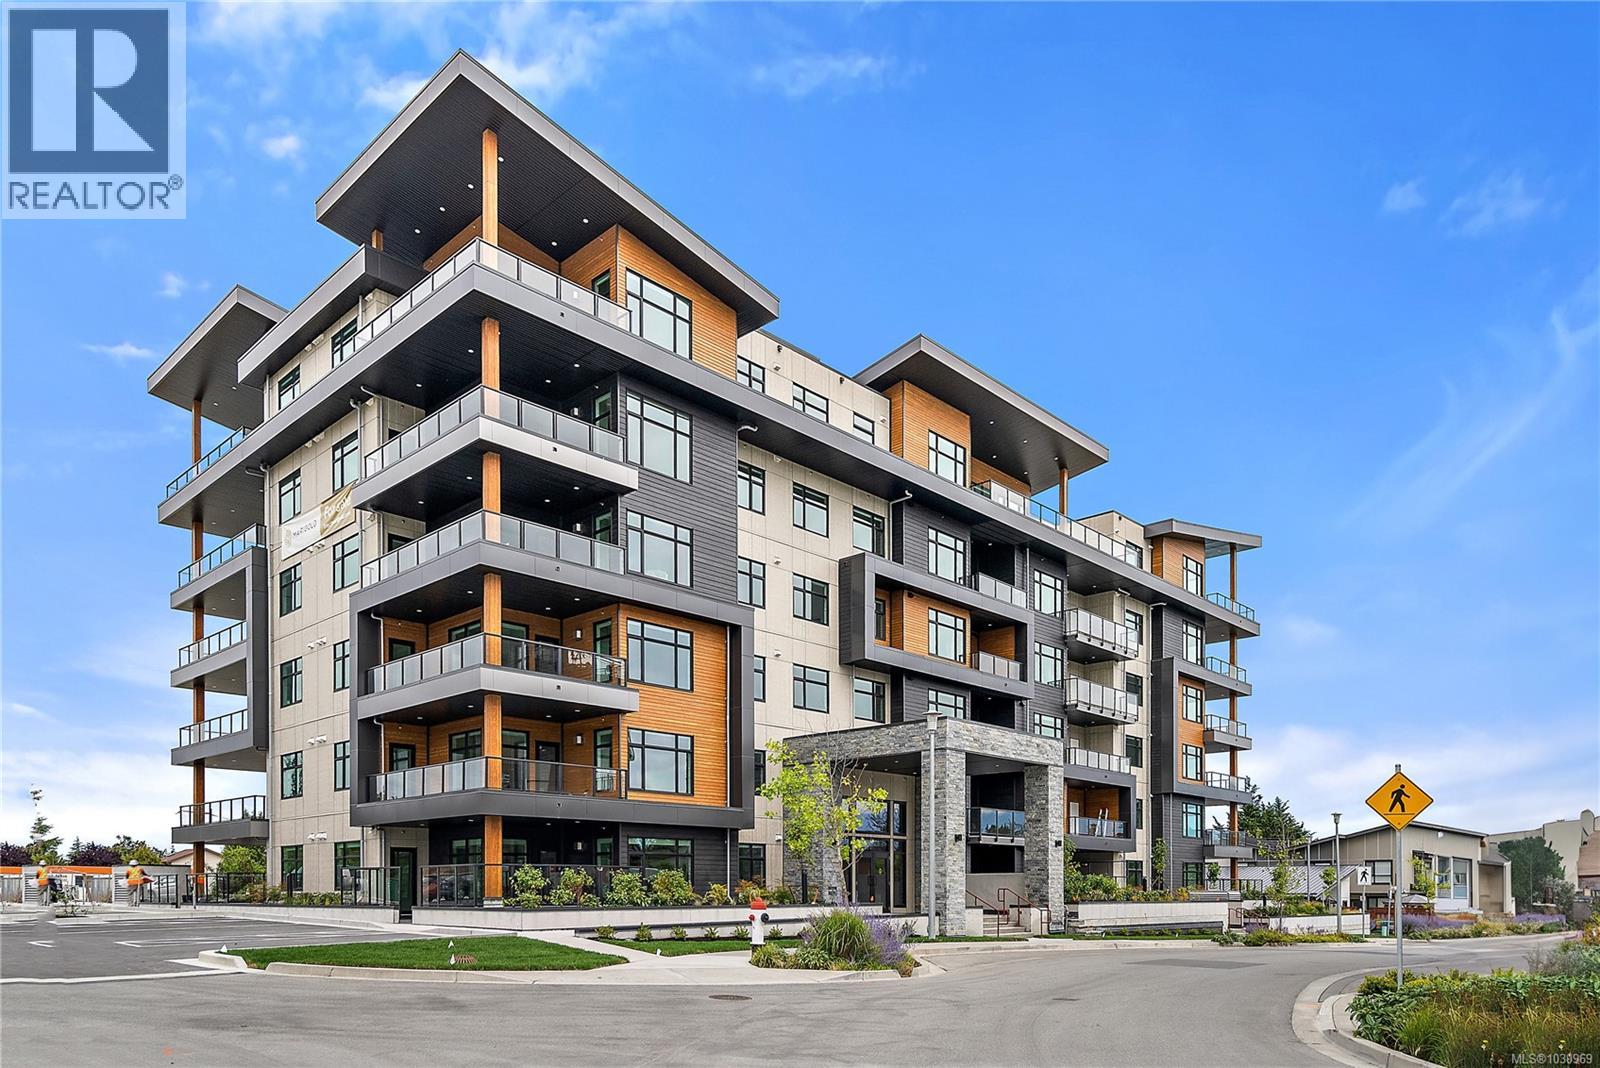
Premium Residences minutes from downtown Victoria. Welcome to The Sequoia. Thoughtfully designed and delivered by 2 of Victoria's seasoned & respected developers, the Sequoia continues on a history of quality and craftsmanship, in a lovely mid-peninsula neighbourhood. Your new home will be comfortable year round with energy efficient forced air heating & air conditioning. Enjoy views to James Island, Mount Baker and across Haro Strait. With a multitude of floor plans you'll find one guaranteed to suit your needs, all designed with distinction and functionality. This spacious one bedroom has a laundryroom and ocean views.YES CHEF! The gourmet kitchens boast upgraded Kitchenaid appliances, gas cooktops, and many with walk-in pantries. All of this ideally located only steps to the Lochside Trail connecting you to almost every neighbourhood and location in Greater Victoria! (id:66550)
404 2520 Hackett Cres
Central Saanich, British Columbia
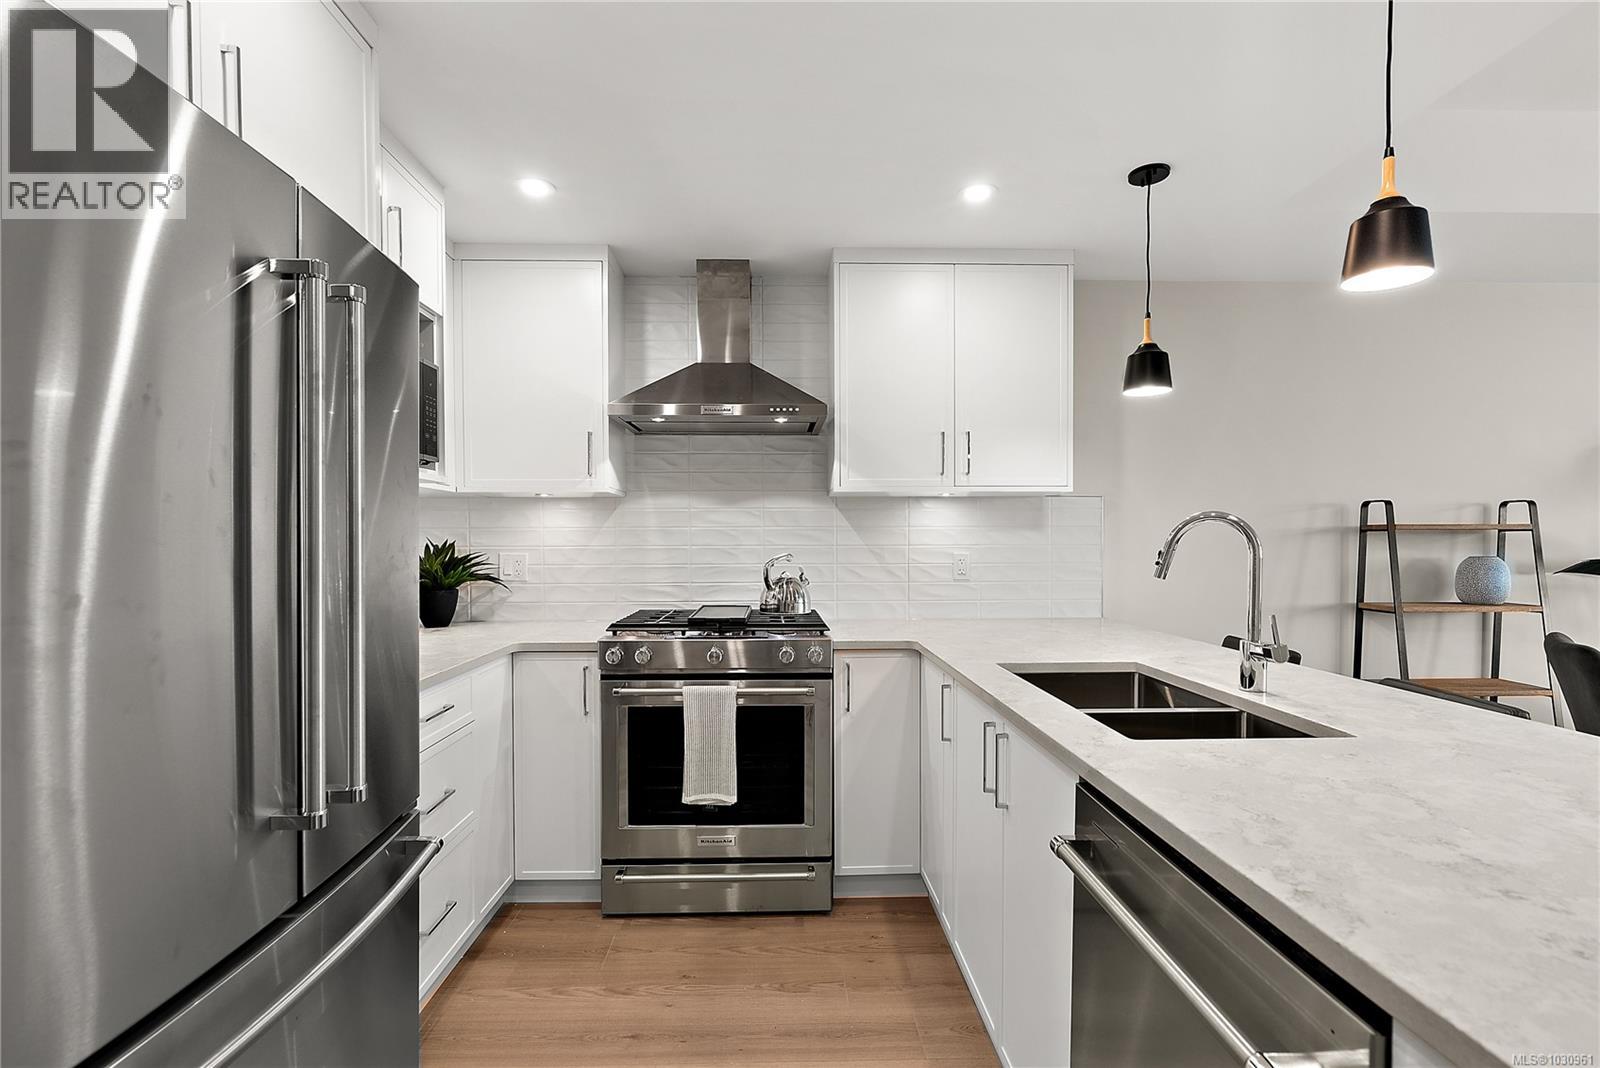
Premium Residences minutes from downtown Victoria. Welcome to The Sequoia. Thoughtfully designed and delivered by 2 of Victoria's seasoned & respected developers, the Sequoia continues on a history of quality and craftsmanship, in a lovely mid-peninsula neighbourhood. Your new home will be comfortable year round with energy efficient forced air heating & air conditioning. Enjoy views to James Island, Mount Baker and across Haro Strait. With a multitude of floor plans you'll find one guaranteed to suit your needs, all designed with distinction and functionality. At 832 sf, This south facing 1 bedroom also boasts a den. YES CHEF! The gourmet kitchens boast upgraded Kitchenaid appliances, gas cooktops, and many with walk-in pantries. All of this ideally located only steps to the Lochside Trail connecting you to almost every neighbourhood and location in Greater Victoria! (id:66550)
409 2520 Hackett Cres
Central Saanich, British Columbia
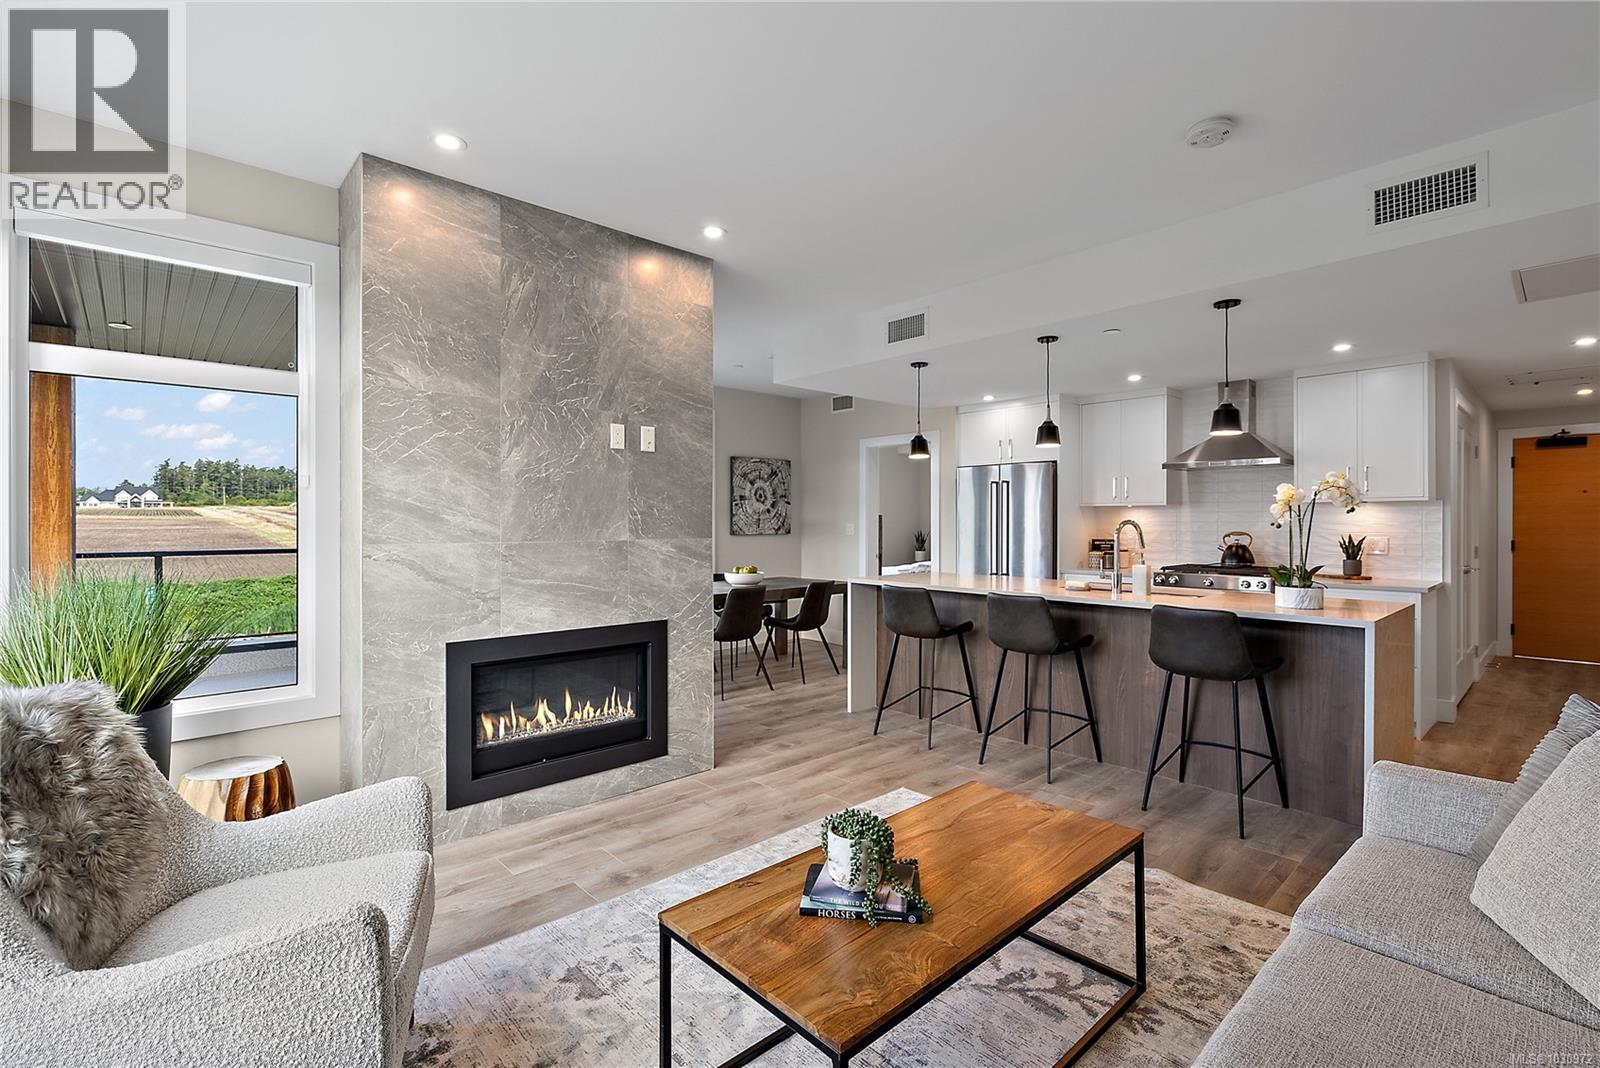
Premium Residences minutes from downtown Victoria. Welcome to The Sequoia. Thoughtfully designed and delivered by 2 of Victoria's seasoned & respected developers, the Sequoia continues on a history of quality and craftsmanship, in a lovely mid-peninsula neighbourhood. Your new home will be comfortable year round with energy efficient forced air heating & cooling. Enjoy views to James Island, Mount Baker and across Haro Strait. With a multitude of floor plans you'll find one guaranteed to suit your needs, all designed with distinction and functionality. This 2 bed 1143 sf unit offers, W/I pantry and ocean glimpses. YES CHEF! The gourmet kitchens boast upgraded Kitchenaid appliances, gas cooktops, and many with walk-in pantries. All of this ideally located only steps to the Lochside Trail connecting you to almost every neighbourhood and location in Greater Victoria! (id:66550)
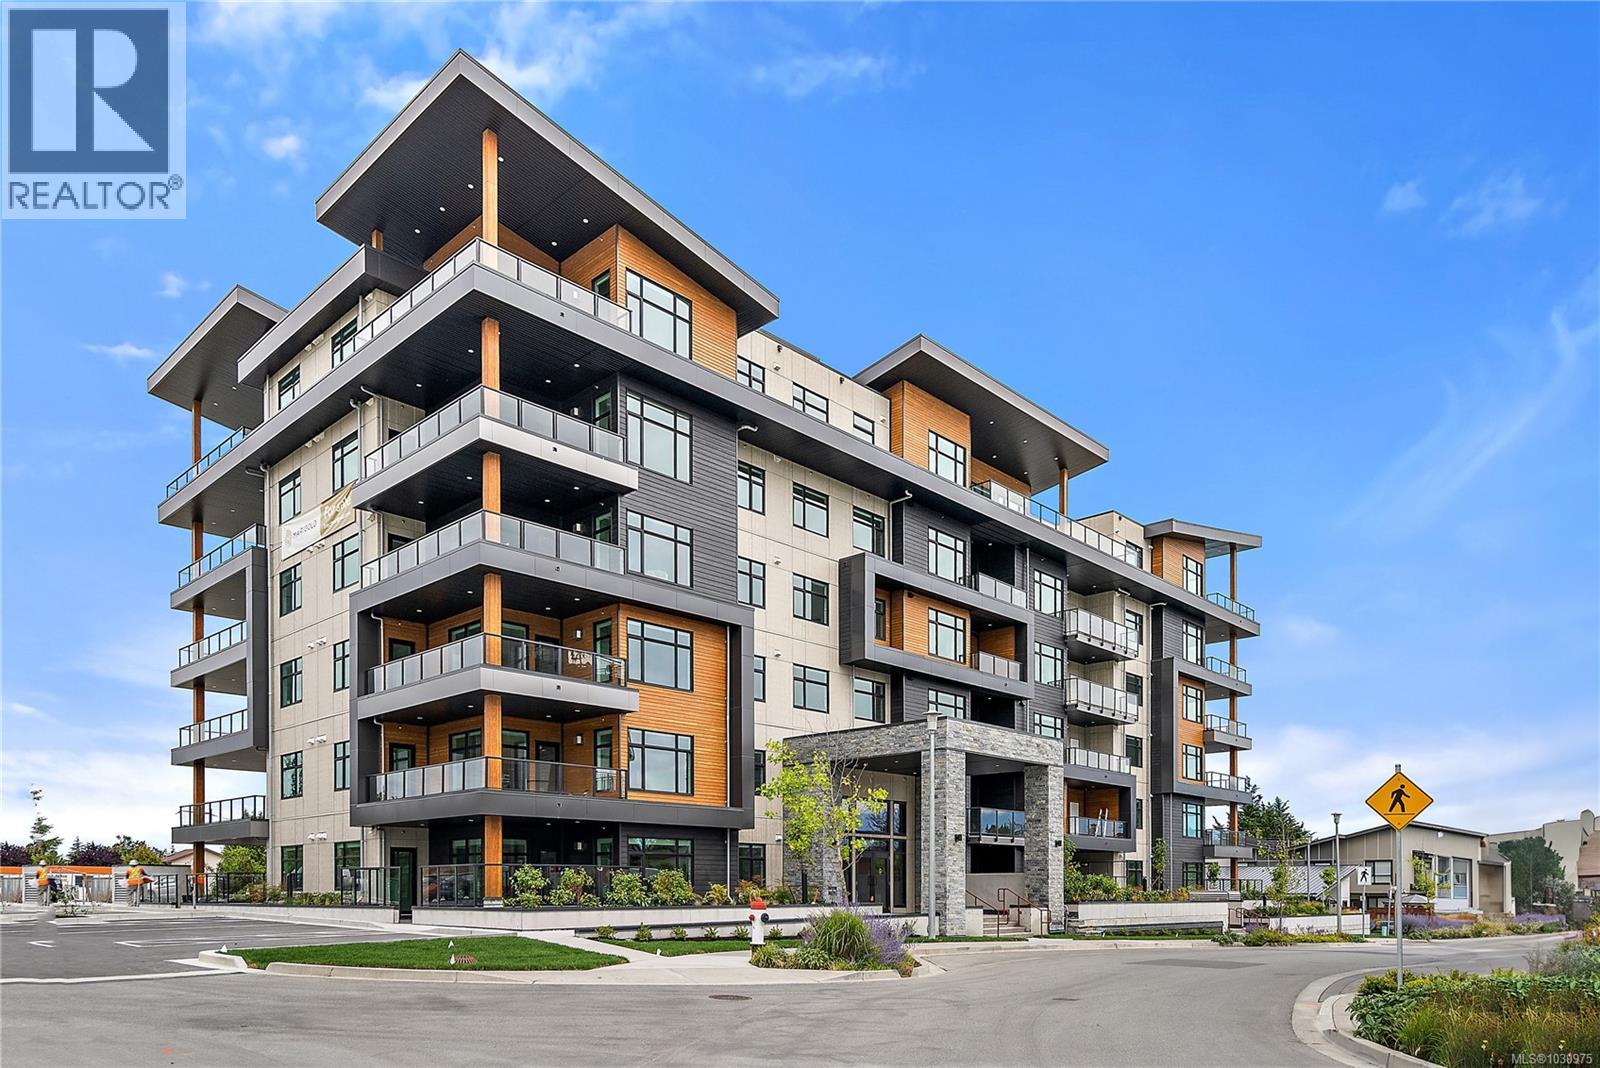
503 2520 Hackett Cres
Central Saanich, British Columbia
Premium Residences minutes from downtown Victoria. Welcome to The Sequoia. Thoughtfully designed and delivered by 2 of Victoria's seasoned & respected developers, the Sequoia continues on a history of quality and craftsmanship, in a lovely mid-peninsula neighbourhood. Your new home will be comfortable year round with energy efficient forced air heating & air conditioning. Enjoy views to James Island, Mount Baker and across Haro Strait. With a multitude of floor plans you'll find one guaranteed to suit your needs, all designed with distinction and functionality. This spacious 1 bedroom has a laundryroom and ocean views. YES CHEF! The gourmet kitchens boast upgraded Kitchenaid appliances, gas cooktops, and many with walk-in pantries. All of this ideally located only steps to the Lochside Trail connecting you to almost every neighbourhood and location in Greater Victoria! (id:66550)
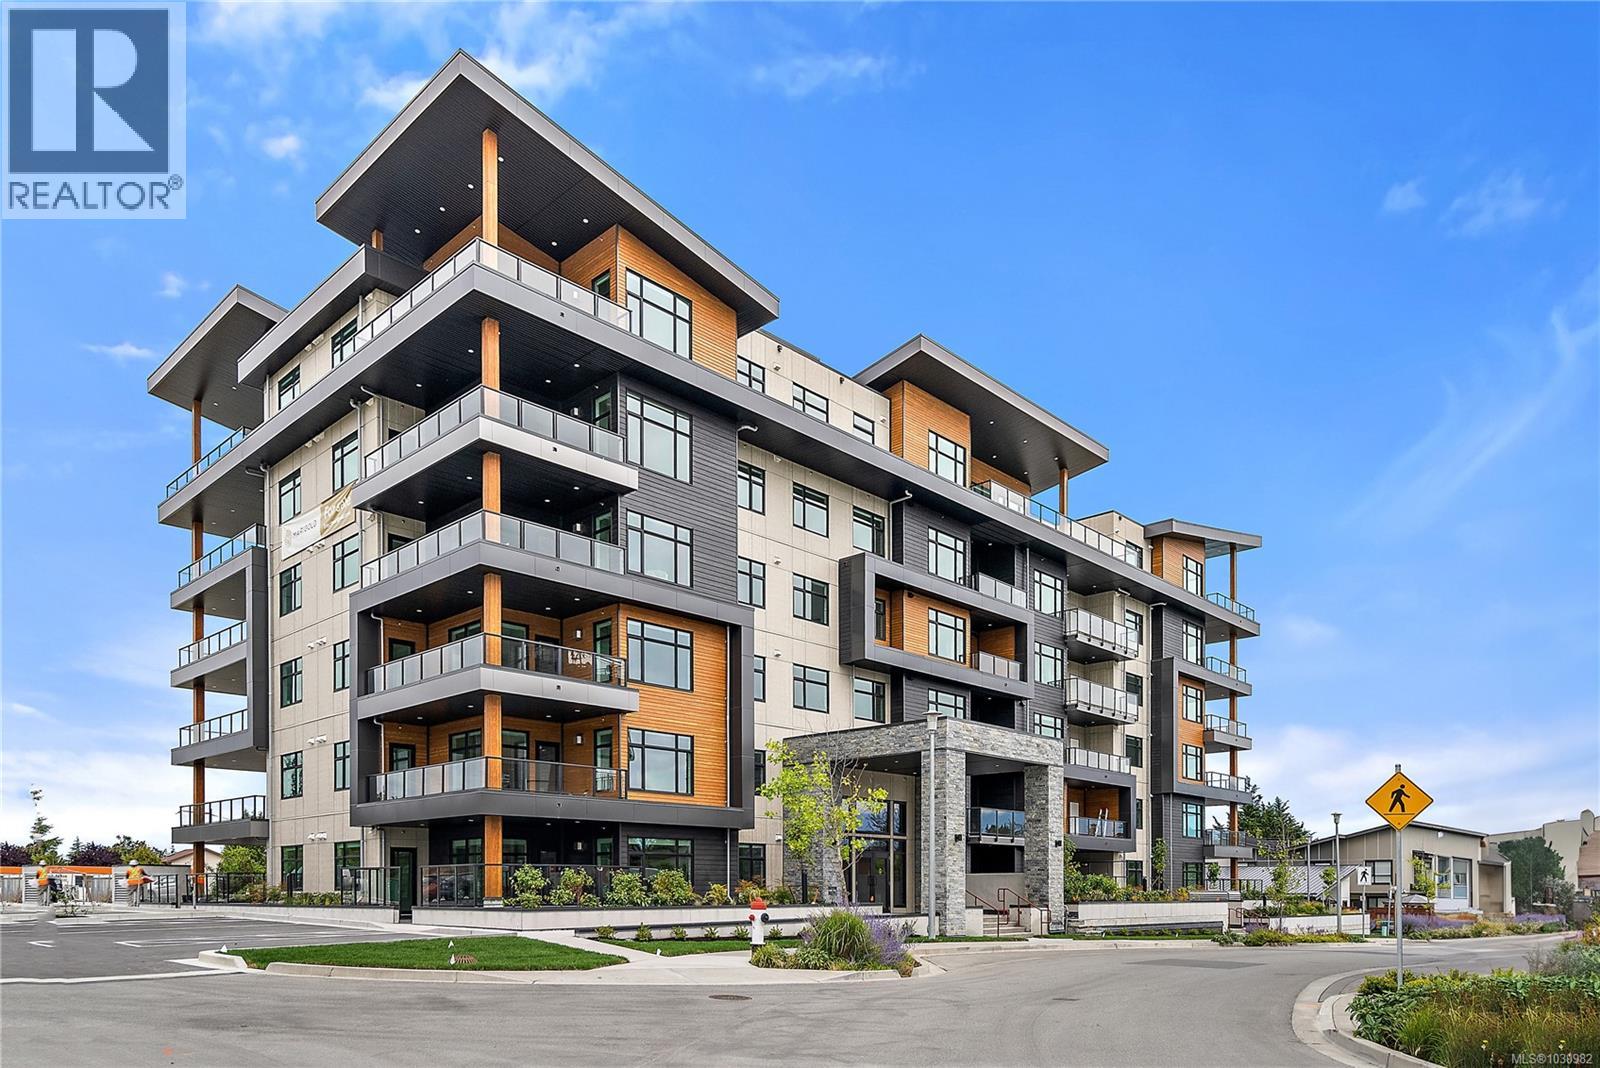
604 2520 Hackett Cres
Central Saanich, British Columbia
Premium Residences minutes from downtown Victoria. Welcome to The Sequoia. Thoughtfully designed and delivered by 2 of Victoria's seasoned & respected developers, the Sequoia continues on a history of quality and craftsmanship, in a lovely mid-peninsula neighbourhood. Your new home will be comfortable year round with energy efficient forced air heating & air cooling. Enjoy fabulous ocean views across Haro Strait. With a multitude of floor plans you'll find one guaranteed to suit your needs, all designed with distinction and functionality. This penthouse unit offers vaulted ceilings, and an upgraded appliance package. YES CHEF! The gourmet kitchens boast upgraded Kitchenaid appliances, gas cooktops, and many with walk-in pantries. All of this ideally located only steps to the Lochside Trail connecting you to almost every neighbourhood and location in Greater Victoria! (id:66550)
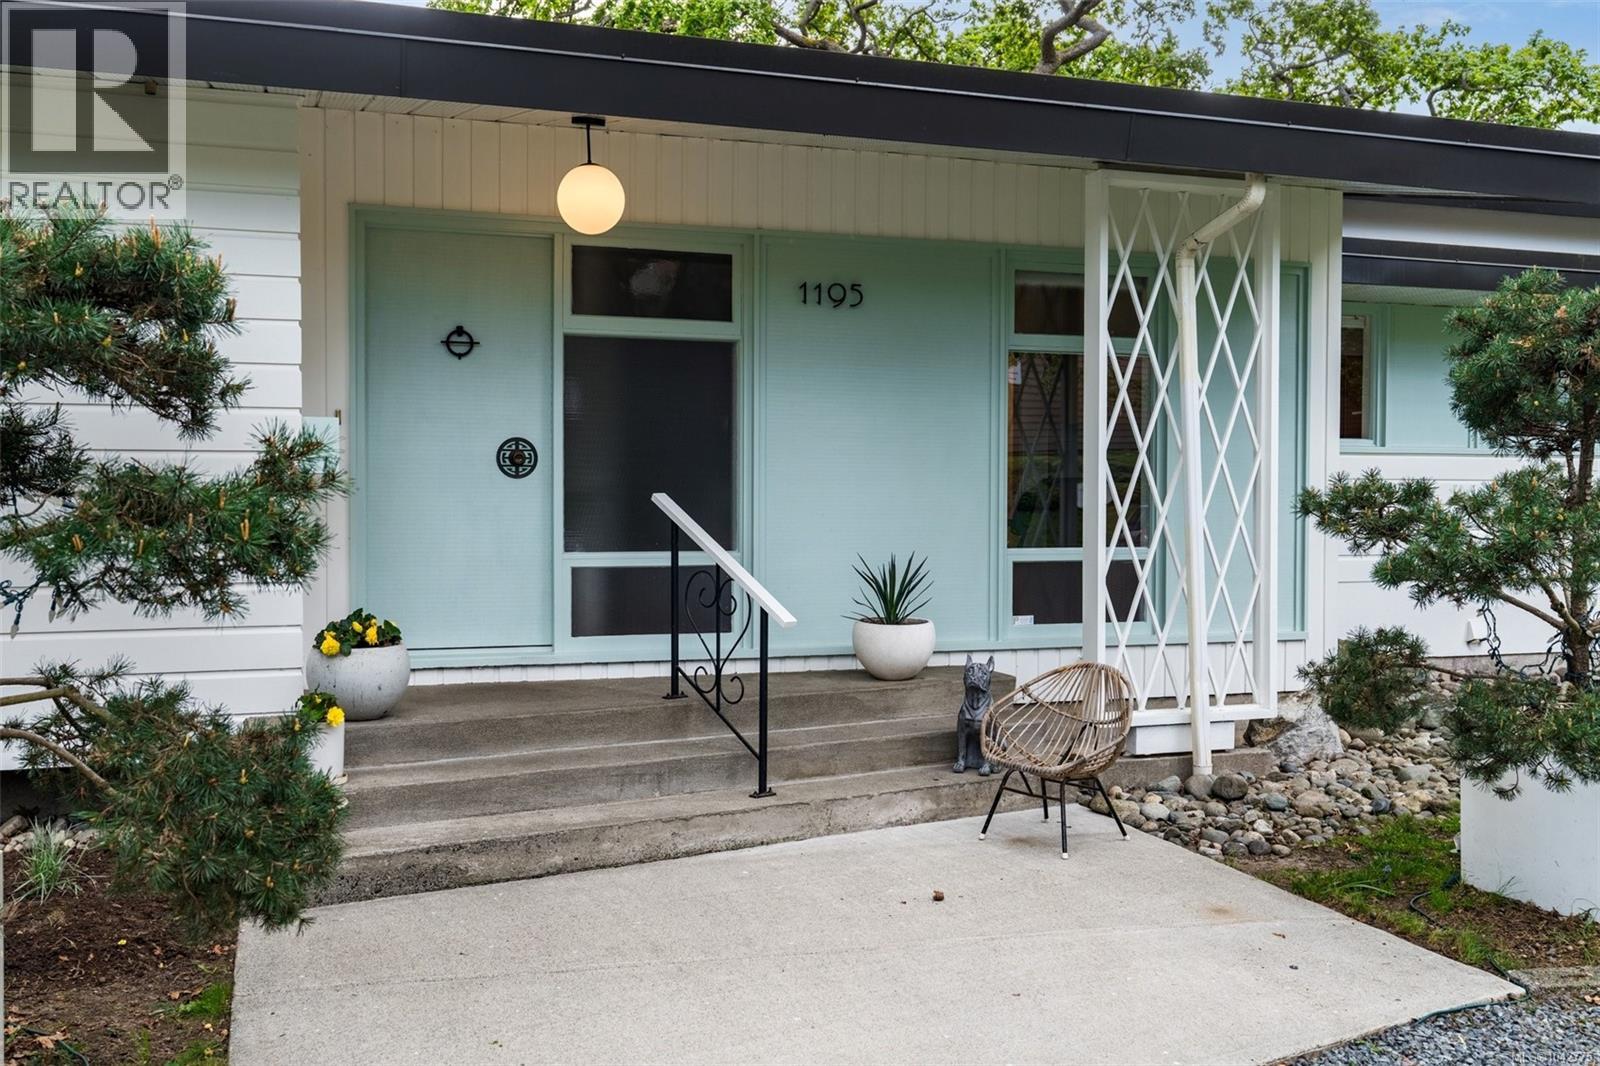
1195 Kings Rd
Victoria, British Columbia
How often does an untouched 1960s time capsule hit the market in Victoria, BC? This one just did. Set on a prominent corner lot in Oaklands, this mid-century modern residence has kept every defining detail intact: a dramatic cantilevered living room w/ gas fireplace, flat roofline, functional levered windows, and the original diamond-lattice steel stair-wall. No reproduction, no guesswork — the real architecture, still standing, across 2,564 finished sq ft. Inside, the main level delivers a living room w/ a wall of original picture glazing, a dining area under a Herman Miller pendant light, and a kitchen w/ flat-front birch cabinetry, rose-gold hardware, Fisher & Paykel refrigeration, gas range, and dishwasher. Three bedrooms share a main bathroom w/ soaker tub, separate shower, and skylight. A new 14' x 24' custom deck w/ built-in bench seating opens through a gate to the garden below. Then there's the part most listings can't offer: real flexibility. The lower level currently runs as a family room/den, home office nook, storage, laundry, and fully renovated bathroom, alongside a private 1-bedroom suite w/ its own kitchen, gated entry, and laundry — but the layout doesn't stop there. Reconfigure the suite into 2 bedrooms, or open up both levels for true multi-generational living, with each floor keeping its own entry. Mortgage helper, in-law space, or extra room to grow into — this floor plan adapts to what you need. Outside: circular driveway, side yard and RV parking, mature landscaping, and an oversized Mid-Mod storage shed. New sewer and water line (2025), hot water tank (2025), roof (2015), forced-air gas heat, and central vacuum — the big-ticket items are already handled. Walk to Haultain Corners, Tolmie Park, and Oaklands Elementary, w/ downtown Victoria 8 minutes by car. Quiet, established, and genuinely rare — Oaklands, at its best. (id:66550)
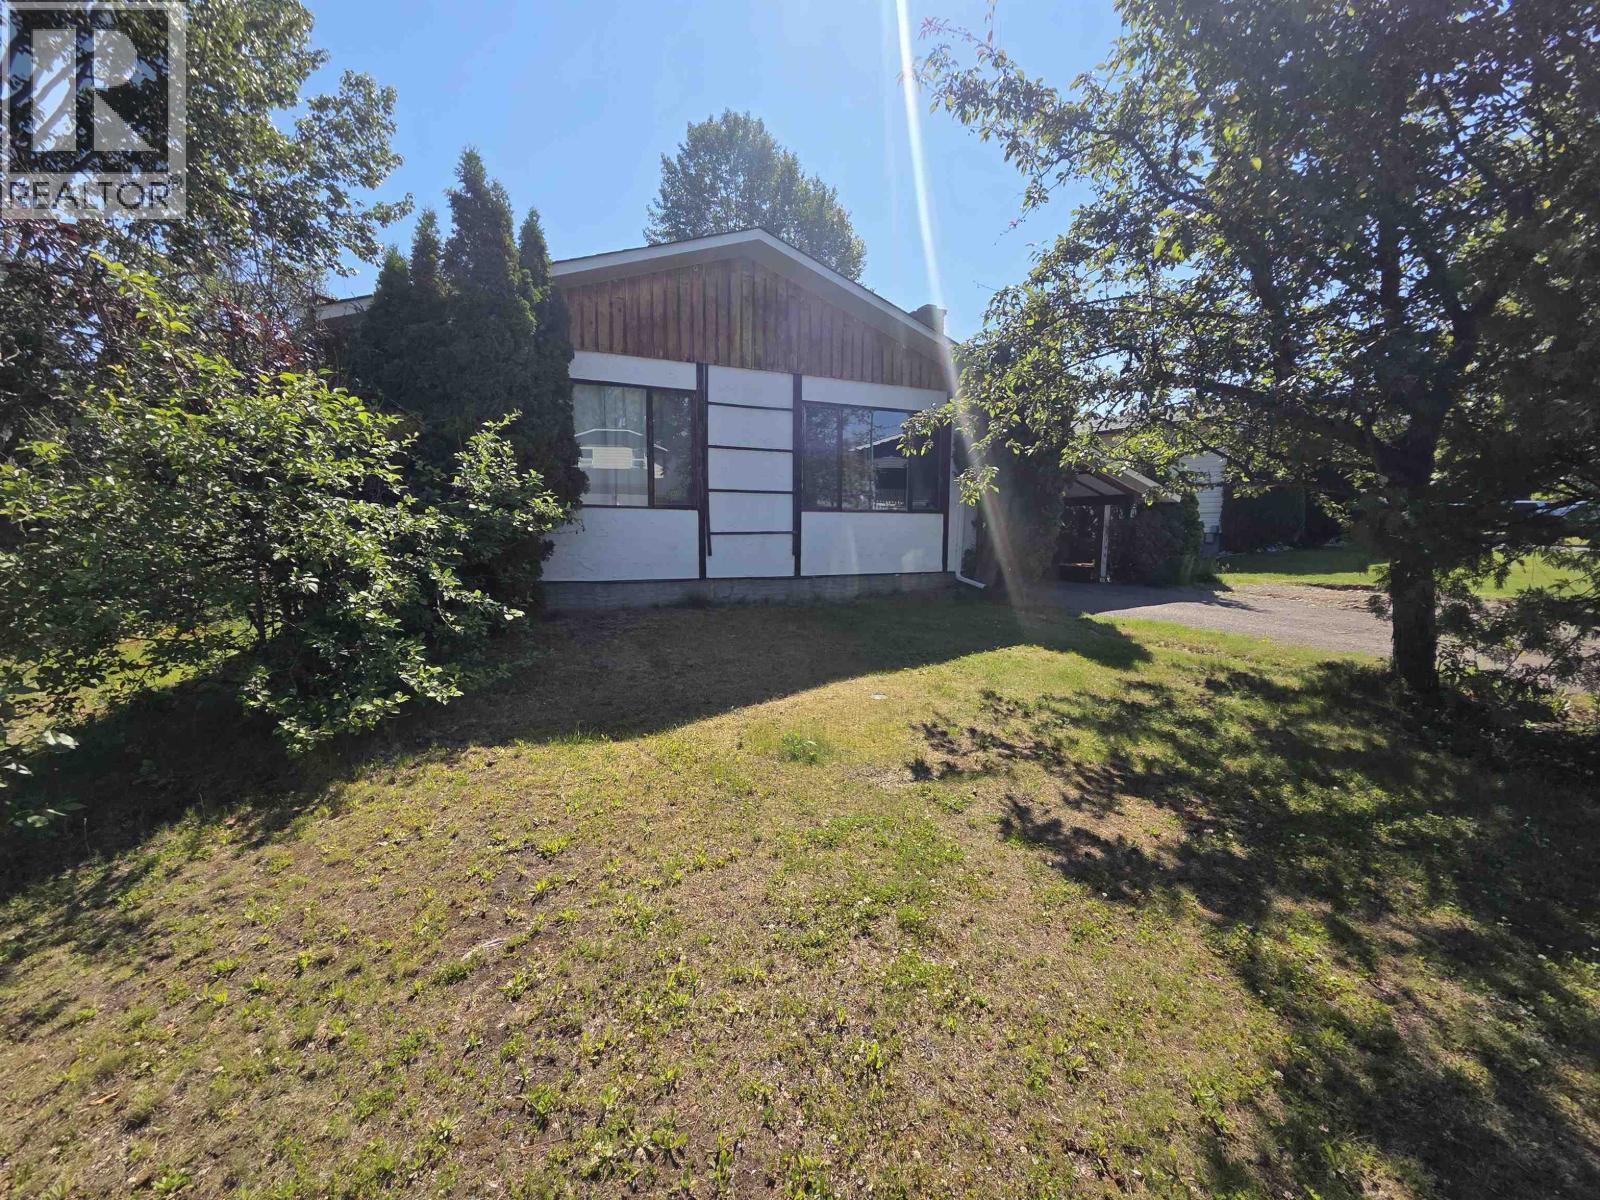
1196 Stirling Drive
Prince George, British Columbia
Welcome to this fantastic family home, offering exceptional value for first-time buyers, growing families, or savvy investors! Ideally located in the desirable Heritage subdivision, you'll enjoy easy access to parks, walking trails, and all the conveniences of the neighborhood. The large, private backyard backs onto a peaceful greenbelt, creating the perfect setting for kids, pets, and outdoor entertaining. Major updates have already been completed, including a newer roof, furnace, hot water tank, and fencing, providing peace of mind for years to come. Inside, this 3-bedroom, 2-bathroom home offers a functional layout with plenty of space and is ready for your personal style and cosmetic updates. A wonderful opportunity to build equity and make this home your own in a sought-after location (id:66550)