
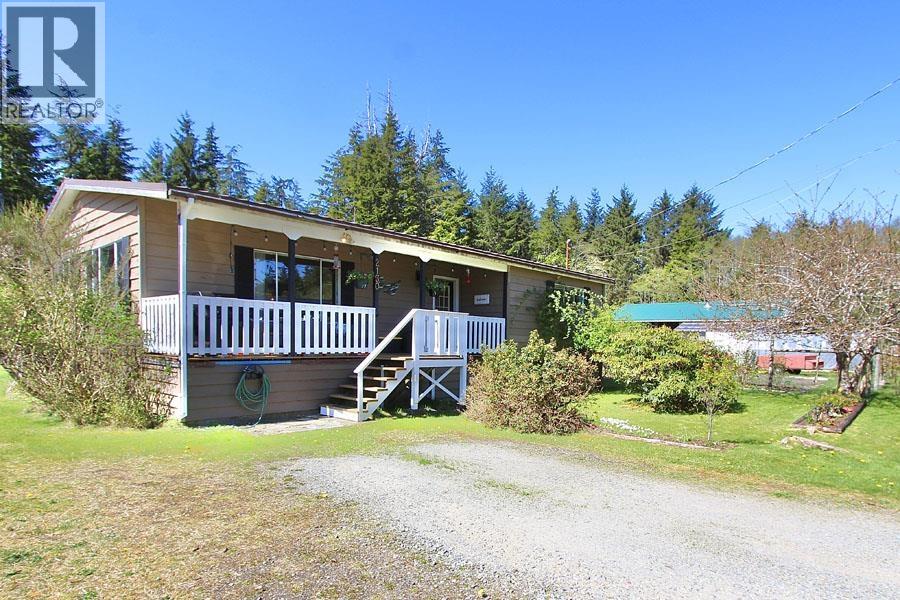
2130 Teal Boulevard
Masset, British Columbia
Step into easy living in this beautifully renovated 2 bedroom 2 bathroom rancher, blending contemporary farmhouse style with coastal charm. Set on a 7,200 sq ft lot, the landscaped yard offers quaint gardens and a cozy fire pit area perfect for entertaining. Inside, the bright, airy home features vaulted ceilings in the living room, shiplap accents, and a warm, inviting design throughout. Patio doors open to a charming deck, ideal for morning coffee while overlooking the peaceful backyard. Completely turn-key, this home has been thoughtfully updated, including the metal roof and rafters which were replaced in 2008. Move in, relax, and enjoy a space designed for comfort and charm. (id:66550)
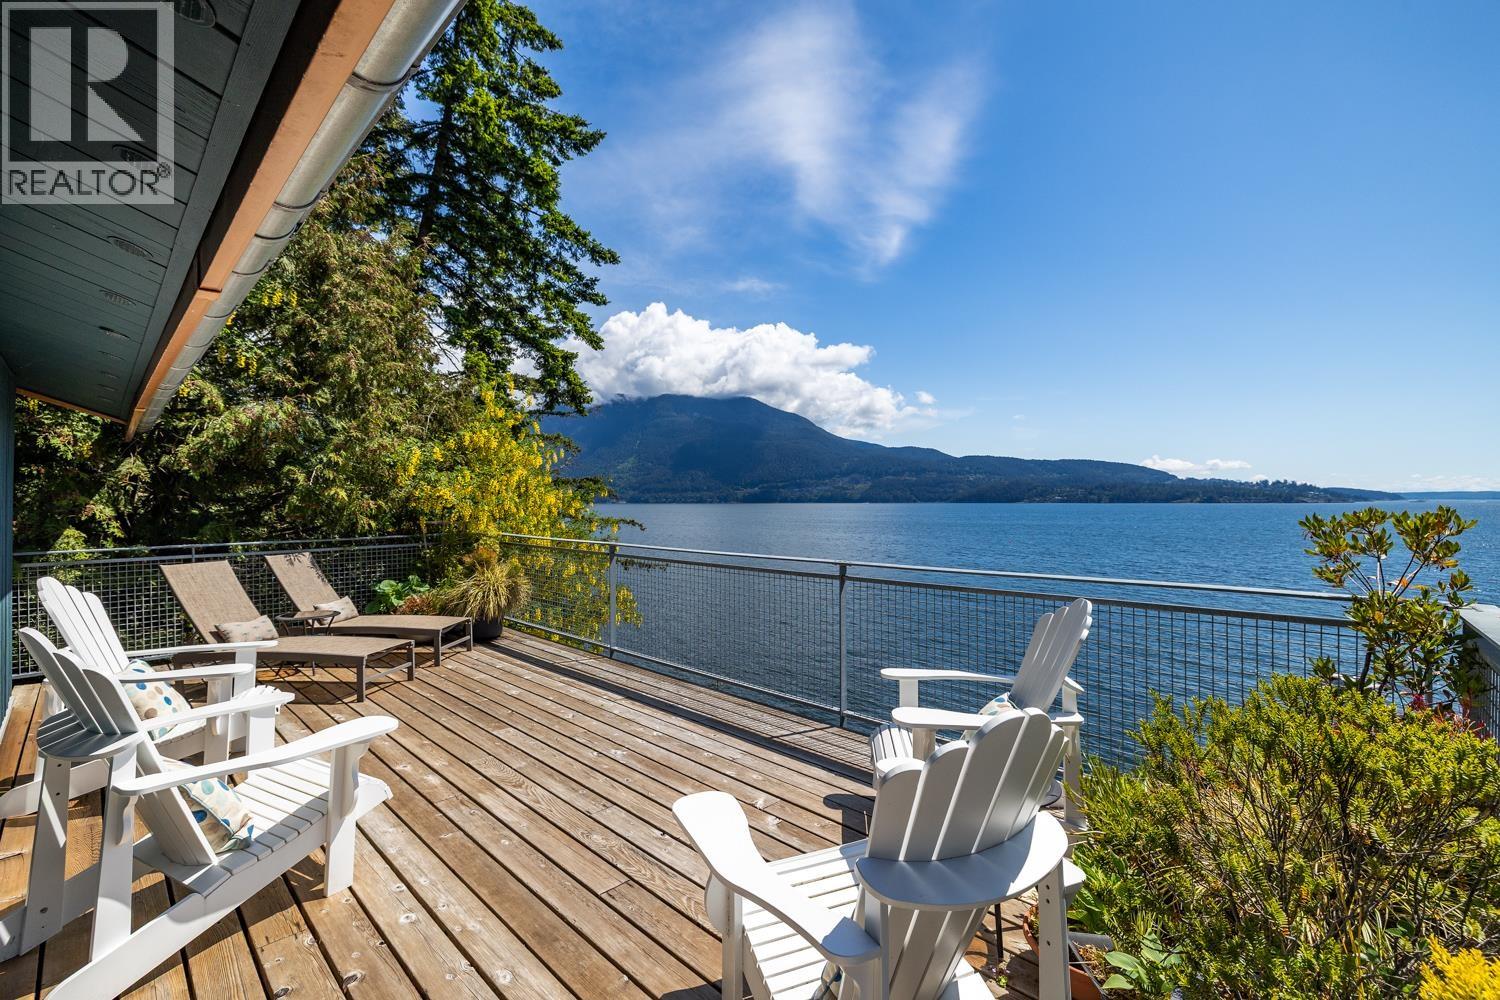
1475 Webb Road
Bowen Island, British Columbia
Steeped in history this waterfront property has been in the same family for over 70 years. "It has been a place of laughter, storytelling, and bonding for generations of our family" exclaims the current owner. Most recent, for over a decade, the property offered cherished vacation accommodations for guests returning year after year, as the successful Lazy Bowen Hideaway & Lazy B Waterfront Suite. The neighbourhood Eagle Cliff Beach and Community Float sit right next to this premier property. Enjoy sweeping views of the Salish Sea from multiple decks and patios nestled amongst the Golden Chain Trees (Laburnum). Impeccably maintained this is a turnkey opportunity as the furnishings & contents are included (w/exceptions). Secure your generational waterfront getaway in time for summer. (id:66550)
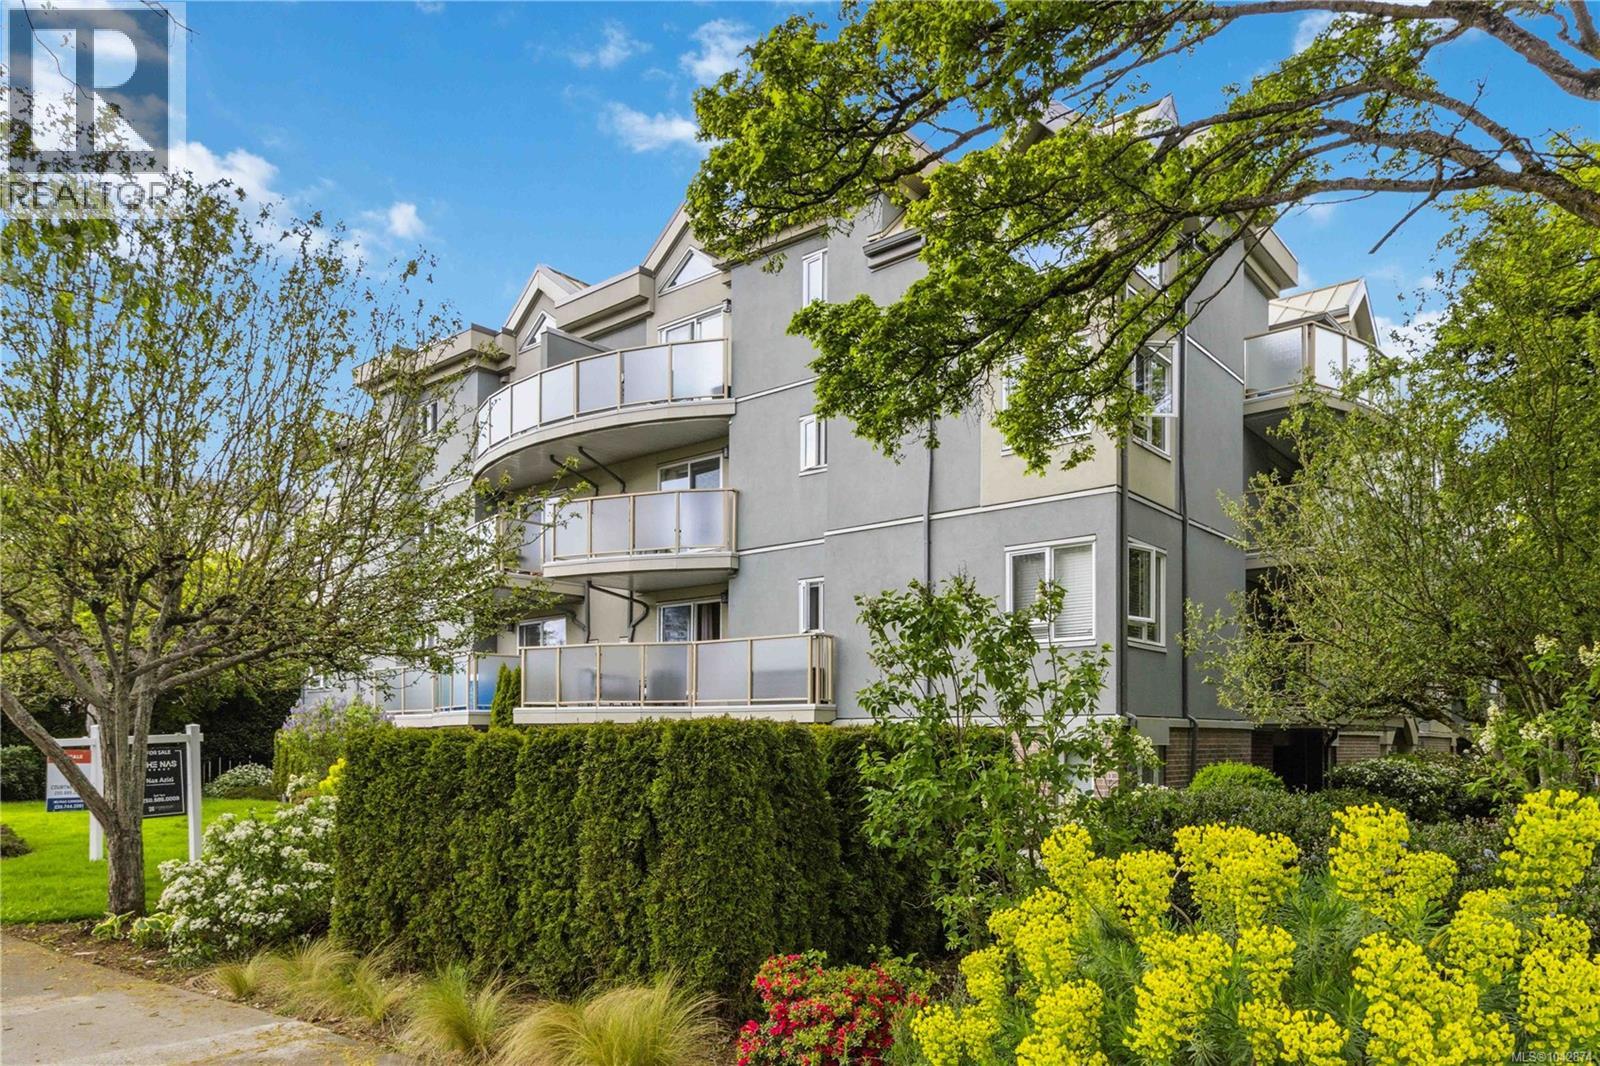
101 2710 Grosvenor Rd
Victoria, British Columbia
This updated, move-in ready home offers rare true no-step entry and is located in a well-maintained building that underwent full remediation in 2015. Freshly painted and featuring newer appliances, the open-concept layout includes a cozy gas fireplace with gas included in the $544/month strata fee. The spacious primary bedroom includes a 4-piece ensuite, while the versatile second bedroom is ideal for guests, a home office, or roommate. Enjoy in-suite laundry, secure underground parking, a storage locker, bike storage, and common EV charging stations. The well-run, pet-friendly strata welcomes up to 2 cats or 1 dog. Walk to Hillside Centre, groceries, coffee shops, parks, restaurants, and everyday amenities, with easy transit access to UVic, Camosun College, Jubilee Hospital, Cedar Hill Golf Course, and downtown Victoria. An exceptional opportunity for first-time buyers, downsizers, investors, or anyone seeking low-maintenance living in a central location. (id:66550)
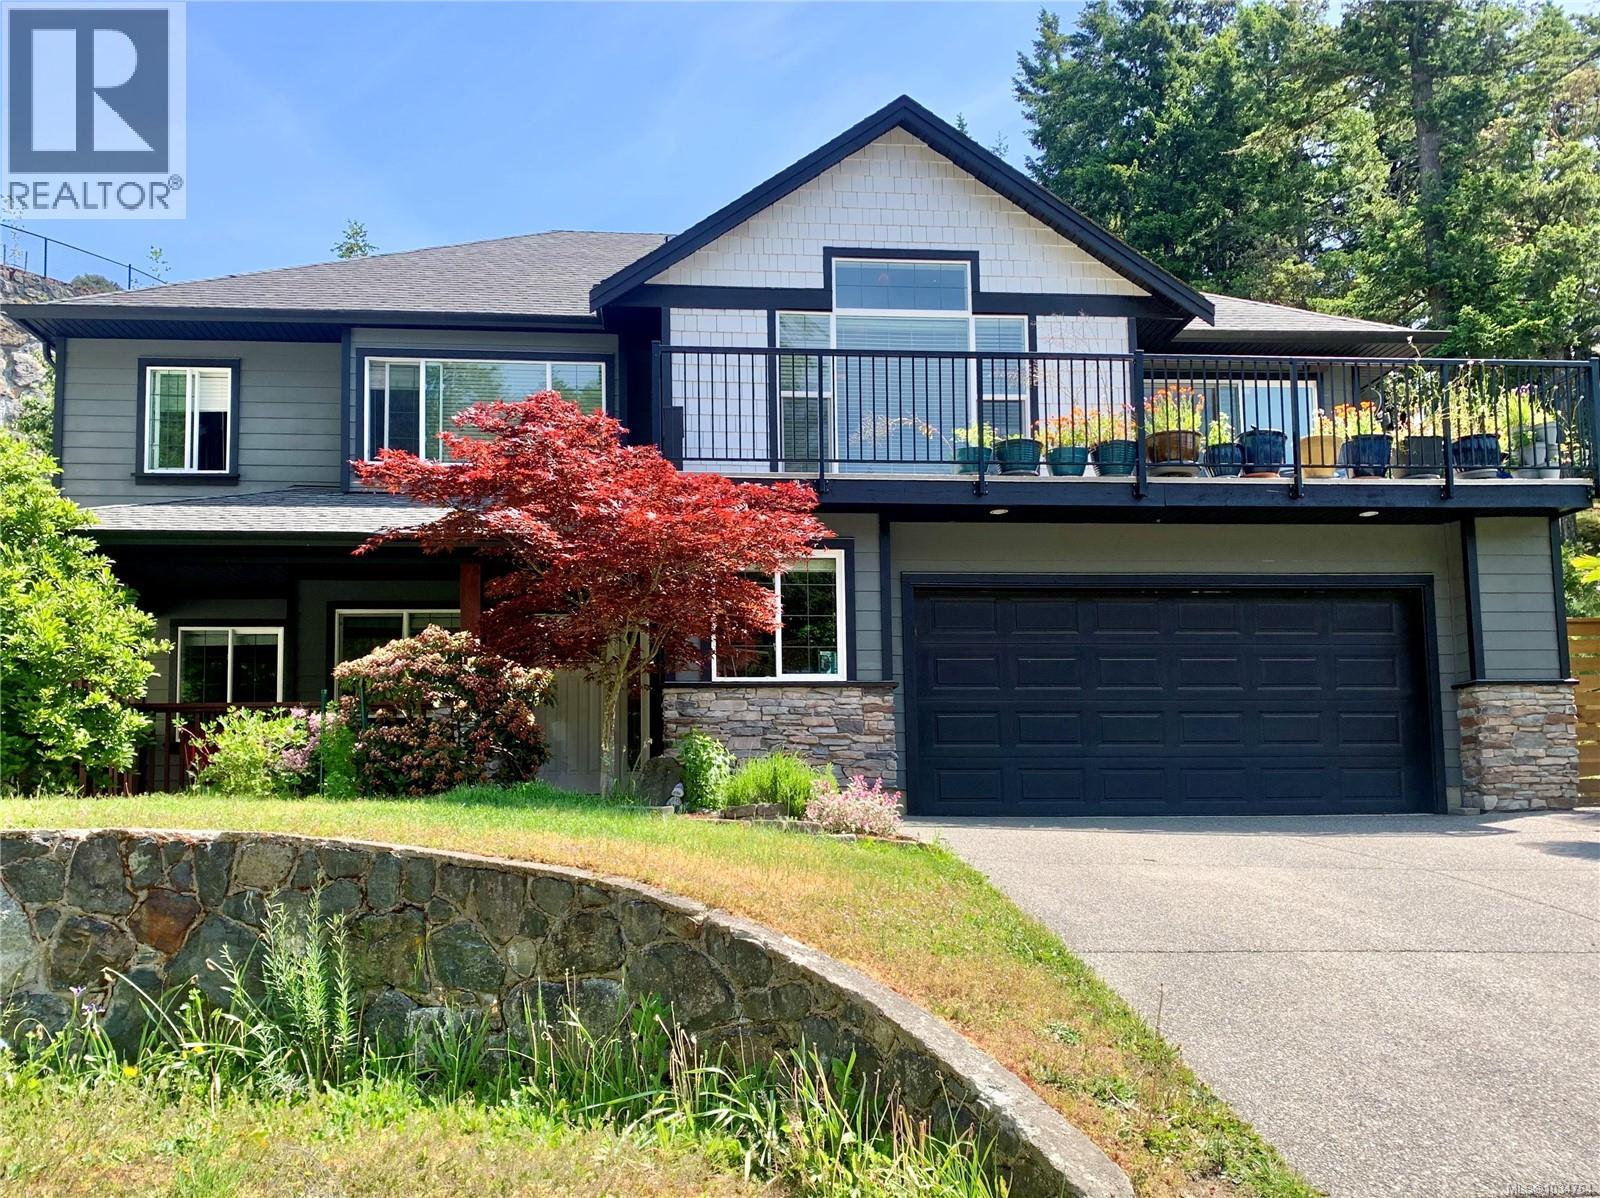
3379 Sewell Lane
Colwood, British Columbia
OPEN HOUSE Sunday June 28 12-2. Custom-built family home tucked away at the end of a quiet cul-de-sac. This thoughtfully designed two-level residence features an open-concept floor plan with vaulted ceilings, bamboo flooring, gas fireplace, and two large balconies overlooking forested views. The main level offers a spacious kitchen and eating nook that flows seamlessly into the dining and living space for ease of entertaining. Down the hall are three bedrooms and two bathrooms, including a luxurious primary suite complete with a walk-in closet, cozy window seat, and spa-inspired ensuite featuring dual sinks, a soaker tub, and separate shower. The ground level offers an extra room for den or office, tiled entry and access to a double car garage. The legal two-bedroom suite accesses from the side of the house with private entrance and its own separate laundry — an excellent mortgage helper or income opportunity. Outside, enjoy the large low-maintenance side yard, perfect for gardening, BBQs, and pet-friendly living. (id:66550)
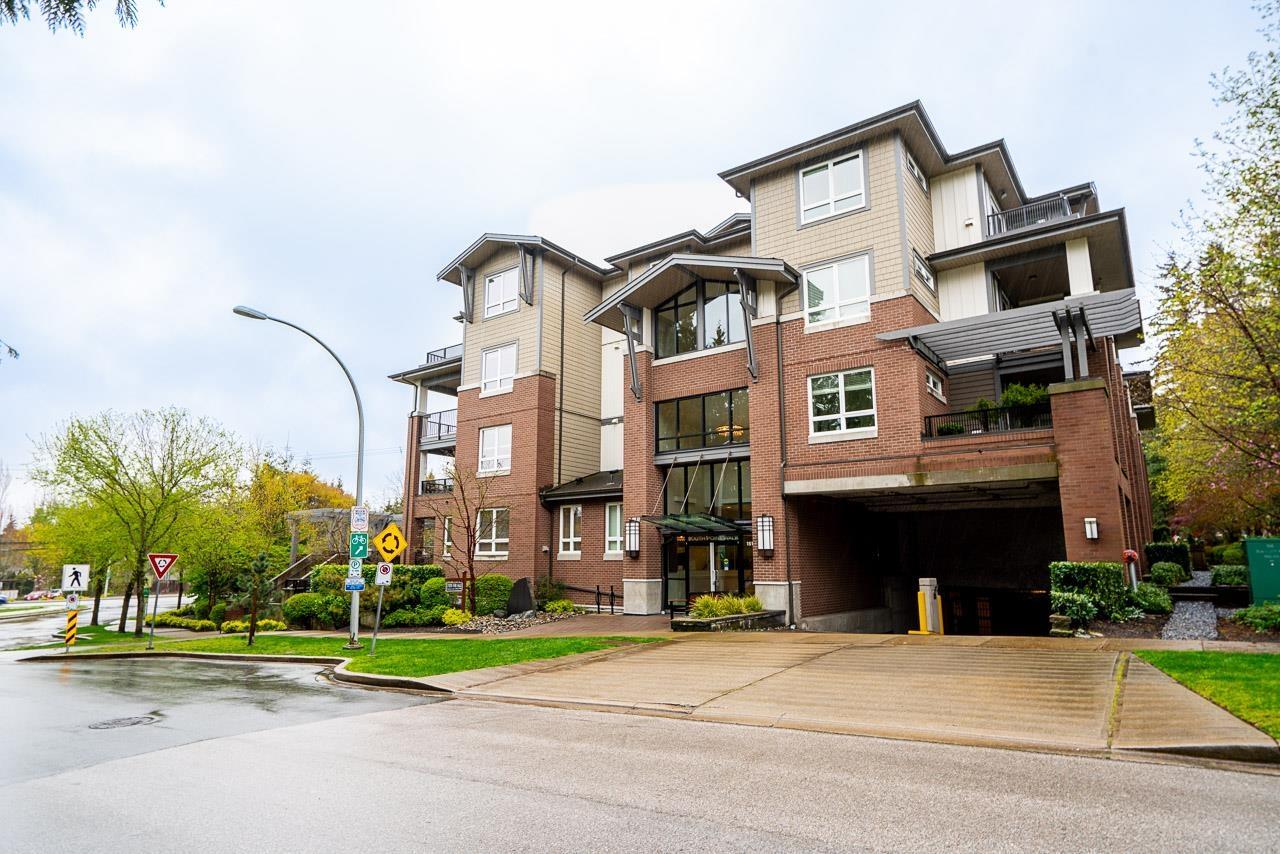
308 15188 29a Avenue
Surrey, British Columbia
Spacious and well-designed 2 bed, 2 bath condo offering 1,049 sqft of comfortable living. This bright home features a large gourmet kitchen with ample counter space and large island, perfect for cooking and entertaining. A built-in office area provides a convenient work-from-home setup. The inviting living room opens onto a private patio, ideal for relaxing or enjoying fresh air. Thoughtfully laid out for privacy and function, this unit suits a variety of lifestyles. Located close to recreation and shopping, it offers both convenience and comfort in beautiful South Point Walk. (id:66550)
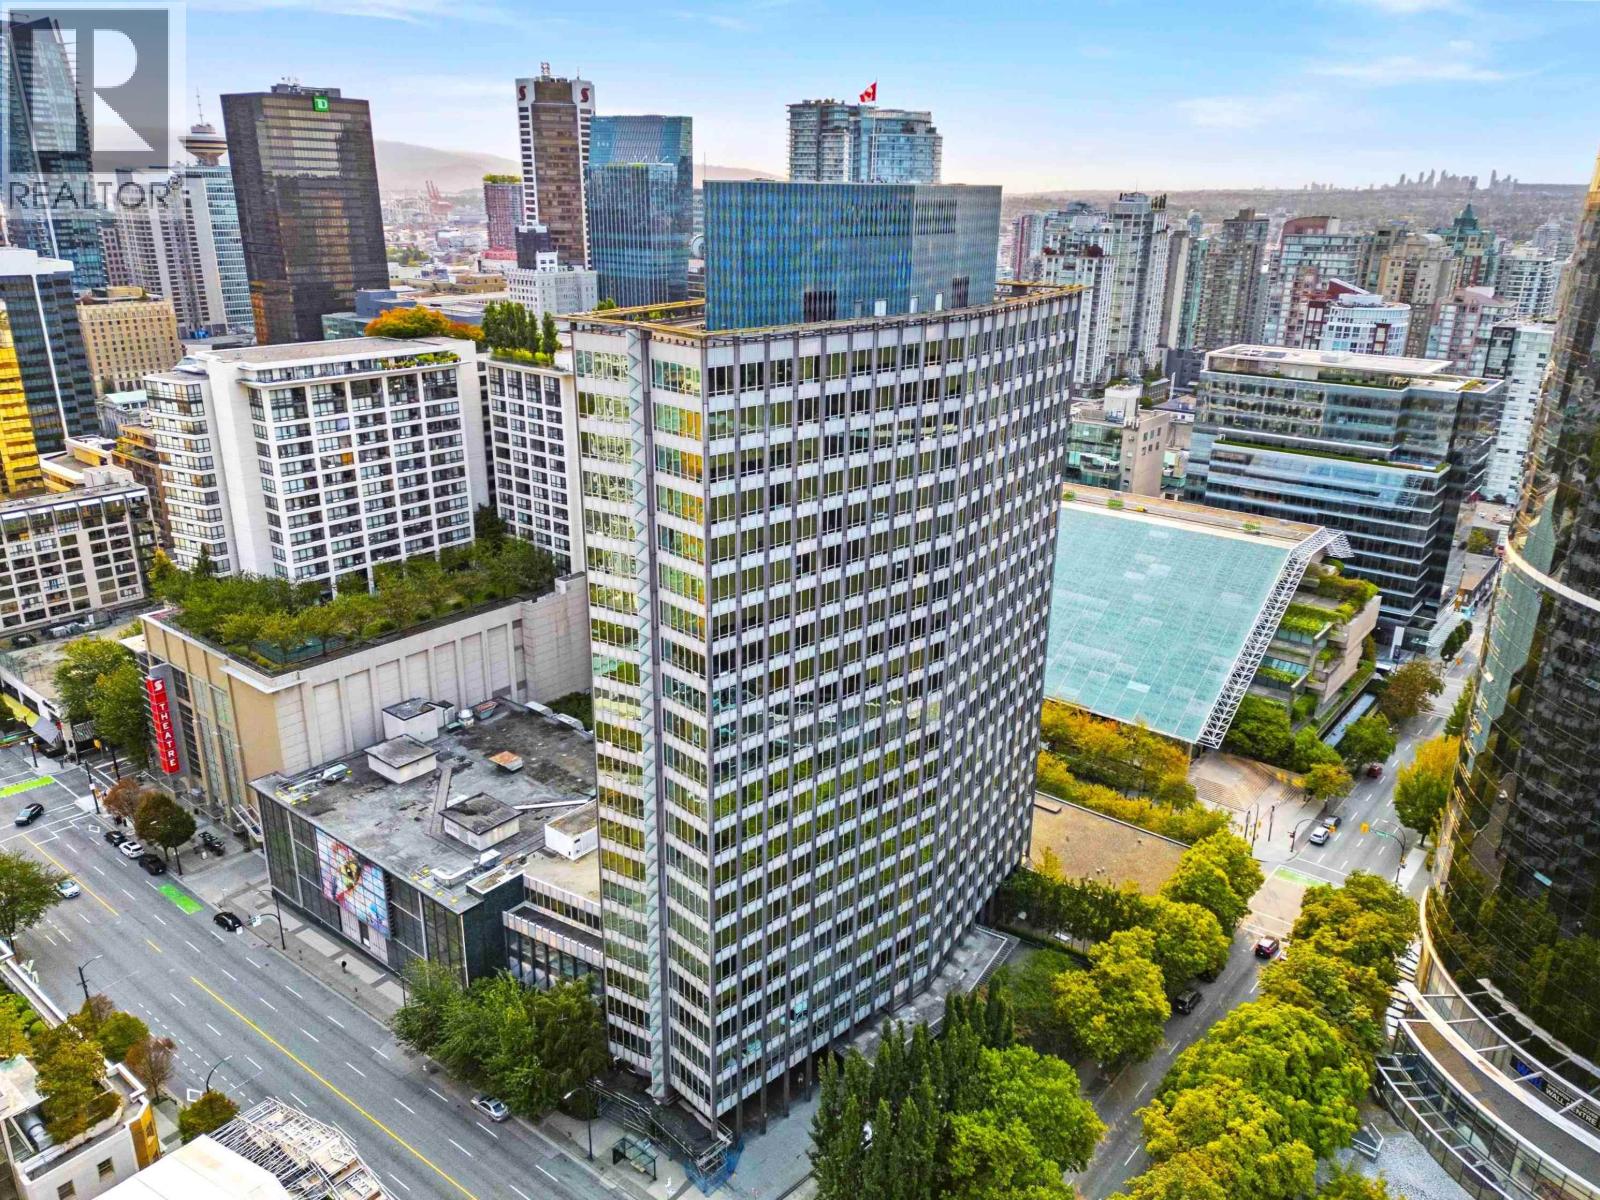
614 989 Nelson Street
Vancouver, British Columbia
Electra!! Very famous and very well maintained office tower and residential high rise. Located in the absolute center point of Vancouver Downtown. Spacious, bright south-east corner unit facing quiet side of the elegant building with great city views. Central air conditioning system, 9 feet ceiling, new flooring, updated bathroom, one bedroom plus den potential, with excellent amenities as guest suites, gym, sauna, lounge, bike room. Building is AirBNB friendly. Live in the bedroom, with airbnb in the den, great mortgage helper. Large storage locker & free shared laundry on the same floor. Convenient location, close to everything. (id:66550)
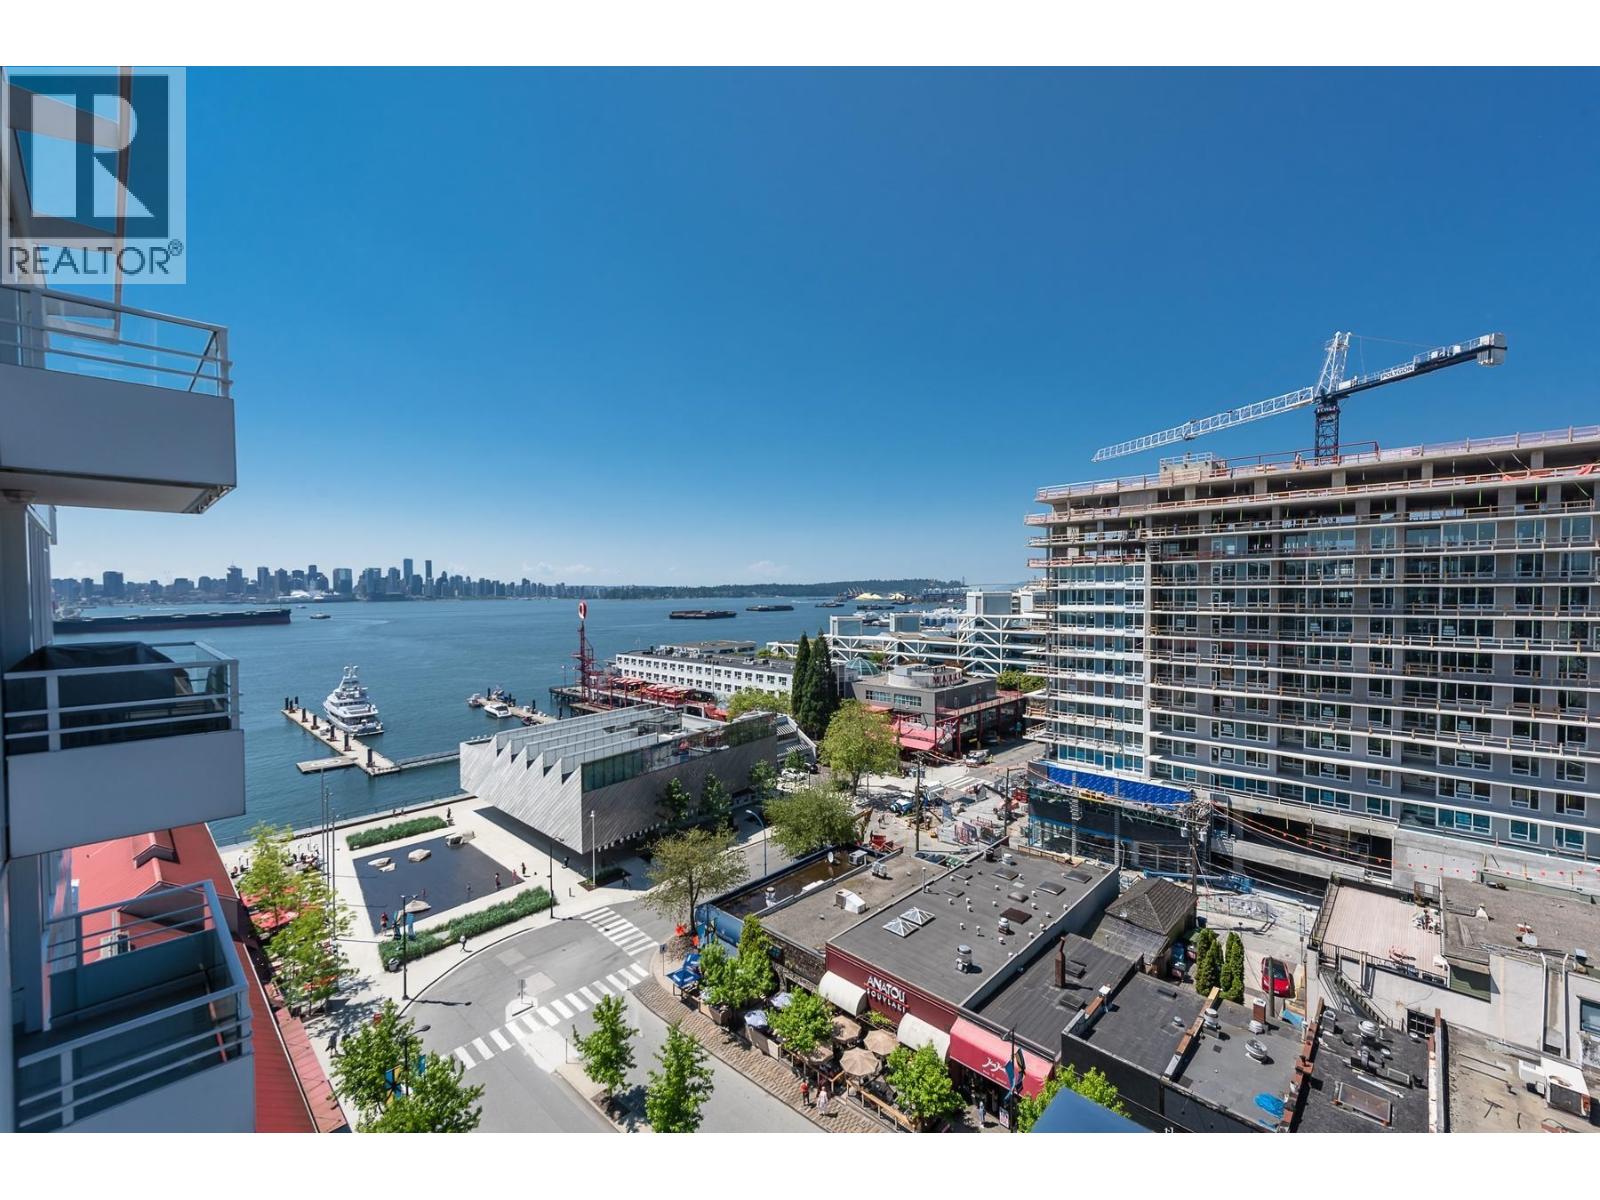
1003 133 E Esplanade
North Vancouver, British Columbia
Location, location, location! Live in one of North Vancouver´s most sought-after waterfront communities at the Pinnacle Residences at the Pier, steps to the vibrant Shipyards District in Lower Lonsdale. This west-facing 2 bed, 2 bath + den home offers stunning views of the water, Downtown Vancouver, and the North Shore Mountains. Two spacious bedrooms on opposite sides are separated by a high-end kitchen and open-concept living area with fireplace and air conditioning. Walk Score of 92-steps to restaurants, shops, markets, the seawall, and SeaBus. Enjoy luxury hotel-style amenities including an 80-ft lap pool, sun deck, sauna, steam room, whirlpool, fitness centre, and exclusive VIP privileges. Includes 1 parking and 1 storage. Private showings by appointment. (id:66550)
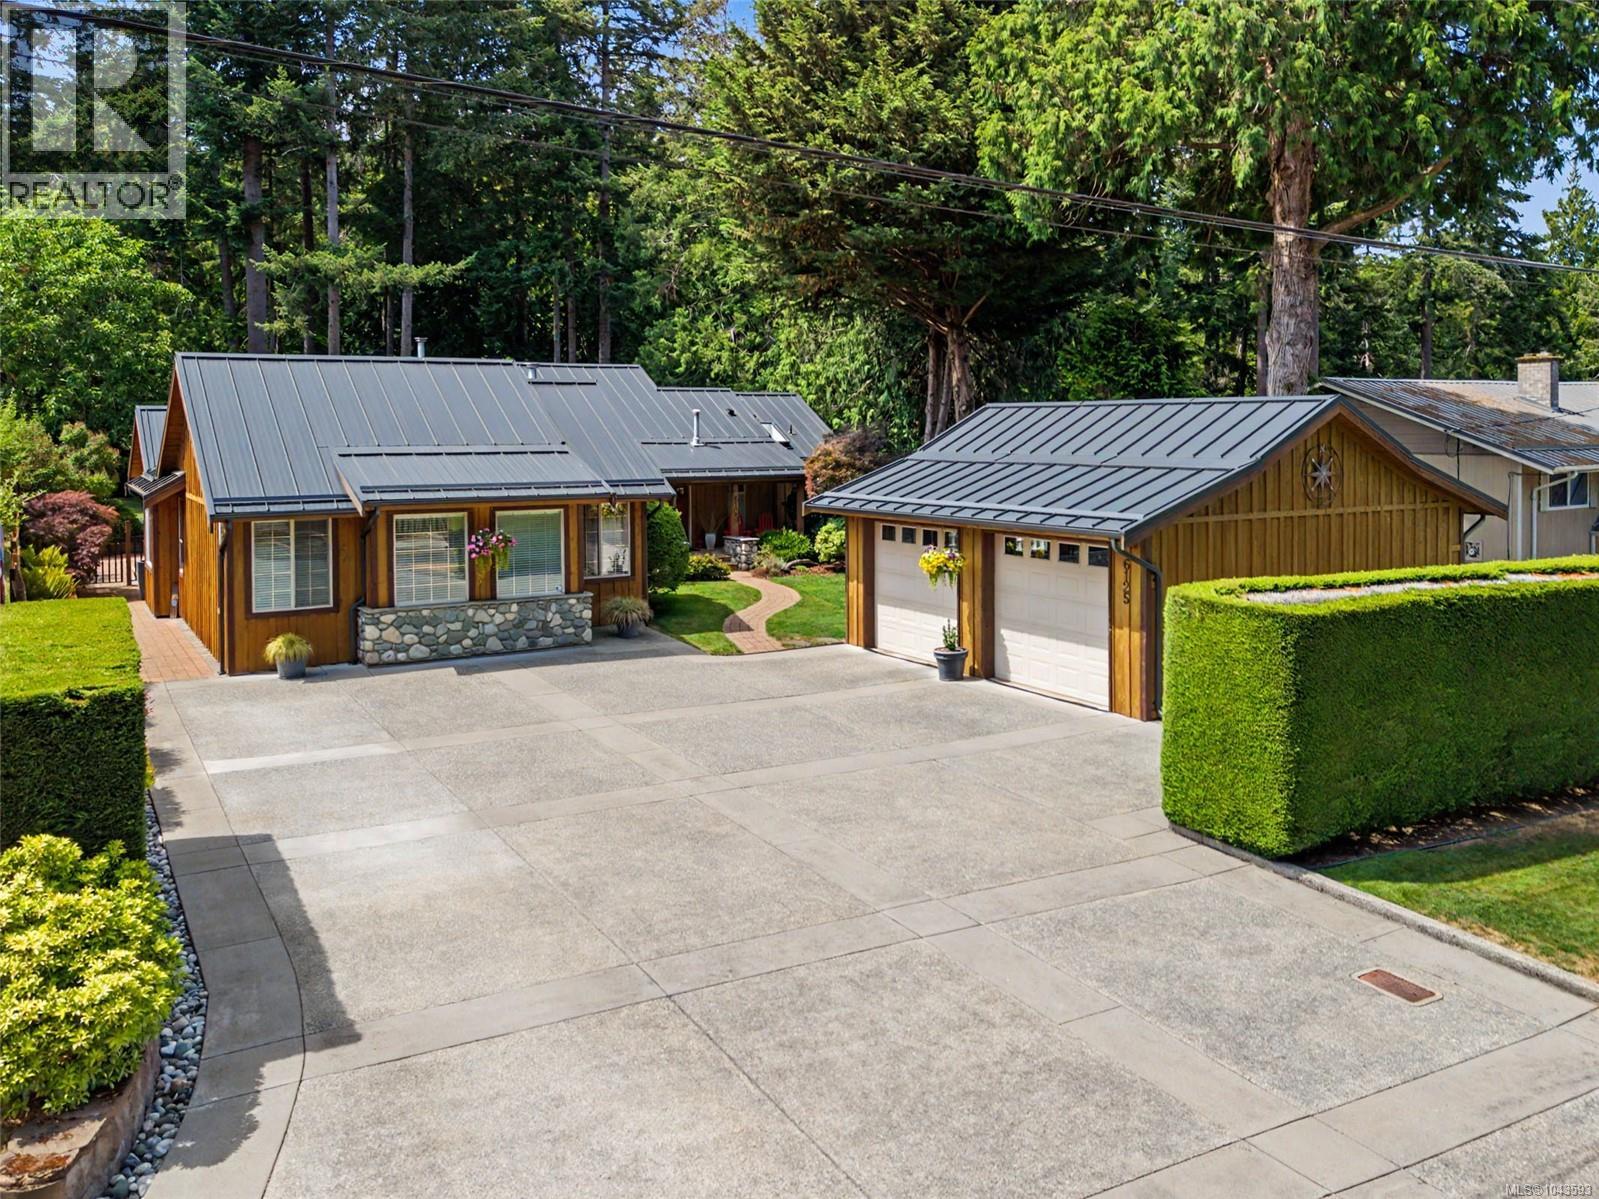
6125 Shoreline Dr
Nanaimo, British Columbia
Welcome to 6125 Shoreline Drive, a beautifully maintained North Nanaimo rancher where privacy, thoughtful design, and genuine pride of ownership come together on a quiet street. Care and upkeep are evident the moment you arrive, highlighted by a durable metal roof and crisp curb appeal. Set on an expansive 12,000-square-foot lot, the property backs directly onto the lush greenery of Sealand Park, meaning no rear neighbors, just a peaceful forest backdrop bordering your fully fenced backyard. This versatile, one-of-a-kind floor plan suits growing families and downsizers alike. Inside, the 2,307-square-foot home feels bright and open thanks to vaulted ceilings and well-placed skylights. The kitchen is a true highlight, featuring granite counters, a large island, a natural gas range, and a walk-in pantry. A standout feature is the massive, separate 25x24 family room, offering fantastic space for media or hobbies, distinct from the main living and dining room combo. Positioned at the back of the home facing the rear yard, this space is framed by a wall of sliding glass doors opening directly onto the private backyard and forest view beyond. Step outside to a true backyard oasis: a porcelain tile patio, hot tub, and 12x12 gazebo for shaded lounging. A storage shed offers extra room for tools, while exterior lighting and mature fruit trees add charm to this fully fenced, private retreat. The home offers four bedrooms in total, including two with their own private ensuite bathrooms. All three full bathrooms feature elegant quartz counters, and the primary ensuite includes a spacious 5x5 tile shower for a relaxing, spa-like feel. An in-ground irrigation system keeps the lawns lush with minimal effort, while a large detached 24x24 garage and dedicated RV parking offer plenty of room for vehicles, a workshop, or outdoor gear. Altogether, this is a meticulously cared-for home in a wonderful, established North Nanaimo location, perfectly situated for everyday living. (id:66550)
557 Weathers Way
Mudge Island, British Columbia
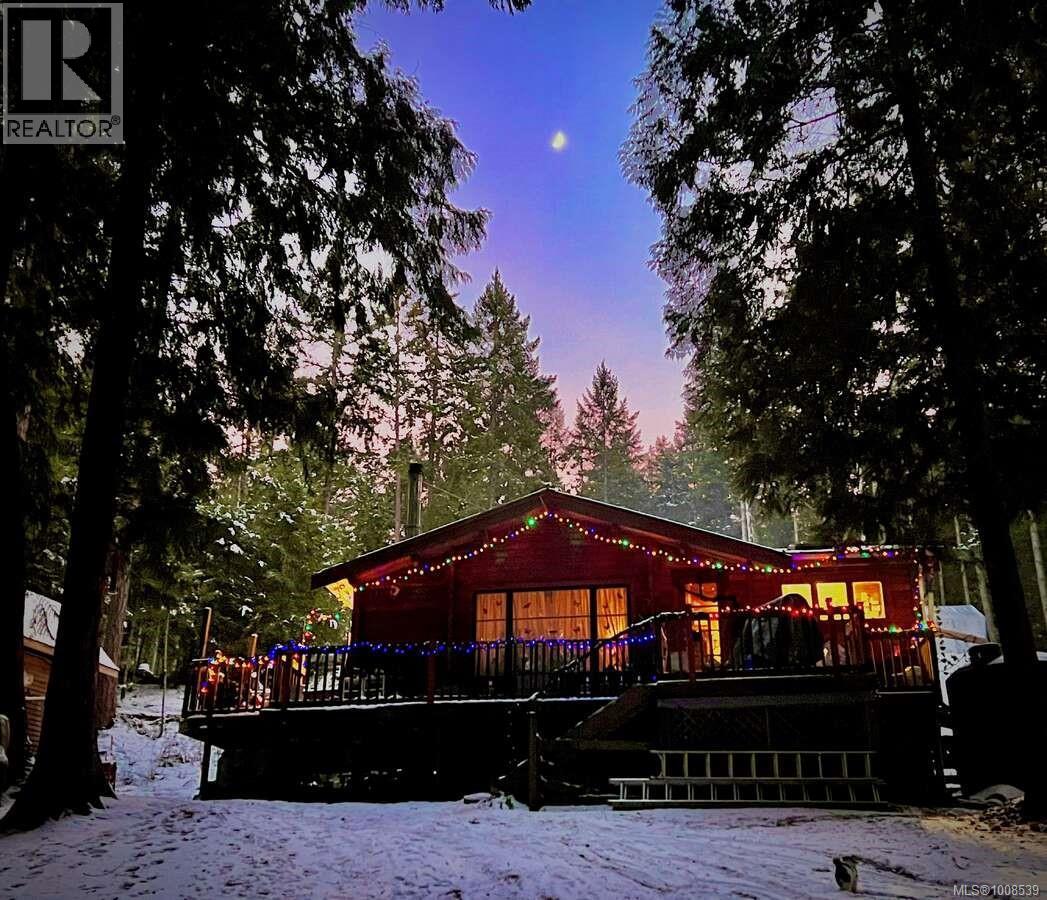
Beautiful Cedar Panabode Log cabin with 14ft Aluminum boat. ADDRESS 557 Weathers Way, Mudge Island BC, CABIN SIZE 744 square feet PROPERTY: Just under 1/2 an acre. Nestled amongst Cedar, fir & Arbutus trees, this cabin is the perfect retreat or home. Across from the ocean & on a dead-end road. Large windows allow you to enjoy views of the ocean & birds. Two ocean access points across the road are great places to explore the tidal pools, see Orca, humpback whales, otters, seals & sea lions or marvel at the sunset over the ocean. KITCHEN: Newly updated with a skylight & large window facing the ocean. Appliances include an LG flat top stainless steel range with a convection oven, a red retro style Galanz refrigerator & new, dedicated under-the-sink, hot water heater. BEDROOMS (3): 2 regular sized - one with a view of the ocean & the other with views of the forest & night sky. 1 smaller bedroom currently has bunkbeds, but could converted into a master ensuite. GREAT ROOM: Dinning & living room with vaulted ceilings, 2 large picture windows & skylight. WATER: Rainwater collection system with 3 cisterns, a jet pump, filtration & UV light. WASHROOM On-demand propane hot water, LG washer & dryer, & Swedish Separette composting toilet. SEPTIC: If you wish to upgrade to a septic field, we have an engineer's plan (estimated cost $35K.) & permit in place. HEATING - Brand new electric baseboard heaters (installed in 2026) - Woodstove: 3 yrs old & Wett certified. ELECTRICAL: 100 amp service. 2026 electrical work throughout the cabin including baseboard heaters, hardwired smoke detectors, lights & sockets. ROOF: Metal. FLOORING: Wood and tile. INTERNET: Telus high-speed fibre optic. OUT BUILDINGS: Woodshed/Toolshed & Studio with high-speed internet & hid-a-bed. TRANSPORT FOR VIEWING: Available by appointment with vendor. (id:66550)
547 Yates Road Unit# 314
Kelowna, British Columbia
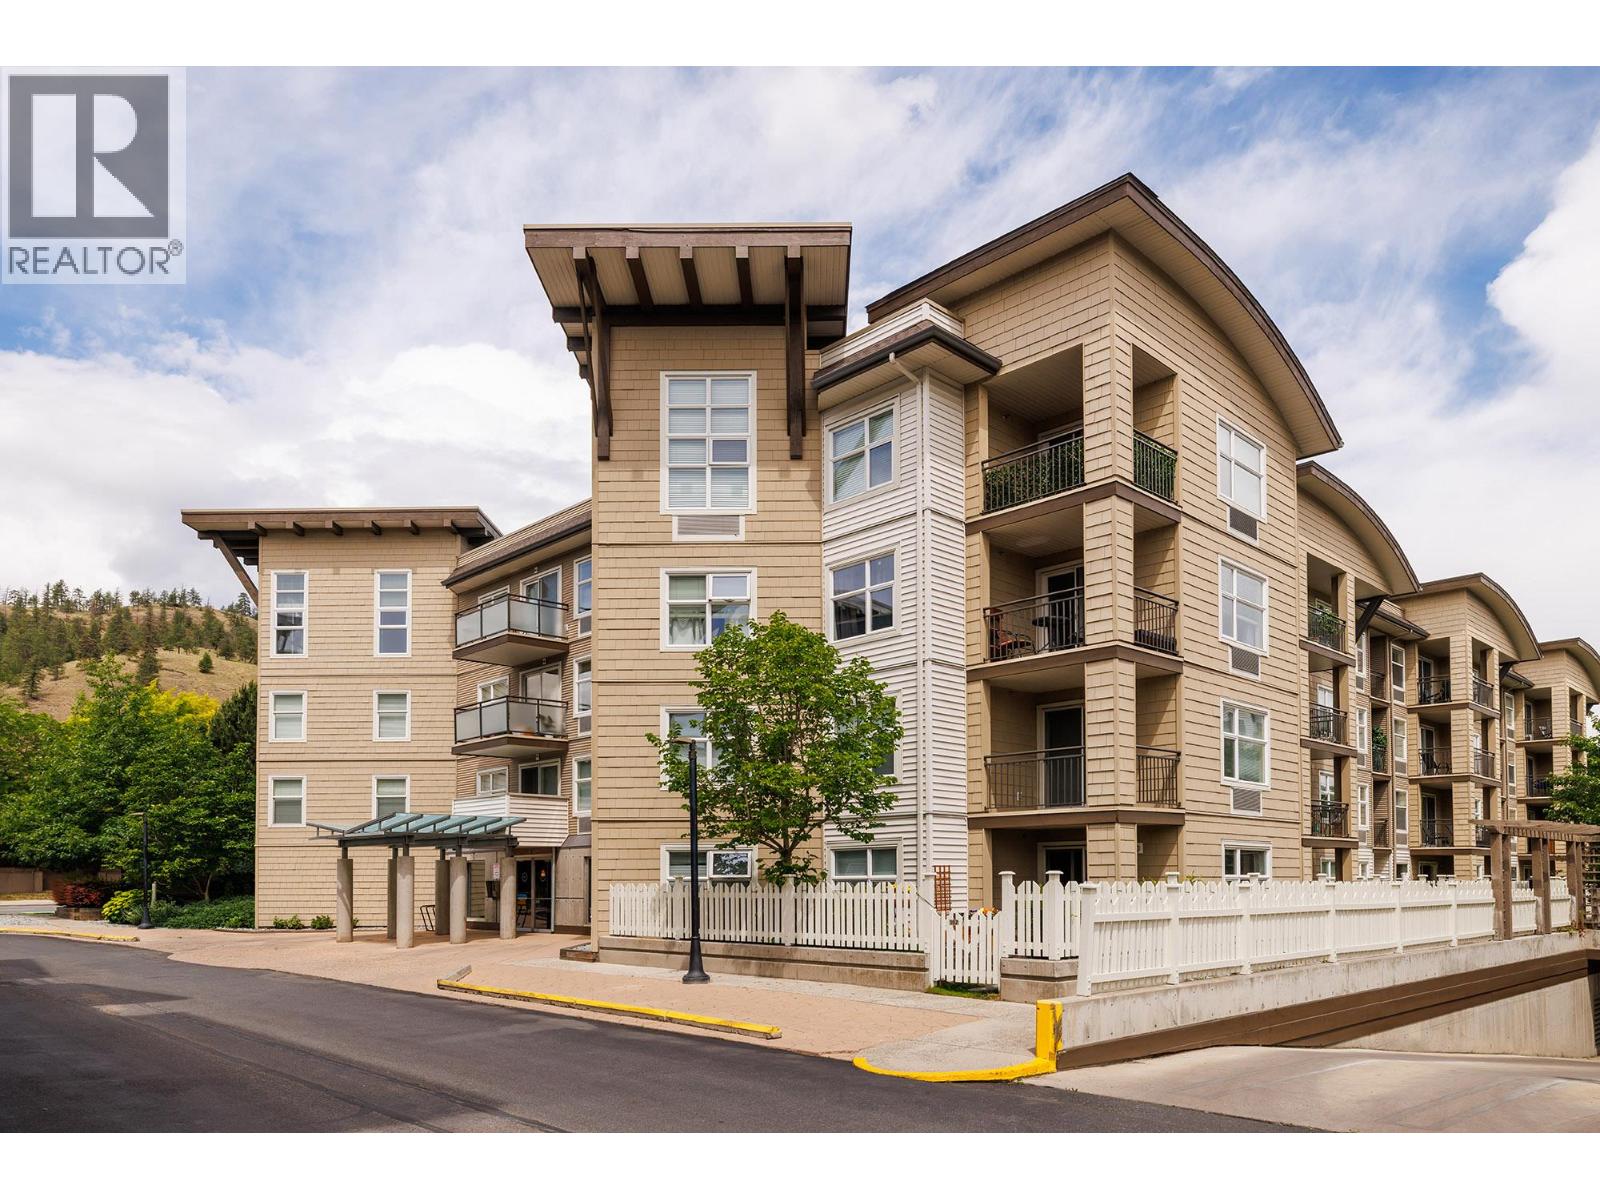
Welcome to The Verve, one of North Glenmore’s most popular communities, built by the award-winning Mission Group. This corner unit offers 854 sq. ft. of bright and functional living space with 2 bedrooms and 2 bathrooms. The desirable corner location provides extra windows, abundant natural light, and added privacy. The open-concept layout features a spacious kitchen with stainless steel appliances, ample cabinetry, and a seamless flow into the living and dining areas. Step onto the covered deck to enjoy your morning coffee or relax at the end of the day. The primary bedroom includes a walk-in closet and full ensuite, while the second bedroom and bathroom offer flexibility for guests, roommates, or a home office. The Verve is known for its outstanding amenities, including a heated outdoor pool, beach volleyball court, clubhouse, fitness room, BBQ area, and beautifully maintained green space. Pet-friendly and investor-friendly, this home also includes secure parking and storage. Ideally located on a direct bus route to UBCO and just minutes from shopping, restaurants, Kelowna International Airport, and downtown Kelowna, this move-in-ready condo is perfect for first-time buyers, students, professionals, or investors seeking an exceptional North Kelowna lifestyle. (id:66550)
4015 15 Crescent
Vernon, British Columbia
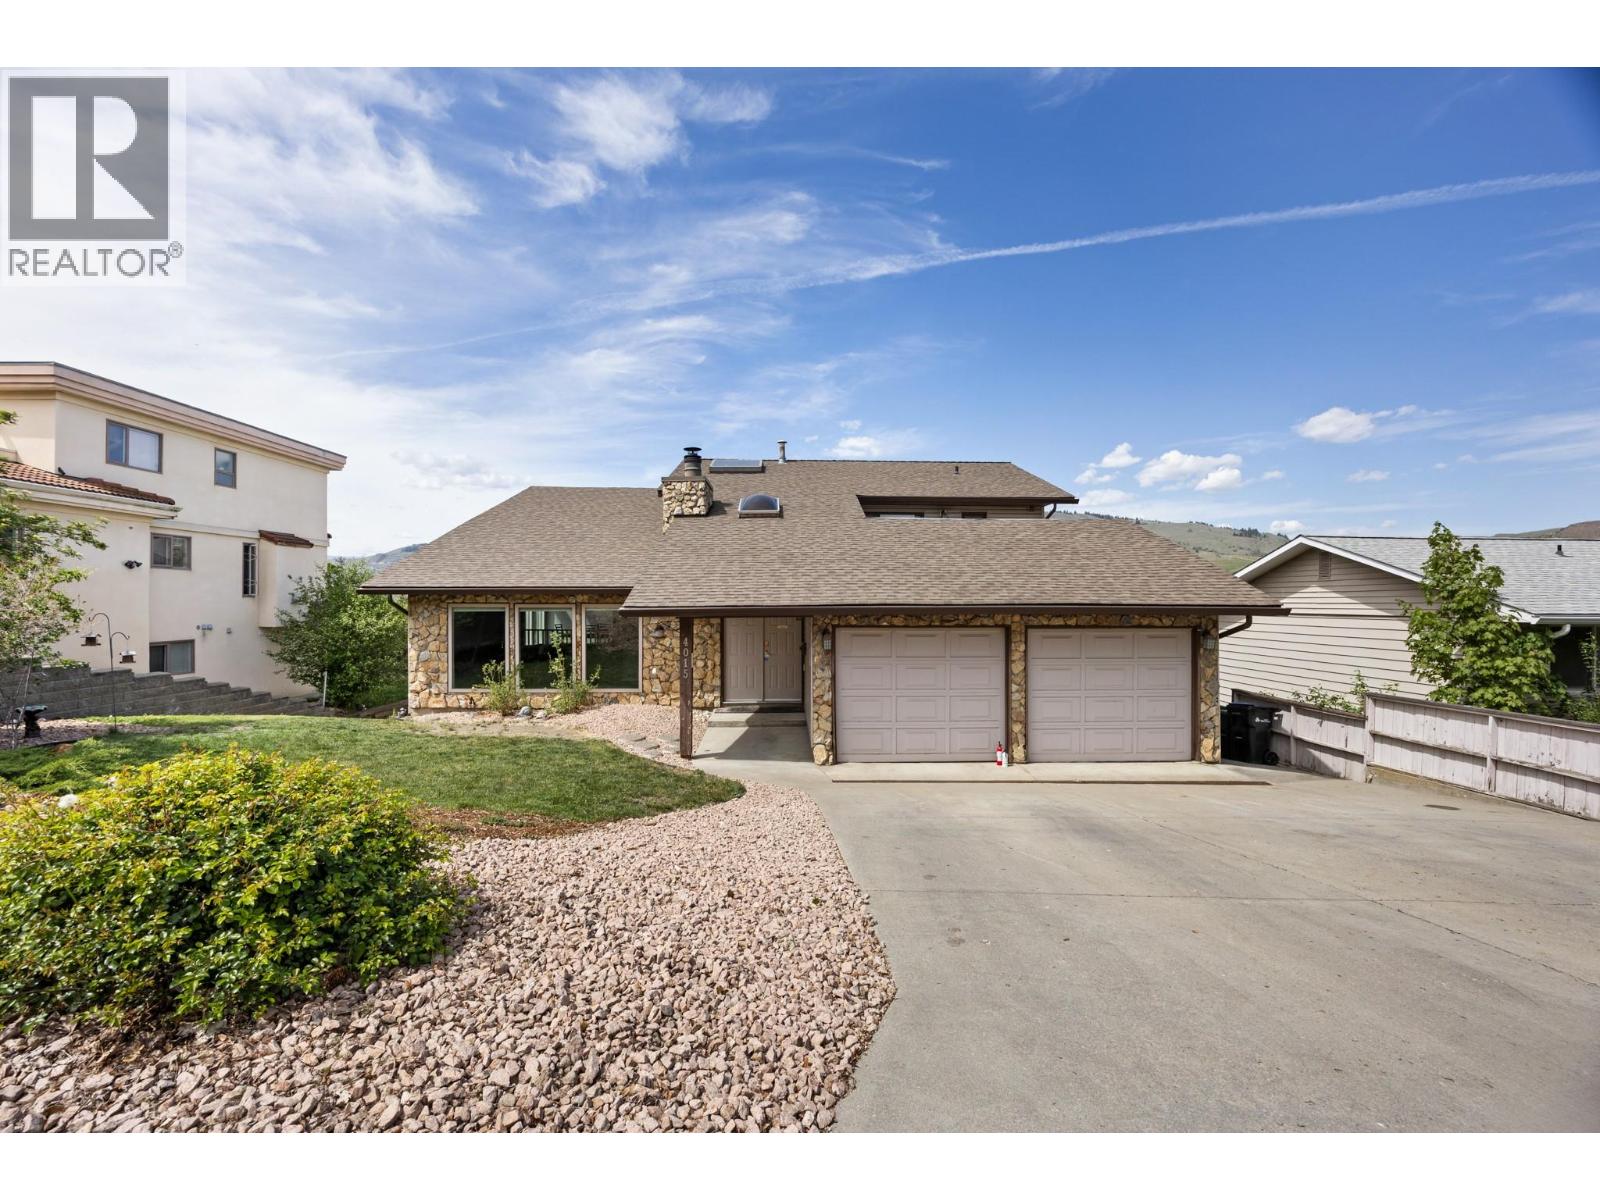
Welcome Home to this Spacious and beautifully designed 5 bedroom, 3.5 bathroom home offering over 4,200 sq ft of living space in a fabulous family-friendly neighborhood that's well below assessed value. This impressive multi split-level home features an open floor plan with vaulted ceilings, skylights, and large windows that fill the home with natural light while showcasing stunning Mountain & Lake views. Perfect for growing families or those needing extra flexibility, the home also includes 2 large dens that can easily be used as additional bedrooms, home offices, gyms, or hobby spaces. The generous layout offers multiple living and entertaining areas, including a massive rec room complete with a large bar area with 2cozy fireplaces, creating the perfect setting for gatherings all year round. Step outside onto the spacious 2-tier deck where you can relax, entertain, and enjoy the beautiful surroundings and private setting. The private walkout entrance offers excellent potential for extended family living, guest accommodations, or 2 future suites opportunity. Located in a sought-after neighborhood close to schools, parks, and amenities, this exceptional property combines space, functionality, and breathtaking views all in one. A rare opportunity to own a truly versatile and inviting home with room for everyone. A/C and H/W on demand & Furnace replaced in 2024, Kitchen renovated 2025, new dishwasher, main and upper level floors and painted 2026. (id:66550)
4200 Coventry Drive
Richmond, British Columbia
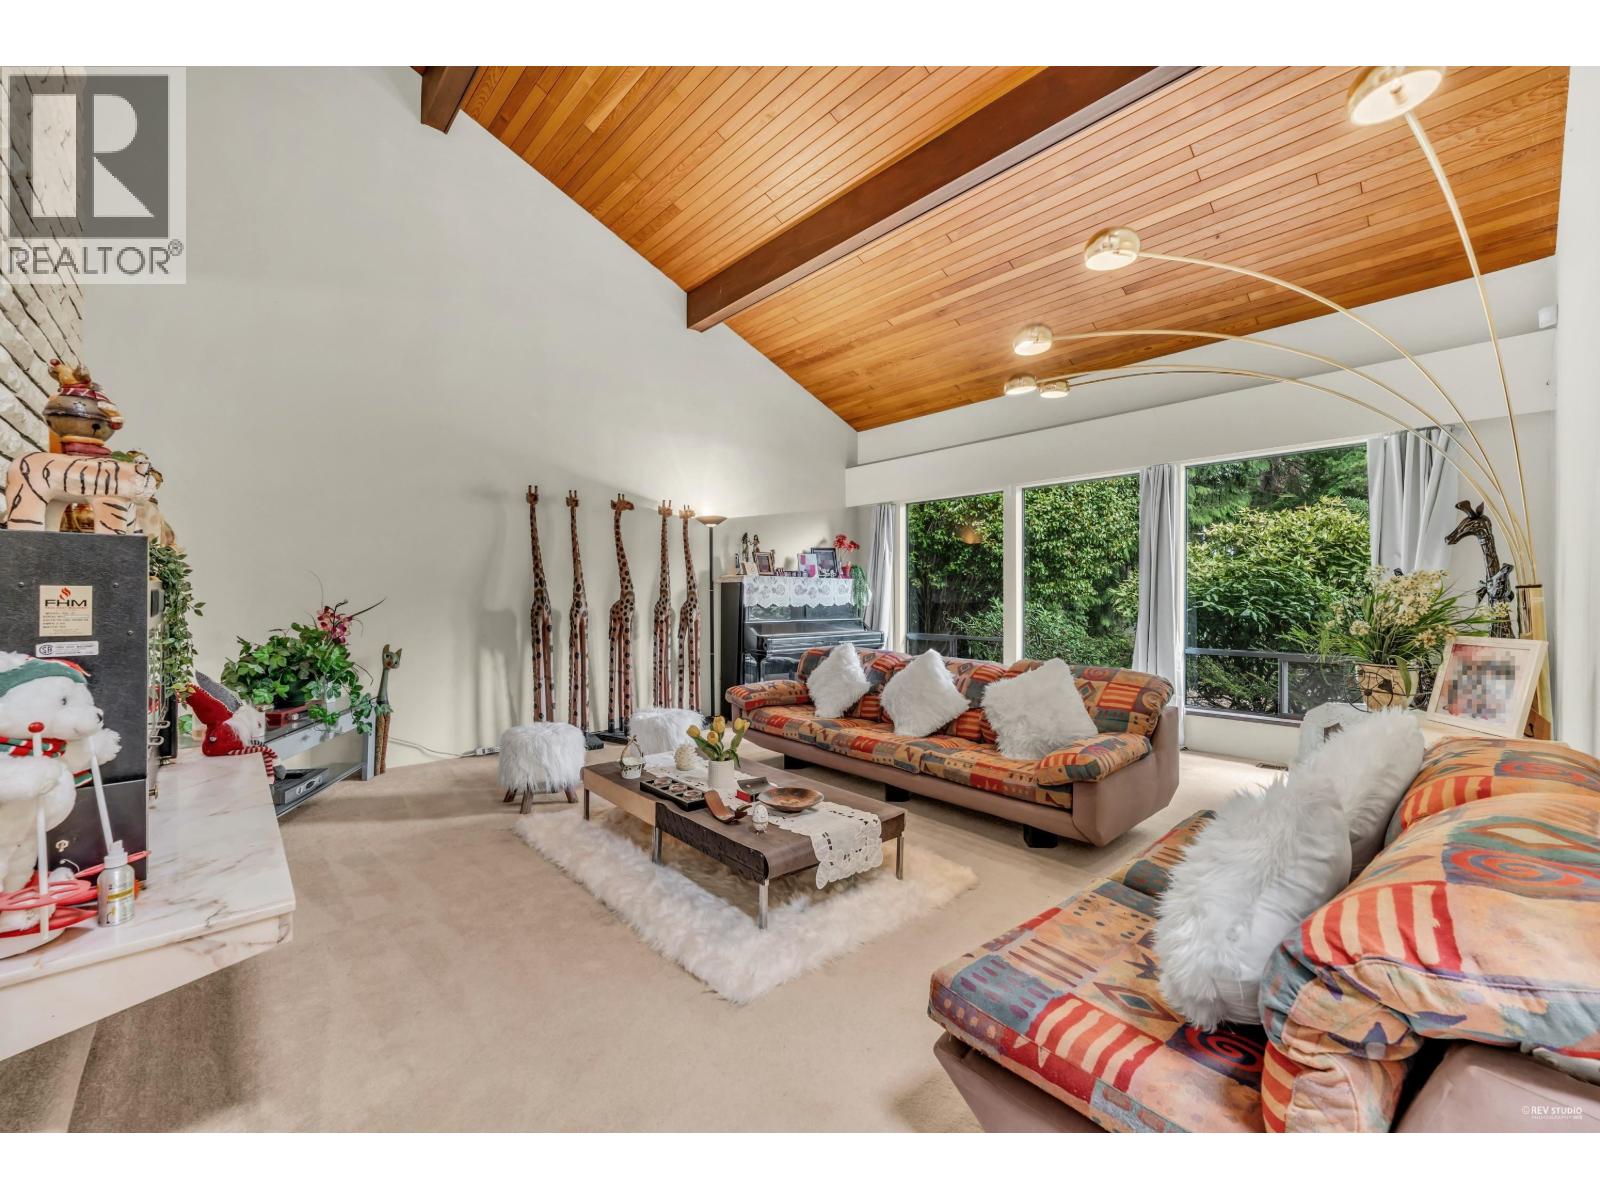
Beautifully Maintained Home in a Quiet Neighbourhood! Situated on a spacious 7,036 SQ.FT. Lot with a sunny, South facing Backyard, this home offers 3 bedrooms and full 3 bathrooms. The main floor features soaring 16-foot ceilings, creating an airy and open atmosphere. Two bedrooms enjoy private balconies, while the Primary master bedroom suite boasts a large sunroom overlooking the garden. This home is enhanced by a stunning Japanese garden and meticulously landscaped front and backyards. A rare opportunity to own a tranquil retreat in a prime location! (id:66550)