
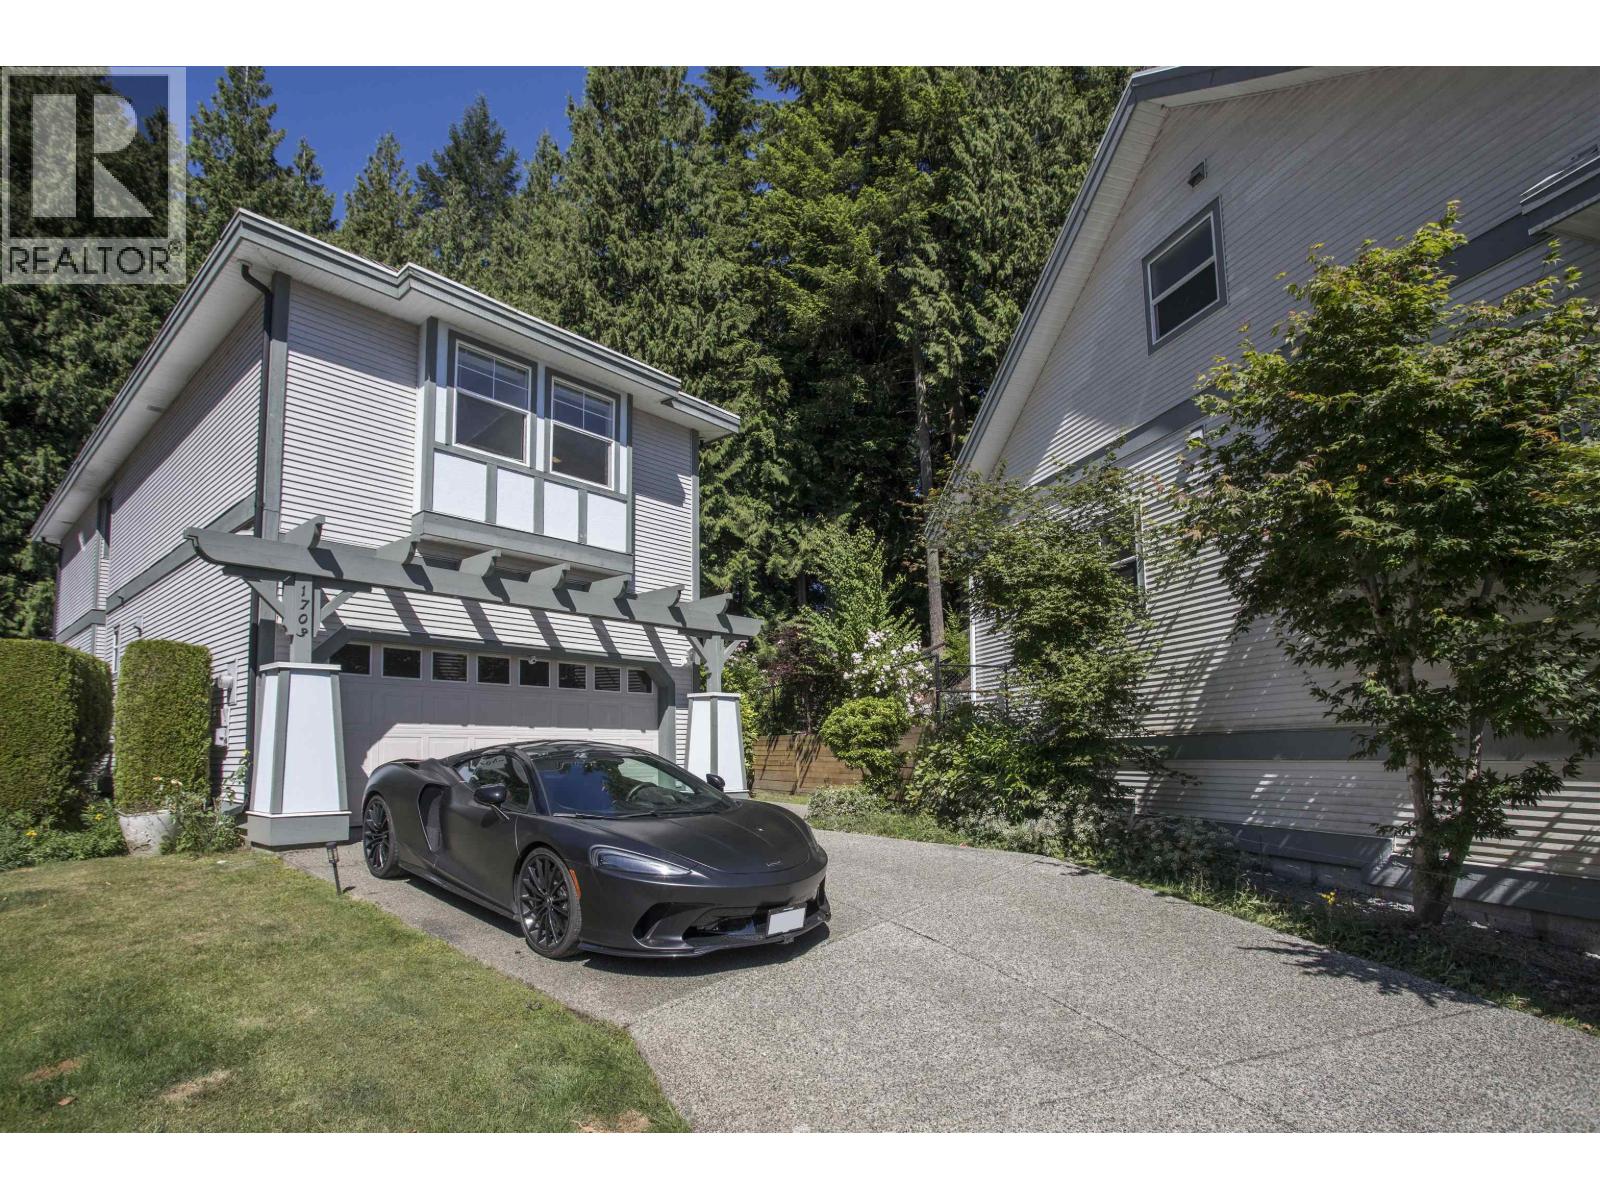
1703 Arbutus Place
Coquitlam, British Columbia
Welcome to prestigious Westwood Plateau! Situated on a private, oversized view lot in a quiet cul-de-sac, this beautifully maintained home offers a double attached garage and a private greenbelt setting behind for exceptional privacy. Two skylights and a curved staircase fill the home with natural light. The spacious primary suite features a walk-in closet and ensuite with double sinks and separate shower. The finished basement offers an additional bedroom with window, a large games/rec room and a roughed-in bathroom. Located in a sought-after, family-friendly community with excellent schools, parks, playgrounds, trails and Westwood Plateau Golf & Country Club nearby. Exceptional value - priced over $200,000 below BC Assessment! Open House: Sat Aug 01 2pm-4 PM. Call to view! (id:66550)
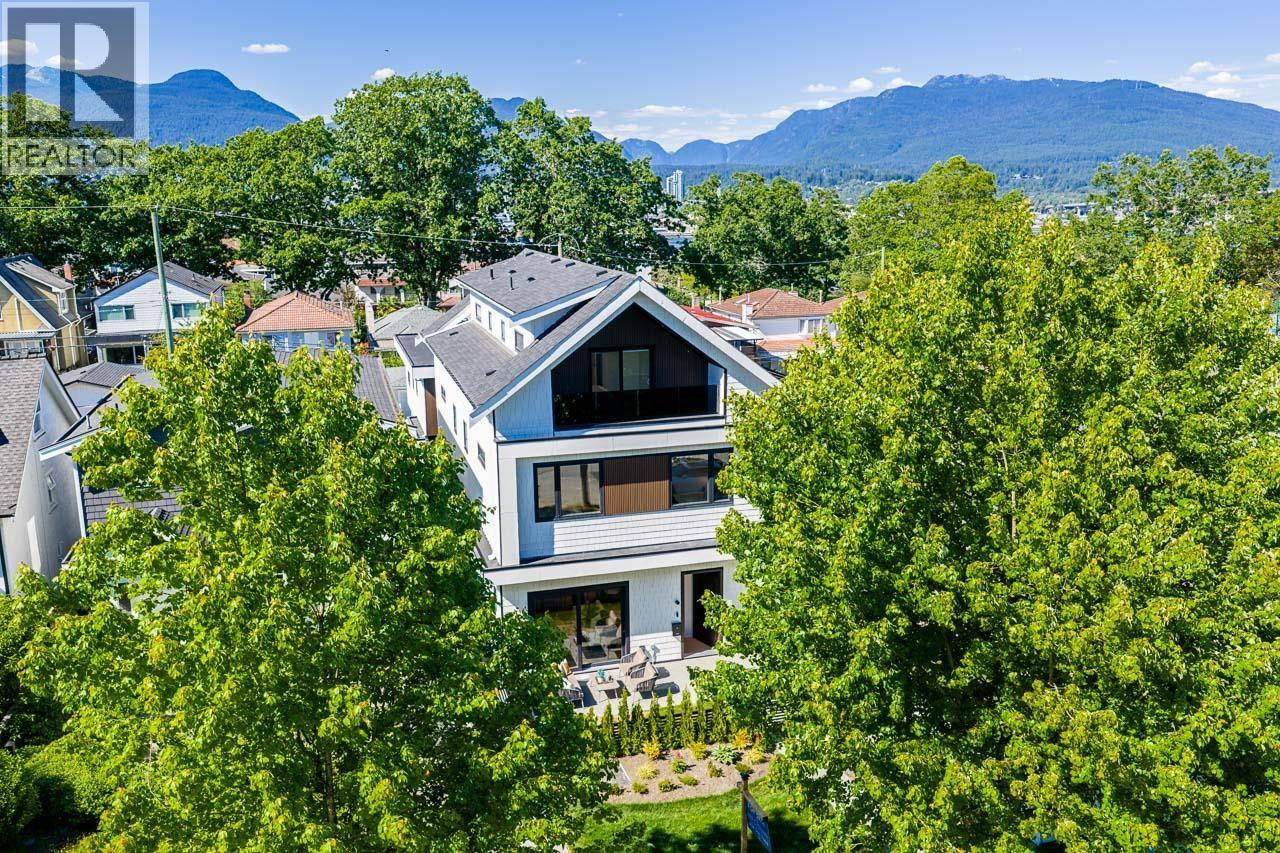
1 2875 Cambridge Street
Vancouver, British Columbia
Stunning design, PARK VIEWS and a functional open floorplan best describe this 3 bedroom duplex home! The luxury finishes are evident with engineered wood floors, custom millwork and closets throughout, modern design, CENTRAL A/C, and superior craftmanship. The open concept main floor living space has a gorgeous chef-inspired kitchen with upscale Fisher & Paykel appliances and integrated panels. The spacious living area opens up to a large fenced front yard that looks over the SERENE PARK space. This is truly an ENTERTAINER'S DREAM! The Second floor feature's 2 bedrooms with opulent ensuite baths, and the 3rd level has a stunning loft bedroom with an en-suite bath, a large park-facing balcony and massive hidden storage. This is a prime park-side location! O/H JUNE 20/21 2-4PM (id:66550)
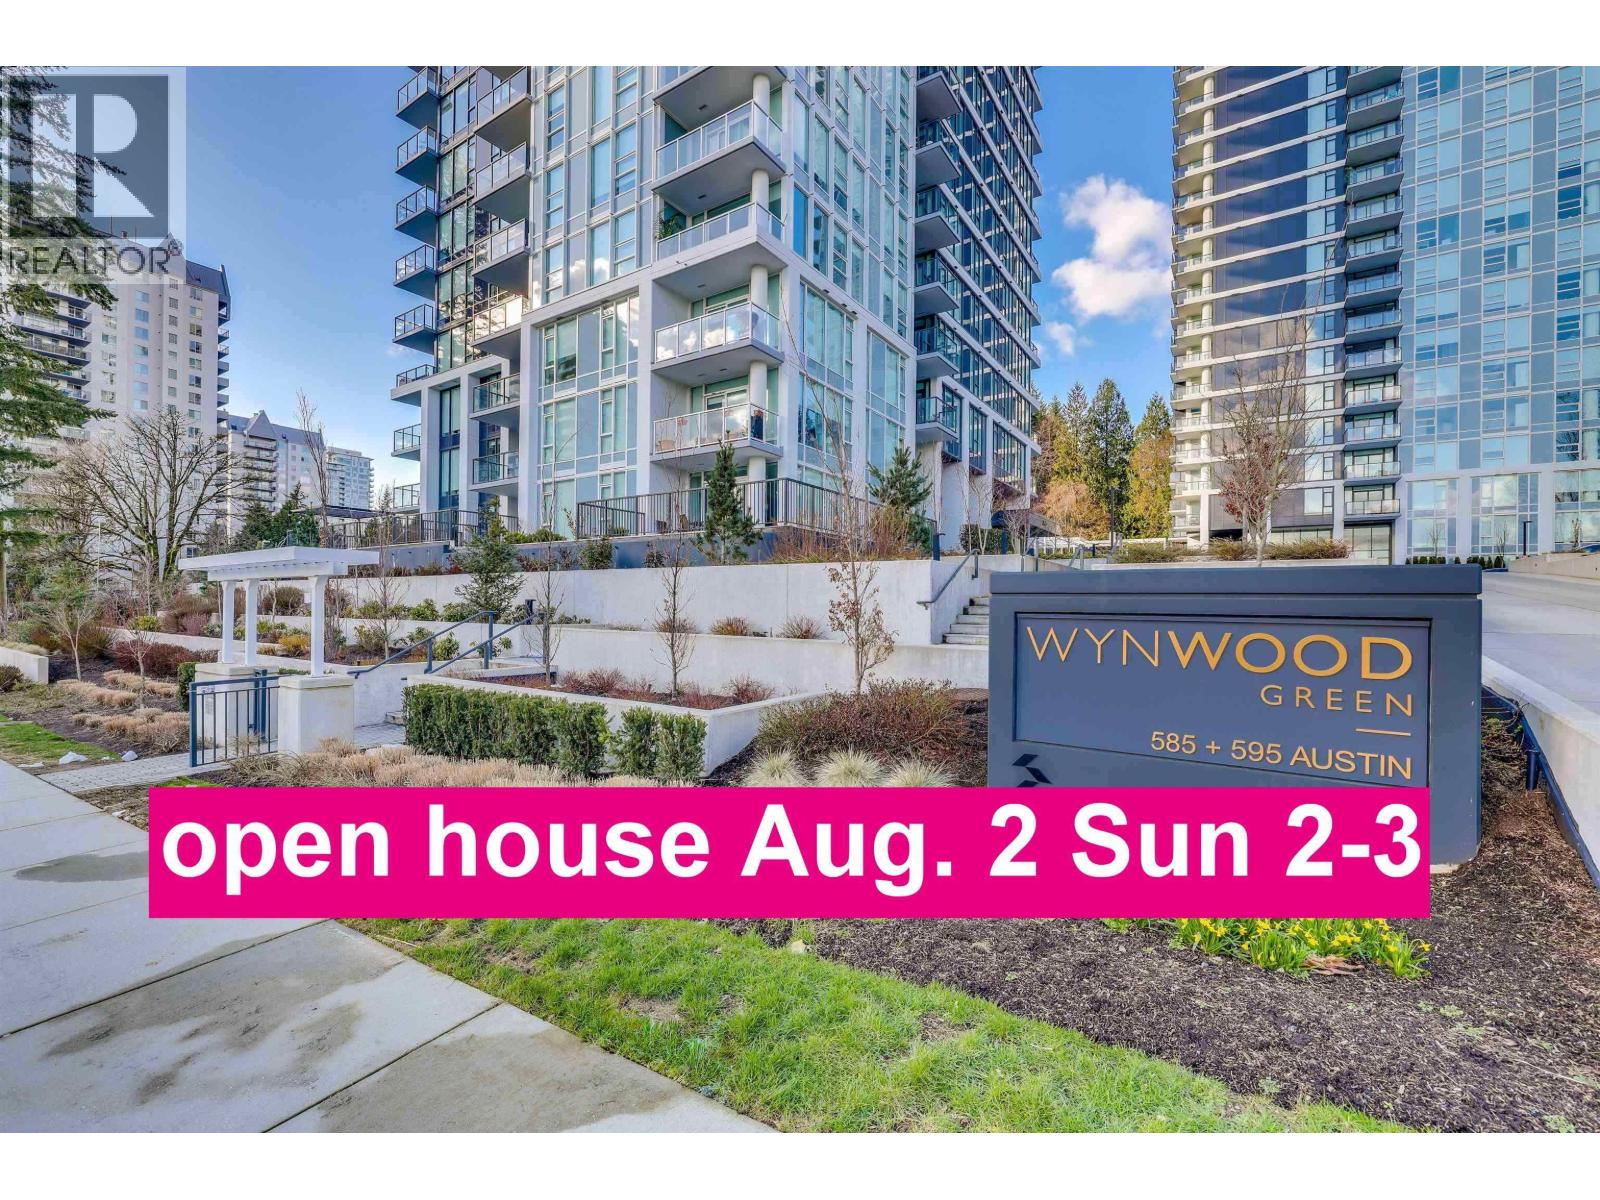
1205 595 Austin Avenue
Coquitlam, British Columbia
***OPEN HOUSE Aug-2 Sunday 2-3***Welcome to Wynwood Green. Nestled on the 12th floor of this stunning view West Coquitlam tower, sits this upscale one bedroom home, offering spectacular views of the Fraser River, the city, and a lush green golf course of Vancouver Golf Club. Sitting on top of the world you'll enjoy such upscale features as integrated BOSCH appliances, slab porcelain backsplash & quartz counter tops, wide plank laminate floors, full sized stacked washer/dryer, plus a shared 24 hr concierge. The Wynwood Green Pavillion hosts a collection of amenities, including a large lounge/kitchen area, indoor & outdoor fire places on expansive courtyard, fitness centre/ yoga, infrared sauna. One EV L2 charger parking stall & one locker included. (id:66550)
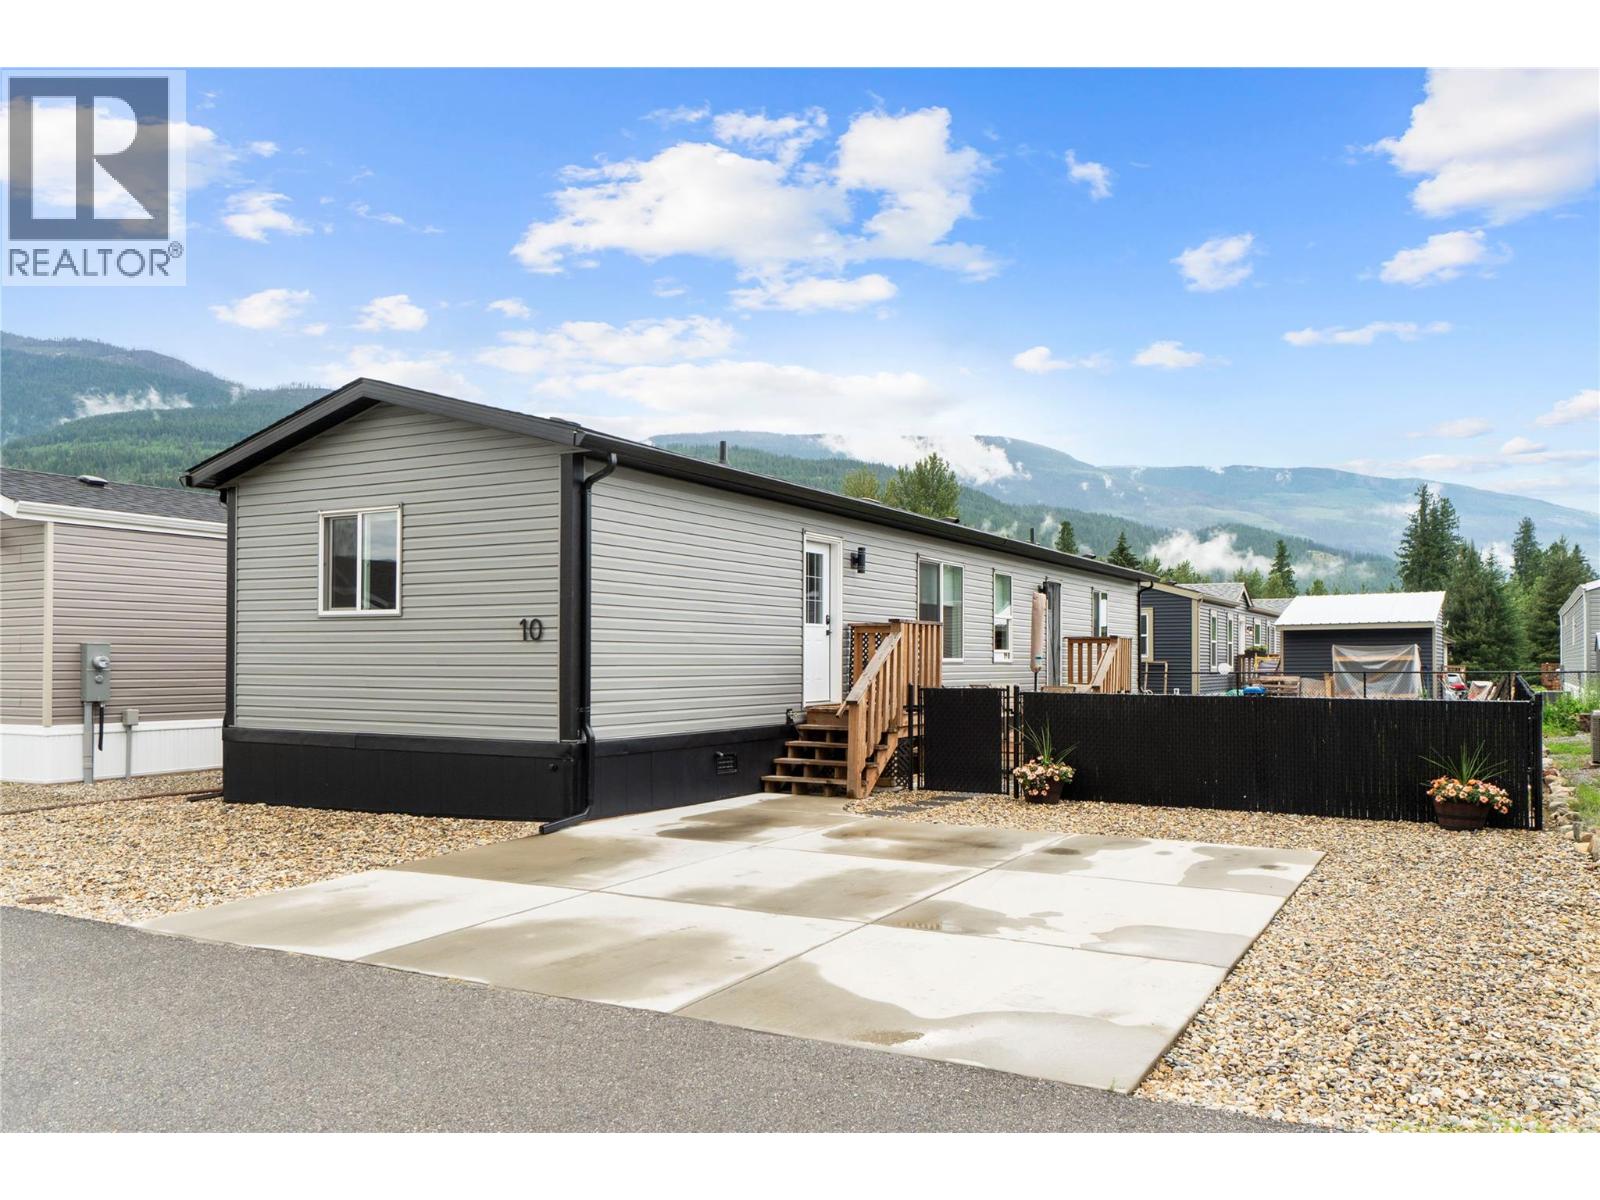
1705 Hillier Road Unit# 10
Sicamous, British Columbia
Currently only 2 Manufactured homes listed in Parks in Sicamous! Quick Possession! Life is better when the beach, boat launch, and trails are just minutes away! Enjoy the perfect balance of rural tranquility and modern convenience in this beautiful 2024 manufactured home located in Deer Run Estates, just minutes from Sicamous and the recreational opportunities of the Shuswap. Spend your days exploring nearby hiking trails, boating or relaxing on the sandy beaches before eturning home to your own private retreat. Offering 1,075 sq. ft. of thoughtfully designed living space, this 3-bedroom, 2-bathroom home features a bright open-concept layout with durable linoleum flooring throughout. The modern kitchen is designed for everyday living and entertaining, complete with stainless steel appliances, ample cabinetry, and a large pantry for exceptional storage. The spacious primary bedroom includes a walk-in closet and private ensuite, while two additional bedrooms provide flexibility for family, guests, or a home office. Step outside to enjoy the new deck, ideal for BBQs, outdoor dining, or simply taking in the peaceful surroundings. The landscaped yard is fully fenced with chain-link fencing, creating a secure space for children and pets. A concrete driveway adds convenience and curb appeal. Whether you're looking for your first home, downsizing, or seeking a low-maintenance Shuswap lifestyle, this move-in ready property offers comfort, style, and an unbeatable location close to everything Sicamous has to offer. 8yrs left on the manufacturer's warranty. (id:66550)
4800 Mcguffie Rd
Nanaimo, British Columbia
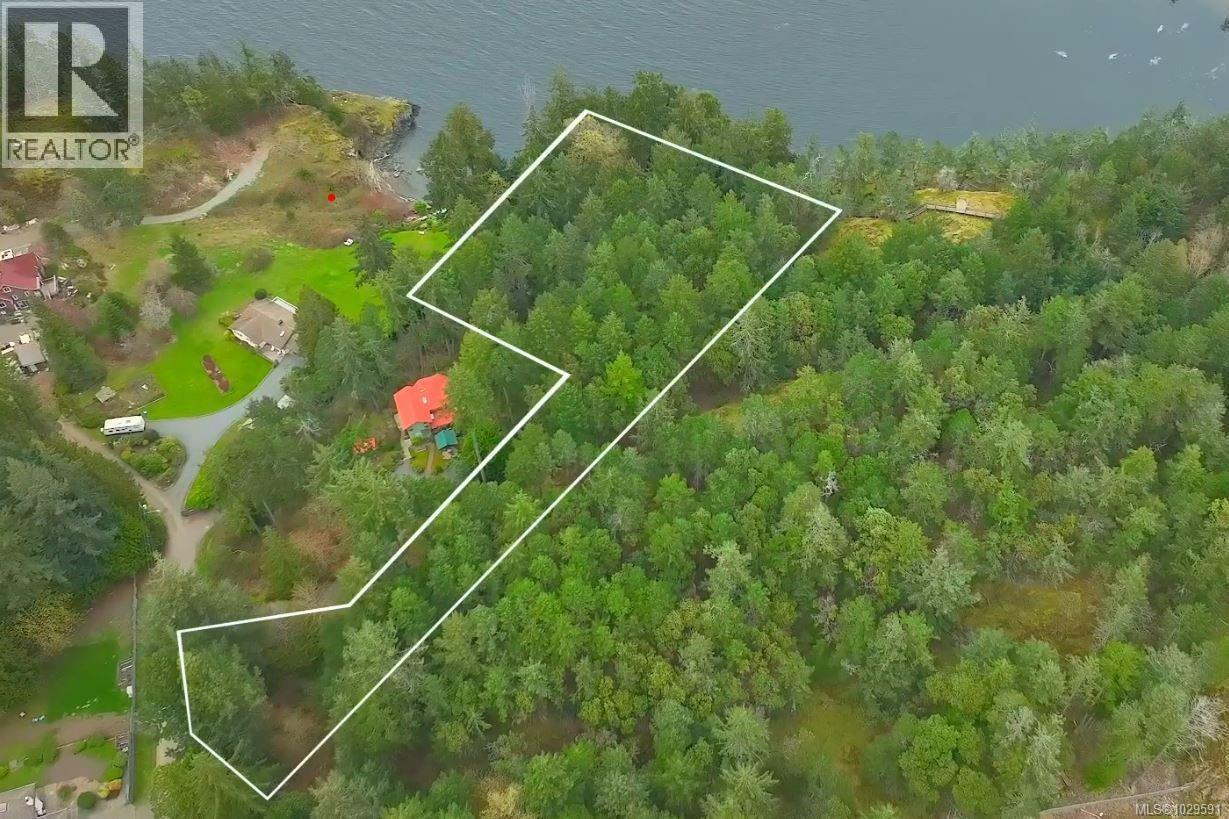
Oceanfront Development Site by Neck Point Park! Perched above Keel Cove in the highly sought-after Hammond Bay neighbourhood, 4800 McGuffie Road presents an extraordinary opportunity to acquire a 2.046-acre oceanfront parcel with sweeping views across the water and along the rugged shoreline. Bordering Neck Point Park and an extensive RDN-owned buffer along its rear boundary, the property offers exceptional privacy, a preserved natural setting, and convenient access to maintained park trails. A favourite destination for local divers, the area also comes alive with the annual herring spawn in early spring. Zoned R10 (Steep Slope Residential), the property offers potential for a single-family estate or a thoughtfully clustered townhouse development of up to 13 units. Its hillside topography lends itself naturally to a design-forward community that maximizes ocean views while minimizing site disturbance, an increasingly valuable approach in today’s market. For developers, this is a compelling opportunity to create a boutique ocean-view project with strong end-user appeal, where design, setting, and exclusivity converge. For those seeking a legacy property or private estate, the scale and setting provide a remarkable canvas for a truly distinctive coastal retreat. Hammond Bay is a quiet, established neighbourhood with a mix of single-family and low-density residential homes. Hammond Bay Elementary School is nearby, while shopping, secondary schools, and other amenities are only a short drive away. With panoramic water views, park-side privacy, and exceptional flexibility in use and design, 4800 McGuffie Road represents a rare opportunity to create a signature oceanfront address in one of Nanaimo’s most desirable locations. Also listed on Commercial MLS 1038459. (id:66550)
213 22255 122 Avenue
Maple Ridge, British Columbia
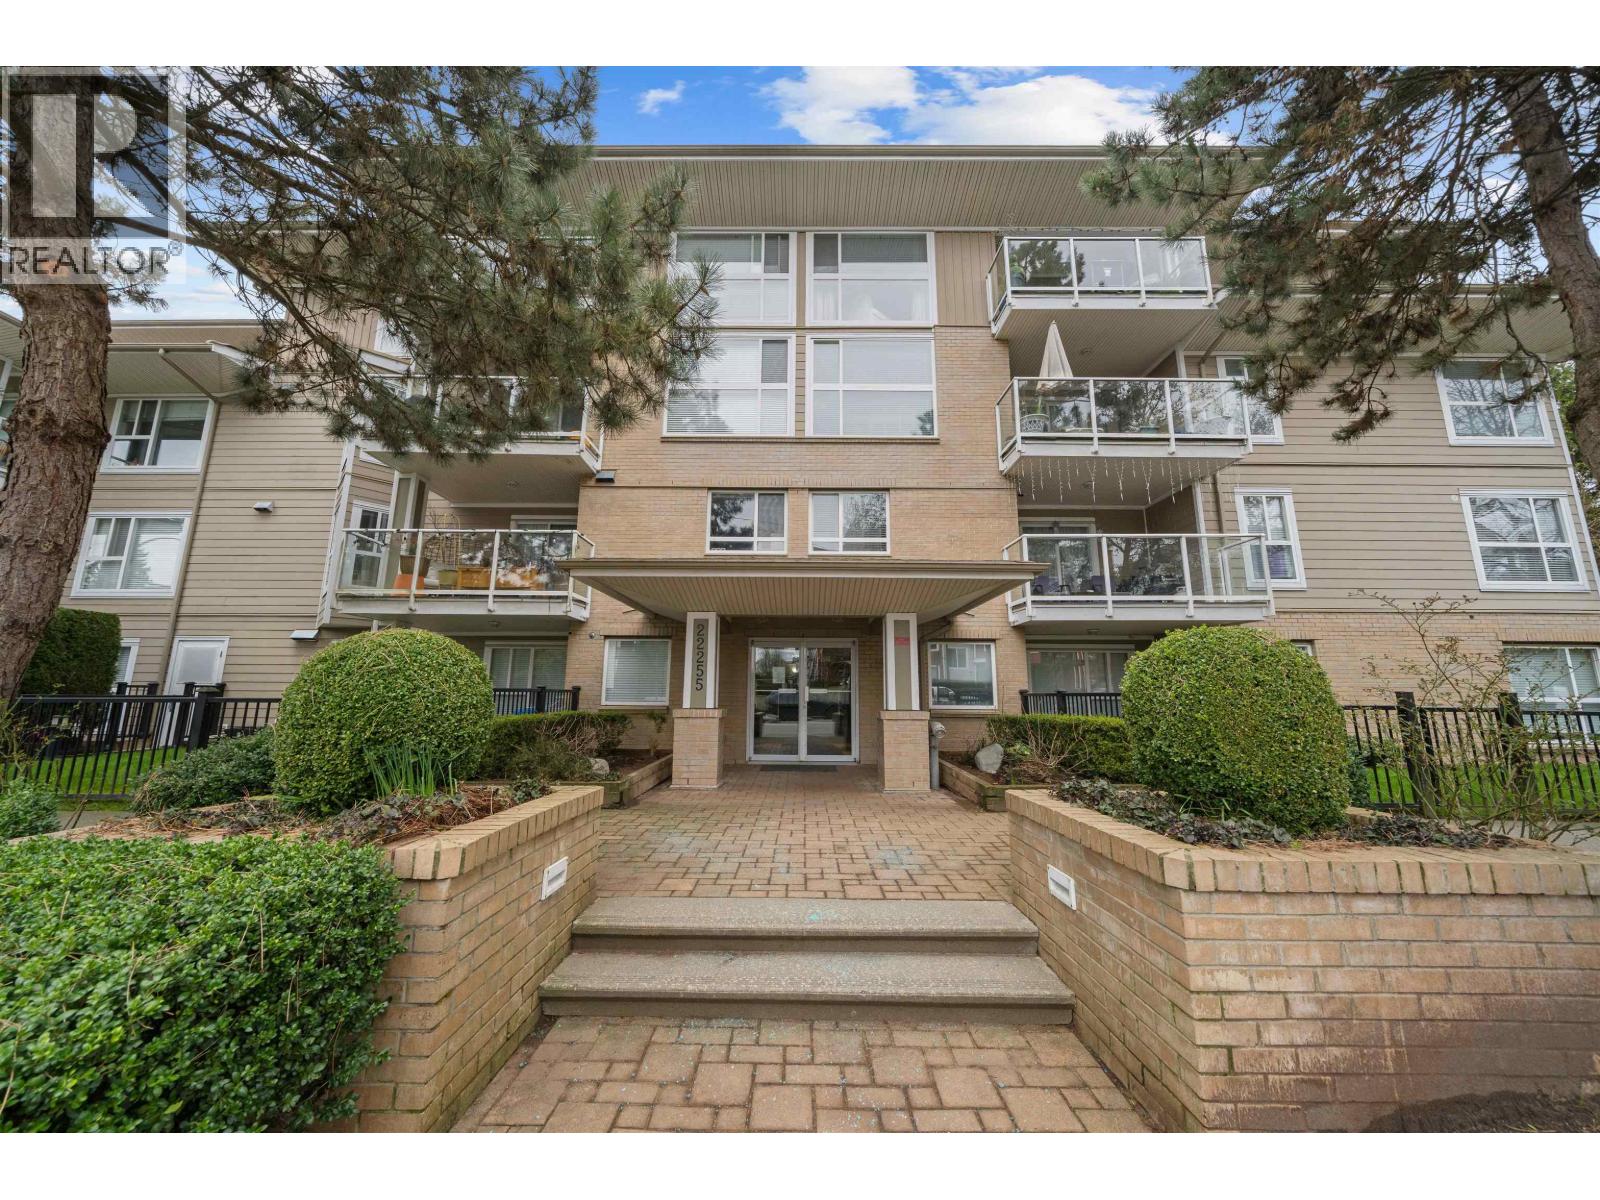
Welcome to Magnolia Gate 213-22255 122nd Avenue, a beautiful 2 bed 2 bath condo with 1,004 square ft of living space. This bright home features an open layout with spacious living and dining areas that flows perfectly for everyday living and entertaining. The kitchen is finished with granite countertops, stainless steel appliances, and plenty of workspace, while the large primary bedroom includes a huge walk-in closet and ensuite. You´ll also enjoy the convenience of a full-size washer and dryer. Step out onto your covered balcony overlooking the peaceful interior courtyard, perfect for relaxing year-round. This home also includes underground parking and is centrally located close to shopping, parks, and amenities in the heart of Maple Ridge. (id:66550)

Unknown Address
,
A profitable and well-maintained convenience store located in one of Burnaby's high-traffic, high-visibility areas is now available for sale. This is a fantastic opportunity for buyers looking for a clean, easy-to-run business with strong potential for growth. Established Convenience Store, licensed for a food store and a raw meat store. Easy to add a Meat Shop Profitable Operation, Consistent sales Low Lease + Option to Renew ' Favourable terms and long-term stability Regular Neighbourhood Customer Base ' Lots of repeat clientele Good Parking & Visibility ' Easy access for customers This store is ideal for new entrepreneurs, family-run operations, or experienced operators looking to expand. Adding a meat shop can significantly increase revenue and attract more customers. Call for complete details or to book your private viewing. (id:66550)
11220 King Road
Richmond, British Columbia
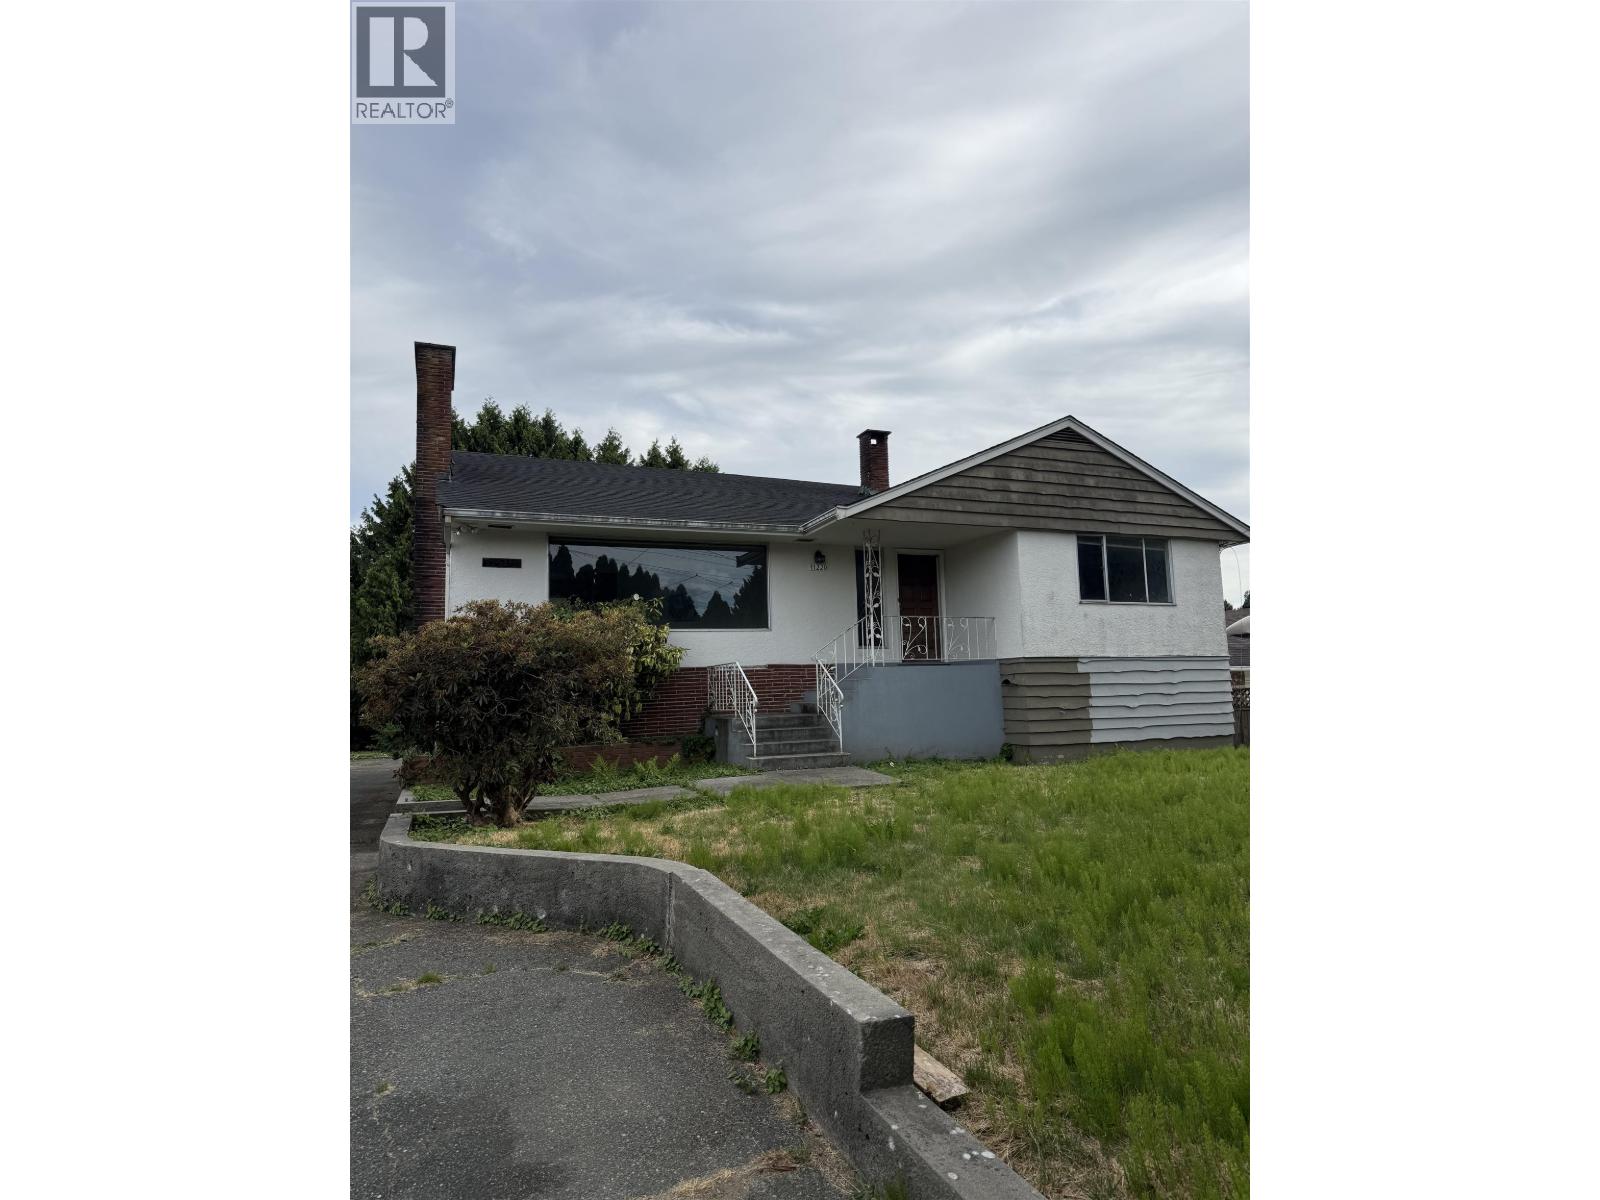
This is a rarely available building lot in Richmond, up to 9,841 square feet. It's perfect for building a 4-unit building. Please confirm the information for building four units with the City of Richmond. It's close to the famous King Elementary School, McNair Secondary School, and Richmond Christian School-easy access to the 91 and 99 Freeways. Ironwood Mall is nearby. The open house is from 2:00 to 5:00 PM on Saturday, Augst 1st, 2026 and Sunday 2:30pm to 5:30 pm , August 2nd,2026 (id:66550)
104 1424 Walnut Street
Vancouver, British Columbia
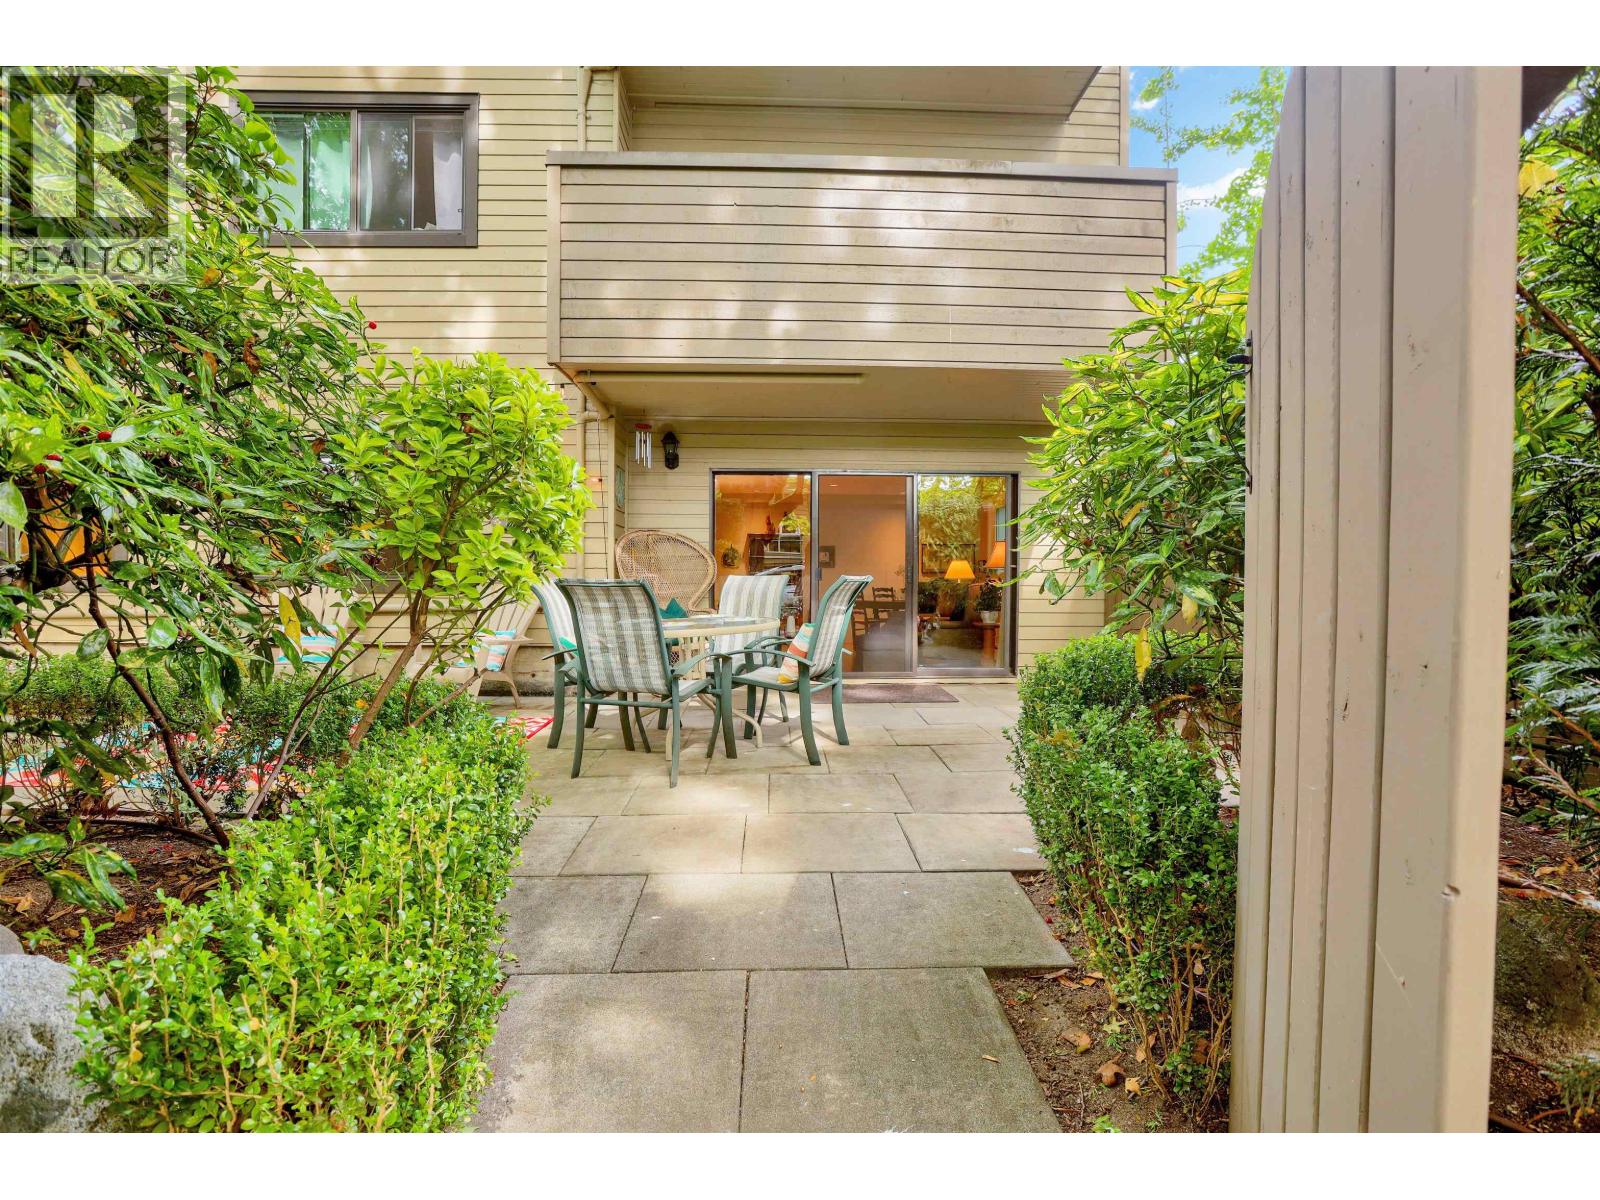
Welcome to the heart of Kits Point! First time on the market in over 20 years, this well loved 2 bedroom, 1 bathroom corner home at Walnut Place offers an incredible opportunity in one of Vancouver's most sought after neighbourhoods. This prime ground level suite features a spacious west facing patio with a private gate to Walnut Street, just steps to Kits Beach, Kits Beach Coffee, and the best of West 4th. Garden, entertain, or simply relax in your own outdoor oasis. Inside, the recently updated bathroom features a walk in shower, while the rest of the home is ready for your renovation ideas. A well maintained building and an unbeatable location. (id:66550)
40 1238 Eastern Drive
Port Coquitlam, British Columbia
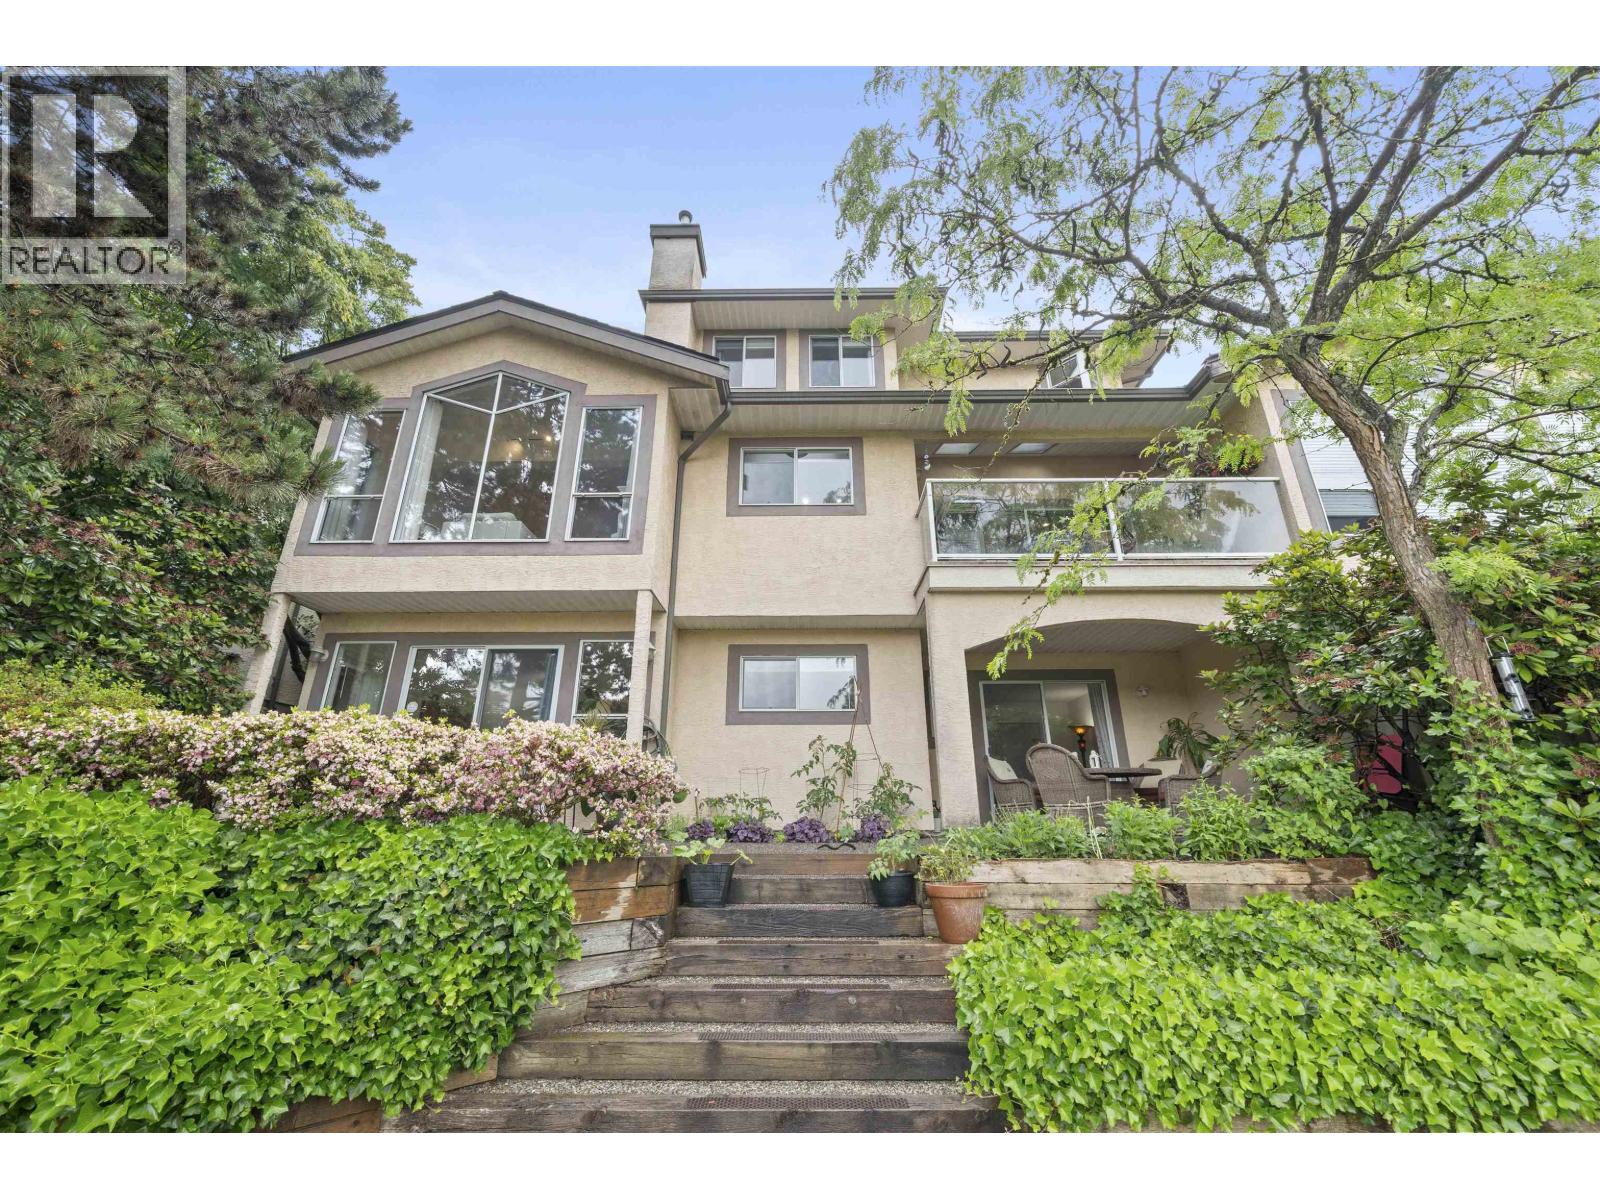
Beautifully updated 3-bedroom townhome in a quiet gated community overlooking Colony Farm Regional Park. This former show home features vaulted ceilings, hardwood flooring, two gas fireplaces, a gas stove, Ceran double sink, and a high-efficiency furnace with A/C potential. Upgrades completed within the past three years include new appliances, laundry, bedroom flooring, and fresh paint. The upper level offers a spacious primary retreat with a study area and spa-like ensuite. Downstairs includes two bedrooms, a full bath, and a large rec room opening to a private garden patio. Oversized double garage, 400 SF crawl space, nearby bike trails, highway access within two minutes, and downtown Vancouver approximately 30 minutes away. NEW PRICE! (id:66550)
310 250 Salter Street
New Westminster, British Columbia
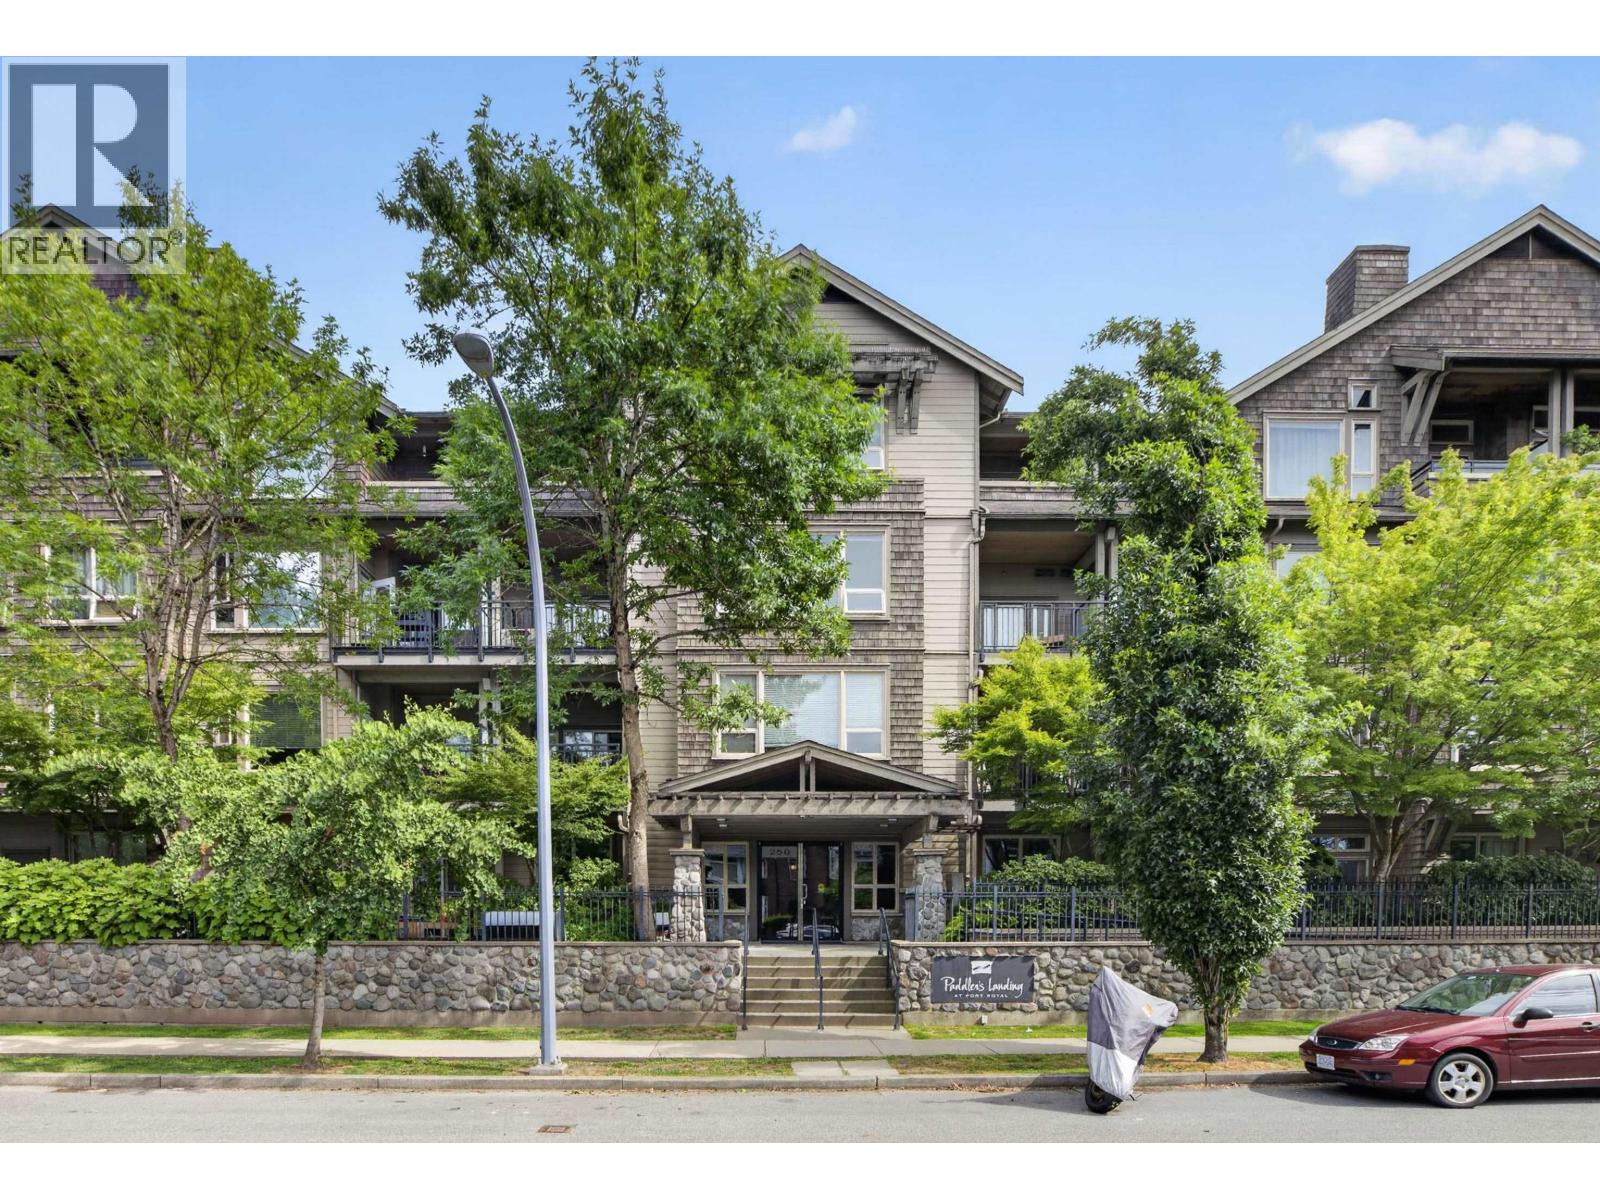
PADDLER'S LANDING - CORNER suite w/CHARACTER! Stunning 3rd floor corner unit where craftsmanship meets river-community charm. Soaring 10-foot ceilings and an abundance of natural light create an immediate sense of space and warmth, while gorgeous reclaimed fir floors and doors bring rich, authentic character. Thoughtfully laid-out home features 2 bedrooms PLUS a den - offering the flexibility of a home office, guest space, or hobby room, 2 full bathrooms, and convenient in-suite storage room. At the heart of the living space, a striking 3-WAY GAS FIREPLACE adds warmth and ambiance, visible from multiple angles and perfect for cozy evenings. A truly special home for anyone seeking warmth, natural materials - a genuine sense of community. Q2Q Ferry 5 min walk. Gas incl. in maint. fee. (id:66550)
1 2098 Crumpit Woods Drive
Squamish, British Columbia
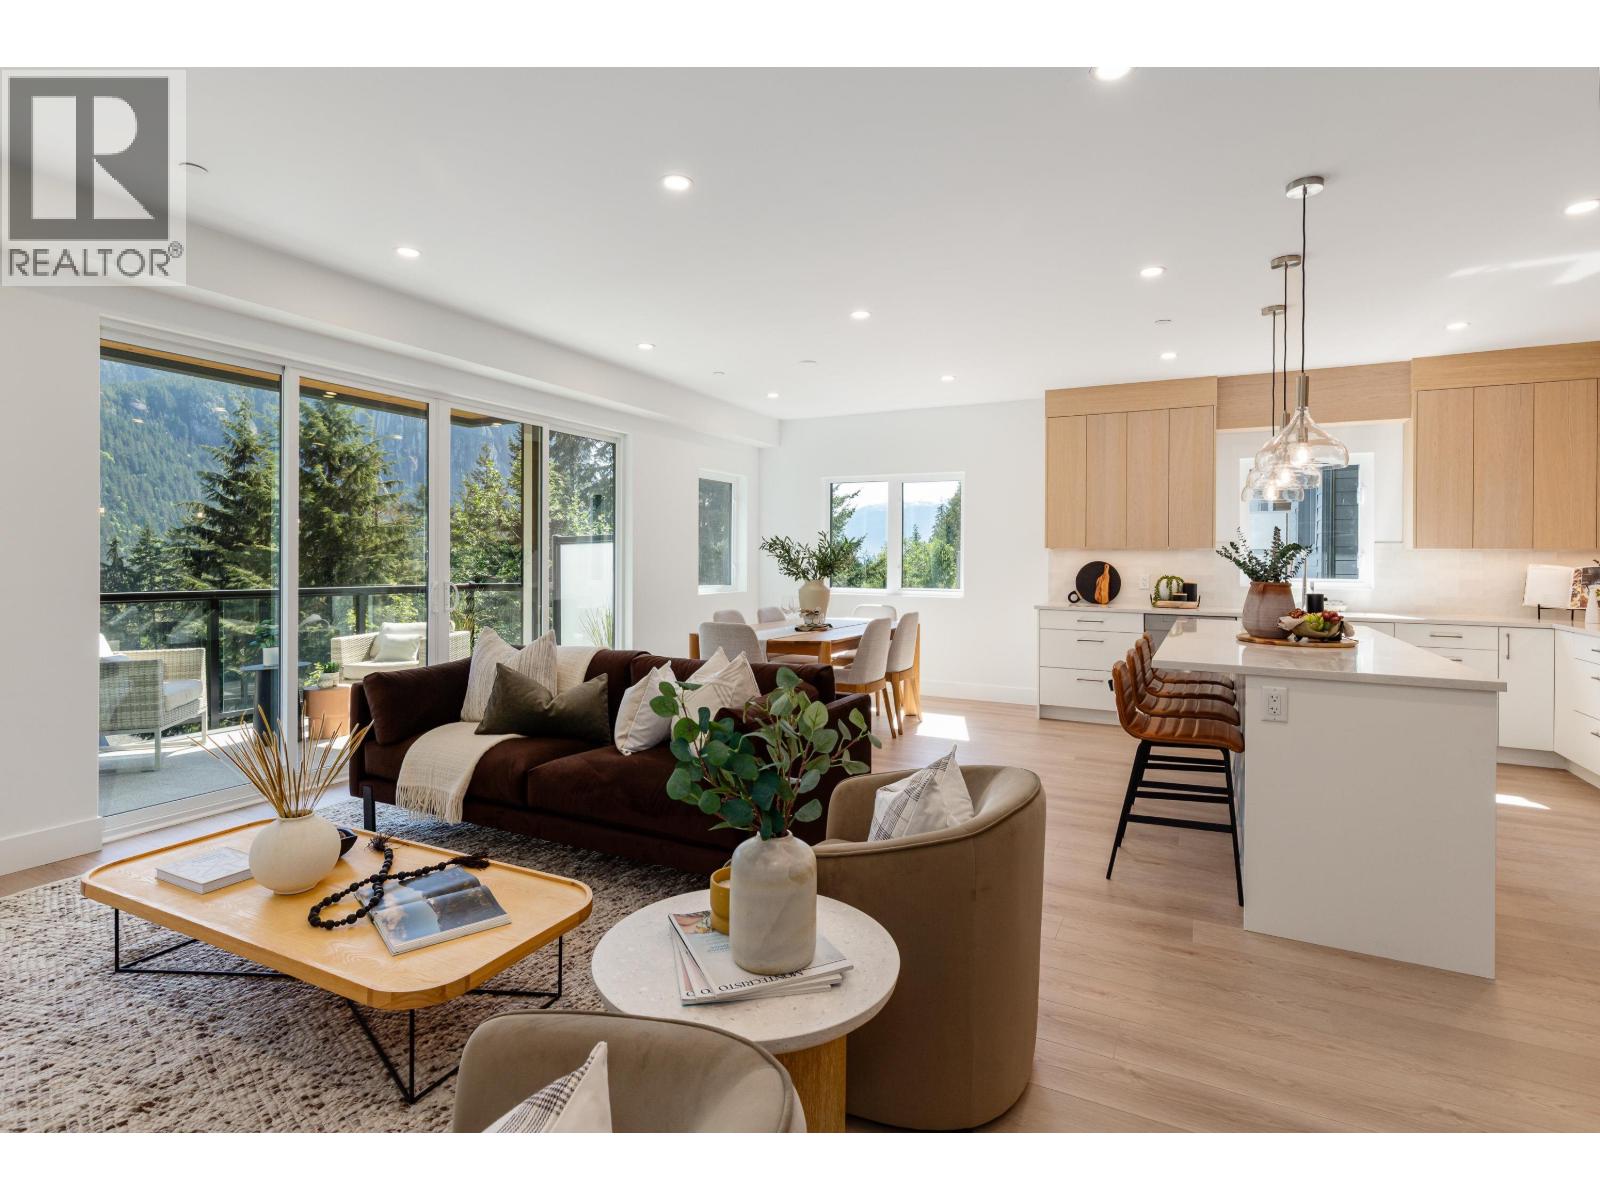
Buyer Incentive - Developer will credit the purchaser 50% of applicable GST upon an accepted offer. Contact listing agent for details. OPEN HOUSE AUG 9 3-5 Introducing Crumpit Woods' first-ever boutique townhomes! This bright corner townhouse offers an open-concept layout with unobstructed mountain views, premium appliances, Scandinavian-inspired finishes, and floor-to-ceiling windows throughout. Includes 3 bed, 3 bath, a media room, and office/den. Added perks: laundry room, individual heat pump, EV-ready garage, 2 patios with outdoor space, and sound-isolated construction throughout. Timeless design, crafted to elevate daily living. (id:66550)