
C-1848 Norbury Rd
Shawnigan Lake, British Columbia
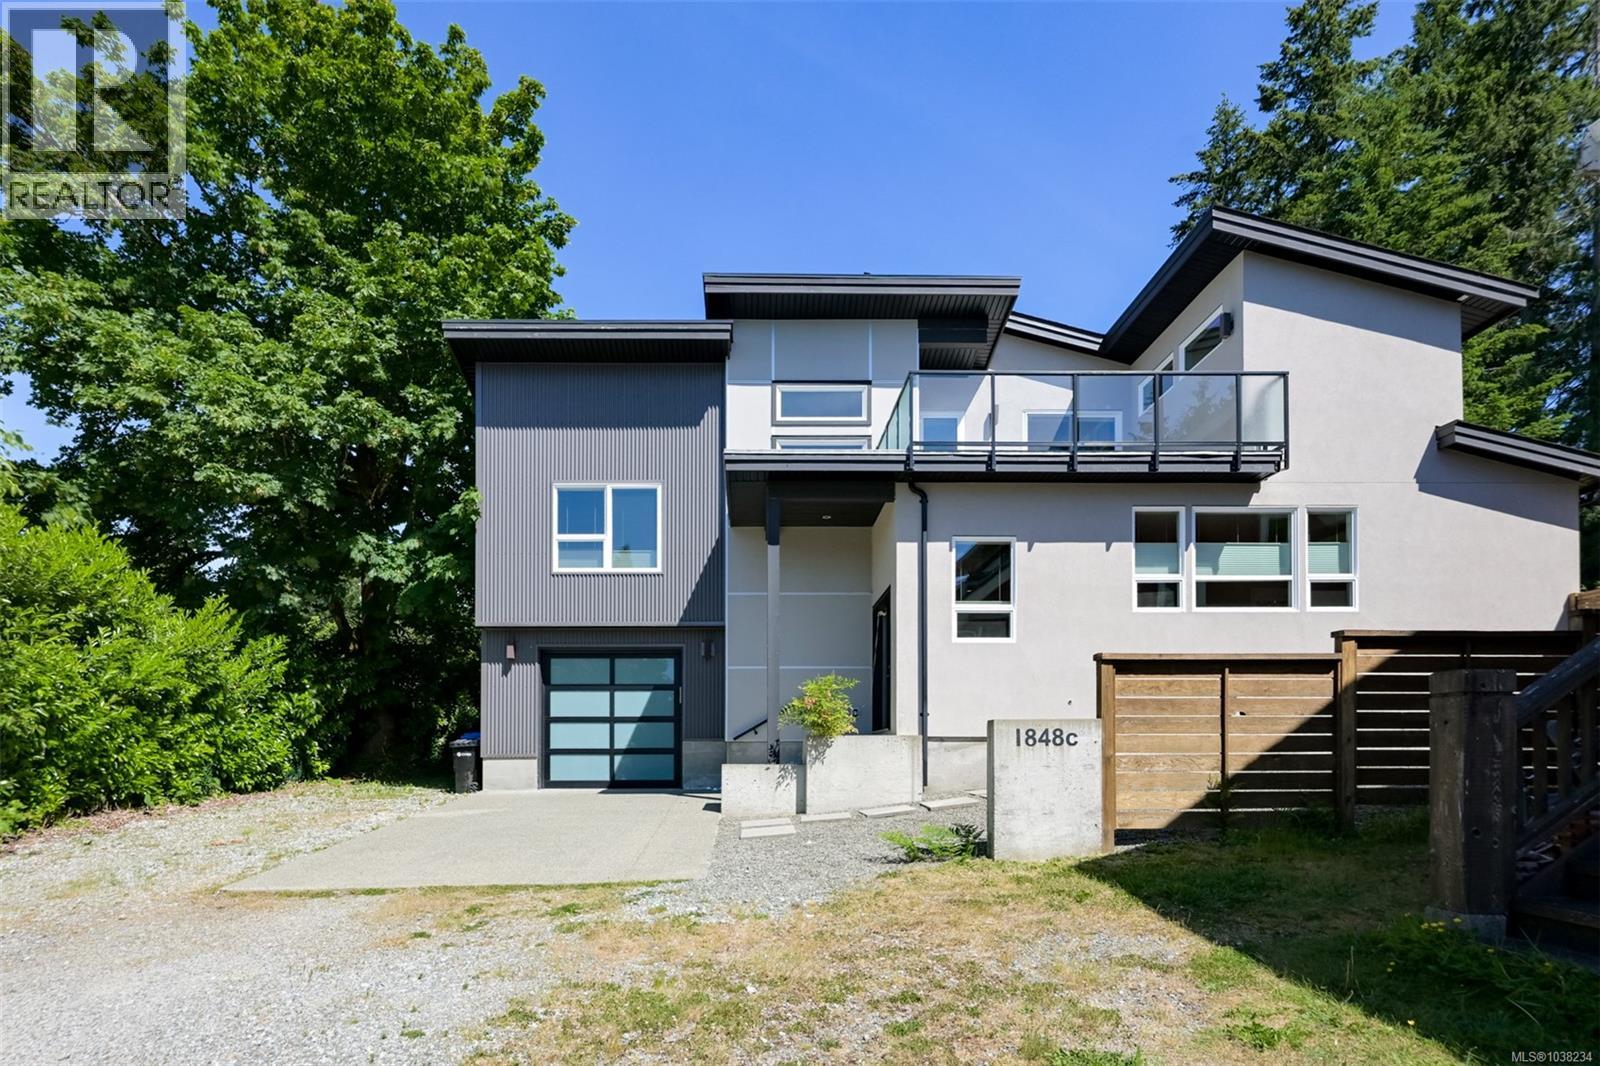
Custom-designed West Coast contemporary home in peaceful Shawnigan Lake. Tucked in a private setting with stunning lake & valley views. Take advantage of convenient lake access just steps away at the end of the road, plus walking trails for the perfect balance of nature and lifestyle. This 3-bedroom + den, 2.5-bath home showcases thoughtful craftsmanship and elegant finishes throughout. The custom kitchen features quartz countertops and flows seamlessly into the open-concept living area, complemented by engineered white oak hardwood flooring and vaulted ceilings that enhance the sense of space and light. Enjoy breathtaking views from the second-level deck, ideal for morning coffee or evening cocktail. The private backyard retreat includes a patio and fire pit for cozy nights under the stars. Additional features include an attached garage, HVAC system, and versatile den perfect for a home office or guest space. A must-see home offering refined design and peaceful living close to nature (id:66550)
2030 Panorama Drive Unit# 1030
Panorama, British Columbia
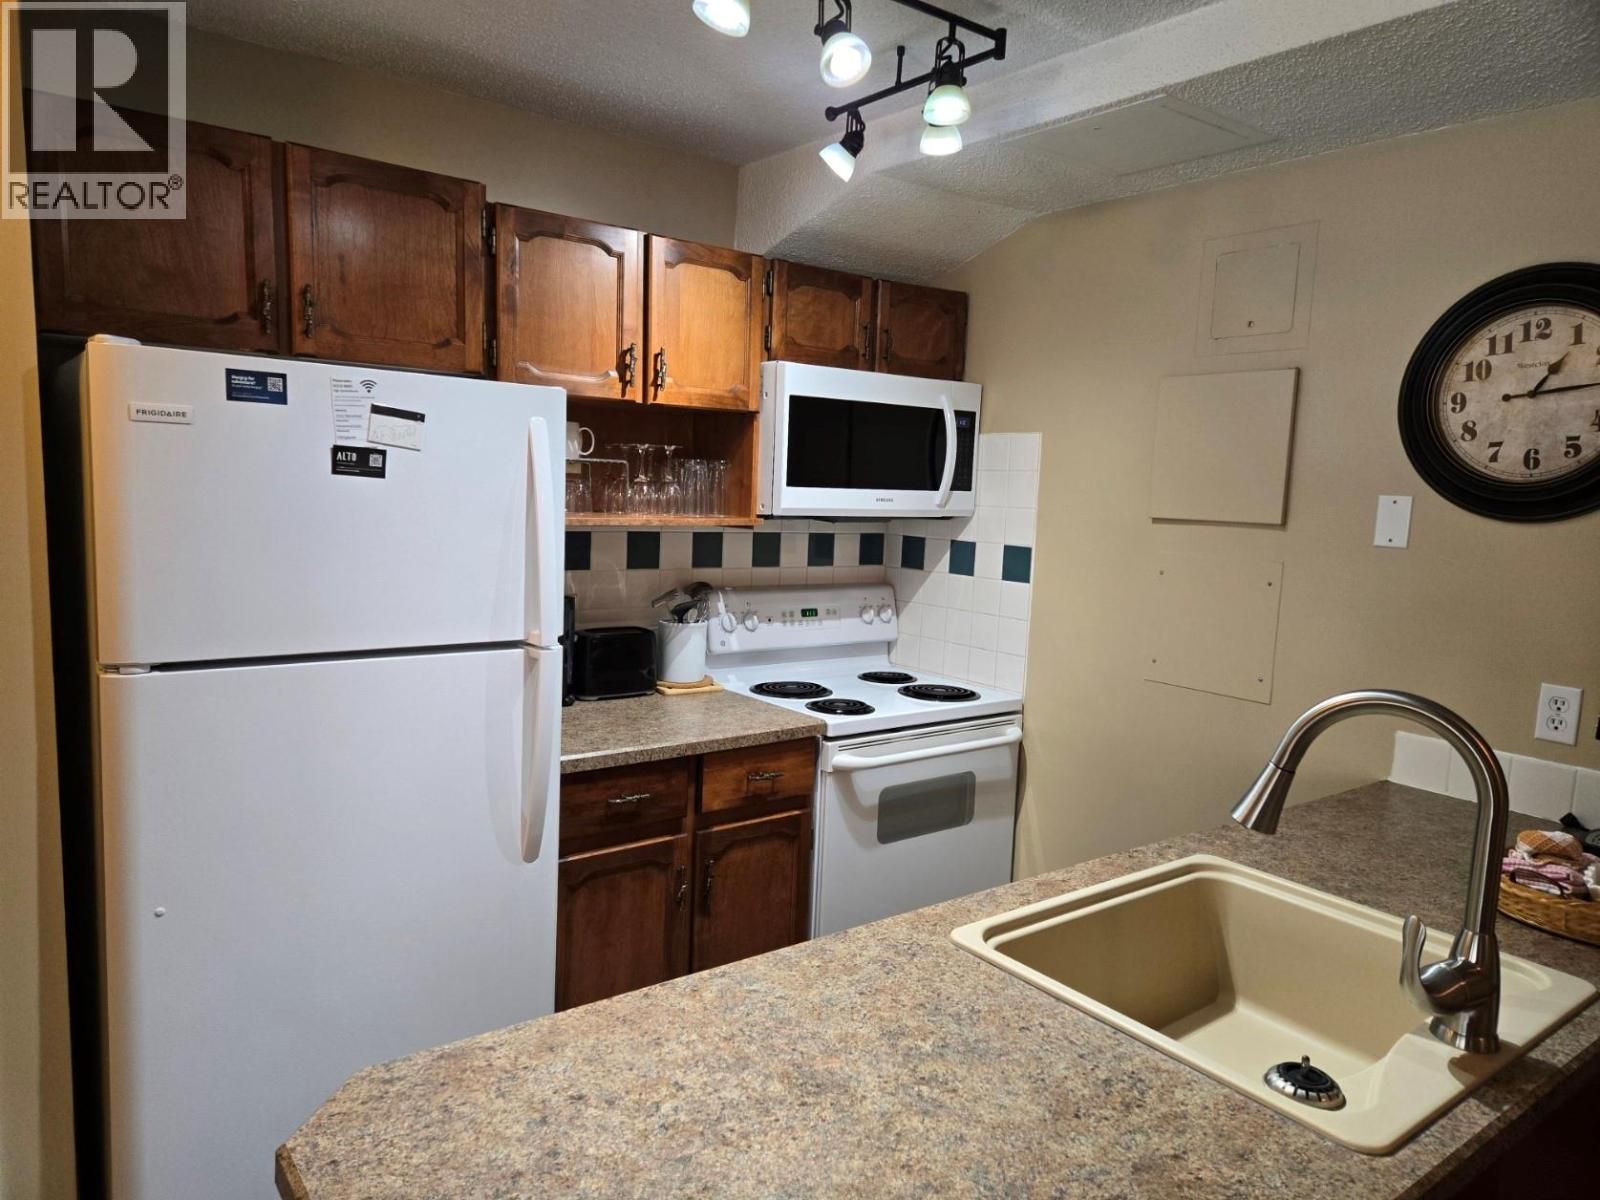
Fully furnished Horsethief studio in one of the prime locations of the Horsethief Lodge complex. Carpeted throughout, with new flooring in kitchen and bath. Bathroom recently renovated. Very close to both hot tubs but not too close to be impacted by noise. The Toby chairlift is just around the corner, facing out to the courtyard at the quiet end of the complex. Parking access is very close to the unit, and always easily available. The property is in great condition and is a great way to begin enjoying the world class activities and amenities at Panorama . GST owing on sale. (id:66550)
2030 Panorama Drive Unit# 506
Panorama, British Columbia
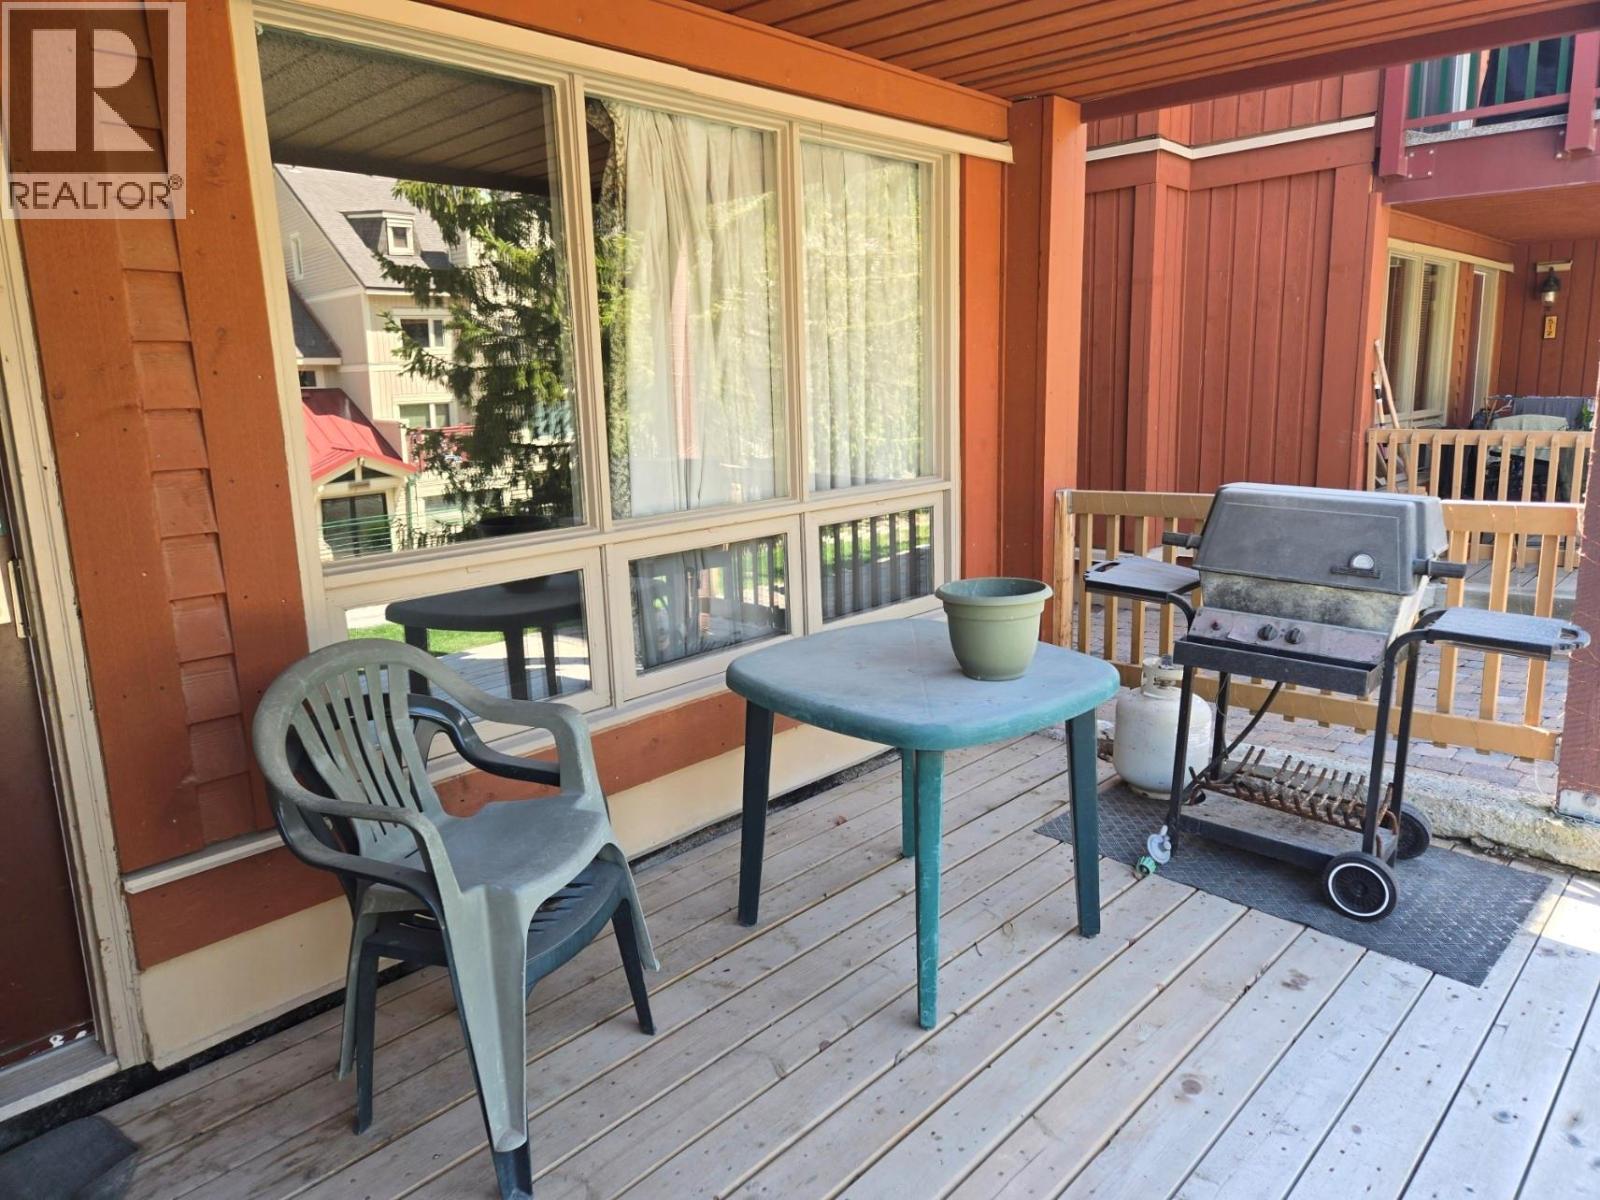
Well priced studio unit, centrally located in Horsethief complex. Convenient to both the Toby Chairlift and Village Gondola, this property will appeal to the handy owner who wants to build equity with some easy renovations. Furnished and ready to start enjoying Panorama right away. GST owing on sale. (id:66550)
30709a Keystone Avenue
Mission, British Columbia
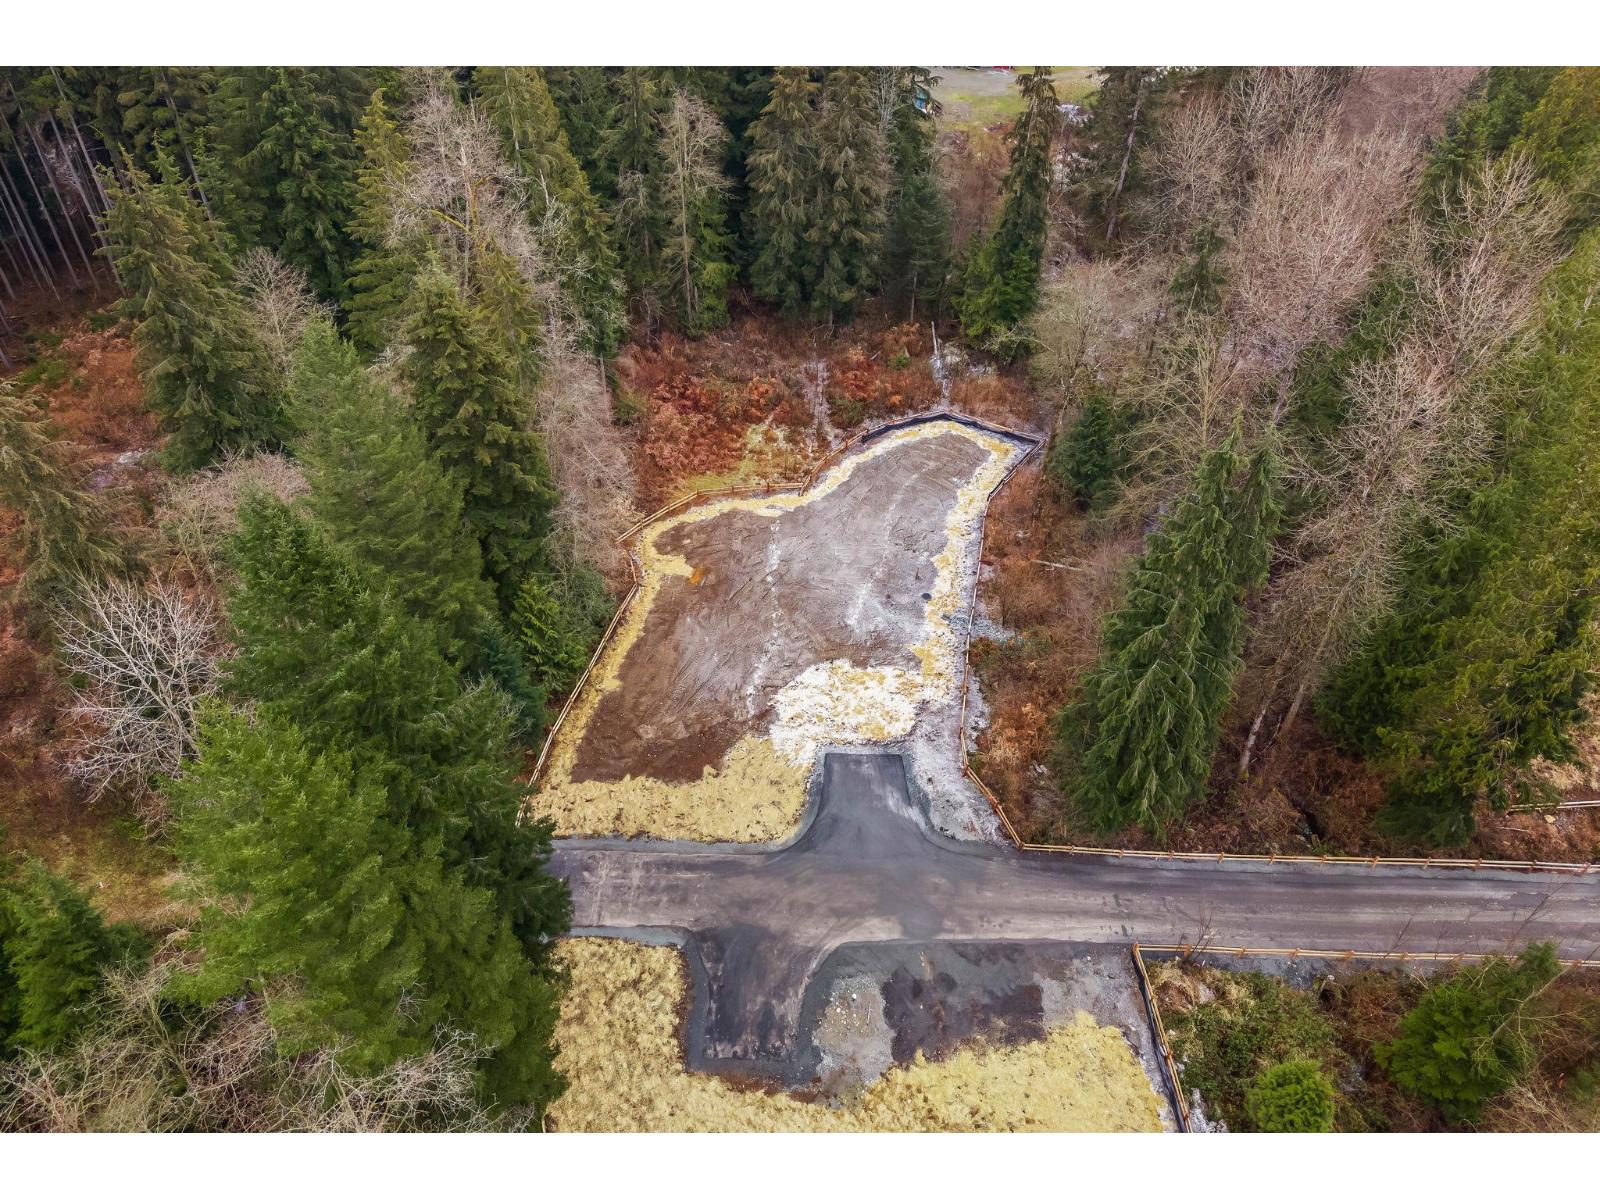
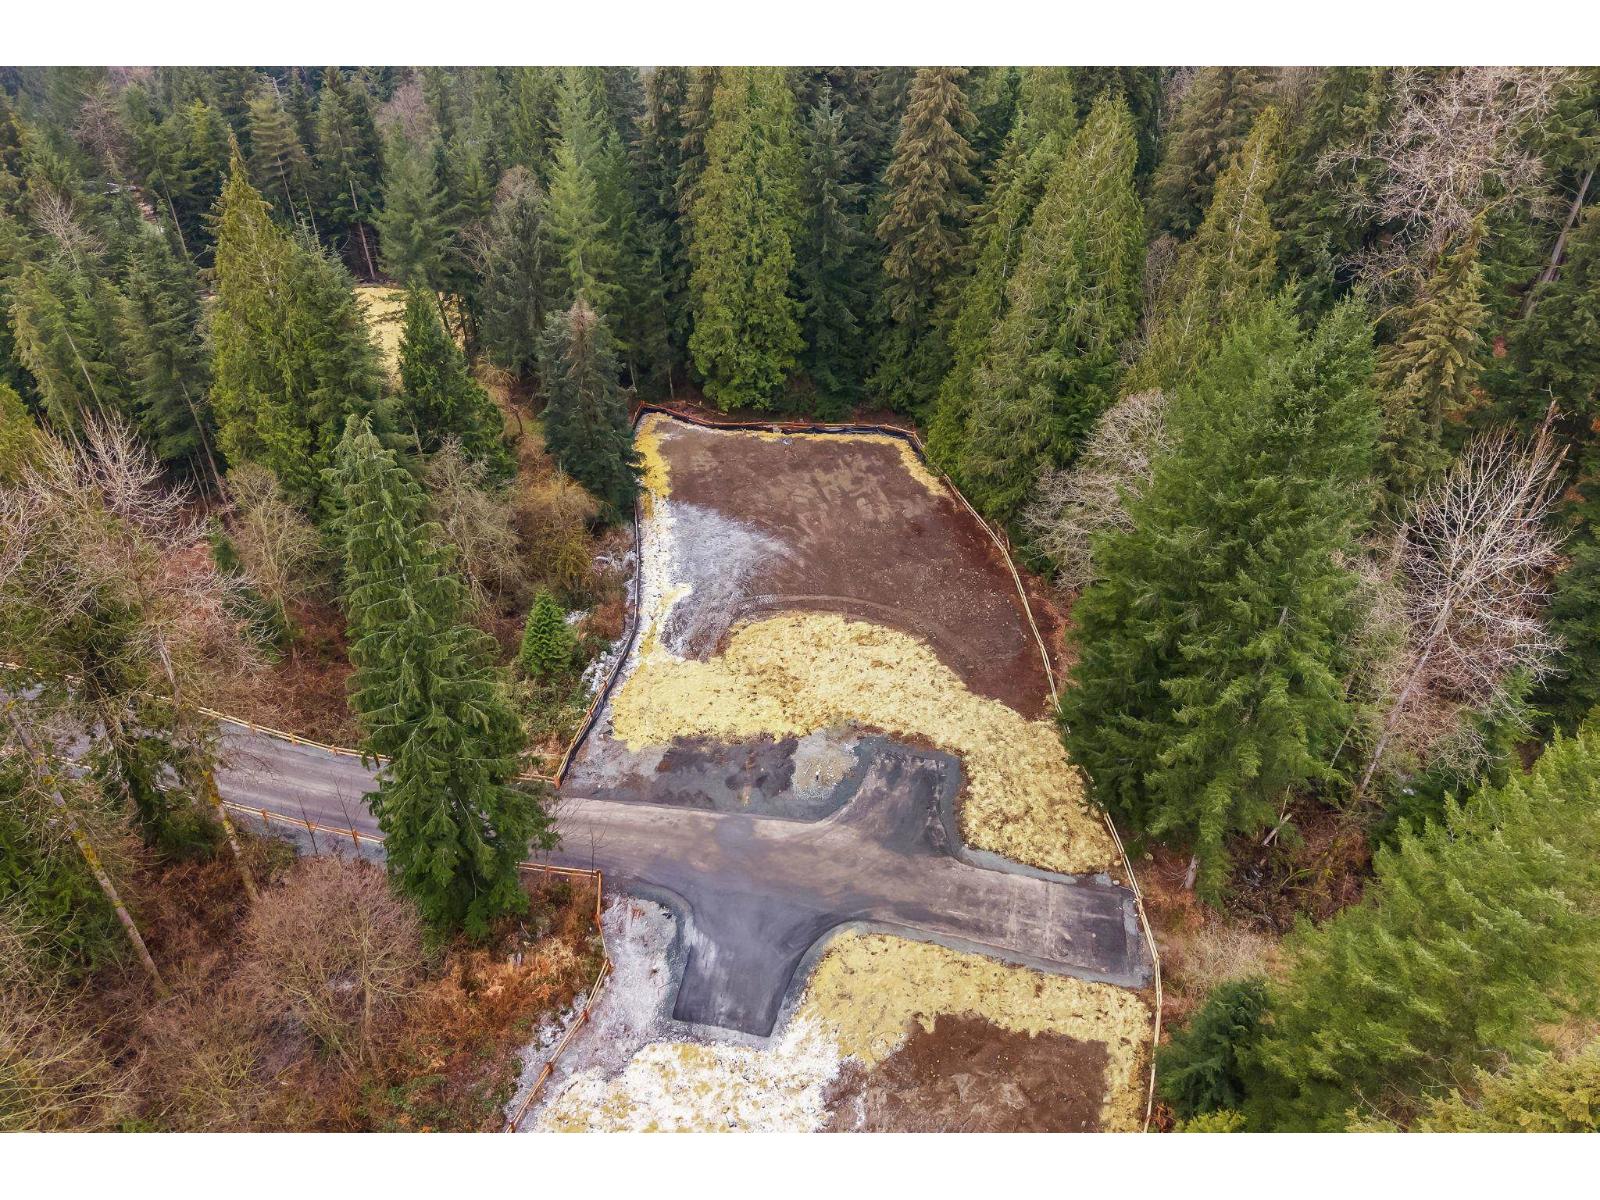
Secluded Woodland Retreat-Ultimate Privacy! This 1.88-acre lot at the back of the development is the perfect private getaway. Surrounded by trees with access to a mountain stream on its north end, it offers a tranquil setting for your custom-built home. The lot is graded, installation of log rail fencing and surface preparation already completed. With RR7S zoning for secondary dwelling units and a spacious building envelope, you can design your dream estate. Builder packages and custom home design consultations are available to help bring your vision to life. Just minutes from Mission City Centre, this lot combines peace and accessibility. (id:66550)
30697b Keystone Avenue
Mission, British Columbia
Your Private Woodland Escape-Seclusion at Its Best! Tucked at the back of the development, this 2.44-acre lot offers privacy and nature at its finest. Surrounded by trees with the peaceful sounds of a mountain stream through the woods, the lot has been professionally graded with log rail fencing and surface prep, ready for your custom build. With a generous building envelope and RR7S zoning for secondary units, the possibilities are endless. Custom home design consultations are available, and builder packages make the process easy. Enjoy the best of both privacy and convenience-minutes from Mission City Centre (id:66550)
30697a Keystone Avenue
Mission, British Columbia
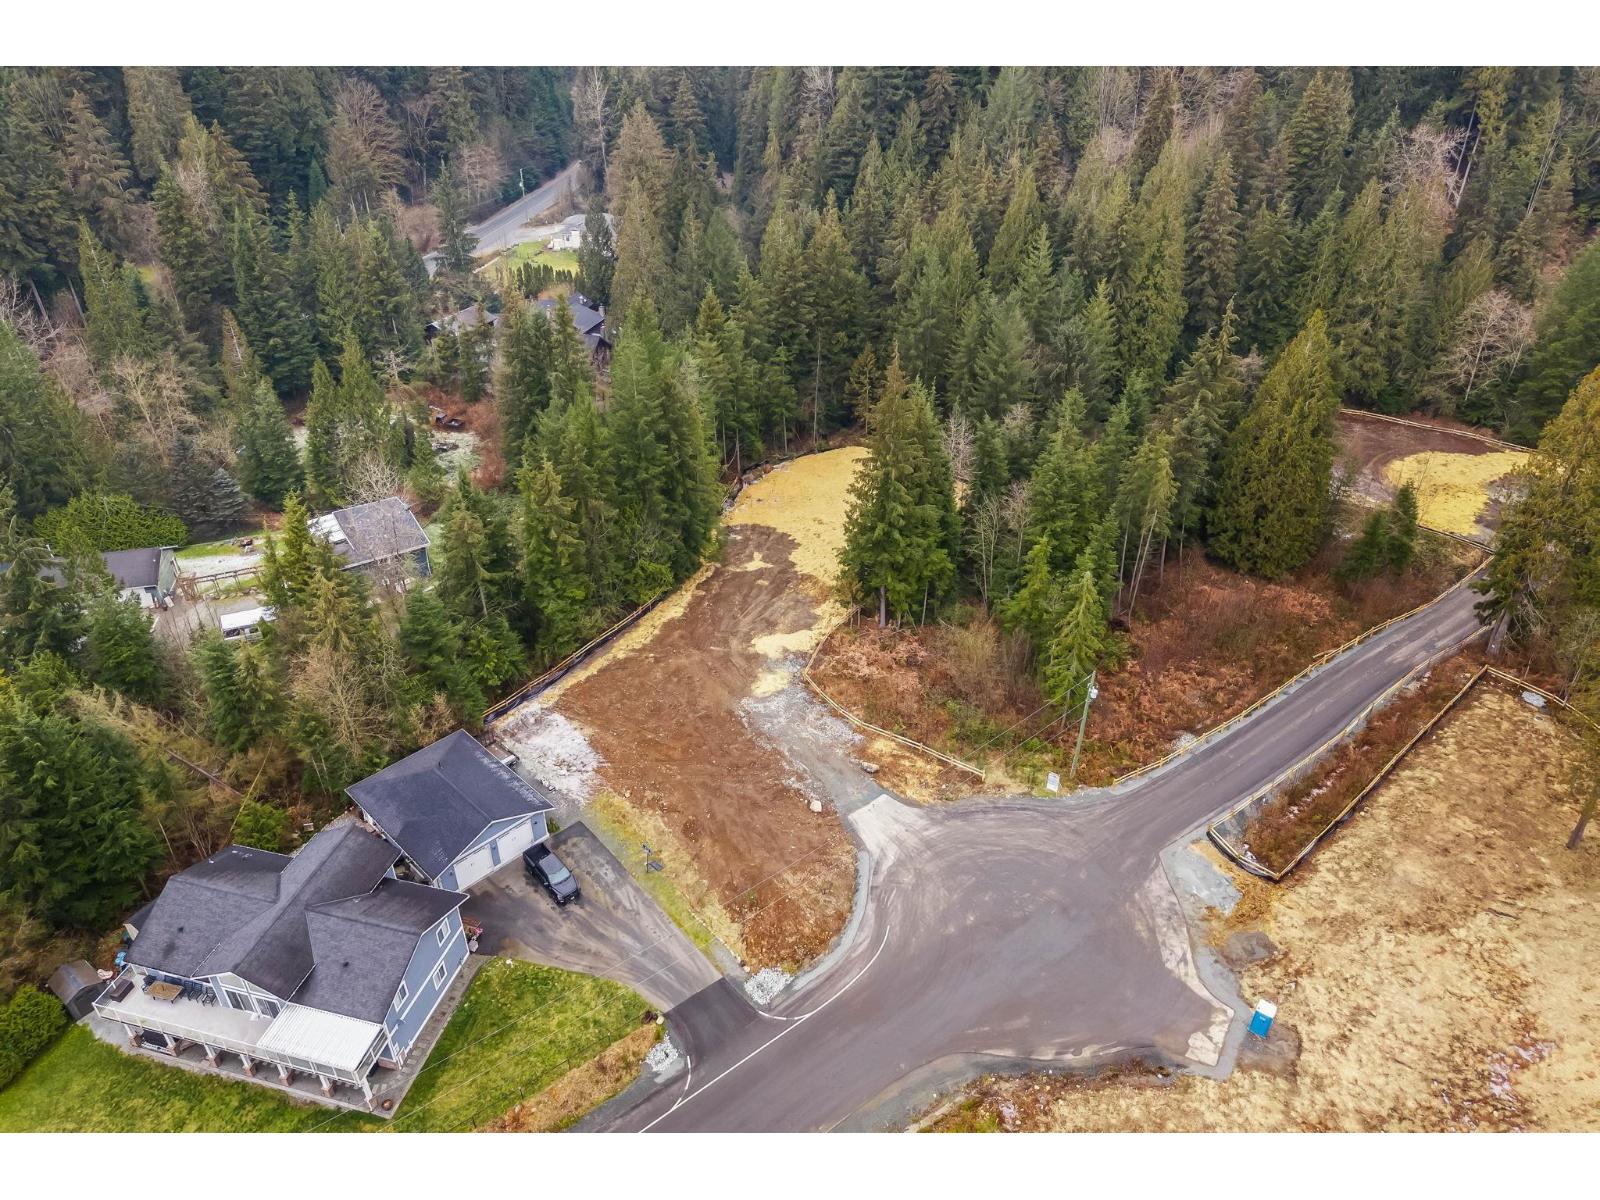
Prime Corner Lot with Stunning Curb Appeal! This 1.75-acre lot offers excellent street visibility and elevated views of a mountain stream in a prestigious 4-lot development. Fully prepared with professional grading, elegant log rail fencing, and surface prep, it's ready for your dream home. The lot features a spacious building envelope and RR7S zoning, allowing for secondary dwelling such as a garden suite or carriage home. Builder packages available, with custom home design consultations to bring your vision to life. Just minutes from Mission City Centre, this lot combines privacy with convenience. (id:66550)
2985 Baynes Rd
Saanich, British Columbia
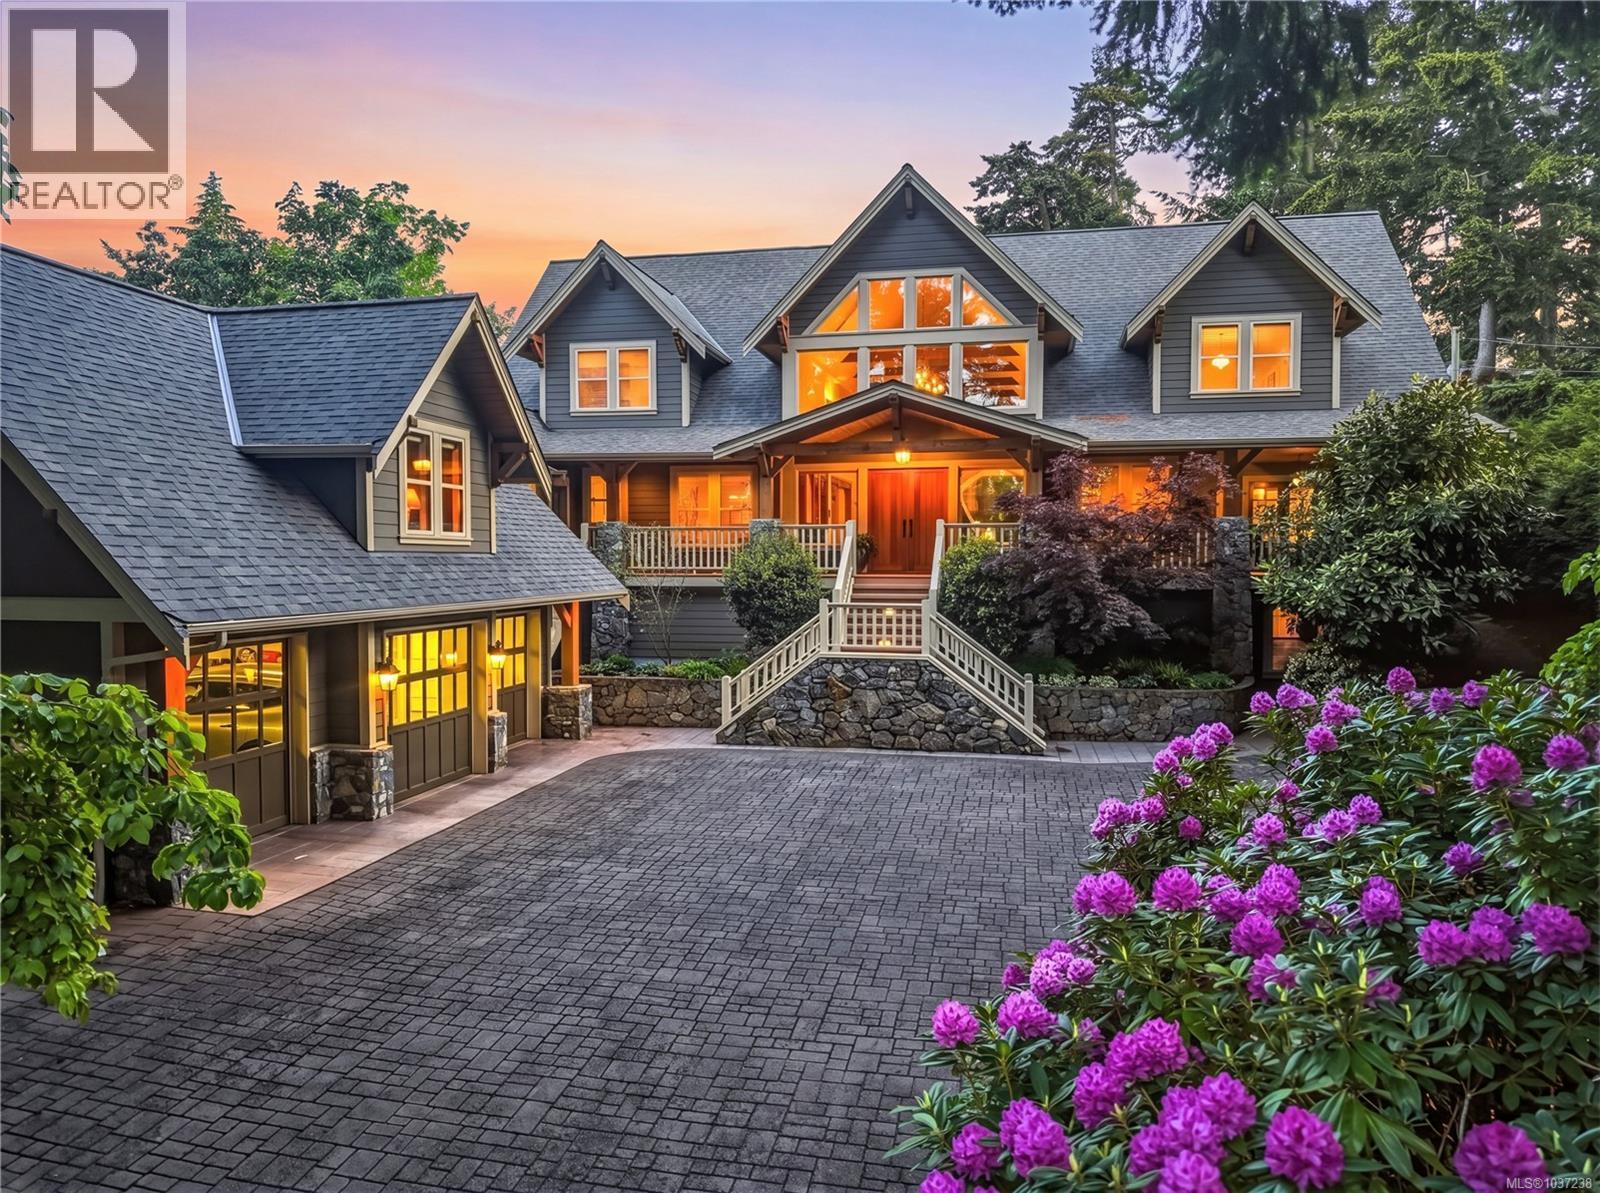
Ten Mile Point | Offered for sale for the first time, this private 0.7-acre south-facing estate captures the essence of coastal living in one of the area’s most sought-after settings. Surrounded by mature landscaping and just steps to the ocean, the property offers a rare combination of privacy, space, and quiet. With 6,217 sq ft, 4–5 bedrooms, and 5 bathrooms, the home is designed for both comfortable daily living and effortless entertaining. The main level is filled with natural light, featuring vaulted ceilings with exposed cedar beams, oversized windows, and fully refinished hardwood floors throughout. A media and movie room on the main level adds convenience without compromising flow. At the heart of the home, the kitchen is both functional and inviting, complete with a walk-in pantry, wet bar with wine fridge, and a generous eating area that opens directly to the backyard and patio. Indoor and outdoor spaces connect naturally, making it easy to gather, entertain, or simply enjoy the setting. The primary suite is privately positioned, offering a quiet escape with its own fireplace, freestanding soaker tub, and a spacious walk-in closet. A main level bedroom with ensuite and direct terrace access provides flexibility for guests or extended family. The lower level is designed for relaxed living, with a spacious games and family room, bar area with wine fridge, and a separate wine cellar. Outdoors, the south-facing grounds are fully fenced and deer-proof, with professional landscaping, irrigation, and established gardens. A covered dining area with built-in speakers, outdoor kitchen, gas fireplace, and hot tub create a setting meant to be enjoyed year-round, along with enclosed vegetable and herb gardens and fruit trees. A rare offering in Ten Mile Point, where privacy, scale, and location come together (id:66550)
610 Rotayo Rd
Nanaimo, British Columbia
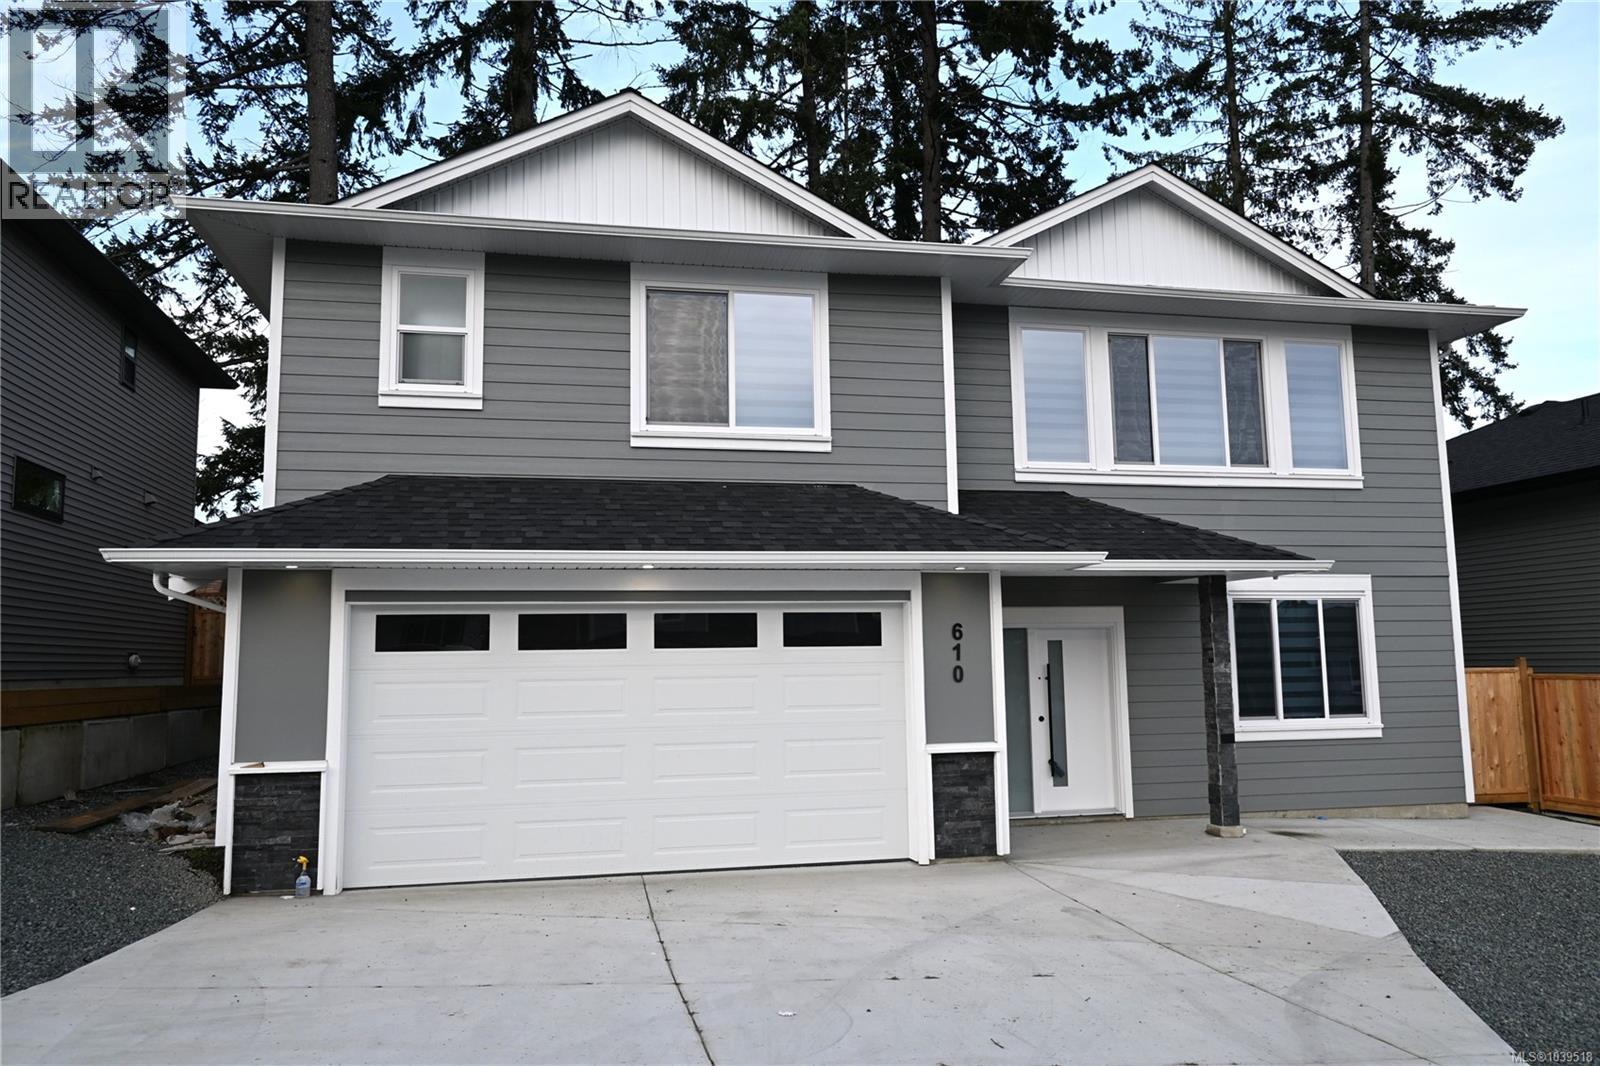
Stunning Brand-New Luxury Home featuring 6 bedrooms and 4 bathrooms, including a fully self-contained 2-bedroom legal suite – ideal as a mortgage helper or for extended family. Located in a new, family-friendly subdivision, this home is just minutes from Vancouver Island University (VIU), close to shopping, schools, walking trails, and all major amenities. The main living space offers an open-concept layout filled with natural light and high-end finishes throughout. There is a very spacious master bedroom with an ensuite, and the laundry is just off the main bedroom. Enjoy a chef-inspired kitchen with a striking quartz waterfall island, seamless flow to the living room with a cozy gas fireplace, and direct access to a spacious balcony with stairs leading to the backyard – perfect for entertaining or relaxing. Fast possession available. Some photos are virtually staged. All data and measurements are approximate and should be verified if important. (id:66550)
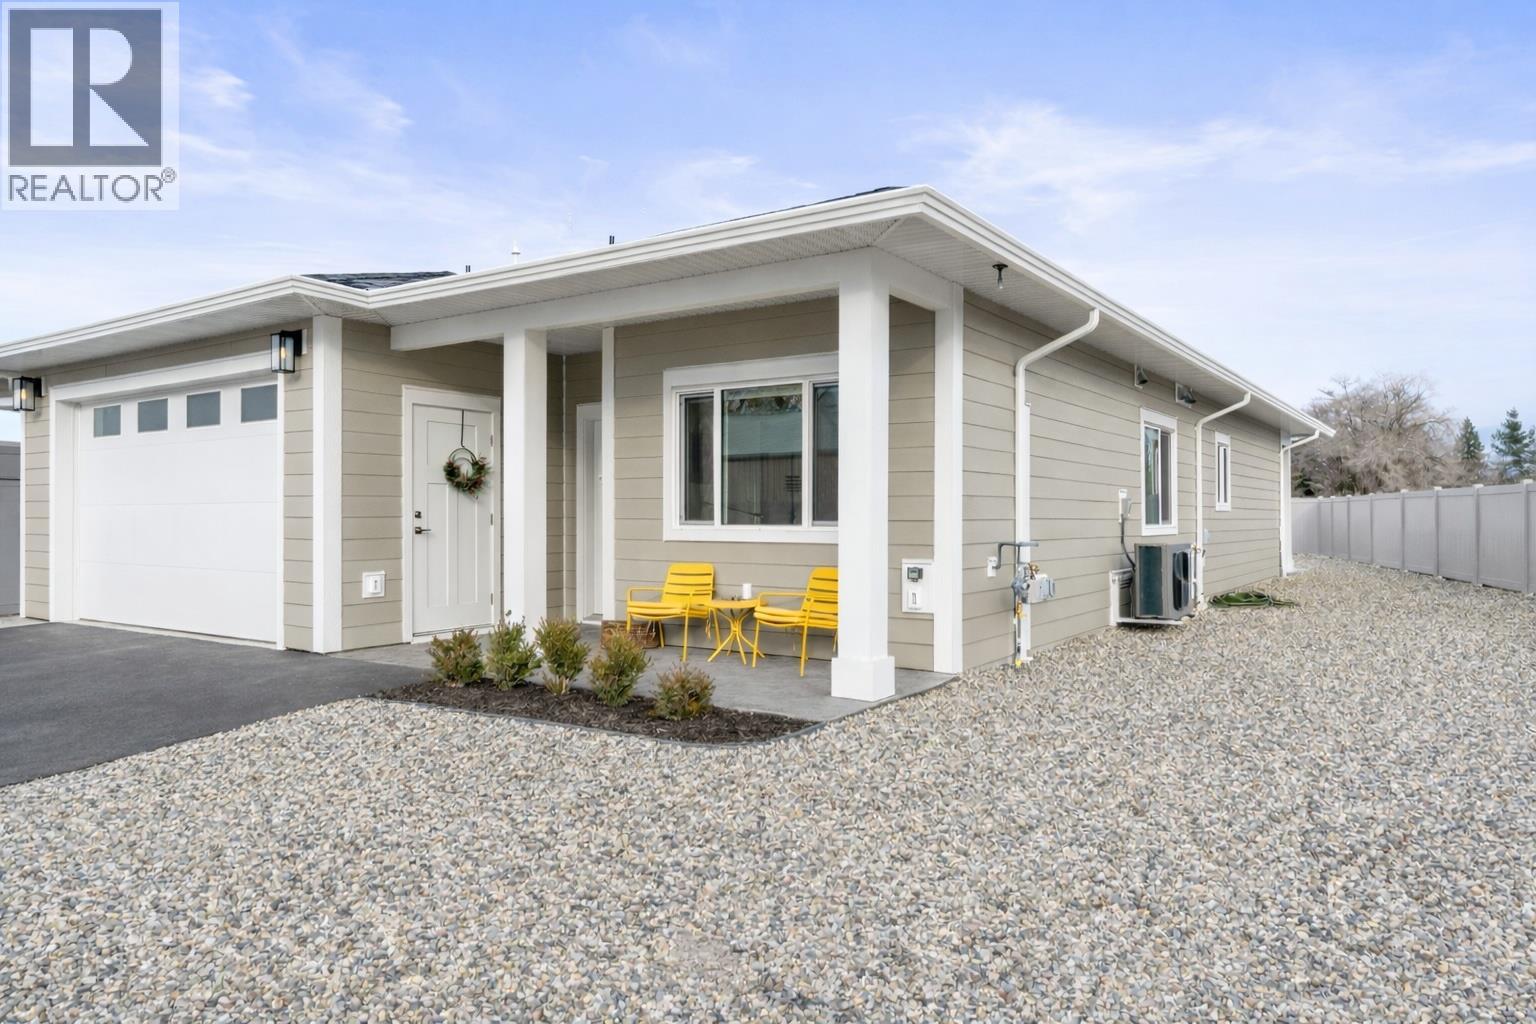
6465 Okanagan Landing Road
Vernon, British Columbia
Welcome to Maple Lane and Vernon's newest quaint small community for retired and semi-retired lifestyle!! With only 8 homes in total these Non-strata semi-detached rancher style bungalows with wheelchair access allow ease and throughout. Built to Step-5 Code for maximum energy efficiency and piece of mind you'll be able to maintain minimal utility fees while maximizing comfort. Enjoy hosting friends and family while preparing meals upon quartz counters, Kitchen island and the bright open floor plan flowing from Kitchen to Dining room, Living room to backyard patio. The Primary bedroom is positioned at the back of the home for optimal peaceful sleep and has walk-in closet, 5 piece ensuite with double vanity, soaker tub and walk-in shower. 2nd and 3rd bedrooms, and a 4 piece main bathroom give privacy and accommodation to visitors and exception function for at home office/den. A large Laundry, generous Foyer and oversized single garage round out the interior. Outside you'll find ample parking on paved driveway, xeriscaped front yard with irrigation for planters. The backyard is fully fenced for privacy, pets and kids/grandkids with grass and enough space to run and play. Underground irrigation for your convenience and you even get a large shed with power light and plug to tinker and store equipment. This is the lifestyle you've worked so hard for...just come home and enjoy!!! (id:66550)
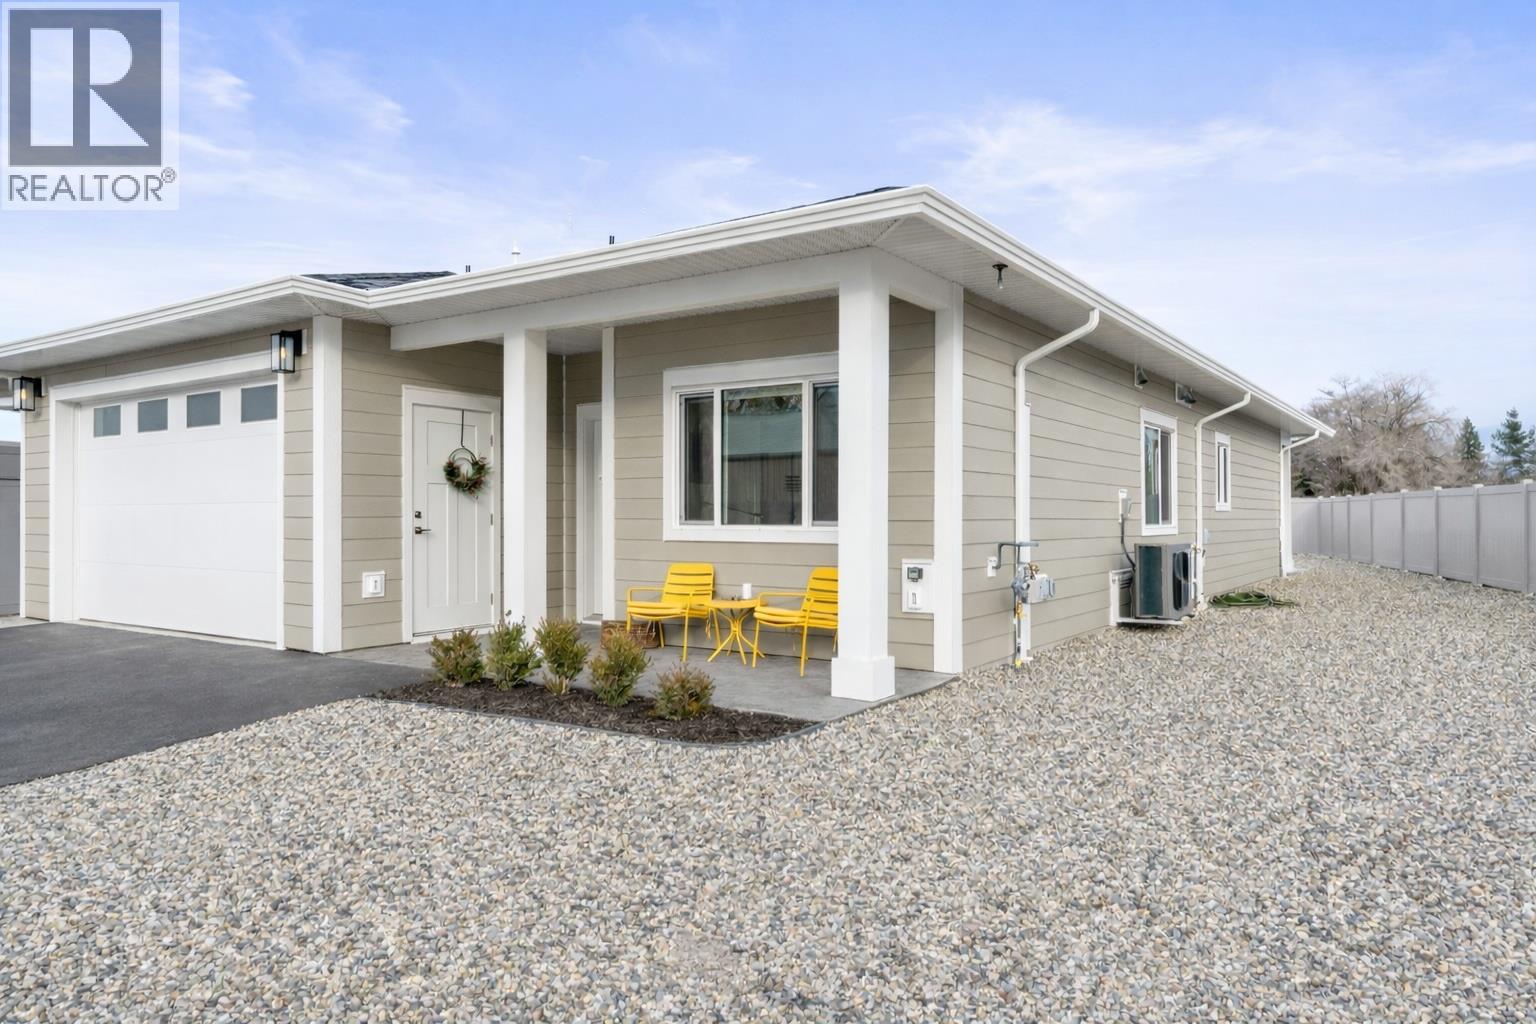
6461 Okanagan Landing Road
Vernon, British Columbia
Welcome to Maple Lane and Vernon's newest quaint small community for retired and semi-retired lifestyle!! With only 8 homes in total these Non-strata semi-detached rancher style bungalows with wheelchair access allow ease and throughout. Built to Step-5 Code for maximum energy efficiency and piece of mind you'll be able to maintain minimal utility fees while maximizing comfort. Enjoy hosting friends and family while preparing meals upon quartz counters, Kitchen island and the bright open floor plan flowing from Kitchen to Dining room, Living room to backyard patio. The Primary bedroom is positioned at the back of the home for optimal peaceful sleep and has walk-in closet, 5 piece ensuite with double vanity, soaker tub and walk-in shower. 2nd and 3rd bedrooms, and a 4 piece main bathroom give privacy and accommodation to visitors and exception function for at home office/den. A large Laundry, generous Foyer and oversized single garage round out the interior. Outside you'll find ample parking on paved driveway, xeriscaped front yard with irrigation for planters. The backyard is fully fenced for privacy, pets and kids/grandkids with grass and enough space to run and play. Underground irrigation for your convenience and you even get a large shed with power light and plug to tinker and store equipment. This is the lifestyle you've worked so hard for...just come home and enjoy!!! (id:66550)
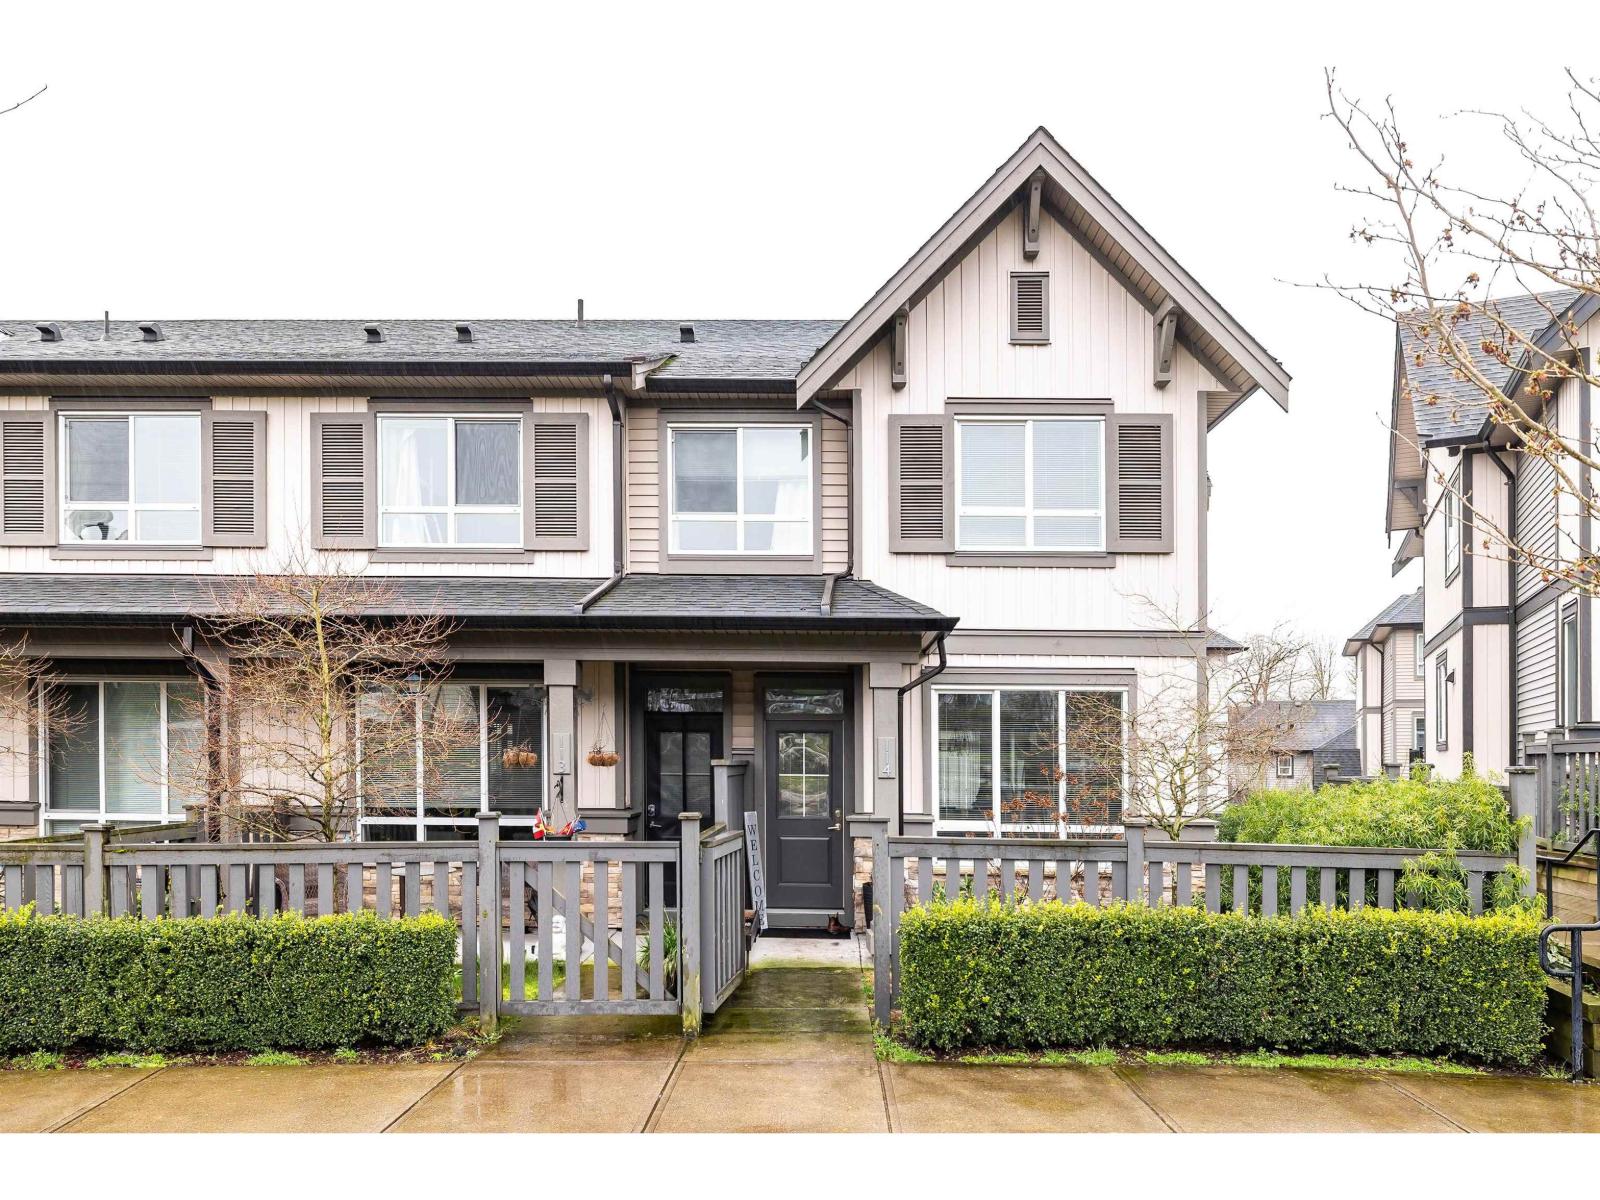
114 30930 Westridge Place
Abbotsford, British Columbia
Welcome to this bright and spacious 3 bedroom, 3 bathroom end unit in on of Abbotsford's most desirable communities. Offering nearly 1400 square feet of well designed living space, this home is perfect for families or anyone looking for comfort and convenience. The open-concept main floor features a stylish kitchen, with a chef's size island and plenty of cabinet space, a dining area, a cozy living room full of natural light. Upstairs you will find three generously sized bedrooms, including a primary suite with a private ensuite and walk in closet. As a sought after unit this home enjoyed extra widows, added privacy , and direct views of the park located across the walkway. All located within a welcoming community close to schools, shopping, and transit as well as extensive walking trails. (id:66550)
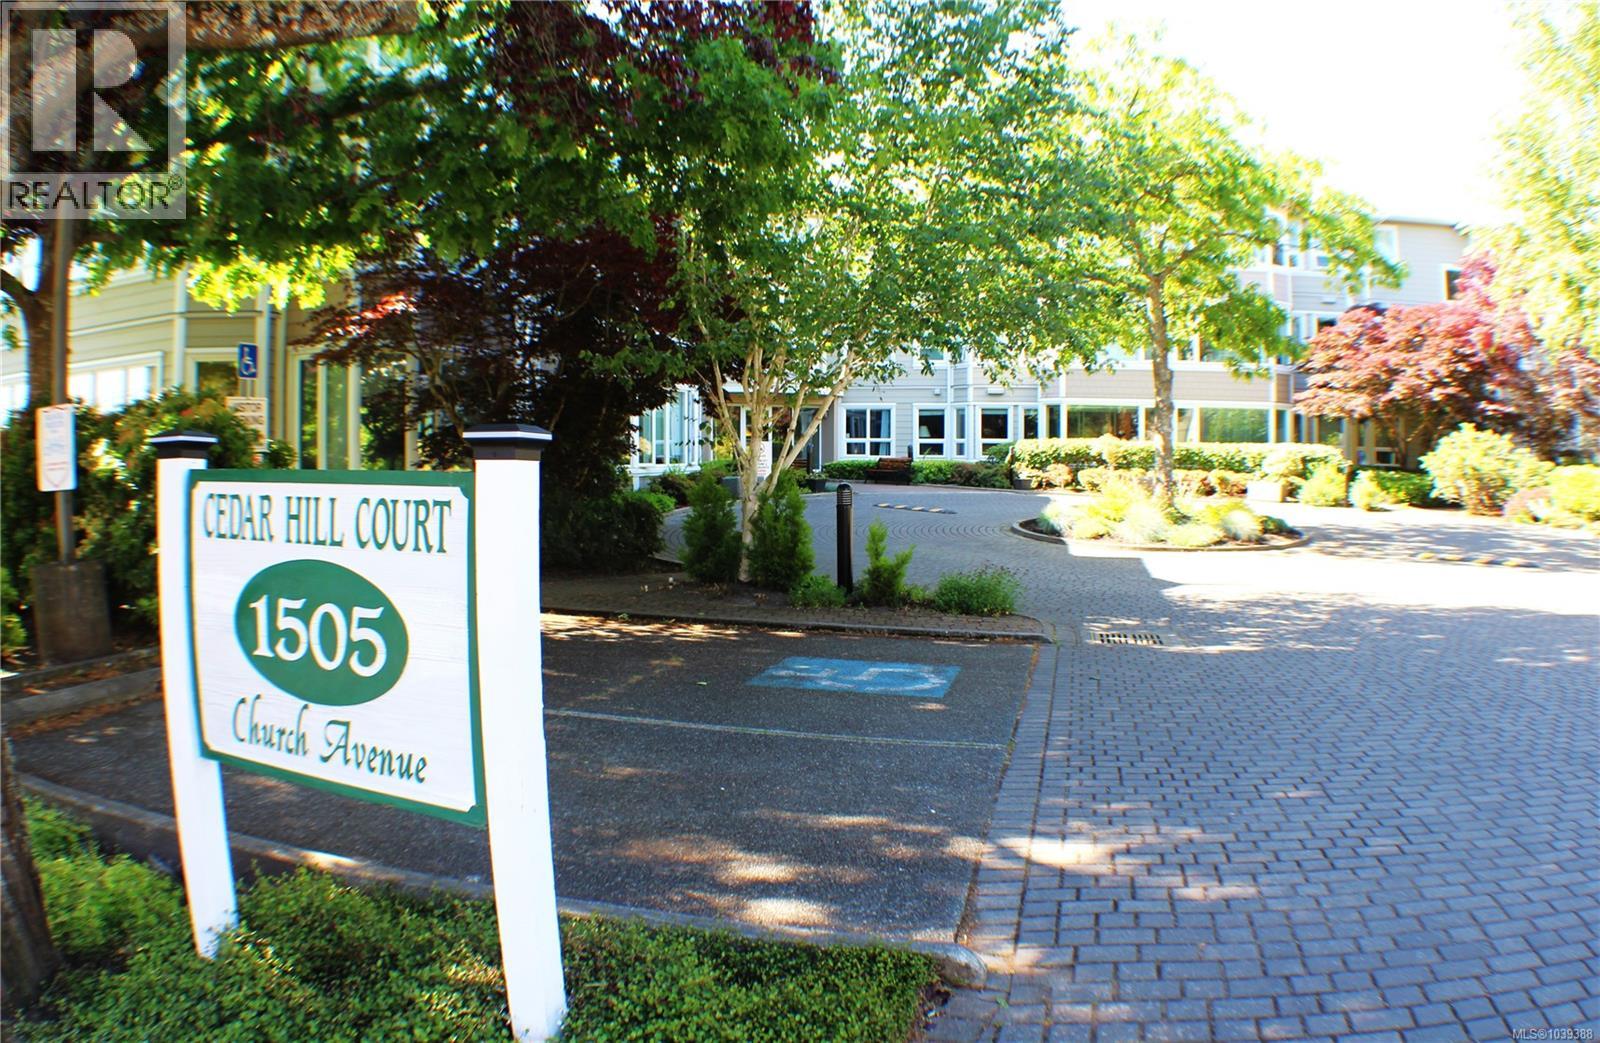
101 1505 Church Ave
Saanich, British Columbia
Enjoy comfortable, easy living in this beautifully maintained corner suite located in a quiet, well-cared-for 55+ community. This bright ground-level home features a thoughtfully designed layout that offers a spacious bedroom with generous closet space, a large bathroom, and in-suite laundry. An enclosed sunroom provides the perfect space for a home office, hobby room, or relaxing morning coffee. Additional highlights include newer windows, separate storage, professional management, and a fully remediated building (2008). Small pets are welcome. Exceptional amenities include an exercise room, games room, library, lounge, hair salon, and more. Ideally located near shops, restaurants, transit, medical services, UVIC, and Cedar Hill Golf Course. (id:66550)