
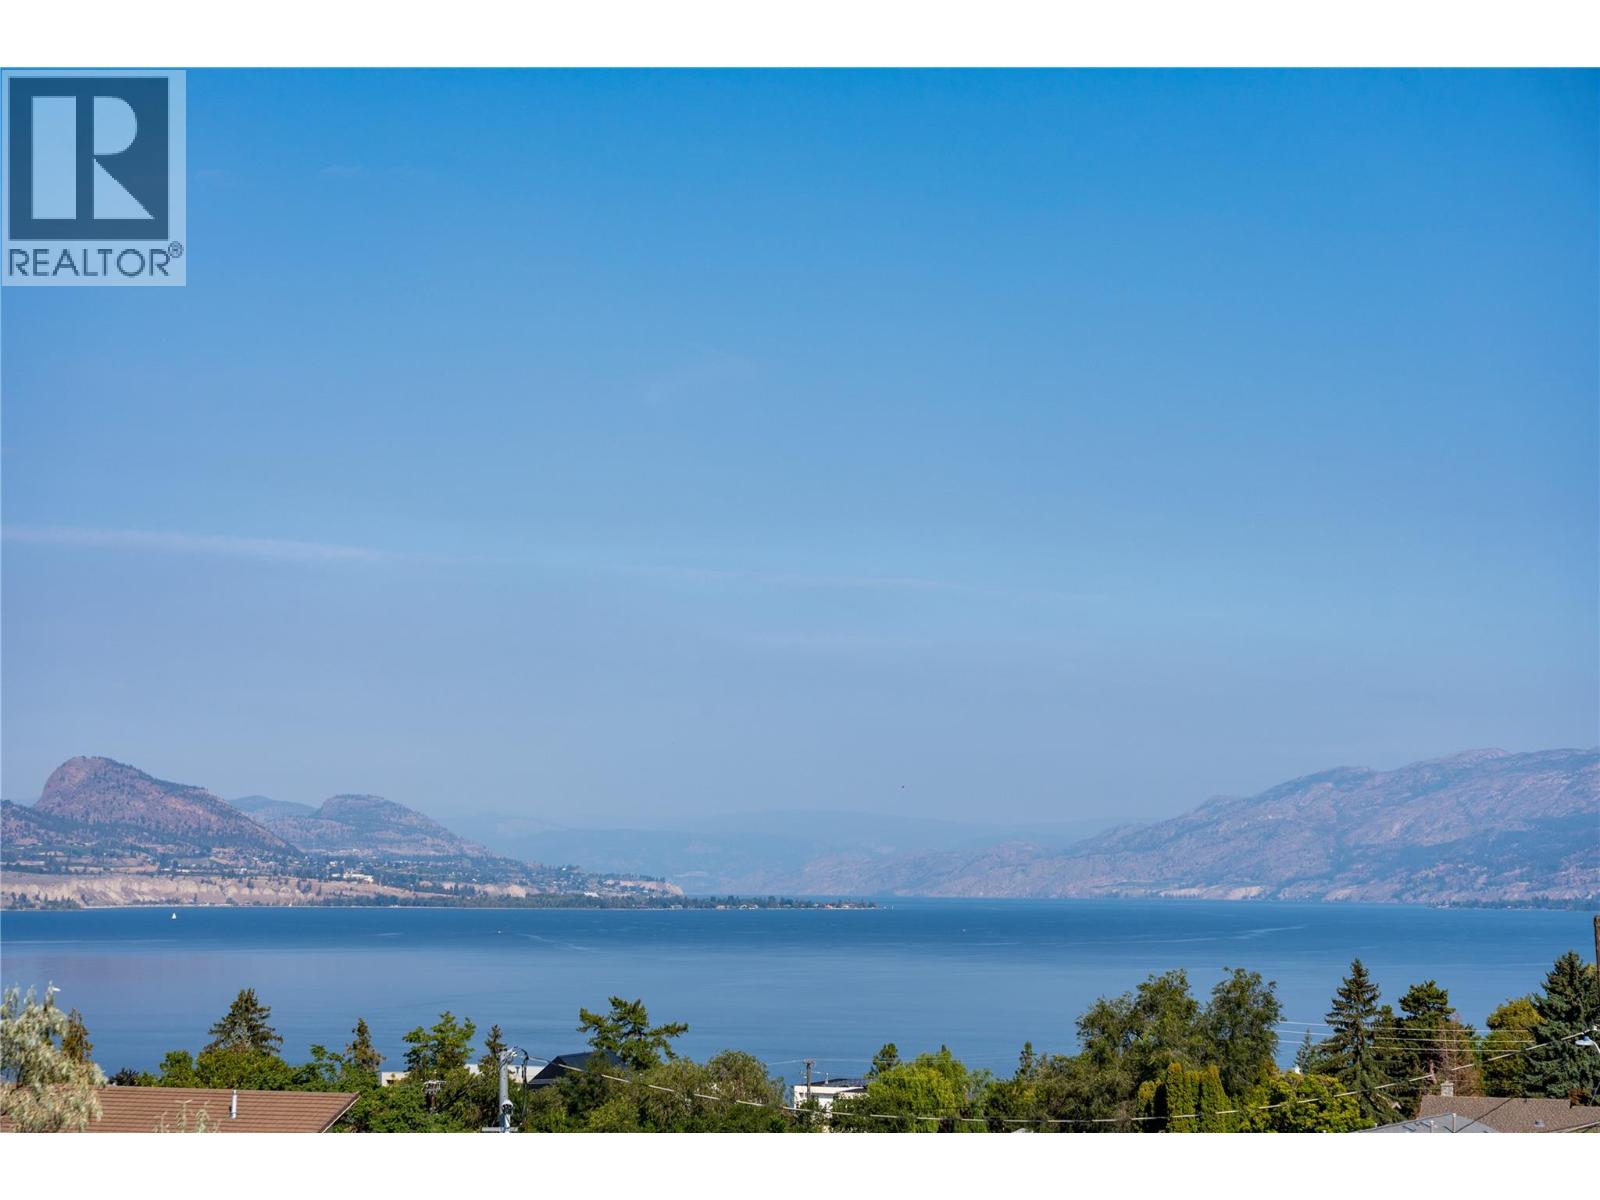
745 Westminster Avenue E
Penticton, British Columbia
Now under construction at Grandview Terraces, this architecturally significant residence by Agave Homes is positioned within one of Penticton’s more quietly distinctive hillside settings, steps from the KVR Trail and minutes from downtown, Okanagan Lake, the marina, restaurants, breweries, and the Farmers’ Market. With one residence now complete within the enclave, the architectural vision behind Grandview Terraces has begun to reveal itself. Inspired by the restrained warmth of Southern California Modern design, the home is defined by a reverse floor plan that elevates the primary living spaces to capture panoramic lake and mountain views from the main entertaining level and expansive terraces. Designed for both everyday living and gathering, the upper level features 10-foot ceilings, wide expanses of glass, premium hardwood flooring, custom cabinetry, integrated Miele and Wolf appliances, a concealed walk-in pantry, temperature-controlled wine room, elevator access, and multiple outdoor living spaces. A 21 x 8 saltwater pool, outdoor kitchen, fire table lounge, and more than 1,400 sq. ft. of upper terraces create a private setting shaped around Okanagan indoor-outdoor living. The primary suite opens directly to a secluded garden patio engineered for a hot tub, while integrated speakers, EV charging capability, and solar-ready infrastructure reflect the level of planning incorporated throughout. A rare opportunity to secure a residence within this limited architectural collection by Agave Homes. Purchase price excludes GST. Measurements approximate based on architectural plans and renderings. (id:66550)
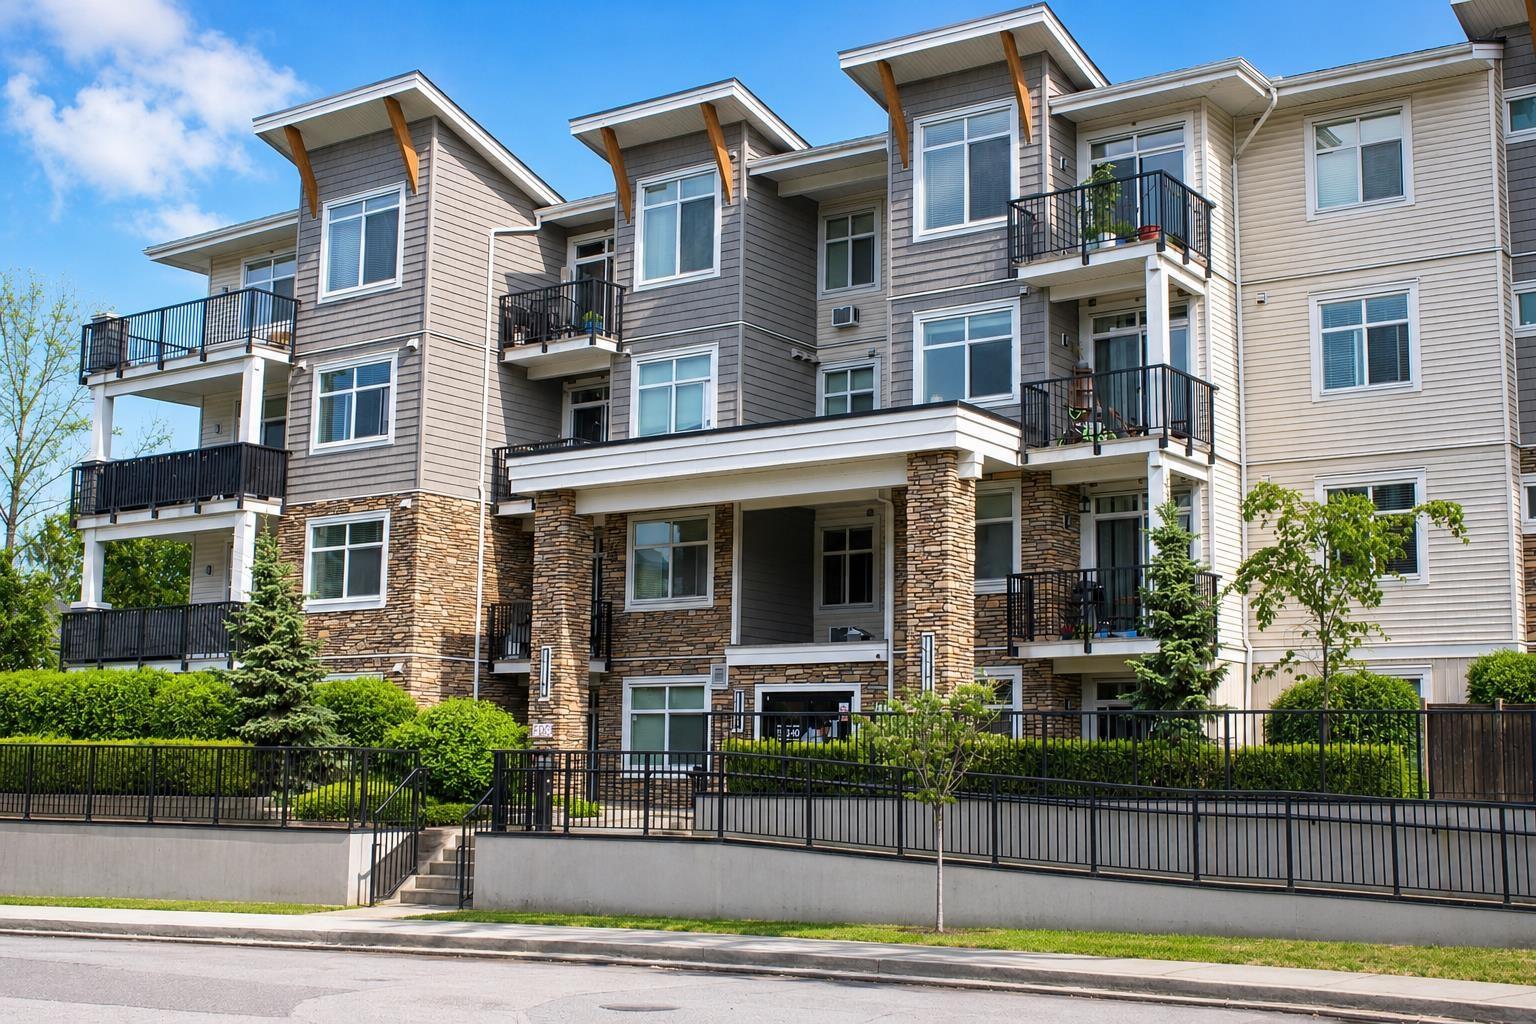
310 19940 Brydon Crescent
Langley, British Columbia
Beautiful 2-bedroom, 2-bathroom condo at desirable Brydon Green! This quiet, like-new home features a modern kitchen with white cabinetry, stainless steel appliances, granite countertops, and laminate flooring throughout the main living areas. The spacious primary bedroom includes an ensuite with a glass shower, plus a built-in air conditioner for added comfort. Enjoy thoughtful upgrades such as laundry room shelving for improved in-suite storage, along with a private deck and separate storage locker. Walking distance to shopping, parks, and transit, this home offers modern comfort, everyday practicality, and great value. Includes 1 parking stall. Pets allowed with restrictions. Book your private showing today! Open house Saturday and Sunday, August 1 & 2, from 1pm to 2pm. (id:66550)
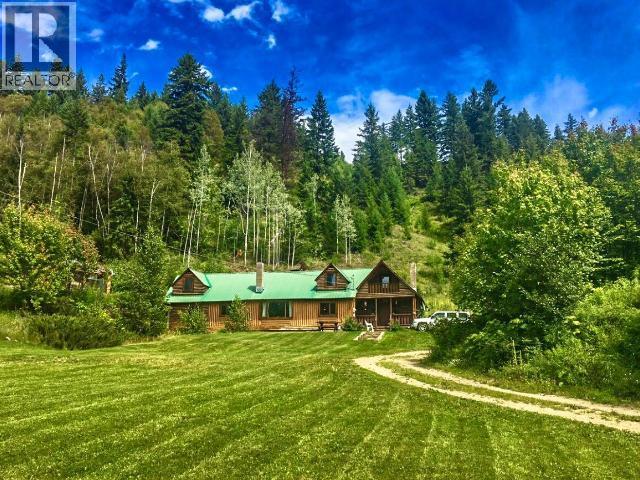
2545 Child Road
Clearwater, British Columbia
Very Very Private Home that is priced to Sell. Get A Way from it all. All the basics are there, for your new venture in life. Unique Log home is a combination of vertical and horizontal logs. Living room/Dining room with old school River rock fireplace & vaulted ceiling. South facing property w/panoramic views, backing on to crown lease land. Located in the Vavenby climate belt, known for its warmer winter temperatures allowing the growth of many varieties of fruit trees and great veggie gardens. Newer wood boiler heating for home, private swimming hole, trails, trails and more trails. Four irrigation water licenses from Slate Creek, Joyce Spring, Cassius Spring, & combination Domestic & irrigation from Child Spring. Previous Seller at one time had livestock farm tax status, new owner would have to reapply, if interested. Cell Service and xplornet internet all available. Topography is workable to encourage small fields and paddocks for livestock. 24 Hour Notice is a MUST (id:66550)
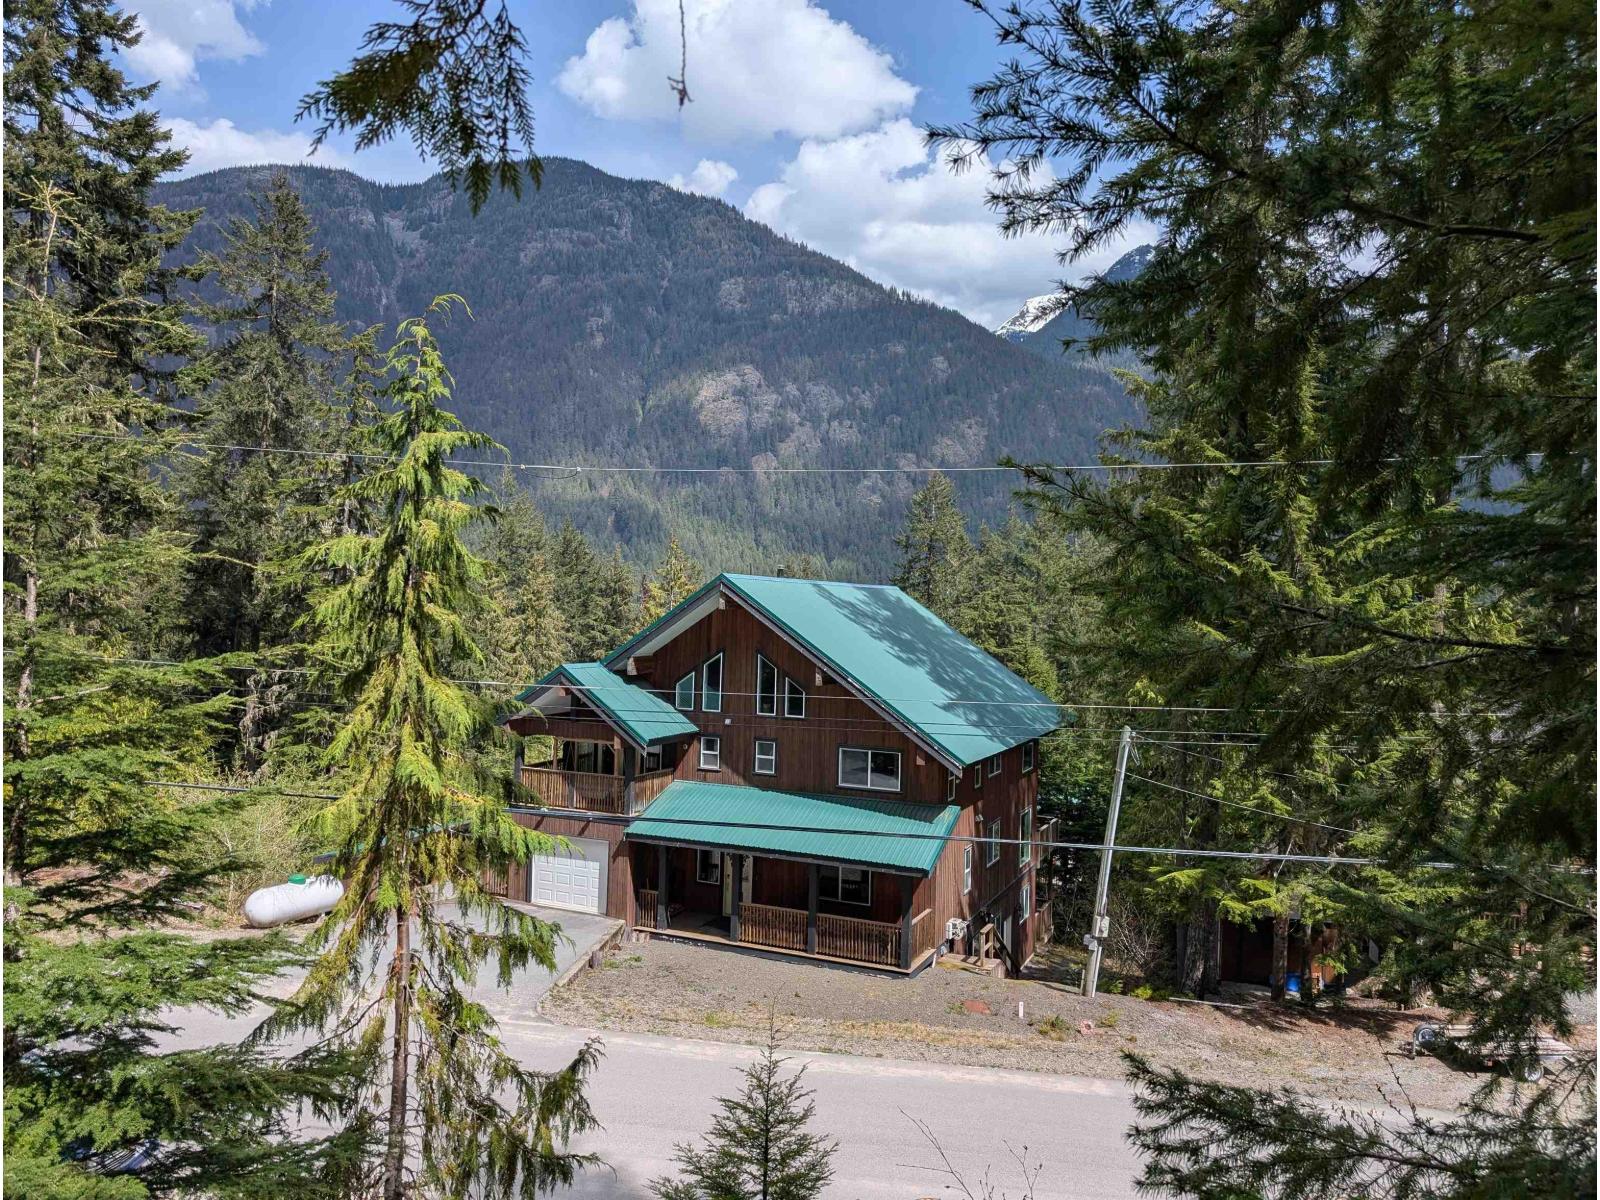
14891 Parkview Avenue, Sunshine Valley
Sunshine Valley, British Columbia
Great 1/4 acre building lot in convenient Sunshine Valley. This lot is located in the desirable gated community of Parkhill Village and has a wonderful view of the surrounding mountains. Sewer, water, high speed internet and power are all located at the lot line. Only a few lots remain in what many consider the the best subdivision in Sunshine Valley. Bring your climbing shoes and walk partway up the hill and see the flatter building spot that would be perfect for your new structure. Whether your plan is to build a four season family retreat, or perhaps make your retirement dreams a reality, be sure to check out this gorgeous spot. (id:66550)
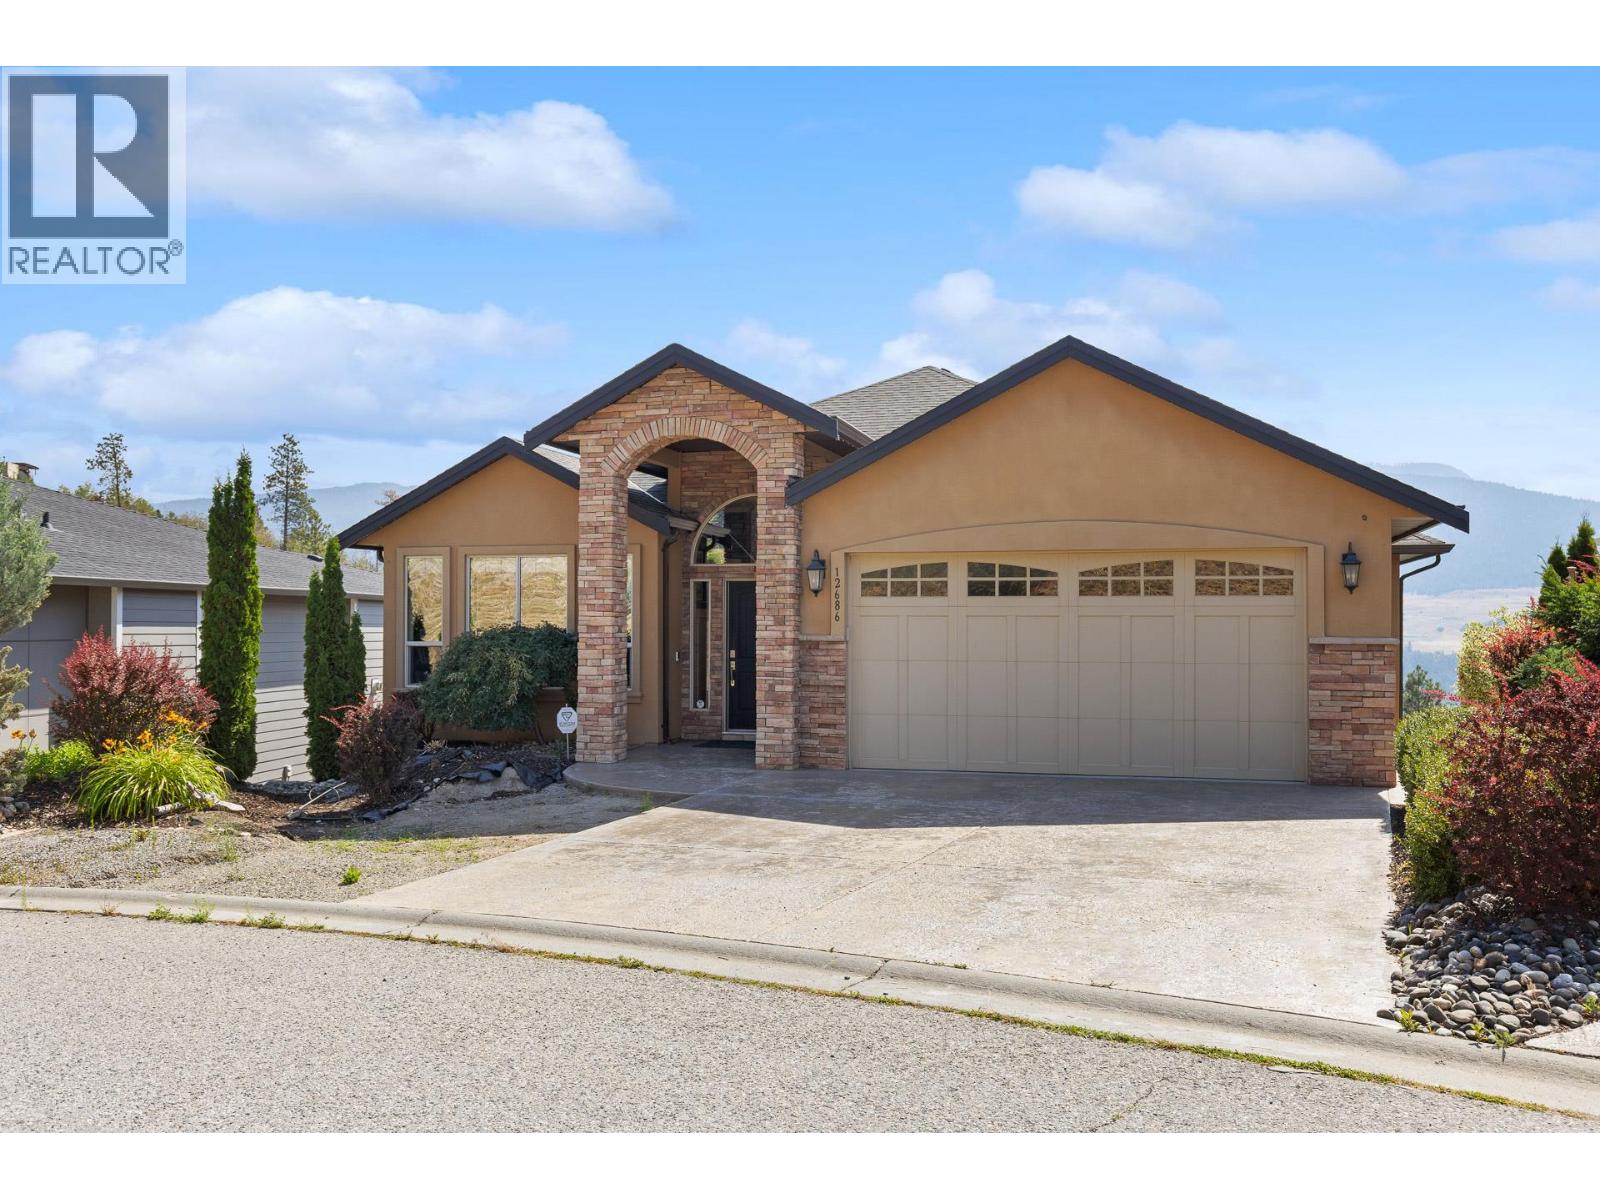
12686 Cliffshore Drive
Lake Country, British Columbia
Wake up to sweeping lake and mountain views in The Lakes, one of Lake Country's most sought-after communities. This custom-built walkout rancher takes full advantage of its perch, with panoramas that follow you from the open-concept main level out to the covered deck—where a striking two-sided gas fireplace warms both the living room and your evenings outdoors. Inside, maple hardwood floors and granite counters anchor an island kitchen made for gathering, while the main-floor primary suite offers a spa-inspired custom shower and true one-level living. Downstairs, the fully finished walkout level is built for entertaining: a spacious rec room with wet bar and wine cooler, three additional bedrooms, in-floor heating, and wiring already in place for a hot tub. Recent updates include a new fridge and stove (2023) and on-demand hot water (2023). Set in a walkable neighbourhood with sidewalks, streetlights, and trails right outside your door—plus a separate-entrance basement offering flexibility for guests or extended family. Lane access, double garage, and parking for five complete the package. (id:66550)
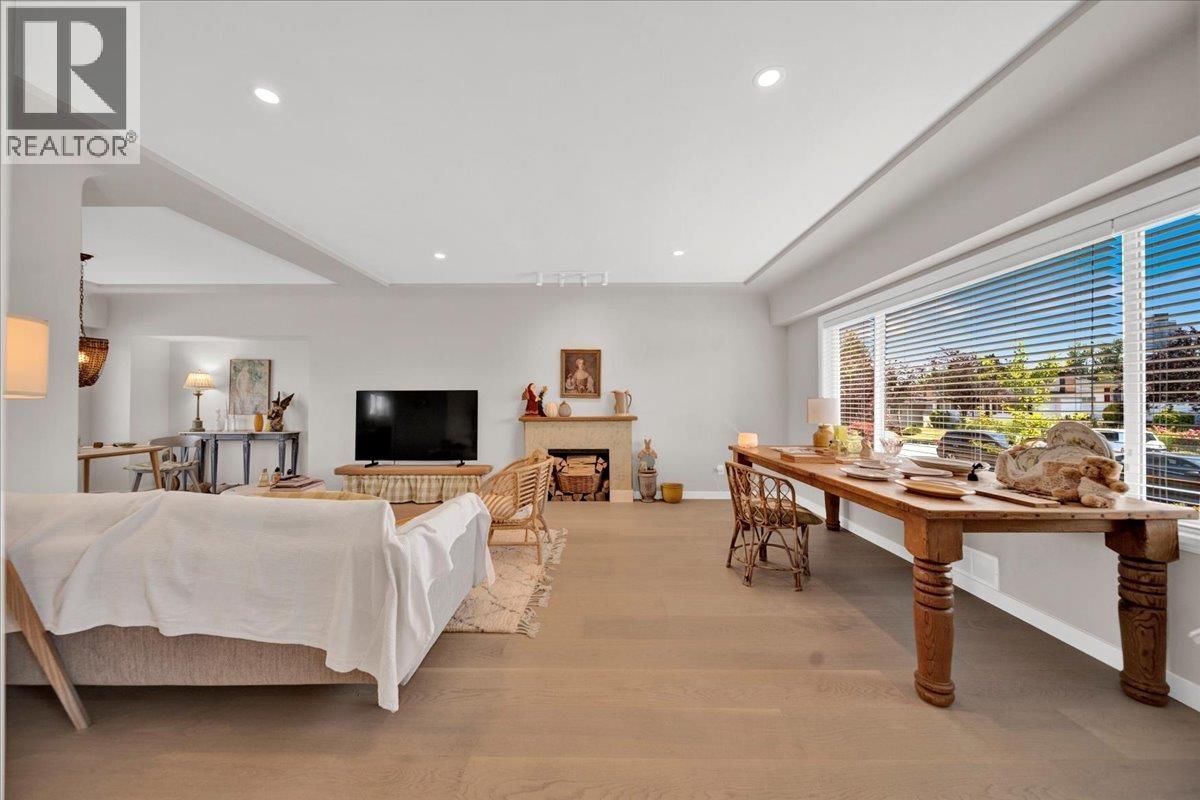
4841 Highlawn Drive
Burnaby, British Columbia
Lovingly cared for 2-storey family home situated on a rare 62x122 VIEW lot in prestigious Brentwood Park. This well-maintained residence offers 6 bedrooms and 2 full bathrooms, featuring beautiful mountain views to the NORTH and Metrotown city views to the SOUTH. Extensively renovated in 2021 with quality upgrades throughout, including quartz countertops, updated bathrooms, new flooring, fresh interior paint, new windows, new appliances, and significant backyard and gate improvements. The bright and functional floor plan offers comfortable living today with excellent future potential of multiplex. Unbeatable location in one of Burnaby´s most sought-after neighbourhoods. Just a short walk to SkyTrain, Whole Foods, The Amazing Brentwood, banks, medical offices, daycare, and more! (id:66550)
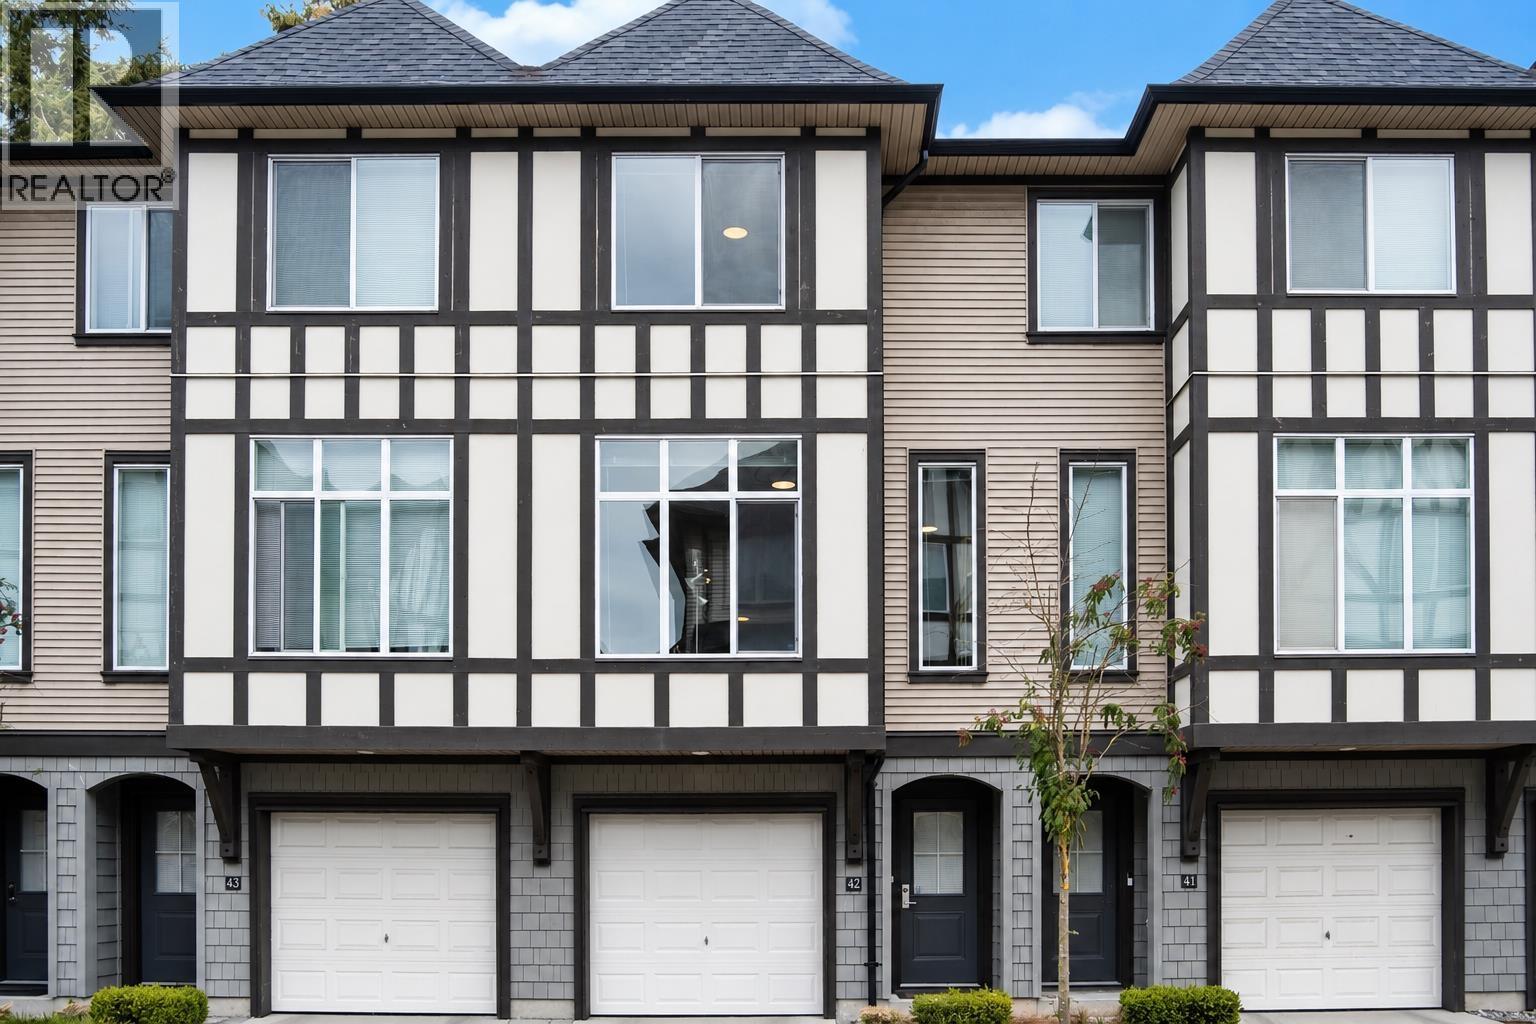
42 9728 Alexandra Road
Richmond, British Columbia
Step into a brighter, easier way of living at **Jayden Mews by Polygon**, a charming West Cambie townhouse community known for its timeless Tudor-inspired architecture and trusted builder quality. Thoughtfully selected by the original owner for its desirable position, this home enjoys beautiful natural light, added privacy, and a more open, airy feel with fewer surrounding trees. Inside, the home has been gently lived in and carefully maintained, with tasteful lighting upgrades, fresh touch-ups, and barely used kitchen appliances that create a clean, move-in-ready impression. Enjoy the comfort of a private balcony, low-maintenance outdoor space, and the added convenience of a clubhouse and gym - all just moments from shopping, dining, parks, schools, and everyday Richmond essentials. (id:66550)
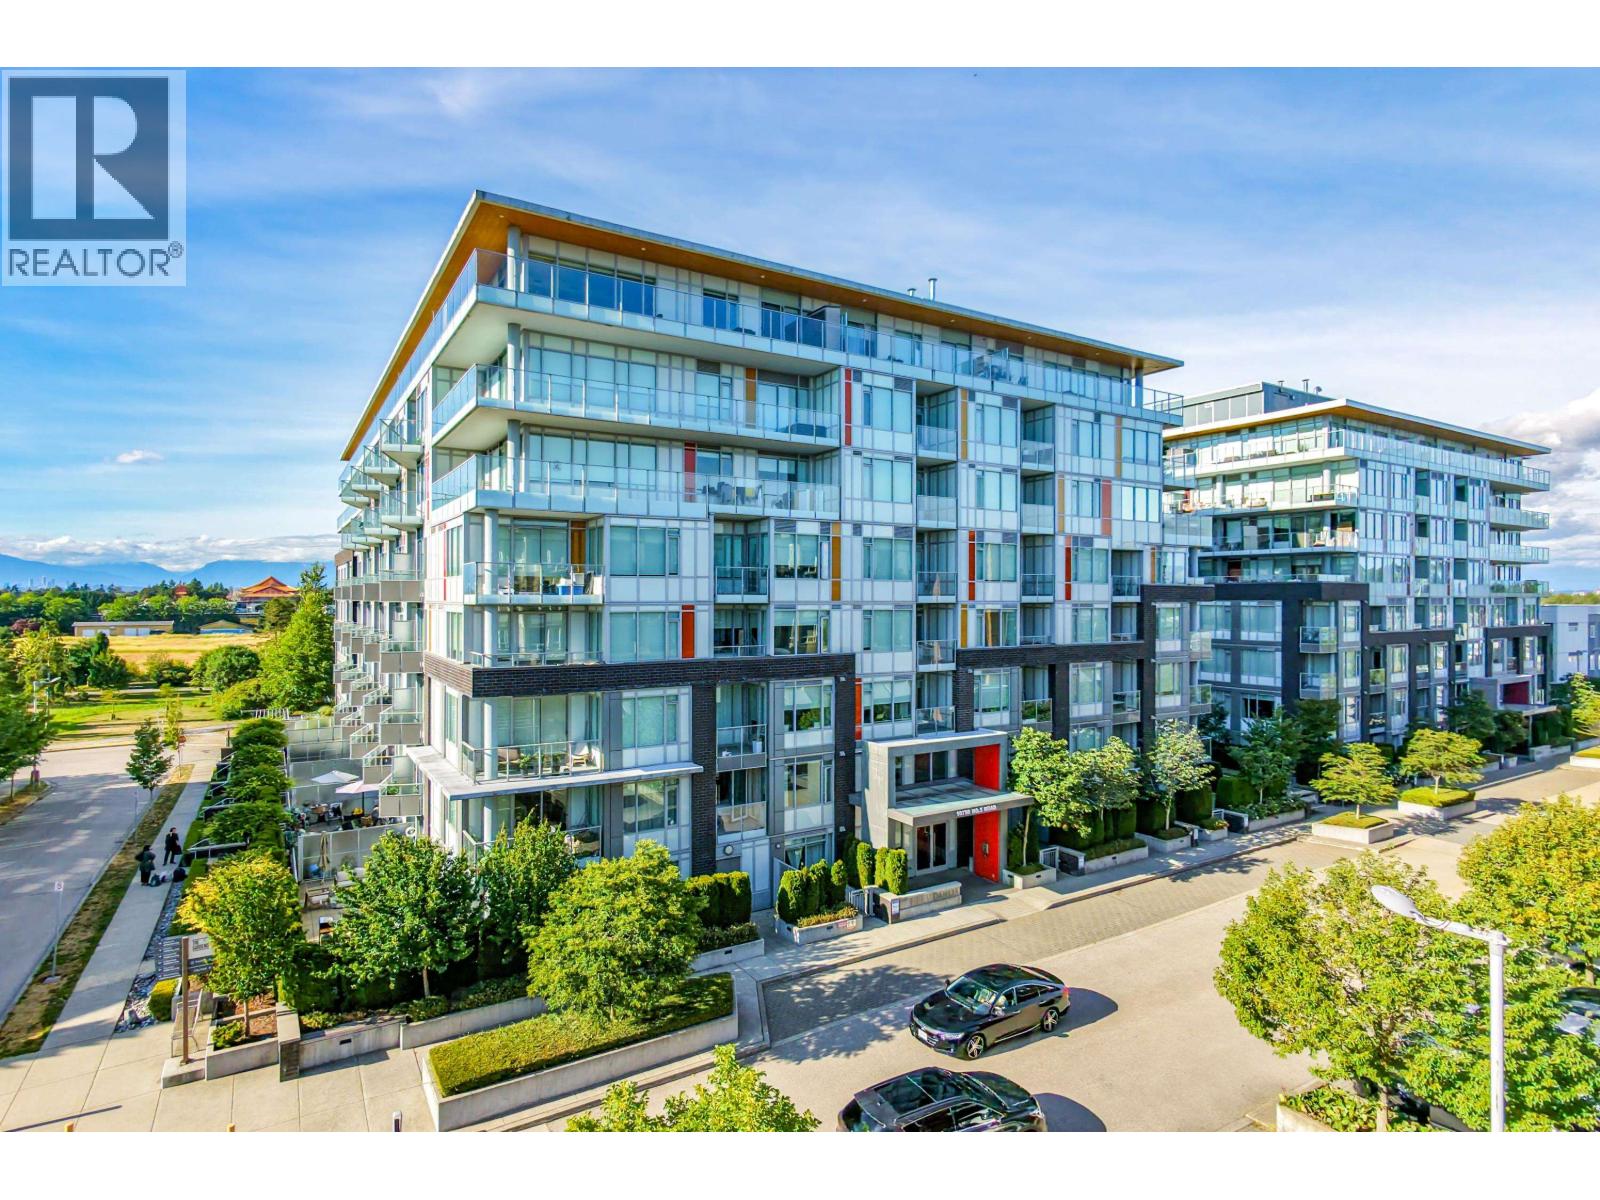
208 10780 No. 5 Road
Richmond, British Columbia
Welcome to The Gardens! This bright one-bedroom and den home features a functional layout, south-facing patio, air conditioning, stainless steel appliances, granite countertops, and laminate flooring. The versatile den is ideal for a home office or additional sleeping space. Enjoy access to a 6,000 sq. ft. clubhouse with fitness facilities, indoor recreation areas, meeting rooms, and landscaped courtyards. Walk to Ironwood Plaza and enjoy easy access to Riverport, transit, Highway 99, Vancouver, Ladner, and Surrey. Includes one parking stall and is ready to move in (id:66550)
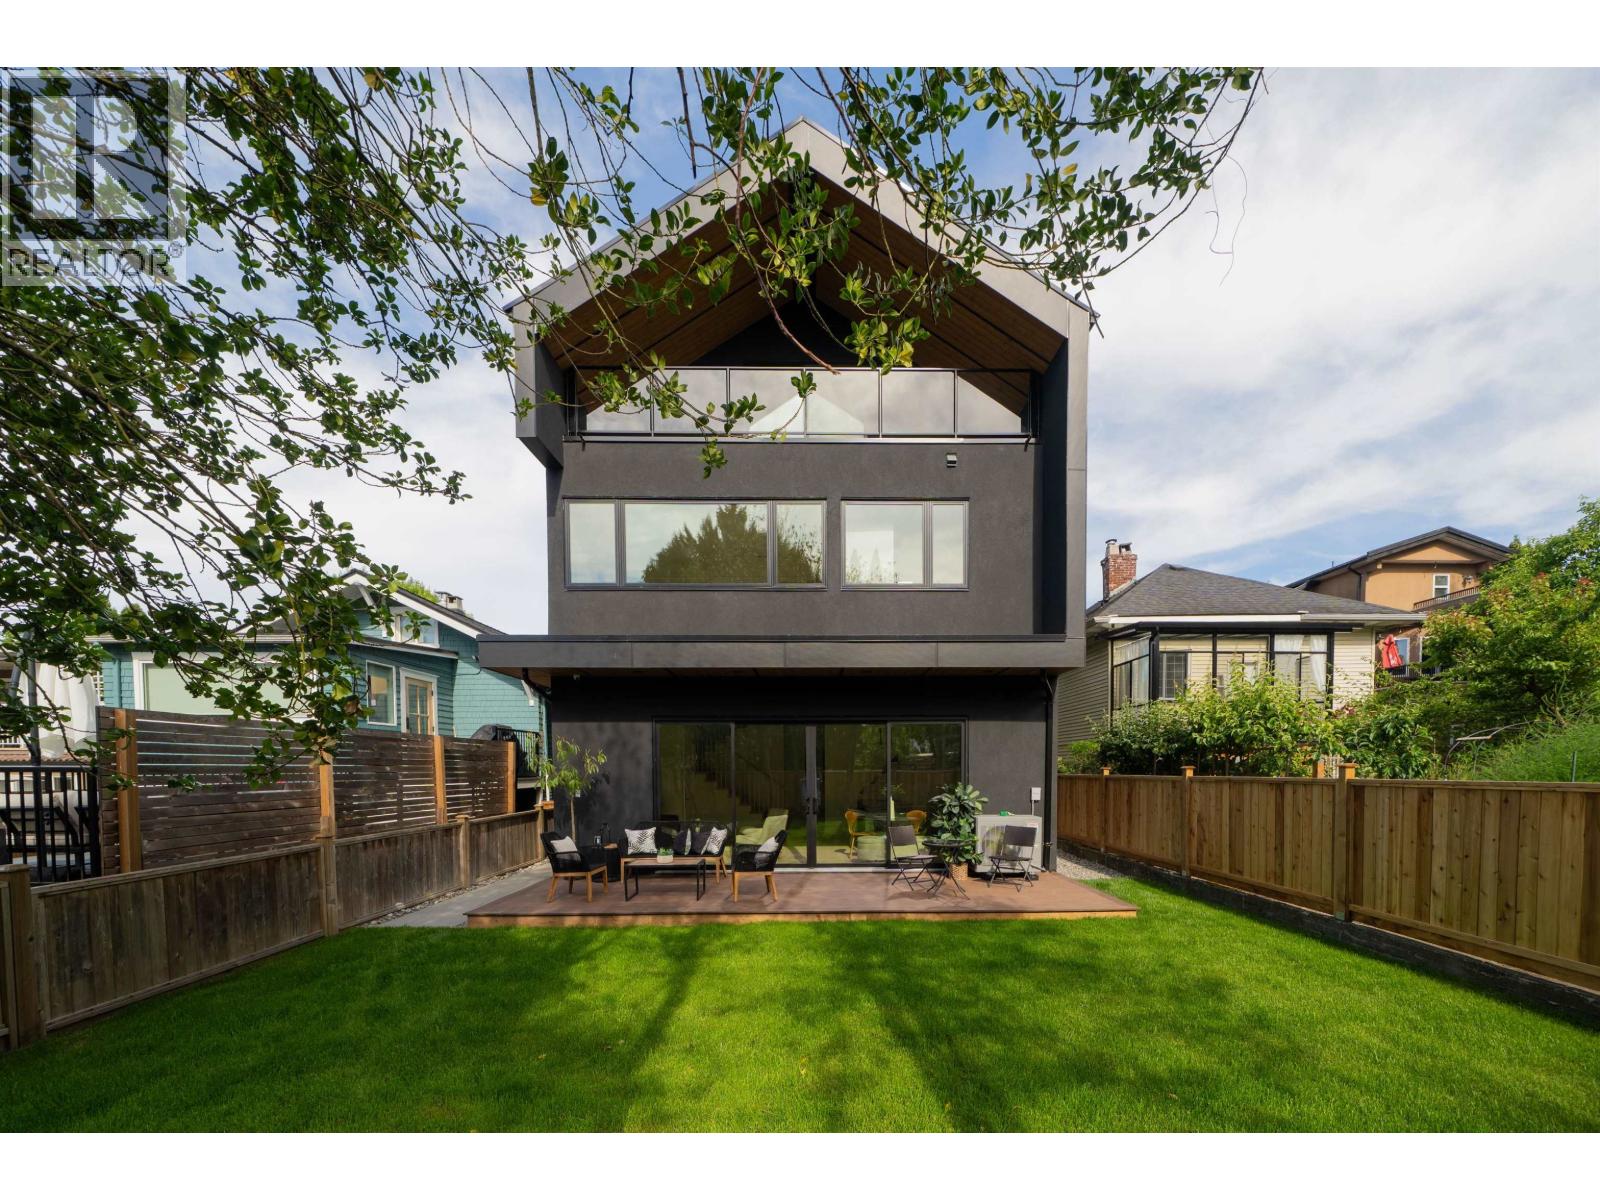
2 4161 Windsor Street
Vancouver, British Columbia
The Grove - the rear residence at Windsor Grove, Fraserhood's new designer duplex, set apart by a rare 1,007 sf private backyard. 3 bedrooms, 1,489 sf, designed by Pomegranate Design, a level of finish you won't find in most East Van builds. An open island kitchen and living room opens to a large deck; above, a vaulted top-floor retreat sits beneath near-11' ceilings, while the primary suite and all bedrooms feature its own ensuite. The backyard reads as a true outdoor oasis - rare for a Fraser VE duplex. Indoor-outdoor living, 3rd-floor balcony, and parking pad. Styled, layered and calm. Fraser Street's cafés and bakeries - the walkable, unhurried side of East Van. One of two homes in a singular designer collection, best understood in person. Open House Sunday, July 26th 3:00-5:00 PM. (id:66550)
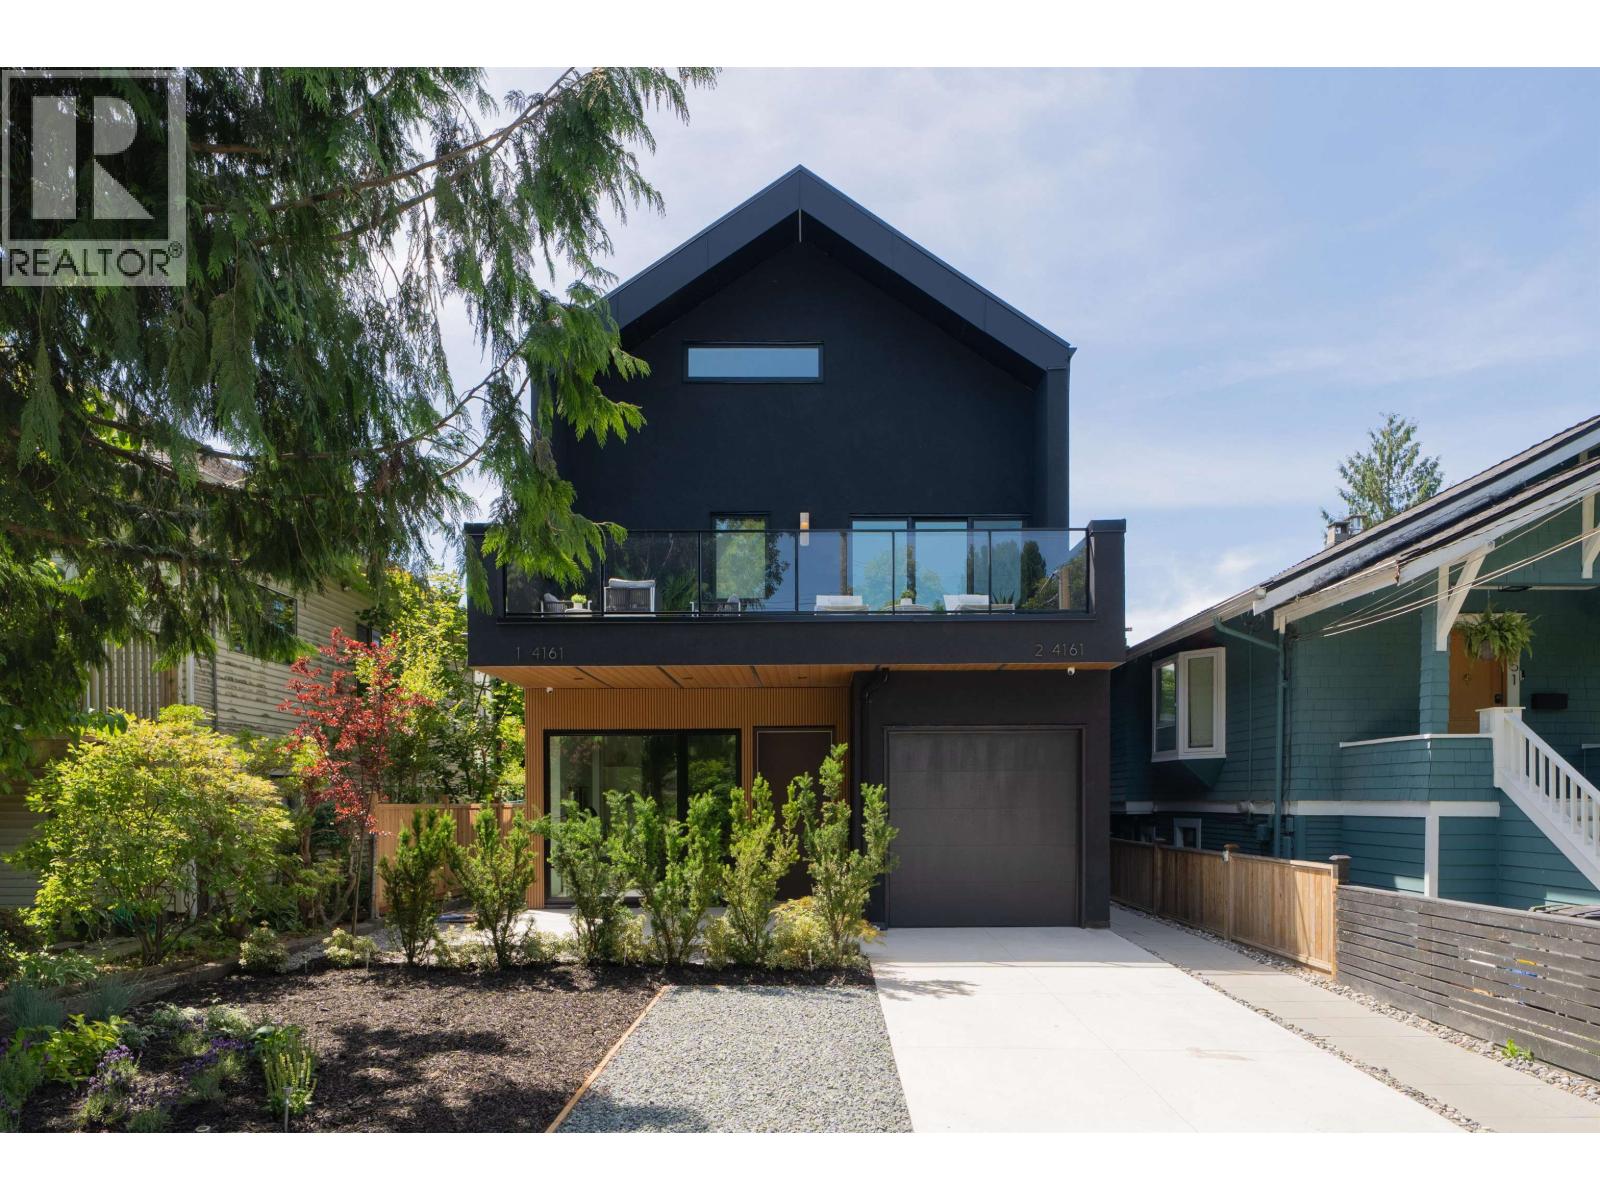
1 4161 Windsor Street
Vancouver, British Columbia
The Windsor - the front residence at Windsor Grove, Fraserhood's new designer duplex. 3 bedrooms over 1,492 sf, interiors by Pomegranate Design, a level of finish you won't find in most East Van builds. A vaulted top-floor retreat crowns this home; below, an open main level flows to a private patio, 2nd-floor large terrace, 3rd-floor balcony, and attached garage. Over-height ceilings run throughout, an island kitchen anchors the main floor, and a private primary suite, all bedrooms feature its own ensuite. Styled, layered and calm. Beyond the door, Fraser Street's cafés, bakeries and bistros - the walkable, unhurried side of East Van. One of two homes in a singular designer collection, best understood in person. Open House Sunday, July 26th 3:00-5:00 PM. (id:66550)
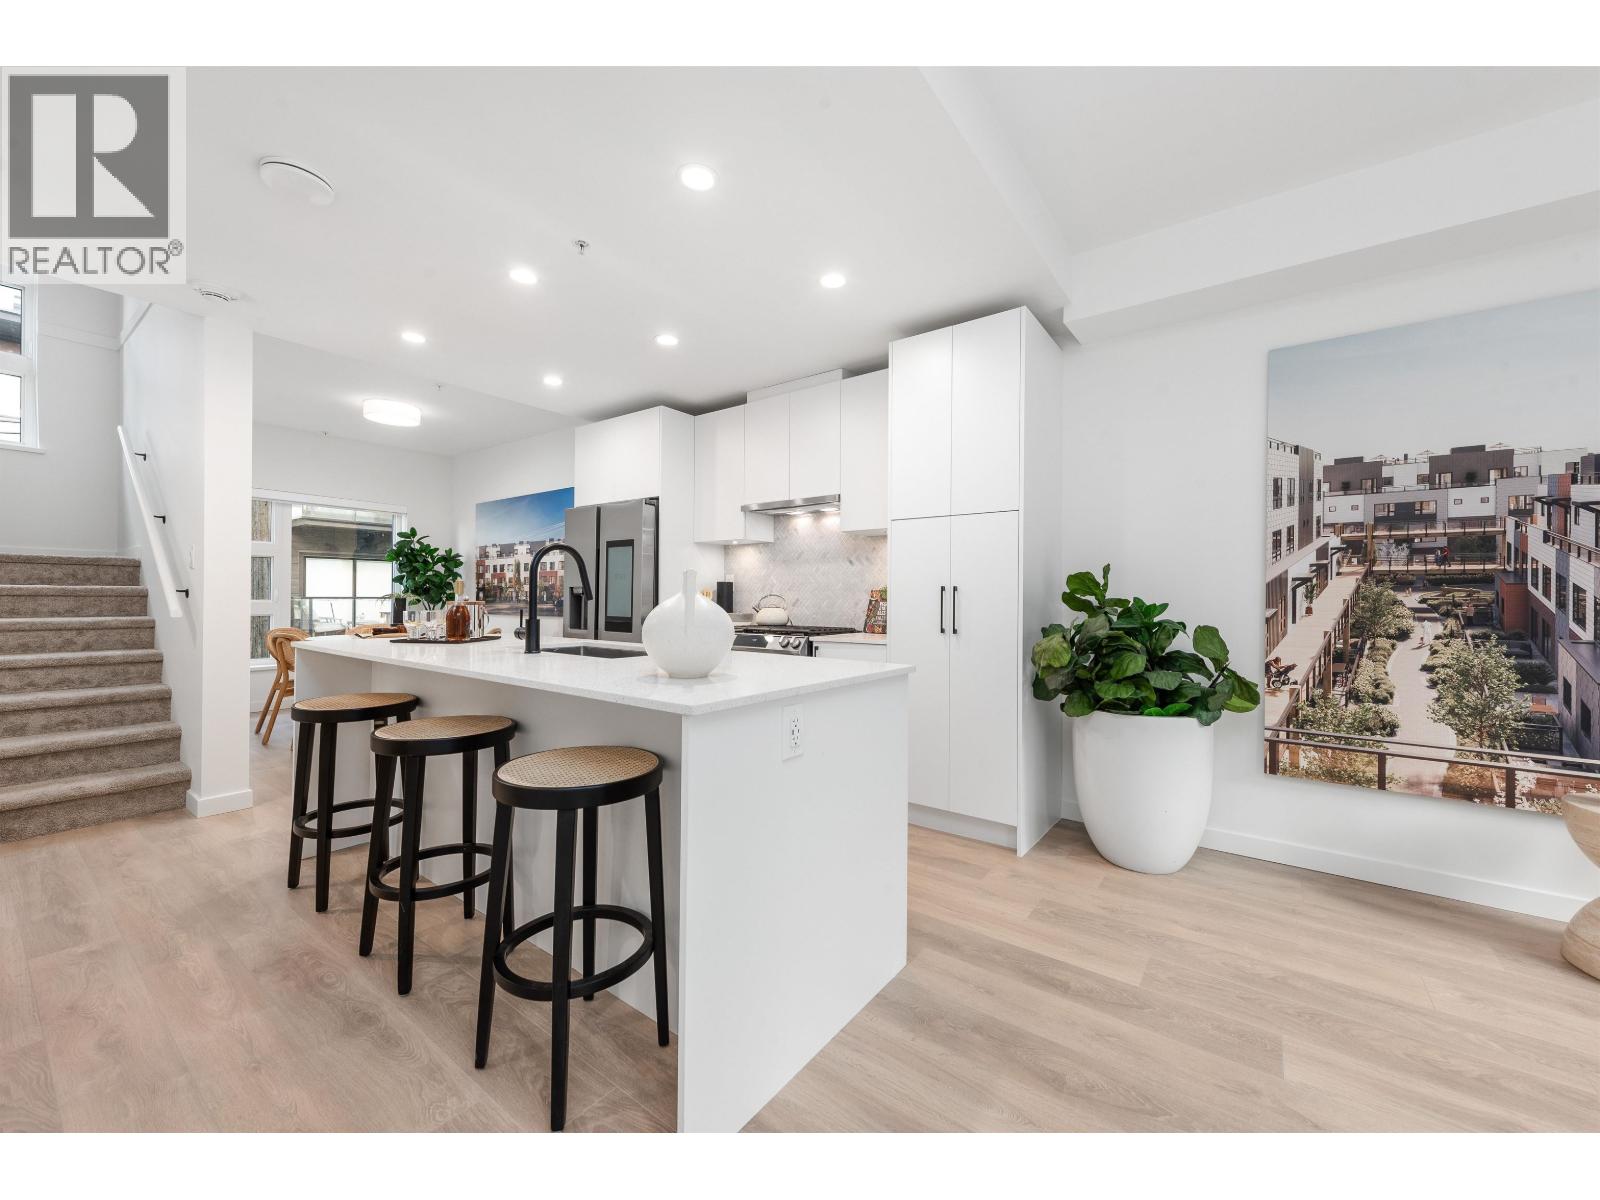
135 535 E 2nd Street
North Vancouver, British Columbia
Welcome to The Trails by Wall Financial, the next phase of an 8.5-acre Master Planned Community. Move in ready Jr. 4 bedroom townhome with direct access to 2 parking stalls and a private storage room. Bright south facing home with over 1,600 SQFT of living space, radiant in-floor heating, and Samsung Smart Hub appliances. Showings by appointment, contact our team for details. Openhouse this Saturday, August 1, 2-4 PM. (id:66550)
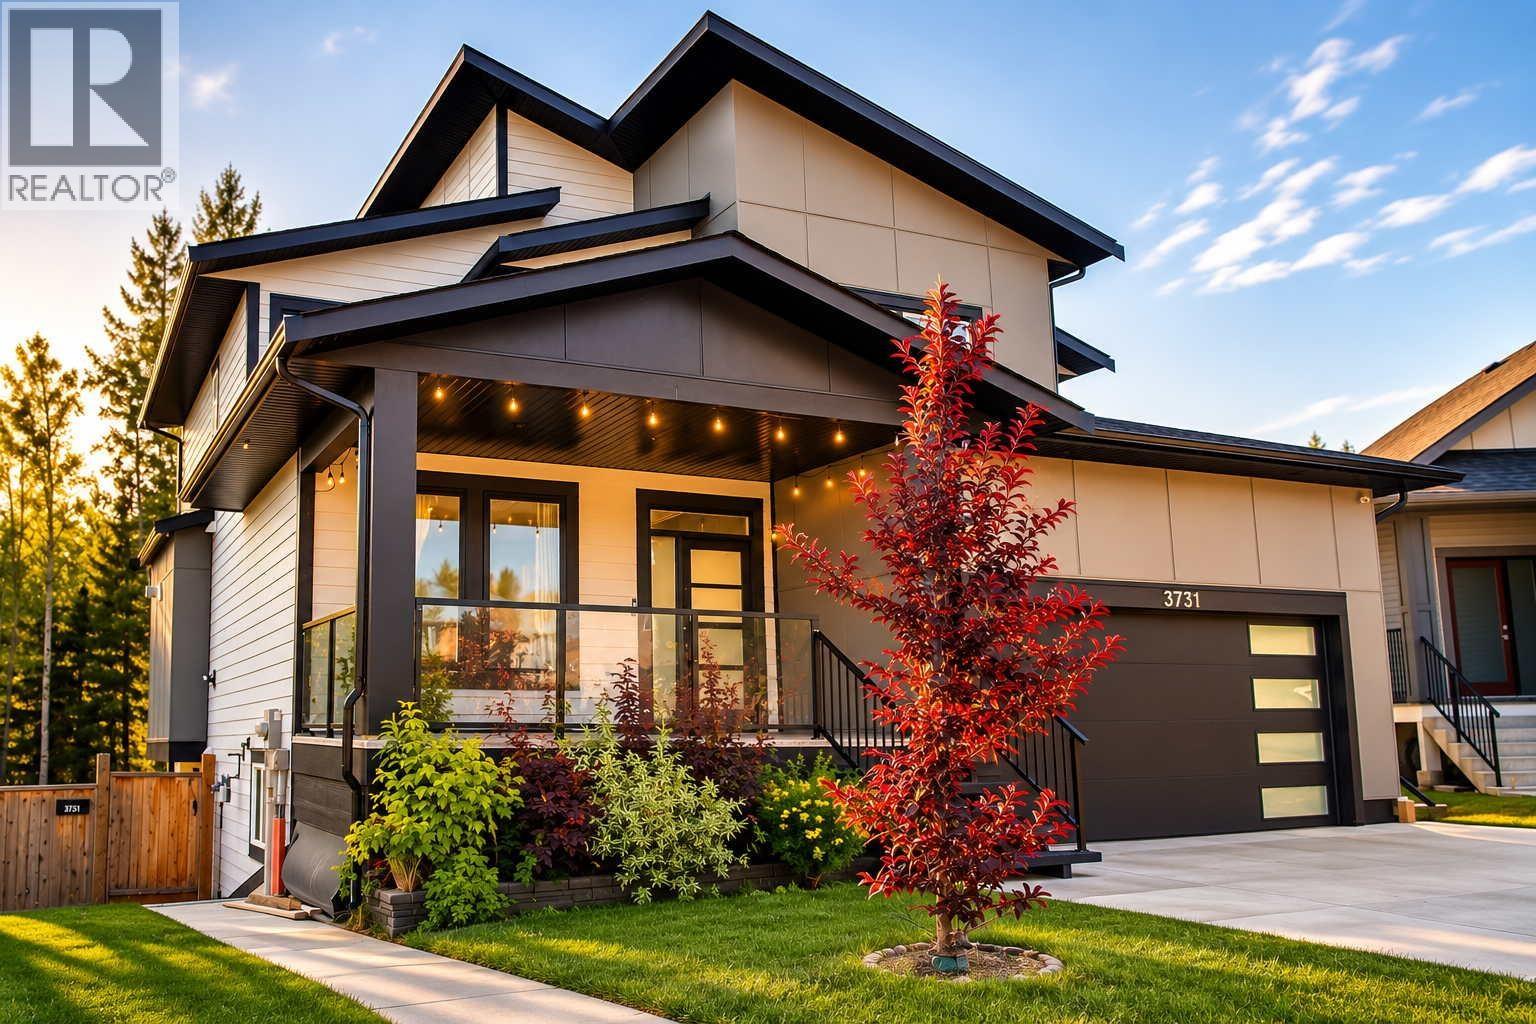
3731 Parkview Crescent
Prince George, British Columbia
Modern, bright, and beautifully designed, this 6-bedroom, 4-bathroom Parkview home backs onto peaceful green space. Features include a stylish white kitchen, main-floor office, 4 bedrooms upstairs, and a legal 2-bedroom walkout suite. The luxurious primary bedroom offers a large walk-in closet and spa-like ensuite. Enjoy a landscaped, fully fenced yard, firepit, south-facing deck, concrete driveway, and a convenient location near the university, transit, and amenities. All information, measurements, suite details, age, and property features are approximate and must not be relied upon without independent verification. Pictures are enhanced and staged using AI and Buyer(s) to Satisfy. (id:66550)