
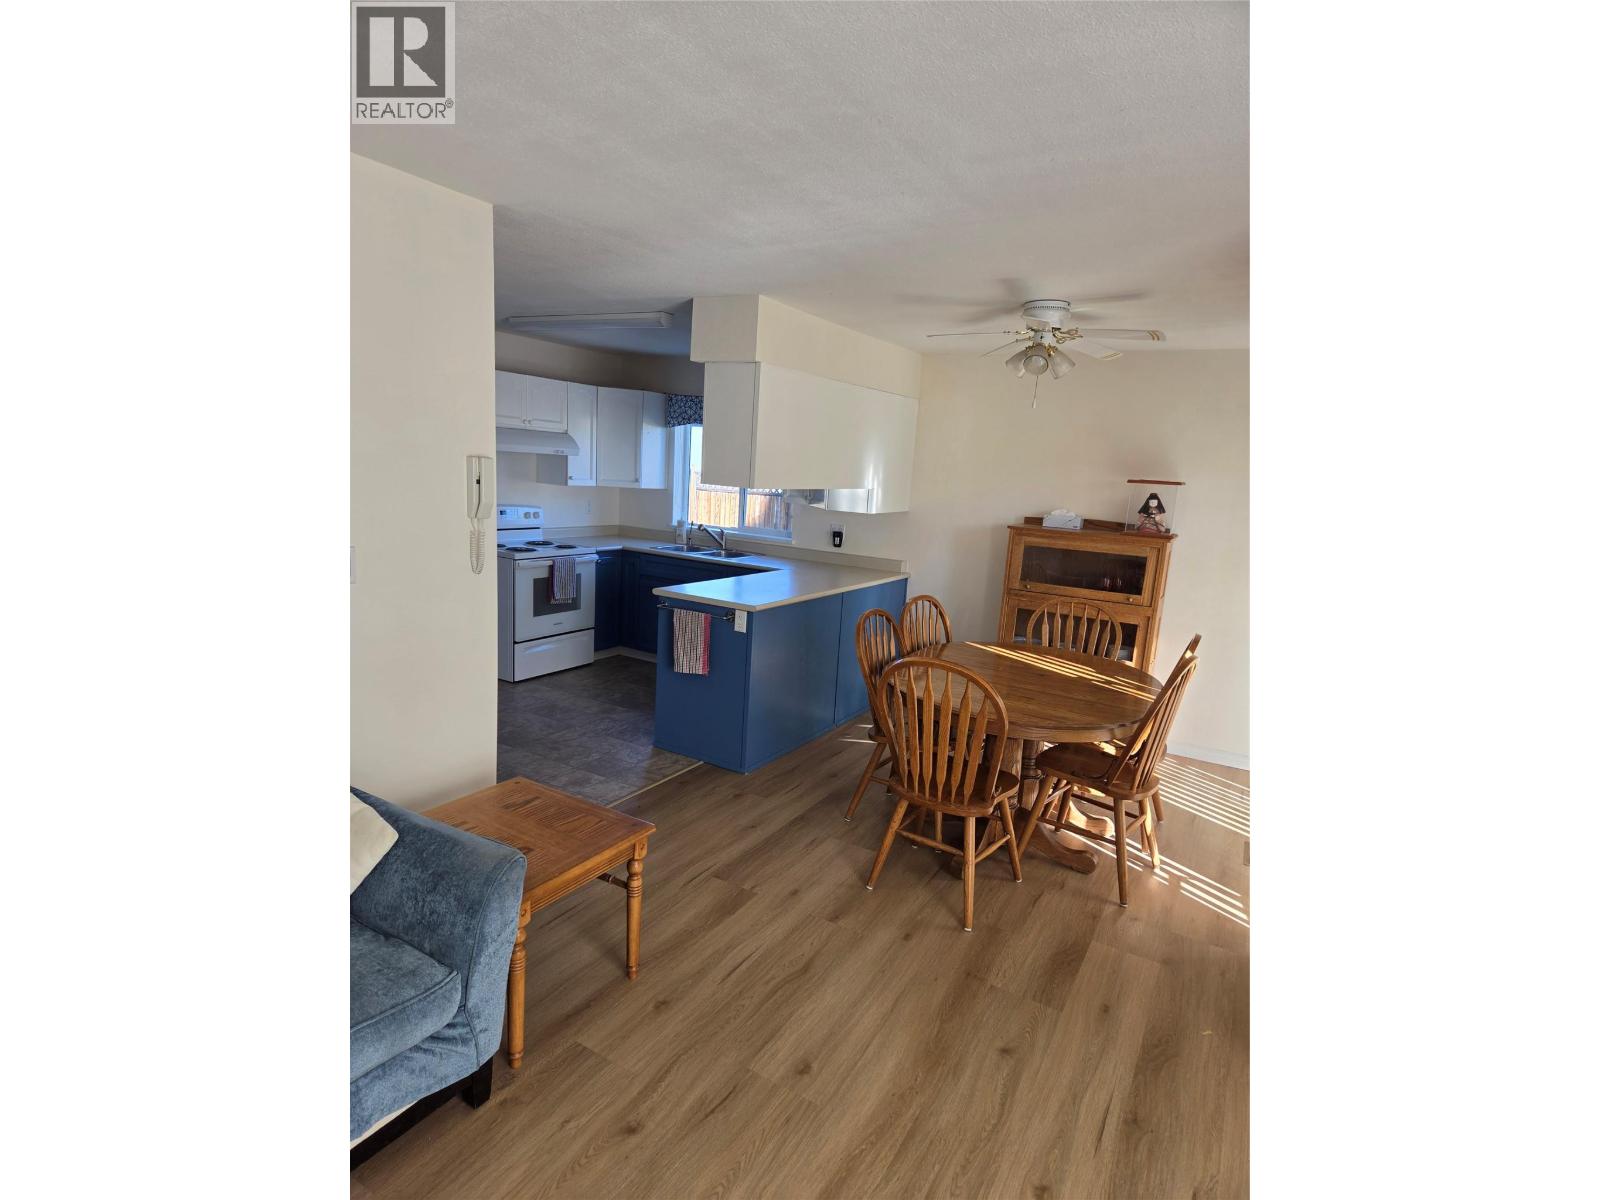
6845 19th Street Unit# 1
Grand Forks, British Columbia
Discover the perfect opportunity for effortless 55+ living with this charming ground floor unit! Whether you're downsizing or seeking a low-maintenance lifestyle, this property offers exceptional value with its two spacious bedrooms and two full bathrooms. Enjoy the convenience of no stairs, making it easy to navigate your new home. Step outside to your own private covered patio, ideal for relaxing or entertaining, while the covered carport provides shelter for your vehicle. No need to worry about maintenance in the common areas; it's all taken care of for you! With new flooring, a modern furnace, and air conditioning, you can move in with peace of mind and comfort. Located close to all amenities, everything you need is just a short distance away. And with reasonable strata fees, quality living has never been more accessible. Don’t miss out on this fabulous opportunity – schedule a viewing today and take the first step toward your new lifestyle! (id:66550)
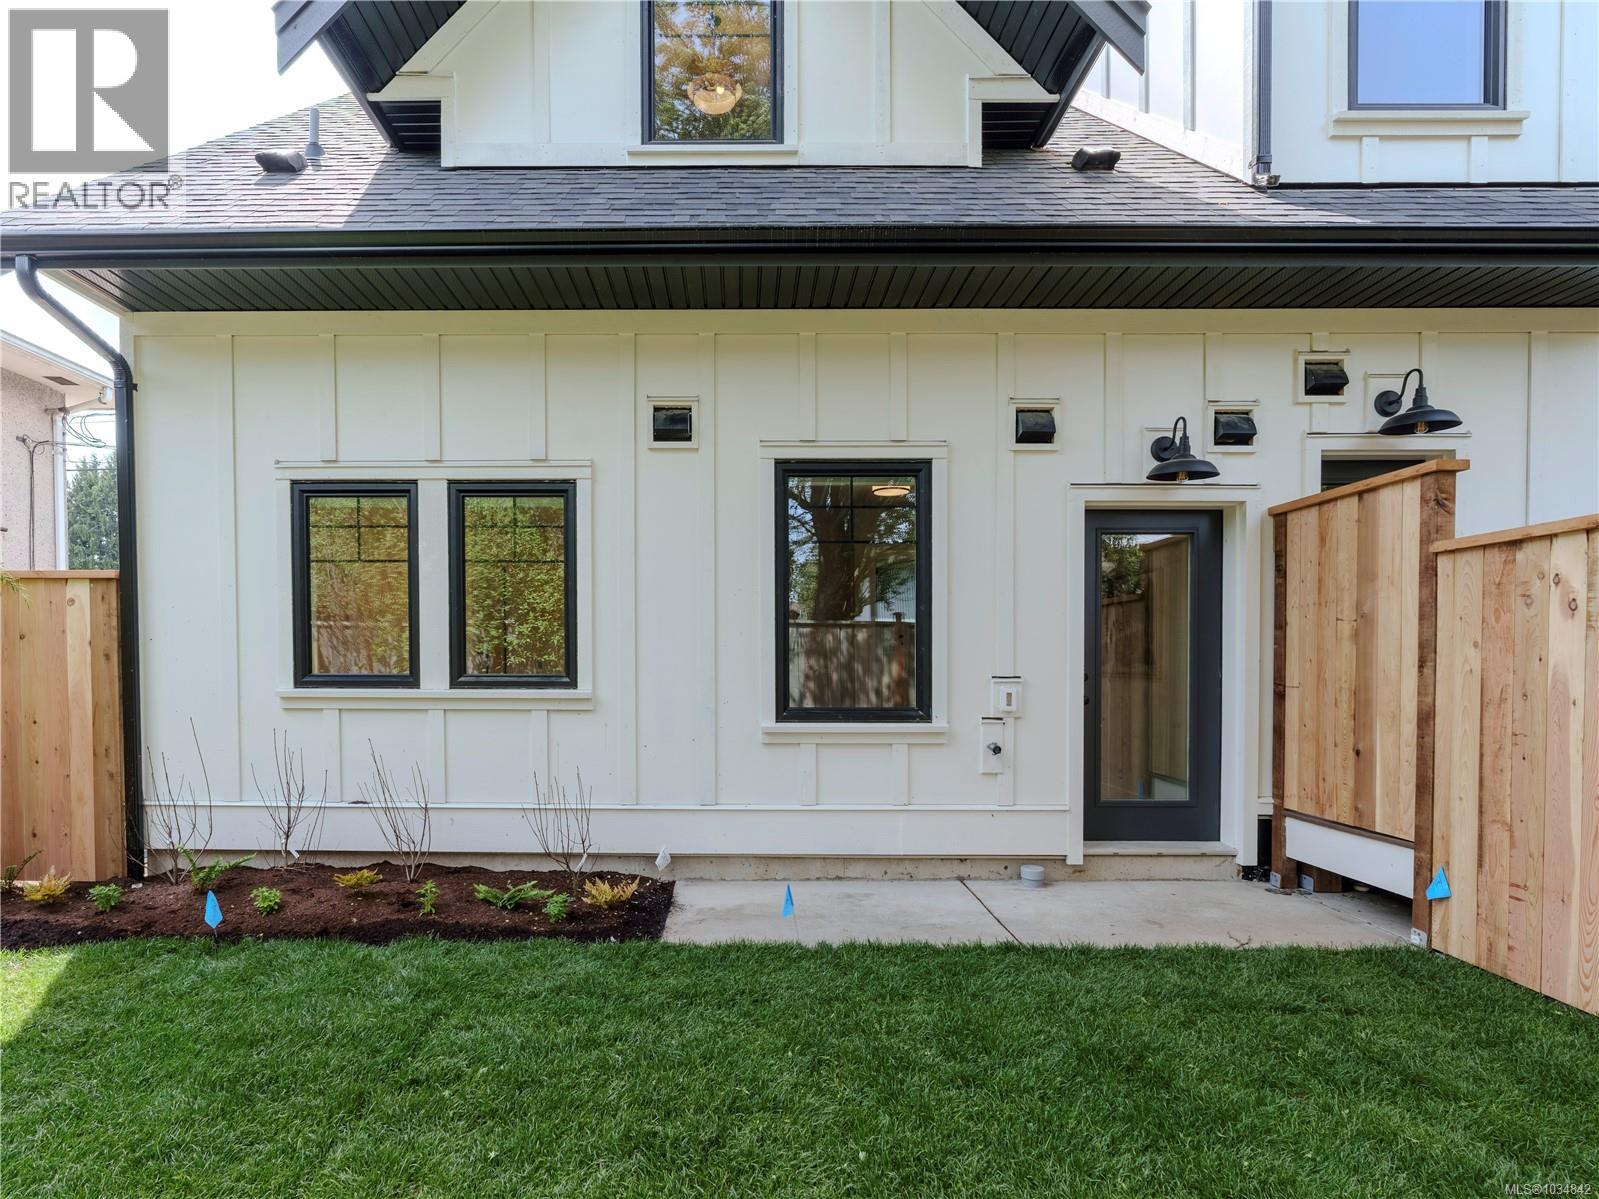
8 1830 Allenby St
Saanich, British Columbia
Open House - Sunday, August 9th from 2 PM - 4 PM. Please come see this stunning home! Welcome to one of the city’s most unique 1-bedroom townhomes, offering a private backyard framed by lush trees. This bright ground-level home features quality finishes, a spacious bathroom, and side-by-side laundry. Thoughtfully designed for comfort and accessibility, it’s ideal for down sizer's, single-level living, or anyone who loves gardening. Inspired by European car-free living, FOLK is thoughtfully designed around sustainability, wellness, and community, with more than half the site dedicated to green space, mature trees, and pedestrian walkways. Secure, purpose-built bike garage w/remote entry & dedicated cargo bike stalls, plus on-site Modo car-share access & near to major transit routes. 9 minutes by bike to Willows Beach, 12 minutes to downtown Victoria, and moments from Estevan Village, Oak Bay Village, Fernwood Square, parks, schools, cafés, shopping, and more. Move-in ready & designed for modern, connected living in one of Victoria’s most sought-after neighbourhoods. (id:66550)
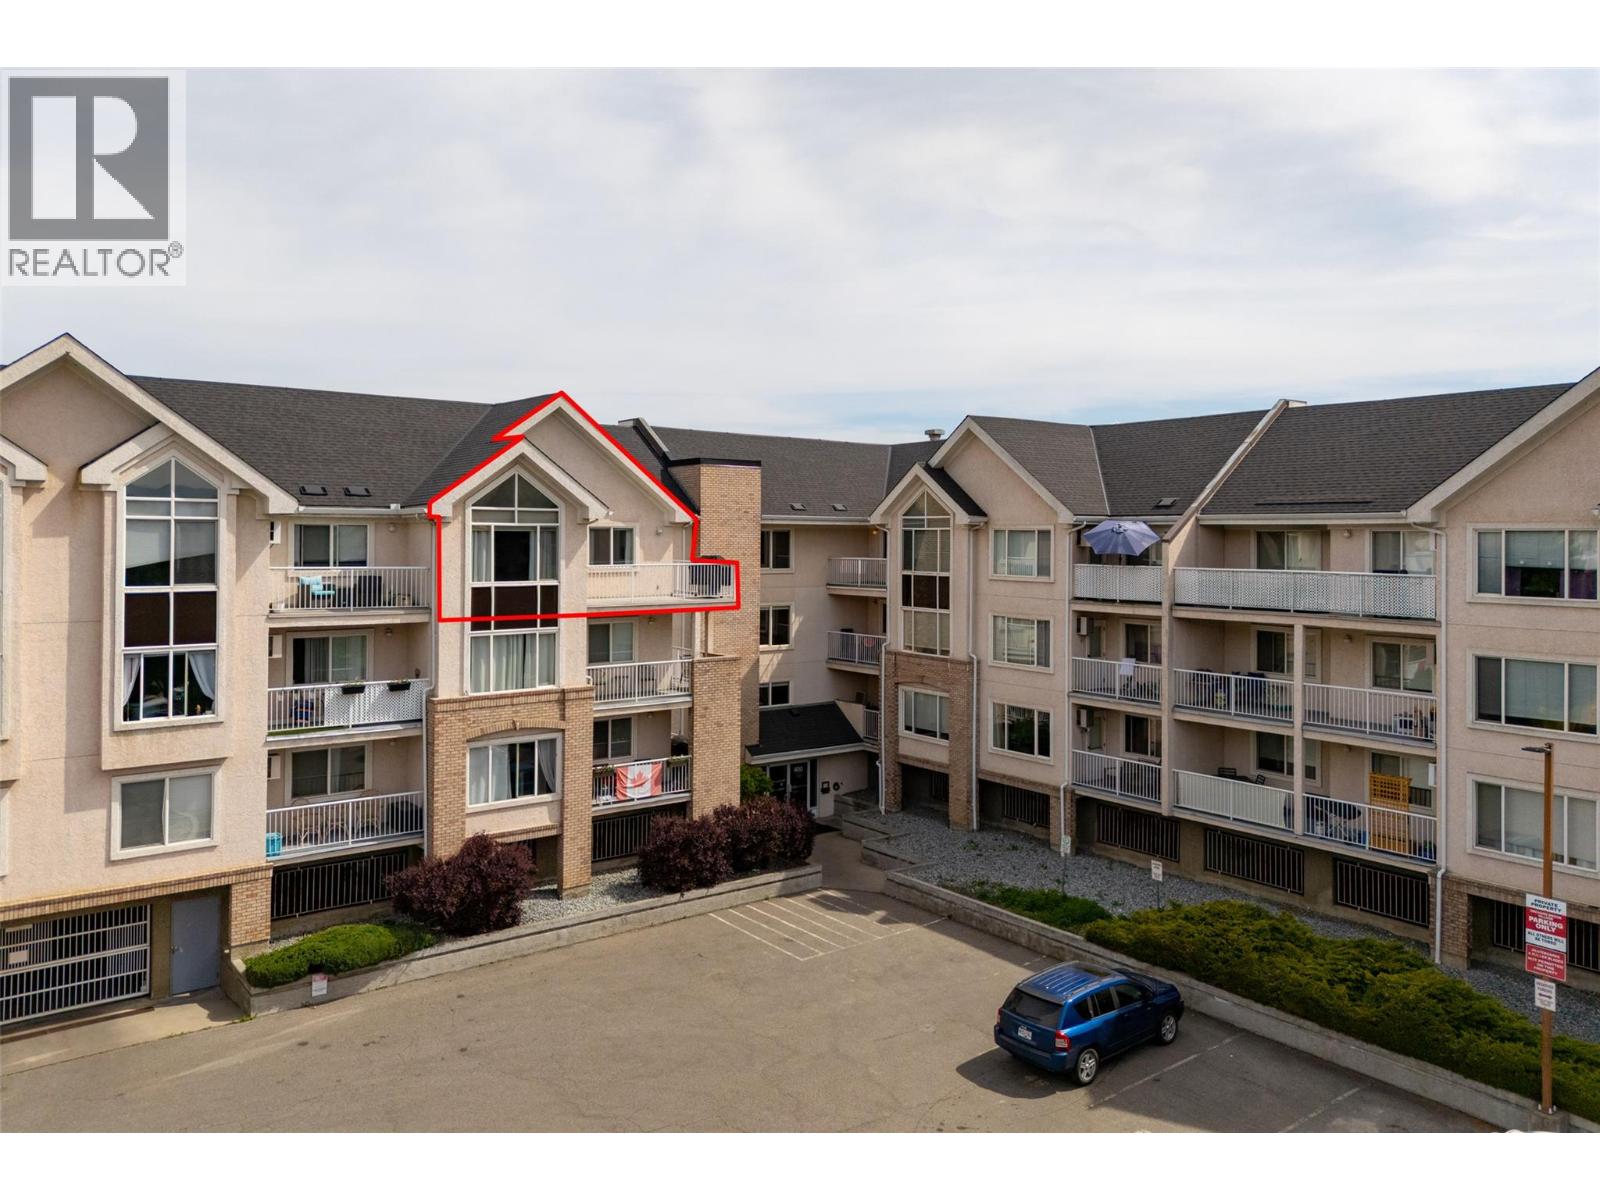
400 Sutton Crescent Unit# 313
Kelowna, British Columbia
Don't miss out on this centrally located 2-bed / 2-bath top-floor corner unit at Orchardbrook Village. This spacious floor plan includes a large wraparound deck, an in-unit laundry room, and a primary bedroom with a 4-PCE ensuite and a walk-in closet. Two parking spots and close proximity to a bus route provide a direct route to UBCO, and mere steps to all the shopping and amenities that North Glenmore has to offer make this a great primary residence or investment property. Quick possession available. One Dog Or Cat allowed, no age restrictions. (id:66550)
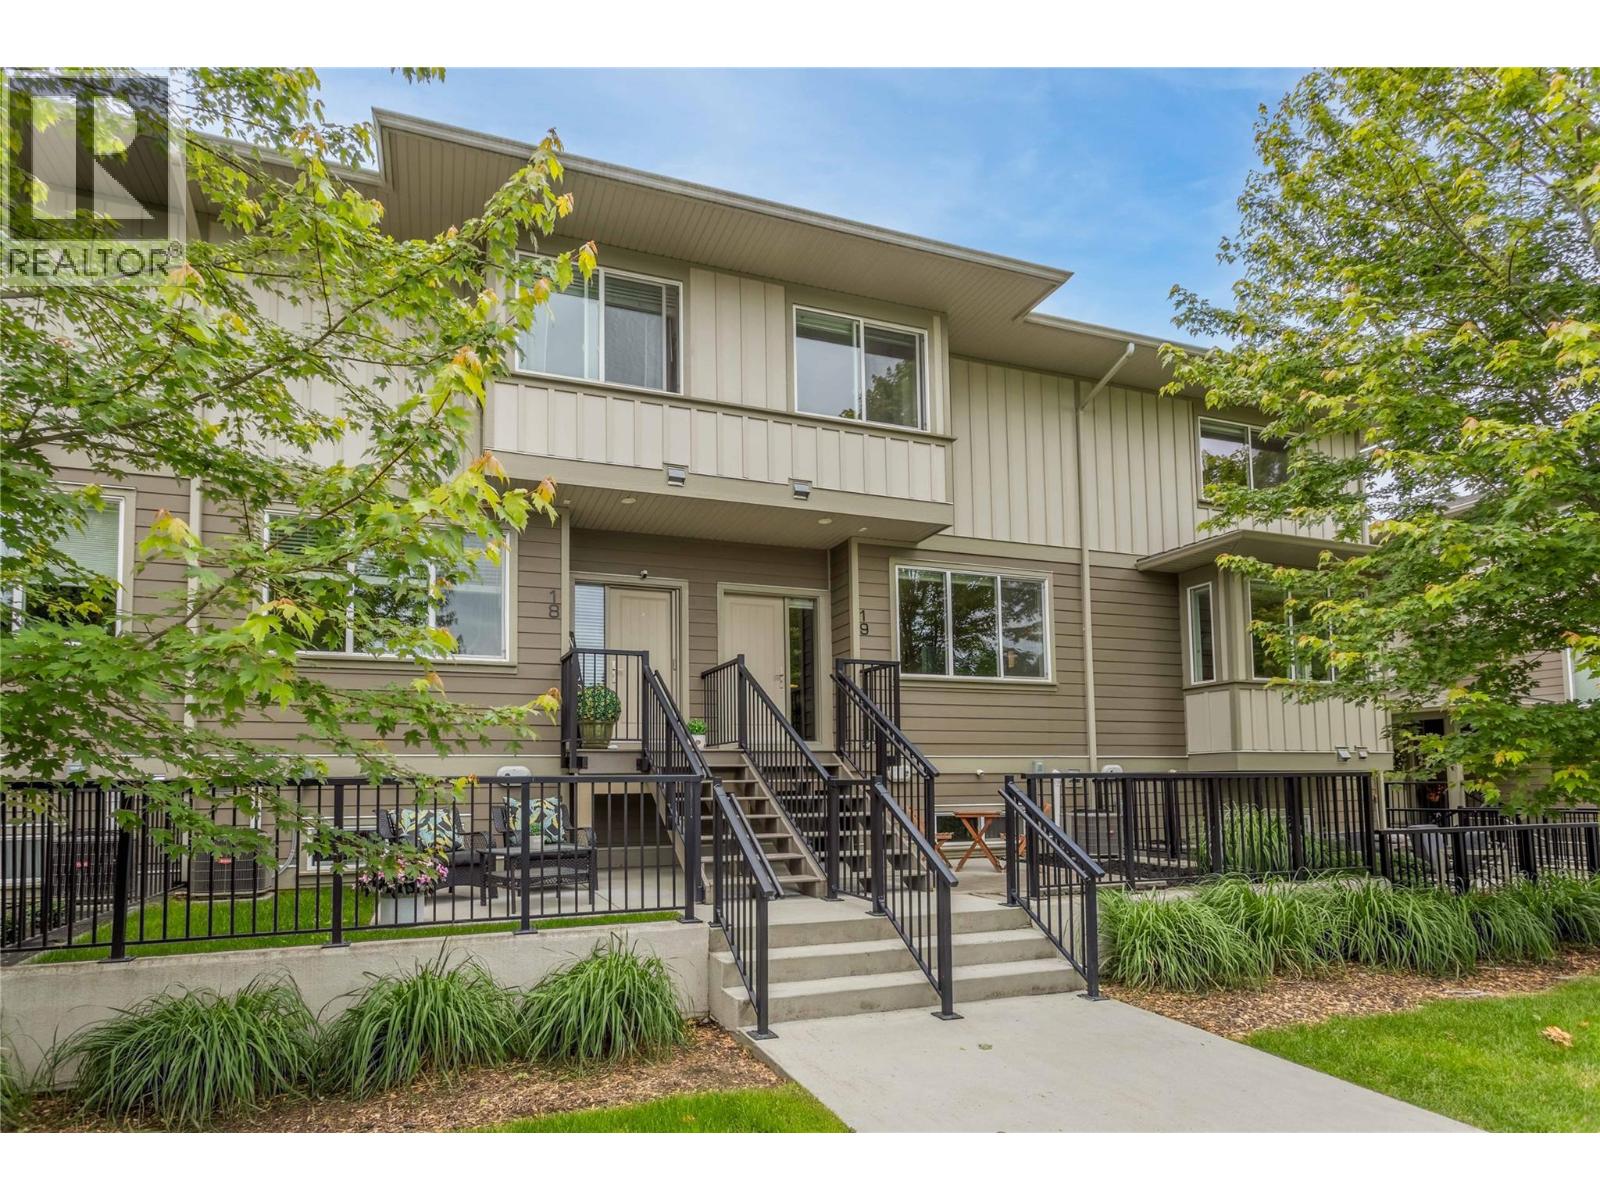
300 Drysdale Boulevard Unit# 19
Kelowna, British Columbia
Welcome to #19-300 Drysdale Boulevard in The Grove community. A spacious and stunning 3 Bedroom, 2.5 Bathroom townhome in the beautiful North Glenmore neighbourhood. Designed for modern living, this bright and functional home features an open concept main floor, generous living and dining areas, and plenty of room for families and working professionals alike. Upstairs, you'll find three well sized bedrooms, including a spacious primary suite with an ensuite bathroom, and the convenience of bedroom level laundry. The large double tandem garage provides generous space for parking, storage, or an additional flex area. Animal lovers will appreciate the pet friendly complex, making it easy to enjoy the Okanagan lifestyle with your furry companions. Ideally situated in the heart of North Glenmore, you're just minutes from shopping, grocery stores, restaurants, and everyday amenities. Families will appreciate the proximity to Watson Road Elementary and Dr. Knox Middle School, while outdoor enthusiasts will love being close to Brandt's Creek Linear Park, Matera Glen Park, and the growing Glenmore Recreation Park. Commuters and students will enjoy the short drive to UBCO, as well as easy access to Kelowna International Airport, ensuring exceptional convenience to everyday life. Offering an outstanding combination of space, location, and lifestyle, this North Glenmore townhome is the perfect place to call home! (id:66550)
4315 Ladd Court
Kelowna, British Columbia
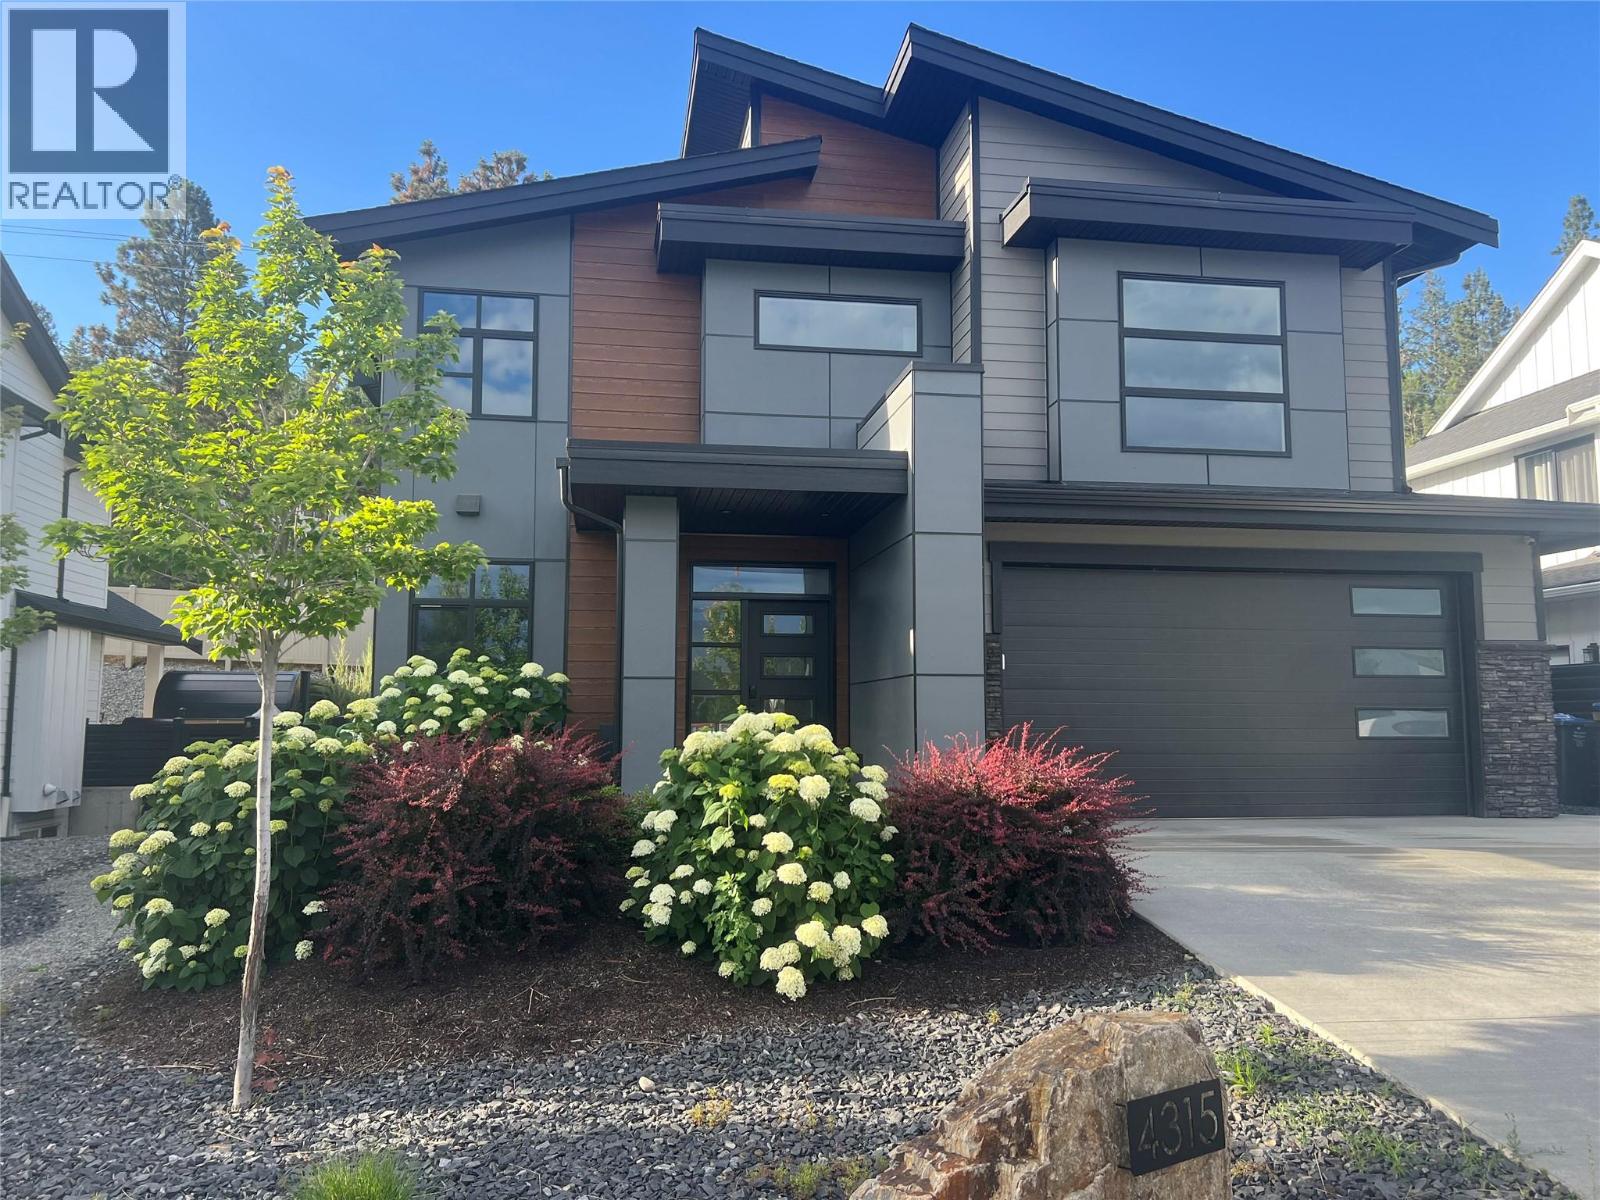
Shows like new but without GST quick possession is available! Meticulously maintained, welcome to a home that combines style, convenience, and versatility. With a 1 bedroom legal suite, low-maintenance outdoor space and a phenomenal main living area this home is perfect for many. Welcoming you inside are soaring ceilings and large primary living spaces with a two storey fireplace anchoring the living room. The well-equipped kitchen will impress with a large waterfall island, and a walk-in pantry with a beverage centre. Seamlessly transition from the dining area to the patio, where a pergola and the perfect amount of green space create an ideal setting for summer evenings and gatherings. A guest bathroom, mudroom with easy access to the garage + den/office complete the main. Upstairs, includes three bedrooms plus a laundry room. The king sized primary boasts a lavish ensuite with a freestanding soaker tub and tiled seamless glass shower. The lower level was professionally finished with extra soundproofind measures and can be accessed from either the interior or the exterior of the home- depending on your wants & needs. A den or gym dedicated to the main home is located on the lower level as well as the 1 bedroom modern suite. A private fully fenced outdoor space was brilliantly created for any occupants of the suite! Located in one of Kelowna’s most sought-after neighbourhoods, this home is steps from amenities, schools, beaches. Situated within the new community 'The Orchard' with park space for the kids to play! (id:66550)
215 Kettle View Road Unit# 309
Big White, British Columbia
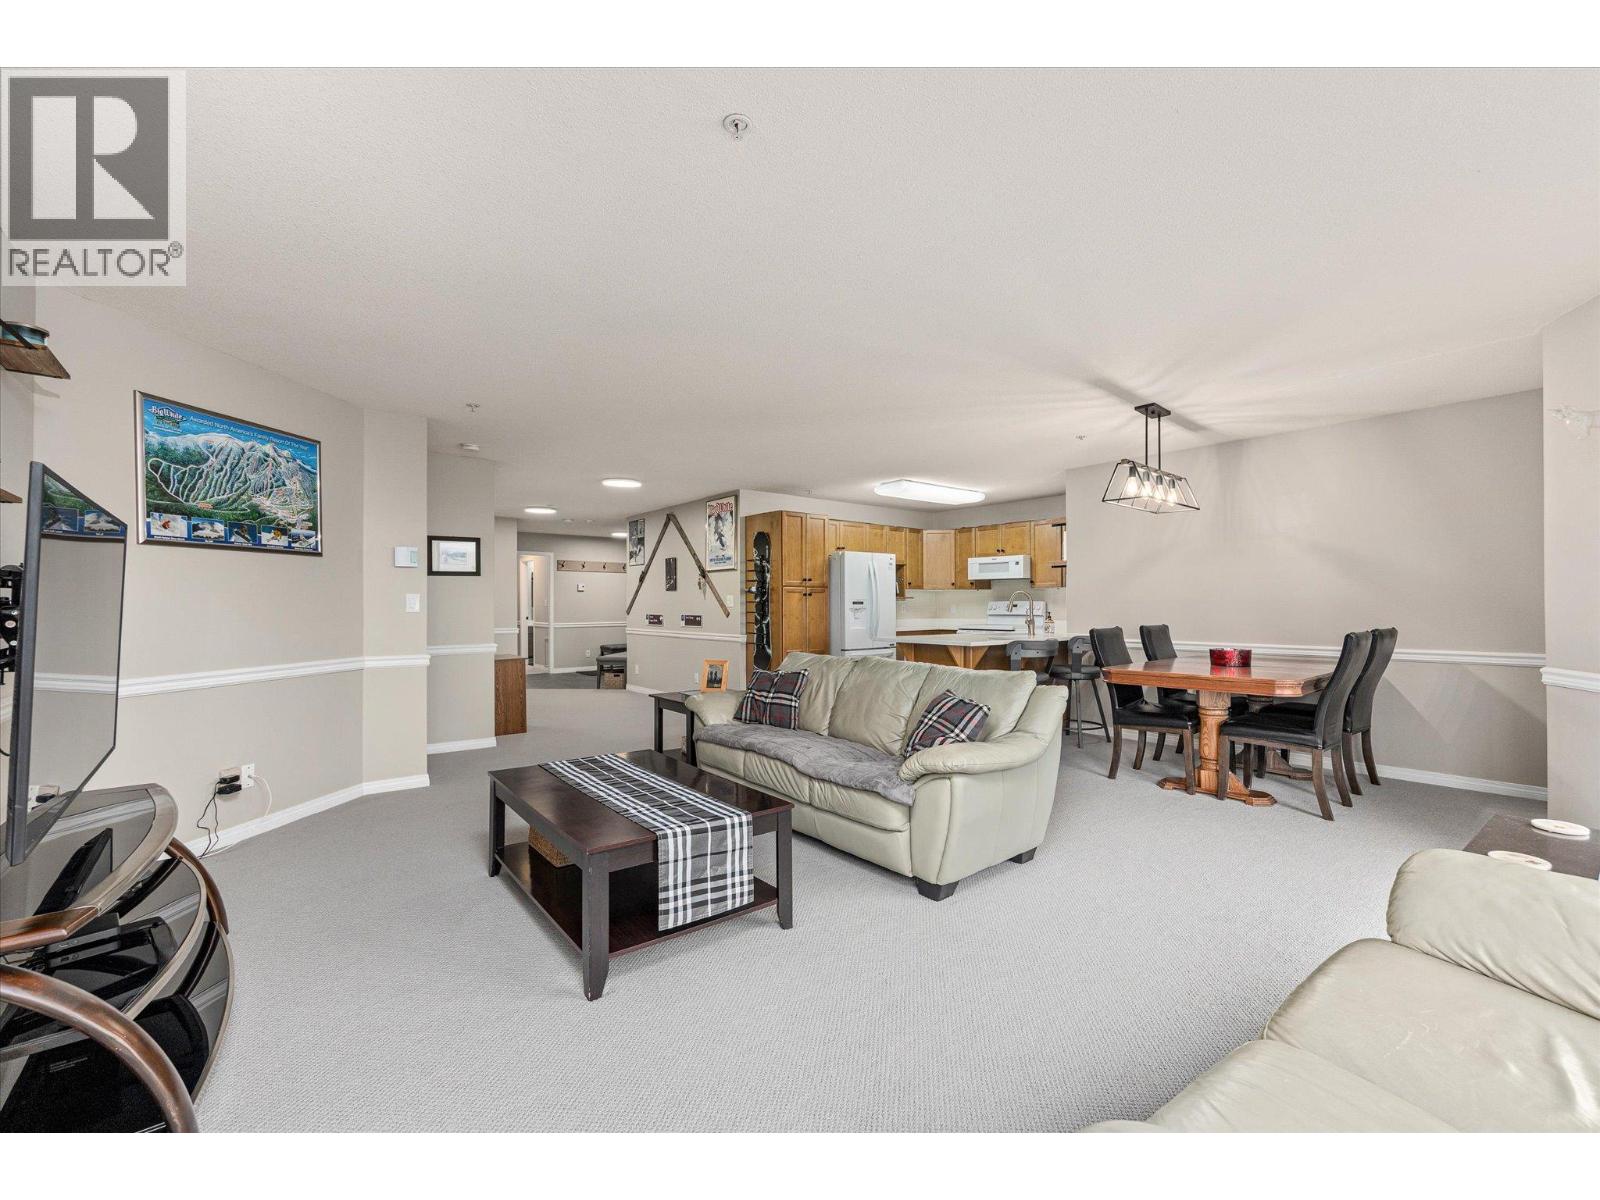
Perched on the 3rd floor of the sought-after Legacy, this exceptional turnkey 3-bedroom, 2-bath end unit is the mountain escape you’ve been waiting for. Perfectly positioned on Hummingbird Run with true ski-in/ski-out access, this is effortless alpine living at its finest. Inside, you’ll find a bright and spacious layout wrapped in windows, showcasing jaw-dropping panoramic views both up and down the mountain. Stunning finishes elevate every space, from the quartz countertops, wood blinds, and contemporary lighting to the modern hardware, all reflecting meticulous care and pride of ownership. As an end unit, privacy and natural light take center stage, creating the perfect setting to unwind after a day on the slopes. Cozy up fireside, entertain with ease, or simply soak in the scenery from your private vantage point high above it all. Bring all the gear—storage won't be an issue here. The oversized laundry and storage room features custom snowboard holders, while multiple closets throughout the unit provide ample space for skis, boots, bikes, and everything else that comes with mountain living. Located just a short stroll to the village, you’ll enjoy easy access to dining, shopping, skating, apres-ski, and all the energy and charm that make Big White Ski Resort one of Canada’s premier mountain destinations. Whether you’re searching for the ultimate family getaway, an investment property, or a year-round retreat, this one checks every box. Book your showing today. (id:66550)
355 Copper Avenue S
Greenwood, British Columbia
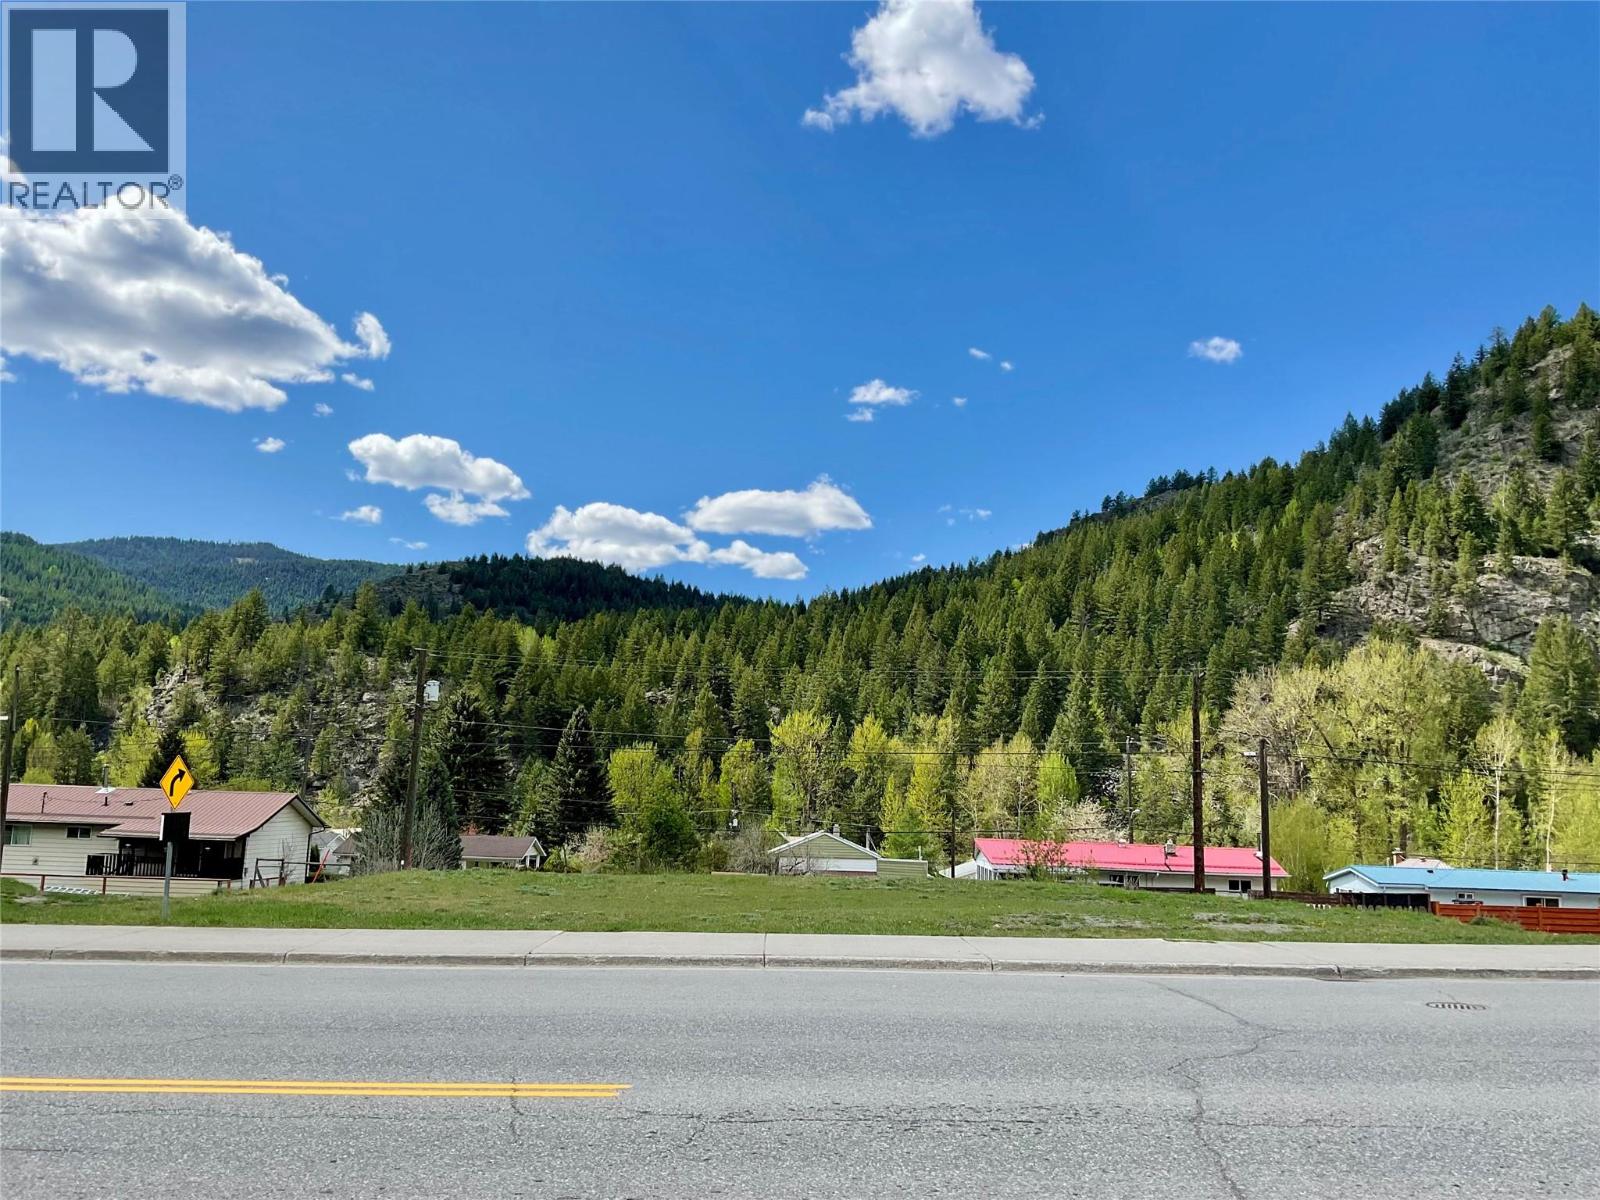
Prime Commercial lots available. Over 1/3 acre in total! Be that business that is first seen as you enter into downtown Greenwood from the West! 2 separate parcels available, combined to one low price! Large city parking lot directly across the street, and lots of curb side parking in front of the lots. Convenient alley access for back entry, or employee parking. Greenwood is Canada's smallest city! Highway 3 crosses right in front of these lots! Tourist season brings plenty of traffic to boost your sales in the Summer months. Locally, there are several communities within driving distance, to provide year round income. Bring your ideas, and make your dream come true! Call your Realtor today! (id:66550)
7 7291 Morrow Road, Agassiz
Agassiz, British Columbia
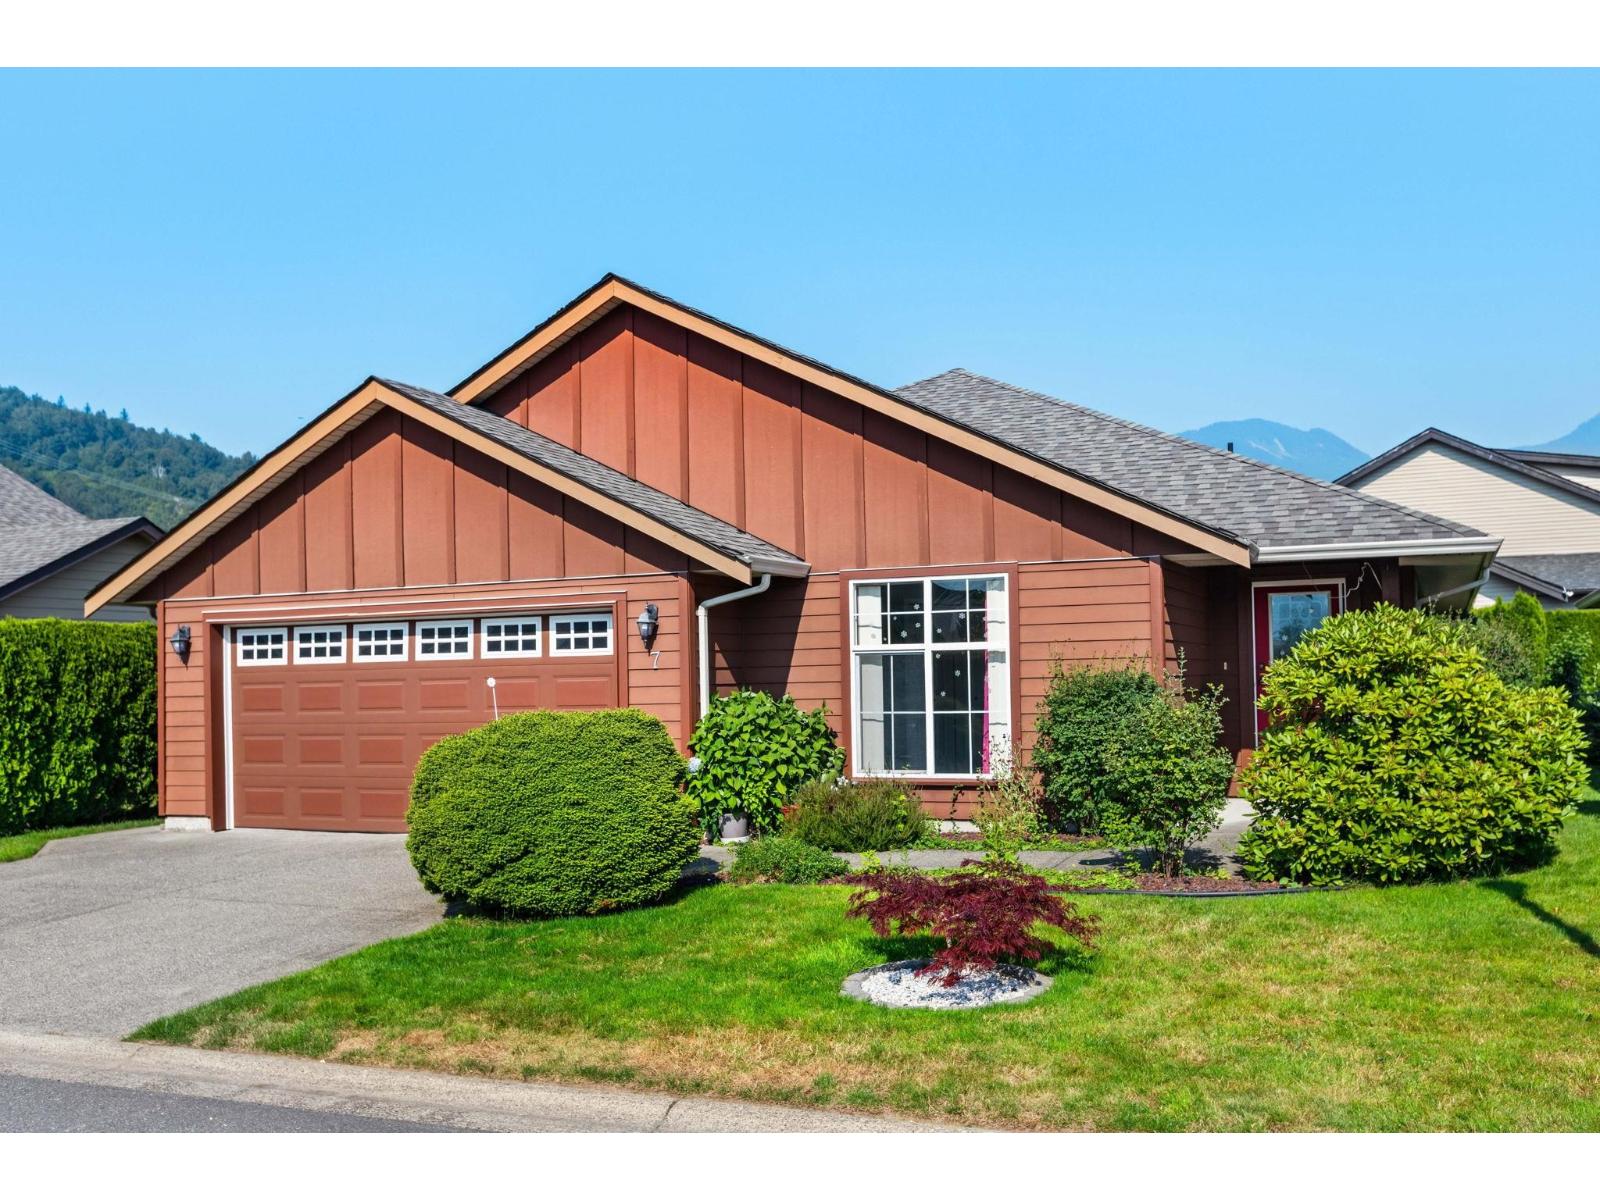
Welcome to Woodridge Place, a well-maintained 55+ bareland strata community in the heart of Agassiz. This charming 3-bedroom, 2-bathroom rancher offers comfortable one-level living with a functional layout that's perfect for those looking to downsize without compromise. Enjoy a peaceful setting, low-maintenance living, and the convenience of being just minutes from shopping, restaurants, recreation, and all the amenities Agassiz has to offer. A wonderful opportunity to enjoy easy living in a friendly, sought-after community. * PREC - Personal Real Estate Corporation (id:66550)
9712 118 Avenue
Fort St. John, British Columbia
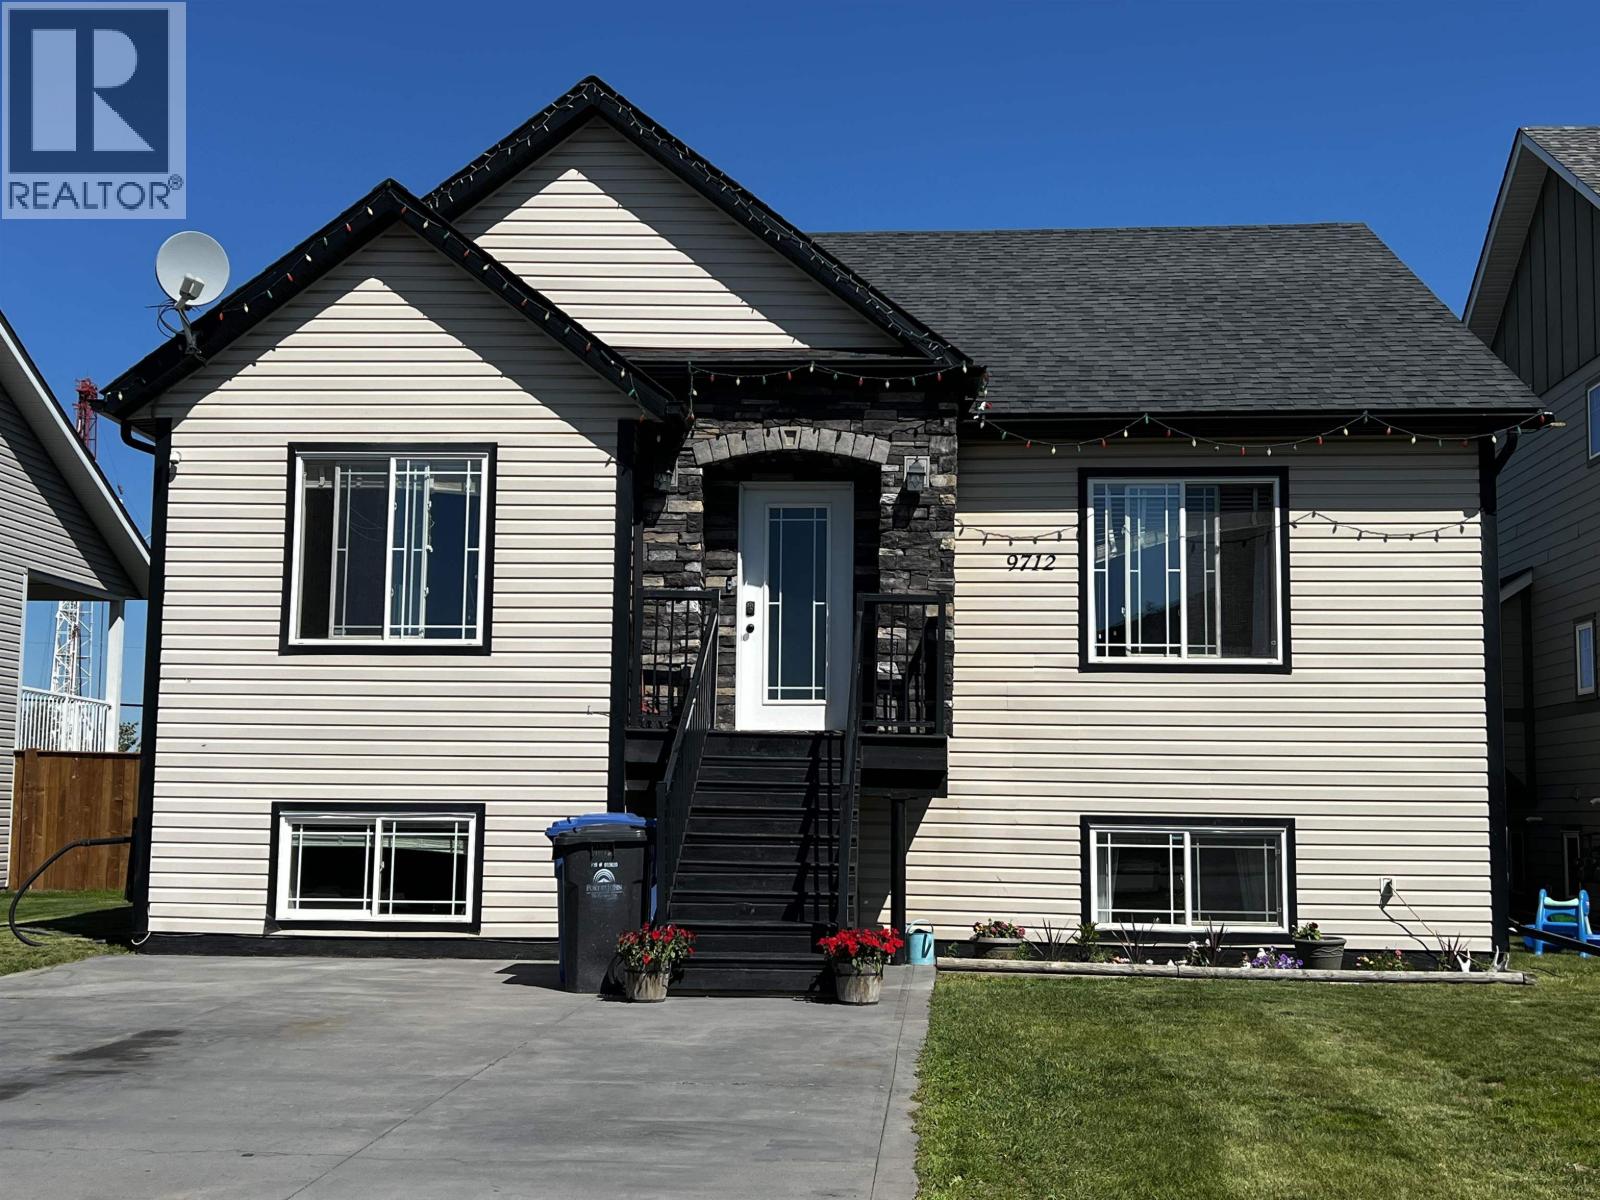
Welcome to your new family home! This spacious 2,300 square foot property in Evergreen Estates is perfect for any family. It features an open concept design with six bedrooms and three full bathrooms, providing ample space for everyone. Enjoy the abundance of natural light throughout the home. Located conveniently close to Bert Ambrose School and scenic walking trails, this home offers both comfort and convenience. The large backyard includes a 14x20 drive-through shed, perfect for storing all your "toys" and meeting your storage needs. (id:66550)
4487 Dick Road
Quesnel, British Columbia

Welcome to your new estate, where PRIVACY meets LUXURY! Starting with the 4 bedroom, 2 bathroom gorgeous home, tastefully updated from top to bottom. The spacious custom kitchen also features high-end appliances, granite counter tops, and dry bar. There is MASSIVE Great Room just off the family room with n/g f/p. Bathroom features soaker tub and separate shower. MANY more updates inc. flooring, fixtures, insulation, doors...and pretty much everything! There is also a 18'X24 att. heated shop/garage, complete with checkered tile floor! An amazing 700sft. studio with full bathroom & laundry hookup gives options for home based business, or just loads of extra space! There is 6.86 acres to explore too. Most of it is usable and there is a barn, garden area, and feature rockwall by your firepit! (id:66550)
220 17th Ave
Sointula, British Columbia
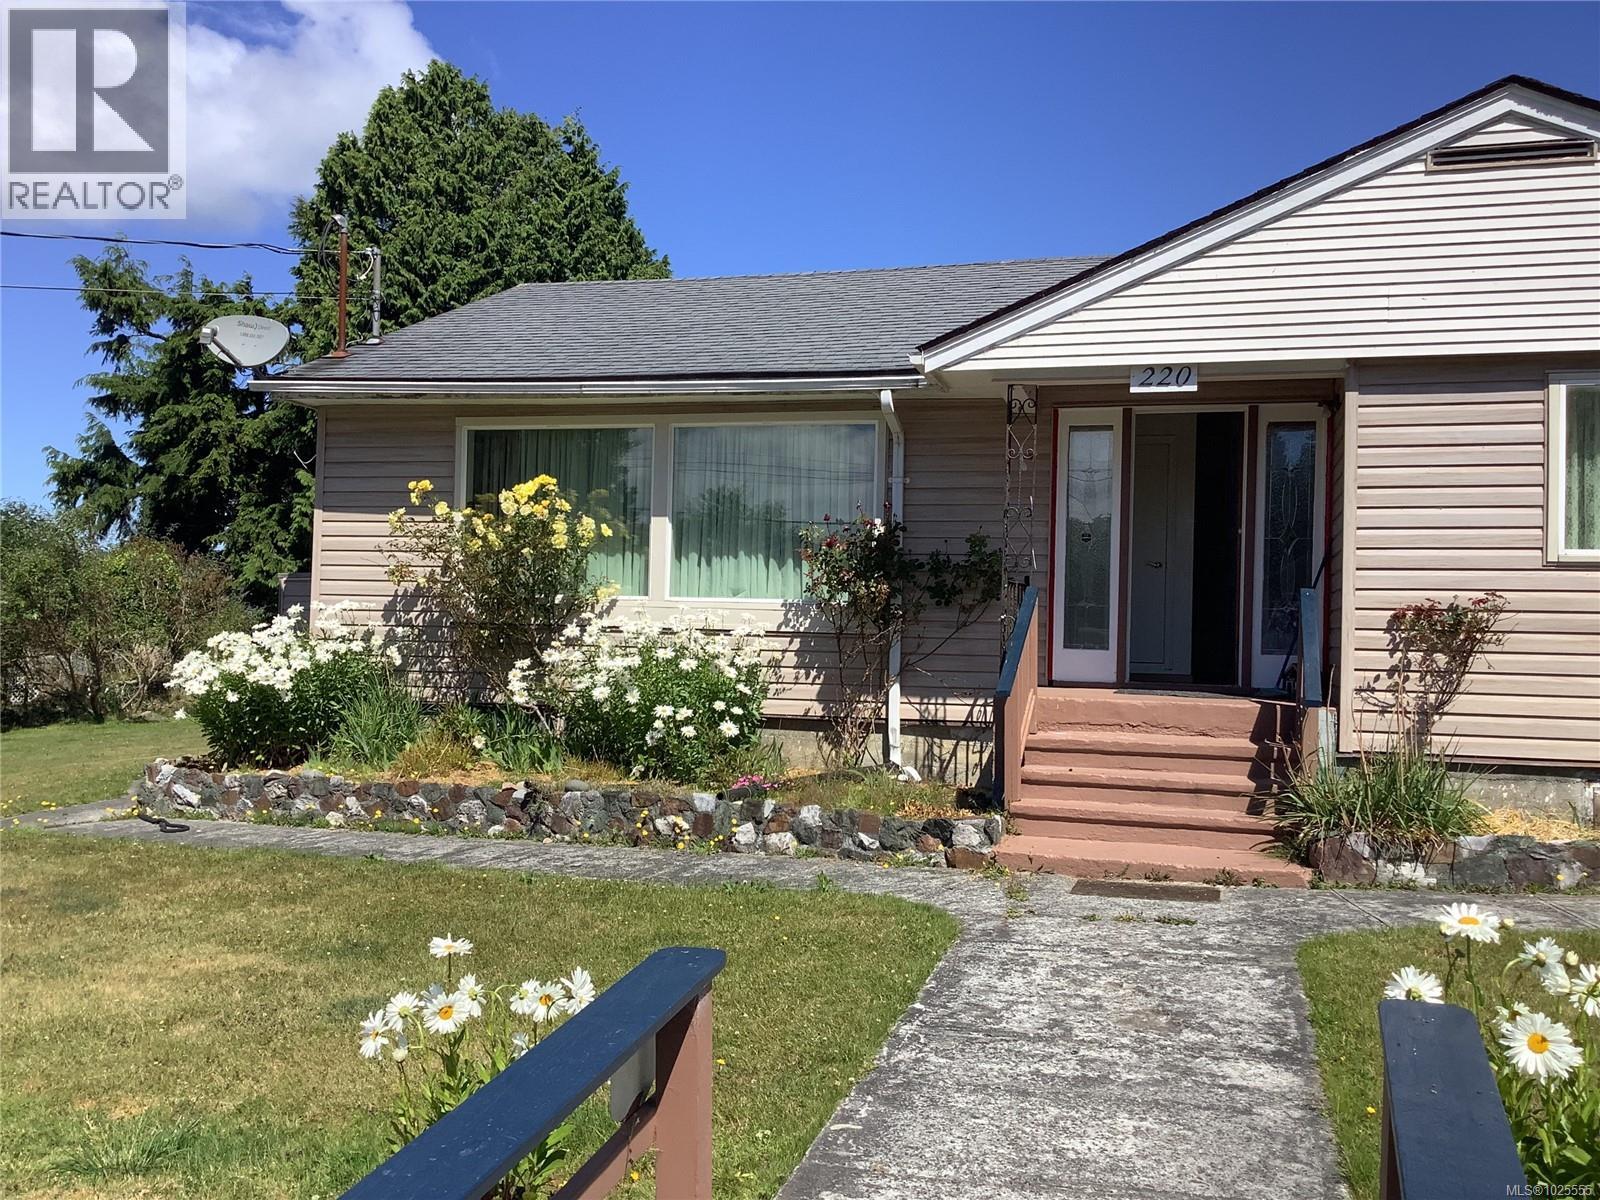
New Price and well below the assessed value - some instant equity! This well kept, 3 bedroom, older home is located within walking distance to most all amenities and one block from the beach. The large windows take advantage of morning and afternoon sun, flooding the rooms with lots of natural light. The living room is a generous size with the warmth from the propane fireplace creating a cozy ambiance. The views of the back yard from the very workable kitchen are lovely. Just outside the kitchen door is an entertainment sized deck with the same lovely views. This is main floor level living but there is great potential for a suite in the lower level, which is partially finished. A lovely family home with room for improvements and priced right in today's market. Call for an appointment to view today. (id:66550)
2466 Summerset Rd
Nanoose Bay, British Columbia
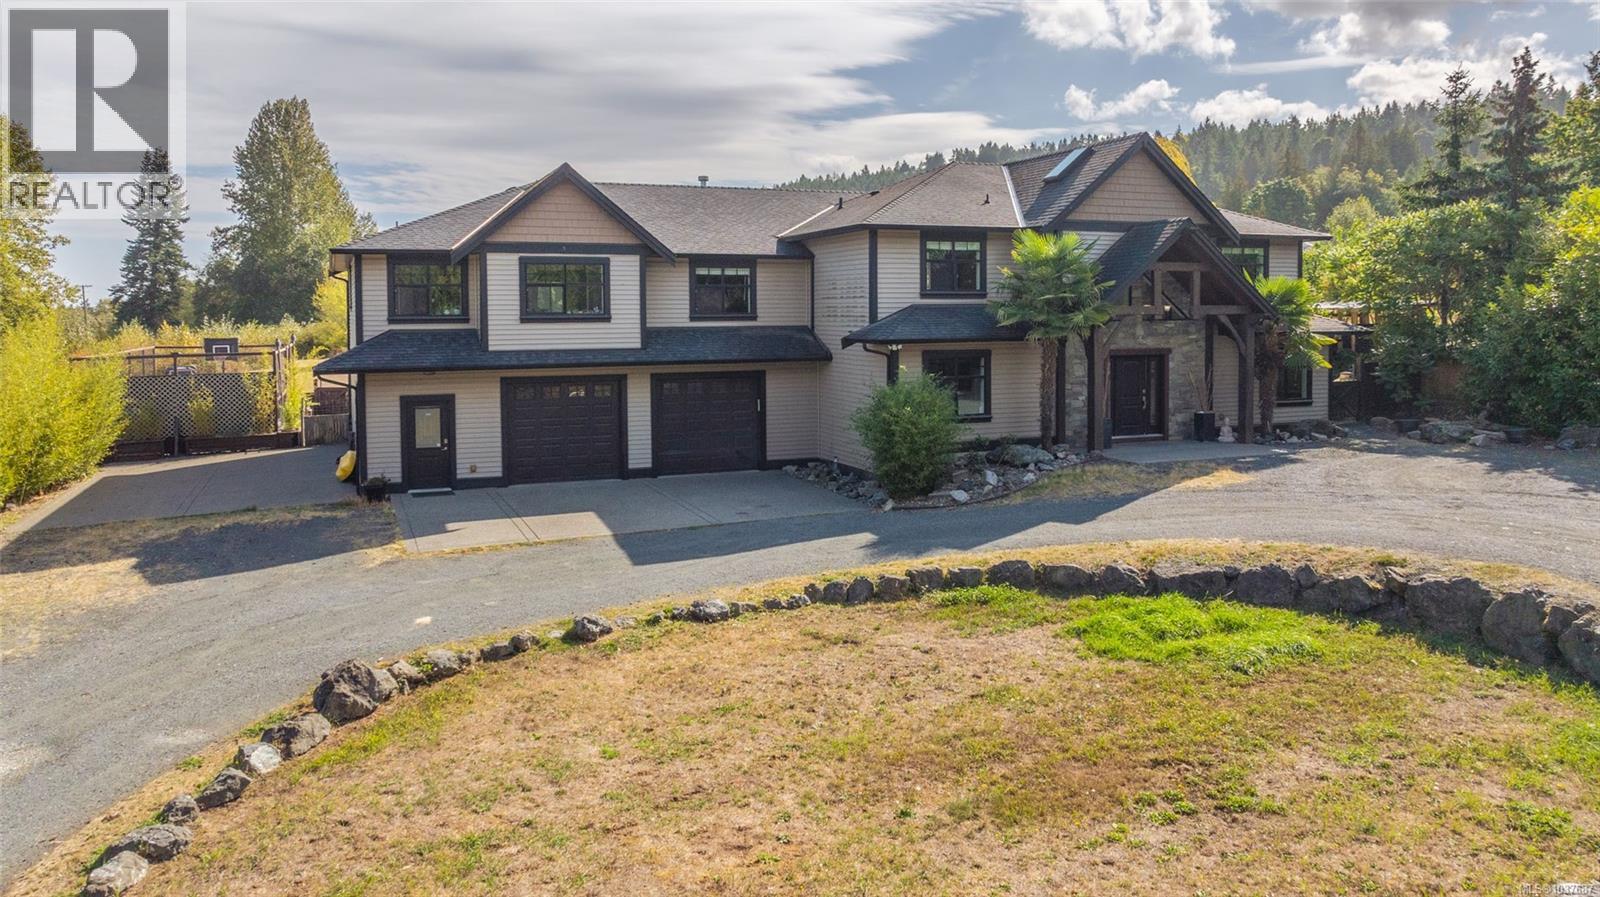
Spectacular Nanoose Bay Executive Home with a Full Legal Suite! Don’t miss this impressive 5597 sqft 6 Bed/4 Bath Executive Home on a sprawling 0.44-acre lot, boasting day-to-day main-level living, an upper level of additional space, and a Full Legal Suite for extended family or multi-generational use —like two homes in one! Enjoy stylish design features and finishes, skylights, and picture windows for a bright ambiance, distant ocean glimpses, and sun-soaked outdoor living space including a multi-use sports court. There is ample parking, including a dedicated RV spot, and the superb location puts you just a short drive away from shopping, amenities, and endless outdoor activities. A gated entry and circular drive introduce this stunning home, where a covered porch framed by palms leads to a grand foyer with skylights. Wood floors extend into an impressive Great Room with a soaring cathedral ceiling, a dramatic wall of windows, and a rock-faced propane fireplace. The Chef’s Kitchen boasts granite counters, dark wood cabinetry, stainless appliances including a gas stove, a walk-in pantry, and a large island with breakfast bar. The Dining Area offers meadow views and access to a huge partly covered patio with sunny exposure, a pond, a grassy picnic spot, and a fenced multi-use sports court. The Primary Suite features patio access, dual walk-ins, and a luxurious 5-piece ensuite with dual vanities, a glass shower, and jetted tub. Also on the main level: a Den/Office, Powder Room, and Laundry Room. Upstairs are three Bedrooms, a Jack & Jill Bath, a Games Room with wet bar, and access to the Legal Suite. Extras include an extended Single Garage with dog wash, 200-amp service, Workshop with exterior access, and a second Single Garage with a staircase leading up to a 2 Bed+Den/1 Bath Legal Suite with its own Kitchen, Living/Dining areas, Laundry, private deck, and serene Nanoose views. Visit our website for more info. (id:66550)