
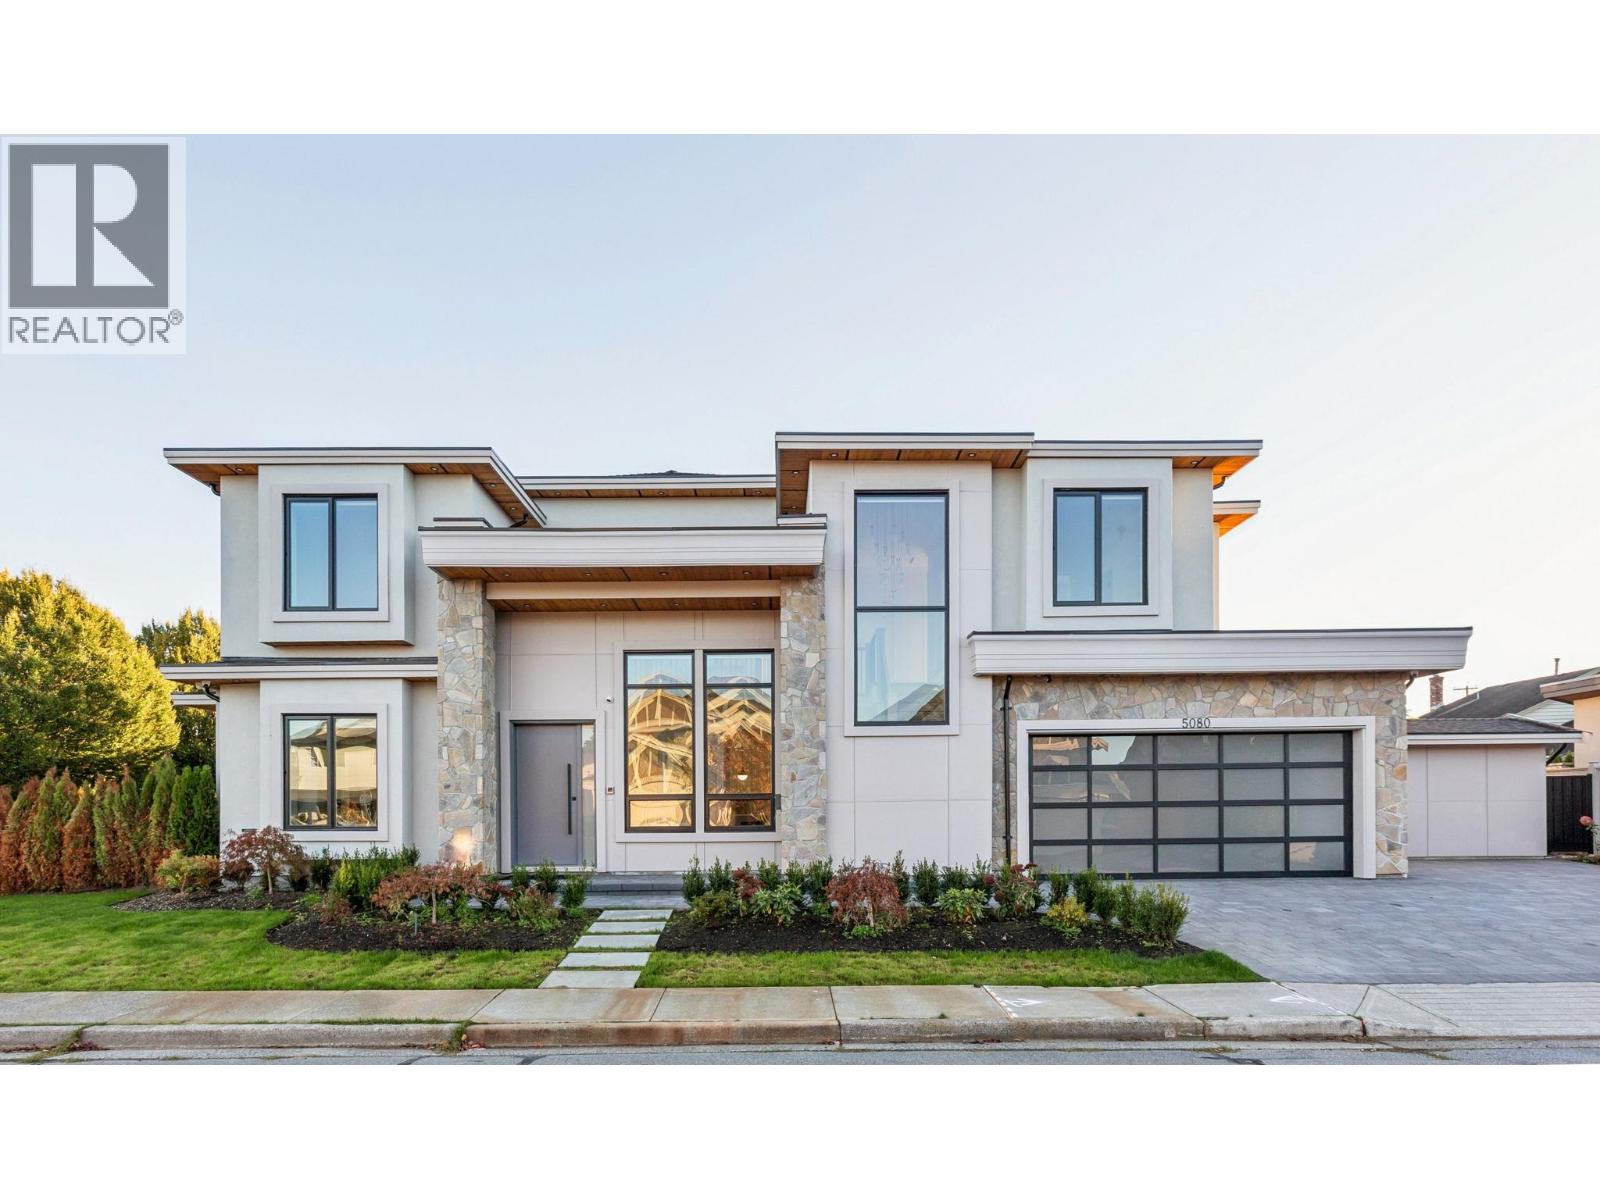
5080 Merganser Drive
Richmond, British Columbia
Stunning brand-new custom home in prestigious WestWind area, featuring 5 bdrms & 5.5 baths on almost 8,000 sq.ft.corner lot. Step inside to soaring ceilings & expansive windows filling the space with natural light. The gourmet kitchen boasts a massive marble waterfall island, Miele appliances + an oversized spice kitchen w/industrial gas range & access to south backyard. Main floor includes an elegant office & a private bedroom. Upstairs showcase the open bright walkway lead to the 12' high grand primary bedrm offers a spa-inspired ensuite with soaking tub, steam shower, double vanity, modern bidet. Walk-in wardrobe room showcases floor-to-ceiling custom cabinets & a glass-top island for designer accessories. South-facing backyard, solar panels & refined details complete this exquisite home. (id:66550)
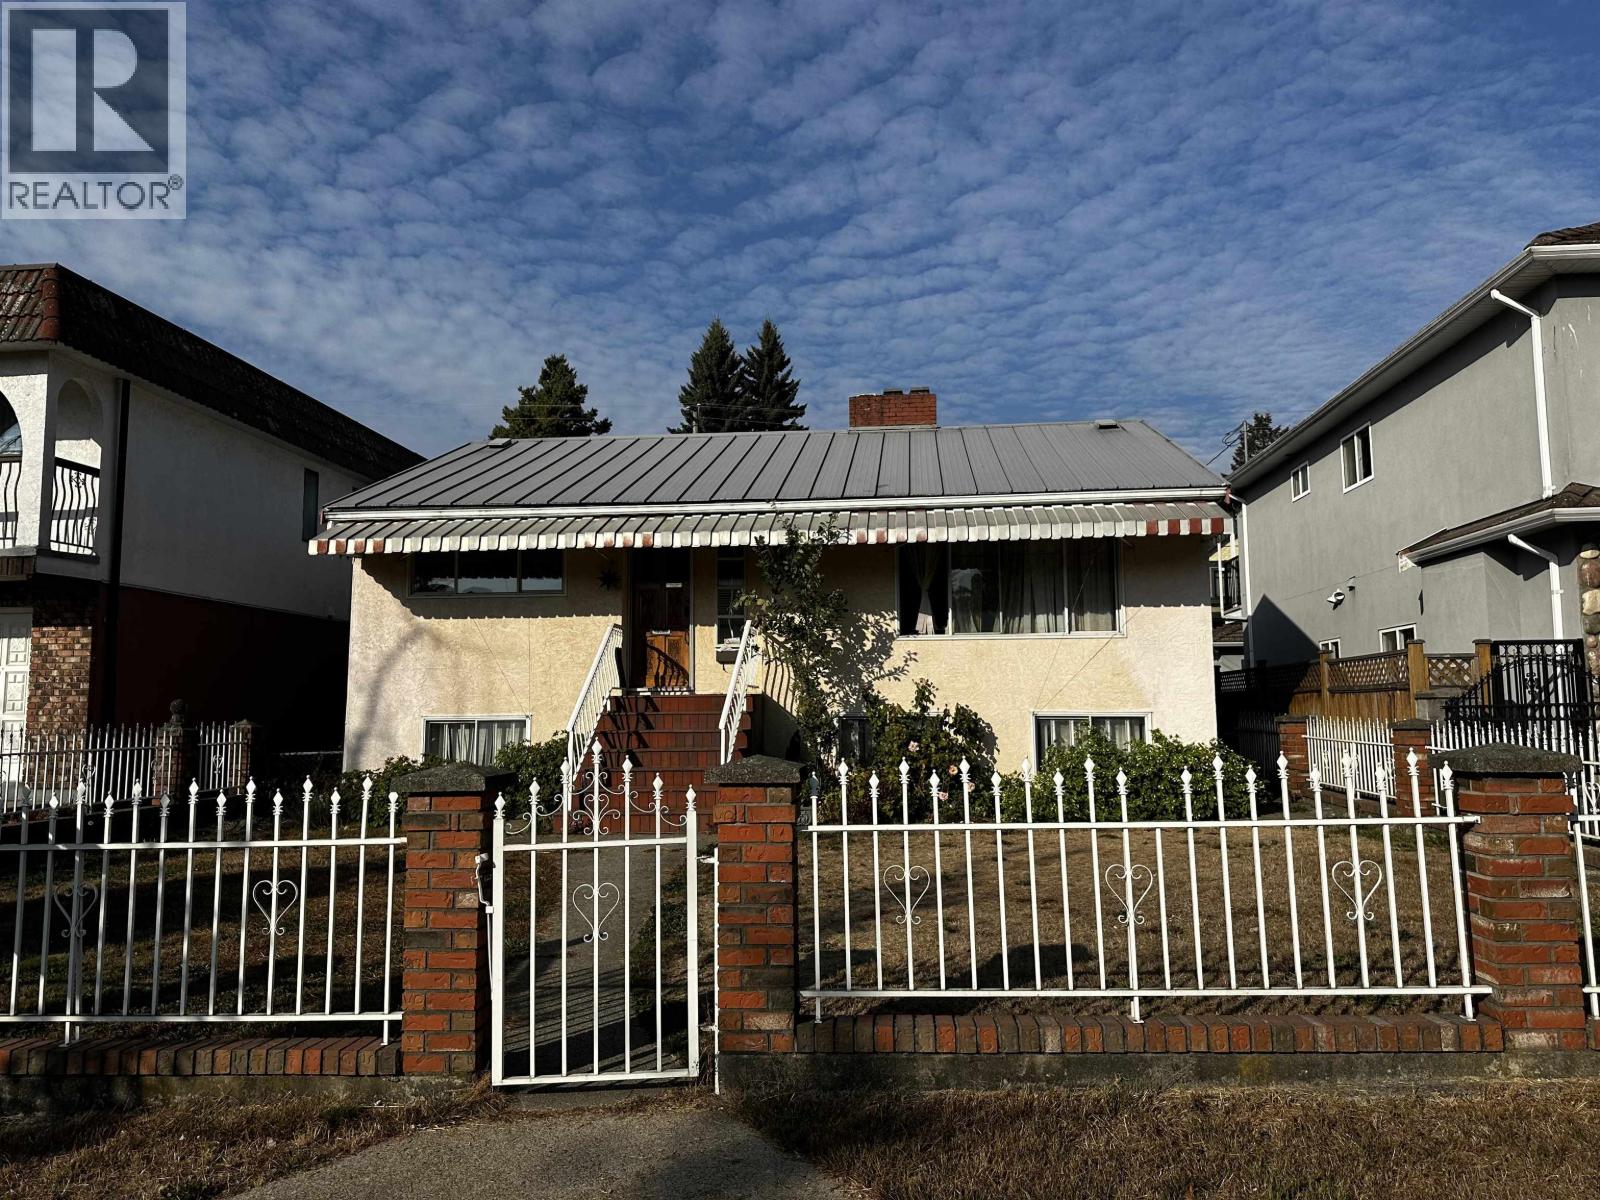
2621 E 8th Avenue
Vancouver, British Columbia
Located approximately 500 metres from Commercial-Broadway Station and may fall within the City of Vancouver´s Transit-Oriented Area designation. Current zoning may allow for a fourplex, and the property may also offer future redevelopment potential subject to City approval. Buyer to verify all zoning, development potential, TOA applicability, and tenancy details with the City of Vancouver. (id:66550)
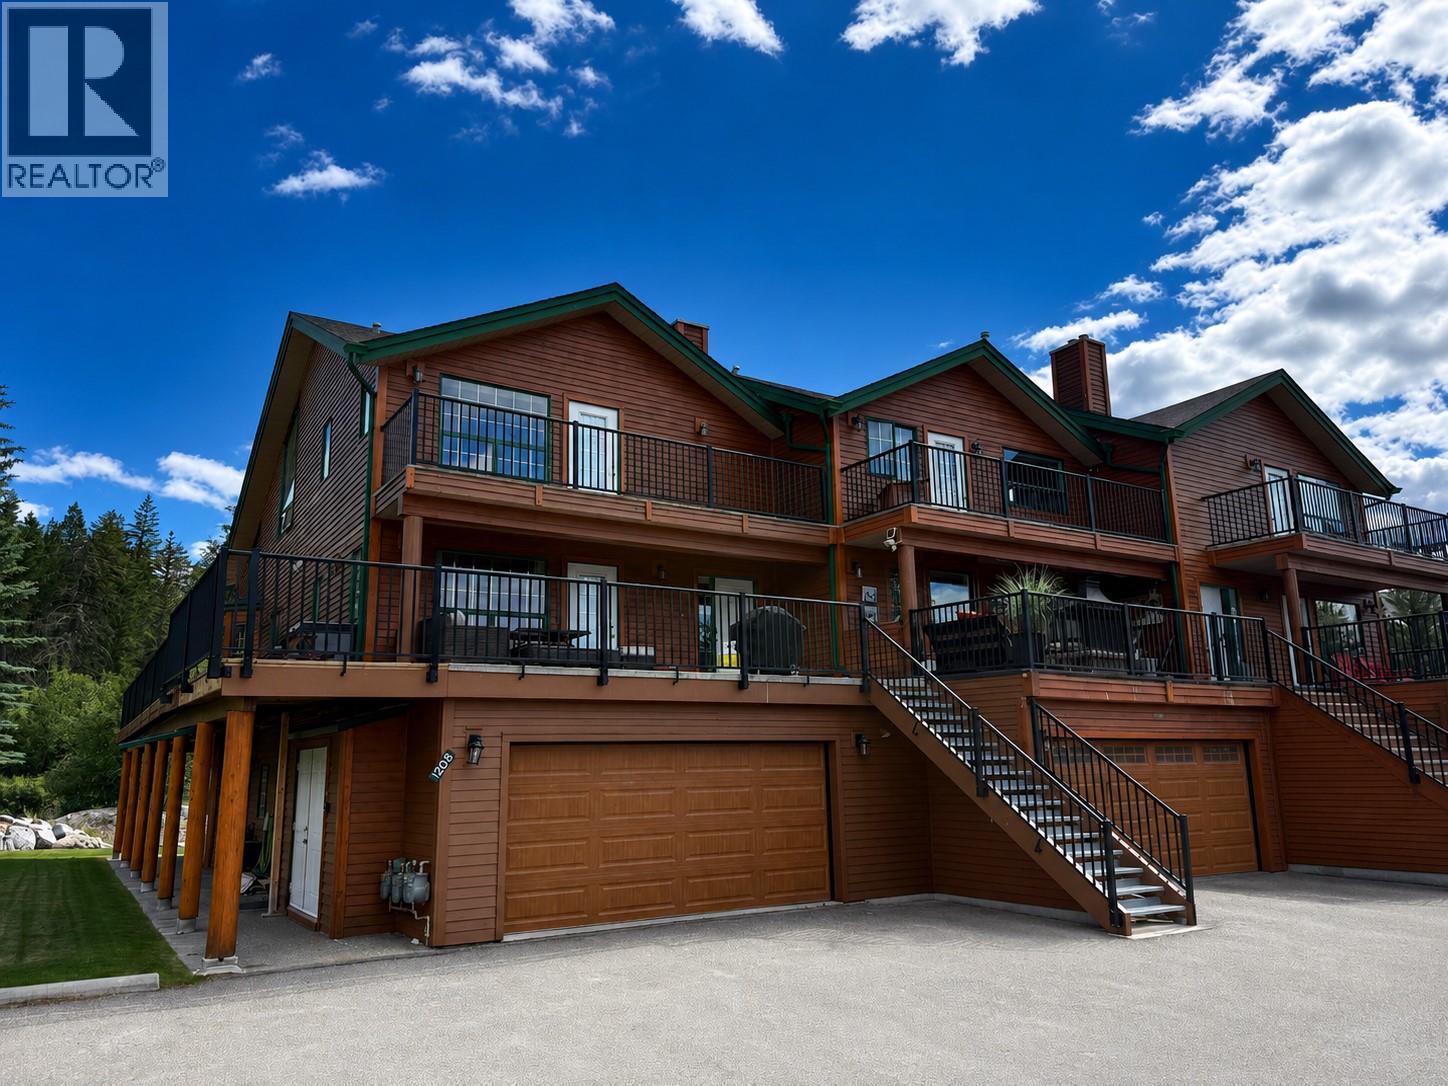
5201 Fairway Drive Unit# 1203
Fairmont Hot Springs, British Columbia
Welcome to this beautiful townhome in the sought-after community of Fairmont Hot Springs, BC. Located in the peaceful Fairmont Ridge neighborhood, this charming three-level home is tucked away from the highway and backs onto a private creek setting. One of the best units with a massive wrap around deck and no neighbor beside you. Offering 4 bedrooms and 3 bathrooms, the main residence features a spacious entryway and an inviting open-concept floor plan with one bedroom on this floor and a full bathroom. The bright living and dining areas are highlighted by soaring ceilings, while the well-appointed kitchen complete with a large island is perfect for entertaining and everyday living. Upstairs, the spacious primary suite offers two walk-in closet and a huge 5 pc ensuite. The lower level of the townhome features a self-contained 2-bedroom, 1-bathroom suite that is a walkout backing onto the creek. With its open layout, large windows, and private patio, this suite feels bright, spacious, and far from ordinary. Whether you're looking for a full-time residence, vacation getaway, or investment opportunity, this exceptional property offers comfort, versatility, and outstanding mountain living. This home is priced to sell. (id:66550)

771 E 41st Avenue
Vancouver, British Columbia
Attn: Developers and investors! Land Assembly. Sold in conjunction with 771, 779, 783 & 789 E 41st ST. A combined frontage of 164 & 122 depth with back lane access, almost 20,000 sqft combined. Along the line of Rapid Transportation (64m away from #41 bus stop and 8 minutes to Oakridge Skytrain Station via transit and 4 minutes via car) for easy access to Downtown. One block away from John Oliver Secondary school and 2 blocks away from Sir Alexander Mackenzie School. Right across Memorial South Park. Great potential for future rental building. (id:66550)
4009 51a Place NE
Chetwynd, British Columbia
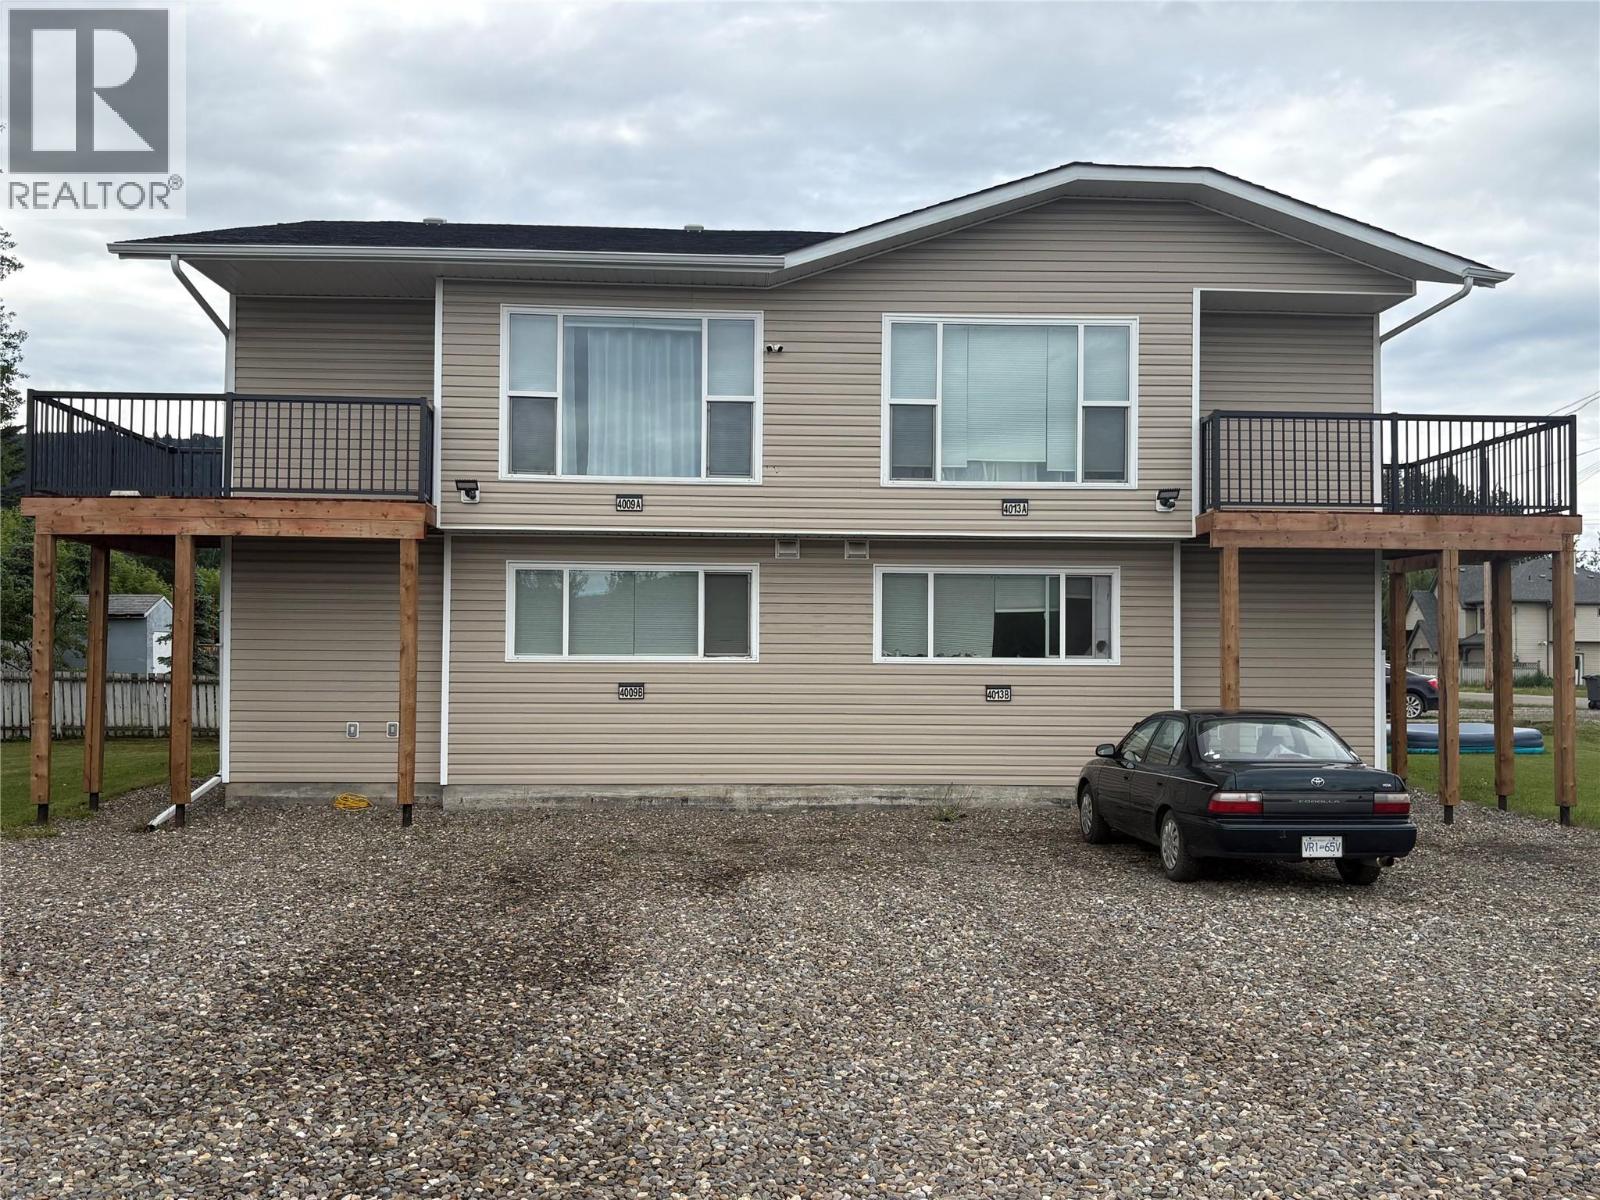
Looking to grow your real estate portfolio in a prime Chetwynd location? This centrally located downtown 4-plex presents an excellent investment opportunity, featuring four 2-bedroom, 2-bathroom units designed for consistent rental income. With great access and additional parking, the property offers convenience and strong tenant appeal. Situated just steps from everyday amenities, it benefits from a highly walkable location. Whether you're an investor seeking reliable cash flow or a buyer looking to add value through updates, the potential is great. Multi-family opportunities in the heart of Chetwynd at this price point are rare-don't miss your chance to own a well-located income-producing property. (id:66550)
1537-1539 Pigott Avenue
Prince Rupert, British Columbia
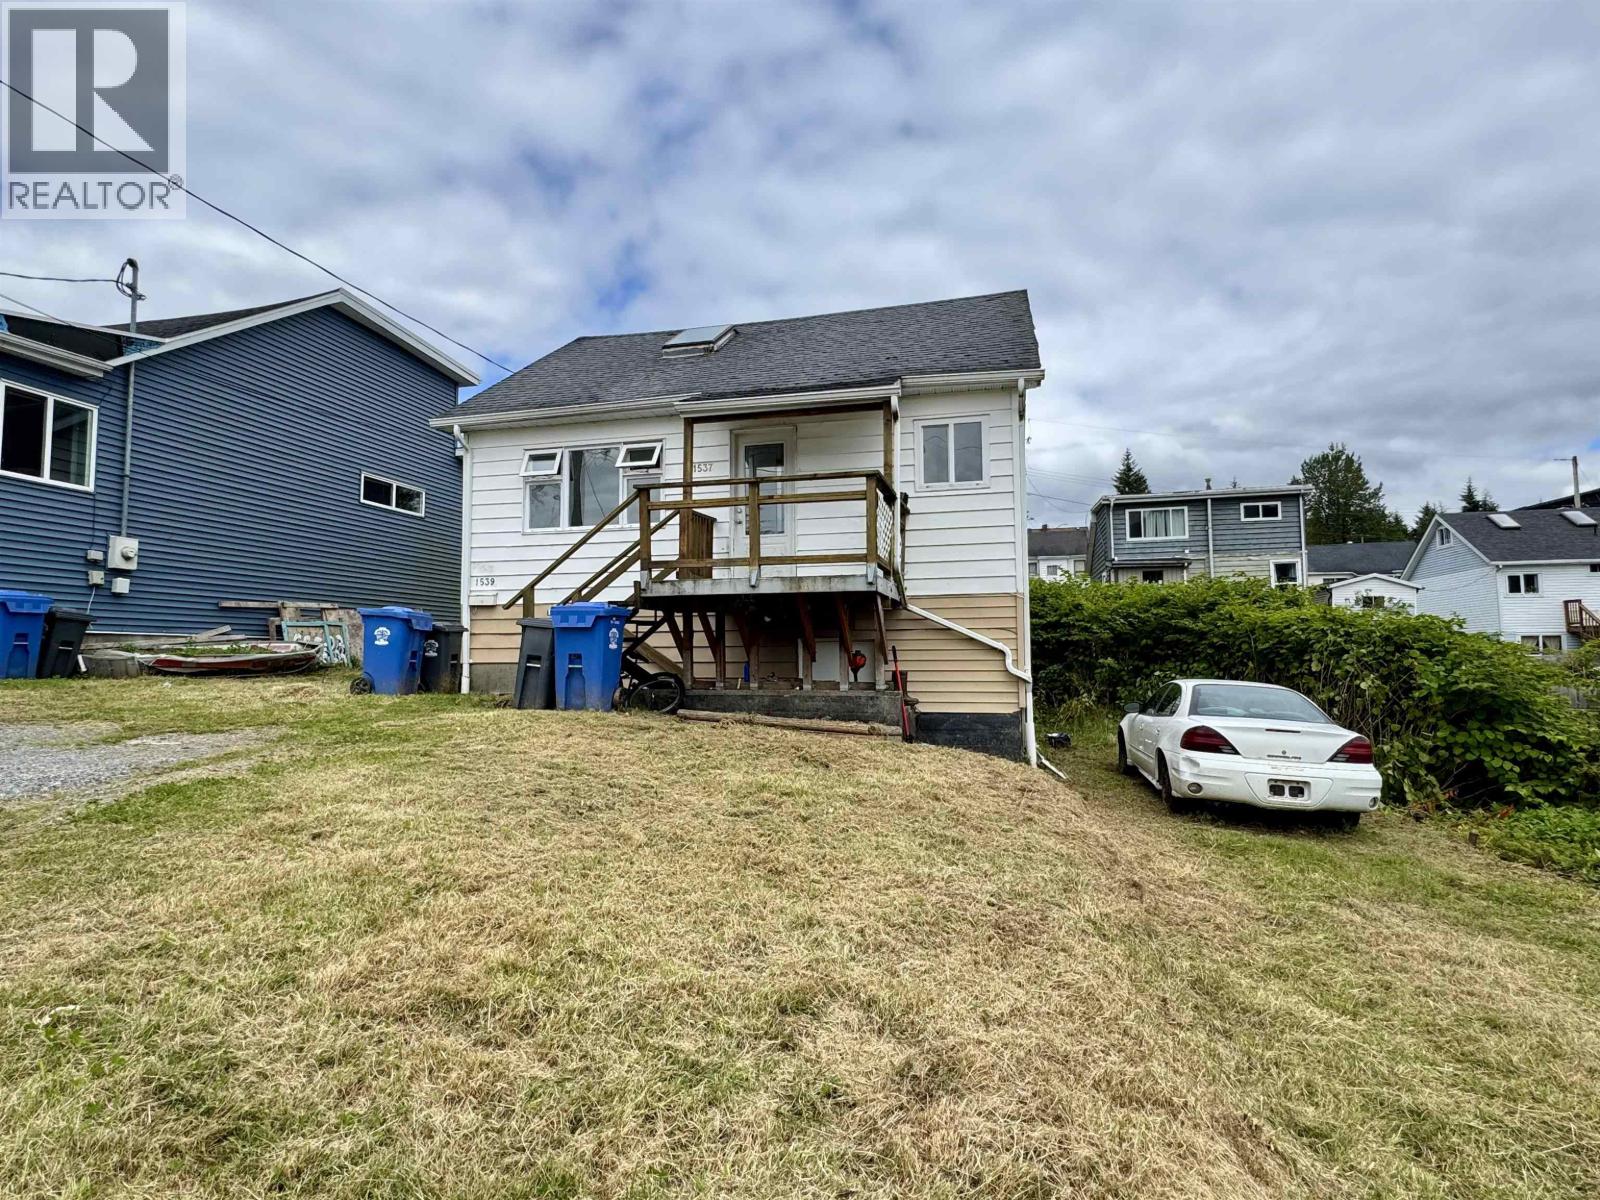
CURRENTLY COLLECTING $900/MONTH. Priced to sell and packed with potential, this property is a wise investment, whether you're looking to get into the market, or hold as a rental. With two electrical meters, tenants can pay their utilities, an ideal setup for a rental property. Main home has galley kitchen with a breakfast nook, 1 bedroom plus loft, 4-piece bathroom, and a laundry room. Upstairs, the loft bedroom offers flexibility with an additional room that can be used as an office, hobby space, or extra living area. The lower level has its own separate entrance and includes a kitchen, living room, full bathroom, laundry and is currently occupied. Lots of parking! One to consider! (id:66550)
1013 Sproat Drive
Nelson, British Columbia
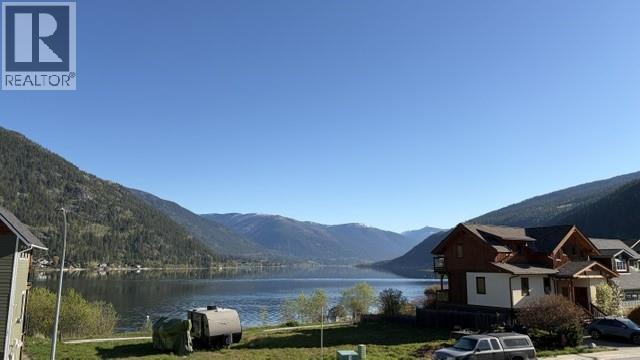
This waterfront lot is the only one of its kind in the town of Nelson available. Sproat Drive also known as John's Walk is in Nelson's newer upscale subdivision in Fairview offering the best of Kootenay Living. This lot has a spectacular view up the lake and has potential to create a walkway down to your own beach site. This neighborhood is a tight knit community with a mix of retirees, middle age folks and young families. It is a 10 minute walk to Lakeside Park and a 20-30 minute walk to town along the lake. Come take a drive down and see for yourself how sweet it is. Its finally your time to build your dream home in a wonderful location. (id:66550)
15639 77b Avenue
Surrey, British Columbia
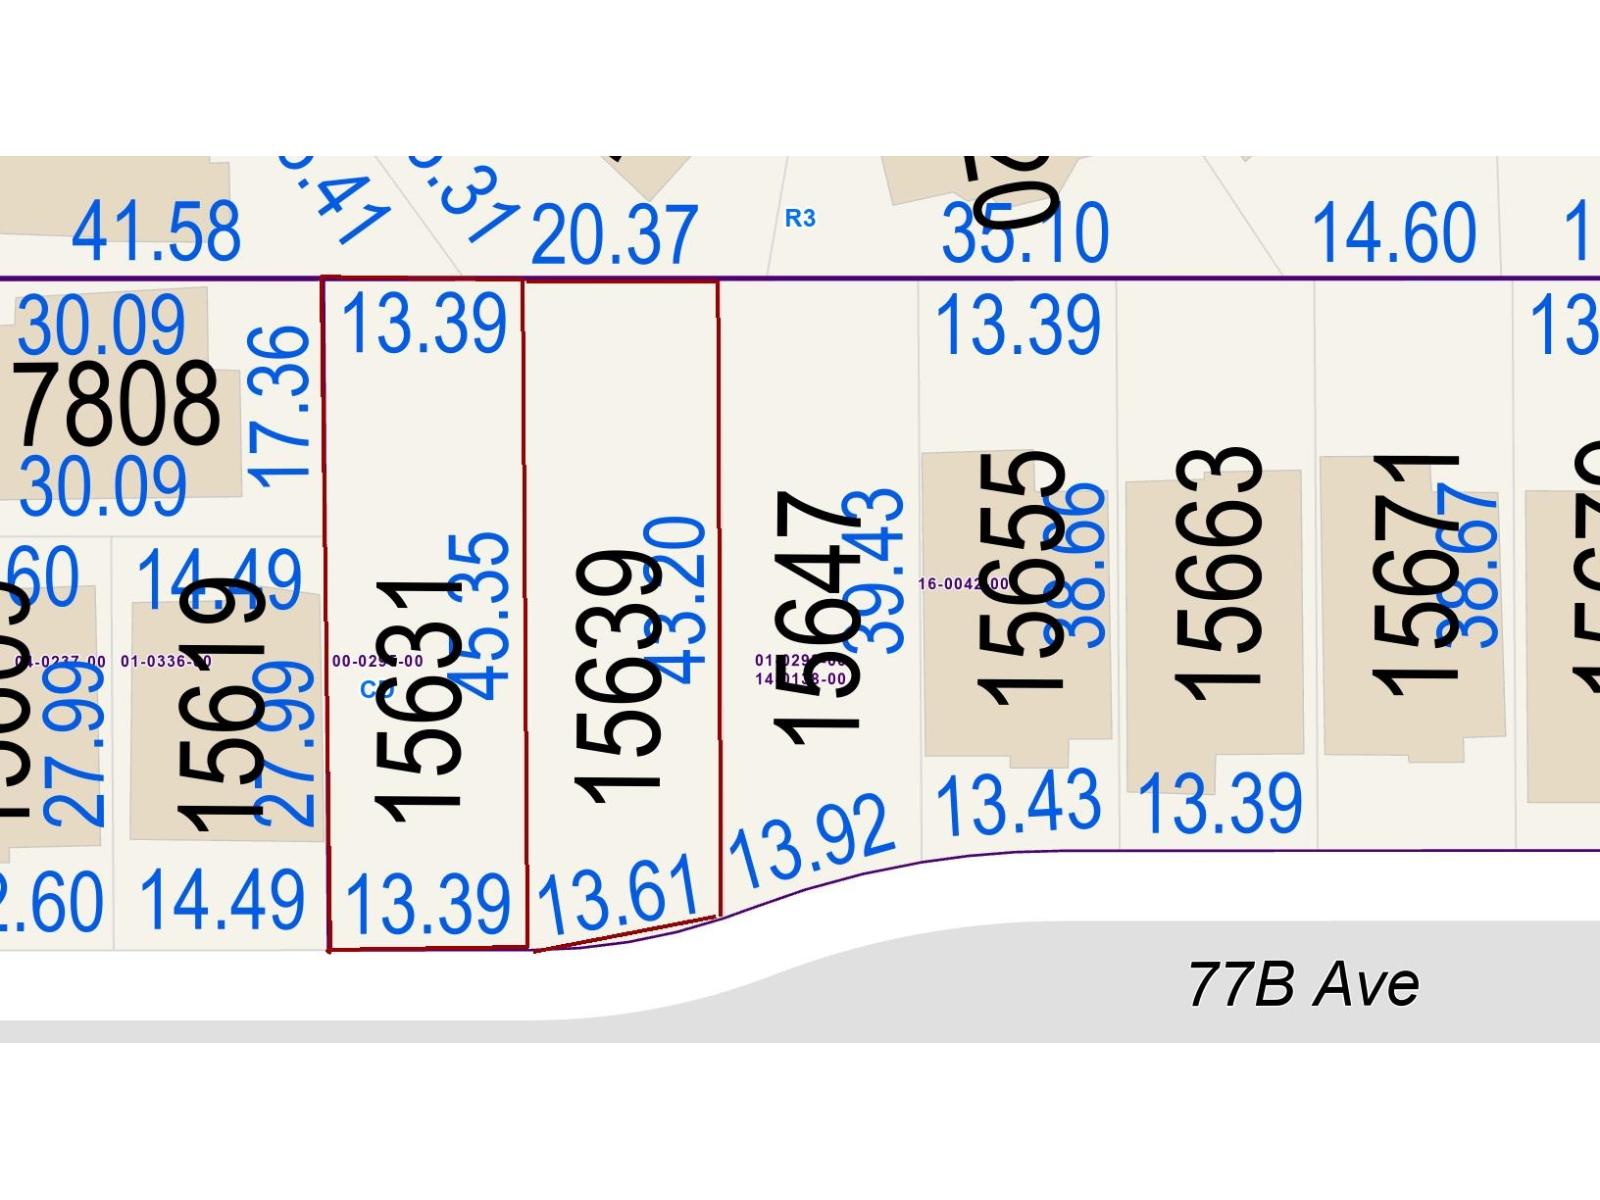
An exceptional opportunity to build on a fully serviced lot in a growing Fleetwood neighbourhood. Zoning permits either a duplex or a three-level single-family home, allowing for a variety of development options. With 2 side-by-side lots available, there is potential to secure a larger land assembly. Conveniently situated close to elementary and secondary schools, Fleetwood Park, recreation facilities, golf courses, major commuter routes, and future SkyTrain access. (id:66550)
15631 77b Avenue
Surrey, British Columbia
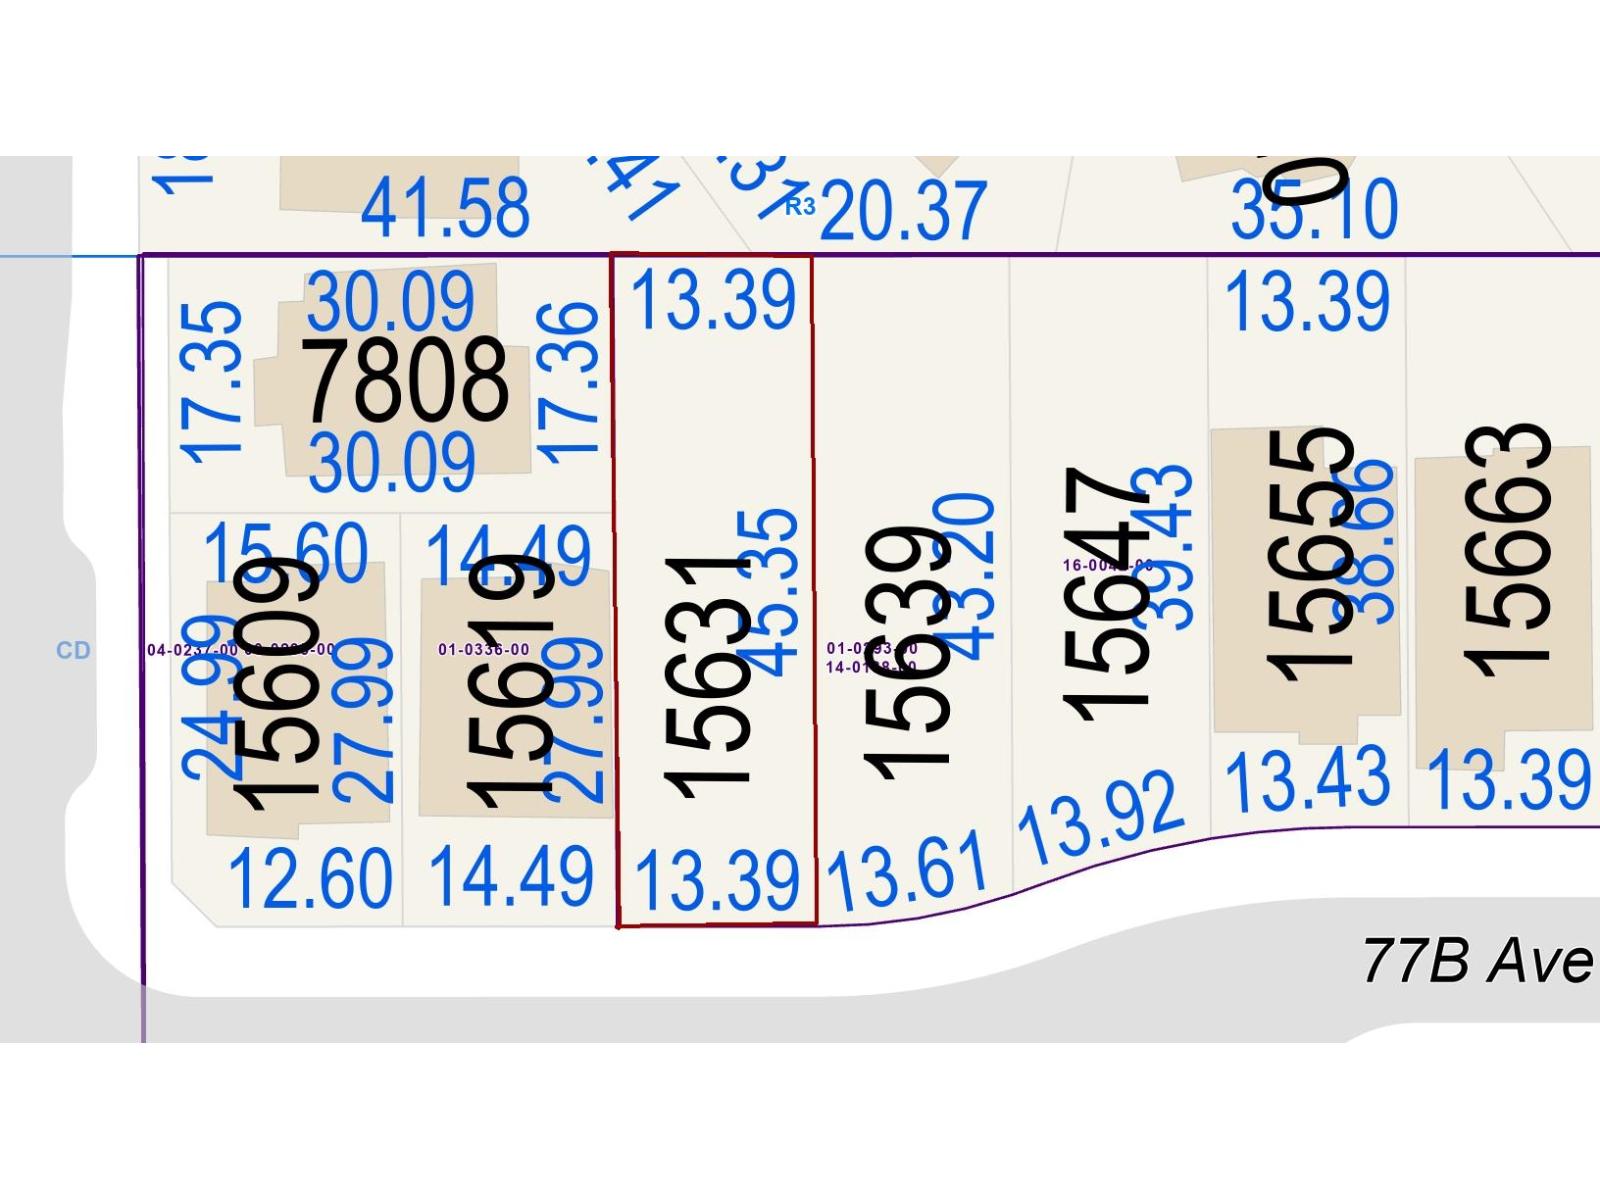
An exceptional opportunity to build on a fully serviced lot in a growing Fleetwood neighbourhood. Zoning permits either a duplex or a three-level single-family home, allowing for a variety of development options. With 2 side-by-side lots available, there is potential to secure a larger land assembly. Conveniently situated close to elementary and secondary schools, Fleetwood Park, recreation facilities, golf courses, major commuter routes, and future SkyTrain access. (id:66550)
32 3404 Adam Street
Terrace, British Columbia
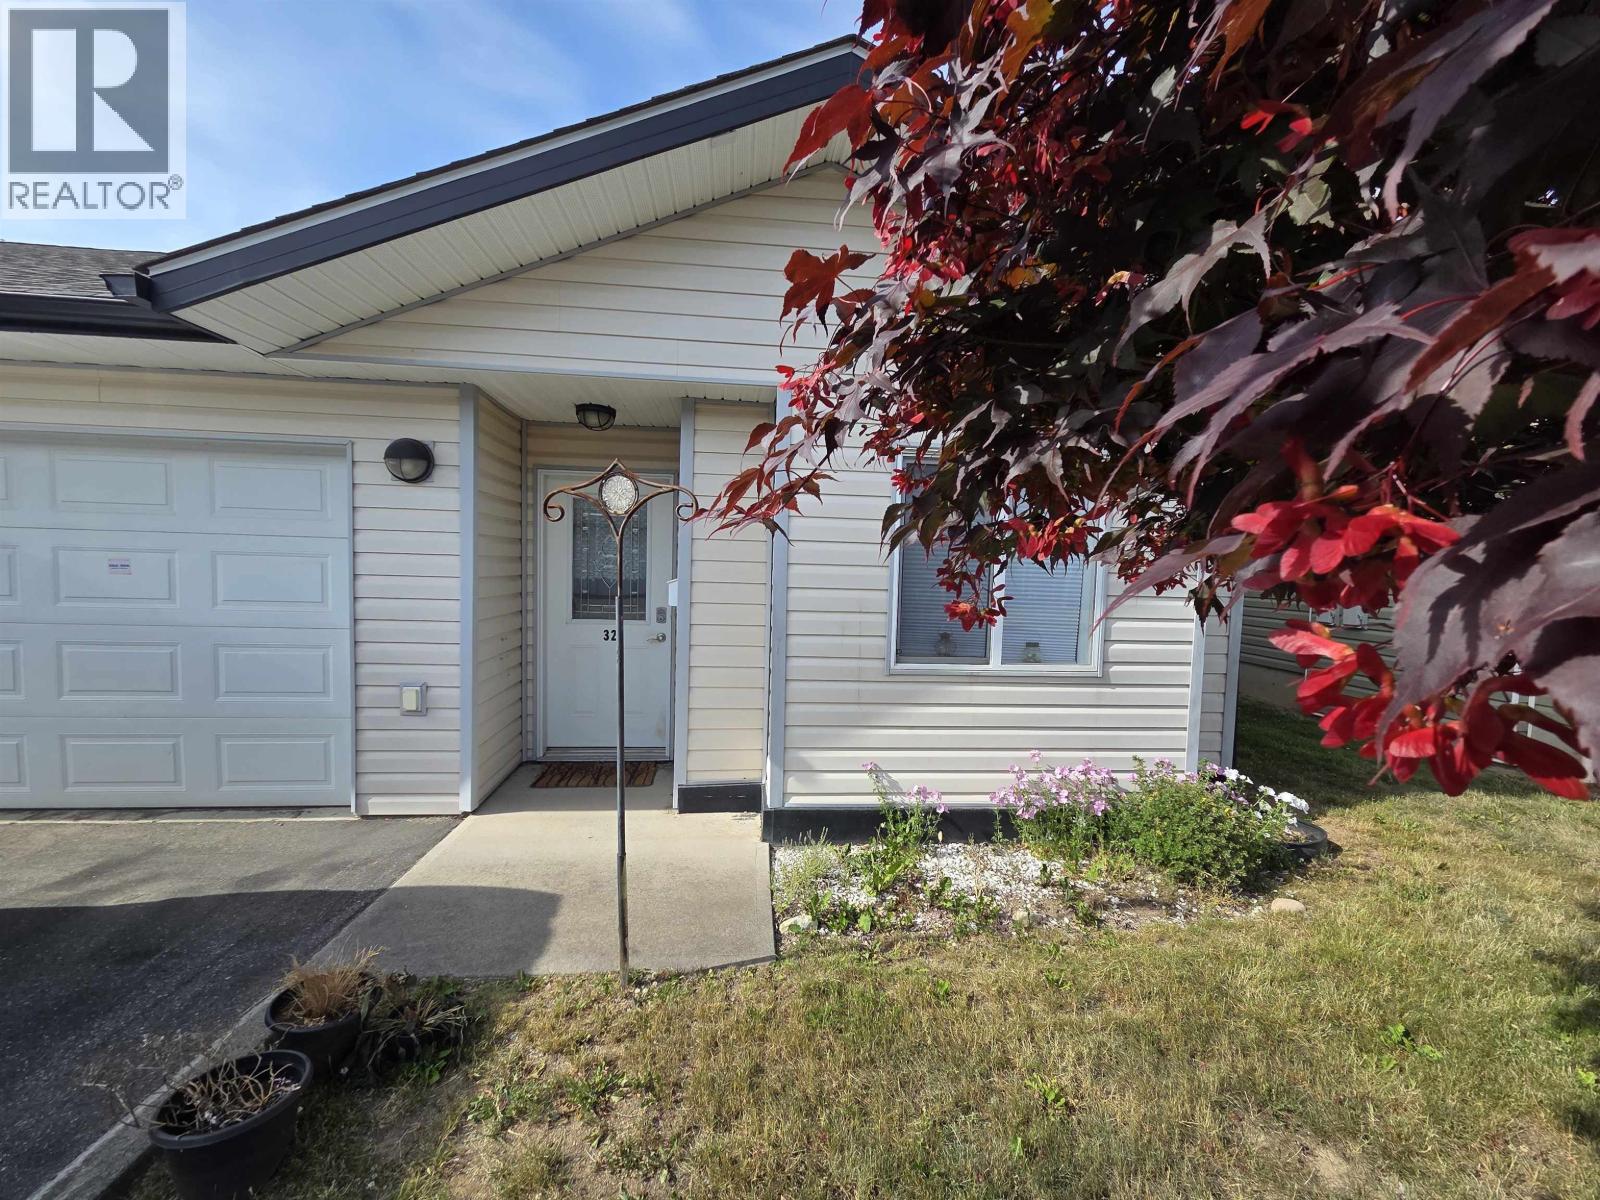
Providing two good size bedrooms and two bathrooms, open concept floor plan. Designed for easy living, this home features a functional kitchen with pantry space, a bright living room, and a primary bedroom complete with ensuite with a walk-in shower. The heated single car garage adds secure parking and storage. Enjoy the benefits of low-maintenance living in a welcoming community, all just minutes from downtown and everyday amenities. This home is in great shape and has been well cared for! Maple Estates is a 55+ strata. (id:66550)
1131 Legacy Road
Prince George, British Columbia
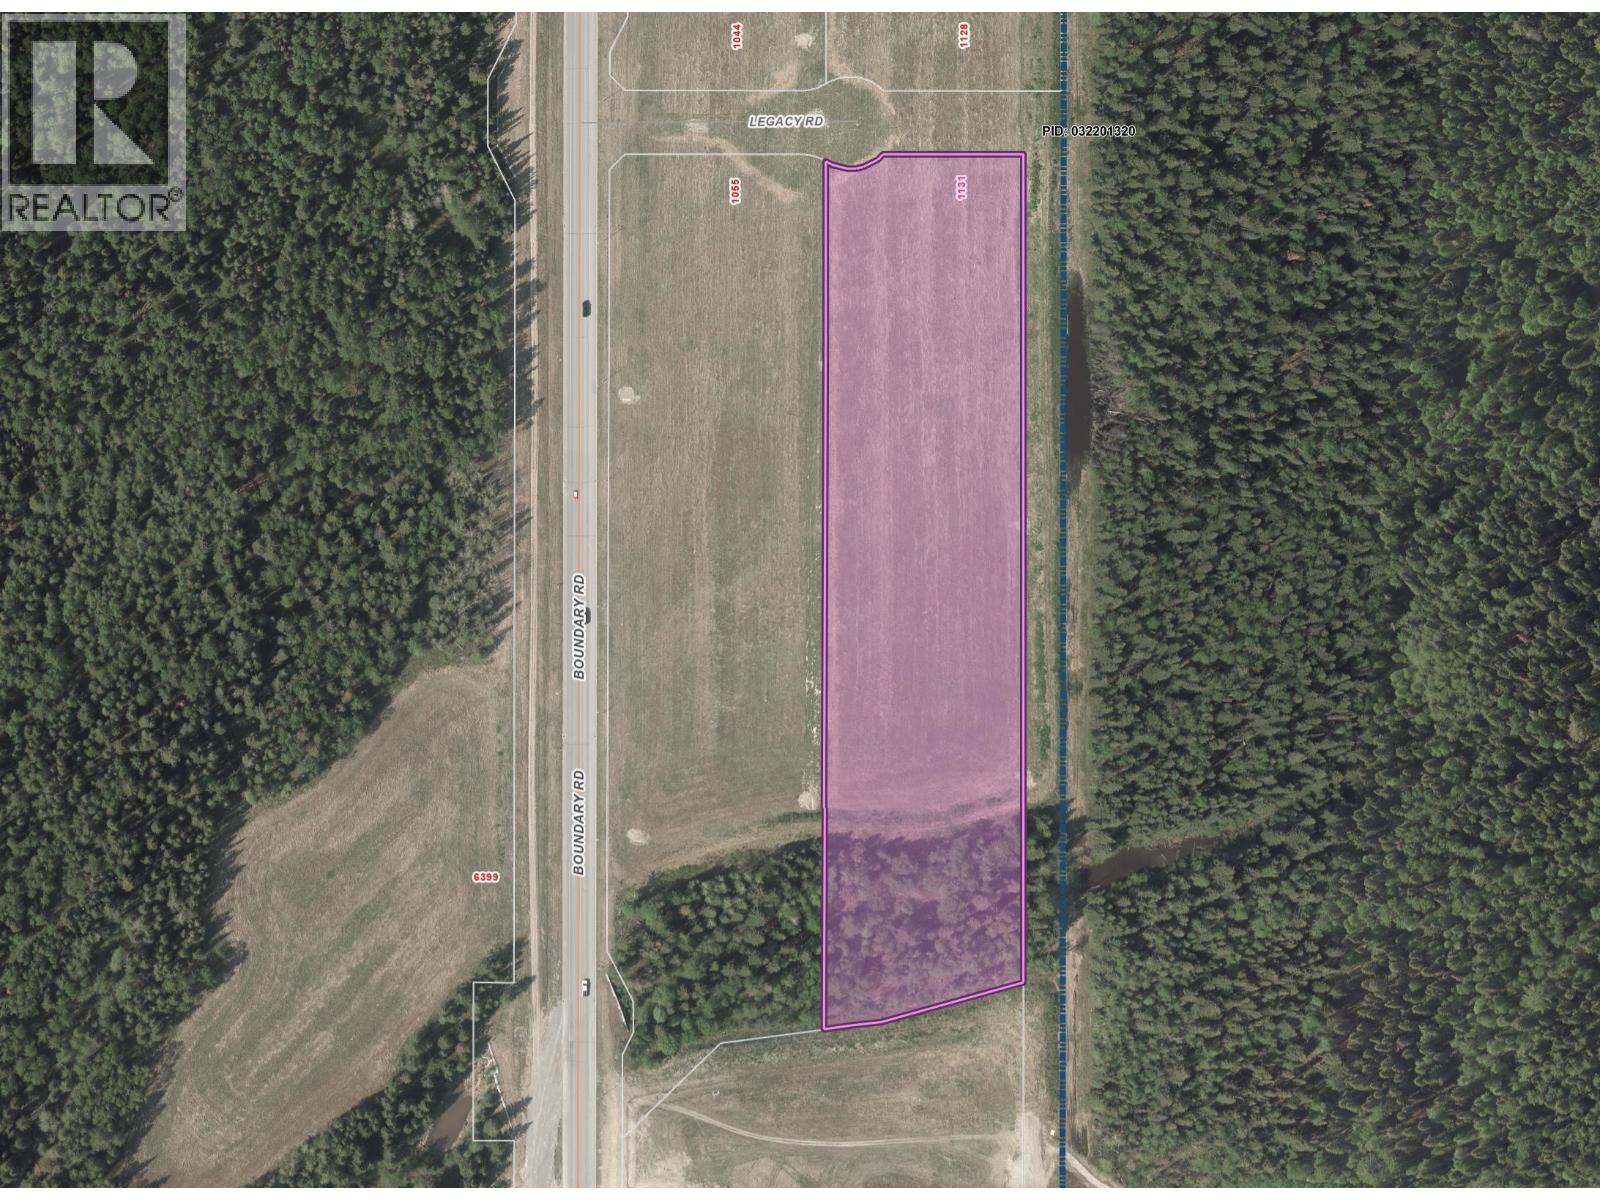
Welcome to the Prince George Global Logistics Park. This 6.42- acre M2 Industrial-zoned parcel offers an excellent opportunity to secure cleared, fully serviced industrial land in one of Northern BC's growing logistics and industrial hubs. Located at 1131 Legacy Road, the property is set back from Boundary Road, providing privacy and convenient access, while remaining less than 2 km from Highway 97. With services available at the lot line and the land already cleared, this site is well positioned for a wide range of industrial, logistics, warehousing, distribution, or business-use opportunities . The surrounding area continues to establish itself as a key destination for industrial growth, offering excellent connectivity and long- term potential. Bring your development plans and be part of shaping the future of industrial commerce in BC's North. (id:66550)
5994 Cedar Grove Dr
Nanaimo, British Columbia
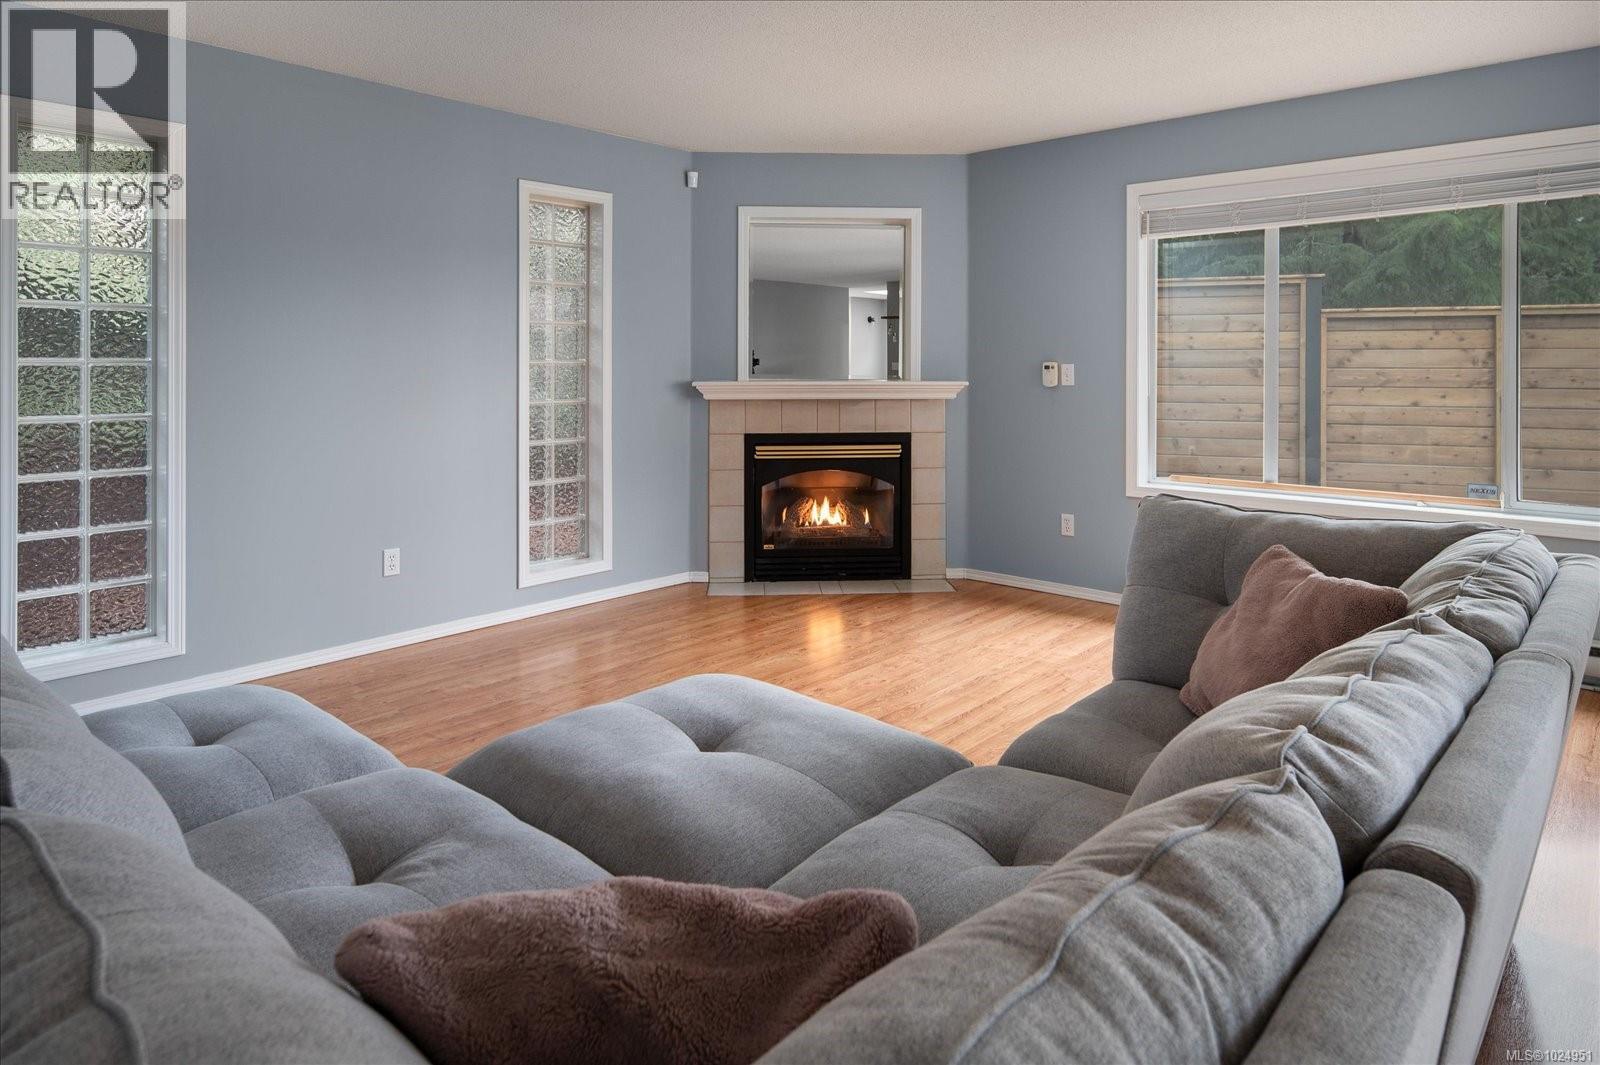
Lovely & rare 2 bed/2 bath patio home with single-car garage in popular Cedar Grove Villas. One of only two patio homes in the complex, offering private outdoor living with fenced yard, patio & gas hook-up—perfect for a small dog. Also located right next to a small dog park so both you and your furry family member can make new friends. Bright open floor plan with spacious living room, cozy gas fireplace & dining area. Kitchen features eating nook with patio access. Generous primary bedroom with walk-in closet & 3- piece ensuite, plus comfortable second bedroom and laundry/utility room. Tasteful updates throughout, including bathrooms. Built on a crawl space with extra storage and a newer roof. Garage provides inside access and storage. Enjoy an exceptional walkable lifestyle to shopping, restaurants, gyms at Northridge Village & Longwood Station, plus nearby schools, parks, transit and everyday amenities. Strata maintains the grounds for easy living. (id:66550)