
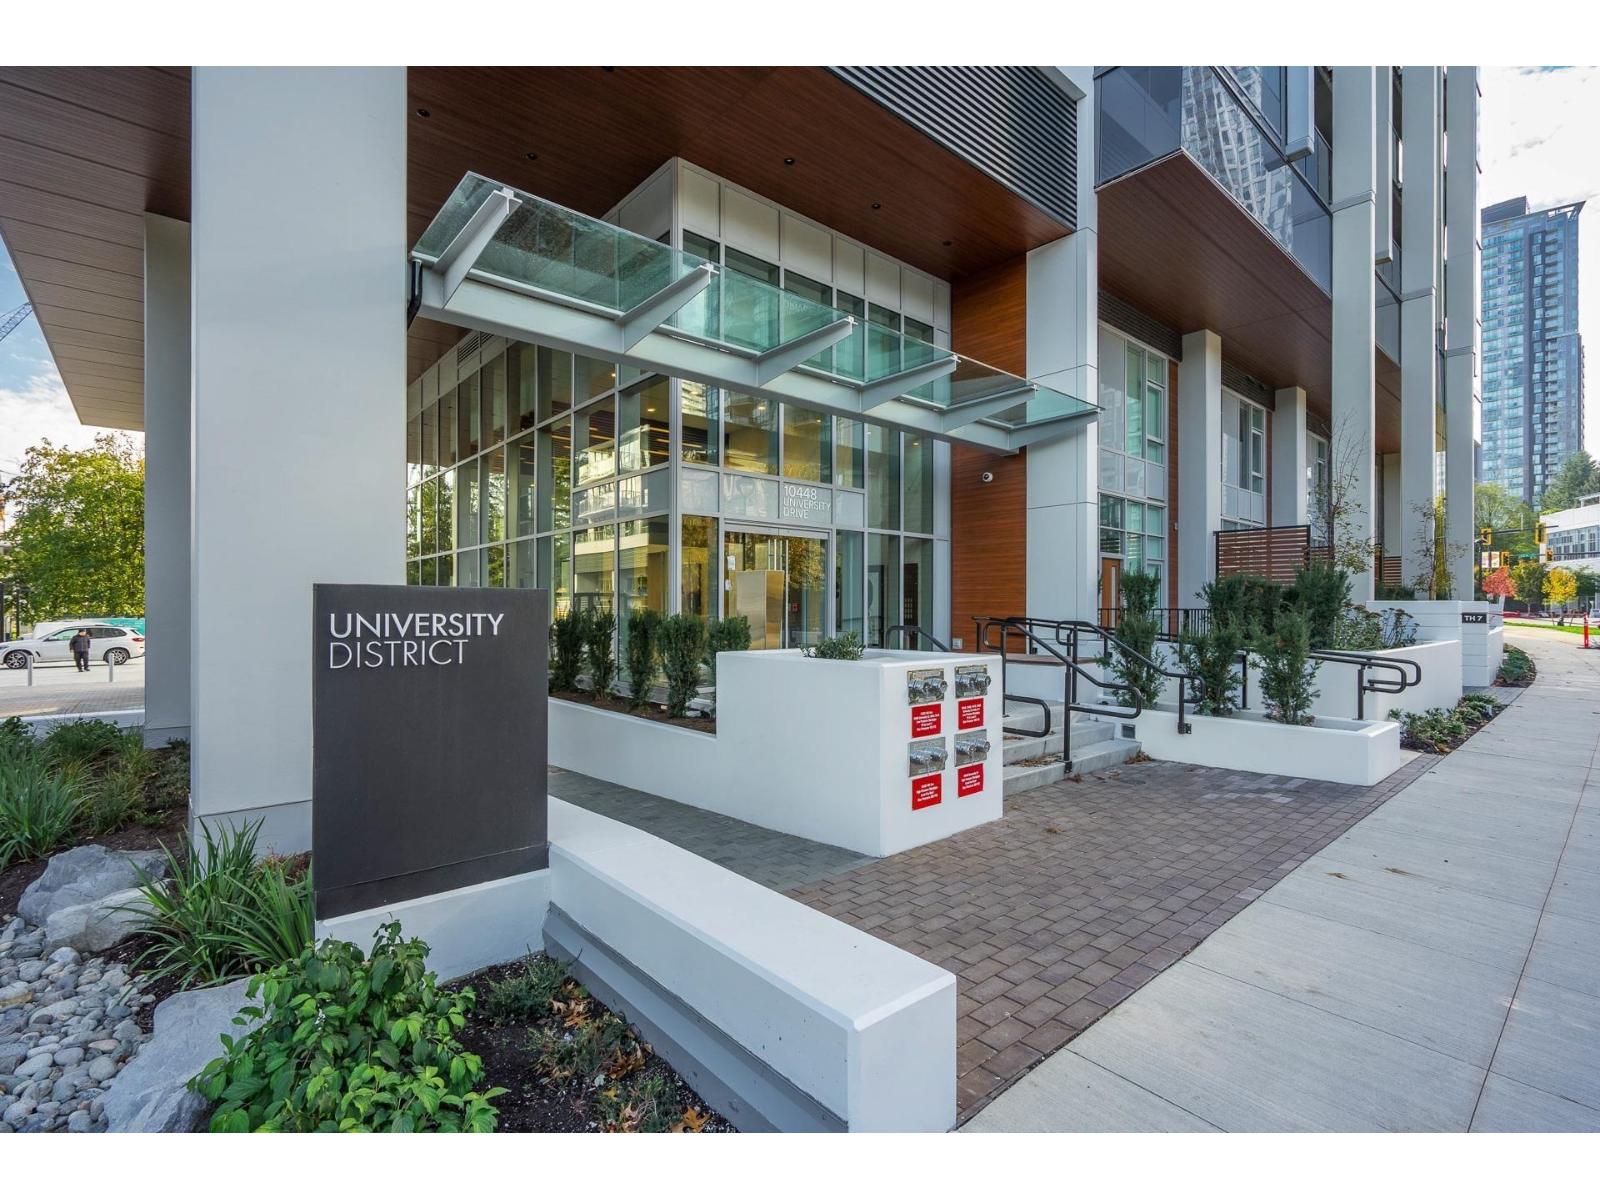
1608 10448 University Drive
Surrey, British Columbia
Welcome to University District South by BOSA Bluesky Properties! This bright 1-bedroom + den home (646 SF + 46 SF balcony) features A/C, Italian kitchen cabinetry, integrated appliances, an extendable dining table, stone countertops, and in-suite laundry. Enjoy over 23,000 SF of resort-style amenities: outdoor pool, fitness centre, yoga room, social lounge, firepit terrace, BBQ area, bike pavilion, and more. Walk to City Hall, SkyTrain, SFU, KPU, shopping, dining, and recreation. A perfect home or investment opportunity! (id:66550)
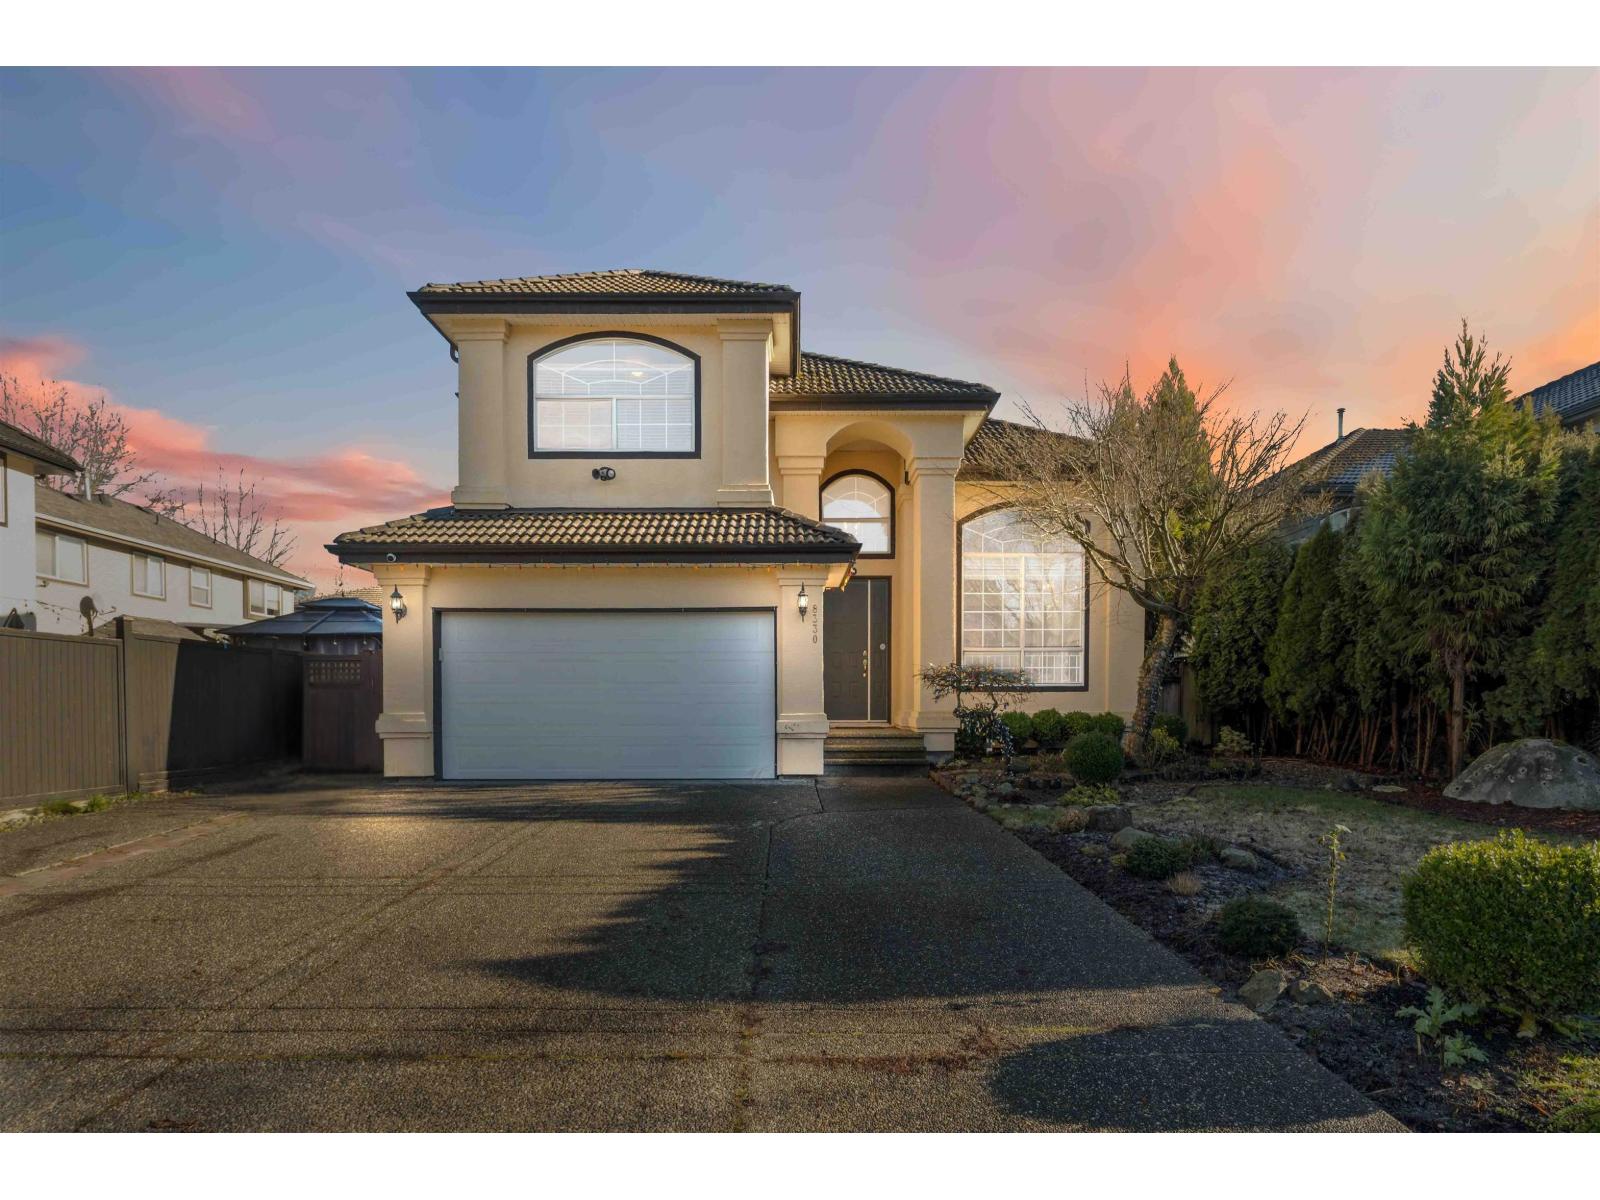
8330 168 Street
Surrey, British Columbia
Step into this expansive residence on a 7,031sf lot, thoughtfully enhanced w/ high-impact upgrades & exceptional versatility-including a 2bed unauthorized suite offering excellent mortgage-helper potential. The heart of the home is recently fully upgraded kitchen w/ rich cabinetry & a granite countertop, complemented by upgraded living room flooring & a soaring 21" ceiling that enhances its elegance. Enjoy year-round comfort w/ AC & a newer furnace, then unwind in the east-facing backyard-perfect for morning sunshine-complete w/ a 20' x 10' workshop & outdoor gas BBQ hookup ideal for entertaining. Conveniently located near Fleetwood Village Shopping Centre, 7-Eleven, & Guildford Town Centre, w/ quick access to nearby bus stops & Surrey Central Station. (id:66550)
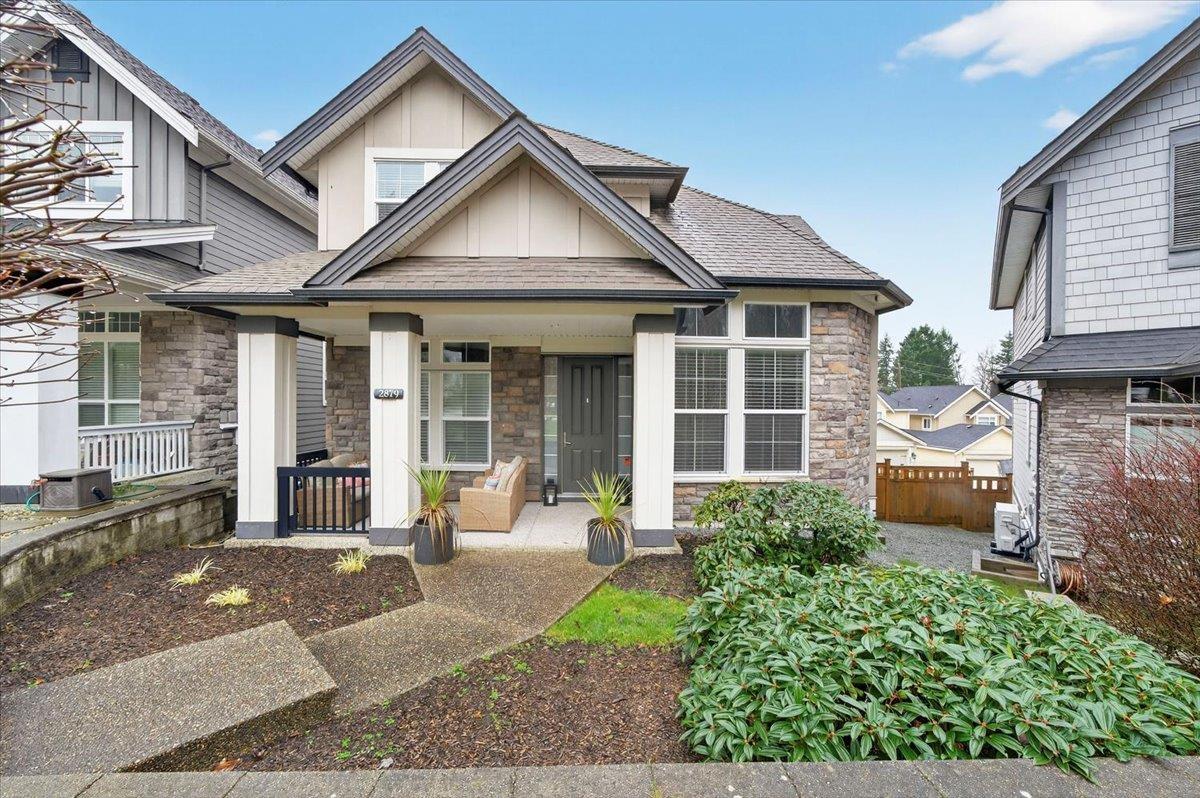
2879 160a Street
Surrey, British Columbia
Visit REALTOR website for additional information. Detached 4-bed, 3.5-bath house in Morgan Heights with 3,424 sq ft over three finished levels. Main floor features a bright open-concept kitchen with stainless appliances, Samsung induction cooktop, gas fireplace, and flex room/office. French doors open to a deck with a power awning. Upstairs offers a private primary with walk-in closet and ensuite, plus two bedrooms with Jack-and-Jill bath and upper-floor laundry. Finished basement adds a bedroom, full bath, and media room with 5.1 surround, 4K projector and 120" screen. Fully fenced backyard with patio and North Shore mountains. Heat pump A/C, Navien on-demand, and double garage. Close to Southridge, Grandview shops, parks, transit, Hwy 99 access, and US border crossings. (id:66550)
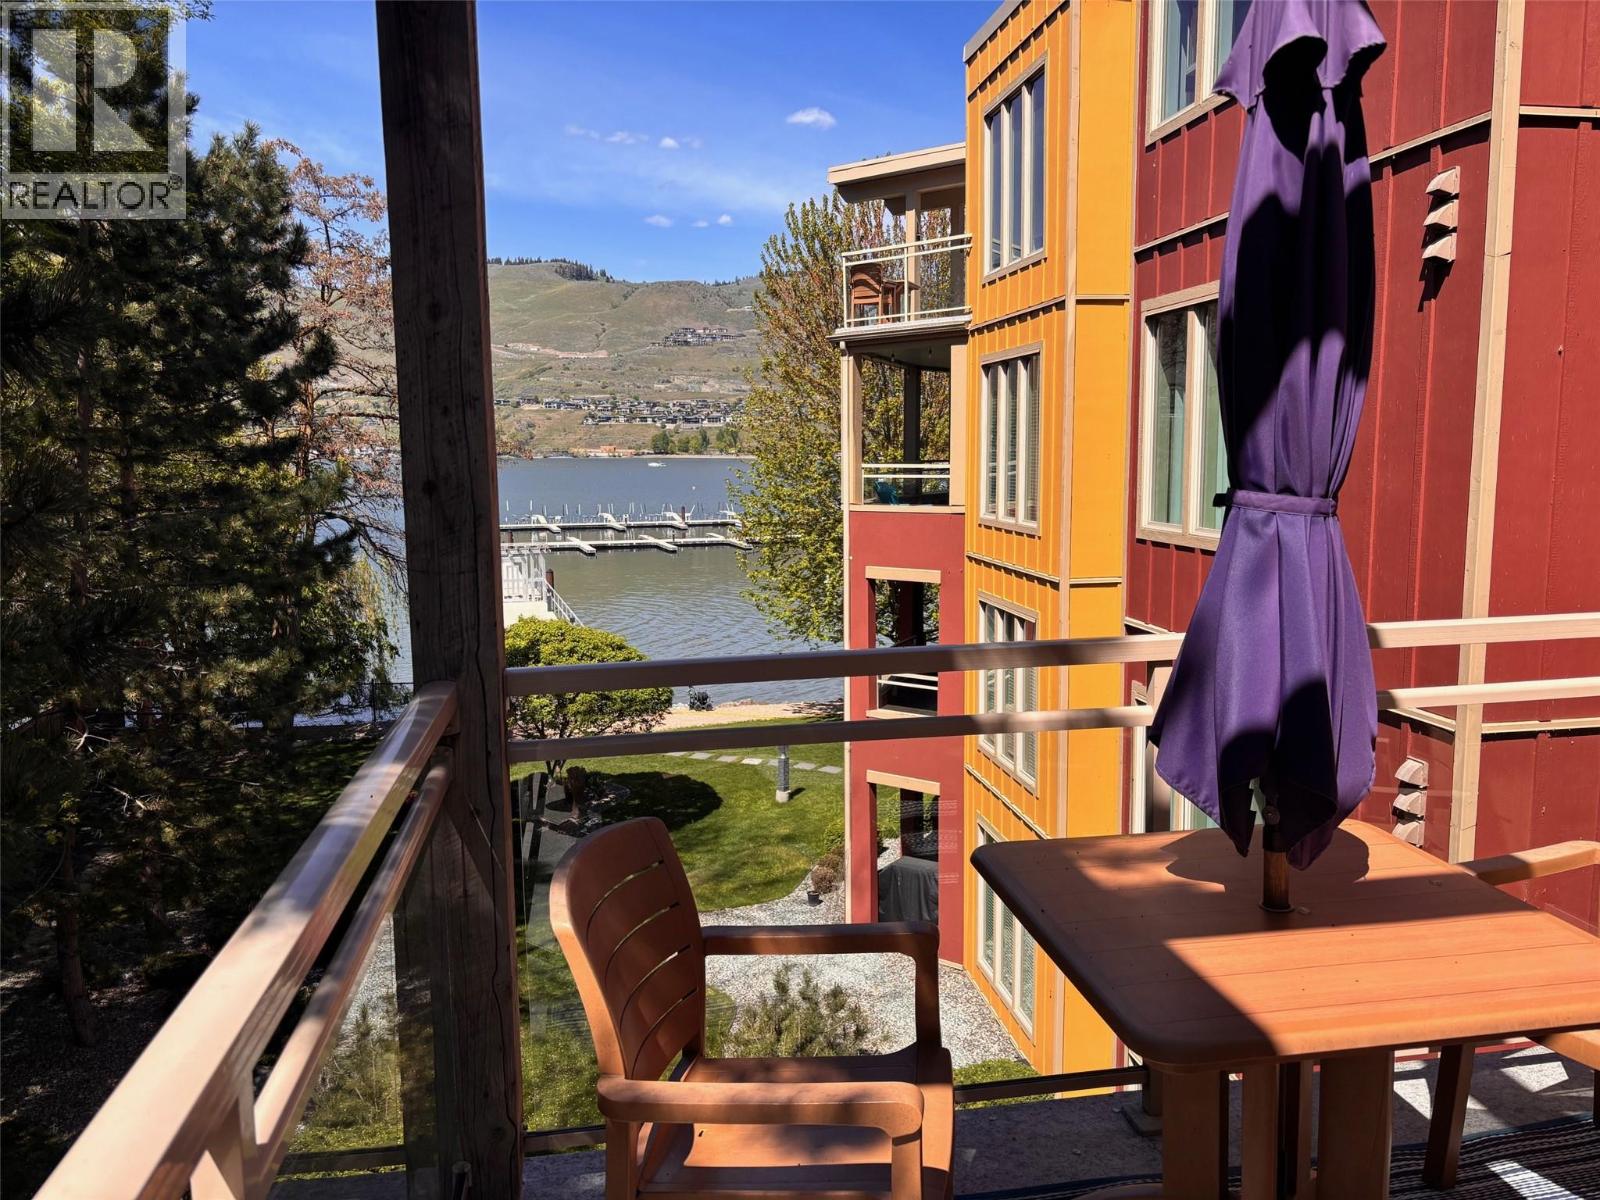
7343 Okanagan Landing Road Unit# 1209
Vernon, British Columbia
Lifestyle or Your Okanagan Getaway Awaits! Enjoy the ease of condo living combined with a resort-style setting at the Strand Lakeside Resort! This bright 2-bedroom, 2-bathroom turn key residence features high ceilings, a functional open-concept layout, warm inviting colours, an in-unit laundry - designed for comfort and simplicity. The second-floor location provides privacy and easy access, while the spacious balcony offers calming views of the lake, wharf, and mountains. Spend your days walking the beach, relaxing by the pool, or enjoying the hot tub year-around. With secured underground parking, storage, and close proximity to shopping, golf, tennis, pickleball, this home offers a lock and leave lifestyle in one of the Okanagan's most desirable waterfront communities. View brochure here: https://drive.google.com/file/d/1V-GGLPeVOmVbJyzHbwIRFuYuaiKDPL1a/view?usp=sharing (id:66550)
3775 Hardy Mountain Road
Grand Forks, British Columbia
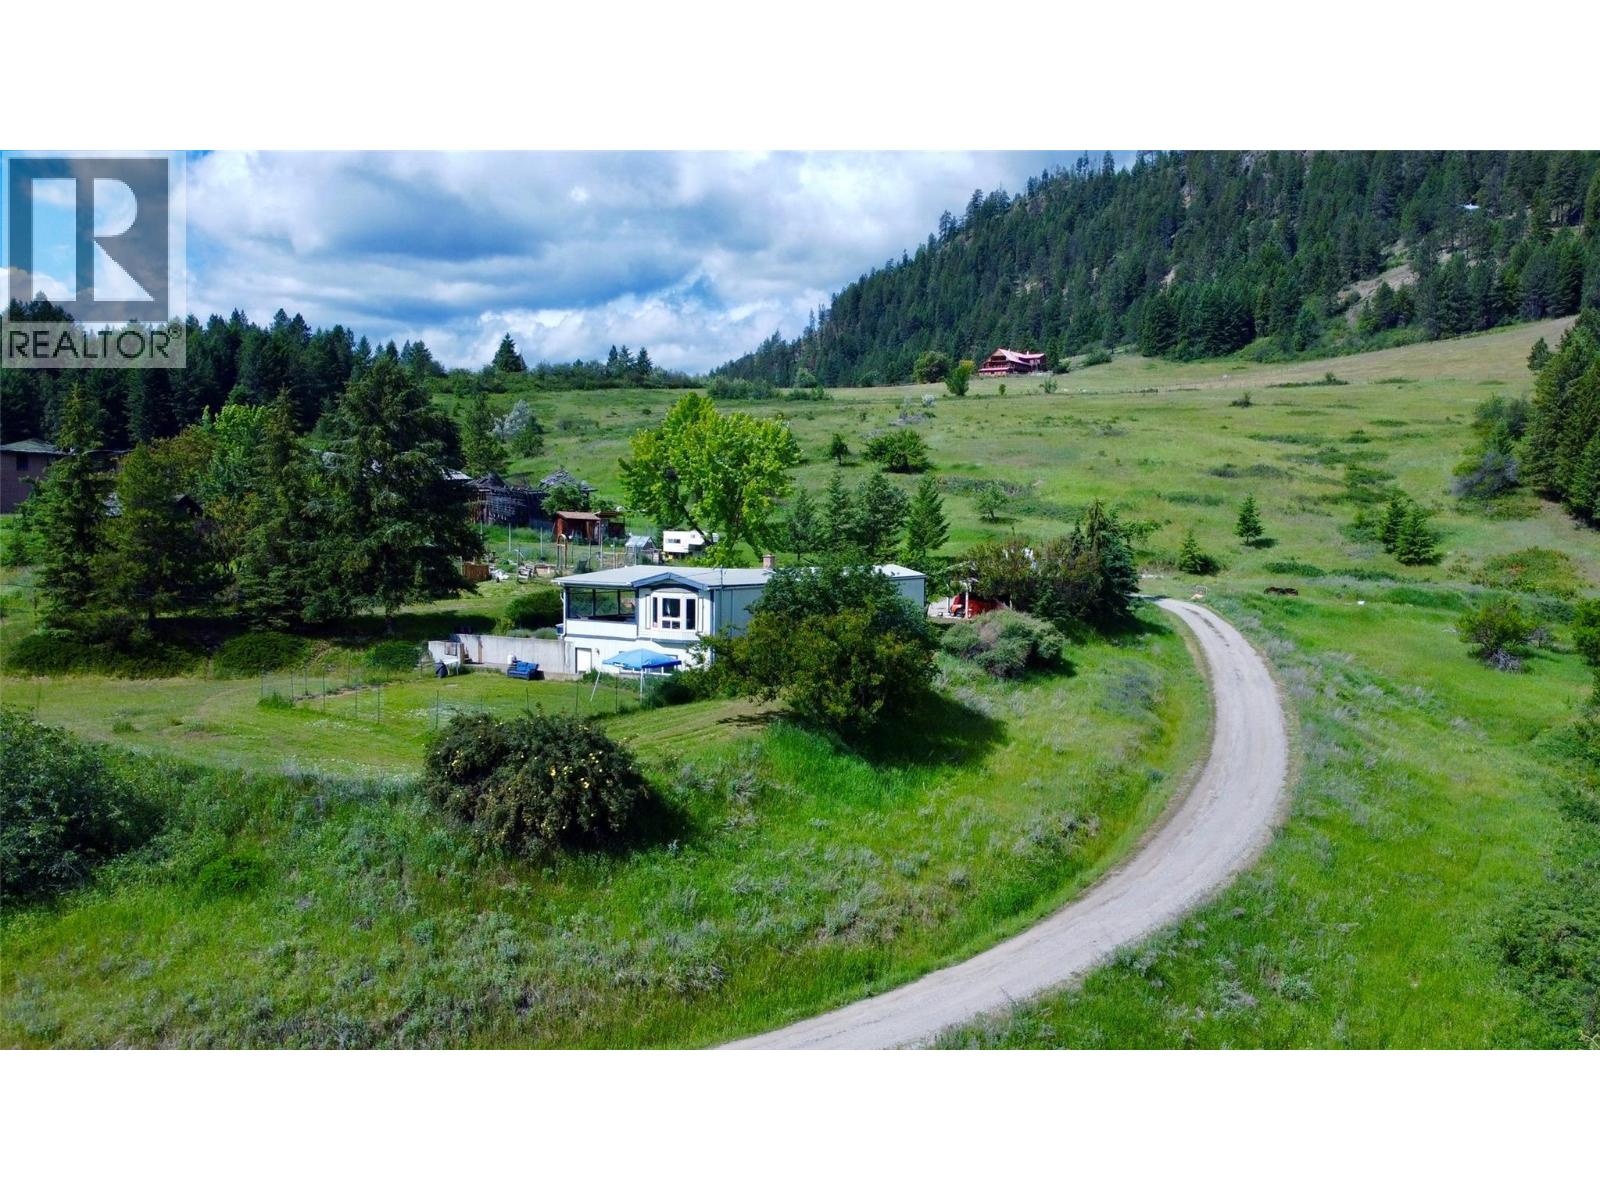
This private 16.8-acre retreat captures an expansive panorama of the Granby and Kettle River valleys while remaining conveniently close to town amenities. The 1992 mobile home features a spacious addition on a full concrete foundation, offering a comfortable and move-in ready residence where the land transitions from a gentle slope with open, sun-drenched benches, to quiet treed areas that provide natural shade and privacy. A seasonal stream trickles through the property, adding a peaceful element to the acreage. The lower level of the home is designed for versatility, featuring one bedroom, a large recreation room, and a separate entrance—an ideal setup for guests, adult children, or ageing parents. With a covered deck, extensive storage, and a detached shop, this property is perfectly livable and ready to be enjoyed indefinitely, or it can serve as a scenic home base while you design and build your dream home. Contact your local agent today to experience this perfect balance of comfort and future potential! (id:66550)
351 Elizabeth Dr
Salt Spring, British Columbia
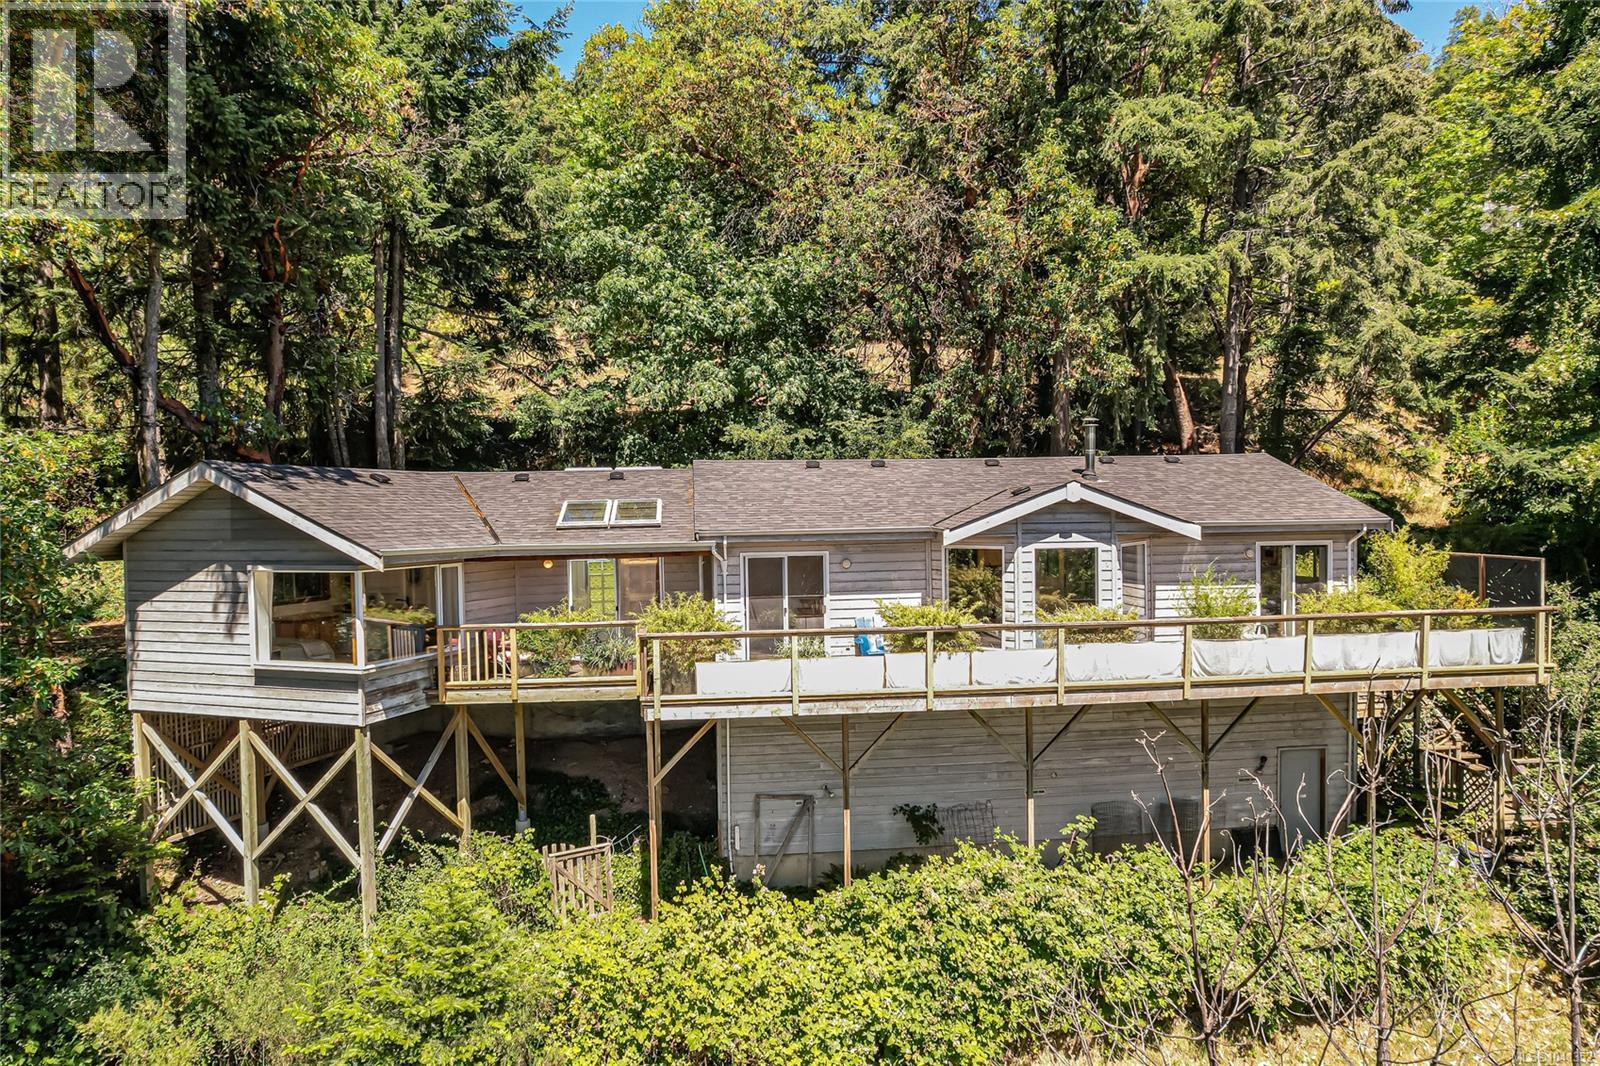
Perched in a sunny, elevated setting just minutes from Ganges, this designer-inspired home offers the perfect blend of style, comfort, and convenience. Filled with natural light, the beautifully maintained 2-bedroom, 2-bath residence features vaulted ceilings, expansive windows, and effortless one-level living. The indoors flow seamlessly to inviting outdoor spaces where you can relax and enjoy peaceful ocean glimpses against a backdrop of Mount Erskine. Set on a private 0.88-acre property, the home offers a rare sense of tranquility without sacrificing accessibility. The thoughtfully designed second bedroom includes its own private entrance, kitchenette, and full bathroom, making it ideal for guests, extended family, or potential Bed & Breakfast income. Centrally located with easy access to all three ferry terminals, this is an exceptional opportunity for full-time living, a weekend retreat, or a lock-and-leave island getaway. (id:66550)
Sea To Sky Premier Properties
Unknown Address
,
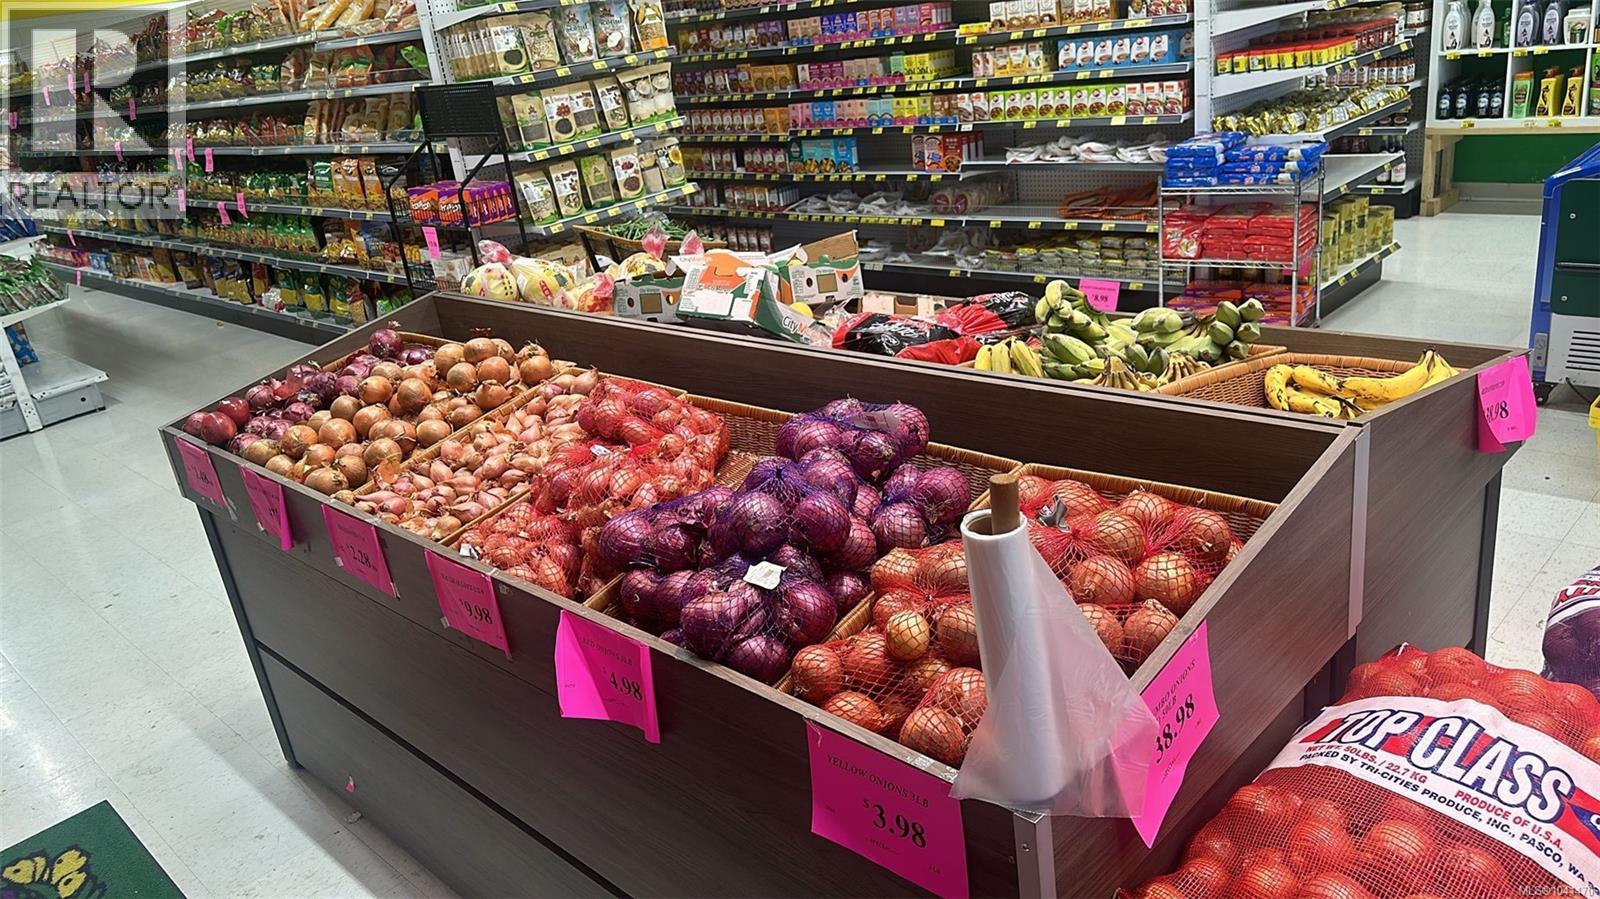
Rare opportunity to acquire a well-established and recognized franchise grocery business in a prime high-traffic location. This successful operation enjoys a strong reputation, loyal customer base, and excellent brand recognition. The store offers a wide selection of fresh produce, dairy products, grocery items, and everyday household essentials. The business is fully equipped with modern fixtures, high-quality equipment, and efficient inventory management systems, providing a seamless transition for new ownership. Supported by a reputable franchisor and backed by a proven history of strong performance, this is an ideal opportunity for investors or owner-operators seeking a thriving and scalable business. Inventory is excluded from the purchase price and shall be purchased separately at cost upon completion. All measurements and information provided are approximate and should be independently verified by the Buyer or the Buyer's Agent if deemed important. Inventory is excluded from the asking price and is available at an additional cost. Completion of the sale is subject to the approval of the Franchisor and the Landlord. Contact 250-797-8990 for more information or to schedule a private viewing (id:66550)
6138 Portland Street
Burnaby, British Columbia
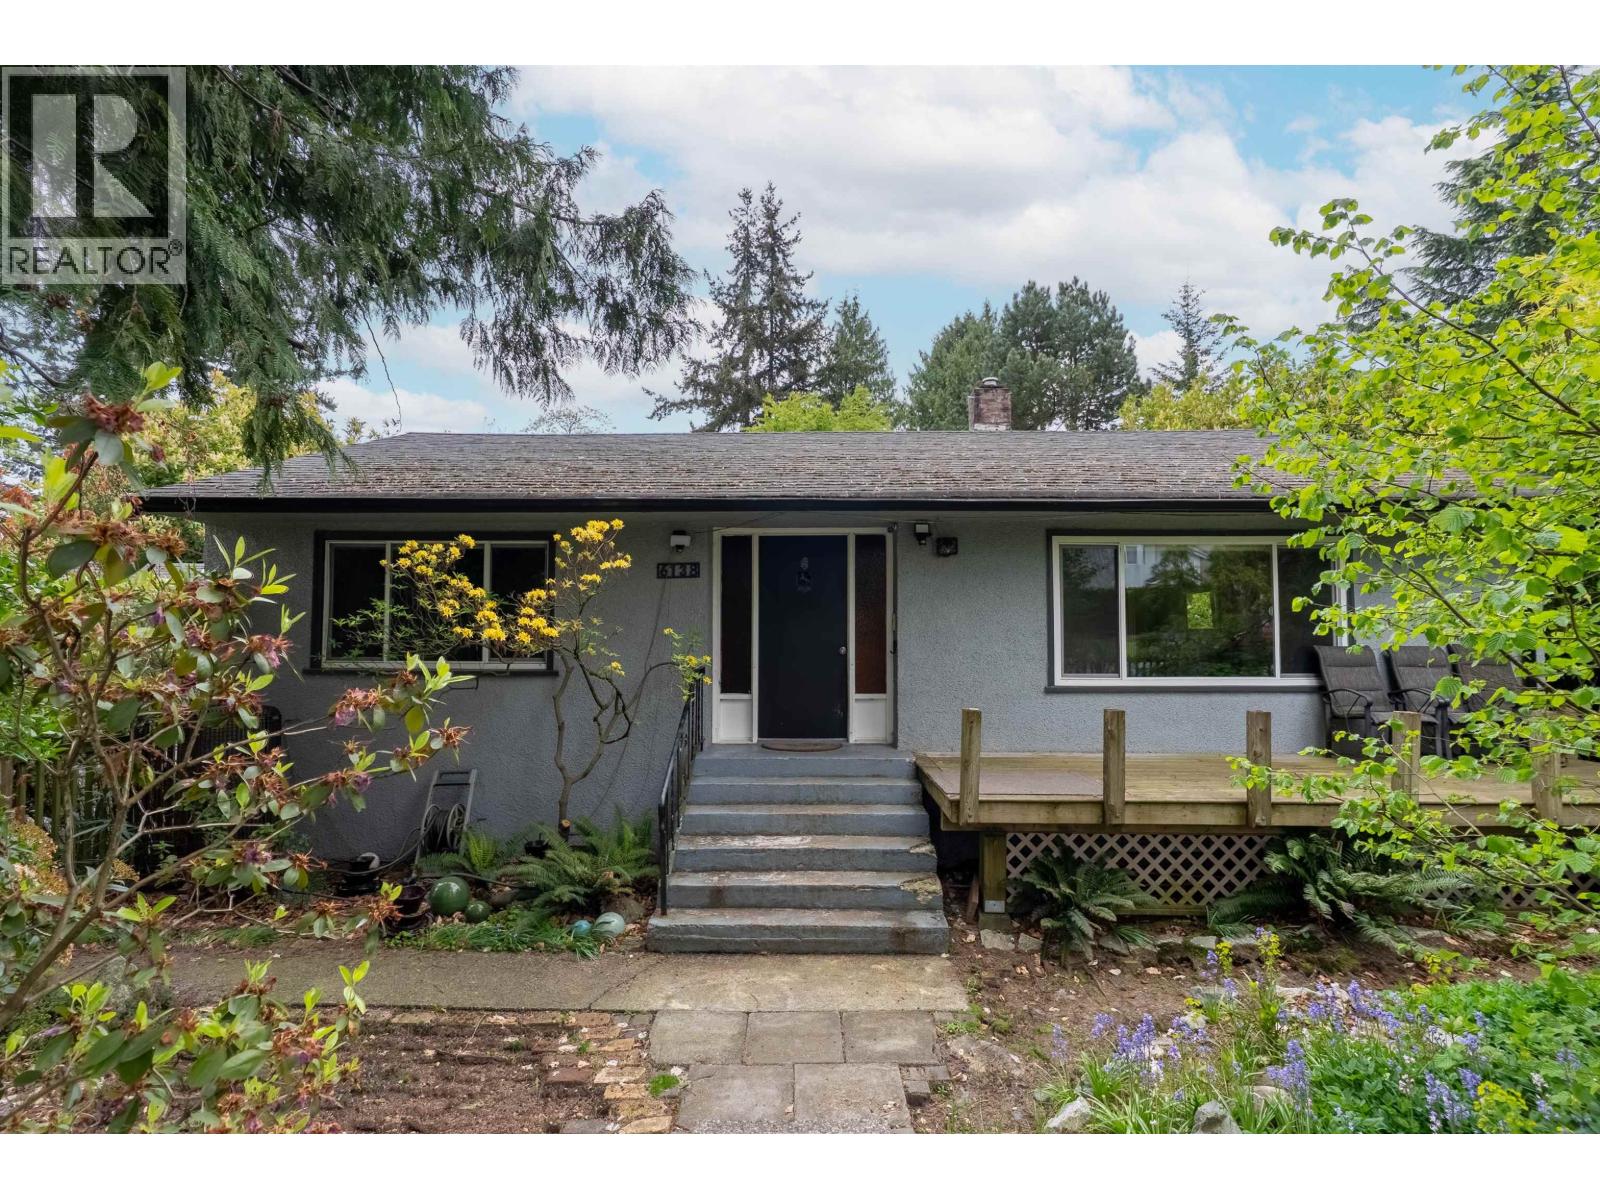
Charming 1950s detached home in Burnaby's sought-after South Slope, offering unbeatable access to transits, schools, shopping, Metrotown and Central Park. Updated over the years with improvements to the kitchen, primary bedroom and bathroom. Situated on an expansive 10,989sqft private lot with 85ft frontage, this private property offers major redevelopment potential. Zoned R1 SSMUH, the city of Burnaby indicated the possibility of up to 6 residential units in the transit-orientated area (buyer to verify). Ideal for builders, investors, or those envisioning a future dream home. Huge southern view potential. A rare, centrally located development opportunity in prime South Burnaby. Open House Sunday May 10th 2-4pm. (id:66550)
1823 Creelman Avenue
Vancouver, British Columbia
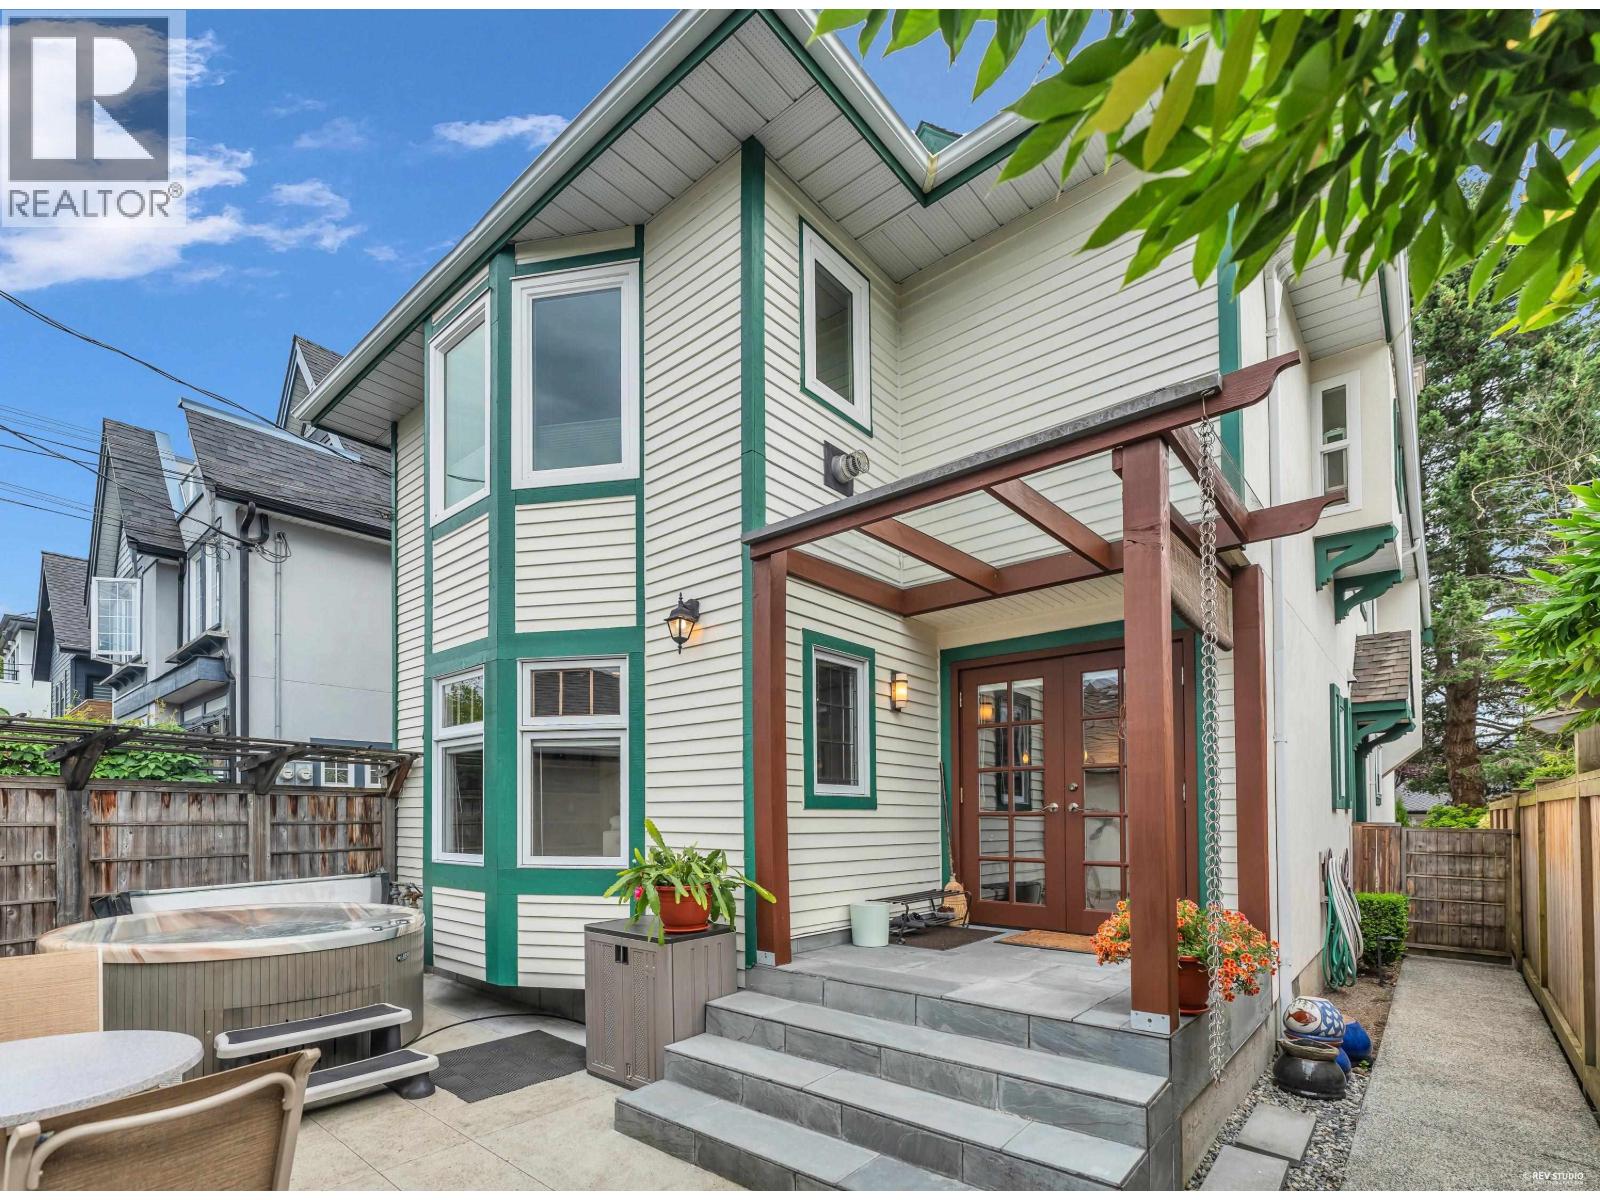
Top Location and Lifestyle at the quiet end of KITS POINT! Steps to Kits Beach & Pool, Marina's, boutiques, restaurants, transit. This spacious 3-level half-duplex offers 3 bedrooms and 3 bathrooms. Spectacular top floor deck boasts city and mountain views. Main has an open plan with gourmet kitchen, granite, stainless steel, cherry hardwood floors, custom millwork, leaded glass windows & rich wood detailing. Upgrades include windows, glass overhang over back entry and fabulous outdoor patio, Hot tub included, Single car garage.Quiet end of Kits Point.A very private roof deck & Patio, 2 parking permits from COV. Move in ready!Some photos virtually staged. (id:66550)
518 9877 University Crescent
Burnaby, British Columbia
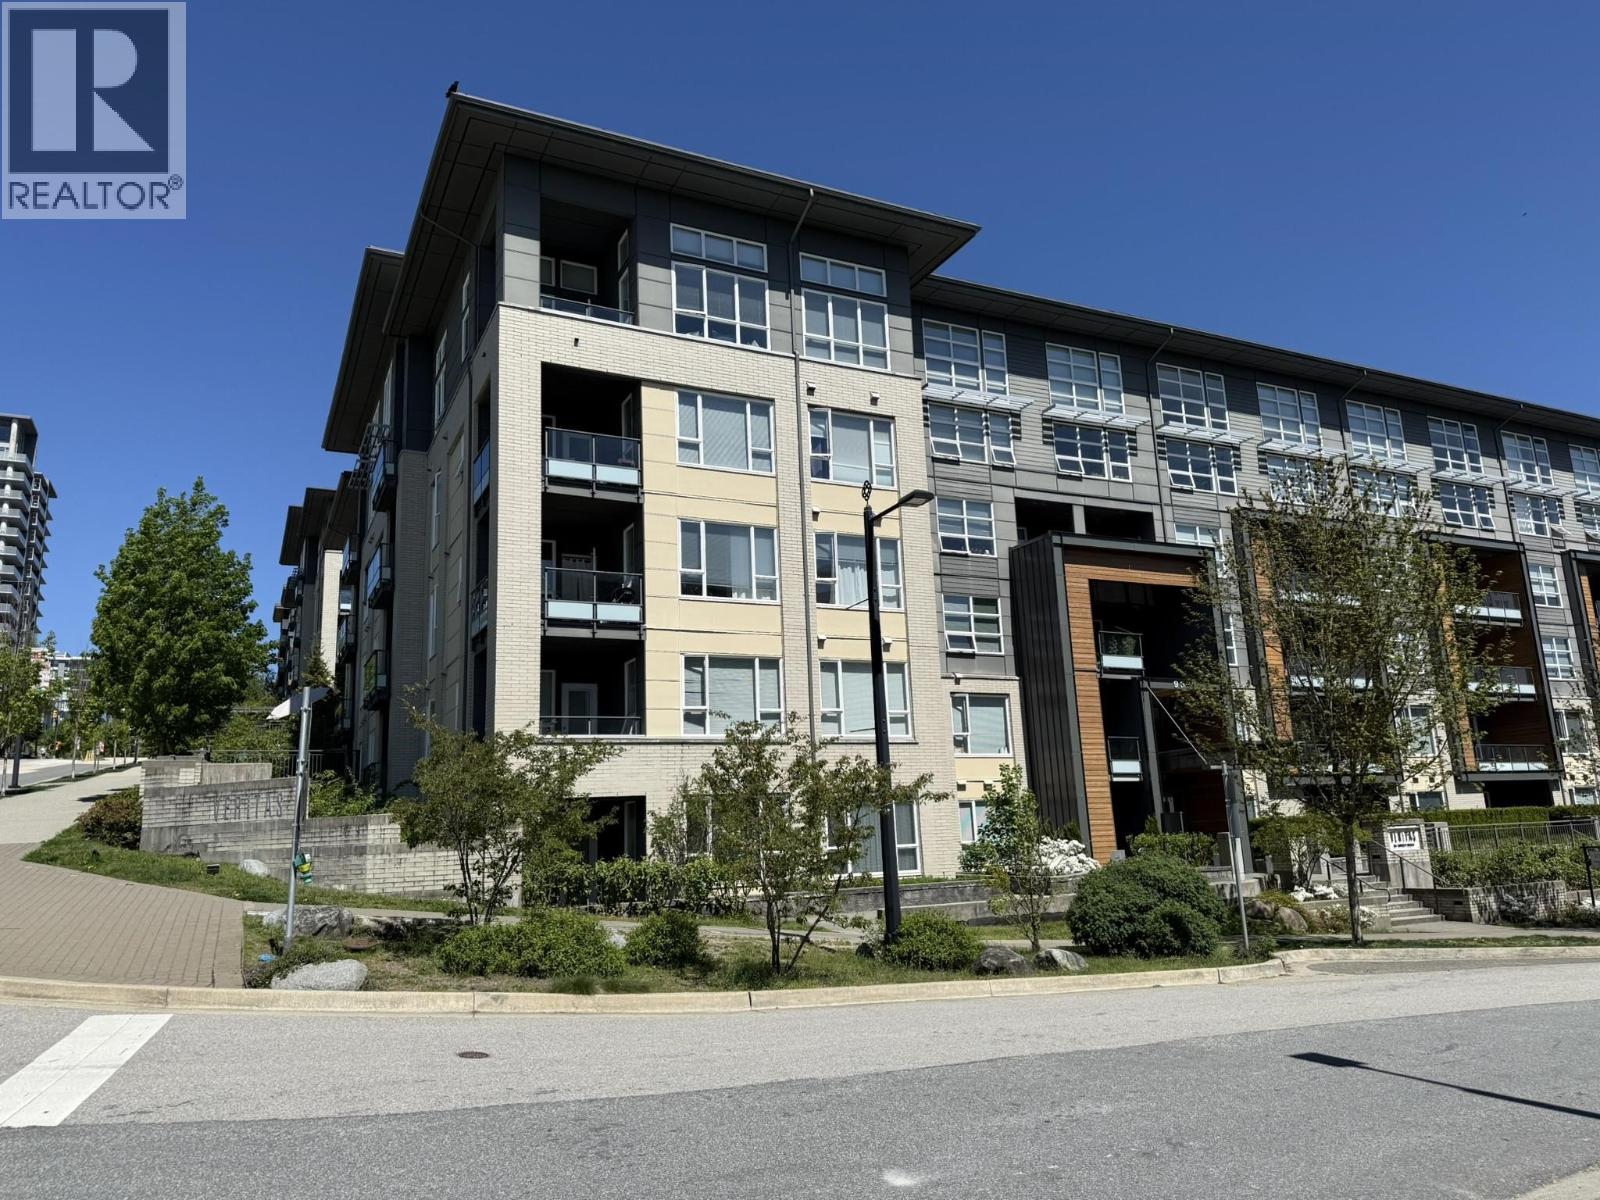
"Veritas" by Polygon. Very convenient location! Step to Nester's Market, walking distance to restaurants, campus, transit, trails & more. One parking & One storage locker. Great price for investment or for self occupied. (id:66550)
555 Buckland Avenue Unit# 106
Kelowna, British Columbia
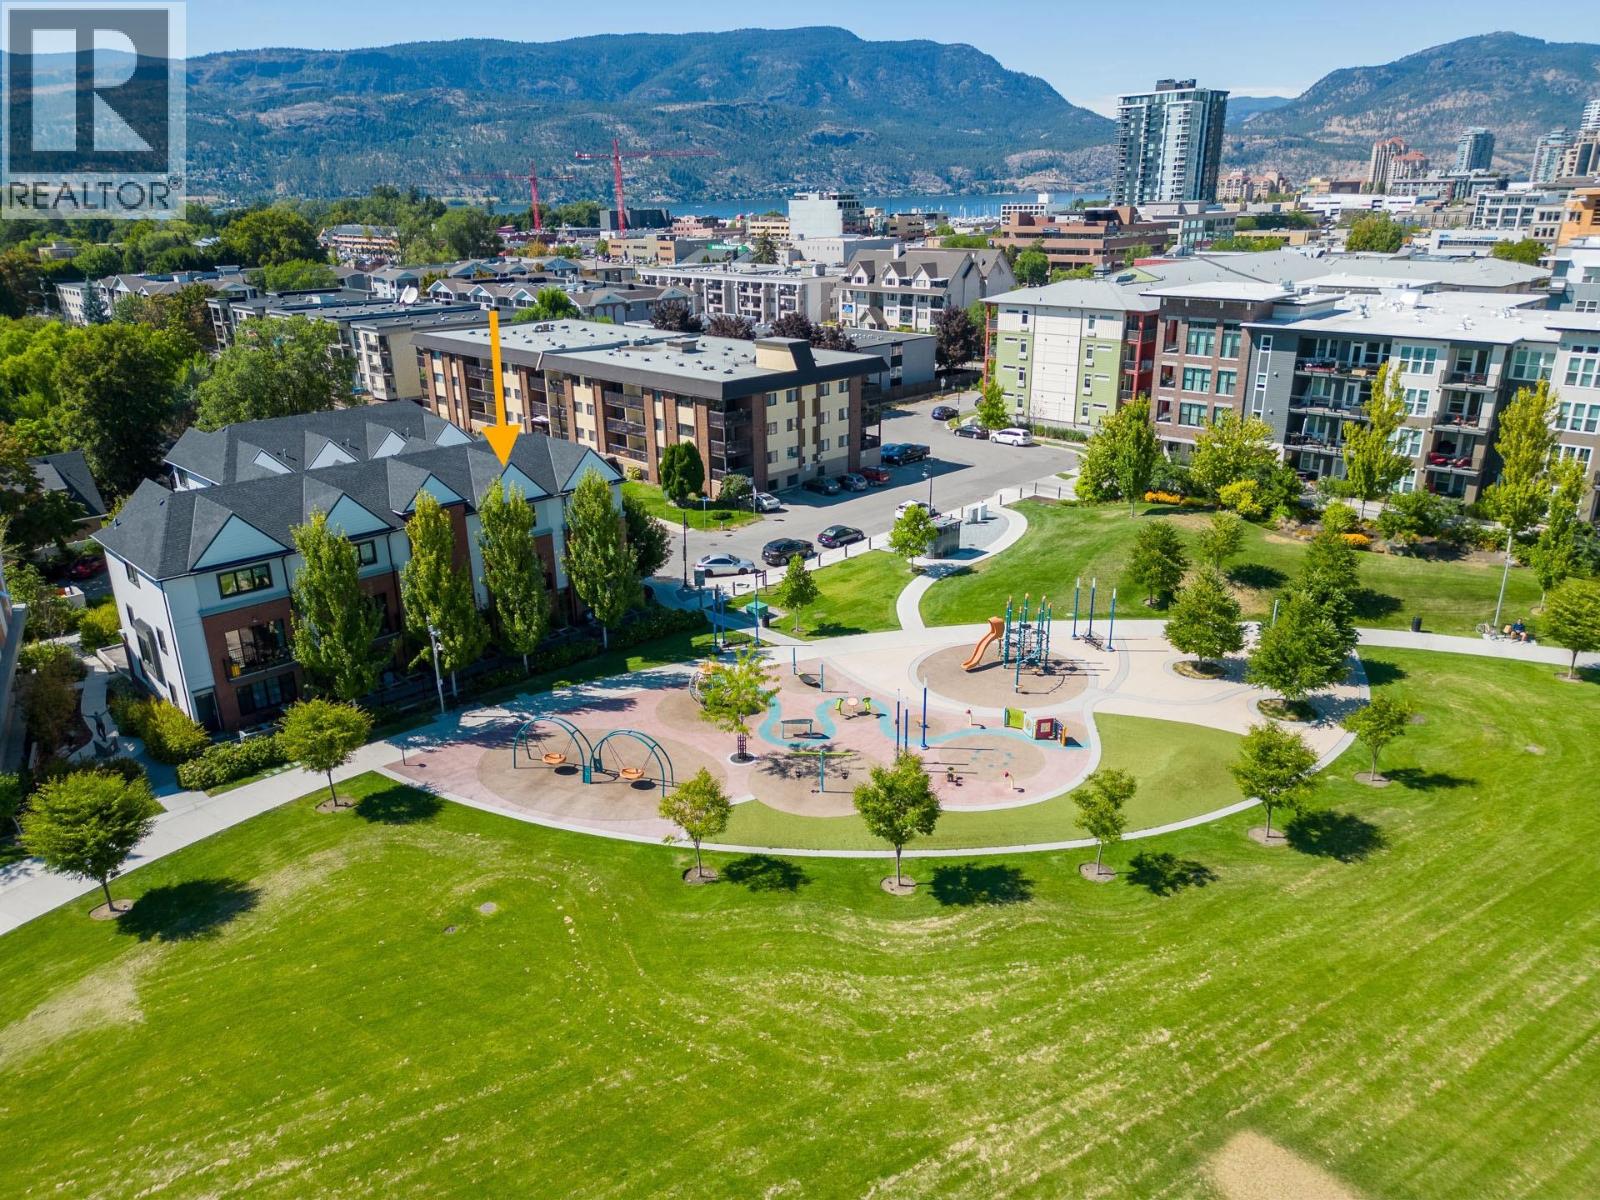
Welcome to Parkview at Central Green, where urban design meets modern comfort in this beautifully appointed townhome. Offering 3 bedrooms and 2.5 bathrooms, this home delivers both space and versatility for everyday living. Thoughtfully customized throughout, each room enhances the home’s chic aesthetic. The bright kitchen features a spacious quartz island with seating for four—perfect for casual dining or entertaining. The adjoining dining area is highlighted by a striking brick feature wall and a custom banquet bench, creating a warm and inviting gathering space. The living room is both bright and spacious, anchored by a decorative fireplace with a concrete hearth, adding a touch of contemporary character. Upstairs, the primary bedroom offers large picture windows, a walk-in closet, and a well refined ensuite with double vanity and a generous shower. A double-car garage provides added convenience and ample storage. Ideally located between Downtown Kelowna and the hospital, this home offers easy access to all amenities. Enjoy nearby transit, parks, and beaches while embracing a truly walkable lifestyle. Don’t miss this opportunity to own a centrally located urban gem. Pet-friendly—allowing up to 2 cats or 2 dogs. Explore the virtual tour link for a 3D walkthrough, full photo gallery, and floor plans. https://unbranded.youriguide.com/106_555_buckland_ave_kelowna_bc/ (id:66550)
952 Ridgewood Drive
Enderby, British Columbia
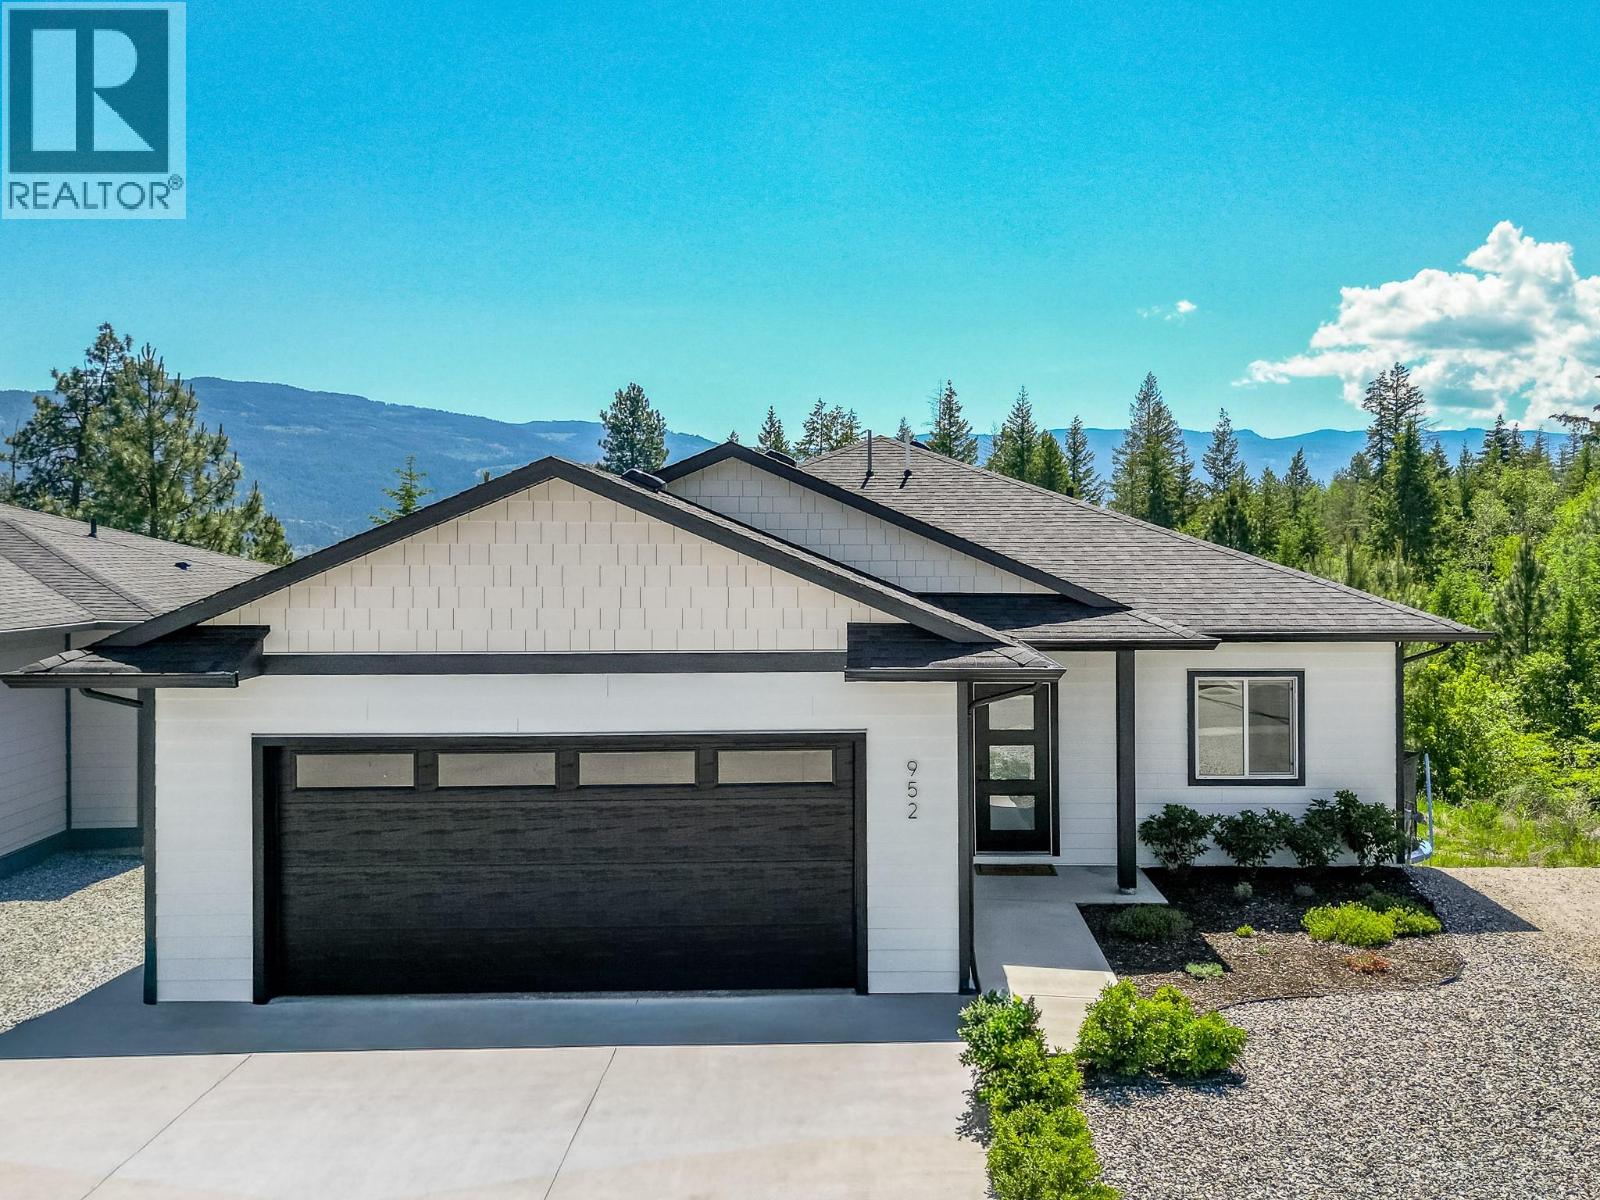
Welcome to this beautifully finished home, built in 2022, offering modern design, functional living, and a legal suite for added income potential. Ideally located in Enderby, you'll enjoy easy access to downtown amenities, trails, and outdoor recreation. The main home features 3 bedrooms and 2 bathrooms with a bright open-concept layout. The kitchen showcases a large island with a deep double farmhouse sink, stainless steel appliances, solid wood cabinets, quartz counters and ample workspace. The adjoining living room is highlighted by an electric fireplace, while vinyl plank flooring and central air provide comfort throughout. Step outside to the spacious partially covered deck with a natural gas BBQ hookup, perfect for entertaining. The primary suite includes a walk-in closet and a 5-piece ensuite with a separate soaker tub and shower. A convenient laundry/mudroom provides access to the double attached garage. The lower level offers a large rec room and storage/utility room for the main home, plus a self-contained 1-bedroom, 1-bathroom legal suite with private entrance, walkout access, and separate stackable laundry. A fantastic opportunity to own a nearly new home with mortgage-helper potential in one of the North Okanagan's most desirable communities. (id:66550)