
1655 Baikie Rd
Denman Island, British Columbia
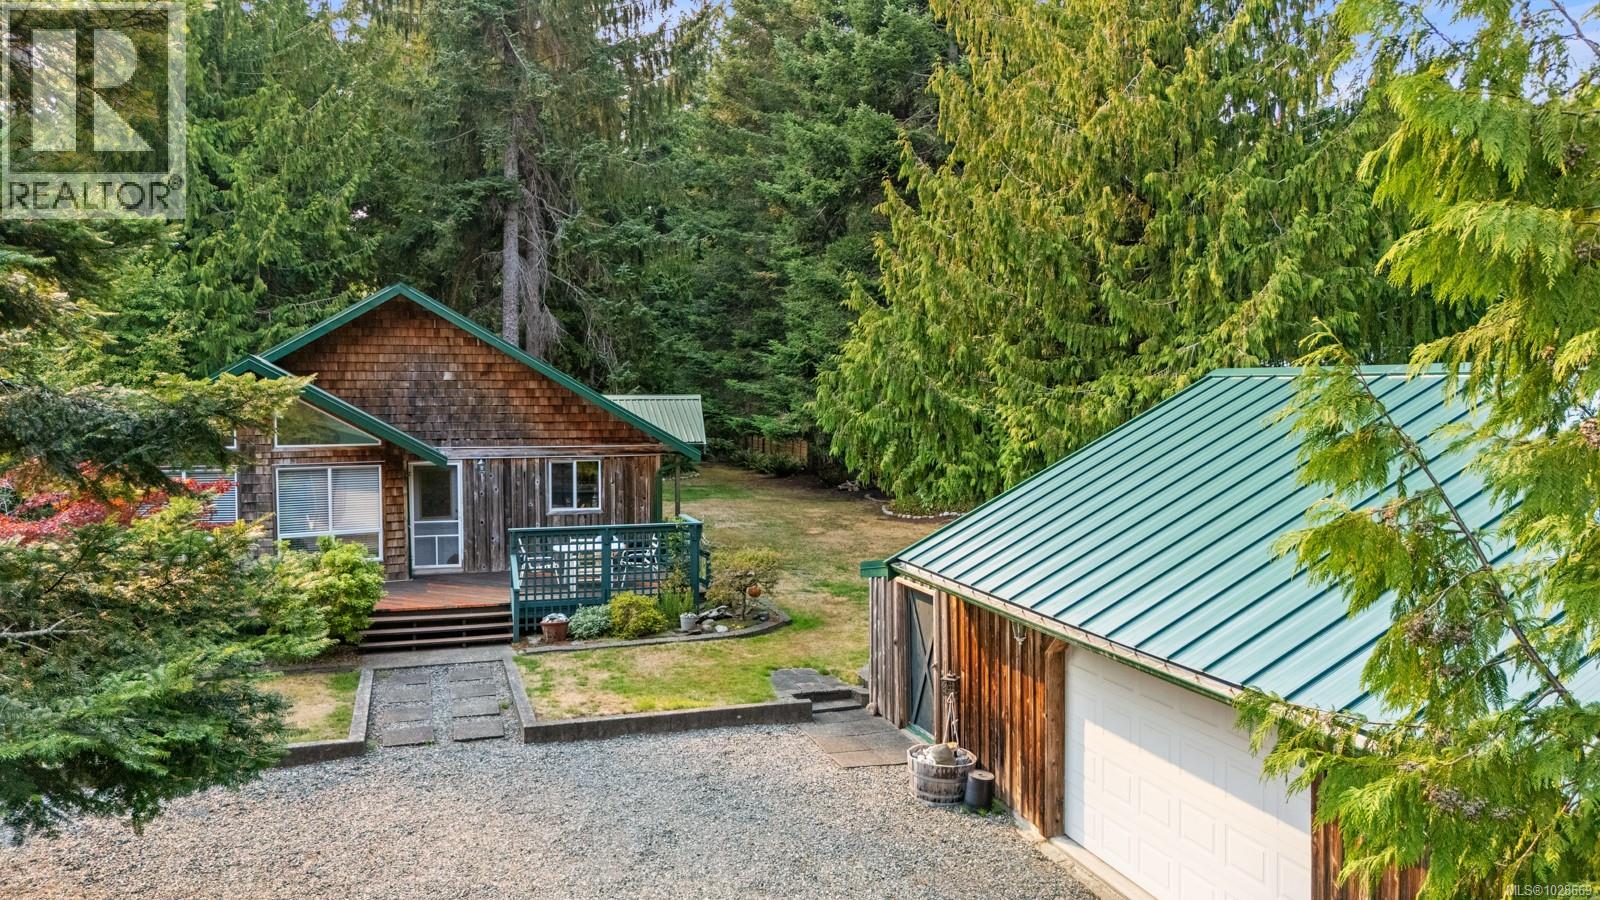
Located in one of Denman Island’s most established residential neighbourhoods, this 2-bedroom, 1-bath cedar-clad rancher offers 1,089 sq ft on a private half-acre lot, a short walk from the sandy beach at Fillongley Provincial Park and its network of old-growth trails. The open-plan living and dining area is anchored by vaulted ceilings and dual skylights that track light through the day, with a bank of windows drawing the surrounding garden and deck into the space. A mature Japanese maple at the front of the property adds seasonal colour from spring through fall. The kitchen is well-proportioned, with oak cabinetry, a dedicated skylight, pendant lighting, and a breakfast peninsula that seats three — functional without being oversized. Two bedrooms at the rear of the home look toward the trees and are served by a full 4-piece bath. The detached garage — recently reroofed — extends the utility of the property considerably, with a flex room, a second bathroom, and storage making it suitable as a workshop, studio, or home office. The treed rear yard includes a seasonal creek and small pond that support year-round bird activity and give the property a layered, naturalistic quality. Shallow well and septic in place. Baikie Road is quiet, no-through, and well-positioned to access all that island life can offer— the beach at Fillongley is a short walk, the ferry accessible, and the surrounding neighbourhood one of the island’s most established. An accessible and well-sited entry point into the Denman lifestyle. (id:66550)
14 Wildflower Lane Lot# 6
Fernie, British Columbia
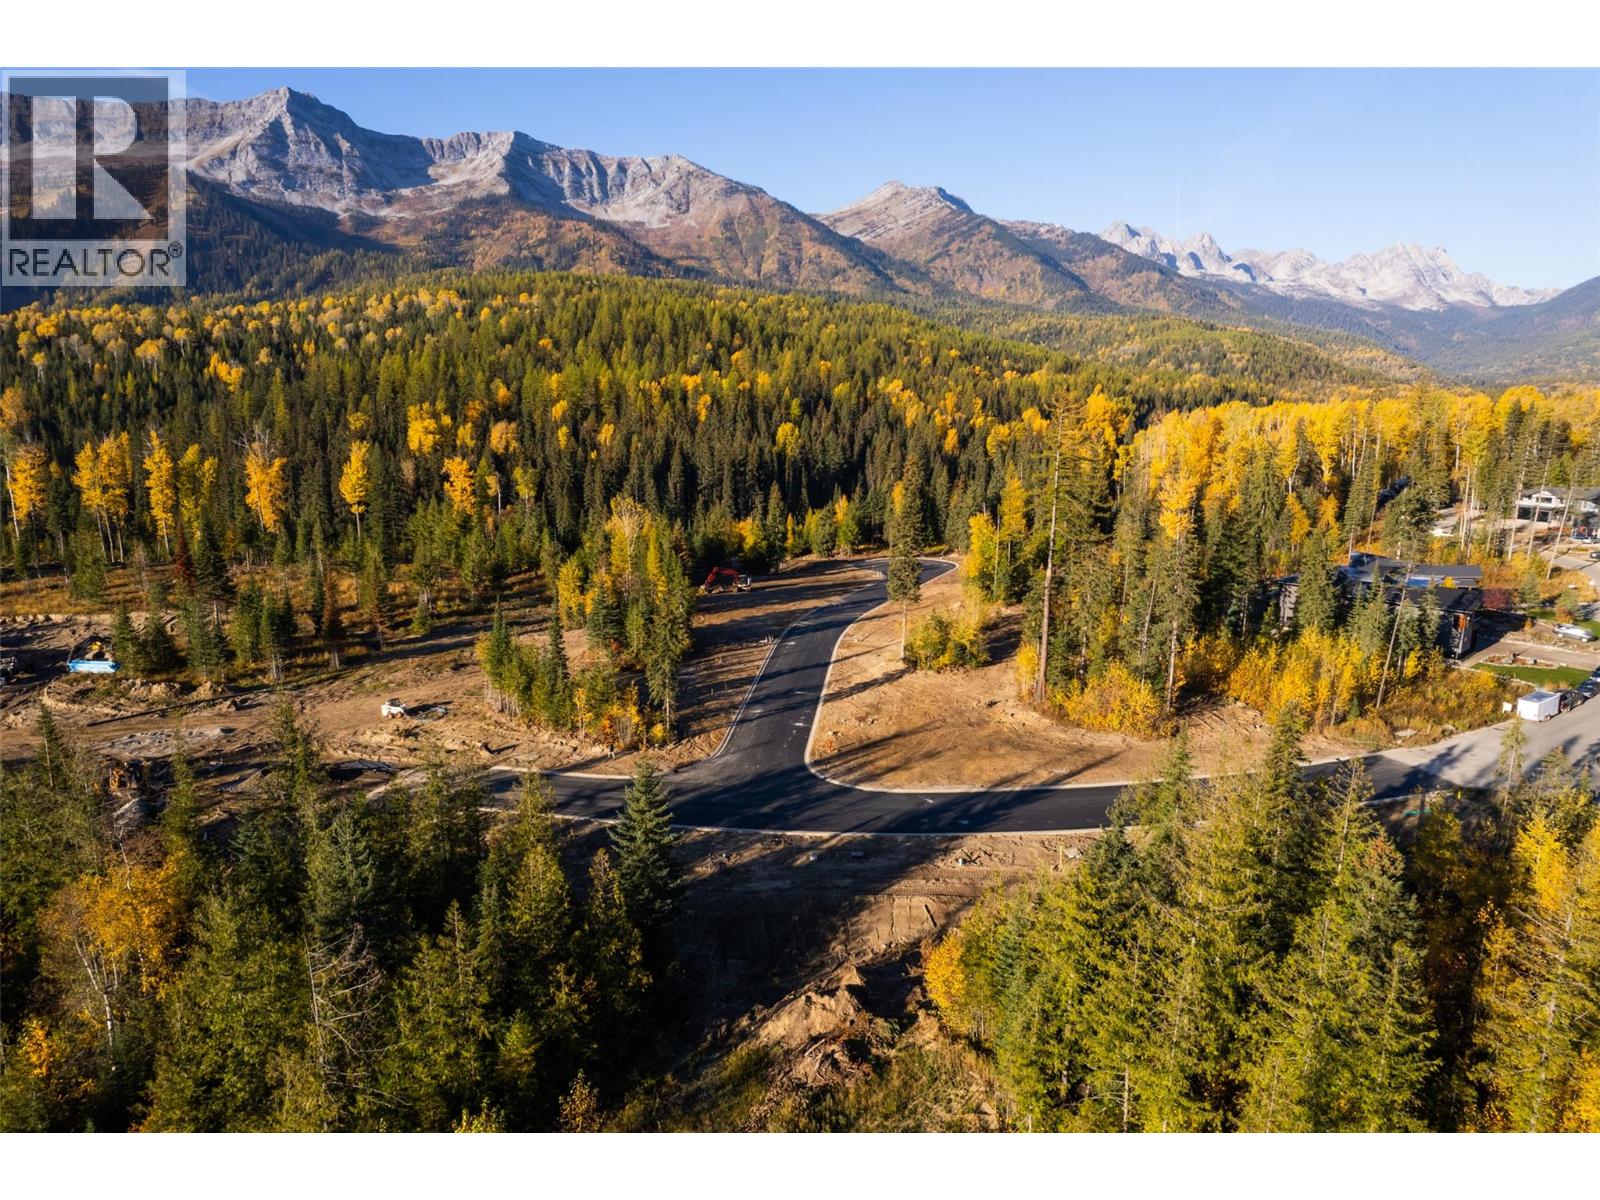
Large Corner Lot! Located in the prestigious Cedars neighbourhood, this .31/ acre lot is double the size of an average Fernie lot, offers panoramic views of the surrounding moutains and faces southwest for maximum sun and light. The large size and corner location allows for maximum flexibility to build your dream home and with detached suites allowed, access from two streets makes this a great possibility! The Cedars is one of Fernie's favourite neighbourhoods, the Fernie Nordic Centre borders the development and there's no need to get in a vehicle to access three other magnificent trail networks. A paved path leads to the historic downtown of Fernie with it's shops, cafes and restaurants and Fernie Alpine Resort is a mere three minutes away. Currently the only available lot in the whole Cedars development, this is the perfect place to create your Fernie dream home! (id:66550)
237 Rainbow Ridge Road
Procter, British Columbia
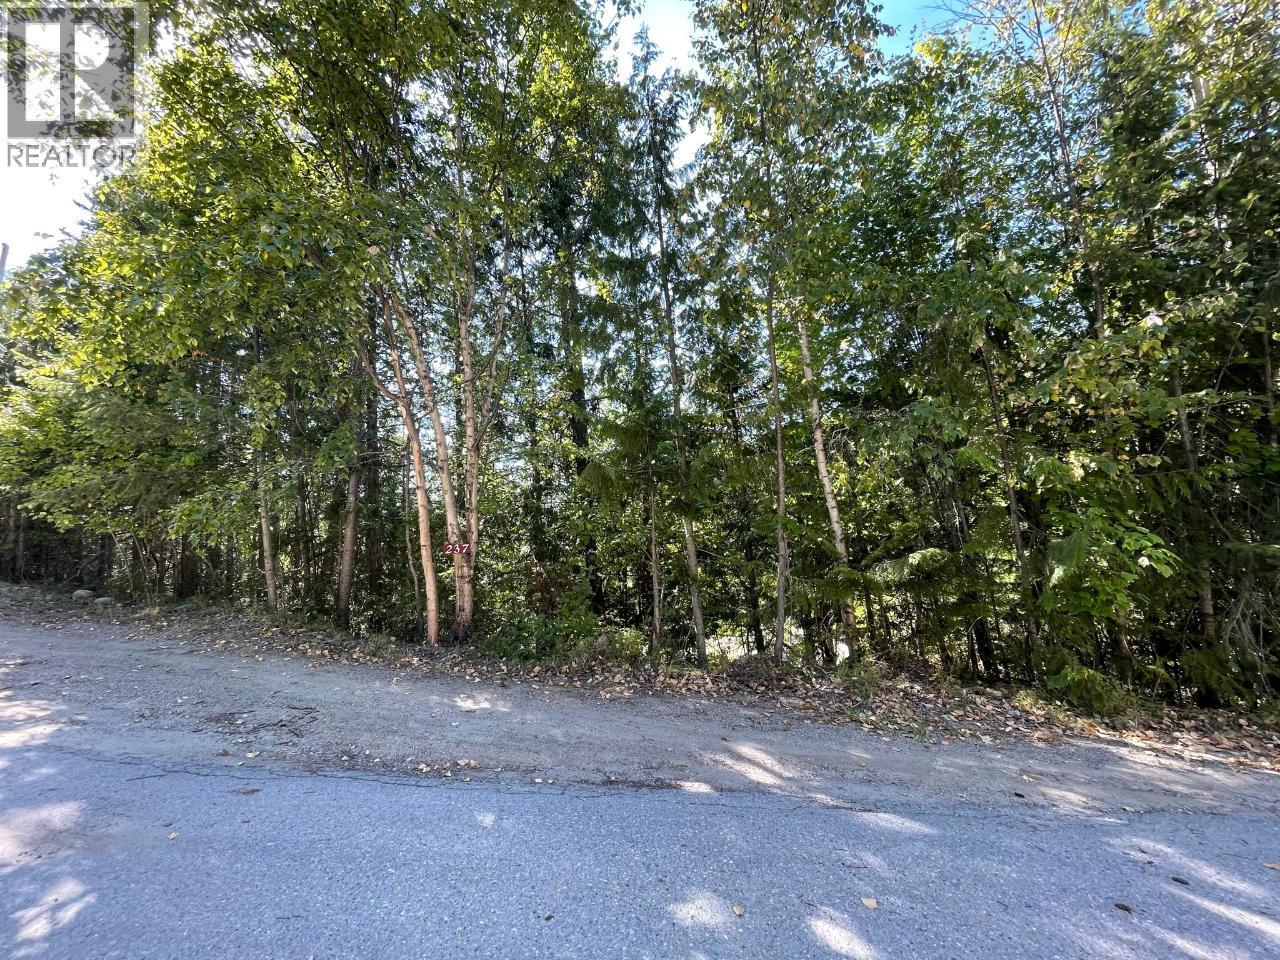
This un-zoned property near the charming village of Procter has some character! it is .41 acre in size and is nicely tucked away at the top of Rainbow Ridge Rd. It will take some creativity to develop your building site in this private setting but the price is right. You will need to drill a well for water. Located only 2 KM from Procter and easy access to Kootenay Lake and the mountains for all your outdoor adventures. Also just 45 Minutes from Nelson. (id:66550)
1958 Rykerts Road
Lister, British Columbia
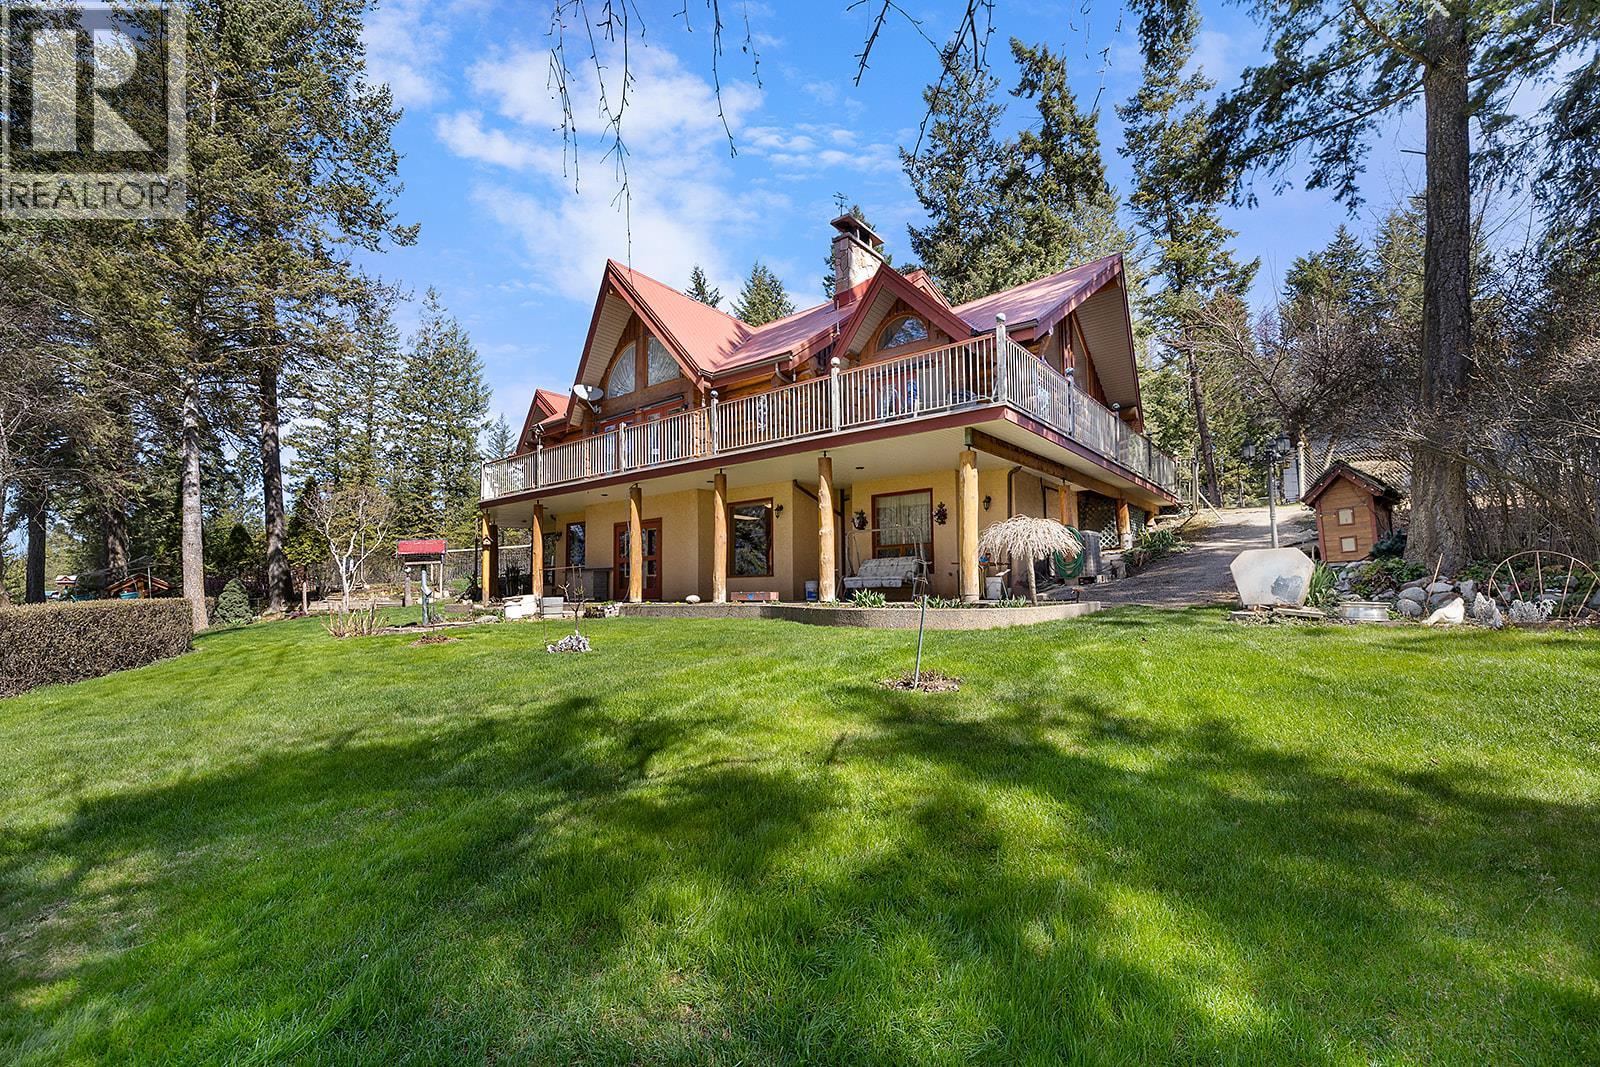
Experience the kind of country elegance you usually only see on screen. This 3-bed, 4-bath handcrafted log home sits on 2.62 acres with breathtaking views, mature trees, and a wraparound deck that captures it all. Built and loved by its original owners, this one-of-a-kind home showcases soaring vaulted ceilings, rustic poplar flooring, and warm natural light through oversized windows. The open kitchen features granite counters, a custom butcher block island with scrap chute, and flows into a dining area that walks out to the deck. The spacious living room boasts a beautiful stone fireplace and panoramic views. The main floor primary suite includes vaulted ceilings, double closets, and a 3pc ensuite. Upstairs are two large bedrooms and a full bath. Downstairs offers a walk-out basement with rec room, wet bar, flex space, cold room, 3pc bath, and laundry. Outbuildings include a 40x60 heated shop with 3pc bath, kitchenette, cold room, WETT-certified wood stove, welding plug, and 2 RV hookups. Plus: equipment storage, she-shed RV, bunkhouse, gazebo, and deer-fenced gardens with water bibs and a wash station. The 25gpm well, 200amp service, metal roof, security system, and roof sprinkler system add even more value. This is more than a home—it’s a true Western legacy. (id:66550)
6312 128 Street
Surrey, British Columbia
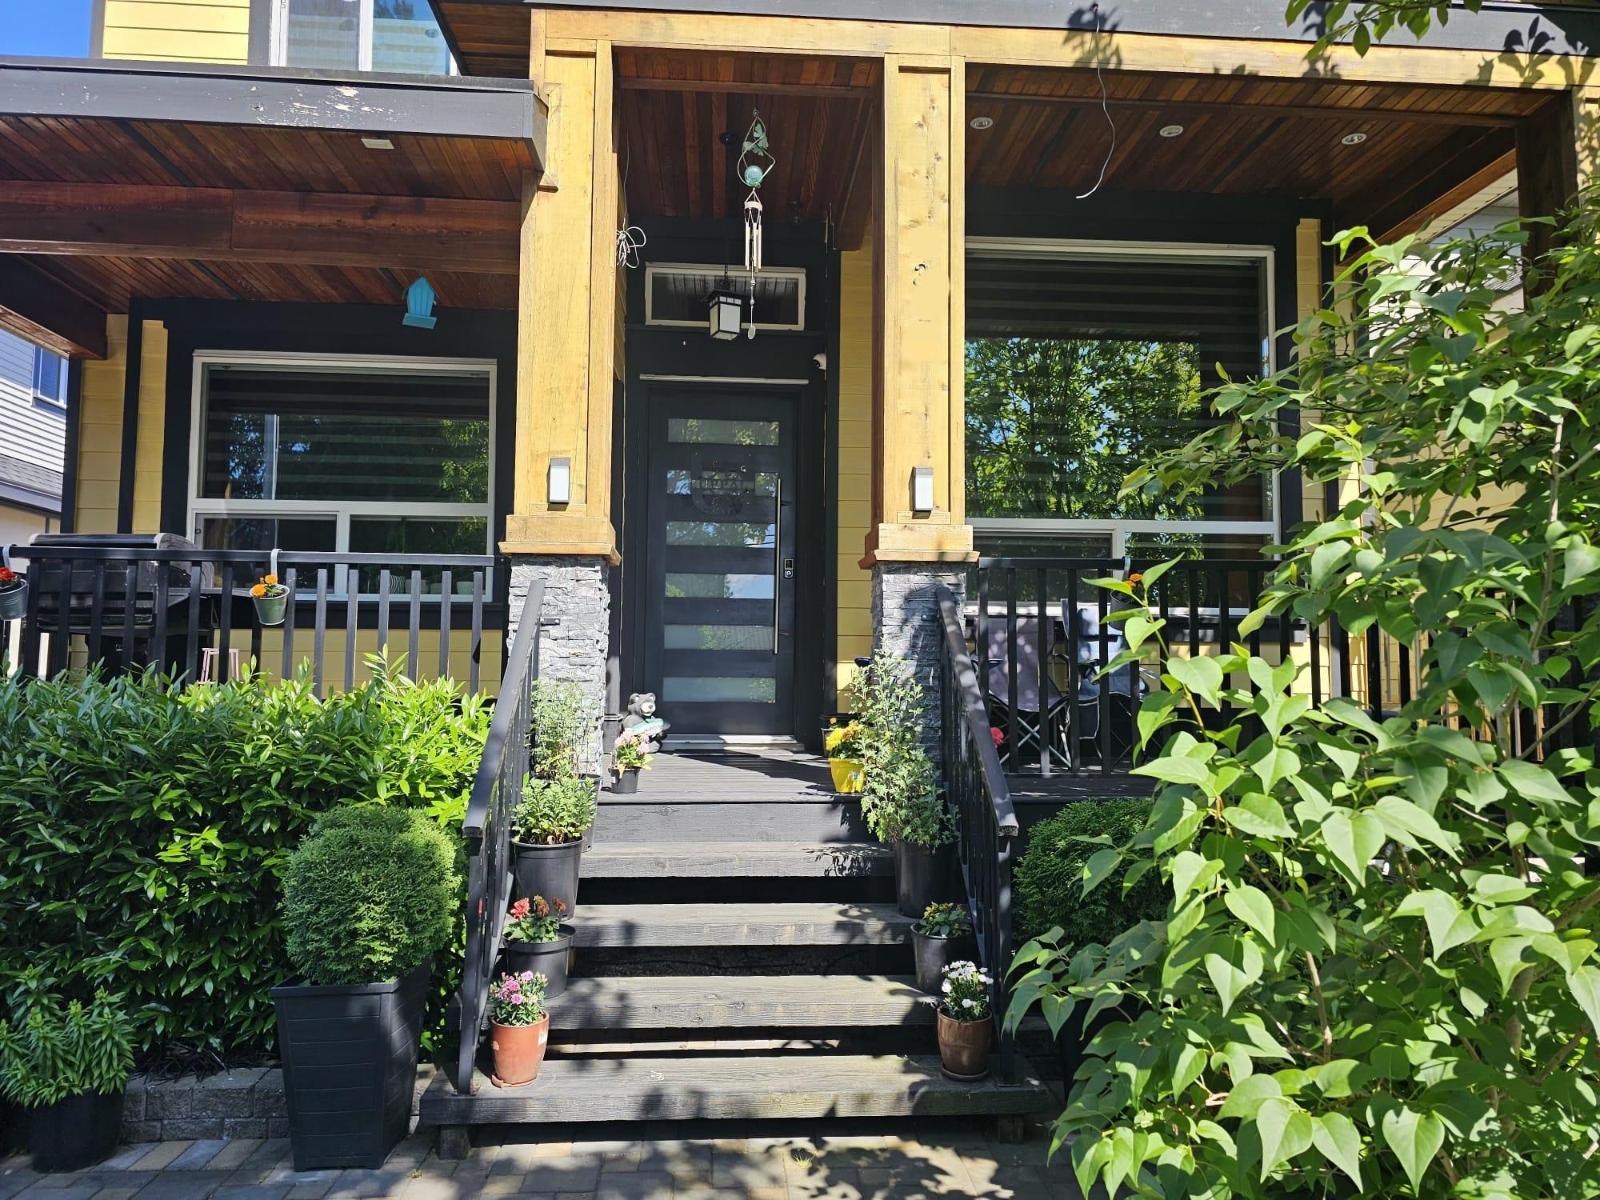
The seller will consider all reasonable offers. House in desirable panorama ridge area with 7 beds and 6 bath with 2 in suite. 2+ 1 bedroom basements. Top finishing 4 Bedrooms with 3 full baths upstairs with a MASSIVE sundeck to enjoy family gatherings/parties, quartz countertops, 2 bedroom legal basement suite and 1 bedroom unauthorized suite. The main floor features a living, dining, family, gourmet kitchen, half bath and den. Stainless steel kitchen appliances. Attached double garage with back lane access. A/C & comfort radiant heating, and much more! Just walking distance to elementary school. Close to shopping & public transit. Showings on Wednesday and Sunday by appointment only. (id:66550)
302 2435 Center Street
Abbotsford, British Columbia
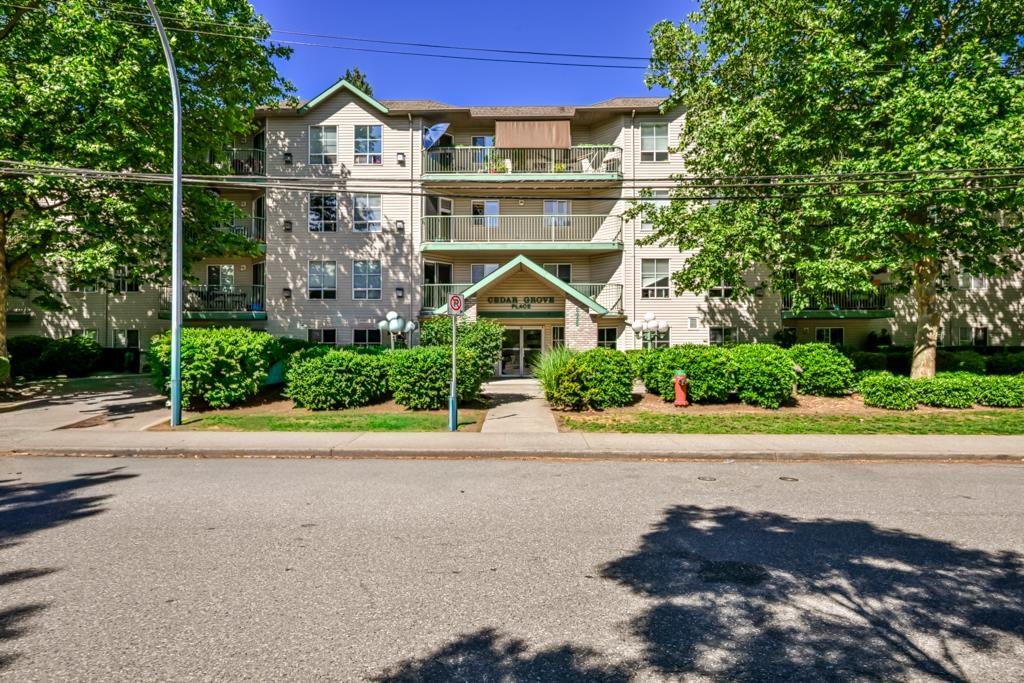
Bright, spacious, and perfectly located! This 3rd-floor southeast corner unit in Cedar Grove features 2 bedrooms, 2 bathrooms, a large kitchen with eating area, and a welcoming living room with a cozy gas fireplace. Enjoy your morning coffee or evening BBQs on the sunny east-facing balcony. Family and pet friendly with secure underground parking, storage locker, guest suite, bike storage, and workshop area. No age restrictions. Conveniently located just steps from Gurdwara Baba Banda Bahadar and close to shopping, transit, and everyday amenities. A wonderful place to call home! (id:66550)
39 5556 Peach Road, Garrison Crossing
Chilliwack, British Columbia
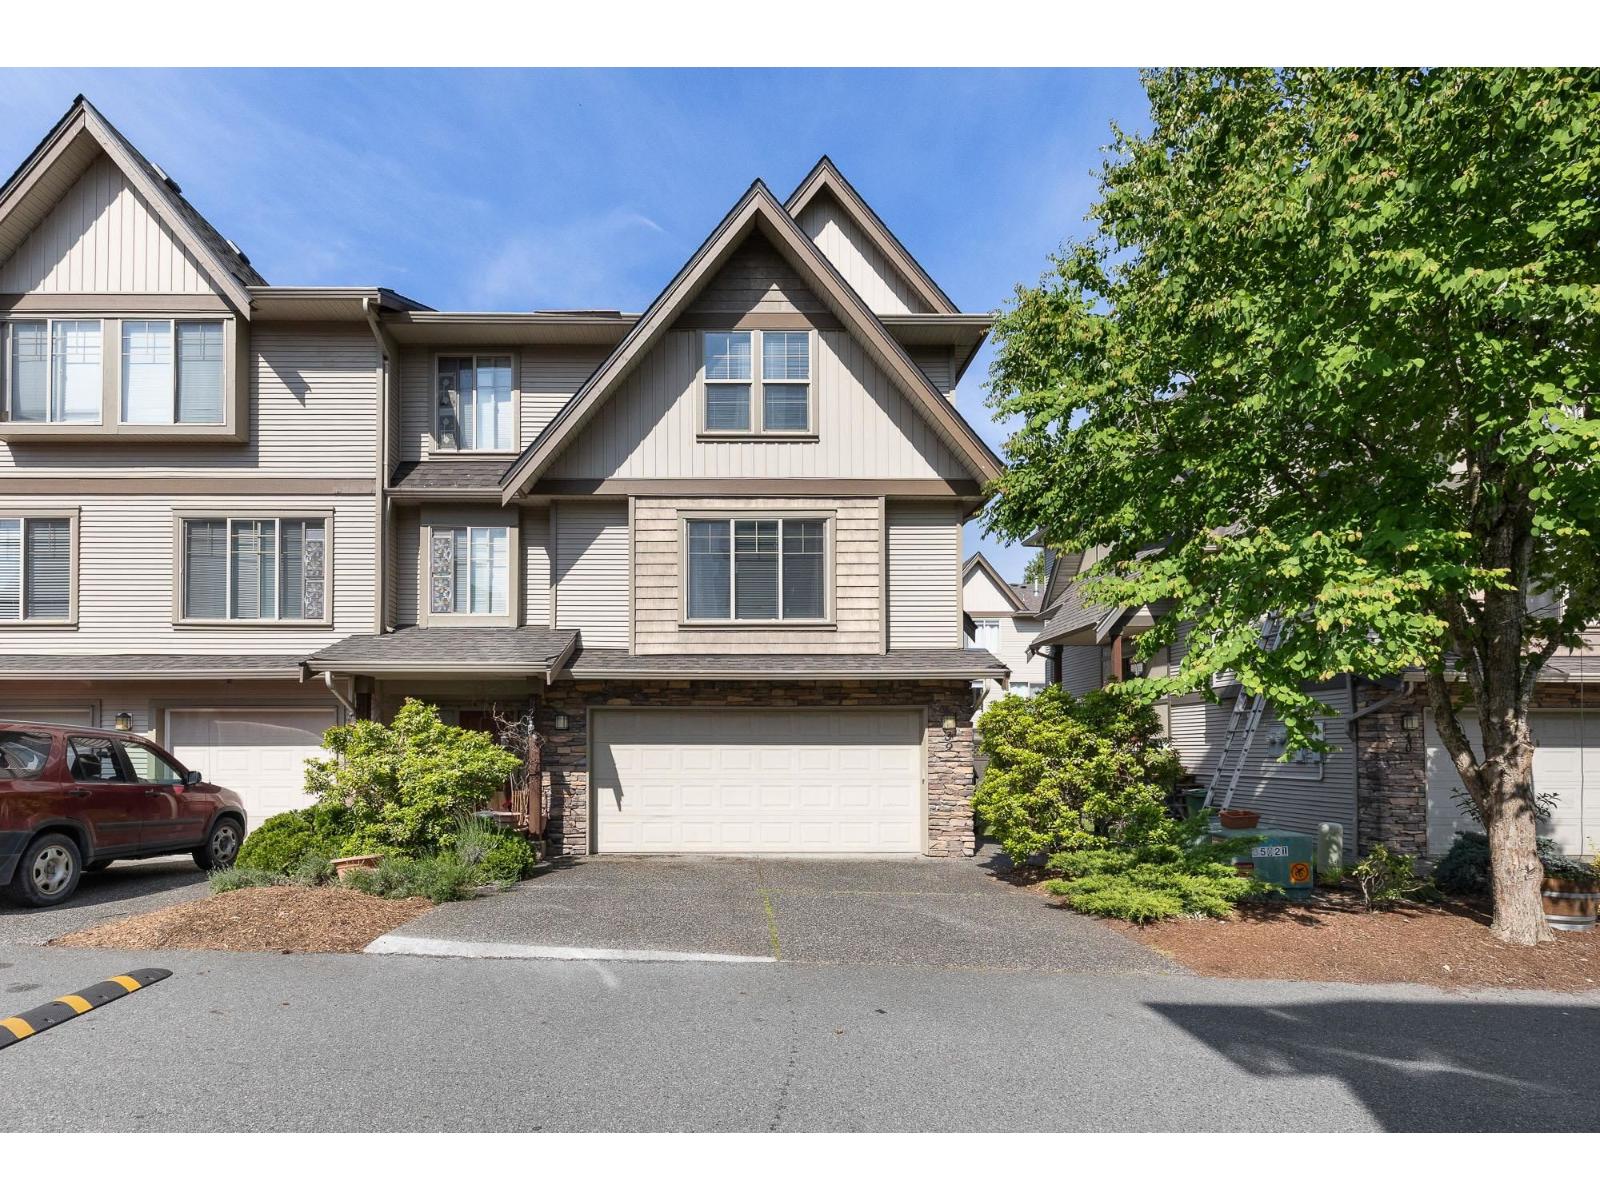
Highly desired floorplan END UNIT 3 Bed + Den & Rec Room 3 Bath townhouse in highly sought-after River's Edge in Sardis. Mere steps from Chilliwack's famous Rotary Trail, world-class fishing, STITO's K-8 school, parks, UFV, and walking distance to Garrison Shopping Center. Bright main floor offers an open kitchen w/ pantry, balcony access, a arge living room w/ GAS F/P and a DEN/OFFICE . Upstairs a spacious primary w/ WIC and ensuite, plus two bedrooms, full bath & a LAUNDRY ROOM. Lower level has a large REC ROOM w/ a bath, storage, and access to your FENCED BACK YARD. FORCED AIR, DOUBLE CAR GARAGE w/ DRIVEWAY, NEW ROOF and a NEW FENCE (coming soon). A perfect family townhome in a dream neighbourhood! (id:66550)
5600 Adams West Fs Road Unit# Lot 9
Adams Lake, British Columbia
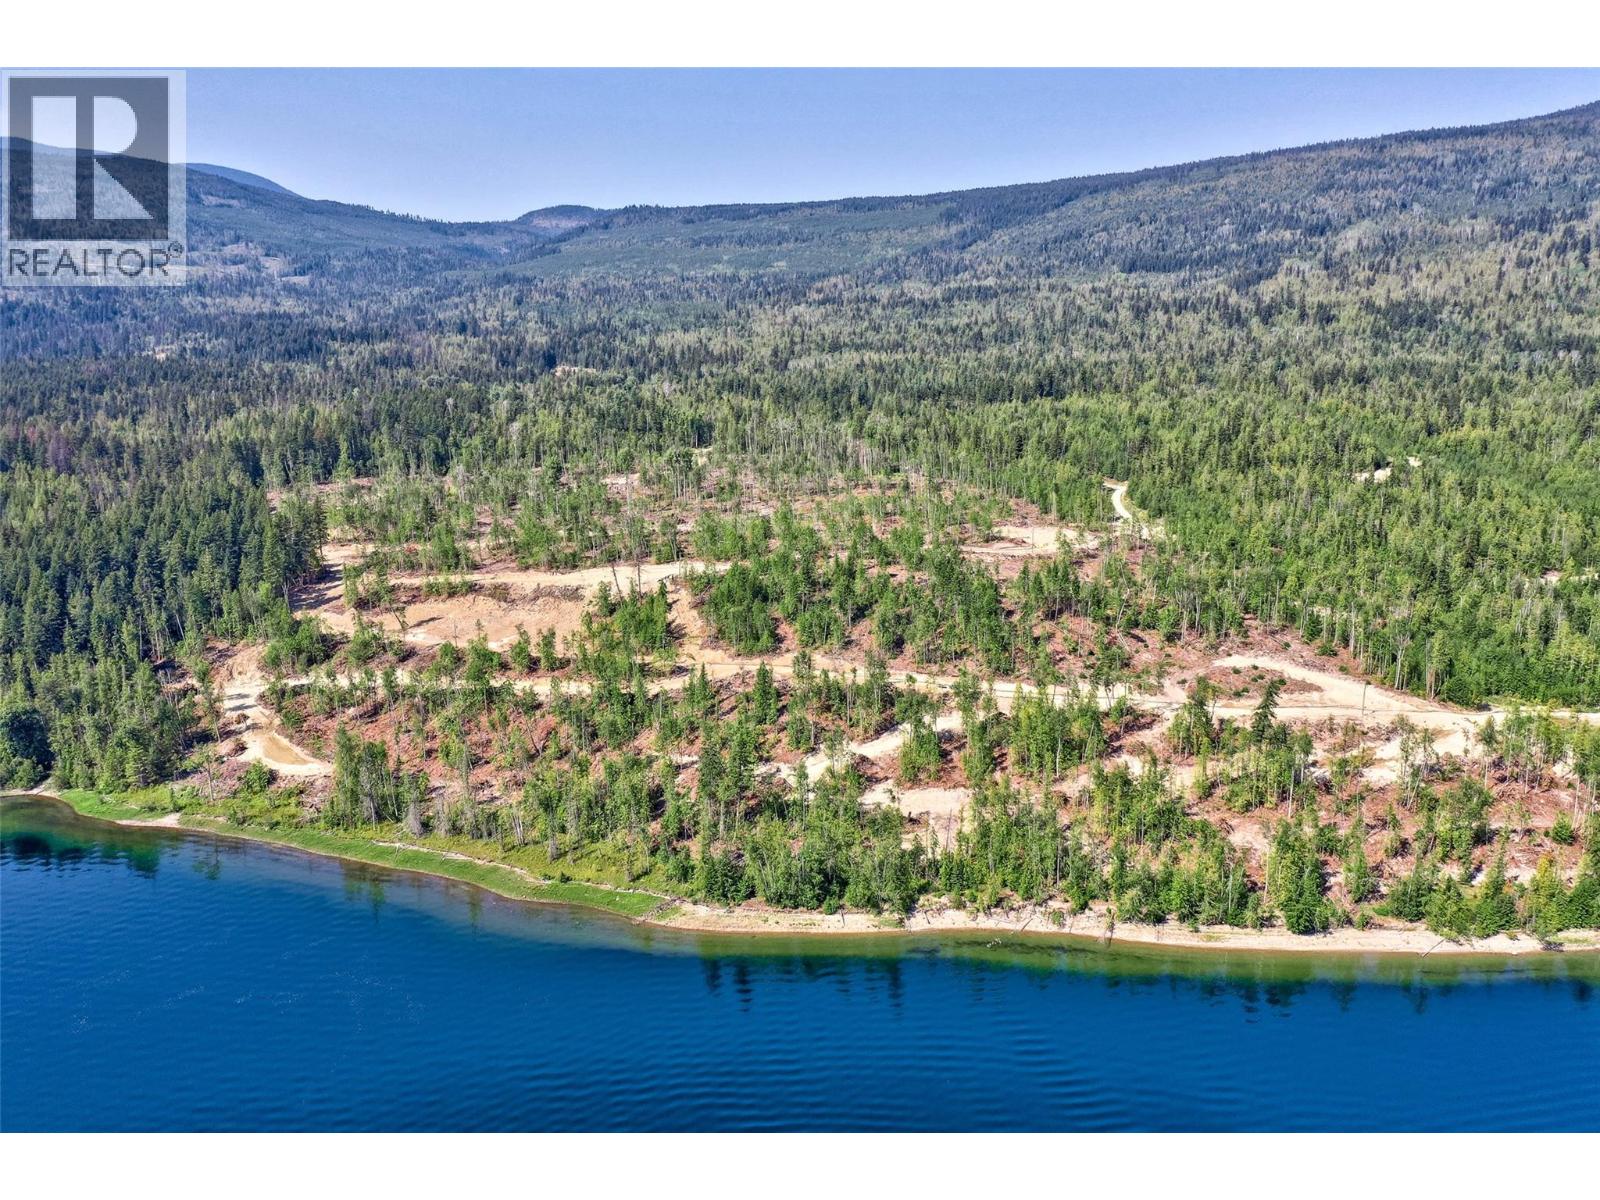
Welcome to Mac's Landing, at Marnie's Bay Resort on Adams Lake. Fully serviced bareland strata ($175/month), build ready lot with community septic, community water with access to marina & boat launch. This lot is .99 acres and has incredible panoramic views of Adams Lake and surrounding mountain scape. Flat build site offers great build options. This community offers flexibility & space for your family to enjoy all the recreational possibilities. Adams Lake is approximately 65 kms long, with many white sand beaches. There are marine parks to enjoy along with fantastic fishing (Lake, Bull and Rainbow Trout) and the warm water in the summer months is perfect for boating and other water sports. Contact us for the information package on the community, operations & rental requirements. Exempt from Foreign Buyers Ban! (id:66550)
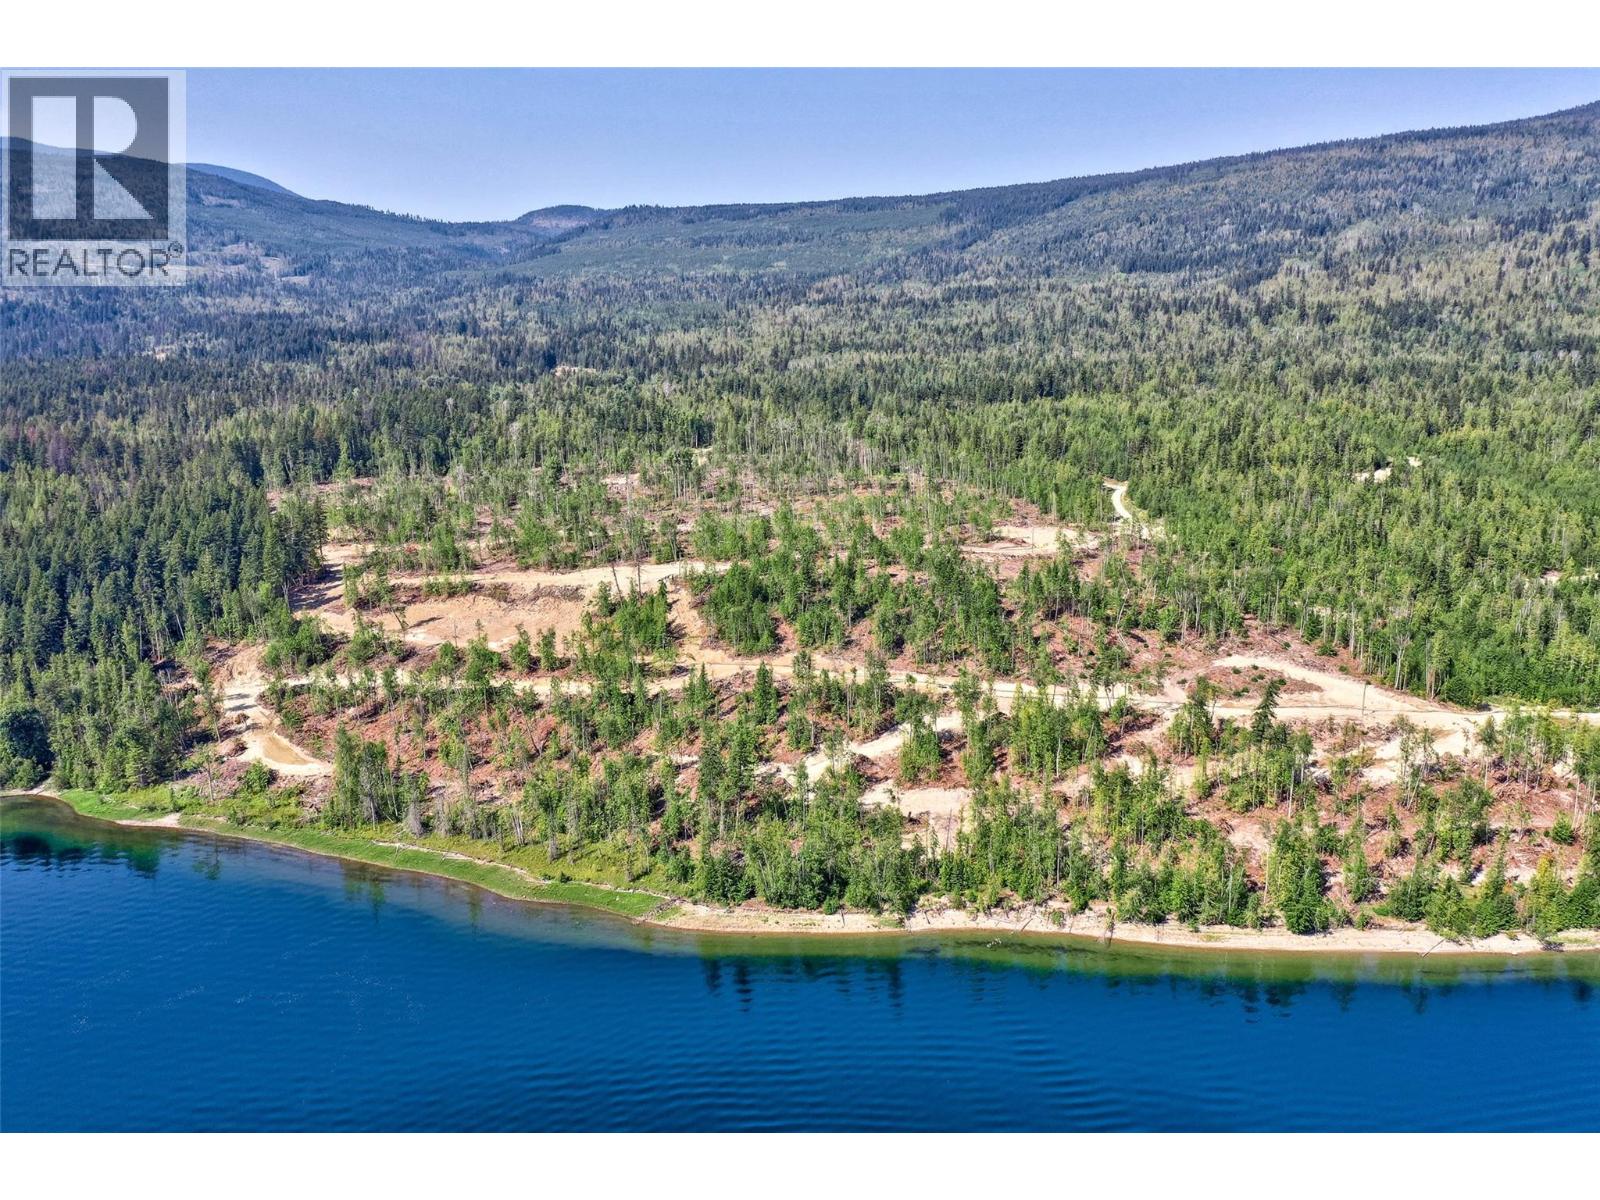
5600 Adams West Fs Road Unit# Lot 8
Adams Lake, British Columbia
Welcome to Mac's Landing, at Marnie's Bay Resort on Adams Lake. Fully serviced bareland strata ($175/month), build ready lot with community septic, community water with access to marina & boat launch. This lot is .99 acres and has incredible panoramic views of Adams Lake and surrounding mountain scape. Flat build site offers great build options. This community offers flexibility & space for your family to enjoy all the recreational possibilities. Adams Lake is approximately 65 kms long, with many white sand beaches. There are marine parks to enjoy along with fantastic fishing (Lake, Bull and Rainbow Trout) and the warm water in the summer months is perfect for boating and other water sports. Contact us for the information package on the community, operations & rental requirements. Exempt from Foreign Buyers Ban! (id:66550)
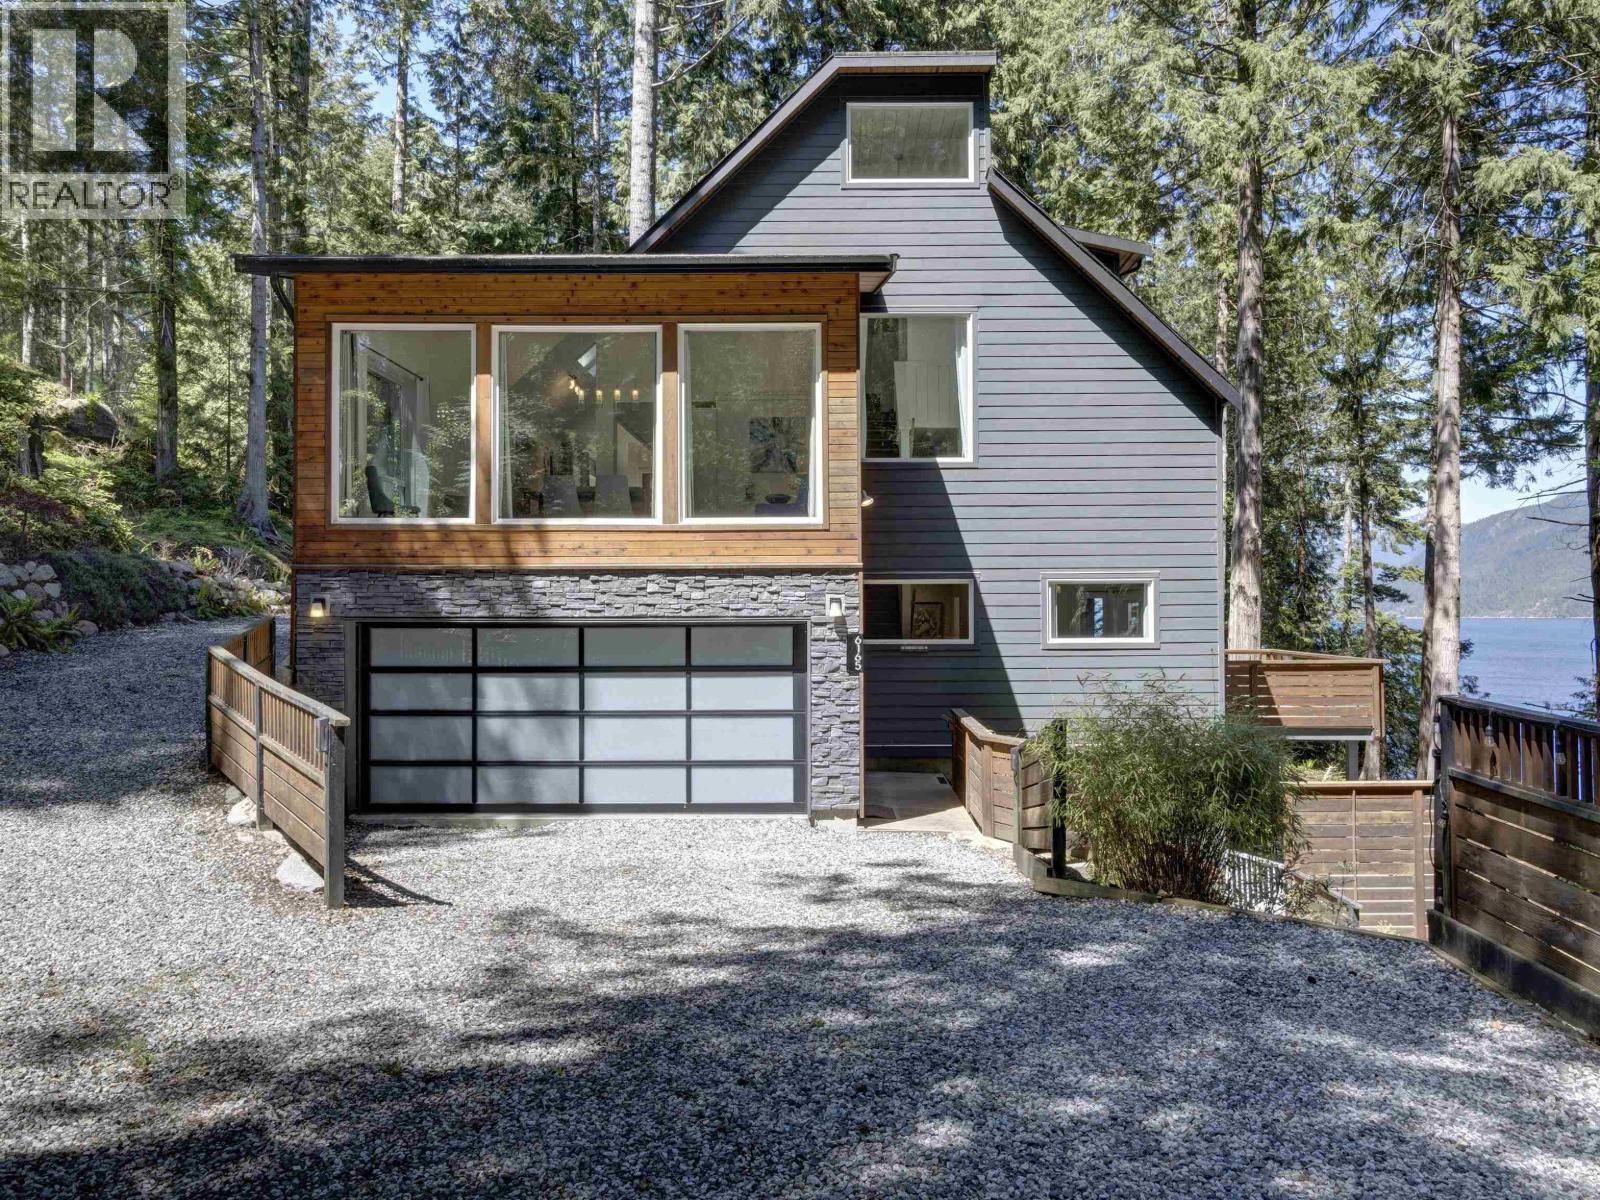
6163-6165 Coracle Drive
Sechelt, British Columbia
Discover the tranquility of this Sandy Hook hideaway. Beautifully renovated, this 3 bedroom, 3 bathroom home includes a legal studio suite with its own separate address on the lower level. Surrounded by stunning forest and ocean views, the home is filled with natural light through expansive windows on every level. Thoughtfully redesigned with quality craftsmanship and contemporary style throughout, features include touch faucets in the kitchen, a wet bar with wine fridge, heated bathroom floors, blackout curtains, and heat pump/AC on each level for year-round comfort. Step outside to expansive partially covered decks where you can relax and take in the ocean views, towering trees, and peaceful sounds of nature. Located less than a 5-minute walk to launch your kayak or enjoy a swim, this property offers the perfect balance of modern comfort and West Coast lifestyle. Call today for more information! (id:66550)
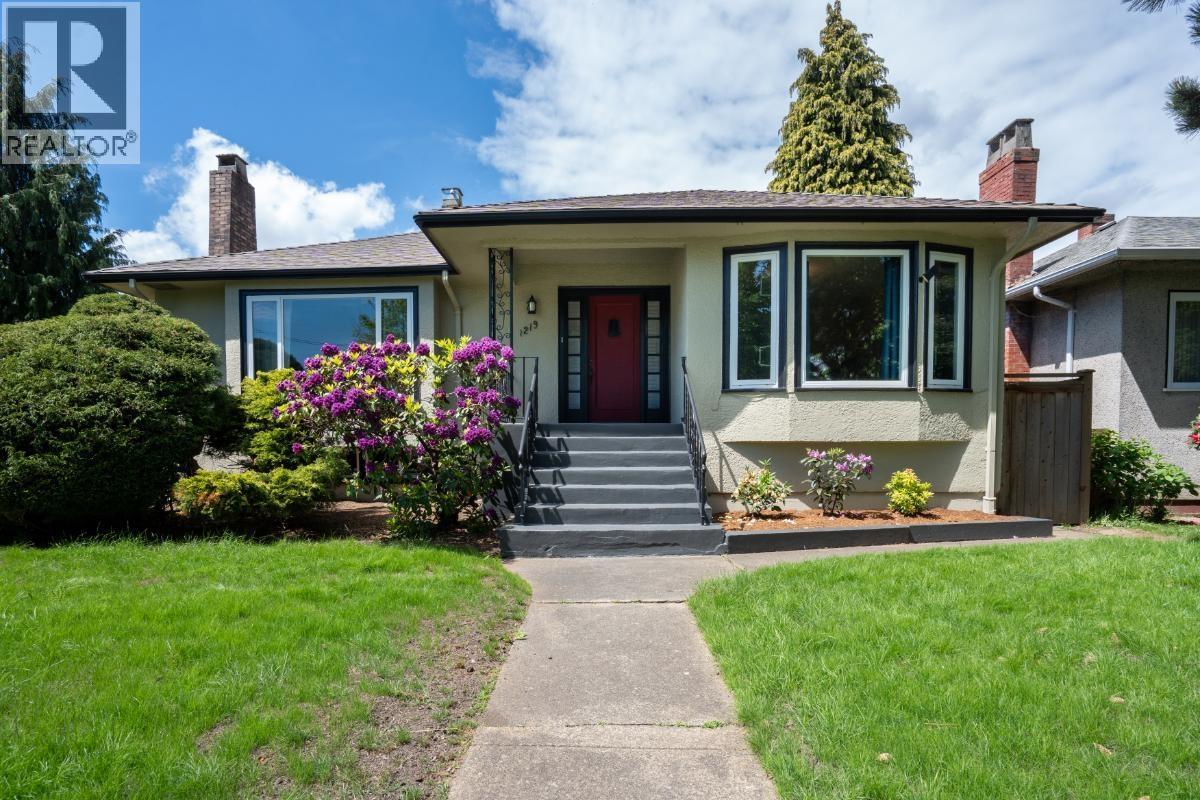
1219 London Street
New Westminster, British Columbia
This modernized 4 BR/3 Bath home blends all the mid-century charm and character of the past while integrating all of the smart and efficient features of newer homes today. Located in one of the most desirable and centrally located streets in the West End and offering close to 2,800 sq/ft inside spread over two levels. A huge private backyard with a new spacious deck perfect for entertaining. Oak floors in the main area and with a wood burning fireplace, heated floors in the bathrooms. A more detailed upgrade list available as this home has been extensively modernized over the years. Double garage with 220V power. ADDED BONUS: Rezoned to allow for up to 6 housing units. (id:66550)
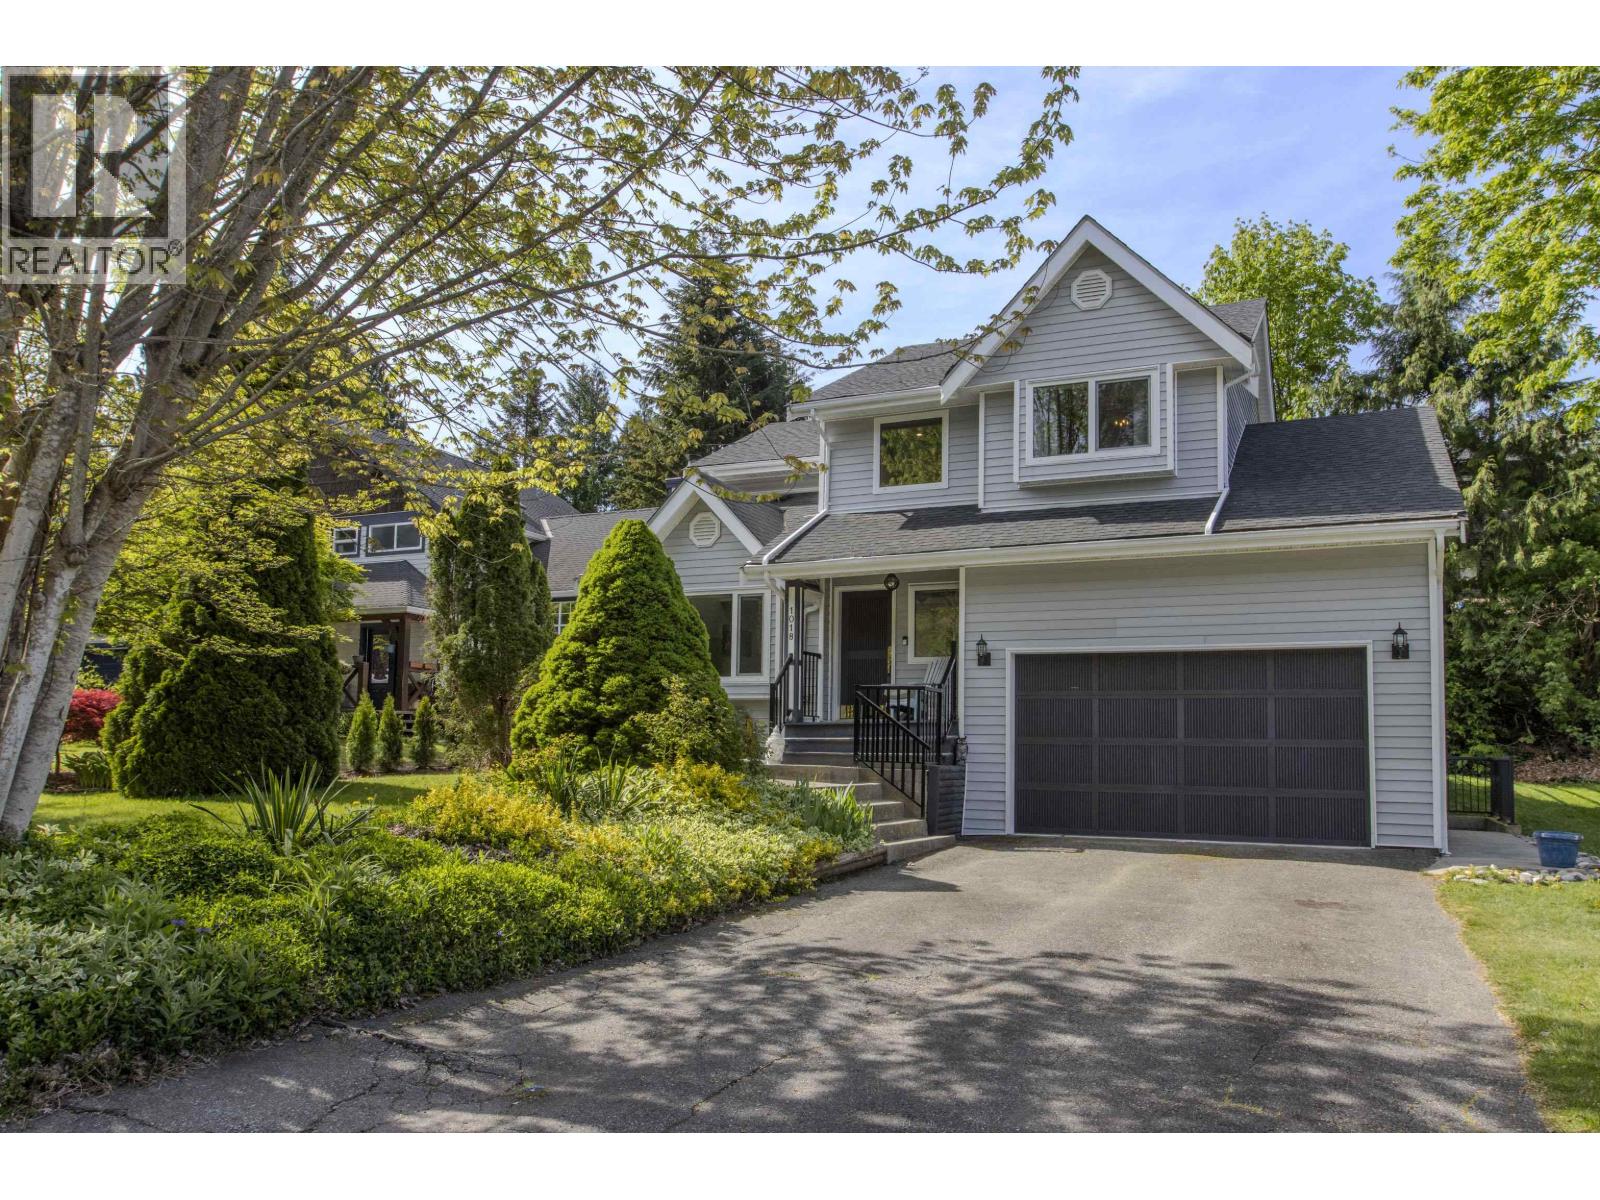
1018 Pia Road
Squamish, British Columbia
A gorgeous family home, with beautiful views, is for sale in the Garibaldi Highlands! This home has been lovingly renovated starting with a custom chefs kitchen complete with Wolf double-oven's & a 6 burner gas cooktop, commercial grade fan, 2 sinks, a 10 x 5 island with Caesarstone countertops, & a cozy breakfast nook with bench seating. Experience indoor - outdoor living by opening your 15ft sliding doors leading to a covered & heated dining area & a 6 person hot tub. On the top floor, the Primary En-suite has a large steam shower with his and hers 12" rain heads, laundry, 3 bedrooms & another bathroom. A one bedroom "in-law" suite with laundry & a separate entrance is on the first floor. Mountain biking and walking trails are close by! OPEN HOUSE Sat May 9th 11:00-1:00. (id:66550)