
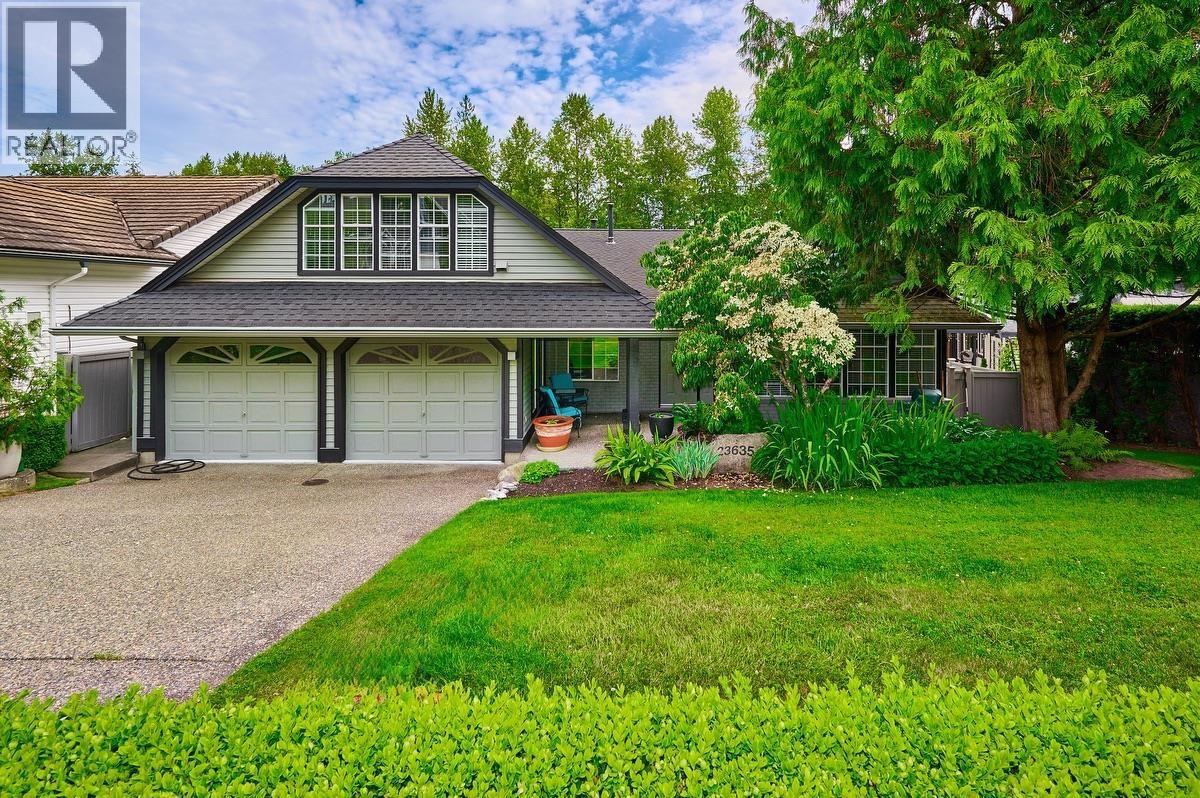
23635 108 Loop
Maple Ridge, British Columbia
"Kanaka Ridge"! This charming rancher with a loft features an amazing lap pool and hot tub. The partly updated home showcases a fabulous ensuite bathroom with a tiled rainhead shower and glass bowl vanity. The primary bedroom boasts a walk-in closet and overlooks the beautifully landscaped yard with a privacy cedar hedge, stamped concrete patio, and inground pool.The spacious living room has a cozy gas fireplace, while the family room offers a sliding door to the patio. The loft serves as a great games room or home office. Enjoy the oak cabinet kitchen with a dining room perfect for entertain.The front yard is lined with box hedges and mature trees, complemented by an exposed aggregate driveway. This home is ideally located near Kanaka Creek trails and Albion sports fields. (id:66550)
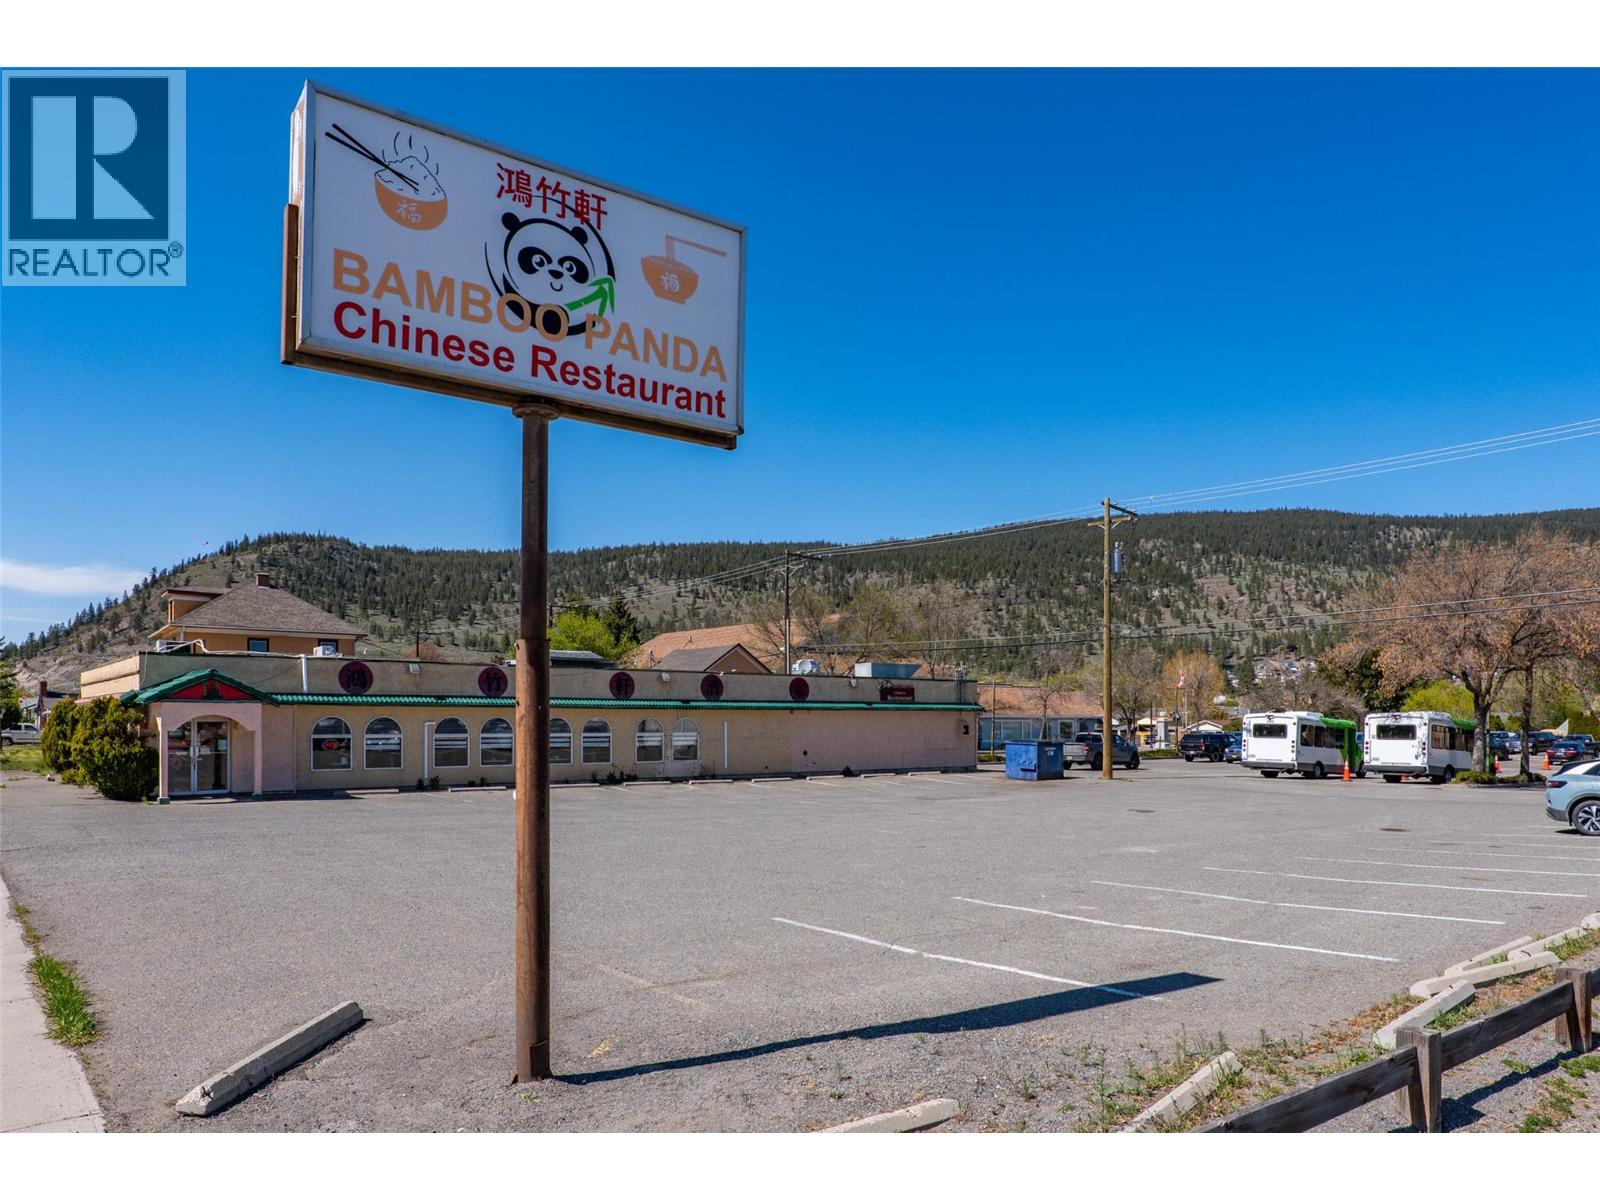
Unknown Address
,
Commercial restaurant opportunity in the heart of Merritt, BC! A rare chance to secure a centrally located commercial building in beautiful Merritt. Positioned in one of the town's most accessible and visible areas, this property offers an exceptional opportunity and comes complete with a substantial list of included restaurant equipment. Whether you envision a cafe, family restaurant, specialty dining, or something unique, the possibilities are wide open. Set on a generous 17,967 sq. ft. lot, the property offers ample space and flexibility, supporting both operational needs and future potential. This is more than a property; it's an opportunity to create, grow, and establish your presence in the Merritt business community. Bring your ideas and transform this space into something truly your own. (id:66550)
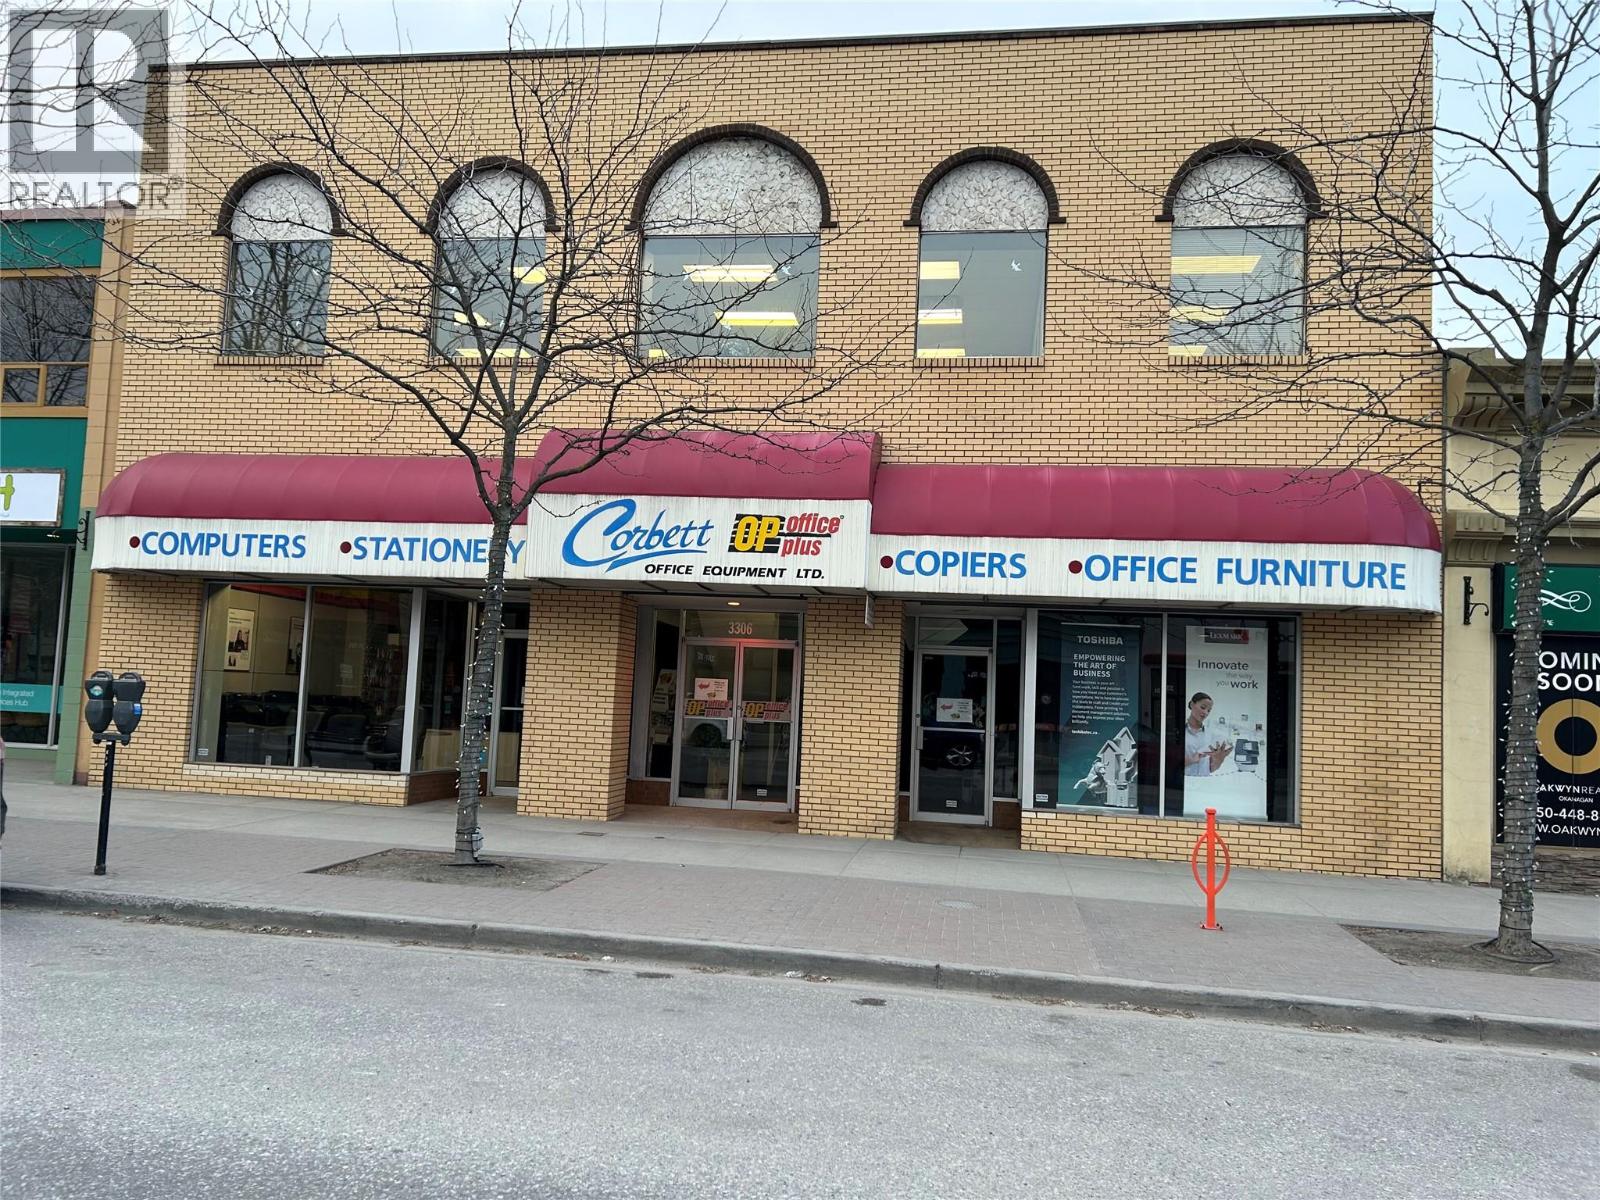
3306 30 Avenue Lot# Lot 1
Vernon, British Columbia
Downtown Vernon Location:: Ideal for Retail on main floor & an office space on the second level, eg. Accountant office, Lawyers office etc The Current Tenant is an Office Supply business, along with office furniture sale. Could be any type of retail business & or office outlet in this prime location A Great long term investment for the entrepreneur. Showing a 6.39% return on investment. A Triple Net investment. A one year term lease is in place with an option to renew for the second year. ( at increased rent ) (id:66550)
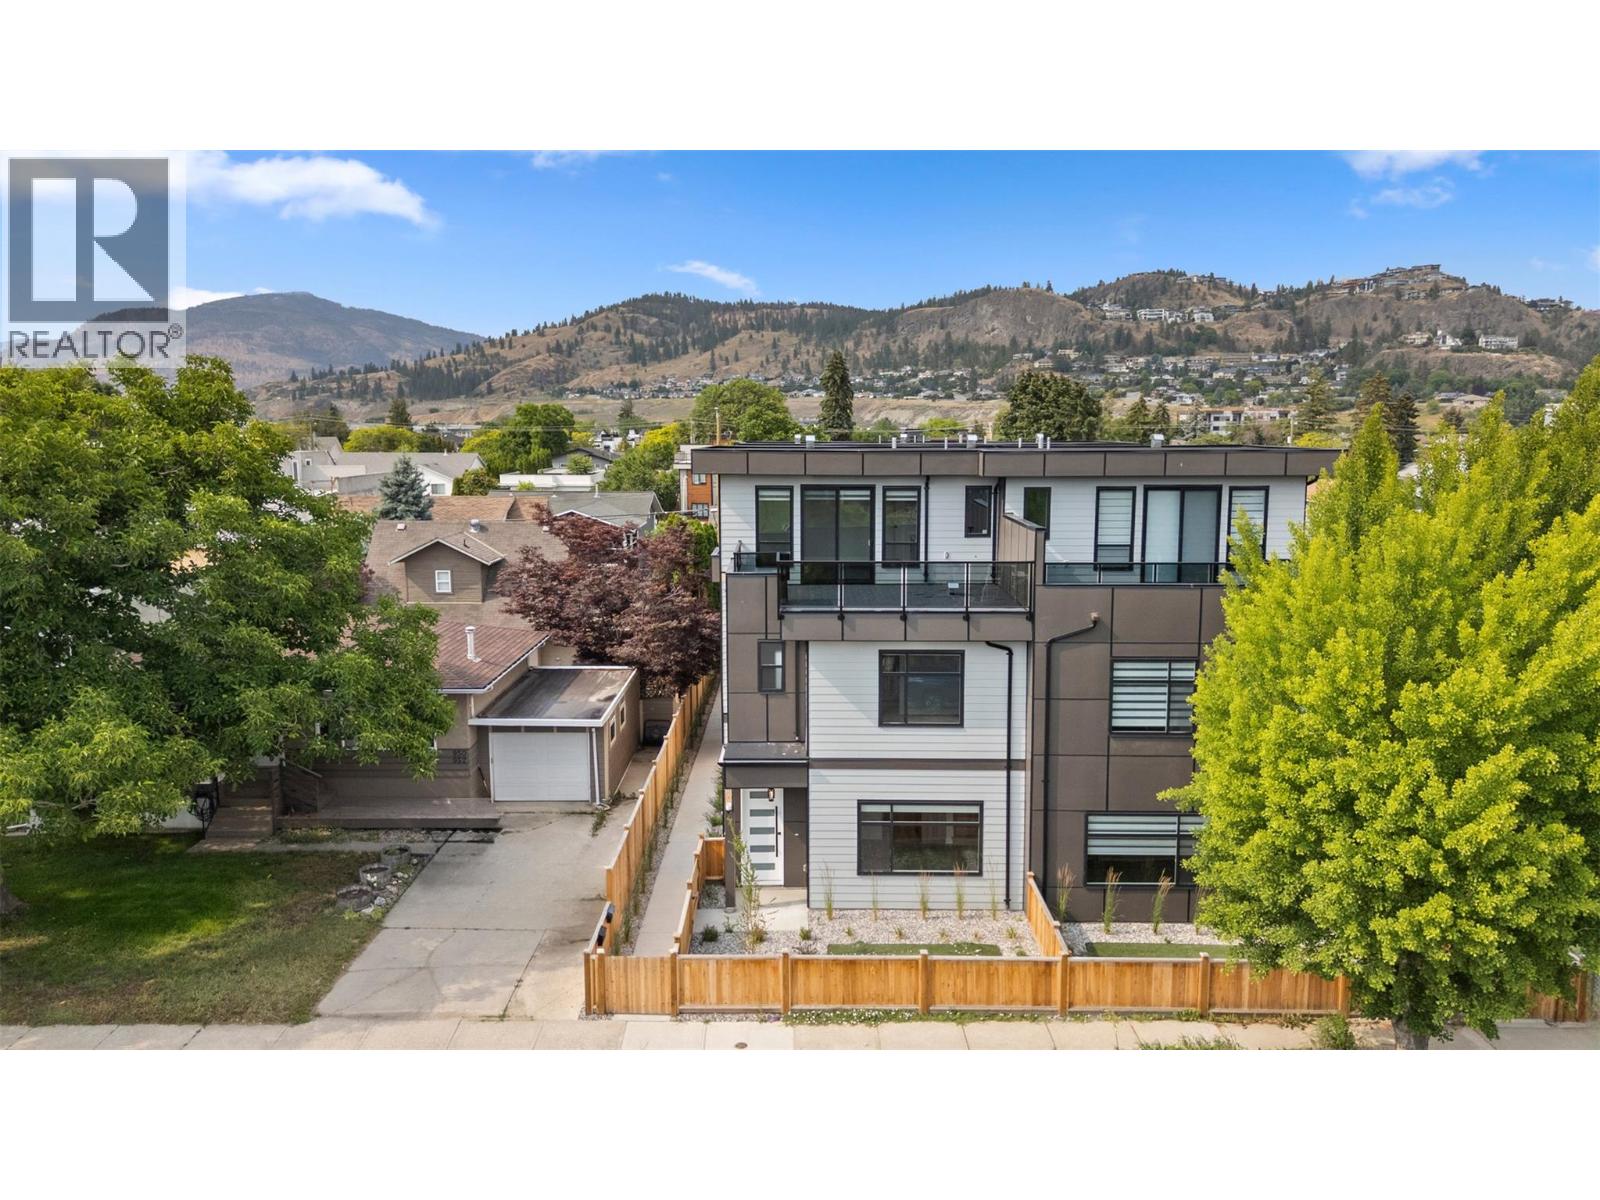
954 Stockwell Avenue Unit# 1
Kelowna, British Columbia
An entertainer's dream; this detached townhome (no shared walls) features something most townhomes don't have; an added a 350 sq ft third floor (with wet bar) that opens to an expansive patio. What you do with this space is your empty canvas to explore. From a games room, to a toy room for the kiddos, or a big screen with projector (a golf sim maybe), a super chic dining area; a gym or yoga studio…you’ve got options that other infill units don’t have. The main floor enters into a great room with an electric fireplace and feature wall, a dining area and kitchen with waterfall edge quartz countertops; a wireless fridge with screen, and a gas stove. The builder also saw some extra space and decided to add a full bathroom to the main, which fits perfect with the bedroom for guests or extended family. A private and fenced back yard patio completes this easy living main level and gives room for your dogs to sun themselves before you hike up Knox Mountain. The stair case up features built in lighting leading you to 3 more bedrooms up, including the primary with his and hers walk in closets and a well-appointed ensuite. On this level you will also find your laundry area and another full bath. On the third level you will find the aforementioned bonus space, where you can sip your favourite beverage, stare out at the adjacent park area and green space, and contemplate which downtown restaurant or beach you will hit up as the sunsets. This townhome is well thought out, well appointed, well built, and waiting for you to come and have a look. (id:66550)
9100 Grainger Road
Canal Flats, British Columbia
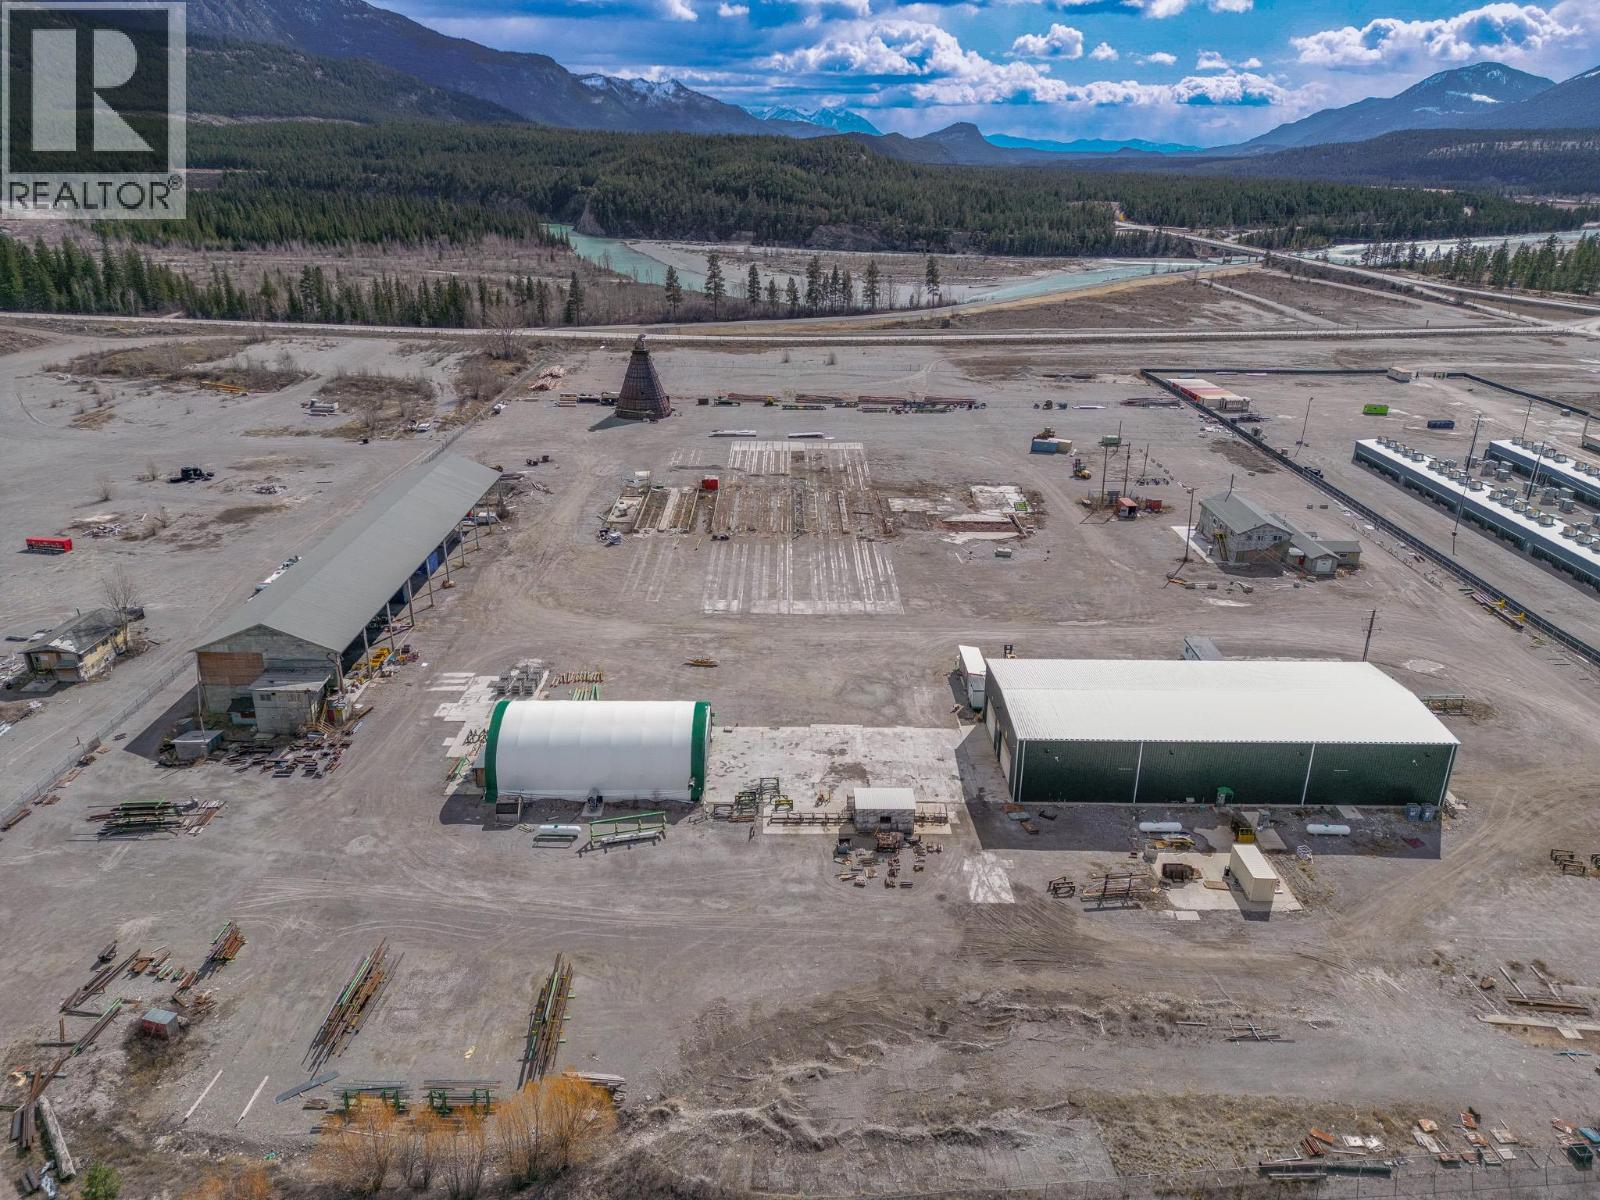
Prime 43-acre industrial property located in Canal Flats, BC. The 12,000 sq ft shop, built in 2019 offers three 5-ton overhead gantry cranes spanning the interior, overhead propane radiant heating, LED lighting, exhaust fans, and excellent access with two 24'x16' bay doors on each end plus a 20'x16' side bay door. A separate partially renovated double story office, equipped with multiple offices, conference room, and lunchroom building includes most plumbing and electrical installed, is mostly drywalled, and has HVAC partially complete. The 3,780 sq ft Quonset hut is heated and insulated with ventilation and LED lighting, plus an attached 20' insulated heated shipping container for extra storage. Additionally, the 16,200 sq ft covered pole barn stands 41' tall with 9 bays (30' x 60' each) for storage. Viewings by appointment only. Contact today to schedule a private tour. (id:66550)
4425 Strawberry Heights Road
Kamloops, British Columbia
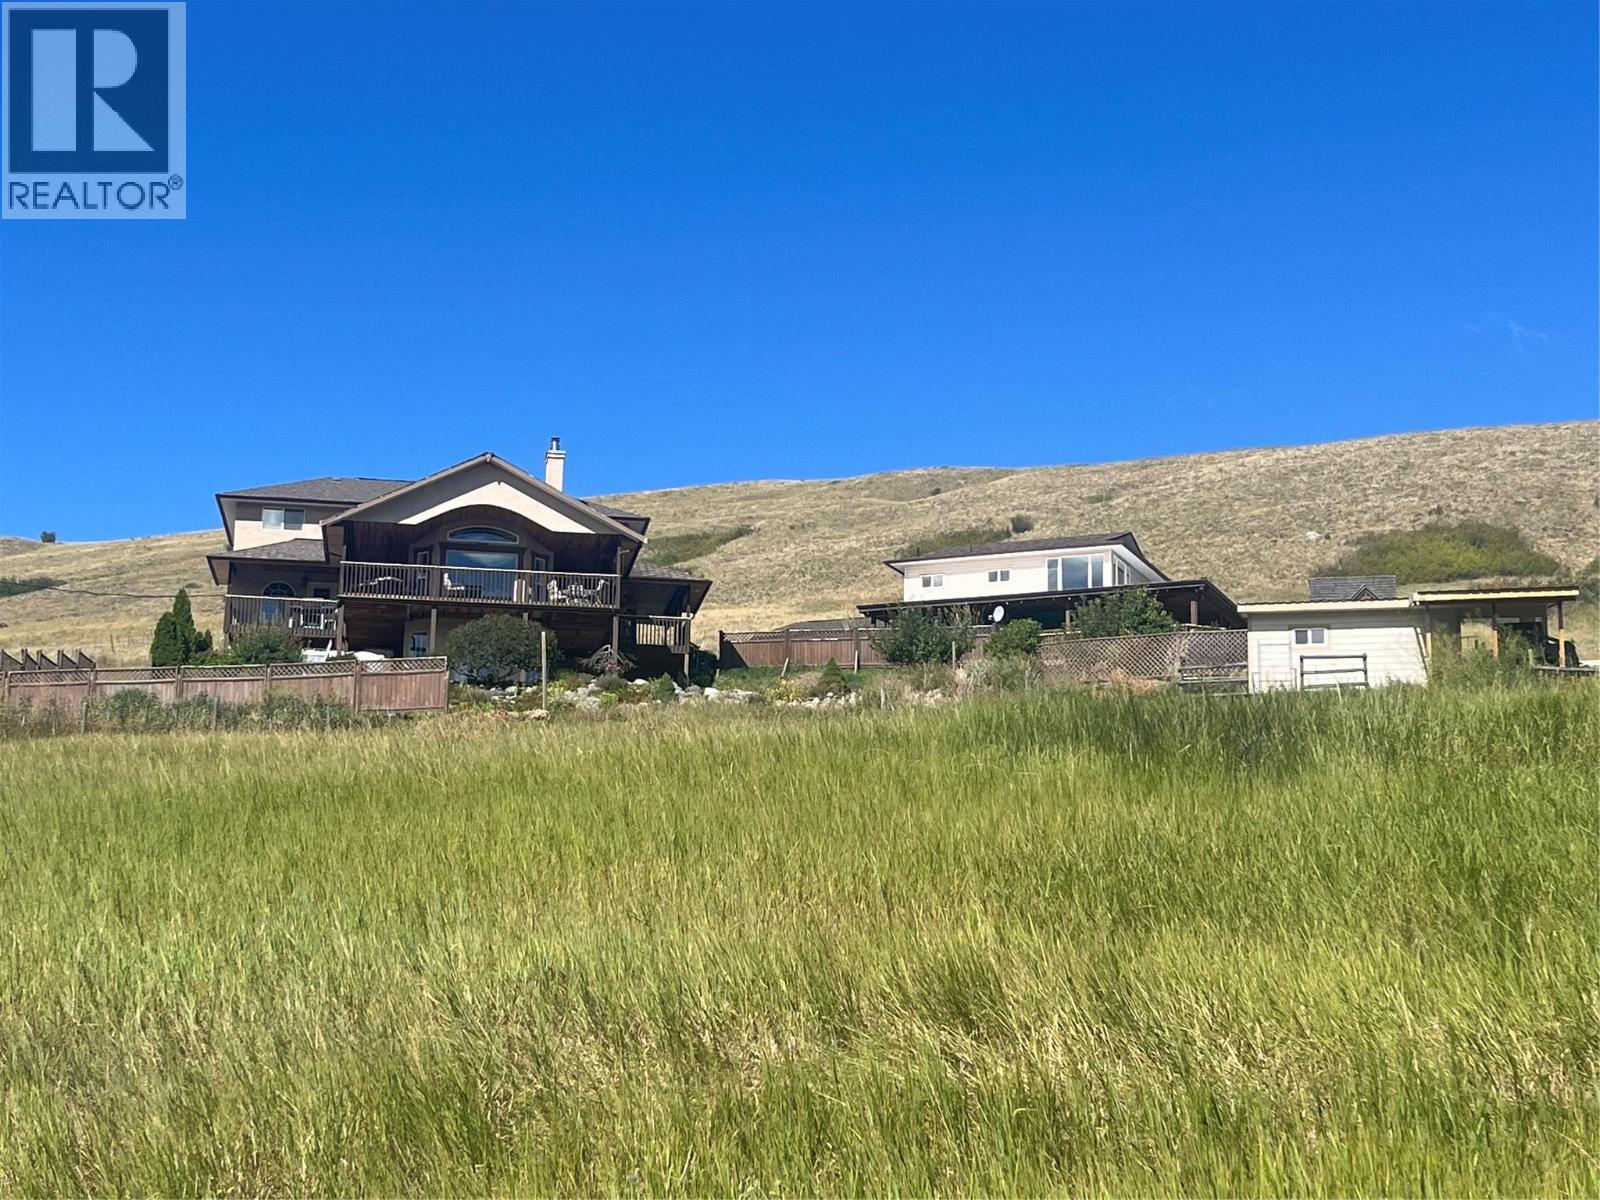
Beautiful, serene, quiet, and rural are just some of the words to describe this 22 acre parcel of land nestled in the Cold Creek valley just 20 minutes to downtown. On this impressive property is a unique 4,000 sq ft executive home with an additional detached carriage house over a large workshop/garage. Beautiful landscaping, fruit trees, and breathtaking views of nature round out this property located just minutes off Paul Lake Road. On the main, level entry floor, you will find a spacious living area with large windows to take in the expansive valley views. The main floor flows seamlessly to the kitchen, mud room, two bedrooms and centralized executive bathroom. Upstairs is a beautiful wooden loft with 2 additional bedrooms and a full bathroom. Downstairs offers another living space, theatre screen, full bathroom and an additional bedroom and den. The detached garage/workshop and one bedroom carriage home (900 sq ft) offers lots of workspace, storage, and additional income opportunities. Other features include 400 AMP service, geothermal, large septic system, pellet stove (carriage house), additional foundations for expansion, covered decks, hot tub, gardens, and so much more. Additional machinery may be available. Land is sloped but suitable for grazing or cultivation. Come and take a look. (id:66550)
2842 Copper Ridge Drive
West Kelowna, British Columbia
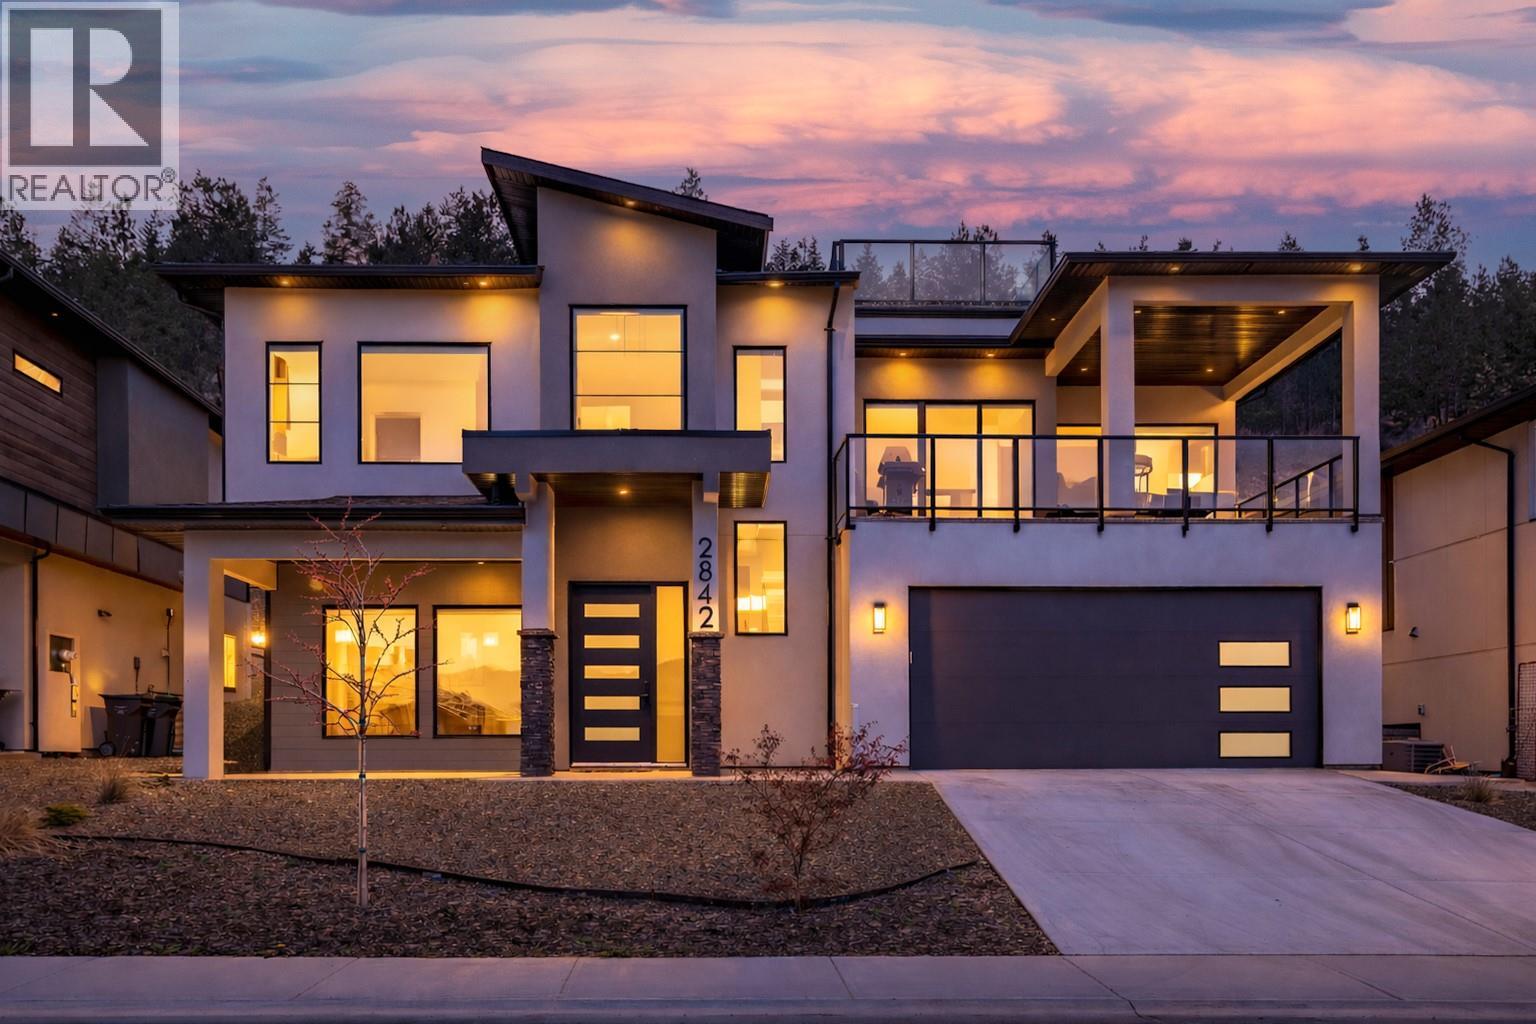
Welcome to 2842 Copper Ridge Drive! A nearly new modern home in the sought-after Smith Creek community of West Kelowna, offering breathtaking panoramic views of Okanagan Lake, the valley, and surrounding mountains. Featuring a rare rooftop deck with unobstructed views, this architecturally designed home delivers luxury living with exceptional income potential. This 5-bedroom, 4-bathroom property is currently operating as a successful Airbnb, attracting guests seeking a premium Okanagan experience driven by its views, rooftop patio, and modern design. It also offers strong long-term flexibility for personal use or investment. The bright, open-concept main level is designed to capture the views with expansive windows, designer finishes, and seamless indoor-outdoor living. The chef-inspired kitchen features quartz counters, premium appliances, and flows into a spacious living and dining area with electric fireplace. The primary suite is a private retreat with stunning views and a spa-inspired ensuite. Downstairs includes a family room with wet bar, an additional bedroom, and bathroom. A fully self-contained 1-bedroom legal suite with private entrance and separate laundry is currently tenanted, providing stable rental income. Additional features include a double garage with EV charger and hot water on demand. A rare opportunity to own a luxury view home with proven Airbnb success and added income stability in one of West Kelowna’s most desirable neighbourhoods. NO GST! (id:66550)
555 Lawrence Avenue
Kelowna, British Columbia
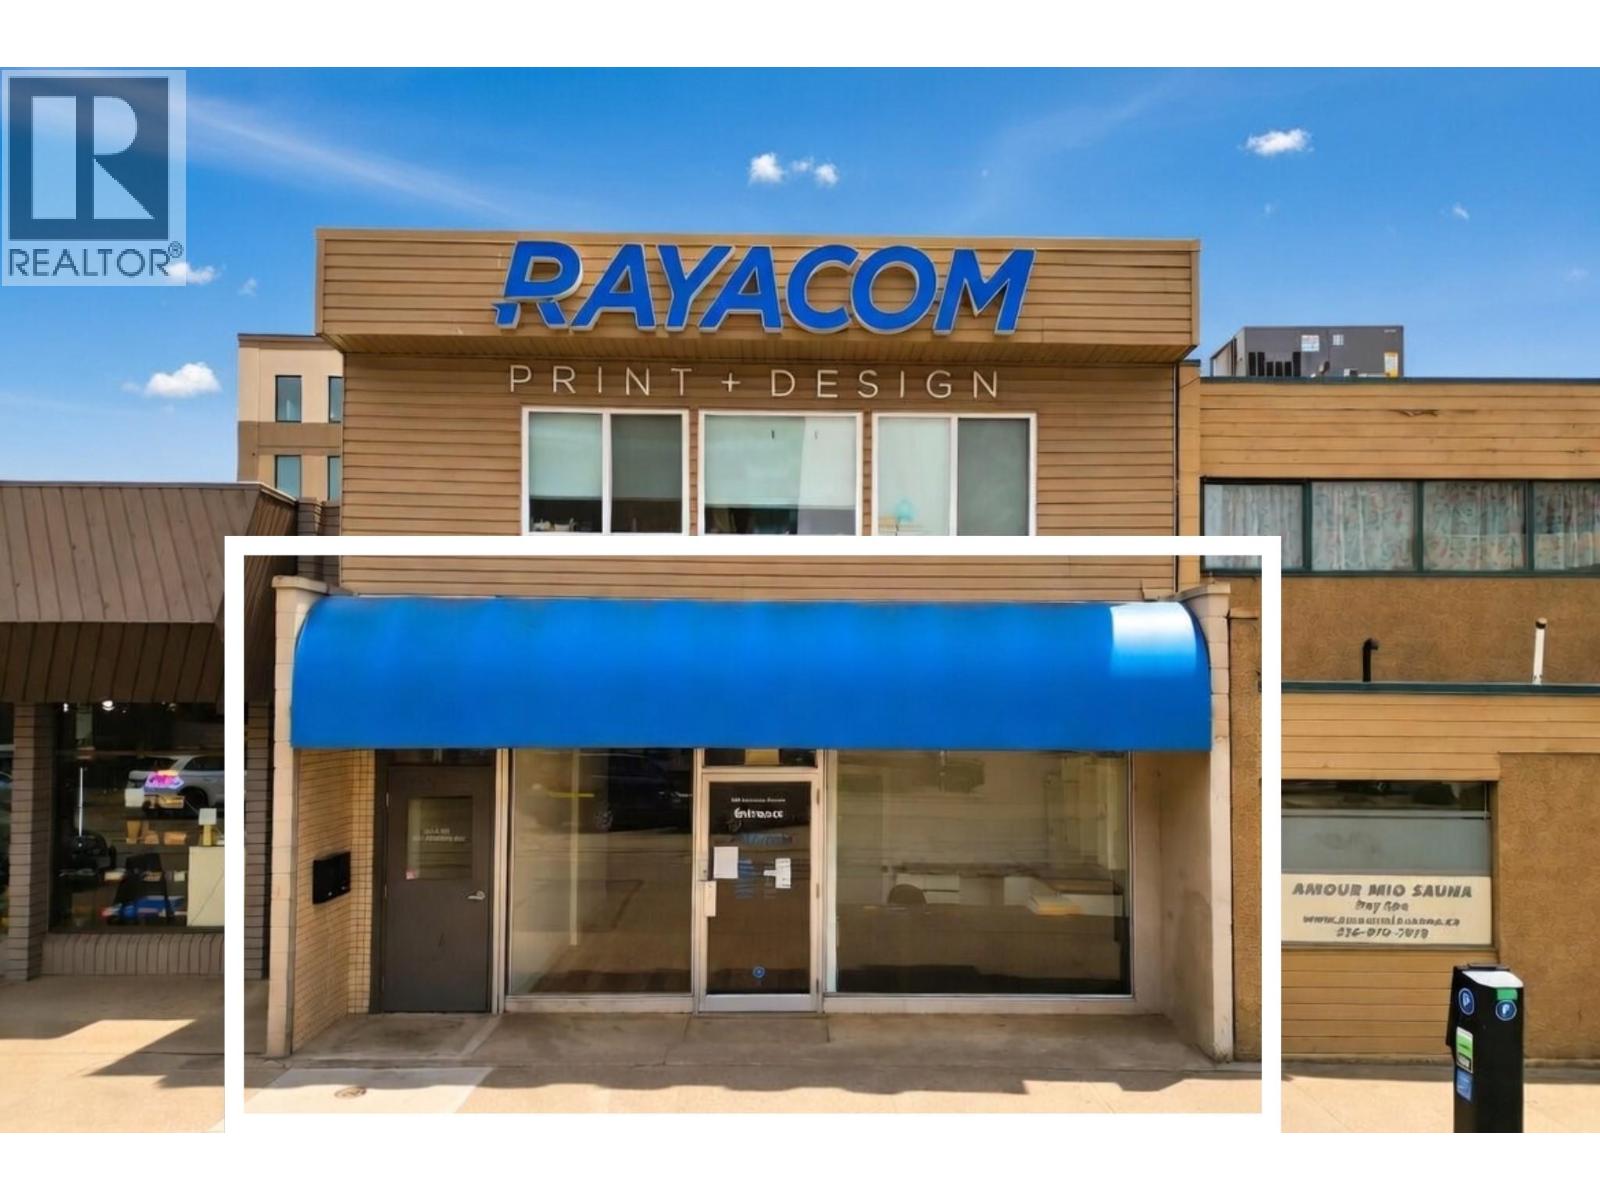
Prime Downtown Kelowna Commercial Location | Rare 8-Month Short-Term Lease Opportunity (up to 12 months for right Tenant). Whether you’re launching a pop-up, testing the market, expanding temporarily or need a high-profile short-term base, this is the ideal opportunity. 555 Lawrence Avenue is a 1,639 sq. ft. commercial space located in the city’s most sought-after and vibrant business corridor. Offering true ground-level entry with no stairs & delivering maximum visibility & seamless accessibility in one of Kelowna’s premier locations. Three 100 sq. ft. private offices are conveniently located directly off the main entrance and lobby/front desk area. One office features impressive street-facing exposure with large windows. At the back, you will find a expansive open area of over 1,200 sq. ft., with a dedicated storage room, kitchenette and washroom. Surrounded by Kelowna’s best restaurants, shops, services & high foot traffic, this space places your business steps away from the lake, cultural venues & the energy of downtown city life. Available May 1, 2026. Lease is $2,400/month plus $400/month triple net. Information package and virtual tour are available upon request. Contact your Agent or the Listing Agent for more information or to schedule a viewing. (id:66550)
3166 Shetland Road
Kelowna, British Columbia
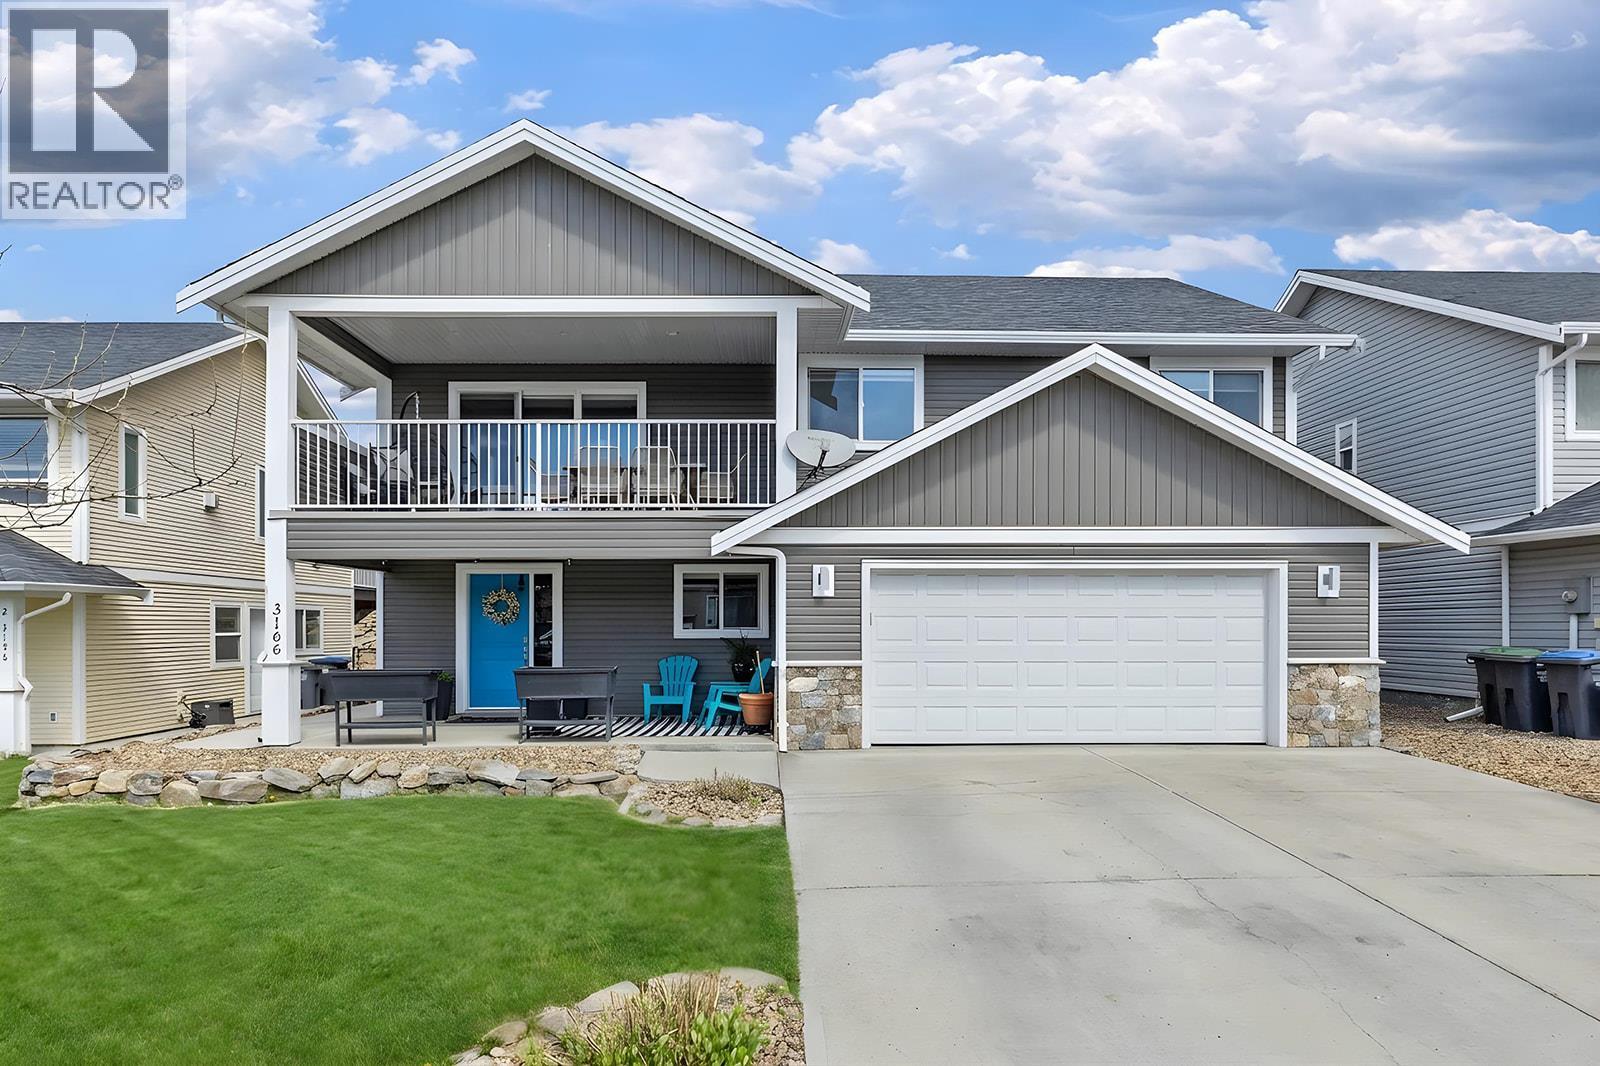
Welcome to the home where family living truly comes to life! This home offers 5 bedrooms and 3 bathrooms, with thoughtful upgrades throughout. A fully self-contained 2 bedroom legal suite complete with own laundry —making this property an outstanding option for investors or homeowners looking to offset their mortgage. Previously the builder’s own home, this property is situated on one of the most sought-after lots in the subdivision and offers the perfect blend of space, quality, and lifestyle. Step outside and you’ll immediately see what sets this property apart—a massive, fully developed backyard designed for active families. The impressive sport court is ideal for hockey, basketball, volleyball, and more, creating a natural gathering place where kids can play for hours while staying close to home. Enjoy a beautiful, large yard complete with irrigation, raised garden beds, and a massive concrete pad that can easily be transformed into a private hockey rink in the winter. The expansive, flat outdoor space offers endless possibilities for recreation and relaxation. While the kids enjoy the backyard, adults can unwind on the patio and BBQ area, or retreat to the covered front deck. Located 7 minutes from the airport and 4 minutes to UBCO. If you’re looking for a property that encourages outdoor living, keeps the whole family engaged, and offers exceptional space both inside and out—with added income potential—this is one you won’t want to miss. (id:66550)
912 Mt Griffin Road
Vernon, British Columbia
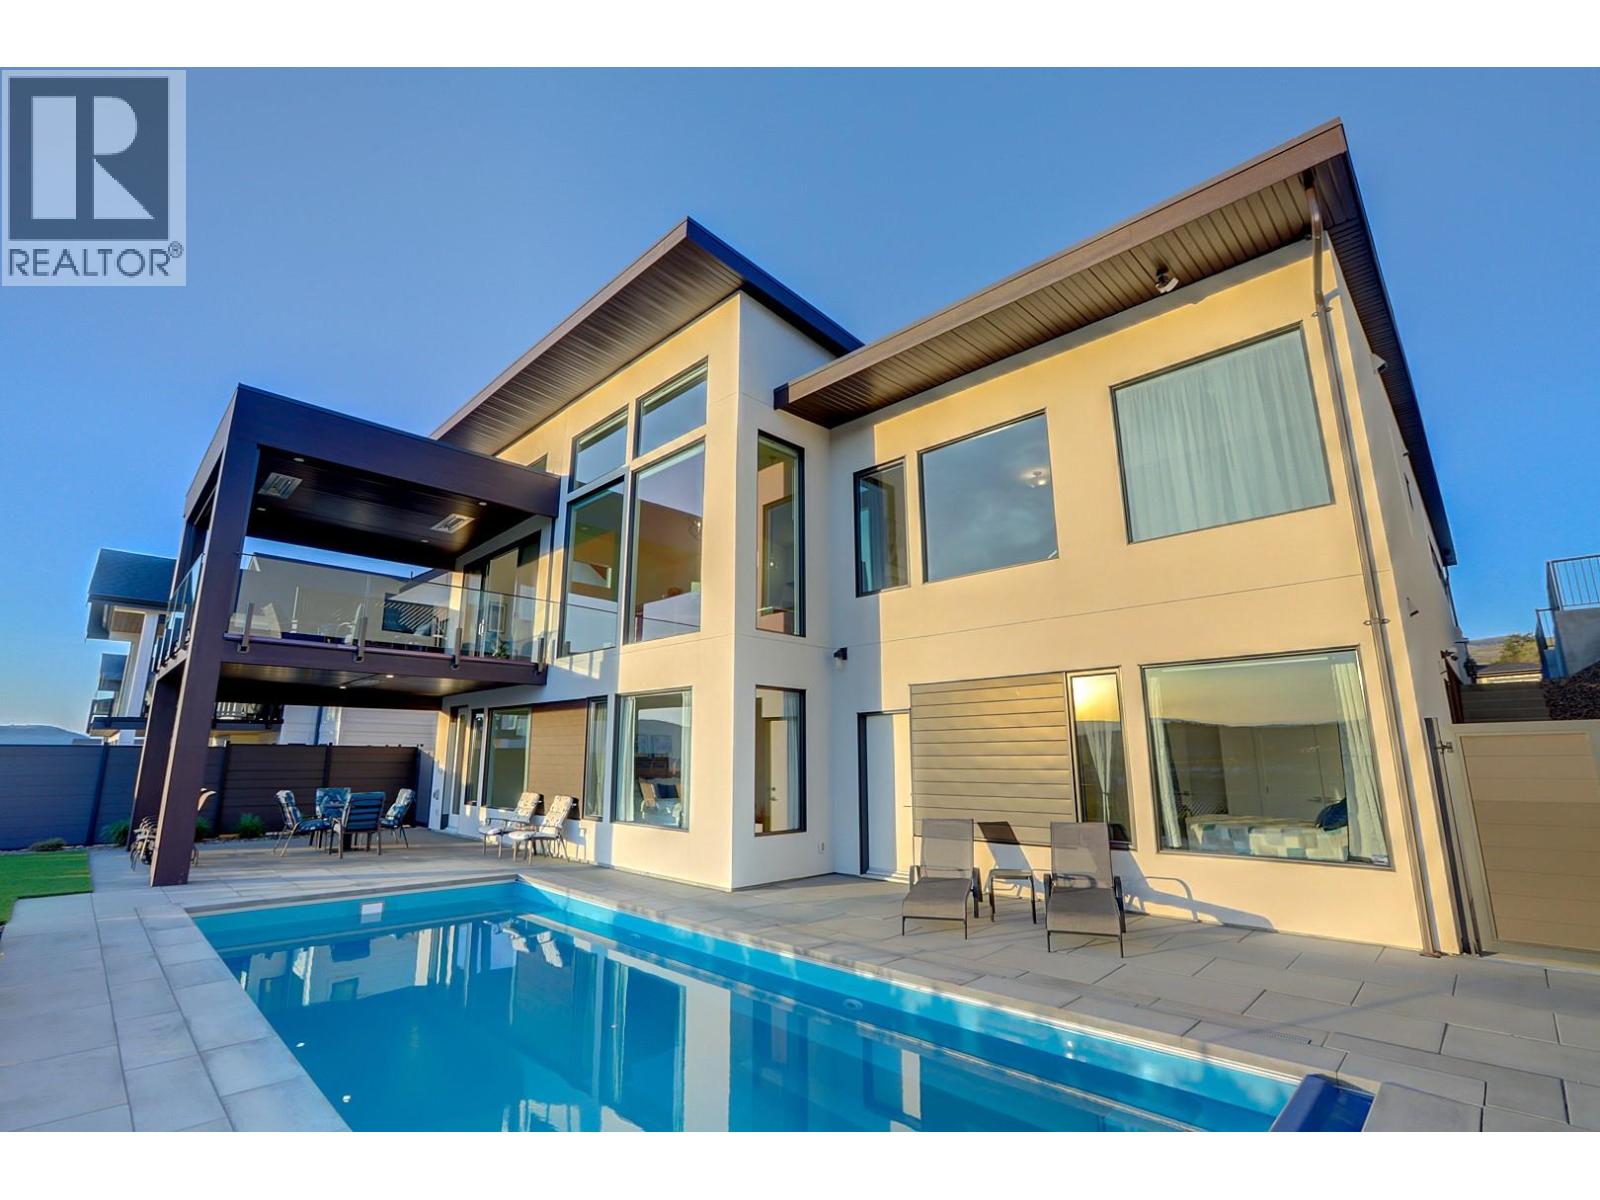
Welcome home to this exceptional Okanagan lifestyle residence with stunning panoramic views of Kalamalka Lake, Vernon Golf Club and valley mountains. This 4 bed, 4 bath, 2022 custom built, modern home is a showstopper with inground saltwater pool with electric cover and low maintenance landscaping including irrigation and lighting throughout the front and back yards. Inside the beauty continues with impressive, vaulted ceilings, tile flooring and floor to ceiling windows in the great room. Gourmet kitchen is equipped with stainless steel appliances, gas stove, sleek cabinetry with hidden microwave and coffee stations and large island great for entertaining. Spacious living room has built in wall unit, fireplace and double sliders opening to a covered deck with above heaters waiting for you to enjoy your morning coffee, evening sunsets and barbequing. Cozy primary bedroom retreat has a well-organized walk-in closet and spa like ensuite with soaker tub. Downstairs you will find a huge rec room plus a separate media room or gym, 2 additional bedrooms and 2 bathrooms with one conveniently leading straight out to the pool area. Underneath back deck is roughed in for hot tub and BBQ. Rec room is plumbed for a wet bar. Lower level is also equipped with radiant floor heating throughout with separate room controls. Basement flooring allowance is included in the price. This amazing home and views are a must see. (id:66550)
7500 Pine Cone Lane
Radium Hot Springs, British Columbia
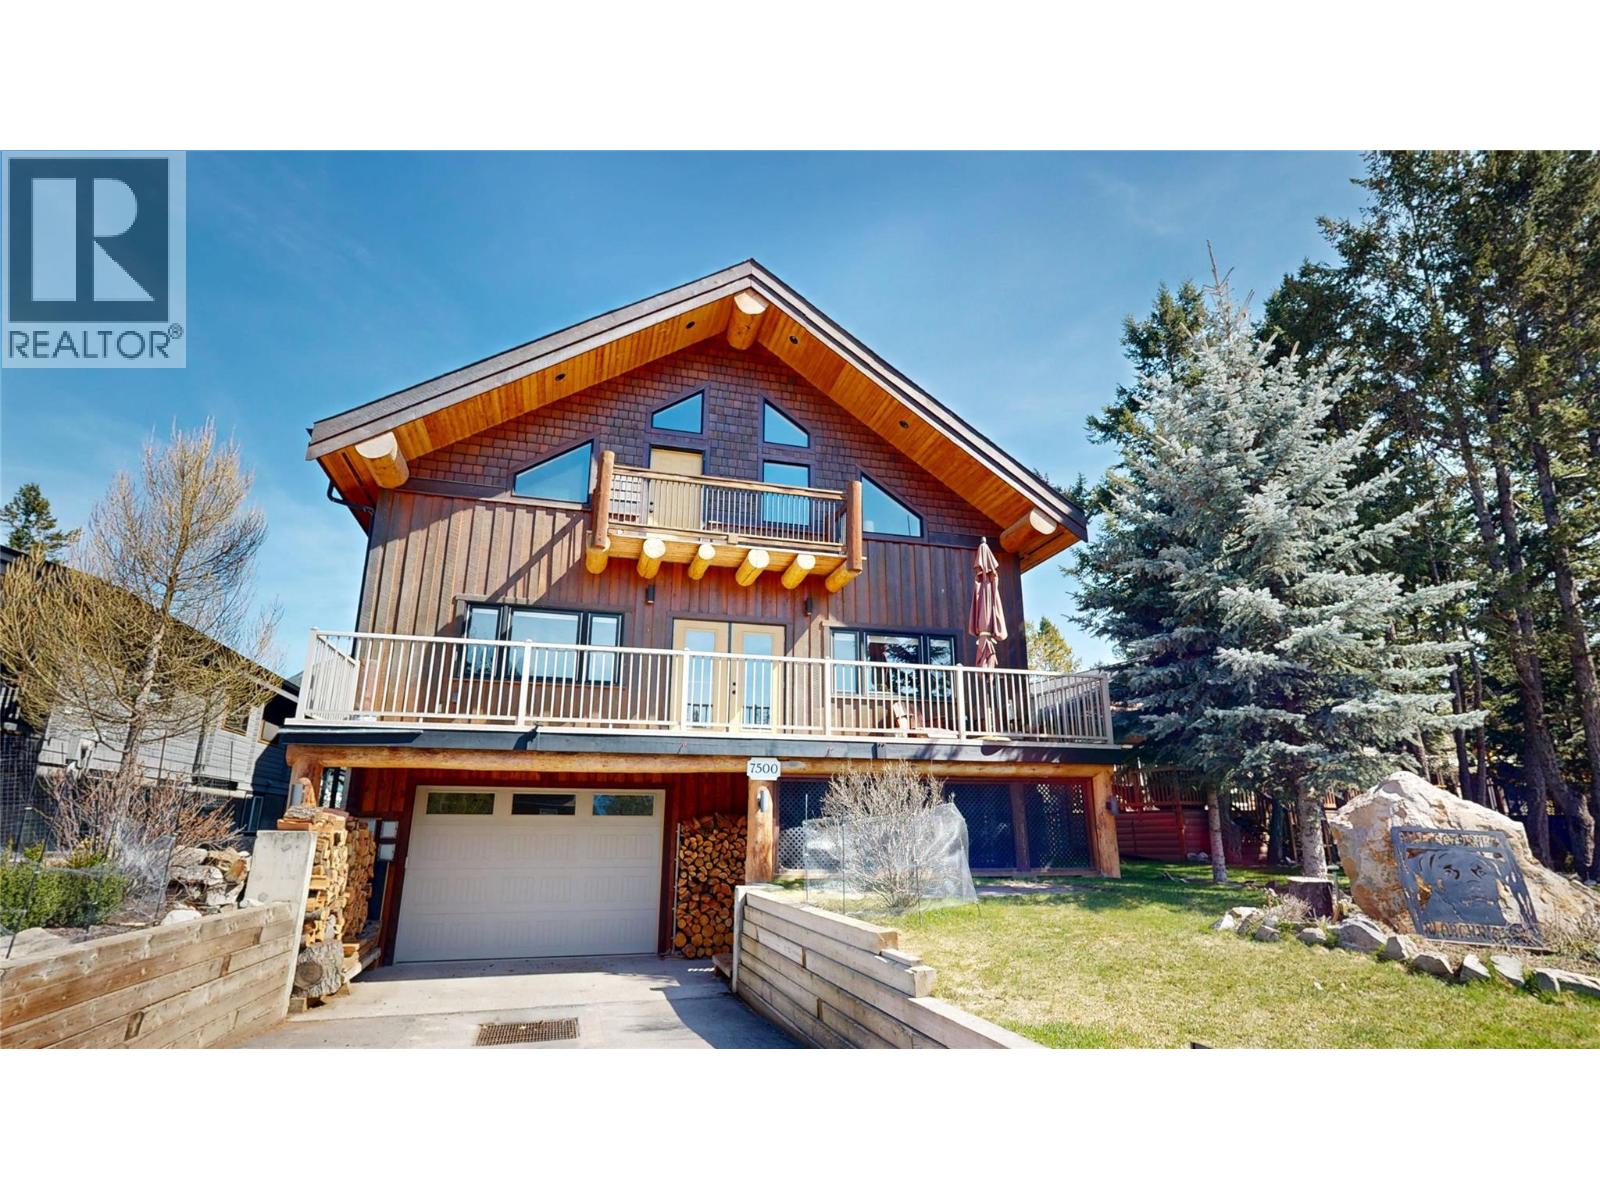
Welcome to your dream mountain sanctuary at 7500 Pine Cone Lane — a magnificent, three-story log-style retreat that redefines the art of elevated living. From the moment you step inside, soaring exposed log beam ceilings and rich floors set the tone for a home that is as warm as it is awe-inspiring. The grand living area beckons you to gather around the dramatic floor-to-ceiling stone fireplace, a true centerpiece that radiates comfort and timeless character. The over-sized kitchen has oodles of counter space and a butlers pantry with plenty of storage. A stunning open-riser staircase, crafted from warm-toned wood with sleek iron accents, guides you effortlessly between three thoughtfully designed floors. Natural light pours through generous windows, illuminating every corner with a golden glow that changes beautifully with the seasons. With 2002 SQ FT on the main level, 1742 SQ FT on the upper floor, and an additional 755 SQ FT on the lower level, every inch of this home offers space to live, entertain, and unwind in style. A few of the special features are the state of the art golf simulator, all the different outdoor living spaces and the heated and insulated 1200+ SQ FT garage (18x70). This is more than a home — it's a lifestyle. A place where every morning feels like a retreat and every evening feels like a celebration. (id:66550)
10989 Maddock Avenue
Lake Country, British Columbia
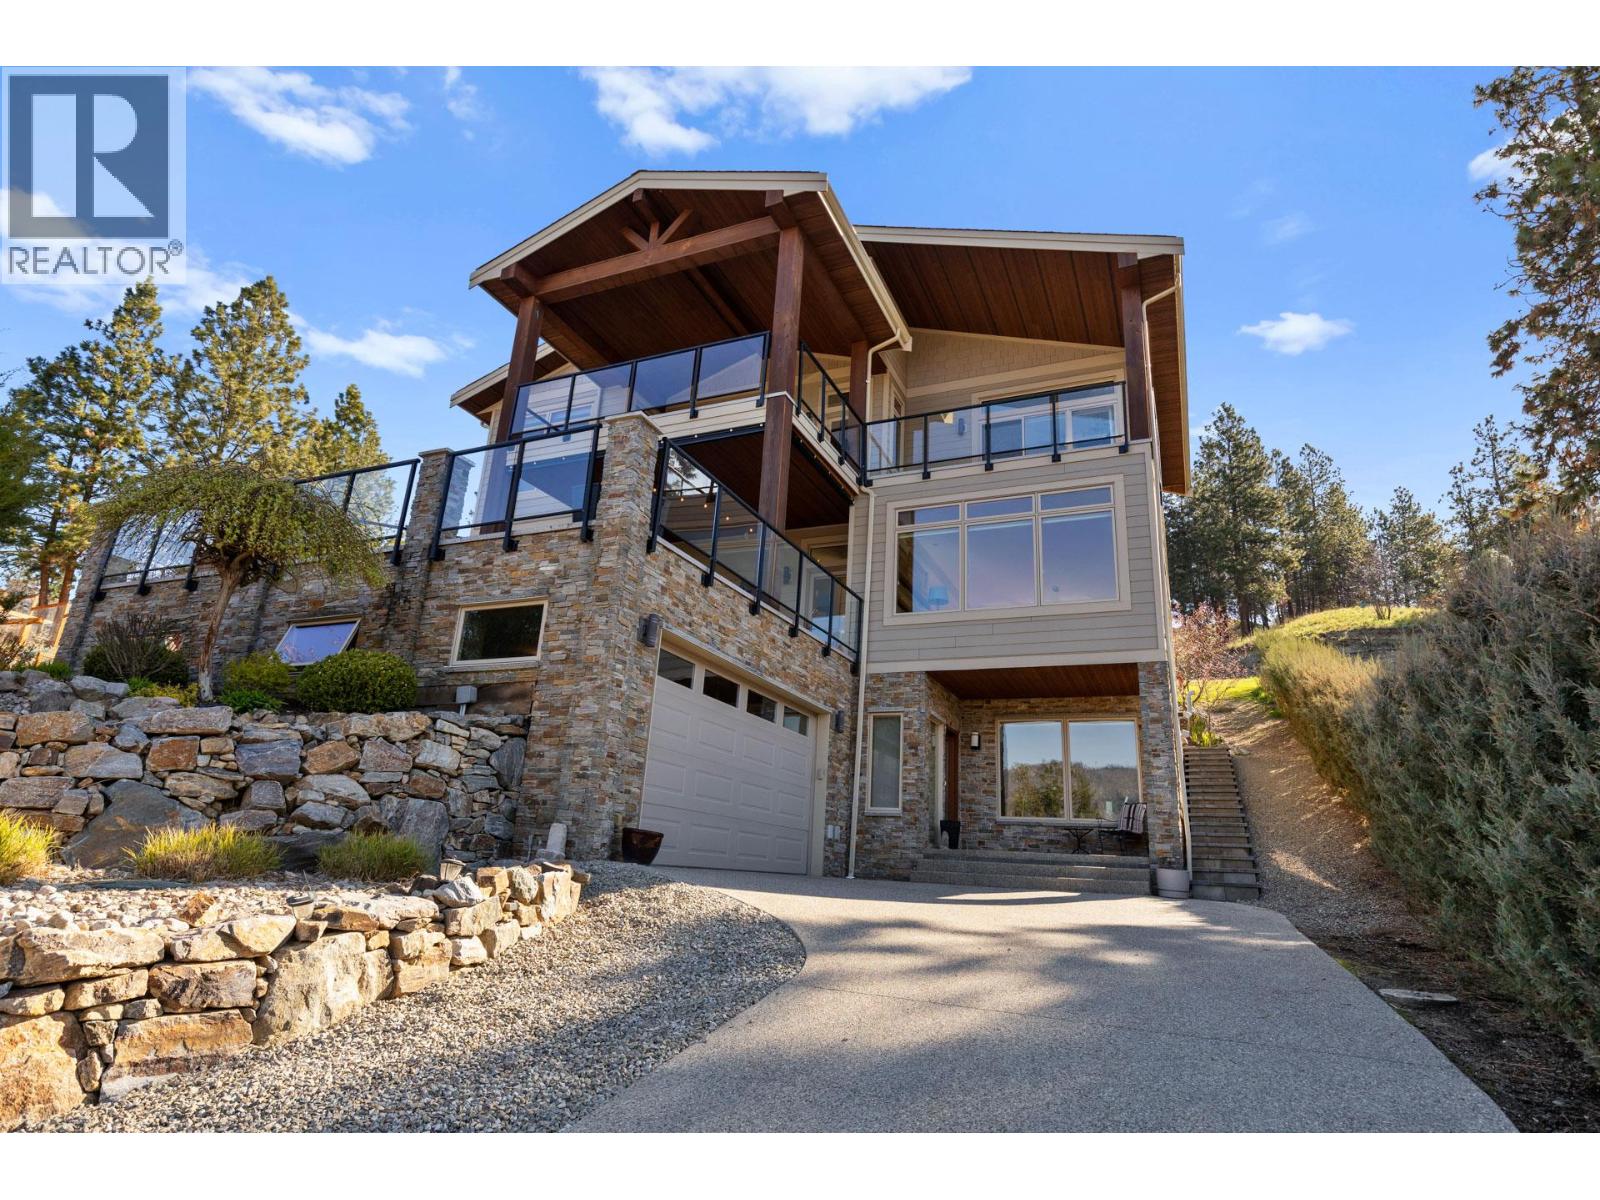
Welcome to lake living at its finest in the heart of Okanagan Centre, just moments from the shoreline of Okanagan Lake, where lifestyle, views, and tranquility define everyday living. Set on a private 1.15-acre property in one of Lake Country’s most desirable lakeside communities, this beautiful residence offers the perfect blend of space, comfort, and connection to the water. Built in 2014 and offering over 3,600 sq. ft. of living space, this home captures the essence of the Okanagan from every angle. Expansive windows throughout frame breathtaking lake views, while 10-foot ceilings and engineered hardwood flooring create a bright, airy atmosphere. The main level is designed for both everyday living and entertaining, featuring a spacious open-concept kitchen, dining, and living area. The kitchen is well-appointed with stainless steel appliances, granite countertops, a large island, and a walk-in pantry. A dedicated office/den provides an inspiring work-from-home space, with seamless access to both front and back outdoor areas. Upstairs, a family-friendly layout offers three bedrooms, including a generous primary retreat with private balcony access, and a five-piece ensuite complete with a soaker tub. Two additional bedrooms are serviced by a four-piece bathroom. The lower level, complete with in-floor heating, adds flexibility with a fourth bedroom, three-piece bathroom, laundry, and a sound-insulated media room, ideal for a home theatre experience. Take in stunning sunsets over Okanagan Lake from the screened front deck, unwind in the privacy of the back patio and garden, or explore the upper yard with its peaceful, natural surroundings. Both decks are engineered for hot tubs, offering even more opportunity to enjoy this exceptional setting. Located just steps from lakeshore access, the boat launch, local cafes, and renowned wineries, this home places you in the center of the Okanagan lifestyle. (id:66550)